


Property
Beds
3
Full Baths
2
1/2 Baths
None
Year Built
1937
Sq.Footage
2,568
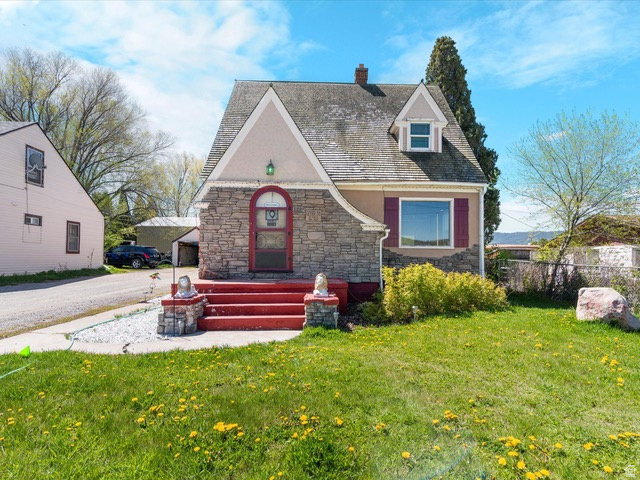
Step inside a home that's full of charm, character, and unique details! This spacious 3-bedroom, 2-bath home offers 2,568 square feet of living space on a .27-acre lot and has so much personality throughout. You'll love the arched doorways, beautiful dark wood flooring, built-in cabinetry and shelving, and all the little architectural details that make this home stand out. The kitchen offers plenty of cabinetry and counter space, a tile backsplash, and a charming breakfast nook that's perfect for enjoying your morning coffee or casual meals. The spacious primary suite features a private en-suite bathroom and an extra-large walk-in closet with an impressive amount of storage. For added convenience, the home offers washer and dryer hookups on both the main level and downstairs. The main-level laundry/utility area includes a utility sink, cabinetry and counter space, with additional flexibility for the space. The utility area is set up for a washer and dryer or a refrigerator and range. The home continues to showcase its character with barn-style doors, vintage-inspired touches, built-in storage, and a classic tiled bathroom. With more than 2,500 square feet, there's plenty of room to spread out while still enjoying the warmth and charm that makes this home feel special. Outside, you'll find a metal roof, mature trees, a spacious lawn, and a .27-acre lot with room to enjoy the outdoors. This isn't your cookie-cutter home-it's a property filled with charm, character, space, and possibilities. Come see what makes 131 N 1st E so special!
Features & Amenities
Interior
-
Other Interior Features
Walk-In Closet(s), In-Law Floorplan, Master Downstairs
-
Total Bedrooms
3
-
Bathrooms
2
-
Basement YN
YES
-
Cooling YN
NO
-
Cooling
Ceiling Fan(s), None
-
Fireplace YN
NO
-
Heating YN
YES
-
Heating
Forced Air
-
Main Level Bedrooms
3
-
Pet friendly
N/A
Exterior
-
Garage
No
-
Construction Materials
Stucco
-
Patio and Porch Features
Patio
-
Pool
No
-
Waterfront YN
NO
-
View
Mountain(s)
Area & Lot
-
Lot Features
Private
-
Lot Size(acres)
0.28
-
Lot Size(square feet)
12,196
-
Property Type
Residential
-
Property Sub Type
Single Family Residence
-
Architectural Style
Bungalow/Cottage
Price
-
Sales Price
$325,000
-
Tax Amount
$2,348
-
Zoning
RES
-
Sq. Footage
2,568
-
Price/SqFt
$126
HOA
-
Association
No
Property Resources
-
Horse Property
NO
School District
-
Elementary School
SODA SPRINGS JOINT
-
Middle School
Tigert
-
High School
Soda Springs
Property Features
-
New Construction
NO
-
Senior Community YN
NO
Schedule a Showing
Showing scheduled successfully.
Mortgage calculator
Estimate your monthly mortgage payment, including the principal and interest, property taxes, and HOA. Adjust the values to generate a more accurate rate.
Your payment
Principal and Interest:
$
Property taxes:
$
HOA fees:
$
Total loan payment:
$
Total interest amount:
$
Location
County
Caribou
Elementary School
SODA SPRINGS JOINT
Middle School
Tigert
High School
Soda Springs
Listing Courtesy of Deidra Quintero, Remax Real Estate and Associates LLC
RealHub Information is provided exclusively for consumers' personal, non-commercial use, and it may not be used for any purpose other than to identify prospective properties consumers may be interested in purchasing. All information deemed reliable but not guaranteed and should be independently verified. All properties are subject to prior sale, change or withdrawal. RealHub website owner shall not be responsible for any typographical errors, misinformation, misprints and shall be held totally harmless.

Principal Broker
Micah Pearson
Call Micah today to schedule a private showing.

* Listings on this website come from the FMLS IDX Compilation and may be held by brokerage firms other than the owner of this website. The listing brokerage is identified in any listing details. Information is deemed reliable but is not guaranteed. If you believe any FMLS listing contains material that infringes your copyrighted work please click here to review our DMCA policy and learn how to submit a takedown request.© 2024 FMLS.
Related Properties

Soda Springs
131 N 2ND E
3 Beds
1 Baths
1,240 Sq.Ft.
$299,000
MLS#: 2176636

Soda Springs
234 DONAHUE AVE
2 Beds
1 Baths
1,453 Sq.Ft.
$329,900
MLS#: 2157558
Soda Springs
129 W 2ND S
3 Beds
2 Baths
1,932 Sq.Ft.
$270,000
MLS#: 2156735
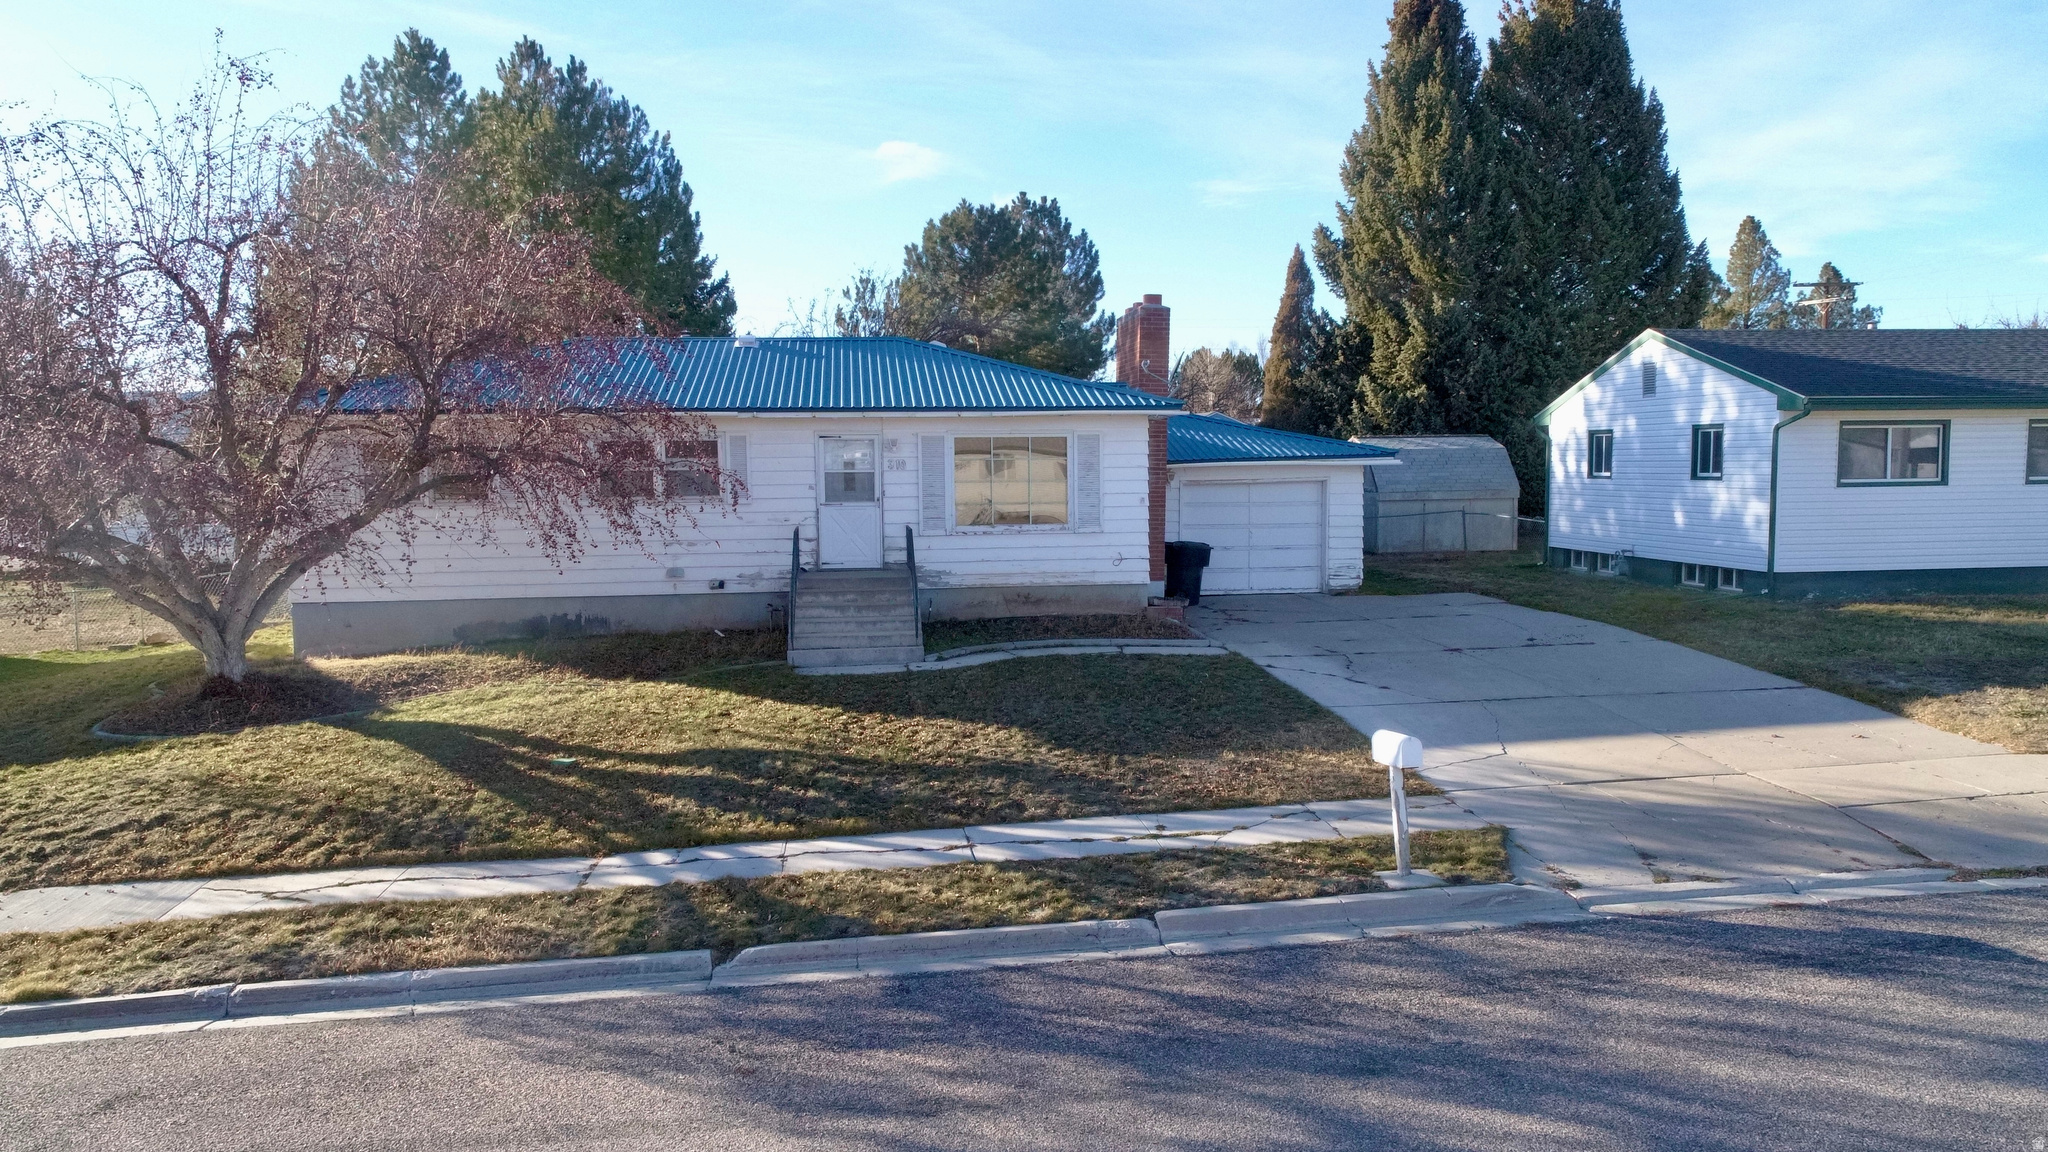
Soda Springs
310 COURT ST
4 Beds
1 Baths
2,232 Sq.Ft.
$260,000
MLS#: 2125530
