Features & Amenities

Interior

  • Other Interior Features

    Walk-In Closet(s), Central Vacuum, Vaulted Ceiling(s), Granite Counters, Master Downstairs

  • Total Bedrooms

    6

  • Bathrooms

    3

  • 1/2 Bathrooms

    1

  • Basement YN

    YES

  • Cooling YN

    YES

  • Cooling

    Central Air

  • Fireplace YN

    YES

  • Heating YN

    YES

  • Heating

    Central, Natural Gas, Forced Air

  • Main Level Bedrooms

    1

  • Pet friendly

    N/A

Exterior

  • Garage

    Yes

  • Garage spaces

    3

  • Construction Materials

    Asphalt, Stone, Stucco

  • Parking

    Attached, Garage

  • Patio and Porch Features

    Patio

  • Pool

    No

  • Waterfront YN

    NO

Area & Lot

  • Lot Features

    On Golf Course, Cul-De-Sac, Secluded, Near Golf Course, Private

  • Lot Size(acres)

    0.67

  • Lot Size(square feet)

    29,185

  • Property Type

    Residential

  • Property Sub Type

    Single Family Residence

  • Architectural Style

    Rambler/Ranch

Price

  • Sales Price

    $999,900

  • Tax Amount

    $4,540

  • Zoning

    R-1

  • Sq. Footage

    3,915

  • Price/SqFt

    $255

HOA

  • Association

    No

Property Resources

  • Horse Property

    YES

School District

  • Elementary School

    Jordan

  • Middle School

    Hidden Valley

  • High School

    Riverton

Property Features

  • New Construction

    NO

  • Accessibility Features

    Therapeutic Whirlpool, Accessible Doors, Accessible Hallway(s), Accessible Electrical and Environmental Controls, Accessible Kitchen Appliances, Accessible Entrance, Visitable, Customized Wheelchair Accessible

  • Senior Community YN

    NO

  • Sewer

    Public Sewer

  • Water Source

    Private

Schedule a Showing

Showing scheduled successfully.

<
>
IN PERSON
VIA CHAT

What is 3 + 4 ?


Change time

Mortgage calculator

Estimate your monthly mortgage payment, including the principal and interest, property taxes, and HOA. Adjust the values to generate a more accurate rate.

Your payment

Principal and Interest:

$

Property taxes:

$

HOA fees:

$

Total loan payment:

$

Total interest amount:

$

Location

County

Salt Lake

Elementary School

Jordan

Middle School

Hidden Valley

High School

Riverton

Listing Courtesy of Jeremy C Fitzgerald , Century 21 Everest

RealHub Information is provided exclusively for consumers' personal, non-commercial use, and it may not be used for any purpose other than to identify prospective properties consumers may be interested in purchasing. All information deemed reliable but not guaranteed and should be independently verified. All properties are subject to prior sale, change or withdrawal. RealHub website owner shall not be responsible for any typographical errors, misinformation, misprints and shall be held totally harmless.

Agent Micah Pearson

Principal Broker

Micah Pearson

Call Micah today to schedule a private showing.


* Listings on this website come from the FMLS IDX Compilation and may be held by brokerage firms other than the owner of this website. The listing brokerage is identified in any listing details. Information is deemed reliable but is not guaranteed. If you believe any FMLS listing contains material that infringes your copyrighted work please click here to review our DMCA policy and learn how to submit a takedown request.© 2024 FMLS.
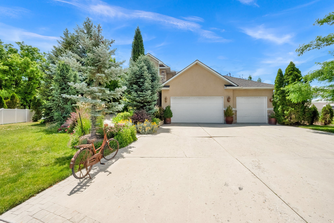
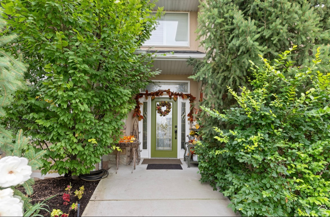
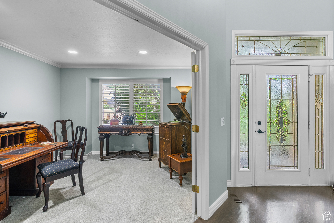
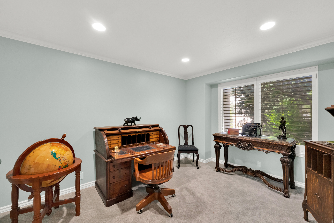
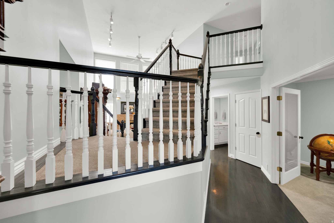
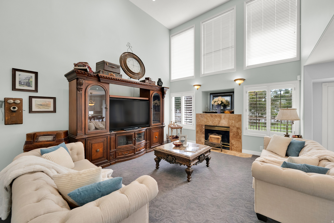
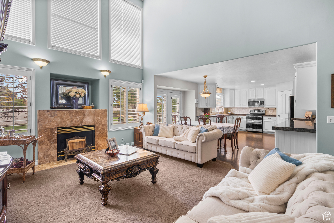
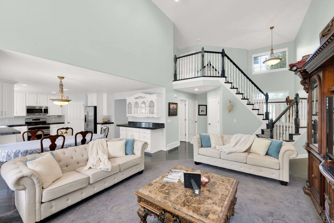
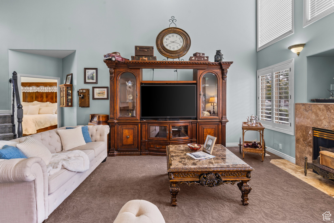
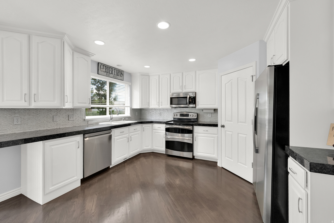
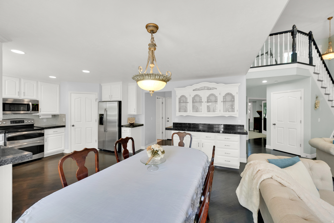
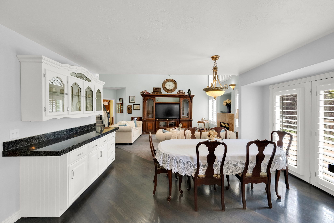
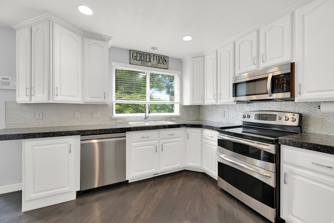
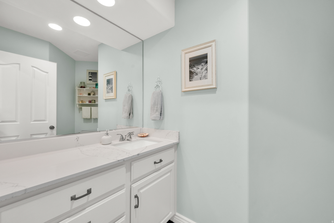
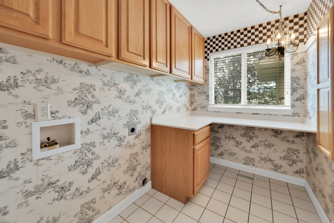
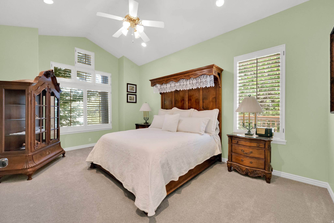
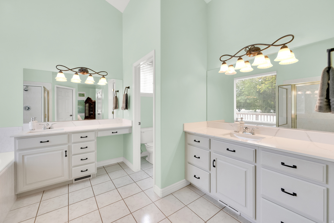
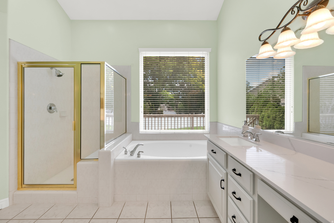
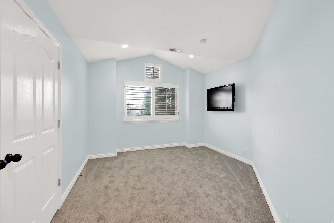
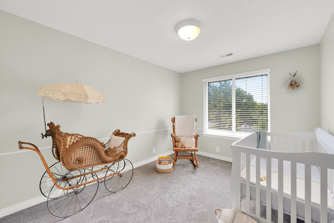
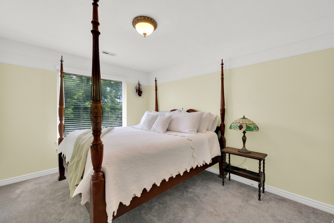
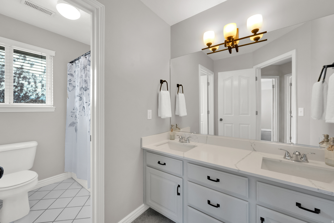
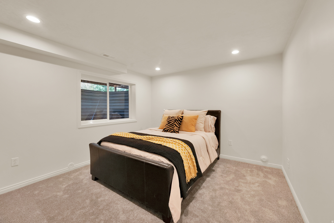
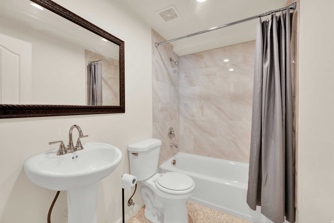
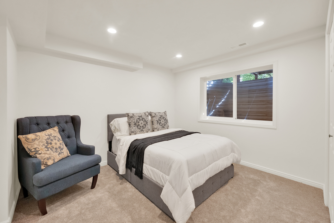
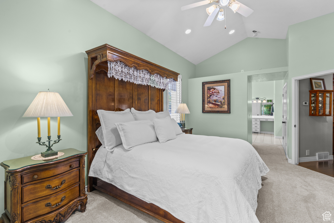
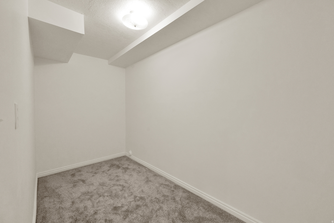
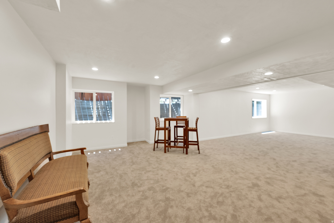
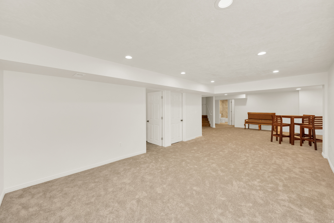
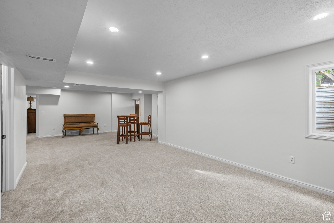
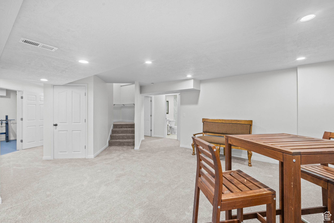
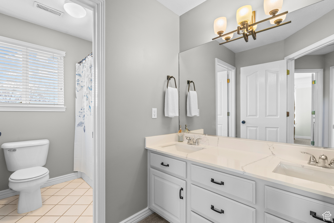
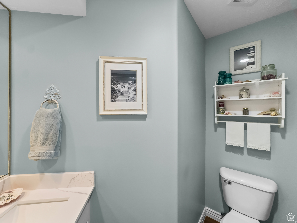
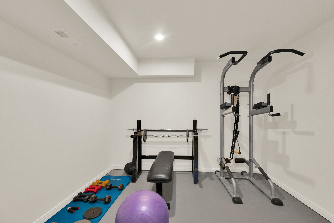
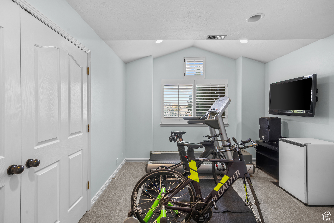
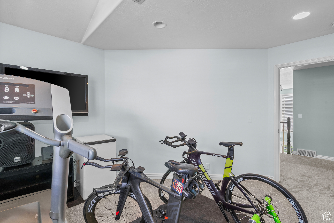
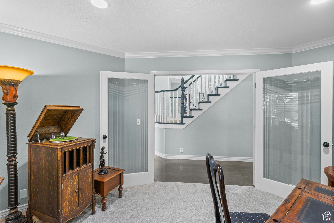
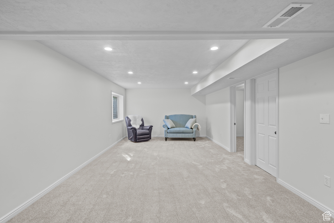
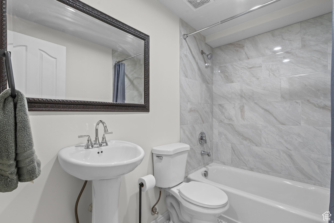
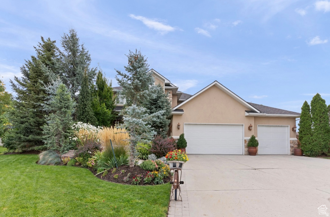
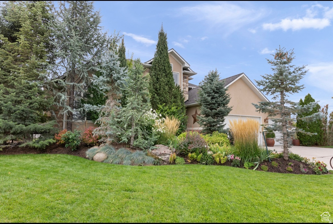
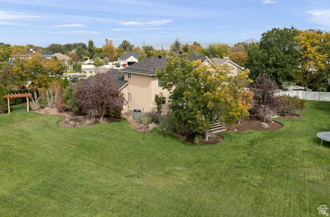
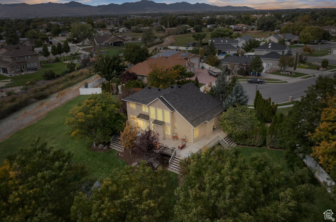
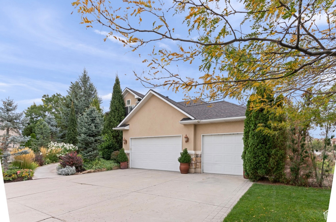
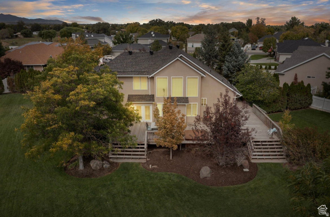
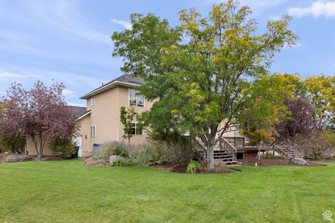
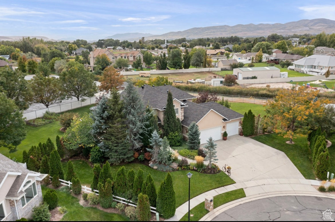
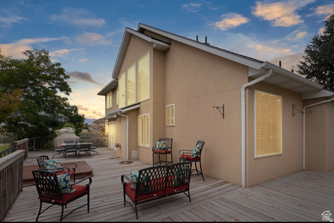
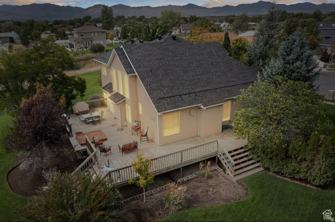
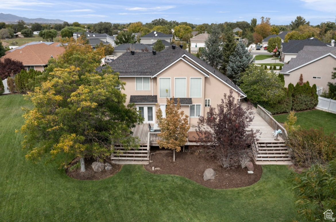
SHOWINGS BEGIN JULY 24, 2026!! This pristine 6-bedroom, 3.5-bathroom two-story residence offers nearly 4,000 square feet of sophisticated living space on a premier 0.67-acre cul-de-sac lot. Situated just two short blocks from the golf course in the highly desirable Links at Riverbend neighborhood, the property balances exceptional privacy with close proximity to the city park and community pool.Main LevelFoyer: Provides a welcoming, private entrance before opening into the primary living spaces.Living Areas: Comprises a gracious great room, an elegant formal living room, and French doors.Kitchen: Features premium granite countertops, abundant cabinetry, and high-end double ovens.Primary Suite: Restful main-floor retreat showcasing a full bathroom with a jetted tub.Amenities: Includes a dedicated laundry room and a well-appointed guest powder room.Additional LevelsUpper Floor: Accommodates three bright family bedrooms and a shared full bathroom.Finished Basement: Newly completed level providing a generous secondary family room, two bedrooms, and a full bath.Exterior & MechanicsOutdoor Living: Wraparound deck spanning two sides of the home overlooks professionally designed landscaping.Zoning & Parking: Offers rare animal rights and includes a spacious, oversized three-car garage.System Updates: Upgraded with a new roof (2023), water heater (2024), and water softeners (2024).Interior Finishes: Enhanced with brand-new carpeting (2025), tall ceilings, and classic plantation shutters.Yard Utilities: Benefits from cost-effective secondary water to seamlessly maintain the expansive lawn.

12952 S CROIX CIR

Message successfully sent.

What would you like to know?

What is 3 + 4 ?

I agree to receive email communication and understand I can unsubscribe at any time.

I agree to be contacted by Summit Realty Utah via call, email, and text for real estate services. To opt out, you can reply 'stop' at any time or reply 'help' for assistance. You can also click the unsubscribe link in the emails. Message and data rates may apply. Message frequency may vary. Privacy Policy

Related Properties

New on site today
A beautiful farmhouse that can pay you back every month. Brand-new 2026 construction featuring a fully finished 2-bedroom, 1-bath accessory dwelling unit (ADU) with a private entrance-perfect for rental income, house hacking, multi-generational living, or hosting long-term guests. Offering 4,416 square feet, 6 bedrooms, and 4 bathrooms, this thoughtfully designed home combines timeless farmhouse style with modern functionality. The bright, open-concept main level is filled with natural light and showcases quartz countertops, designer cabinetry, luxury finishes, and a spacious layout that flows seamlessly from the kitchen to the living and dining areas-the open floor plan every buyer wants and few new builds truly deliver. Retreat to the spacious primary suite while enjoying plenty of room for  family, guests, a home office, or hobbies throughout the home's flexible floor plan. Downstairs is the feature that truly sets this property apart: a fully finished private basement apartment complete with 2 bedrooms, 1 bathroom, a full kitchen, living room, dedicated laundry, separate exterior entrance, and private living space. Whether you're looking to offset your mortgage with rental income, create the perfect multi-generational setup, or own an investment-friendly home with built-in flexibility, this space is ready for its next chapter. Outside, you'll love the classic white farmhouse curb appeal, low-maintenance 0.14-acre lot, spacious 2-car garage, and additional parking for guests, trailers, or extra vehicles. Located in one of Riverton's most desirable and convenient locations, you'll enjoy quick access to Mountain View Corridor and Bangerter Highway while being just minutes from Mountain View Village, Costco, restaurants, shopping, Riverton Hospital, Riverton City Park, walking trails, recreation, and highly regarded Jordan School District schools. Whether you're searching for a beautiful forever home, a brand-new home with an ADU, an income-producing property, or a home designed for today's flexible lifestyle, this one checks every box. Brand new. Move-in ready. Built for the way people live today. Square footage figures are provided as a courtesy estimate only and were obtained from building plans. Buyer is advised to obtain an independent measurement. MLS data deemed reliable but not guaranteed. Buyer and buyer's agent are advised to verify all information.
#2175239

Riverton

11742 S 2260 W

6 Beds

3 Baths

4,416 Sq.Ft.

$1,150,000

MLS#: 2175239

New on site 2 days ago
To be Built completed before the Holidays this is our most popular plan the Augusta, 3 bedrooms with a large Great room fireplace and gourmet kitchen and large pantry, laundry room and mud room with a large owners suite complete with a large soaking tub and shower, the basement offers 9 foot ceilings 3 additional bedrooms, a family room, storage room and a guest bath room. You will love the Location next to Riverbend golf course and Riverton Park.
#2174662

Riverton

12726 S MCCARTNEY WAY 103

6 Beds

3 Baths

3,600 Sq.Ft.

$829,900

MLS#: 2174662

New on site 3 days ago
This luxurious Riverton rambler offers main-level living with high-end custom woodwork and a daylight walkout basement. The main level features a formal living room with a natural stone fireplace, a glass-enclosed office, and an open kitchen flowing to a shaded east-facing covered deck. Backyard amenities include a fenced basketball court, waterfall feature, in-ground trampoline, and spacious lawn. The entertainer's basement boasts two bedrooms, a full second kitchen, a theater room, and a versatile bonus room. Complete with an insulated three-car garage, new HVAC, and negotiable furniture, this home sits conveniently near Mountain View Village and major transit corridors.
#2174435

Riverton

12543 S ANDREAS ST

5 Beds

1 Baths

4,118 Sq.Ft.

$1,100,000

MLS#: 2174435
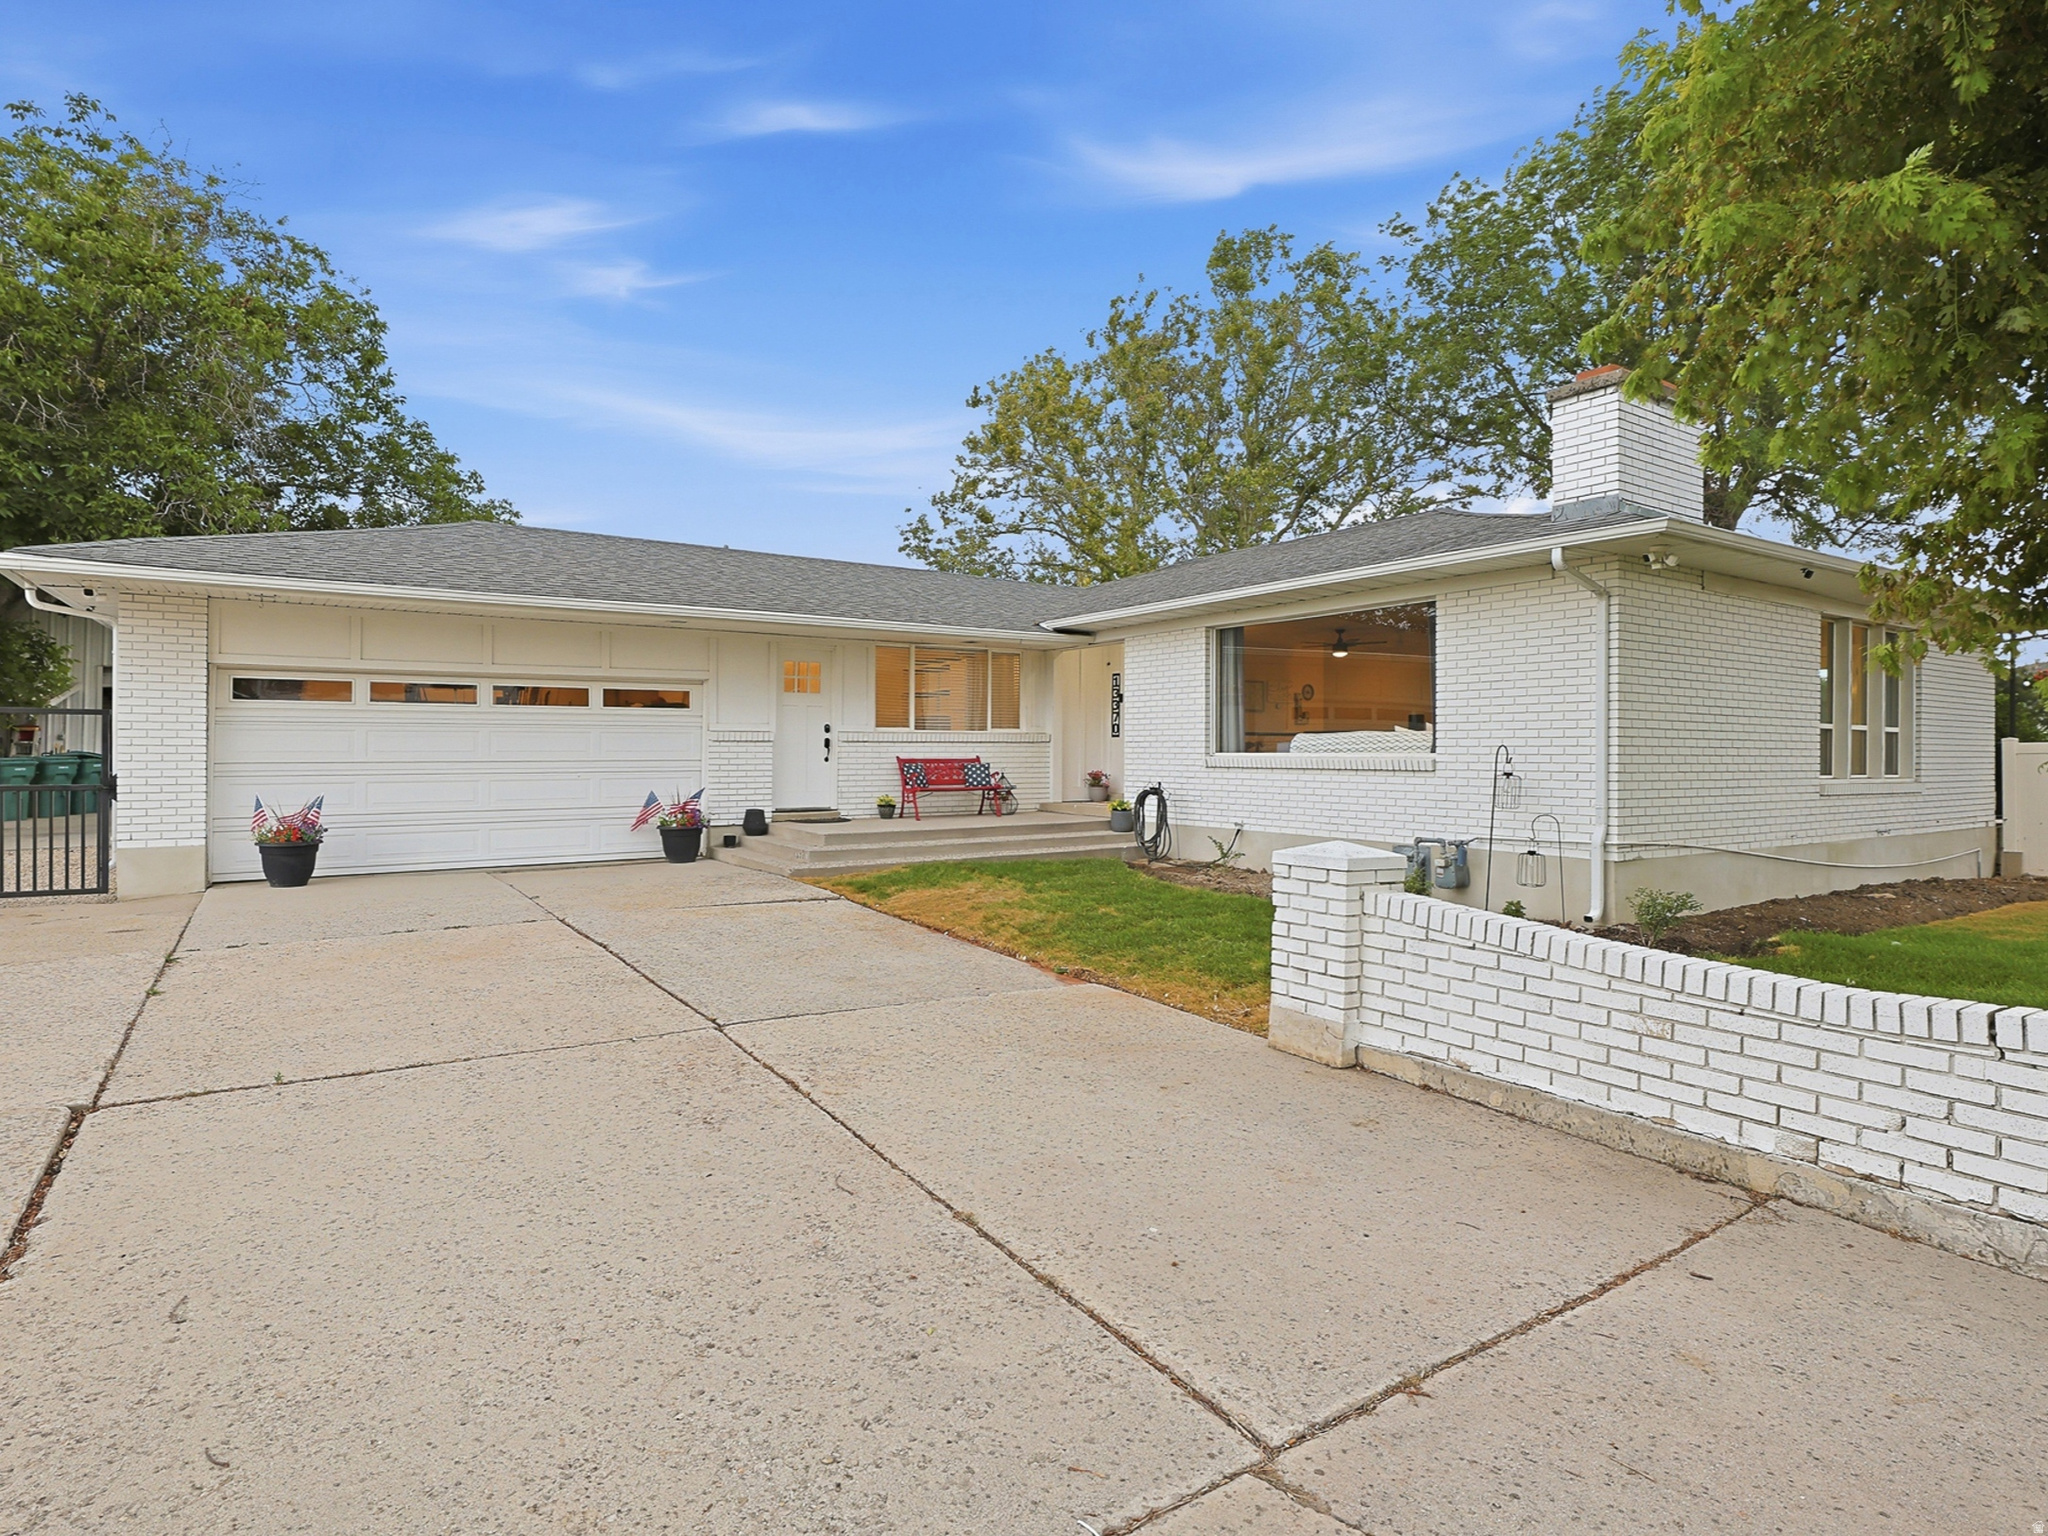
Country feel, city convenience! Enjoy the best of both worlds - a peaceful, spacious setting just minutes from shopping, dining, and everyday conveniences. Animals, horses, and livestock allowed! This almost fully remodeled rambler sits on a huge lot with room for everything, including a nearly 2,000 sq ft detached shop/garage in addition to the attached 2-car garage. Home was extensively updated from 20182026, including: New roof (full tear-off), new gutters, new front siding, and fresh exterior paint (on the home's brick, siding, and on the hshop), entire home rewired with recessed LED lighting throughout, all-new flooring throughout the home, Reimagined main floor featuring a spacious primary suite with large bathroom and walk-in closet, plus a remodeled second bathroom and expanded laundry/craft room. Basement rebuilt (approx. 80%) with an added bedroom and a new full-size staircase replacing the original spiral stairs New energy-efficient exterior doors, new sprinkler system on pressurized irrigation, new lawn, new driveway gate, and new pergola, HVAC ducts and evaporator coil professionally cleaned; system has run flawlessly.  Homes with this much space, this much storage, and this level of updating don't come along often so check out the 3D tour and then come see it for yourself!
#2173770

Riverton

13370 S TRESTLE LN

4 Beds

1 Baths

3,360 Sq.Ft.

$850,000

MLS#: 2173770
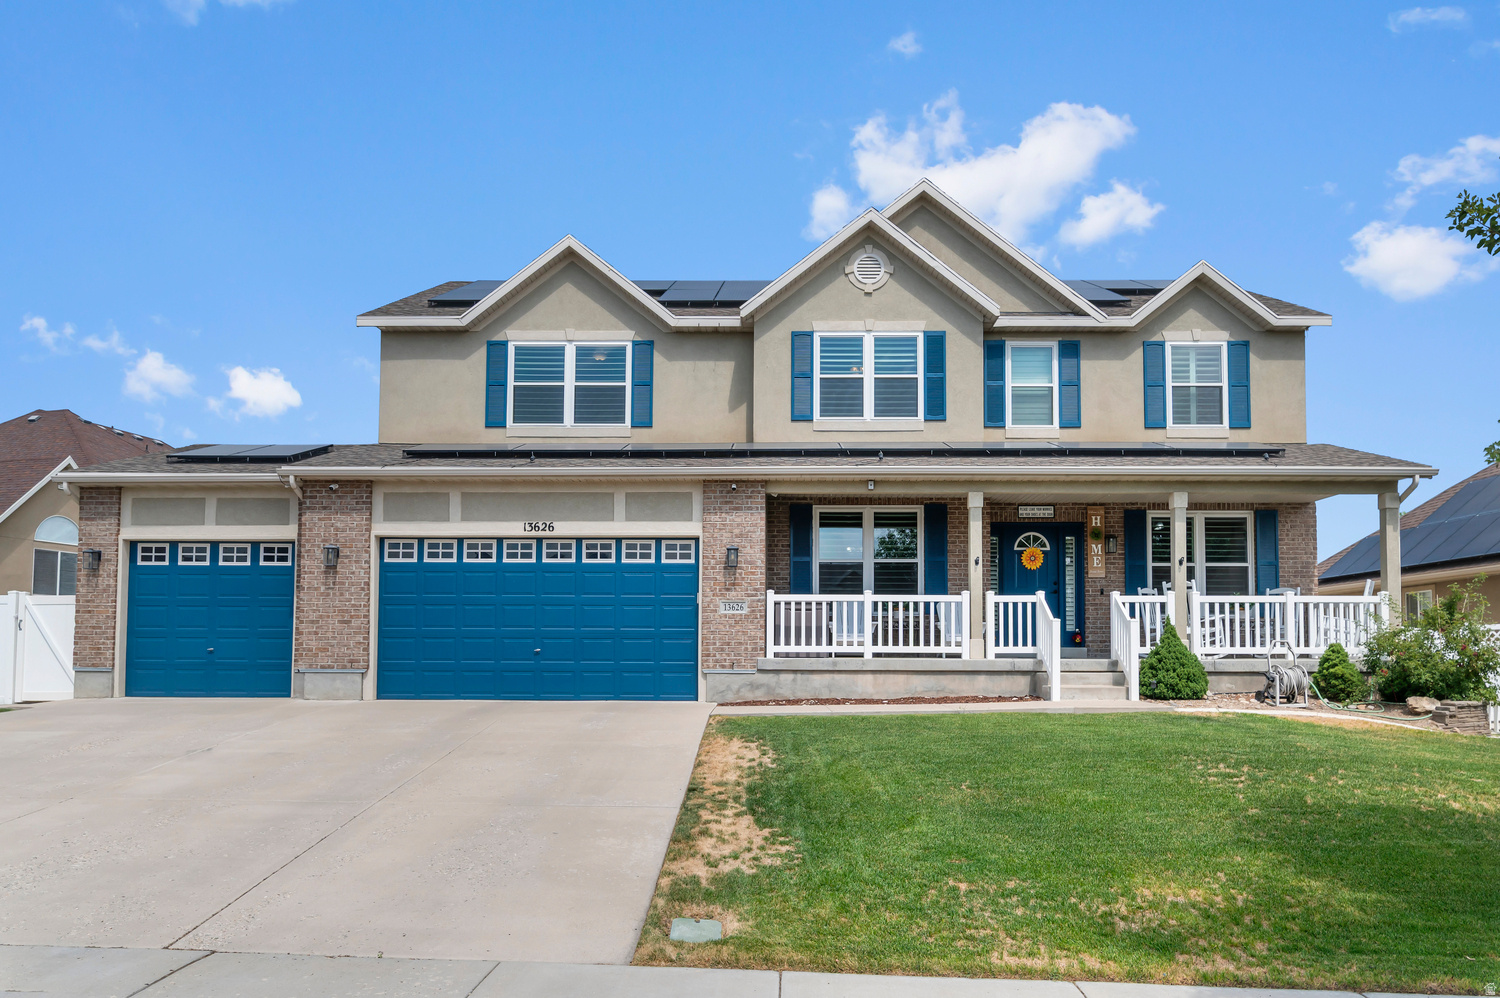
LOTS OF STORAGE, 7 BEDROOMS, LARGE KITCHEN WITH A LOT OF CABINETRY, JETTED TUB, LONG DRIVE WAY, DEDICATED MOVIE/FAMILY ROOM, FINISHED BASEMENT, PLANTATION SHUTTERS.  Immaculate and well maintained house.This is a spacious 7 bedroom, 3.5 bath, 3 car garage, 2 story house located in the Monarch Meadows subdivision. It has 4,530 square feet which provides large master suite complete with big walk-in closet, double vanity sink, with separate jetted tub and shower and a private water closet. Additionally this house has an office/den that could be converted into an 8th bedroom. Formal living room, large formal dining room, great room, large kitchen with beautiful solid surface countertops, and lots of craftsman style maple cabinets, which provide a lot of storage. This house is perfect for gathering and entertaining with great ease and comfort.  Updates include new paint through the house. Paid off Solar panels (installed 2016), new energy efficient windows (2024) that also have a reflective coating to provide privacy. All windows, basement to top floor, have beautiful plantation shutters. New LVP flooring throughout (2022). Water heater/HVAC and AC unit (2023). New dishwasher and food disposal (2026). The basement is fully finished and also has a dedicated movie room or play room.The basement also has a large cold storage room and an under the stairs storage. The yard is fully fenced and professionally landscaped. Huge shed for additional storage. There are too many features to list. Located near shopping, parks, schools, restaurants, clinics and more. Don't miss the opportunity to make this house your new home.
#2172330

Riverton

13626 S BLUEWING WAY W

7 Beds

2 Baths

4,530 Sq.Ft.

$825,000

MLS#: 2172330
Country living with room to roam! Nestled in a quiet cul-de-sac, this beautifully maintained farmhouse offers the perfect blend of comfort, functionality, and space for your animals, toys, and hobbies. Bring your horses, recreational vehicles, and outdoor lifestyle-this property allows up to 3 horses, 1 cow, chickens, and other farm animals, making it a rare opportunity for those seeking a true country setting. The fully fenced property is designed with convenience in mind and features a long, extra-wide RV parking area, a barn with its own 200-amp electrical service, culinary water, and water and electricity to all three stalls. Two chicken coops with automatic doors, secondary irrigation water with automatic sprinklers, and a  irrigation share (approximately $20/year) make caring for the property both practical and affordable.  The backyard is a private retreat, shaded by mature trees and complete with two gazebos and large patio-perfect for summer BBQs, family gatherings, or simply relaxing after a day of riding or exploring.  Inside, you'll love the warm farmhouse feel with hardwood floors, granite countertops, white cabinetry, new stainless steel appliances, and a spacious butler's pantry just off the laundry room. The vaulted primary suite features a clawfoot soaking tub, separate shower, oversized walk-in closet, and charming box windows. The finished basement includes new LVP flooring and offers flexible space for a craft or sewing room, home gym, playroom, office, or media room.  Additional highlights include a heated 3-car garage with abundant storage, a new roof (2023), and a furnace and central A/C replaced in 2017.  Whether you're looking for space to keep horses, park your RVs and ATVs, raise animals, or simply enjoy quiet, peaceful country living with modern comforts, this exceptional property has it all. Schedule your private showing today!
#2169104

Riverton

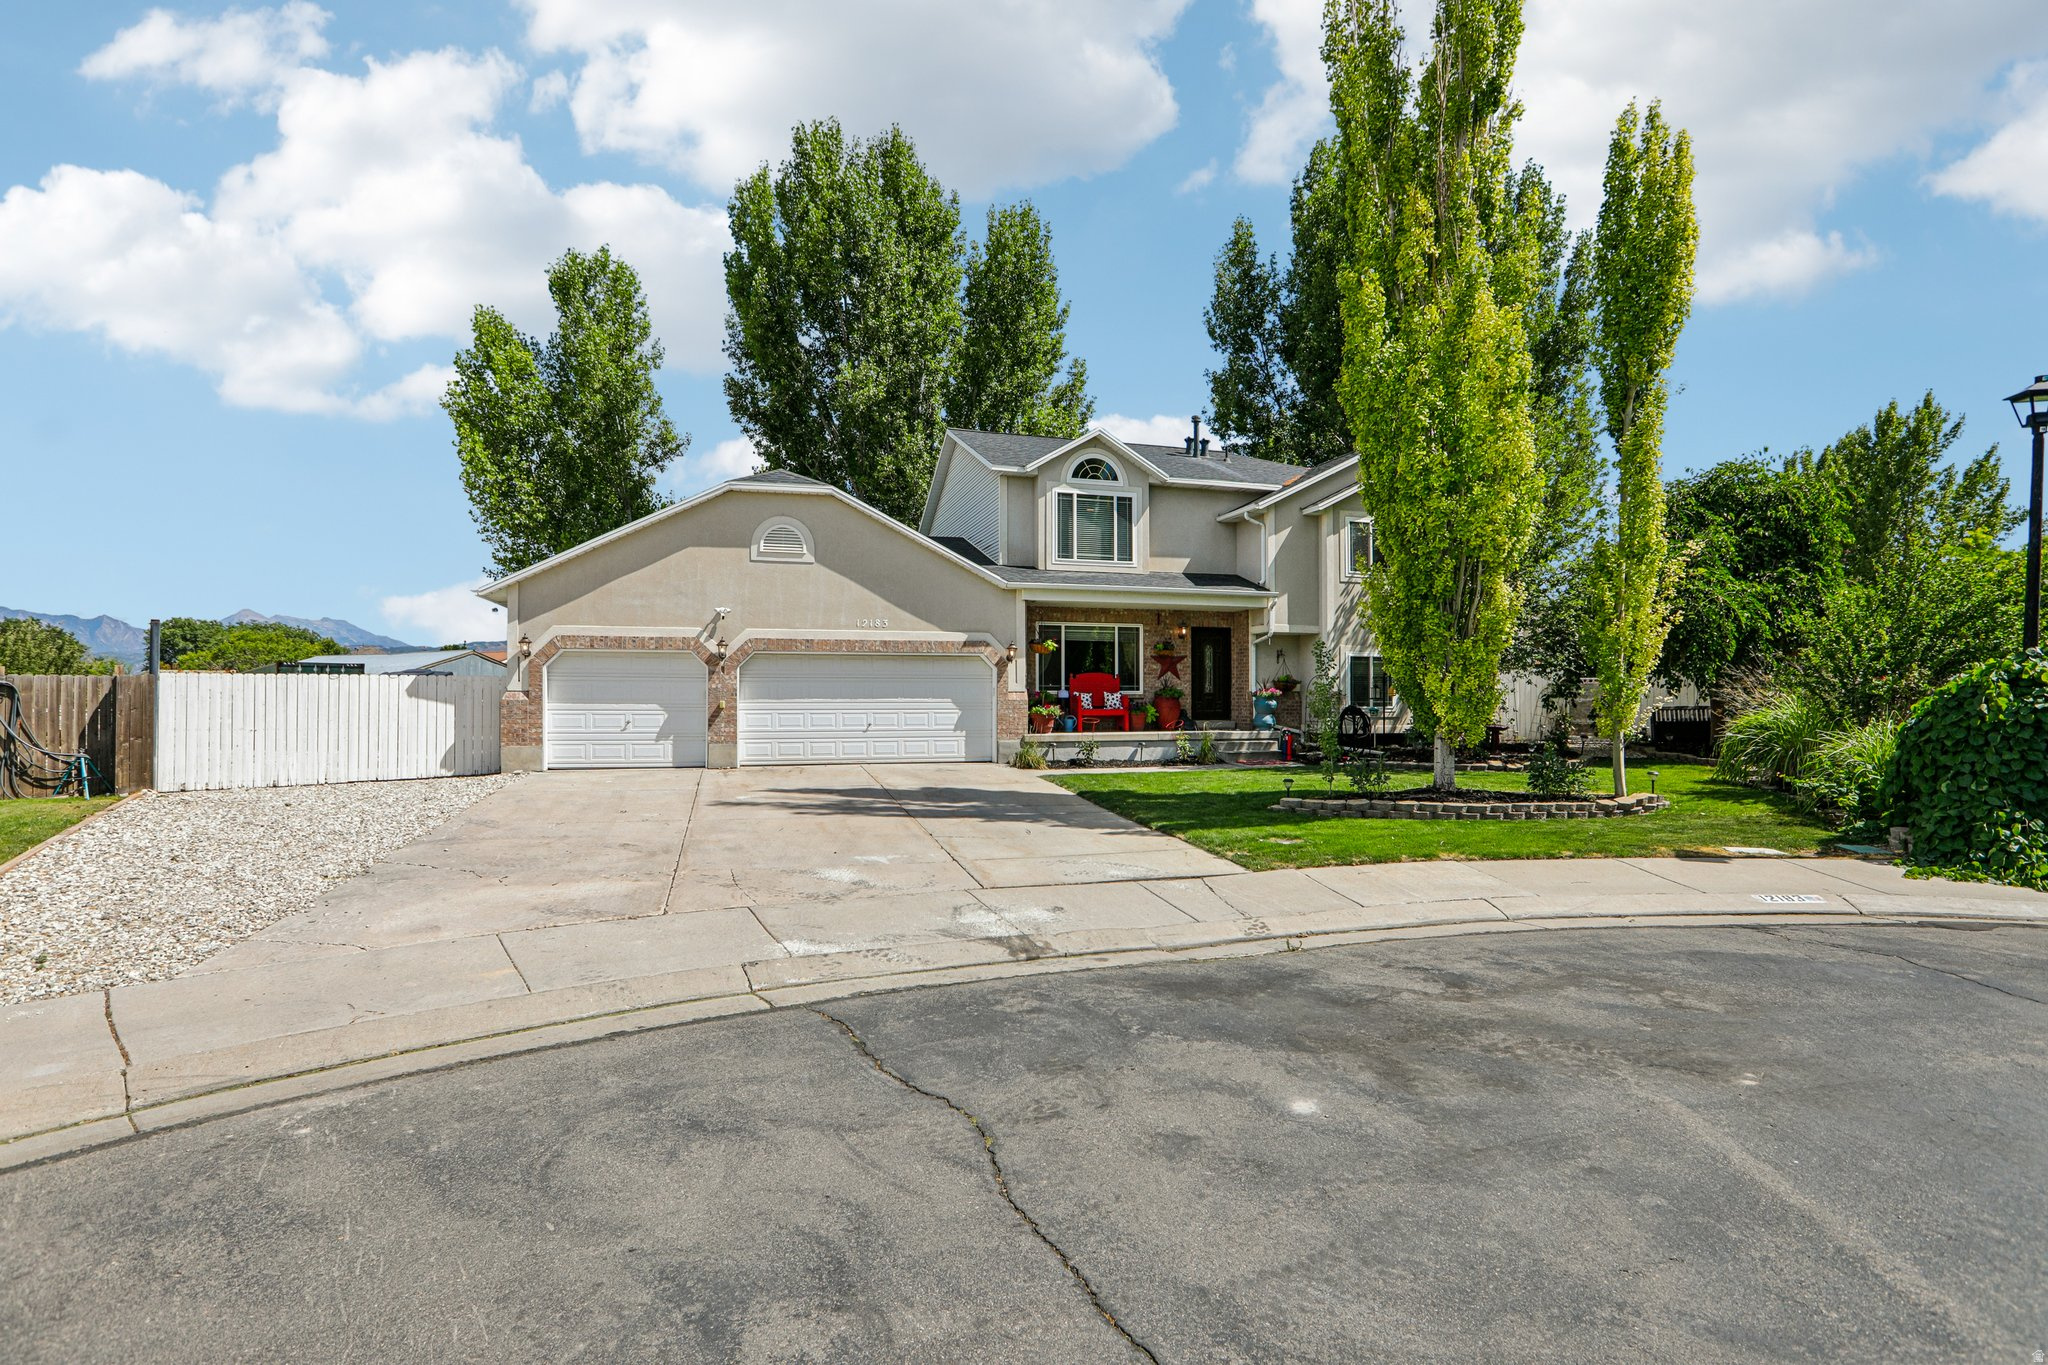
12183 E 2920 W

6 Beds

2 Baths

3,455 Sq.Ft.

$850,000

MLS#: 2169104
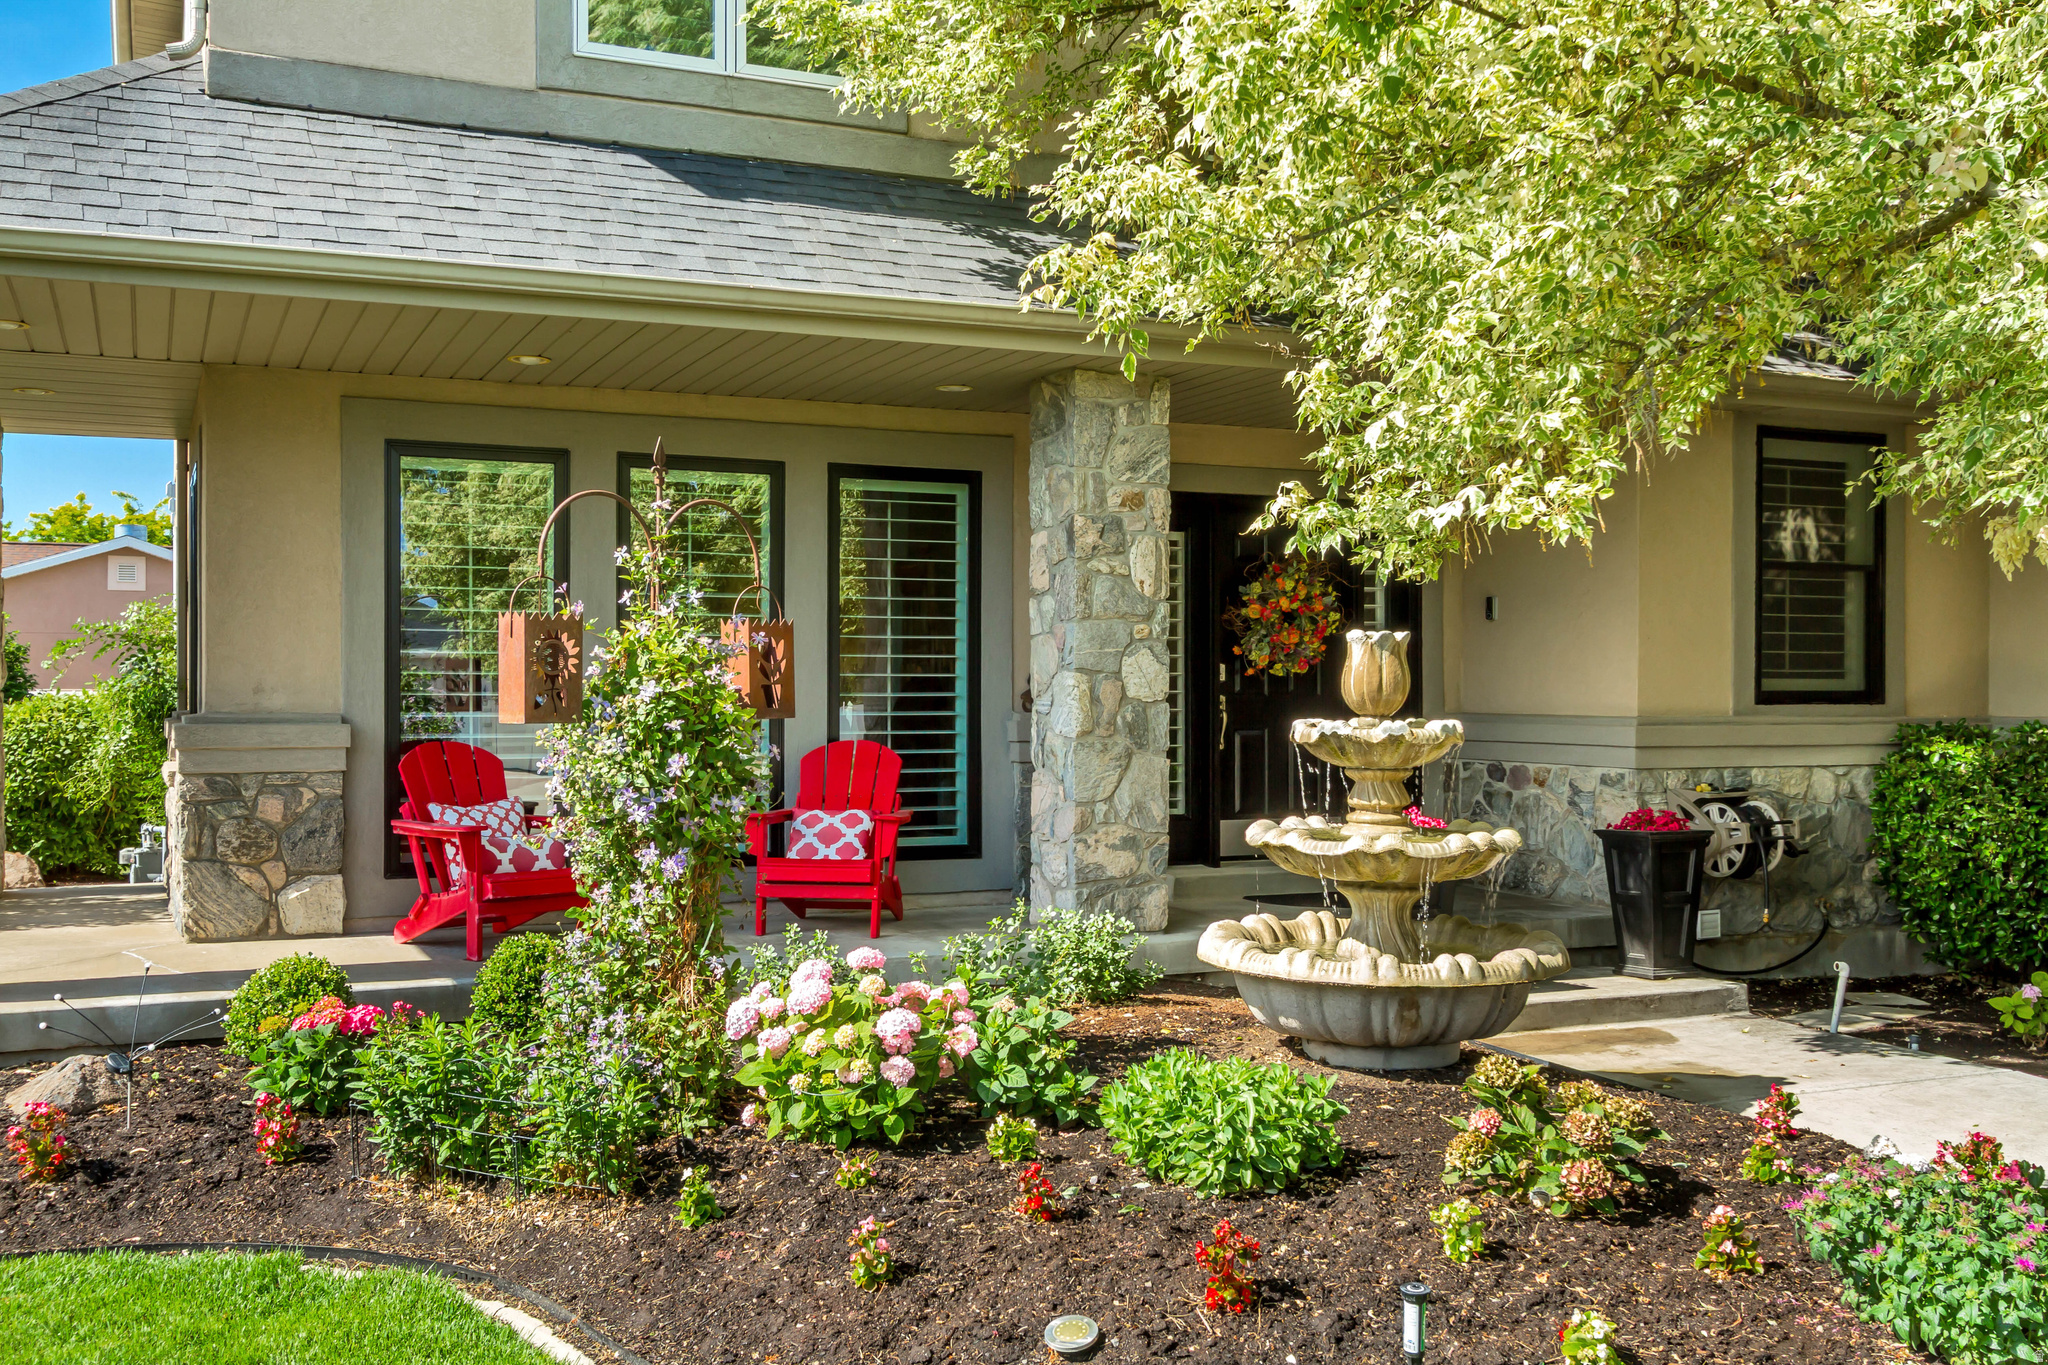
Welcome Home!  " STUNNING"  Riverton 2-story home in the Meadows Subdivision.  This 5 bdrm, 4 bathroom home is nestled in a quiet cul-de-sac for privacy. Incredible home that sits on a 0.34 acre lot and offers a 3 car garage.  Landscaping is exceptional!!  This property blends elegance and comfort throughout!         Square footage figures are provided as a courtesy estimate only and were obtained from current appraisal.  Buyer is advised to obtain an independent measurement.
#2168718

Riverton

1911 W GRASSY KNOLL CT

5 Beds

3 Baths

4,177 Sq.Ft.

$975,000

MLS#: 2168718
PRICE ADJUSTMENT. STUNNING AND ELEGANT 7 BEDROOM HOME WITH UNMATCHED AMENITIES AND VIEWS!  Welcome to this incredible 7-bedroom, 5-bathroom home perfectly situated in a quiet, highly desirable Riverton neighborhood. Offering the perfect blend of luxury, functionality, and unbeatable location perks, this property is designed for modern family living and effortless entertaining.  Prime Location & Low HOA  Located directly across the street from a pristine city park, you will enjoy spectacular, unobstructed southern and city views. The home is within easy walking distance of a local splash pad and fishing pond. Even better, the ultra-low $23/month HOA grants you full access to the clubhouse and pool right across the street. Because all single-family home community infrastructure is managed by the city (roads, utilities, and sidewalks), fees stay incredibly low year-round.  Main Level Luxury  Step inside to find bright, soaring 9-foot ceilings on the main floor, accented by stunning, custom box beams in the family room. The main level features durable, beautiful wood-look tile flooring and premium granite countertops that flow throughout the entire home.  Smart Home & Entertainment Ready  This home is fully equipped for the modern tech enthusiast: Built-in Theater: One bedroom is ready to go as a dedicated media room, featuring an included projector and integrated surround sound. Flexible Spaces: Another bedroom is setup as a home gym, complete with included mirrors and a TV. Tech Infrastructure: Pre-wired with dedicated Wi-Fi access points on every floor, dual smart thermostats, smart door locks, and a comprehensive security system.  Backyard Oasis & Outdoor Living The outdoor space is an absolute showstopper, built for year-round enjoyment:  Spacious, large covered deck featuring an included TV with a waterproof cover and two beams that are on the covered patio that are designed to mount a Fan or Light on. Relax in your private, included hot tub. Massive storage shed featuring a built-in loft and full electrical power. Dedicated greenhouse equipped with power for the gardening enthusiast. Deep, secure RV parking behind the fence-easily accommodates a 35-foot trailer.   Garage & Basement Potential  The attached garage maximizes space with four heavy-duty ceiling storage racks operated by an effortless winch system. Downstairs, the basement is already fully plumbed for a second kitchen, offering an easy path to a future basement apartment or ADU (just needs an exterior entrance installed). Square footage figures are provided as a courtesy estimate only and were obtained from county records and prior MLS  report. Buyer is advised to obtain an independent measurement.
#2168185

Riverton

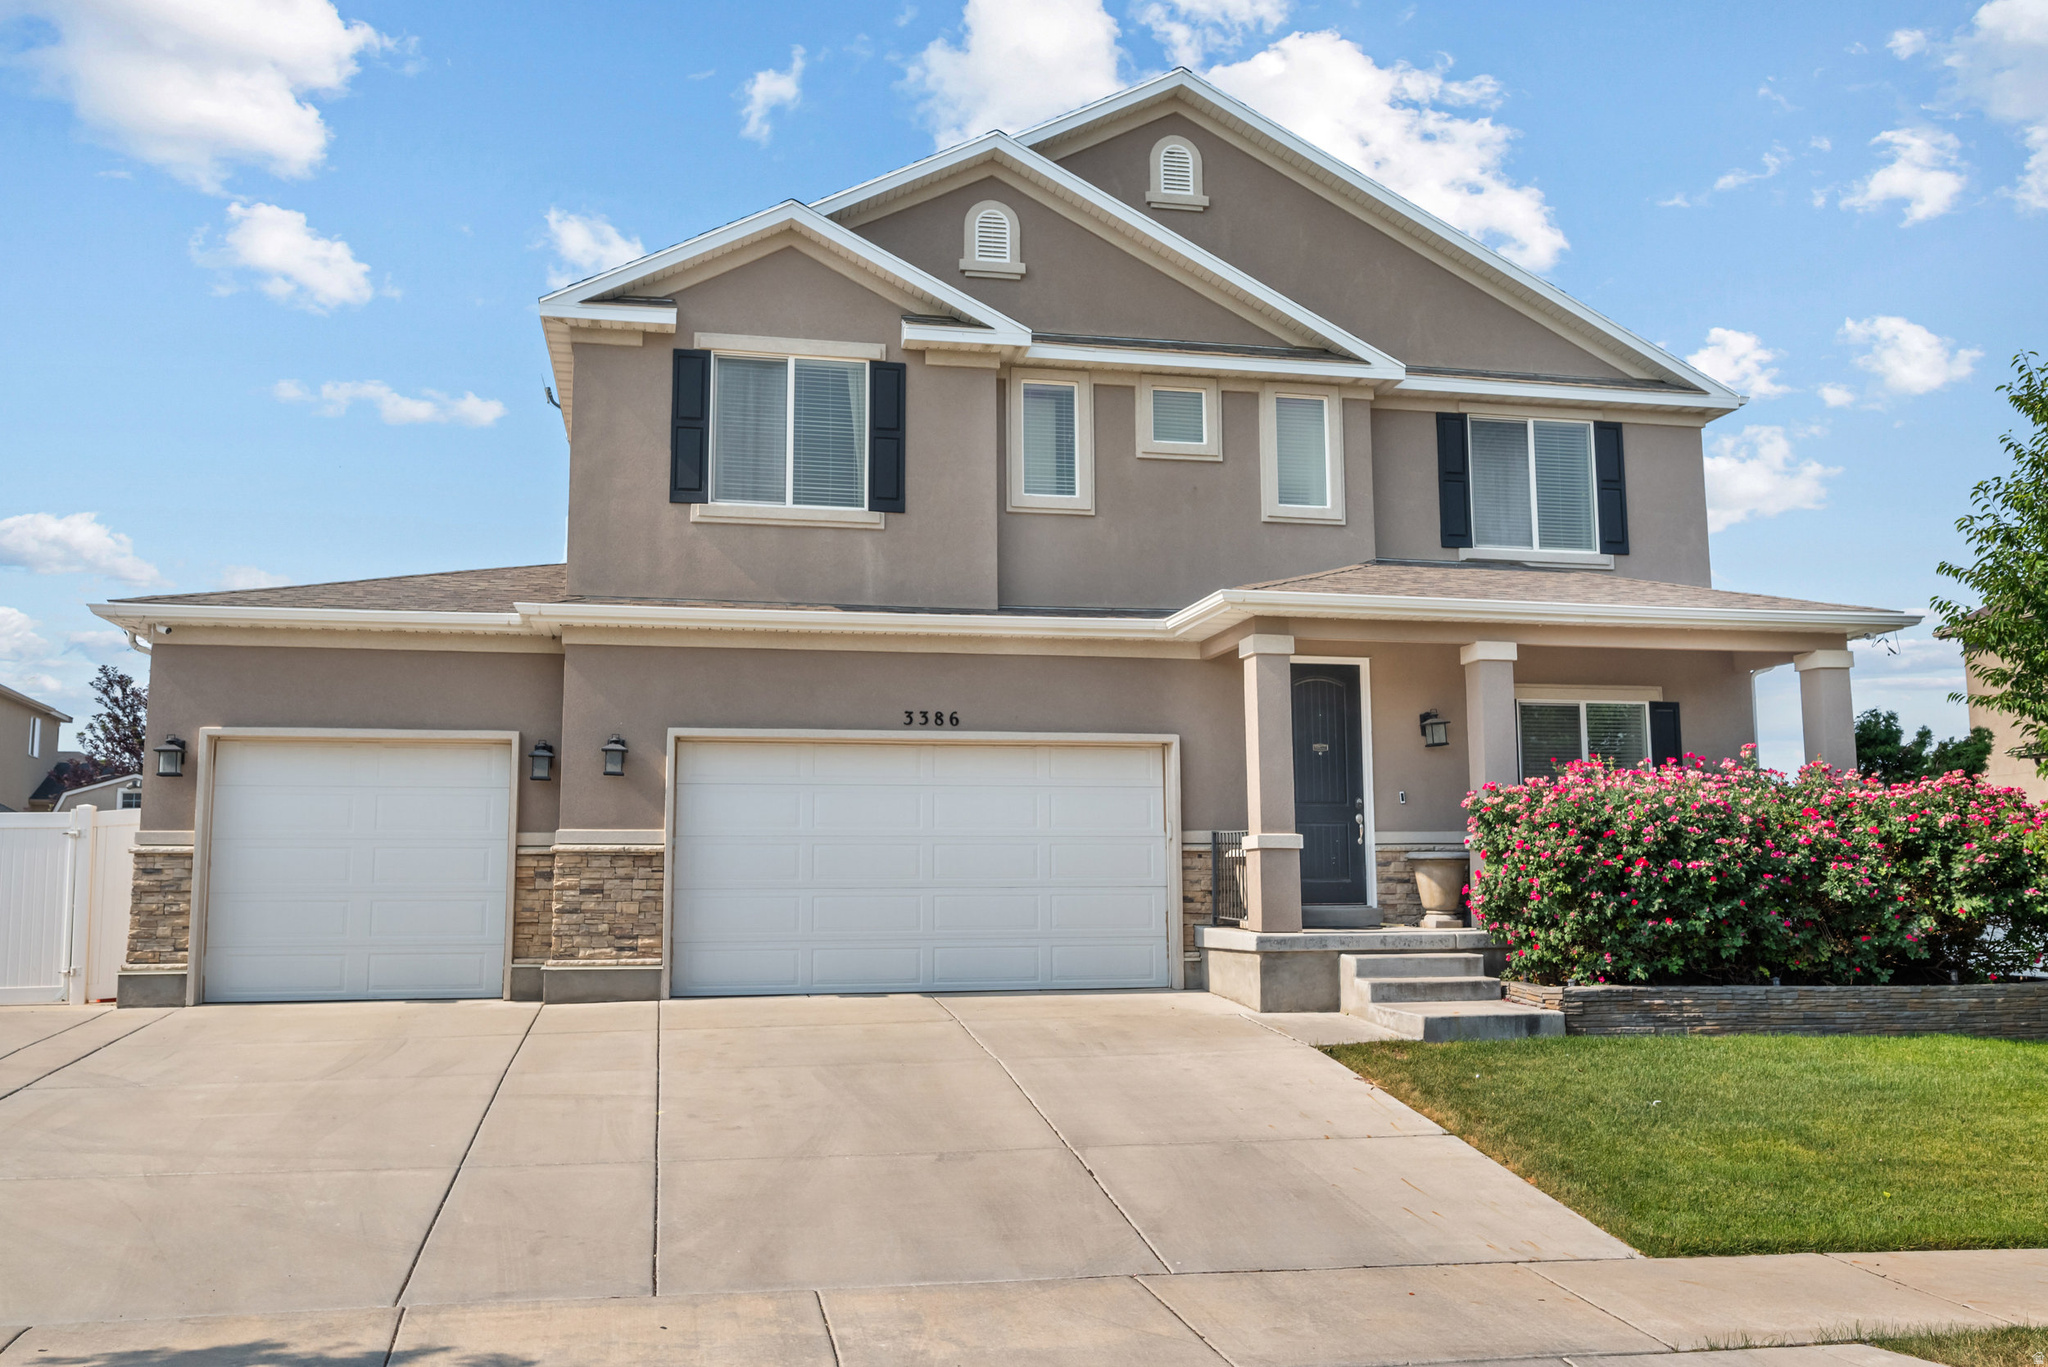
3386 W CHAMONIX WAY

7 Beds

4 Baths

4,902 Sq.Ft.

$899,000

MLS#: 2168185
Just Reduced! Incredible Value in One of Riverton's Most Desirable Neighborhoods Don't miss this incredible opportunity to own a beautifully finished home in The Silos at Riverbend, one of Riverton's most sought-after communities! Recently reduced, this home offers exceptional space, comfort, and an unbeatable location just steps from Riverbend Golf Course and Riverton City Park. With 6 spacious bedrooms and 3 large bathrooms, there's room for everyone. The thoughtfully designed main floor features a convenient laundry room and an abundance of hallway storage, making everyday living both practical and organized. The fully finished basement is designed for entertaining and hosting guests, featuring a spacious family room, a large game/storage closet, an additional laundry hookup, and a beautifully appointed guest bathroom with an oversized vanity. Step outside and enjoy all that this amazing neighborhood has to offer, with nearby parks, walking trails, golf, and recreation just minutes from your front door. This home combines generous living space, an exceptional floor plan, and an unbeatable Riverton location. Schedule your private showing today and see why this home is such an incredible value!
#2166765

Riverton

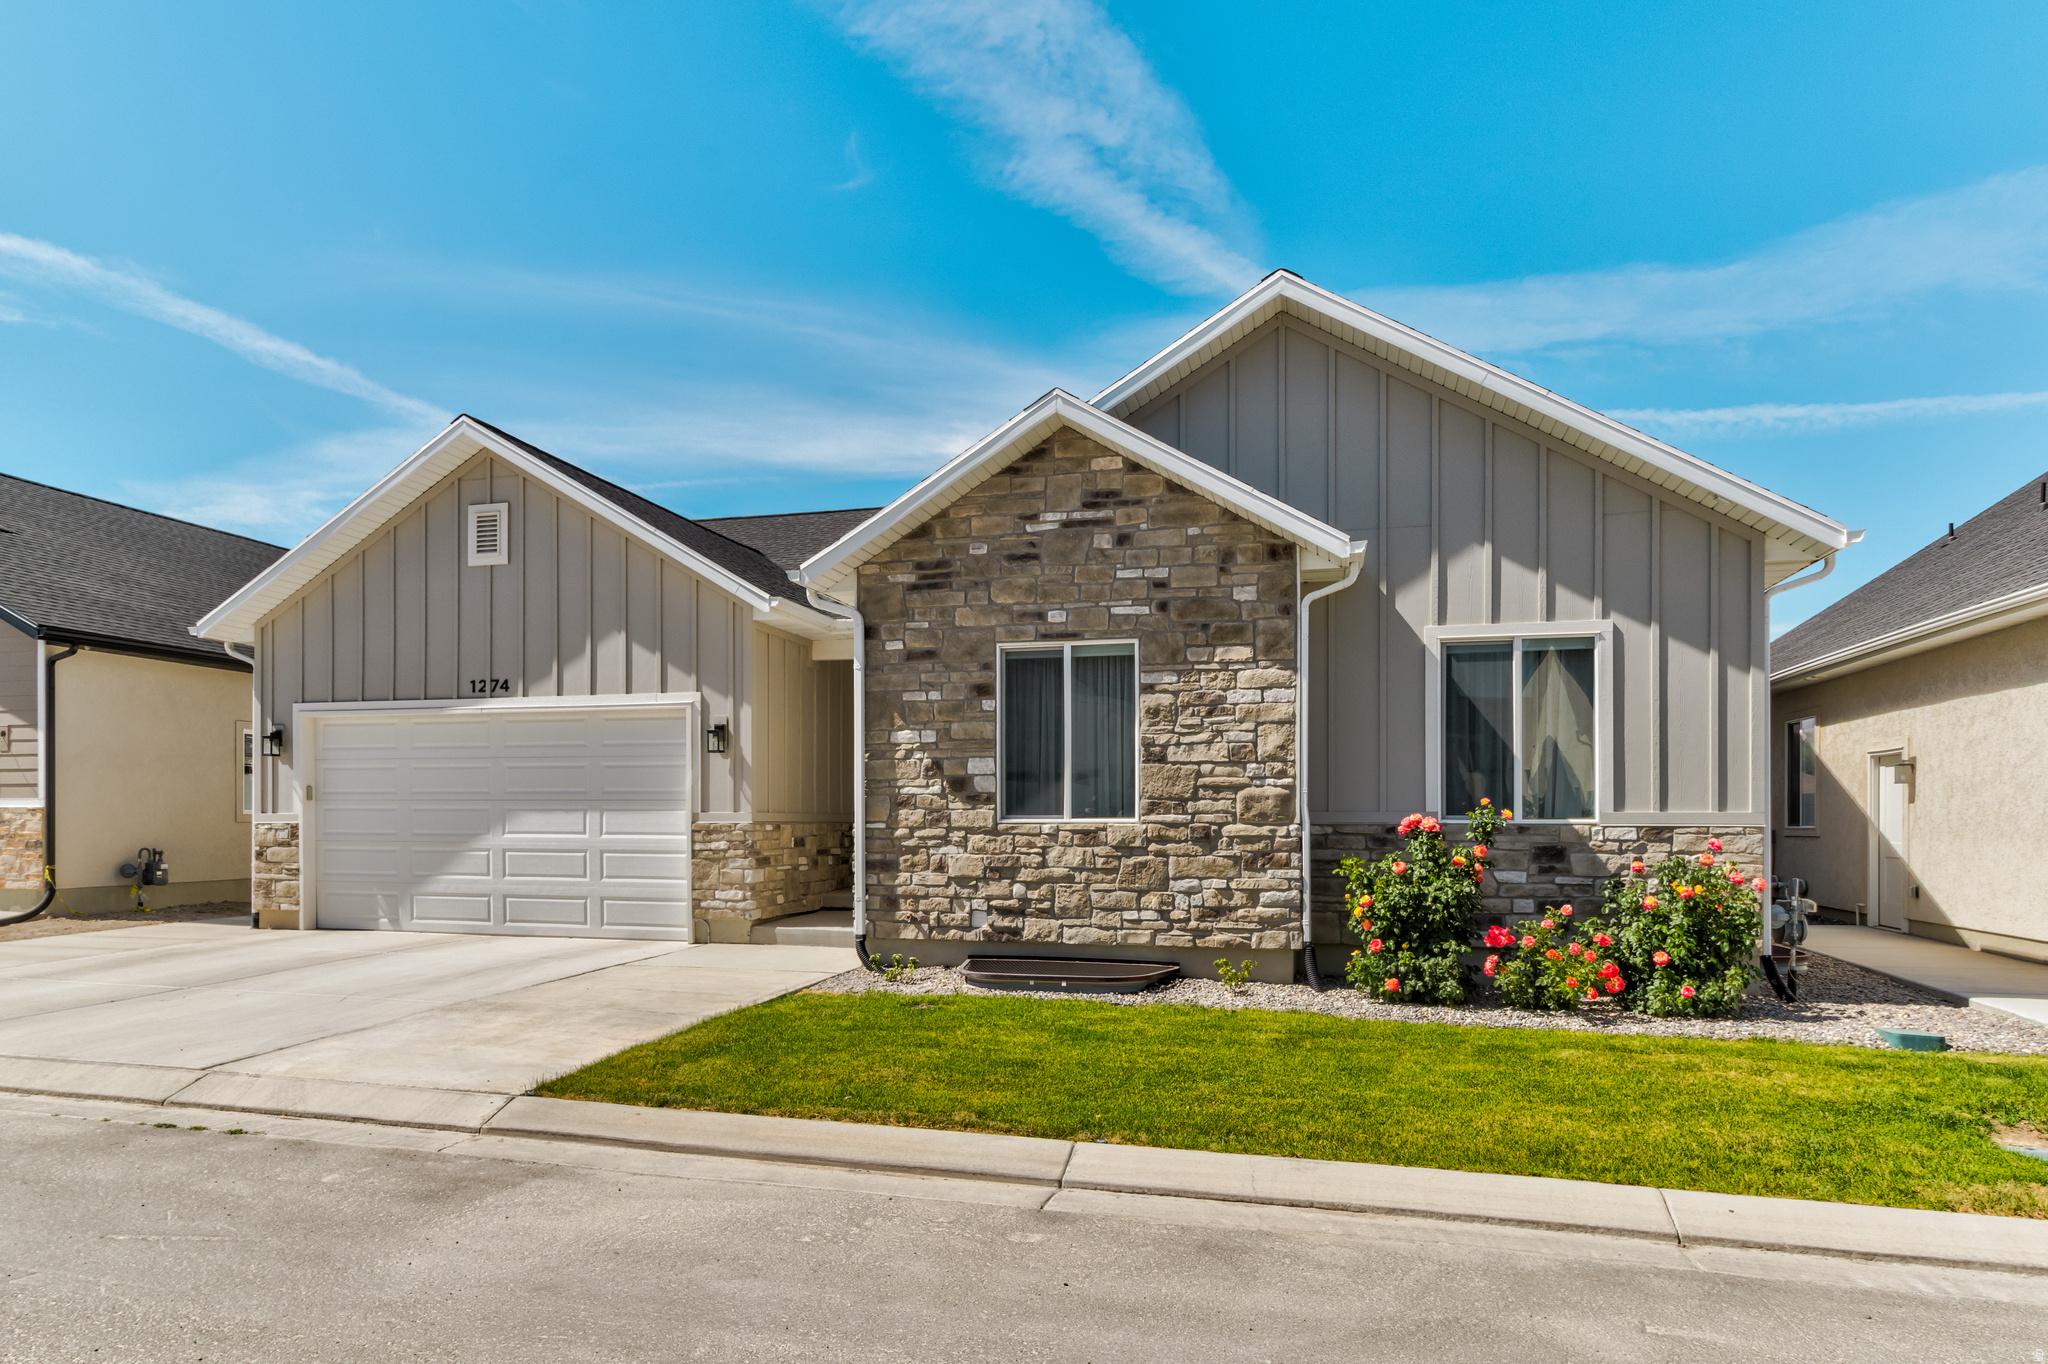
1274 W HENDRIX ST

6 Beds

3 Baths

4,042 Sq.Ft.

$819,900

MLS#: 2166765

 - property

Send a message

Message successfully sent.

Your message

What is 3 + 4 ?

Reason for contacting?

I agree to receive email communication and understand I can unsubscribe at any time.

I agree to be contacted by Summit Realty Utah via call, email, and text for real estate services. To opt out, you can reply 'stop' at any time or reply 'help' for assistance. You can also click the unsubscribe link in the emails. Message and data rates may apply. Message frequency may vary. Privacy Policy

Sign Out

Virtual Assistant

Would you like to take the next step with this property? We can help you schedule a showing or virtual tour, or send you more details.

Yes, I would like more information.

Thank You for Your Reply, One of Our Agents will contact you as soon as possible

No, maybe later.

Thank you, you can always contact me via email, phone number or through the contact form.

Realhub AI

Lucy - Your AI-Powered Realtor

Update Your Temporary Password

Personalize your search

Enter your email and we'll notify you immediately when new listings match what you're looking for.

or enter email address

Already have an account ? Login here

Continue your home search

I agree to receive communications and understand I can unsubscribe at any time.

I agree to be contacted by Summit Realty Utah via call, email, and text for real estate services. To opt out, you can reply 'stop' at any time or reply 'help' for assistance. You can also click the unsubscribe link in the emails. Message and data rates may apply. Message frequency may vary. Privacy Policy

Already have an account ? Login here

We use cookies

We use cookies primarily for analytics to enhance your experience. By accepting, you agree to our use of these cookies. You can manage your preferences or learn more about our cookies policy.