


Property
Beds
4
Full Baths
4
1/2 Baths
1
Year Built
2022
Sq.Footage
3,709
Stunning custom home in the coveted Hideout Canyon community, situated on the golf course with views of Deer Valley and the Jordanelle Reservoir. Skiing, trails, Park City, and the reservoir are all just minutes away, putting everything within reach. Arrive home to custom luxury throughout: a two story great room with soaring windows, exposed brick accent walls, and rich wood beam ceilings set the tone the moment you walk in. The open kitchen and living areas feature upgraded tile and design finishes, updated lighting, a natural stone fireplace, custom cabinetry, high end wool carpet, and Taj Mahal quartz countertops. The primary bath features heated floors, and the walk in closet comes with a laundry hookup already in place. Tons of storage throughout means everything has a place. The exterior stands out with natural stone and cedar wood accents. A heated driveway and all new, low maintenance landscaping round out the home's thoughtful upgrades. Whether you're looking for a primary residence or a vacation home, this property delivers peaceful mountain living in one of the area's most desirable communities.
Features & Amenities
Interior
-
Other Interior Features
Walk-In Closet(s), Master Downstairs
-
Total Bedrooms
4
-
Bathrooms
4
-
1/2 Bathrooms
1
-
Basement YN
NO
-
Cooling YN
YES
-
Cooling
Central Air
-
Fireplace YN
YES
-
Heating YN
YES
-
Heating
Forced Air
-
Main Level Bedrooms
1
-
Pet friendly
N/A
Exterior
-
Garage
Yes
-
Garage spaces
2
-
Construction Materials
Cedar, Stone
-
Parking
Attached, Garage
-
Patio and Porch Features
Patio
-
Pool
No
-
Waterfront YN
NO
-
View
Lake, Mountain(s)
Area & Lot
-
Lot Features
On Golf Course, Near Golf Course
-
Lot Size(acres)
0.08
-
Lot Size(square feet)
3,484
-
Property Type
Residential
-
Property Sub Type
Single Family Residence
-
Architectural Style
Stories: 2
Price
-
Sales Price
$2,400,000
-
Tax Amount
$16,012
-
Sq. Footage
3,709
-
Price/SqFt
$647
HOA
-
Association
YES
-
Association Fee
$400
-
Association Fee Frequency
Quarterly
-
Association Fee Includes
N/A
Property Resources
-
Horse Property
NO
School District
-
Elementary School
Wasatch
-
Middle School
Timpanogos Middle
-
High School
Wasatch
Property Features
-
New Construction
NO
-
Association Amenities
Golf Course
-
Senior Community YN
NO
Schedule a Showing
Showing scheduled successfully.
Mortgage calculator
Estimate your monthly mortgage payment, including the principal and interest, property taxes, and HOA. Adjust the values to generate a more accurate rate.
Your payment
Principal and Interest:
$
Property taxes:
$
HOA fees:
$
Total loan payment:
$
Total interest amount:
$
Location
County
Wasatch
Elementary School
Wasatch
Middle School
Timpanogos Middle
High School
Wasatch
Listing Courtesy of Trevor Rose, Summit Sotheby's International Realty
RealHub Information is provided exclusively for consumers' personal, non-commercial use, and it may not be used for any purpose other than to identify prospective properties consumers may be interested in purchasing. All information deemed reliable but not guaranteed and should be independently verified. All properties are subject to prior sale, change or withdrawal. RealHub website owner shall not be responsible for any typographical errors, misinformation, misprints and shall be held totally harmless.

Principal Broker
Micah Pearson
Call Micah today to schedule a private showing.

* Listings on this website come from the FMLS IDX Compilation and may be held by brokerage firms other than the owner of this website. The listing brokerage is identified in any listing details. Information is deemed reliable but is not guaranteed. If you believe any FMLS listing contains material that infringes your copyrighted work please click here to review our DMCA policy and learn how to submit a takedown request.© 2024 FMLS.
Related Properties

Hideout
10784 N HIDEOUT TRL
4 Beds
2 Baths
3,716 Sq.Ft.
$2,325,000
MLS#: 2181790

Hideout
1303 E LASSO TRL R6
4 Beds
4 Baths
3,800 Sq.Ft.
$2,199,000
MLS#: 2179193

Hideout
10772 N HIDEOUT TRL
4 Beds
3 Baths
3,531 Sq.Ft.
$2,300,000
MLS#: 2179147

Hideout
512 E KAYAK DR 309
4 Beds
4 Baths
3,730 Sq.Ft.
$1,999,900
MLS#: 2176798

Hideout
11698 N DEEP WATER DR 318
5 Beds
4 Baths
3,203 Sq.Ft.
$2,140,500
MLS#: 2176676

Hideout
479 E KAYAK DR 333
5 Beds
4 Baths
3,391 Sq.Ft.
$2,059,900
MLS#: 2176757
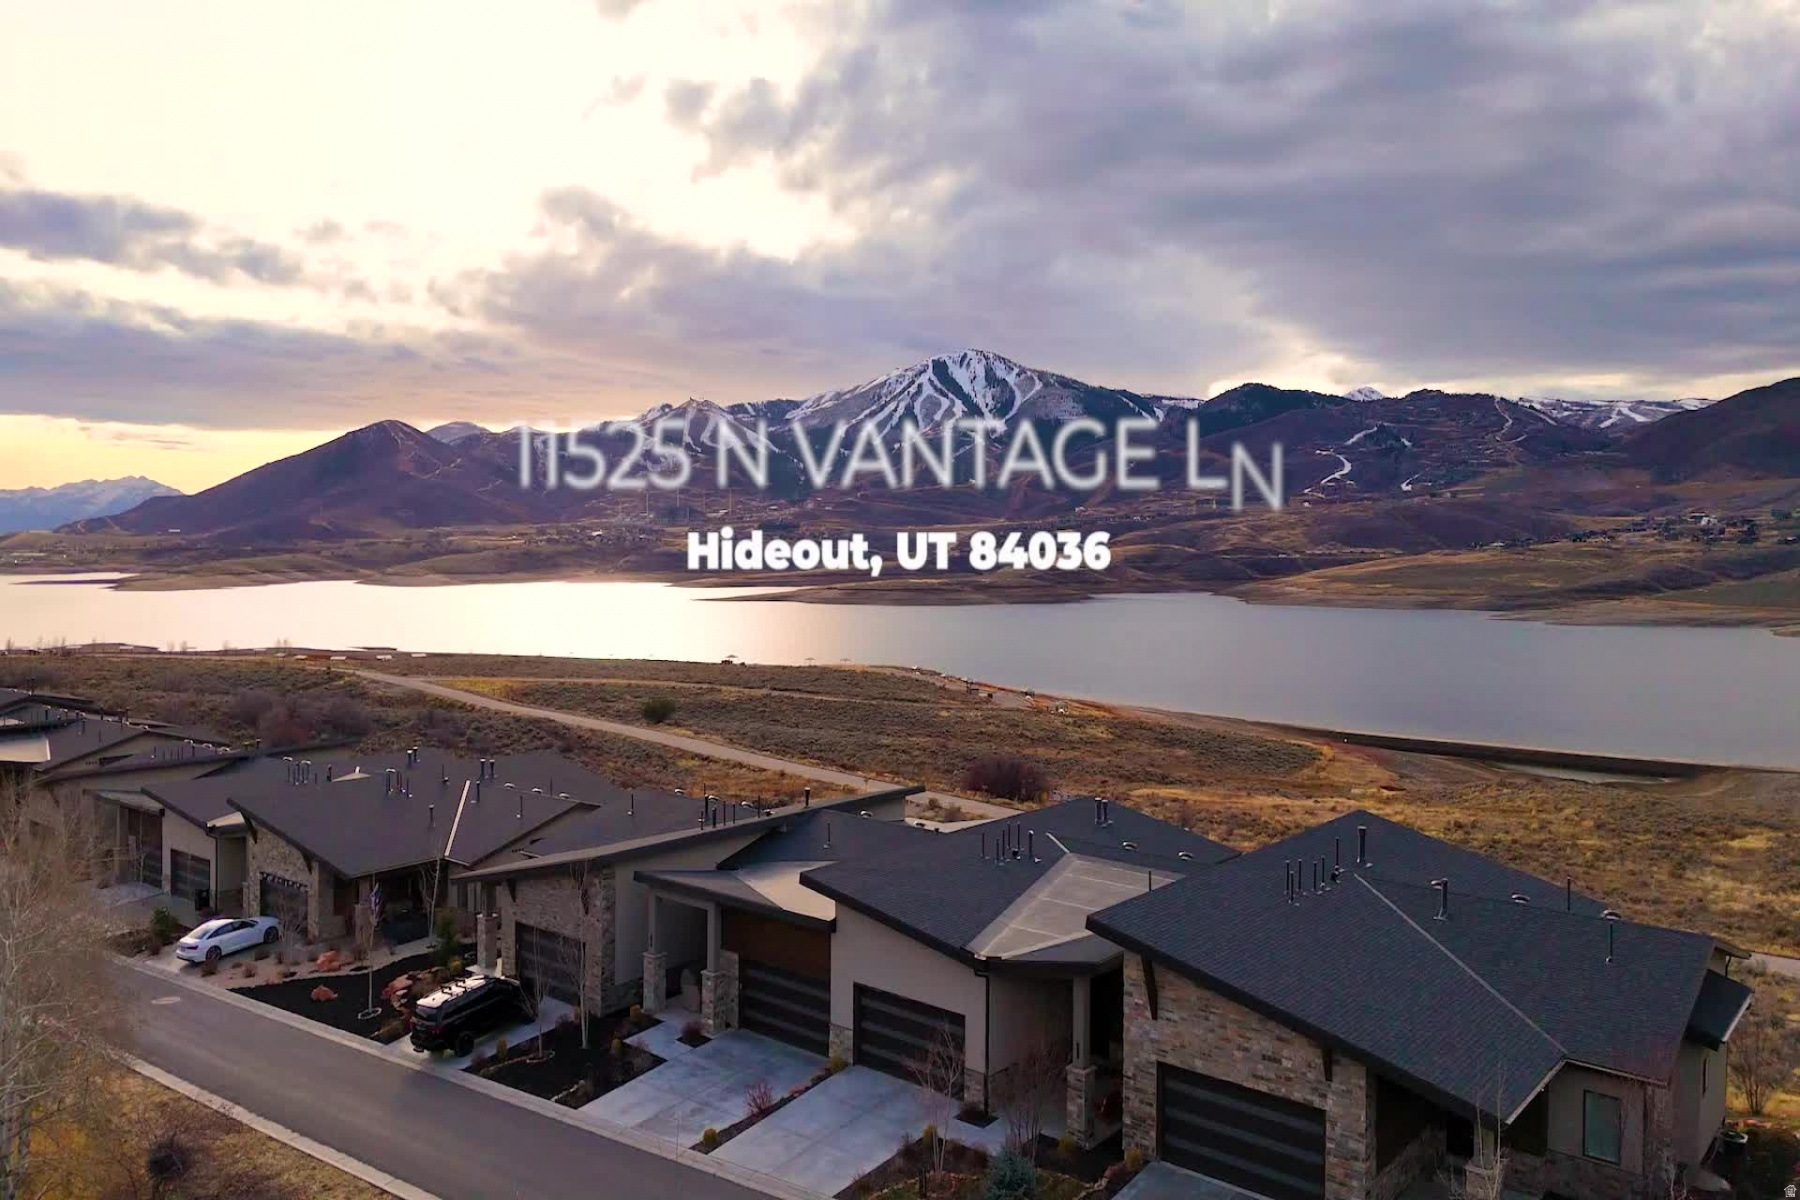
Hideout
11525 N VANTAGE LN 85
3 Beds
3 Baths
3,130 Sq.Ft.
$2,500,000
MLS#: 2169774

Hideout
402 E OVERLOOK LOOP
4 Beds
4 Baths
3,460 Sq.Ft.
$2,175,000
MLS#: 2168856
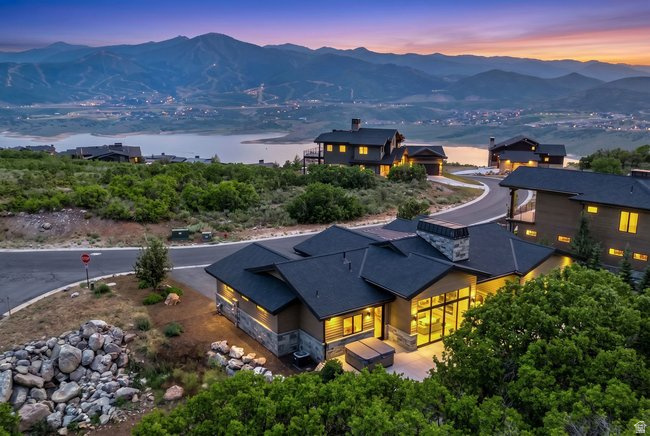
Hideout
11651 N SOARING HAWK LN
3 Beds
2 Baths
2,362 Sq.Ft.
$2,385,000
MLS#: 2167898
