


Property
Beds
6
Full Baths
3
1/2 Baths
2
3/4 Baths
3
Year Built
2026
Sq.Footage
11,836
With timeless architecture, incredible curb appeal, and a level of character rarely found in new construction, this custom home by esteemed Utah Valley Parade of Homes award-winning builder Grove Homes & designed by renowned Nashville architect Cathrine Sloan. Set on a beautiful private lot with mountain views, the home features award-winning interior design by Alex Adamson and is filled with incredible woodwork, custom finishes, and thoughtful details throughout. The floor plan flows effortlessly, with window-lined living spaces and French doors bringing in tons of natural light and connecting the home to the backyard. The main level features a spacious great room lined with French doors, a light-filled sunroom/office, and a beautifully designed kitchen with Wolf and Sub-Zero appliances, dual Cove dishwashers, a butler's pantry, pebble ice, and a dining area overlooking the backyard. The private main-level primary suite feels like its own wing with a fireplace, sitting area, dual closets, steam shower, and two water closets. Every bedroom in the home is en-suite, including three bedrooms upstairs alongside a loft and its own laundry. The lower level was designed with the same attention to detail, featuring tall ceilings, an impressive indoor sport court, dedicated gym, theater, wet bar, large recreation space, and two additional en-suite bedrooms. Outside, the landscaping was thoughtfully designed by Emily Brooks Wayment, creating an outdoor setting that feels just as intentional as the home itself. An oversized bluestone patio creates a seamless extension of the living space and flows into the backyard, where a custom in-ground pool and spa blend beautifully into the surrounding landscape. With no backyard neighbors, the setting feels incredibly private while still capturing the surrounding mountain views. An unfinished space above the garage is already plumbed for a future bathroom and kitchen, leaving the option for an apartment, office, playroom, or additional living space. From the craftsmanship and character to the floor plan and outdoor spaces, this is a home with details that would be incredibly difficult to replicate today.
Features & Amenities
Interior
-
Other Interior Features
Wet Bar, Walk-In Closet(s), Master Downstairs
-
Total Bedrooms
6
-
Bathrooms
3
-
1/2 Bathrooms
2
-
3/4 Bathrooms
3
-
Basement YN
YES
-
Cooling YN
YES
-
Cooling
Central Air
-
Fireplace YN
YES
-
Heating YN
YES
-
Heating
Fireplace Insert, Central, Natural Gas, Electric, Forced Air
-
Main Level Bedrooms
1
-
Pet friendly
N/A
Exterior
-
Garage
Yes
-
Garage spaces
3
-
Construction Materials
Stone, Cement Siding
-
Parking
Attached, Garage
-
Patio and Porch Features
Patio, Porch
-
Pool
Yes
-
Pool Features
Gunite, Fenced, Heated, In Ground, Pool Cover, Pool/Spa Combo, Private
-
Waterfront YN
NO
-
View
Mountain(s)
Area & Lot
-
Lot Features
Secluded, Private
-
Lot Size(acres)
0.91
-
Lot Size(square feet)
39,639
-
Property Type
Residential
-
Property Sub Type
Single Family Residence
-
Architectural Style
Stories: 2
Price
-
Sales Price
$6,995,000
-
Tax Amount
$15,146
-
Zoning
RES
-
Sq. Footage
11,836
-
Price/SqFt
$590
HOA
-
Association
No
Property Resources
-
Horse Property
NO
School District
-
Elementary School
Alpine
-
Middle School
Timberline
-
High School
Lone Peak
Property Features
-
New Construction
NO
-
Senior Community YN
NO
-
Sewer
Public Sewer
Schedule a Showing
Showing scheduled successfully.
Mortgage calculator
Estimate your monthly mortgage payment, including the principal and interest, property taxes, and HOA. Adjust the values to generate a more accurate rate.
Your payment
Principal and Interest:
$
Property taxes:
$
HOA fees:
$
Total loan payment:
$
Total interest amount:
$
Location
County
Utah
Elementary School
Alpine
Middle School
Timberline
High School
Lone Peak
Listing Courtesy of John Woodley, Woodley Real Estate
RealHub Information is provided exclusively for consumers' personal, non-commercial use, and it may not be used for any purpose other than to identify prospective properties consumers may be interested in purchasing. All information deemed reliable but not guaranteed and should be independently verified. All properties are subject to prior sale, change or withdrawal. RealHub website owner shall not be responsible for any typographical errors, misinformation, misprints and shall be held totally harmless.

Principal Broker
Micah Pearson
Call Micah today to schedule a private showing.

* Listings on this website come from the FMLS IDX Compilation and may be held by brokerage firms other than the owner of this website. The listing brokerage is identified in any listing details. Information is deemed reliable but is not guaranteed. If you believe any FMLS listing contains material that infringes your copyrighted work please review our DMCA policy and learn how to submit a takedown request.© 2024 FMLS.
Related Properties

Alpine
1190 N SAGEWOOD LN
6 Beds
6 Baths
12,595 Sq.Ft.
$5,690,000
MLS#: 2177679

Alpine
1468 E BOX ELDER DR
8 Beds
5 Baths
20,614 Sq.Ft.
$7,900,000
MLS#: 2178671
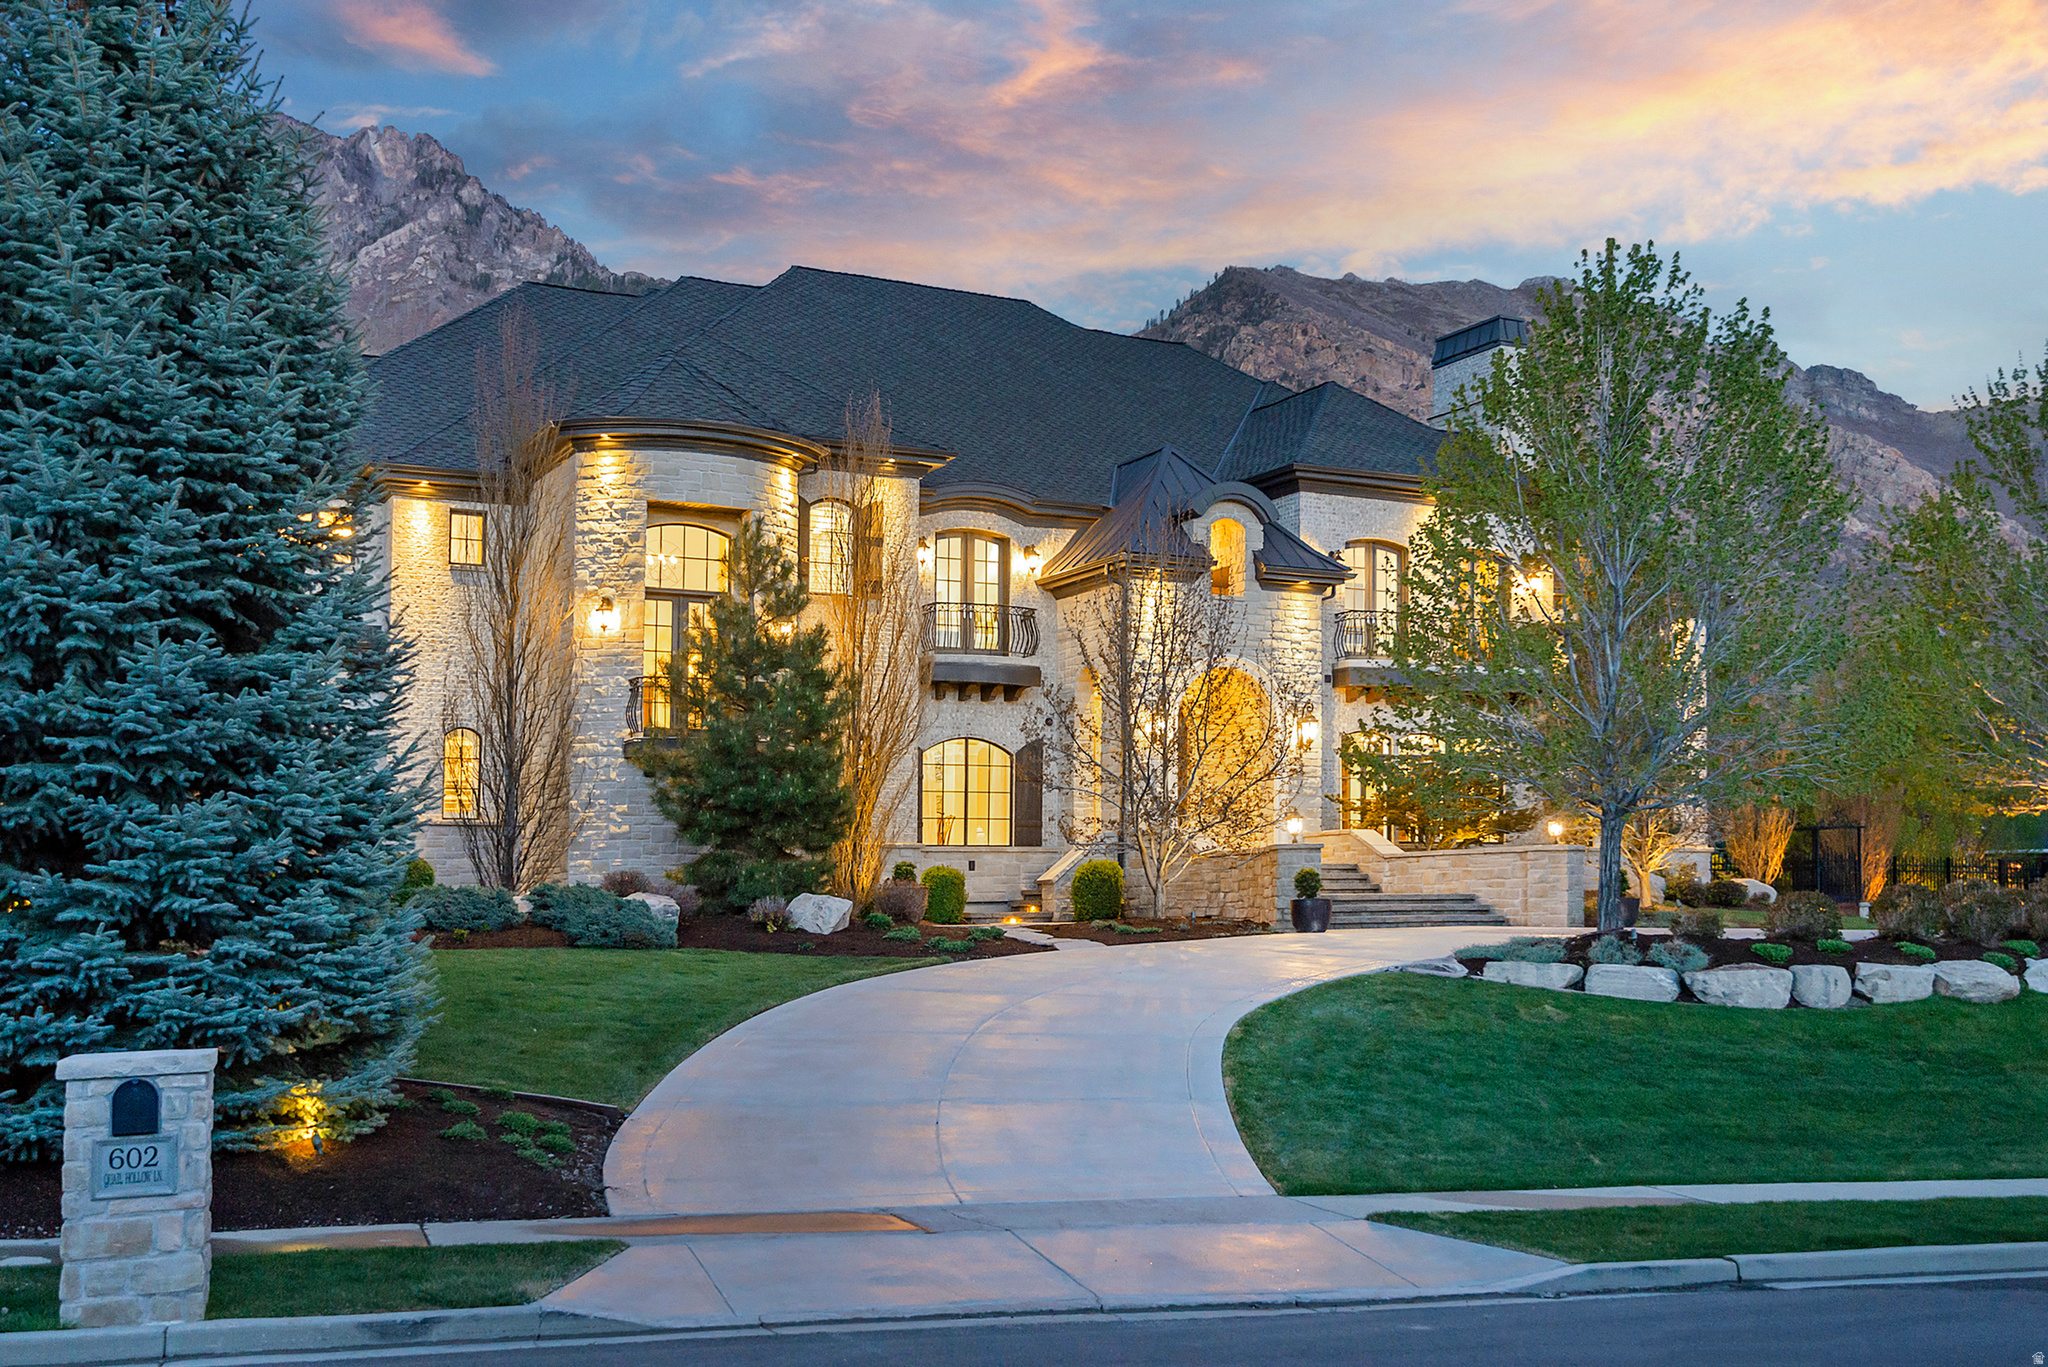
Alpine
602 N QUAIL HOLLOW LN
6 Beds
5 Baths
17,297 Sq.Ft.
$5,699,900
MLS#: 2152623
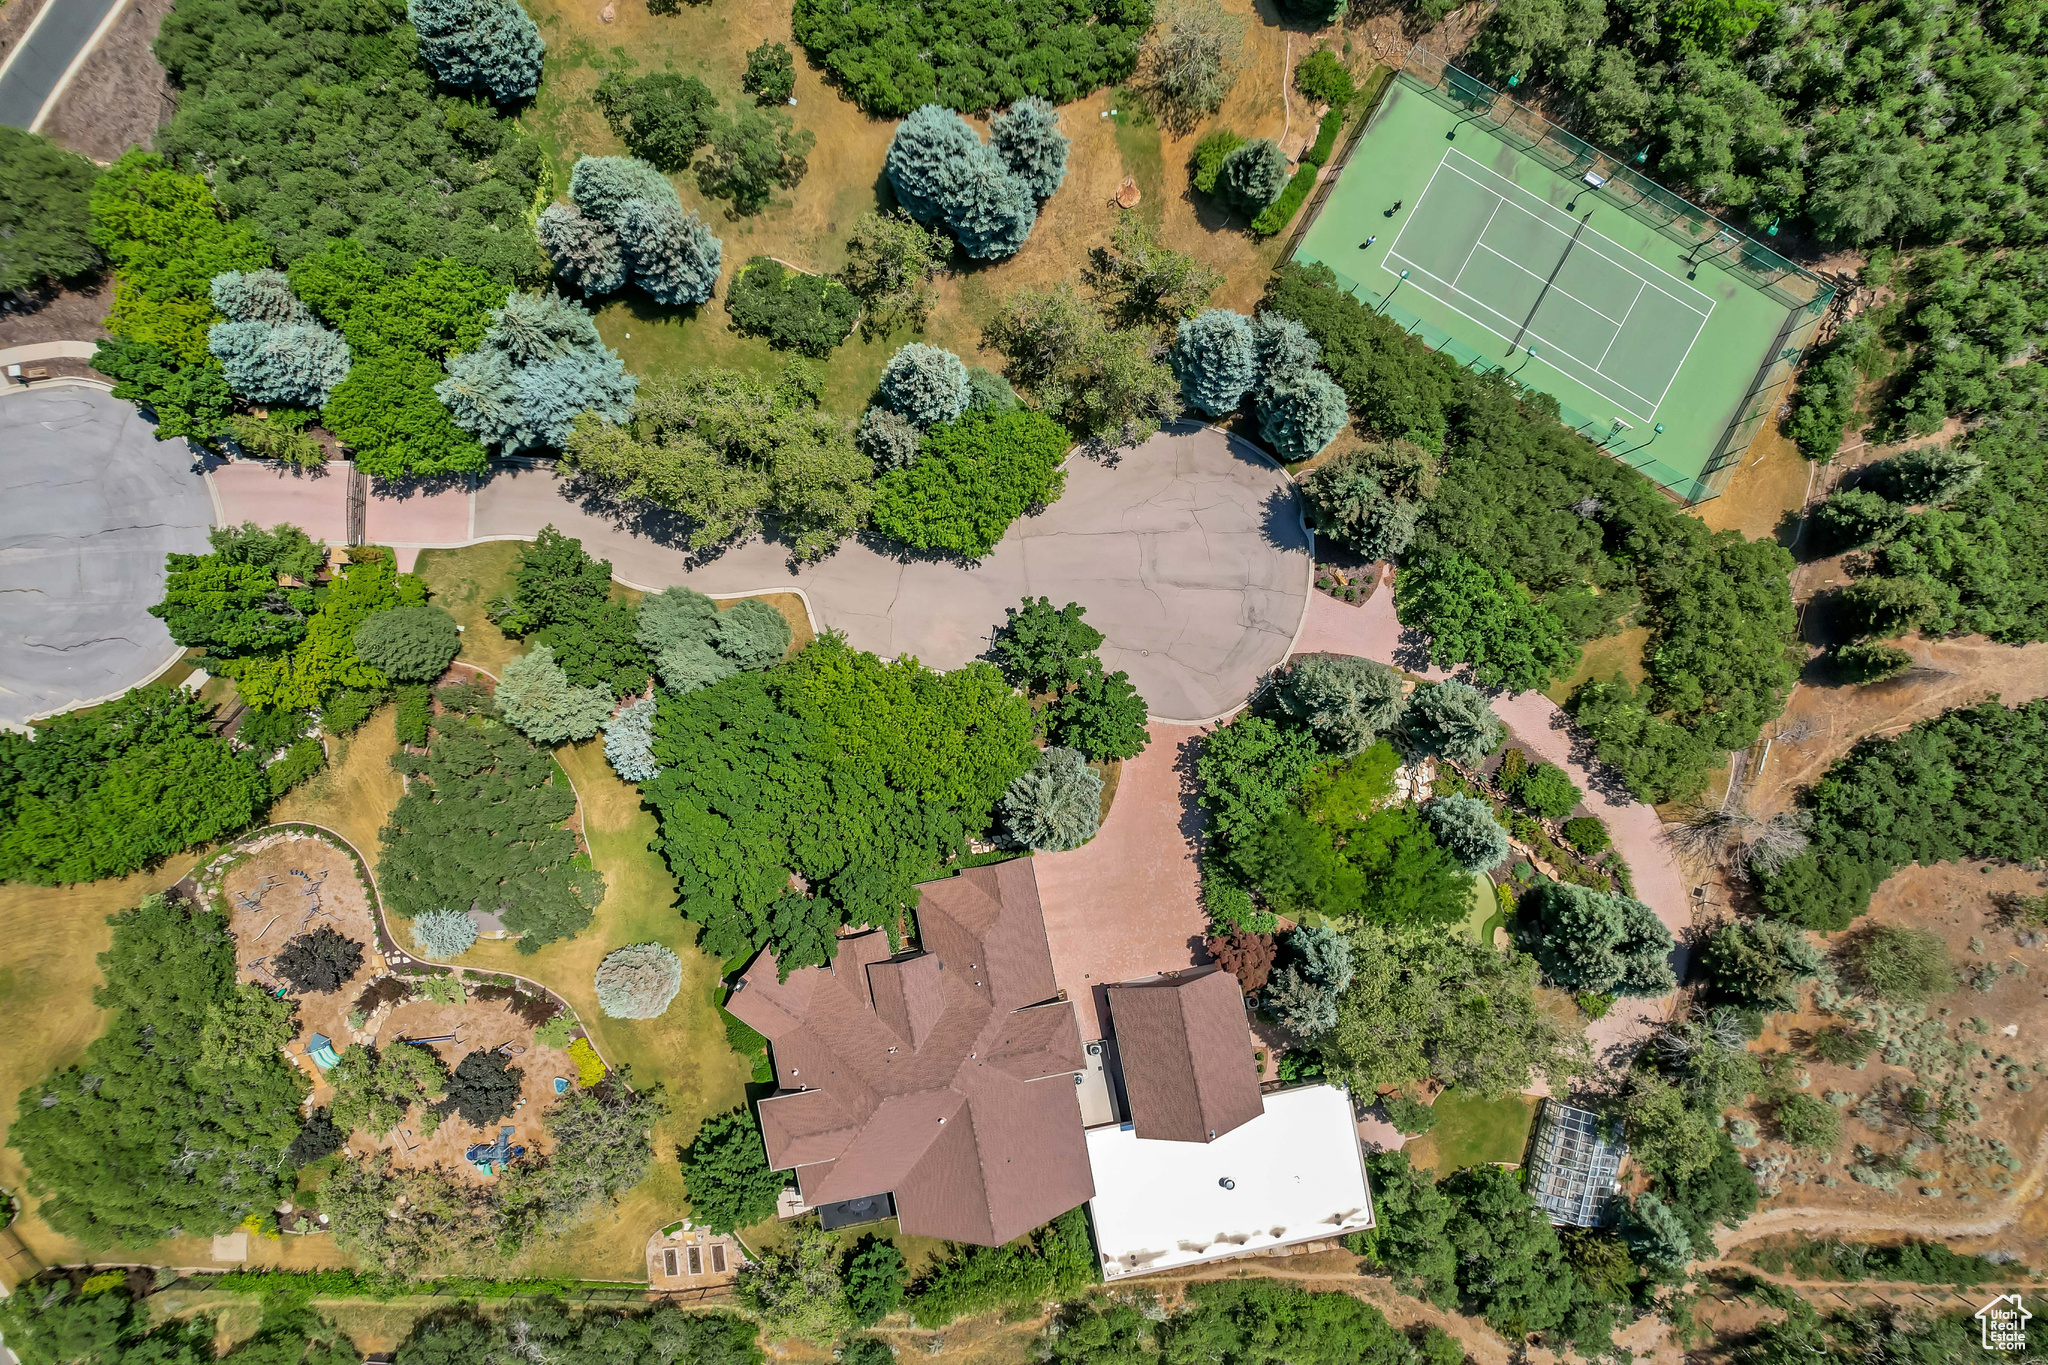
Alpine
196 S HOLLY DR
7 Beds
4 Baths
10,969 Sq.Ft.
$5,990,000
MLS#: 2069388
