


Property
Beds
5
Full Baths
3
1/2 Baths
1
Year Built
2023
Sq.Footage
3,816
**Exceptional Main-Level Living with a Brand-New 3-Bedroom ADU!** Located in the exclusive gated community of Riverton Cove, this beautifully designed home offers the perfect blend of luxury, functionality, and flexibility. The open-concept floor plan features 10-foot ceilings on the main level, 9-foot ceilings in the basement, wide hallways, abundant natural light, and premium finishes throughout. The spacious great room flows seamlessly into the gourmet kitchen, complete with an oversized pantry, making it ideal for entertaining. A large sliding glass door opens to the private backyard and patio for effortless indoor-outdoor living. The main level also includes a welcoming entry, a versatile bedroom or office with an adjoining full bathroom, an oversized laundry room, and a luxurious primary suite designed for comfort and privacy. A true standout feature is the **newly completed 1,908 sq. ft. walk-out basement ADU**, thoughtfully designed with its own private exterior entrance, full kitchen, spacious family room, three bedrooms, one full bathroom, and a second washer and dryer hookup. Whether you're looking for multigenerational living, private accommodations for extended family or guests, or supplemental rental income (buyer to verify local regulations), this beautifully finished space offers exceptional versatility and long-term value. Built with quality in mind, the home features durable 2x6 construction for added strength, improved energy efficiency, and enhanced sound insulation, creating a quieter and more comfortable living environment. Riverton Cove offers the best of both worlds-a quiet, gated neighborhood with fiber internet and low-maintenance living, while being just minutes from shopping, restaurants, Redwood Road, and convenient freeway access. Buyer to verify all information, including square footage, HOA information, schools, acreage, and all MLS data. Square footage figures are provided as a courtesy estimate from building plans. Buyer is advised to obtain an independent measurement.
Features & Amenities
Interior
-
Other Interior Features
Walk-In Closet(s), Master Downstairs
-
Total Bedrooms
5
-
Bathrooms
3
-
1/2 Bathrooms
1
-
Basement YN
YES
-
Cooling YN
YES
-
Cooling
Central Air
-
Fireplace YN
YES
-
Heating YN
YES
-
Heating
Central, Natural Gas, Forced Air
-
Main Level Bedrooms
2
-
Pet friendly
N/A
Exterior
-
Garage
Yes
-
Garage spaces
2
-
Construction Materials
Stone, Stucco
-
Parking
Secured, Attached, Garage
-
Patio and Porch Features
Covered
-
Pool
No
-
Waterfront YN
NO
Area & Lot
-
Lot Size(acres)
0.12
-
Lot Size(square feet)
5,227
-
Property Type
Residential
-
Property Sub Type
Single Family Residence
-
Architectural Style
Rambler/Ranch
Price
-
Sales Price
$799,900
-
Tax Amount
$3,700
-
Zoning
1105
-
Sq. Footage
3,816
-
Price/SqFt
$209
HOA
-
Association
YES
-
Association Fee
$300
-
Association Fee Frequency
Monthly
-
Association Fee Includes
N/A
Property Resources
-
Horse Property
NO
School District
-
Elementary School
Jordan
-
Middle School
Hidden Valley
-
High School
Riverton
Property Features
-
New Construction
NO
-
Association Amenities
Gated, Maintenance, Snow Removal, Trash, Water
-
Senior Community YN
NO
Schedule a Showing
Showing scheduled successfully.
Mortgage calculator
Estimate your monthly mortgage payment, including the principal and interest, property taxes, and HOA. Adjust the values to generate a more accurate rate.
Your payment
Principal and Interest:
$
Property taxes:
$
HOA fees:
$
Total loan payment:
$
Total interest amount:
$
Location
County
Salt Lake
Elementary School
Jordan
Middle School
Hidden Valley
High School
Riverton
Listing Courtesy of Kyle Wipf , RE/MAX Associates
RealHub Information is provided exclusively for consumers' personal, non-commercial use, and it may not be used for any purpose other than to identify prospective properties consumers may be interested in purchasing. All information deemed reliable but not guaranteed and should be independently verified. All properties are subject to prior sale, change or withdrawal. RealHub website owner shall not be responsible for any typographical errors, misinformation, misprints and shall be held totally harmless.

Principal Broker
Micah Pearson
Call Micah today to schedule a private showing.

* Listings on this website come from the FMLS IDX Compilation and may be held by brokerage firms other than the owner of this website. The listing brokerage is identified in any listing details. Information is deemed reliable but is not guaranteed. If you believe any FMLS listing contains material that infringes your copyrighted work please click here to review our DMCA policy and learn how to submit a takedown request.© 2024 FMLS.
Related Properties

Riverton
12142 S 3300 W
6 Beds
3 Baths
3,398 Sq.Ft.
$820,000
MLS#: 2176429

Riverton
4338 W SACAJEWA ST
5 Beds
3 Baths
2,685 Sq.Ft.
$649,000
MLS#: 2176541

Riverton
13748 S MOUNT OLYMPUS PEAK
5 Beds
3 Baths
3,704 Sq.Ft.
$675,000
MLS#: 2176001
Riverton
4873 W RED ADMIRAL DR
5 Beds
2 Baths
4,194 Sq.Ft.
$800,000
MLS#: 2176081

Riverton
11912 S 2160 W
5 Beds
3 Baths
3,445 Sq.Ft.
$800,000
MLS#: 2176533
Riverton
12726 S MCCARTNEY WAY 103
6 Beds
3 Baths
3,600 Sq.Ft.
$829,900
MLS#: 2174662

Riverton
13333 S 2900 W
3 Beds
1 Baths
2,564 Sq.Ft.
$699,995
MLS#: 2174553
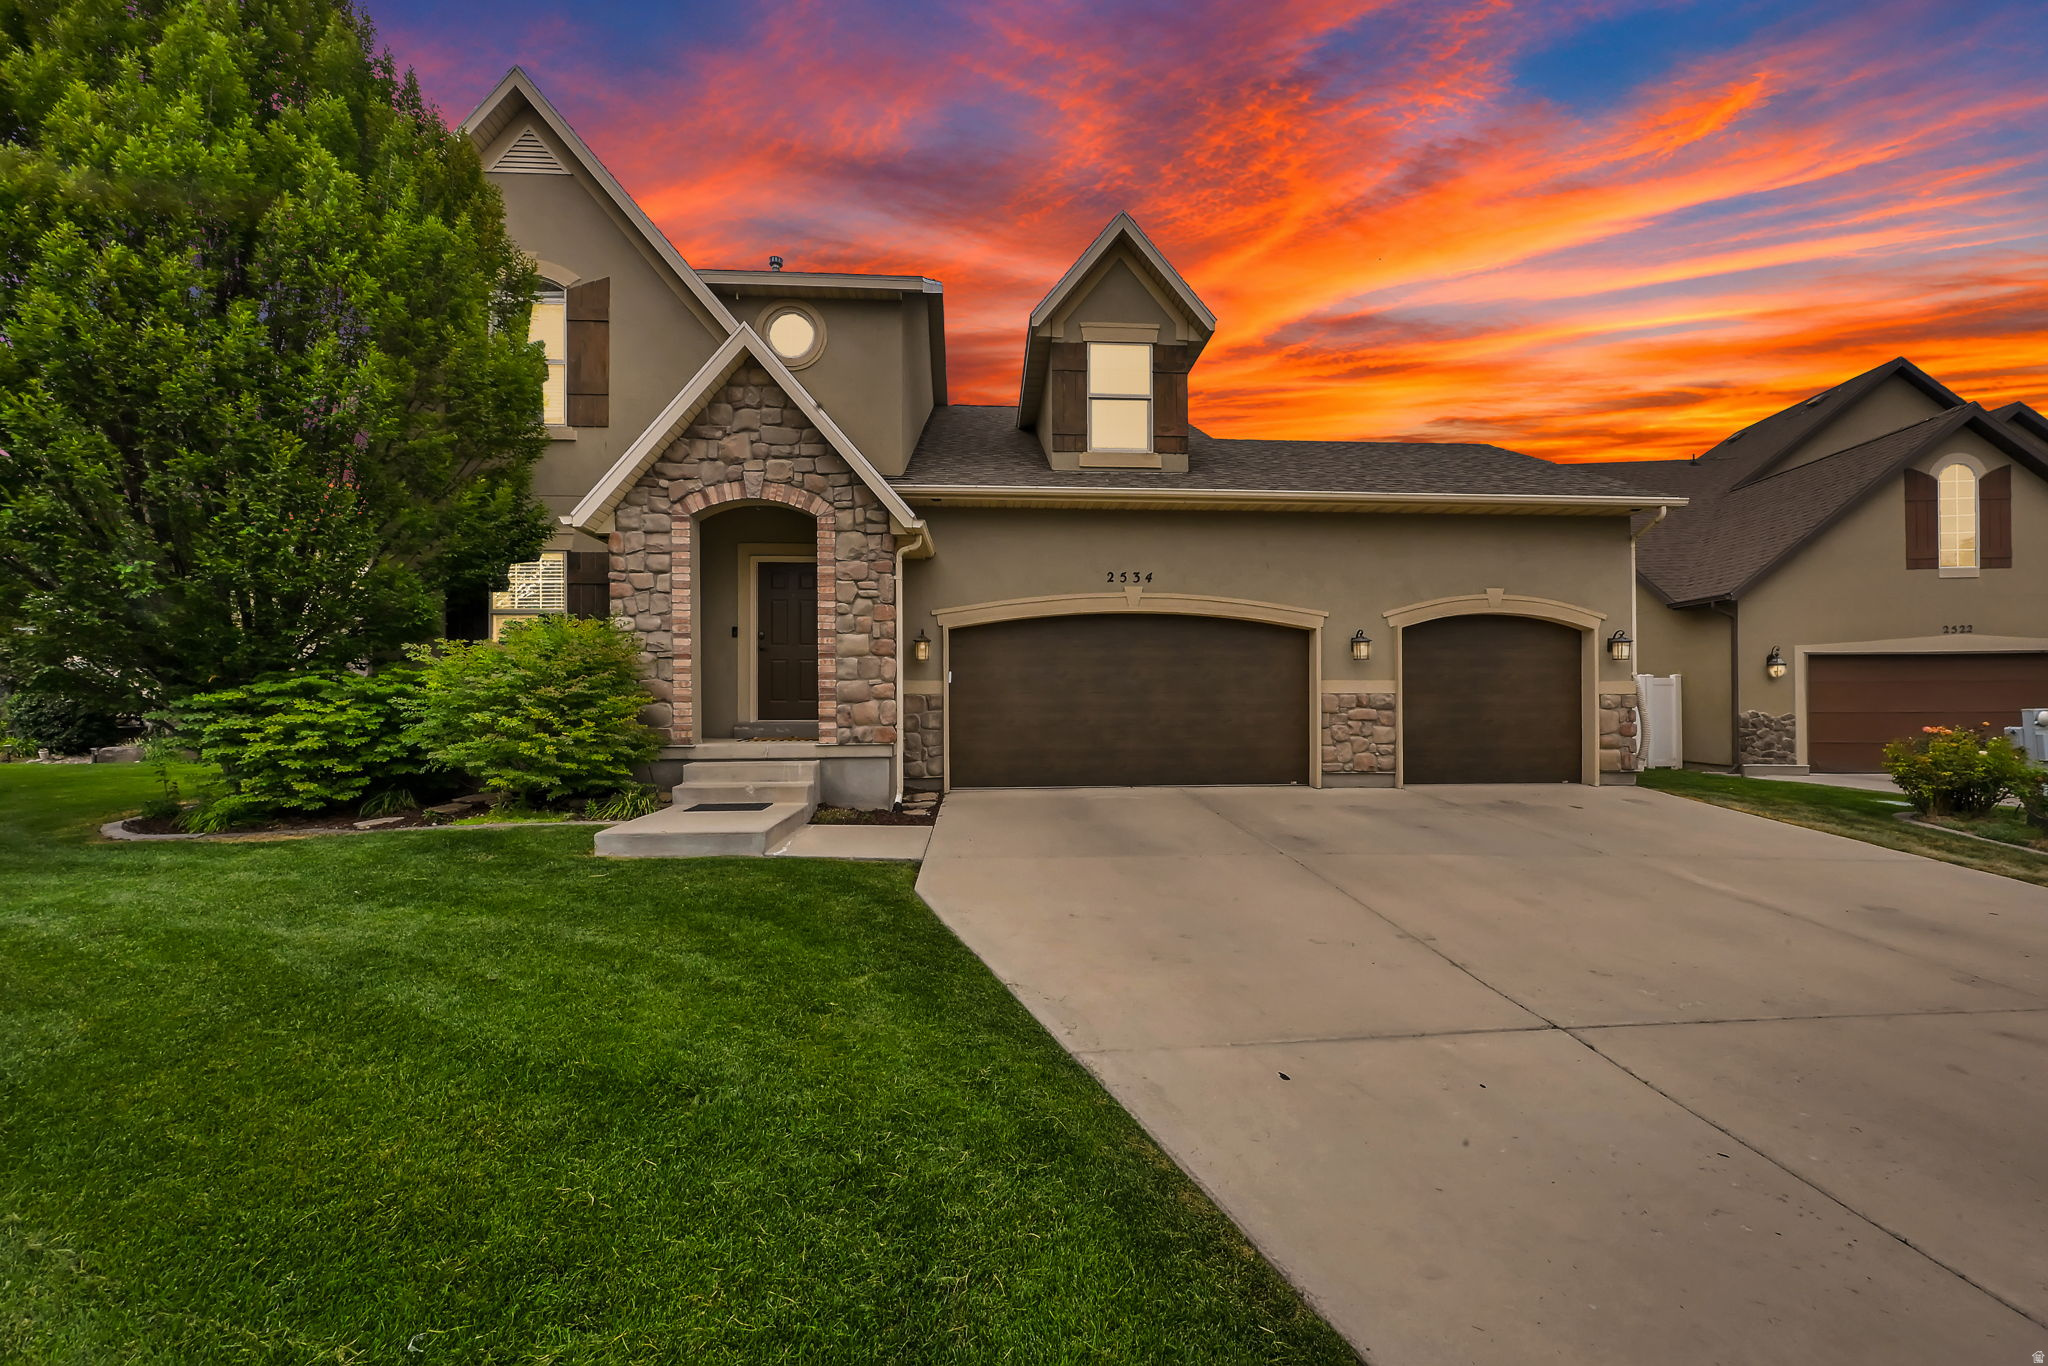
Riverton
2534 W ADELAIDE DR
6 Beds
4 Baths
3,885 Sq.Ft.
$775,000
MLS#: 2174090
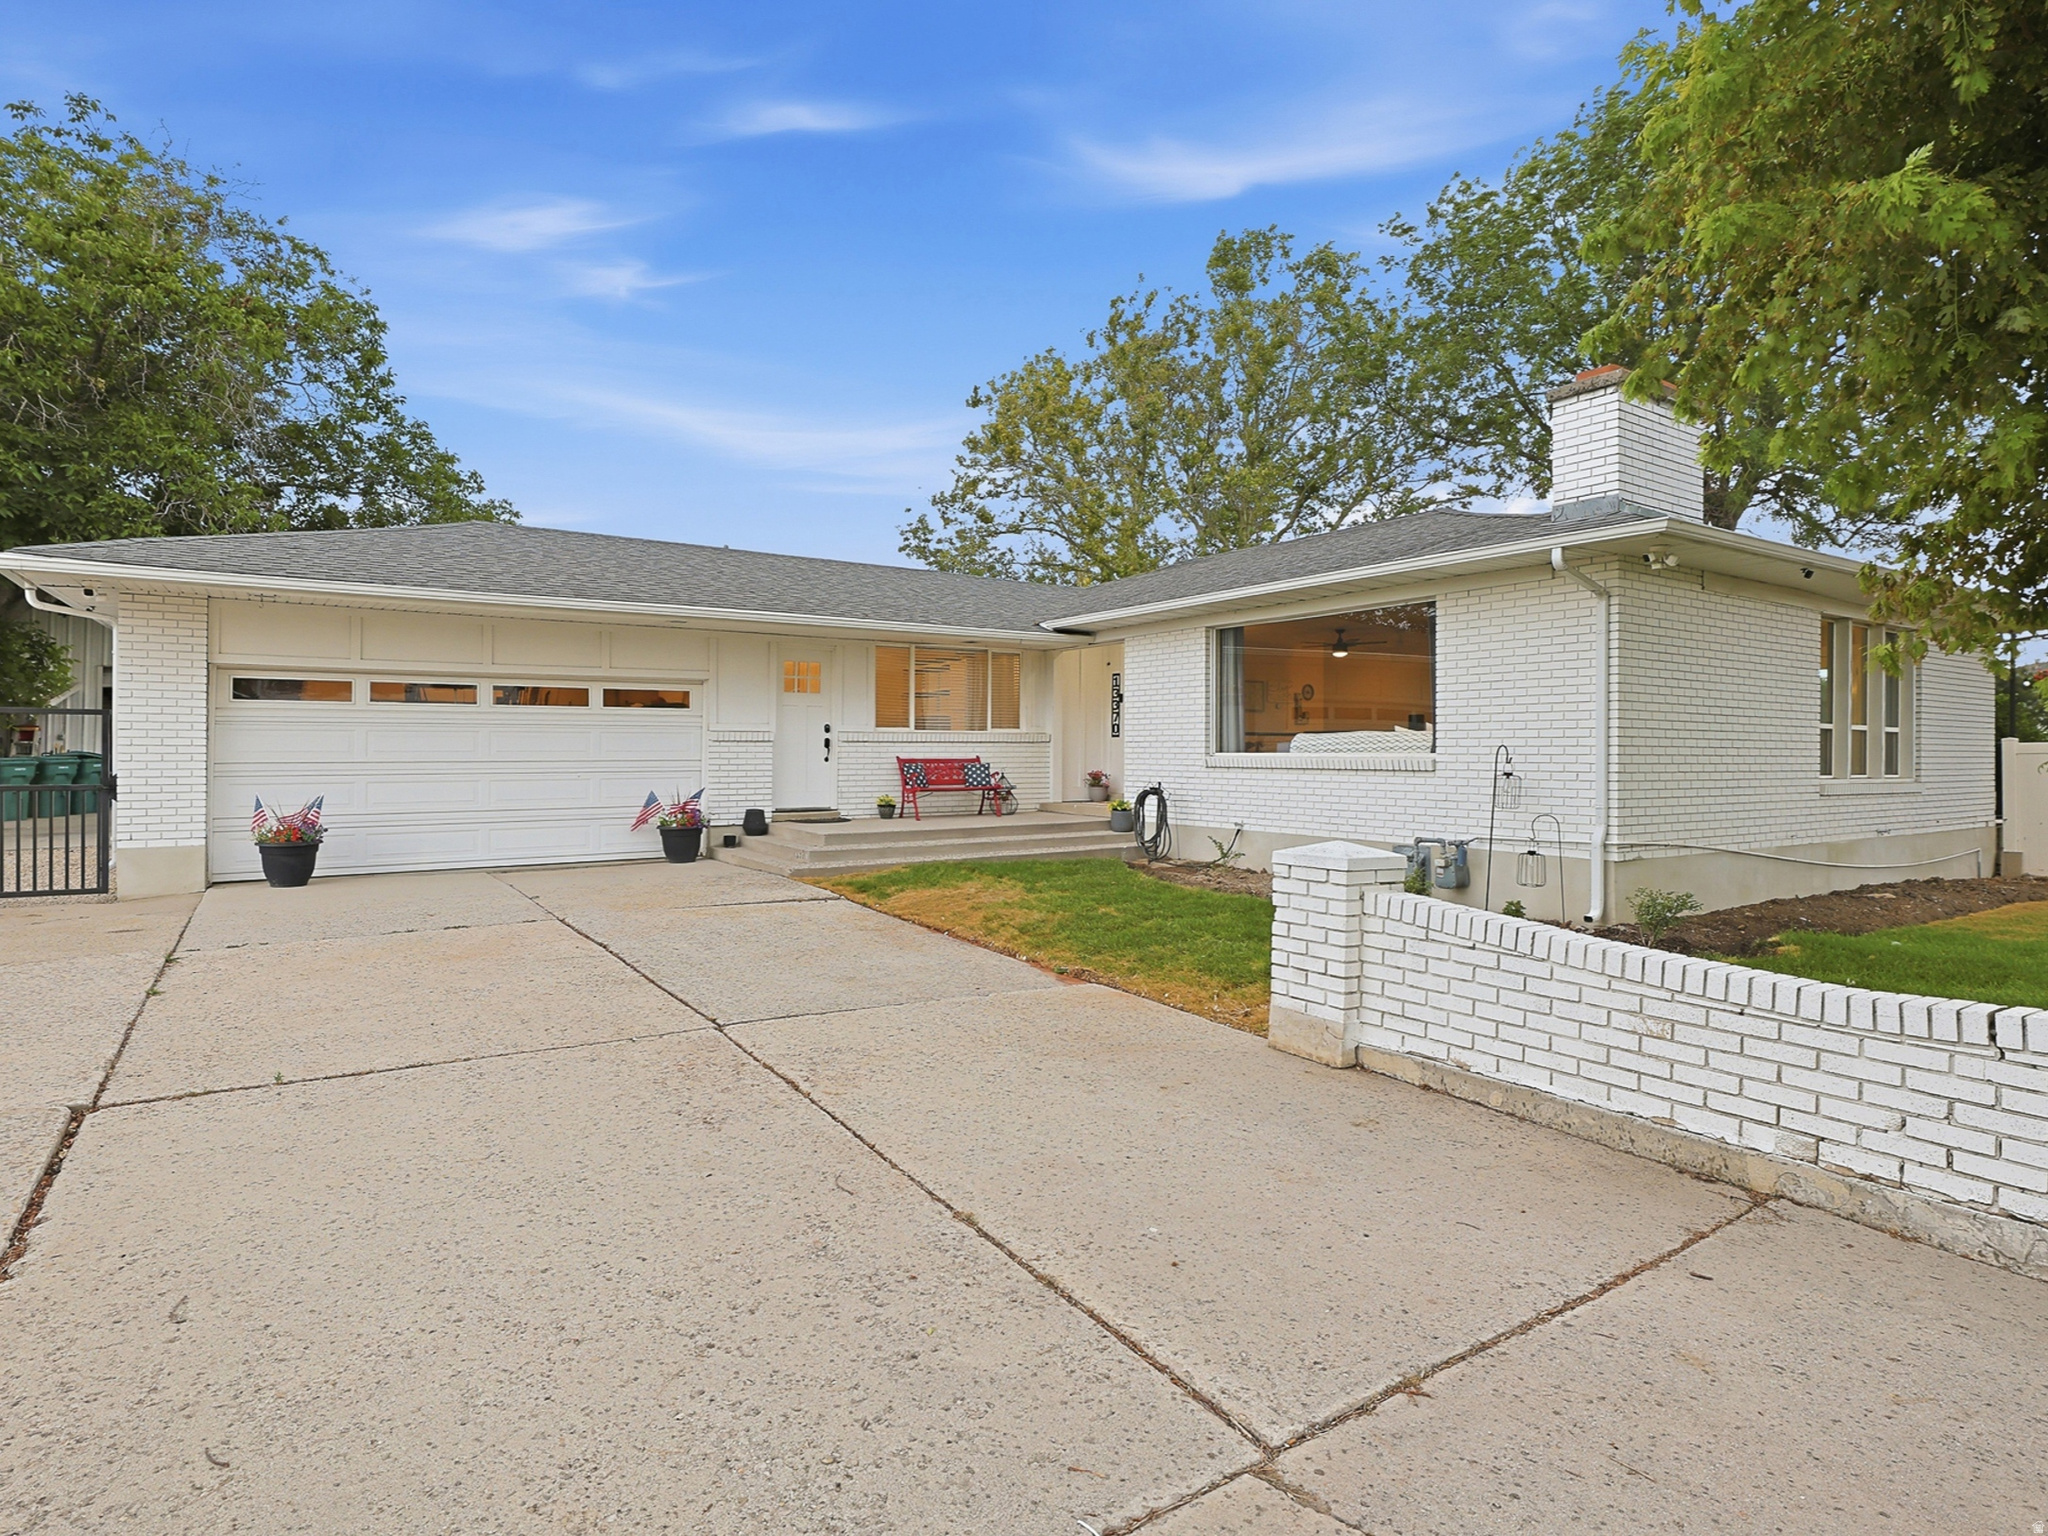
Riverton
13370 S TRESTLE LN
4 Beds
1 Baths
3,360 Sq.Ft.
$850,000
MLS#: 2173770
