Features & Amenities

Interior

  • Other Interior Features

    Vaulted Ceiling(s)

  • Total Bedrooms

    4

  • Bathrooms

    1

  • 1/2 Bathrooms

    1

  • Basement YN

    NO

  • Cooling YN

    YES

  • Cooling

    Central Air

  • Fireplace YN

    YES

  • Heating YN

    YES

  • Heating

    Central, Natural Gas, Forced Air

  • Pet friendly

    N/A

Exterior

  • Garage

    No

  • Construction Materials

    Brick, Other, Aluminum Siding

  • Other Exterior Features

    Lighting

  • Parking

    RV Access/Parking

  • Patio and Porch Features

    Patio

  • Pool

    No

  • Waterfront YN

    NO

  • View

    Mountain(s)

Area & Lot

  • Lot Features

    Corner Lot

  • Lot Size(acres)

    0.92

  • Lot Size(square feet)

    40,075

  • Property Type

    Residential

  • Property Sub Type

    Single Family Residence

  • Architectural Style

    Stories: 2

Price

  • Sales Price

    $1,750,000

  • Tax Amount

    $4,491

  • Zoning

    1144

  • Sq. Footage

    2,926

  • Price/SqFt

    $598

HOA

  • Association

    No

Property Resources

  • Horse Property

    YES

School District

  • Elementary School

    Canyons

  • Middle School

    Draper Park

  • High School

    Corner Canyon

Property Features

  • New Construction

    NO

  • Accessibility Features

    Customized Wheelchair Accessible, Accessible Entrance

  • Senior Community YN

    NO

  • Sewer

    Public Sewer

Schedule a Showing

Showing scheduled successfully.

<
>
IN PERSON
VIA CHAT

What is 3 + 4 ?


Mortgage calculator

Estimate your monthly mortgage payment, including the principal and interest, property taxes, and HOA. Adjust the values to generate a more accurate rate.

Your payment

Principal and Interest:

$

Property taxes:

$

HOA fees:

$

Total loan payment:

$

Total interest amount:

$

Location

County

Salt Lake

Elementary School

Canyons

Middle School

Draper Park

High School

Corner Canyon

Listing Courtesy of Scott Steadman, Windermere Real Estate (Draper)

RealHub Information is provided exclusively for consumers' personal, non-commercial use, and it may not be used for any purpose other than to identify prospective properties consumers may be interested in purchasing. All information deemed reliable but not guaranteed and should be independently verified. All properties are subject to prior sale, change or withdrawal. RealHub website owner shall not be responsible for any typographical errors, misinformation, misprints and shall be held totally harmless.

Agent Micah Pearson

Principal Broker

Micah Pearson

Call Micah today to schedule a private showing.


* Listings on this website come from the FMLS IDX Compilation and may be held by brokerage firms other than the owner of this website. The listing brokerage is identified in any listing details. Information is deemed reliable but is not guaranteed. If you believe any FMLS listing contains material that infringes your copyrighted work please review our DMCA policy and learn how to submit a takedown request.© 2024 FMLS.
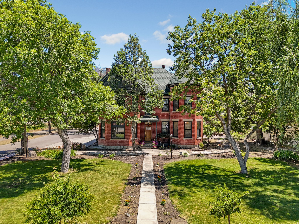
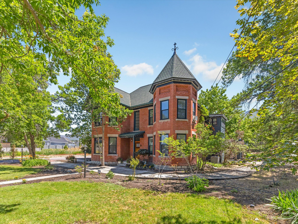
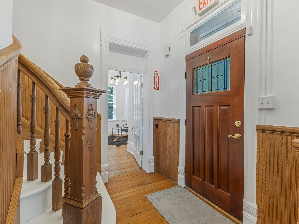
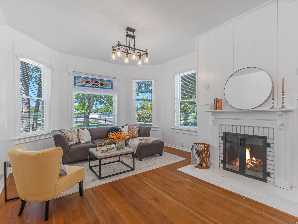
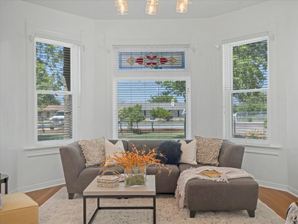
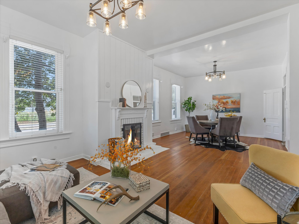
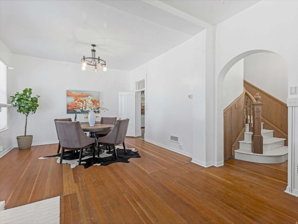
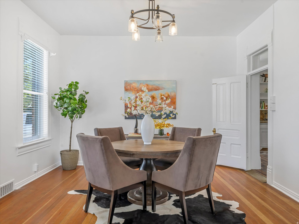
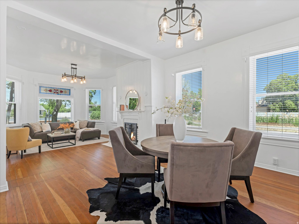
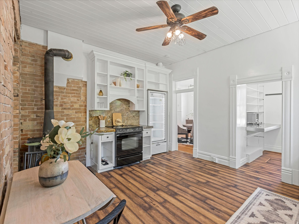
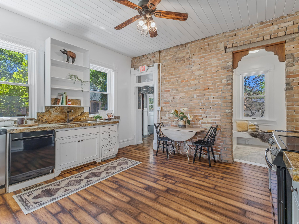
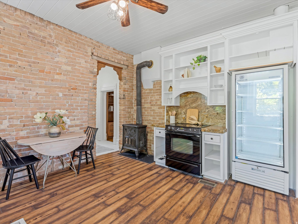
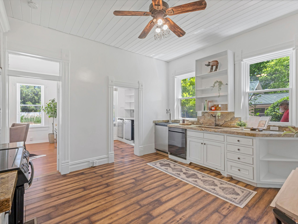
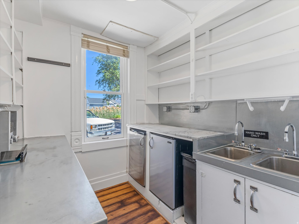
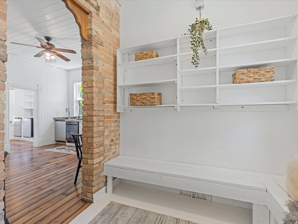
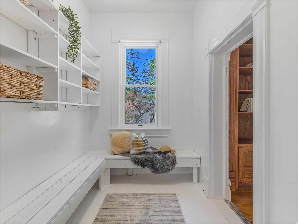
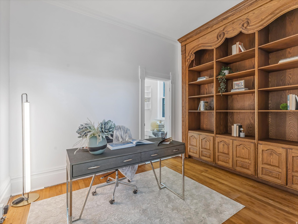
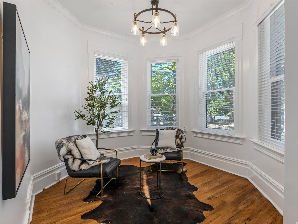
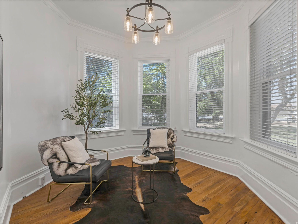
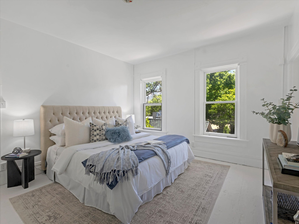
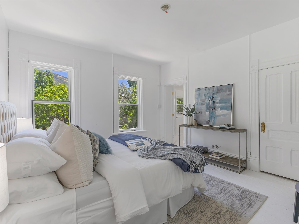
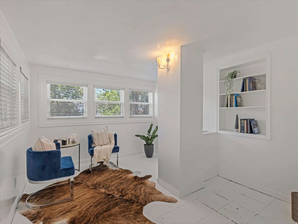
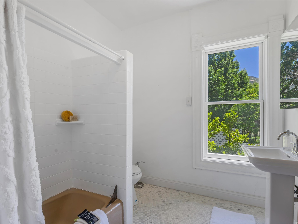
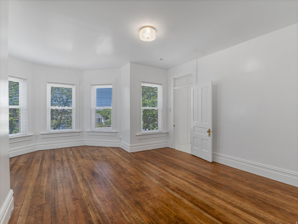
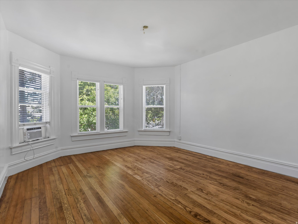
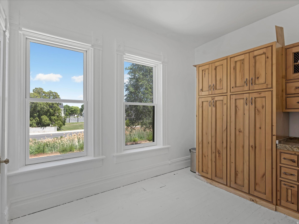
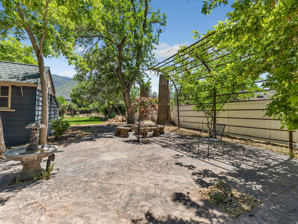
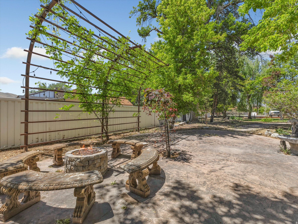
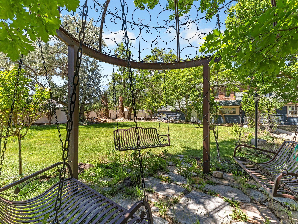
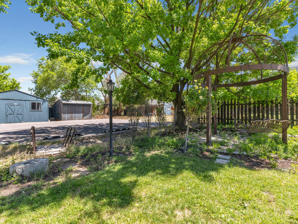
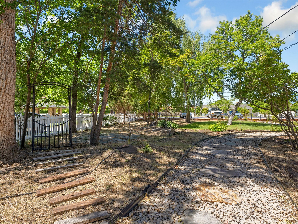
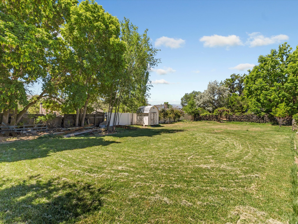
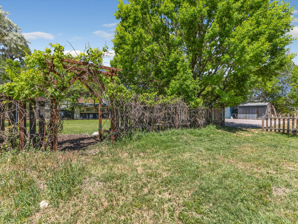
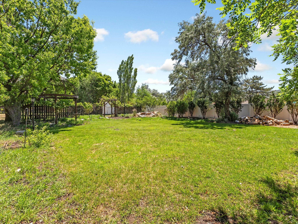
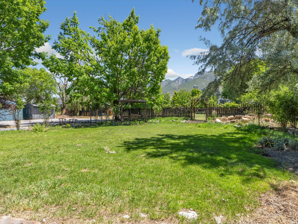
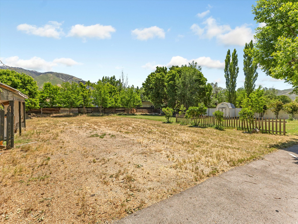
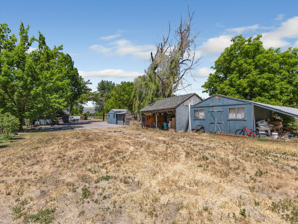
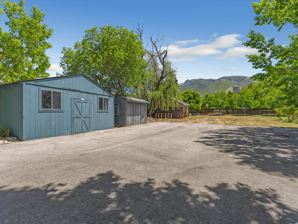
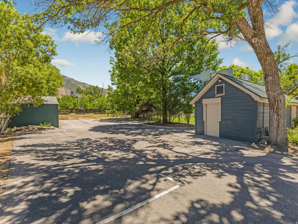
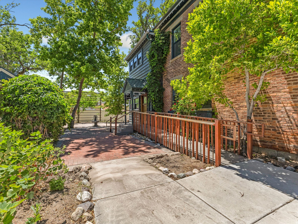
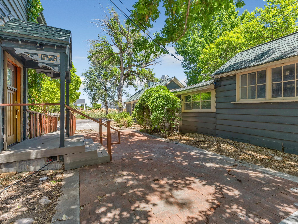
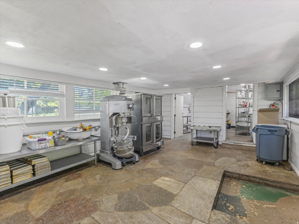
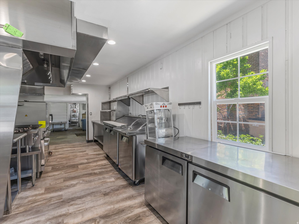
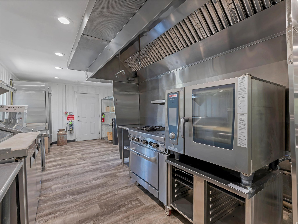
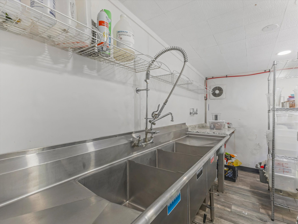
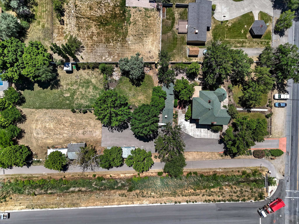
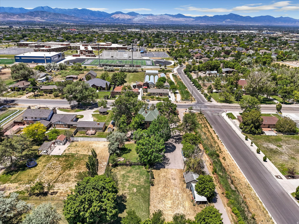
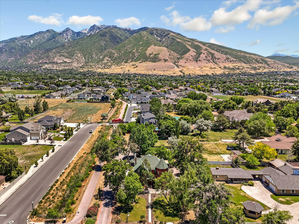
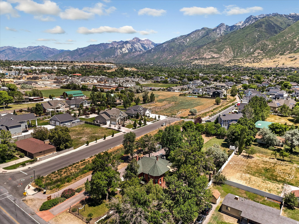
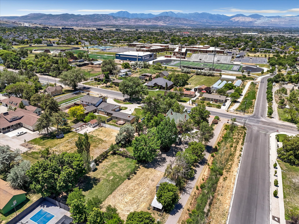
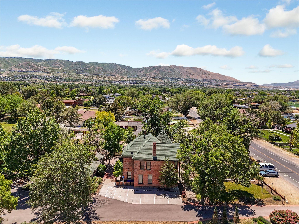
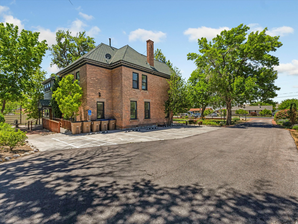
How do you even describe a home as special as this one? The Joseph S. Nielsen Home on Fort Street is a two-and-a-half story red brick Queen Ann with a granite foundation that sits on nearly an acre in Draper, Utah. But the legacy goes so much deeper. Built for Joseph, a school teacher and farmer, and his wife May, a musician; this home has been a happy place for families and friends for over a century. Over the years it has evolved from a family homestead with an orchard and vegetable garden, to divided apartments, to a full and glorious restoration to a historic mansion, and then its most recent transformation to Chestnut Pines where it was the only cafe in the United States to serve dishes exclusively from sprouted ancient grains. That brings our story to present day where this singular landmark property is ready for its next chapter where you become the next steward of our story.     There's no obligation to follow a script; if the past has taught us anything it's that this timeless home can adapt through the ages. The bones are original. That granite foundation is solid and holds 2.5 stories of red brick, a grand staircase, tall ceilings and original wood floors. Exposed brick is spotted throughout, accented by period-style doors and hardware along with bay windows that flood the front rooms with natural light. The craftsmanship connects with you a time when we built things to last, and makes you appreciate the past. Extra care has been given to keep the original character while also fully updating all electrical, plumbing, and HVAC and bringing the home into ADA compliance.     The kitchen is built for people who take food seriously; this was a farm and homestead, after all. That heritage is honored with modern updates like a butler's pantry with additional counter space, a beverage kegerator, two sinks, a mini freezer and fridge, and room to really make use of the fresh whole foods you could grow here. Behind the main home there is a renovated cottage that houses a fully equipped commercial kitchen. Whether you continue a food-focused operation, lease it out, or keep it for your own hobby kitchen, it's ready now.     You can still feel Joseph and May's vision come to life in the landscape. They raised their family here, and there is an honesty to the yard that hearkens back to a simpler time. Stamped concrete makes up the patio under a large curved iron trellis. A rock pathway leads to the botanical garden, custom gazebo with idyllic hanging swings, a rock waterfall, raised garden beds, and a fire pit. Beneath the beauty there's a new drip irrigation system that ensures every plant on the property is efficiently watered to thrive, blossom, flower, and fruit.     What you do with the property is only limited by your imagination. This home has a conditional use permit that is transferable to the new owner and has no expiration. Previous uses have included a cafe, outdoor gatherings/receptions, yoga, workshops, and wellness instruction. As you author your story it could include a salon, intimate venues, antique shop, medical, or artisan food production, to name just a few. It is zoned for both residential and commercial activity; it reverts just as naturally to a sensational and one-of-a-kind private residential estate if you're looking for a magazine feature-worthy mansion. It is not currently on the historic registry (though it could be) so you're free to remodel as you see fit. Four additional storage buildings, a six-car carport, and a large open corner lot with room to build a shop or guest house round out the property.     How will you help shape the heritage of this home? Come tour this near one-acre property. Feel the connection to the past. Soak up the history, then start writing your own chapter. The next story-your story-starts now.

12825 S FORT ST

Message successfully sent.

What would you like to know?

What is 3 + 4 ?

I agree to receive email communication and understand I can unsubscribe at any time.

I agree to be contacted by Summit Realty Utah via call, email, and text for real estate services. To opt out, you can reply 'stop' at any time or reply 'help' for assistance. You can also click the unsubscribe link in the emails. Message and data rates may apply. Message frequency may vary. Privacy Policy

Related Properties

New on site 2 days ago
Stunning fully remodeled Draper Oaks home for sale in Draper Utah-- Now with a second, 2 car garage to hold your extra car and all the toys!  this 6-bedroom gem boasts high-end finishes throughout after a complete transformation that was permitted and inspected by Draper City and completed by a licensed GC. A perfect place to entertain friends and gather with family, this move-in-ready residence sits on a spacious 0.40-acre lot in the desirable Draper Oaks neighborhood, featuring beautiful homes, mature trees, and a perfect blend of brand-new and established landscaping. Enjoy breathtaking mountain views from the back patio and primary suite deck, plus sweeping valley views from the front rooms and porch. Nestled in highly regarded Draper with top-rated Canyons School District schools, you're just minutes from Corner Canyon's extensive hiking and biking trails-ideal for year-round outdoor adventures in Draper Utah-and easy freeway access to the Salt Lake tech center and Silicon Slopes job hubs. Gather and cook in the open-concept gourmet kitchen featuring brand-new Thermador appliances, quartzite countertops, a large island, butler's pantry with a full-size side by side fridge and freezer, and new hardwood floors. Retreat to your peaceful primary suite with walk-in closet, soaking tub, and separate shower. Downstairs, the large family room with wet bar and daylight basement offers tons of space for game nights, movies, snacks, and family fun-perfect for relaxed living in this 5,315 sq ft layout. New plumbing, electrical, high-efficiency HVAC, wood floors throughout, new roof, windows and doors, and new fresh exterior make this luxury-level home feel completely brand new with RV parking included, and as a bonus, no HOA. If you are looking for a turnkey, remodeled home near Corner Canyon in one of Draper's most desirable pockets, this is the opportunity you've been searching for-don't miss out on this Draper Oaks real estate gem. Square footage figures are provided as a courtesy estimate, buyer is advised to obtain an independent measurement.
#2193700

Draper

12378 S COURSE VIEW LN

6 Beds

3 Baths

5,315 Sq.Ft.

$1,999,500

MLS#: 2193700

**OPEN HOUSE THURSDAY, OCTOBER 22 4:30-6:00** This gorgeous East Draper home boasts a 10 car garage! There is an extra large 3 car garage attached to the house and a separate detached TWO story garage. The bottom level of the detached garage is extra deep and can hold up to 4 cars, it is heated and has great built in storage cabinets. The second story of the garage (accessible from Apple Orchard Lane) has room for an additional three cars and is also heated. (There is not additional living space in the detached garage). The backyard was professional designed and landscaped by Pendleton Landscape in 2024 and has  gorgeous heated pool, hot tub, in ground trampoline, 2 fire pits (one gas and one natural wood) and an outdoor LED lighting system. The all brick house has an amazing layout with a huge two story family room, a beautiful office and formal dining and living on the main floor. Upstairs there are four bedrooms including the gorgeous primary suite and another bedroom with an en suite bathroom. (NOTE: The owners divided one of the bedrooms to accommodate the needs of one of their children, that room is being counted as one room on this listing). On the third story is an amazing loft area that could be used as a game room or movie room. The basement is fully finished with a full kitchen and two bedrooms - one of which is perfectly set up as a home gym. New windows, new furnaces in 2023.
#2191884

Draper

1656 E RED TREE S

6 Beds

4 Baths

6,130 Sq.Ft.

$1,999,900

MLS#: 2191884

Ask anyone in SunCrest what they'd add to their house, and the answer is almost always the same: more view, and nobody in front of it. Step out onto the back deck of this SunCrest rambler and you'll find both. The lot backs to open space, so there's no back-fence neighbor in the frame. Lone Peak rises on one side, Box Elder holds the center, and Timpanogos anchors the far end. By evening, the valley below starts to glow. The home sits at the end of a quiet cul-de-sac on 0.41 acres, wrapped in six-figure landscaping, with a backyard waterfall that keeps the soundtrack going all day. Inside, vaulted ceilings and spanning beams pull your eye up, and then the great room's tall windows pull it right back out to the peaks. A fireplace anchors the winter nights. In the kitchen, you'll have the gas range going while something finishes in each of the double wall ovens, and the granite countertops give everyone a place to lean in and steal a taste. The primary suite lives on the main floor, so you wake to the mountains before your feet hit the floor. You'll have a separate tub and shower and a walk-in closet with real room to spread out. Two more bedrooms, a bath and a half, and one of the home's two laundry rooms round out the main level, so everyday living stays right where you spend your day. Below the main floor, this raised rambler gives you two full lower levels, with every window above grade. The first is where everyday life spreads out. Two bedrooms and two and a half bathrooms give guests a floor of their own, and the family room opens onto a covered deck facing the same peaks. Tucked in the middle of the level, a multipurpose space works as a home office, a craft table, or a Saturday puzzle that takes all weekend. Add a workout room, and the workday and the morning routine both stay close to home. The walkout level is built for big gatherings. You'll have a theater room for movie nights that run long, plus a wet bar right next to the game room for late-night rematches. All told, you get three separate entertaining spaces: two decks and a covered patio. Coffee happens on one, dinner on another, and the last hour of the night down by the waterfall. Each one points you at the same view, which is the whole idea. Up here, you're living in the mountain air, with SunCrest's hiking and biking trails right outside your door and the clubhouse and gym within easy reach.
#2192647

Draper

15857 MERCER HOLLOW CV

5 Beds

3 Baths

5,944 Sq.Ft.

$1,500,000

MLS#: 2192647

Private Mountain Sanctuary with Breathtaking Views     14747 S Canyon Peak Dr, Draper, UT 84020     Welcome to a rare blend of modern architectural luxury and ultimate privacy, perfectly nestled against the mountainside in one of Draper's most coveted locations. Built in 2025, this expansive 4,225-square-foot residence delivers breathtaking vistas and an unmatched connection to the surrounding Wasatch landscape.     Property Highlights:     Spacious & Sophisticated Layout: Featuring 4 generous bedrooms and 4 luxurious bathrooms, the home's open-concept design flows effortlessly, maximizing natural light and framed mountain views from every angle.     Ultimate Privacy: Situated on a prime 0.37-acre lot with no backyard neighbors, backing directly up to nature. Enjoy peaceful mornings and quiet evenings on your covered patio with absolute privacy and unobstructed western sunset views.  Modern Craftsmanship: Every detail reflects contemporary elegance-from high-end finishes, soaring ceilings, and sleek spa-inspired bath suites to a chef-ready kitchen designed for seamless indoor-outdoor entertaining.  Prime Location: Experience the best of both worlds: a serene, secluded mountain-adjacent setting combined with everyday convenience, with top-tier local schools and world-class hiking and biking trails just minutes from your front door.  Surrounded by wildlife and panoramic peak views, this exceptional Draper estate defines the pinnacle of upscale modern mountain living.
#2189622

Draper

14747 S CANYON PEAK DR

4 Beds

2 Baths

4,225 Sq.Ft.

$1,800,000

MLS#: 2189622

Breathtaking views!  This home is located in the coveted Draper Heights gated community.  The kitchen has been beautifully updated.  Great-room style floor plan.  20 ft. vaulted ceilings.  Enjoy entertaining on the 1200 sq. ft. deck.  The basement currently has, in addition to the bedrooms and bathrooms, a gym, dance/art studio and an amazing theater room.  The basement also has high ceilings.  The basement has a separate entrance and this space could easily lend itself to a mother-in-law apartment or an ADU.  Physically challenged individuals can easily enjoy the entire house because there is an ELEVATOR, that's right, an ELEVATOR.   This home is located minutes from I-15 and a short drive to downtown Salt Lake or the Salt Lake airport.  Don't wait to see this home, it is truly exceptional.  All information is provided as a courtesy only.  Buyer to verity all information, which includes, but is not limited to, sq. ft., room sizes, lot size, etc.
#2188604

Draper

14756 S PRISTINE DR

6 Beds

3 Baths

6,148 Sq.Ft.

$1,795,000

MLS#: 2188604

Price reduced
Price reduction! Wonderful two story home in the Corner Canyon in Draper. Large formal living room on the main floor. Granite countertops with an kitchen with a great flow. Four bedrooms on the second floor with everyone with an on suite bathroom! Primary bedroom has a large tub, shower, double vanity, and a massive walk in closet. Basement is setup for all of your entertainment wants with a theater room, wet bar, and a a bedroom. The yard is stunning with lots of mature trees, and fire pits around the pool. This the yard you want to just hang out in at the end of the day. Large three car garage with an extra RV garage with a basketball hoop inside!   Square footage figures are provided as a courtesy estimate only and were obtained from county records.  Buyer is advised to obtain an independent measurement.
#2186207

Draper

1724 E ELLERBECK LN

5 Beds

2 Baths

5,088 Sq.Ft.

$1,500,000

MLS#: 2186207

Beautiful house in East Bench Draper. Quiet neighborhood and cul de sac. New total asphalt ($50k) roof and rebuilt back deck. 6 bedrooms with walk-in closets and 4 full baths, 3 1/2 baths. Finished basement and 3 bedrooms on the main floor including Primary suite. 3 car garage. Quiet yard with mature trees. Home backs up to the Hidden Valley Golf Course
#2185257

Draper

1821 E SAWGRASS CIR

6 Beds

4 Baths

5,498 Sq.Ft.

$1,575,000

MLS#: 2185257

Welcome to luxury living in prestigious gated community of Draper Heights. This beautifully designed custom home offers an impressive blend of elegance, comfort, and functionality. Enter through the custom French iron front door into a grand foyer featuring travertine and marble flooring and an elegant chandelier. The spectacular 28-foot vaulted great room creates an unforgettable first impression with a dramatic fireplace, plantation shutters, and custom automatic sun screens. The gourmet kitchen is designed for both entertaining and everyday living, featuring top-of-the-line Wolf and Sub-Zero appliances, upgraded granite countertops, and a charming built-in dining area. The main-floor office offers custom built-ins, while the luxurious primary suite features vaulted ceilings, a cozy fireplace, stem shower, and an incredible custom walk-in closet. French doors open to a picturesque deck showcasing beautiful valley and mountain views.
#2181659

Draper

14668 S DRAPER VIEW CV

4 Beds

4 Baths

6,021 Sq.Ft.

$1,599,999

MLS#: 2181659

Discover timeless elegance and exceptional craftsmanship in this stunning luxury rambler, ideally located in one of Draper's most sought-after neighborhoods. A striking stone exterior and custom wrought iron entry doors welcome you into a beautifully designed home featuring vaulted ceilings, oversized windows with breathtaking East Mountain views, rich hardwood floors, custom moldings, and abundant natural light.  The updated gourmet kitchen flows seamlessly into the spacious great room, complete with a cozy gas fireplace. Step outside to the private east-facing backyard and enjoy peaceful sunrises, mountain views, and generous outdoor living space.  The luxurious primary suite features its own fireplace, spa-inspired ensuite bath, oversized walk-in closet.  The basement offers incredible versatility with 9-foot ceilings, kitchenette, abundant storage, private vault, two bedrooms connected by a Jack-and-Jill bath, a private queen suite, and an additional half bath, perfect for multi-generational living or entertaining.  Additional highlights include commercial-grade heating and cooling, central vacuum, upgraded security system, and an oversized four-car garage with epoxy flooring. Residents also enjoy access to the community clubhouse and swimming pool.  A rare combination of luxury, comfort, functionality, and location, this exceptional Draper home is one you won't want to miss.  Square footage and acreage are provided as a courtesy from public records. Buyer and buyer's broker are advised to verify all information.
#2180740

Draper

12095 S MILONA DR E

5 Beds

1 Baths

6,416 Sq.Ft.

$1,899,000

MLS#: 2180740

This beautiful home is set on a spacious 1.08 acre lot offering the perfect blend of privacy, comfort, and convenience. The open-concept kitchen, family room & formal dining areas are great  for gathering, while the main-floor office is ideal for working from home. The walk-out basement offers an incredible space for entertaining, featuring a wet bar, game area, guest bedroom, bath and plenty of storage. Upstairs has 4 large bedrooms with amazing views. Relax on the wrap-around deck and take in the beautiful mountains in the backyard that is made for fun. With a basketball and batting area. All this while being within walking distance of restaurants, shopping, parks and schools. A perfect combination of peaceful living, incredible views, and everyday convenience! It also includes 4 irrigation rights. It is hard to find a property like this in Draper!
#2180260

Draper

419 E 12100 S

5 Beds

3 Baths

4,795 Sq.Ft.

$1,400,000

MLS#: 2180260

Send a message

Message successfully sent.

Your message

What is 3 + 4 ?

Reason for contacting?

I agree to receive email communication and understand I can unsubscribe at any time.

I agree to be contacted by Summit Realty Utah via call, email, and text for real estate services. To opt out, you can reply 'stop' at any time or reply 'help' for assistance. You can also click the unsubscribe link in the emails. Message and data rates may apply. Message frequency may vary. Privacy Policy

Sign Out

Virtual Assistant

Would you like to take the next step with this property? We can help you schedule a showing or virtual tour, or send you more details.

Yes, I would like more information.

Thank You for Your Reply, One of Our Agents will contact you as soon as possible

No, maybe later.

Thank you, you can always contact me via email, phone number or through the contact form.

Realhub AI

Lucy - Your AI-Powered Realtor

Update Your Temporary Password

Personalize your search

Enter your email and we'll notify you immediately when new listings match what you're looking for.

or enter email address

Already have an account ? Login here

Continue your home search

I agree to receive communications and understand I can unsubscribe at any time.

I agree to be contacted by Summit Realty Utah via call, email, and text for real estate services. To opt out, you can reply 'stop' at any time or reply 'help' for assistance. You can also click the unsubscribe link in the emails. Message and data rates may apply. Message frequency may vary. Privacy Policy

Already have an account ? Login here

We use cookies

We use cookies primarily for analytics to enhance your experience. By accepting, you agree to our use of these cookies. You can manage your preferences or learn more about our cookies policy.