


Property
Beds
5
Full Baths
2
1/2 Baths
1
3/4 Baths
2
Year Built
1923
Sq.Footage
6,444
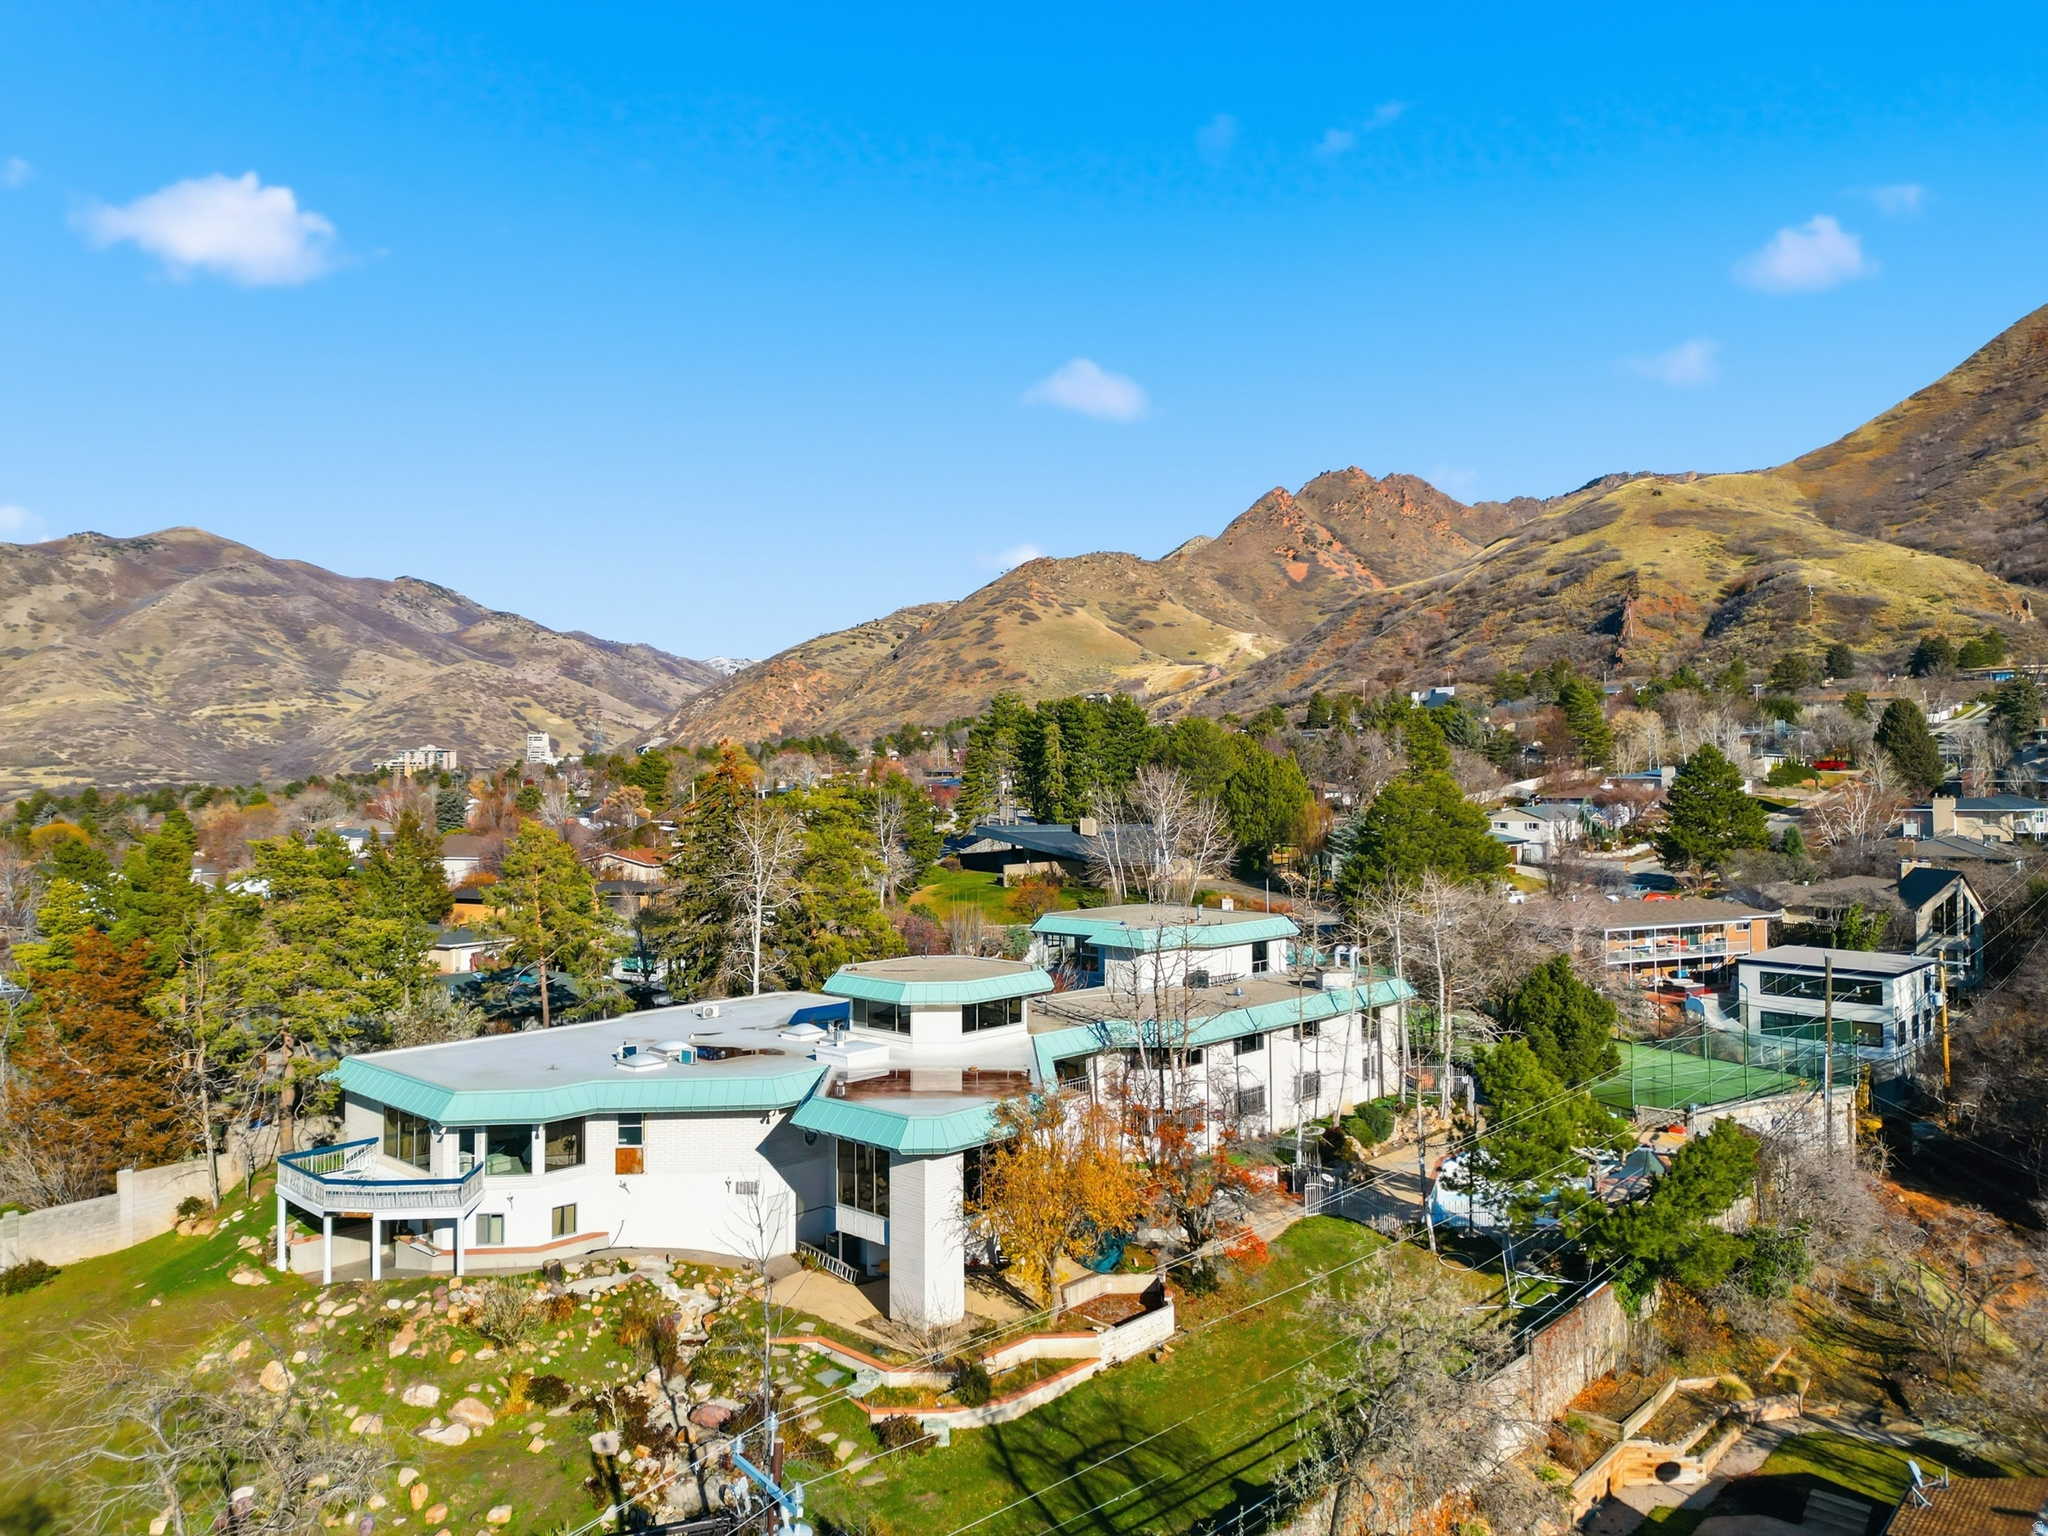
Established in 1923 within the Gilmer Park Historic District, among tree-lined streets perched above Red Butte Creek, welcome to an estate where every space and timeless design choice feels intentional. Framed by archways and wooden beams, a travertine foyer introduces you to the main hall, leading you to a quiet study that's enclosed by stunning woodwork and centered by a gas fireplace. A few steps away you'll find an expansive great room with cathedral ceilings, abundant natural light with windows highlighting the lush greenery of the rear gardens, natural hardwoods, stone fireplace, coupled with entry to a large covered terrace. Anchored by another stone fireplace and a set of floor-to-ceiling french doors, the main living area transitions into a thoughtfully renovated kitchen, appointed with marble countertops and range hood, high-end appliance package, custom dovetail cabinetry, and sizable serving island. The result of an extensive remodel, the adjacent sunroom features more views of the pristine gardens, serving as a versatile space for a second dining or living area, kept cozy with heated travertine flooring. A nearby butler's pantry is ideal for entertaining, mirroring the high-end finishes of the main kitchen and paired with ample storage and tucked-away pantry. The upper level features two generously sized guest bedrooms, a full dedicated guest bathroom, and a secondary primary suite with en-suite so visitors don't feel like an afterthought. The private primary suite is another result of the extensive remodel, encompassing multiple custom closets, views of the treetops and no neighbors, and a spa-like en-suite with separate vanities, water closet, and soaking tub. Step downstairs to find a lower level that too wasn't an afterthought with a media room, additional office or craft room, secondary den with the potential to be a future sixth bedroom, and a guest suite equipped with its own separate entrance and en-suite, ideal for long-term guests or au pair or a home gym. The two-car garage with pull-through third parking spot also provides an entrance to the multi-terraced backyard, leading you to sounds of the tranquil creek from the lower secondary yard space. A rare one-of-a-kind property in one of the valleys most desirable locations on the cusp of the iconic Yalecrest neighborhood. This residence is the culmination of the character and craftsmanship of a historic home, the comfort of thoughtful modernization, curated finishes and selections by a local and renowned interior designer, and perfectly placed with easy accessibility to shopping and restaurants at 9th and 9th and downtown Salt Lake City.
Features & Amenities
Interior
-
Other Interior Features
Walk-In Closet(s), Vaulted Ceiling(s)
-
Total Bedrooms
5
-
Bathrooms
2
-
1/2 Bathrooms
1
-
3/4 Bathrooms
2
-
Basement YN
YES
-
Cooling YN
YES
-
Cooling
Central Air
-
Fireplace YN
YES
-
Heating YN
YES
-
Heating
Central, Natural Gas, Forced Air, Radiant Floor
-
Pet friendly
N/A
Exterior
-
Garage
Yes
-
Garage spaces
2
-
Construction Materials
Stucco
-
Other Exterior Features
Lighting
-
Parking
Attached, Garage
-
Patio and Porch Features
Covered, Patio
-
Pool
No
-
Waterfront YN
NO
Area & Lot
-
Lot Features
Secluded
-
Lot Size(acres)
0.38
-
Lot Size(square feet)
16,552
-
Property Type
Residential
-
Property Sub Type
Single Family Residence
-
Architectural Style
Stories: 2
Price
-
Sales Price
$4,300,000
-
Tax Amount
$12,994
-
Zoning
RES
-
Sq. Footage
6,444
-
Price/SqFt
$667
HOA
-
Association
No
Property Resources
-
Horse Property
NO
School District
-
Elementary School
Salt Lake
-
Middle School
Clayton
-
High School
East
Property Features
-
New Construction
NO
-
Accessibility Features
Therapeutic Whirlpool
-
Senior Community YN
NO
-
Sewer
Public Sewer
Schedule a Showing
Showing scheduled successfully.
Mortgage calculator
Estimate your monthly mortgage payment, including the principal and interest, property taxes, and HOA. Adjust the values to generate a more accurate rate.
Your payment
Principal and Interest:
$
Property taxes:
$
HOA fees:
$
Total loan payment:
$
Total interest amount:
$
Location
County
Salt Lake
Elementary School
Salt Lake
Middle School
Clayton
High School
East
Listing Courtesy of Fleet Kirchmier, Engel & Volkers Salt Lake
RealHub Information is provided exclusively for consumers' personal, non-commercial use, and it may not be used for any purpose other than to identify prospective properties consumers may be interested in purchasing. All information deemed reliable but not guaranteed and should be independently verified. All properties are subject to prior sale, change or withdrawal. RealHub website owner shall not be responsible for any typographical errors, misinformation, misprints and shall be held totally harmless.

Principal Broker
Micah Pearson
Call Micah today to schedule a private showing.

* Listings on this website come from the FMLS IDX Compilation and may be held by brokerage firms other than the owner of this website. The listing brokerage is identified in any listing details. Information is deemed reliable but is not guaranteed. If you believe any FMLS listing contains material that infringes your copyrighted work please review our DMCA policy and learn how to submit a takedown request.© 2024 FMLS.
Related Properties

Salt Lake City
700 E 16TH AVE
5 Beds
1 Baths
5,534 Sq.Ft.
$3,500,000
MLS#: 2192043

Salt Lake City
1487 E ARLINGTON DR N
6 Beds
3 Baths
5,804 Sq.Ft.
$3,650,000
MLS#: 2188064

Salt Lake City
99 W SOUTH TEMPLE ST 2005
4 Beds
3 Baths
3,093 Sq.Ft.
$4,200,000
MLS#: 2176844
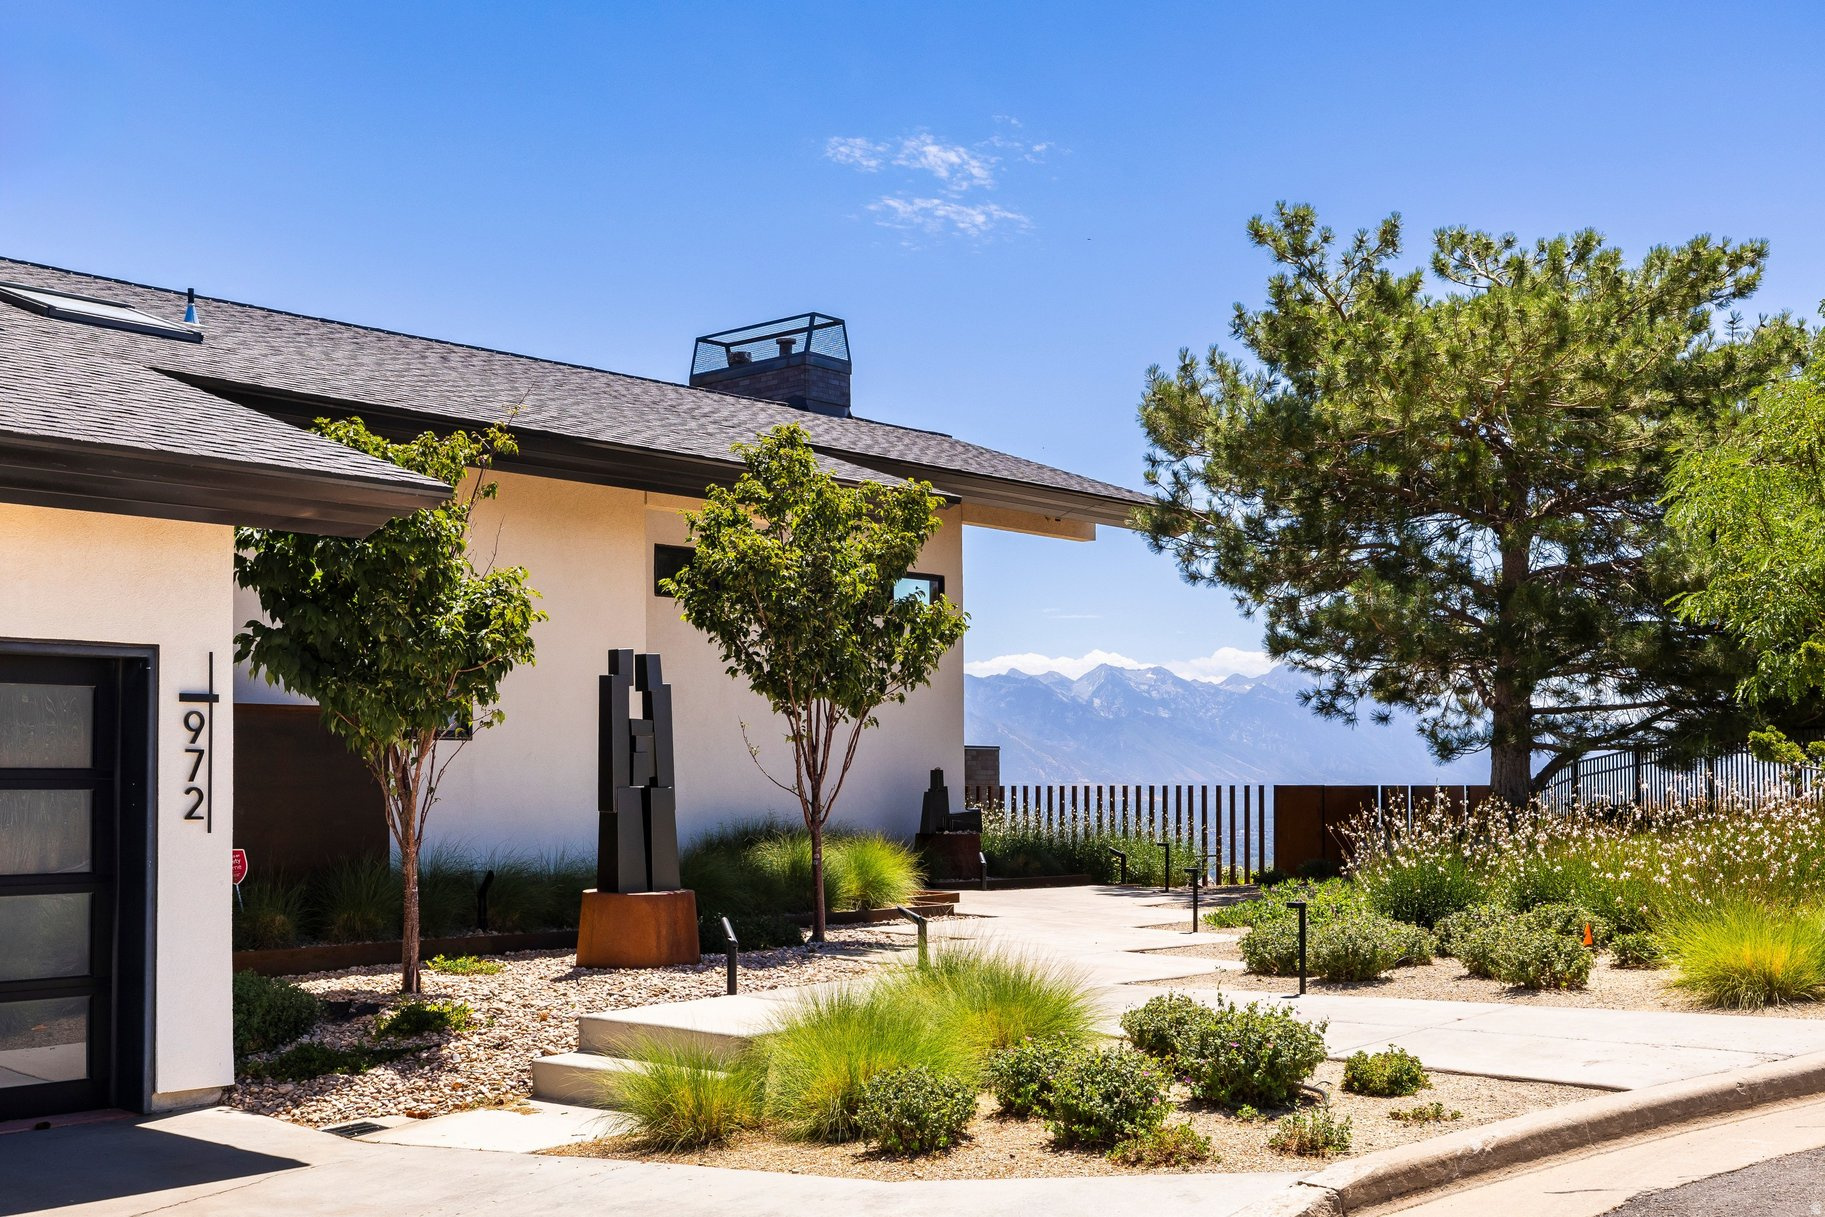
Salt Lake City
972 N CHURCHILL DR
4 Beds
3 Baths
4,950 Sq.Ft.
$3,850,000
MLS#: 2172667

Salt Lake City
1201 N OAK FOREST RD
4 Beds
2 Baths
11,718 Sq.Ft.
$4,500,000
MLS#: 2161695
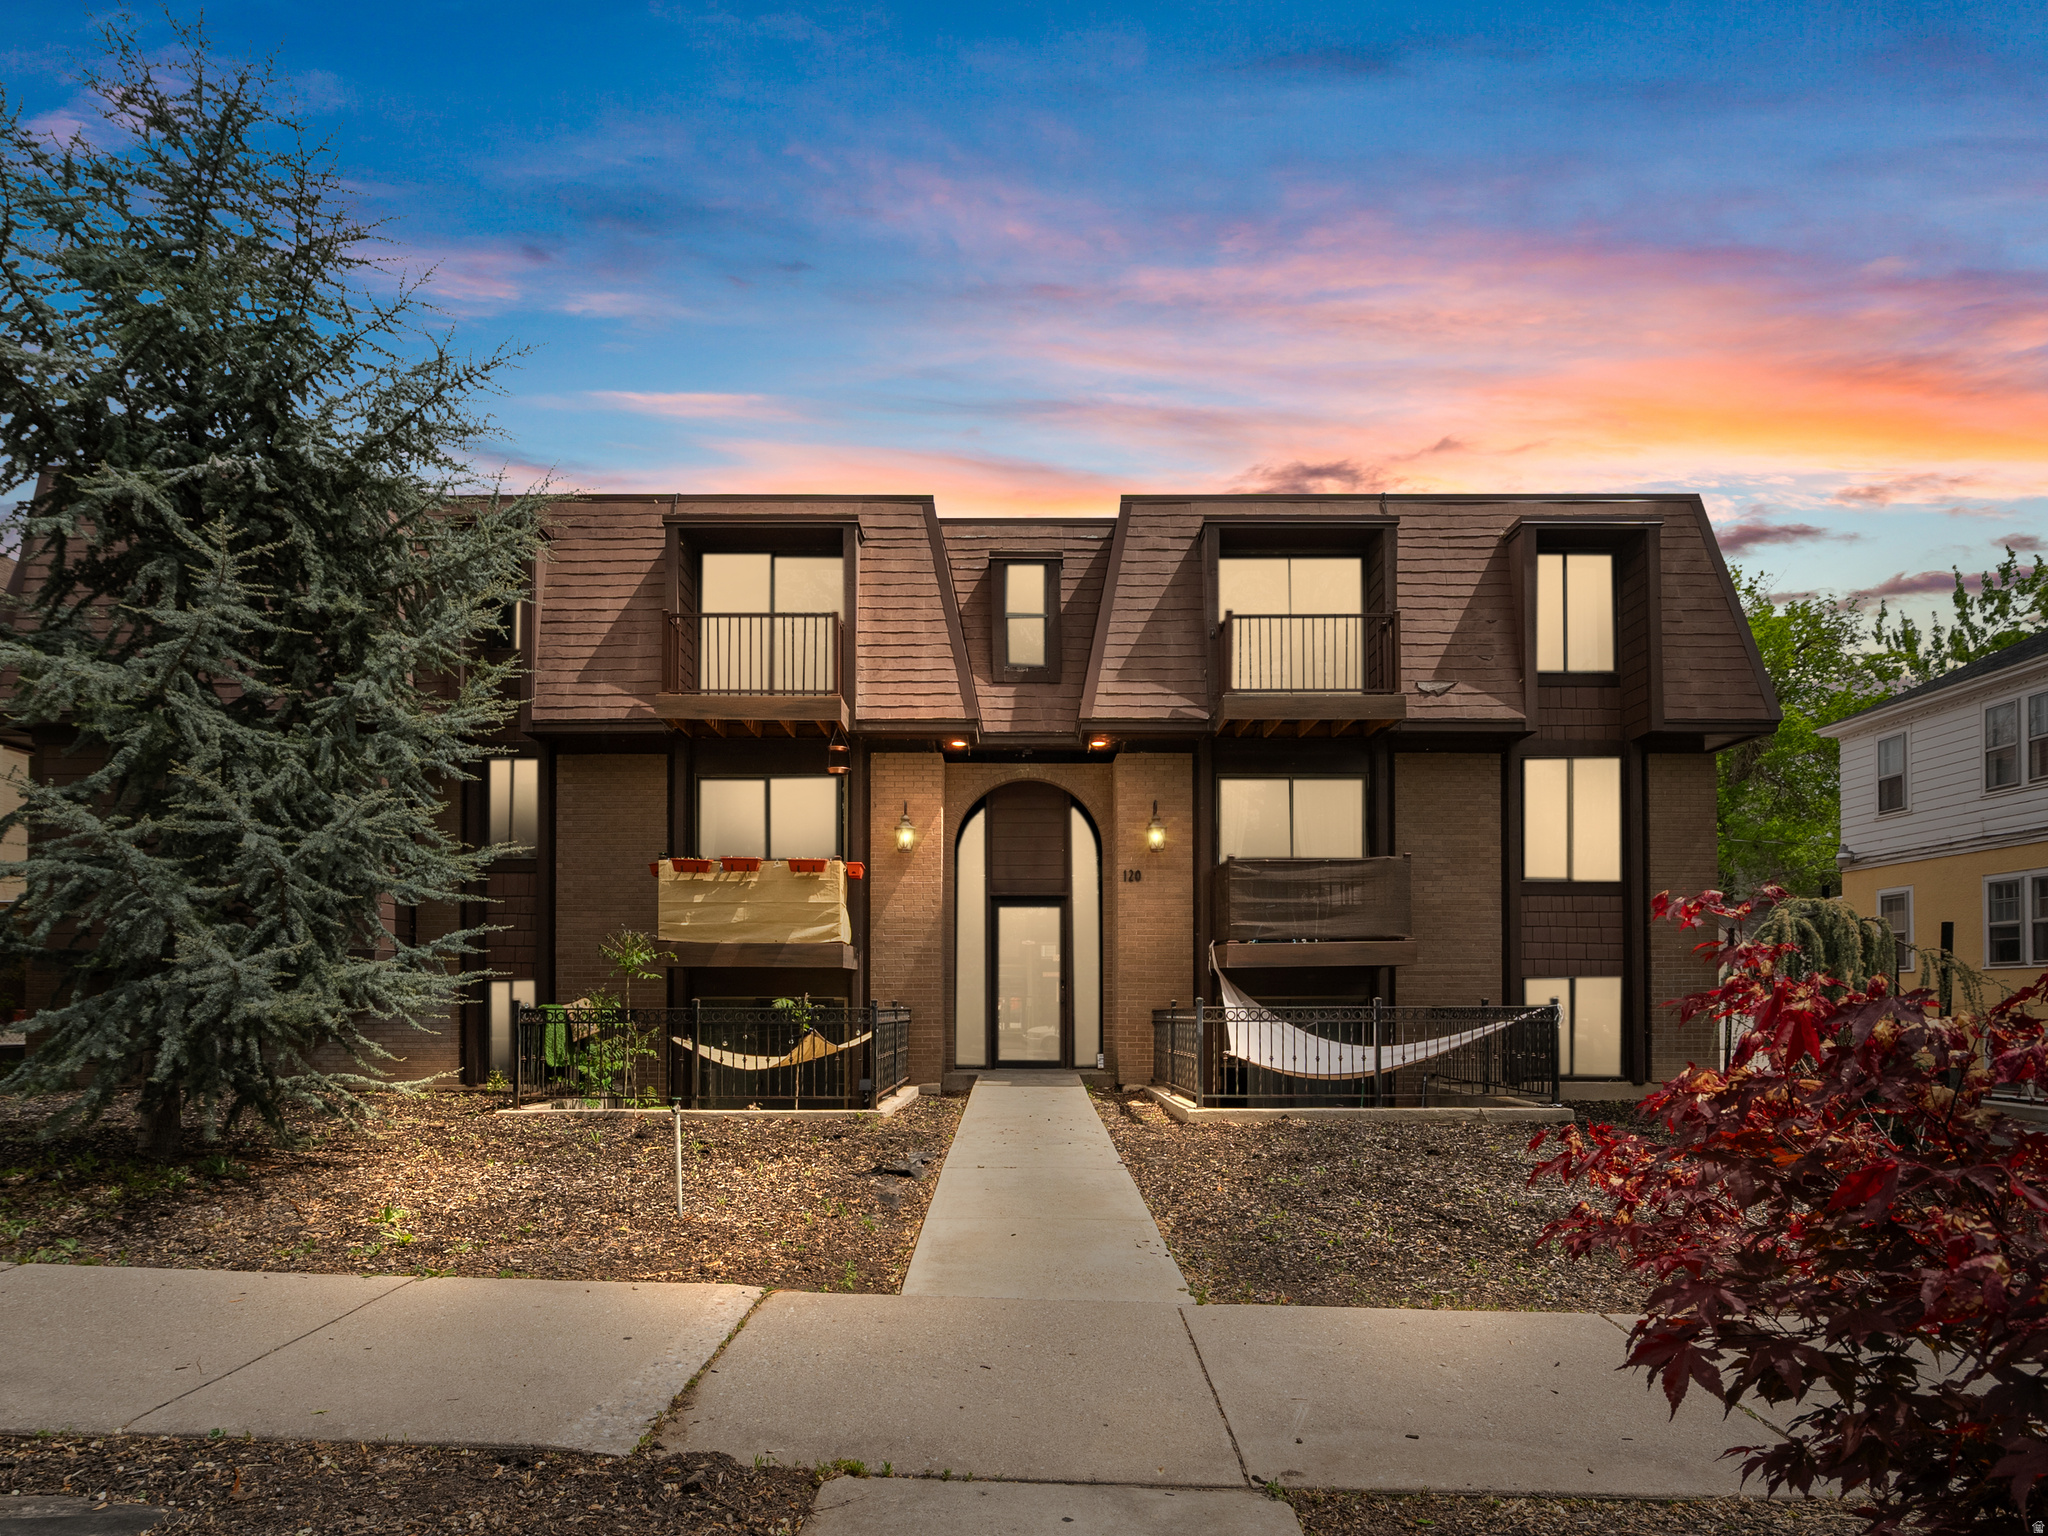
Salt Lake City
120 G ST
27 Beds
None Baths
13,077 Sq.Ft.
$4,450,000
MLS#: 2153730
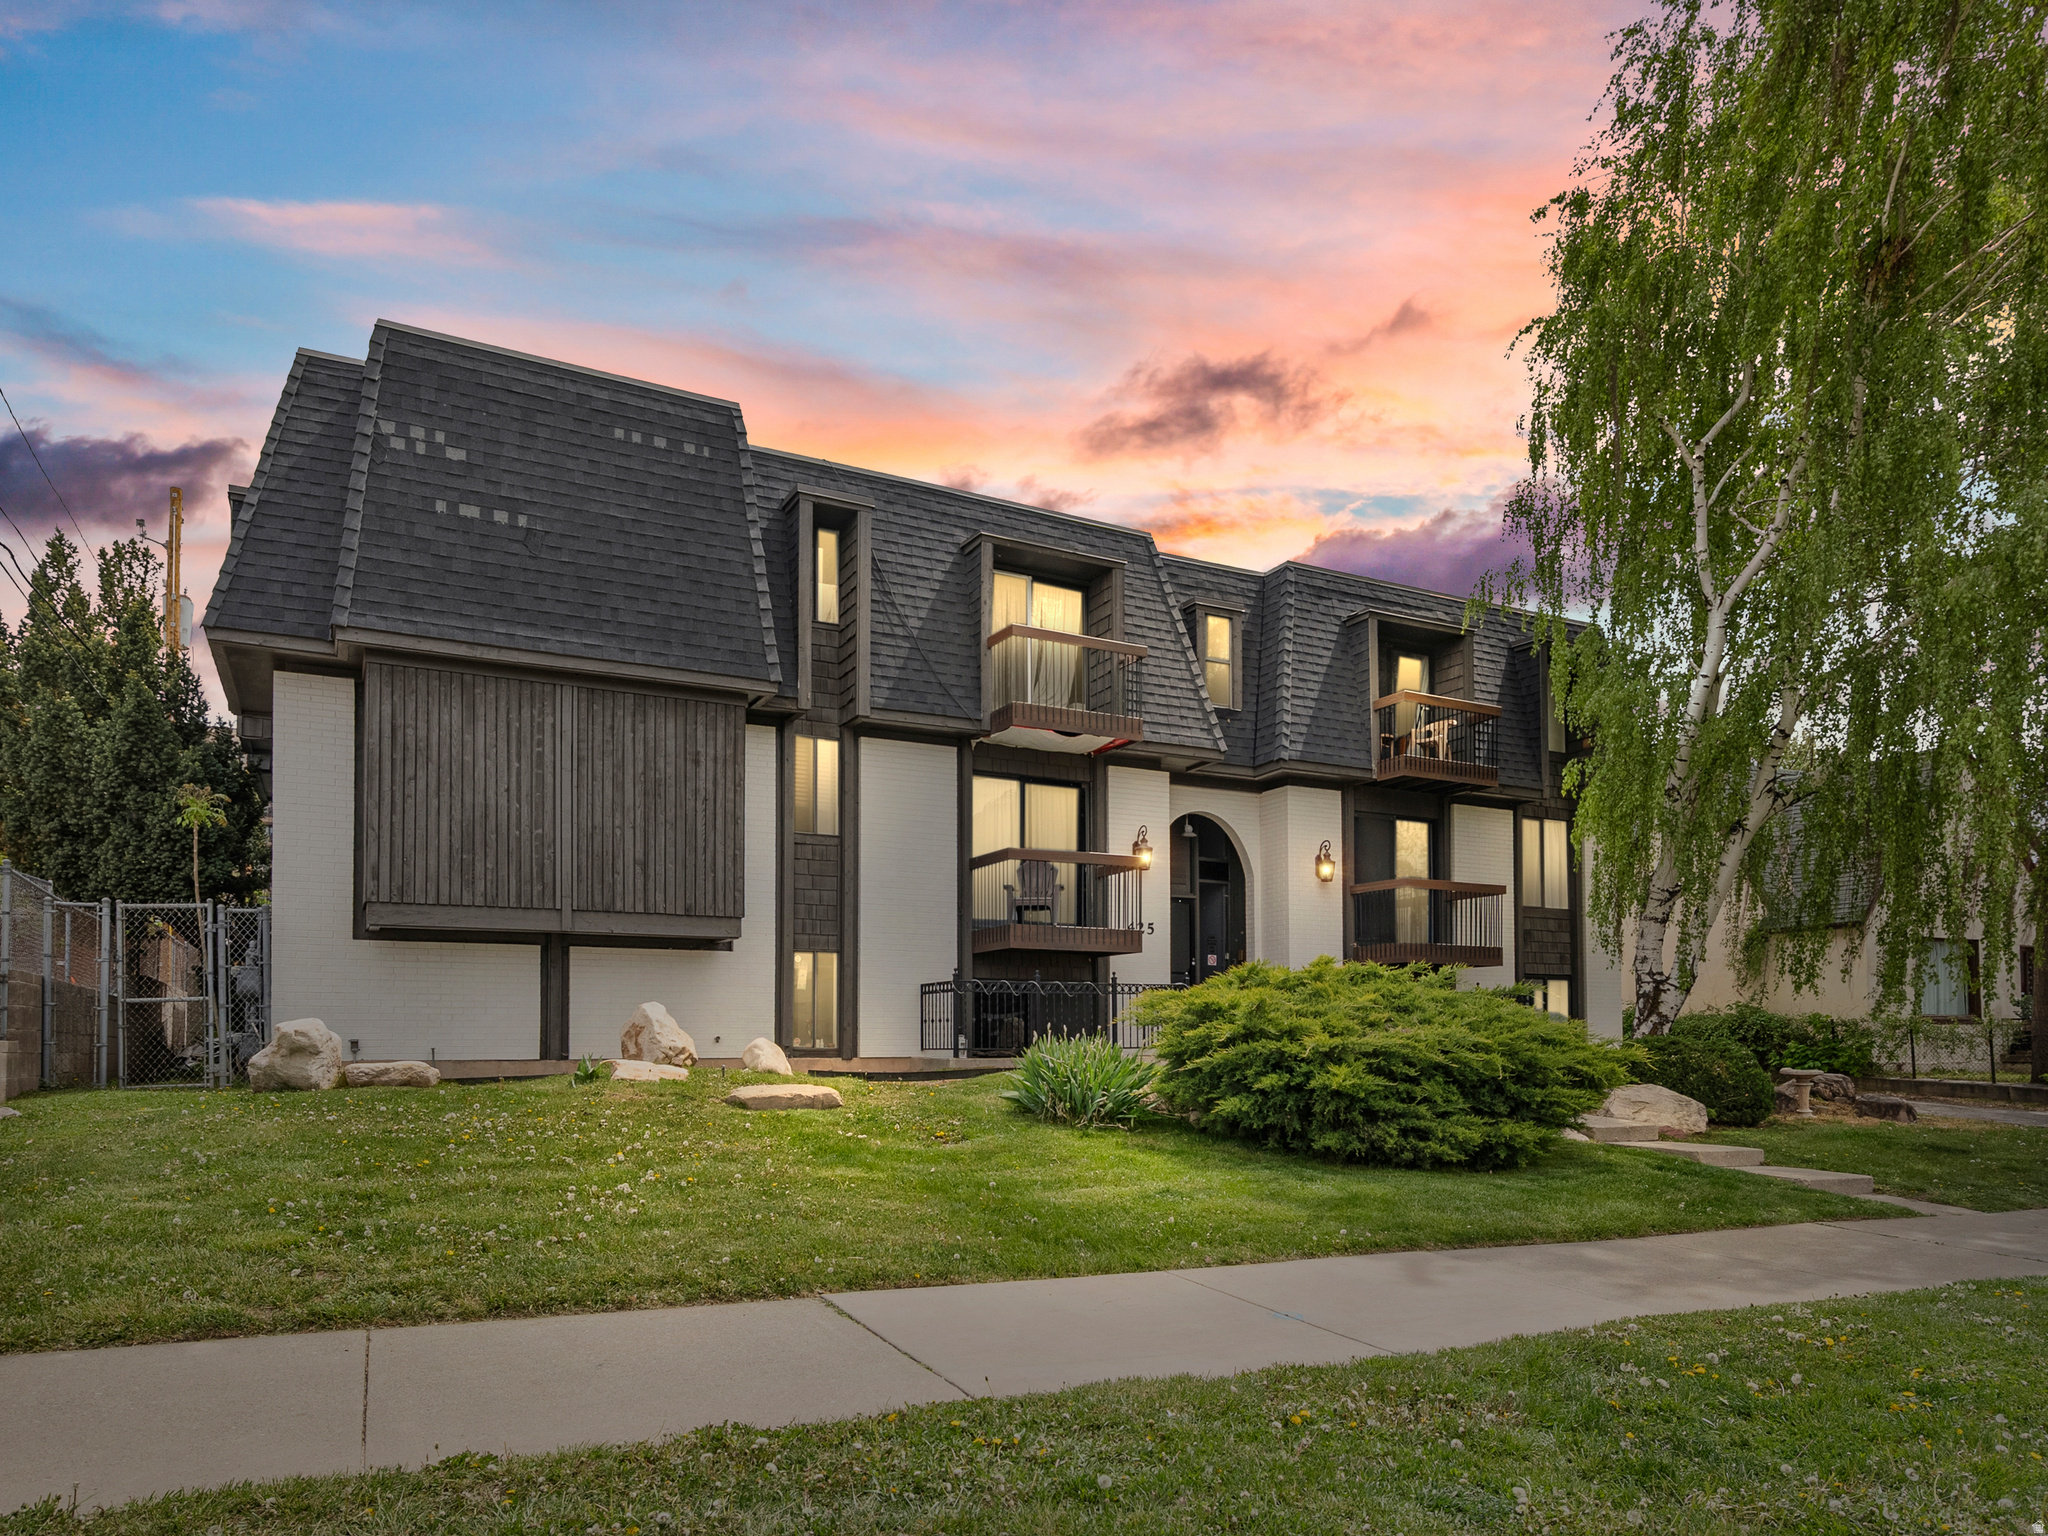
Salt Lake City
425 S 900 E
27 Beds
None Baths
13,128 Sq.Ft.
$4,450,000
MLS#: 2153765
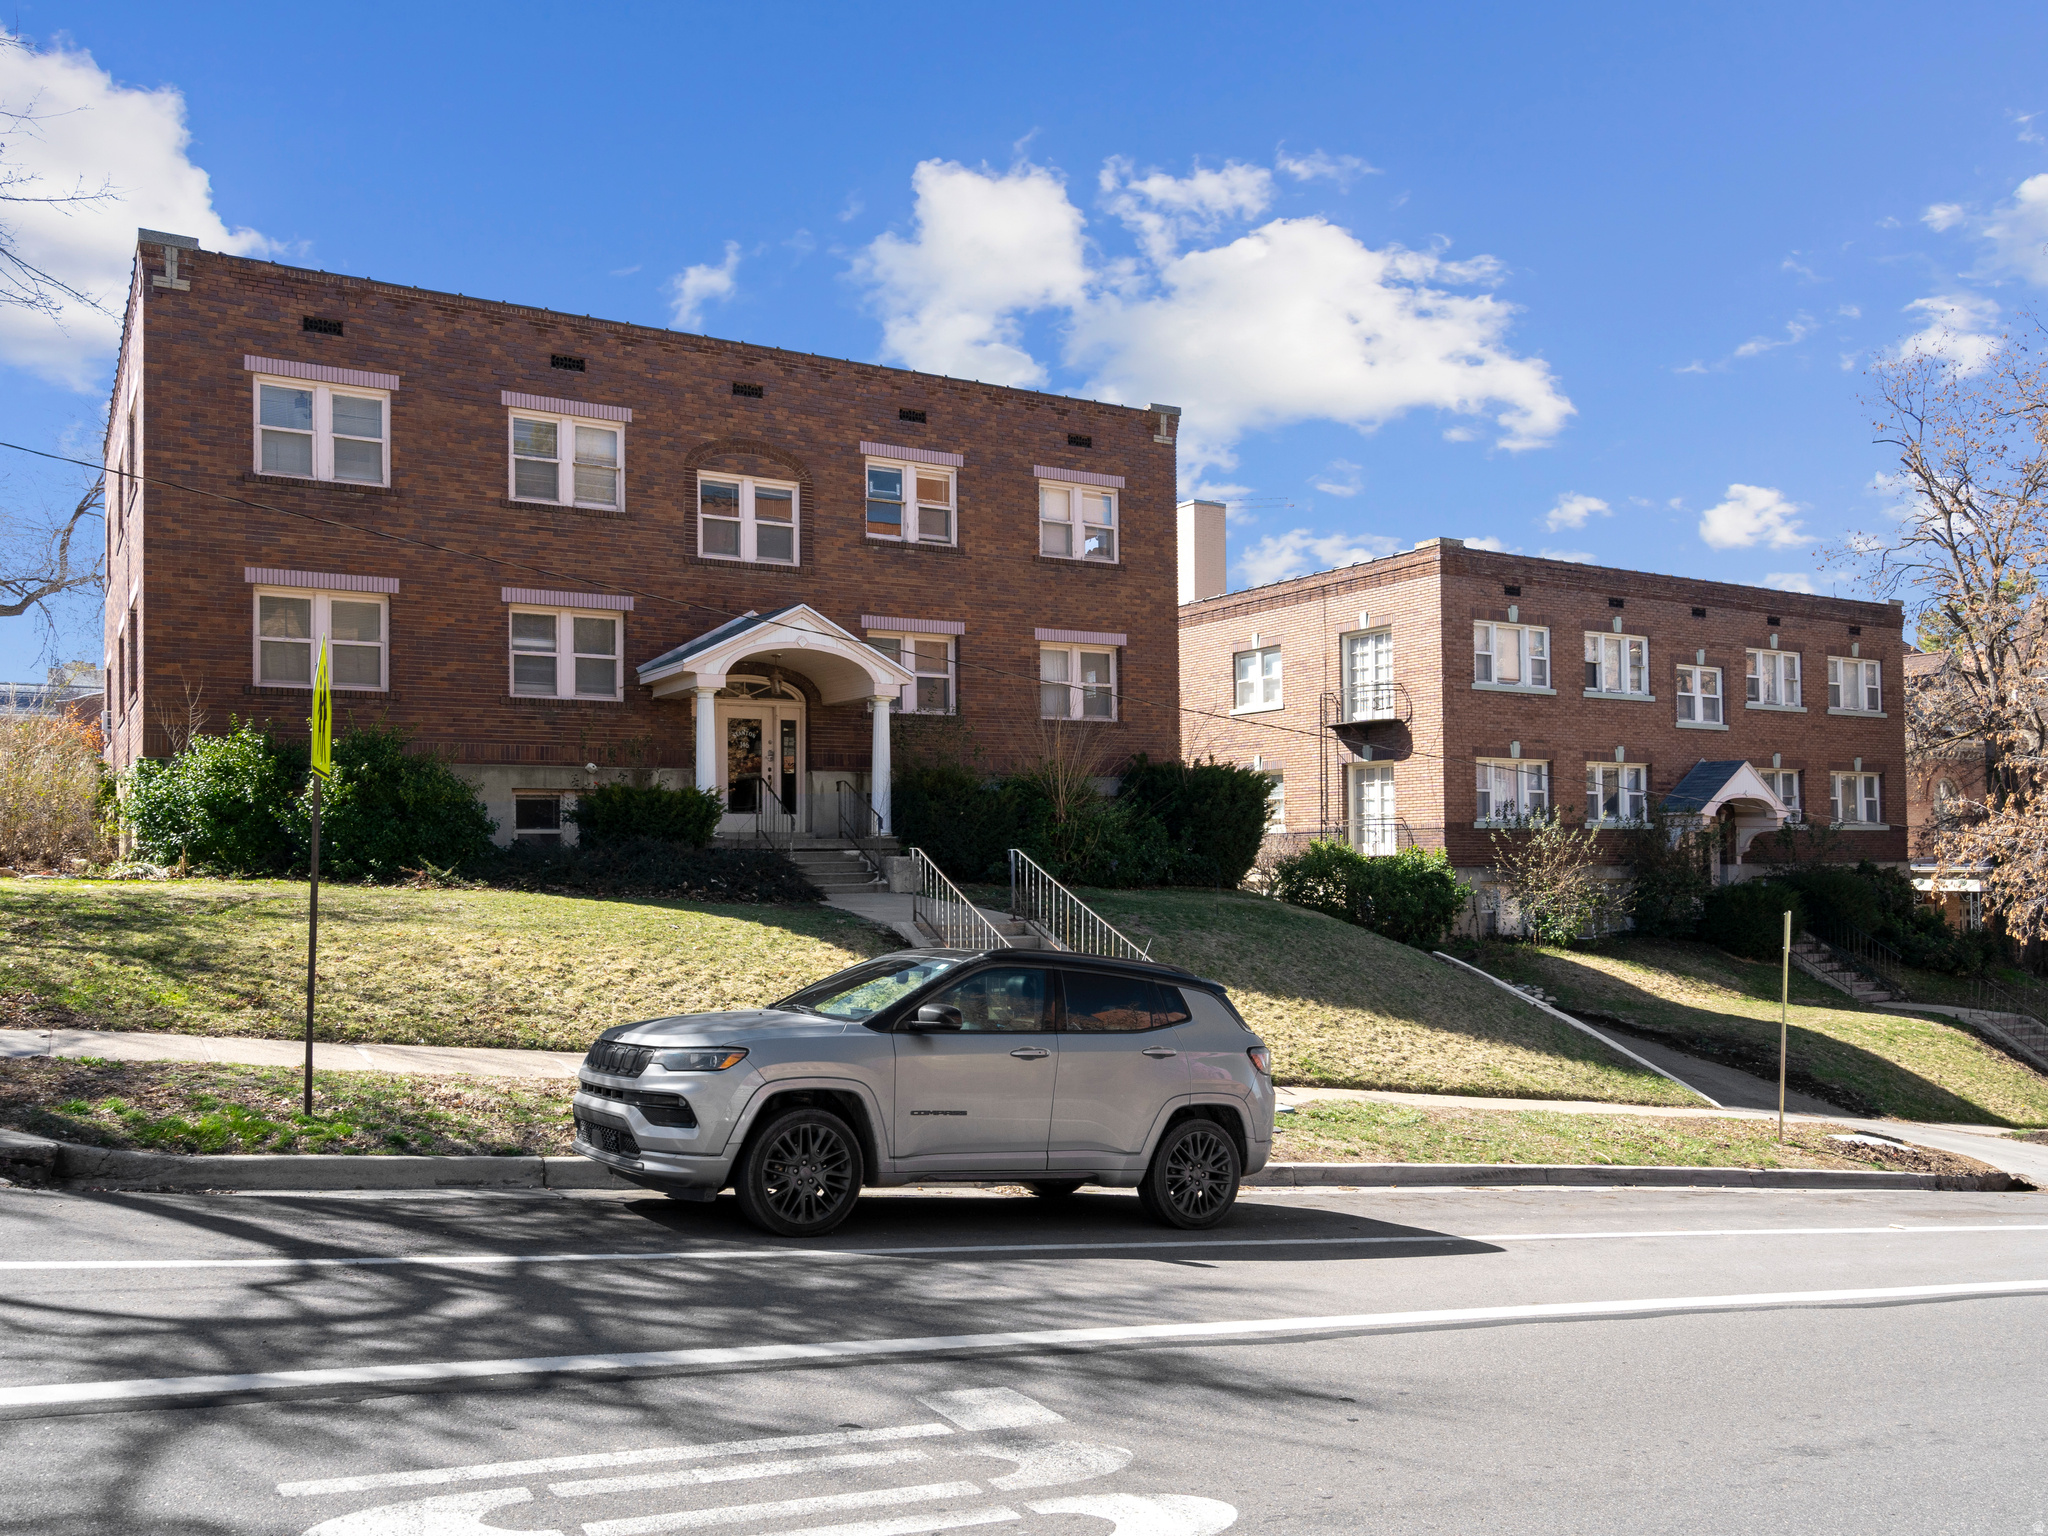
Salt Lake City
146 E 2ND AVE
28 Beds
None Baths
14,850 Sq.Ft.
$4,345,000
MLS#: 2136942
Salt Lake City
2790 E LANCASTER DR S
11 Beds
3 Baths
14,233 Sq.Ft.
$3,499,000
MLS#: 2124805
