
Property
Beds
1
Full Baths
1
1/2 Baths
None
Year Built
1925
Sq.Footage
500
Quintessential Oxford Manor living - this charming and beautifully maintained residence captures the character and warmth that make this historic community such a rare gem. With only 30 total units, #106 offers an inviting layout, classic plantation blinds, granite countertops, and a quiet, walkable location near the University, downtown, dining, and transit. Just half a block from Temple Square and City Creek Center in the soughtafter lower Avenues, this home is ideal as a primary residence, investment property, or city retreat. Imagine attending the theater, the symphony, a Jazz game, or cheering on our newest addition to the entertainment scene - the Mammoth hockey team - then returning home to your peaceful onebedroom, onebath retreat with unbeatable urban convenience. The special assessment has been fully satisfied, and the owner is willing to pay the remaining HOA fees for the year, providing exceptional value and peace of mind for the next owner. A rare opportunity to secure a signature Oxford Manor residence with enduring appeal. Square footage figures are provided as a courtesy estimate only and were obtained from the building architect. Buyer is advised to obtain an independent measurement.
Features & Amenities
Interior
-
Other Interior Features
Granite Counters
-
Total Bedrooms
1
-
Bathrooms
1
-
Basement YN
NO
-
Cooling YN
YES
-
Cooling
Ceiling Fan(s), Window Unit(s)
-
Fireplace YN
NO
-
Heating YN
YES
-
Heating
Hot Water, Steam
-
Main Level Bedrooms
1
-
Pet friendly
N/A
Exterior
-
Garage
No
-
Construction Materials
Brick
-
Pool
No
-
Waterfront YN
NO
Area & Lot
-
Lot Size(acres)
0.01
-
Lot Size(square feet)
435
-
Property Type
Residential
-
Property Sub Type
Condominium
-
Architectural Style
Condo; Middle Level
Price
-
Sales Price
$262,000
-
Tax Amount
$2,434
-
Sq. Footage
500
-
Price/SqFt
$524
HOA
-
Association
YES
-
Association Fee
$350
-
Association Fee Frequency
Monthly
-
Association Fee Includes
N/A
Property Resources
-
Horse Property
NO
School District
-
Elementary School
Salt Lake
-
Middle School
Bryant
-
High School
West
Property Features
-
New Construction
NO
-
Association Amenities
Snow Removal, Storage, Trash, Water
-
Senior Community YN
NO
-
Sewer
Public Sewer
Schedule a Showing
Showing scheduled successfully.
Mortgage calculator
Estimate your monthly mortgage payment, including the principal and interest, property taxes, and HOA. Adjust the values to generate a more accurate rate.
Your payment
Principal and Interest:
$
Property taxes:
$
HOA fees:
$
Total loan payment:
$
Total interest amount:
$
Location
County
Salt Lake
Elementary School
Salt Lake
Middle School
Bryant
High School
West
Listing Courtesy of Jennifer L Wiechec , Axis Realty Group
RealHub Information is provided exclusively for consumers' personal, non-commercial use, and it may not be used for any purpose other than to identify prospective properties consumers may be interested in purchasing. All information deemed reliable but not guaranteed and should be independently verified. All properties are subject to prior sale, change or withdrawal. RealHub website owner shall not be responsible for any typographical errors, misinformation, misprints and shall be held totally harmless.

Principal Broker
Micah Pearson
Call Micah today to schedule a private showing.

* Listings on this website come from the FMLS IDX Compilation and may be held by brokerage firms other than the owner of this website. The listing brokerage is identified in any listing details. Information is deemed reliable but is not guaranteed. If you believe any FMLS listing contains material that infringes your copyrighted work please click here to review our DMCA policy and learn how to submit a takedown request.© 2024 FMLS.
Related Properties

Salt Lake City
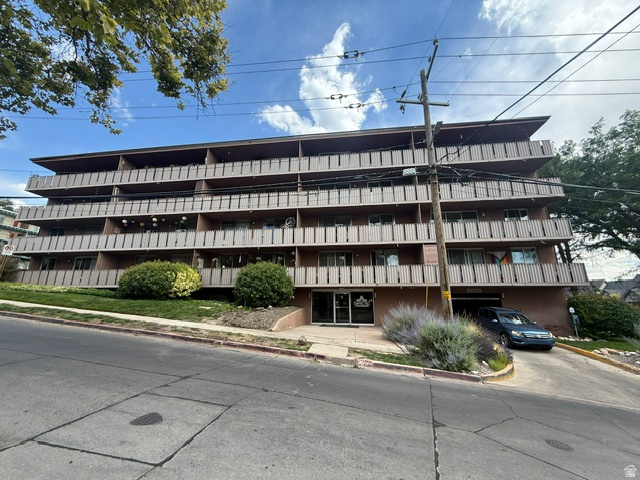
247 S 700 E 37
1 Beds
1 Baths
704 Sq.Ft.
$309,500
MLS#: 2176593
Salt Lake City
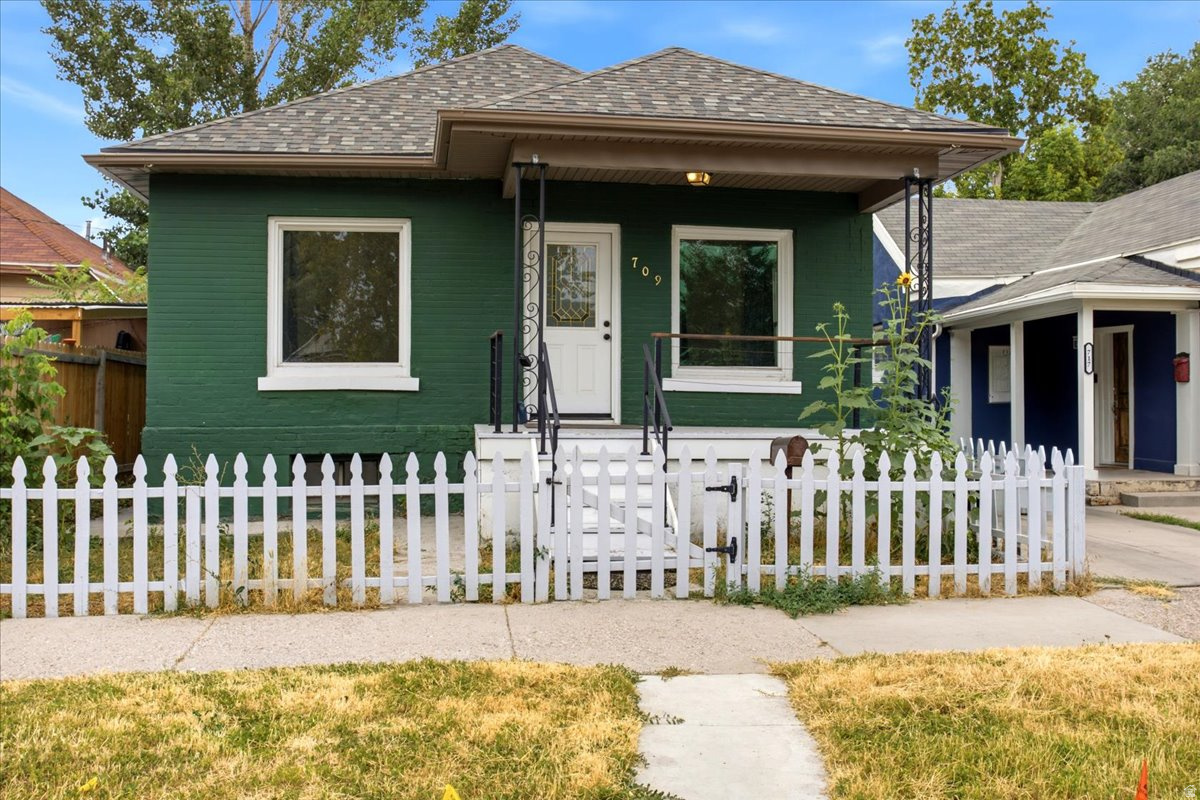
87 W 300 N 406
2 Beds
1 Baths
910 Sq.Ft.
$250,000
MLS#: 2174433
Salt Lake City
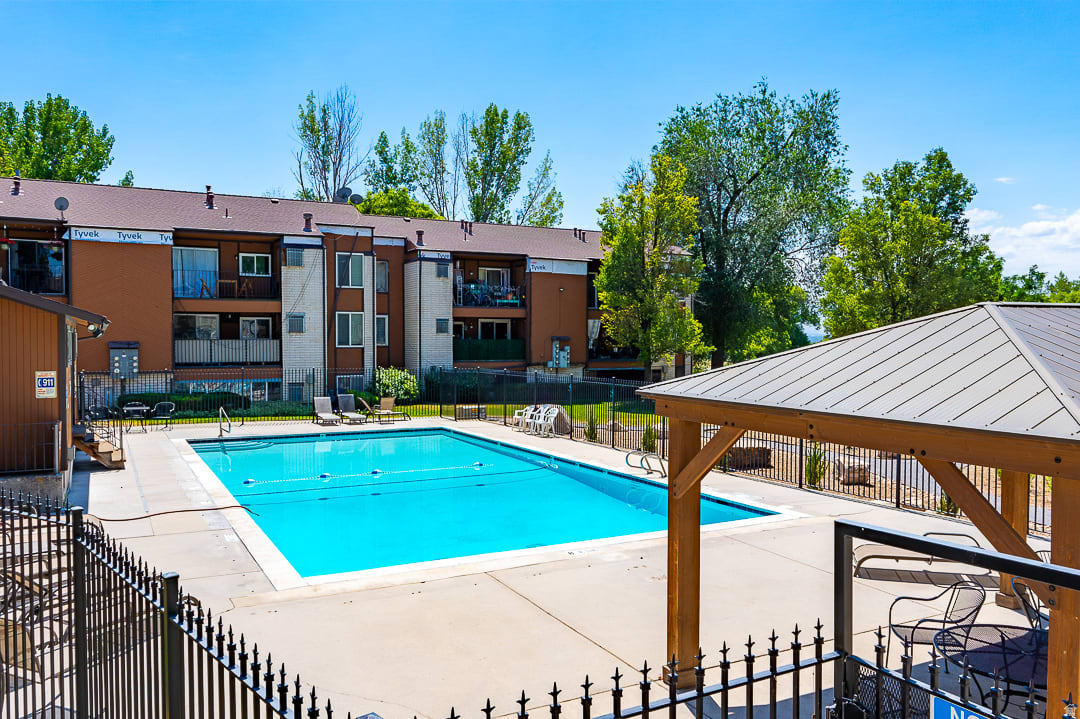
709 W 400 N
3 Beds
1 Baths
1,060 Sq.Ft.
$284,900
MLS#: 2173976
Salt Lake City
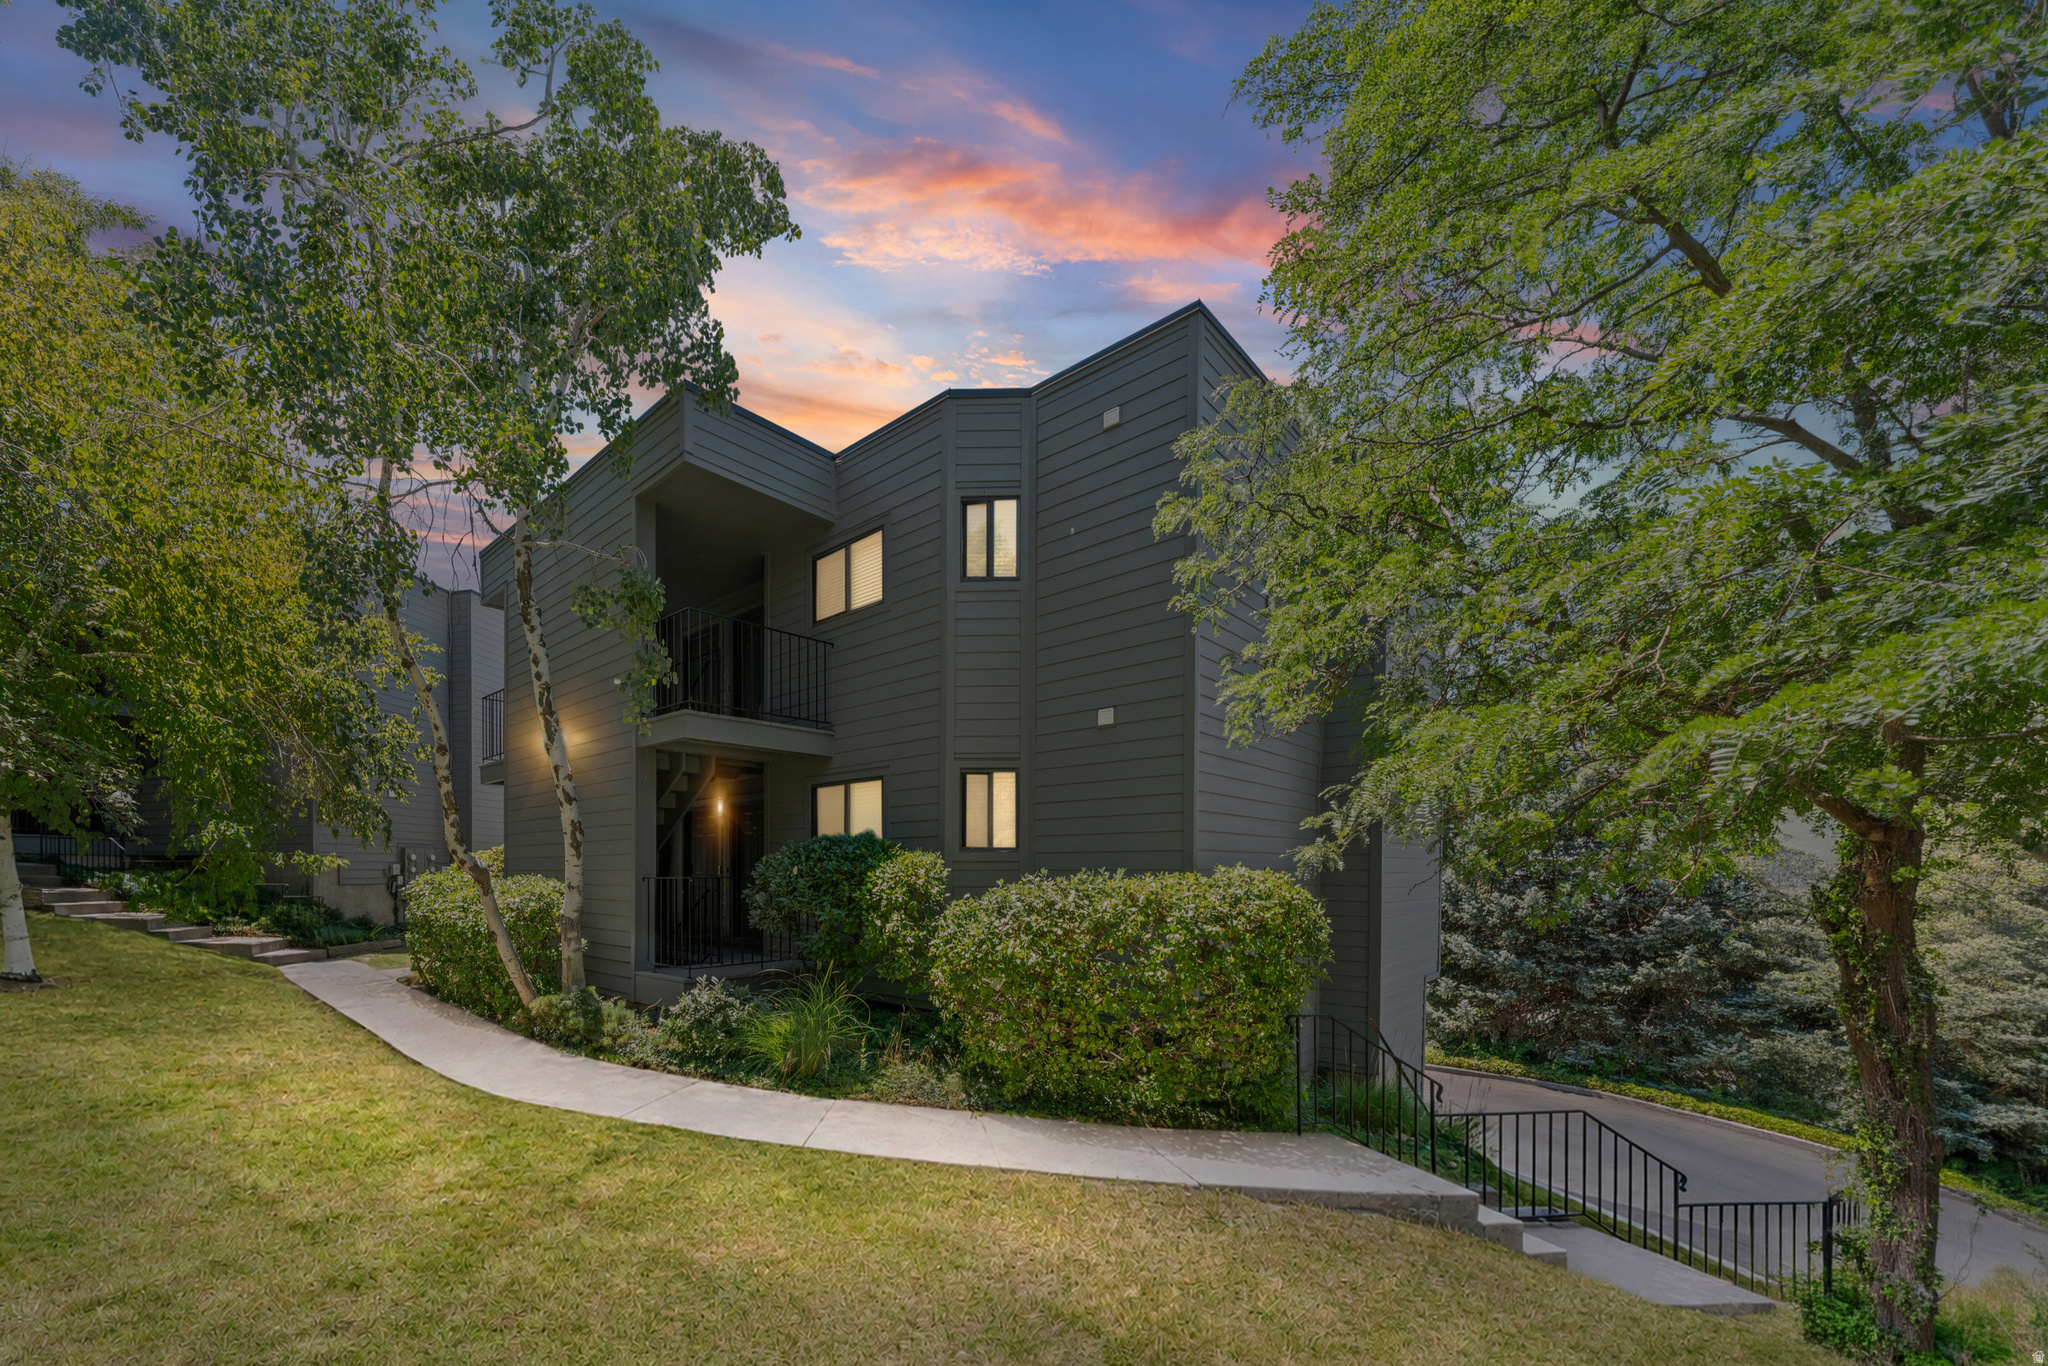
2404 S ELIZABETH ST E 3
1 Beds
1 Baths
689 Sq.Ft.
$299,000
MLS#: 2173813
Salt Lake City
480 N WALL ST A202
1 Beds
1 Baths
556 Sq.Ft.
$275,000
MLS#: 2173286
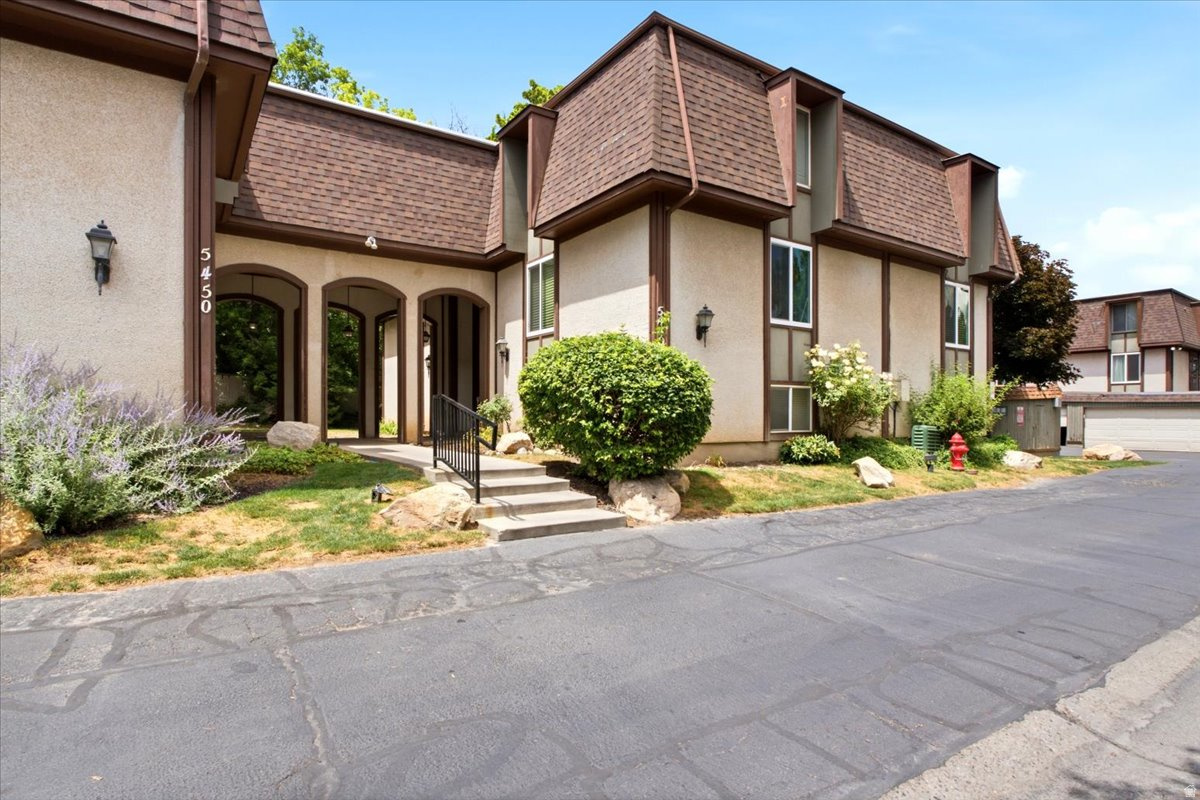
Salt Lake City
5440 S WILLOW LN E A
2 Beds
1 Baths
882 Sq.Ft.
$269,900
MLS#: 2172680
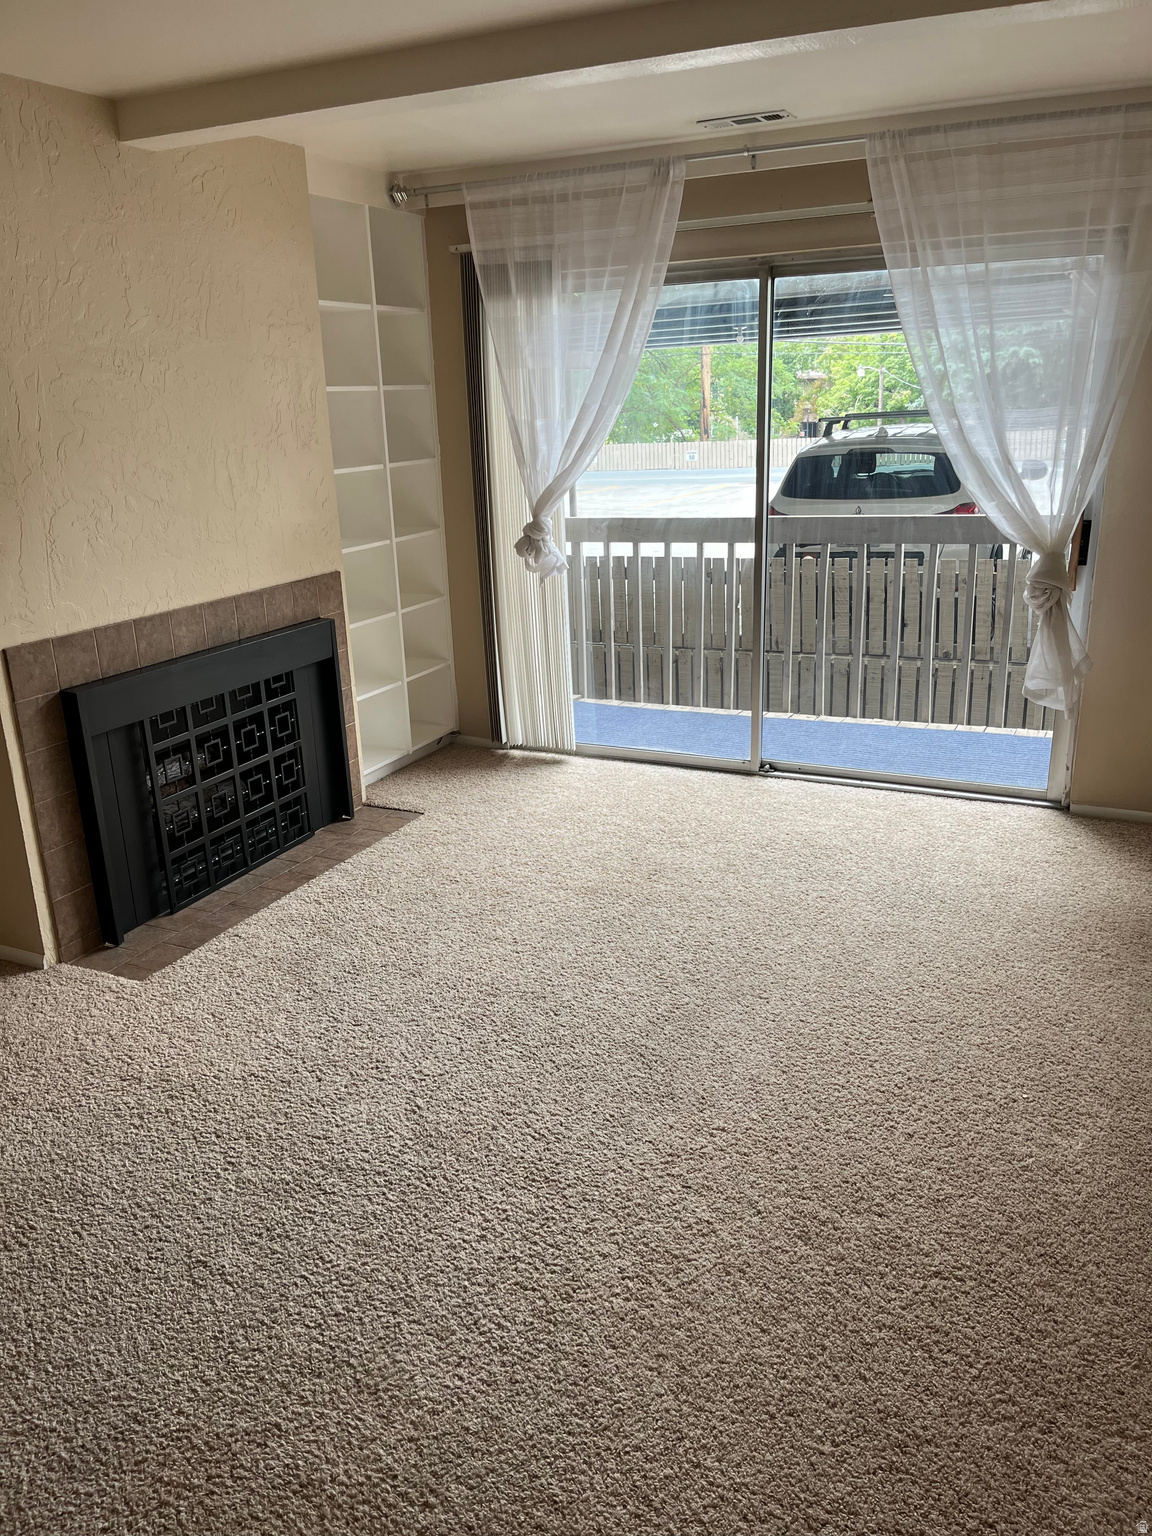
Salt Lake City
0
1 Beds
1 Baths
671 Sq.Ft.
$255,000
MLS#: 2173719
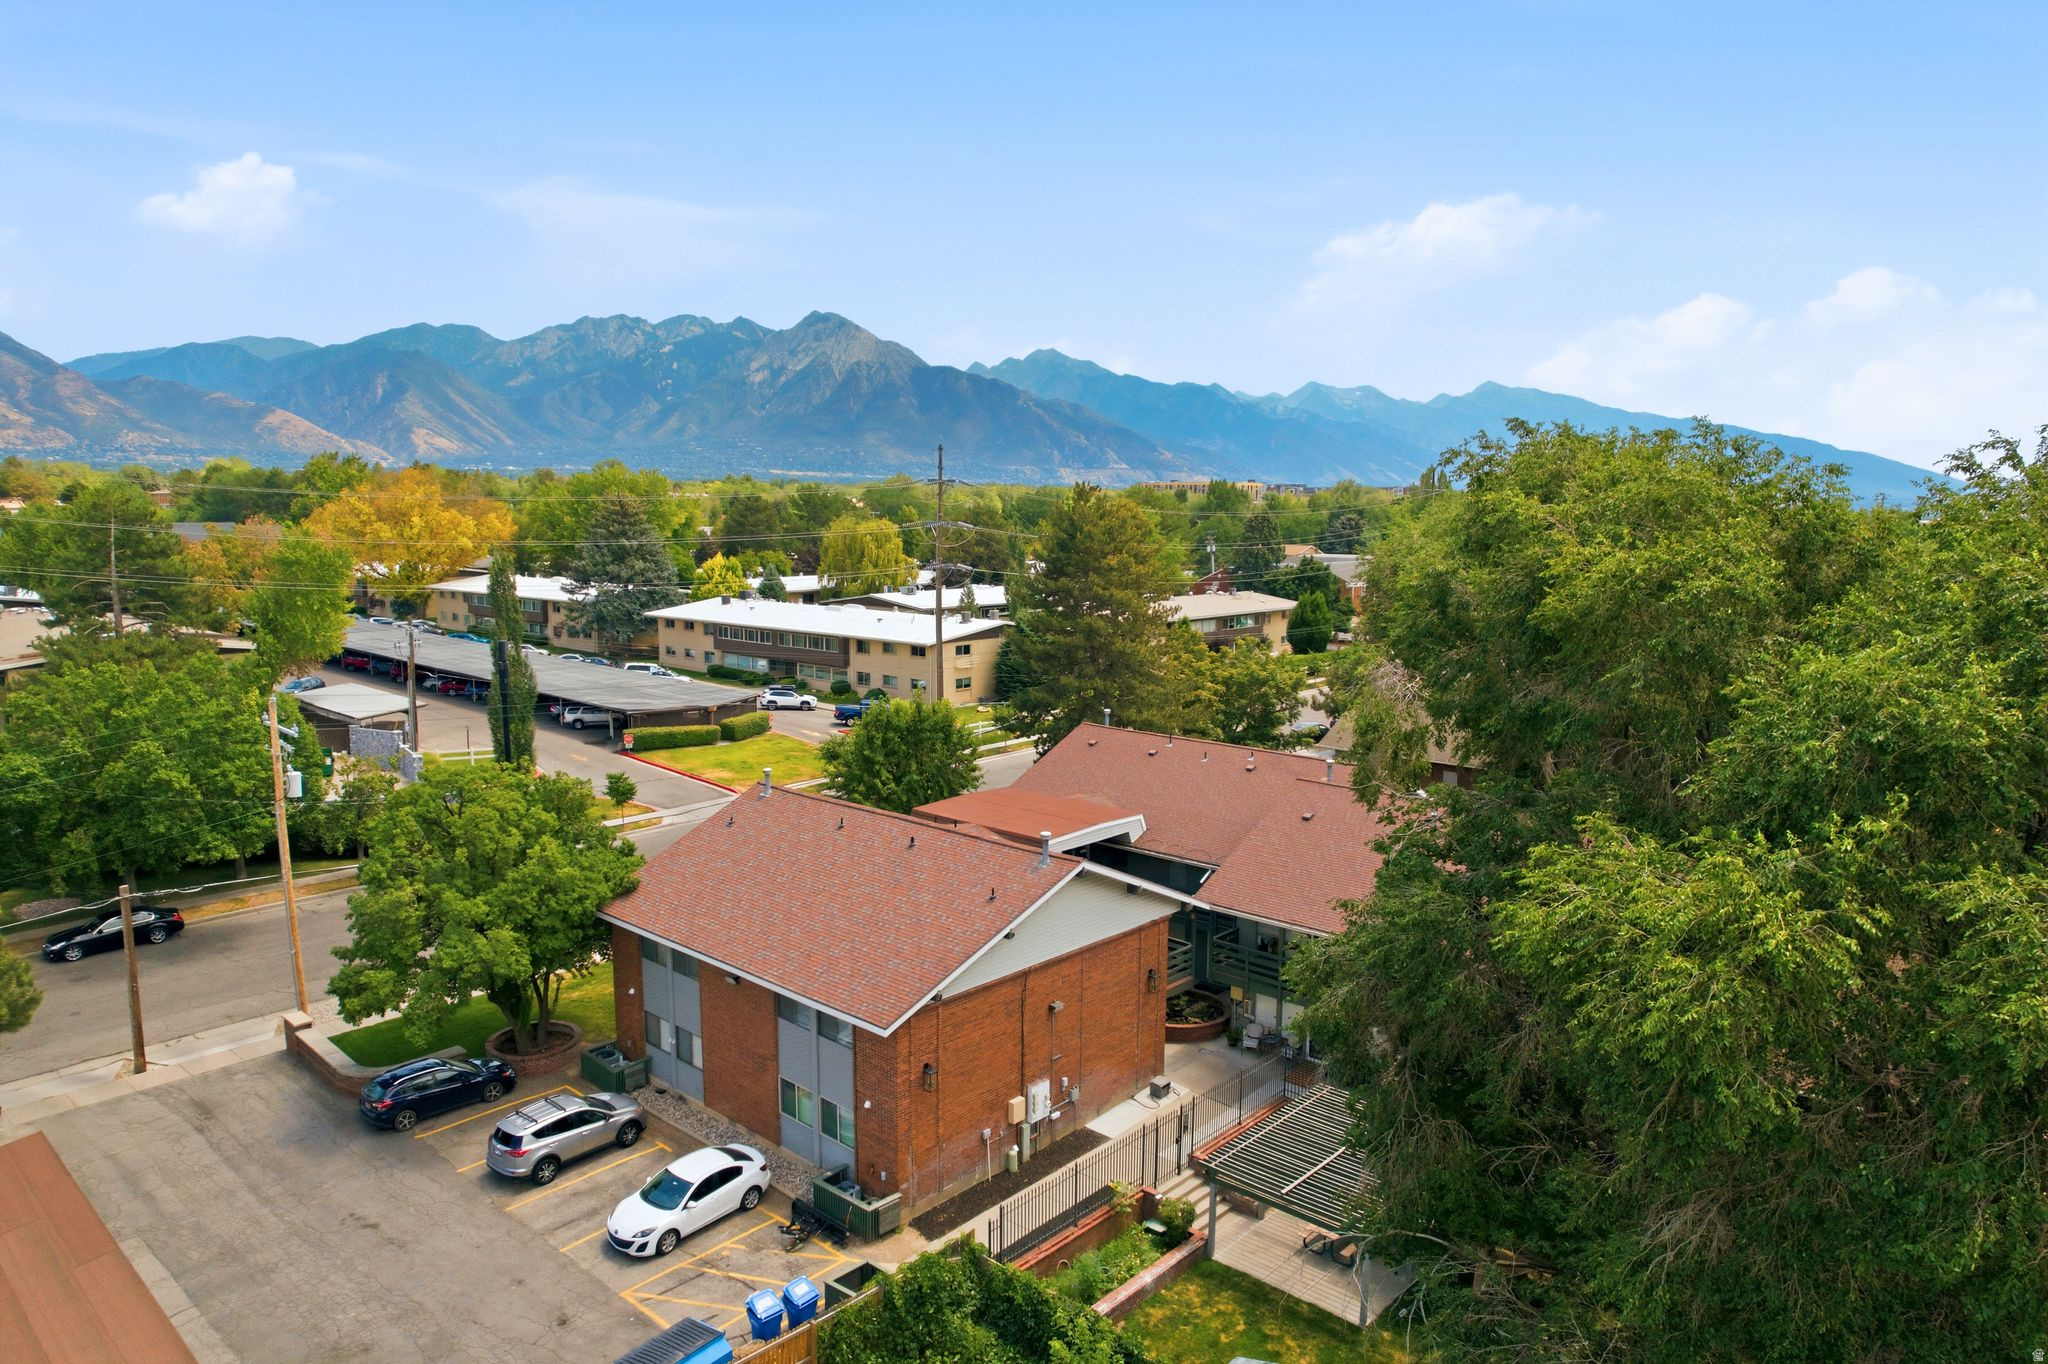
Salt Lake City
2730 S 1100 E 14
2 Beds
1 Baths
792 Sq.Ft.
$279,000
MLS#: 2172377
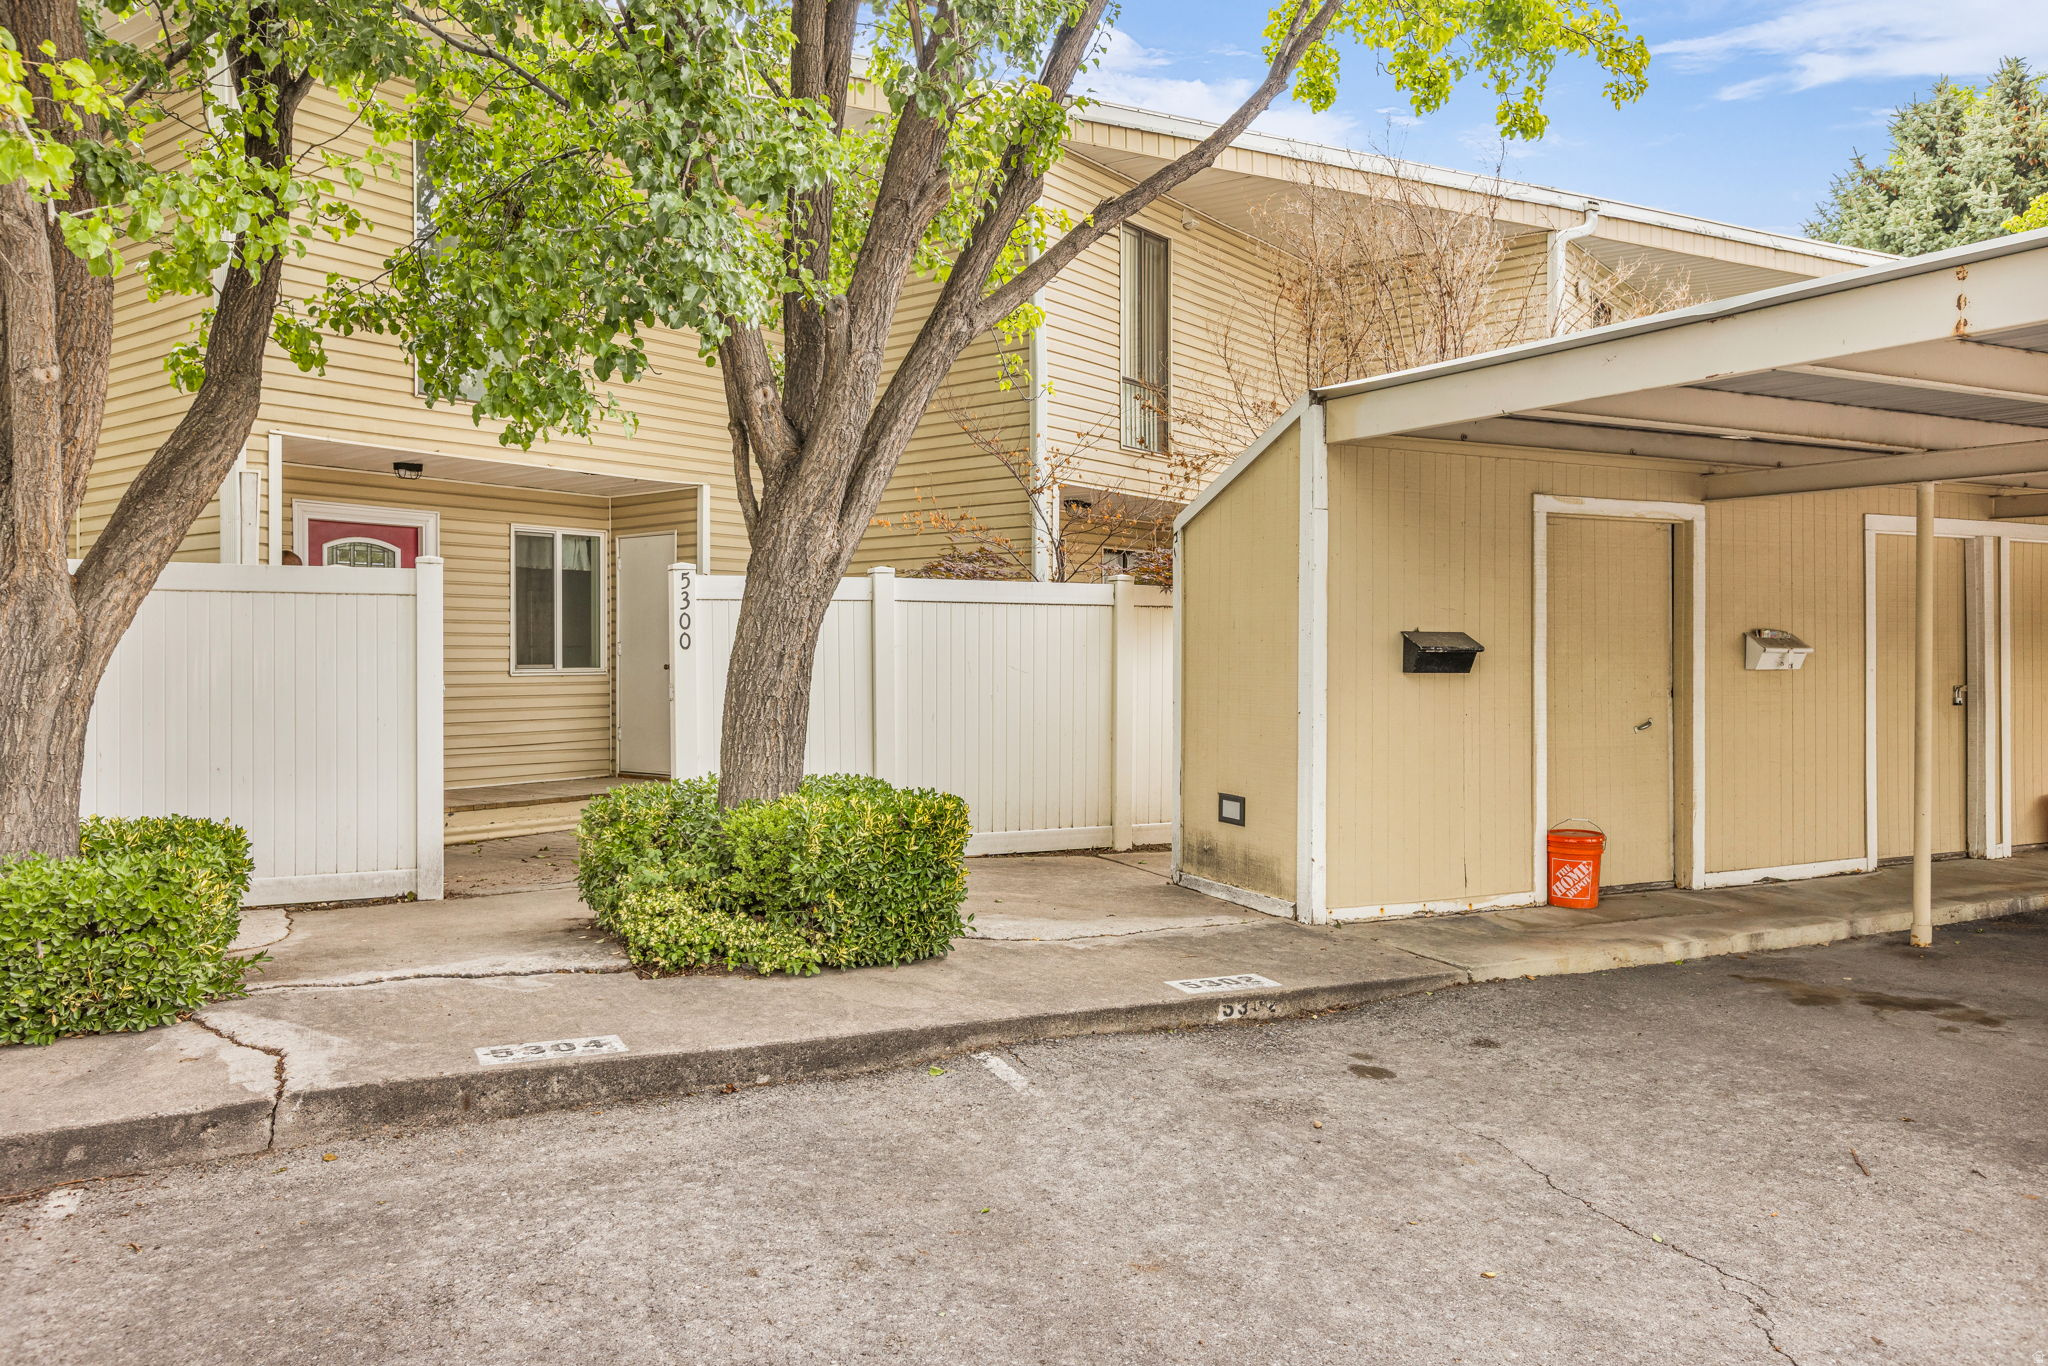
Salt Lake City
5300 S BEN DAVIS PARK W
1 Beds
1 Baths
898 Sq.Ft.
$275,000
MLS#: 2171709
