


Property
Beds
4
Full Baths
2
1/2 Baths
1
Year Built
2016
Sq.Footage
2,100
Built in 2016, this beautifully maintained & thoughtfully upgraded 2,100 sq. ft. home offers 4 bedrooms, 2.5 bathrooms, & a versatile floor plan designed for today's lifestyle. The home features a stylish blend of luxury vinyl plank flooring and plush carpeting throughout, creating a warm and inviting atmosphere with the perfect balance of durability and comfort. The kitchen & all bathrooms showcase elegant granite countertops, while custom built-in cabinetry with benches, cupboards, and an integrated entertainment center adds exceptional style, storage, & functionality. Updated hallway lighting enhances the home's modern feel. Upstairs, you'll find three spacious bedrooms, including a relaxing primary suite with a separate soaking tub and shower. Two additional bedrooms are connected by a convenient Jack-and-Jill bathroom, makes for an ideal layout. Downstairs, a fourth bedroom provides the perfect space for guests, a home office, gym, or playroom. Ample storage throughout the home ensures everything has its place. Designed w/ convenience in mind, this home includes plantation shutters on every window, custom blackout shades on the sliding glass door that perfectly coordinate with the interior paint, an app-controlled automatic garage door, permanent exterior lighting, and a recently updated roof for added peace of mind. Step outside to your own private backyard retreat. The low-maintenance yard features recently installed pavers, colorful hibiscus landscaping, and mature trees that create a lush natural privacy screen, creating the perfect setting for relaxing or entertaining. Located in a desirable neighborhood, this move-in-ready home offers exceptional convenience w/ quick freeway access & is just minutes from a growing selection of shopping, entertainment, & popular restaurants. Combining modern upgrades, thoughtful design, & an unbeatable location, this home is ready to welcome its next owners.
Features & Amenities
Interior
-
Other Interior Features
Walk-In Closet(s)
-
Total Bedrooms
4
-
Bathrooms
2
-
1/2 Bathrooms
1
-
Basement YN
NO
-
Cooling YN
YES
-
Cooling
Central Air
-
Fireplace YN
NO
-
Heating YN
YES
-
Heating
Central, Natural Gas, Forced Air
-
Main Level Bedrooms
1
-
Pet friendly
N/A
Exterior
-
Garage
Yes
-
Garage spaces
2
-
Construction Materials
Stone, Stucco, Cement Siding
-
Parking
Attached, Garage
-
Patio and Porch Features
Porch
-
Pool
No
-
Waterfront YN
NO
-
View
Mountain(s)
Area & Lot
-
Lot Size(acres)
0.06
-
Lot Size(square feet)
2,613
-
Property Type
Residential
-
Property Sub Type
Single Family Residence
-
Architectural Style
Stories: 2
Price
-
Sales Price
$549,000
-
Tax Amount
$2,480
-
Sq. Footage
2,100
-
Price/SqFt
$261
HOA
-
Association
YES
-
Association Fee
$145
-
Association Fee Frequency
Monthly
-
Association Fee Includes
N/A
Property Resources
-
Horse Property
NO
School District
-
Elementary School
Alpine
-
Middle School
Pleasant Grove
-
High School
Pleasant Grove
Property Features
-
New Construction
NO
-
Accessibility Features
Accessible Hallway(s)
-
Association Amenities
Playground, Snow Removal
-
Senior Community YN
NO
-
Sewer
Public Sewer
Schedule a Showing
Showing scheduled successfully.
Mortgage calculator
Estimate your monthly mortgage payment, including the principal and interest, property taxes, and HOA. Adjust the values to generate a more accurate rate.
Your payment
Principal and Interest:
$
Property taxes:
$
HOA fees:
$
Total loan payment:
$
Total interest amount:
$
Location
County
Utah
Elementary School
Alpine
Middle School
Pleasant Grove
High School
Pleasant Grove
Listing Courtesy of J. Paul Reeb , Reeb Brokerage, LLC
RealHub Information is provided exclusively for consumers' personal, non-commercial use, and it may not be used for any purpose other than to identify prospective properties consumers may be interested in purchasing. All information deemed reliable but not guaranteed and should be independently verified. All properties are subject to prior sale, change or withdrawal. RealHub website owner shall not be responsible for any typographical errors, misinformation, misprints and shall be held totally harmless.

Principal Broker
Micah Pearson
Call Micah today to schedule a private showing.

* Listings on this website come from the FMLS IDX Compilation and may be held by brokerage firms other than the owner of this website. The listing brokerage is identified in any listing details. Information is deemed reliable but is not guaranteed. If you believe any FMLS listing contains material that infringes your copyrighted work please click here to review our DMCA policy and learn how to submit a takedown request.© 2024 FMLS.
Related Properties

Pleasant Grove
1417 W 300 N
4 Beds
2 Baths
2,665 Sq.Ft.
$615,000
MLS#: 2176507

Pleasant Grove
1768 W 120 S 60
3 Beds
1 Baths
1,865 Sq.Ft.
$464,990
MLS#: 2176440

Pleasant Grove
1738 W 120 S 57
3 Beds
2 Baths
2,060 Sq.Ft.
$507,990
MLS#: 2176436

Pleasant Grove
672 E 900 S
4 Beds
2 Baths
2,681 Sq.Ft.
$480,000
MLS#: 2177550

Pleasant Grove
975 N 200 W
4 Beds
2 Baths
1,690 Sq.Ft.
$489,000
MLS#: 2175507

Pleasant Grove
514 N 1020 W
4 Beds
1 Baths
1,666 Sq.Ft.
$549,900
MLS#: 2173804
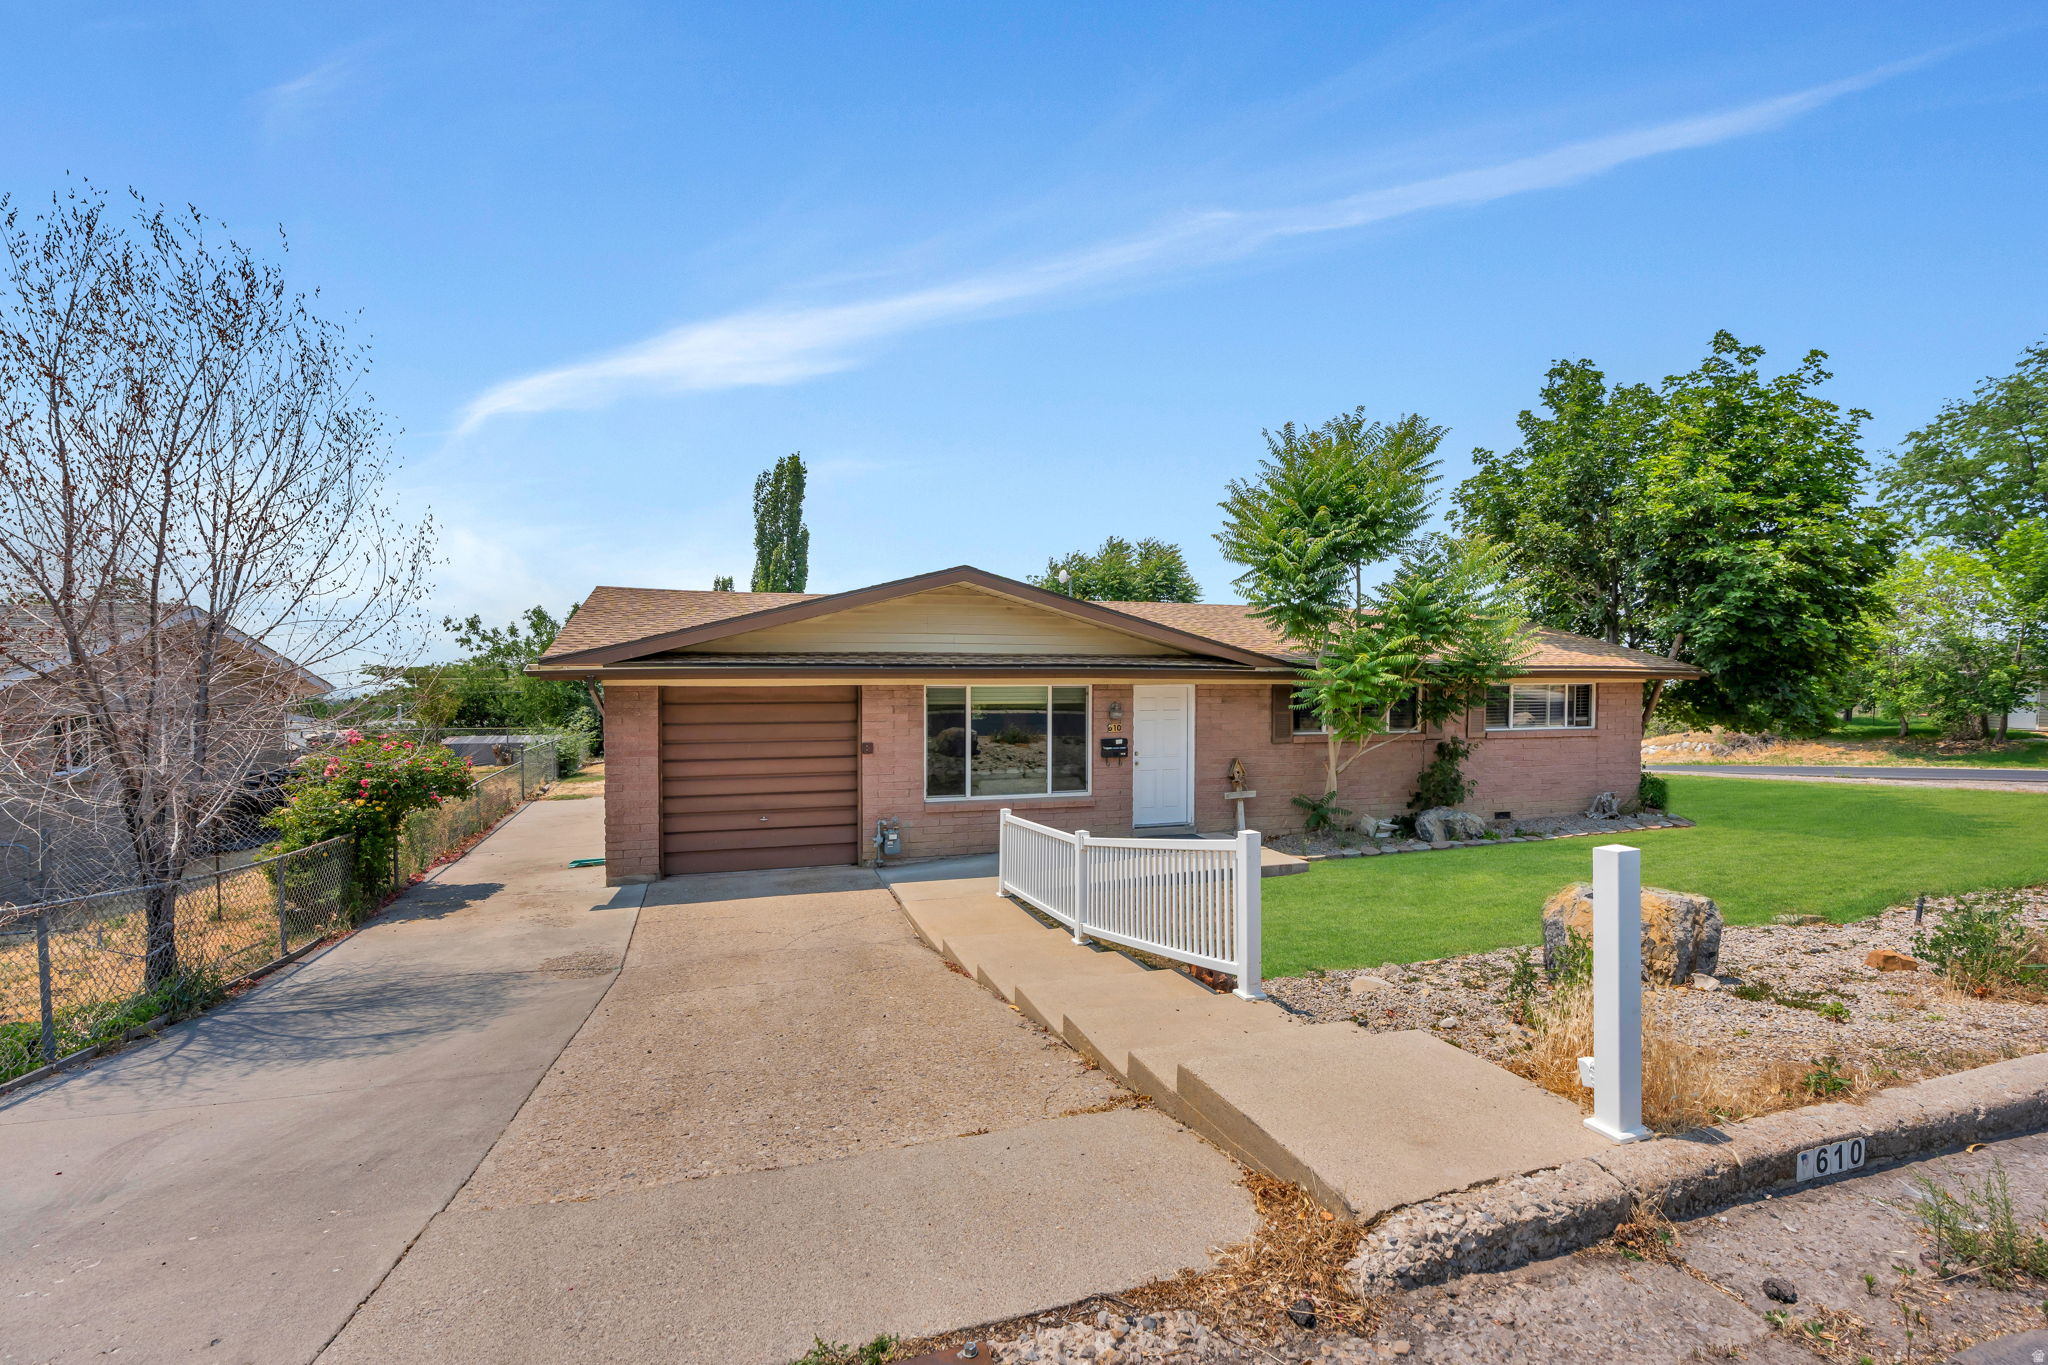
Pleasant Grove
610 S 1300 E
3 Beds
1 Baths
1,204 Sq.Ft.
$469,000
MLS#: 2173632

Pleasant Grove
19 W 800 N
5 Beds
3 Baths
3,429 Sq.Ft.
$649,700
MLS#: 2175642
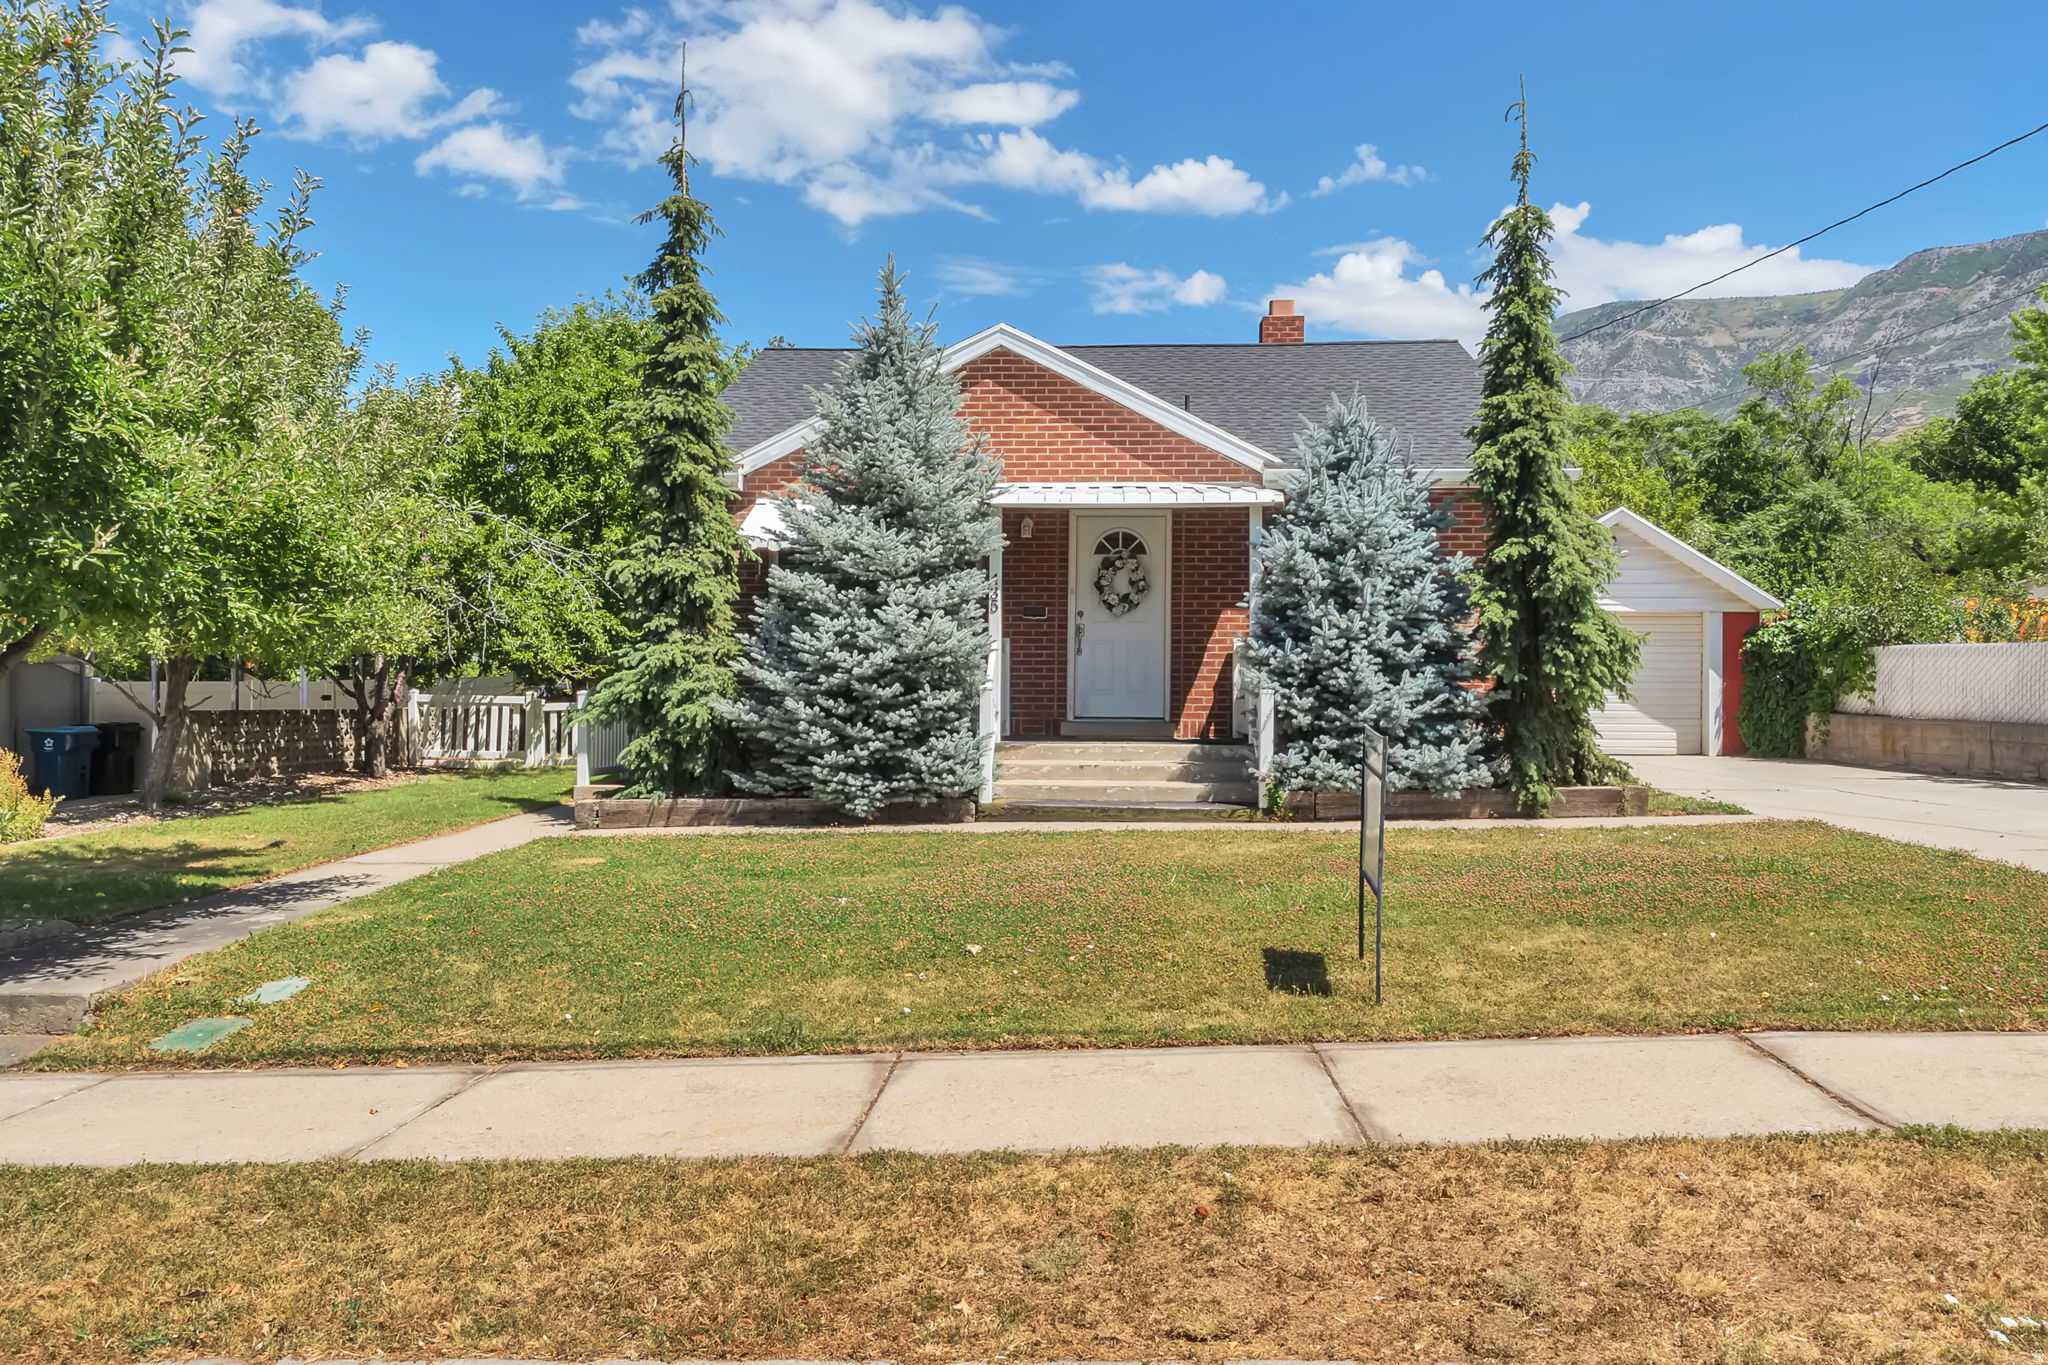
Pleasant Grove
435 E 100 N
4 Beds
1 Baths
1,940 Sq.Ft.
$469,900
MLS#: 2170415
