









Property
Beds
6
Full Baths
3
1/2 Baths
1
Year Built
2015
Sq.Footage
4,252
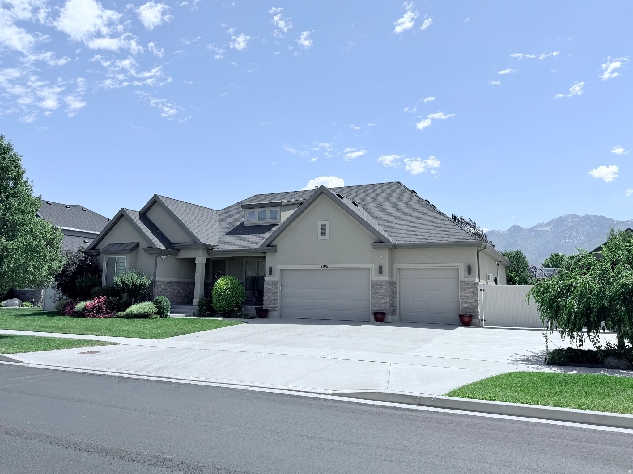
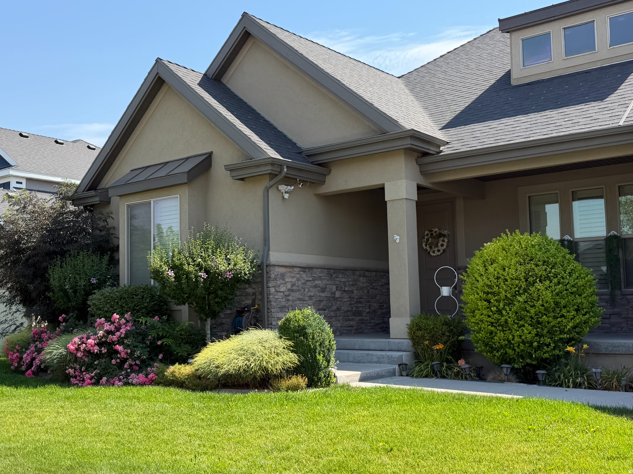
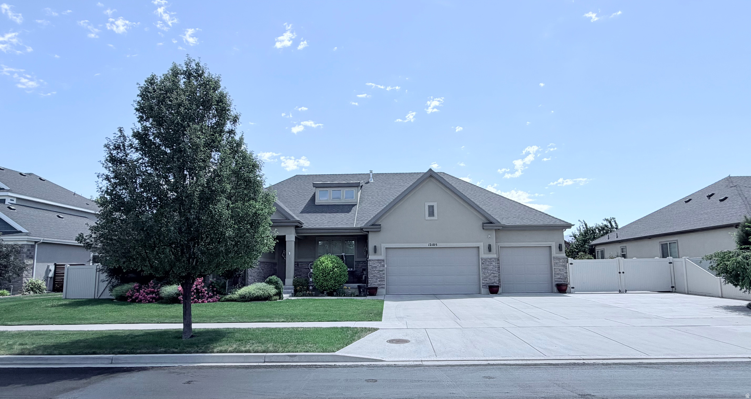
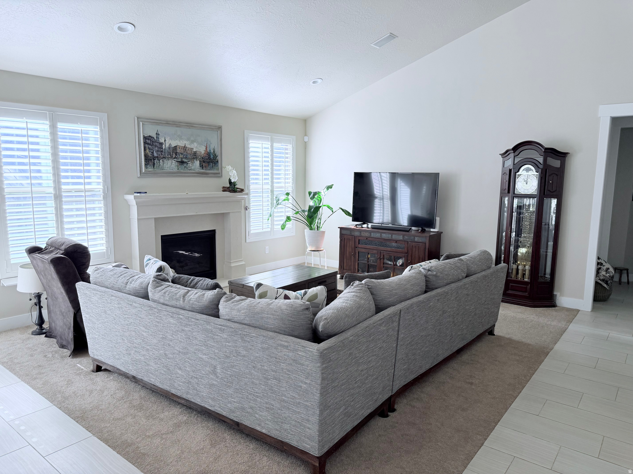
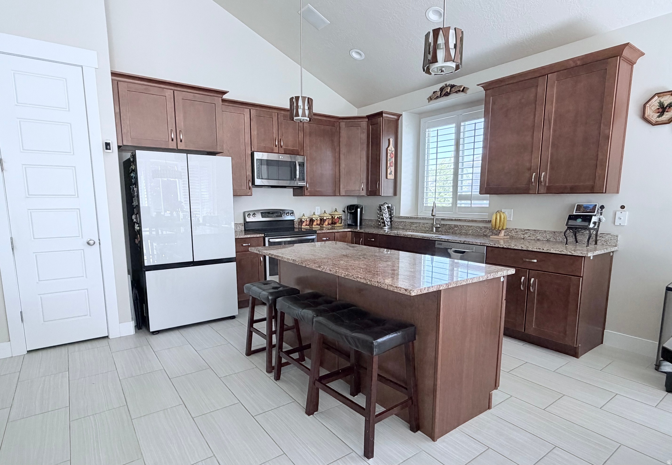
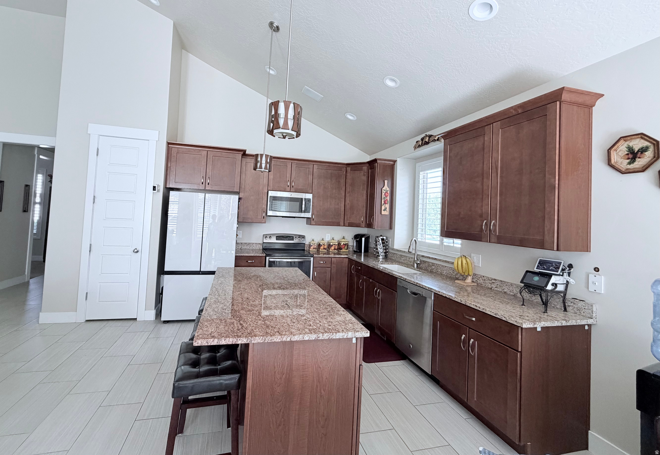
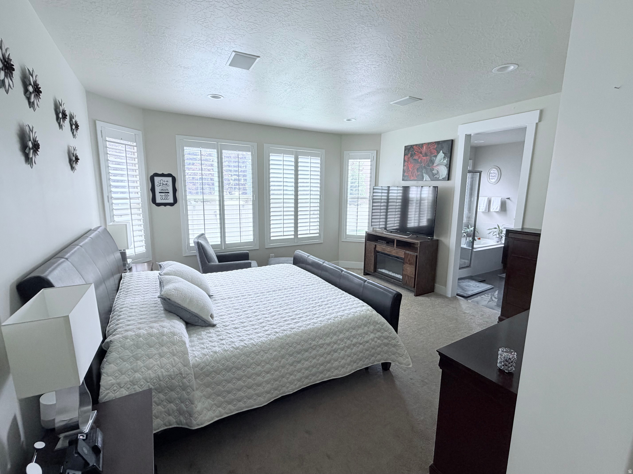
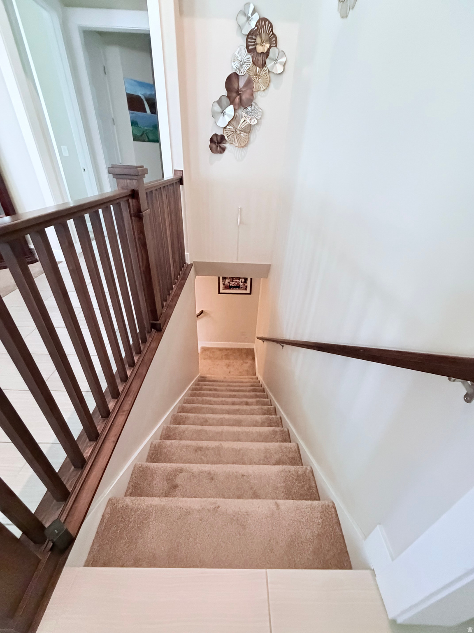
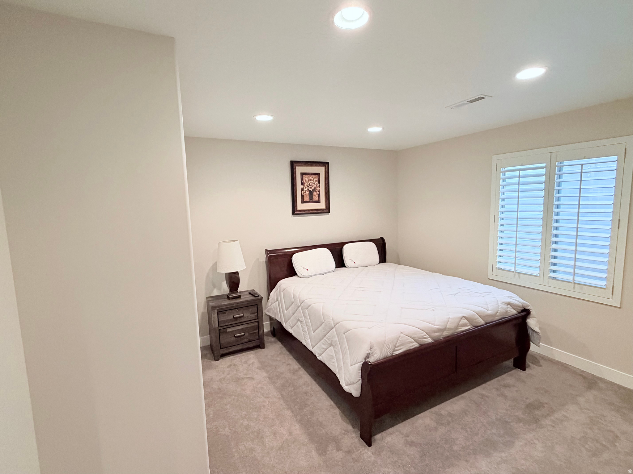
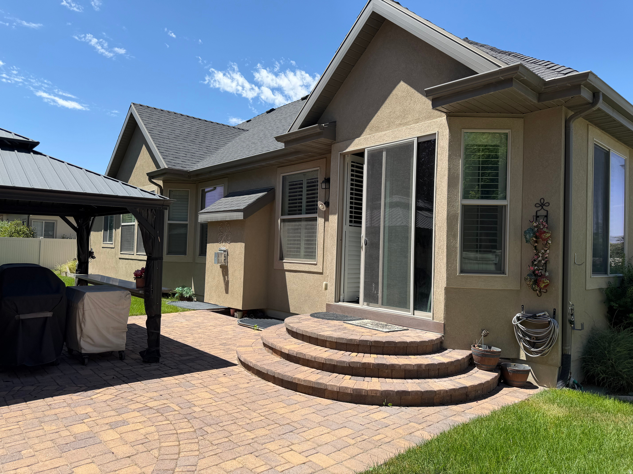
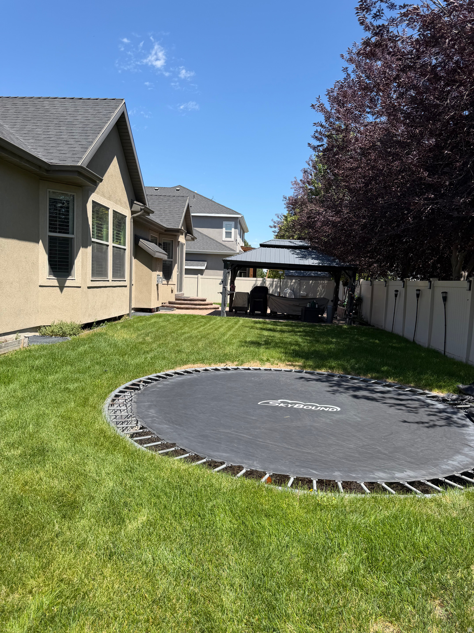
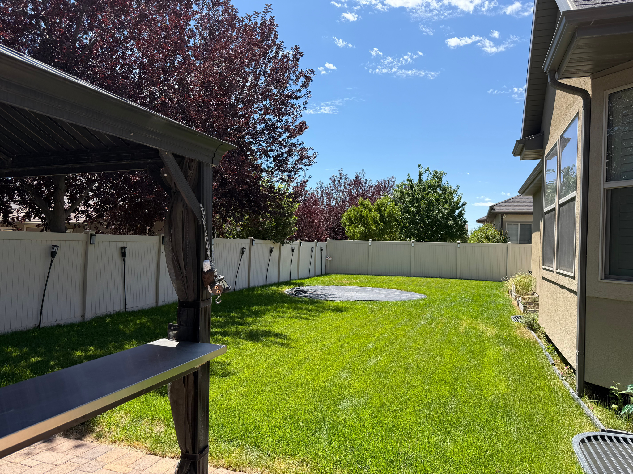
Simply Stunning! This impressive Draper residence perfectly combines modern luxury with exceptional technical and security upgrades. Upon entering, you are greeted by dramatic vaulted ceilings, elegant plantation shutters, and 8-foot interior doors. The dream gourmet kitchen boasts granite countertops, custom cabinetry, and stainless steel appliances. At the same time, the grand primary suite serves as a true retreat with marble floors and counters and a soothing garden tub. The basement is 100% finished with an insulated sound barrier in the ceiling, offering a spacious family room with a stone fireplace, a custom marble kitchenette, and a hidden in-wall security safe. An Outdoor & Garage Oasis: The 3-car garage is an ultimate "man cave" equipped with dedicated climate control (HVAC mini-split heating/cooling unit), an extended 45-foot tandem bay, epoxy floors, and 220V power. Outside, the massive 44x17 RV parking pad features double-gate access. The backyard is a private sanctuary designed for entertaining, showcasing a permanent backyard gazebo, a professionally excavated in-ground safety trampoline, infrastructure ready for a hot tub/spa, and a Rain Bird smart irrigation system. Ultimate Peace of Mind & Technology: Packed with premium protection, the home includes a whole-house standby electrical generator, the innovative Trimlight permanent architectural lighting system, an active radon mitigation system, and heavy-duty safety grates over the window wells. Perfectly located within walking distance to Galena Park and just minutes away from TRAX, freeways, shopping, and entertainment. Immaculate inside and out, you will love coming home!
Features & Amenities
Interior
-
Other Interior Features
Bar, Walk-In Closet(s), Vaulted Ceiling(s), Granite Counters
-
Total Bedrooms
6
-
Bathrooms
3
-
1/2 Bathrooms
1
-
Basement YN
YES
-
Cooling YN
YES
-
Cooling
Central Air
-
Fireplace YN
YES
-
Heating YN
YES
-
Heating
Central, Natural Gas, Forced Air
-
Main Level Bedrooms
3
-
Pet friendly
N/A
Exterior
-
Garage
Yes
-
Garage spaces
3
-
Construction Materials
Stone, Stucco
-
Other Exterior Features
Lighting
-
Parking
RV Access/Parking, Attached, Garage
-
Patio and Porch Features
Covered, Patio, Porch
-
Pool
No
-
Waterfront YN
NO
-
View
Mountain(s)
Area & Lot
-
Lot Size(acres)
0.23
-
Lot Size(square feet)
10,018
-
Property Type
Residential
-
Property Sub Type
Single Family Residence
-
Architectural Style
Rambler/Ranch
Price
-
Sales Price
$1,199,900
-
Tax Amount
$5,115
-
Sq. Footage
4,252
-
Price/SqFt
$282
HOA
-
Association
YES
-
Association Fee
$35
-
Association Fee Frequency
Monthly
-
Association Fee Includes
N/A
Property Resources
-
Horse Property
NO
School District
-
Elementary School
Canyons
-
Middle School
Mount Jordan
-
High School
Jordan
Property Features
-
New Construction
NO
-
Senior Community YN
NO
-
Sewer
Public Sewer
Schedule a Showing
Showing scheduled successfully.
Mortgage calculator
Estimate your monthly mortgage payment, including the principal and interest, property taxes, and HOA. Adjust the values to generate a more accurate rate.
Your payment
Principal and Interest:
$
Property taxes:
$
HOA fees:
$
Total loan payment:
$
Total interest amount:
$
Location
County
Utah
Elementary School
Canyons
Middle School
Mount Jordan
High School
Jordan
Listing Courtesy of Claudia Abril, Realtypath LLC (South Valley)
RealHub Information is provided exclusively for consumers' personal, non-commercial use, and it may not be used for any purpose other than to identify prospective properties consumers may be interested in purchasing. All information deemed reliable but not guaranteed and should be independently verified. All properties are subject to prior sale, change or withdrawal. RealHub website owner shall not be responsible for any typographical errors, misinformation, misprints and shall be held totally harmless.

Principal Broker
Micah Pearson
Call Micah today to schedule a private showing.

* Listings on this website come from the FMLS IDX Compilation and may be held by brokerage firms other than the owner of this website. The listing brokerage is identified in any listing details. Information is deemed reliable but is not guaranteed. If you believe any FMLS listing contains material that infringes your copyrighted work please click here to review our DMCA policy and learn how to submit a takedown request.© 2024 FMLS.
Related Properties

Draper
13702 S HACKAMORE DR E
6 Beds
2 Baths
3,634 Sq.Ft.
$1,200,000
MLS#: 2183513

Draper
14133 S SPYGLASS HILL DR
4 Beds
2 Baths
4,113 Sq.Ft.
$979,000
MLS#: 2182547

Draper
13161 S HORIZON POINT DR E
6 Beds
2 Baths
4,600 Sq.Ft.
$1,150,000
MLS#: 2181823

Draper
13777 S ESTHER ANN CIR
5 Beds
3 Baths
3,740 Sq.Ft.
$1,175,000
MLS#: 2180926

Draper
419 E 12100 S
5 Beds
3 Baths
4,795 Sq.Ft.
$1,400,000
MLS#: 2180260

Draper
13231 BELLEVUE WAY
5 Beds
2 Baths
4,011 Sq.Ft.
$1,083,000
MLS#: 2180134

Draper
2138 E EAGLE CREST DR
8 Beds
4 Baths
4,028 Sq.Ft.
$1,050,000
MLS#: 2179728

Draper
11613 S ENGELMANN DR
3 Beds
2 Baths
4,355 Sq.Ft.
$1,279,063
MLS#: 2176990

Draper
11979 S 275 E
6 Beds
3 Baths
4,616 Sq.Ft.
$1,249,000
MLS#: 2177367
Draper
13386 S LONE ROCK DR
5 Beds
2 Baths
5,143 Sq.Ft.
$1,295,000
MLS#: 2176856
