


Property
Beds
6
Full Baths
3
1/2 Baths
1
3/4 Baths
4
Year Built
2024
Sq.Footage
6,818
Welcome to 12022 Gemini Way, where breathtaking, unobstructed panoramic views of Jordanelle Reservoir, Deer Valley Resort's ski slopes, and the new East Village create an extraordinary mountain setting. Thoughtfully designed for elegant living and effortless entertaining, this exceptional residence combines sophisticated interiors with over 1,000 square feet of outdoor living space. This home is a perfect single-level living for a small group, with plenty of space for larger gatherings, offering 6 bedrooms with en-suites and a main-floor office that could be used as a 7th en-suite The open-concept main level features a gourmet kitchen appointed with Sub-Zero and Wolf appliances, a spacious great room, and seamless access to an expansive heated deck complete with two fire pits-the perfect setting to take in the remarkable lake and mountain views. The main floor, offering a luxurious main-level primary suite, features an oversized walk-in closet plus an additional bedroom suite and office, all with views of Jordanelle and the East Village. Upstairs, a private ensuite retreat features a beautifully designed wet-room-style shower and walk-in closet. The lower terrace level is an entertainer's dream, featuring a generous family room, wet bar, and dedicated exercise room. Step outside to the covered patio, an ideal space for watching the big game, hosting friends, or simply relaxing while enjoying the spectacular surroundings. Thoughtful conveniences include zero-step entry from both the front entrance and garage, and an elevator connecting all three levels. SkyRidge residents enjoy an exceptional collection of amenities, including a clubhouse with pools, fitness studio, mini golf course, equestrian center, bar, caf, a new hotel and on-demand shuttle service to the Deer Valley gondola. Just minutes away, Deer Valley East Village brings world-class skiing, dining, shopping, and year-round recreation to your doorstep.
Features & Amenities
Interior
-
Other Interior Features
Elevator, Wet Bar, Walk-In Closet(s), Vaulted Ceiling(s), Master Downstairs
-
Total Bedrooms
6
-
Bathrooms
3
-
1/2 Bathrooms
1
-
3/4 Bathrooms
4
-
Basement YN
YES
-
Cooling YN
YES
-
Cooling
Ceiling Fan(s), Central Air
-
Fireplace YN
YES
-
Heating YN
YES
-
Heating
Central, Natural Gas, Forced Air, Radiant Floor
-
Main Level Bedrooms
2
-
Pet friendly
N/A
Exterior
-
Garage
Yes
-
Garage spaces
3
-
Construction Materials
Stone, Other
-
Other Exterior Features
Gas Grill, Lighting
-
Parking
Attached, Garage
-
Patio and Porch Features
Deck, Covered, Porch
-
Pool
No
-
Waterfront YN
NO
-
View
Lake, Mountain(s), Water
Area & Lot
-
Lot Features
Cul-De-Sac
-
Lot Size(acres)
0.31
-
Lot Size(square feet)
13,503
-
Property Type
Residential
-
Property Sub Type
Single Family Residence
-
Architectural Style
Stories: 2
Price
-
Sales Price
$7,150,000
-
Tax Amount
$50,015
-
Sq. Footage
6,818
-
Price/SqFt
$1,048
HOA
-
Association
YES
-
Association Fee
$820
-
Association Fee Frequency
Quarterly
-
Association Fee Includes
N/A
Property Resources
-
Horse Property
NO
School District
-
Elementary School
Wasatch
-
Middle School
Rocky Mountain
-
High School
Wasatch
Property Features
-
New Construction
NO
-
Accessibility Features
Accessible Doors, Accessible Hallway(s), Accessible Elevator Installed, Accessible Entrance, Accessible Full Bath
-
Association Amenities
Clubhouse, Golf Course, Fitness Center, Pool, Snow Removal
-
Senior Community YN
NO
-
Sewer
Public Sewer
Schedule a Showing
Showing scheduled successfully.
Mortgage calculator
Estimate your monthly mortgage payment, including the principal and interest, property taxes, and HOA. Adjust the values to generate a more accurate rate.
Your payment
Principal and Interest:
$
Property taxes:
$
HOA fees:
$
Total loan payment:
$
Total interest amount:
$
Location
County
Wasatch
Elementary School
Wasatch
Middle School
Rocky Mountain
High School
Wasatch
Listing Courtesy of Scott Robbins, Summit Sotheby's International Realty
RealHub Information is provided exclusively for consumers' personal, non-commercial use, and it may not be used for any purpose other than to identify prospective properties consumers may be interested in purchasing. All information deemed reliable but not guaranteed and should be independently verified. All properties are subject to prior sale, change or withdrawal. RealHub website owner shall not be responsible for any typographical errors, misinformation, misprints and shall be held totally harmless.

Principal Broker
Micah Pearson
Call Micah today to schedule a private showing.

* Listings on this website come from the FMLS IDX Compilation and may be held by brokerage firms other than the owner of this website. The listing brokerage is identified in any listing details. Information is deemed reliable but is not guaranteed. If you believe any FMLS listing contains material that infringes your copyrighted work please review our DMCA policy and learn how to submit a takedown request.© 2024 FMLS.
Related Properties

Heber City
2418 E RED KNOB WAY
5 Beds
3 Baths
7,980 Sq.Ft.
$6,750,000
MLS#: 2194628

Heber City
2705 E TIMPANOGOS CT
4 Beds
4 Baths
5,891 Sq.Ft.
$6,750,000
MLS#: 2190732

Heber City
4133 E LAZY ELEVEN LN
6 Beds
6 Baths
8,634 Sq.Ft.
$6,500,000
MLS#: 2187454

Heber City
5835 E 1200 S
6 Beds
5 Baths
10,106 Sq.Ft.
$8,249,000
MLS#: 2187004

Heber City
11239 N ORION DR 24
5 Beds
5 Baths
5,385 Sq.Ft.
$6,700,000
MLS#: 2184563

Heber City
11455 N URSA CIR 54
5 Beds
5 Baths
5,478 Sq.Ft.
$6,500,000
MLS#: 2179794
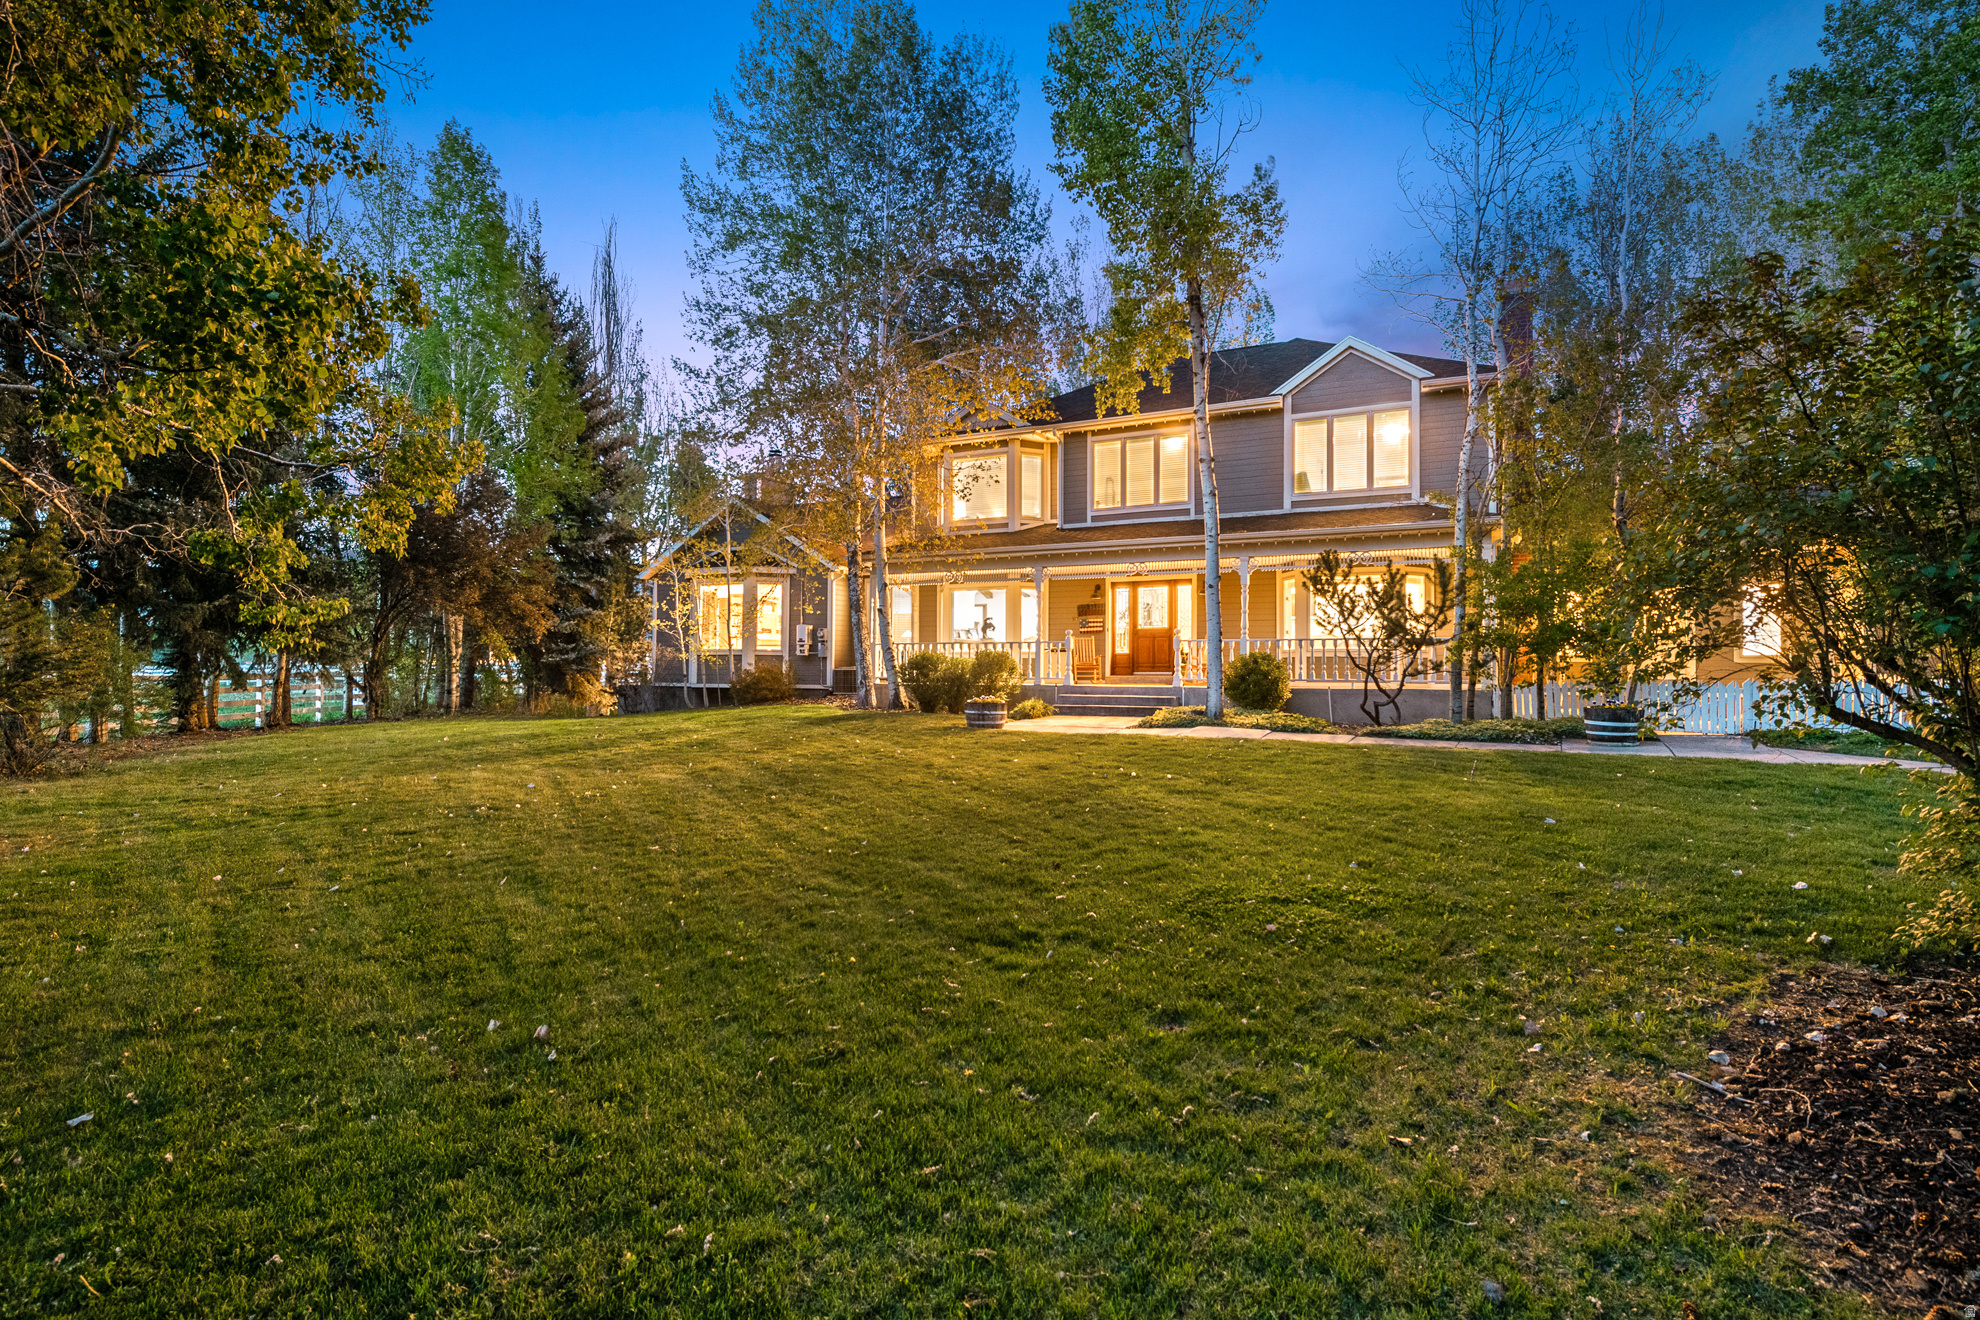
Heber City
1495 S COUNTRYSIDE LN
8 Beds
4 Baths
8,147 Sq.Ft.
$5,980,000
MLS#: 2168356

Heber City
2005 N LOOKOUT PEAK CIR
5 Beds
5 Baths
7,637 Sq.Ft.
$5,775,000
MLS#: 2191891

Heber City
8376 E ASPEN RDG 44
3 Beds
4 Baths
6,100 Sq.Ft.
$6,850,000
MLS#: 2164187
