


Property
Beds
4
Full Baths
2
1/2 Baths
1
Year Built
1982
Sq.Footage
2,780
FLEXIBLE PURCHASE TERMS AVAILABLE! Seller financing, lease purchase, or lease option may be considered for the right buyer. Traditional financing and cash offers are also welcome. Space and flexibility come together in this well-maintained rambler featuring formal dining and sitting rooms, two wood-burning fireplaces, and a spacious lower-level family room. The basement offers two large storage rooms, a partially finished flex room with potential as an additional bedroom, and space to convert the half bath to a full bath. Enjoy mature landscaping, a fully fenced backyard, RV parking, 200 SF shed, Rain Bird sprinklers, and built-in garage workbench. Transferable 50-year roof warranty, 2022 water heater, and 2021 water softener add lasting value. Move in now and make it your own.
Features & Amenities
Interior
-
Total Bedrooms
4
-
Bathrooms
2
-
1/2 Bathrooms
1
-
Basement YN
YES
-
Cooling YN
YES
-
Cooling
Central Air
-
Fireplace YN
YES
-
Heating YN
YES
-
Heating
Central, Natural Gas, Wood Stove, Wood
-
Main Level Bedrooms
3
-
Pet friendly
N/A
Exterior
-
Garage
Yes
-
Garage spaces
2
-
Construction Materials
Brick, Other
-
Parking
Attached, Garage
-
Pool
No
-
Waterfront YN
NO
-
View
Mountain(s)
Area & Lot
-
Lot Features
Corner Lot
-
Lot Size(acres)
0.28
-
Lot Size(square feet)
12,196
-
Property Type
Residential
-
Property Sub Type
Single Family Residence
-
Architectural Style
Rambler/Ranch
Price
-
Sales Price
$644,998
-
Tax Amount
$2,864
-
Sq. Footage
2,780
-
Price/SqFt
$232
HOA
-
Association
No
Property Resources
-
Horse Property
NO
School District
-
Elementary School
Davis
-
Middle School
Kaysville
-
High School
Davis
Property Features
-
New Construction
NO
-
Senior Community YN
NO
-
Sewer
Public Sewer
Schedule a Showing
Showing scheduled successfully.
Mortgage calculator
Estimate your monthly mortgage payment, including the principal and interest, property taxes, and HOA. Adjust the values to generate a more accurate rate.
Your payment
Principal and Interest:
$
Property taxes:
$
HOA fees:
$
Total loan payment:
$
Total interest amount:
$
Location
County
Davis
Elementary School
Davis
Middle School
Kaysville
High School
Davis
Listing Courtesy of Allan Ostler, Equity Real Estate (Solid)
RealHub Information is provided exclusively for consumers' personal, non-commercial use, and it may not be used for any purpose other than to identify prospective properties consumers may be interested in purchasing. All information deemed reliable but not guaranteed and should be independently verified. All properties are subject to prior sale, change or withdrawal. RealHub website owner shall not be responsible for any typographical errors, misinformation, misprints and shall be held totally harmless.

Principal Broker
Micah Pearson
Call Micah today to schedule a private showing.

* Listings on this website come from the FMLS IDX Compilation and may be held by brokerage firms other than the owner of this website. The listing brokerage is identified in any listing details. Information is deemed reliable but is not guaranteed. If you believe any FMLS listing contains material that infringes your copyrighted work please click here to review our DMCA policy and learn how to submit a takedown request.© 2024 FMLS.
Related Properties

Fruit Heights
921 S CHESTNUT DR
4 Beds
3 Baths
2,453 Sq.Ft.
$649,000
MLS#: 2183960

Fruit Heights
1440 E SHADY LN
4 Beds
1 Baths
2,943 Sq.Ft.
$710,000
MLS#: 2183032

Fruit Heights
239 S EDGEHILL DR
4 Beds
1 Baths
2,538 Sq.Ft.
$550,000
MLS#: 2185796

Fruit Heights
1053 BLACKSTONE DR
4 Beds
3 Baths
2,757 Sq.Ft.
$641,800
MLS#: 2178880
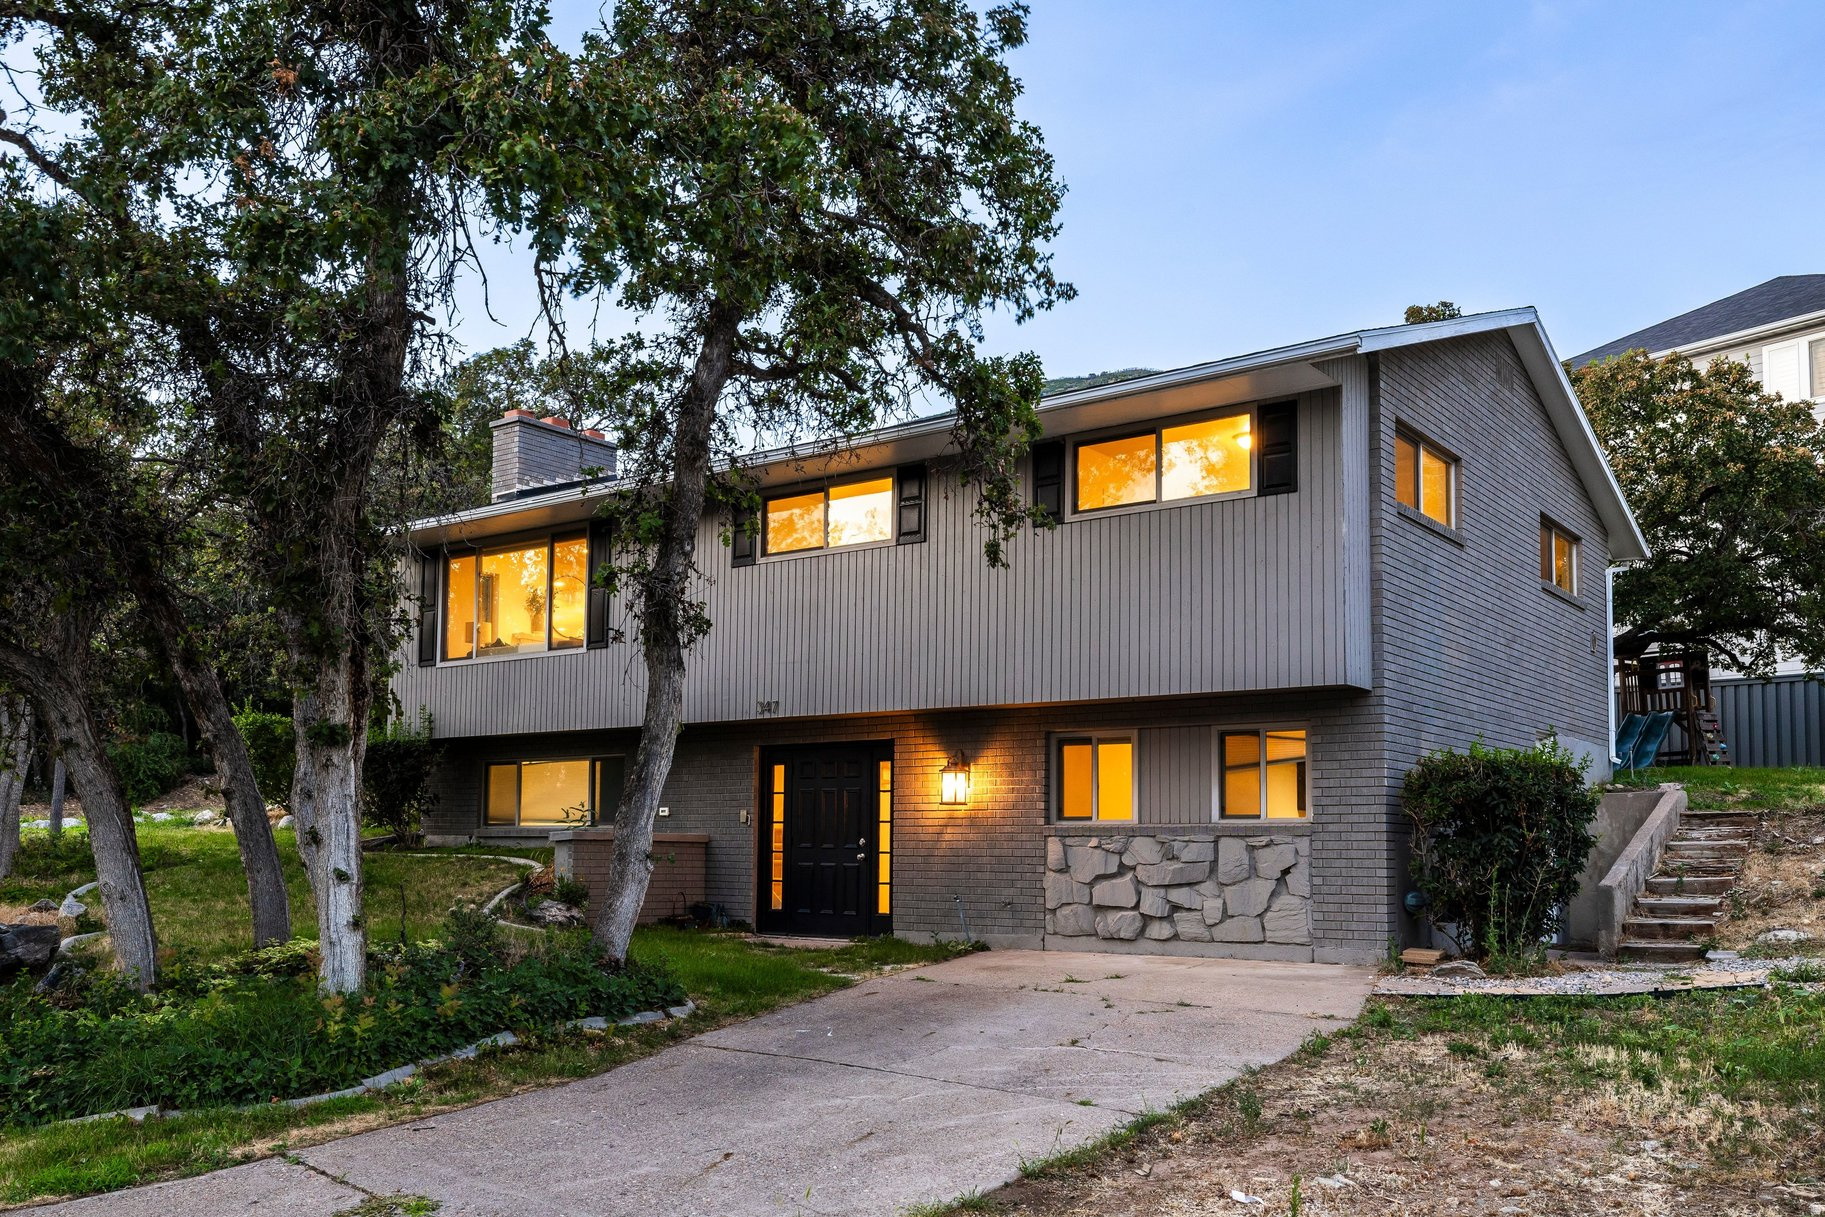
Fruit Heights
347 S MOUNTAIN RD E
5 Beds
2 Baths
2,444 Sq.Ft.
$525,000
MLS#: 2172565
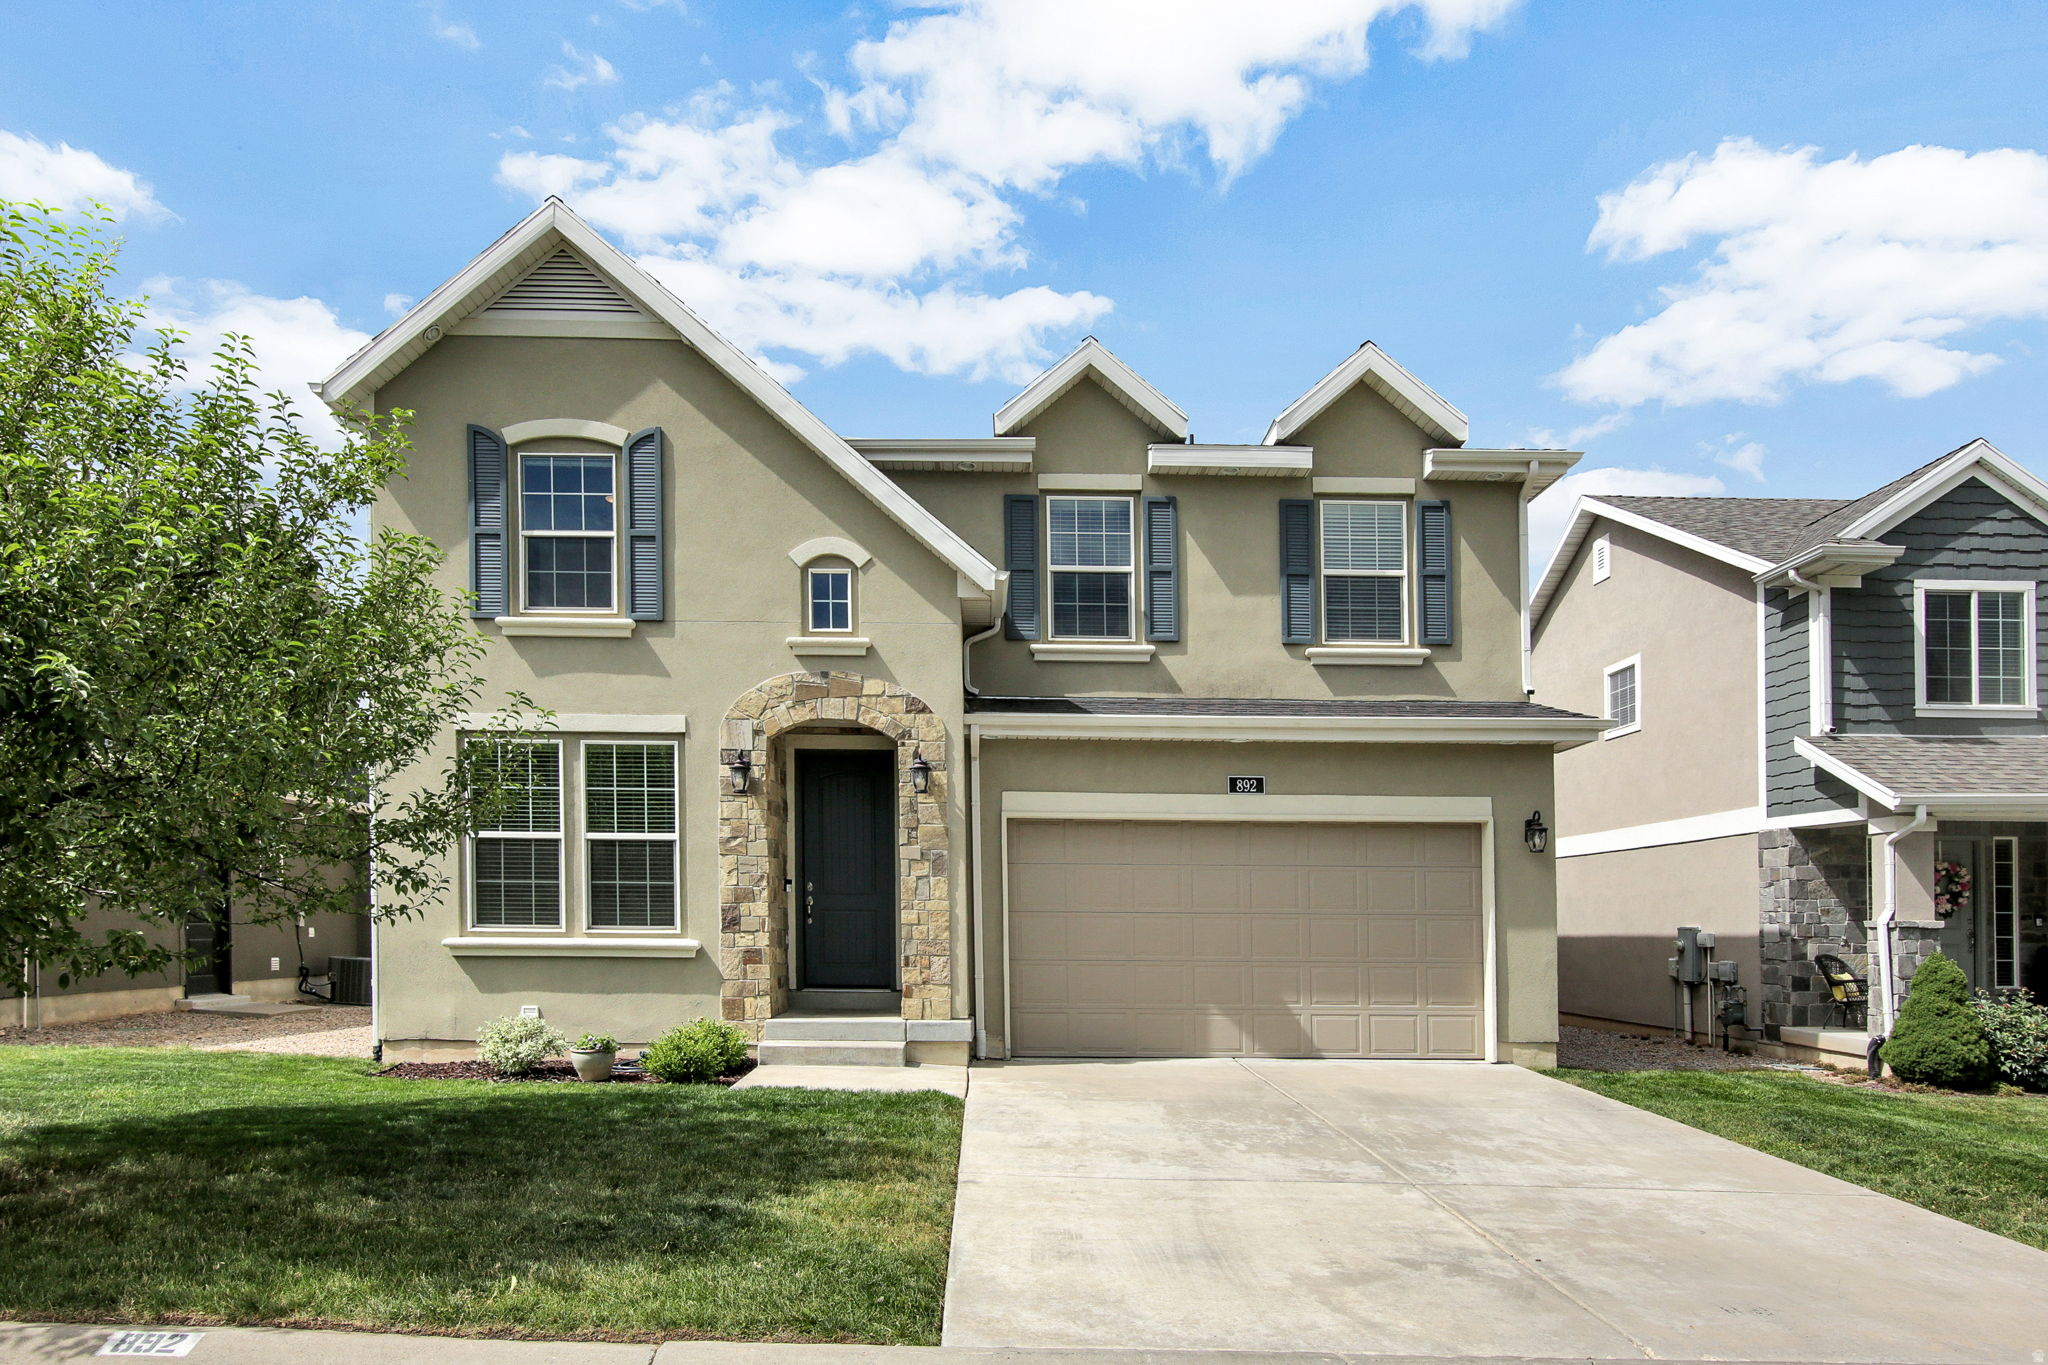
Fruit Heights
892 S HONEYSUCKLE WAY
5 Beds
3 Baths
3,234 Sq.Ft.
$770,000
MLS#: 2170330
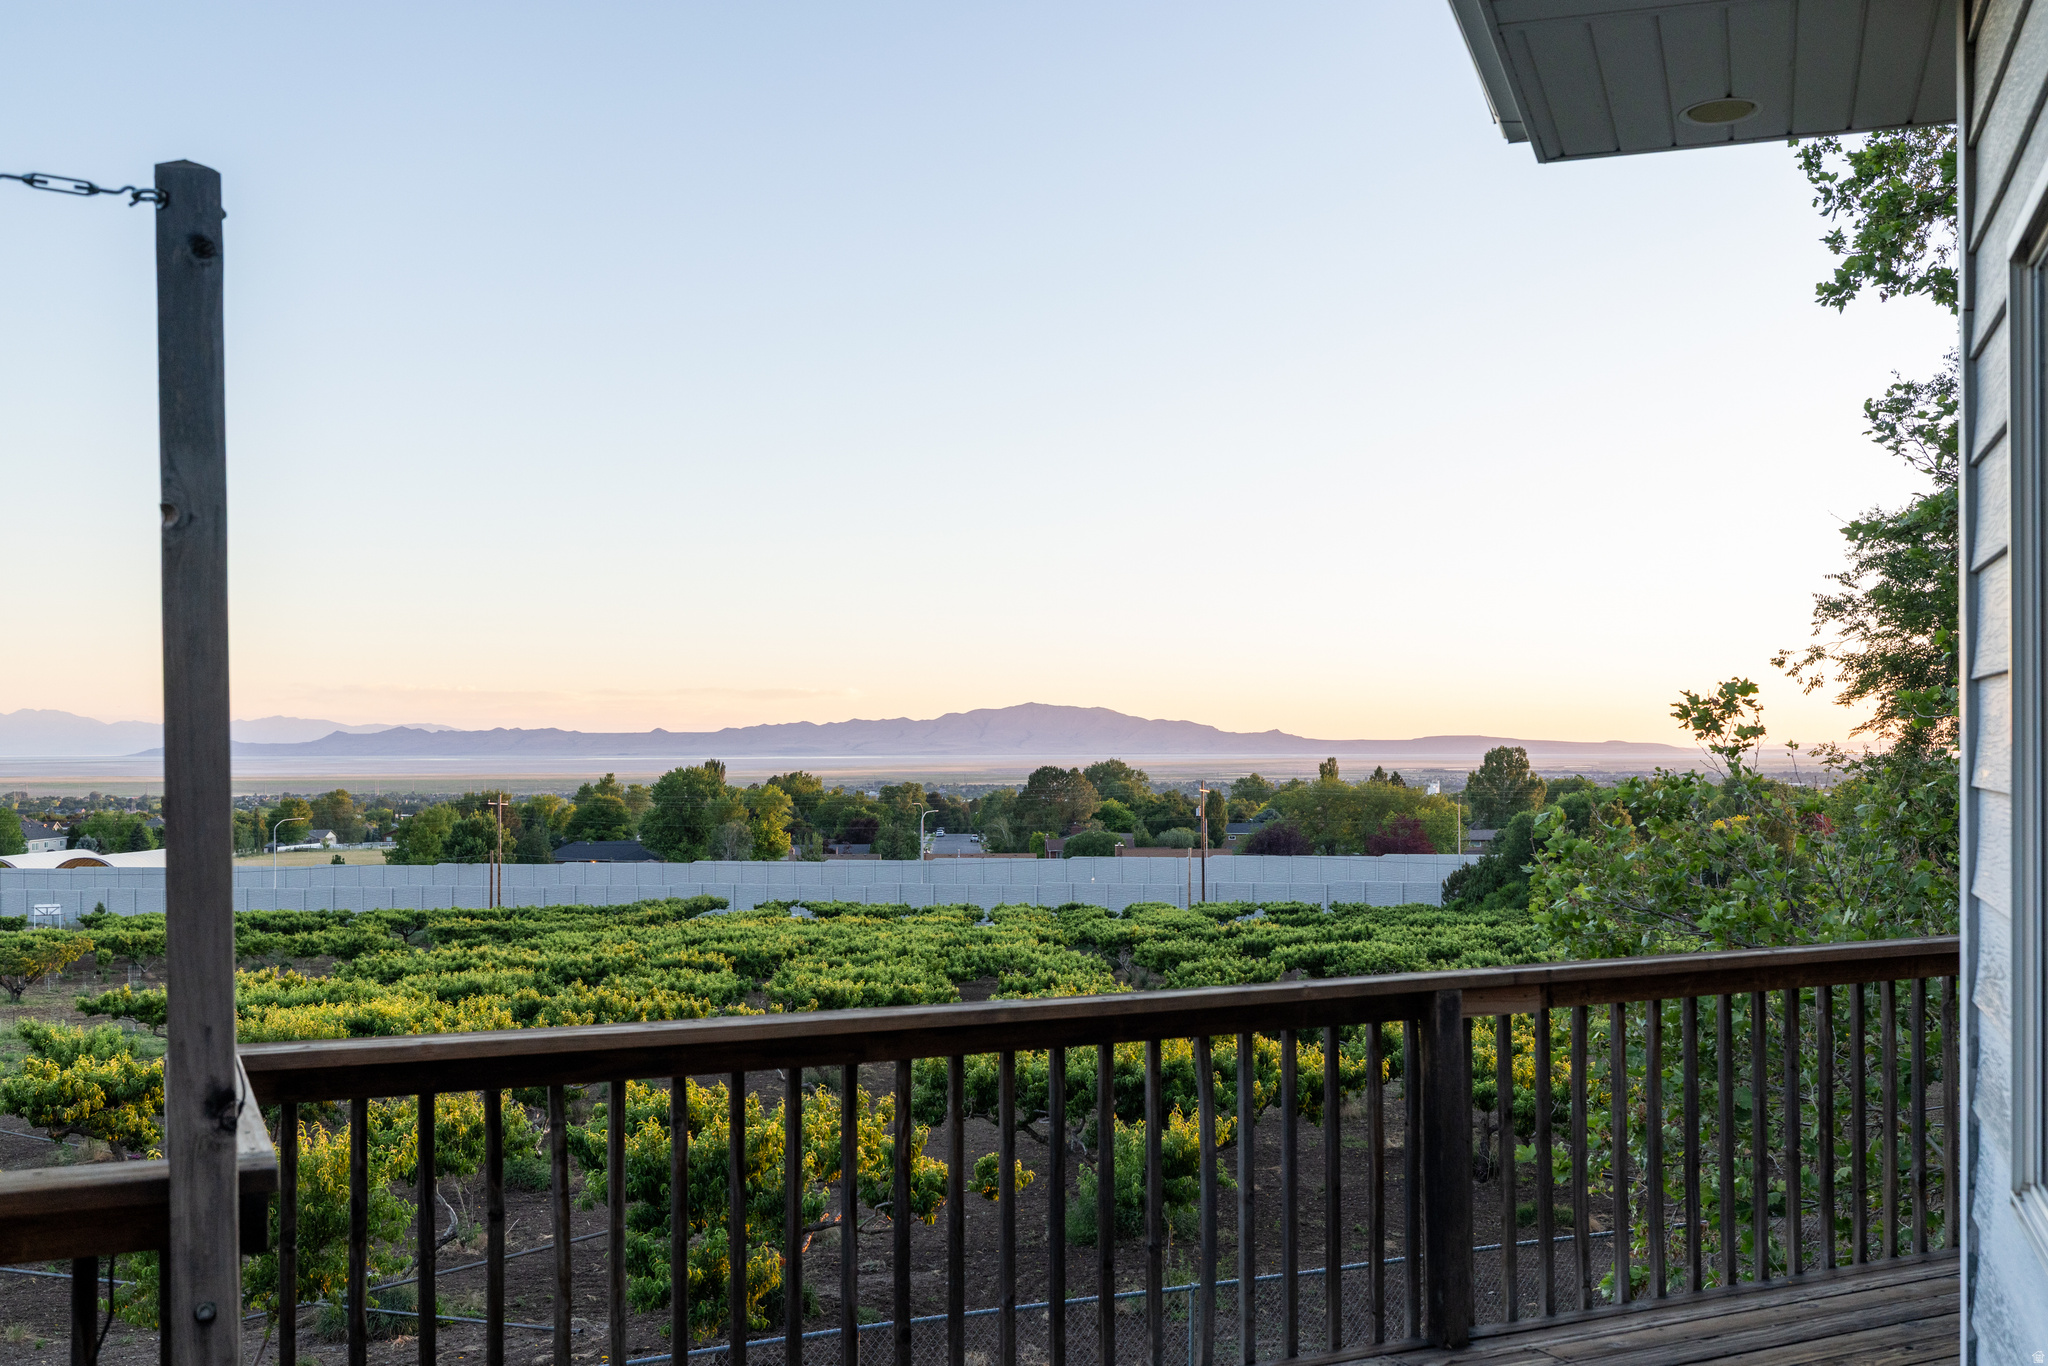
Fruit Heights
177 N MOUNTAIN RD
4 Beds
1 Baths
3,192 Sq.Ft.
$659,000
MLS#: 2165341
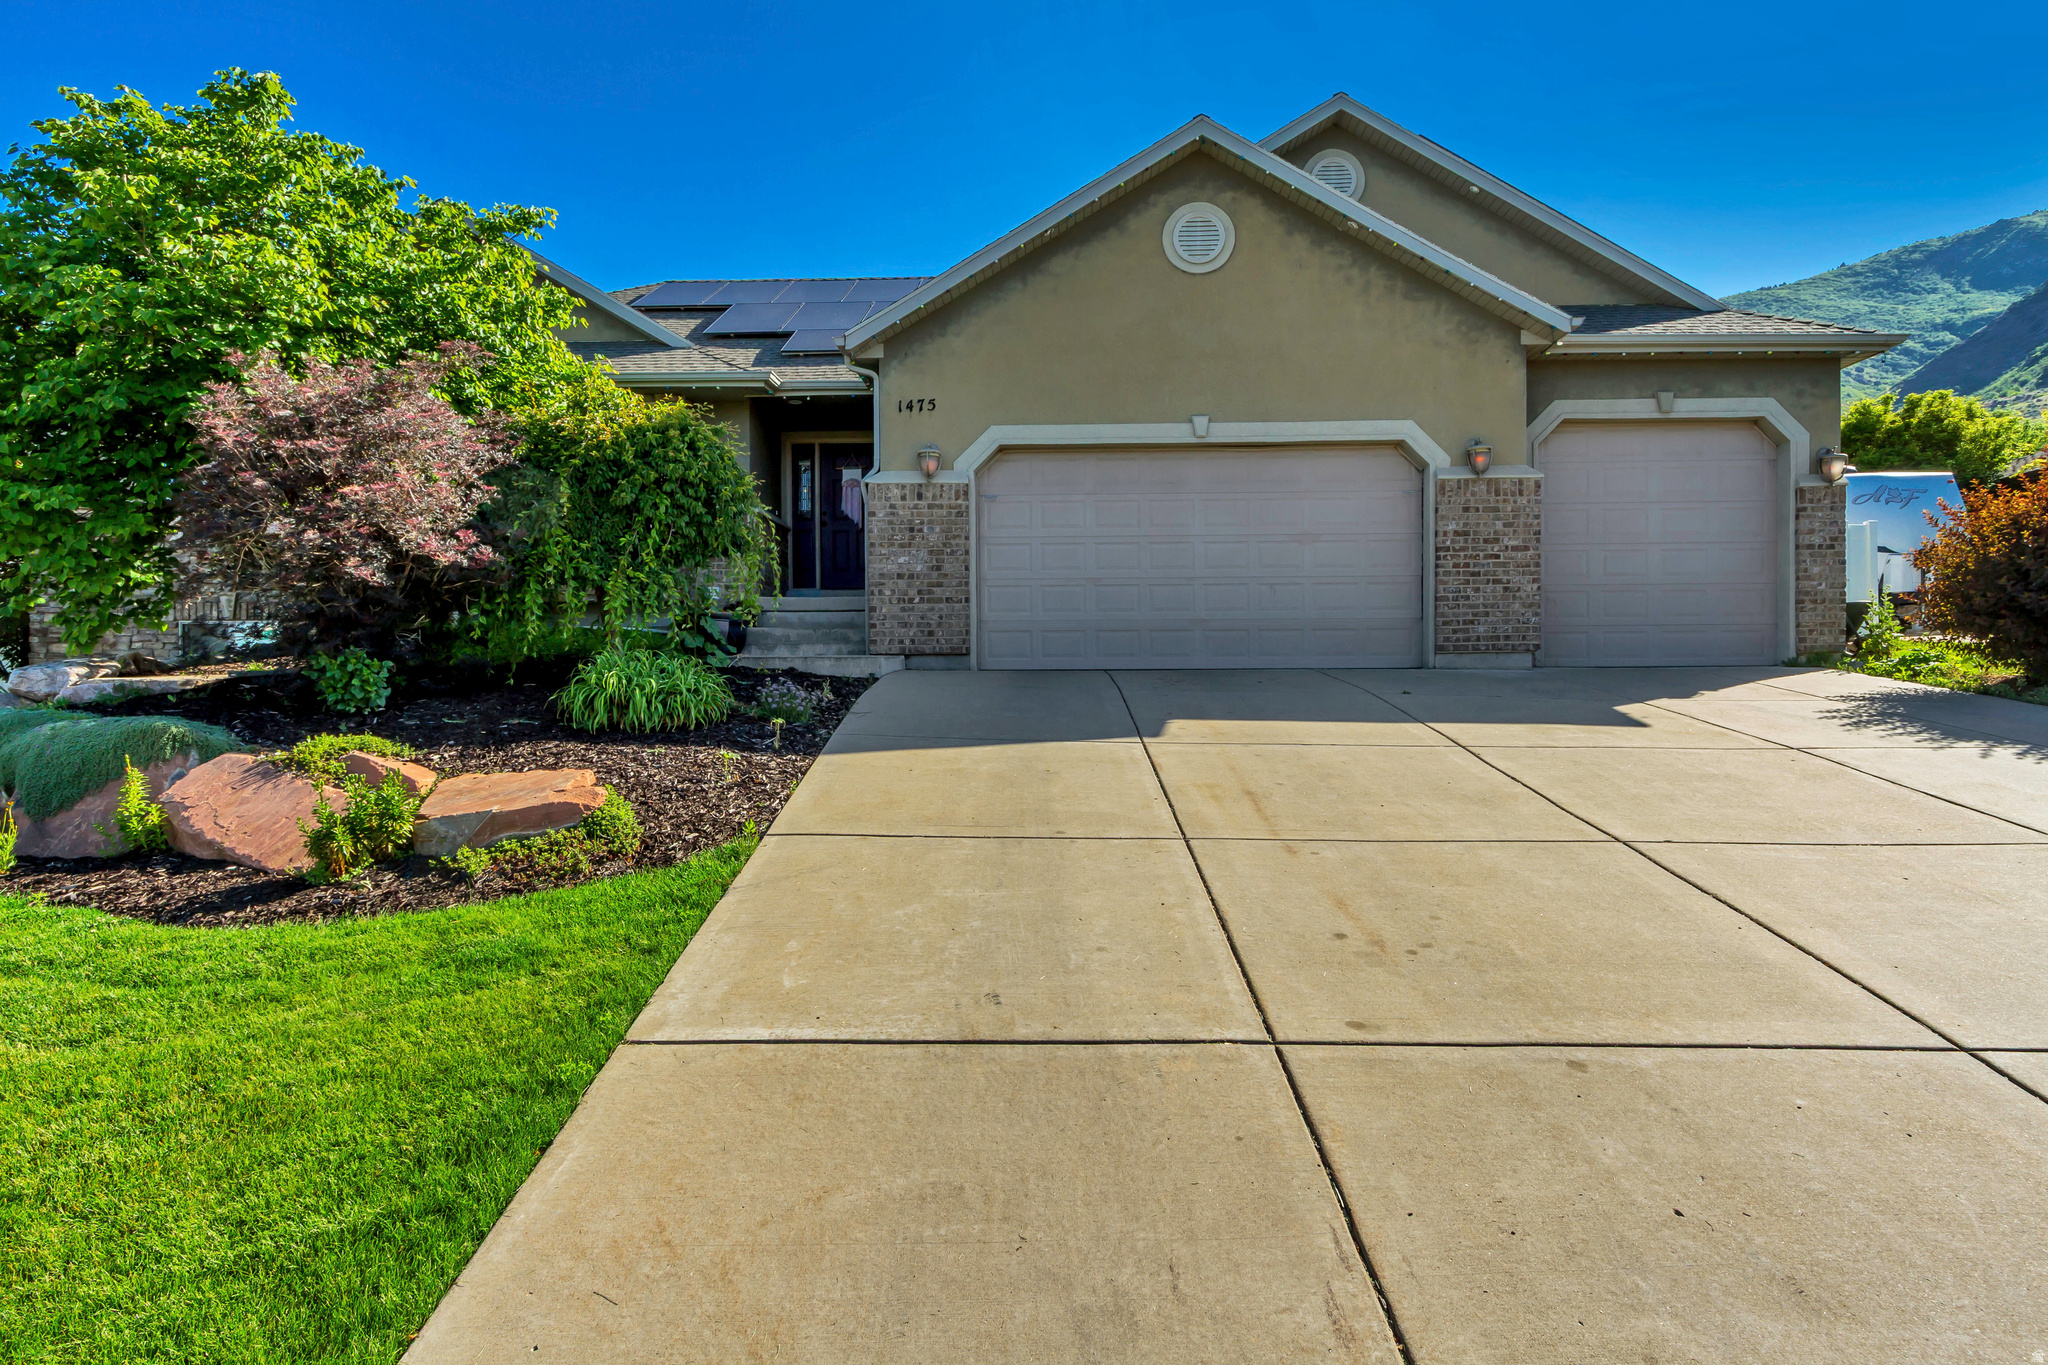
Fruit Heights
1475 E HARVEY RD
5 Beds
2 Baths
3,202 Sq.Ft.
$749,000
MLS#: 2159837
