Features & Amenities

Interior

  • Other Interior Features

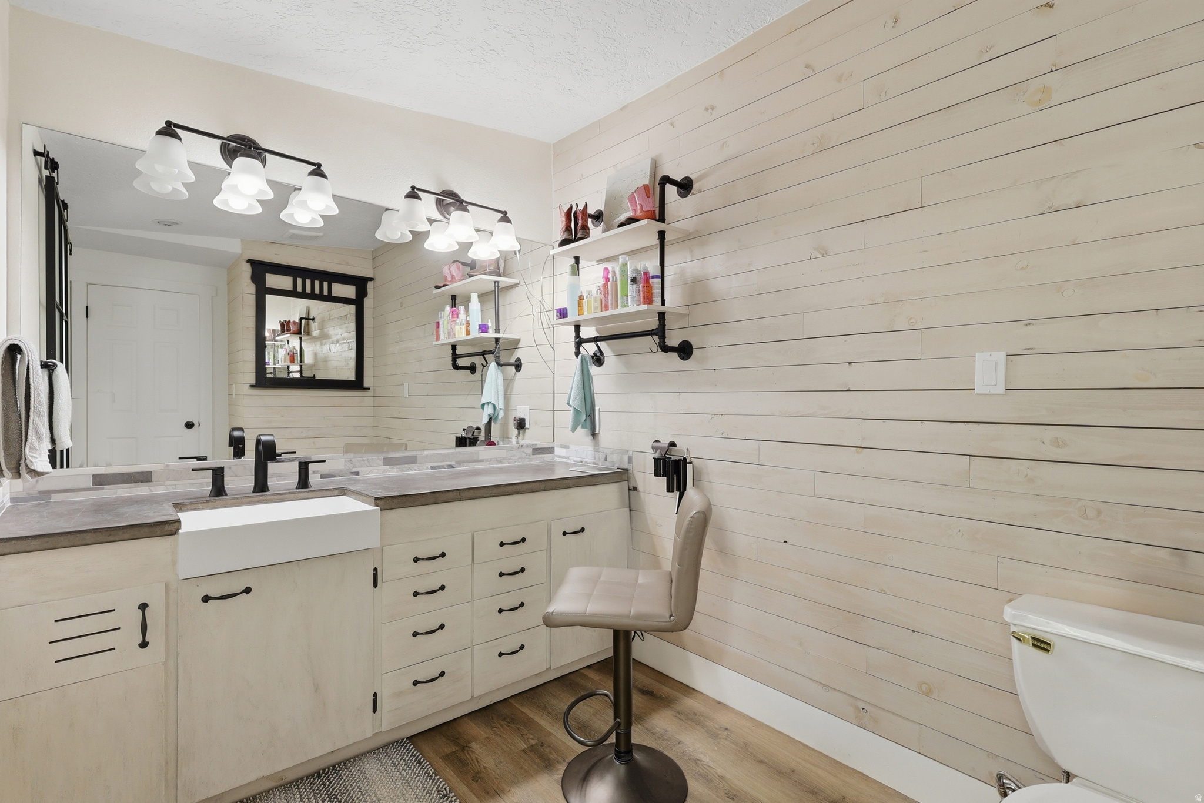
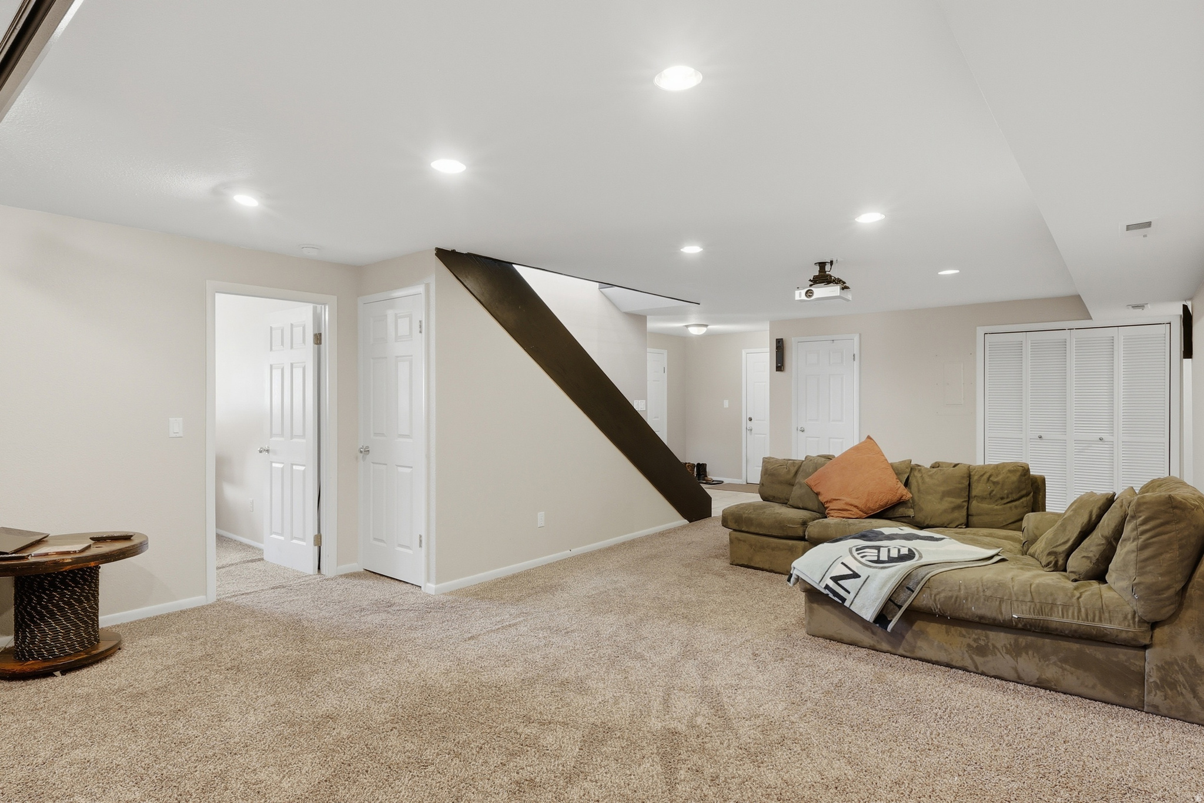
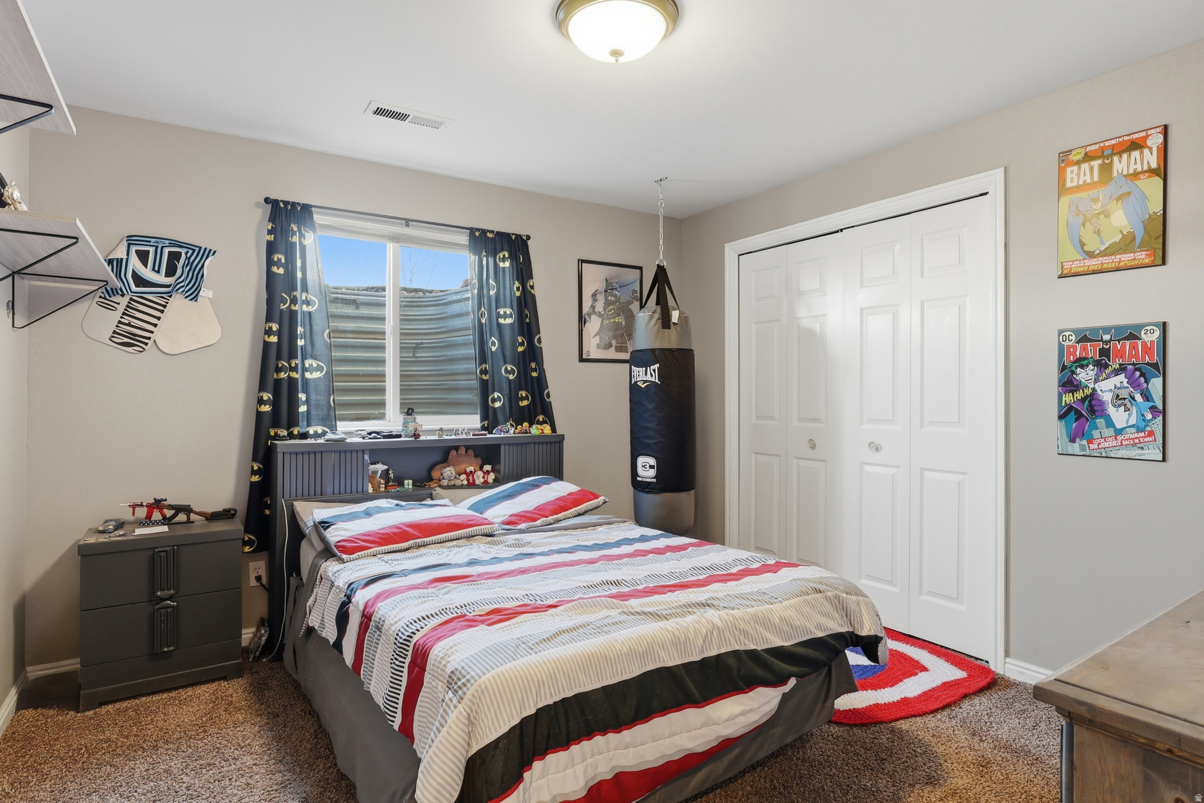
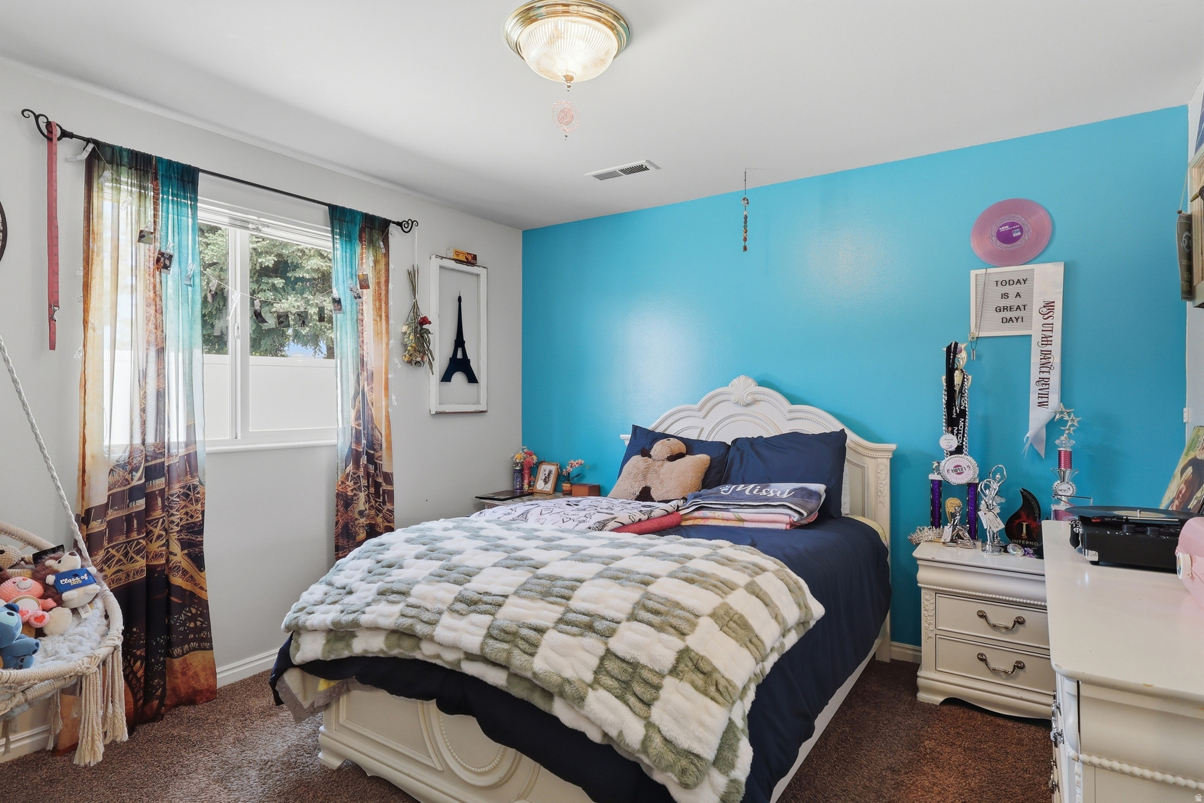
    Bar, Walk-In Closet(s), Vaulted Ceiling(s), Granite Counters, Master Downstairs

  • Total Bedrooms

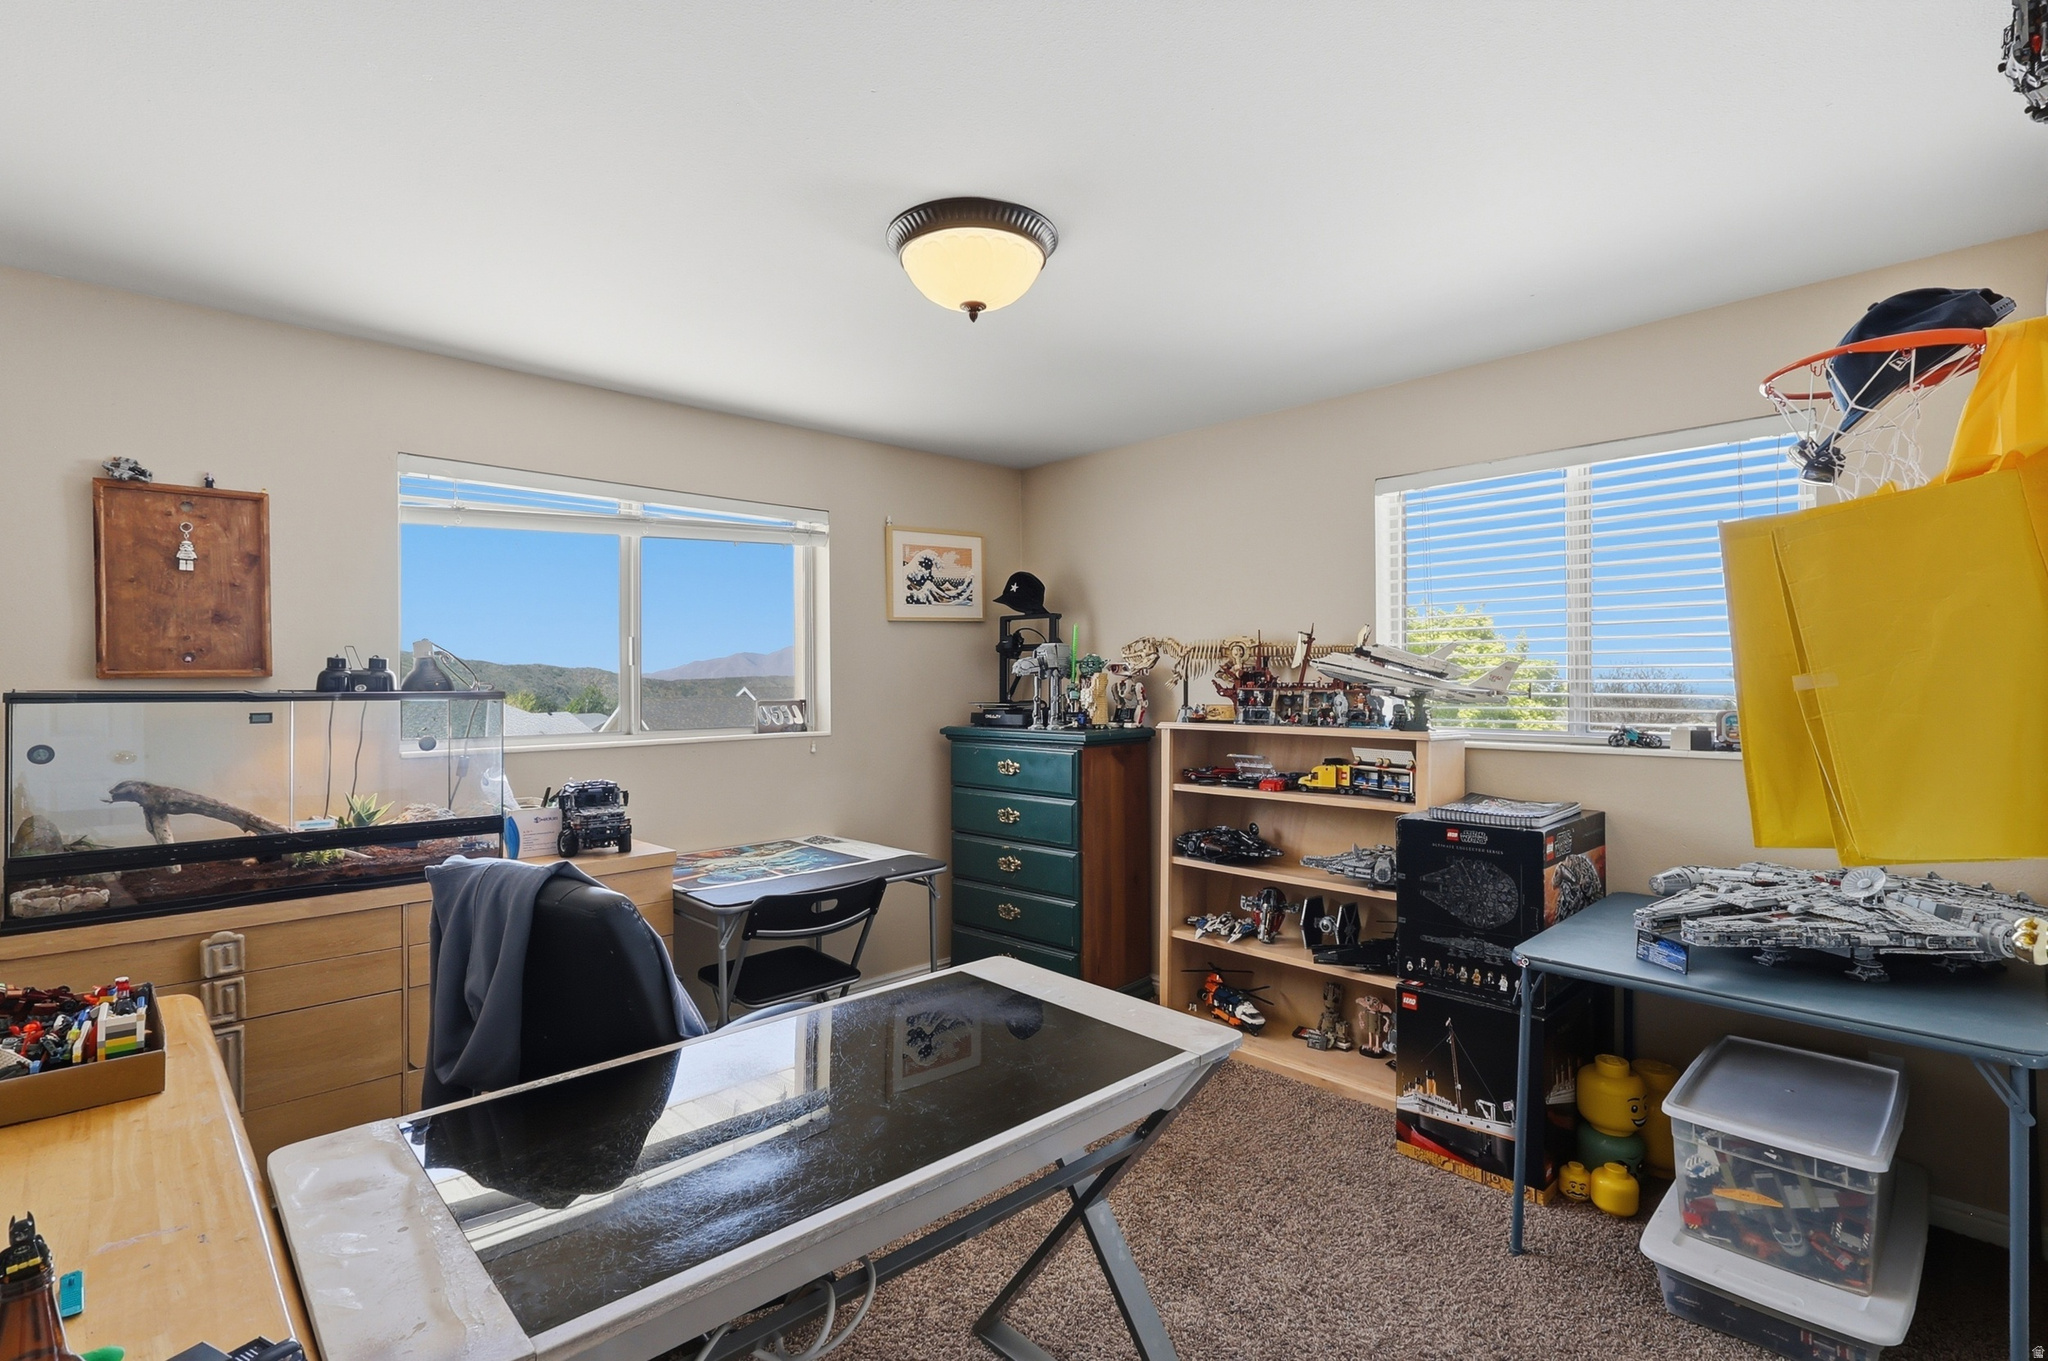
    6

  • Bathrooms

    1

  • 3/4 Bathrooms

    2

  • Basement YN

    YES

  • Cooling YN

    YES

  • Cooling

    Central Air

  • Fireplace YN

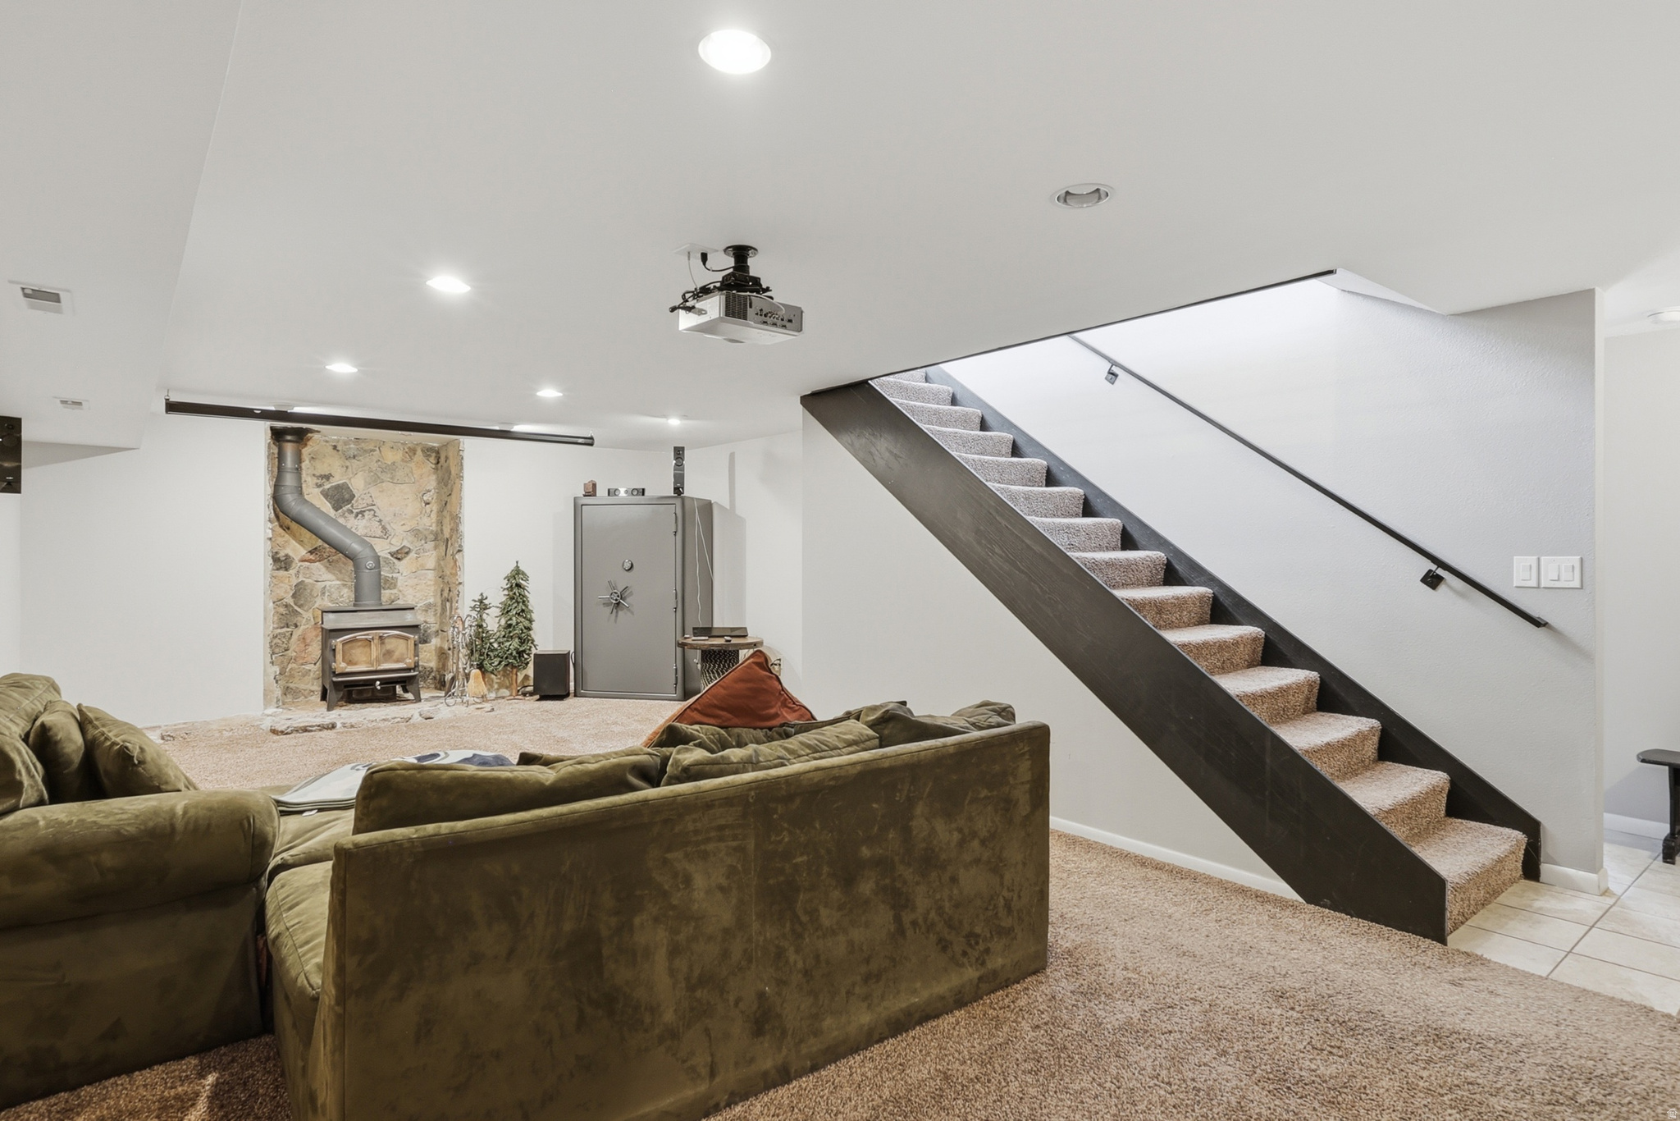
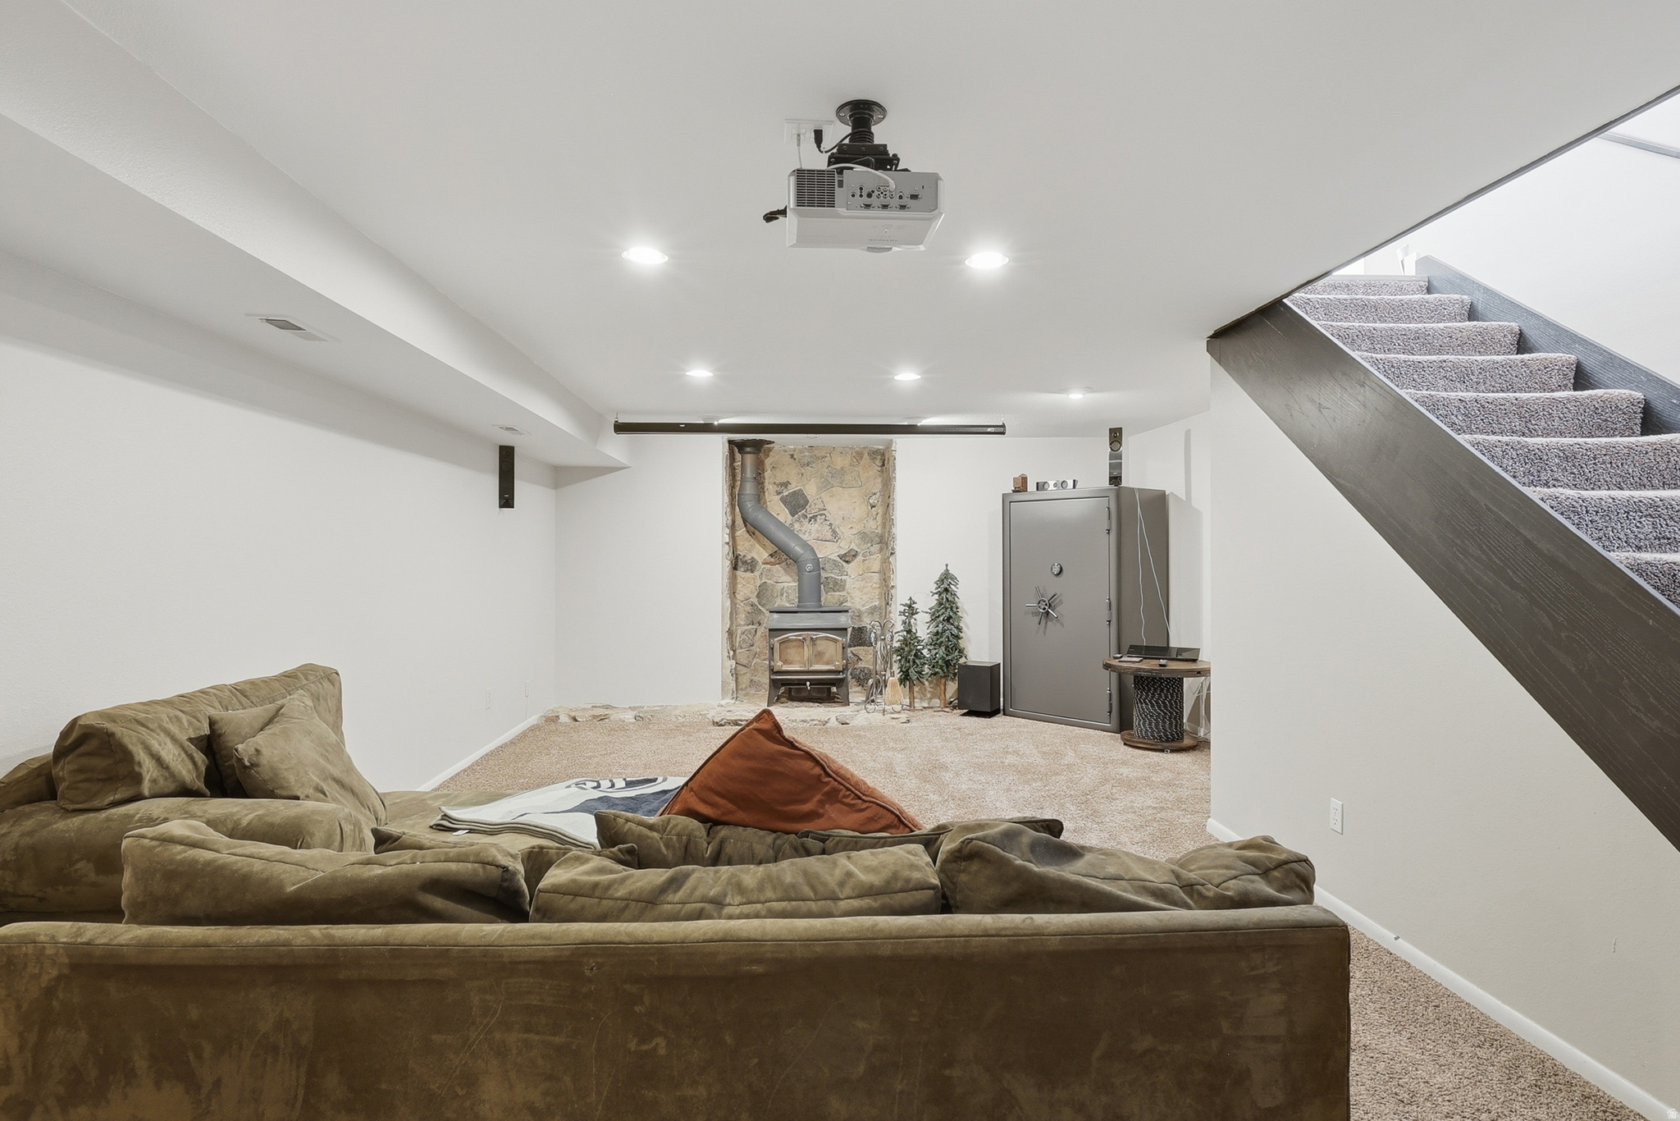
    YES

  • Heating YN

    YES

  • Heating

    Central, Natural Gas, Forced Air

  • Main Level Bedrooms

    3

  • Pet friendly

    N/A

Exterior

  • Garage

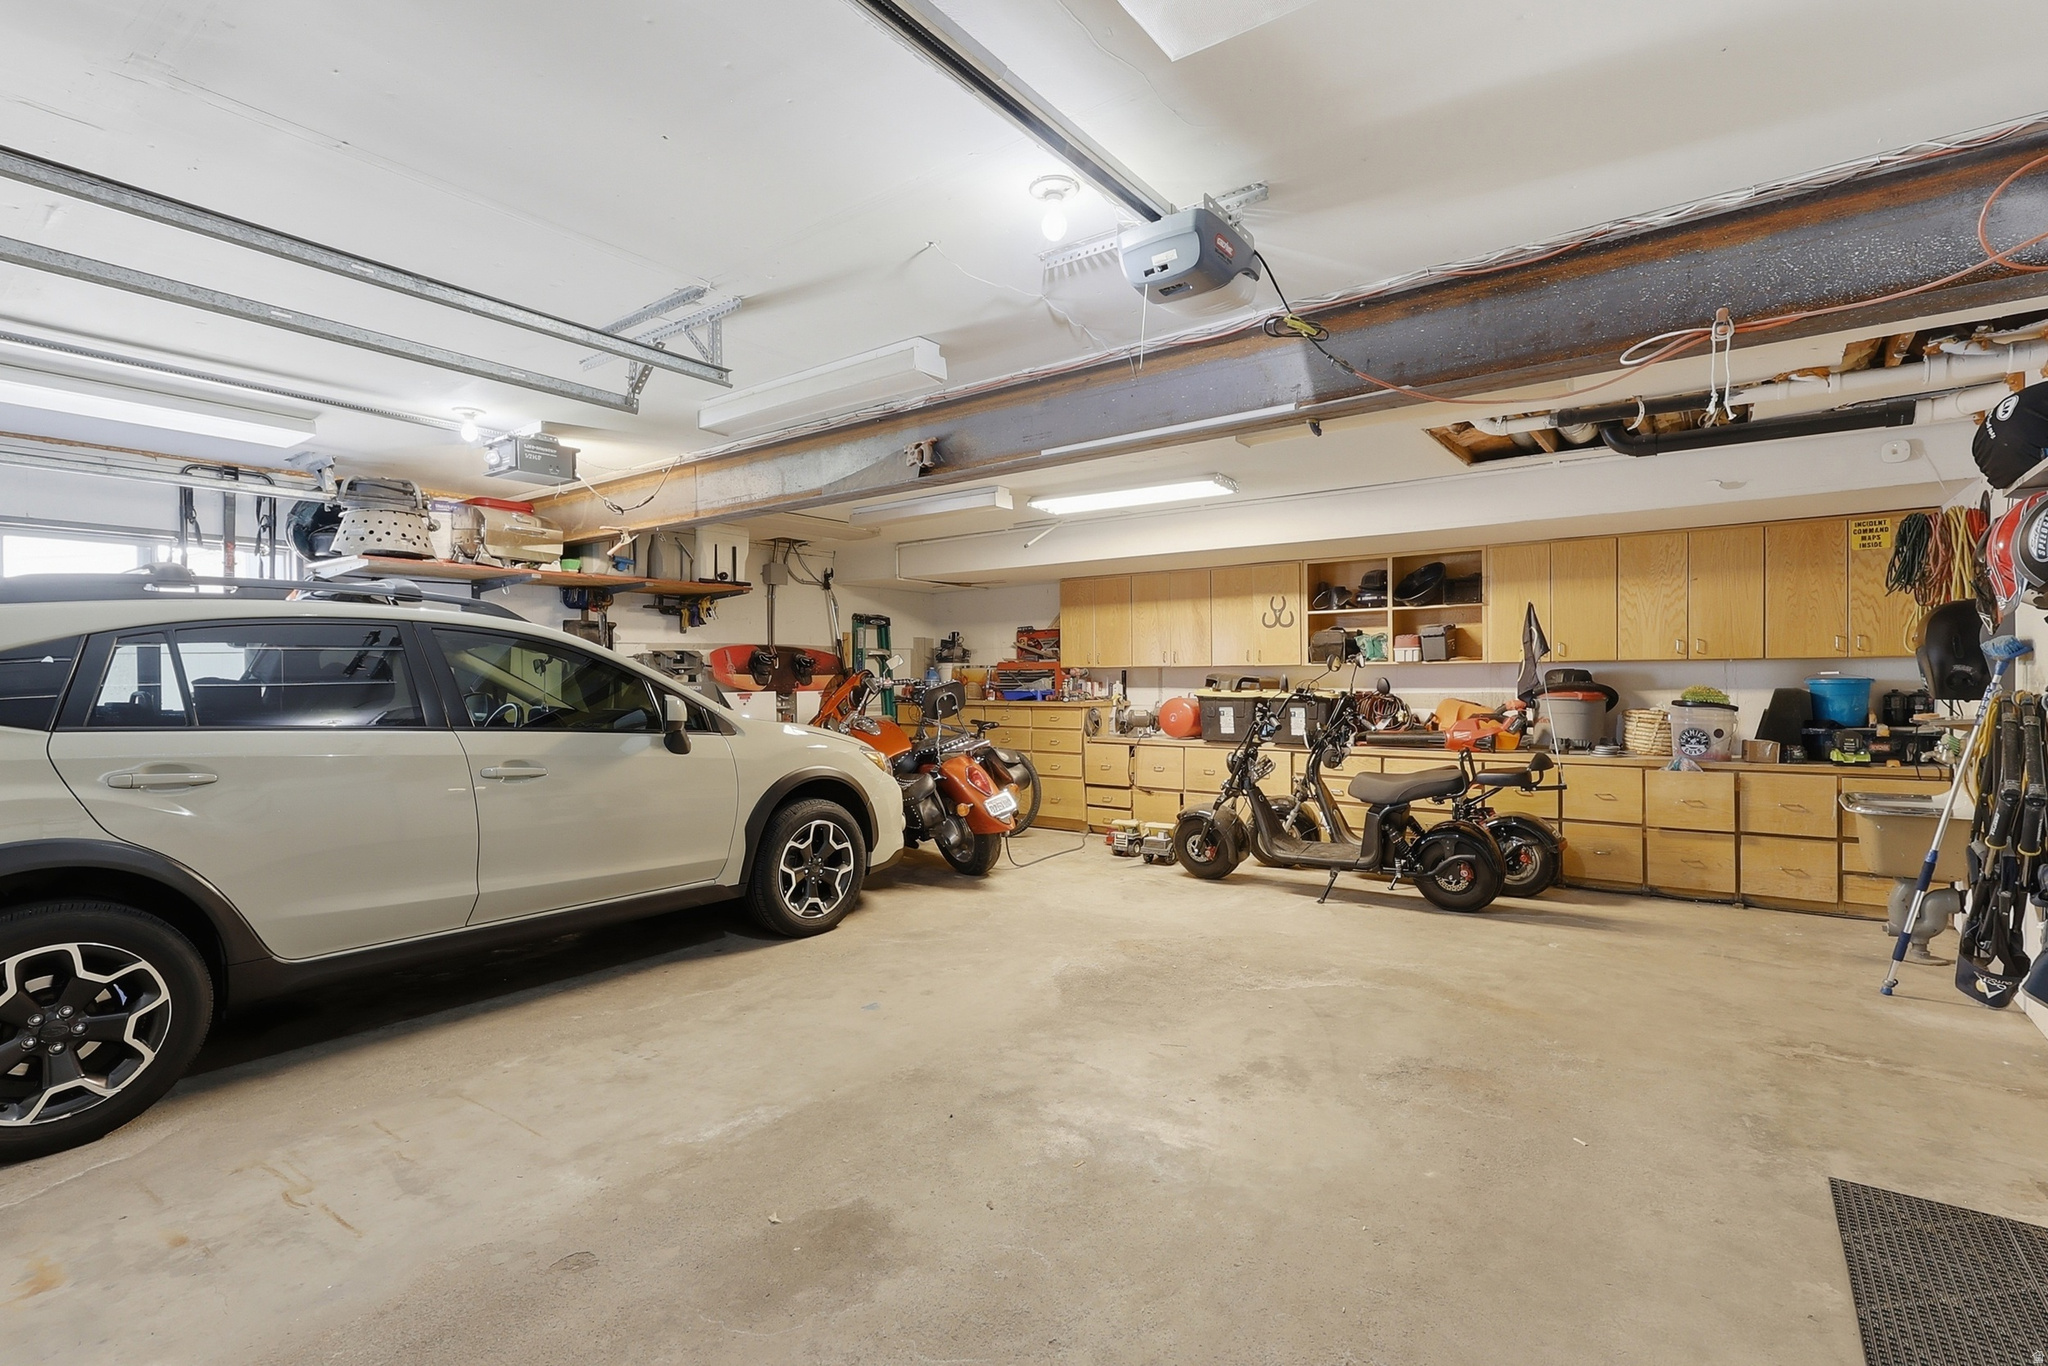
    Yes

  • Garage spaces

    2

  • Construction Materials

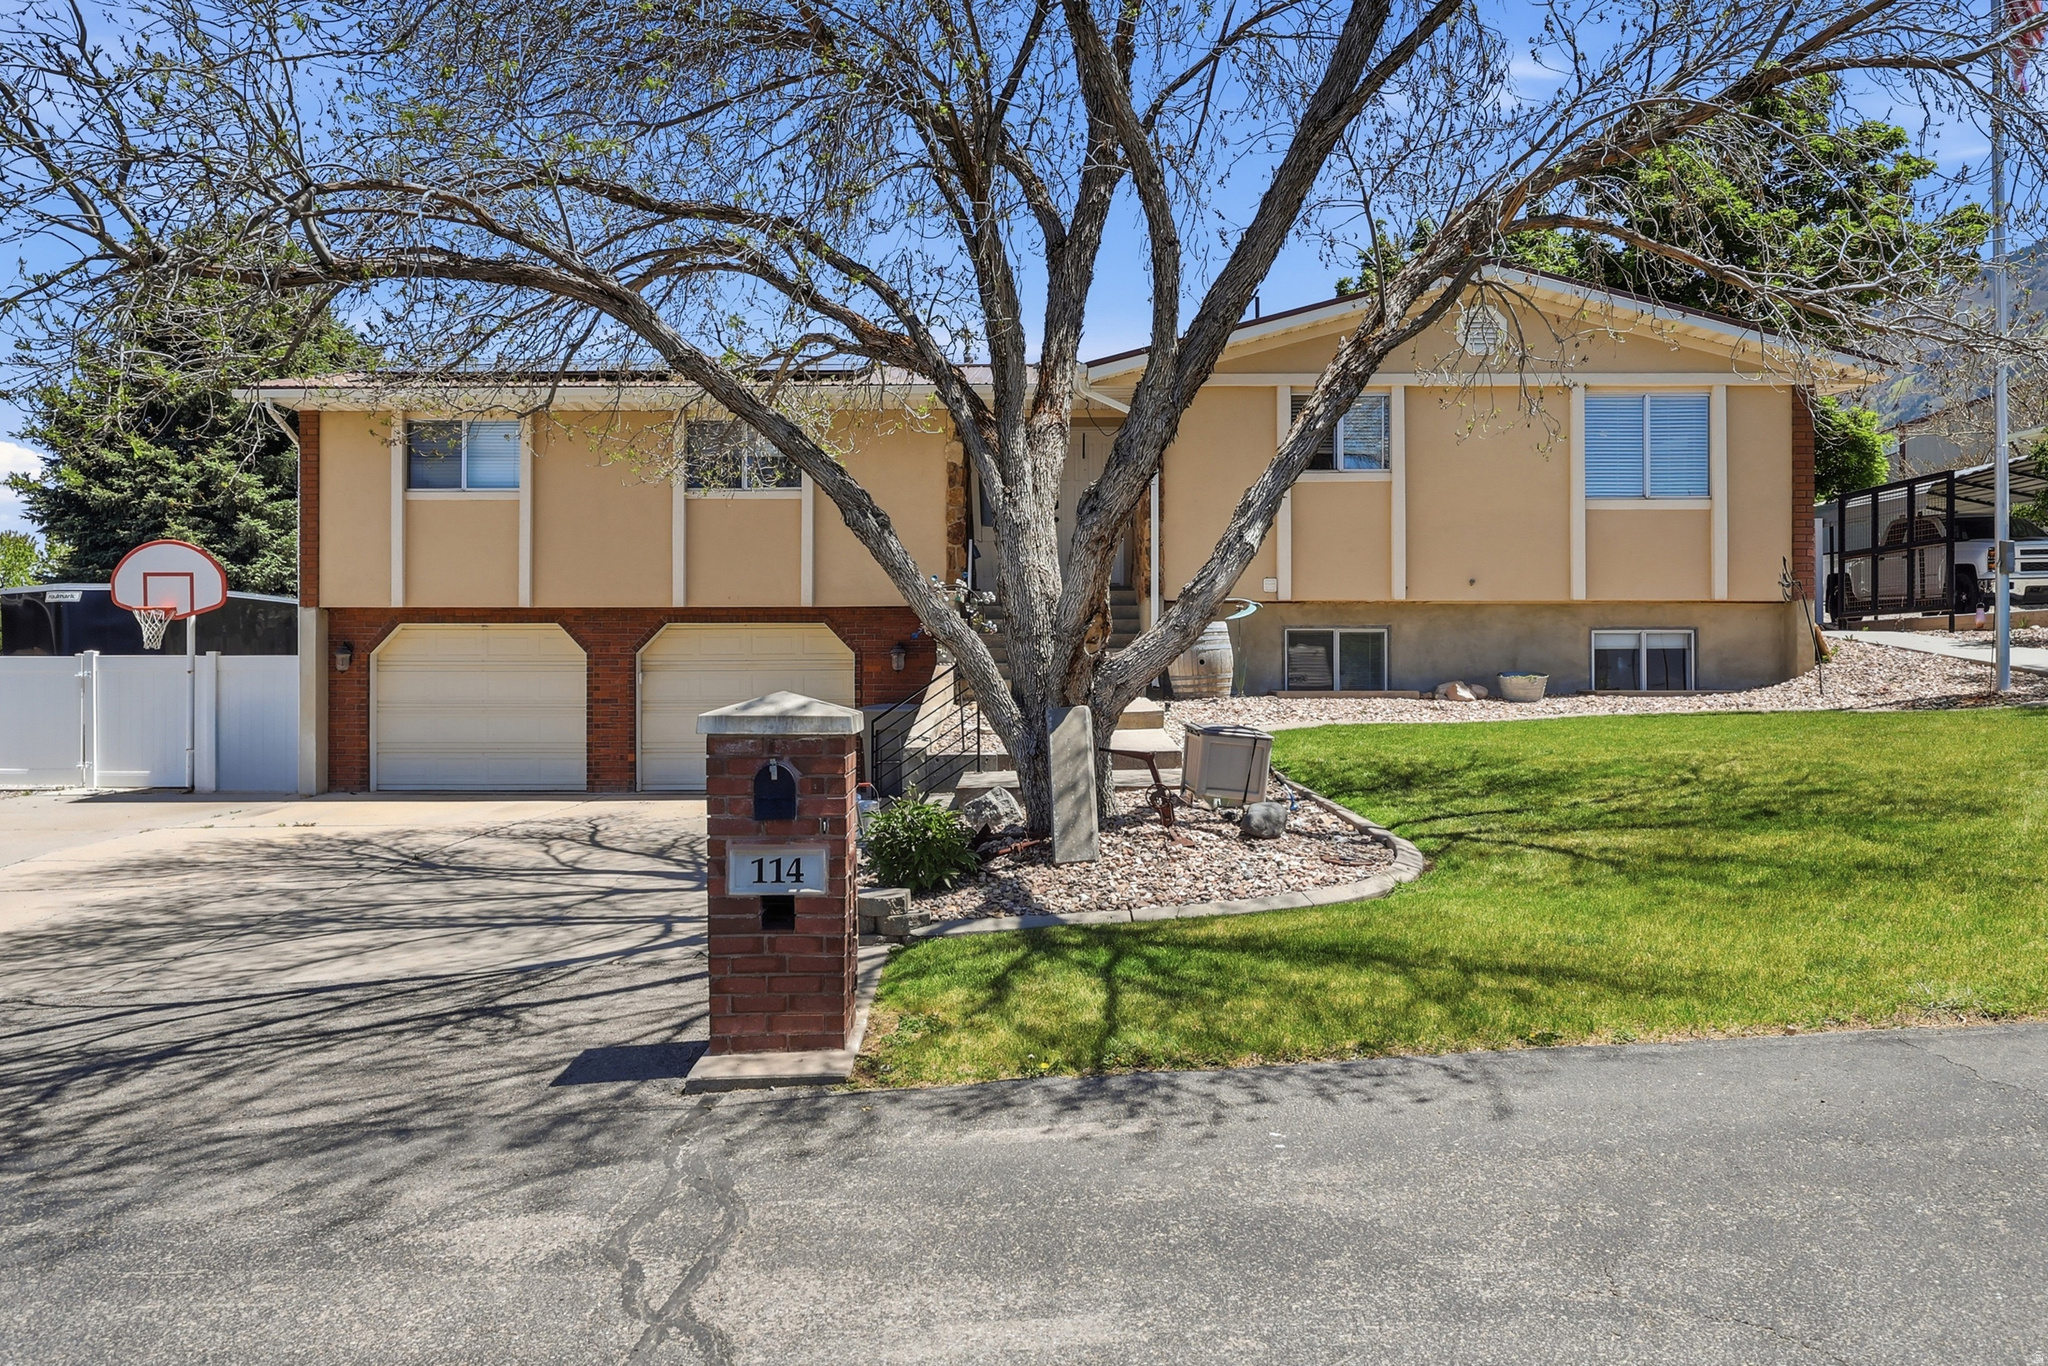
    Brick

  • Pool

    No

  • Waterfront YN

    NO

  • View

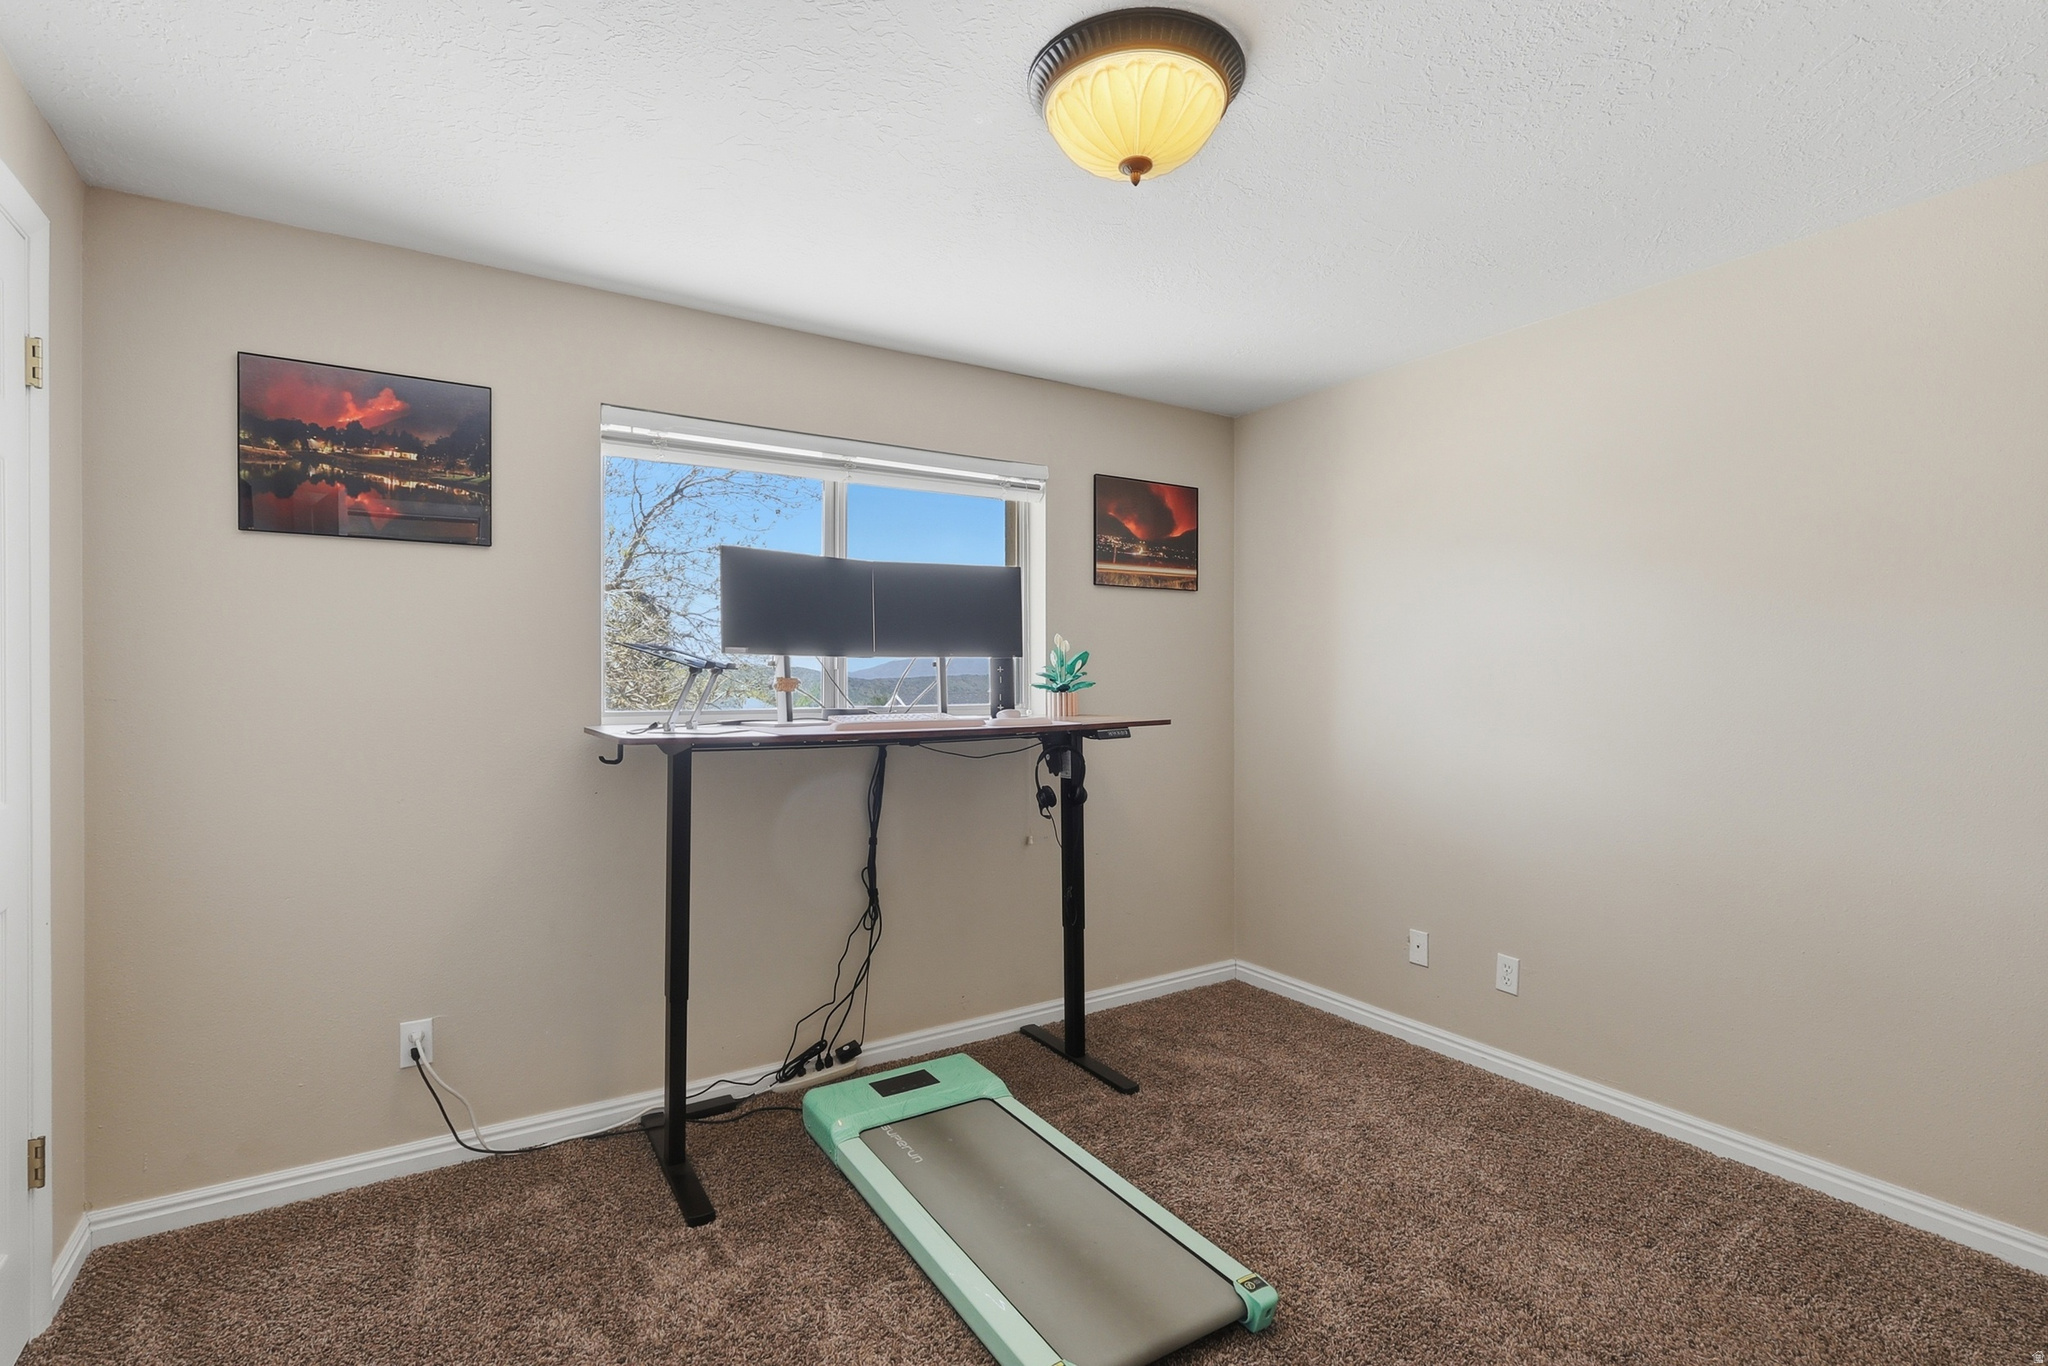
    Lake, Mountain(s), Valley

Area & Lot

  • Lot Features

    Cul-De-Sac, Secluded

  • Lot Size(acres)

    0.31

  • Lot Size(square feet)

    13,503

  • Property Type

    Residential

  • Property Sub Type

    Single Family Residence

  • Architectural Style

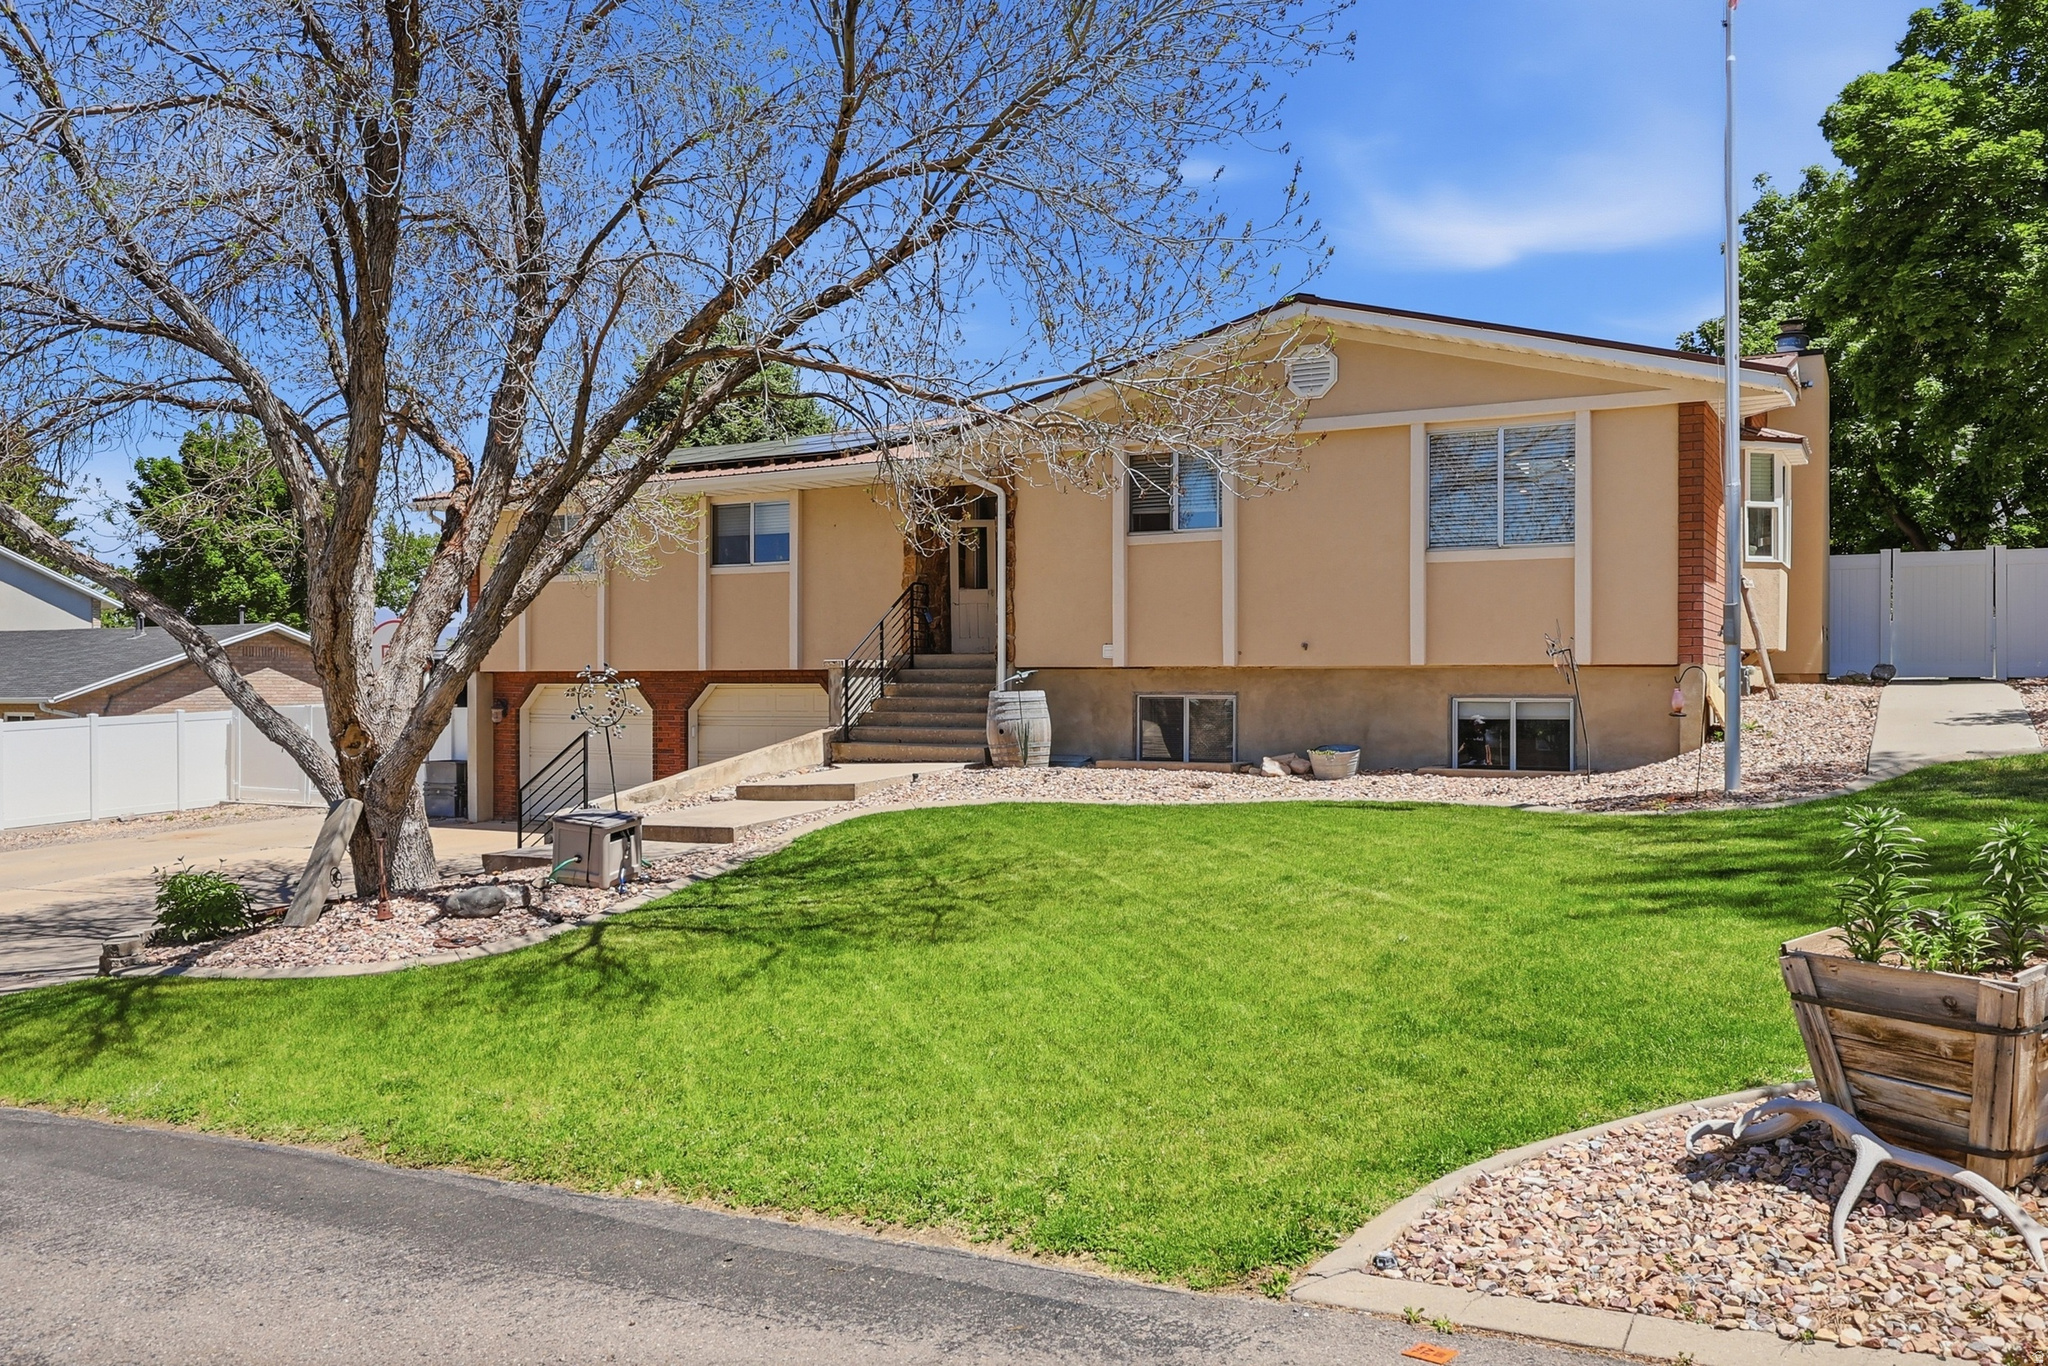
    Rambler/Ranch

Price

  • Sales Price

    $640,000

  • Tax Amount

    $3,140

  • Zoning

    RES

  • Sq. Footage

    3,776

  • Price/SqFt

    $169

HOA

  • Association

    No

Property Resources

  • Horse Property

    NO

School District

  • Elementary School

    Nebo

  • Middle School

    Salem Jr

  • High School

    Salem Hills

Property Features

  • New Construction

    NO

  • Accessibility Features

    Therapeutic Whirlpool, Accessible Doors, Accessible Hallway(s), Accessible Electrical and Environmental Controls

  • Senior Community YN

    NO

  • Sewer

    Public Sewer

Schedule a Showing

Showing scheduled successfully.

<
>
IN PERSON
VIA CHAT

What is 3 + 4 ?


Mortgage calculator

Estimate your monthly mortgage payment, including the principal and interest, property taxes, and HOA. Adjust the values to generate a more accurate rate.

Your payment

Principal and Interest:

$

Property taxes:

$

HOA fees:

$

Total loan payment:

$

Total interest amount:

$

Location

County

Utah

Elementary School

Nebo

Middle School

Salem Jr

High School

Salem Hills

Listing Courtesy of Joshua H Rudder, Homie

RealHub Information is provided exclusively for consumers' personal, non-commercial use, and it may not be used for any purpose other than to identify prospective properties consumers may be interested in purchasing. All information deemed reliable but not guaranteed and should be independently verified. All properties are subject to prior sale, change or withdrawal. RealHub website owner shall not be responsible for any typographical errors, misinformation, misprints and shall be held totally harmless.

Agent Micah Pearson

Principal Broker

Micah Pearson

Call Micah today to schedule a private showing.


* Listings on this website come from the FMLS IDX Compilation and may be held by brokerage firms other than the owner of this website. The listing brokerage is identified in any listing details. Information is deemed reliable but is not guaranteed. If you believe any FMLS listing contains material that infringes your copyrighted work please review our DMCA policy and learn how to submit a takedown request.© 2024 FMLS.
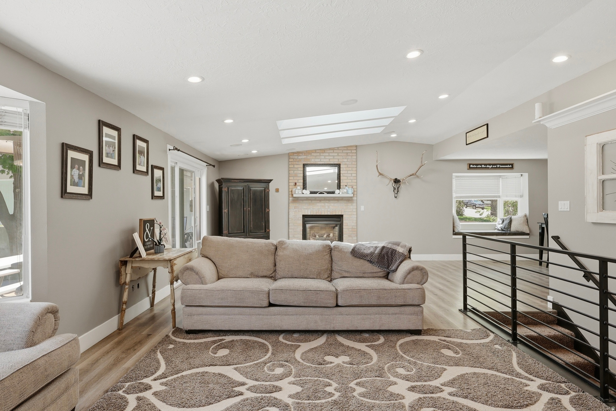
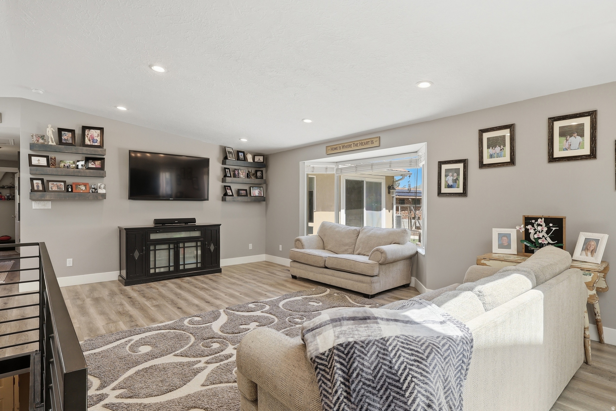
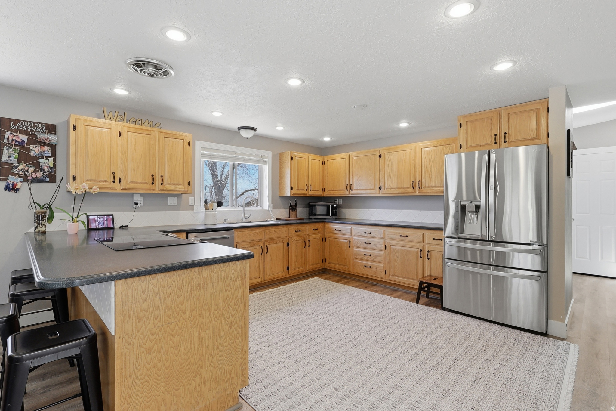
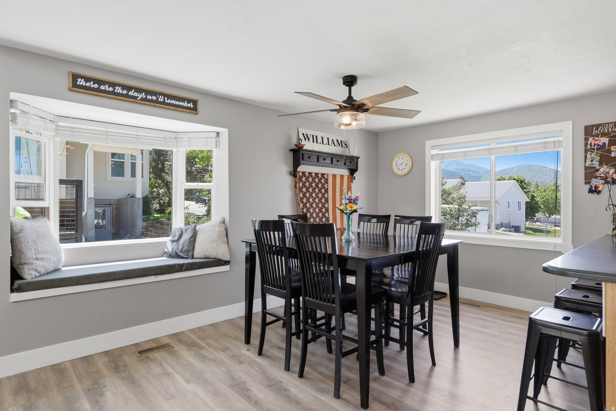
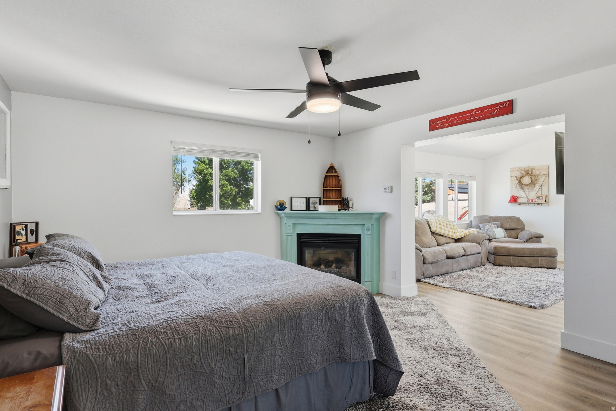
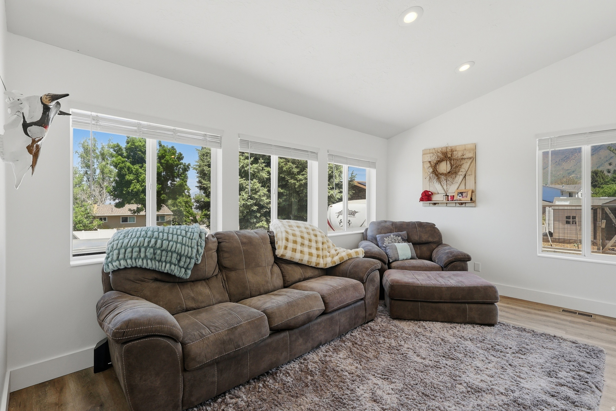
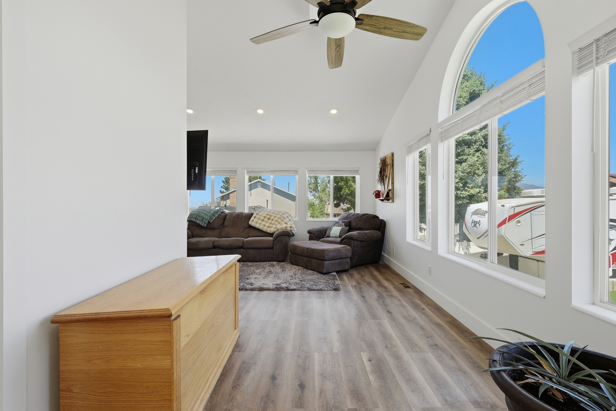
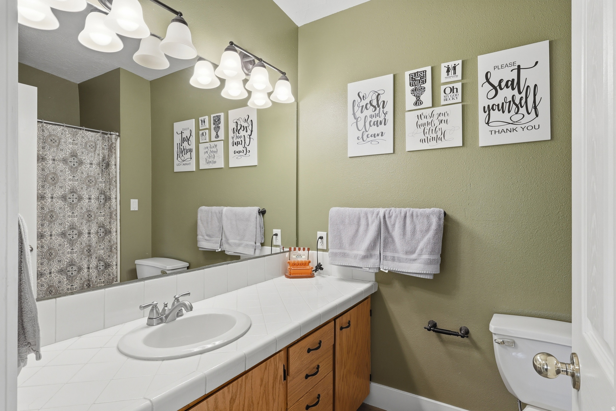
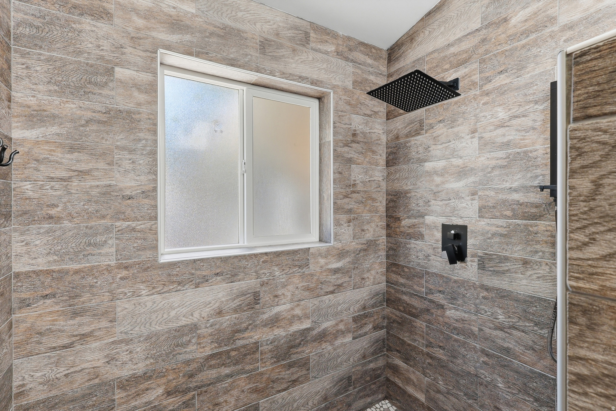
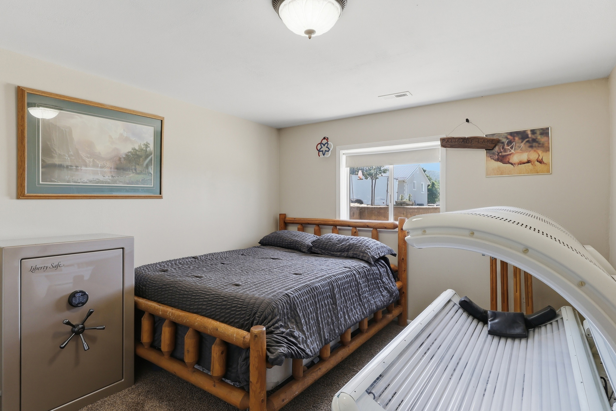
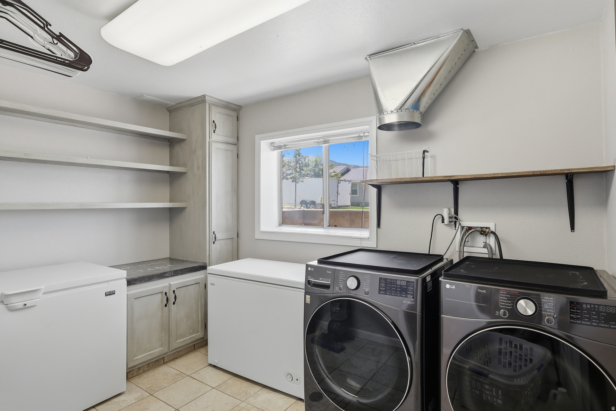
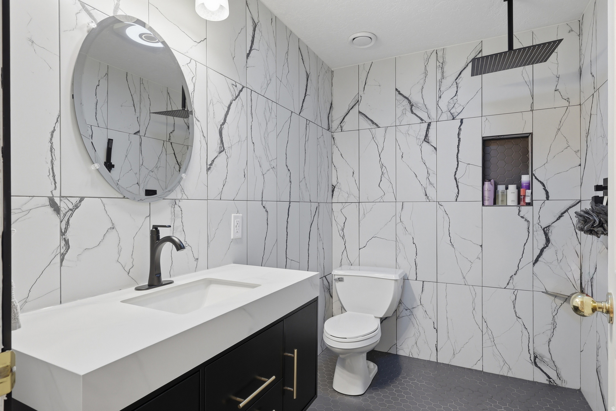
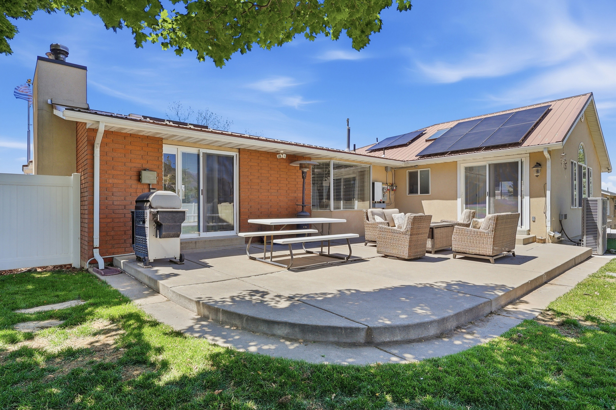
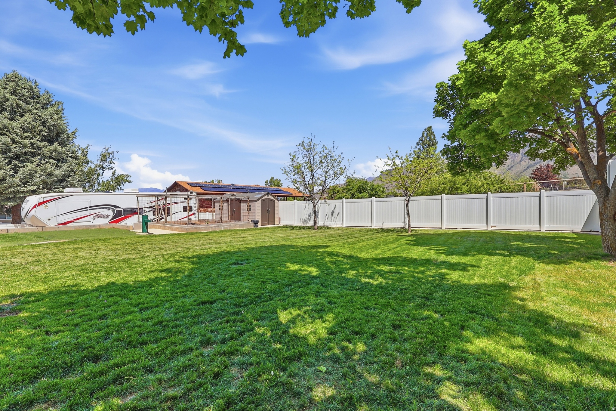
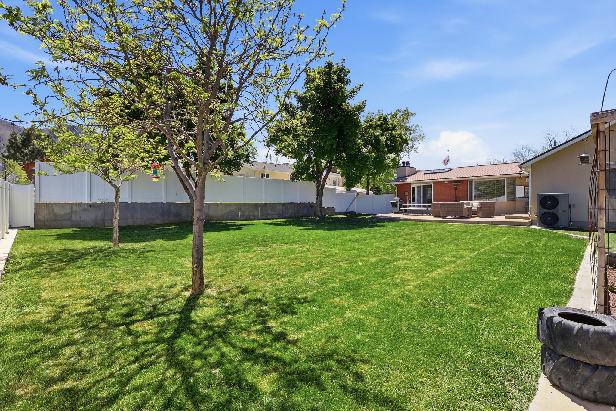
Spectacular mountain views meet high-end upgrades in this stunning retreat near Gladstan Golf Course. This home is fully updated for peace of mind with paid-off solar panels with two Tesla back up batteries, a new metal roof, new furnace, new AC, and a new tankless water heater. The interior features new LVT flooring throughout the upstairs and two freshly remodeled bathrooms. Enjoy a cheery gourmet kitchen with granite and hardwoods, plus a spacious master suite featuring a private fireplace and grand bath. Enjoy views of Loafer Mountain and the valley. The fully fenced backyard is an entertainer's dream with a patio, included shed and auto-sprinklers. Includes a cozy finished basement with fireplace, extra-deep 2-car garage, and RV parking. Secluded, peaceful, and just minutes from trails and Salem High-this home has it all.

114 N CLARK LN

Message successfully sent.

What would you like to know?

What is 3 + 4 ?

I agree to receive email communication and understand I can unsubscribe at any time.

I agree to be contacted by Summit Realty Utah via call, email, and text for real estate services. To opt out, you can reply 'stop' at any time or reply 'help' for assistance. You can also click the unsubscribe link in the emails. Message and data rates may apply. Message frequency may vary. Privacy Policy

Related Properties

Price reduced
EXCEPTIONAL RV PARKING, WORKSHOP SPACE, DUAL ROAD ACCESS, AND EXTENSIVE STORAGE, ALL ON A BEAUTIFUL 0.43-ACRE CORNER LOT!  Looking for more than just a house? Discover an exceptional combination of space, functionality, and flexibility in this spacious 4,277-square-foot Elk Ridge rambler featuring six bedrooms, scenic mountain and valley views, mature landscaping, and outstanding parking and storage capabilities.  A PROPERTY BUILT FOR PEOPLE WHO NEED SPACE!  The oversized three-car garage features extra-deep bays, two connected workshop areas, permanent workbenches, and extensive floor-to-ceiling shelving. Whether you enjoy automotive projects, woodworking, motorcycles, or simply having room for your tools and equipment, this garage offers remarkable versatility.  Expansive concrete parking provides room for multiple vehicles, trucks, trailers, and recreational equipment. The extended RV parking area has accommodated a full-size F-350 towing a 28-foot travel trailer. An onsite RV sewer dump provides added convenience.  Even more impressive is the property's vehicle access from both Amerigo Lane and Hudson Lane, including a rear access driveway and double-gated entrance into the fully fenced backyard. Move equipment, recreational vehicles, and trailers around the property with remarkable flexibility.  STORAGE EVERYWHERE YOU LOOK!  Two substantial storage sheds, approximately 2010 and 1512 feet, feature built-in shelving and natural lighting. One includes a roll-up garage-style door, ideal for storing motorcycles, ATVs, lawn equipment, and recreational gear.  Inside the home, discover extensive storage, including a large concrete-walled cold-storage room with built-in shelving, an additional dedicated storage room with floor-to-ceiling shelving, generous basement cabinetry, and under-stair storage.  SPACIOUS LIVING WITH ROOM TO MAKE IT YOUR OWN!  The main level offers vaulted ceilings, oversized windows, abundant natural light, a spacious primary suite, formal dining or office space, and a covered deck with beautiful valley views.  Recent improvements include fresh main-floor paint, new carpeting, updated lighting, a newer gas cooking range, and a recently replaced water heater.  The fully finished walkout basement offers three additional bedrooms, a spacious family room, extensive cabinetry, a separate laundry area, and its own furnace and thermostat. Plumbing, electrical, gas, and venting provisions are already in place for a future second kitchen, creating potential for an internal accessory dwelling unit, subject to applicable approvals.  Additional features include two functioning fireplaces with blowers, laundry connections on both levels, an owned water softener, drinking-water filtration, fiber internet service, and automatic sprinklers.  Outside, enjoy at least a dozen mature trees, apple and elderberry trees, a fully vinyl-fenced backyard, and impressive mountain and valley views.  Located on a quiet, low-traffic residential street with convenient access to nearby Gladstan Golf Course, local recreation, Payson, Salem, and I-15.  MAKE IT YOUR OWN! The home's established layout, generous square footage, exceptional storage, extensive parking, and functional property improvements provide an outstanding foundation for buyers who want space today and the freedom to personalize interior finishes over time.  Don't overlook what makes this property different: the land, the access, the storage, the workshop facilities, and the freedom to enjoy them all in one location
#2193450

Elk Ridge

385 N AMERIGO LN

6 Beds

2 Baths

4,277 Sq.Ft.

$750,000

MLS#: 2193450

Price reduced
Welcome home to this beautiful Elk Ridge rambler! Come for the views, stay for everything this home has to offer. Set against the beautiful mountain backdrop of Elk Ridge, this well-cared-for home offers over 3800 square feet with a versatile floor plan, mature landscaping, and the kind of setting that makes living in South Utah County so desirable. The main level features a spacious kitchen and dining area, comfortable gathering spaces, multiple bedrooms, an office/flex room, and convenient main-level laundry. Downstairs, you'll find even more room to spread out with a large family/recreation room, additional bedrooms, a kitchenette, and plenty of storage-creating options for entertaining, guests, hobbies, or multi-generational living. Outside is where this property really shines. Beautifully maintained landscaping, mature trees, established gardens and outdoor living areas create a private, peaceful feel that's increasingly hard to find. Enjoy evenings on the deck surrounded by greenery, while the elevated Elk Ridge location delivers impressive mountain and valley views-including spectacular sunsets over Utah Valley. Space, scenery, and a great Elk Ridge location-all in a home that's been thoughtfully cared for and is ready for its next chapter.
#2188433

Elk Ridge

348 S ELK RIDGE DR

6 Beds

3 Baths

3,856 Sq.Ft.

$699,900

MLS#: 2188433

Main-level living in Elk Ridge's newer 55-plus twin-home community. Built in 2021, so the roof, furnace, water heater, and windows are all only a few years old. Two bedrooms and two baths on the main floor, one with a tub and one with a shower, so you never have to take the stairs unless you want to. Vaulted ceilings in the main living area and primary. The home sits on the hillside, and the open back deck looks out at the mountains and the lake for miles. Covered front porch. The daylight walkout basement is about 75 percent finished with large north-facing windows toward the valley, plus room to add a third or fourth bedroom on your own timeline. Extra-long two-car garage. The HOA handles the roof, exterior, driveway, landscaping, sprinklers, and snow removal, so the outside is taken care of. Central air, gas forced-air heat, smart thermostat, water softener, security system with video doorbell, and fiber internet. A few minutes to Salem and Payson.
#2184583

Elk Ridge

72 W PARKSIDE LOOP S

2 Beds

1 Baths

3,274 Sq.Ft.

$550,000

MLS#: 2184583

Located in a quiet cul-de-sac community in Beatiful Elk Ridge. Inside, you'll find vaulted ceilings, spacious bedrooms, and a large downstairs family room perfect for gatherings and entertaining. This home offers numerous recent upgrades including flooring throughout, furnace & A/C. Outside, the expansive yard offers endless potential to create the space you've envisioned, along with long RV parking for all your toys and extra storage needs.
#2164968

Elk Ridge

108 S ASTOR LN

5 Beds

2 Baths

2,540 Sq.Ft.

$525,000

MLS#: 2164968

Price reduced
Seller offering $12K toward Buyer's rate buydown! Welcome home to Elk Ridge! This beautiful rambler is not only close to an amazing park and Gladstan Golf Course, it also features breathtaking views in every direction you look! Whether you love gazing at the mountains, valley or lake, you can take it all in from the comfort of your own home! Over 1/3 acre, with a second kitchen in the basement and space to easily convert to a mother in law or accessory apartment, there's room for all of your needs. 6 bedrooms, 3 full bathrooms, extra large laundry room on the main level, walk in pantry, tons of cabinet space in the main kitchen, vaulted ceilings, entrance to the deck from the master bedroom,  extra deep 3rd car garage, extra electrical for RV hookups, in-ground trampoline, and many more features are sure to make you fall in love! Be sure to try the 3D virtual tour, then come tour in person for the full experience!
#2163468

Elk Ridge

6 W PARK DR

6 Beds

3 Baths

3,404 Sq.Ft.

$724,900

MLS#: 2163468
Price reduced
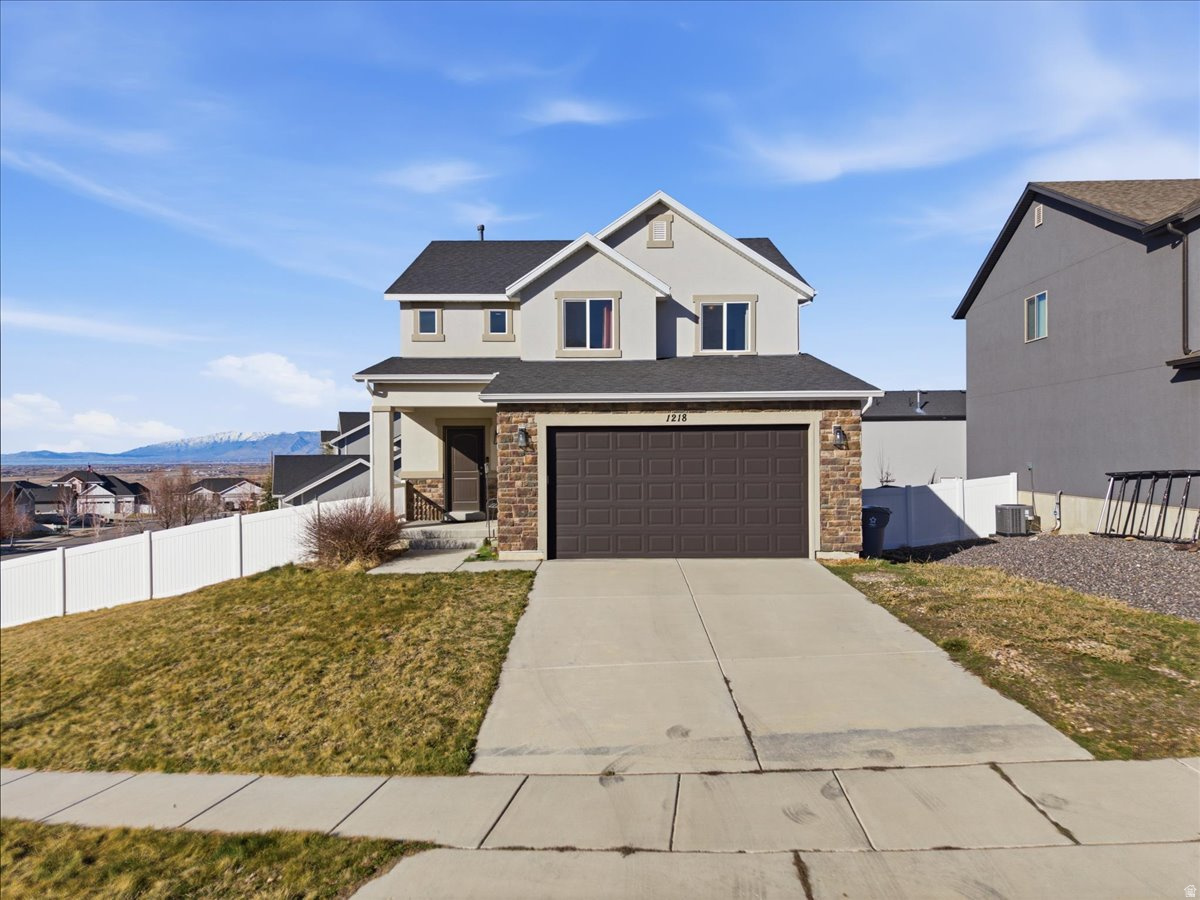
New Price!!! Discover the possibilities in Elk Ridge! This beautifully designed 5-bedroom, 4-bath two-story home offers exceptional flexibility with a main-level primary suite, spacious open living areas, and room for everyone to spread out. Upstairs features three bedrooms, a full bath, and a versatile loft perfect for a second family room, office, or play area. The recently finished basement takes this home to another level with a second kitchen, additional laundry, walkout access, and a private side entrance-ideal for guests, multi-generational living, or added income potential. Set in a desirable Elk Ridge neighborhood with space to live, work, entertain, and grow. With a new price, this is an opportunity worth seeing!
#2142303

Elk Ridge

1218 N MOONLIGHT DR

5 Beds

3 Baths

2,821 Sq.Ft.

$550,000

MLS#: 2142303

Send a message

Message successfully sent.

Your message

What is 3 + 4 ?

Reason for contacting?

I agree to receive email communication and understand I can unsubscribe at any time.

I agree to be contacted by Summit Realty Utah via call, email, and text for real estate services. To opt out, you can reply 'stop' at any time or reply 'help' for assistance. You can also click the unsubscribe link in the emails. Message and data rates may apply. Message frequency may vary. Privacy Policy

Sign Out

Virtual Assistant

Would you like to take the next step with this property? We can help you schedule a showing or virtual tour, or send you more details.

Yes, I would like more information.

Thank You for Your Reply, One of Our Agents will contact you as soon as possible

No, maybe later.

Thank you, you can always contact me via email, phone number or through the contact form.

Realhub AI

Lucy - Your AI-Powered Realtor

Update Your Temporary Password

Personalize your search

Enter your email and we'll notify you immediately when new listings match what you're looking for.

or enter email address

Already have an account ? Login here

Continue your home search

I agree to receive communications and understand I can unsubscribe at any time.

I agree to be contacted by Summit Realty Utah via call, email, and text for real estate services. To opt out, you can reply 'stop' at any time or reply 'help' for assistance. You can also click the unsubscribe link in the emails. Message and data rates may apply. Message frequency may vary. Privacy Policy

Already have an account ? Login here

We use cookies

We use cookies primarily for analytics to enhance your experience. By accepting, you agree to our use of these cookies. You can manage your preferences or learn more about our cookies policy.