Features & Amenities

Interior

  • Other Interior Features

    Master Downstairs

  • Total Bedrooms

    4

  • Bathrooms

    3

  • Basement YN

    YES

  • Cooling YN

    YES

  • Cooling

    Central Air

  • Fireplace YN

    YES

  • Heating YN

    YES

  • Heating

    Forced Air

  • Main Level Bedrooms

    2

  • Pet friendly

    N/A

Exterior

  • Garage

    Yes

  • Garage spaces

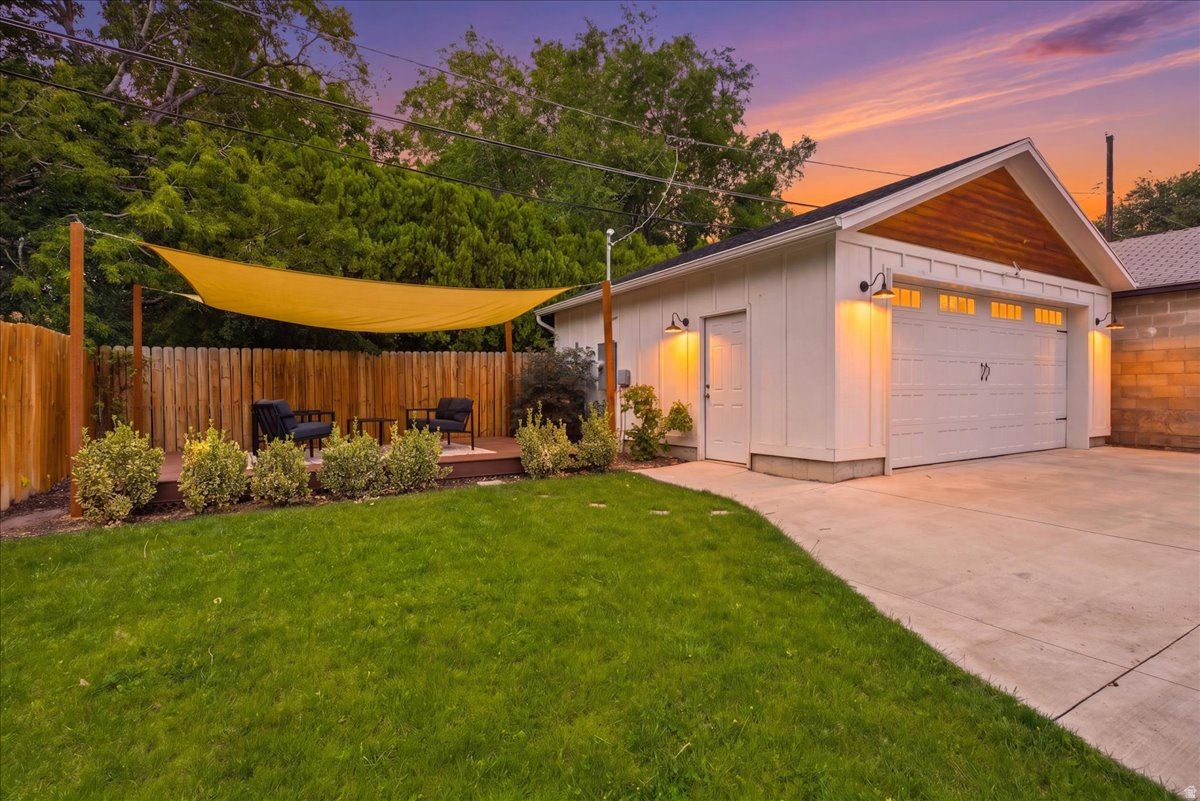
    2

  • Construction Materials

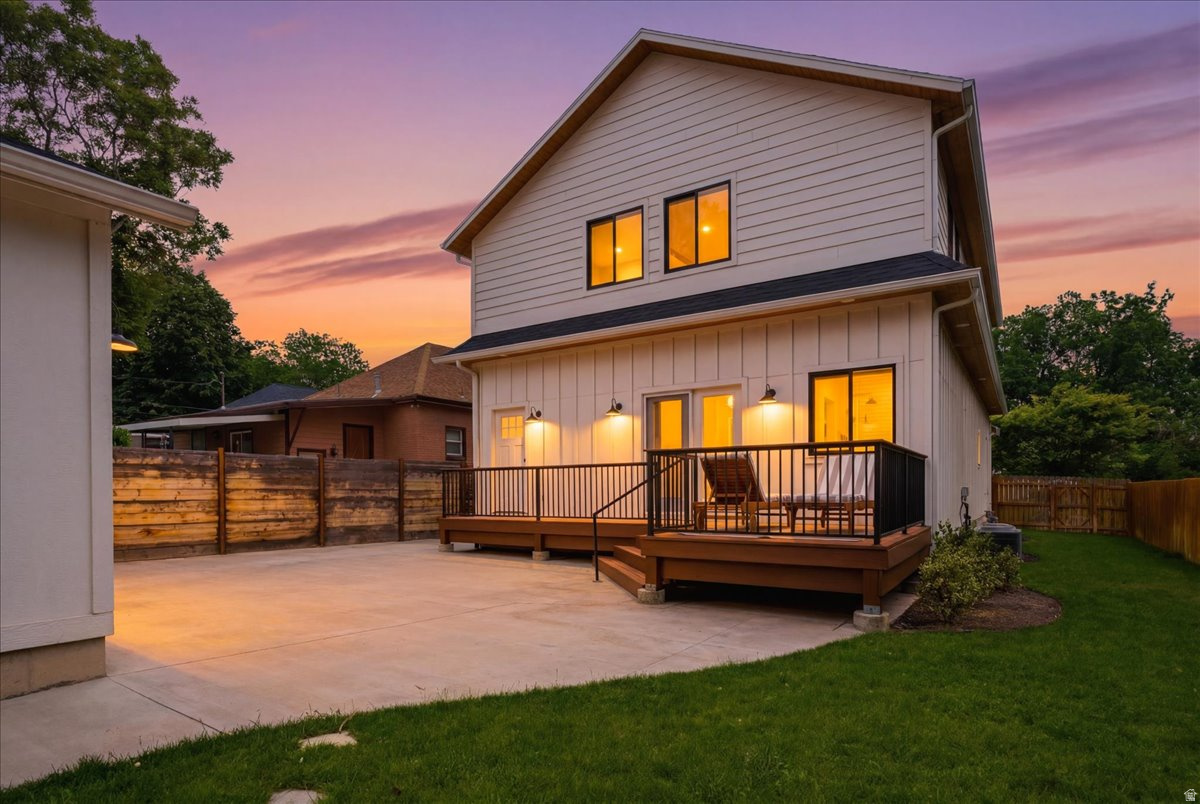
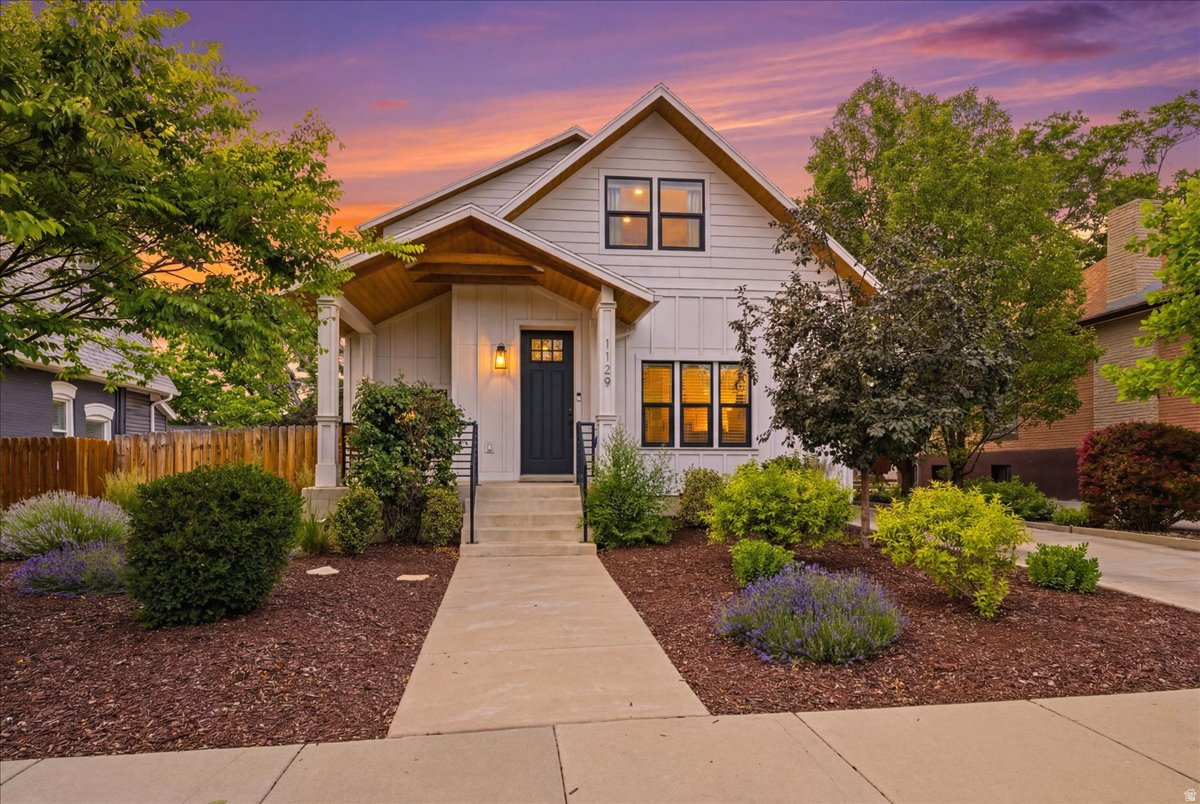
    Cedar, Other

  • Other Exterior Features

    Lighting

  • Patio and Porch Features

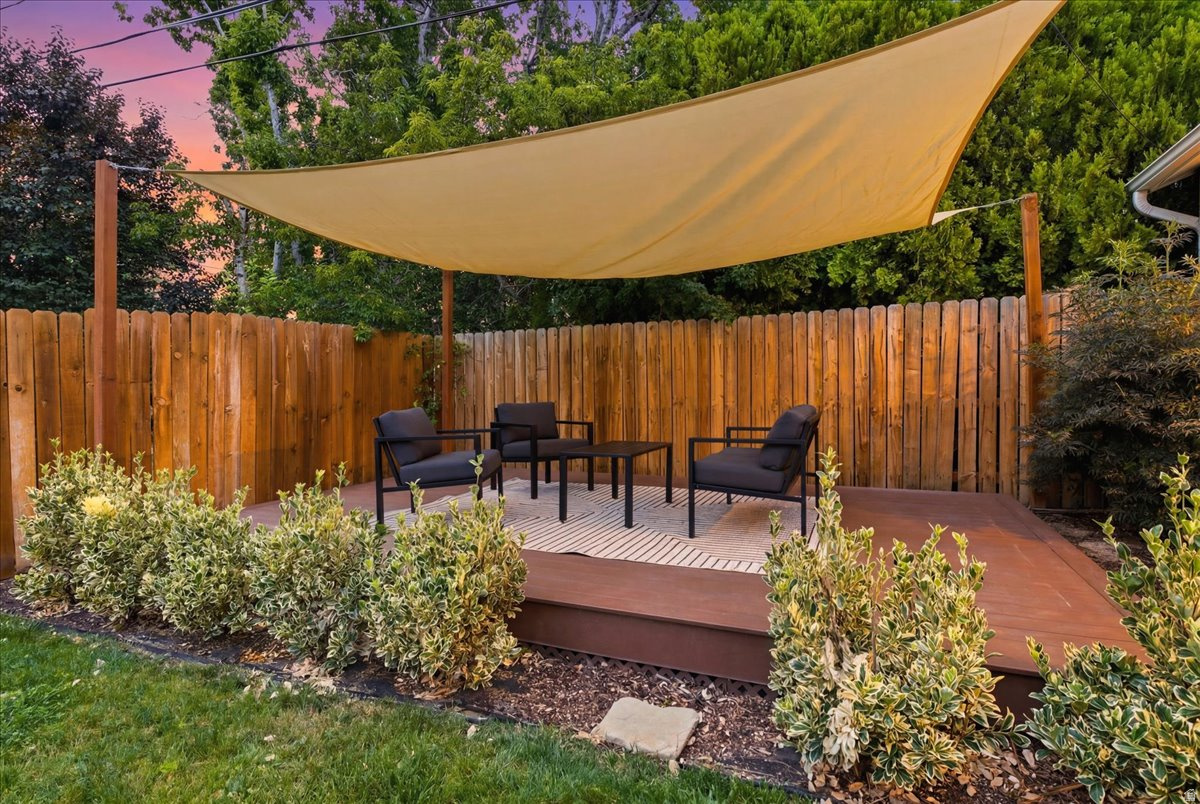
    Patio

  • Pool

    No

  • Waterfront YN

    NO

  • View

    Mountain(s)

Area & Lot

  • Lot Size(acres)

    0.14

  • Lot Size(square feet)

    6,098

  • Property Type

    Residential

  • Property Sub Type

    Single Family Residence

  • Architectural Style

    Stories: 2

Price

  • Sales Price

    $1,600,000

  • Tax Amount

    $6,171

  • Zoning

    RES

  • Sq. Footage

    3,807

  • Price/SqFt

    $420

HOA

  • Association

    No

Property Resources

  • Horse Property

    NO

School District

  • Elementary School

    Salt Lake

  • Middle School

    Clayton

  • High School

    East

Property Features

  • New Construction

    NO

  • Senior Community YN

    NO

  • Sewer

    Public Sewer

Schedule a Showing

Showing scheduled successfully.

<
>
IN PERSON
VIA CHAT

What is 3 + 4 ?


Change time

Mortgage calculator

Estimate your monthly mortgage payment, including the principal and interest, property taxes, and HOA. Adjust the values to generate a more accurate rate.

Your payment

Principal and Interest:

$

Property taxes:

$

HOA fees:

$

Total loan payment:

$

Total interest amount:

$

Location

County

Salt Lake

Elementary School

Salt Lake

Middle School

Clayton

High School

East

Listing Courtesy of Karly Nielsen , Niche Homes

RealHub Information is provided exclusively for consumers' personal, non-commercial use, and it may not be used for any purpose other than to identify prospective properties consumers may be interested in purchasing. All information deemed reliable but not guaranteed and should be independently verified. All properties are subject to prior sale, change or withdrawal. RealHub website owner shall not be responsible for any typographical errors, misinformation, misprints and shall be held totally harmless.

Agent Micah Pearson

Principal Broker

Micah Pearson

Call Micah today to schedule a private showing.


* Listings on this website come from the FMLS IDX Compilation and may be held by brokerage firms other than the owner of this website. The listing brokerage is identified in any listing details. Information is deemed reliable but is not guaranteed. If you believe any FMLS listing contains material that infringes your copyrighted work please click here to review our DMCA policy and learn how to submit a takedown request.© 2024 FMLS.
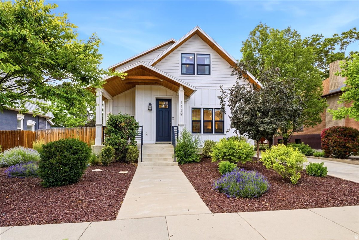
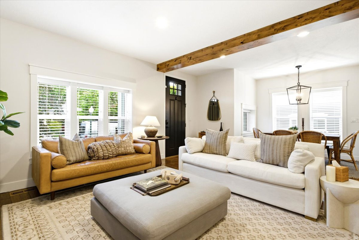
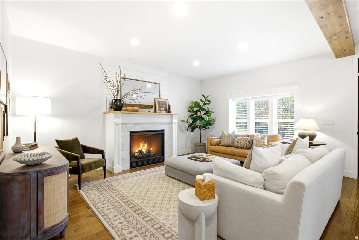
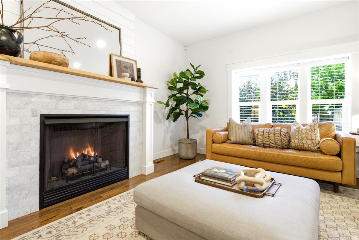
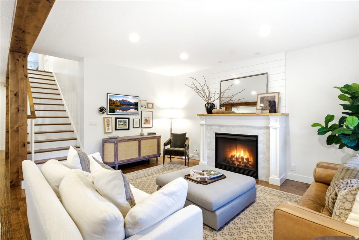
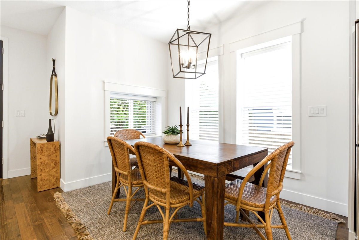
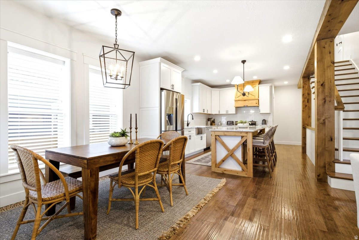
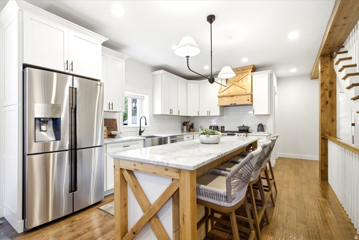
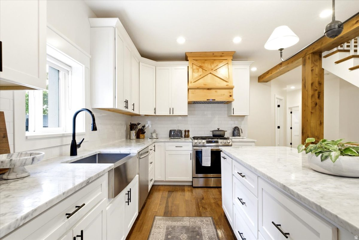
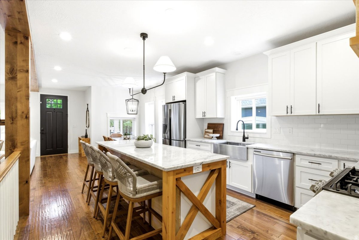
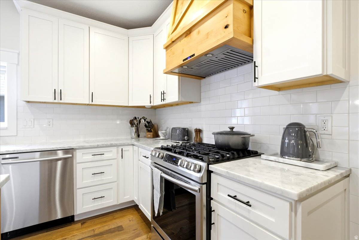
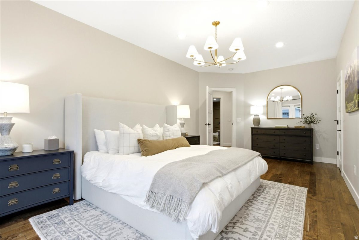
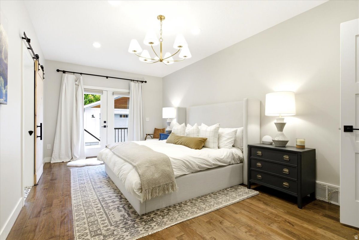
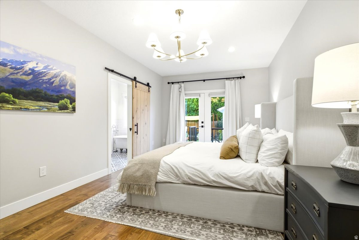
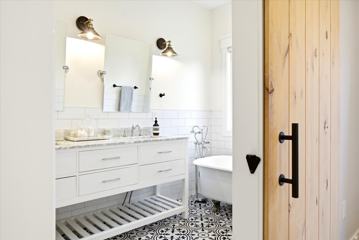
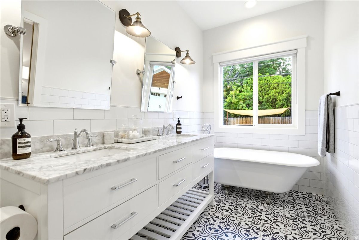
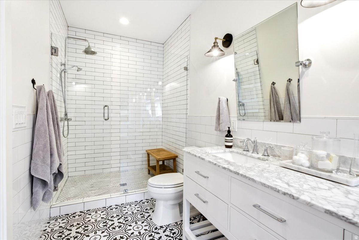
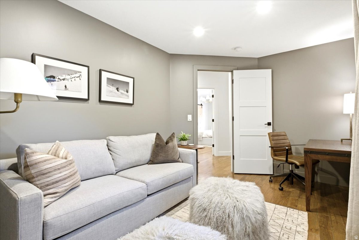
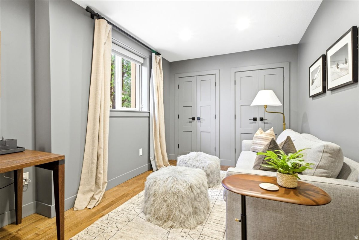
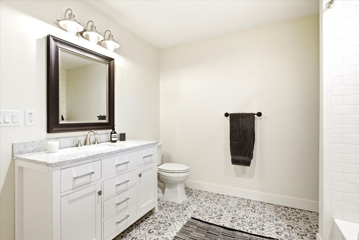
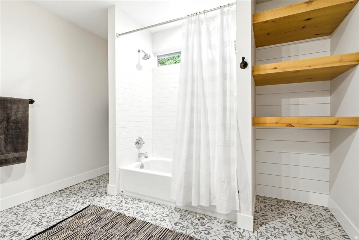
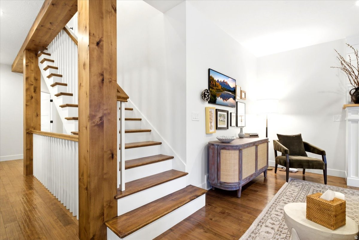
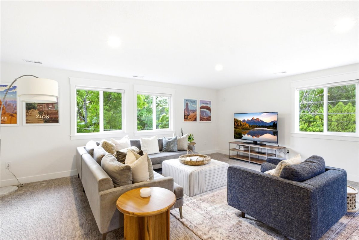
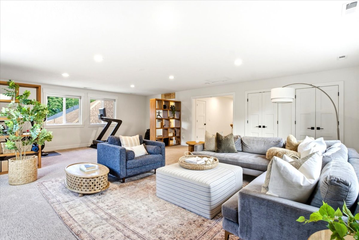
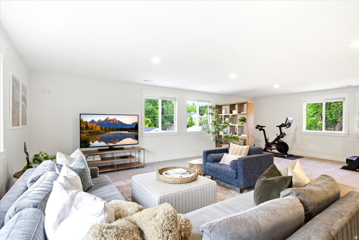
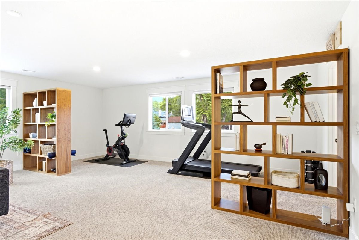
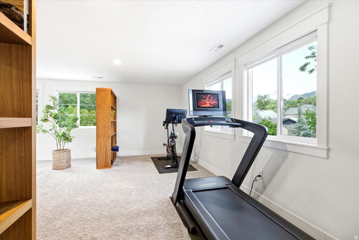
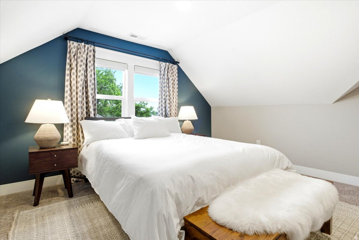
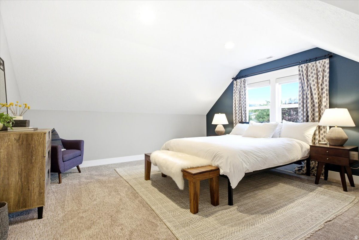
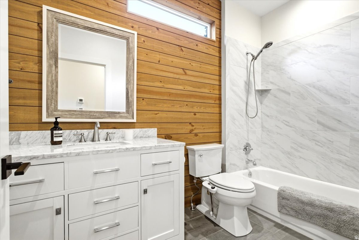
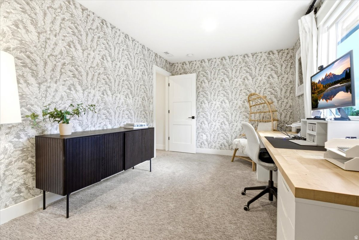
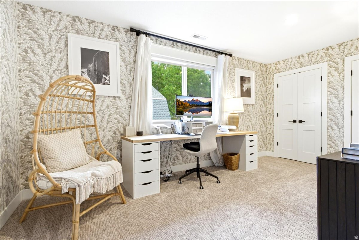
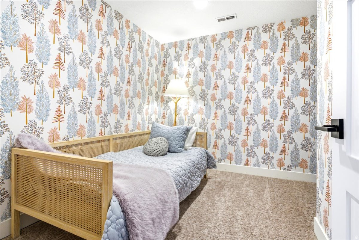
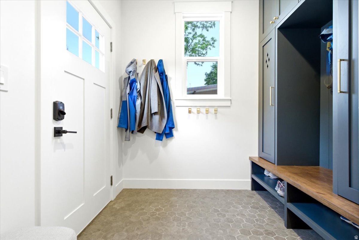
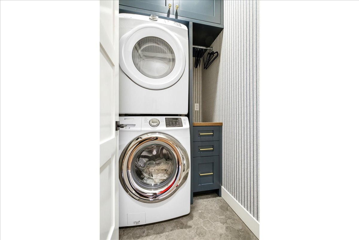
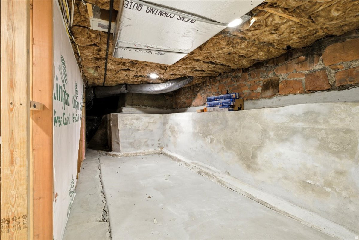
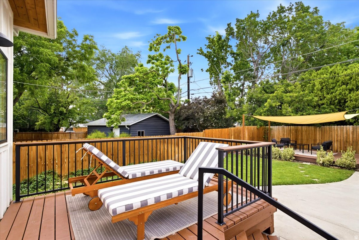
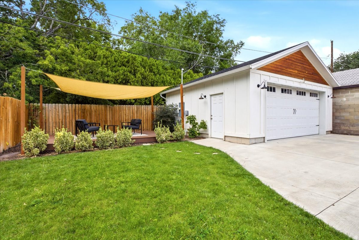
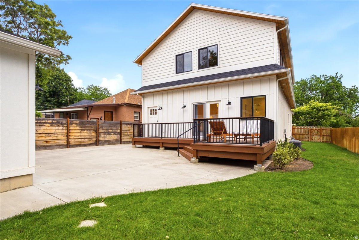
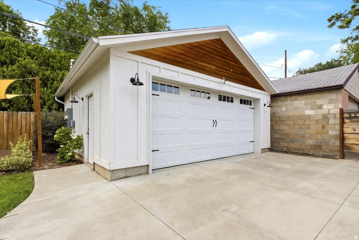
Every detail of this exceptional home was thoughtfully upgraded during a fully permitted 2017 remodel. Since then, it has served as a lightly used second home, keeping it in like-new condition. The exterior is a picture-perfect example of a Modern Farmhouse; classic white board and batten is accented with black trim, recessed lighting, and eye-catching wood soffit. The elegant aesthetic continues throughout the interior. Natural textures are beautifully incorporated in every room. Engineered hardwood flooring, custom wood beams and posts, and organic tones all add to the home's warm atmosphere. The inviting living room flows seamlessly into the adjoining dining area. Carrera marble countertops, a stained wood rangehood, and white shaker cabinets adorn the kitchen. A large island provides extra space for cooking and entertaining. There is ample storage, including a sizable pantry, which is extremely rare in this neighborhood. Also on the main level is the impressive primary bedroom with French doors to a walkout deck. The luxurious ensuite provides a spa-like retreat with a dreamy soaking tub, walk-in shower, and double vanity. A second bedroom, bathroom, and a back entry way with laundry complete the main level. The upper level includes a grand family room, lovely third and fourth bedrooms, bathroom, and additional storage. Situated squarely between two of SLC's coolest areas, Sugarhouse and 9th & 9th, the location is as good as it gets. You'll be able to leave your cars in the detached two car garage on a regular basis with fantastic shops, restaurants, and parks all within walking distance. Roosevelt Avenue is an unassuming street, with friendly neighbors who greet each other as they enjoy the McClelland Trail. This comfortable and contemporary home comes with an unbeatable location.

1129 E ROOSEVELT AVE S

Message successfully sent.

What would you like to know?

What is 3 + 4 ?

I agree to receive email communication and understand I can unsubscribe at any time.

I agree to be contacted by Summit Realty Utah via call, email, and text for real estate services. To opt out, you can reply 'stop' at any time or reply 'help' for assistance. You can also click the unsubscribe link in the emails. Message and data rates may apply. Message frequency may vary. Privacy Policy

Related Properties

New on site 2 days ago
Warm, inviting, and thoughtfully designed, this mountain-inspired home blends timeless craftsmanship with an exceptional floor plan in one of Salt Lake's most desirable neighborhoods. Rich wood finishes, natural stone accents, soaring windows, and quality materials throughout create the feeling of a Park City retreat-just minutes from the University of Utah, downtown, hospitals, hiking trails, shopping, and restaurants. Fresh interior paint and new carpet give the home a crisp, move-in-ready feel while preserving its character and warmth. A rare layout offers four bedrooms and two bathrooms on the upper level, providing the functionality today's buyers are searching for. The gourmet kitchen is built for both everyday living and entertaining with granite slab countertops, custom cabinetry, a butler's pantry, Thermador gas range, hood and refrigerator, Bosch dishwasher, and generous prep space. The adjoining living areas open effortlessly to a beautifully landscaped backyard featuring a spacious patio, tranquil fountain, hot tub, sport court, and room to relax or gather with family and friends. The primary suite is a true retreat with a fireplace, built-in media center, dual walk-in closets, steam shower, spa-like bath, and private deck overlooking the yard. Beyond the home itself is one of its greatest assets-the neighborhood. Wasatch Drive is known for its welcoming community and longtime neighbors. It's the kind of street where people stay because they love living here, and the current owners loved it so much they purchased another home just across the street.
#2174621

Salt Lake City

1547 S WASATCH DR

6 Beds

3 Baths

4,375 Sq.Ft.

$1,900,000

MLS#: 2174621

New on site 2 days ago
>>OPEN HOUSE SATURDAY 11AM-1PM!
#2174558

Salt Lake City

1970 E LAIRD DR S

5 Beds

3 Baths

3,109 Sq.Ft.

$1,620,000

MLS#: 2174558

I absolutely love carports; there's something so wonderful about them that beautifully captures the midcentury allure of car culture. The image of classic cars with elegant wings sitting under the structure is not only highly pragmatic but also adds such a gorgeous detail to the home's architectural lines. This home features a wonderfully simple design, highlighted by a cantilever deck that hangs on the back side like a sculpture clinging effortlessly to the structure. Instead of running the entire length of the back, it intentionally creates a lovely void at one end. For such a clean, simple design, this gives the home that perfect little flair and a delightful design nod to a clever feat of engineering. What's truly fascinating about this home is how the living space is situated, which is something I rarely see! It offers a unique connection between the indoor and outdoor spaces. The main living areas, including the kitchen and dining room, are located on the lower ground level at the back of the home. This means that when you're in the kitchen, the beautiful backyard is just a sliding door away! It's such a wonderful idea to connect the public space this way, leaving the upper level perfectly private for the bedrooms and stunning city views. ThisEduard Dreier home is remarkable.
#2173622

Salt Lake City

1470 S UTE DR E

4 Beds

1 Baths

3,410 Sq.Ft.

$1,600,000

MLS#: 2173622

Prime Ninth and Ninth luxury living! Four remaining Telegraph Exchange Lofts each with astounding character, open concept living and top-quality finishes. This charming historic building has been architecturally enhanced showcasing six dramatic New York style loft spaces. These luxurious residences range from two to four bedrooms. Each has a stunning exhibition style open kitchen, distinctive windows and high ceilings. The common areas include a resort style lap pool of 75 feet, integrated spa, sauna, cold plunge, seating area and firepit. There is an expansive roof top deck for owners' enjoyment with spectacular views and grand entertainment capacity. Each unit has two car covered parking. This location is walkable to the famed Ninth and Ninth community hub loaded with restaurants, coffee shops and a variety of unique specialty shops. The central location is just minutes to the U of U, downtown and freeway access. This elegant building will be an address of prestige for years to come!
#2173278

Salt Lake City

849 S 800 E 5

2 Beds

1 Baths

1,582 Sq.Ft.

$1,800,000

MLS#: 2173278

Prime Ninth and Ninth luxury living! Four remaining Telegraph Exchange Lofts each with astounding character, open concept living and top-quality finishes. This charming historic building has been architecturally enhanced showcasing six dramatic New York style loft spaces. These luxurious residences range from two to four bedrooms. Each has a stunning exhibition style open kitchen, distinctive windows and high ceilings. The common areas include a resort style lap pool of 75 feet, integrated spa, sauna, cold plunge, seating area and firepit. There is an expansive roof top deck for owners' enjoyment with spectacular views and grand entertainment capacity. Each unit has two car covered parking. This location is walkable to the famed Ninth and Ninth community hub loaded with restaurants, coffee shops and a variety of unique specialty shops. The central location is just minutes to the U of U, downtown and freeway access. This elegant building will be an address of prestige for years to come!
#2173276

Salt Lake City

849 S 800 E 2

3 Beds

1 Baths

1,821 Sq.Ft.

$1,650,000

MLS#: 2173276

Prime Ninth and Ninth luxury living! Four remaining Telegraph Exchange Lofts each with astounding character, open concept living and top-quality finishes. This charming historic building has been architecturally enhanced showcasing six dramatic New York style loft spaces. These luxurious residences range from two to four bedrooms. Each has a stunning exhibition style open kitchen, distinctive windows and high ceilings. The common areas include a resort style lap pool of 75 feet, integrated spa, sauna, cold plunge, seating area and firepit. There is an expansive roof top deck for owners' enjoyment with spectacular views and grand entertainment capacity. Each unit has two car covered parking. This location is walkable to the famed Ninth and Ninth community hub loaded with restaurants, coffee shops and a variety of unique specialty shops. The central location is just minutes to the U of U, downtown and freeway access. This elegant building will be an address of prestige for years to come!
#2173281

Salt Lake City

849 S 800 E 4

2 Beds

1 Baths

1,772 Sq.Ft.

$1,750,000

MLS#: 2173281

Prime Ninth and Ninth luxury living! Four remaining Telegraph Exchange Lofts each with astounding character, open concept living and top-quality finishes. This charming historic building has been architecturally enhanced showcasing six dramatic New York style loft spaces. These luxurious residences range from two to four bedrooms. Each has a stunning exhibition style open kitchen, distinctive windows and high ceilings. The common areas include a resort style lap pool of 75 feet, integrated spa, sauna, cold plunge, seating area and firepit. There is an expansive roof top deck for owners' enjoyment with spectacular views and grand entertainment capacity. Each unit has two car covered parking. This location is walkable to the famed Ninth and Ninth community hub loaded with restaurants, coffee shops and a variety of unique specialty shops. The central location is just minutes to the U of U, downtown and freeway access. This elegant building will be an address of prestige for years to come!
#2173277

Salt Lake City

849 S 800 E 3

4 Beds

1 Baths

2,201 Sq.Ft.

$1,750,000

MLS#: 2173277

SELLER FINANCING AVAILABLE!! Built in 2023, this twinhome-style duplex is a rare opportunity to own a newer construction property in a prime Salt Lake City location, just steps from the University of Utah, downtown, hospitals, and major employers. Each unit offers over 2,000 square feet with 3 bedrooms, 3 bathrooms, quality finishes, and modern layouts that continue to attract strong tenant demand.  Seller financing is available, with interest rates as low as 4% for qualified buyers, creating an opportunity to purchase with financing well below current market rates. Contact the listing agent for details on available terms.  Measurements are provided as a courtesy only. Buyer is advised to obtain independent measurements. Owner/Agent.
#2172776

Salt Lake City

514 S KONETA CT

6 Beds

None Baths

4,018 Sq.Ft.

$1,395,000

MLS#: 2172776

4 Plex + Land Great development opportunity. 0.94 Acres. The value of this property is in the land for developing new homes or apartments. There are two different entryways to the property, one off of Redwood Road and the other off of Gemini Street. Great investment for 26 or more New townhomes to be built. There is a four-plex on the front of the land that brings in a monthly cash flow of around $4,000. Bring your builder, great location close to Trax. Figures are provided as a courtesy estimate only; the Buyer is advised to obtain independent measurements. DO NOT DISTURB TENANTS!! Seller is participating in a 1031; cooperation is requested. Broker/Agent Owned
#2172408

Salt Lake City

261 N REDWOOD RD W 1

4 Beds

None Baths

2,800 Sq.Ft.

$1,500,000

MLS#: 2172408

Your opportunity to own on one of Yalecrest's most desirable streets. Amazing curb appeal welcomes you home with manicured landscaping and a front porch made for coffee mornings and quiet evenings. Step inside and the craftsman charm carries through - carefully preserved, paired with updated plumbing, electrical, and HVAC for the peace of mind that comes with well-maintained mechanicals in a home full of character. Crown molding, hardwood floors, built-in bookshelves, and great natural light run throughout the main level, along with a gas fireplace that anchors the living space. The kitchen is a cook's dream, with a Wolf range and vented hood, soapstone countertops, a Sub-Zero fridge, and plenty of counter space for real cooking. Every bedroom offers a walk-in closet, and the primary suite doesn't disappoint, with French doors opening to a private backyard just a few steps down, a spacious walk-in closet of its own, and a spa-like bath featuring a freestanding soaker tub, walk-in shower, and striking patterned tile work. The lower level offers an open layout with high ceilings and a spacious laundry room. Out back, a newer detached 2 car garage brings EV charging and extra parking to the table. Add in one of Salt Lake City's best school districts and easy walkability to the shops, restaurants, and energy of 15th & 15th, with downtown and the University of Utah minutes away and this one checks every box. Historic character and an unbeatable address.
#2172277

Salt Lake City

1572 E HARVARD AVE S

4 Beds

3 Baths

3,038 Sq.Ft.

$1,725,000

MLS#: 2172277

 - property

Send a message

Message successfully sent.

Your message

What is 3 + 4 ?

Reason for contacting?

I agree to receive email communication and understand I can unsubscribe at any time.

I agree to be contacted by Summit Realty Utah via call, email, and text for real estate services. To opt out, you can reply 'stop' at any time or reply 'help' for assistance. You can also click the unsubscribe link in the emails. Message and data rates may apply. Message frequency may vary. Privacy Policy

Sign Out

Virtual Assistant

Would you like to take the next step with this property? We can help you schedule a showing or virtual tour, or send you more details.

Yes, I would like more information.

Thank You for Your Reply, One of Our Agents will contact you as soon as possible

No, maybe later.

Thank you, you can always contact me via email, phone number or through the contact form.

Realhub AI

Lucy - Your AI-Powered Realtor

Update Your Temporary Password

Personalize your search

Enter your email and we'll notify you immediately when new listings match what you're looking for.

or enter email address

Already have an account ? Login here

Continue your home search

I agree to receive communications and understand I can unsubscribe at any time.

I agree to be contacted by Summit Realty Utah via call, email, and text for real estate services. To opt out, you can reply 'stop' at any time or reply 'help' for assistance. You can also click the unsubscribe link in the emails. Message and data rates may apply. Message frequency may vary. Privacy Policy

Already have an account ? Login here

We use cookies

We use cookies primarily for analytics to enhance your experience. By accepting, you agree to our use of these cookies. You can manage your preferences or learn more about our cookies policy.
