Features & Amenities

Interior

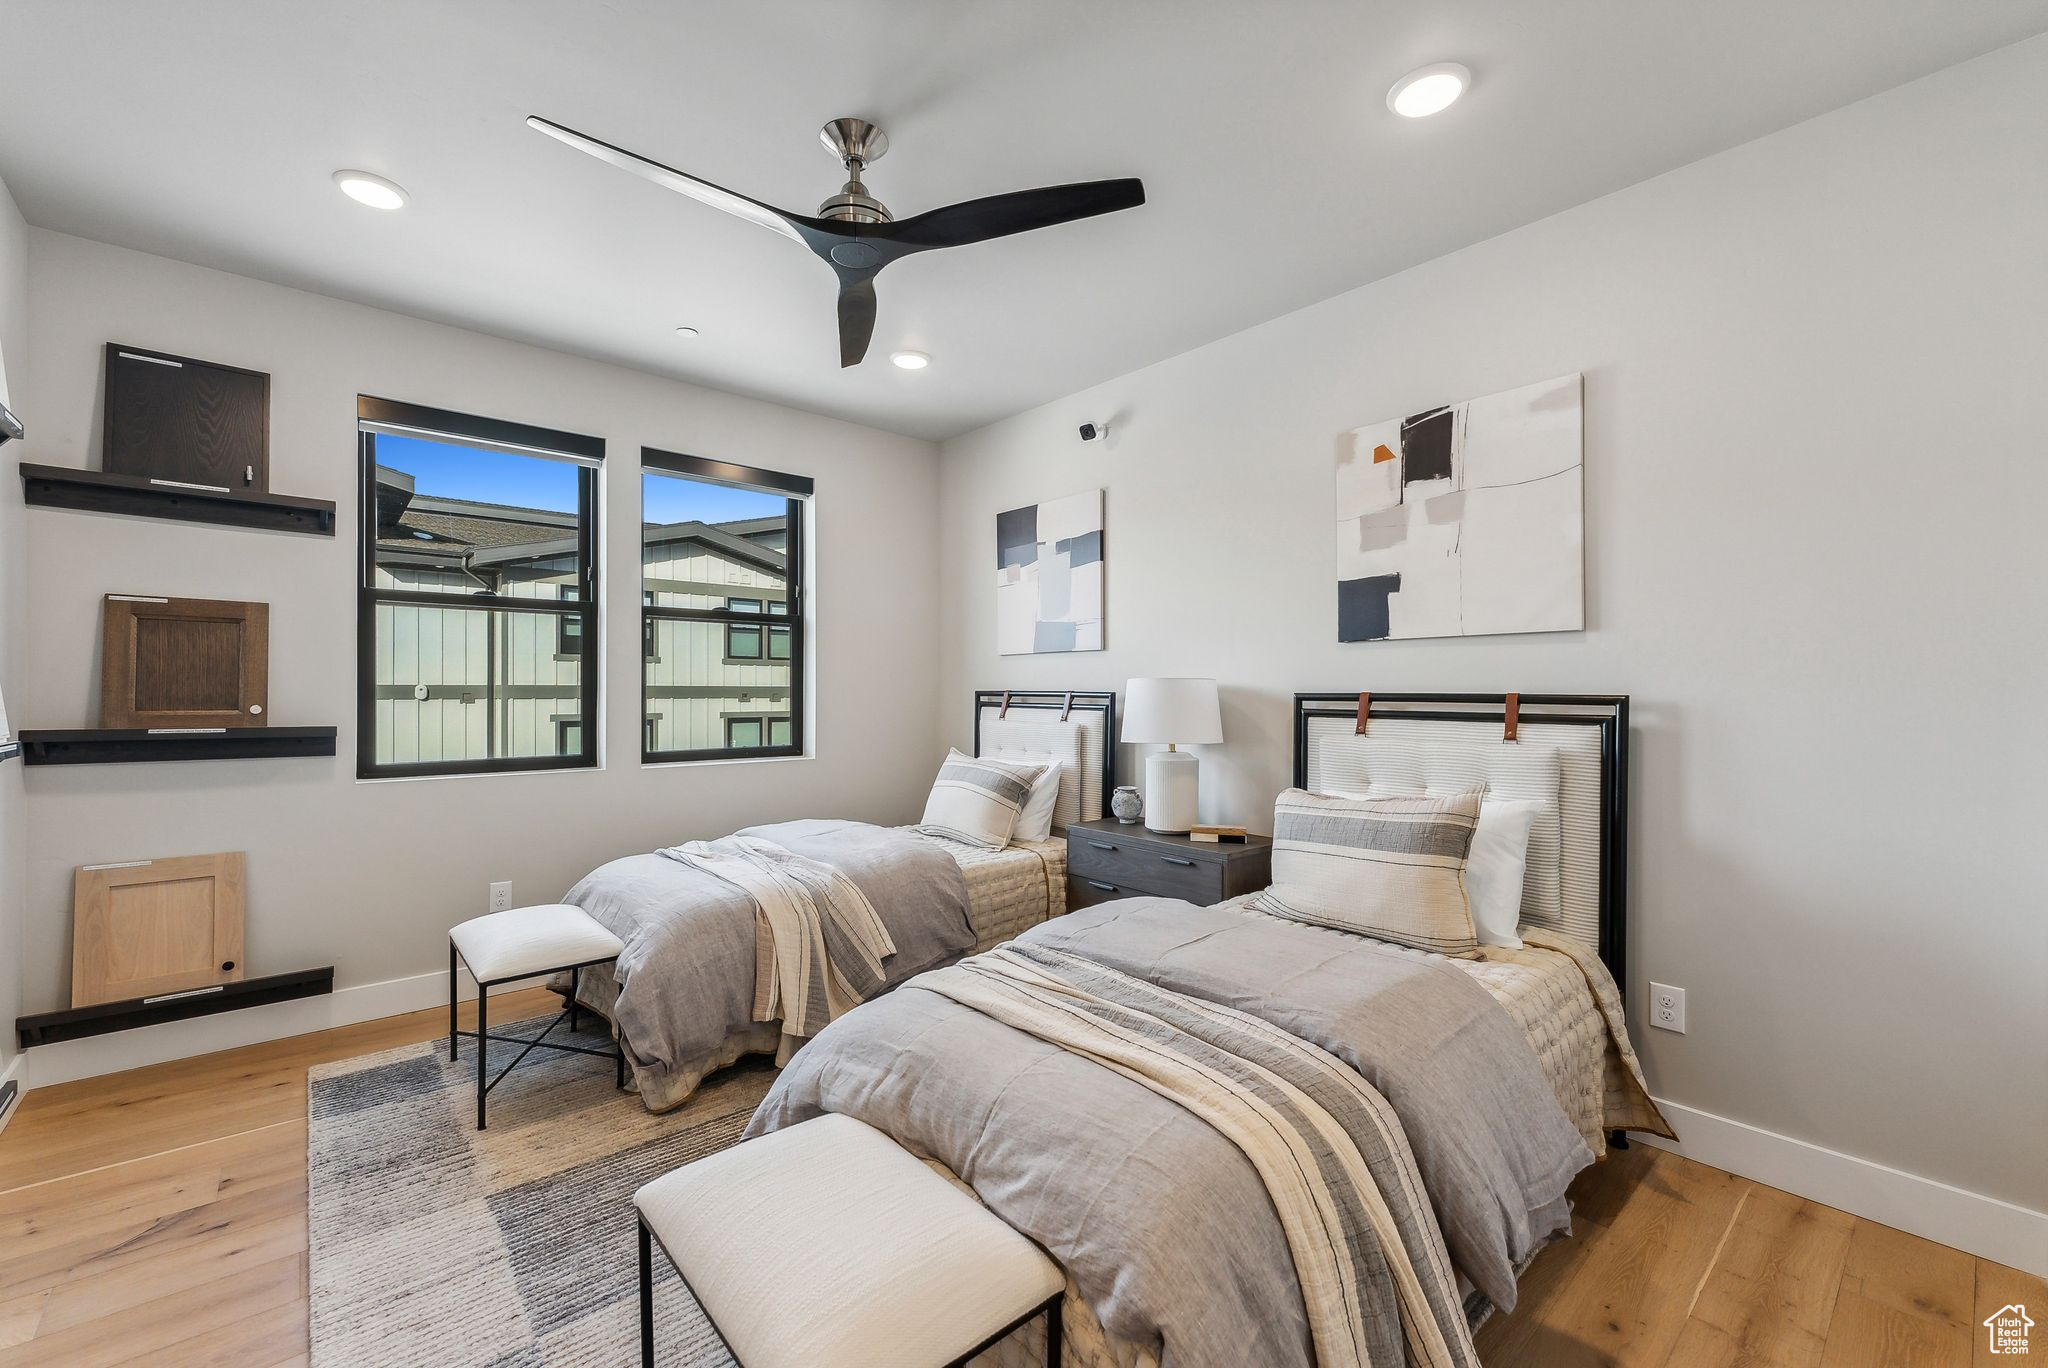
  • Other Interior Features

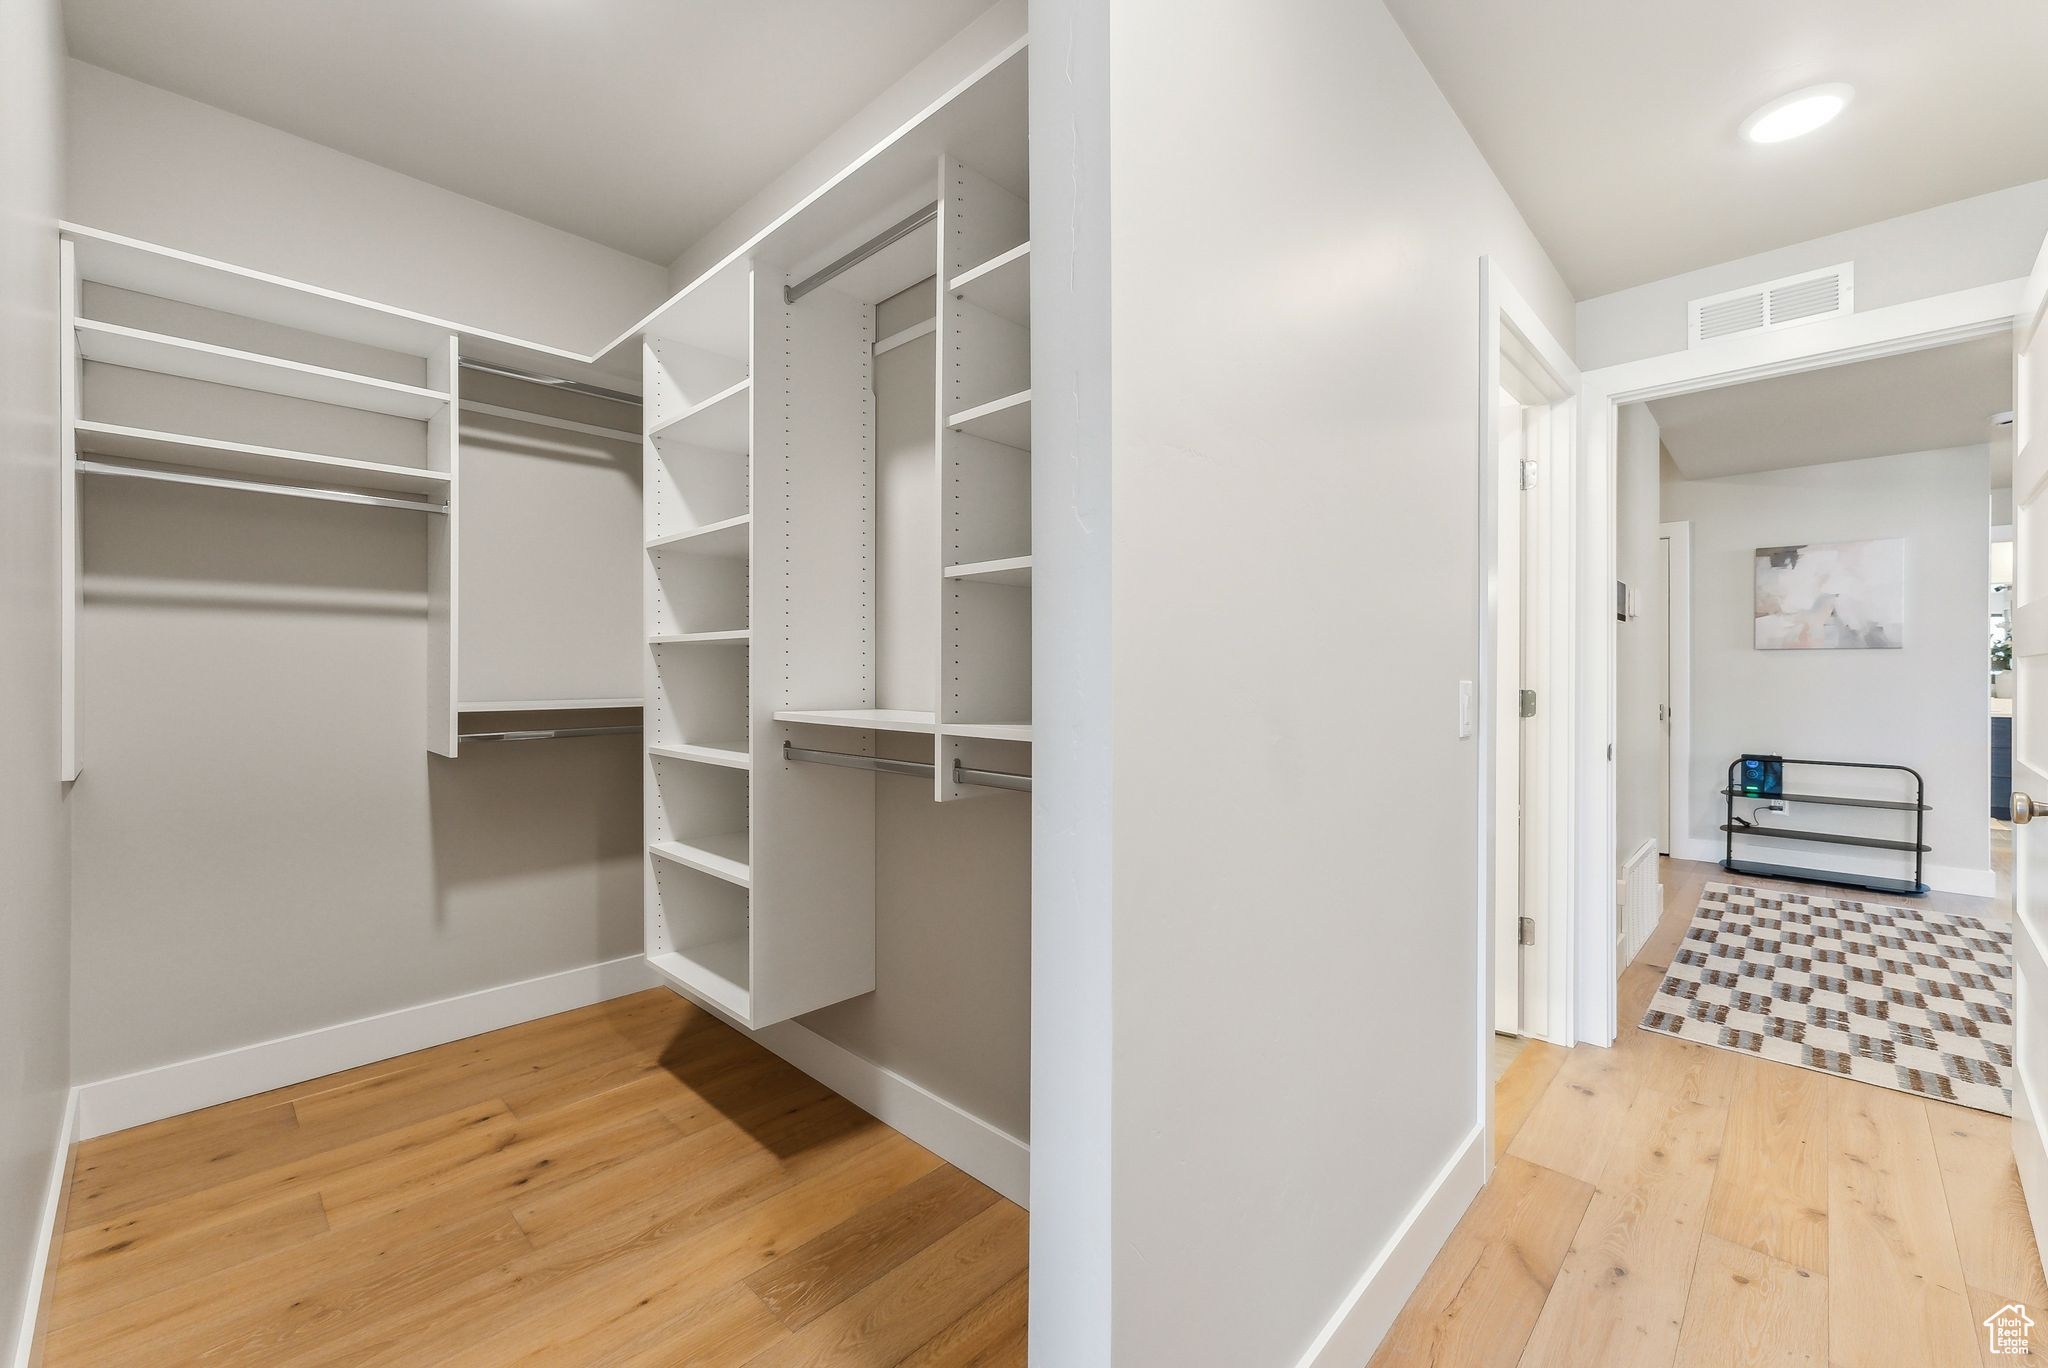
    Elevator, Walk-In Closet(s), Master Downstairs

  • Total Bedrooms

    3

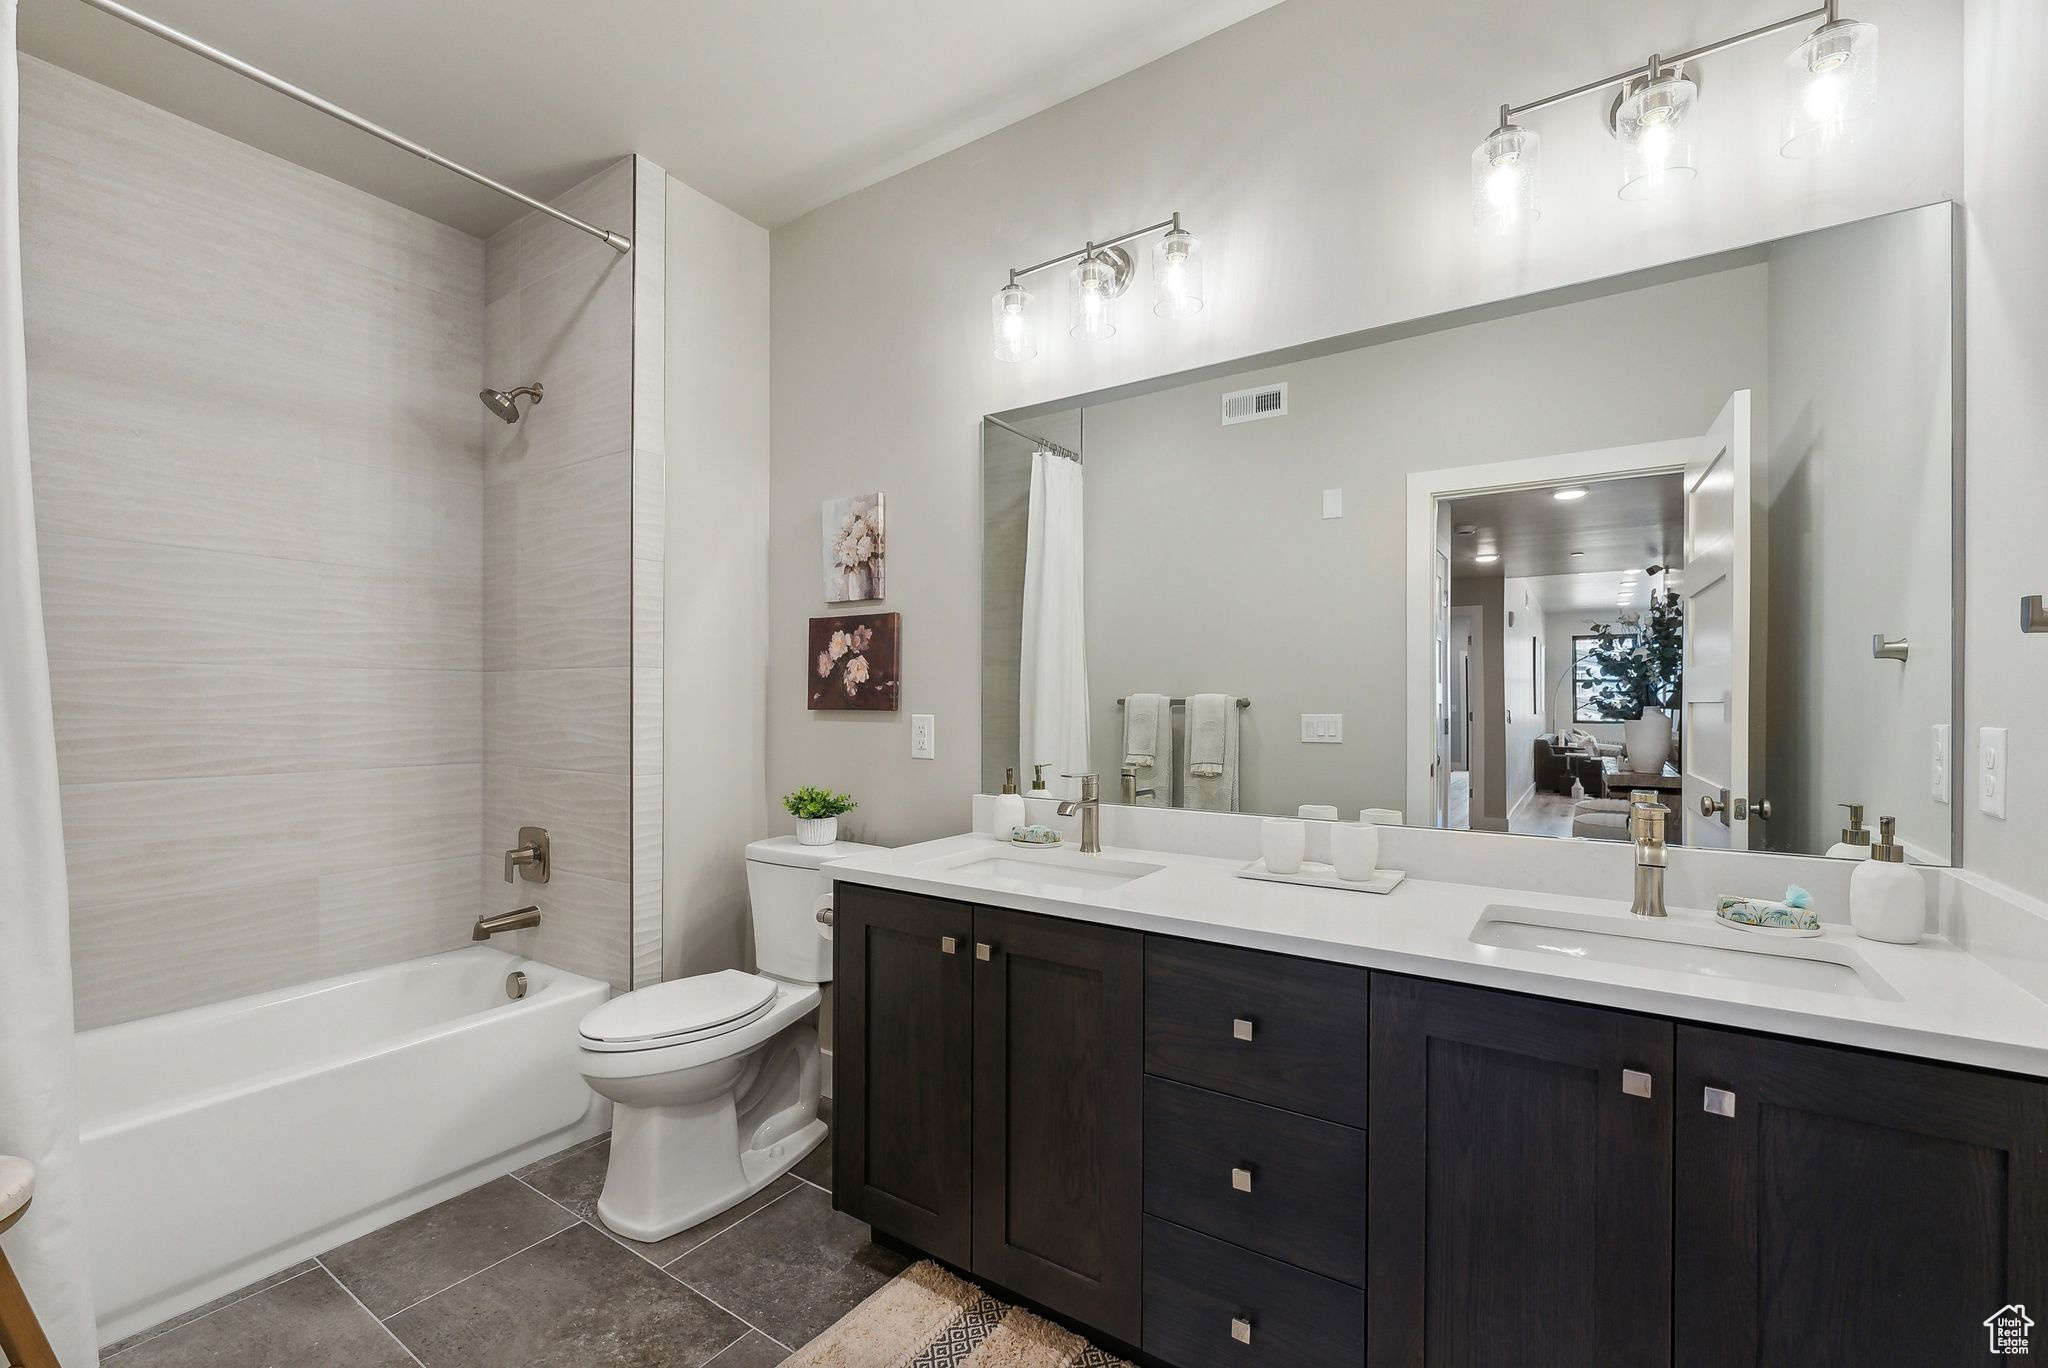
  • Bathrooms

    1

  • 3/4 Bathrooms

    1

  • Basement YN

    NO

  • Cooling YN

    YES

  • Cooling

    Ceiling Fan(s), Central Air

  • Fireplace YN

    YES

  • Heating YN

    YES

  • Heating

    Central, Natural Gas, Forced Air

  • Main Level Bedrooms

    3

  • Pet friendly

    N/A

Exterior

  • Garage

    Yes

  • Garage spaces

    1

  • Construction Materials

    Asphalt, Frame, Stone, Other

  • Parking

    Covered, Secured, Attached, Garage

  • Patio and Porch Features

    Deck

  • Pool

    No

  • Waterfront YN

    NO

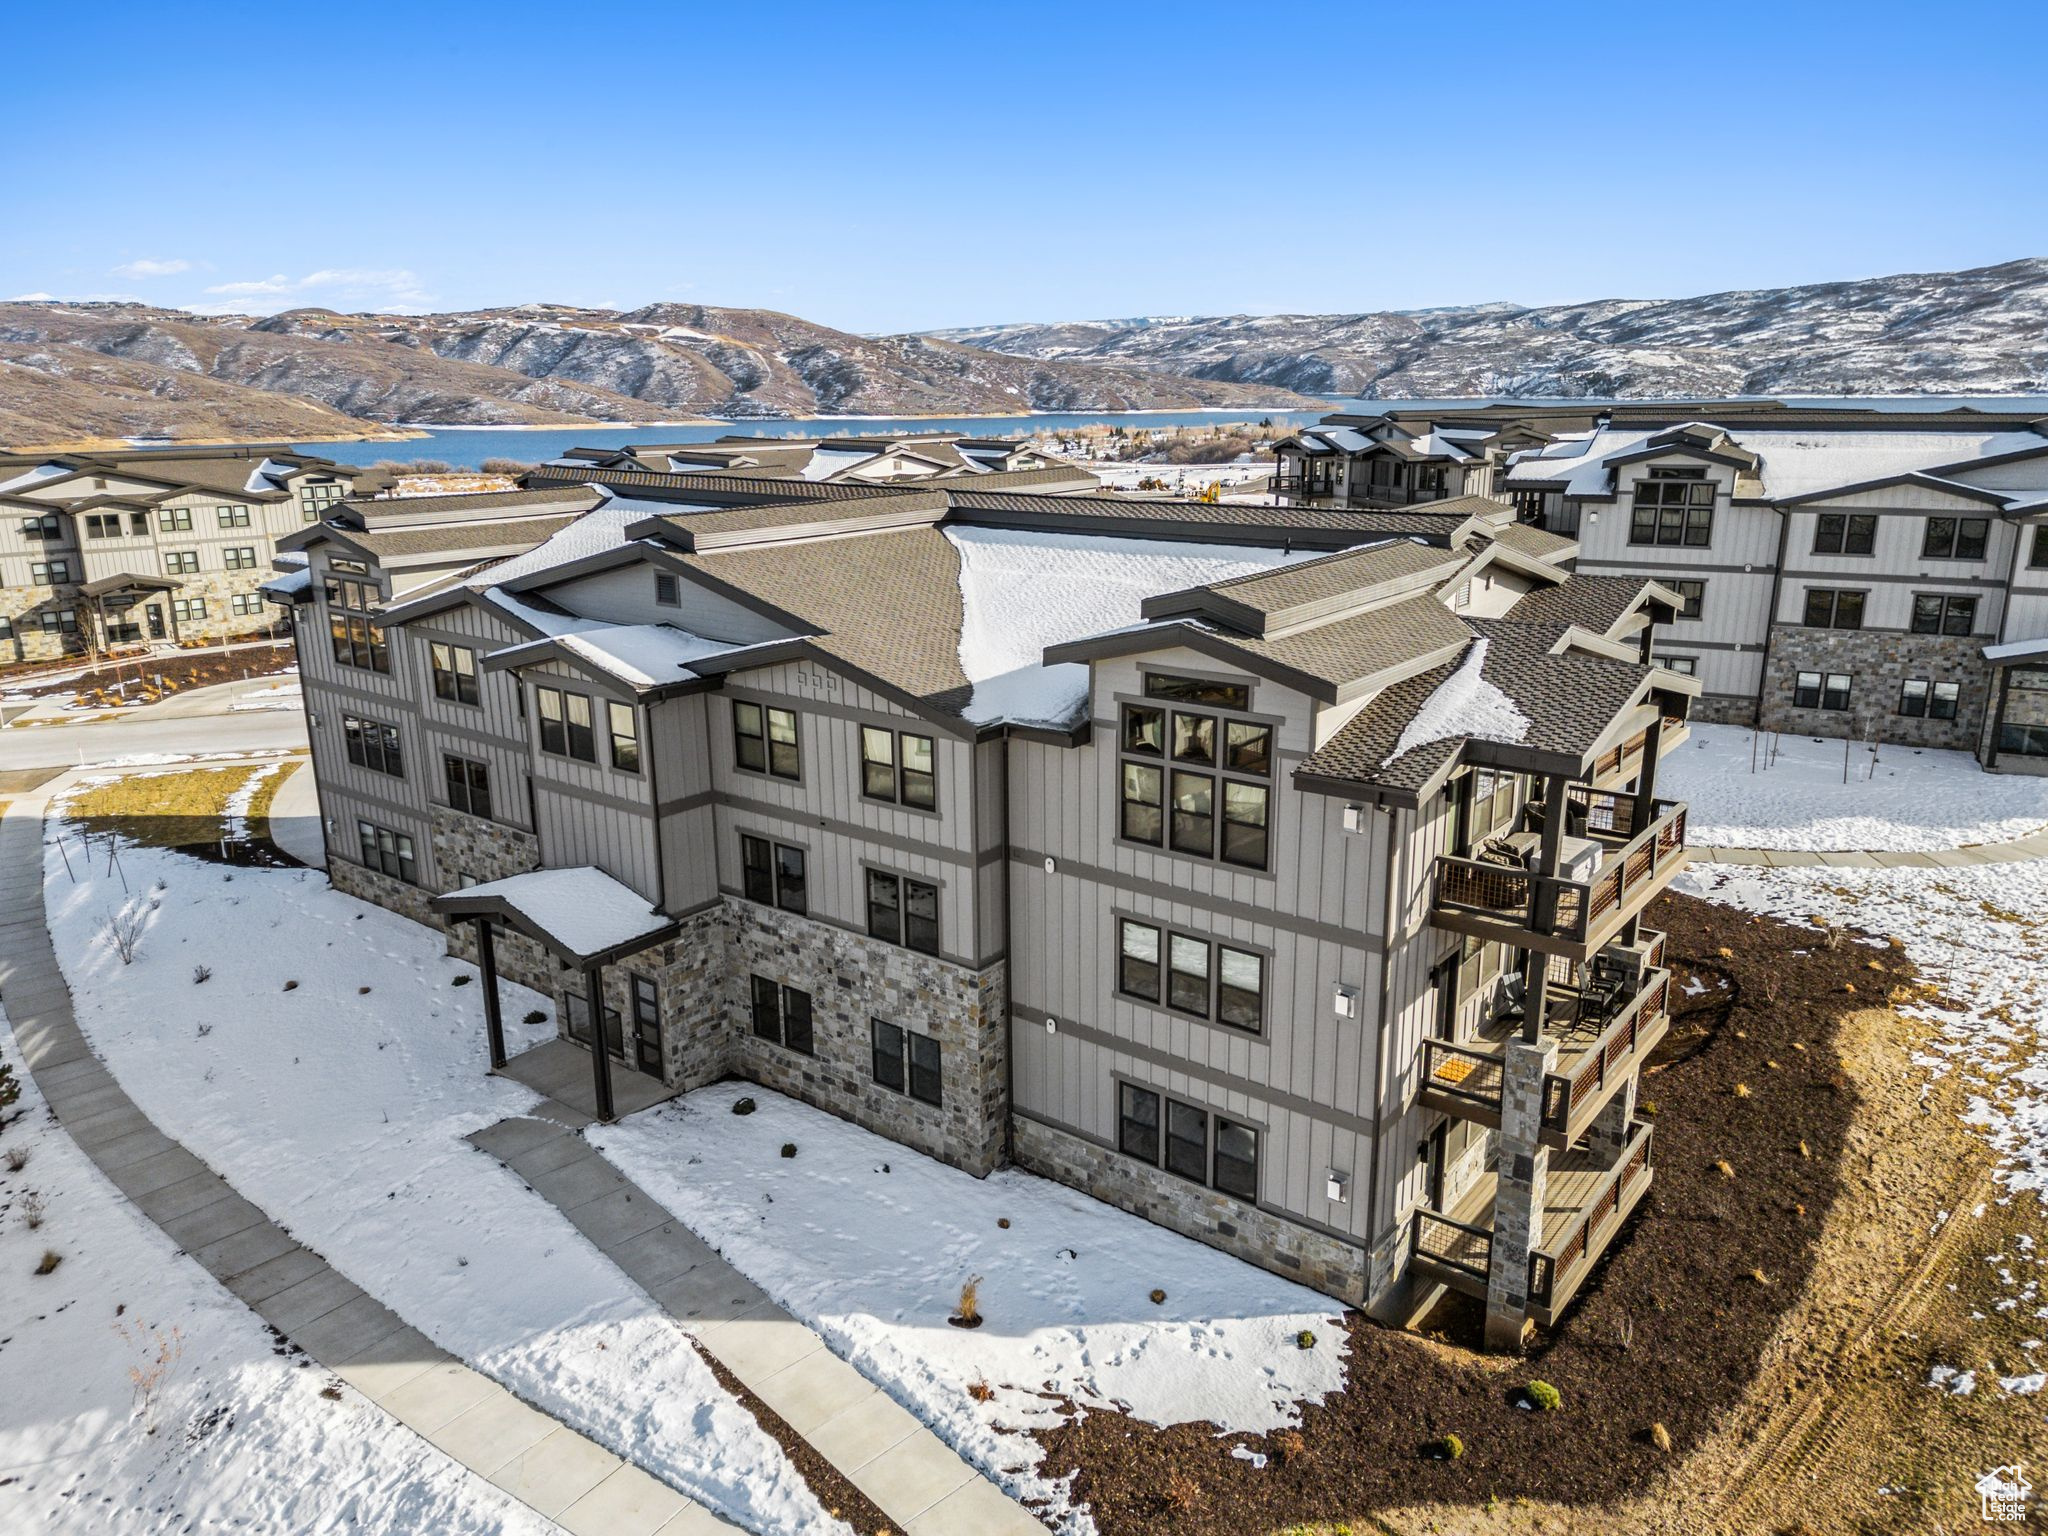
  • View

    Lake, Mountain(s)

Area & Lot

  • Lot Features

    Cul-De-Sac

  • Lot Size(acres)

    0.01

  • Lot Size(square feet)

    435

  • Property Type

    Residential

  • Property Sub Type

    Condominium

  • Architectural Style

    Condo; Main Level

Price

  • Sales Price

    $1,192,900

  • Tax Amount

    $1,023

  • Sq. Footage

    1,584

  • Price/SqFt

    $753

HOA

  • Association

    YES

  • Association Fee

    $379

  • Association Fee Frequency

    Monthly

  • Association Fee Includes

    N/A

Property Resources

  • Horse Property

    NO

School District

  • Elementary School

    Wasatch

  • Middle School

    Rocky Mountain

  • High School

    Wasatch

Property Features

  • New Construction

    YES

  • Accessibility Features

    Accessible Elevator Installed, Customized Wheelchair Accessible

  • Association Amenities

    Barbecue, Clubhouse, Maintenance, Picnic Area, Playground, Pool, Snow Removal, Trash

  • Senior Community YN

    NO

  • Sewer

    Public Sewer

Schedule a Showing

Showing scheduled successfully.

<
>
IN PERSON
VIA CHAT

What is 3 + 4 ?


Change time

Mortgage calculator

Estimate your monthly mortgage payment, including the principal and interest, property taxes, and HOA. Adjust the values to generate a more accurate rate.

Your payment

Principal and Interest:

$

Property taxes:

$

HOA fees:

$

Total loan payment:

$

Total interest amount:

$

Location

County

Wasatch

Elementary School

Wasatch

Middle School

Rocky Mountain

High School

Wasatch

Listing Courtesy of Justin Fleming , Berkshire Hathaway HomeServices Utah Properties (Saddleview)

RealHub Information is provided exclusively for consumers' personal, non-commercial use, and it may not be used for any purpose other than to identify prospective properties consumers may be interested in purchasing. All information deemed reliable but not guaranteed and should be independently verified. All properties are subject to prior sale, change or withdrawal. RealHub website owner shall not be responsible for any typographical errors, misinformation, misprints and shall be held totally harmless.

Agent Micah Pearson

Principal Broker

Micah Pearson

Call Micah today to schedule a private showing.


* Listings on this website come from the FMLS IDX Compilation and may be held by brokerage firms other than the owner of this website. The listing brokerage is identified in any listing details. Information is deemed reliable but is not guaranteed. If you believe any FMLS listing contains material that infringes your copyrighted work please click here to review our DMCA policy and learn how to submit a takedown request.© 2024 FMLS.
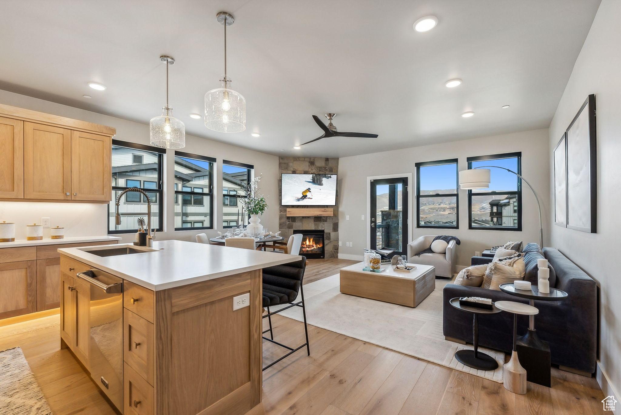
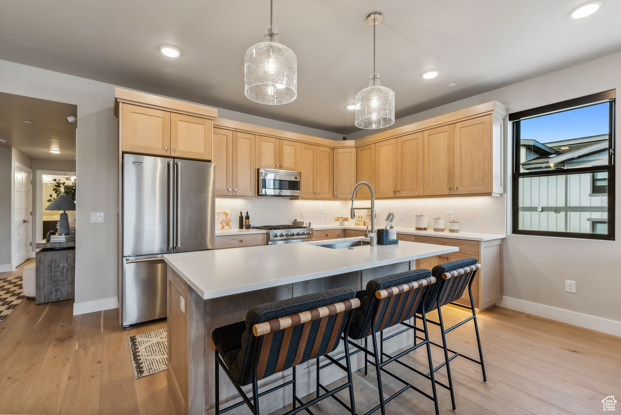
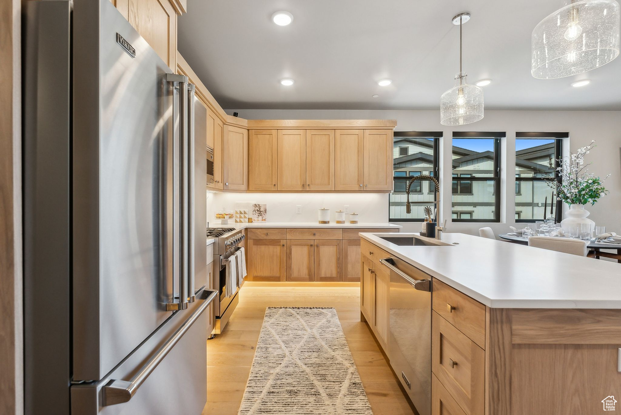
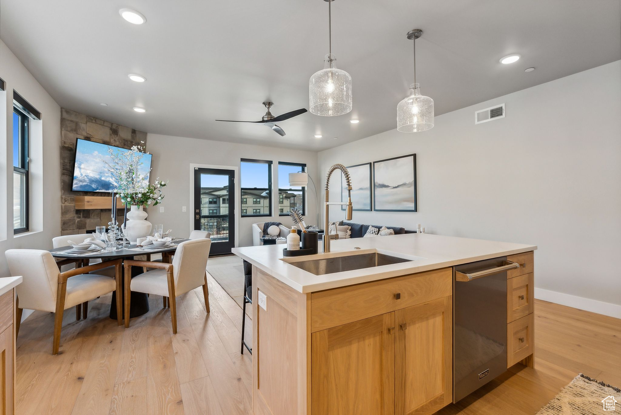
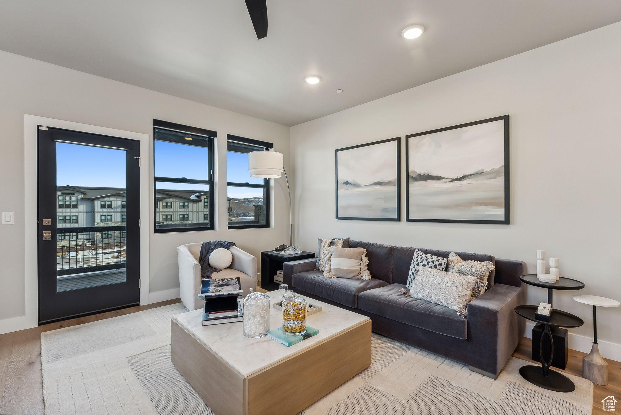
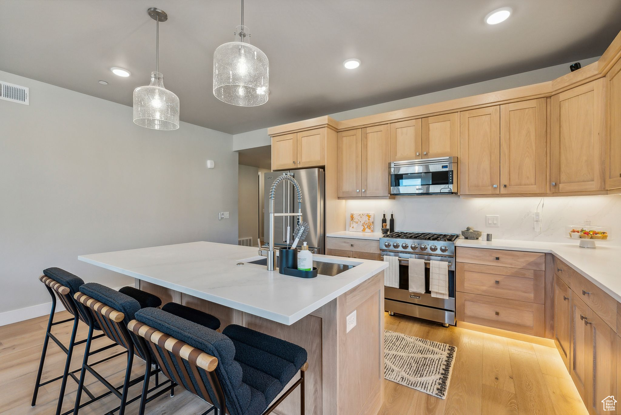
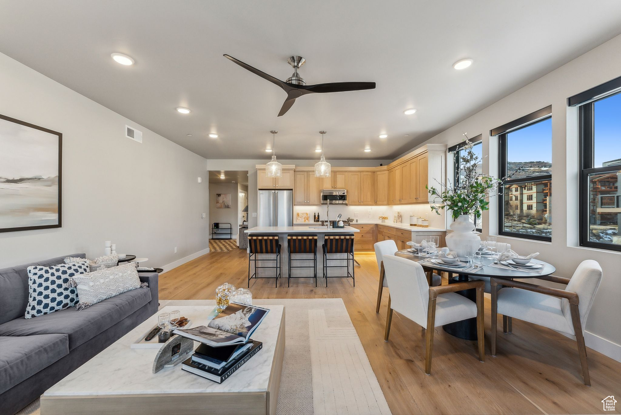
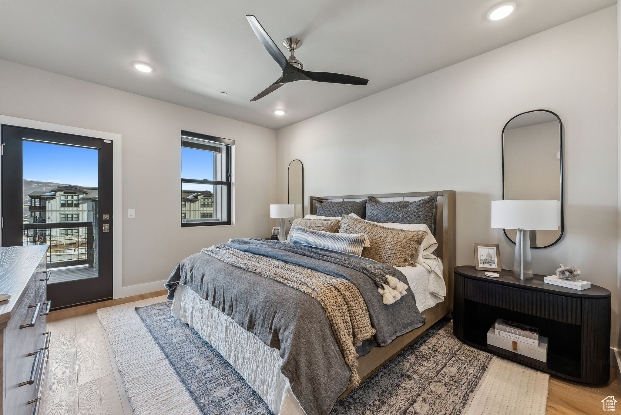
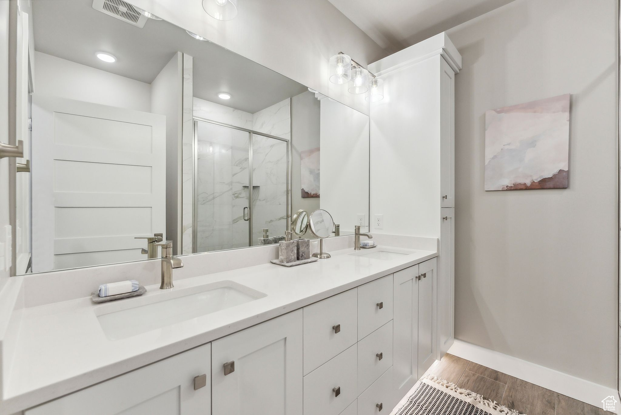
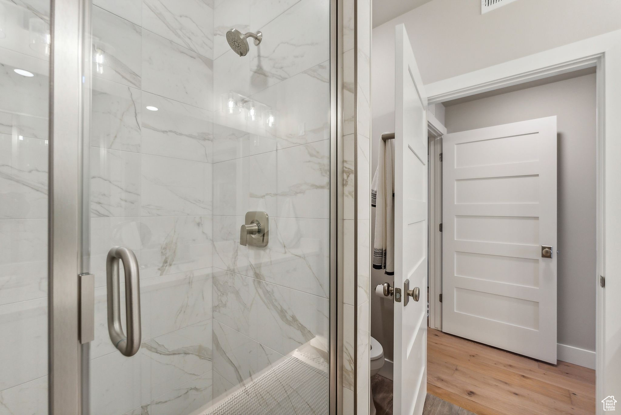
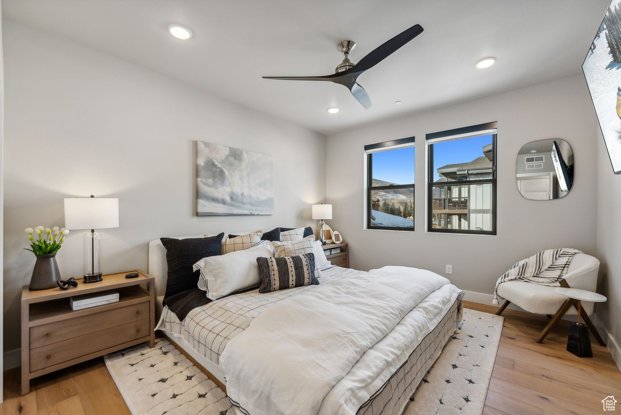
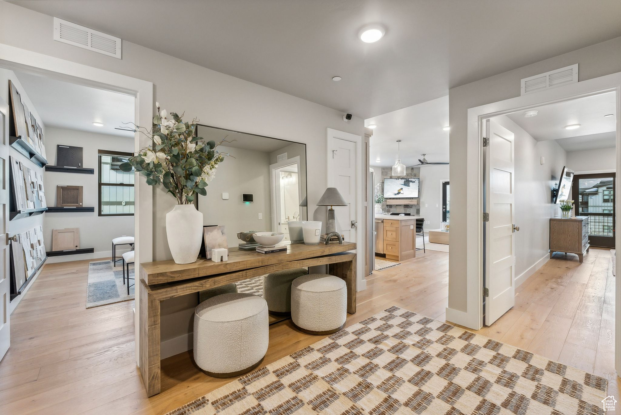
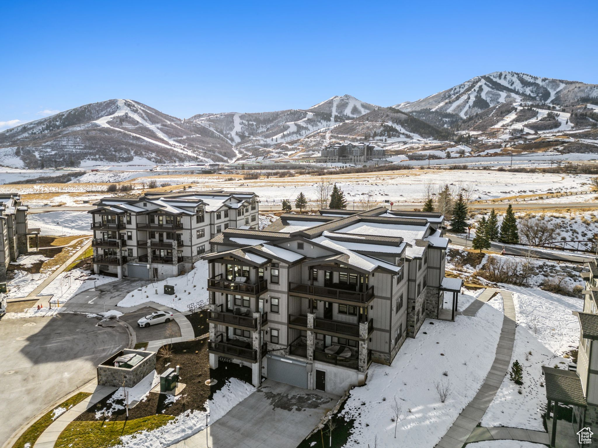
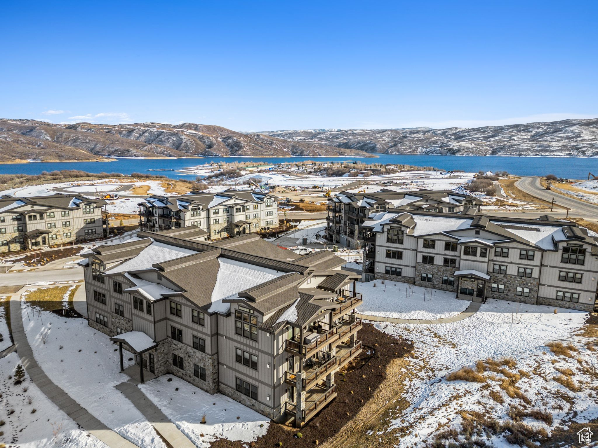
Beautiful 3 Bedroom Condo with Jordanelle Views. Discover Mayflower Lakeside-an incredible community with awe-inspiring views of the Jordanelle Reservoir and the majestic mountains of Deer Valley Resort. Summer and winter, your outdoor adventures are just outside your door: water sports, hiking & biking trails, and Deer Valley's first-class ski experiences. Mayflower Lakeside is just a stone's throw from Deer Valley's newest chairlifts at East Village; only a 15-minute drive to Park City's Historic Main Street; and less than 40 minutes to the SLC International Airport without a single stoplight. This beautifully appointed 3-bedroom, 2-bathroom, single-level condo is where sophistication meets comfort. The kitchen is a chef's dream, featuring sleek Quartz countertops, an elegant backsplash, under-cabinet lighting, and premium Viking appliances. The open-concept living area is anchored by a cozy gas fireplace with oversized windows to enjoy the views and unwind after a day of mountain exploration. Building amenities include an elevator and underground parking with storage cages. The soon-to-be-completed clubhouse will feature a seasonal pool, year-round hot tub, pickleball courts, and a play area. Nightly rentals are permitted. This residence has never been occupied and ready for your occupancy. Please come to the model at 1013 Eland Circle for tour/access.

1127 W VOS CIR 10-104

Message successfully sent.

What would you like to know?

What is 3 + 4 ?

I agree to receive email communication and understand I can unsubscribe at any time.

I agree to be contacted by Summit Realty Utah via call, email, and text for real estate services. To opt out, you can reply 'stop' at any time or reply 'help' for assistance. You can also click the unsubscribe link in the emails. Message and data rates may apply. Message frequency may vary. Privacy Policy

Related Properties

New on site 2 days ago
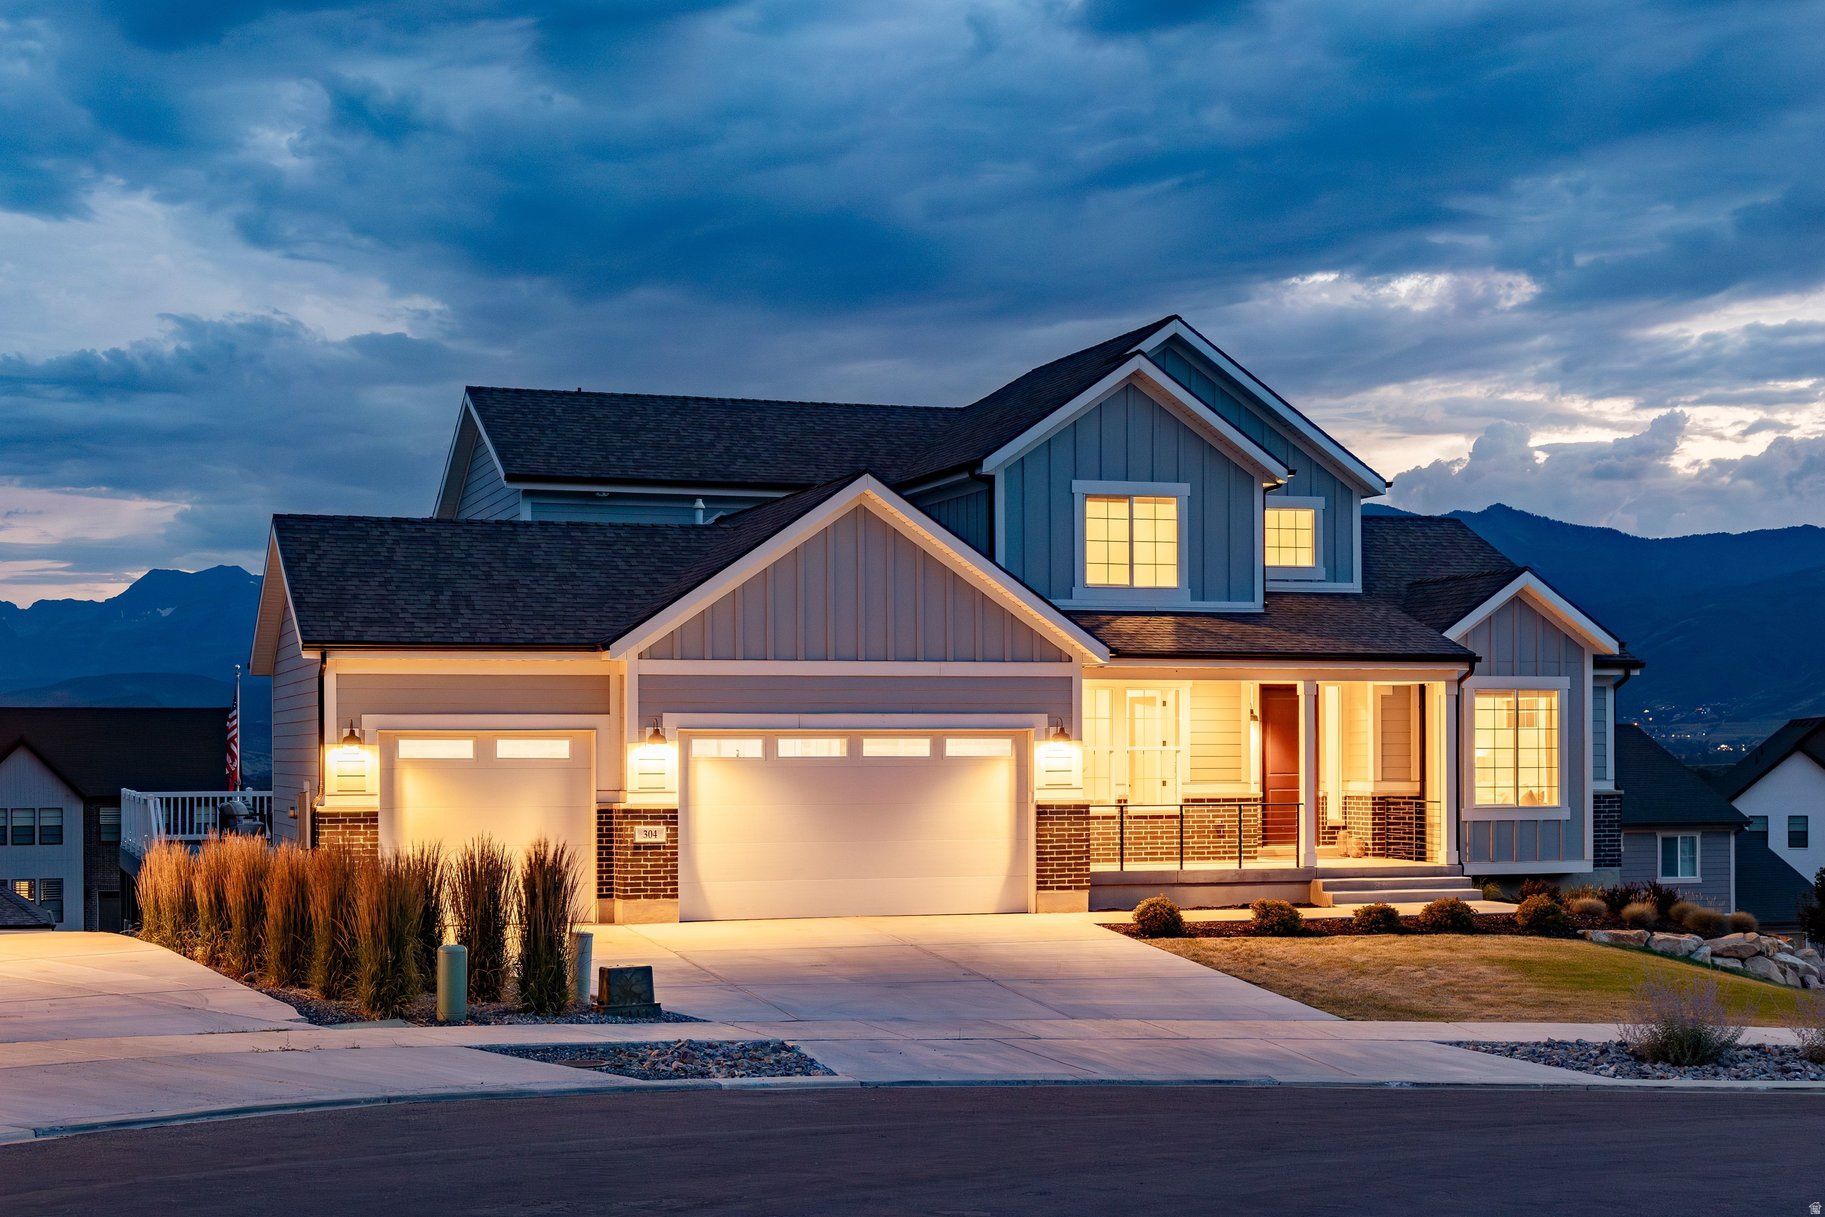
Conveniently situated on a quiet cul-de-sac in North Heber, just 10 minutes from Deer Valley East Village and four minutes from downtown Heber City, this home utilizes a downhill floorplan to capture sweeping mountain and valley views, replete with excellent natural light. Anchored by a two-story great room with gas fireplace and timeless decorative surround, the open concept main level transitions seamlessly from a French door clad office and spacious vaulted primary suite to a well-appointed kitchen featuring double wall ovens, 5-burner gas range, and full height soft close cabinetry. Views from behind the undermount farmhouse sink, stretch across the Heber Valley and the infamous Mount Timpanogos ridgeline, while the spacious center island accommodates in kitchen hors d'oeuvres or cocktails while entertaining. Stepping out for al fresco dining on the massive, custom Trex deck, the sweeping vistas are further accentuated, with a Southwest exposure revealing dramatic sunsets while avoiding the afternoon heat of a due West orientation. On the upper floor, three bedrooms serve to further capture the magic of the valley below and can be utilized as additional office space. The lower level presents move in ready functionality with a spacious second living room and two guest bedrooms, plus the opportunity to easily add walkout access for an ADU. Over 340sf of unfinished space can be customized for a bespoke gym or kept as storage. A spacious three-car garage and flat driveway offer ample guest parking and recreation storage, while fully zoned heating and cooling systems keep every level of the home comfortable year round. With nightly rental eligibility, this is an ideal fit as a primary residence or a mountain town investment in an area of North Heber with all surrounding homes completed - saving a purchaser from the stress of living in a construction zone. Come see why North Heber is one of the most popular and sought after neighborhoods in the Wasatch Back.
#2173091

Heber City

304 E 1980 N

6 Beds

2 Baths

3,978 Sq.Ft.

$1,325,000

MLS#: 2173091
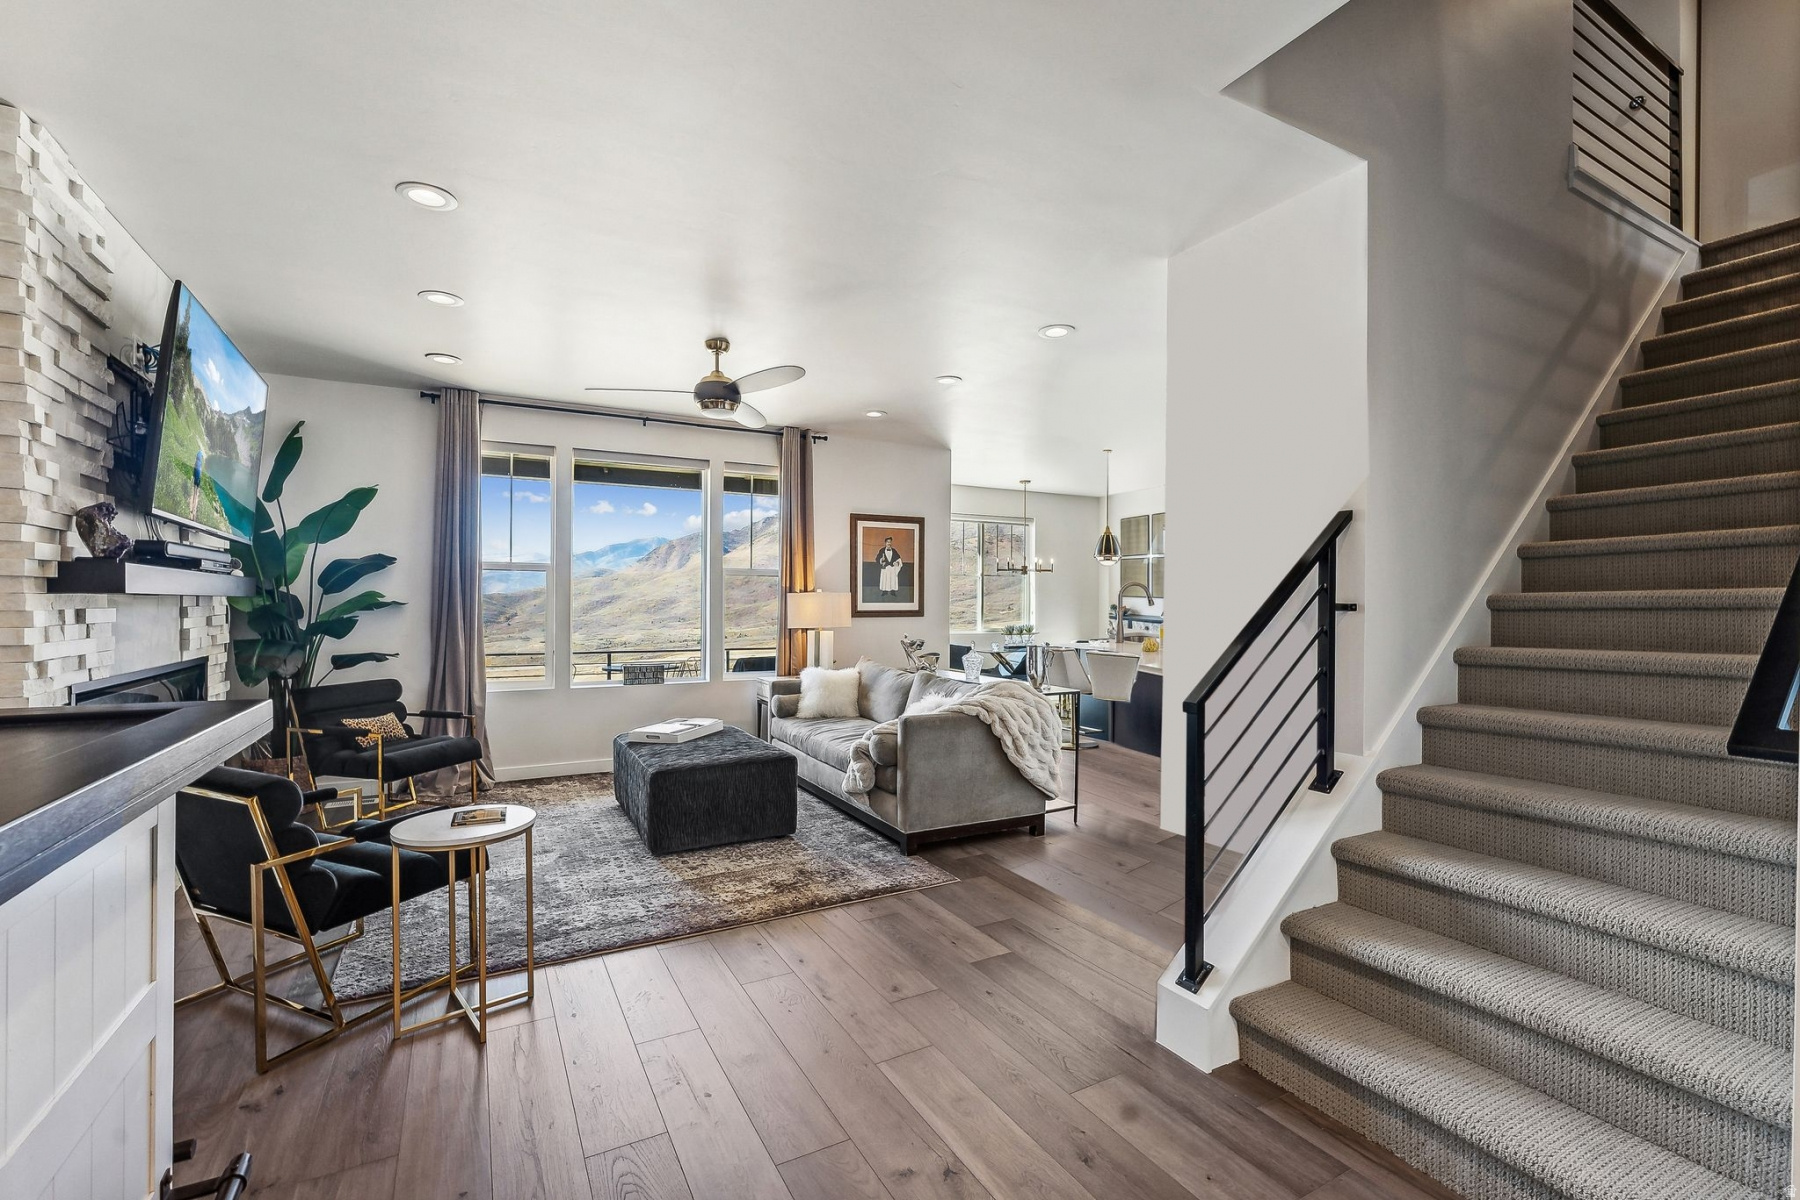
Enjoy breathtaking views of the Timpanogos Mountain Range from this highly desirable Main Level Entry townhome in Jordanelle Ridge, North Heber. Offered TURN-KEY, this spacious downhill floor plan features 4 bedrooms, 3.5 baths, and 2 versatile bonus spaces--the largest model in the community. The flex space off the primary suite is ideal for a home office or fitness area, while the lower-level bonus room is perfect for additional sleeping, a media room, or extra storage. Designed for entertaining, every level offers inviting living space, including two family rooms, two laundry areas with washers and dryers, and a private deck and patio where you can enjoy spectacular sunsets and hummingbirds. Additional highlights include a Google Smart Home system, Nest thermostats, abundant owner-added storage, and an oversized 2-car garage with epoxy floors and an insulated garage door. Just 7 minutes to Deer Valley East Village and Jordanelle Reservoir, 5 minutes to world-class fly fishing on the Provo River, and directly across from 35 miles of hiking and mountain biking trails. HOA covers snow removal and landscape maintenance. Nightly rentals approved. Built in 2022.
#2172744

Heber City

6061 N WESTRIDGE RD

4 Beds

3 Baths

2,896 Sq.Ft.

$1,350,000

MLS#: 2172744
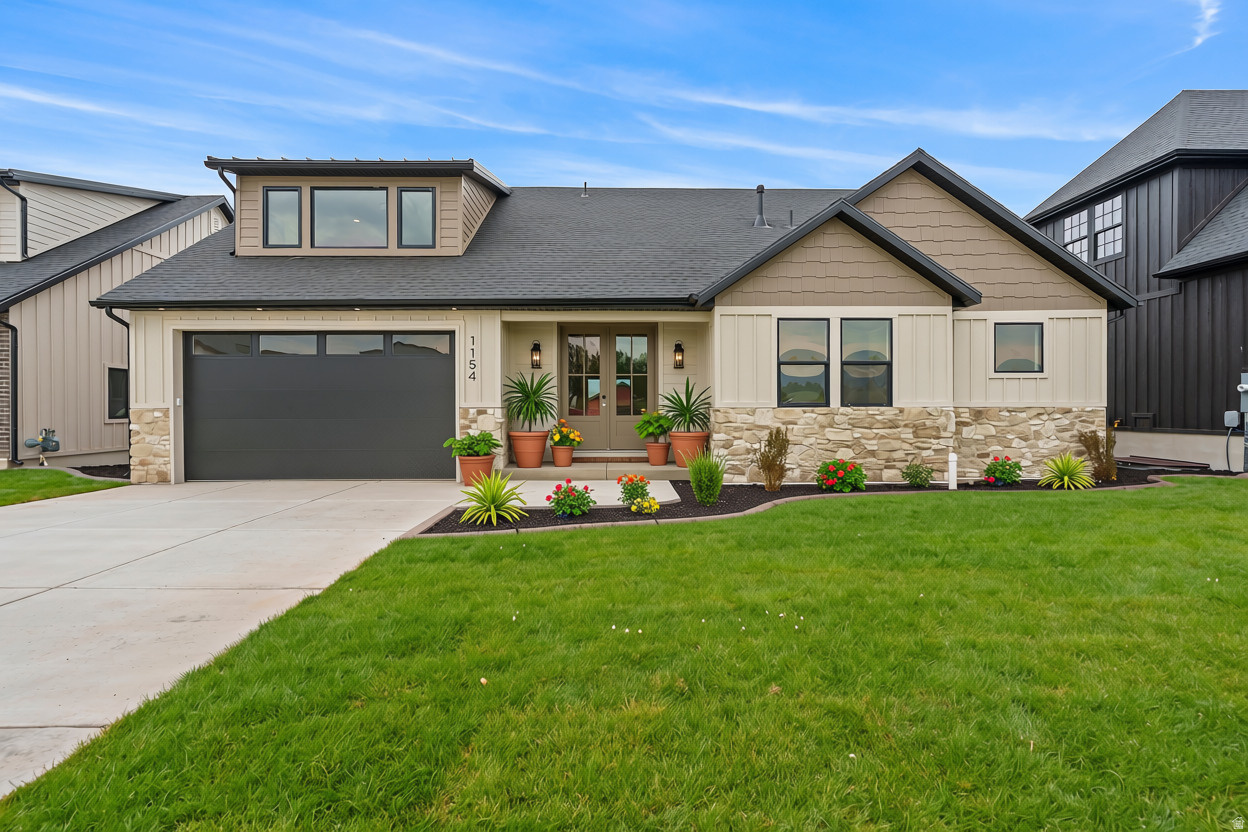
Experience refined mountain living in the coveted Heber Valley with this exceptional custom-built luxury home, where breathtaking views of Mt. Timpanogos provide the perfect backdrop for everyday living. Thoughtfully designed with timeless Craftsman architecture, impeccable craftsmanship, and designer-selected finishes throughout, this stunning residence offers the perfect blend of elegance, comfort, and functionality. The heart of the home is a spectacular gourmet kitchen featuring quartz countertops, custom cabinetry, premium appliances, and an oversized island that seamlessly connects to the expansive great room-creating an ideal space for entertaining. Rich Craftsman millwork, detailed trim, designer lighting, elegant ceiling treatments, and high-end finishes reflect the superior quality and attention to detail found throughout. Designed with versatility in mind, the main level features two luxurious primary suites, each complete with spacious walk-in closets and spa-inspired en-suite bathrooms-perfect for multi-generational living, long-term guests, or those seeking the convenience of main-level living. Upstairs, you'll find two generously sized bedrooms connected by a beautifully appointed full bathroom, along with two spacious loft areas that provide endless possibilities for a home office, fitness studio, reading lounge, playroom, or additional gathering space. Additional highlights include an oversized mudroom with custom built-ins, a spacious laundry room with custom cabinetry, energy-efficient construction, premium windows, and abundant storage throughout. Step outside to the grand covered patio, where you'll enjoy spectacular views of Mt. Timpanogos while relaxing or entertaining in the beauty of Utah's mountain landscape. The unfinished basement offers exceptional potential, providing ample room to grow with space for additional bedrooms, a theater room, fitness area, game room, or customized living spaces designed to fit your lifestyle. Located in one of Utah's most sought-after mountain communities, this exceptional home is just minutes from world-class skiing, championship golf, blue-ribbon fly fishing, boating at Jordanelle and Deer Creek Reservoirs, hiking, biking, and countless year-round outdoor adventures. With convenient access to Deer Valley East Village, Park City, shopping, dining, and Salt Lake City, you'll enjoy the perfect balance of luxury, recreation, and convenience. Builder and preferred lender incentives may be available. Contact the listing agent for complete details and current incentive offerings.  All details about the home, including square footage figures, are provided as a courtesy estimate only and were obtained from floor plans.  Buyer and buyer's agent are advised to obtain an independent measurement.
#2172206

Heber City

1154 S LAUREN LN 3

4 Beds

3 Baths

4,490 Sq.Ft.

$1,100,000

MLS#: 2172206
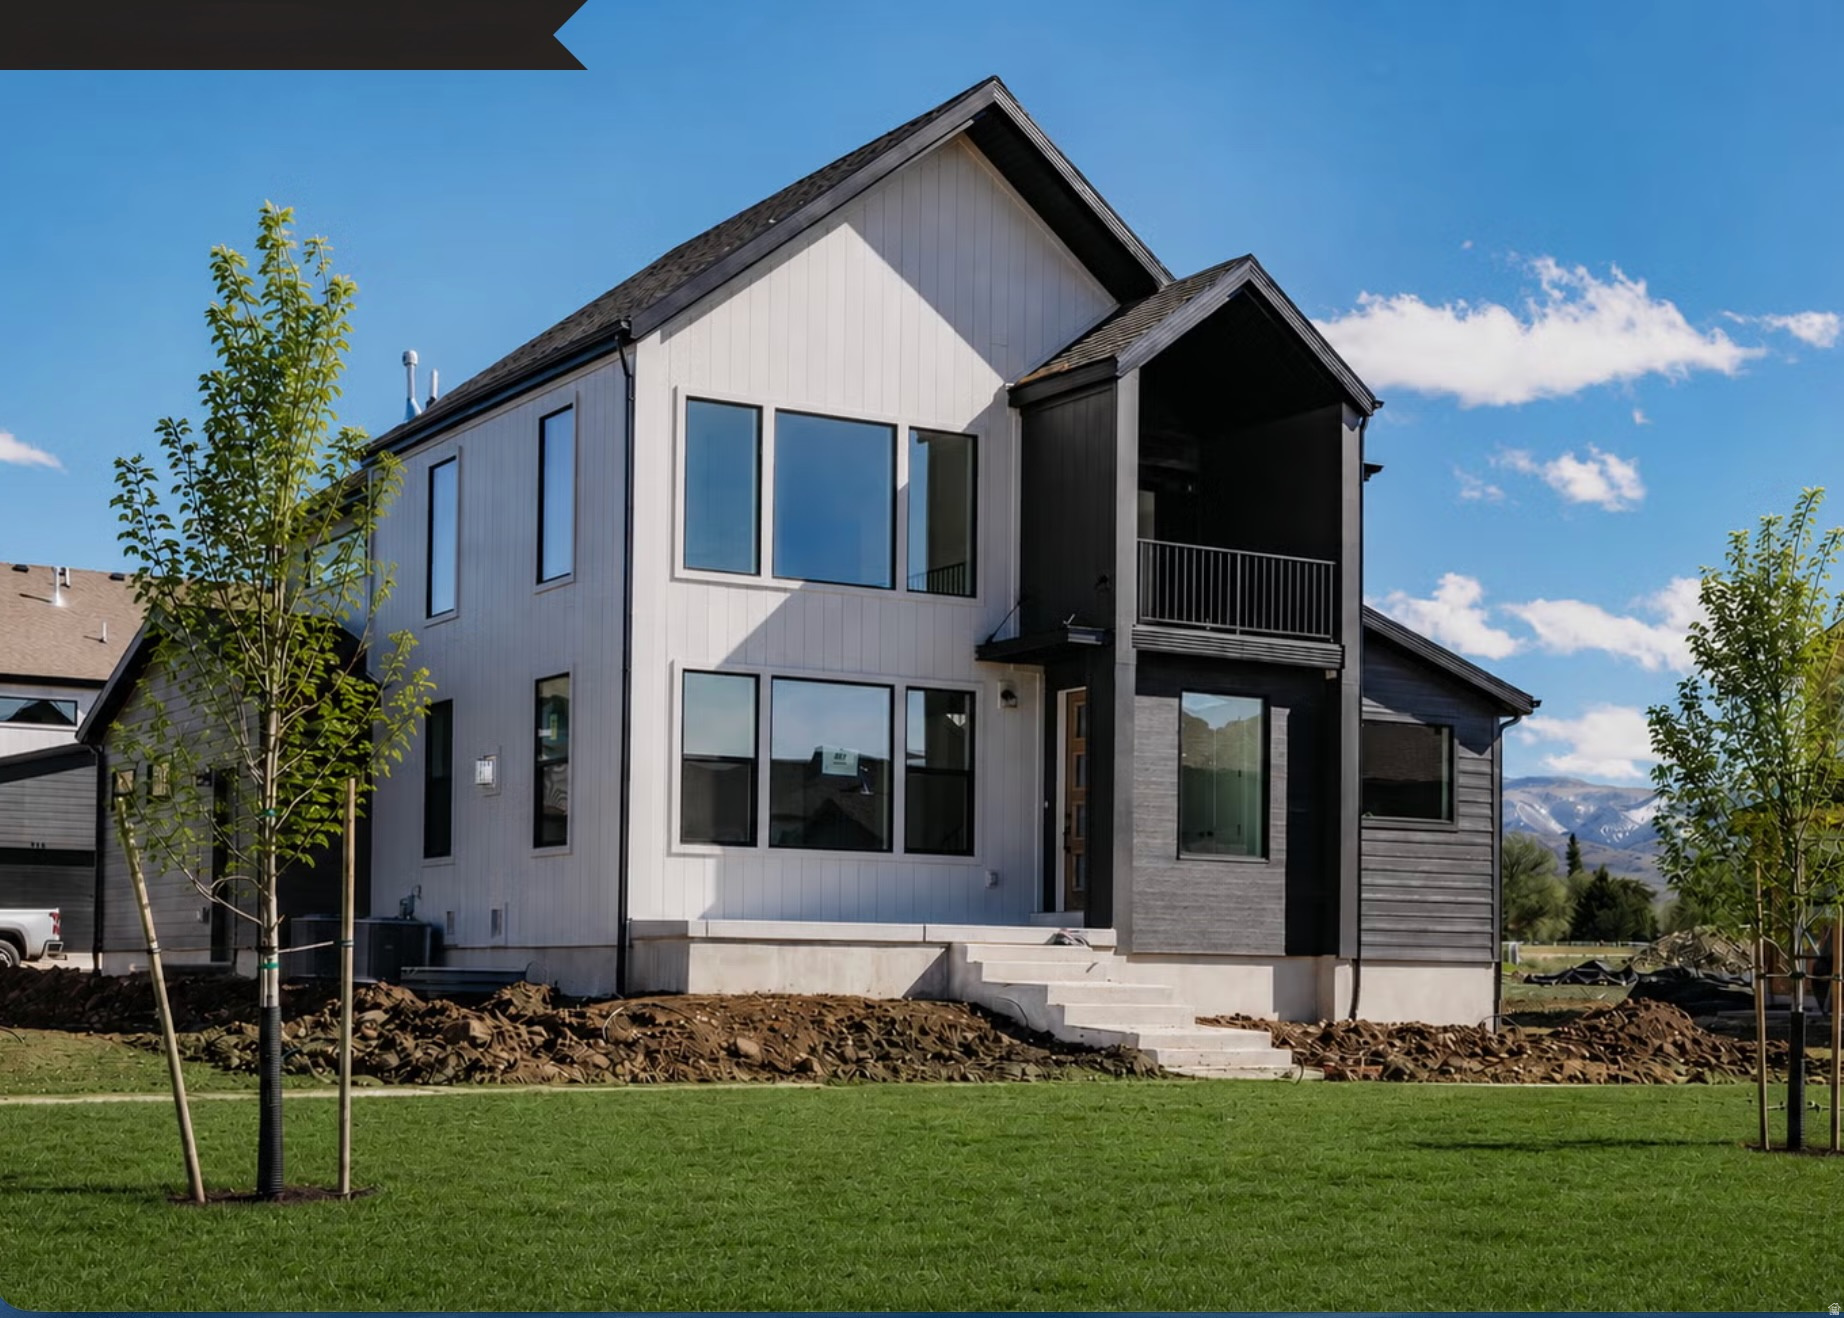
BEST DEAL IN TOWN!!!Offering  30K Preferred Lender Incentive!!!! Welcome to Lot 267 in The Crossings-Heber's premier luxury community surrounded by breathtaking mountain views. This Glacier Rear Load Floor Plan offers elevated mountain living with 6 bedrooms, 4.5 bathrooms, and a fully finished basement across 4,478 sq ft, plus over $181,000 in upscale upgrades. These upgrades begin with a stunning upgraded gourmet kitchen featuring double ovens- Oversized kitchen island- upgraded quartz countertops- high end lighting fixtures- luxury vinyl flooring throughout- 20-ft vaulted ceilings that fill the space with light and openness. Enjoy finished front and back landscaping and low-maintenance living-the HOA covers yard care for all areas not enclosed by fencing. Current amenities include a park, playground, and community fire pit, with future plans for a pool and clubhouse. Ideally located near shopping, two reservoirs within 15 minutes, and just 20 minutes from Park City, The Crossings is a high-class, sought-after destination for those who want both elegance and adventure close by. Home will be complete by Mid March 2026.
#2172038

Heber City

944 S CLOVERFIELD CT 267

6 Beds

4 Baths

4,478 Sq.Ft.

$979,900

MLS#: 2172038
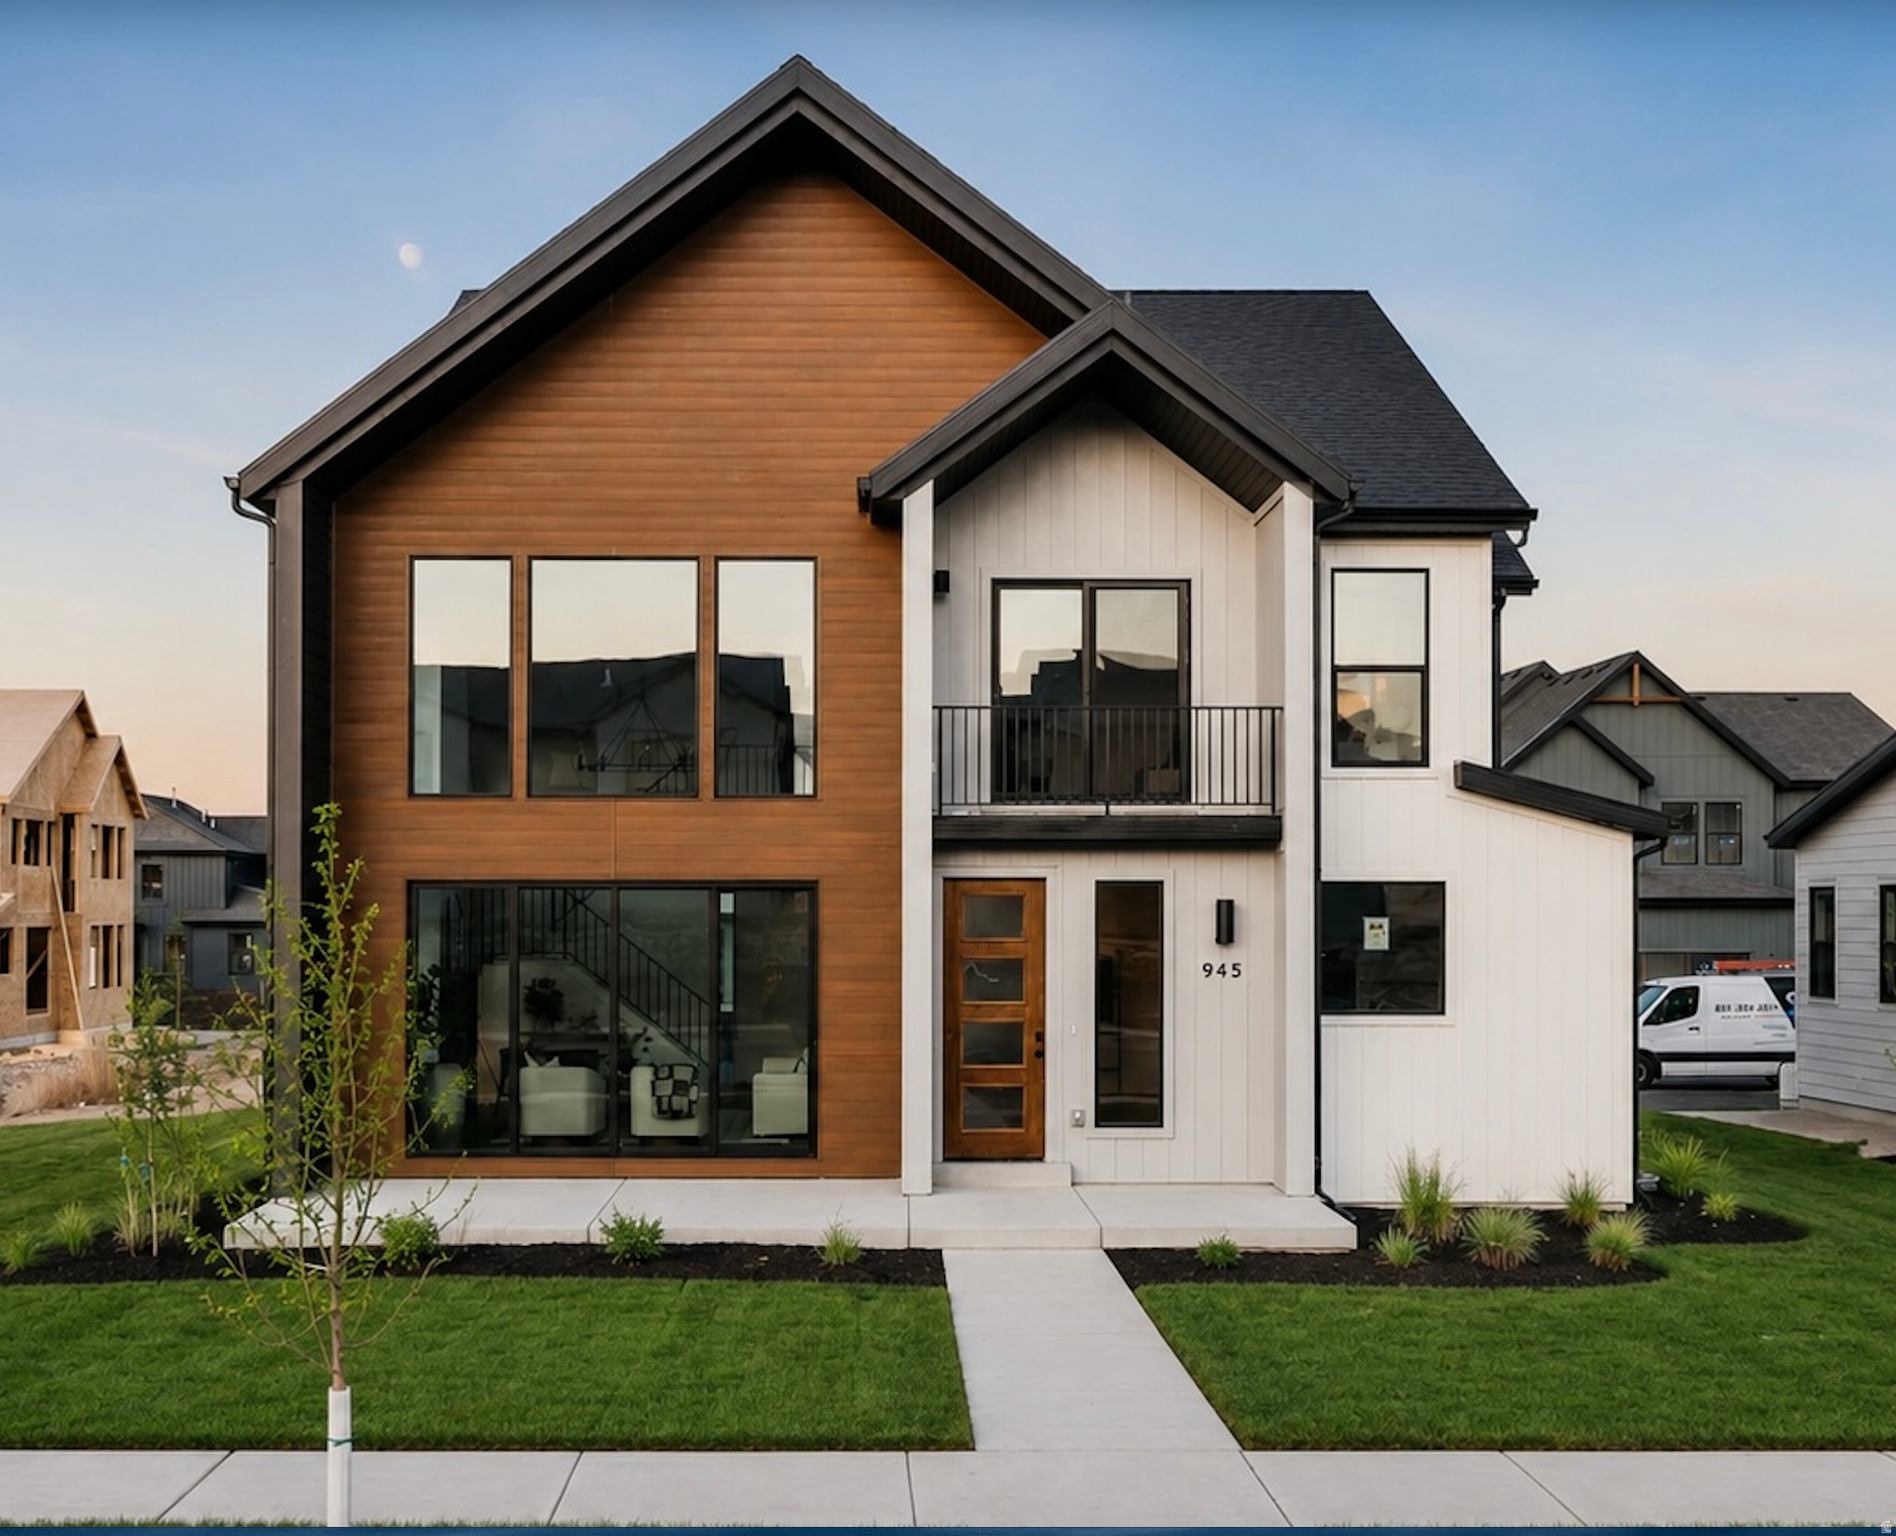
AMAZING PRICE!!! HUGE INCENTIVES!!! Welcome to your mountain-view retreat in The Crossings at Heber! This stunning two-story home features Fieldstone Homes' sought-after Basin floor plan and sits on a desirable rear-load, park-style lot with a full private driveway and a two-car garage tucked neatly behind the home. Fully landscaped and truly low-maintenance, the HOA takes care of the yards so you can spend more time enjoying everything Heber Valley has to offer. Inside, you'll love the bright, open layout and upscale finishes throughout. The gourmet kitchen is a showstopper with upgraded KitchenAid appliances, beautiful quartz countertops, and plenty of space to gather and entertain. LVP flooring carries warmth and durability through the main living areas, while the gorgeous fireplace anchors the great room with cozy charm. A convenient service garage door adds everyday functionality. Downstairs, the fully finished basement expands your living space with nine-foot ceilings, creating an airy feel perfect for a second family room, game space, home gym, or guest suite. With 4,345 total square feet, 4 bedrooms, and 3.5 baths, there's room for everyone to spread out comfortably. This gorgeous home has $237,535 in upgrades.  Step outside and soak in the setting-The Crossings is surrounded by sweeping mountain views in every direction, with easy access to Deer Creek Reservoir and Jordanelle for boating, paddleboarding, fishing, and beach days. Hiking, biking, golf, skiing, and endless outdoor adventure are right at your doorstep.
#2171237

Heber City

945 S CLOVERFIELD CT 268

5 Beds

4 Baths

4,345 Sq.Ft.

$999,900

MLS#: 2171237
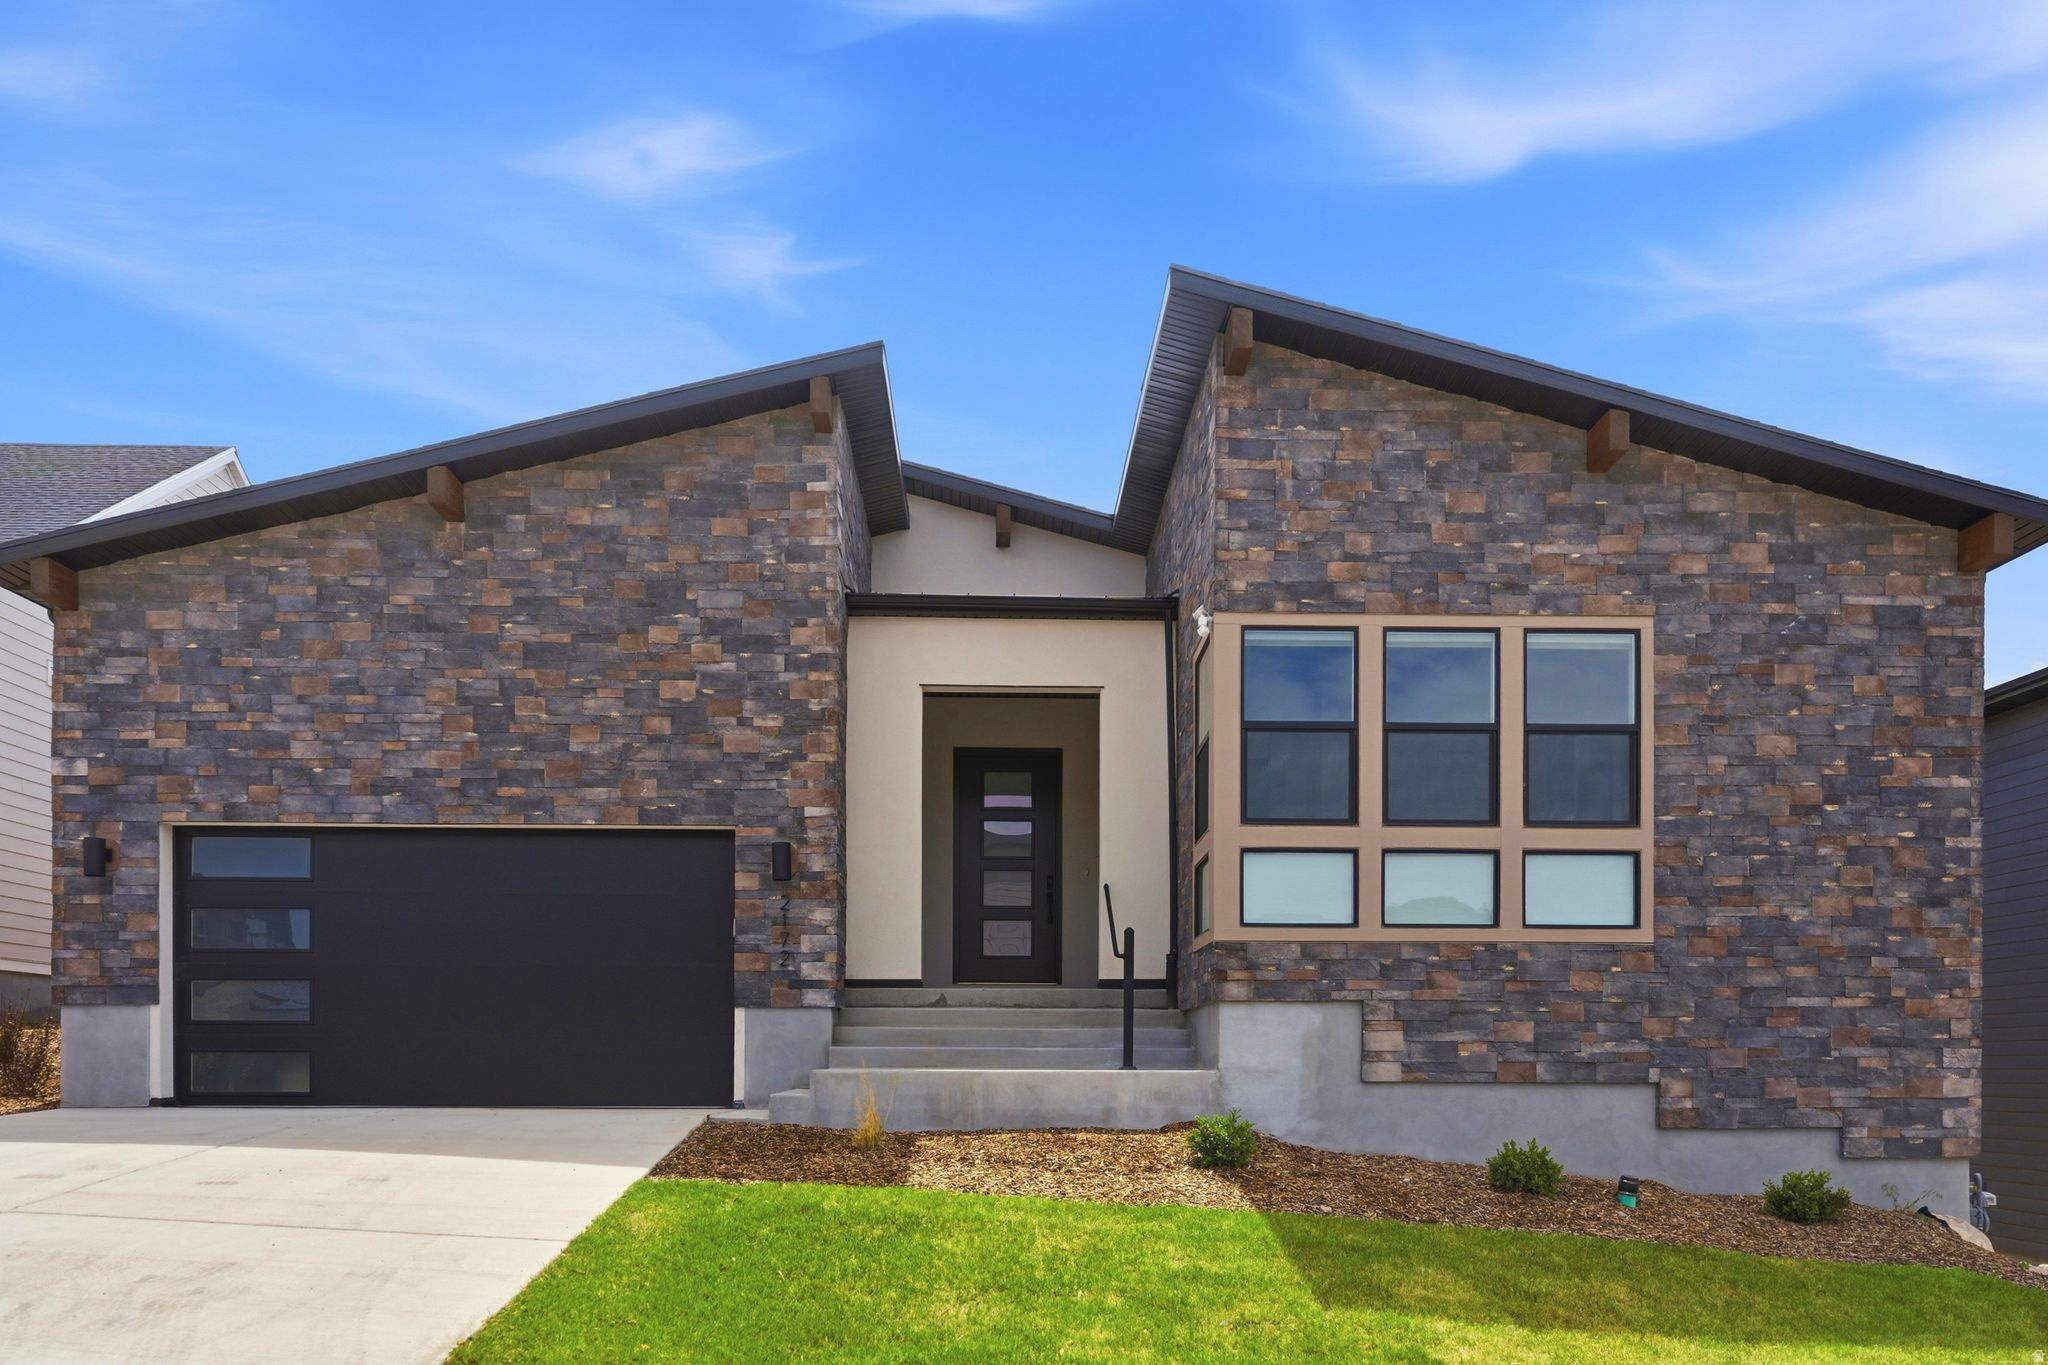
TWO HOMES IN ONE. Discover luxury and flexibility in this turnkey, FULLY FURNISHED home in the new Jordanelle Ridge neighborhood, minutes from Deer Valley East. The main floor of the home features two bedrooms plus a flexible office/ third bedroom making it perfect for those that work from home. Mountain views abound from the office and back patio, and the gourmet kitchen is a perfect place to gather after a day on the slopes or trails.  The lower level which can be locked off, is accessed either internally or from a separate entrance on the side of the house. With its own kitchen, dining and living spaces, three bedrooms and a laundry room, it is the perfect home within a home, ideal for friends and family to stay even when you are out of town.  The home also features premium motorized window shades throughout, soft water system, separate HVAC controls for the main and lower levels, rainfall shower in the primary bathroom, custom built mudroom, smart locks, security cameras and many striking furnishings and fixtures.  This is a rare opportunity to buy a unique home in an outdoor wonderland. The foundation of the home was raised by the builder to accommodate the independent entrance to the lower level, making it only one of its kind in the neighborhood.  Community pool will be installed next year according to the developer.
#2170817

Heber City

2172 N BEARGRASS WAY

6 Beds

4 Baths

4,030 Sq.Ft.

$1,395,000

MLS#: 2170817
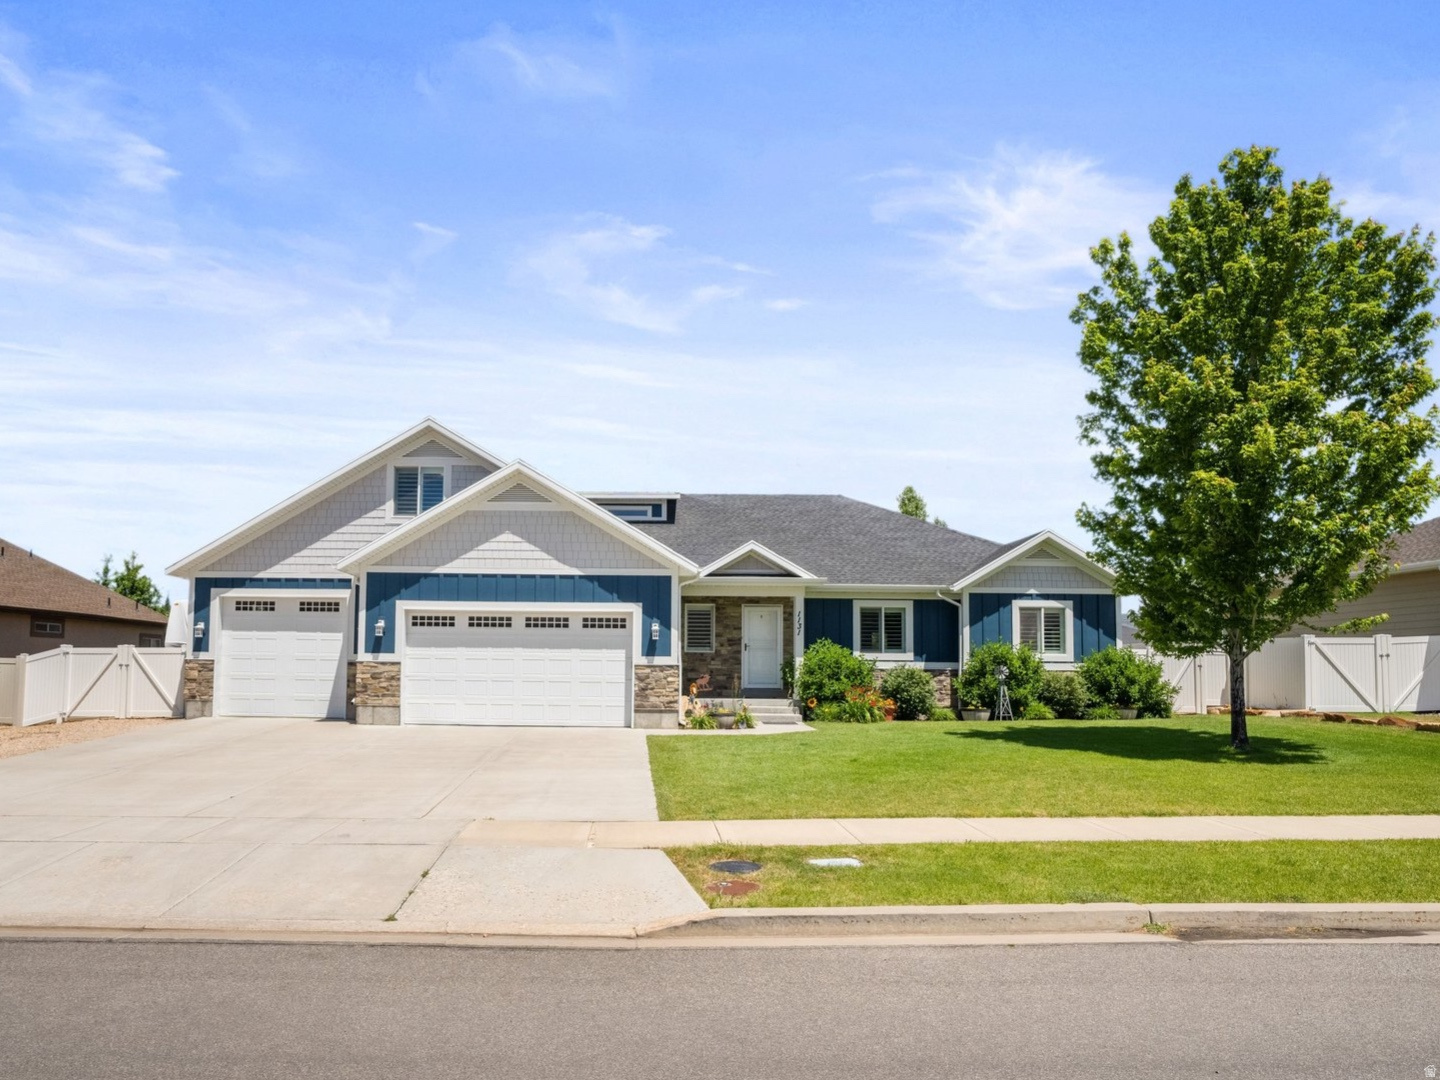
Welcome to this exceptional rambler in the highly sought-after Heber Meadows community, where spacious living meets mountain-town charm. Situated on a generous .32-acre lot, this beautifully designed home offers 7 bedrooms, 4 full bathrooms, and room for everyone to spread out. The inviting main level features soaring vaulted ceilings, rich hardwood floors, and an open, light-filled layout. The private primary suite includes a walk-in closet and an ensuite bathroom, while two additional bedrooms provide flexible space for family, guests, or a home office. The living room is already plumbed for a gas fireplace, and gas plumbing behind the range offers the option for a gas stove. Downstairs, the fully finished basement expands your living space with additional bedrooms, a wet bar that offers potential for a second kitchen, and endless possibilities for multi-generational living, entertaining, or guest accommodations. Car enthusiasts and outdoor adventurers will love the oversized 4-car garage with ample room for vehicles, recreational equipment, and storage, hot and cold water spigot and plumbed for a heater. The expansive lot also includes dedicated RV parking and plenty of outdoor space for gatherings, play, or creating your dream backyard oasis. Located just minutes from world-class recreation, golf, reservoirs, and the amenities of downtown Heber, this home offers the perfect combination of comfort, functionality, and the incredible lifestyle that makes Heber Valley one of Utah's most desirable places to call home. Buyer/Buyer agent to verify all information.
#2170495

Heber City

1131 E 2880 S

7 Beds

4 Baths

4,185 Sq.Ft.

$989,000

MLS#: 2170495
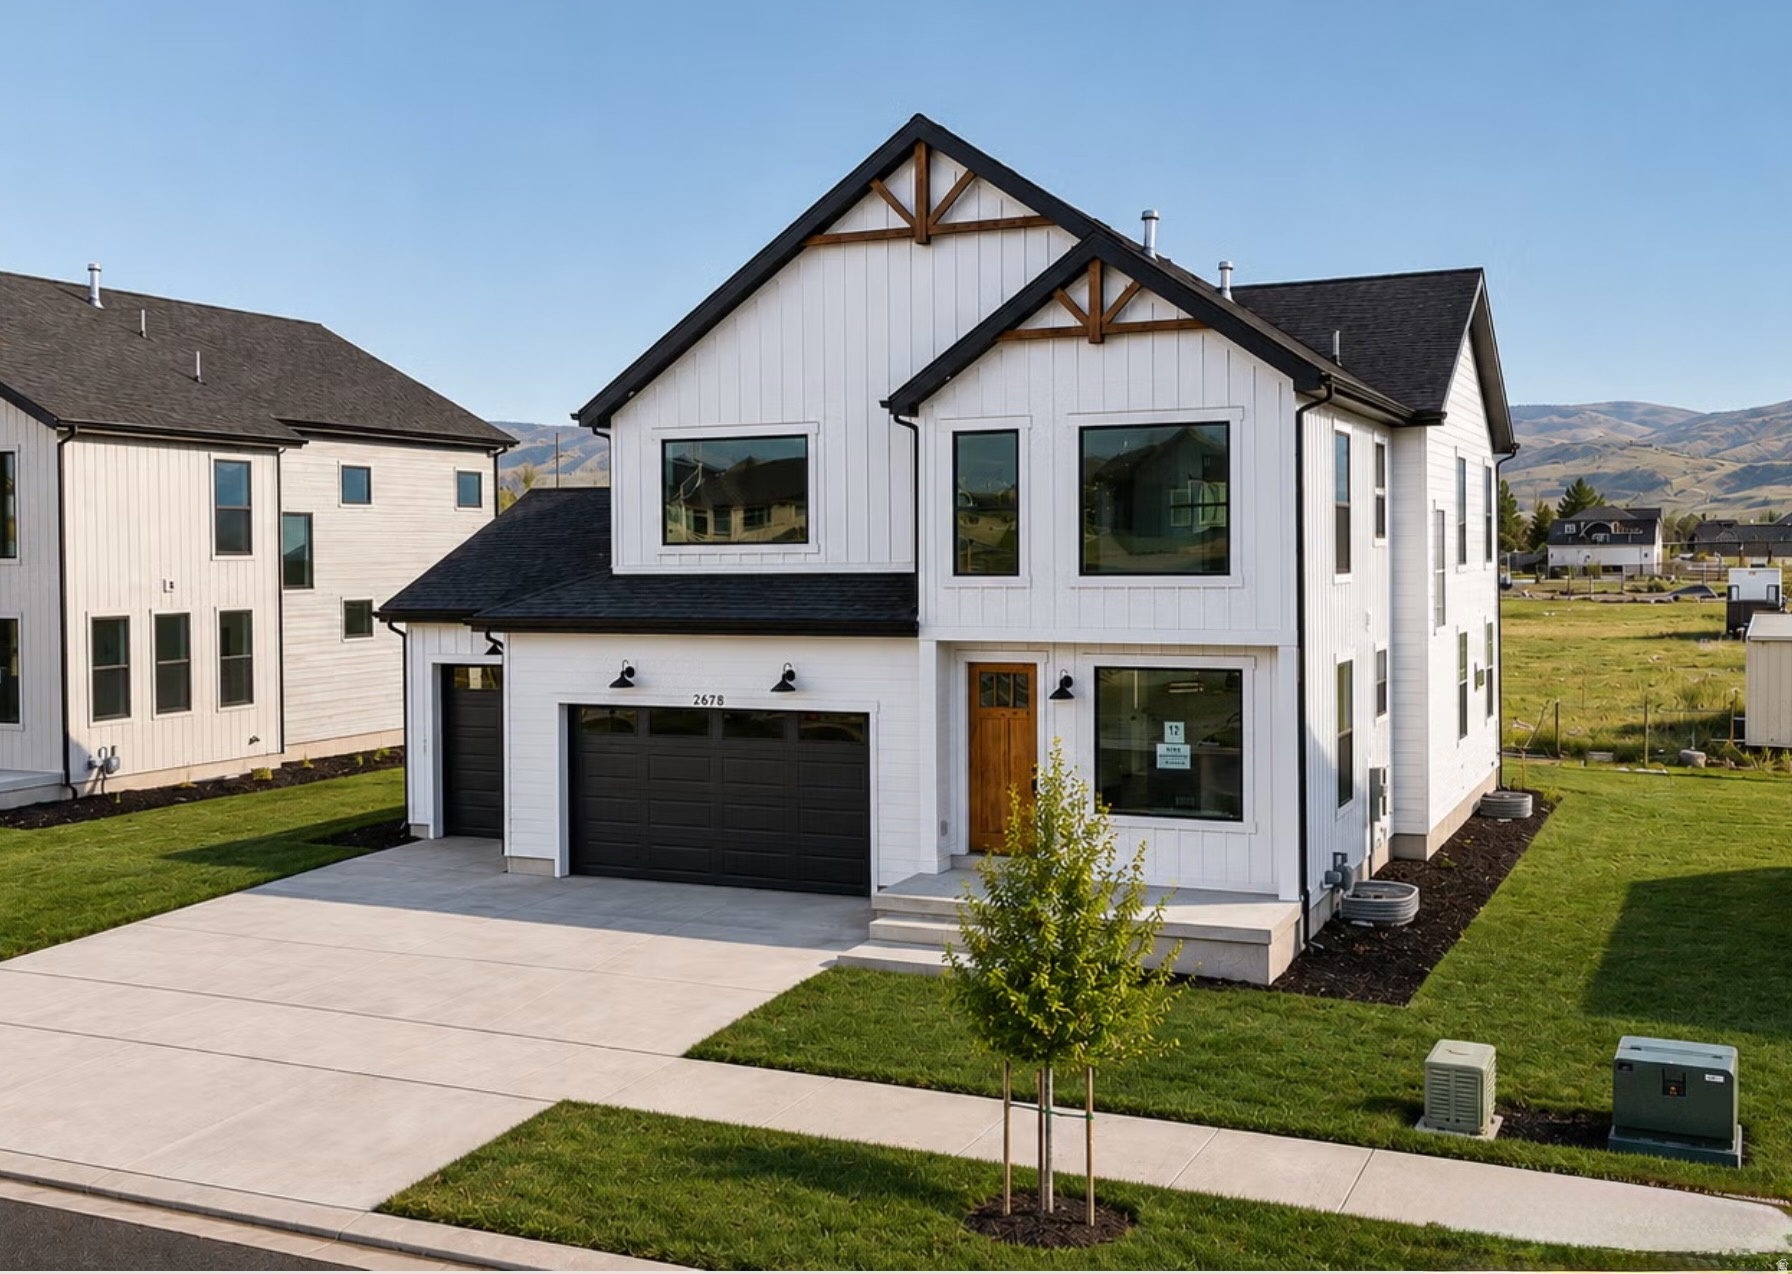
***HUGE PRICE DROP PLUS 3.99% Rate Buy down LENDER INCENTIVE***$224,000 in upgrades including hardie board siding - covered rear patio- 42" fireplace with ship lap detail - gourmet tile backsplash - KitchenAid appliances - double ovens - gas. cook top -stacked cabinetry - large island - lvp flooring - quartz countertops- carpet - spa like shower with dual shower heads- double sinks - Smart TV wiring -designer lighting - spacious 3 car garage - finished basement - fully landscaped and maintained by the HOA. The Copperview Farmhouse is designed for today's homebuyers, offering 4,204 square feet of finished living space, eye-catching curb appeal, and premium upgrades throughout. This home delivers style, comfort, and value for families and modern lifestyles. Call or stop by today!
#2169444

Heber City

2878 E HAYLOFT LN 217

4 Beds

3 Baths

4,204 Sq.Ft.

$1,099,900

MLS#: 2169444
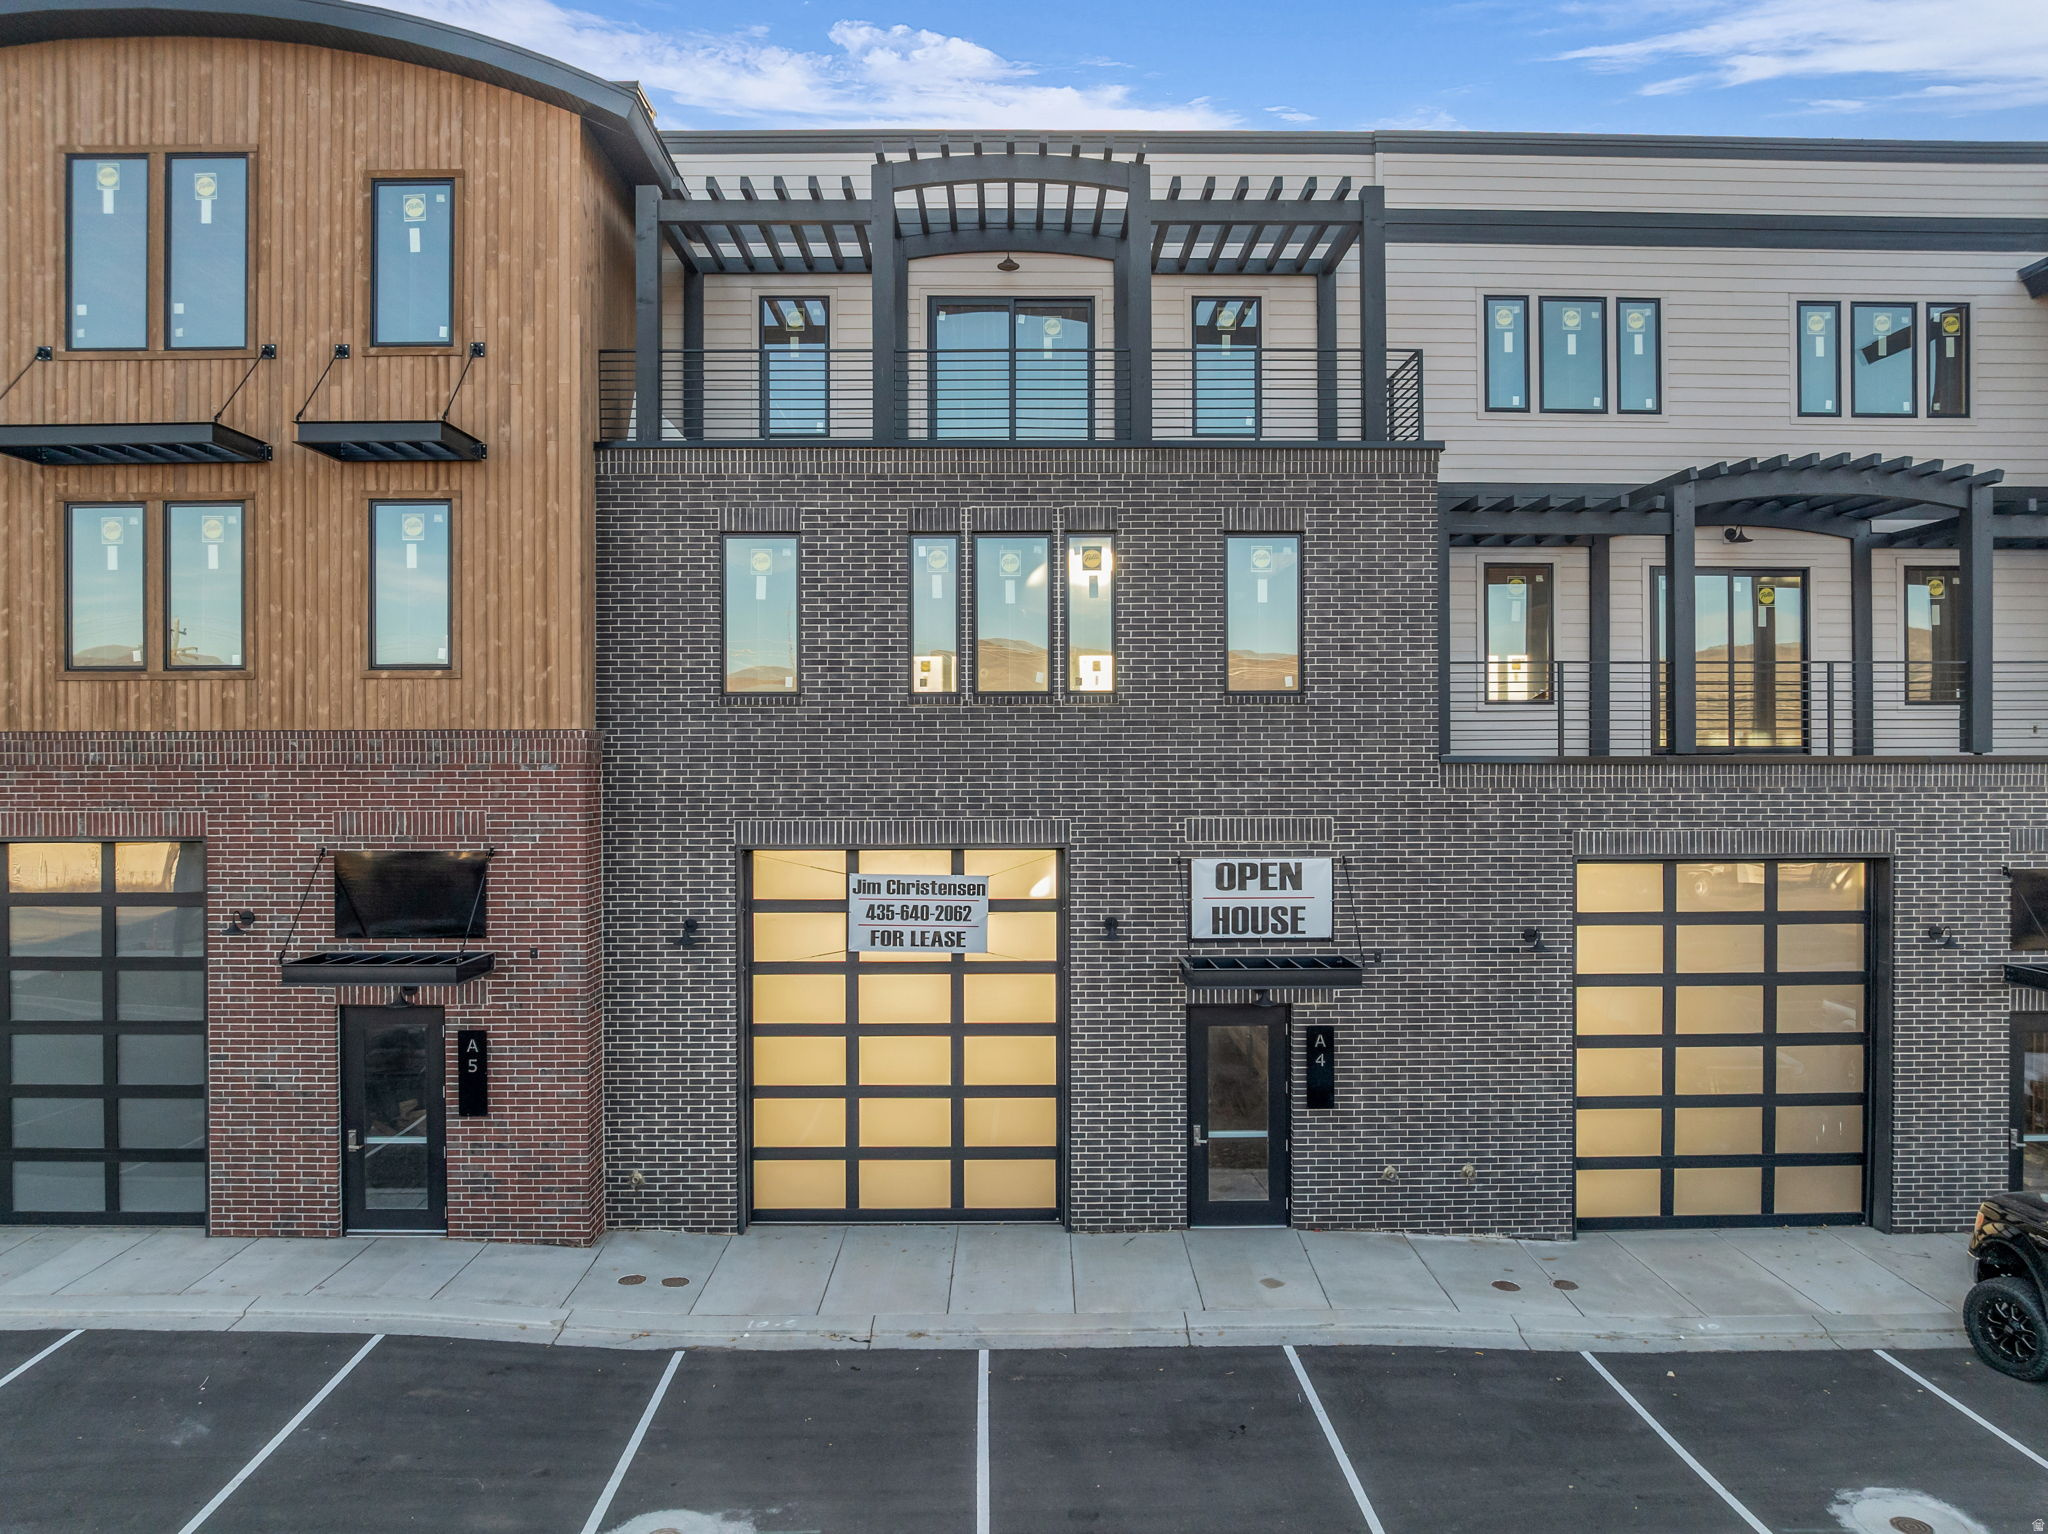
The newly constructed Flex Building unit is now available for sale or lease at the Mountain View Commons. This unit #4 is ready to go with full exposure to Hwy 40 and is right in the middle of the massive growth area of Heber City. A beautifully designed, three-story, spacious, and very versatile building that will accommodate your commercial, retail, warehouse, or residential living needs. This unit includes large windows and an outdoor balcony. It also offers two large 14-foot high opaque garage doors on the bottom floor, one in the front and the back (drive-through) that lets tons of additional sunlight into this bright and pleasant space for a wide variety of uses. This mixed-use development, with a pleasant community neighborhood atmosphere, is in a prime location right in the new growth area of Heber. It's also close to Park City and only a 15 minute drive to the new East Village at Deer Valley, now expanding to become the third-largest ski resort in the country! Add to that the new Tiger Woods-designed golf resort that's just up the hill. With the golf, ski, boating, and outdoor resorts booming right here in the Heber area, one of the fastest-growing resort communities in North America, this is the prime time to get one of the best spaces this region offers. This open three-store property is ready to be finished to your specific needs and imagination. Unit 4 is permit ready! Call the agent for more details.
#2169422

Heber City

1922 S HIGHWAY 40 4

3 Beds

3 Baths

5,052 Sq.Ft.

$1,075,000

MLS#: 2169422
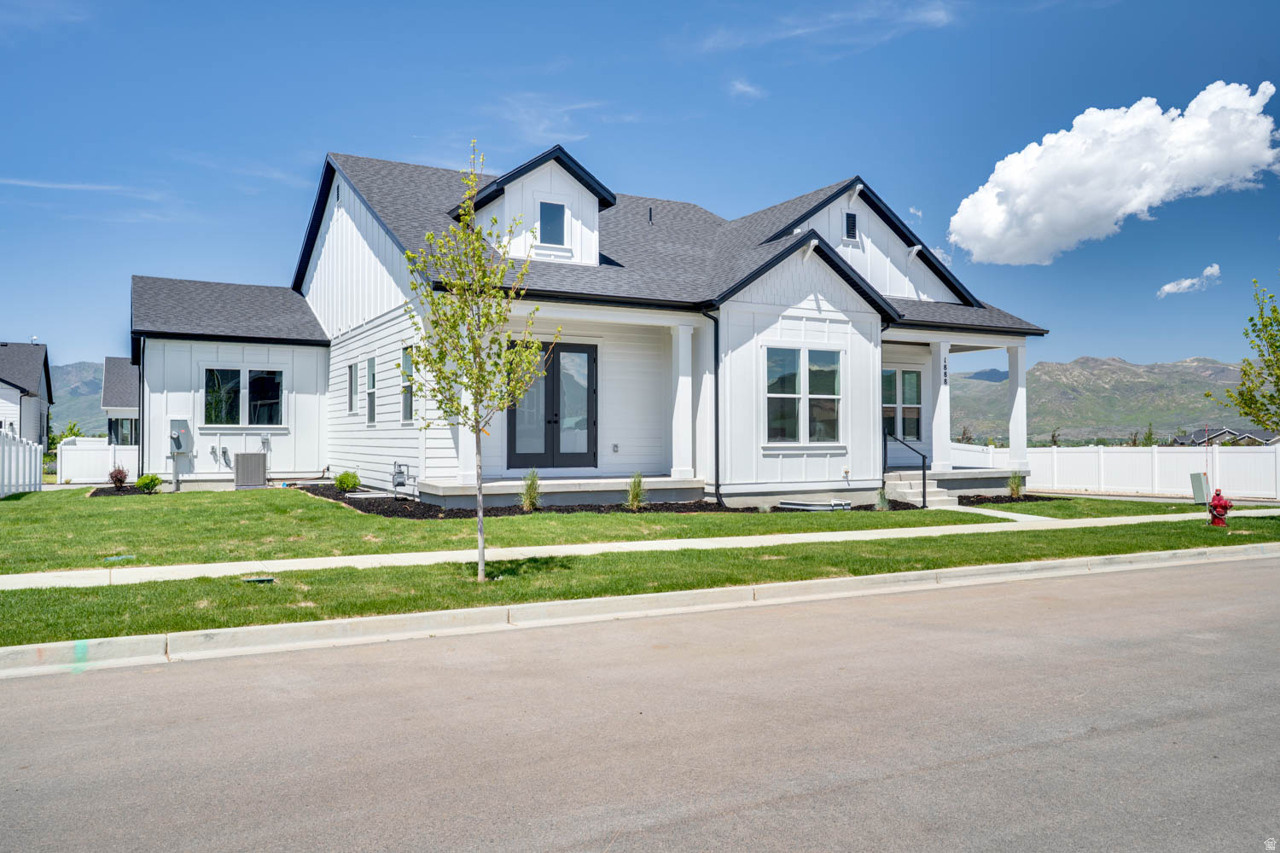
Sales Event! Receive $32,970 towards interest rate buy down and or closing costs with preferred lender. Main floor living at its best. 10' ceilings on the main. Large extended 4th car garage with extra height and depth. Enjoy the mountain views with 3 covered outdoor areas. The primary suite is a retreat with spa like bathroom and access from the primary closet into the laundry room. Office on the main with glass french doors, quartz countertops throughout, HUGE walk in pantry, double ovens, gas cooktop, Fully finished basement offering a spacious family room, large windows with abundant natural light, and storage galore! This home includes full landscaping and backyard fencing. Buyer to verify all.
#2168770

Heber City

1888 S 1110 E 412

4 Beds

4 Baths

3,438 Sq.Ft.

$1,099,000

MLS#: 2168770

 - property

Send a message

Message successfully sent.

Your message

What is 3 + 4 ?

Reason for contacting?

I agree to receive email communication and understand I can unsubscribe at any time.

I agree to be contacted by Summit Realty Utah via call, email, and text for real estate services. To opt out, you can reply 'stop' at any time or reply 'help' for assistance. You can also click the unsubscribe link in the emails. Message and data rates may apply. Message frequency may vary. Privacy Policy

Sign Out

Virtual Assistant

Would you like to take the next step with this property? We can help you schedule a showing or virtual tour, or send you more details.

Yes, I would like more information.

Thank You for Your Reply, One of Our Agents will contact you as soon as possible

No, maybe later.

Thank you, you can always contact me via email, phone number or through the contact form.

Realhub AI

Lucy - Your AI-Powered Realtor

Update Your Temporary Password

Personalize your search

Enter your email and we'll notify you immediately when new listings match what you're looking for.

or enter email address

Already have an account ? Login here

Continue your home search

I agree to receive communications and understand I can unsubscribe at any time.

I agree to be contacted by Summit Realty Utah via call, email, and text for real estate services. To opt out, you can reply 'stop' at any time or reply 'help' for assistance. You can also click the unsubscribe link in the emails. Message and data rates may apply. Message frequency may vary. Privacy Policy

Already have an account ? Login here

We use cookies

We use cookies primarily for analytics to enhance your experience. By accepting, you agree to our use of these cookies. You can manage your preferences or learn more about our cookies policy.