
Rambler/Ranch
11184 S EASY BEE RD W 265
South Jordan, UT 84009
MLS#: 2174882
$685,000


Property
Beds
3
Full Baths
2
1/2 Baths
1
Year Built
2024
Sq.Footage
3,574
DAYBREAK'S LIGHT FILLED RAMBLER with 4.99% BUILDER INCENTIVE OFFERED! Experience main-floor living at its finest in this stunning Nightingale floorplan! Boasting vaulted ceilings in the primary suite and living room, this BRAND NEW home is flooded with natural light through large windows and oversized glass doors that open to a generous side patio with a pergola, ideal for indoor/outdoor entertaining. The functional main level features an open kitchen, dining, and family area. The kitchen has plenty of storage with a walk-in pantry and cabinet backers on the island. The primary suite boasts a separate tub/shower, dual sinks, and large walk-in closet. There are two additional bedrooms and a laundry room. Downstairs, the 35% finished basement features a massive entertaining space, plus unfinished potential for 3 additional future bedrooms and a full bathroom. The remaining unfinished area presents an incredible opportunity to personalize the home with either additional bedrooms, a home gym, office, theater room, or whatever best fits your lifestyle. Unlike many new construction homes, the landscaping, patio, and exterior improvements are already complete, allowing you to enjoy the home from day one. Enjoy the convenience of the green space in front and being a 2 min walk from to Blue Sky Park. Daybreak's growing collection of parks, trails, recreation amenities, shopping, dining, and entertainment destinations do not disappoint! Included Smart Home package (Google Hub, Thermostat, Doorbell & Wi-Fi) To get builder incentive, Buyer must use Security National as the Lender. Disclaimer: The buyer must qualify for the program.
Features & Amenities
Interior
-
Other Interior Features
Walk-In Closet(s), Vaulted Ceiling(s), Master Downstairs
-
Total Bedrooms
3
-
Bathrooms
2
-
1/2 Bathrooms
1
-
Basement YN
YES
-
Cooling YN
YES
-
Cooling
Central Air
-
Fireplace YN
NO
-
Heating YN
YES
-
Heating
Central, Natural Gas
-
Main Level Bedrooms
3
-
Pet friendly
N/A
Exterior
-
Garage
Yes
-
Garage spaces
2
-
Construction Materials
Cement Siding
-
Patio and Porch Features
Patio
-
Pool
No
-
Waterfront YN
NO
Area & Lot
-
Lot Size(acres)
0.1
-
Lot Size(square feet)
4,356
-
Property Type
Residential
-
Property Sub Type
Single Family Residence
-
Architectural Style
Rambler/Ranch
Price
-
Sales Price
$685,000
-
Tax Amount
$3,510
-
Zoning
1301
-
Sq. Footage
3,574
-
Price/SqFt
$191
HOA
-
Association
YES
-
Association Fee
$145
-
Association Fee Frequency
Monthly
-
Association Fee Includes
N/A
Property Resources
-
Horse Property
NO
School District
-
Elementary School
Jordan
-
Middle School
Copper Mountain
-
High School
Herriman
Property Features
-
New Construction
NO
-
Accessibility Features
Accessible Doors, Accessible Hallway(s)
-
Association Amenities
Fitness Center, Picnic Area, Playground, Pool, Tennis Court(s)
-
Senior Community YN
NO
-
Sewer
Public Sewer
Schedule a Showing
Showing scheduled successfully.
Mortgage calculator
Estimate your monthly mortgage payment, including the principal and interest, property taxes, and HOA. Adjust the values to generate a more accurate rate.
Your payment
Principal and Interest:
$
Property taxes:
$
HOA fees:
$
Total loan payment:
$
Total interest amount:
$
Location
County
Salt Lake
Elementary School
Jordan
Middle School
Copper Mountain
High School
Herriman
Listing Courtesy of Stacie Manning , Summit Sotheby's International Realty
RealHub Information is provided exclusively for consumers' personal, non-commercial use, and it may not be used for any purpose other than to identify prospective properties consumers may be interested in purchasing. All information deemed reliable but not guaranteed and should be independently verified. All properties are subject to prior sale, change or withdrawal. RealHub website owner shall not be responsible for any typographical errors, misinformation, misprints and shall be held totally harmless.

Principal Broker
Micah Pearson
Call Micah today to schedule a private showing.

* Listings on this website come from the FMLS IDX Compilation and may be held by brokerage firms other than the owner of this website. The listing brokerage is identified in any listing details. Information is deemed reliable but is not guaranteed. If you believe any FMLS listing contains material that infringes your copyrighted work please click here to review our DMCA policy and learn how to submit a takedown request.© 2024 FMLS.
Related Properties

South Jordan
11192 S EASY BEE RD
2 Beds
2 Baths
3,718 Sq.Ft.
$720,000
MLS#: 2174896

South Jordan
1204 W 10610 S
4 Beds
1 Baths
2,043 Sq.Ft.
$599,000
MLS#: 2174926

South Jordan
5357 W CENTERFIELD DR S 126
3 Beds
2 Baths
2,596 Sq.Ft.
$656,811
MLS#: 2174769
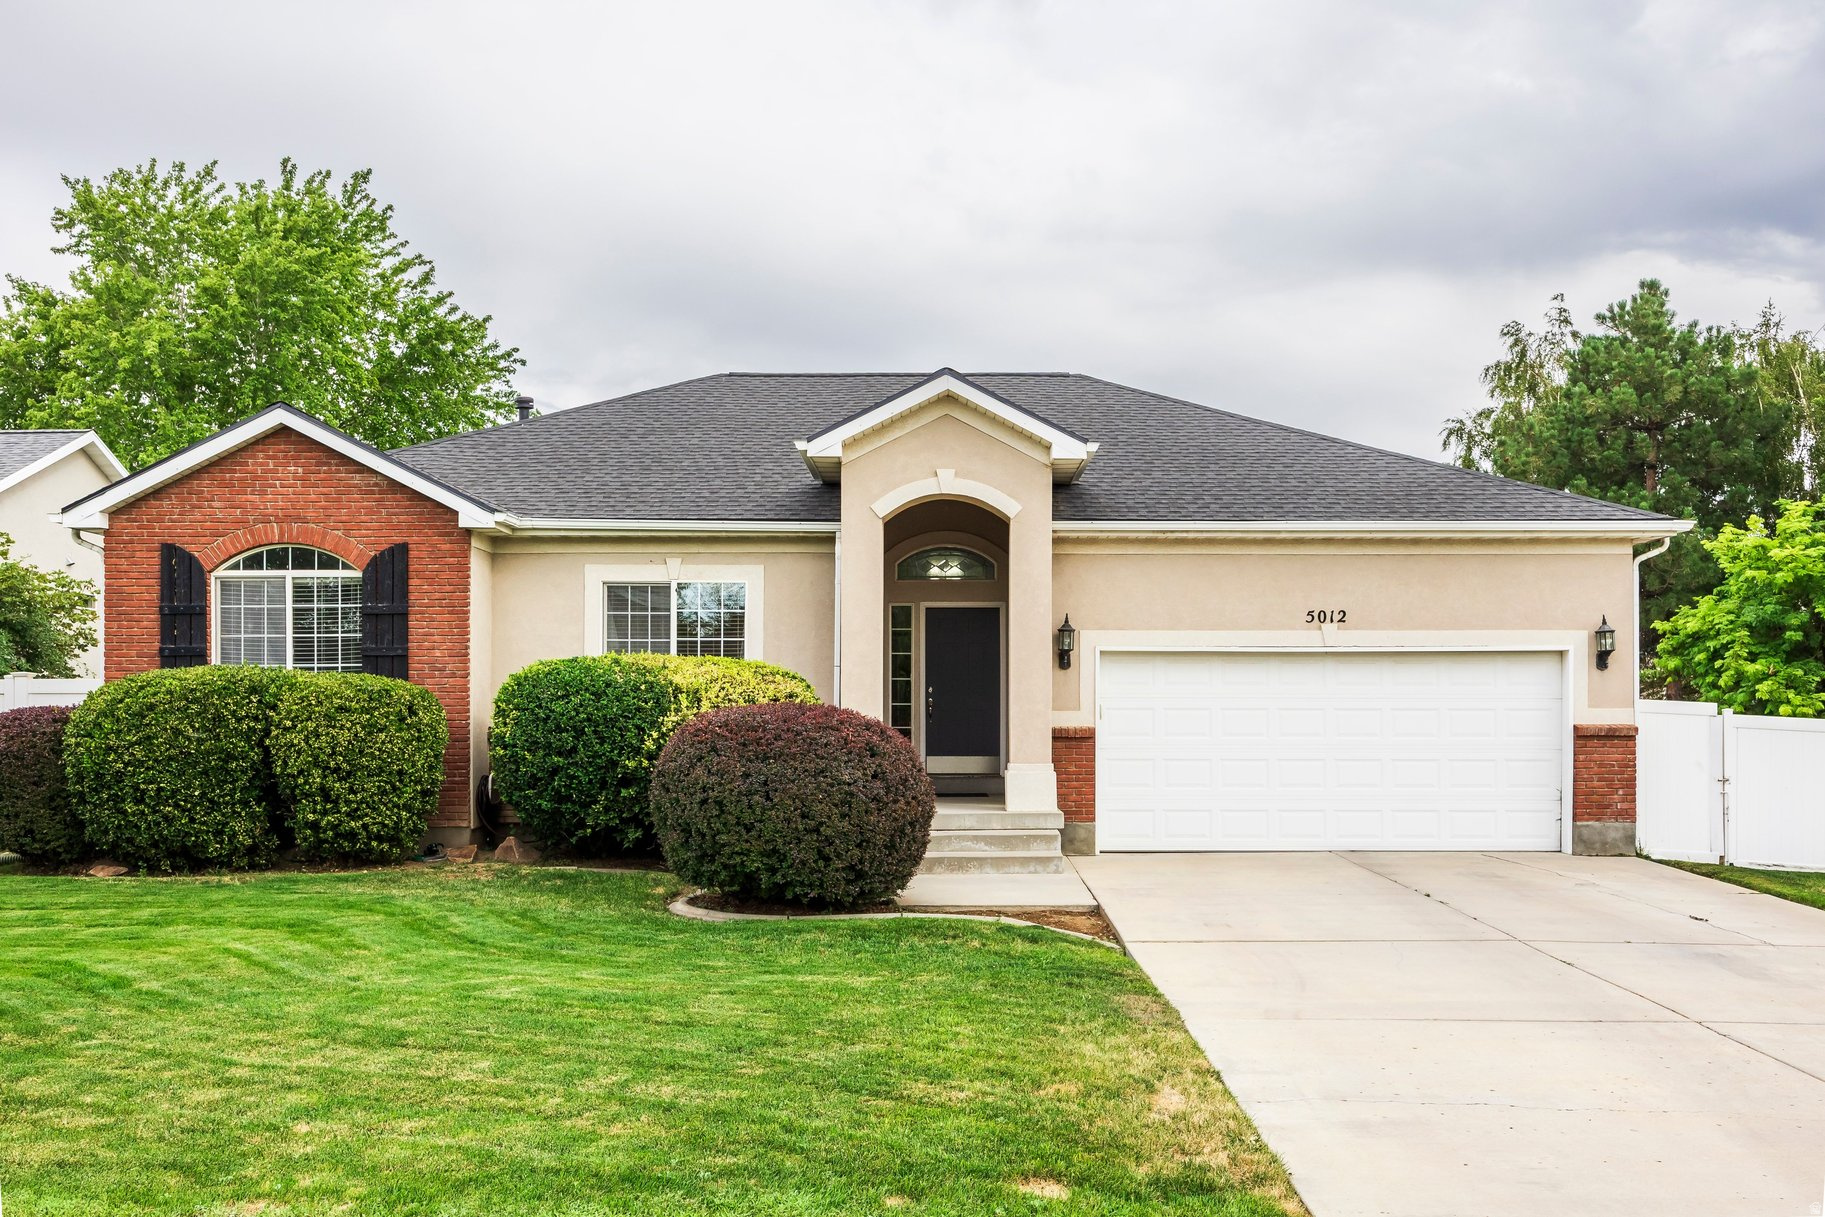
South Jordan
5012 W WOOD RANCH DR S
4 Beds
3 Baths
2,584 Sq.Ft.
$650,000
MLS#: 2174664
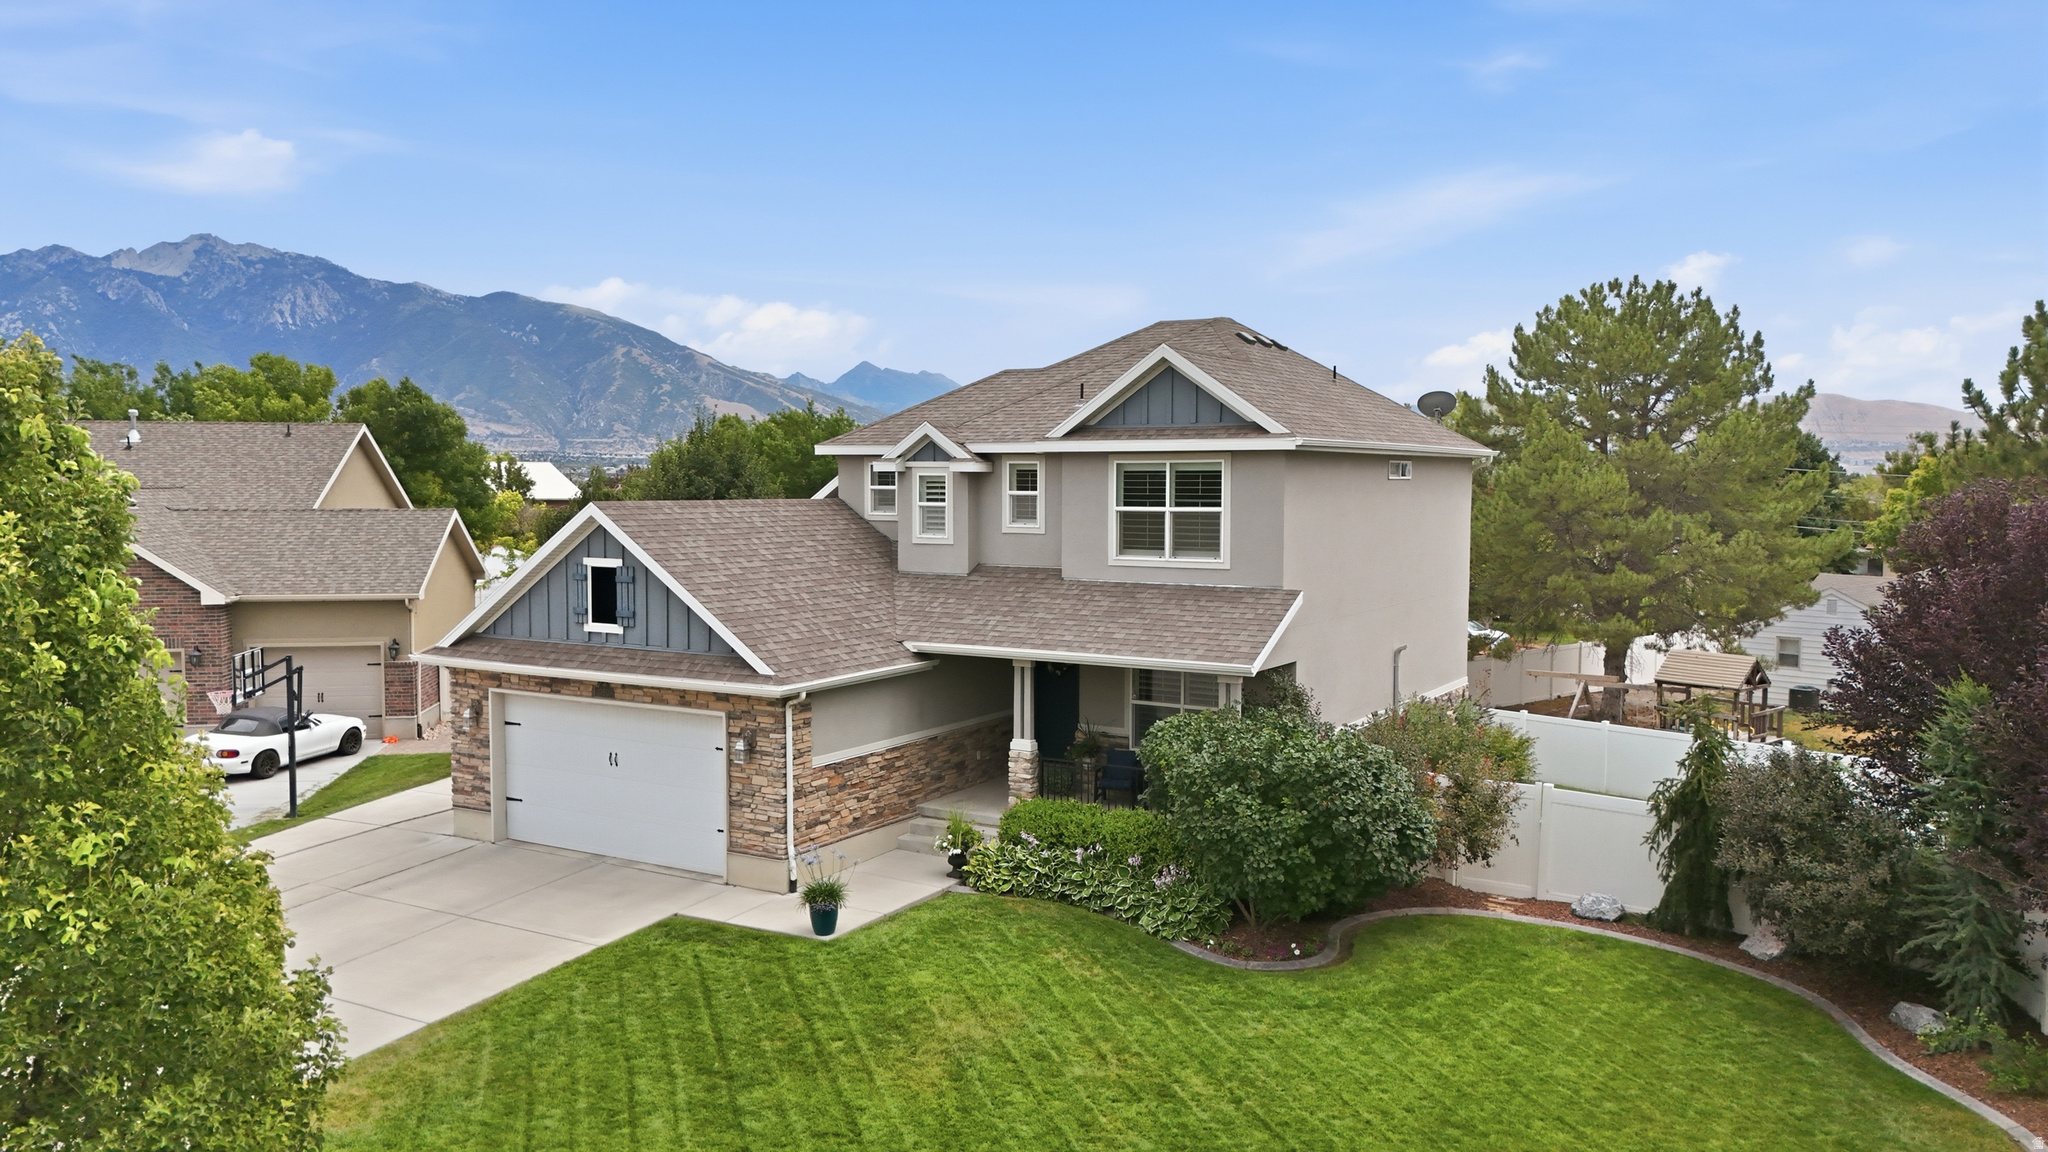
South Jordan
10509 S BROOKLYN VIEW LN W
4 Beds
3 Baths
3,098 Sq.Ft.
$775,000
MLS#: 2174012
South Jordan
11173 S VILLAGE GROVE LN
3 Beds
3 Baths
3,300 Sq.Ft.
$674,999
MLS#: 2173923

South Jordan
6768 W DOCKSIDER DR 298
5 Beds
2 Baths
2,682 Sq.Ft.
$689,000
MLS#: 2174822
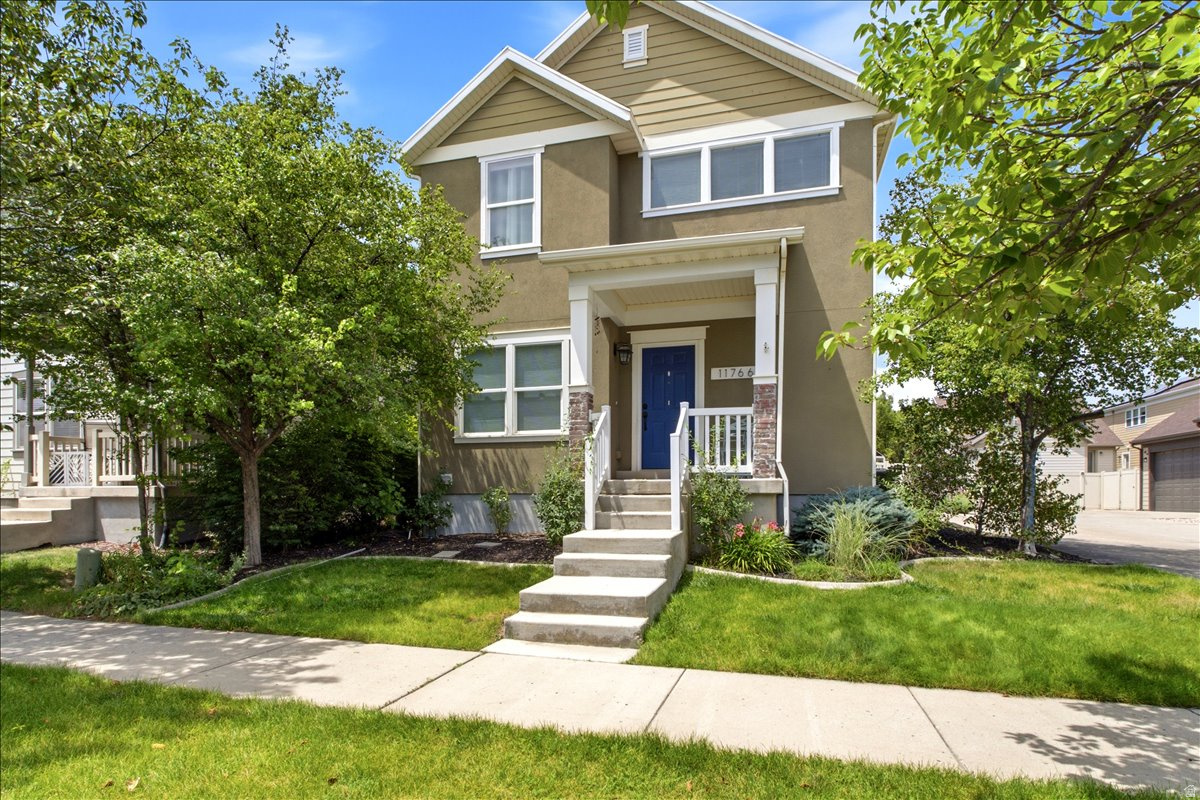
South Jordan
11766 S LAKE RUN RD W
5 Beds
3 Baths
2,566 Sq.Ft.
$598,500
MLS#: 2172613
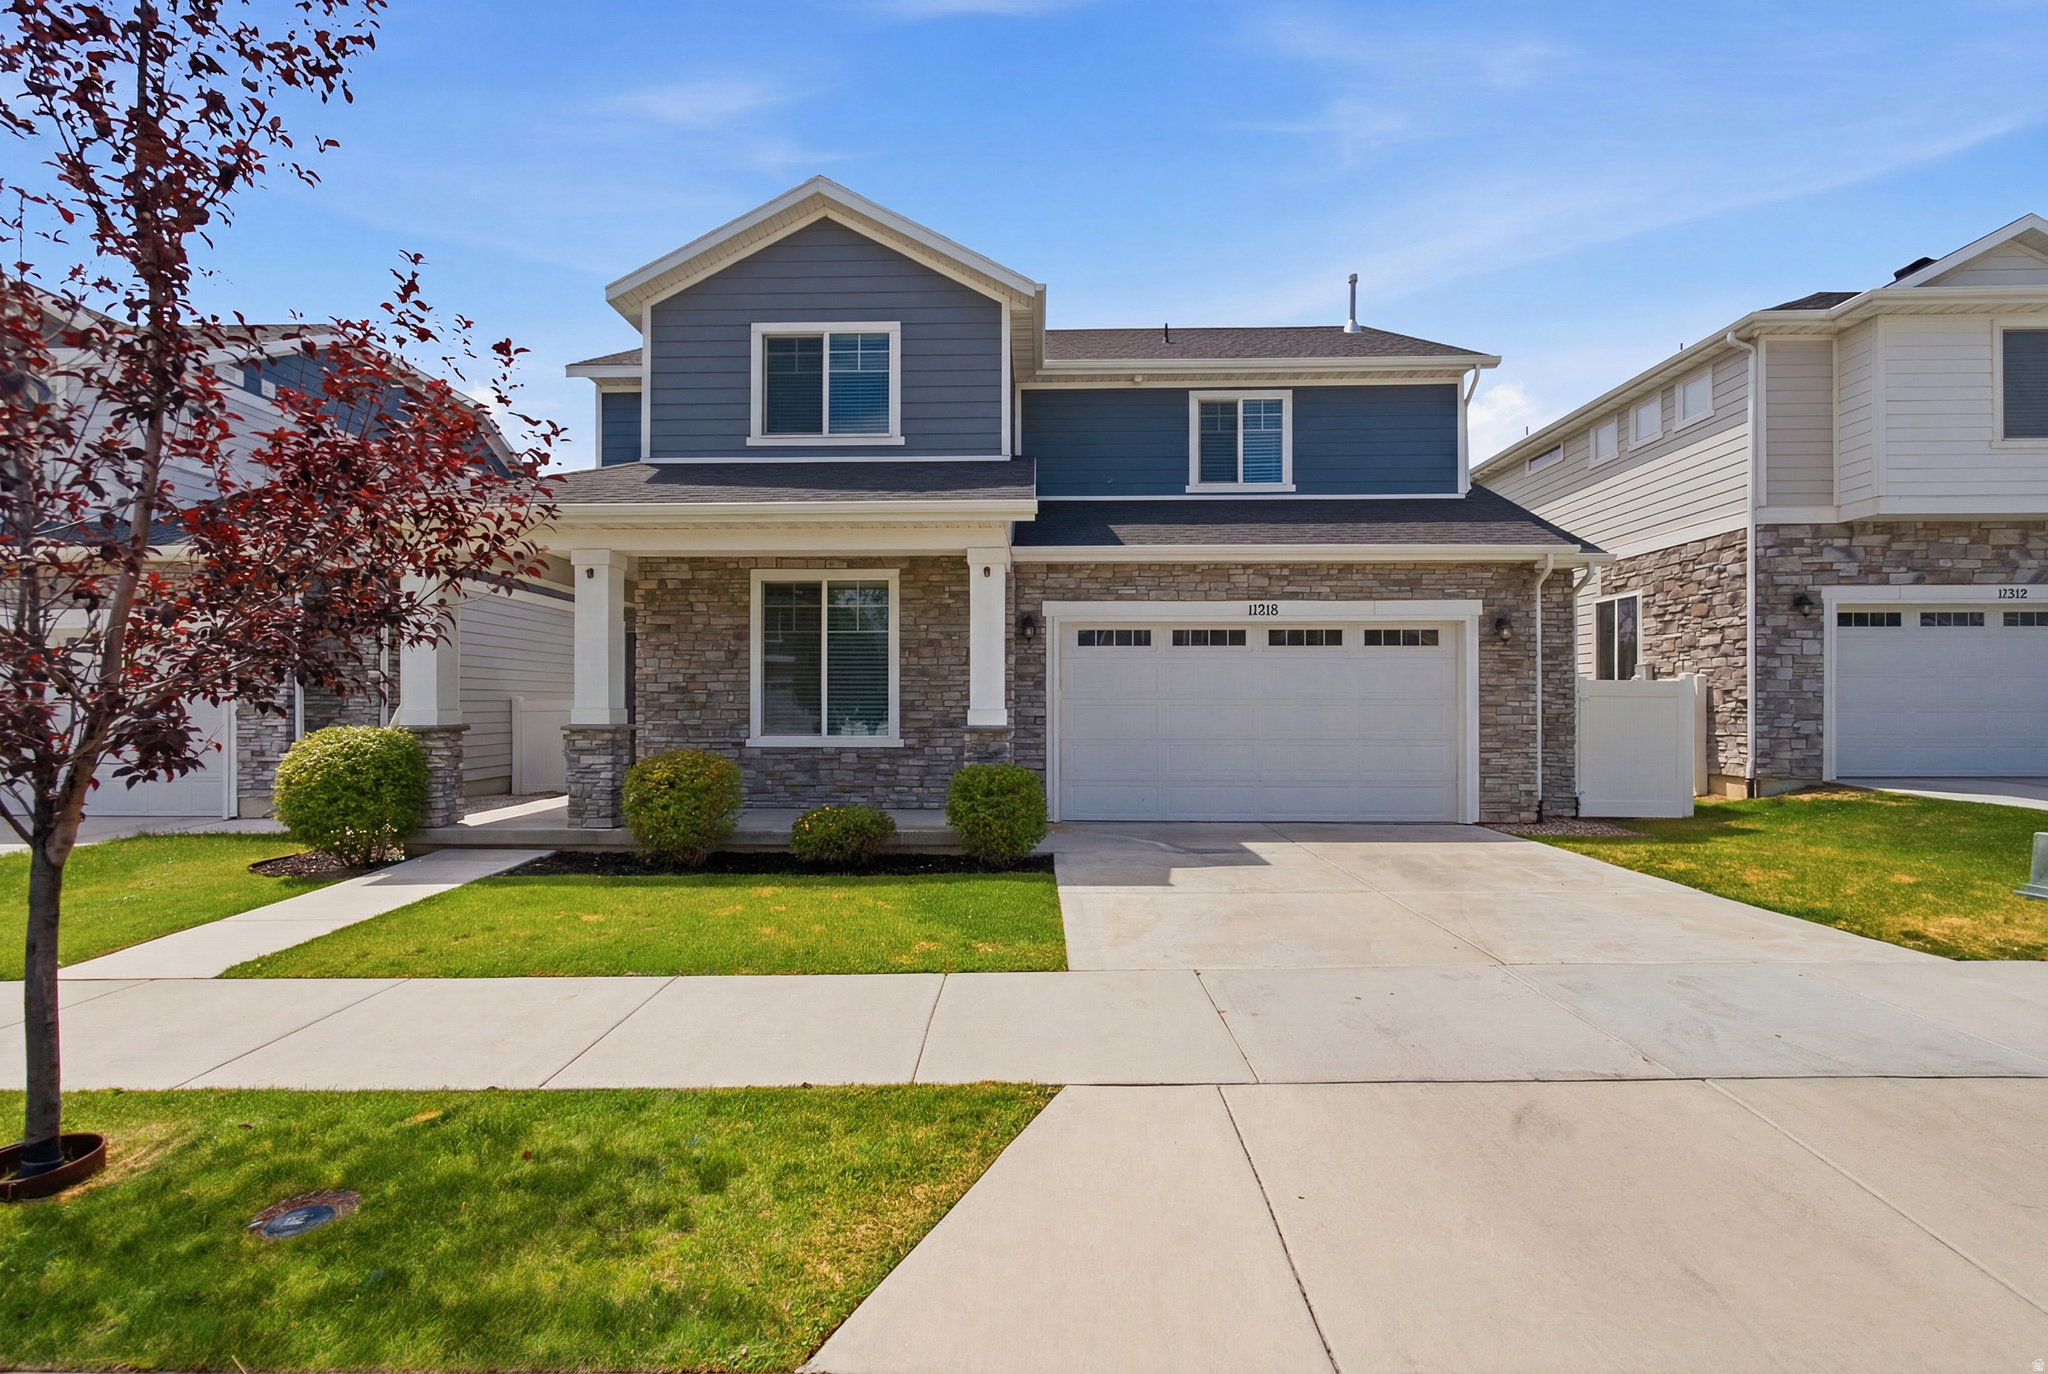
South Jordan
11518 S RK CV
4 Beds
3 Baths
3,295 Sq.Ft.
$687,000
MLS#: 2172734
