


Property
Beds
5
Full Baths
1
1/2 Baths
None
3/4 Baths
1
Year Built
1978
Sq.Footage
2,500
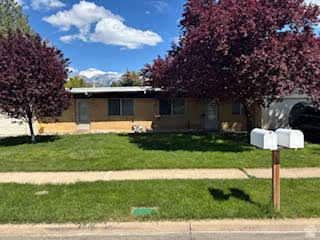
Completely Remodeled Riverdale Home with Designer Finishes & Open Floor Plan. Welcome to this beautifully remodeled home in the heart of Riverdale! Every detail has been thoughtfully updated, creating a bright, modern space that's completely move-in ready. The open-concept main living area is perfect for entertaining, featuring new flooring, fresh paint, updated lighting, and a stunning kitchen with custom cabinetry, quartz countertops, stylish tile backsplash, oversized island, and stainless steel appliances. The spacious layout flows effortlessly from the kitchen into the dining and living areas, creating a warm and inviting atmosphere. The home's fresh exterior complements the modern interior, while large windows bring in abundant natural light throughout. Whether you're hosting friends, spending time with family, or simply enjoying a quiet evening at home, this property offers the perfect blend of style and functionality. Conveniently located near shopping, dining, parks, schools, and quick access to I-15 and Hill Air Force Base, this home combines an incredible location with high-end updates you'll appreciate for years to come. Don't miss your opportunity to own this turnkey Riverdale home-schedule your private showing today!
Features & Amenities
Interior
-
Total Bedrooms
5
-
Bathrooms
1
-
3/4 Bathrooms
1
-
Basement YN
YES
-
Cooling YN
YES
-
Cooling
Central Air
-
Fireplace YN
YES
-
Heating YN
YES
-
Heating
Central, Natural Gas
-
Pet friendly
N/A
Exterior
-
Garage
Yes
-
Garage spaces
2
-
Construction Materials
Brick, Stucco
-
Parking
RV Access/Parking, Attached, Garage
-
Patio and Porch Features
Covered
-
Pool
No
-
Waterfront YN
NO
-
View
Mountain(s)
Area & Lot
-
Lot Features
Corner Lot
-
Lot Size(acres)
0.2
-
Lot Size(square feet)
8,712
-
Property Type
Residential
-
Property Sub Type
Single Family Residence
-
Architectural Style
Tri/Multi-Level
Price
-
Sales Price
$539,900
-
Tax Amount
$2,425
-
Zoning
R1
-
Sq. Footage
2,500
-
Price/SqFt
$215
HOA
-
Association
No
Property Resources
-
Horse Property
NO
School District
-
Elementary School
Weber
-
Middle School
T. H. Bell
-
High School
Bonneville
Property Features
-
New Construction
NO
-
Senior Community YN
NO
-
Sewer
Public Sewer
Schedule a Showing
Showing scheduled successfully.
Mortgage calculator
Estimate your monthly mortgage payment, including the principal and interest, property taxes, and HOA. Adjust the values to generate a more accurate rate.
Your payment
Principal and Interest:
$
Property taxes:
$
HOA fees:
$
Total loan payment:
$
Total interest amount:
$
Location
County
Weber
Elementary School
Weber
Middle School
T. H. Bell
High School
Bonneville
Listing Courtesy of Derek Schulthies , Interstate Realty Brokers
RealHub Information is provided exclusively for consumers' personal, non-commercial use, and it may not be used for any purpose other than to identify prospective properties consumers may be interested in purchasing. All information deemed reliable but not guaranteed and should be independently verified. All properties are subject to prior sale, change or withdrawal. RealHub website owner shall not be responsible for any typographical errors, misinformation, misprints and shall be held totally harmless.

Principal Broker
Micah Pearson
Call Micah today to schedule a private showing.

* Listings on this website come from the FMLS IDX Compilation and may be held by brokerage firms other than the owner of this website. The listing brokerage is identified in any listing details. Information is deemed reliable but is not guaranteed. If you believe any FMLS listing contains material that infringes your copyrighted work please click here to review our DMCA policy and learn how to submit a takedown request.© 2024 FMLS.
Related Properties

Riverdale
918 W 4150 S
3 Beds
1 Baths
1,656 Sq.Ft.
$450,000
MLS#: 2176510

Riverdale
4223 S 600 W
5 Beds
1 Baths
2,872 Sq.Ft.
$525,000
MLS#: 2173754
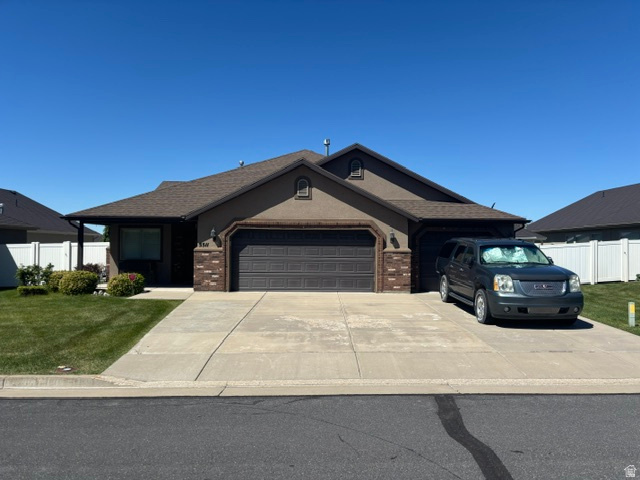
Riverdale
5511 S 575 W
3 Beds
2 Baths
2,100 Sq.Ft.
$579,900
MLS#: 2172704

Riverdale
5549 S 1200 W
6 Beds
1 Baths
2,024 Sq.Ft.
$475,000
MLS#: 2175839
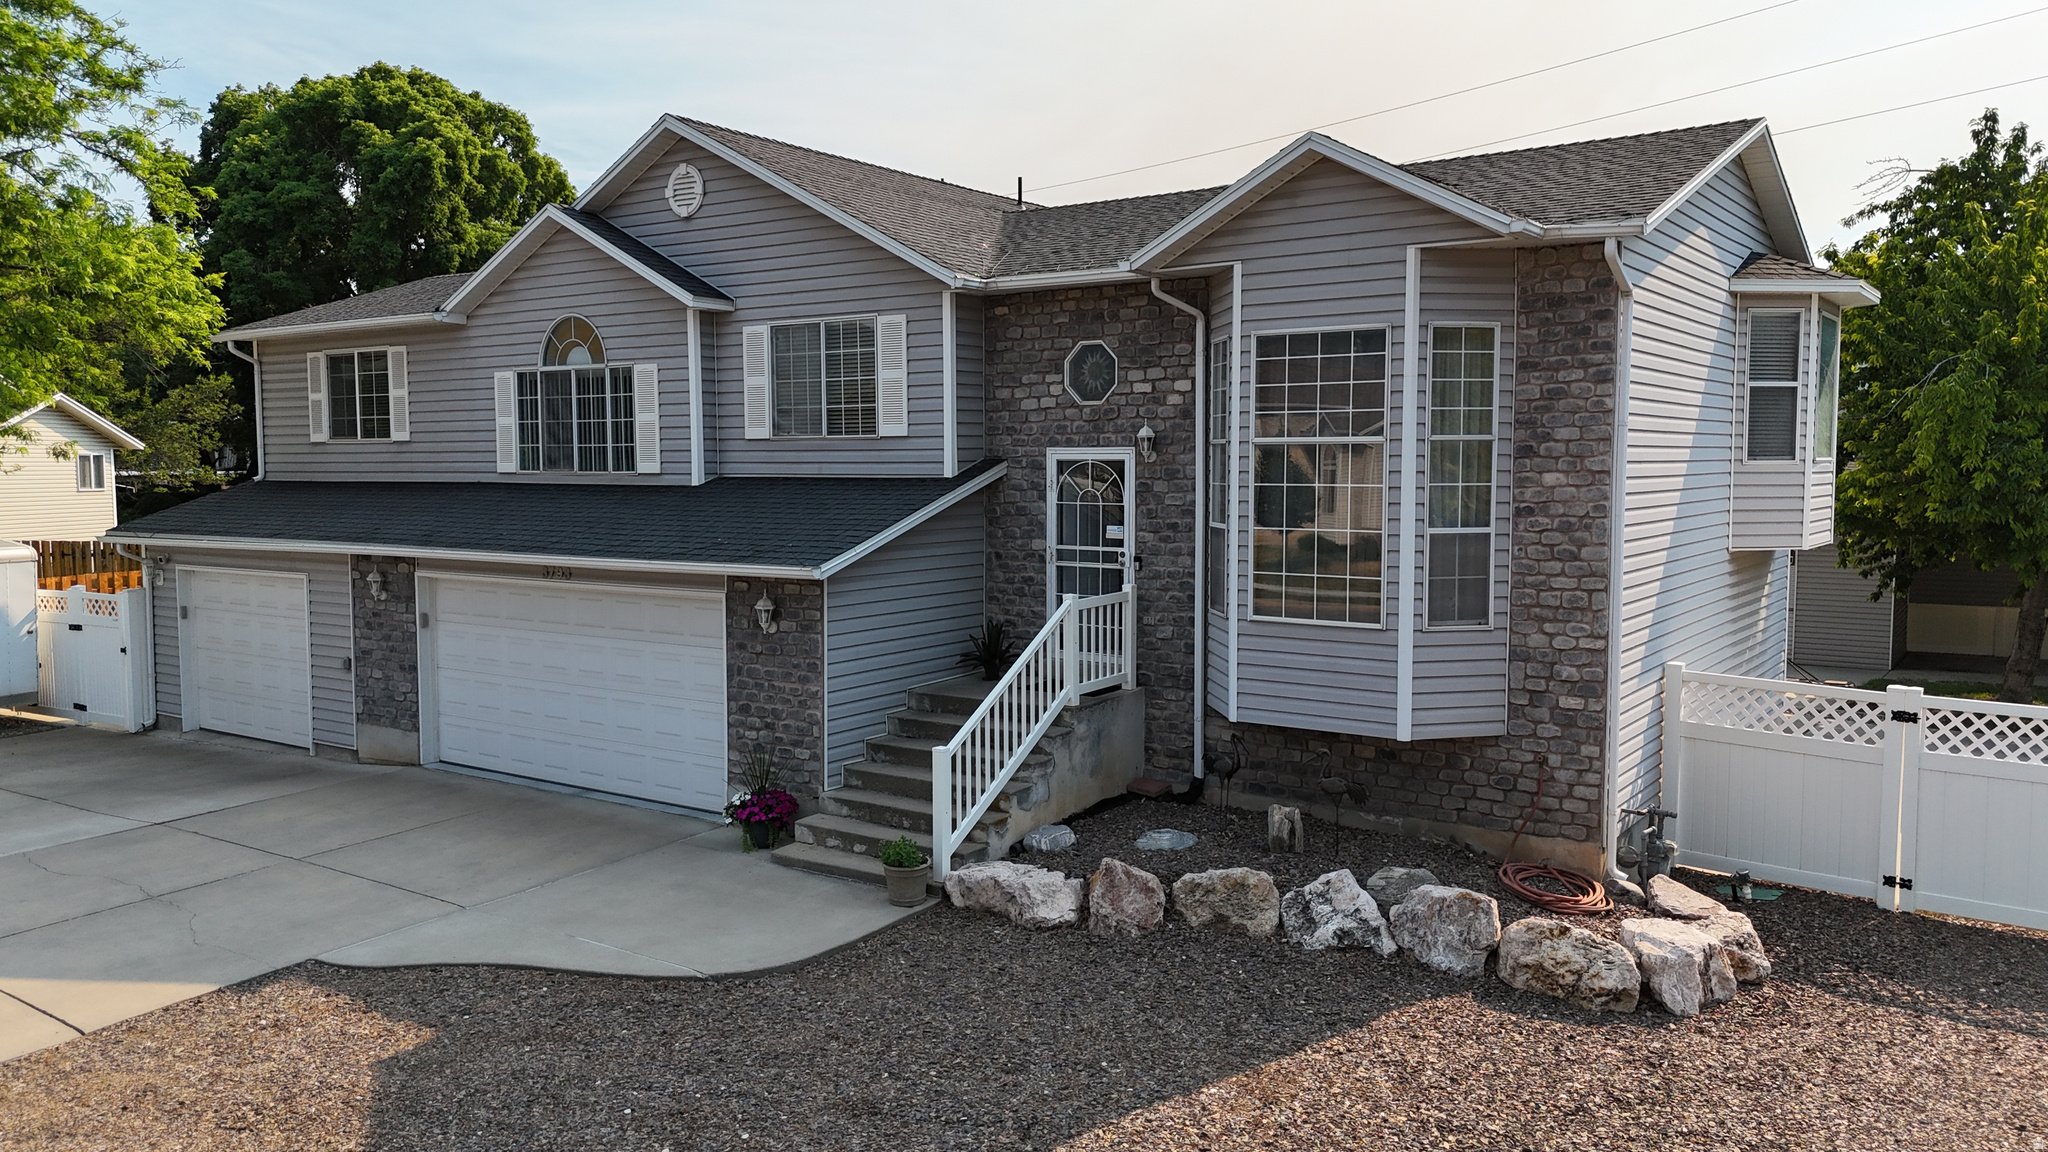
Riverdale
3793 S 650 W
4 Beds
2 Baths
2,173 Sq.Ft.
$575,000
MLS#: 2167427
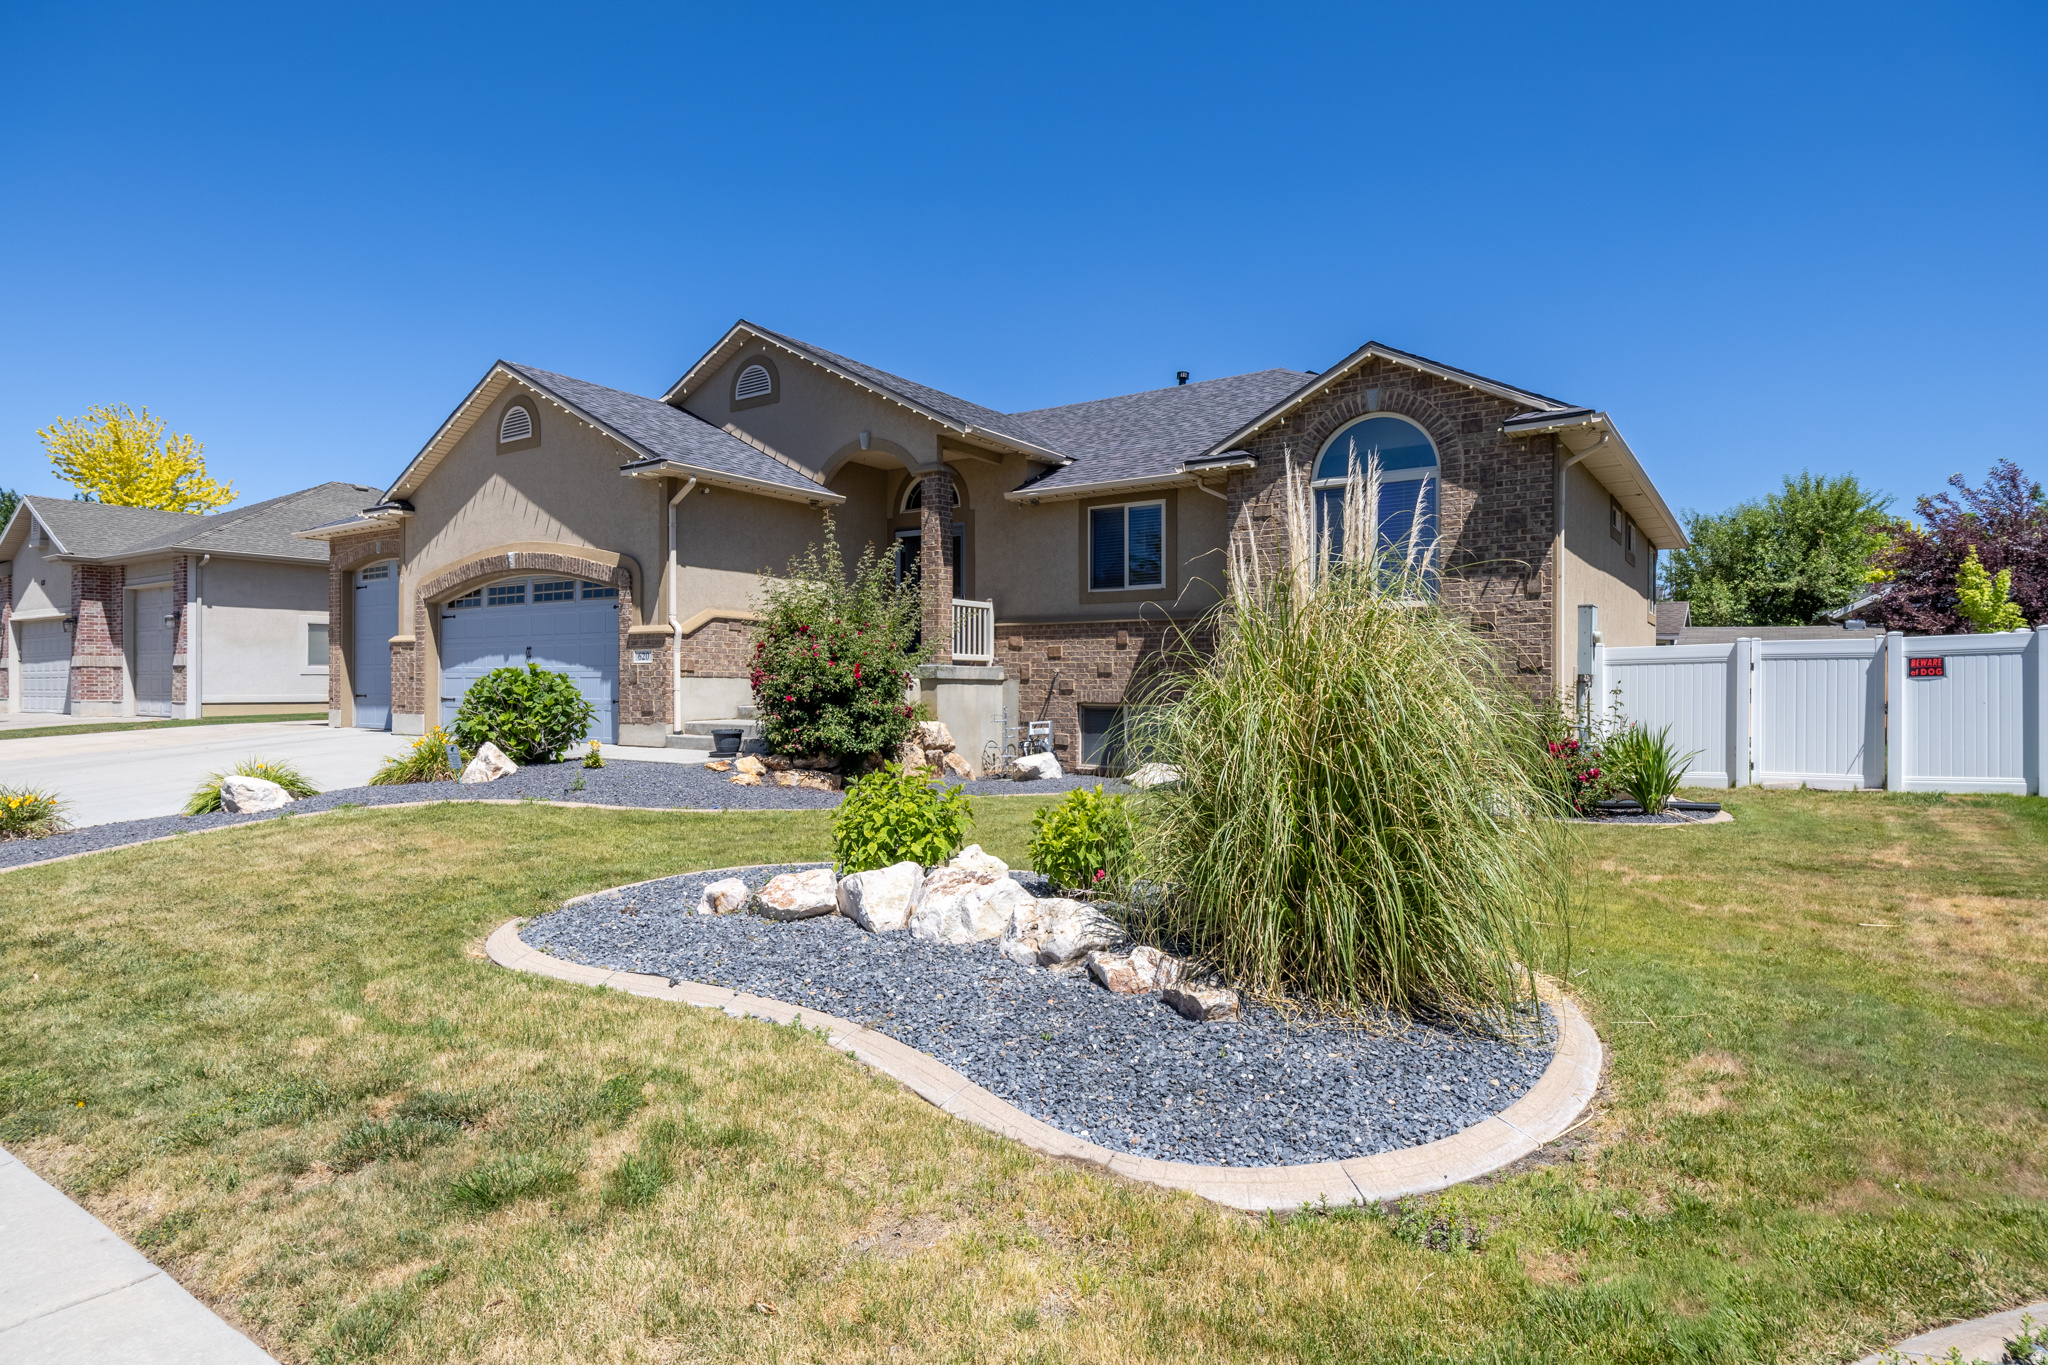
Riverdale
620 W 3600 S
6 Beds
4 Baths
3,524 Sq.Ft.
$629,000
MLS#: 2165033
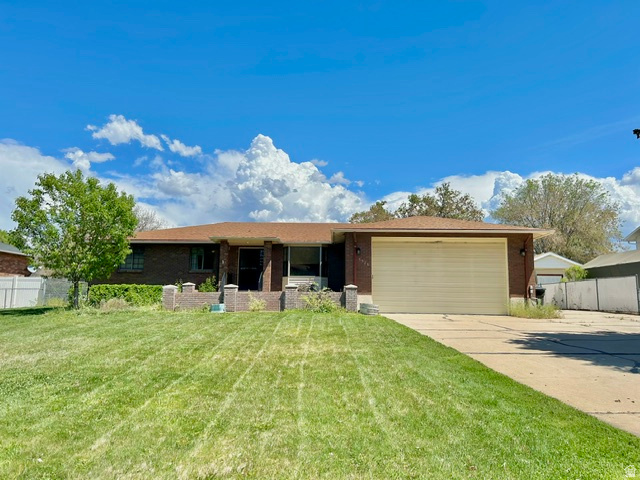
Riverdale
5520 S 1150 W
5 Beds
1 Baths
3,570 Sq.Ft.
$519,000
MLS#: 2160140
Riverdale
4386 S 950 W
4 Beds
None Baths
1,900 Sq.Ft.
$499,900
MLS#: 2154652
