Features & Amenities

Interior

  • Other Interior Features

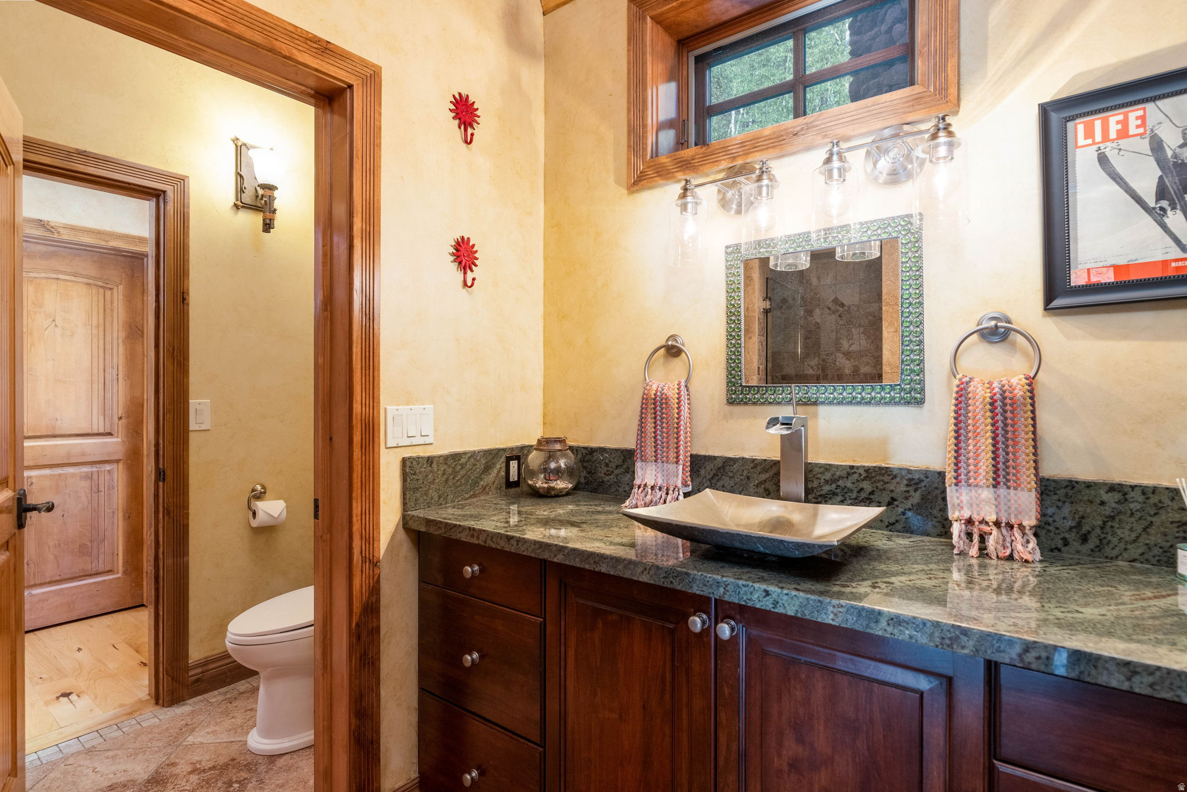
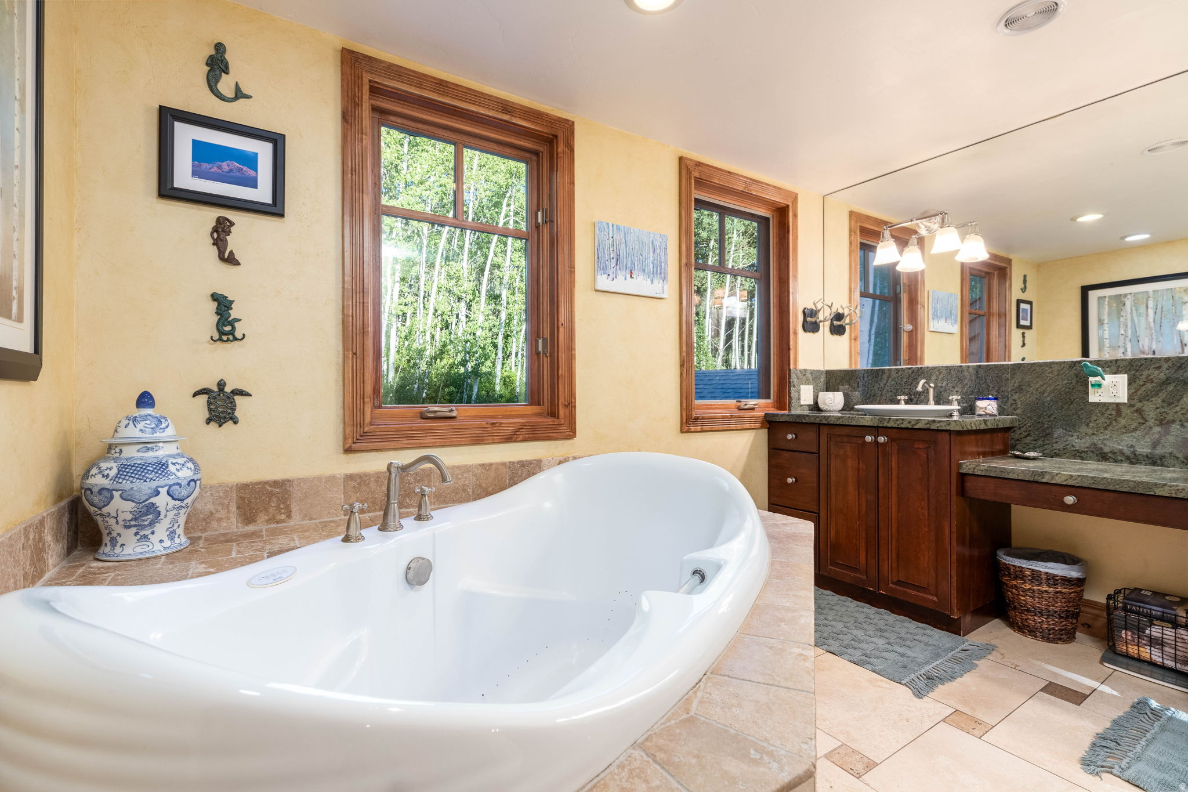
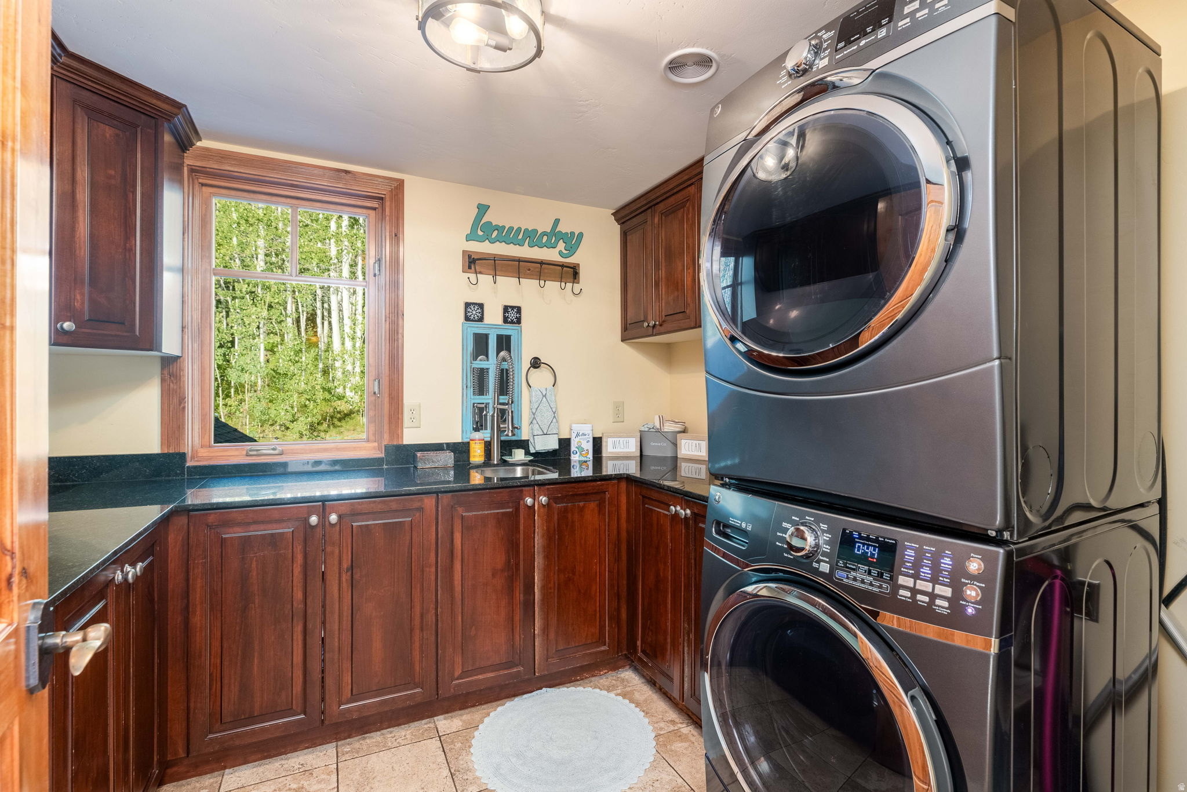
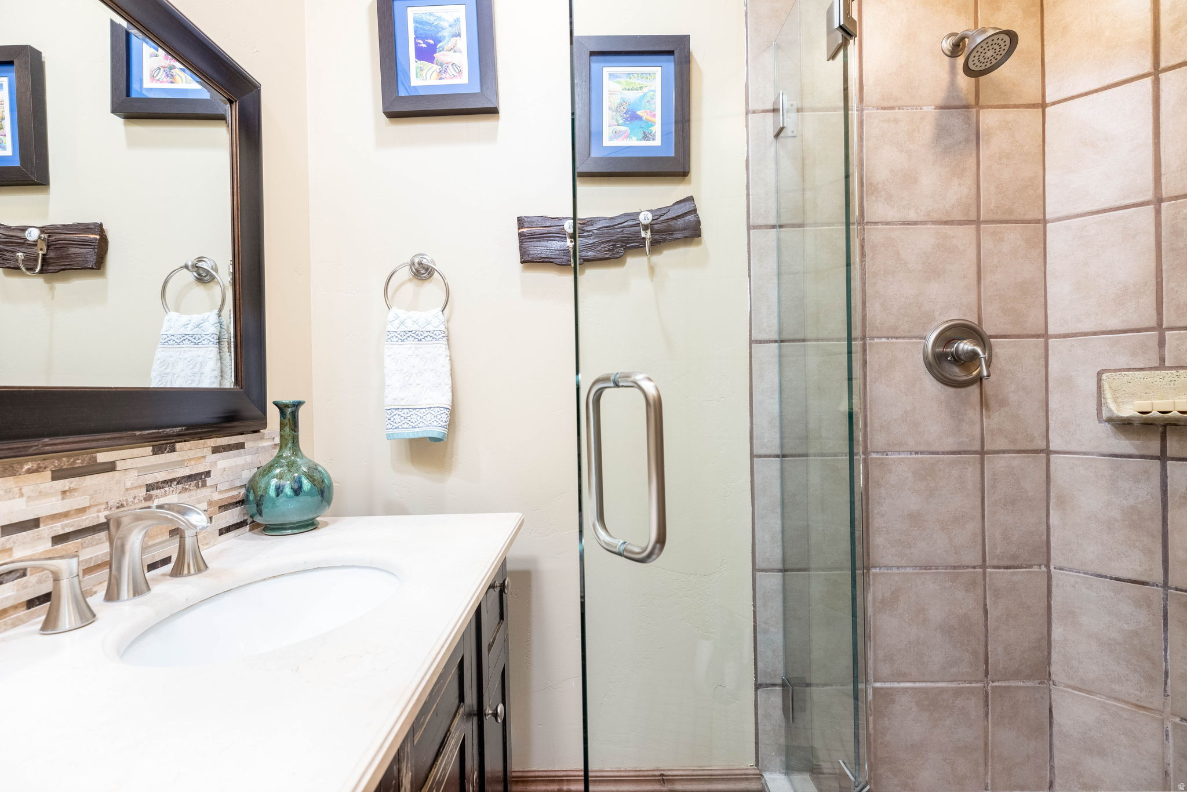
    Walk-In Closet(s), Vaulted Ceiling(s), Granite Counters

  • Total Bedrooms

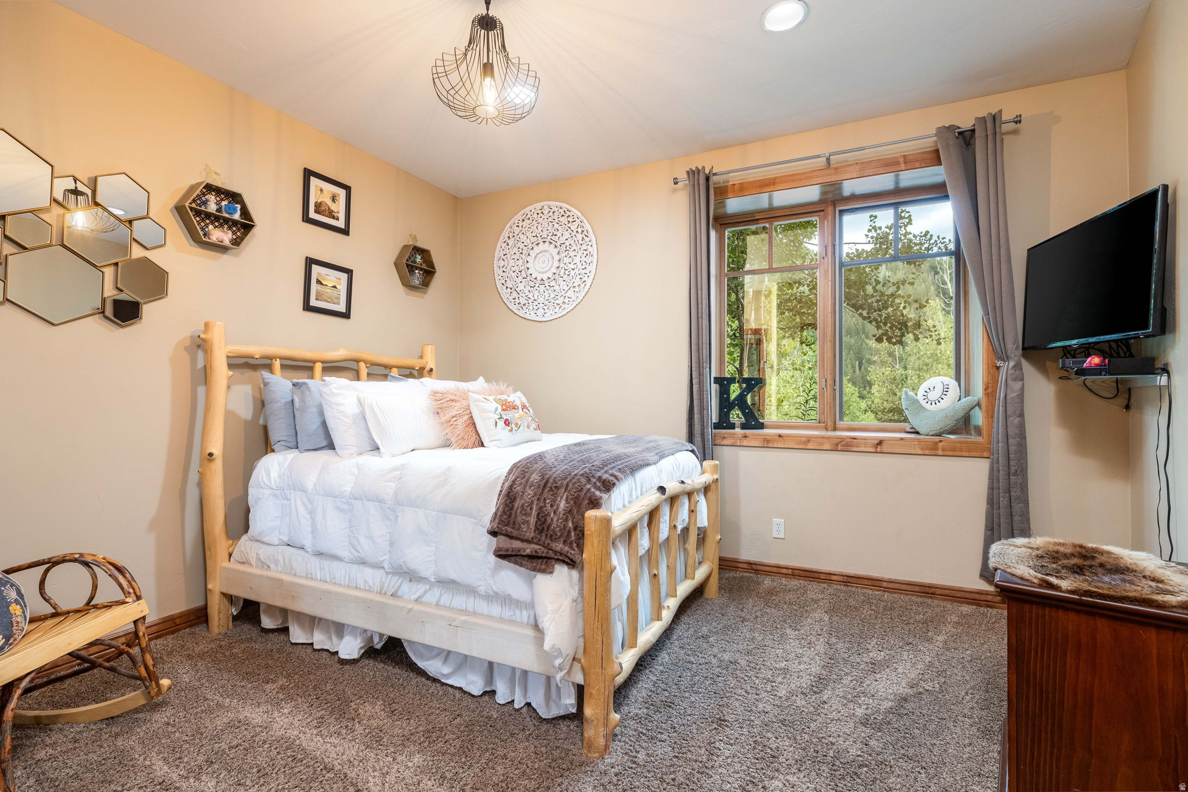
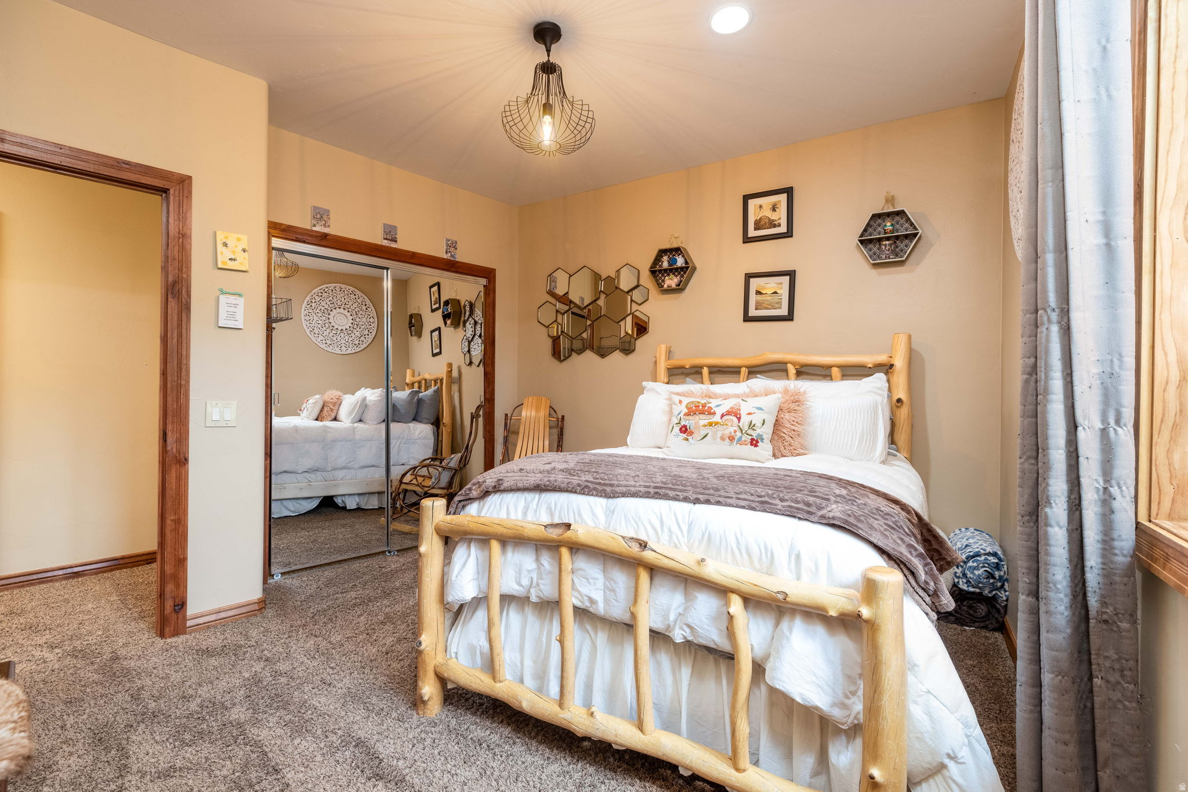
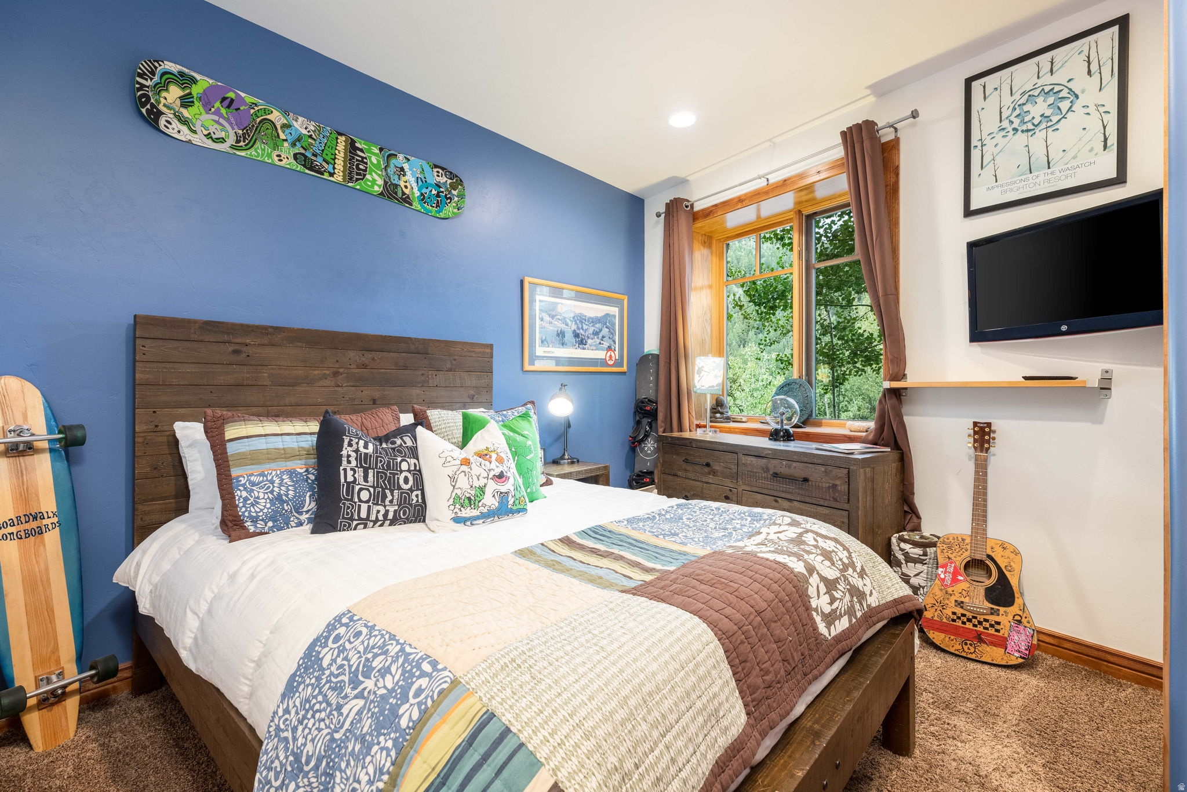
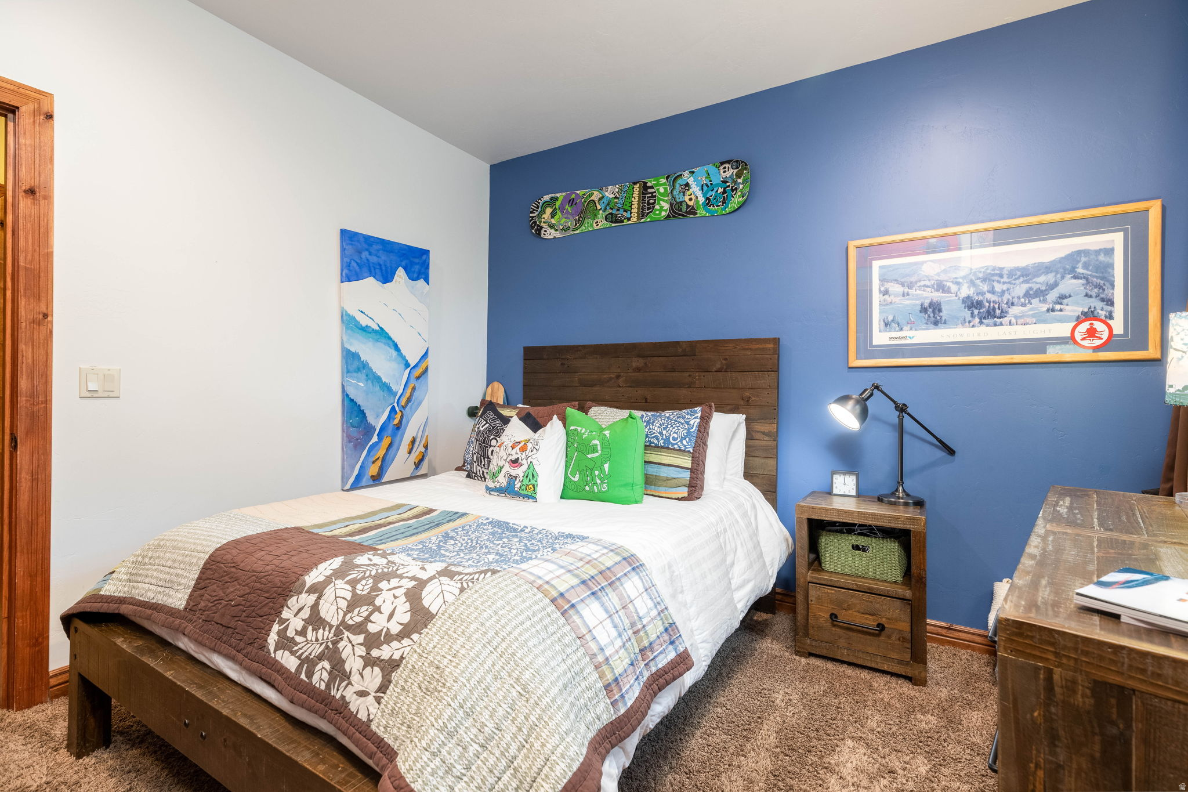
    5

  • Bathrooms

    3

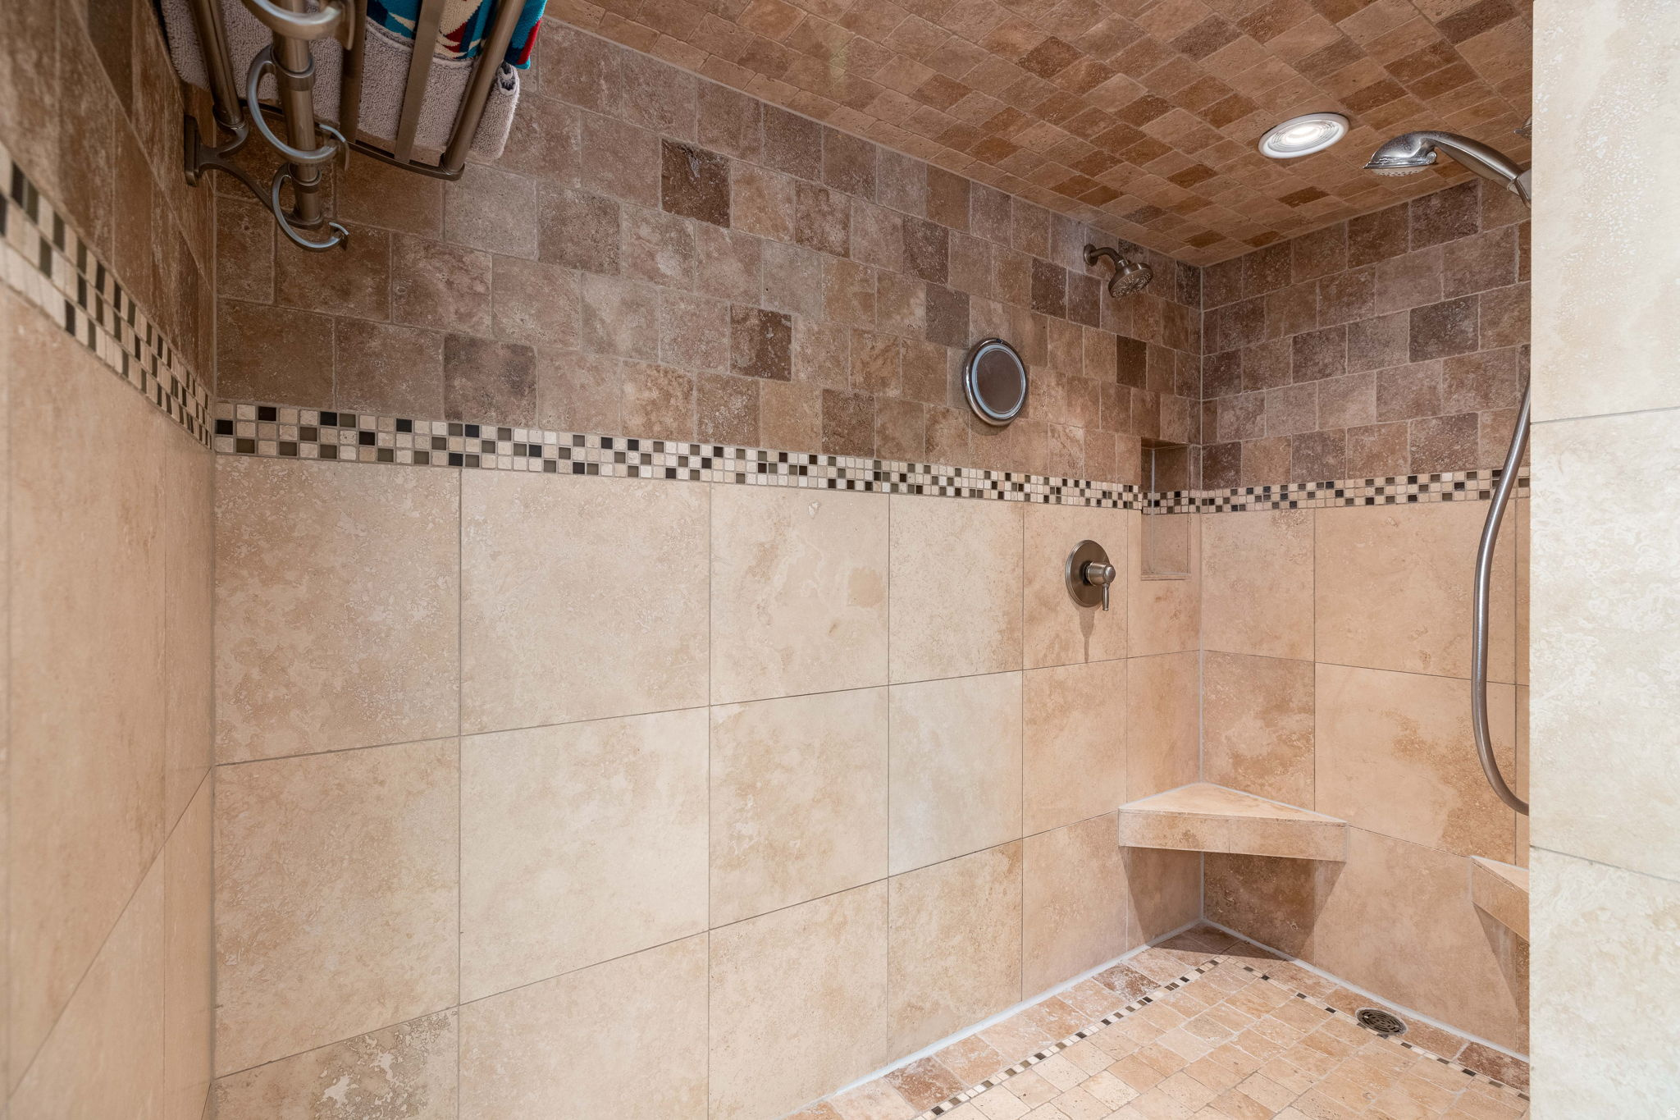
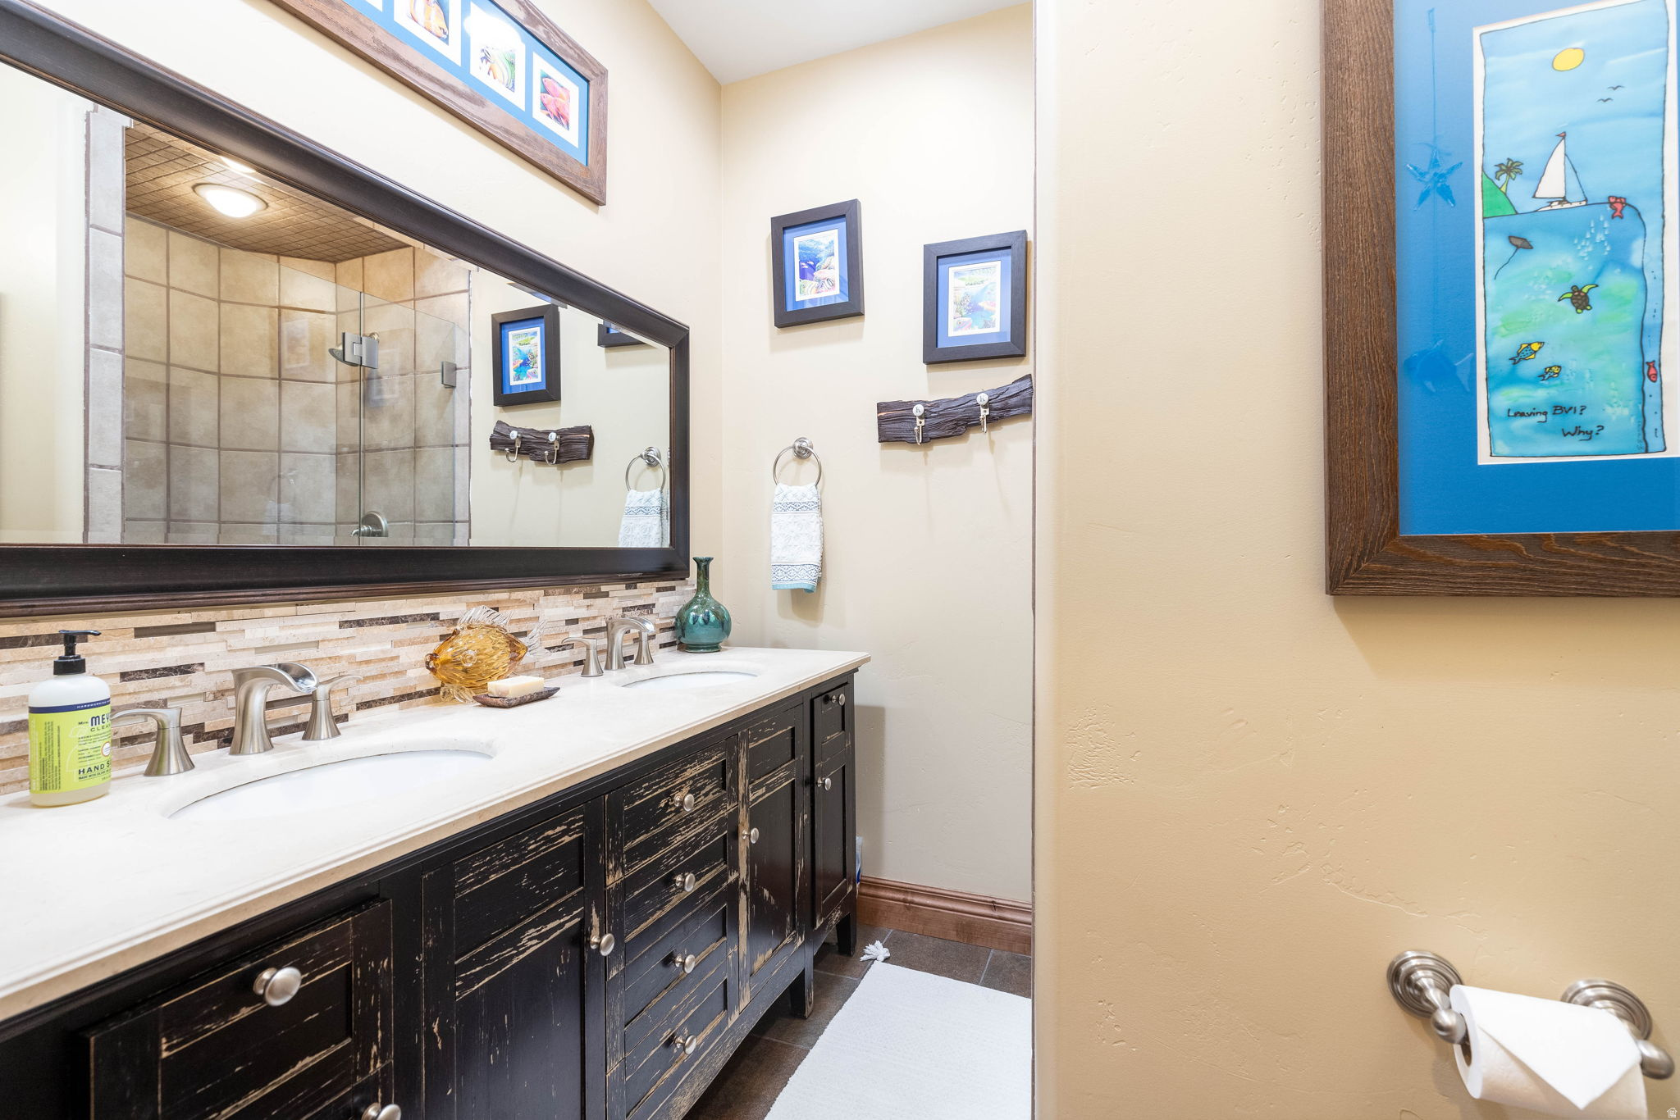
  • 3/4 Bathrooms

    1

  • Basement YN

    YES

  • Cooling YN

    YES

  • Cooling

    N/A

  • Fireplace YN

    YES

  • Heating YN

    YES

  • Heating

    Wood Stove, Wood, Radiant

  • Main Level Bedrooms

    1

  • Pet friendly

    N/A

Exterior

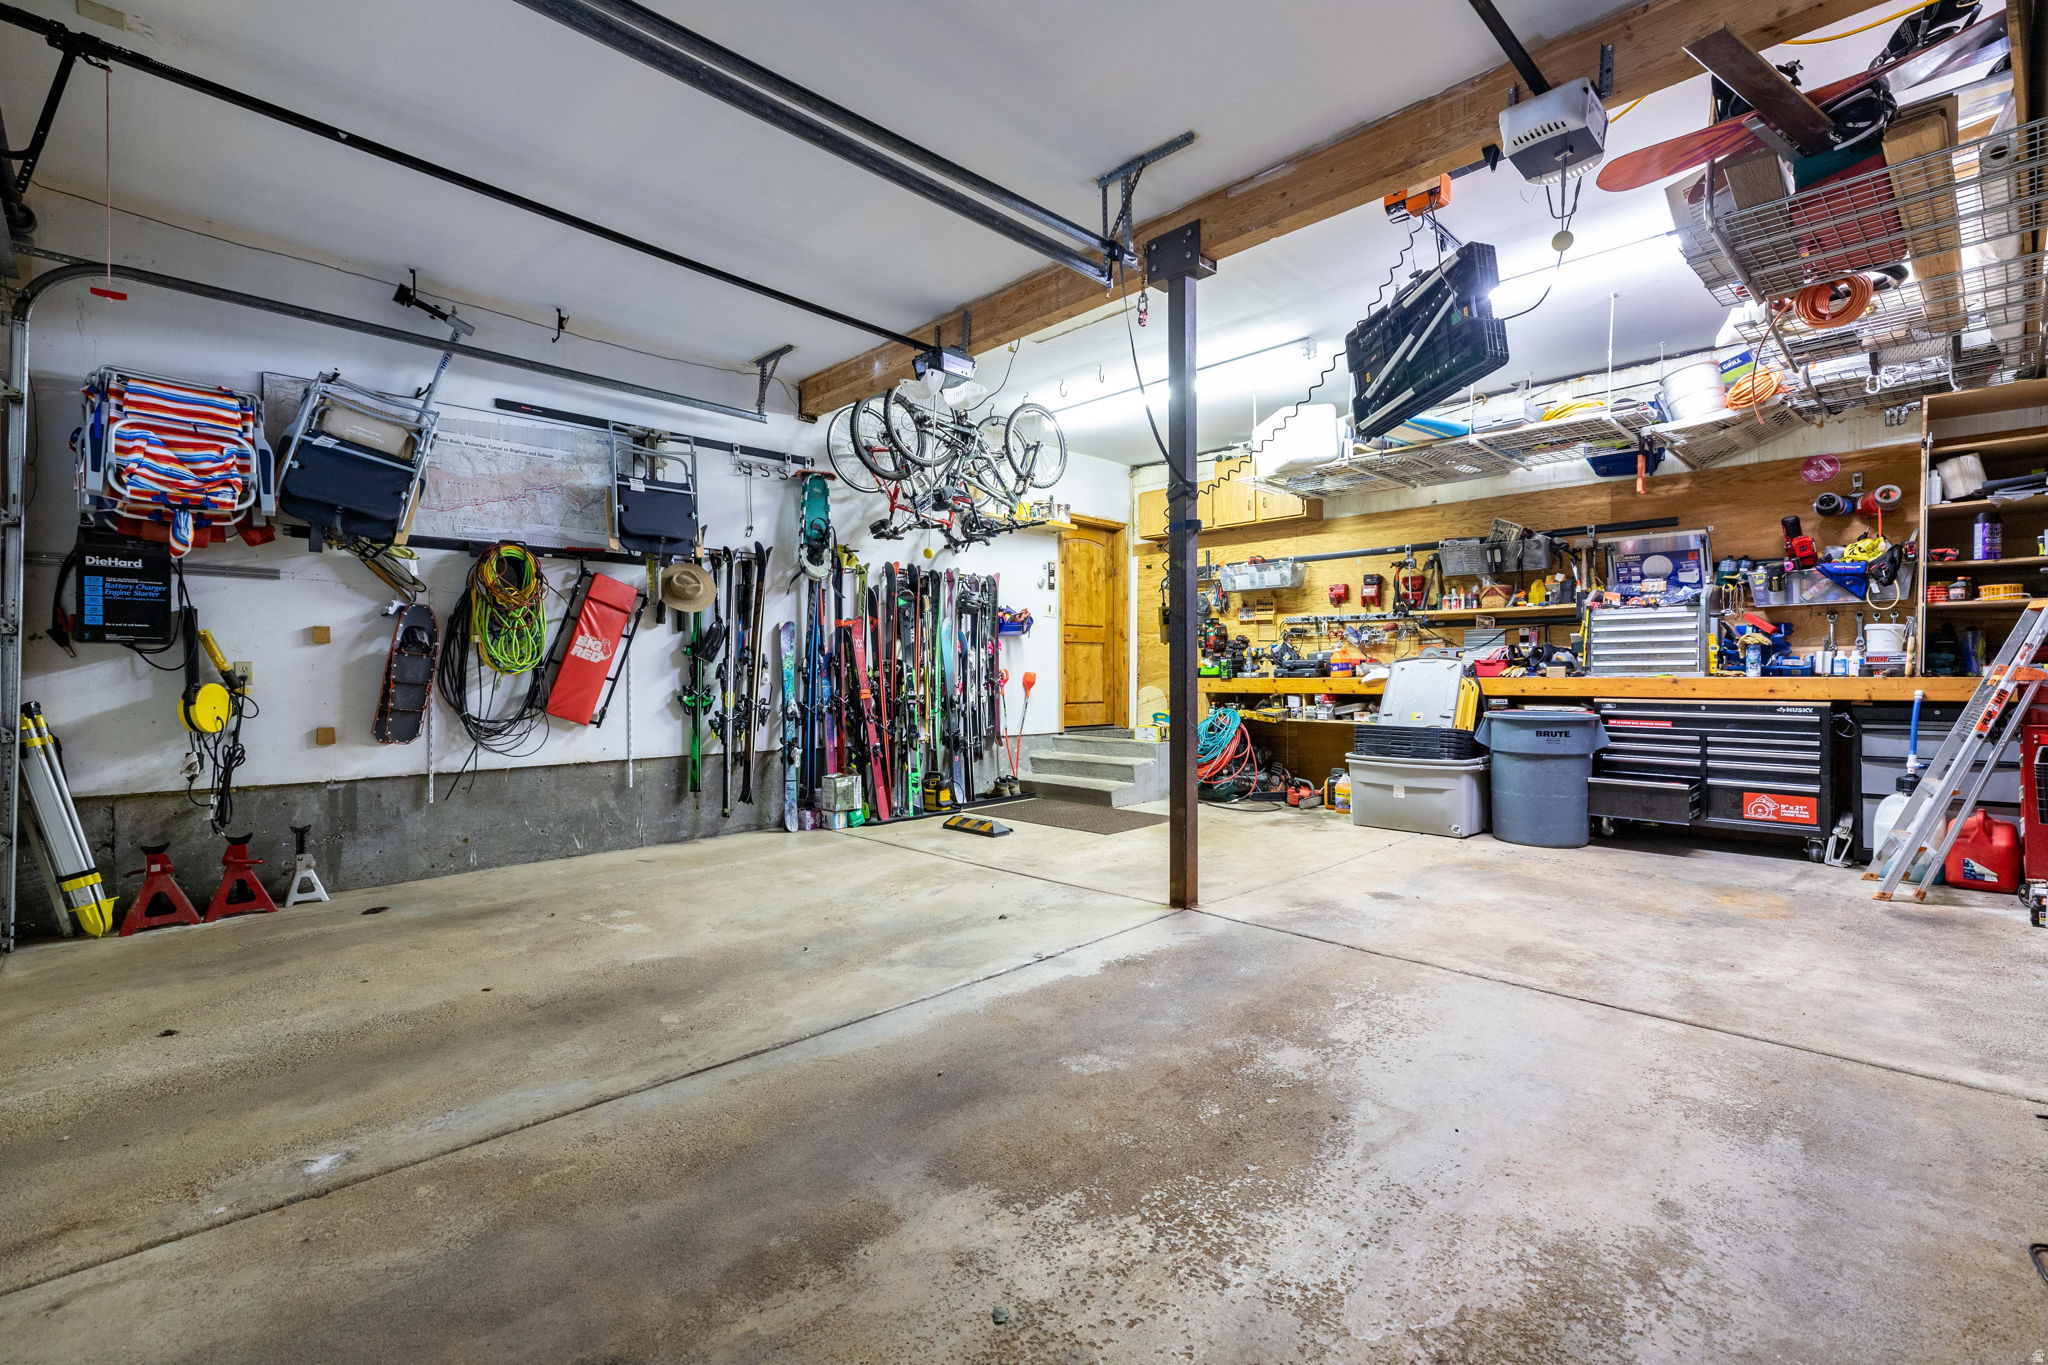
  • Garage

    Yes

  • Garage spaces

    2

  • Construction Materials

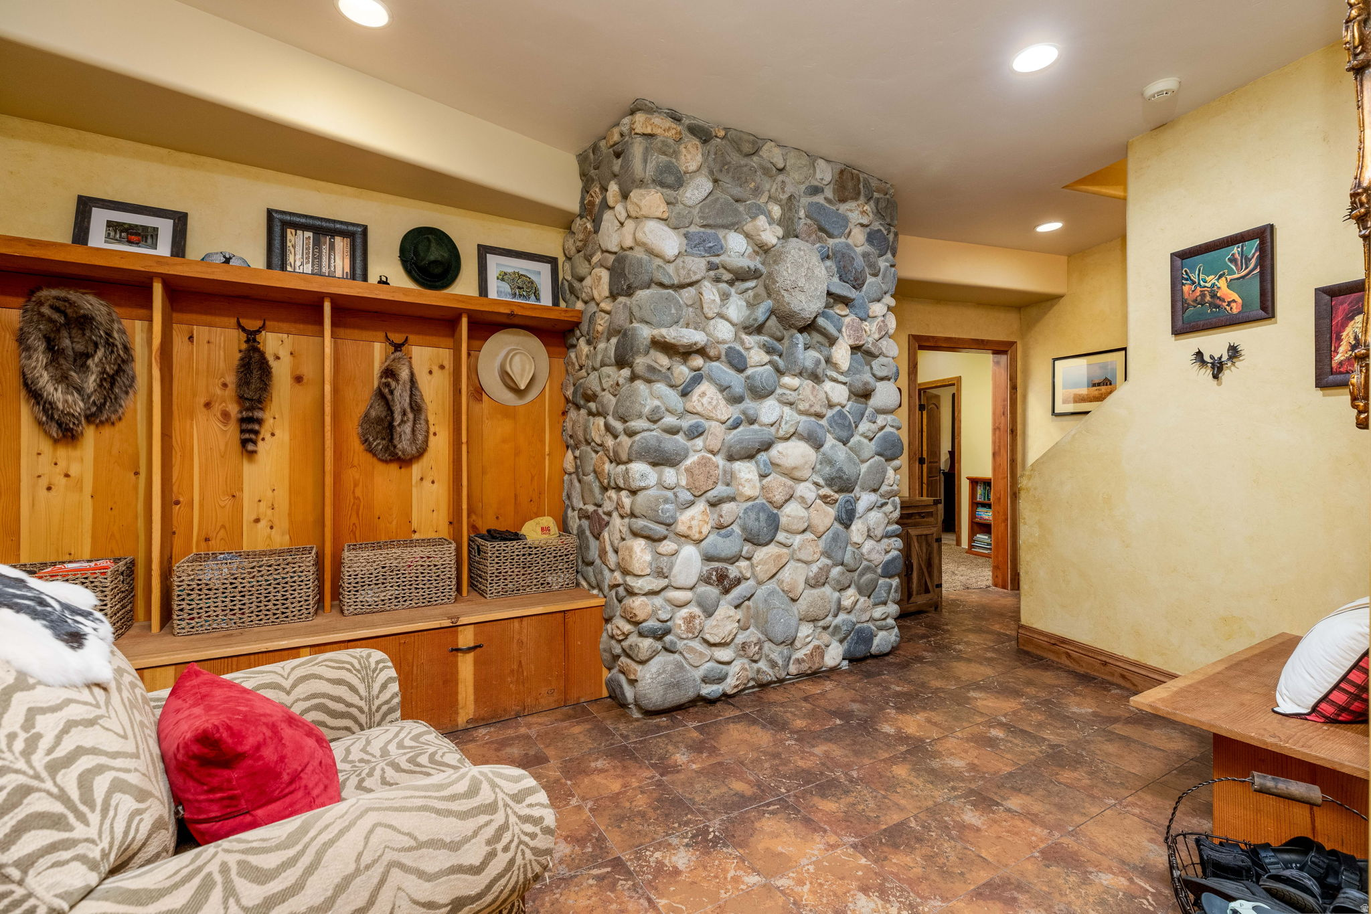
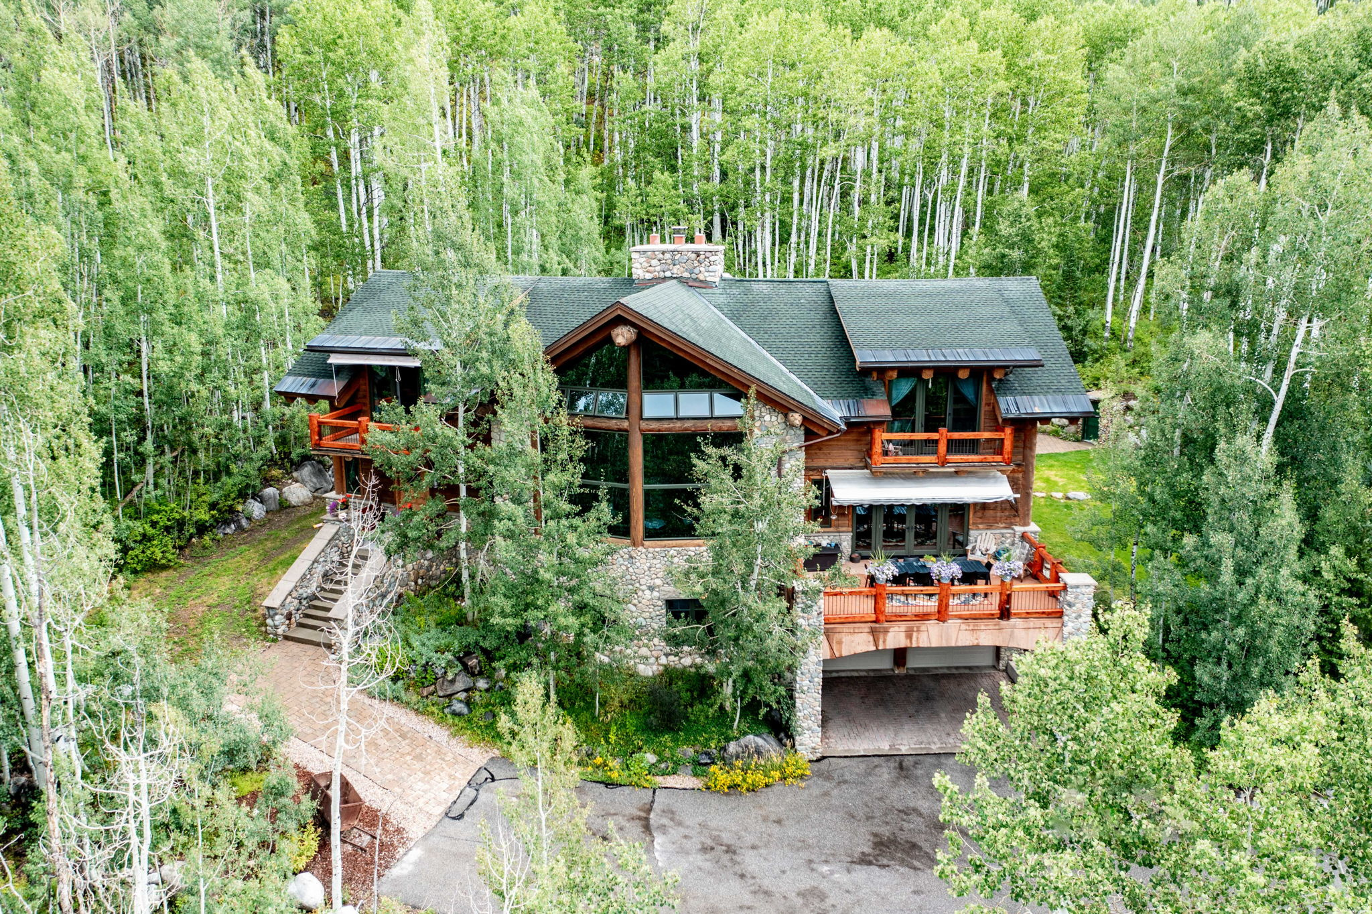
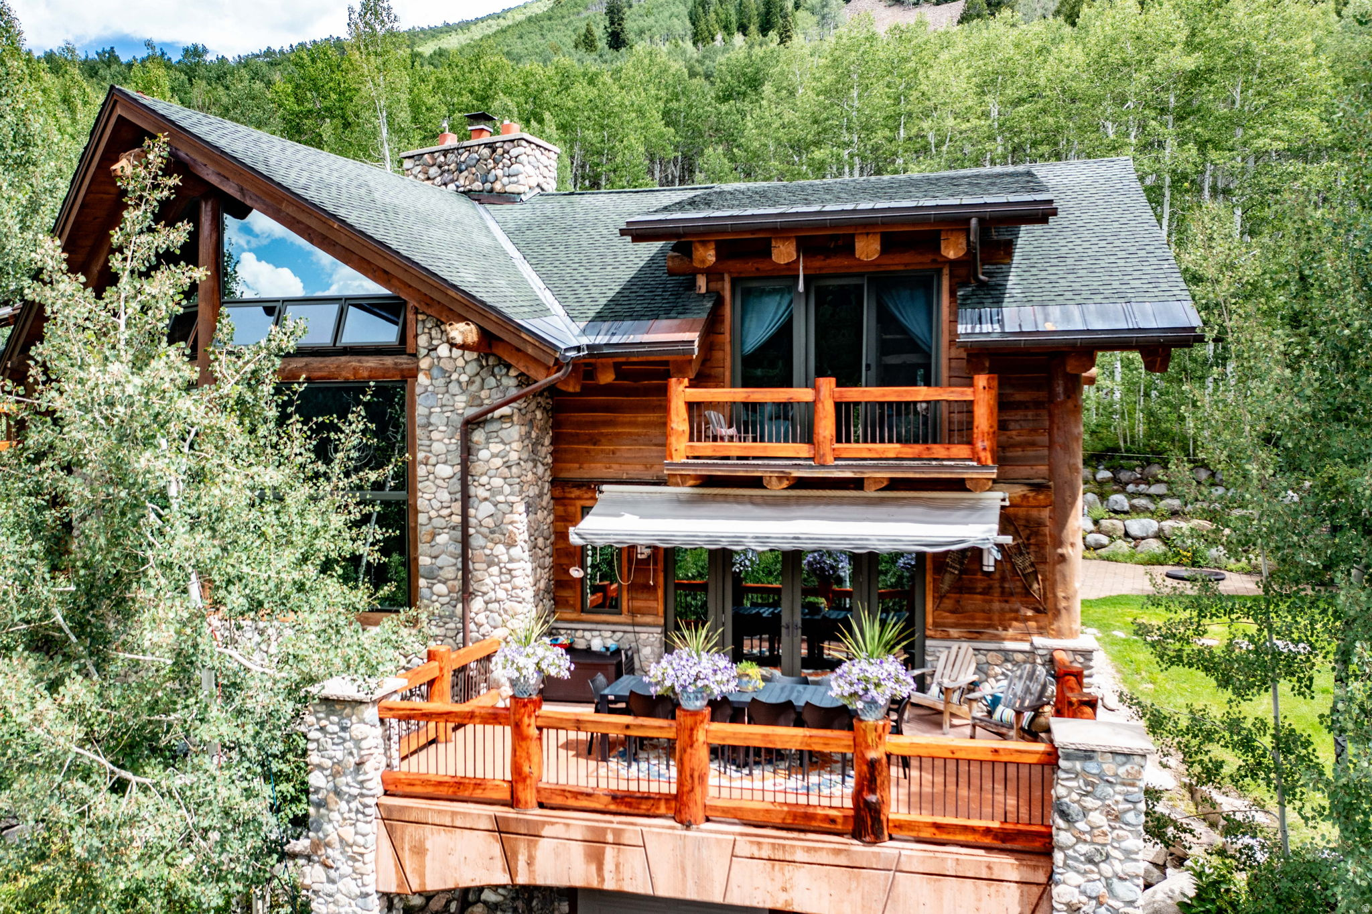
    Asphalt, Cedar, Log, Stone

  • Other Exterior Features

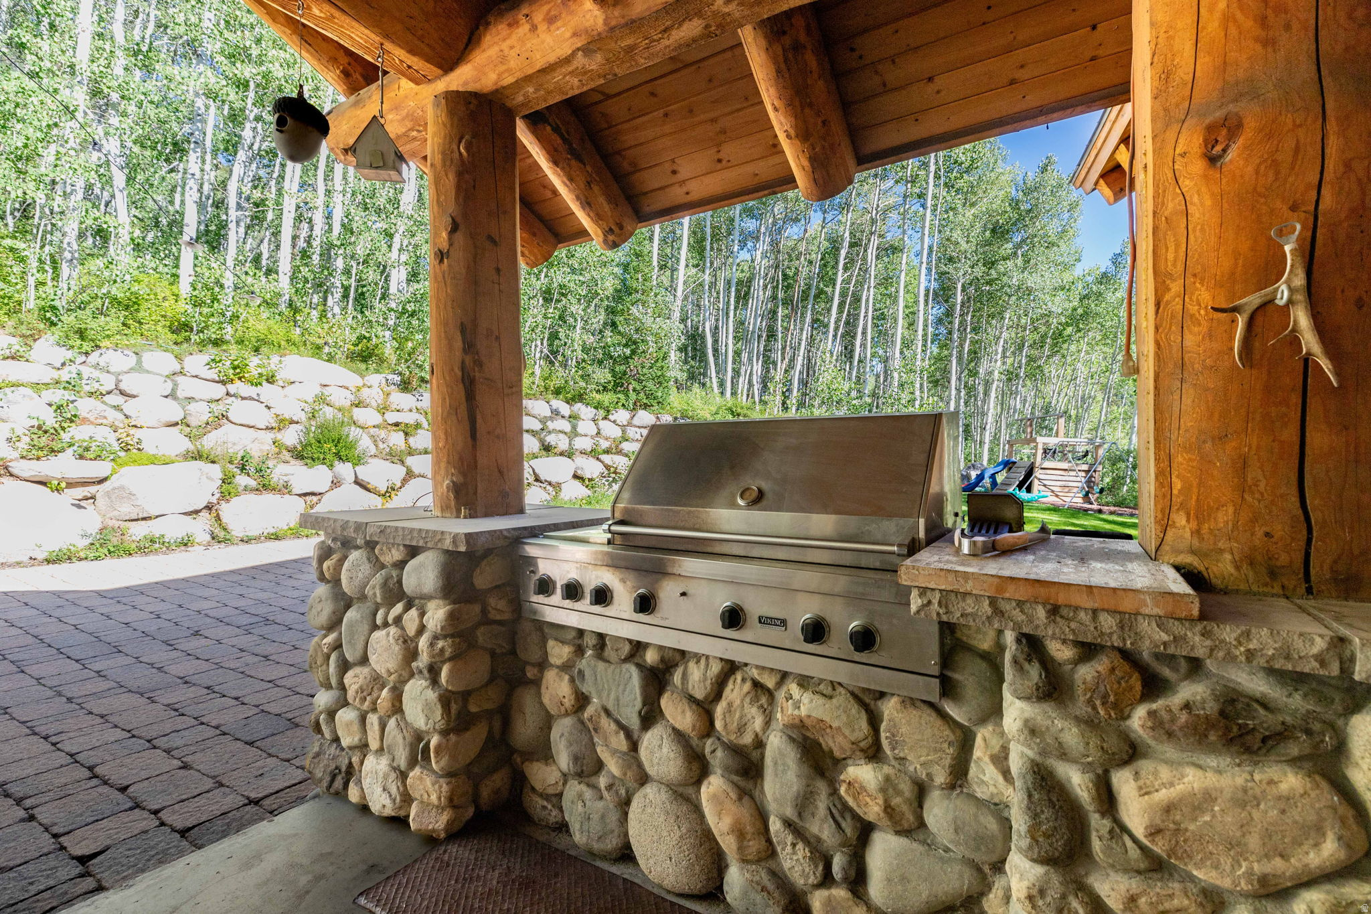
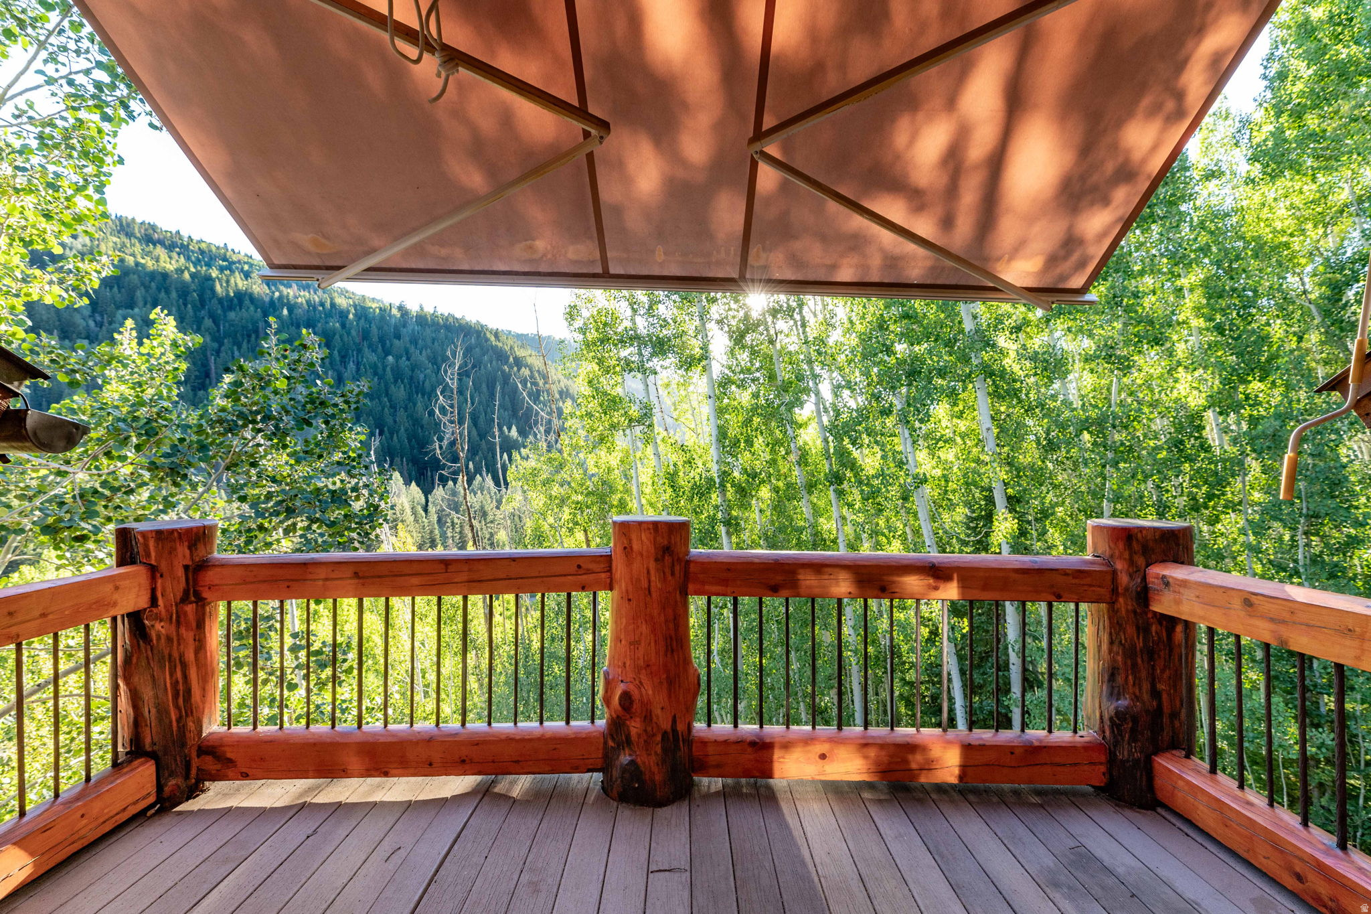
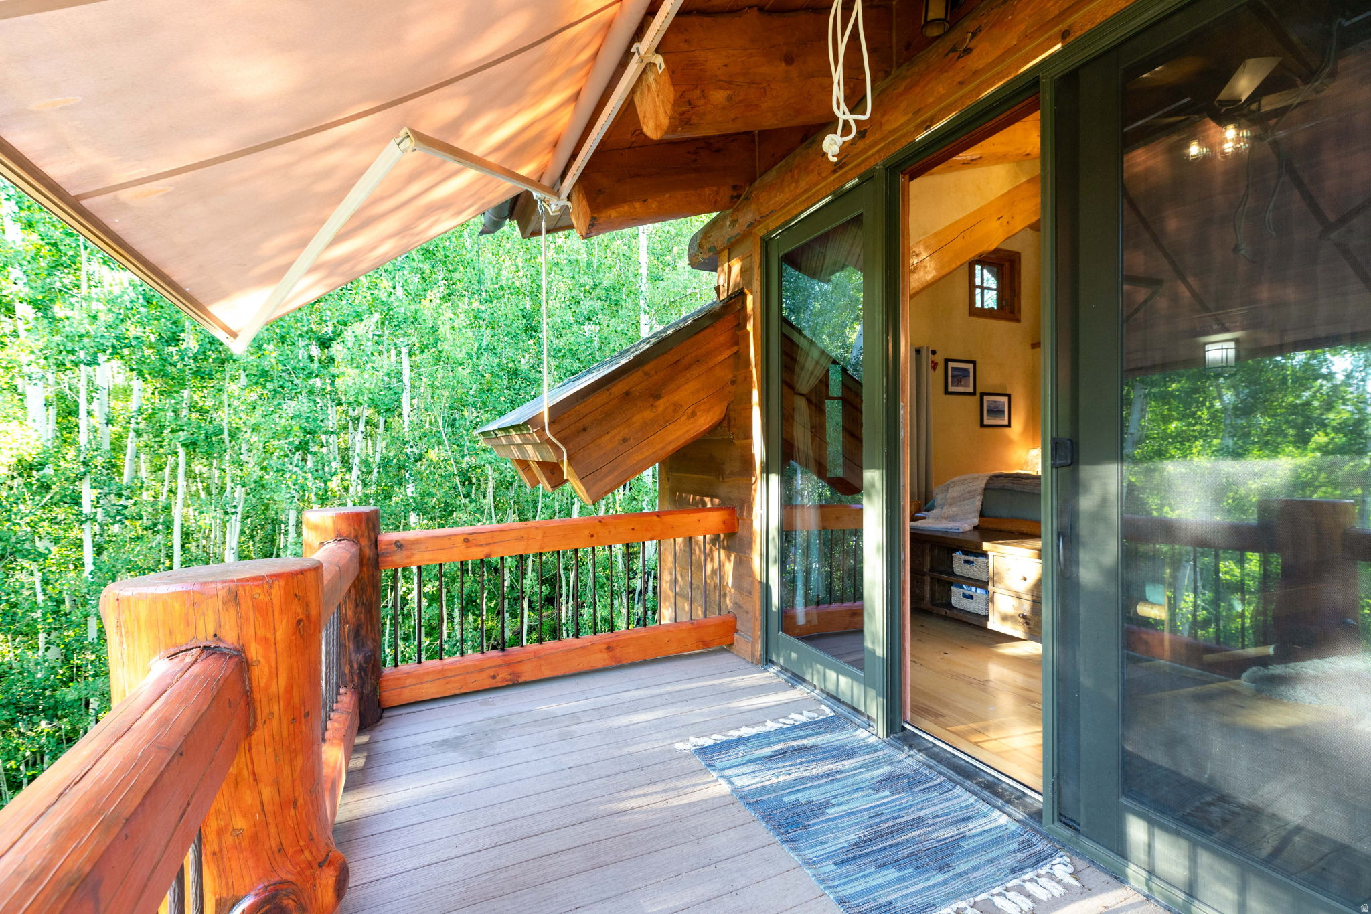
    Gas Grill, Awning(s), Balcony

  • Parking

    Attached, Garage

  • Patio and Porch Features

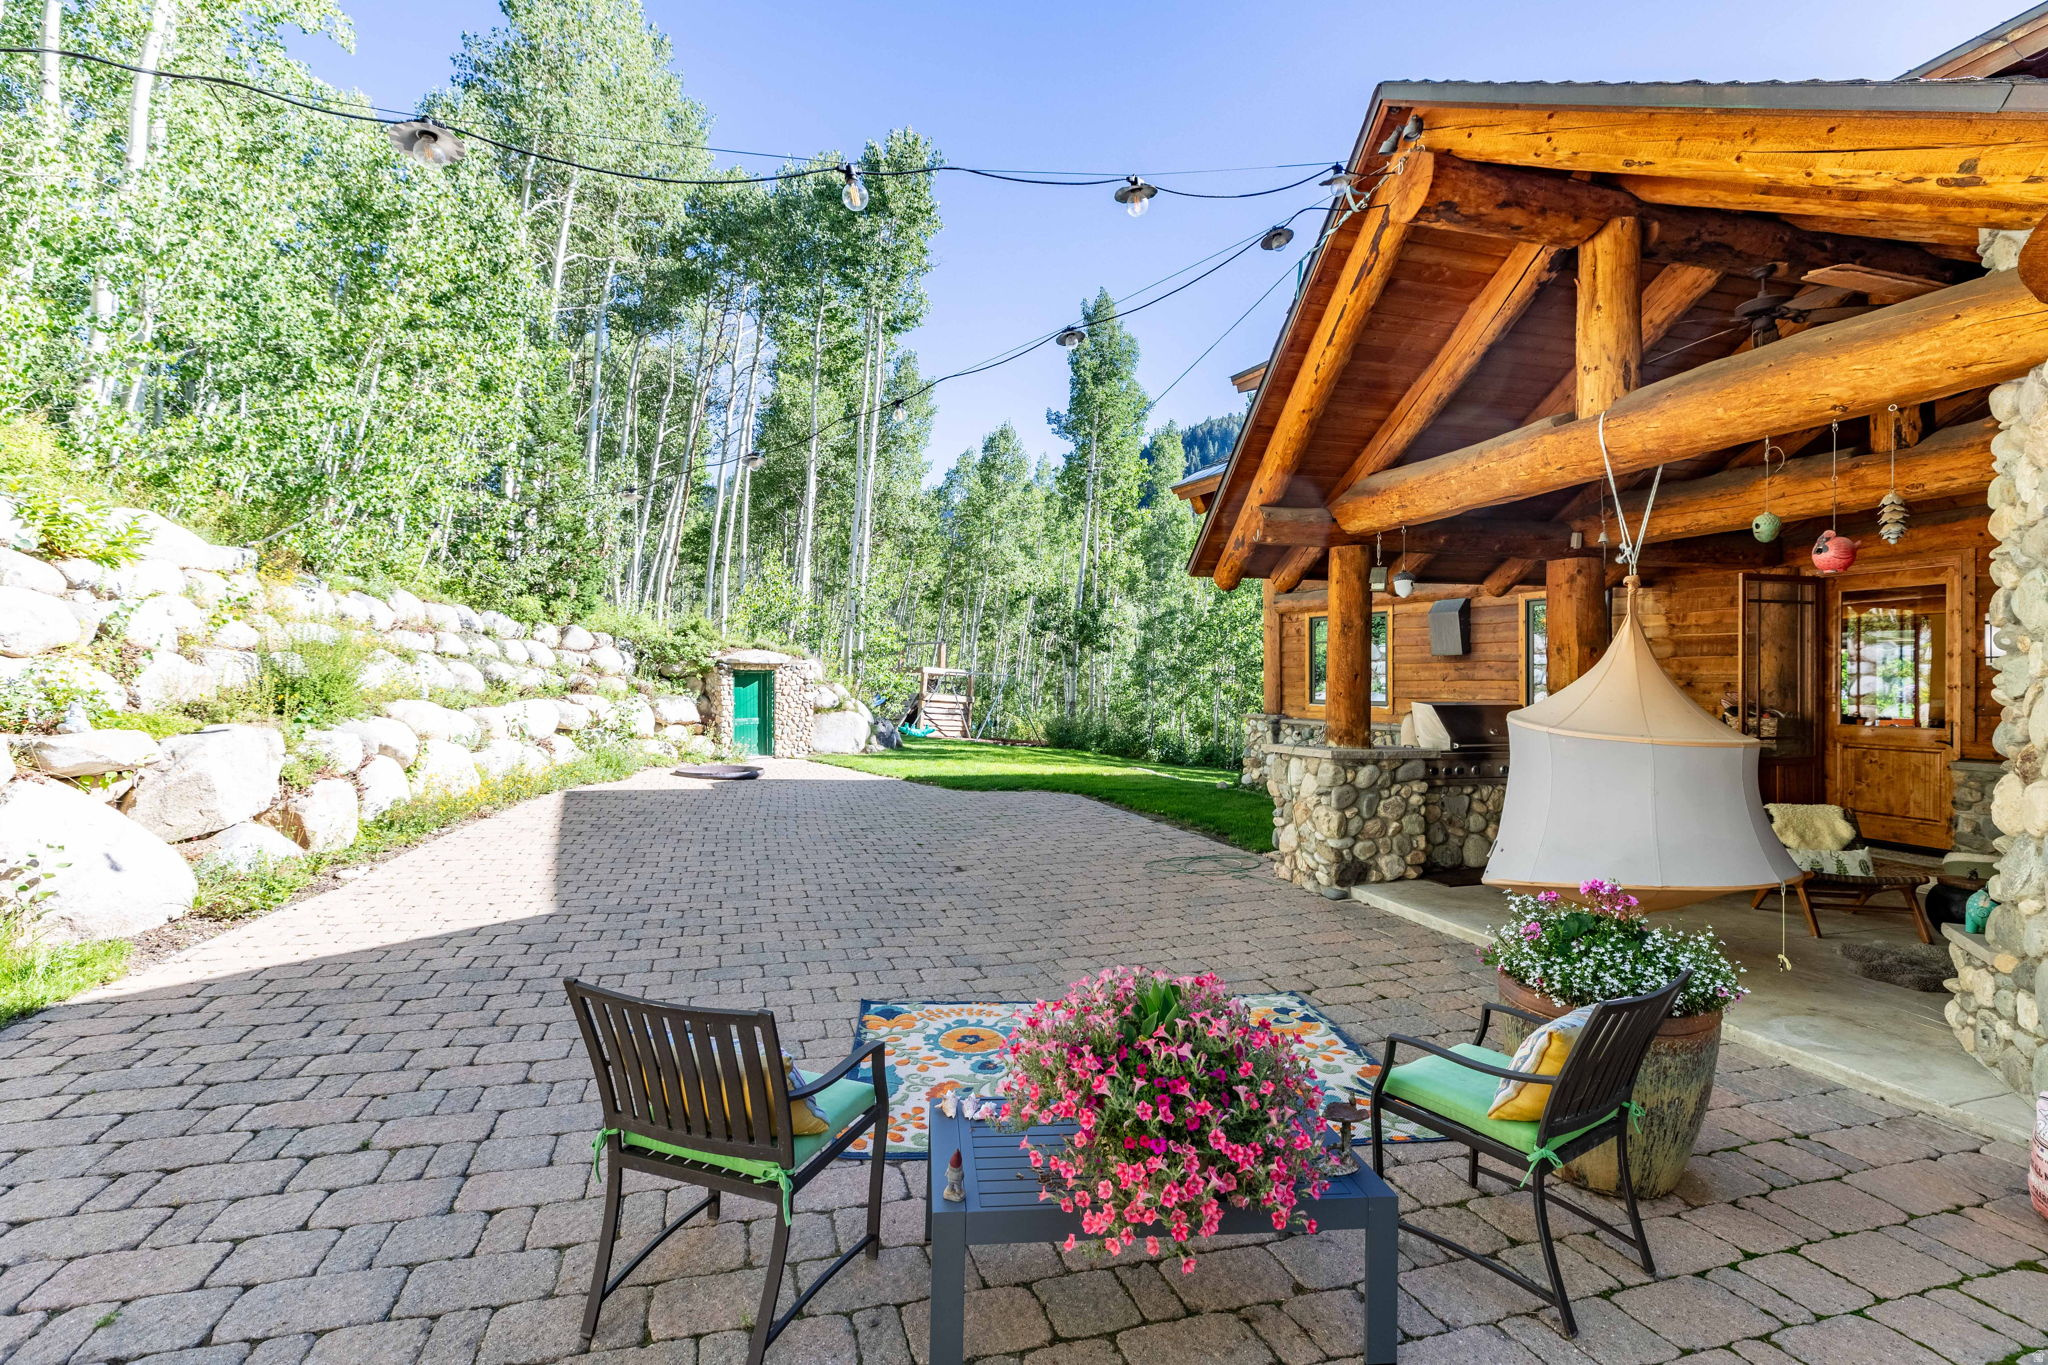
    Deck, Covered

  • Pool

    No

  • Waterfront YN

    NO

  • View

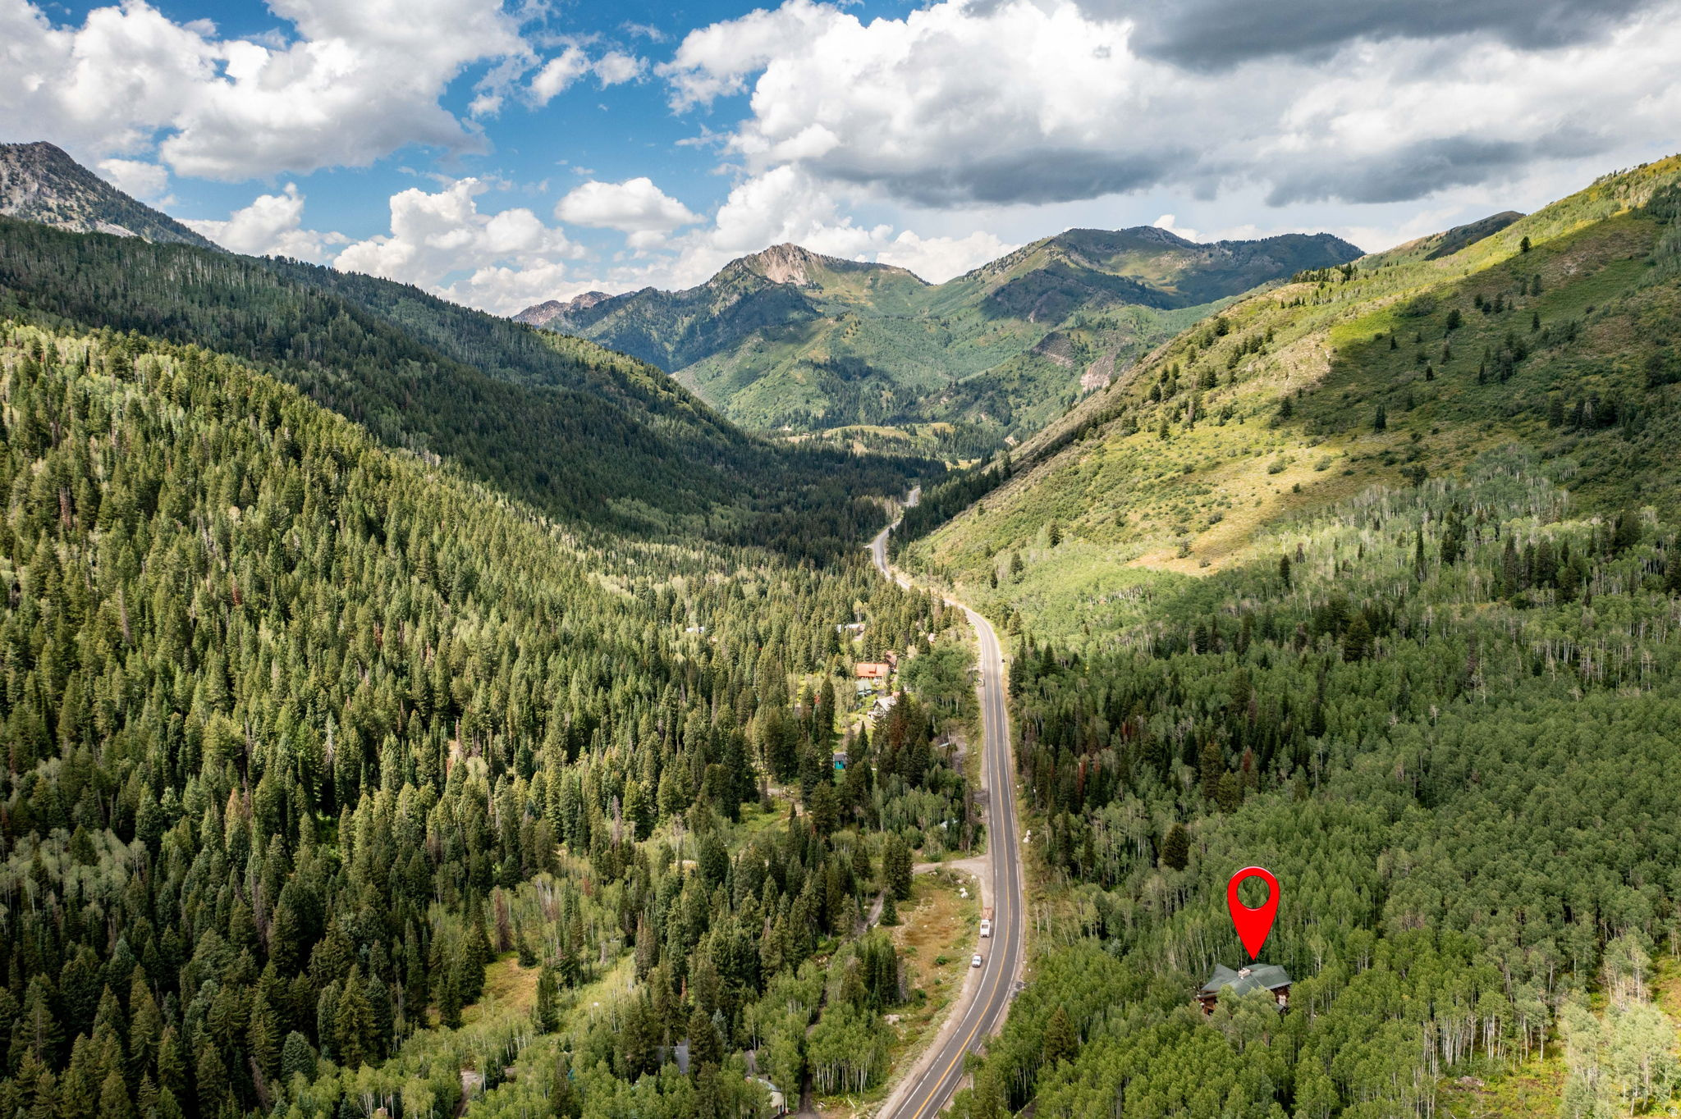
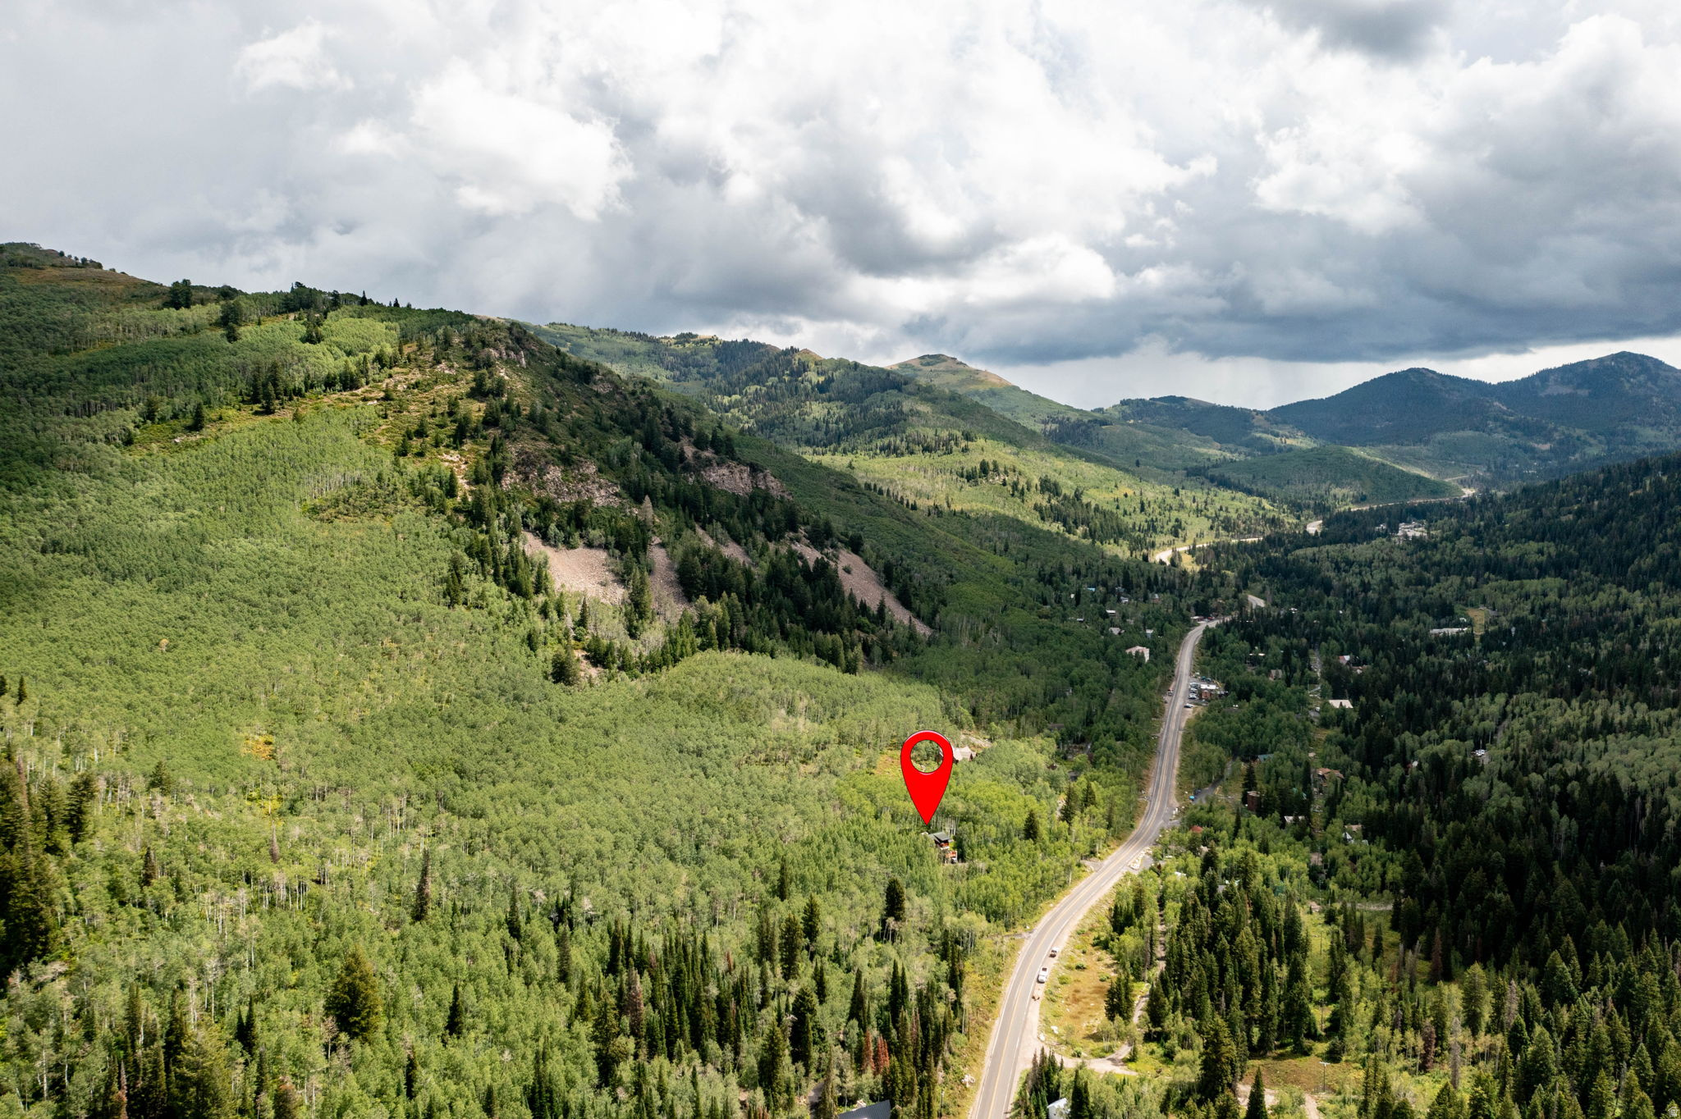
    Mountain(s)

Area & Lot

  • Lot Features

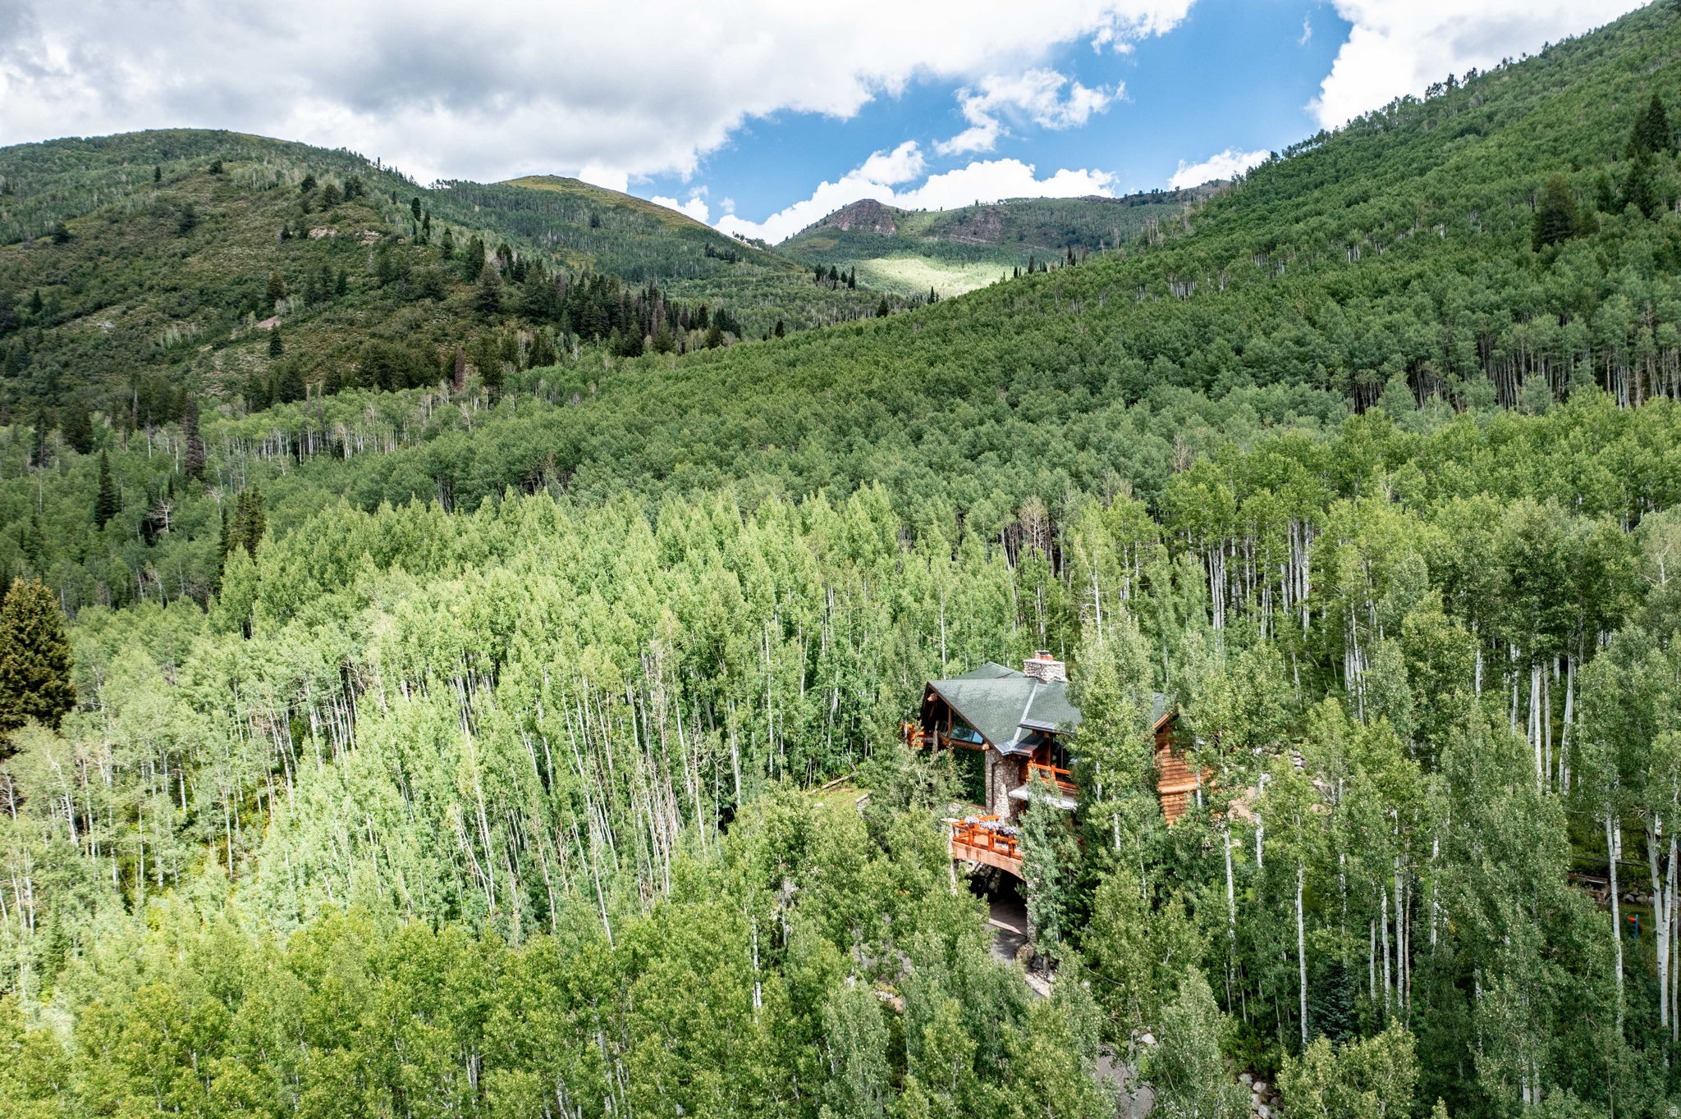
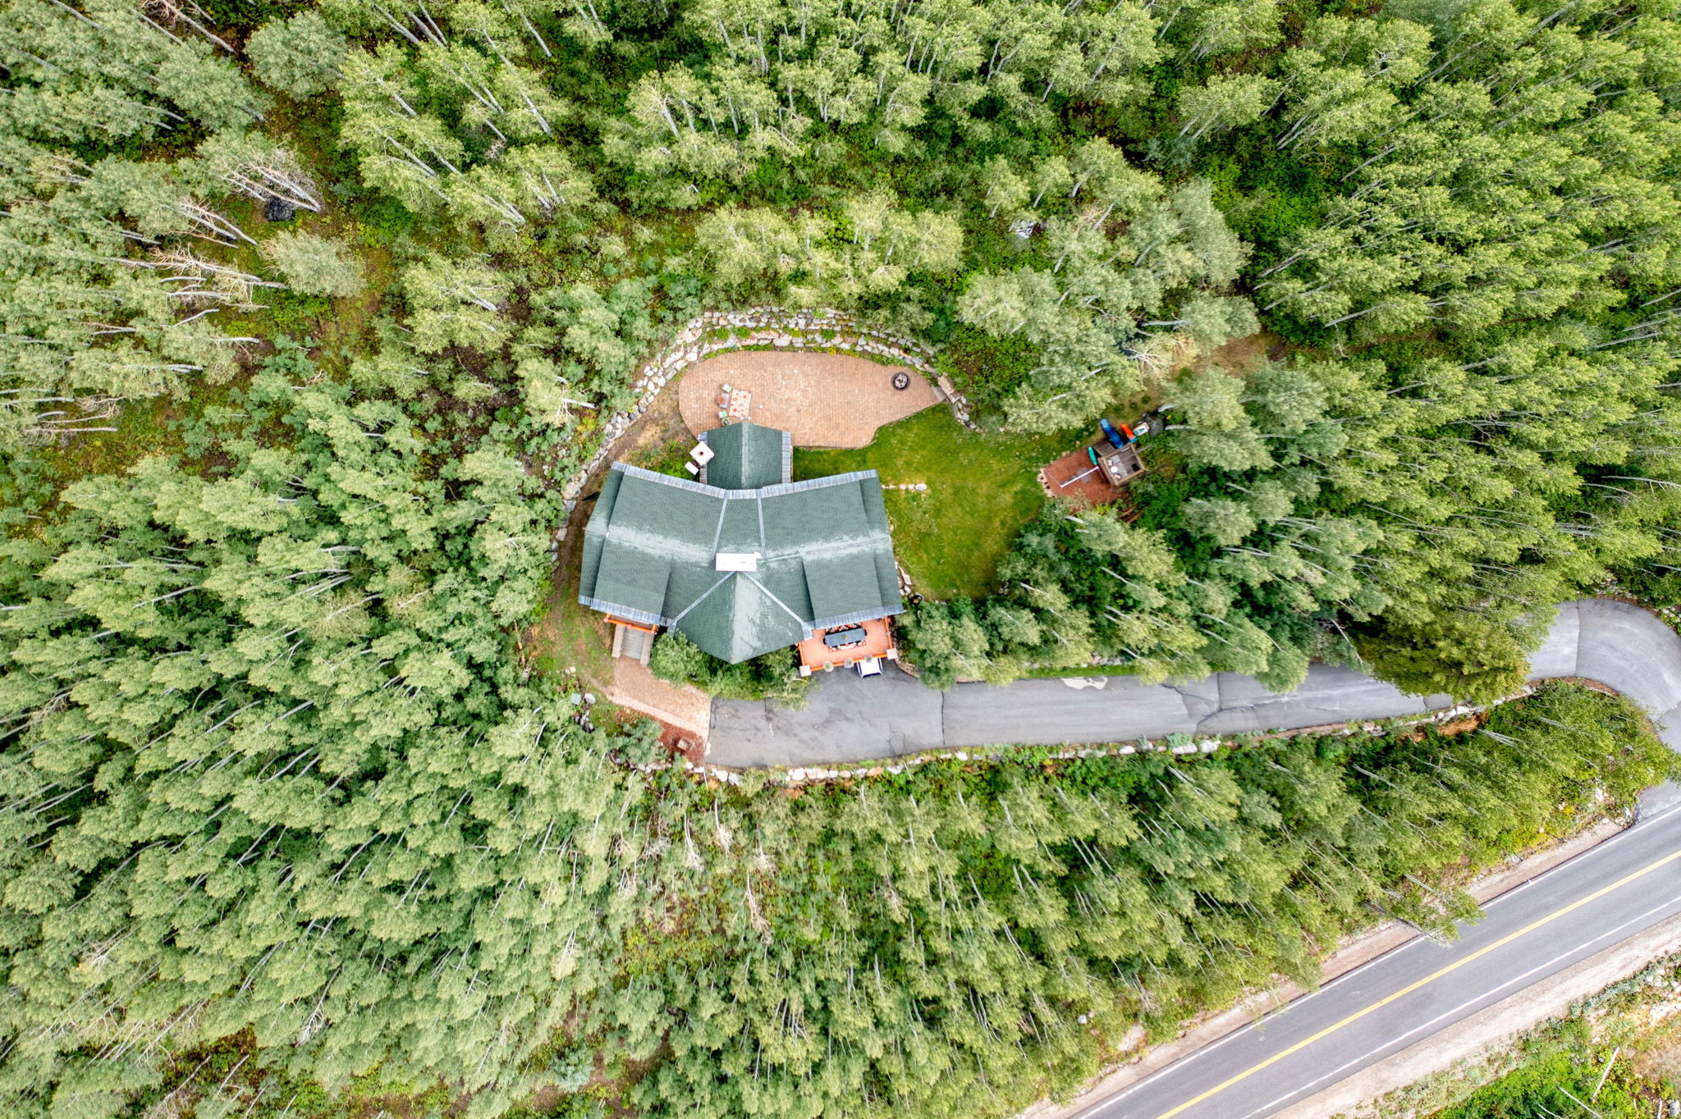
    Wooded, Corner Lot, Cul-De-Sac, Secluded

  • Lot Size(acres)

    1.72

  • Lot Size(square feet)

    74,923

  • Property Type

    Residential

  • Property Sub Type

    Single Family Residence

  • Architectural Style

    Cabin

Price

  • Sales Price

    $3,275,000

  • Tax Amount

    $15,101

  • Sq. Footage

    4,300

  • Price/SqFt

    $761

HOA

  • Association

    No

Property Resources

  • Horse Property

    NO

School District

  • Elementary School

    Canyons

  • Middle School

    Butler

  • High School

    Brighton

Property Features

  • New Construction

    NO

  • Accessibility Features

    Accessible Hallway(s)

  • Senior Community YN

    NO

  • Sewer

    Public Sewer

Schedule a Showing

Showing scheduled successfully.

<
>
IN PERSON
VIA CHAT

What is 3 + 4 ?


Change time

Mortgage calculator

Estimate your monthly mortgage payment, including the principal and interest, property taxes, and HOA. Adjust the values to generate a more accurate rate.

Your payment

Principal and Interest:

$

Property taxes:

$

HOA fees:

$

Total loan payment:

$

Total interest amount:

$

Location

County

Salt Lake

Elementary School

Canyons

Middle School

Butler

High School

Brighton

Listing Courtesy of Tera L Lewis , Paras Real Estate

RealHub Information is provided exclusively for consumers' personal, non-commercial use, and it may not be used for any purpose other than to identify prospective properties consumers may be interested in purchasing. All information deemed reliable but not guaranteed and should be independently verified. All properties are subject to prior sale, change or withdrawal. RealHub website owner shall not be responsible for any typographical errors, misinformation, misprints and shall be held totally harmless.

Agent Micah Pearson

Principal Broker

Micah Pearson

Call Micah today to schedule a private showing.


* Listings on this website come from the FMLS IDX Compilation and may be held by brokerage firms other than the owner of this website. The listing brokerage is identified in any listing details. Information is deemed reliable but is not guaranteed. If you believe any FMLS listing contains material that infringes your copyrighted work please click here to review our DMCA policy and learn how to submit a takedown request.© 2024 FMLS.
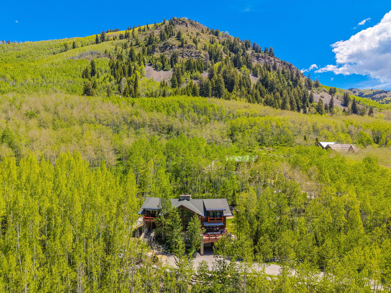
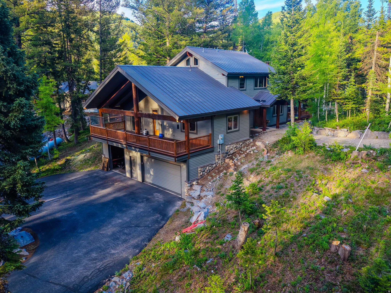
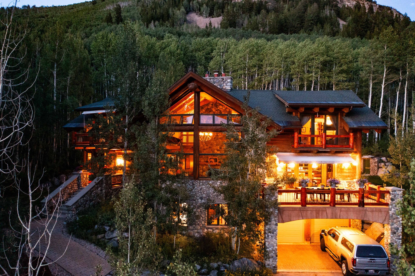
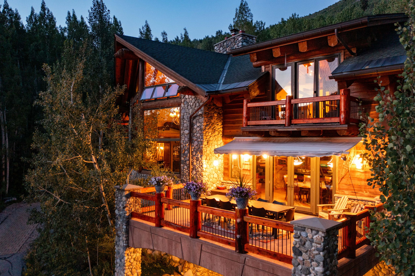
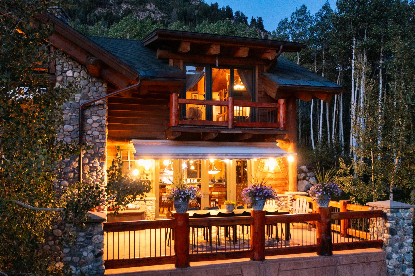
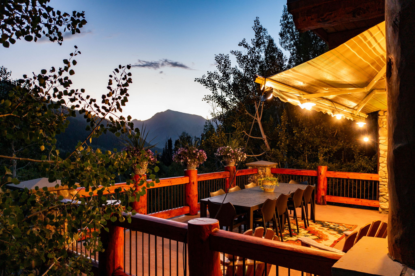
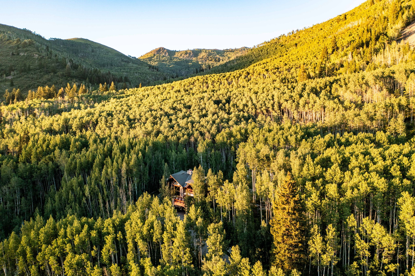
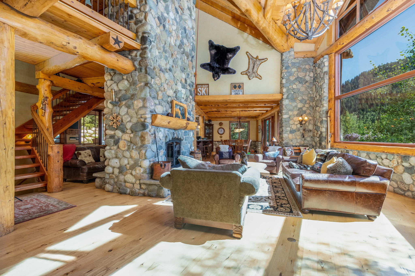
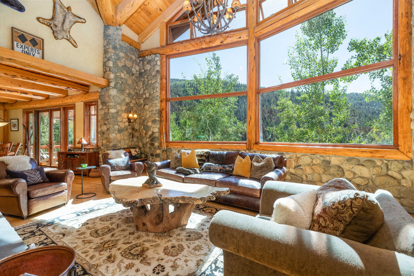
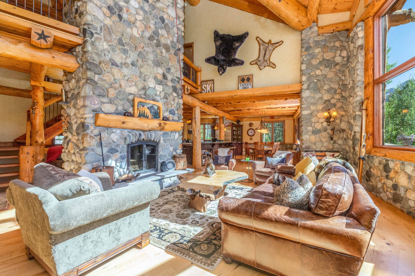
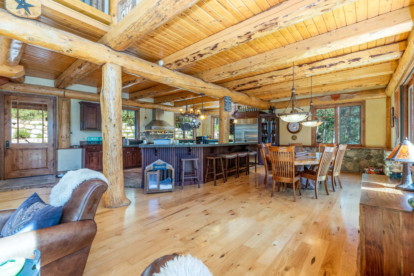
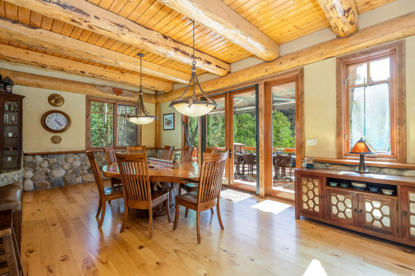
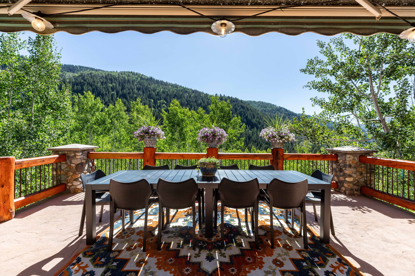
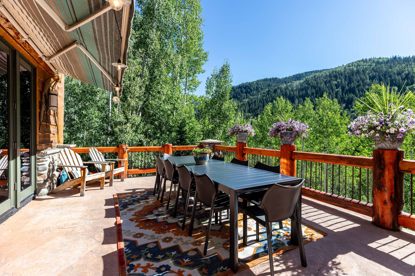
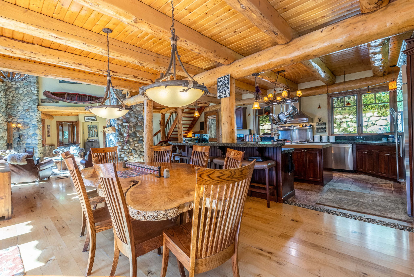
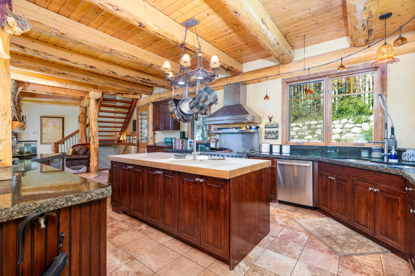
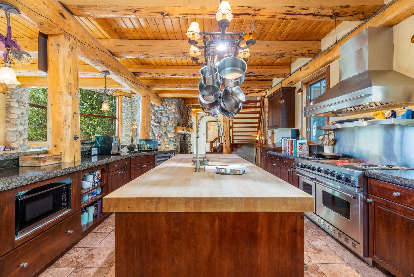
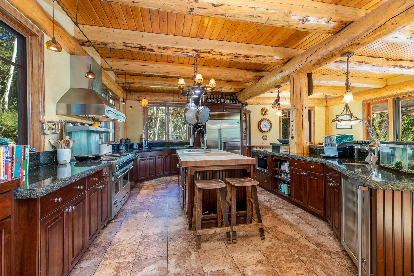
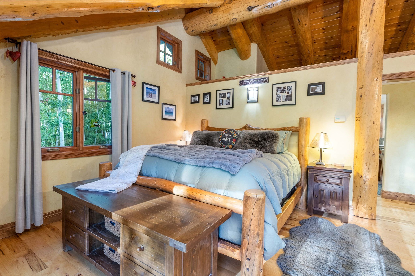
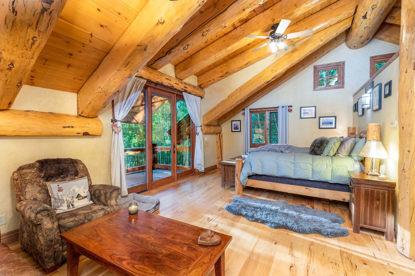
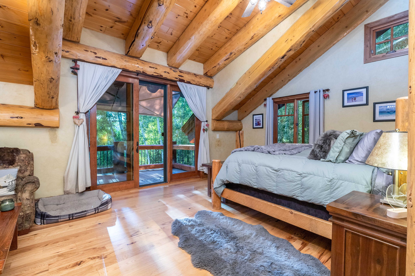
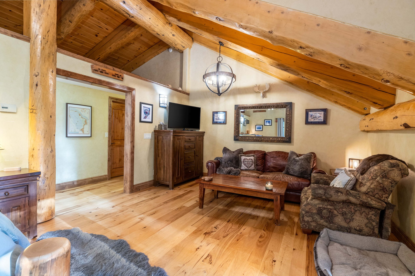
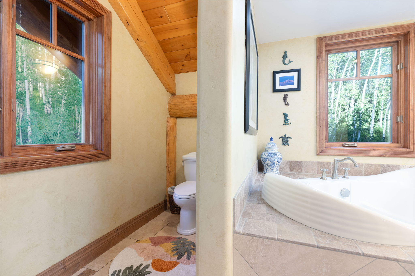
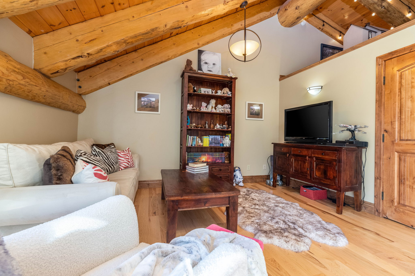
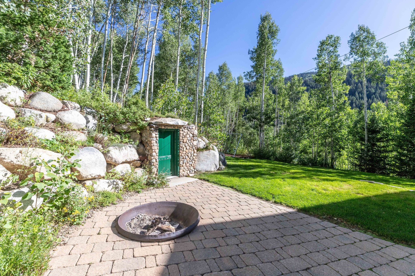
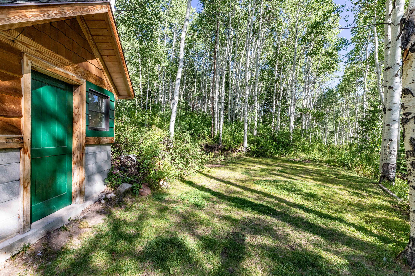
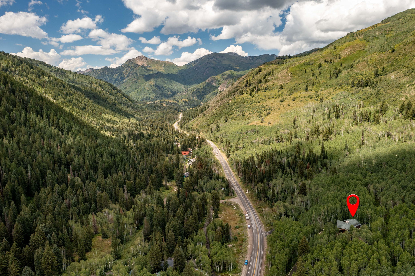
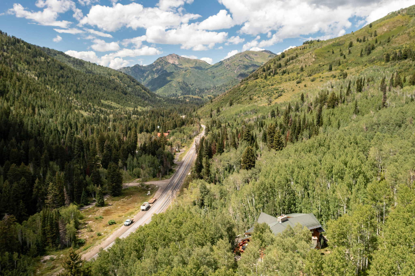
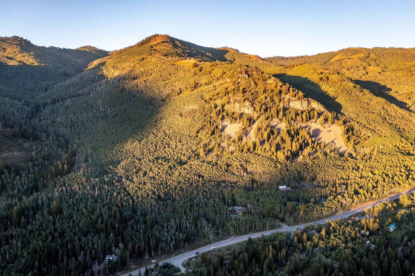
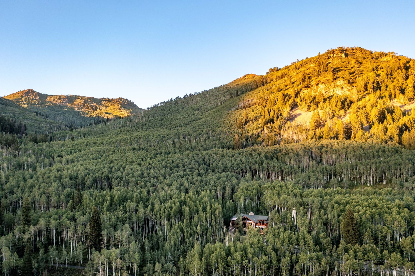
Nestled in a supremely private setting on the coveted south side of Silverfork, this magnificent custom-crafted log home offers an unparalleled mountain living experience. Step inside to discover an expansive, open-concept floor plan that seamlessly blends rustic elegance with modern luxury. The heart of the home is a true chef's gourmet kitchen, outfitted with high-end appliances, custom cabinetry, and a spacious island, perfect for culinary endeavors and lively social gatherings. Designed for effortless entertaining, the residence features both elegant indoor dining areas and inviting outdoor spaces, ideal for al fresco meals while soaking in the serene surroundings. Furthermore, its prime location placing you just a scenic ten-minute drive from the world-class slopes of both Solitude Mountain Resort and Brighton Ski Resort, ensuring year-round adventure is always within easy reach. Buyer to verify all information, including square footage.

11137 E BIG COTTONWOOD CYN RD S

Message successfully sent.

What would you like to know?

What is 3 + 4 ?

I agree to receive email communication and understand I can unsubscribe at any time.

I agree to be contacted by Summit Realty Utah via call, email, and text for real estate services. To opt out, you can reply 'stop' at any time or reply 'help' for assistance. You can also click the unsubscribe link in the emails. Message and data rates may apply. Message frequency may vary. Privacy Policy

Related Properties

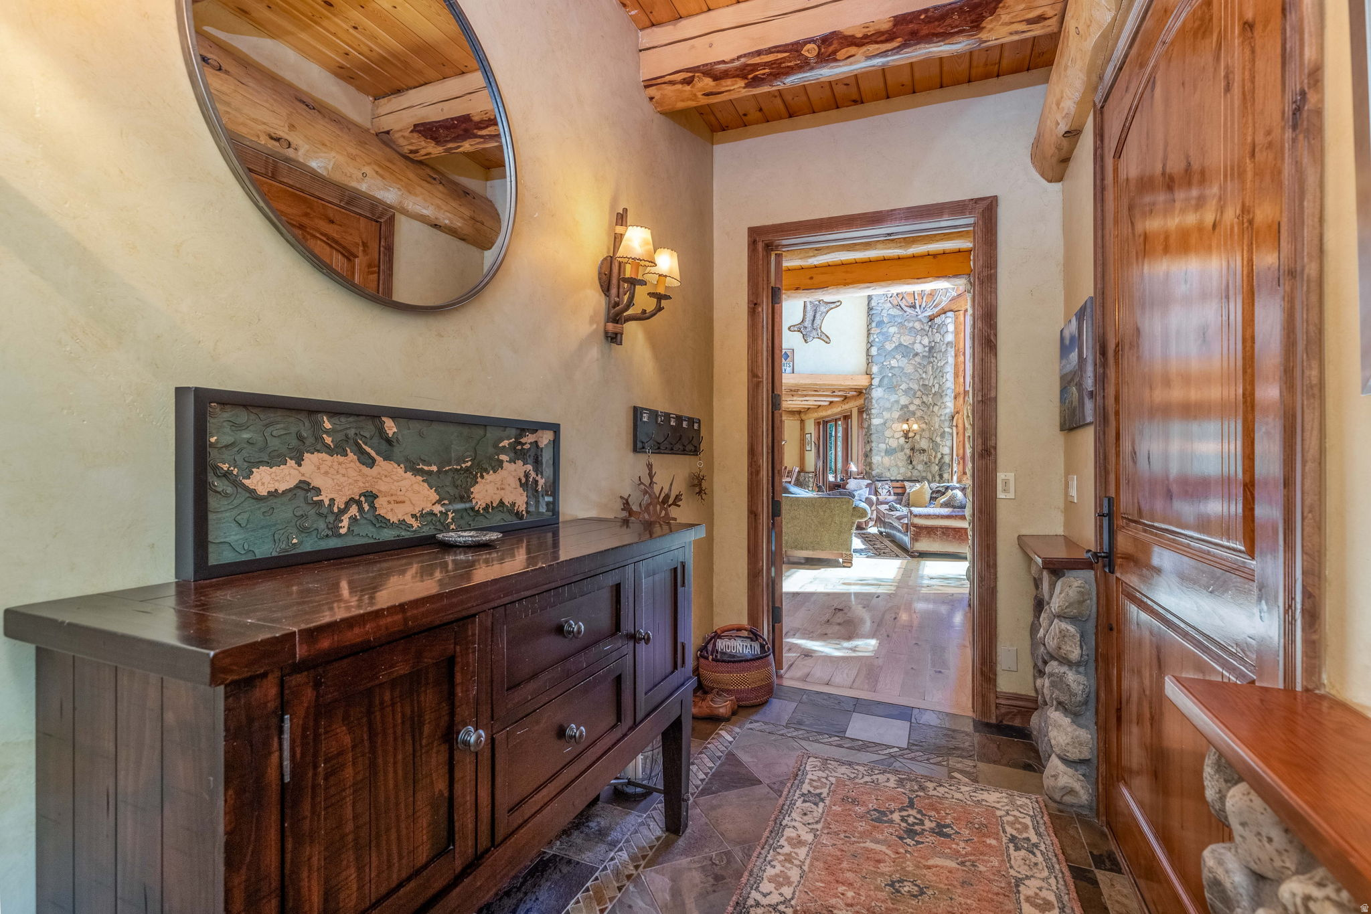
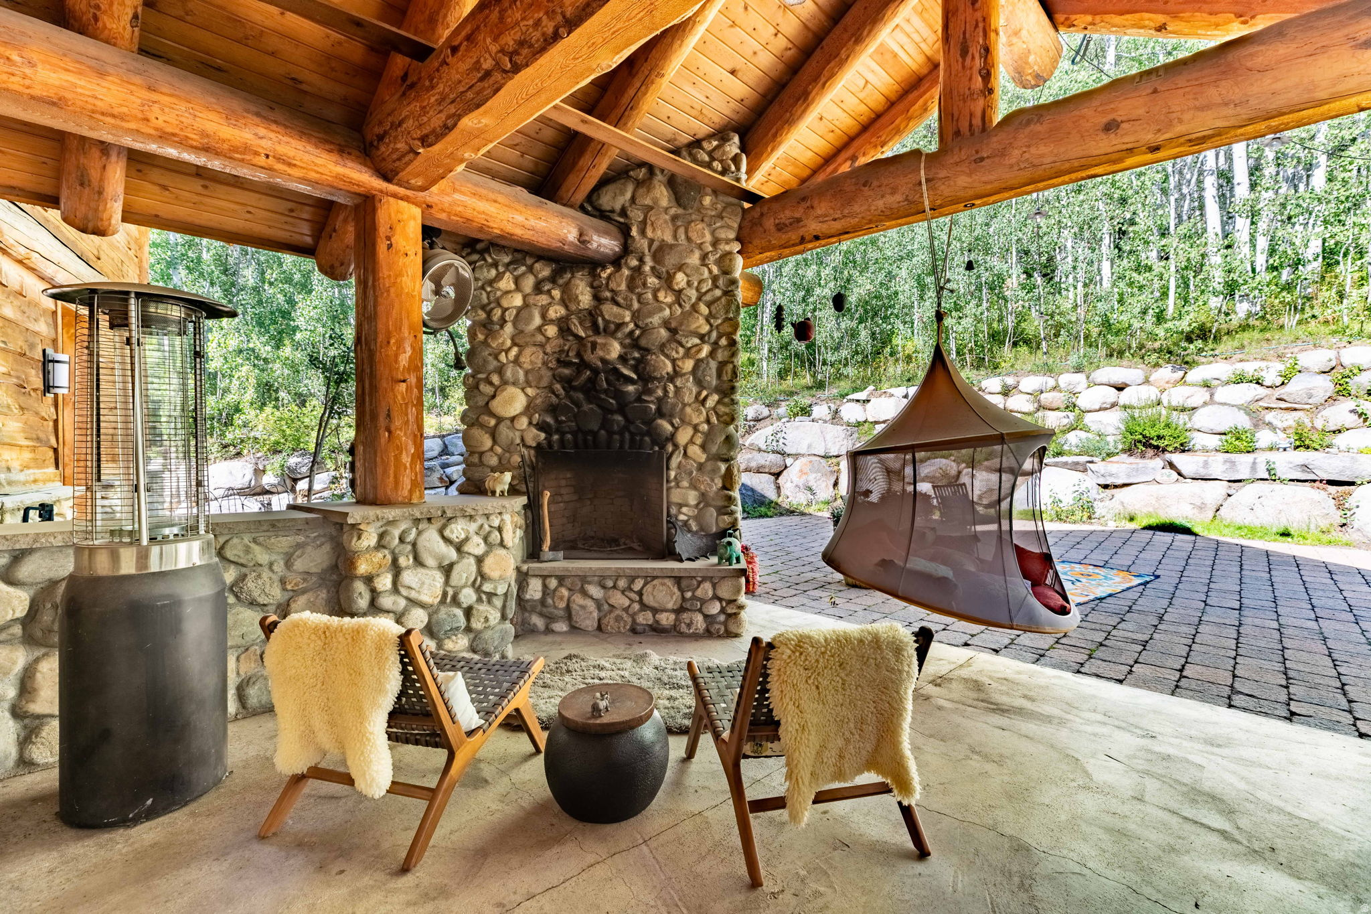
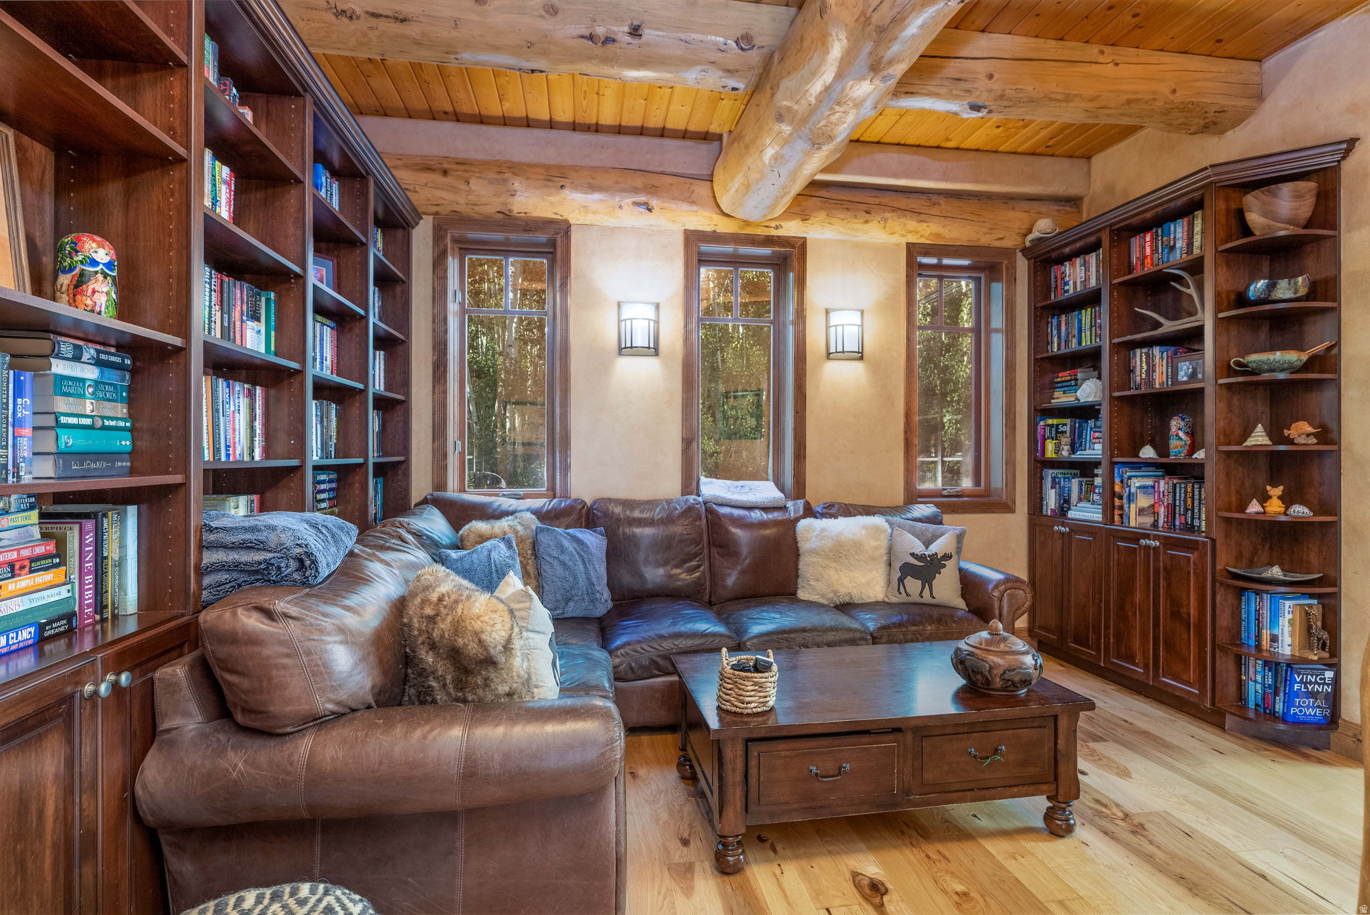
This stunning custom built log home is privately situated on the South facing side of The Silverfork neighborhood. With a private drive and stunning views from every room. Locally sourced Spruce pine logs used for Timber frame. Stone fireplace and custom Hickory wood floors. Expansive open floor plan, with gourmet kitchen, stainless steel appliances. Outside fireplace and grill. Perfect for entertaining inside and out. Square footage figures are provided as a courtesy estimate only and were obtained from tax data. Buyer is advised to obtain an independent measurement.
#26-273827

Brighton

11137 E Big Cottonwood Canyon RD

5 Beds

None Baths

4,300 Sq.Ft.

$3,275,000

MLS#: 26-273827

Extraordinary Mountain Retreat nestled within one of the most pristine, secluded, and gated communities in Big Cottonwood Canyon. Situated on 3.42 acres and affectionately known as "Bart's Park," this remarkable property offers a rare combination of privacy, recreation, and natural beauty. The grounds border Cardiff Fork Stream and include a private trail leading directly to the water, along with a charming brick fire pit, volleyball court, and beautifully maintained landscaping. Outdoor enthusiasts will appreciate the proximity to Donut Falls, Cardiff Fork, and Mount Kessler trailheads for hiking, mountain biking, and backcountry skiing. Solitude and Brighton ski resorts are just 10 minutes away. Adding to the property's versatility is a separate 1,500-square-foot studio featuring a climbing wall, kitchenette, bathroom, sauna, and ample space for dance, fitness, recreation, or creative pursuits. A truly one-of-a-kind mountain sanctuary offering unmatched access to nature, adventure, and serenity. Buyer to verify all MLS information, including square footage.
#2142872

Brighton

9443 E WILD CLEMATIS LN S

3 Beds

3 Baths

4,531 Sq.Ft.

$2,895,000

MLS#: 2142872

 - property

Send a message

Message successfully sent.

Your message

What is 3 + 4 ?

Reason for contacting?

I agree to receive email communication and understand I can unsubscribe at any time.

I agree to be contacted by Summit Realty Utah via call, email, and text for real estate services. To opt out, you can reply 'stop' at any time or reply 'help' for assistance. You can also click the unsubscribe link in the emails. Message and data rates may apply. Message frequency may vary. Privacy Policy

Sign Out

Virtual Assistant

Would you like to take the next step with this property? We can help you schedule a showing or virtual tour, or send you more details.

Yes, I would like more information.

Thank You for Your Reply, One of Our Agents will contact you as soon as possible

No, maybe later.

Thank you, you can always contact me via email, phone number or through the contact form.

Realhub AI

Lucy - Your AI-Powered Realtor

Update Your Temporary Password

Personalize your search

Enter your email and we'll notify you immediately when new listings match what you're looking for.

or enter email address

Already have an account ? Login here

Continue your home search

I agree to receive communications and understand I can unsubscribe at any time.

I agree to be contacted by Summit Realty Utah via call, email, and text for real estate services. To opt out, you can reply 'stop' at any time or reply 'help' for assistance. You can also click the unsubscribe link in the emails. Message and data rates may apply. Message frequency may vary. Privacy Policy

Already have an account ? Login here

We use cookies

We use cookies primarily for analytics to enhance your experience. By accepting, you agree to our use of these cookies. You can manage your preferences or learn more about our cookies policy.