Features & Amenities

Interior

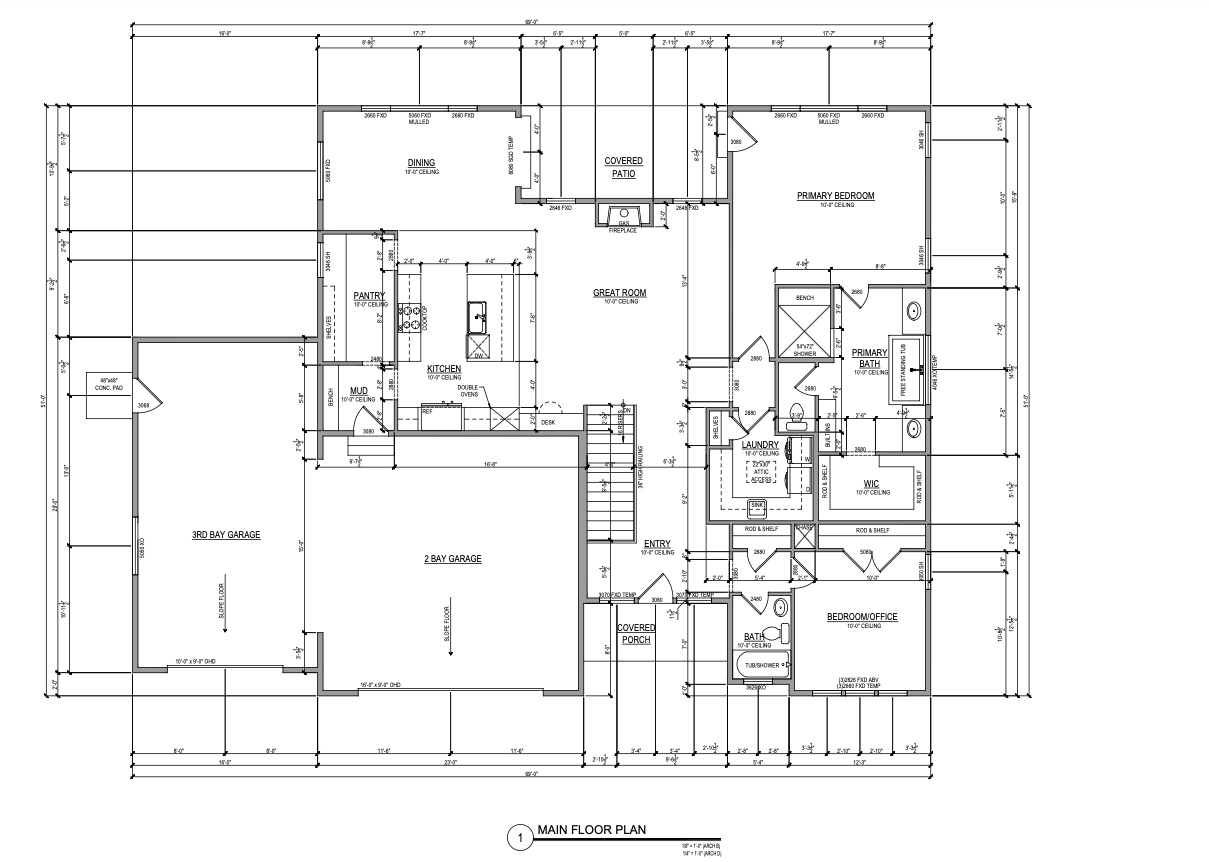
  • Other Interior Features

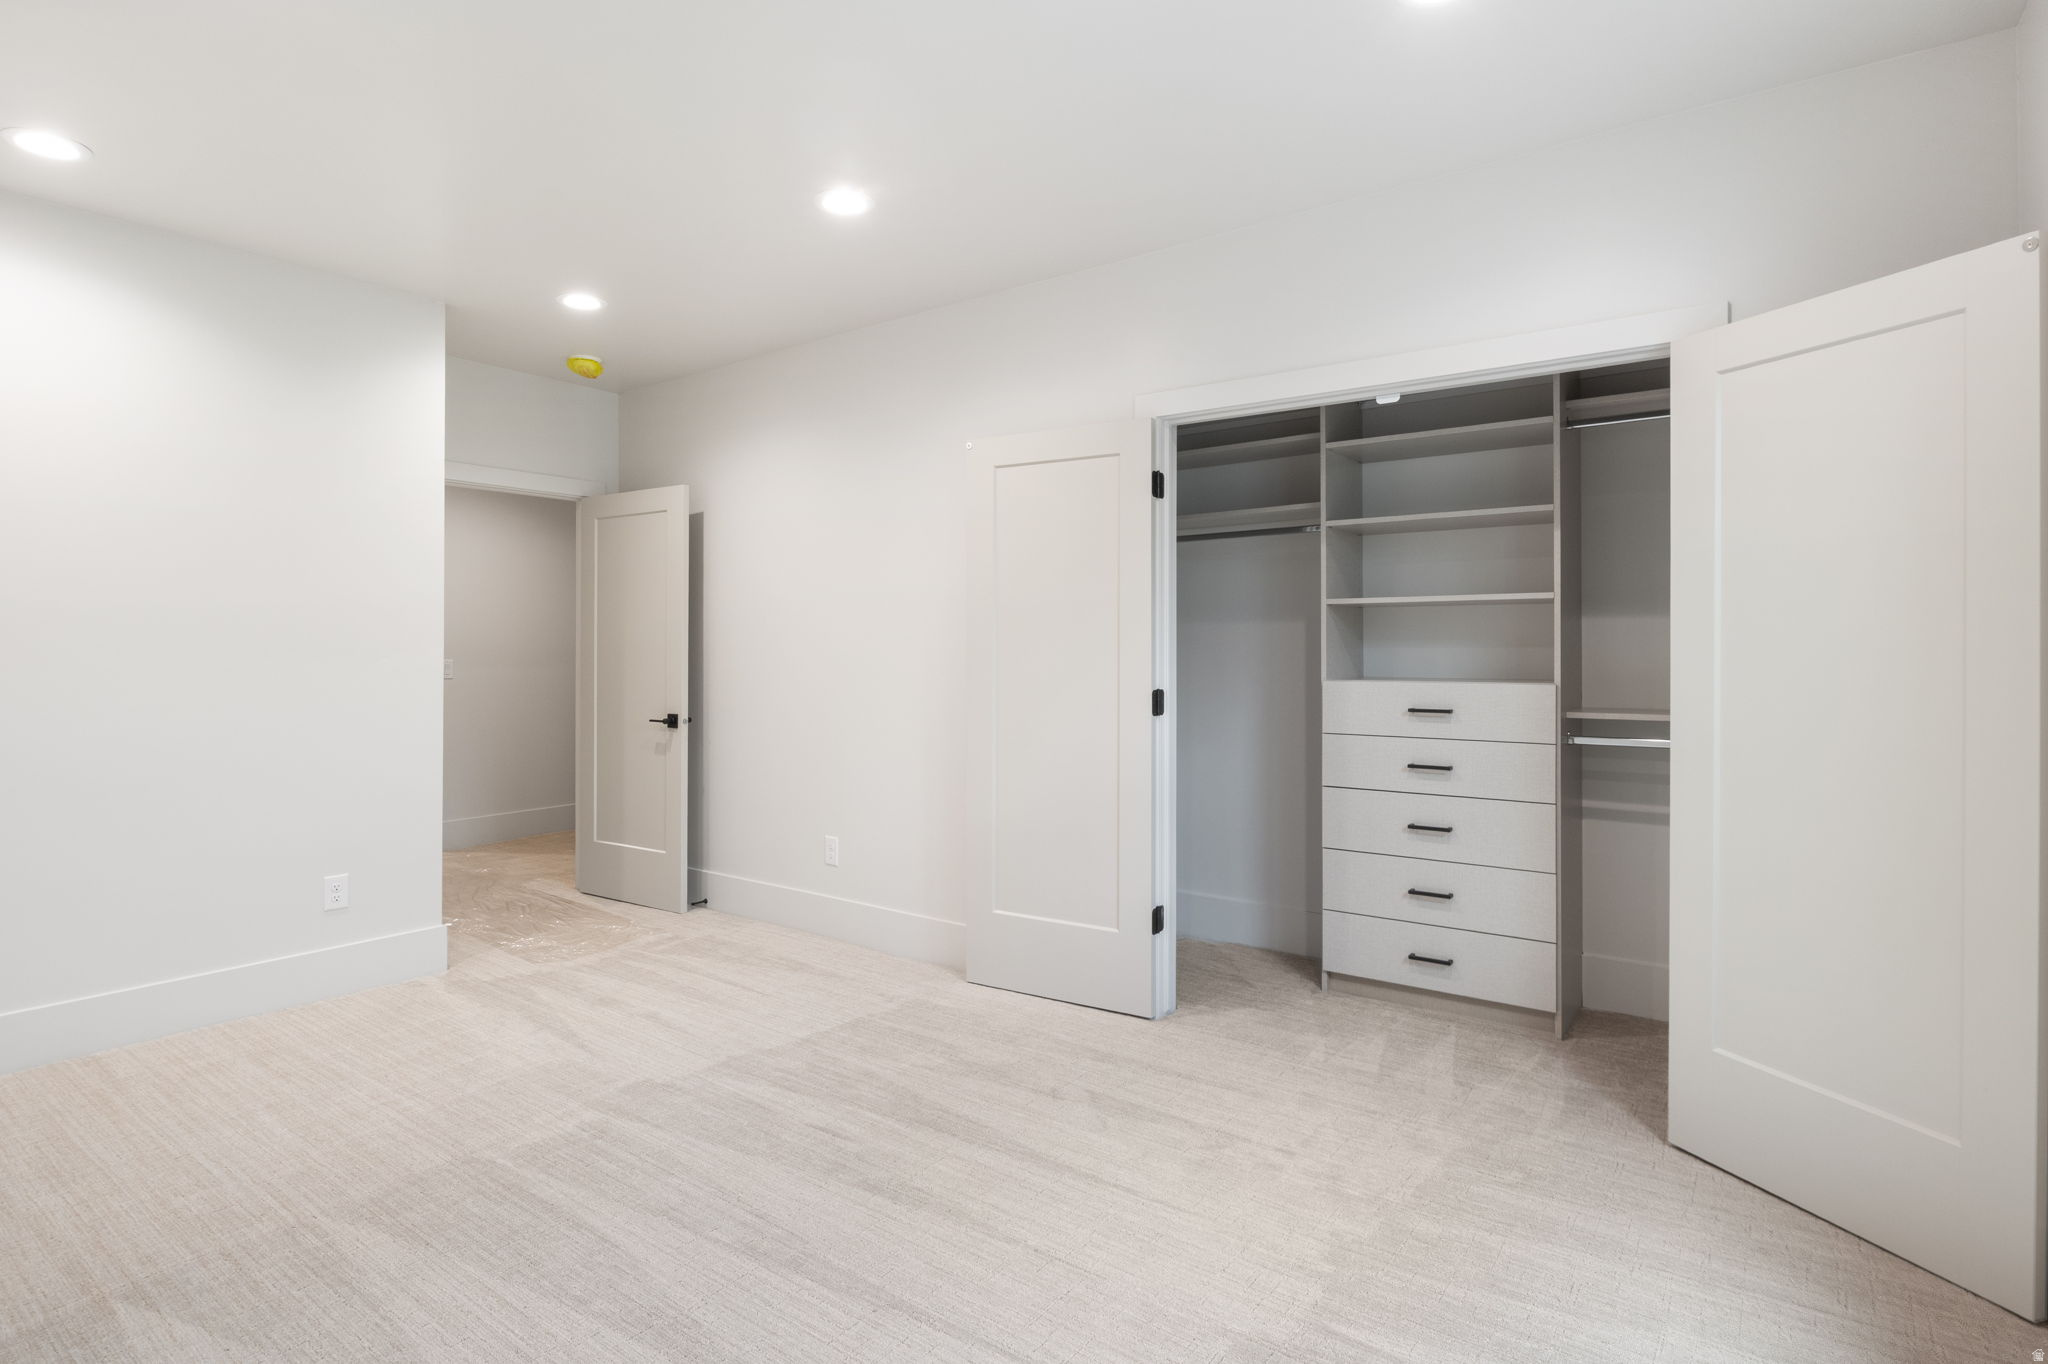
    Walk-In Closet(s), Master Downstairs

  • Total Bedrooms

    3

  • Bathrooms

    2

  • 1/2 Bathrooms

    1

  • Basement YN

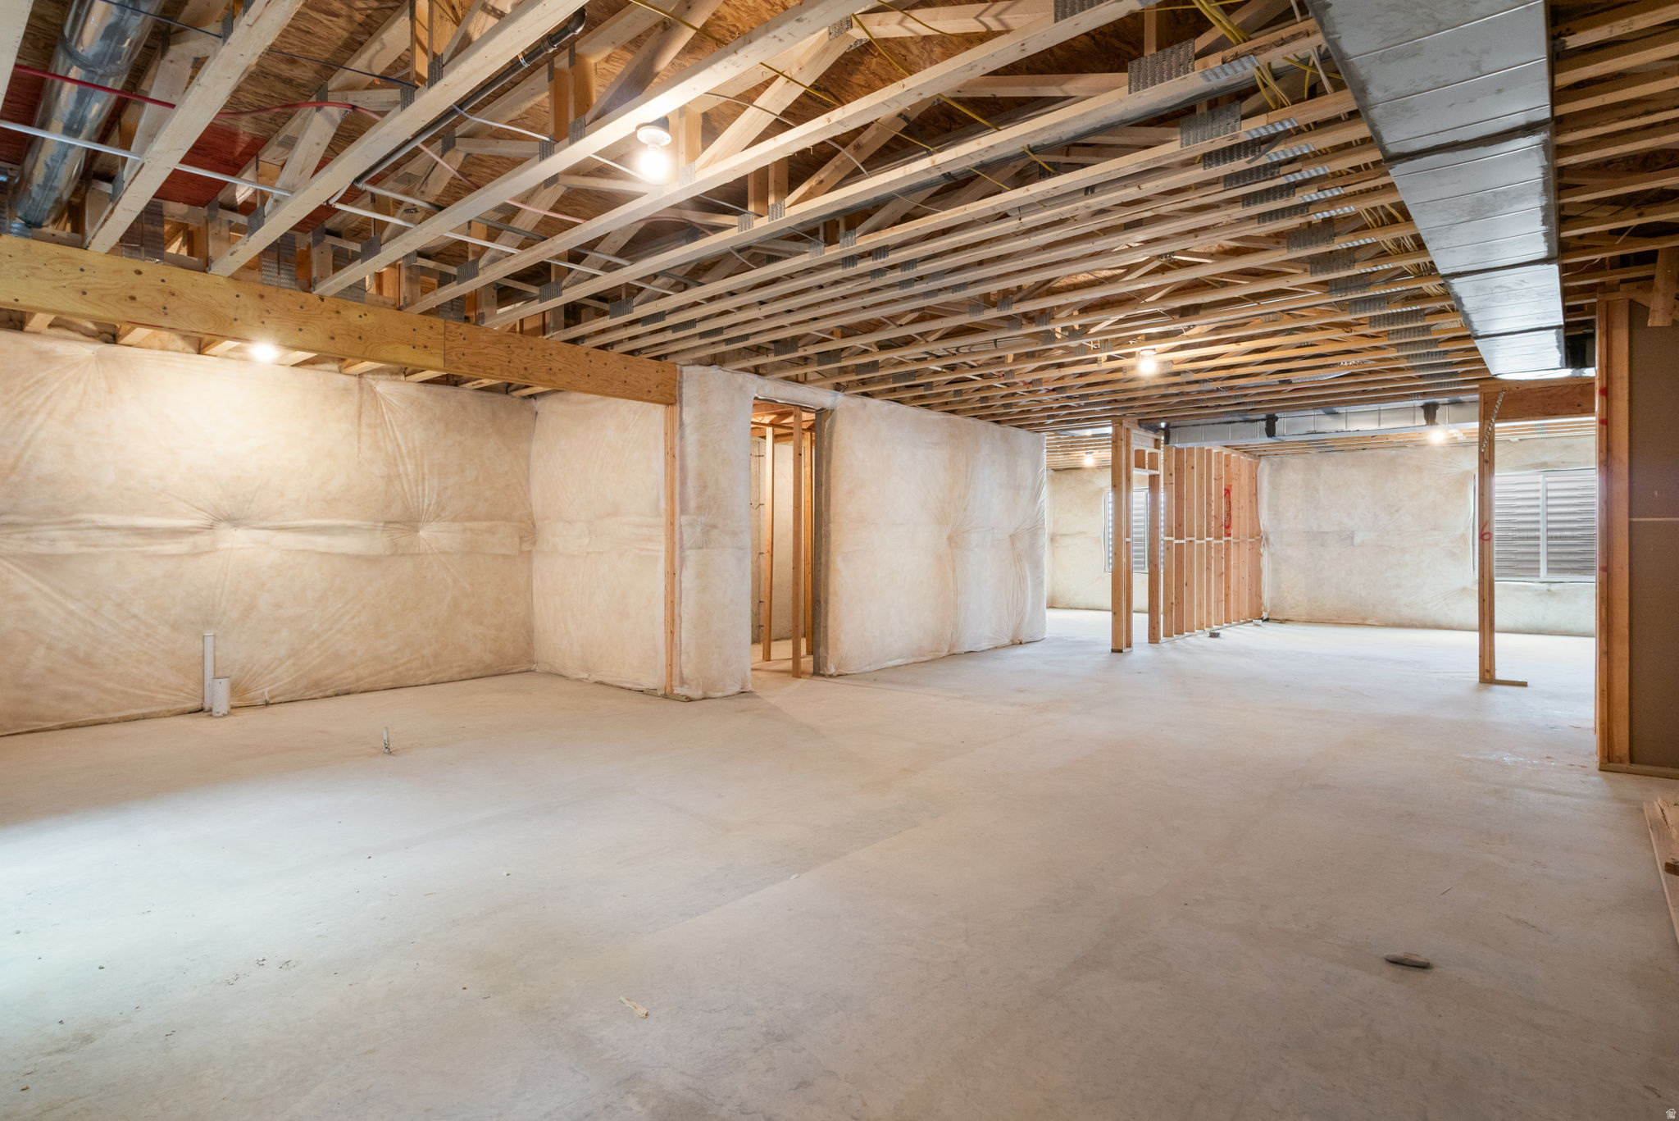
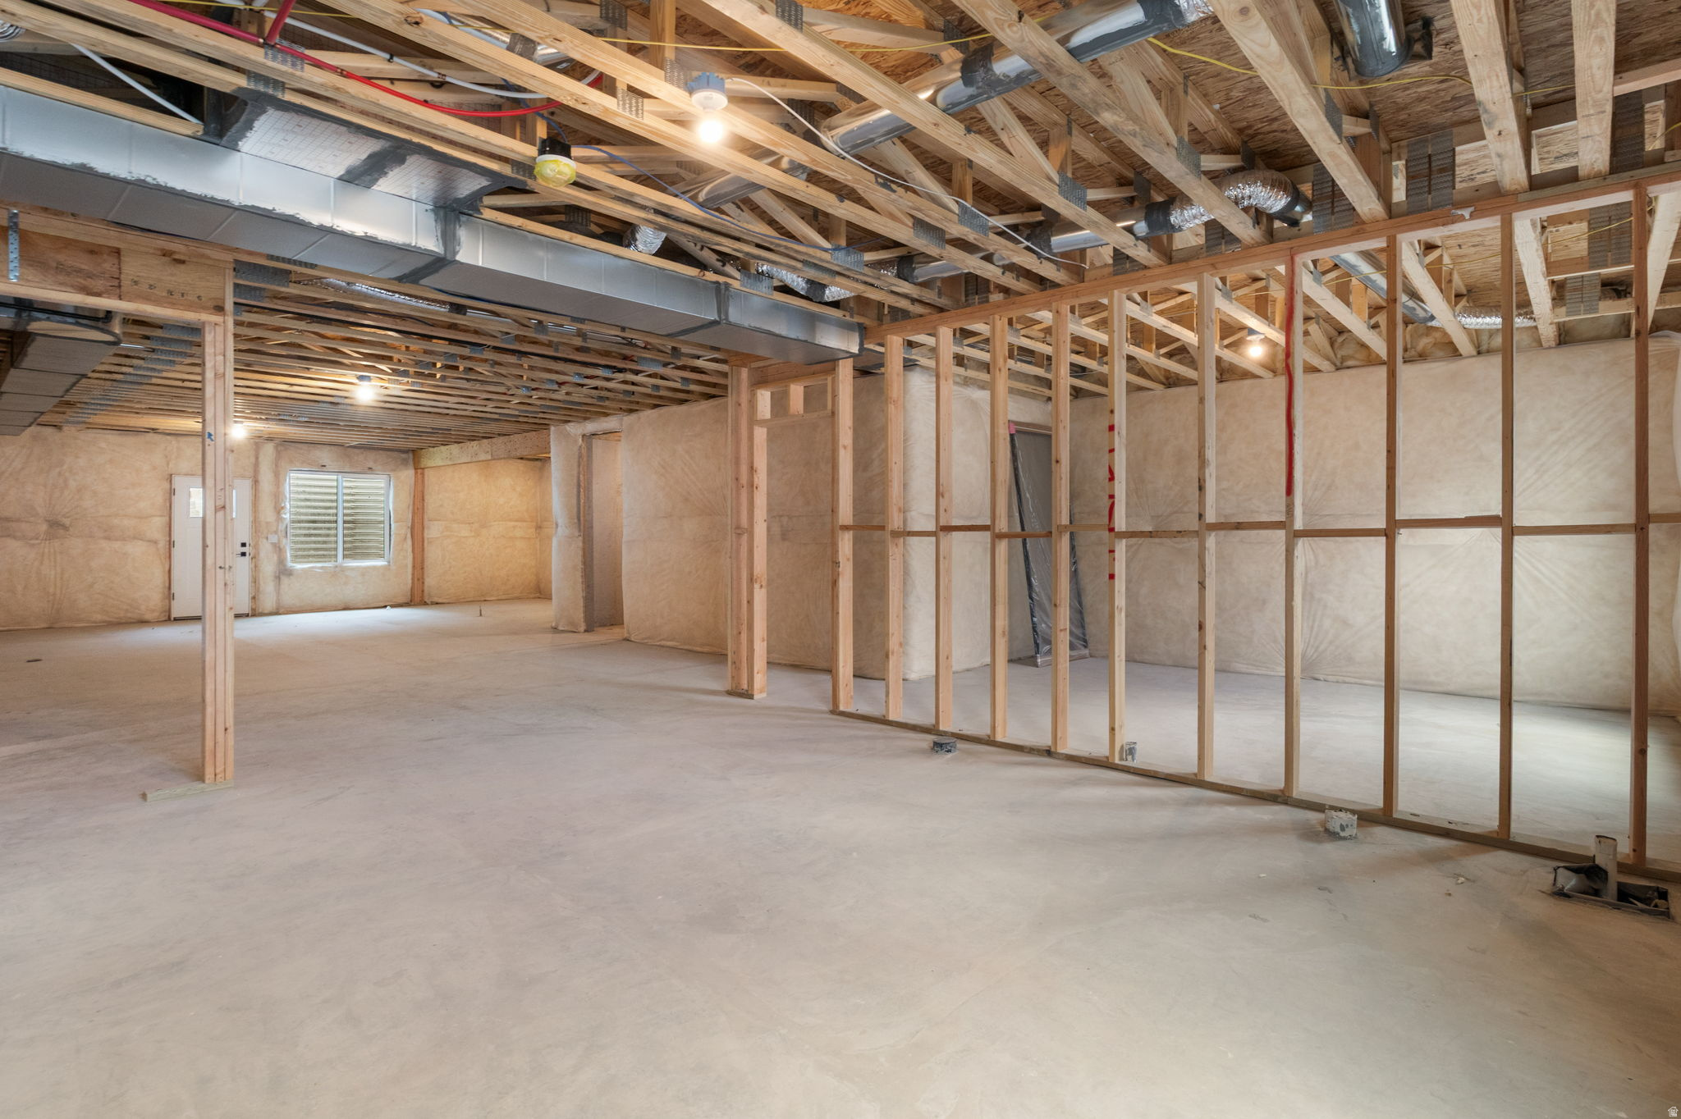
    YES

  • Cooling YN

    YES

  • Cooling

    Central Air

  • Fireplace YN

    YES

  • Heating YN

    YES

  • Heating

    Forced Air

  • Main Level Bedrooms

    2

  • Pet friendly

    N/A

Exterior

  • Garage

    Yes

  • Garage spaces

    3

  • Construction Materials

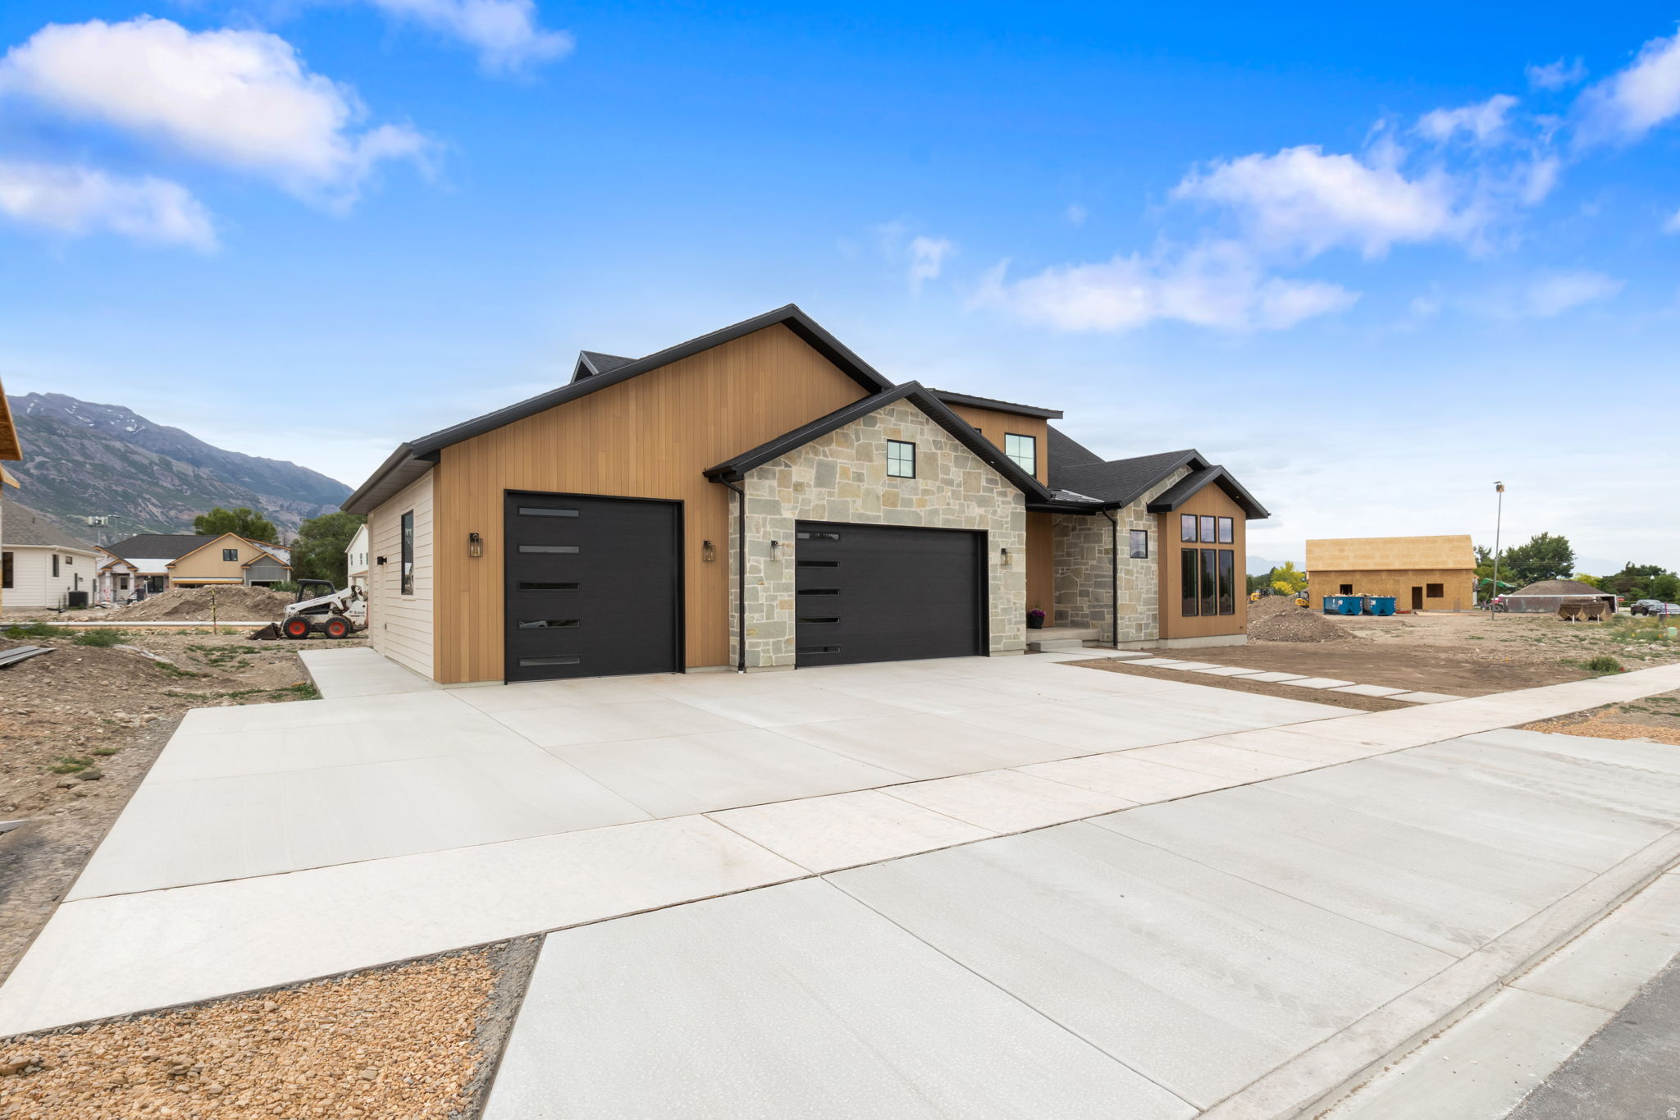
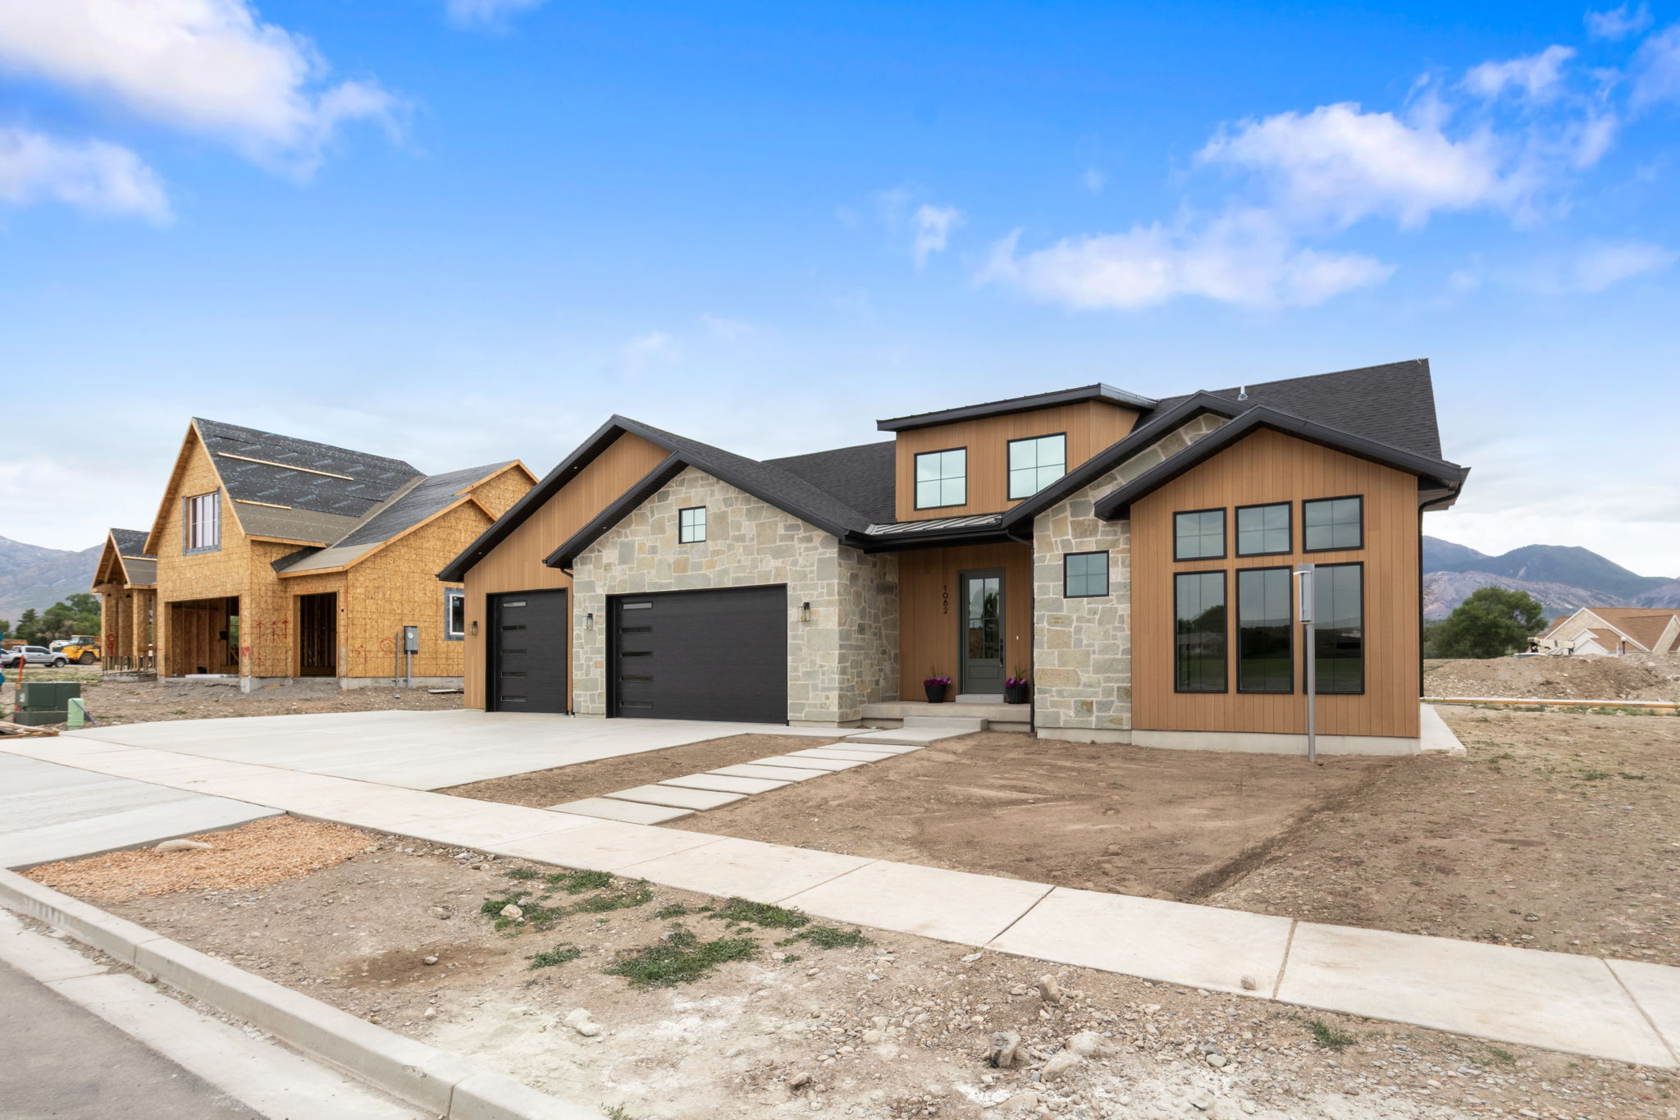
    Asbestos, Stone, Cement Siding

  • Parking

    Attached, Garage

  • Patio and Porch Features

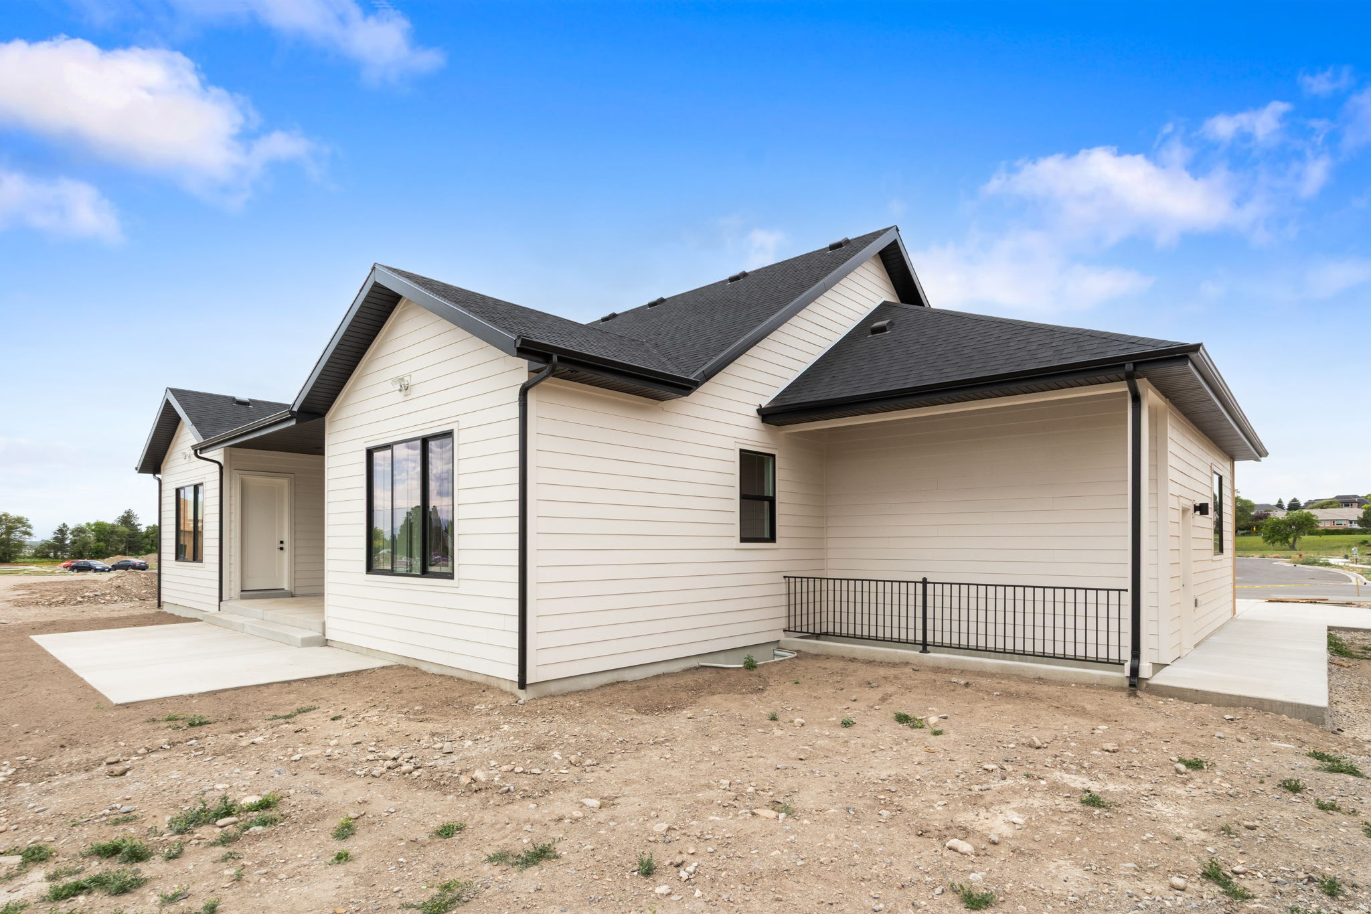
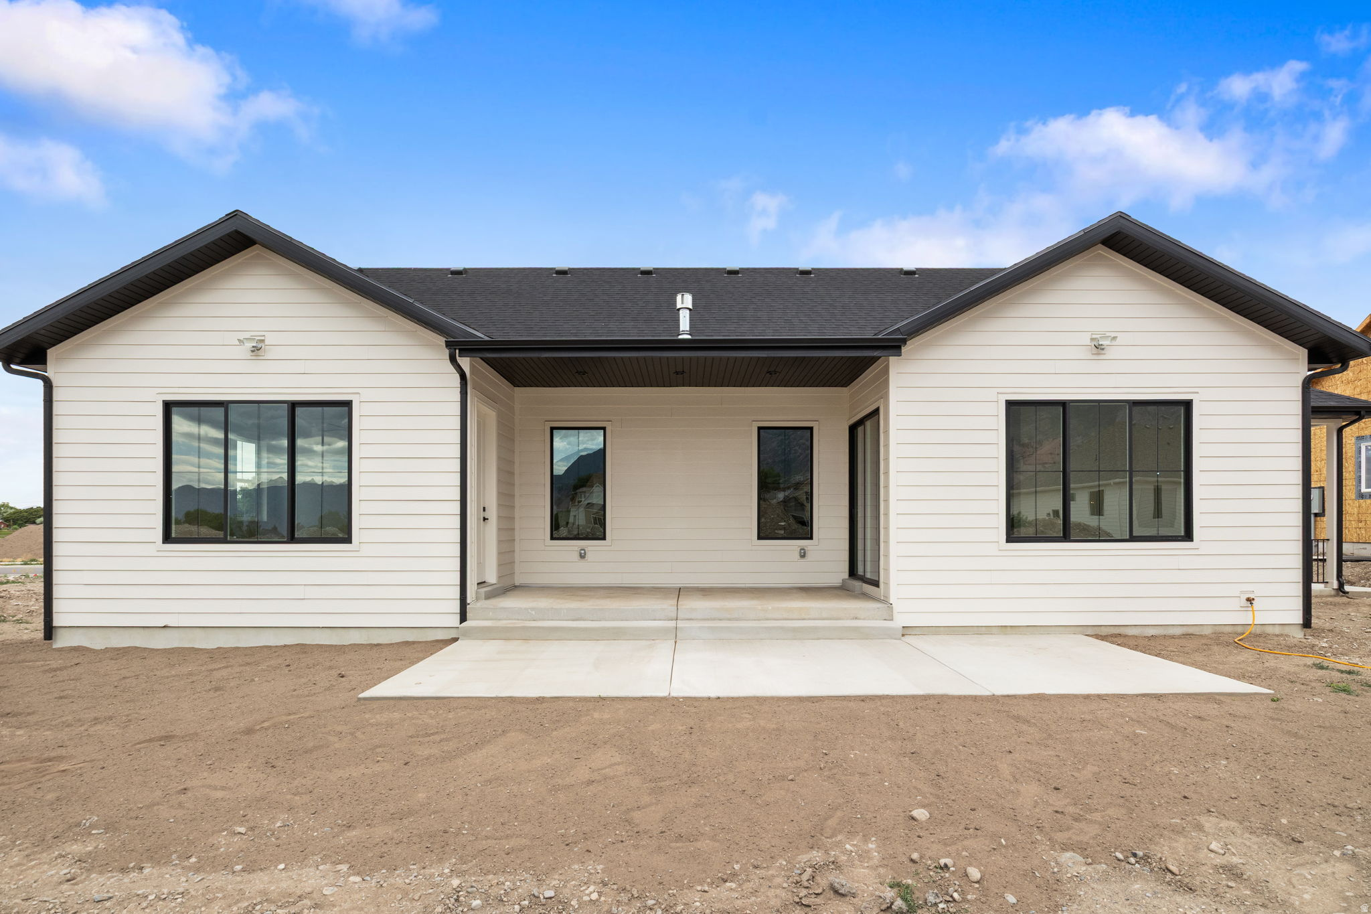
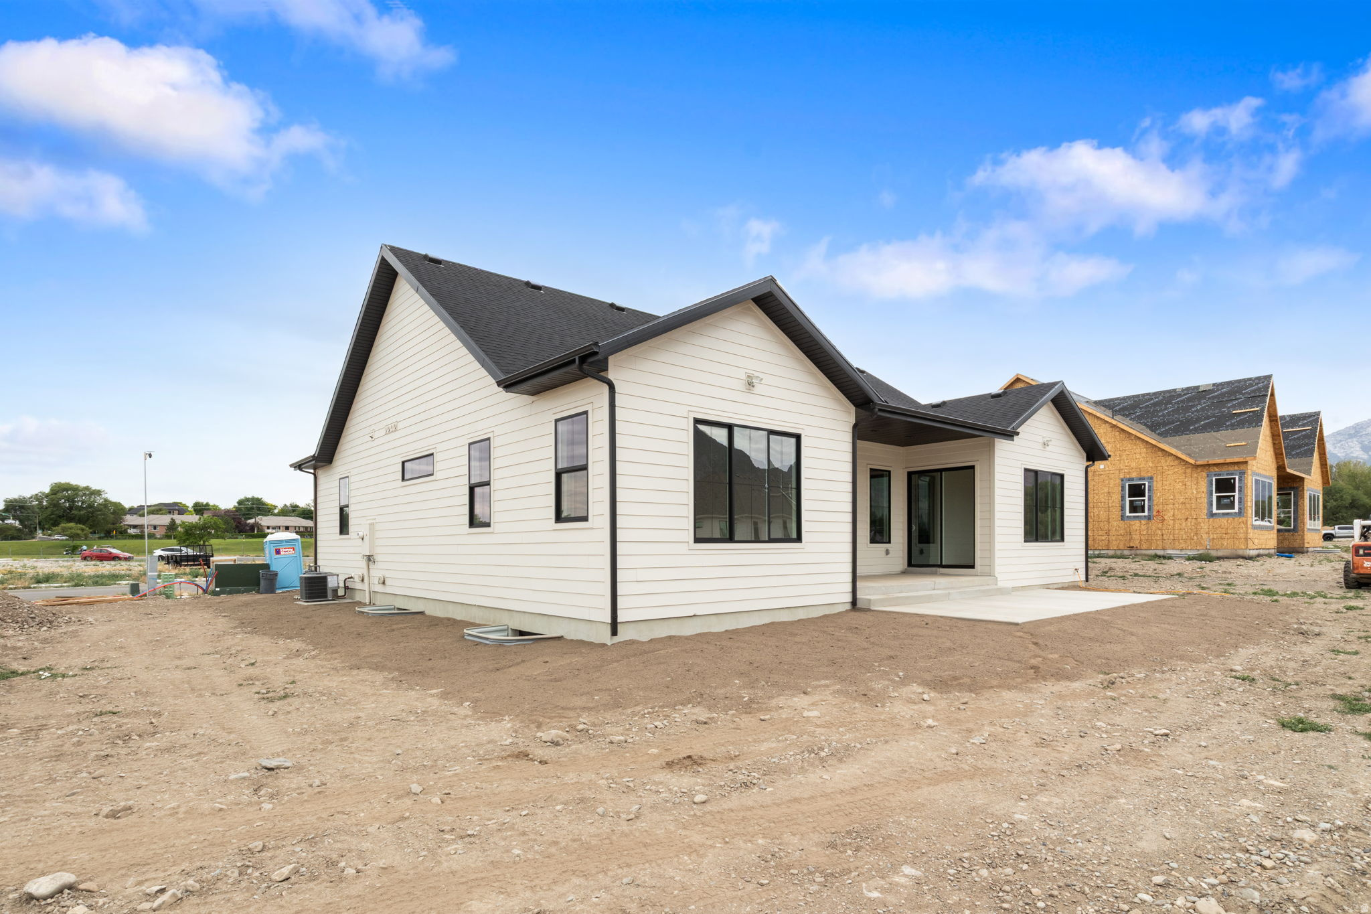
    Covered, Porch

  • Pool

    No

  • Waterfront YN

    NO

  • View

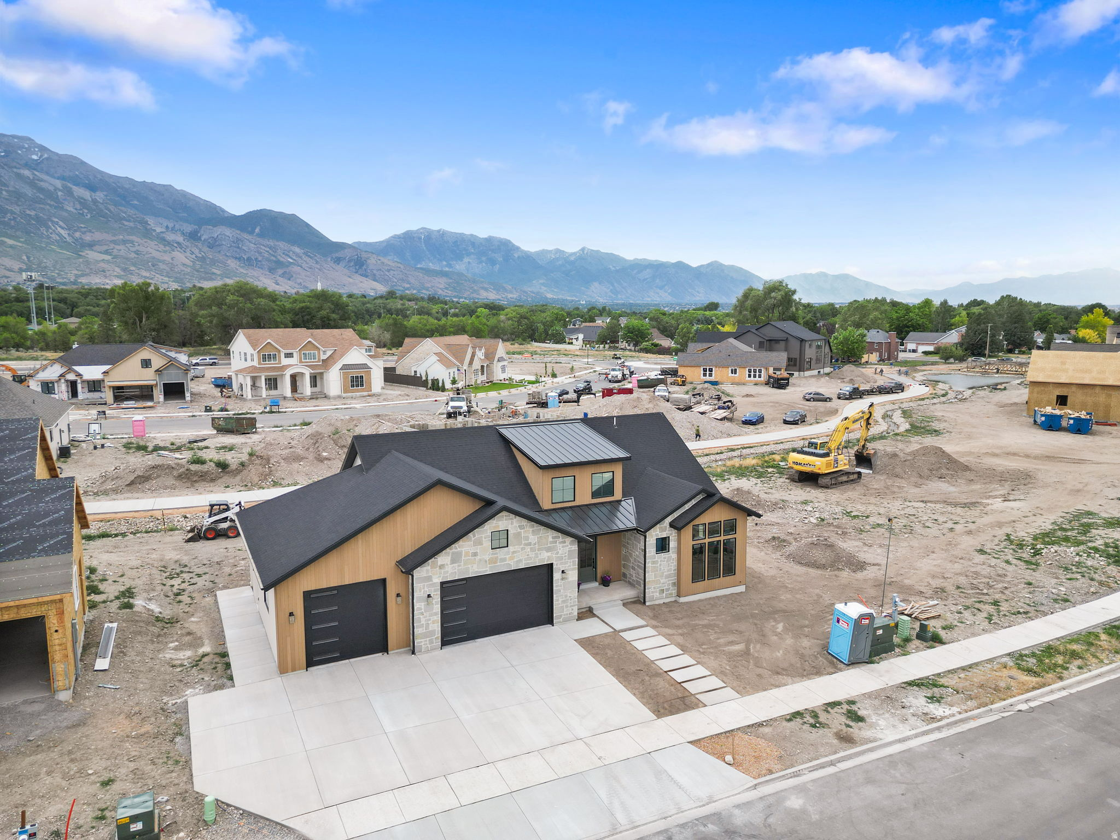
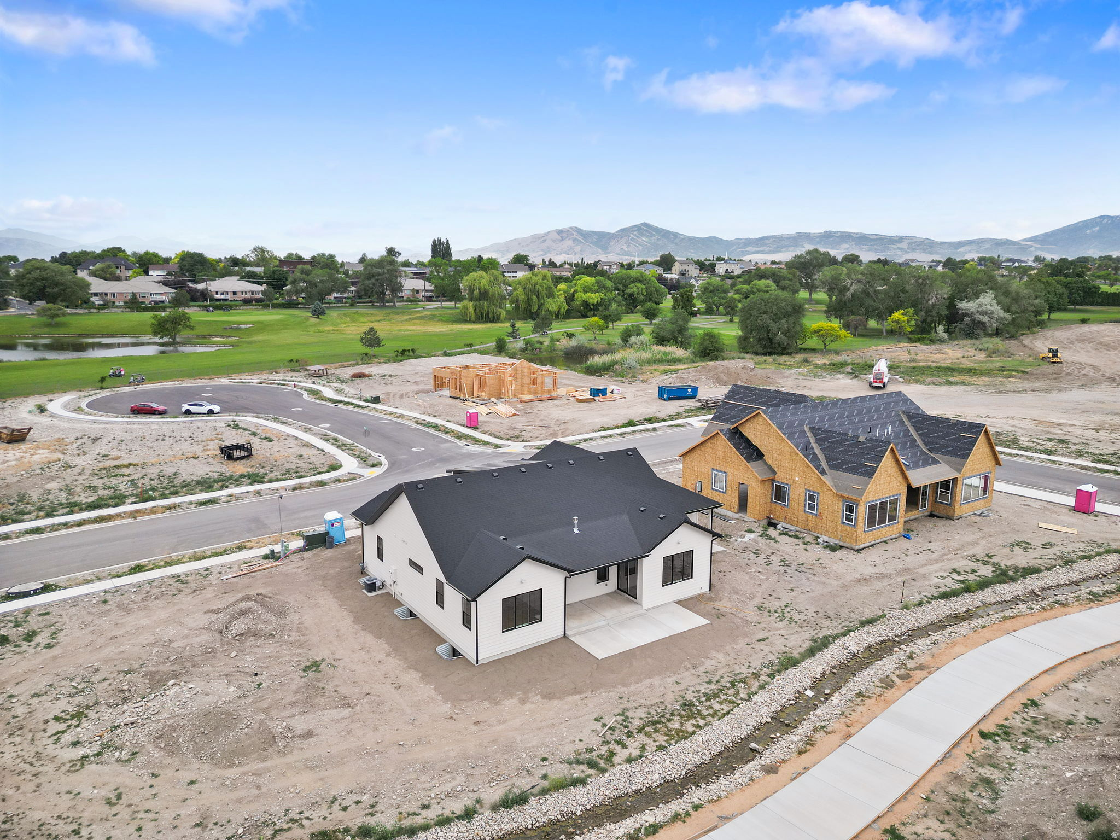
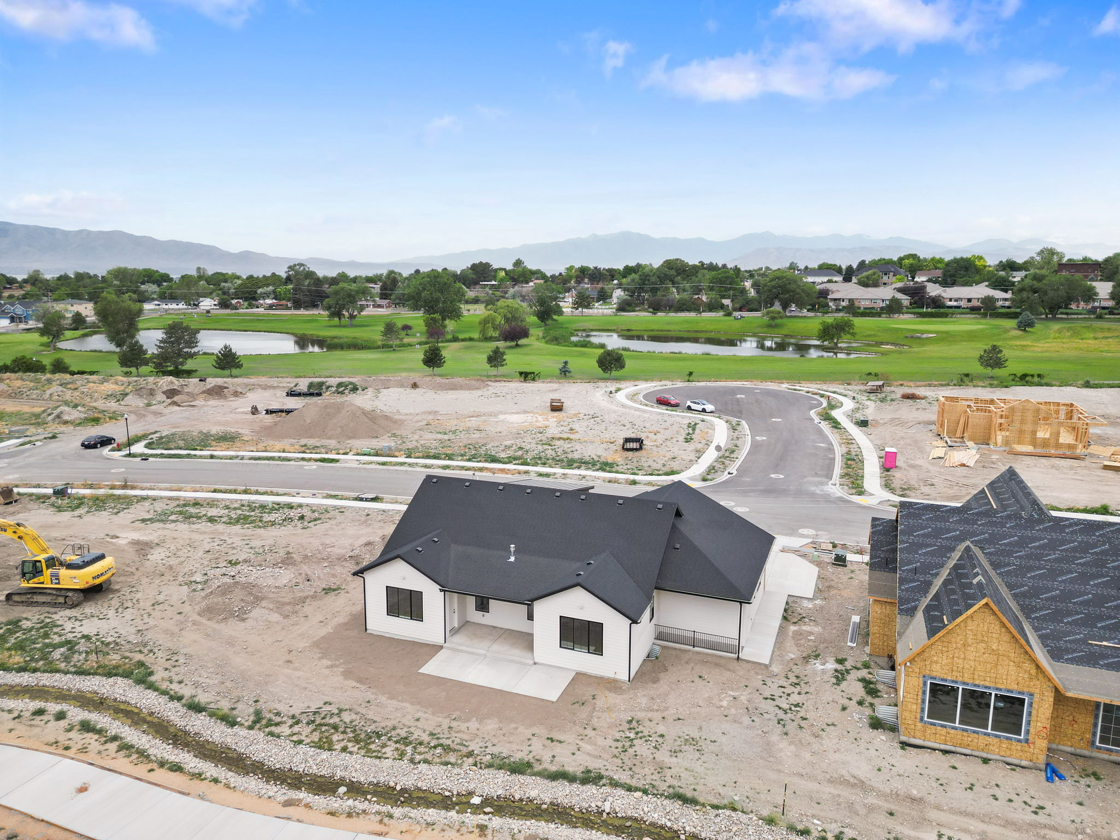
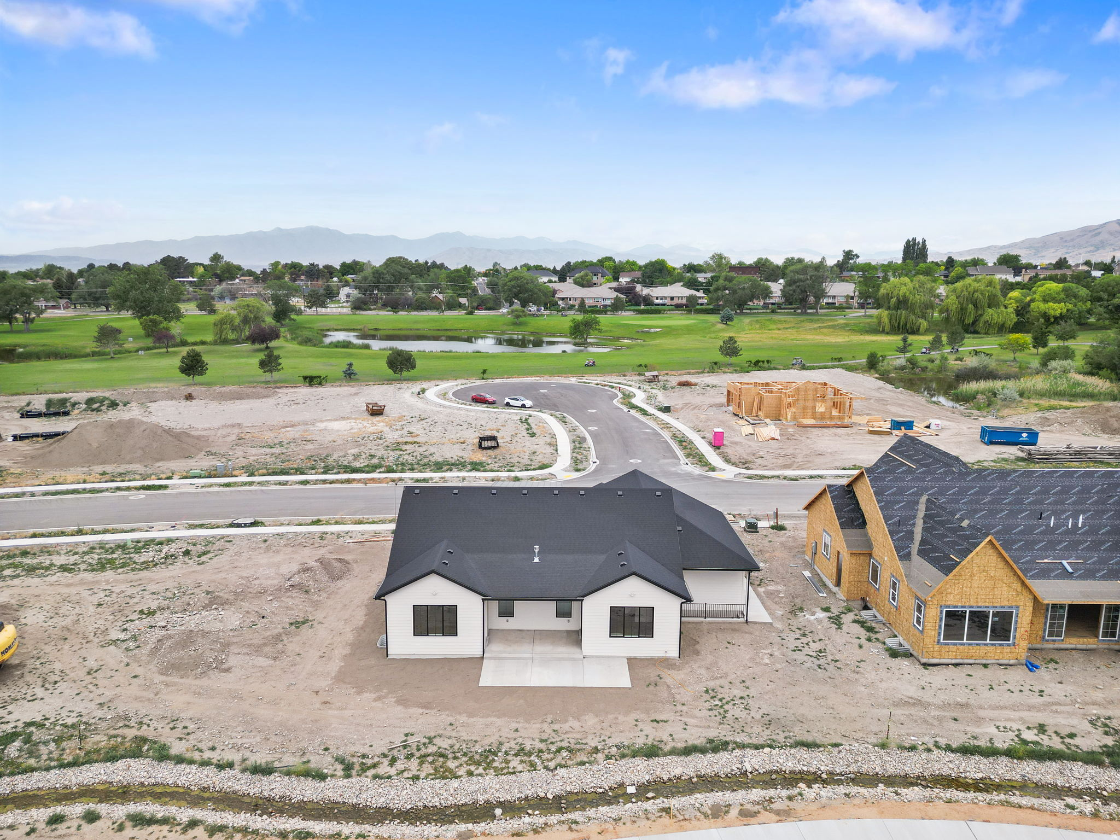
    Mountain(s)

Area & Lot

  • Lot Features

    On Golf Course, Near Golf Course

  • Lot Size(acres)

    0.21

  • Lot Size(square feet)

    9147.6

  • Property Type

    Residential

  • Property Sub Type

    Single Family Residence

  • Architectural Style

    Rambler/Ranch

Price

  • Sales Price

    $1,199,000

  • Tax Amount

    $1

  • Sq. Footage

    3, 965

  • Price/SqFt

    $302

HOA

  • Association

    YES

  • Association Fee

    $100

  • Association Fee Frequency

    Monthly

  • Association Fee Includes

    N/A

School District

  • Elementary School

    Alpine

  • Middle School

    American Fork

  • High School

    American Fork

Property Features

  • New Construction

    NO

  • Association Amenities

    Picnic Area, Playground

  • Senior Community YN

    NO

Schedule a Showing

Showing scheduled successfully.

<
>
IN PERSON
VIA CHAT

What is 3 + 4 ?


Change time

Mortgage calculator

Estimate your monthly mortgage payment, including the principal and interest, property taxes, and HOA. Adjust the values to generate a more accurate rate.

Your payment

Principal and Interest:

$

Property taxes:

$

HOA fees:

$

Total loan payment:

$

Total interest amount:

$

Location

County

Utah

Elementary School

Alpine

Middle School

American Fork

High School

American Fork

Listing Courtesy of Chris Mickelsen , Pine Valley Realty

RealHub Information is provided exclusively for consumers' personal, non-commercial use, and it may not be used for any purpose other than to identify prospective properties consumers may be interested in purchasing. All information deemed reliable but not guaranteed and should be independently verified. All properties are subject to prior sale, change or withdrawal. RealHub website owner shall not be responsible for any typographical errors, misinformation, misprints and shall be held totally harmless.

Agent Micah Pearson

Principal Broker

Micah Pearson

Call Micah today to schedule a private showing.


* Listings on this website come from the FMLS IDX Compilation and may be held by brokerage firms other than the owner of this website. The listing brokerage is identified in any listing details. Information is deemed reliable but is not guaranteed. If you believe any FMLS listing contains material that infringes your copyrighted work please click here to review our DMCA policy and learn how to submit a takedown request.© 2024 FMLS.
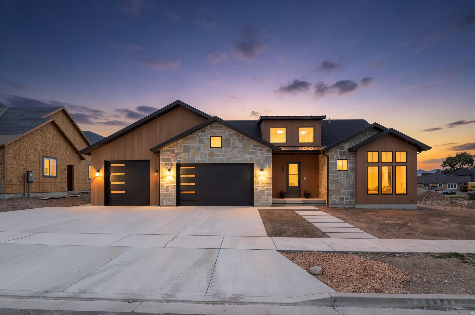
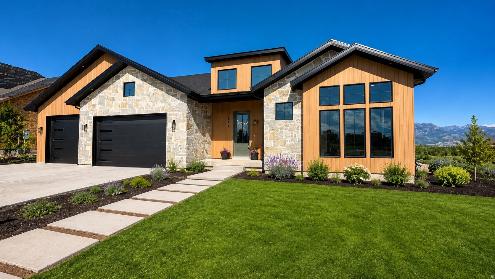
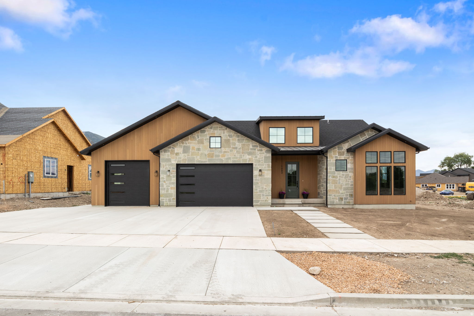
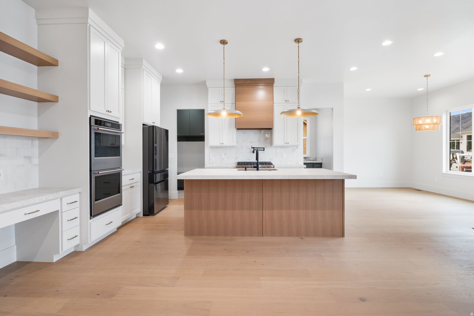
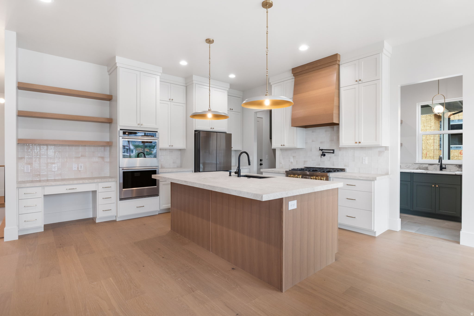
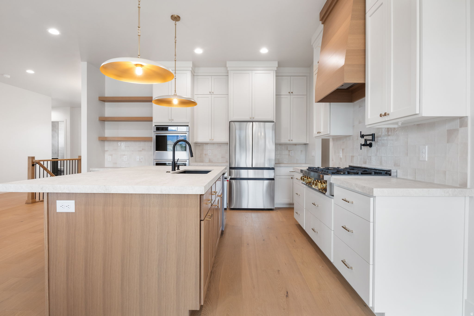
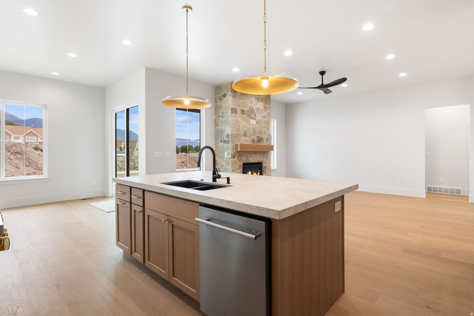
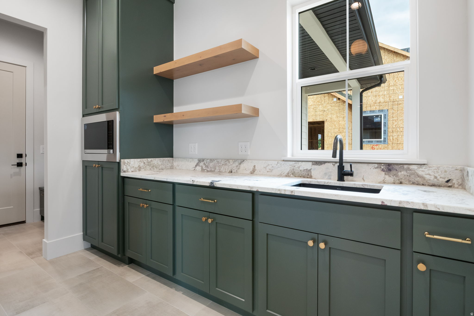
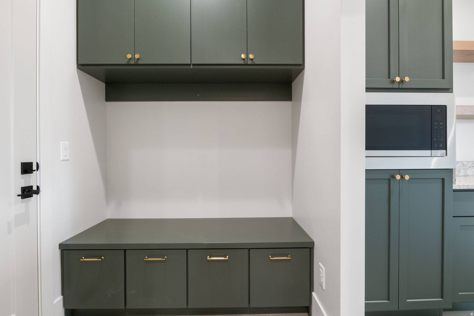
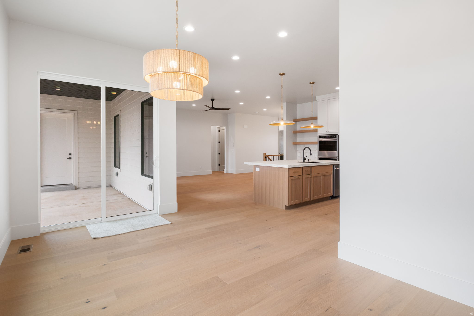
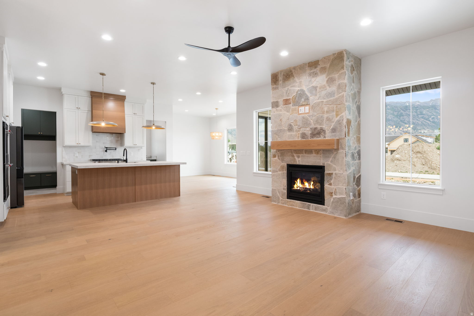
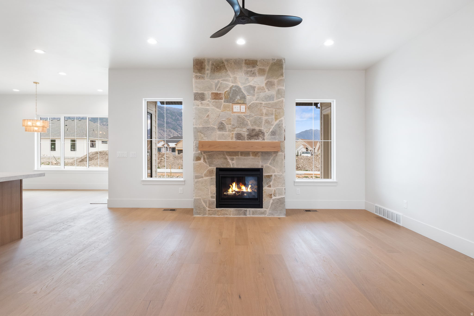
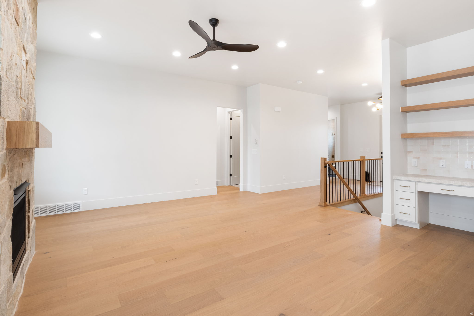
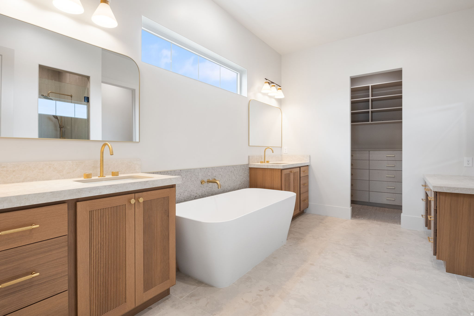
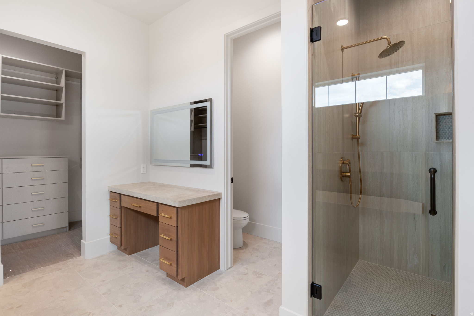
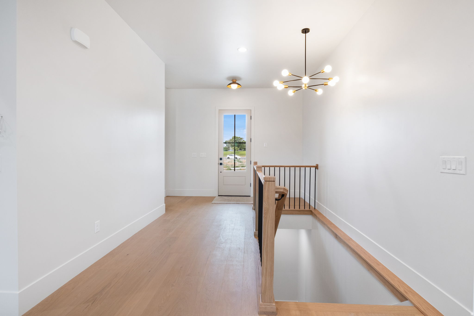
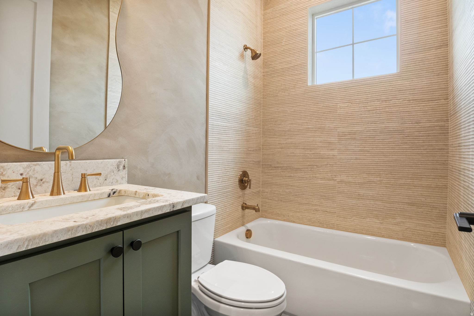
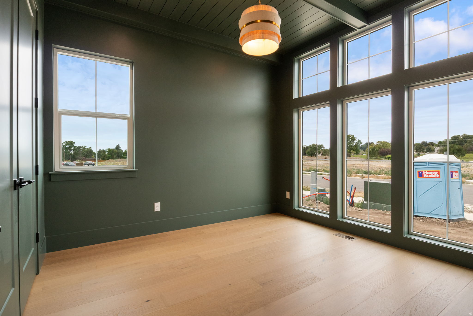
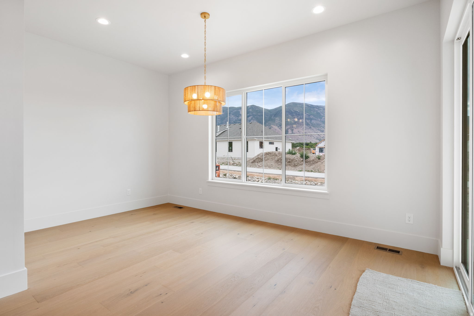
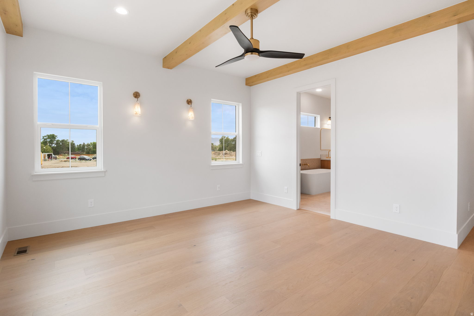
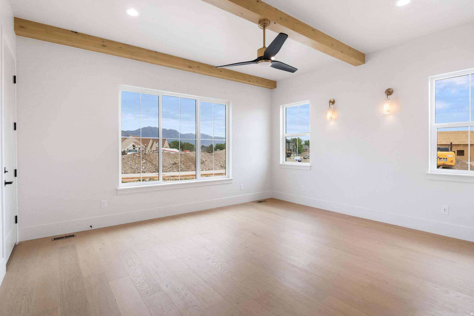
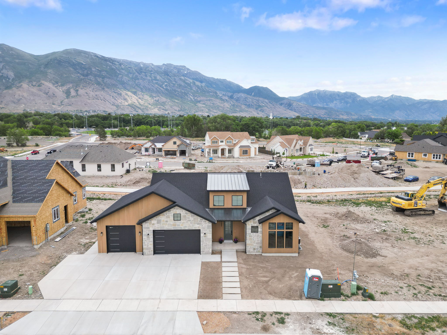
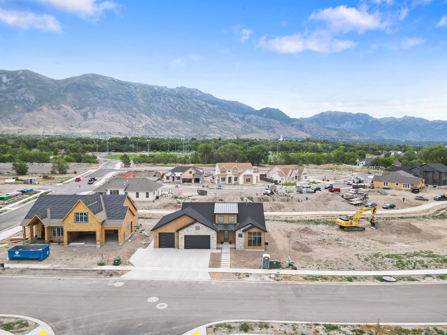
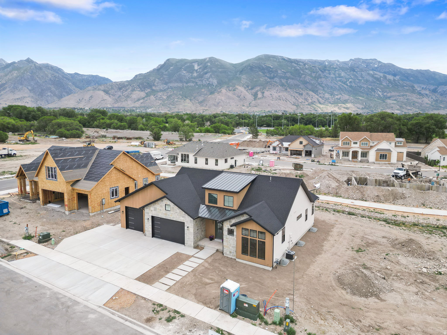
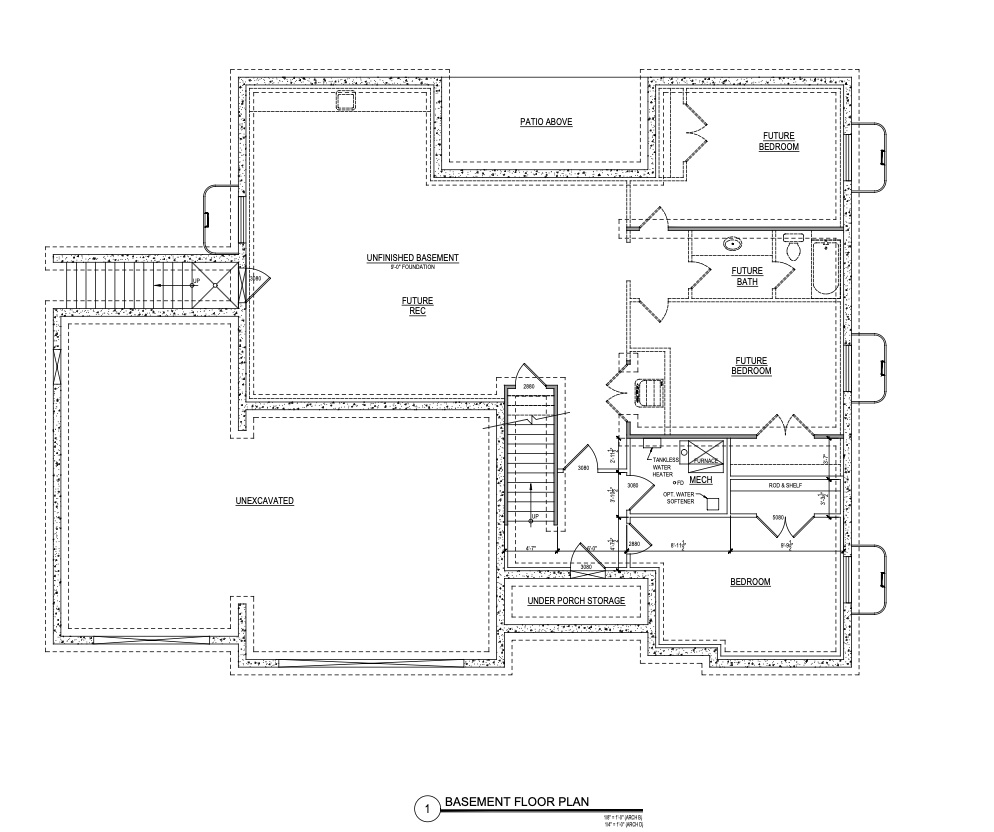
Welcome to The Bridges at Fox Hollow, one of American Fork's most desirable new communities nestled between scenic open space and the beautiful Fox Hollow Golf Course. This stunning custom home offers the perfect blend of modern craftsmanship, thoughtful design, and low-maintenance living in a peaceful yet convenient location. Designed with both comfort and style in mind, this brand-new home features an open and inviting floor plan, high-end finishes, and spacious living areas perfect for everyday living and entertaining. Large windows fill the home with natural light while showcasing breathtaking views of the surrounding mountains and neighborhood green space. Walking distance from Art Dye Park, the Murdock Canal Trail, shopping, dining, and freeway access, this home offers the ideal balance of quiet neighborhood living and everyday convenience. The community itself is thoughtfully designed with ponds, parks, trails, and open space, creating a lifestyle centered around connection and outdoor recreation. Don't miss the opportunity to own a beautiful new home in one of American Fork's most exciting and thoughtfully designed neighborhoods. Please call Chris for a private showing with the builder. .

1082 N 350 E

Message successfully sent.

What would you like to know?

What is 3 + 4 ?

I agree to receive email communication and understand I can unsubscribe at any time.

I agree to be contacted by Summit Realty Utah via call, email, and text for real estate services. To opt out, you can reply 'stop' at any time or reply 'help' for assistance. You can also click the unsubscribe link in the emails. Message and data rates may apply. Message frequency may vary. Privacy Policy

Related Properties

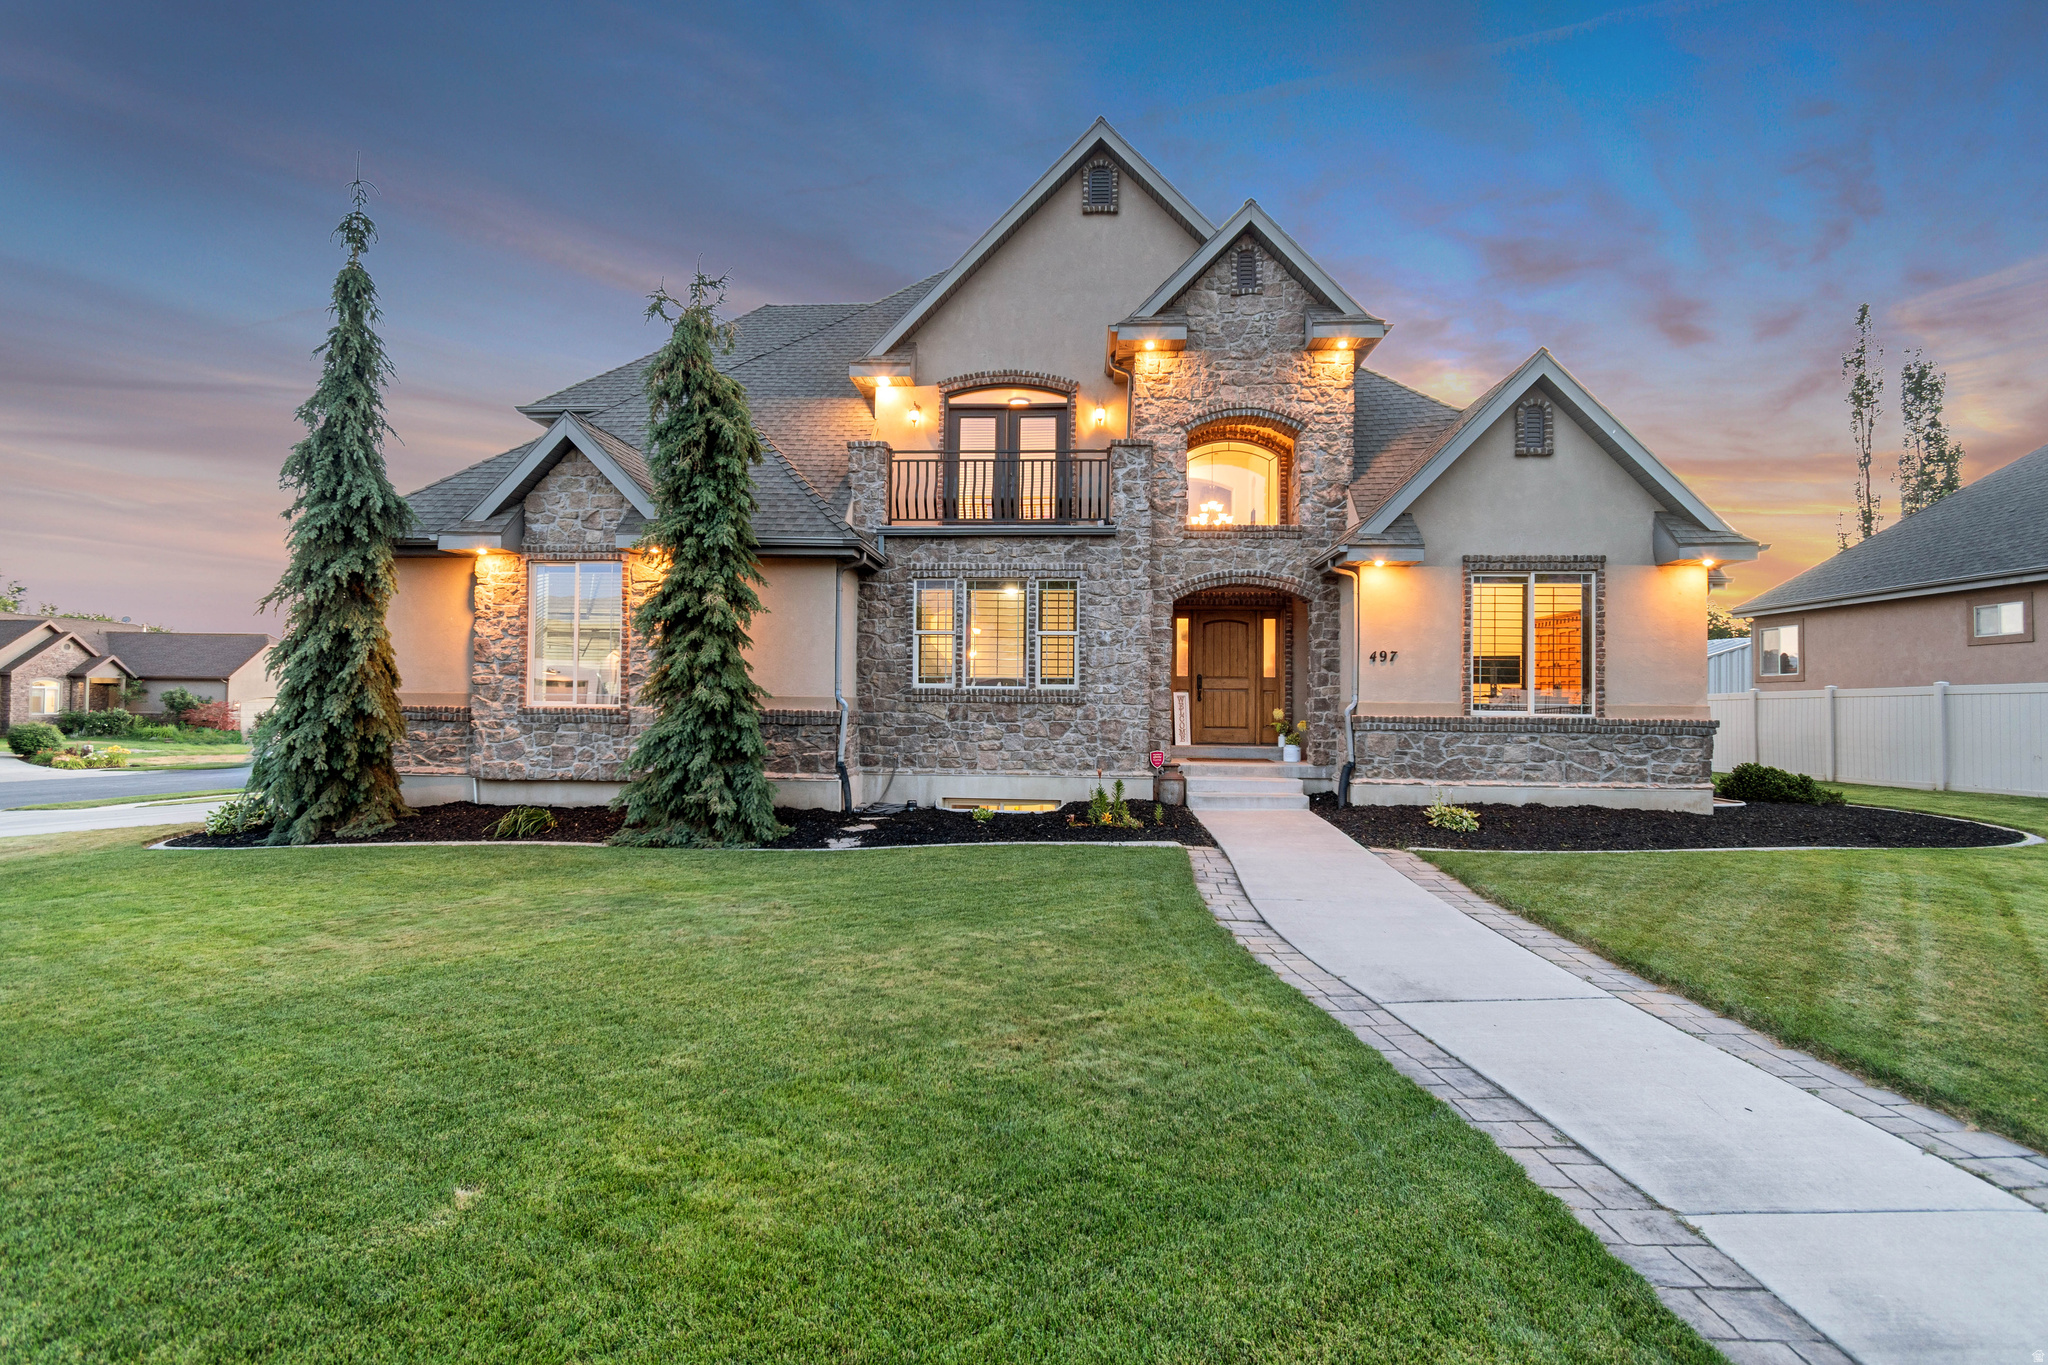
Located in the desirable Temple Haven subdivision, this home offers a main-floor primary suite and the rare convenience of private access to a bathroom for every bedroom in the home. The spacious basement presents excellent potential for an accessory dwelling unit (ADU) or mother-in-law apartment, providing flexibility for multigenerational living, rental income, or guest accommodations (subject to applicable approvals). Enjoy easy access to top public and private schools, hospitals, and healthcare facilities, as well as nearby American Fork Canyon, hiking trails, and world-class biking opportunities.
#2169052

American Fork

497 N 1060 E

4 Beds

3 Baths

4,712 Sq.Ft.

$1,125,000

MLS#: 2169052
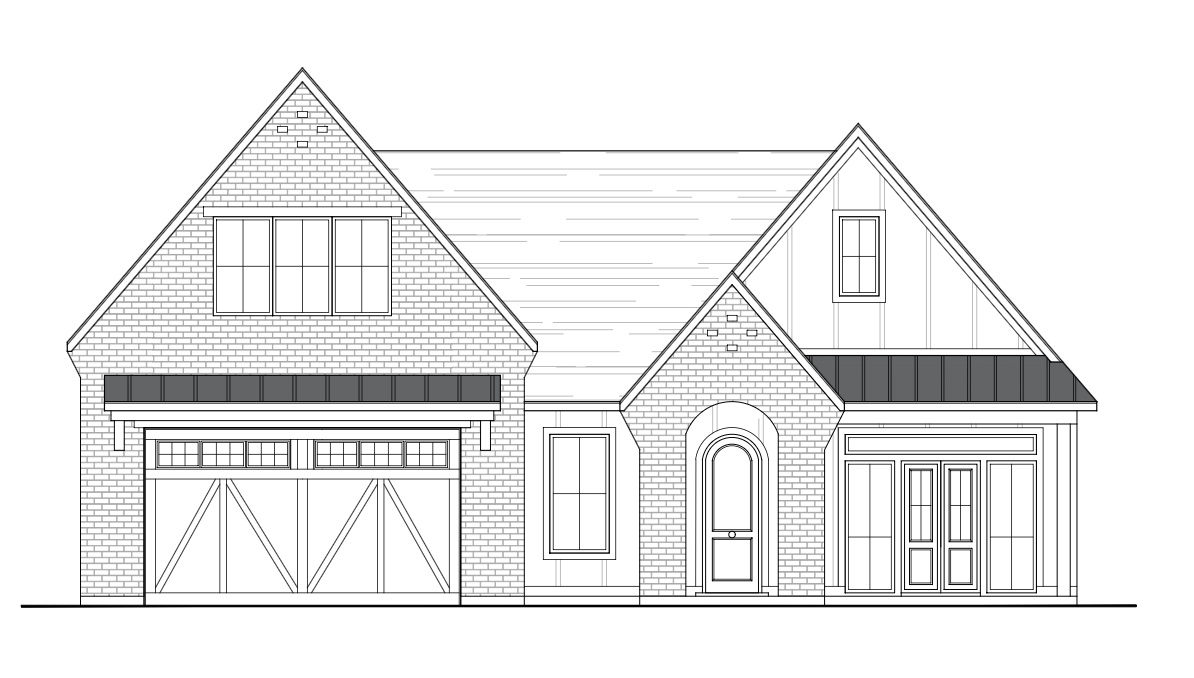
Discover The Bridges at Fox Hollow, an exclusive new community offering 33 beautifully designed cottages with maintenance-free living in the heart of American Fork. Surrounded by the Fox Hollow Golf Course, Art Dye Park, mountain views, and access to the Murdoch Trail, this is a neighborhood you are going to want to live in! These single-family homes blend charm, convenience, and modern craftsmanship, creating a neighborhood unlike any other. With five distinct cottage styles, each home boasts unique character and thoughtful design.  Experience the perfect blend of style, comfort, and ease at The Bridges at Fox Hollow. Contact us today and learn more to secure your dream home.
#2167473

American Fork

1008 N 350 E 202

2 Beds

2 Baths

4,230 Sq.Ft.

$1,045,000

MLS#: 2167473
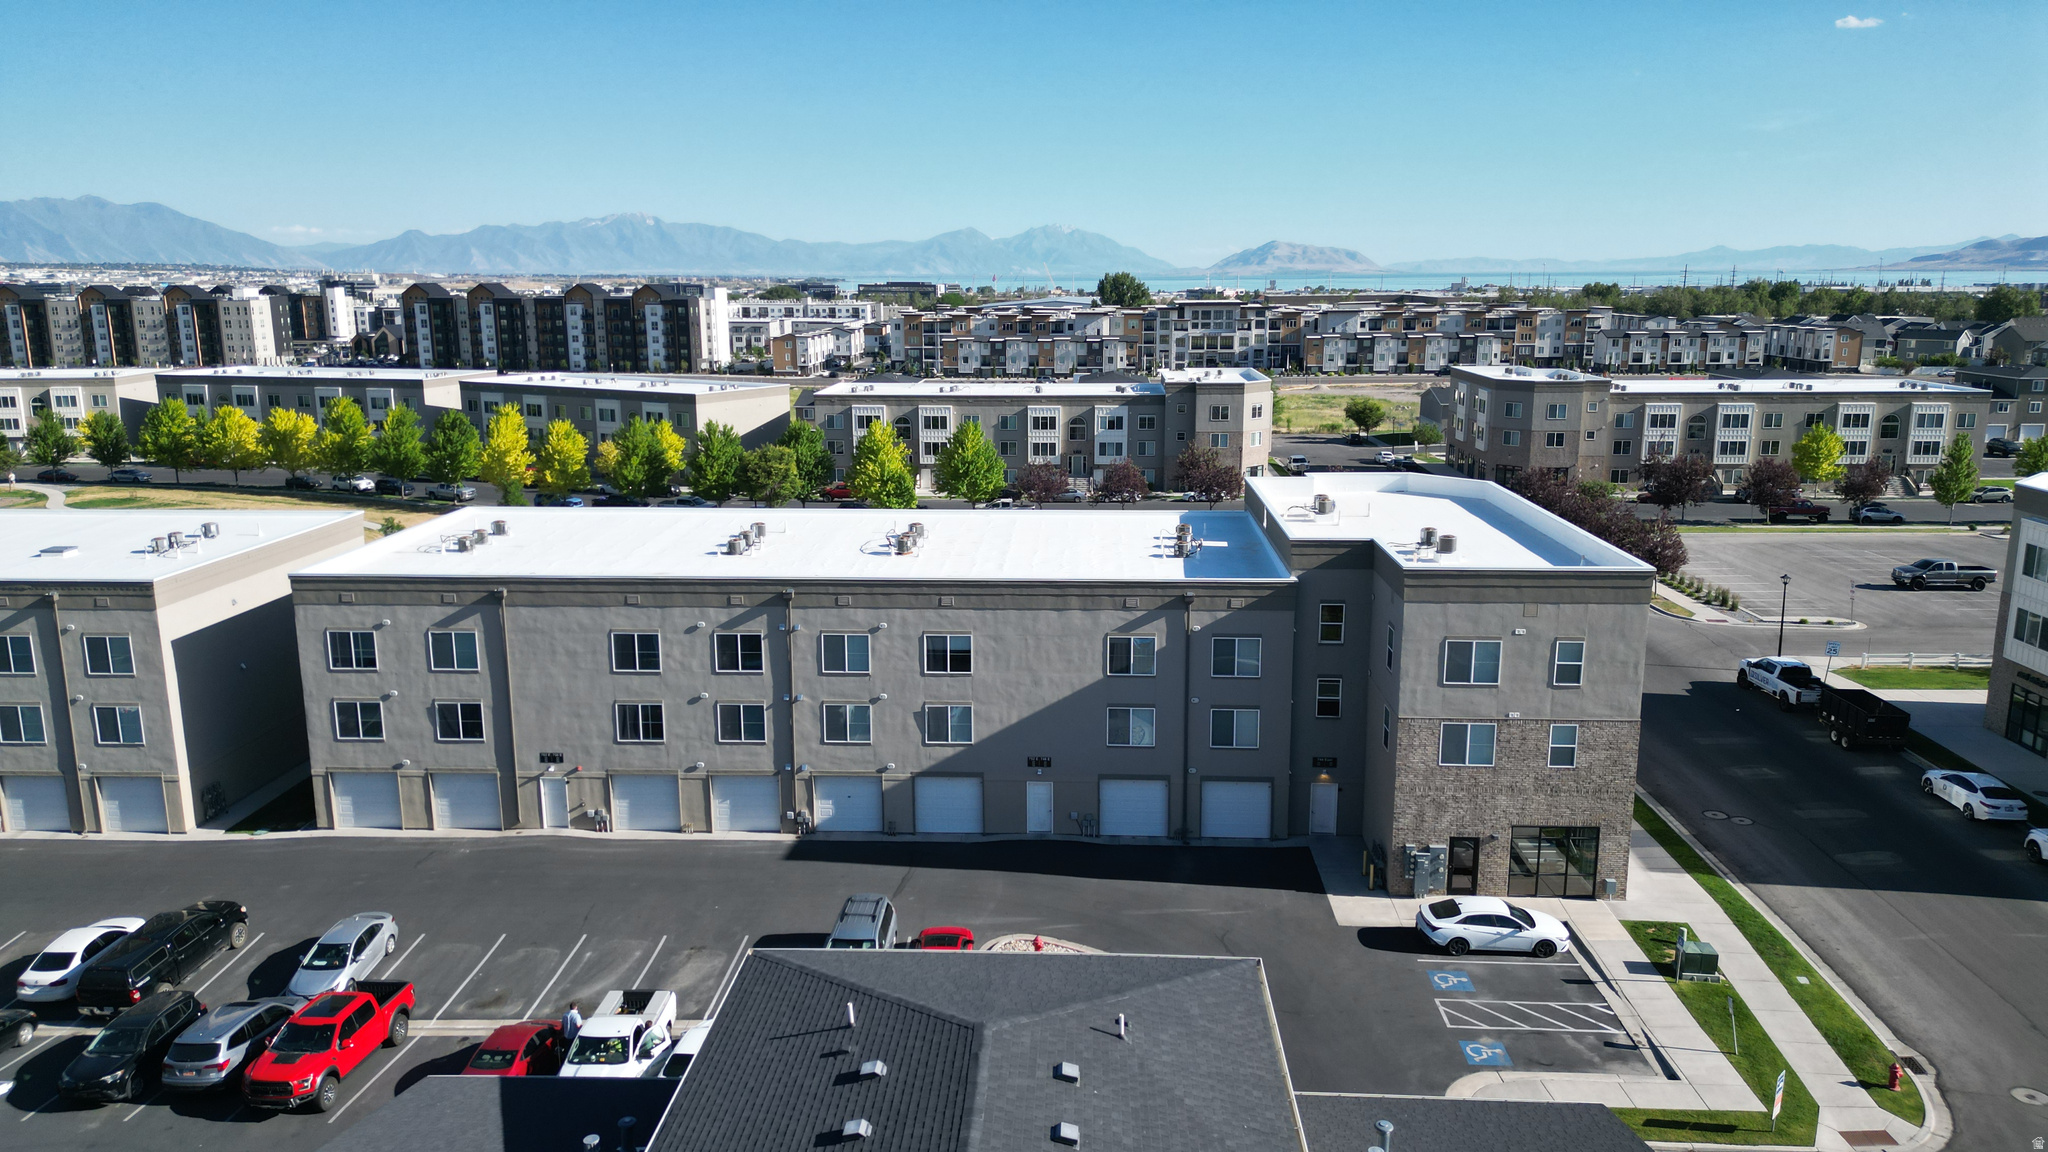
4 PLEX/Commercial- Located just east of I-15 and minutes from Silicon Slopes, major retail hubs, restaurants, etc. This property is situated in a rapidly expanding area with strong appreciation potential. The building features four units that are all two-bedroom, one bath units. There is also a commercial unit that is divided into two areas with the smaller area used as a HOA office and the larger area as the gym for the development. The community includes lifestyle perks such as fitness center, sports courts, playgrounds, and open green spaces. Quick freeway access and beautiful mountain views enhance its appeal for tenants. Buyer/Broker to verify all information. This property can be purchased individually or together with the following available listings: MLS #2166651, MLS #2166642, MLS #2166629 and 2166616. Contact the listing agent for more information on purchase opportunities.
#2166651

American Fork

8 Beds

None Baths

6,277 Sq.Ft.

$1,300,000

MLS#: 2166651
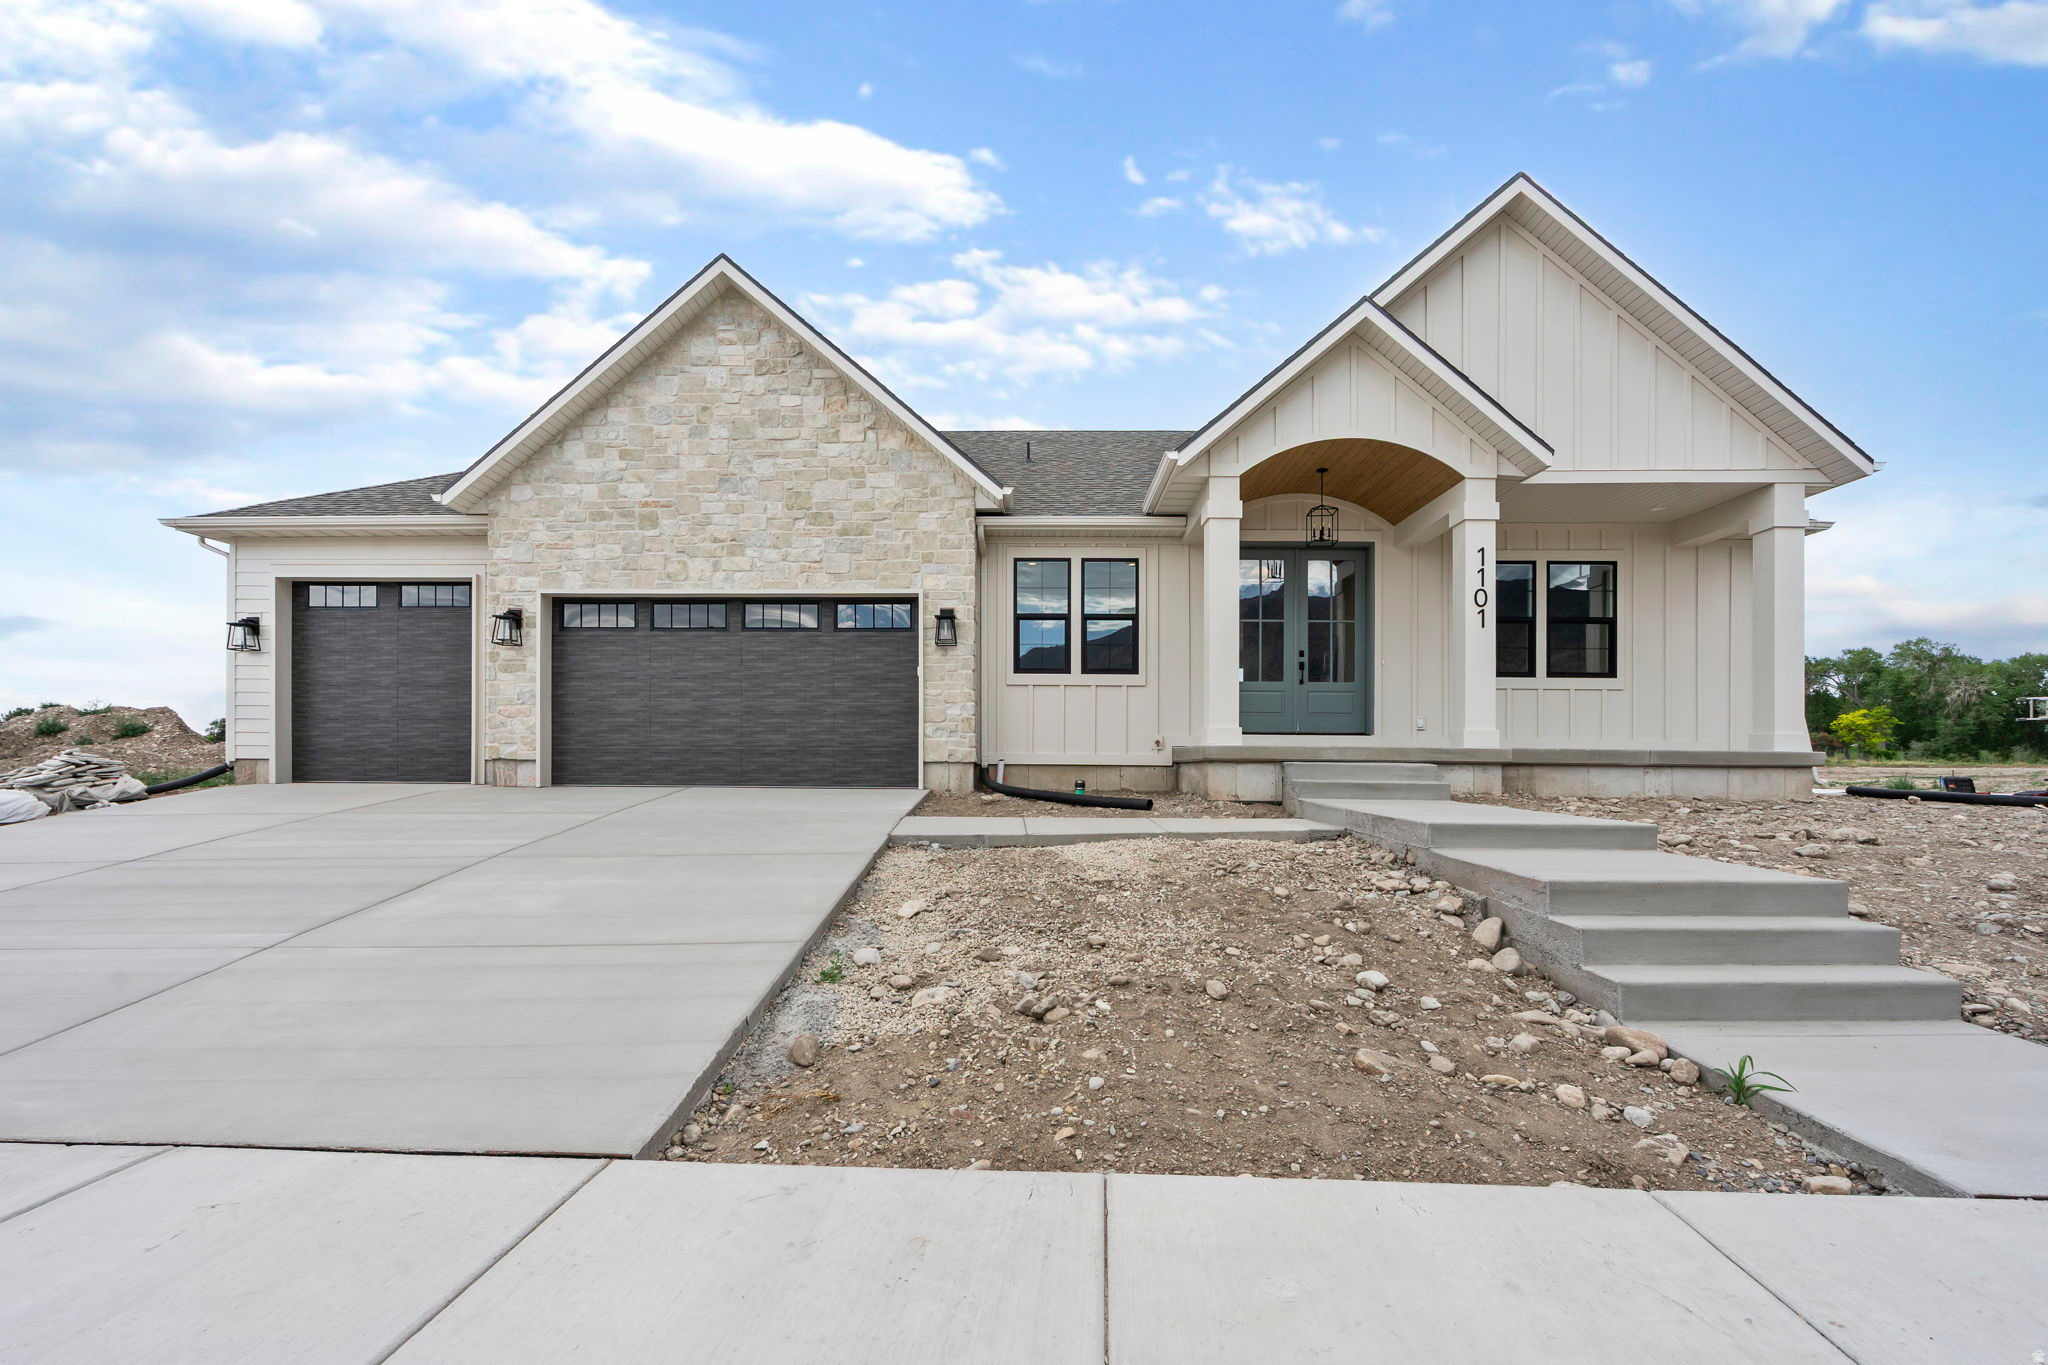
OPEN HOUSE - SATURDAY - JULY 11 2:00-4:00 Welcome to luxury living at The Bridges at Fox Hollow, where breathtaking mountain views, tranquil water features, and the beauty of Fox Hollow Golf Course create an extraordinary place to call home.  This stunning 4,728-square-foot residence offers 5 bedrooms and 4.5 bathrooms, thoughtfully designed for both everyday living and effortless entertaining. The heart of the home features a spacious open concept family room with soaring vaulted ceilings, seamlessly connecting the gourmet kitchen, dining area, and gathering spaces filled with natural light.  Retreat to the grand primary suite, a private sanctuary complete with a spa-inspired bathroom featuring a double vanity, separate soaking tub and shower, and an exceptional custom walk-in closet you'll never want to leave.  The fully finished basement expands the living space with a kitchenette, a large family room, three additional bedrooms, two full bathrooms, abundant storage, and ample space for hosting family and friends.  Step outside and enjoy one of the community's most treasured amenities. A peaceful stream and walking trail meander directly behind the home, leading to one of two picturesque ponds and a beautifully landscaped neighborhood park. Residents also enjoy immediate access to Art Dye Park and the Murdock Canal Trail, offering miles of scenic biking, walking, and running paths. A rare opportunity to live surrounded by mountain views, golf course vistas, ponds, parks, trails, and thoughtfully designed homes-all within a connected, walkable community that encourages people to enjoy the lifestyle they've worked hard to create.
#2164866

American Fork

1101 N 390 E 107

5 Beds

4 Baths

4,728 Sq.Ft.

$1,340,000

MLS#: 2164866
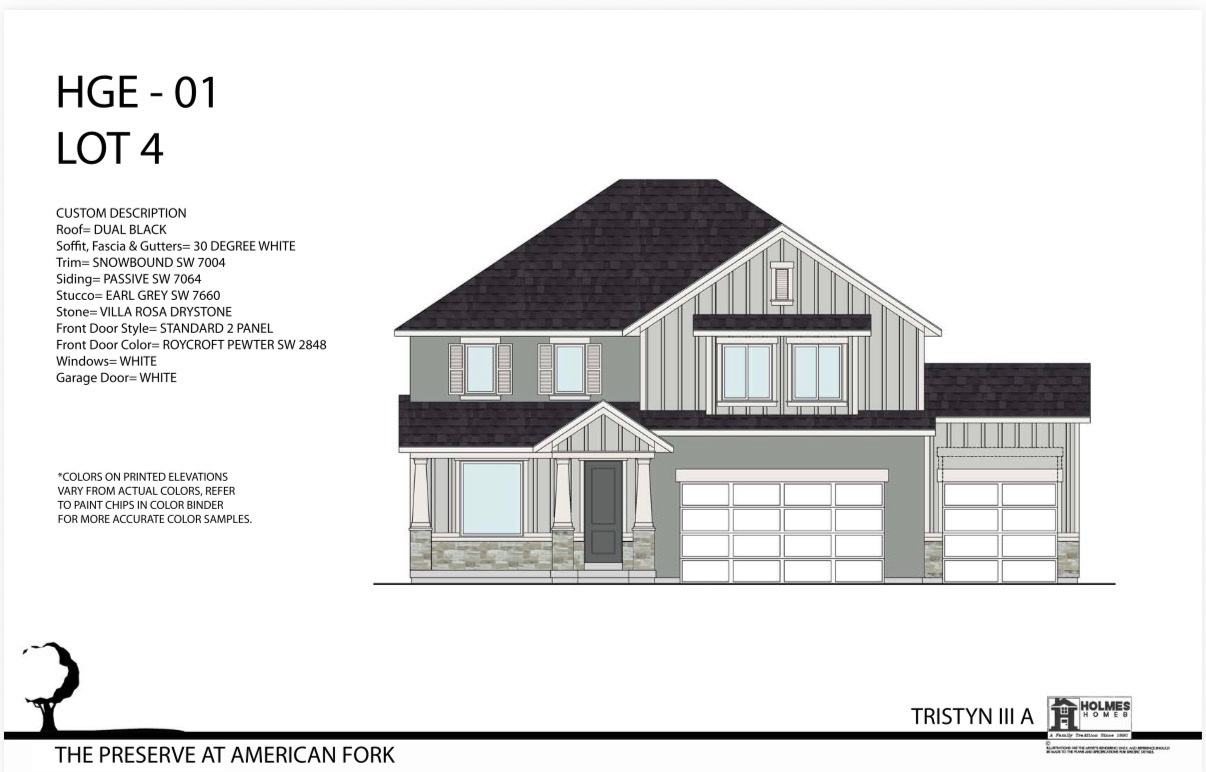
Spec Home Scheduled Completion Fall 2026. One of our most sought-after homes, the Tristyn. This stunning design features two-story vaulted ceilings in the entryway and living room, creating an open and dramatic first impression. The Oversized Grand Kitchen offers exceptional flexibility, with options including double ovens, cooktops, and a large island with abundant cabinet and storage space. A spacious walk-in pantry and adjacent mudroom add everyday convenience. The den provides a dedicated space ideal for a large dining table, perfect for hosting gatherings, while the office/den is generously sized and can accommodate optional double doors. Upstairs, the home includes four large bedrooms, including a luxurious primary suite, with an option to convert additional space into a fifth bedroom if desired. A generously sized laundry room adds functionality. The primary bathroom offers customized options such as a freestanding tub, large walk-in shower, and double sinks. The basement provides space for two addtional bedrooms and a game or family room. Basement ceiling height 9'. Message Ben for more information.
#2165393

American Fork

454 N 950 E 004

4 Beds

2 Baths

4,623 Sq.Ft.

$1,082,140

MLS#: 2165393
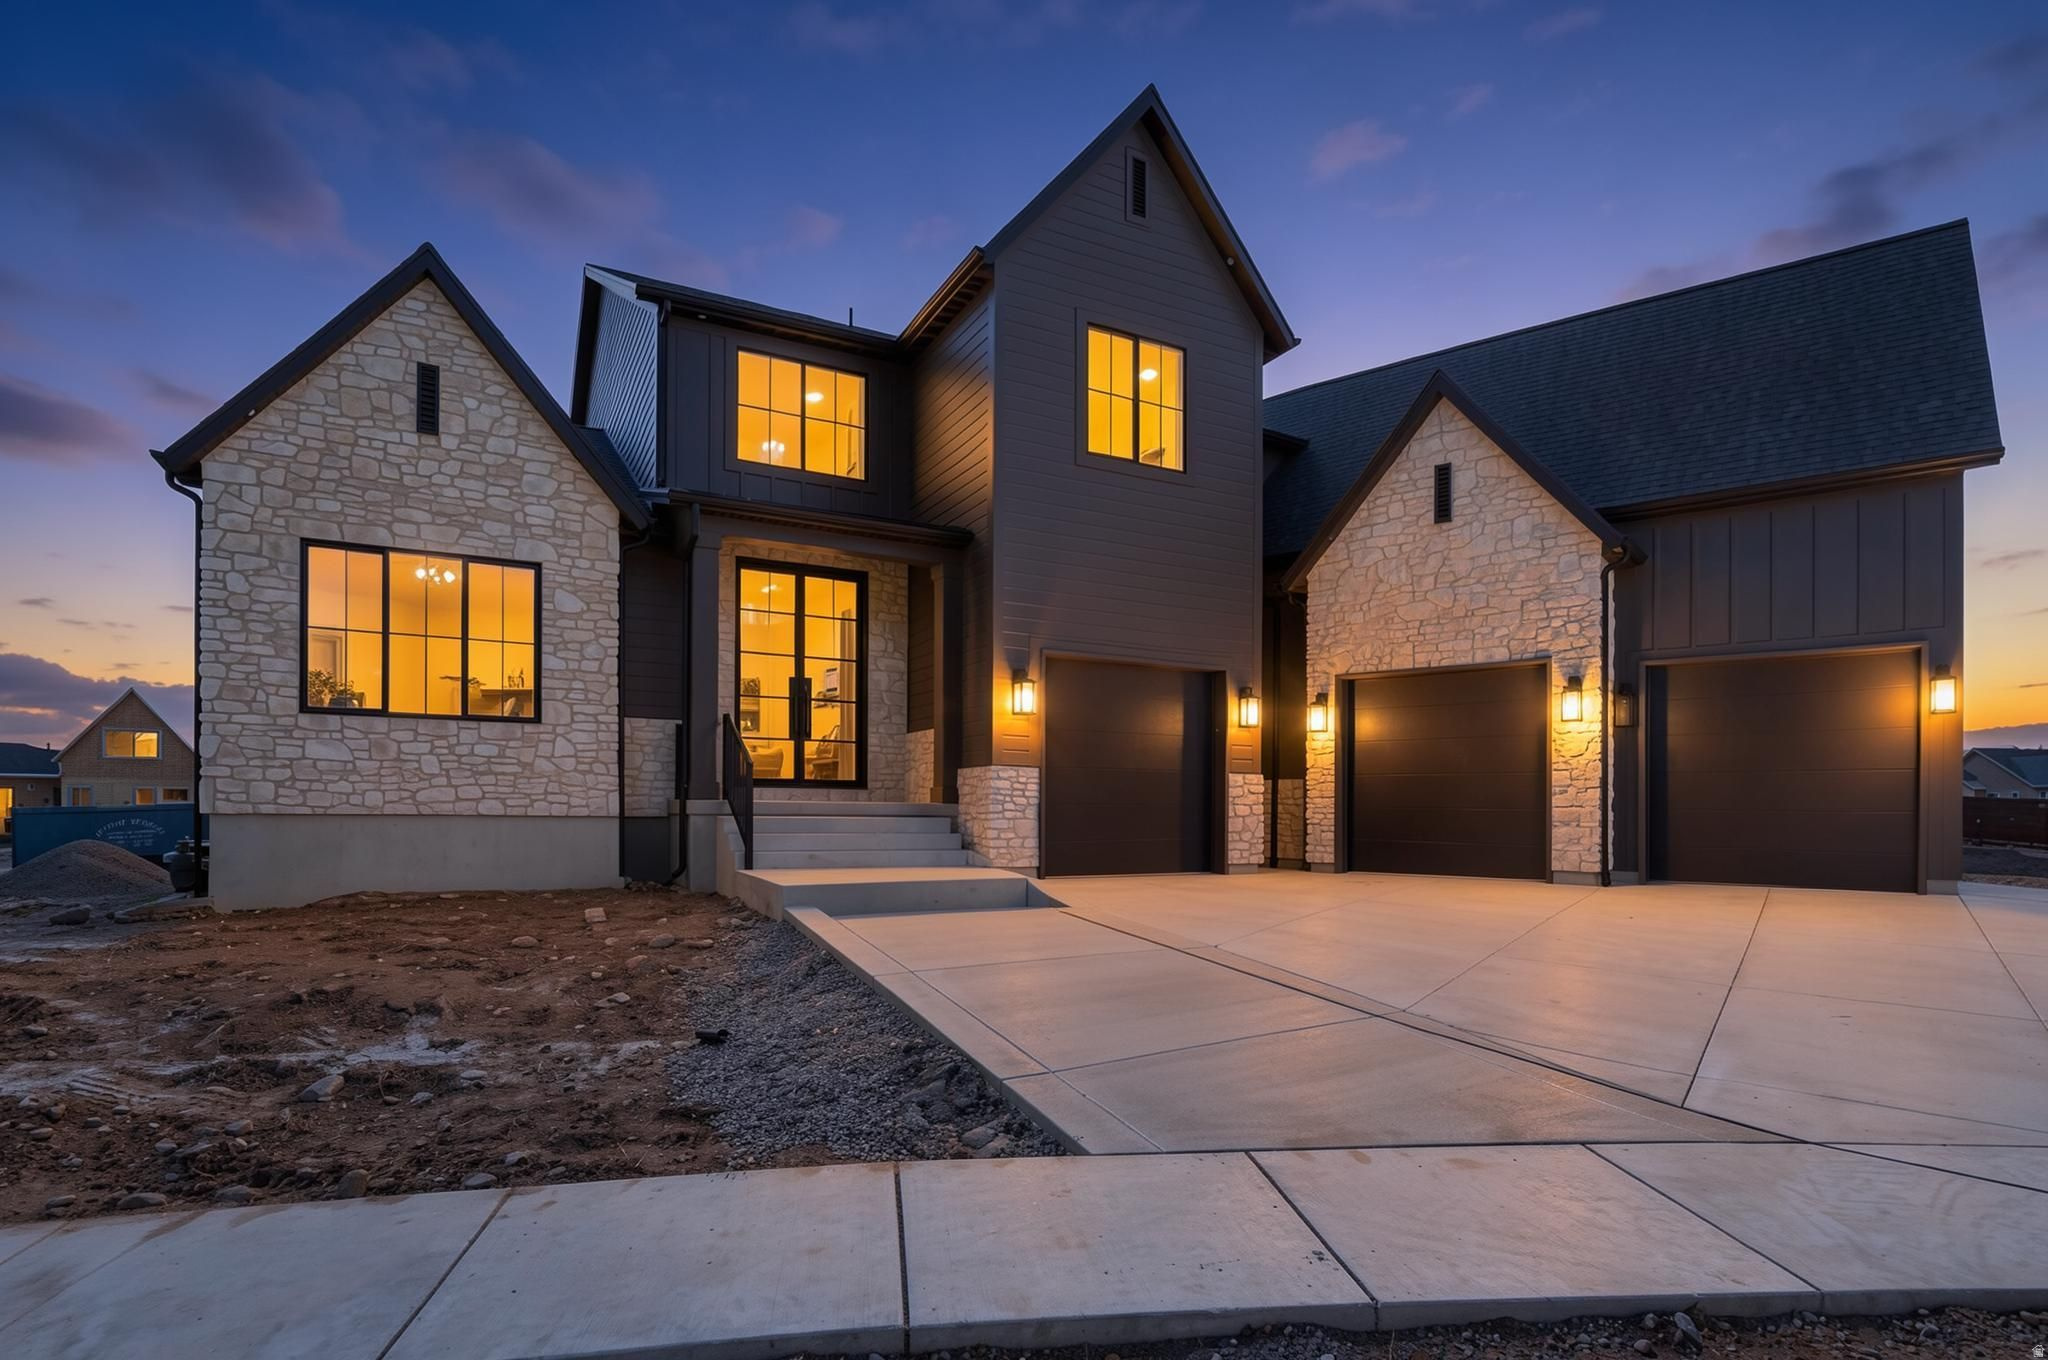
None
#2163677

American Fork

1027 N 390 E

5 Beds

3 Baths

5,928 Sq.Ft.

$1,399,000

MLS#: 2163677
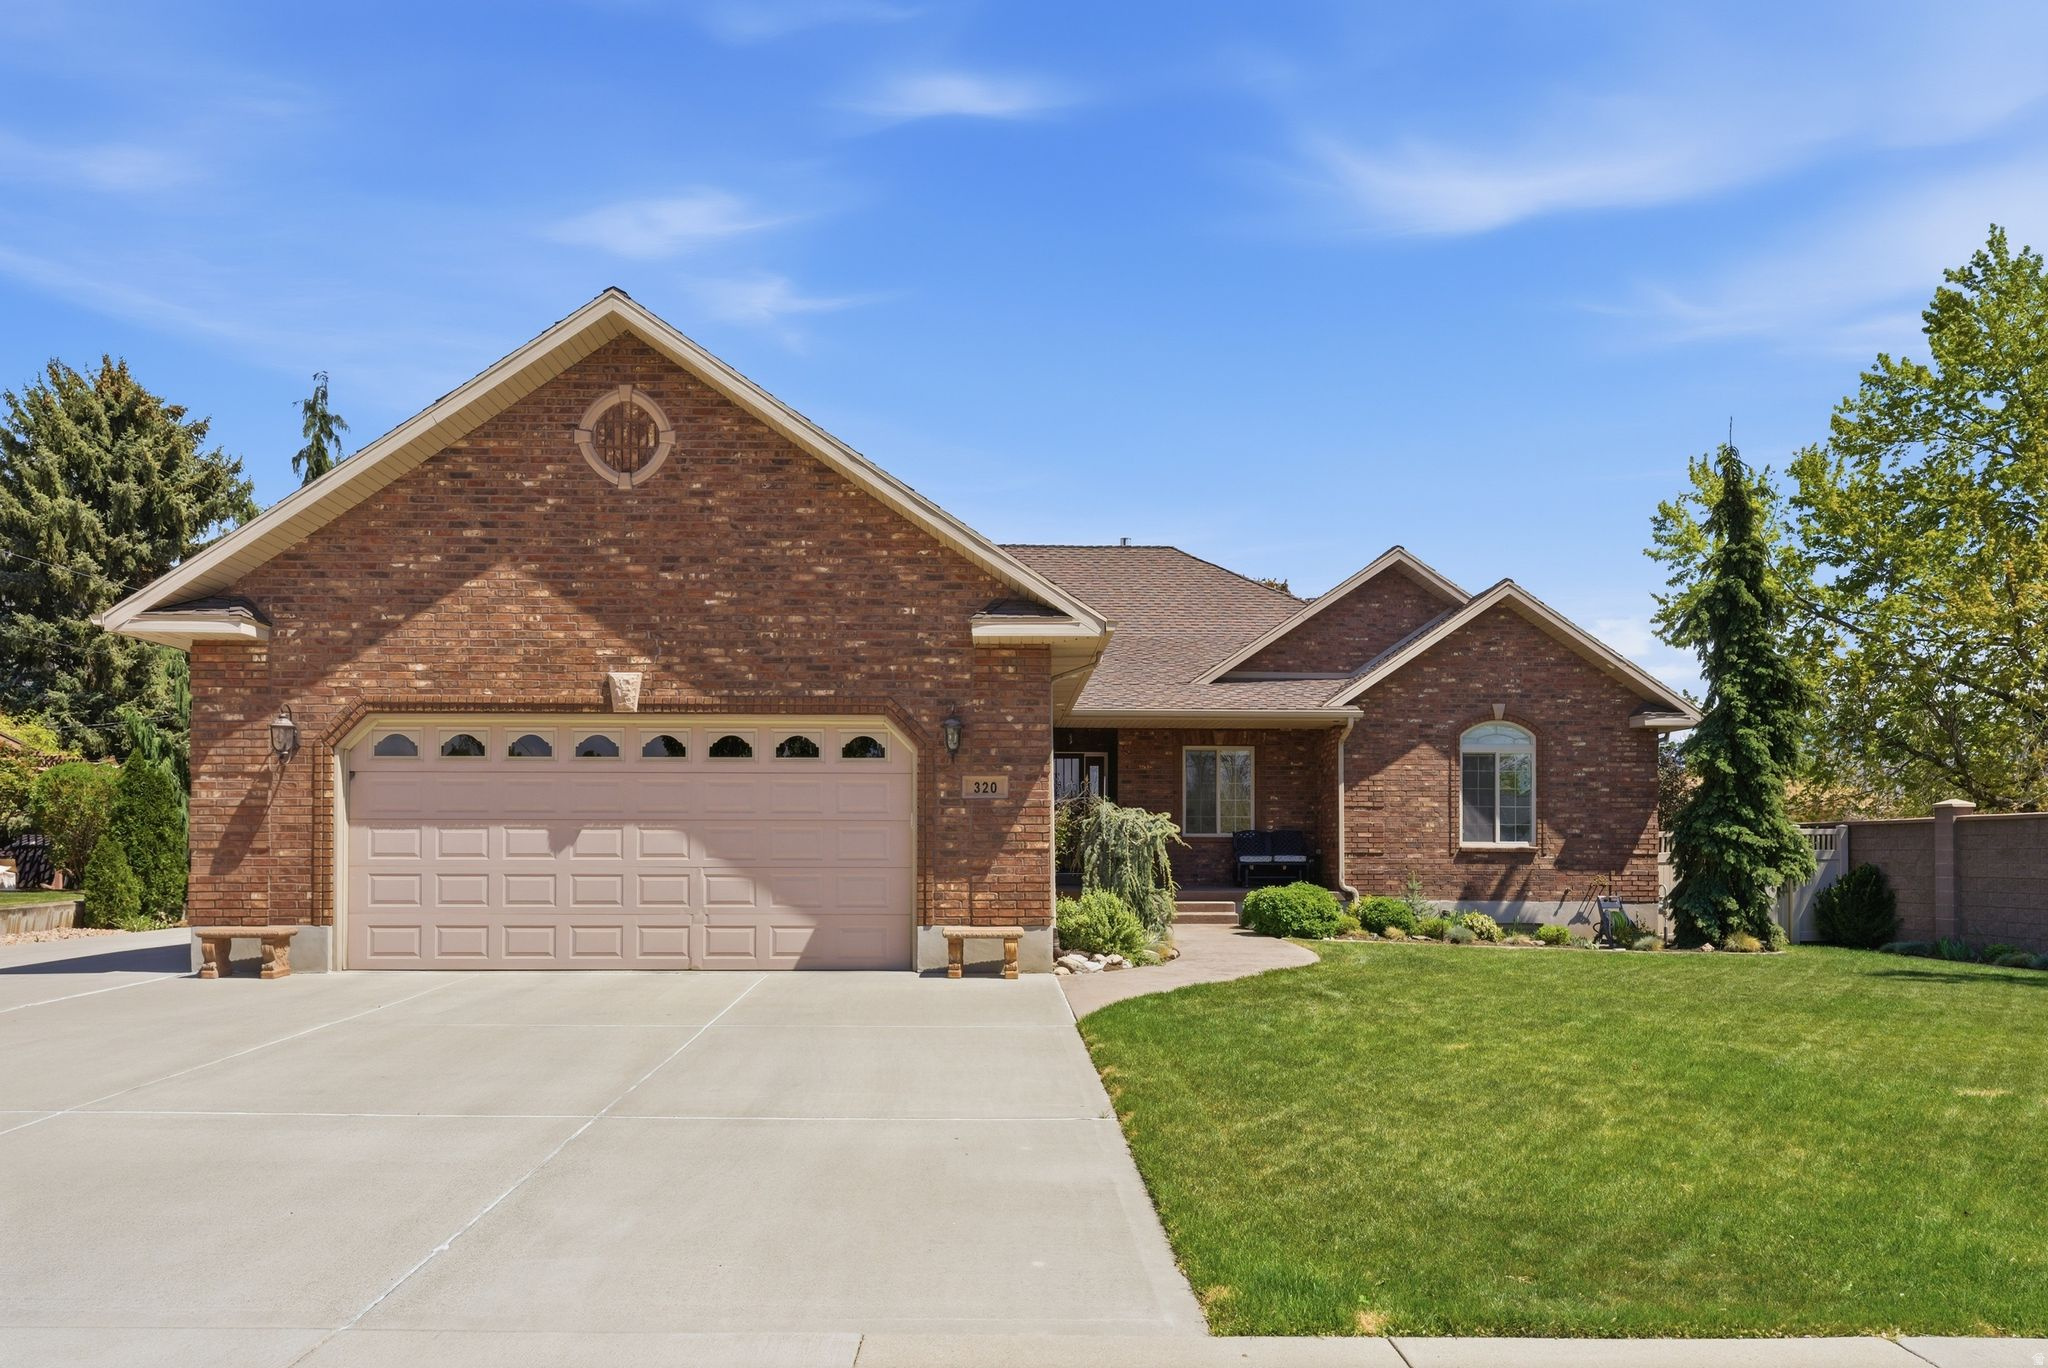
Stunning custom home in American Fork, perfectly positioned on a generous lot with west facing afternoon shade and stunning mountain views. Every detail speaks to meticulous craftsmanship with beautiful finishes throughout, a heated primary bathroom floor, and full brick fencing that frames the property with elegance. The covered deck is ideal for evening relaxation with views of the mountains, and you're near Fox Hollow Golf Course. Ideally positioned for both privacy and accessibility, with easy freeway access, close to American Fork Canyon and the hospital. A full basement apartment with its own kitchen, RV parking, exceptional landscaping, and meticulous care throughout make this home check every box.
#2156302

American Fork

320 N 500 E

4 Beds

3 Baths

5,138 Sq.Ft.

$1,045,000

MLS#: 2156302
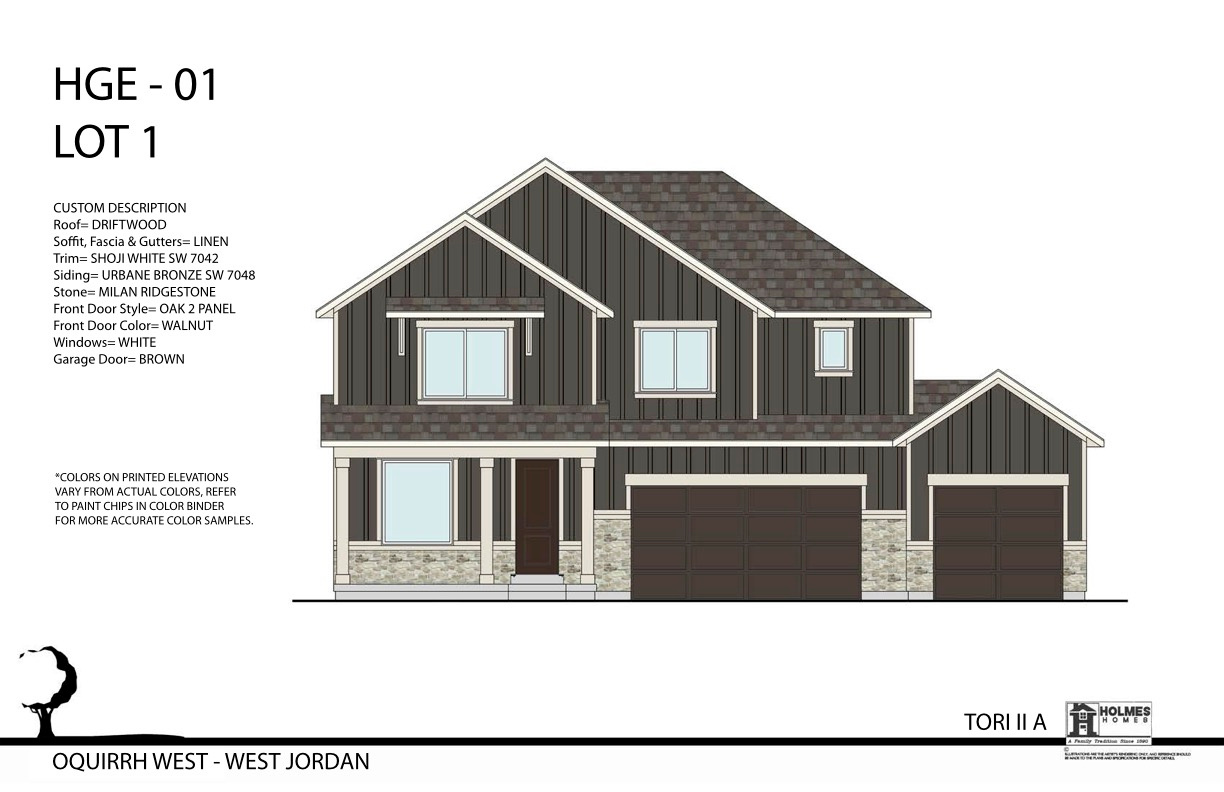
*PHOTOS OF A PREVIOUS HOME* Welcome to The Preserve At Gunther Estates, a rare new-build opportunity perfectly situated in one of American Fork's most coveted locations-an area where land is scarce. Nestled in a quiet, established part of the city, this community offers sweeping, unobstructed vistas of the majestic Wasatch Mountains right from your doorstep. Families and individuals alike will love the convenience of being just seconds from the Mount Timpanogos Temple, top-rated schools, local shopping, dining, and quick freeway access. Whether you're seeking serenity, connection, or the best of both worlds, this community delivers. This home is currently under construction and can be yours!
#2155876

American Fork

912 E ELLENS ST 1

4 Beds

3 Baths

3,782 Sq.Ft.

$1,038,080

MLS#: 2155876
Price reduced
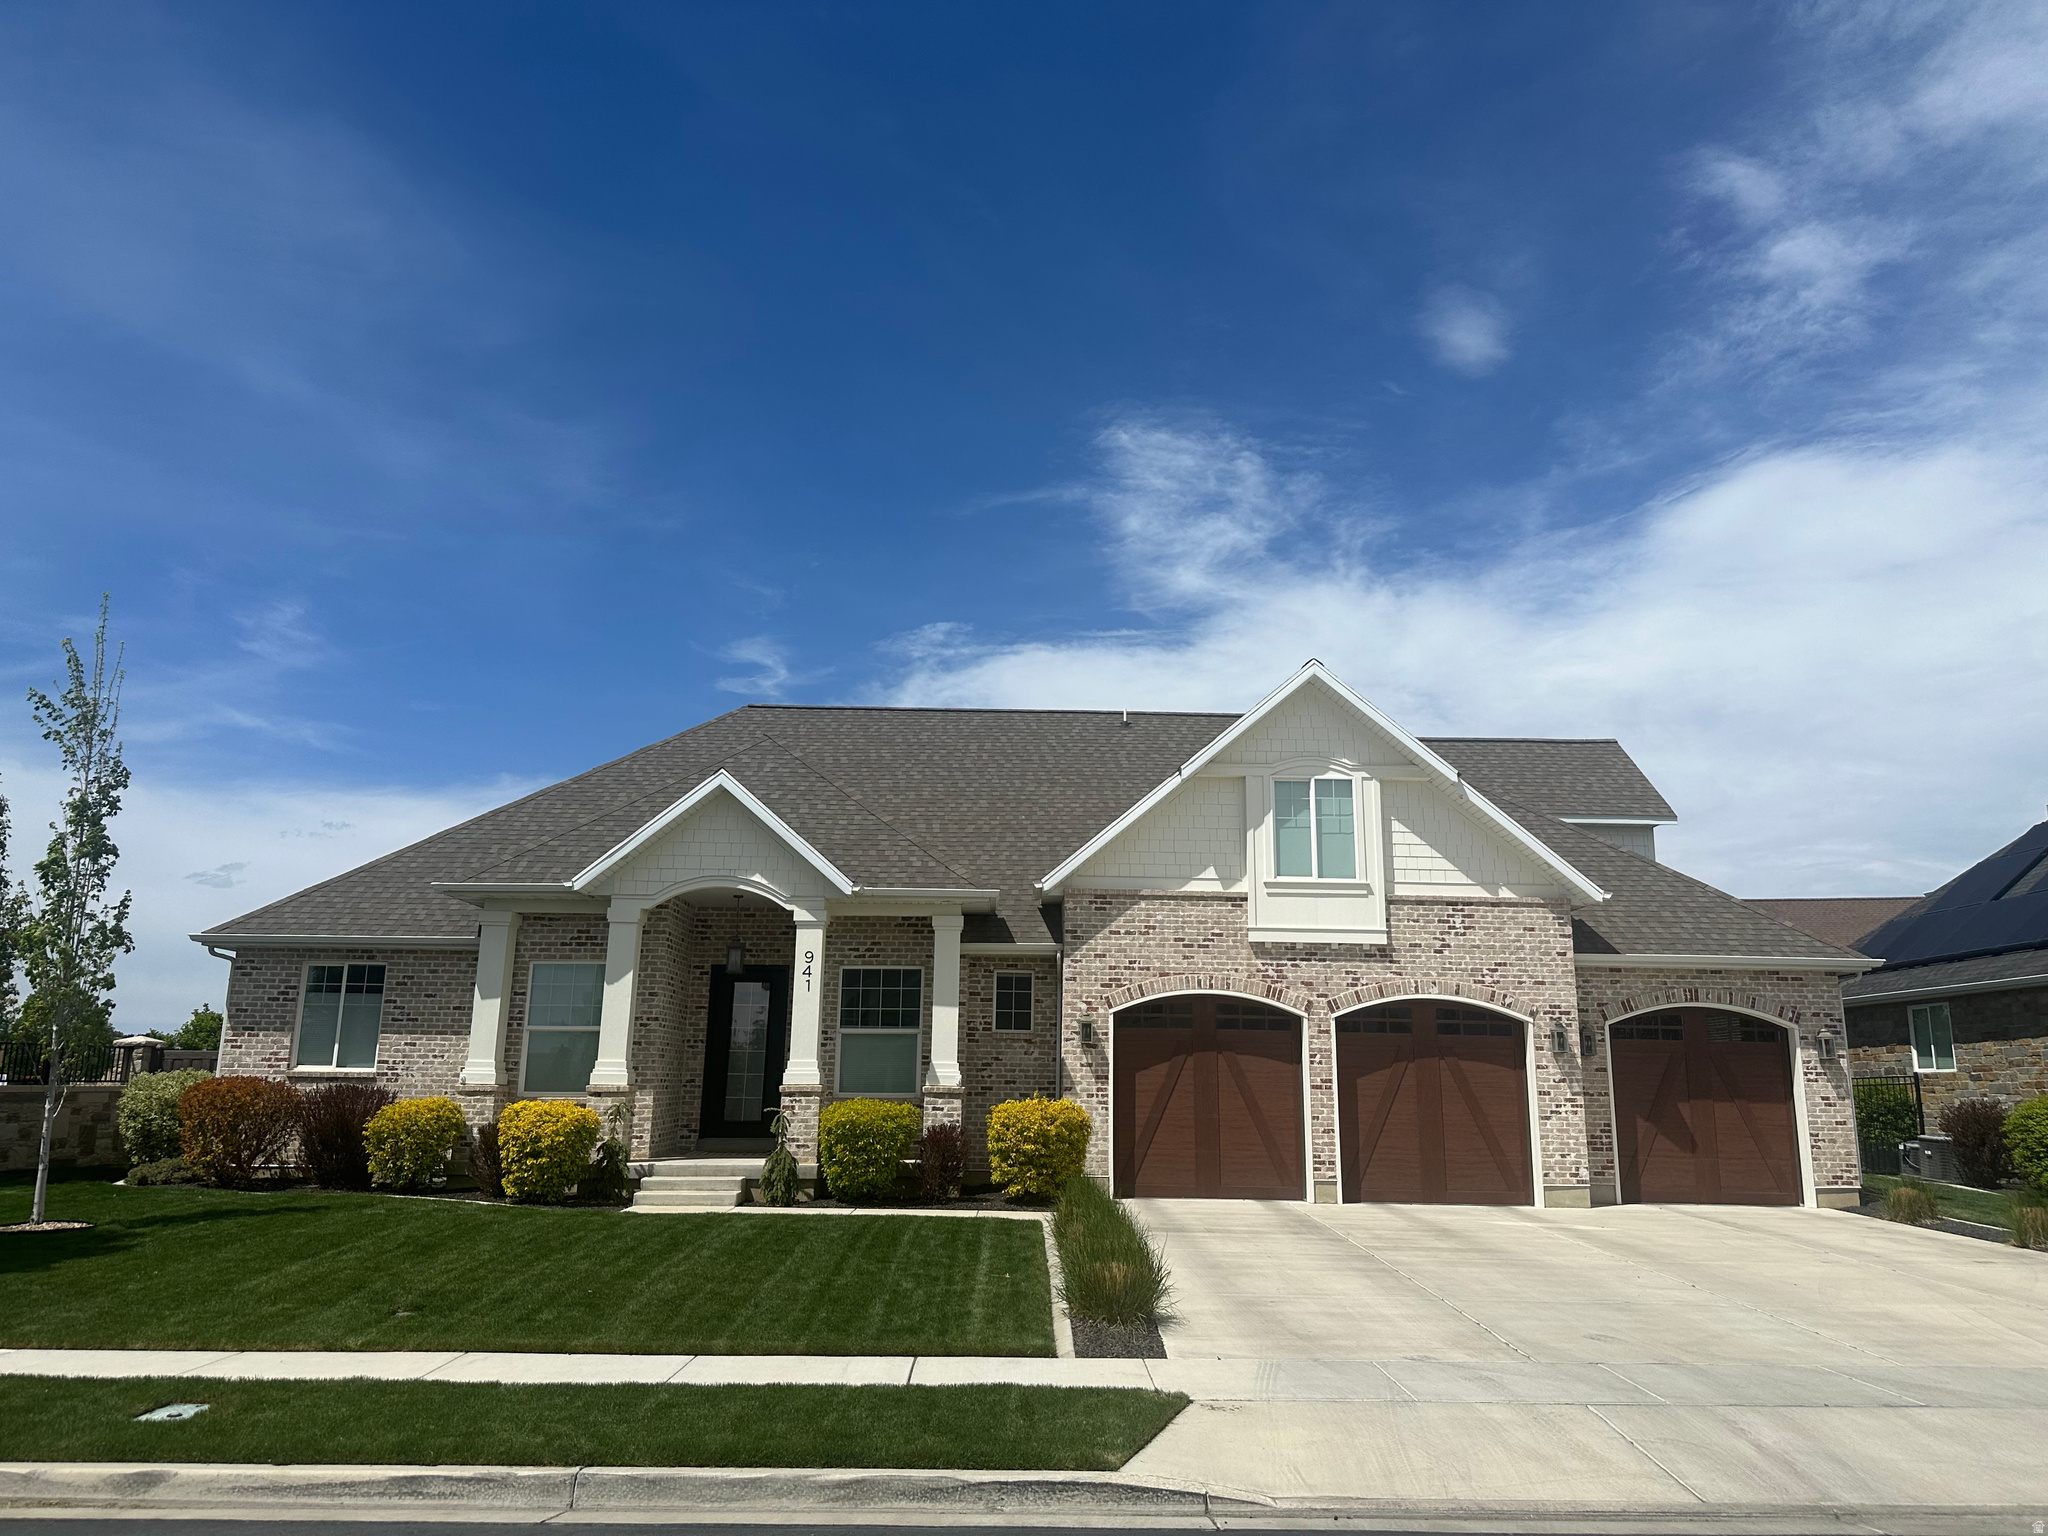
Price decreased! This custom-built home is designed for exceptional indoor and outdoor entertaining. Featuring 9' ceilings on the main and basement levels with vaulted accents, this home showcases hardwood flooring, tile, and new carpet (2024) throughout. The spacious main-level primary suite offers a tray ceiling, ceiling fan, and electronic blackout blinds in the bedroom, bathroom, and walk-in closet, complete with custom shelving and built-in drawers. The gourmet kitchen is the heart of the home, boasting beautiful cabinetry, an oversized island with seating for four, a generous dining area, and an expansive walk-in pantry. A dedicated office/den includes built-in storage and bench seating, while the inviting living room features vaulted ceilings, a gas fireplace, and custom built-ins. The fully finished basement includes two bedrooms with walk-in closets, a full bath, workout/yoga room, theater room, abundant storage, and a large game/family room with sink, countertops, and built-in cabinetry. Upstairs offers two additional bedrooms, a full bath, and a versatile loft with built-in shelving and bench. Step outside to a backyard oasis with paver patio, oversized pergola, built-in BBQ and refrigerator, stone prep/serving area, gas fireplace, fire pit with built-in seating, and hot tub-perfect for year-round entertaining. Backyard has a large permanent chicken coop/run with power that is tucked away, out of view from inside the house and the backyard entertaining area (could also be used as a bunny hutch).  The finished 4-car garage includes epoxy flooring, overhead storage racks, cabinetry, workbench, and 50-amp/240V EV charging.  Two HVAC systems with Ecobee thermostats, water softener, and whole-home humidifier installed on main floor furnace. Exterior repainted 2024, pergola refinished and sealed 2025. Square footage figures are provided as a courtesy estimate only and were obtained from tax records. Buyer is advised to obtain an independent measurement.
#2153983

American Fork

941 E 1000 N

5 Beds

3 Baths

5,030 Sq.Ft.

$1,395,000

MLS#: 2153983
Price reduced
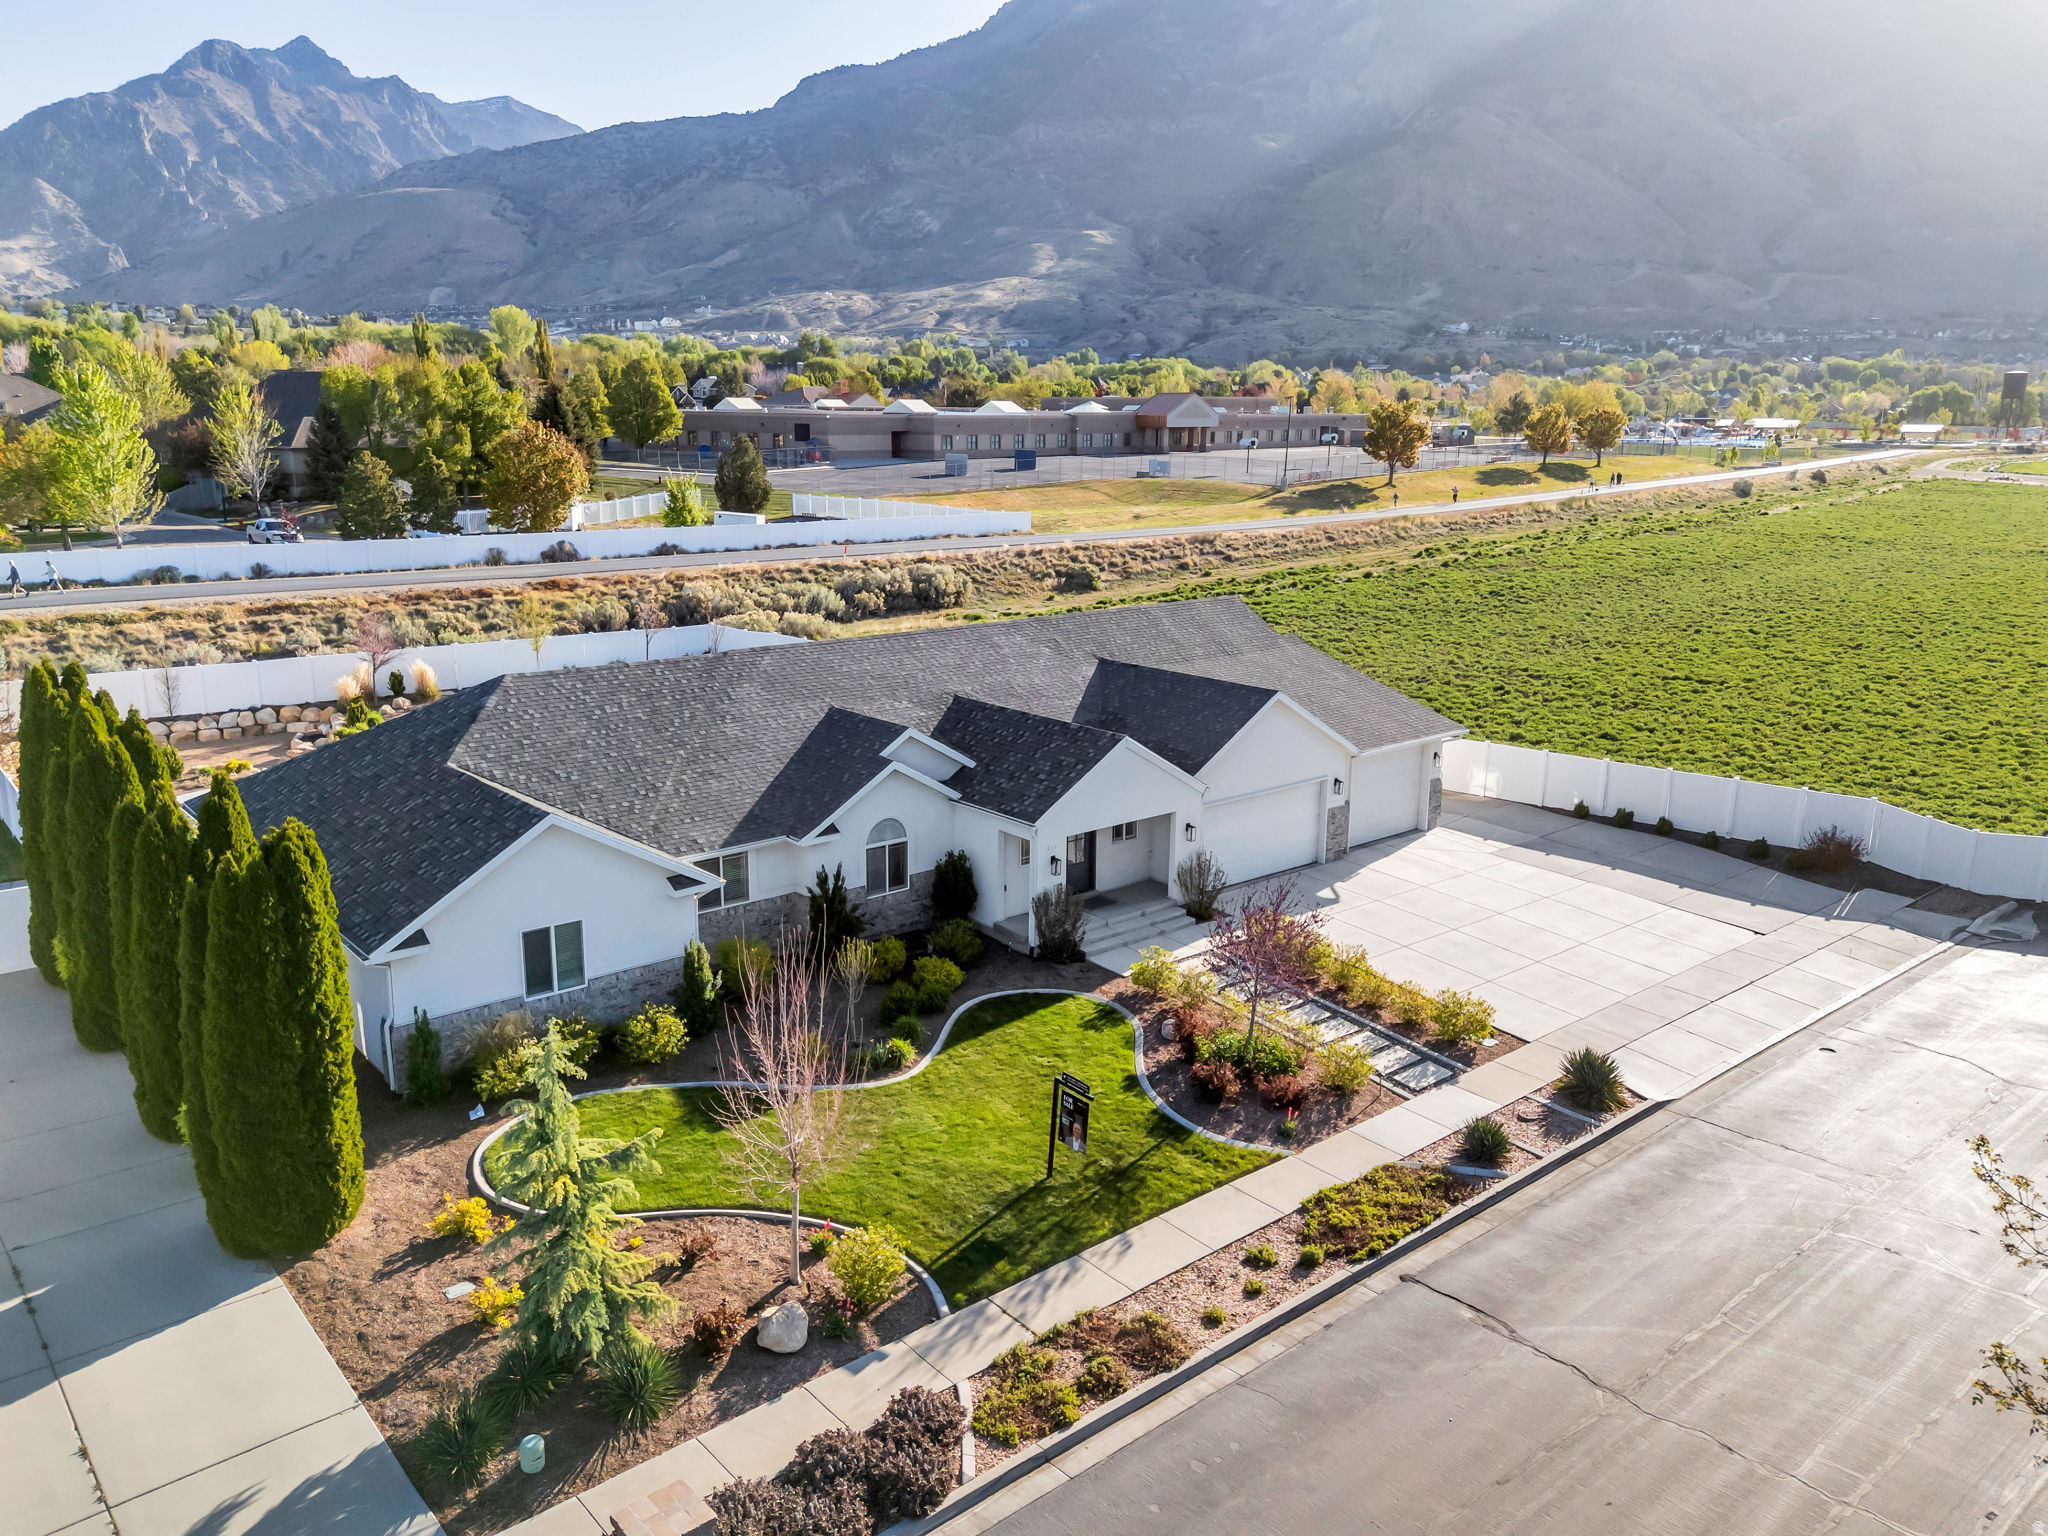
Tucked at the end of a quiet cul de sac in the highly sought after Val Vista Park neighborhood, this beautifully updated American Fork rambler delivers the kind of thoughtful design and lifestyle convenience that is hard to find at any price point. The heart of the home is an open concept main level where the kitchen flows effortlessly into the living area. The kitchen features sleek white cabinetry, a gas range, an oversized island, and a walk in pantry conveniently housing the fridge and microwave. The living area impresses with framed vaulted ceilings, a cozy fireplace flanked by built in cabinets and shelving, and an abundance of natural light. A dedicated flex room rounds out the main level, ideal as a home office or formal dining space. The primary suite is a true retreat, complete with dual sinks, a separate soaking tub and shower, a private toilet room, and an oversized custom walk in closet. Downstairs, the fully finished basement with a private garage entrance offers exceptional versatility, featuring a spacious secondary living area, dedicated theatre room, two bedrooms, a full bathroom, and ample storage. Outside, the fully fenced and landscaped backyard is designed for year round enjoyment with professional lighting, a fire pit, raised garden beds, in ground trampoline, and a gate that opens directly on the Murdock Canal Trail. A three car garage and dedicated RV parking offer storage, function, and flexibility all in one. Recent upgrades include luxury vinyl plank flooring (professionally installed March 2026), a ChargePoint EV charger (2024), and a Kinetico water softener (2022). Convenient access to parks, trails, great schools, and everyday shopping and dining. Measurements provided as a courtesy only, buyer to verify all info.
#2150677

American Fork

1275 E MURDOCK DR N

5 Beds

3 Baths

5,615 Sq.Ft.

$1,224,900

MLS#: 2150677

 - property

Send a message

Message successfully sent.

Your message

What is 3 + 4 ?

Reason for contacting?

I agree to receive email communication and understand I can unsubscribe at any time.

I agree to be contacted by Summit Realty Utah via call, email, and text for real estate services. To opt out, you can reply 'stop' at any time or reply 'help' for assistance. You can also click the unsubscribe link in the emails. Message and data rates may apply. Message frequency may vary. Privacy Policy

Sign Out

Virtual Assistant

Would you like to take the next step with this property? We can help you schedule a showing or virtual tour, or send you more details.

Yes, I would like more information.

Thank You for Your Reply, One of Our Agents will contact you as soon as possible

No, maybe later.

Thank you, you can always contact me via email, phone number or through the contact form.

Realhub AI

Lucy - Your AI-Powered Realtor

Update Your Temporary Password

Personalize your search

Enter your email and we'll notify you immediately when new listings match what you're looking for.

or enter email address

Already have an account ? Login here

Continue your home search

I agree to receive communications and understand I can unsubscribe at any time.

I agree to be contacted by Summit Realty Utah via call, email, and text for real estate services. To opt out, you can reply 'stop' at any time or reply 'help' for assistance. You can also click the unsubscribe link in the emails. Message and data rates may apply. Message frequency may vary. Privacy Policy

Already have an account ? Login here

We use cookies

We use cookies primarily for analytics to enhance your experience. By accepting, you agree to our use of these cookies. You can manage your preferences or learn more about our cookies policy.