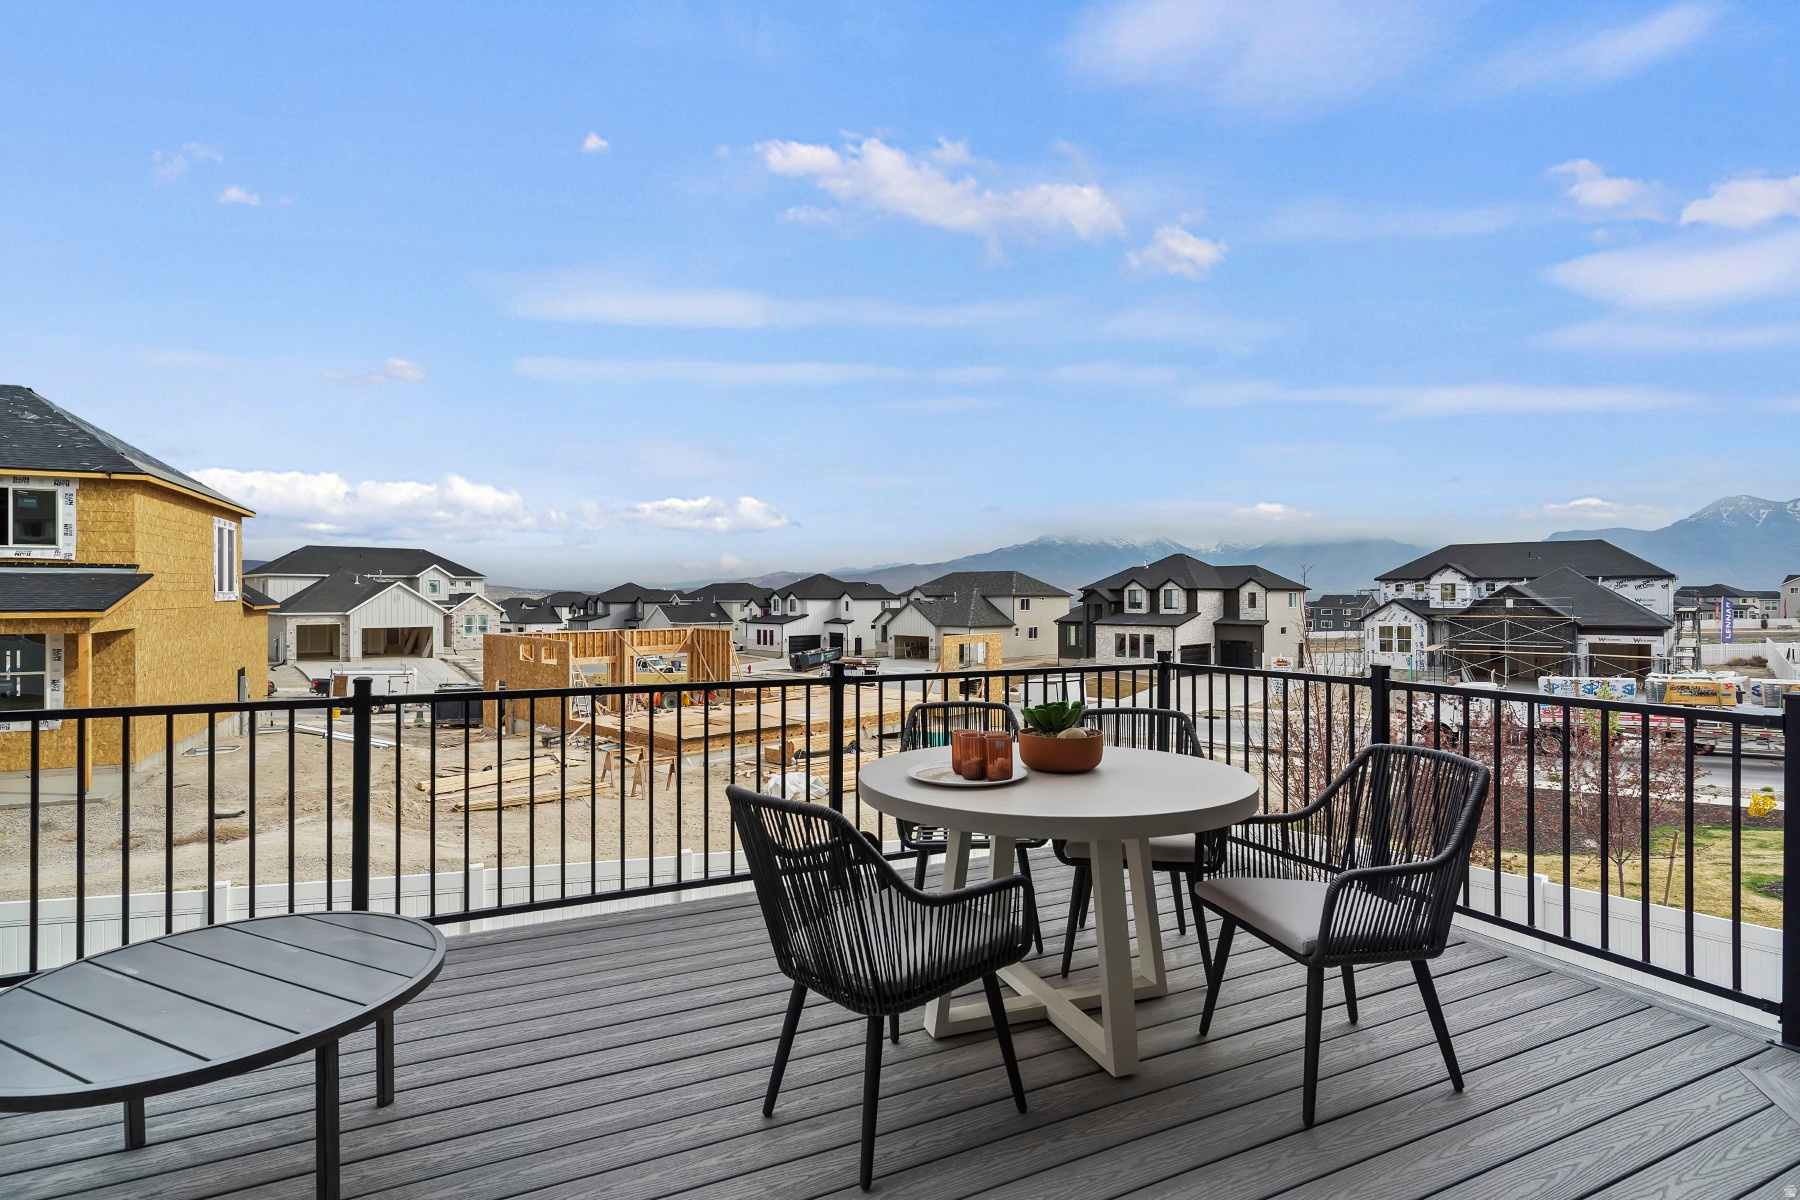
Features & Amenities

Interior

  • Other Interior Features

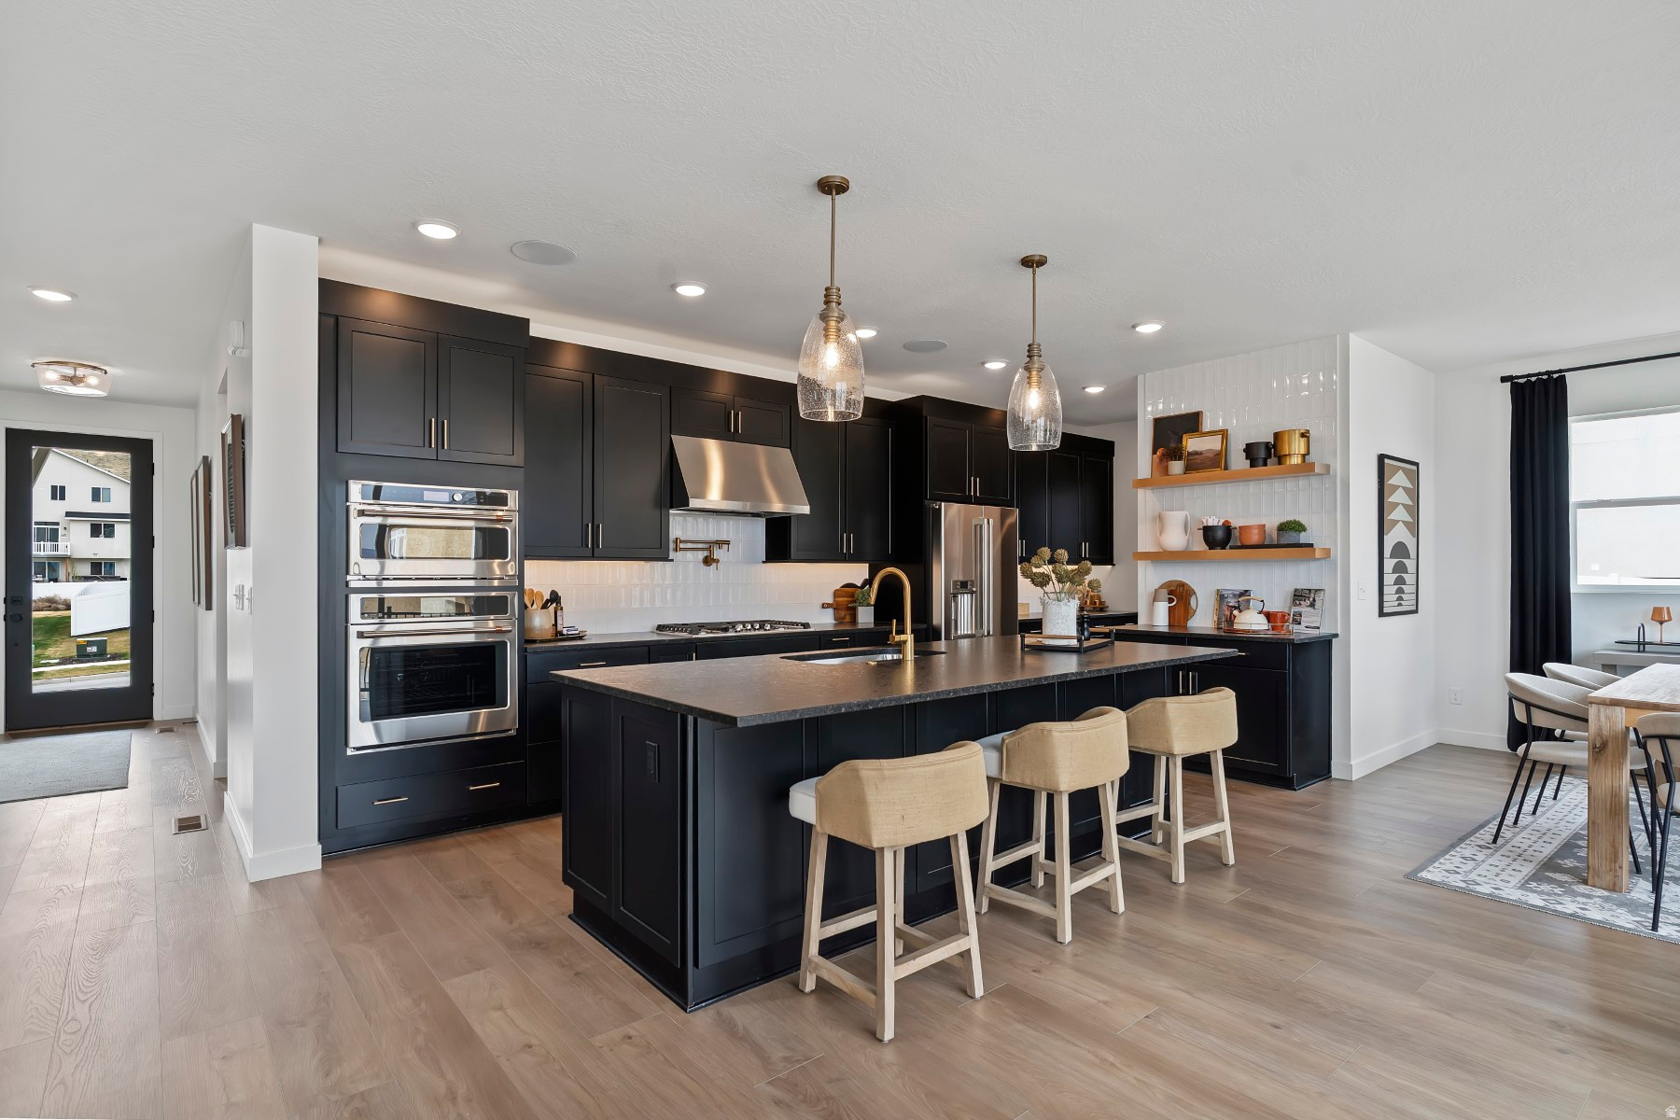
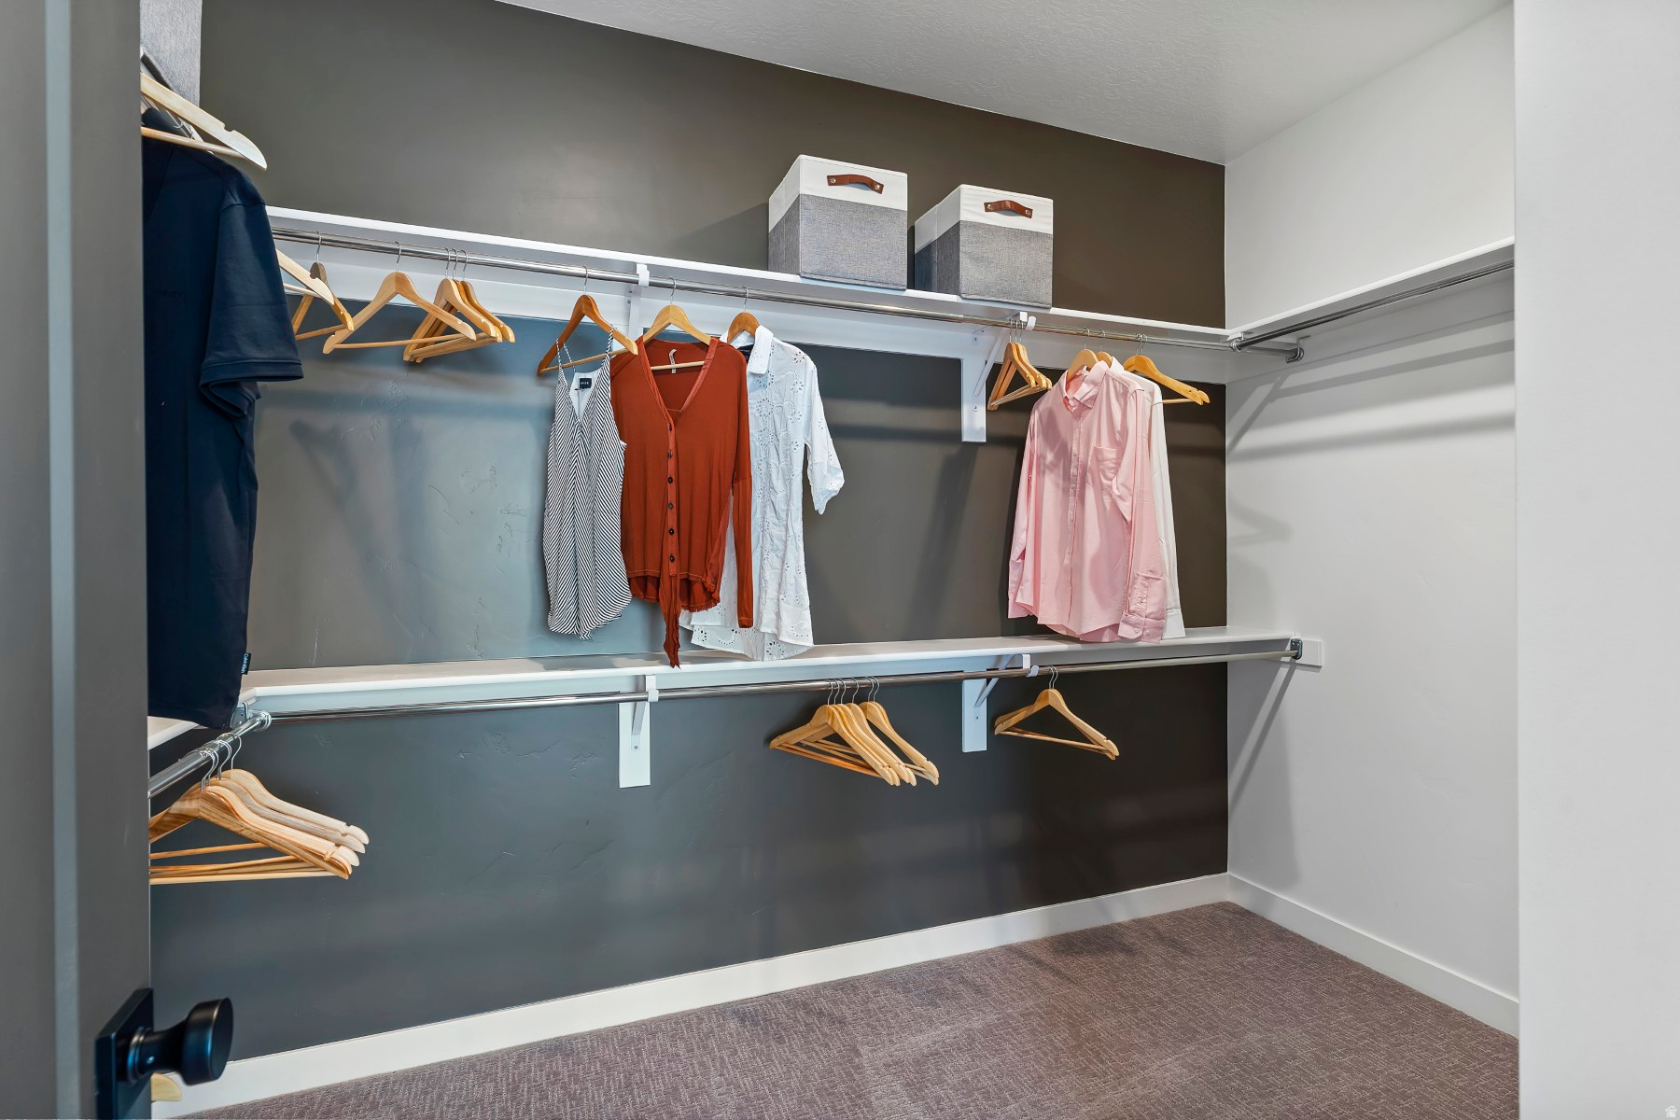
    Wet Bar, Walk-In Closet(s), Granite Counters

  • Total Bedrooms

    4

  • Bathrooms

    3

  • 1/2 Bathrooms

    1

  • Basement YN

    YES

  • Cooling YN

    YES

  • Cooling

    Central Air

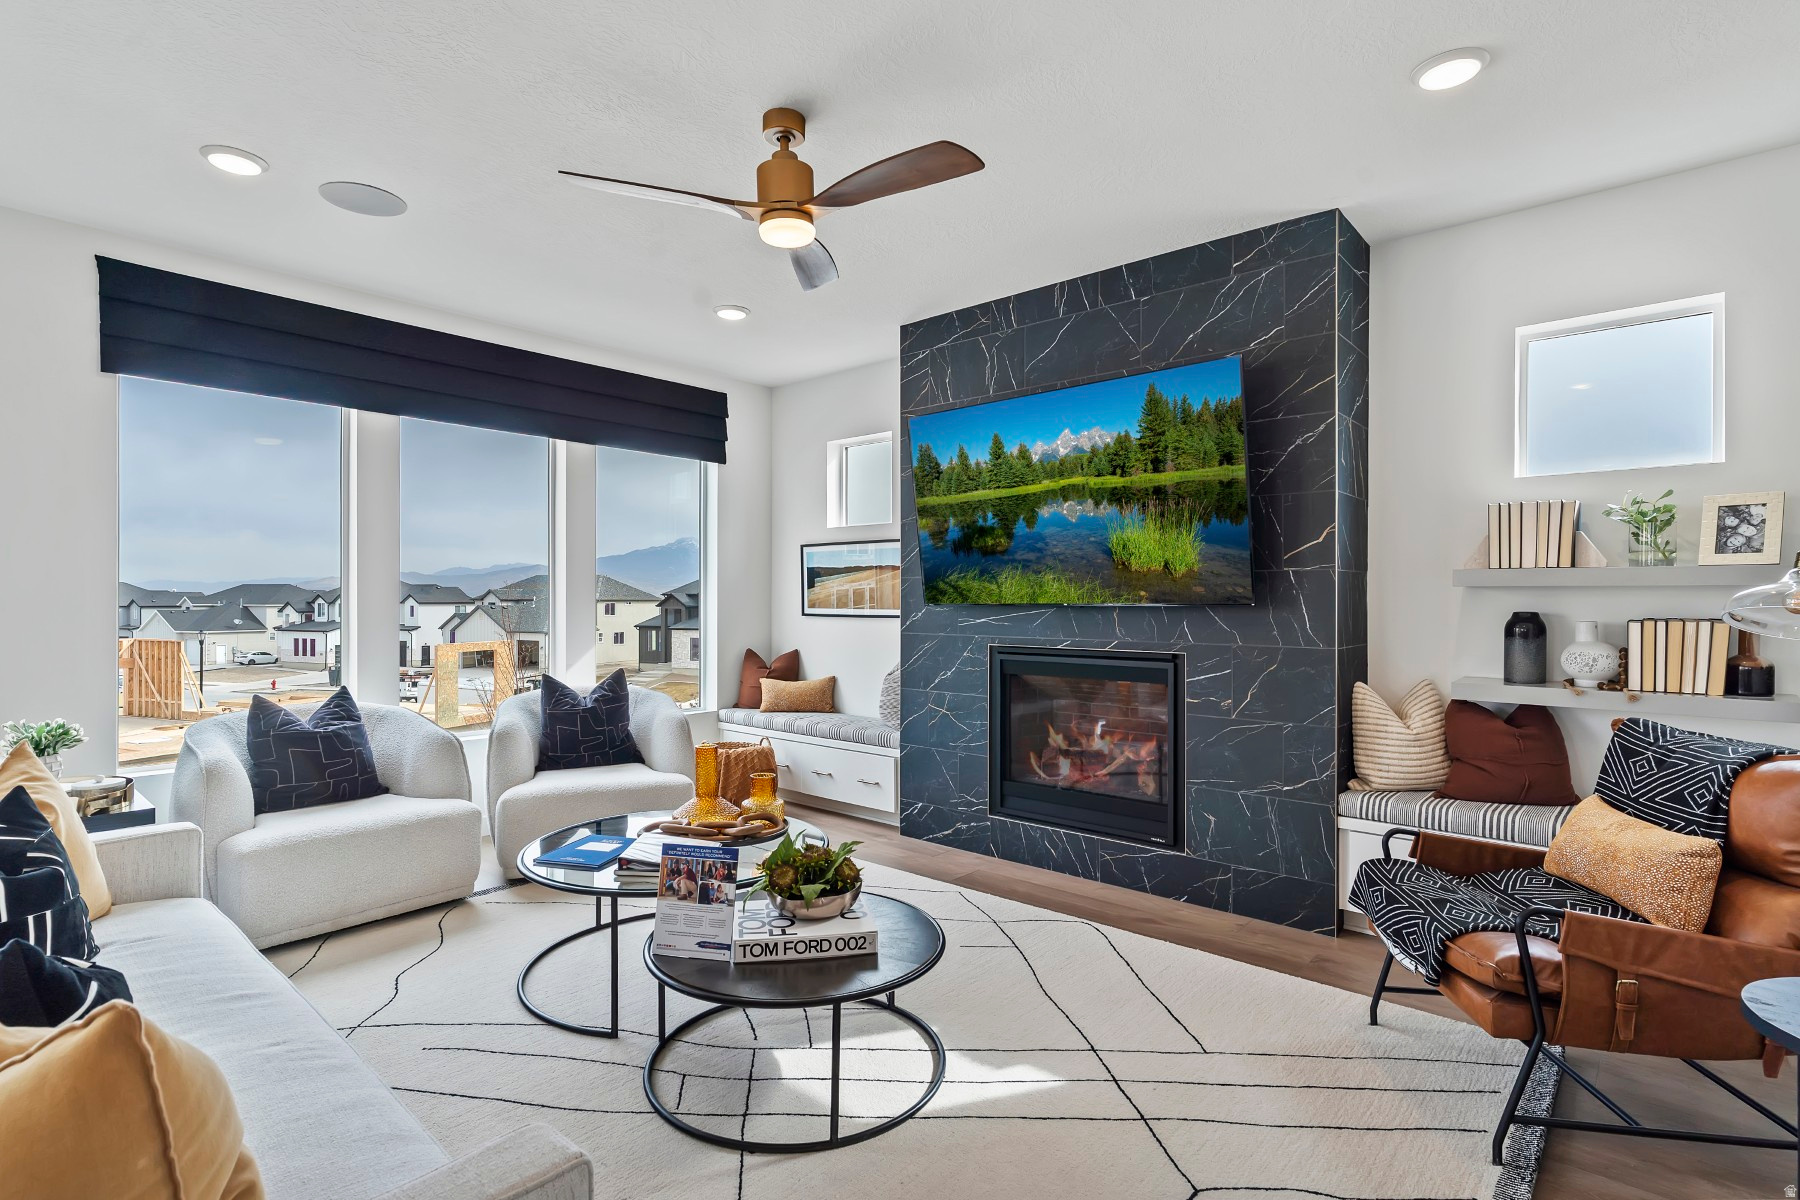
  • Fireplace YN

    YES

  • Heating YN

    YES

  • Heating

    Central, Natural Gas

  • Pet friendly

    N/A

Exterior

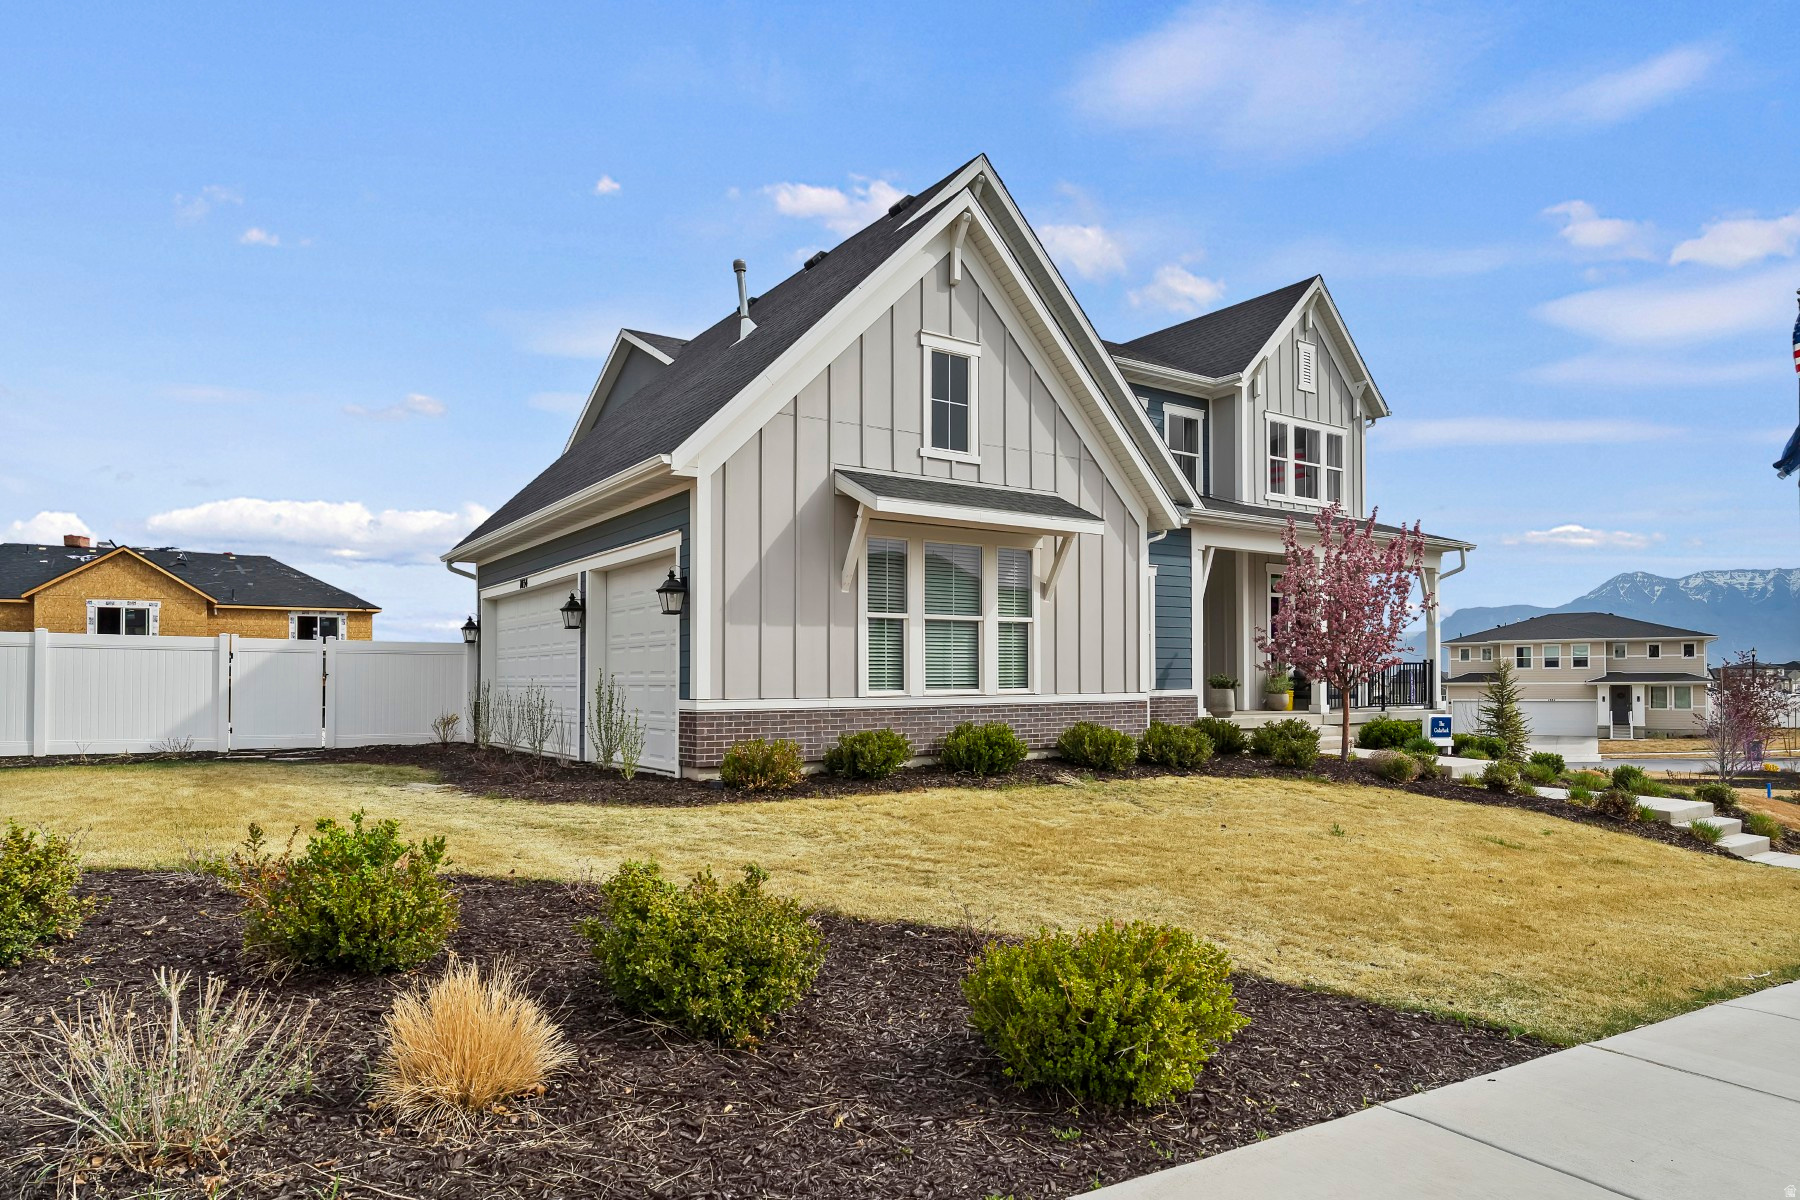
  • Garage

    Yes

  • Garage spaces

    3

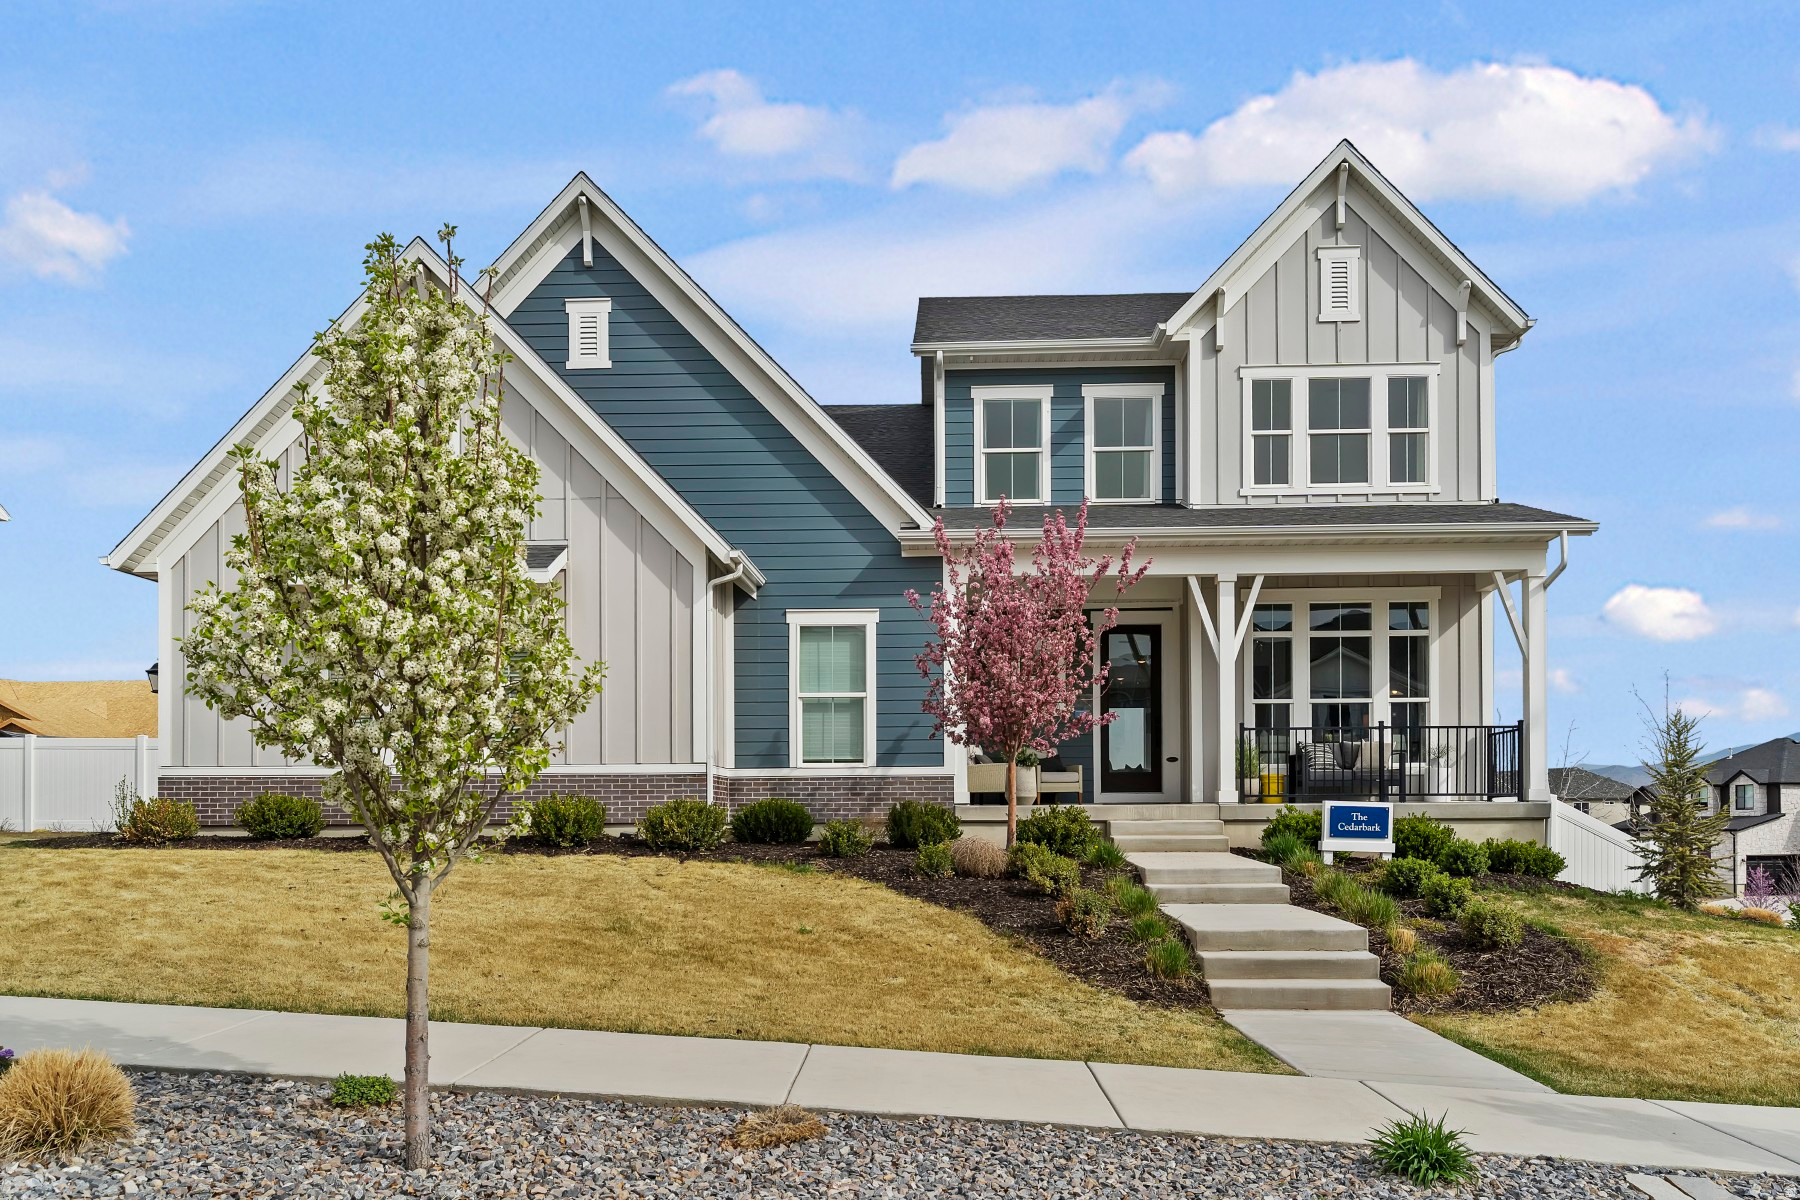
  • Construction Materials

    Brick, Stucco, Cement Siding

  • Patio and Porch Features

    Deck, Porch

  • Pool

    No

  • Waterfront YN

    NO

  • View

    Mountain(s)

Area & Lot

  • Lot Size(acres)

    0.23

  • Lot Size(square feet)

    10,018

  • Property Type

    Residential

  • Property Sub Type

    Single Family Residence

  • Architectural Style

    Stories: 2

Price

  • Sales Price

    $889,990

  • Tax Amount

    $3,500

  • Zoning

    R1

  • Sq. Footage

    3,910

  • Price/SqFt

    $227

HOA

  • Association

    YES

  • Association Fee

    $29

  • Association Fee Frequency

    Monthly

  • Association Fee Includes

    N/A

Property Resources

  • Horse Property

    NO

School District

  • Elementary School

    Alpine

  • Middle School

    Lake Mountain

  • High School

    Westlake

Property Features

  • New Construction

    NO

  • Association Amenities

    Picnic Area, Playground

  • Senior Community YN

    NO

Schedule a Showing

Showing scheduled successfully.

<
>
IN PERSON
VIA CHAT

What is 3 + 4 ?


Change time

Mortgage calculator

Estimate your monthly mortgage payment, including the principal and interest, property taxes, and HOA. Adjust the values to generate a more accurate rate.

Your payment

Principal and Interest:

$

Property taxes:

$

HOA fees:

$

Total loan payment:

$

Total interest amount:

$

Location

County

Utah

Elementary School

Alpine

Middle School

Lake Mountain

High School

Westlake

Listing Courtesy of Kari Selin , Weekley Homes, LLC

RealHub Information is provided exclusively for consumers' personal, non-commercial use, and it may not be used for any purpose other than to identify prospective properties consumers may be interested in purchasing. All information deemed reliable but not guaranteed and should be independently verified. All properties are subject to prior sale, change or withdrawal. RealHub website owner shall not be responsible for any typographical errors, misinformation, misprints and shall be held totally harmless.

Agent Micah Pearson

Principal Broker

Micah Pearson

Call Micah today to schedule a private showing.


* Listings on this website come from the FMLS IDX Compilation and may be held by brokerage firms other than the owner of this website. The listing brokerage is identified in any listing details. Information is deemed reliable but is not guaranteed. If you believe any FMLS listing contains material that infringes your copyrighted work please click here to review our DMCA policy and learn how to submit a takedown request.© 2024 FMLS.
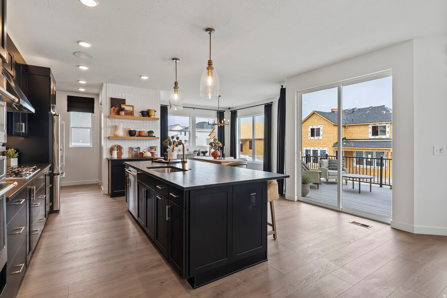
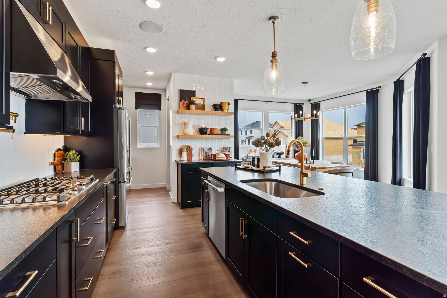
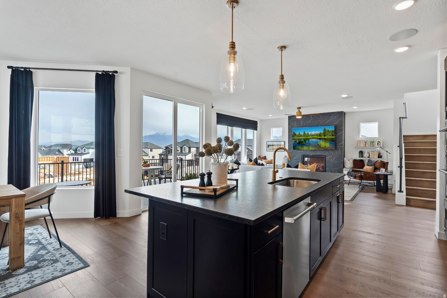
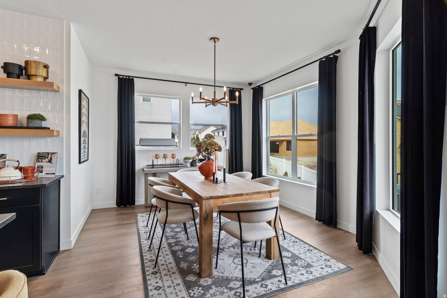
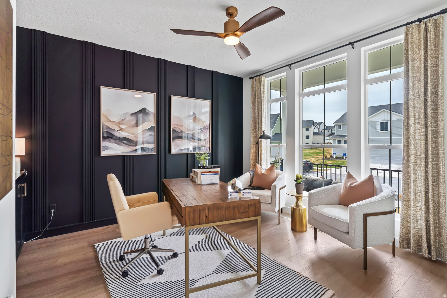
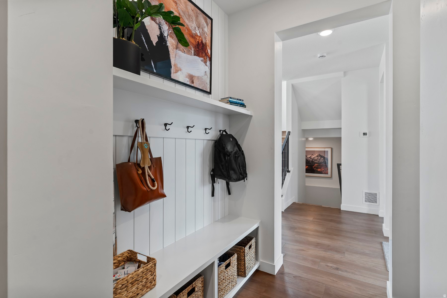
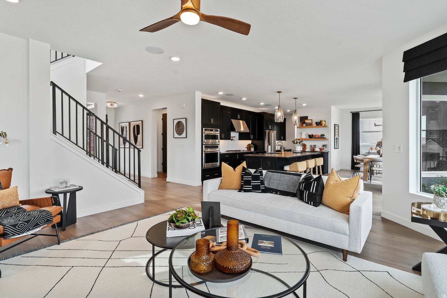
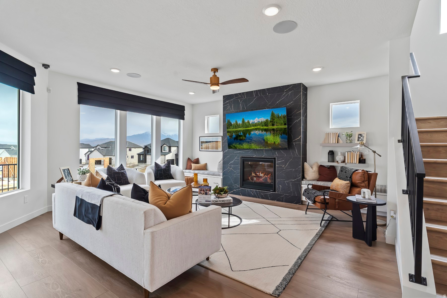
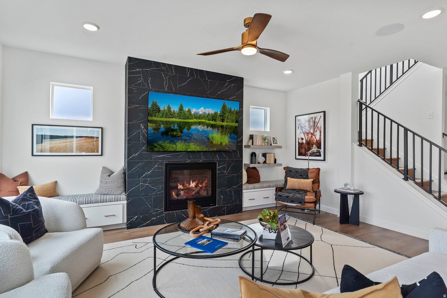
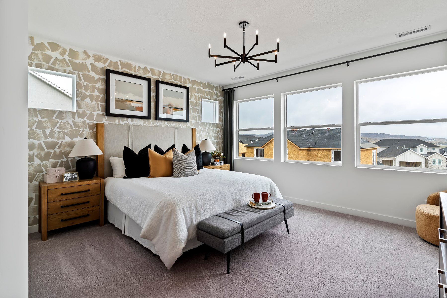
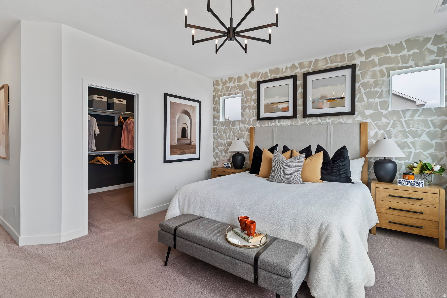
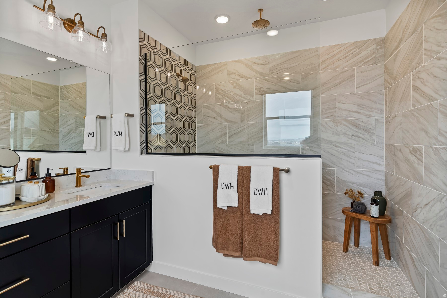
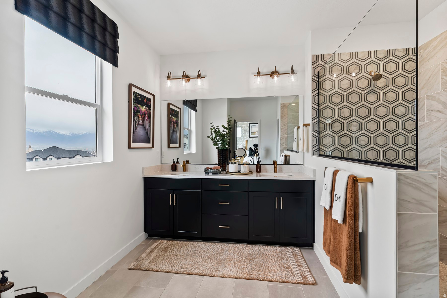
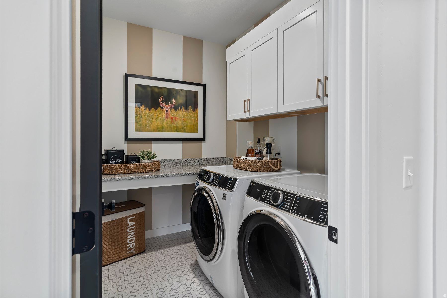
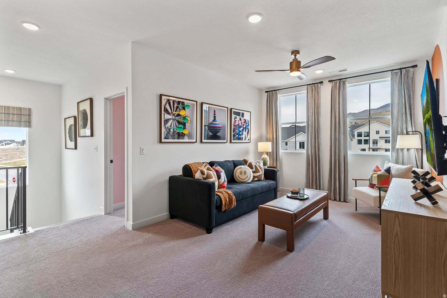
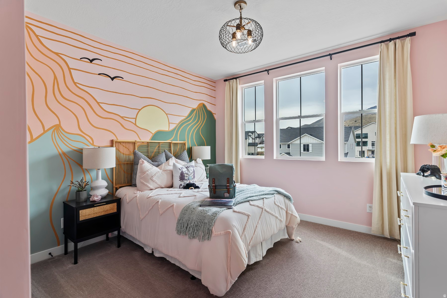
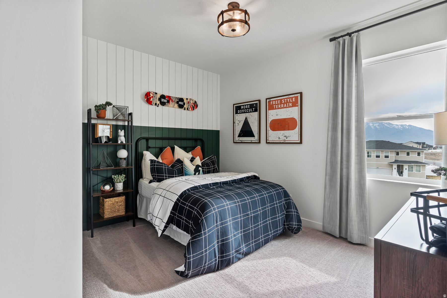
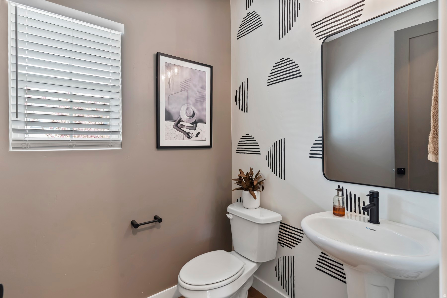
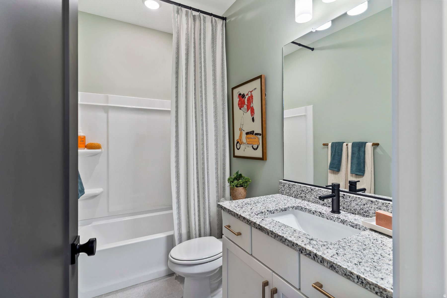
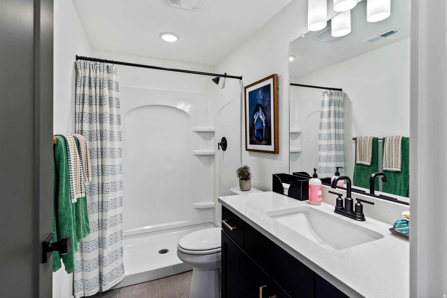
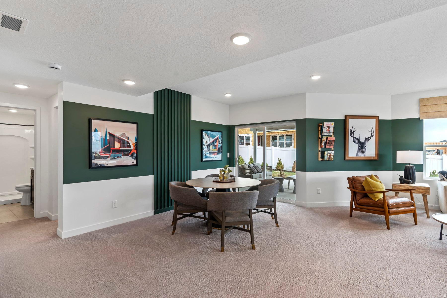
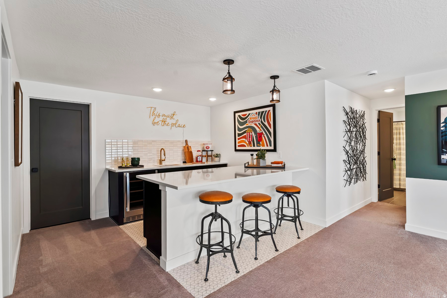
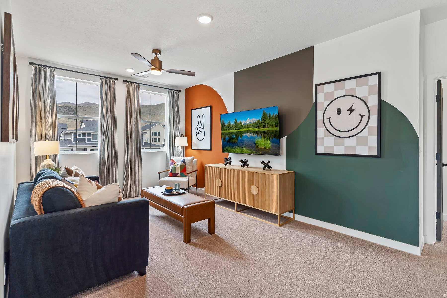
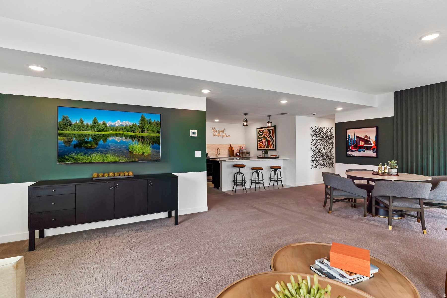
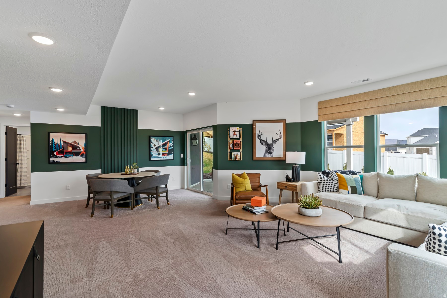
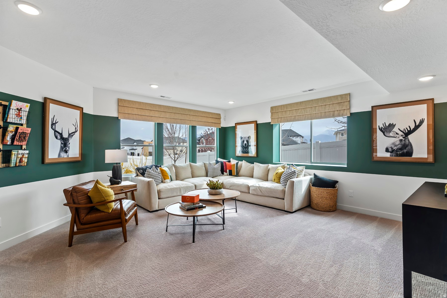
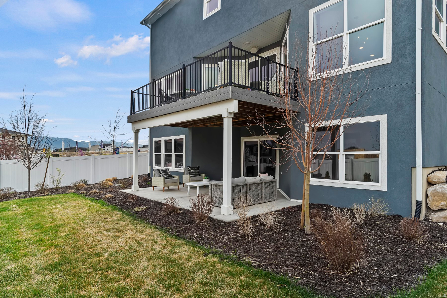
RARE OPPORTUNITY to Own a professionally designed MODEL HOME in an amazing community nestled in the foothills of Saratoga Springs. This light-filled home features an open layout, spacious bedrooms, and a thoughtfully designed kitchen with abundant cabinetry and a walk-in pantry. The walk-out finished basement adds valuable living space, complete with a wet bar-perfect for entertaining or relaxing. Enjoy mountain views, nearby parks, and quick access to ATV trails, with shopping and dining just minutes away, including Costco less than four miles from home. A fully landscaped yard completes this rare, move-in ready opportunity in a prime location.  All furnishing and decor available at an additional cost.

1034 W FALLOW DR MODEL

Message successfully sent.

What would you like to know?

What is 3 + 4 ?

I agree to receive email communication and understand I can unsubscribe at any time.

I agree to be contacted by Summit Realty Utah via call, email, and text for real estate services. To opt out, you can reply 'stop' at any time or reply 'help' for assistance. You can also click the unsubscribe link in the emails. Message and data rates may apply. Message frequency may vary. Privacy Policy

Related Properties

New on site 2 days ago
This stunning 6+ bedroom residence combines luxury, comfort, and convenience with breathtaking mountain views all around. Located minutes from shopping, dining, golf course, everyday amenities, and walking distance to schools, the location is as ideal as it is serene. Inside, you'll find a chef's kitchen complete with high-end stainless steel appliances, granite countertops, a spacious double fridge/freezer, and plenty of room to gather. The home's soaring ceilings, cozy fireplace, and expansive great rooms, including a massive bonus room create a warm and inviting atmosphere, perfect for entertaining or relaxing with family. The finished basement adds even more living space, featuring three additional bedrooms, and a versatile great room that is pre-plumbed for a kitchenette. Step outside to a fully fenced backyard retreat designed for both fun and relaxation. Enjoy the in-ground trampoline, RV pad, and a pergola-covered porch with double couple's swings - all surrounded by beautiful views. Most furniture currently in the home is negotiable and may be included in the purchase. Don't miss this opportunity to own a truly remarkable property in one of Saratoga Springs' most desirable neighborhood with a strong community feel!
#2175775

Saratoga Springs

771 W MEADOW SIDE DR

7 Beds

2 Baths

4,027 Sq.Ft.

$735,000

MLS#: 2175775

New on site 3 days ago
Welcome to your brand-new single-family home, where style and comfort come together seamlessly. With an open-concept design and spacious rooms, this home is thoughtfully crafted for modern living. Wildflower is a vibrant master-planned community in Saratoga Springs, offering everything you need to enhance your lifestyle. Enjoy incredible amenities including a clubhouse, pool, pickleball courts, playgrounds, gathering areas, and a connected trail system. With convenient access to shopping, dining, parks, and plenty of open space, you'll have it all right at your fingertips. Reach out today to learn more or schedule your visit! (LAUREN LOT 2228)
#2175243

Saratoga Springs

2928 N SALVIA DR 2228

4 Beds

2 Baths

3,379 Sq.Ft.

$738,900

MLS#: 2175243

New on site 3 days ago
Welcome home to this stunning, move-in-ready rambler showcasing incredible lake views and premium modern upgrades. Designed for both relaxation and entertaining, the heart of the home flows seamlessly out to an oversized back deck; your front-row seat for peaceful summer evenings overlooking the water. The RV Pad is ready for your oversized trailer or boat!  Inside, you will find meticulous attention to detail. The open-concept living area features a gorgeous custom accent wall framing the fireplace, complemented by updated contemporary lighting and stylish new backsplashes. The high-end design continues into two secondary bedrooms, each boasting unique accent walls that add warmth and character. Need more space? The expansive unfinished basement offers a blank canvas with room to grow, change the layout, or instantly build equity.   Situated in a highly desirable Saratoga Springs neighborhood, this location is an outdoor lover's dream. You are less than five minutes from launching your boat at Harbor Bay Marina or teeing off at Talons Cove Golf Course. Schedule your private showing today! This property is Agent owned.   Square footage figures are provided as a courtesy estimate only and were obtained from County Records .  Buyer is advised to obtain an independent measurement.
#2175411

Saratoga Springs

3344 S TIGER HERON DR

3 Beds

2 Baths

3,478 Sq.Ft.

$729,000

MLS#: 2175411

Practically brand new without the wait! Skip the time, hassle, and added expense of new construction and move into a home where the landscaping, fencing, and outdoor improvements are already complete. Enjoy breathtaking views of the valley, lake, and mountains from nearly every window along the back of the home, creating a spectacular backdrop year-round. Thoughtfully designed for flexibility, the floor plan features two separate entrances to the basement, offering excellent potential for an accessory dwelling unit (ADU), a separate living space, home office, studio, or rental opportunity (buyer to verify all local requirements). A spacious bonus room with an ensuite bathroom above the garage provides a versatile space that can be used in a variety of ways to fit your needs. The main level is designed for convenient everyday living, with the primary living spaces all located on one floor. The oversized 3-car garage offers plenty of room for vehicles, storage, or hobbies, while the generous side parking provides space for an RV, boat, trailer, or other recreational equipment. Close to shopping, freeway and outdoor recreation!
#2174362

Saratoga Springs

1498 S LOVELAND LN

4 Beds

3 Baths

4,630 Sq.Ft.

$784,000

MLS#: 2174362

Stylish contemporary family living. The Chelser's inviting covered entry and foyer open immediately into the bright great room and kitchen, revealing views of the casual dining area, and desirable luxury outdoor living space beyond. The well-designed kitchen is equipped with a large center island, plenty of counter and cabinet space, and sizable walk-in pantry. The marvelous primary bedroom suite is complete with a walk-in closet and deluxe primary bath with dual-sink vanity, luxe glass-enclosed shower, and private water closet. Secondary bedrooms feature ample closets and shared Jack-and-Jill bath. Additional highlights include a convenient powder room, centrally located laundry room, and additional storage throughout. Estimated completion end of December If you purchase before mid-September, there's still time to personalize your home by selecting some of your own design options! It's a great opportunity to add your personal style and make the home feel uniquely yours before construction progresses too far.
#2174209

Saratoga Springs

2769 N SALVIA DR 2013

6 Beds

4 Baths

3,933 Sq.Ft.

$1,000,000

MLS#: 2174209

New on site 2 days ago
Step inside this thoughtfully designed rambler where comfort, functionality, and versatility come together. The open-concept layout creates a bright, spacious atmosphere, while the main-level primary suite offers convenience and privacy. Downstairs, you'll find a versatile basement with a private entrance, kitchen, laundry, multiple bedrooms, and a living room that can easily be converted into an ADU. The layout also allows for a separate bedroom and living room to remain outside of the ADU, providing added flexibility. Whether you're looking for multi-generational living, guest space, or rental income potential, this home offers endless possibilities. Enjoy a spacious yard and the convenience of being within walking distance to schools.
#2175141

Saratoga Springs

163 N WOODRUN WAY

6 Beds

4 Baths

3,850 Sq.Ft.

$770,000

MLS#: 2175141

OPEN HOUSE 7/25 FROM 11-1*Be sure to click the tour button for the 3D Tour* Move right into this beautifully maintained 6 bedroom, 3 bathroom home in the highly sought after Legacy Farms community!  Featuring a BRAND NEW finished basement, modern exterior, 3 car garage, a fully fenced back yard, fresh new carpet and a new water heater, this home is ready for its next family. Enjoy an unbeatable location close to schools, the Saratoga Springs temple, parks, plus exceptional HOA amenities including a clubhouse, pool and splash pad. Don't miss this opportunity to own a spacious home in one of the most desirable neighborhoods in the area!
#2173637

Saratoga Springs

699 S JUBILEE DR

6 Beds

2 Baths

3,484 Sq.Ft.

$725,000

MLS#: 2173637

****ASK ABOUT SPECIAL FINANCING**** RESTRICTIONS APPLY. This ranch-style Daniel-II floorplan is located in the gated community of Wander. Inside, you'll find an open and spacious main floor with 10ft ceilings, 8ft doors, great room, sunroom and an impressive gourmet kitchen complete with an 11ft center island and walk-in pantry. A luxurious primary suite with a large walk-in closet, a shower and built in tub combo and dual sink vanity. Three additional bedrooms on the main floor adjacent to a full bath and laundry room. LVP for main flooring, carpet in bedrooms, quartz countertops. Community is close to Patriot Park with fields, pickleball courts, playground. Just minutes for shopping, food, recreation, walking ang biking trails. Talon's Golf Course is just minutes away. See richmondamericanhomes.com for details.
#2173375

Saratoga Springs

253 E POLARIS DR S 105

4 Beds

2 Baths

4,848 Sq.Ft.

$764,990

MLS#: 2173375

Come check out this spacious 2-story in scenic Saratoga Springs. Features include: granite and quartz countertops, gas oven/range, a large shed for extra storage, and a mother-in-law apartment complete with its own 2nd kitchen and 2nd laundry. The primary bedroom boasts vaulted ceilings and a large ensuite bathroom with separate tub and shower, double sinks, and a large walk-in closet. The beautiful backyard is fully landscaped and full-fenced with extra parking for a small RV, trailer, or boat.  Conveniently located right around the corner is the community park, pool, and clubhouse, with exercise facilities and pickleball.  Both kitchen fridges and both sets of washers/dryers included! Don't forget to click on the 3D virtual tour.
#2173291

Saratoga Springs

172 W STILLWATER DR

6 Beds

2 Baths

3,484 Sq.Ft.

$715,000

MLS#: 2173291

Welcome to this stunning former model home in the highly sought-after Starhaven Villas, an exclusive 55+ active community that is now completely sold out. Impeccably maintained and thoughtfully designed, this exceptional residence still shows like a model, with every detail carefully curated for beauty and comfort.  Enjoy the convenience of single-level living while taking in breathtaking, unobstructed views of the mountains, valley and lake from the designer screened-in patio. Start your mornings with spectacular sunrises from the comfort of your own home. Unwind in the evenings on the spacious front porch as you watch the sunset and greet neighbors enjoying a stroll through the community. The inviting floor plan is filled with natural light and upscale finishes. Beautiful custom fit plantation shutters on every window allow filtered light while adding warmth and privacy. The primary bedroom features include wood beam and shiplap ceiling, large windows and a charming wood barn door. Enjoy dual vanities, a dedicated makeup station, soaking tub and step in shower with bench. A well thought out and custom designed closet organizer for maximum storage. The gourmet kitchen is complete with a gas cooktop, double wall ovens and matching refrigerator. A built in hutch, desk and generous sized closet provide extra needed space for organization. The living room offers the perfect place to relax by the fireplace and gather with friends and family. The finished lower level expands the home's space with two additional perfect sized bedrooms, a full bathroom, and a spacious living room for large gatherings. This inviting area features a wet bar, as well as a large flex area for gym equipment, game room or whatever fits your lifestyle. Every inch of this remarkable, well thought out home will surely impress.  Showings start 7/25/2026.
#2174282

Saratoga Springs

1508 N STARRY WAY

4 Beds

3 Baths

4,106 Sq.Ft.

$1,000,000

MLS#: 2174282

 - property

Send a message

Message successfully sent.

Your message

What is 3 + 4 ?

Reason for contacting?

I agree to receive email communication and understand I can unsubscribe at any time.

I agree to be contacted by Summit Realty Utah via call, email, and text for real estate services. To opt out, you can reply 'stop' at any time or reply 'help' for assistance. You can also click the unsubscribe link in the emails. Message and data rates may apply. Message frequency may vary. Privacy Policy

Sign Out

Virtual Assistant

Would you like to take the next step with this property? We can help you schedule a showing or virtual tour, or send you more details.

Yes, I would like more information.

Thank You for Your Reply, One of Our Agents will contact you as soon as possible

No, maybe later.

Thank you, you can always contact me via email, phone number or through the contact form.

Realhub AI

Lucy - Your AI-Powered Realtor

Update Your Temporary Password

Personalize your search

Enter your email and we'll notify you immediately when new listings match what you're looking for.

or enter email address

Already have an account ? Login here

Continue your home search

I agree to receive communications and understand I can unsubscribe at any time.

I agree to be contacted by Summit Realty Utah via call, email, and text for real estate services. To opt out, you can reply 'stop' at any time or reply 'help' for assistance. You can also click the unsubscribe link in the emails. Message and data rates may apply. Message frequency may vary. Privacy Policy

Already have an account ? Login here

We use cookies

We use cookies primarily for analytics to enhance your experience. By accepting, you agree to our use of these cookies. You can manage your preferences or learn more about our cookies policy.
