
Property
Beds
3
Full Baths
1
1/2 Baths
None
3/4 Baths
1
Year Built
1985
Sq.Footage
1,416
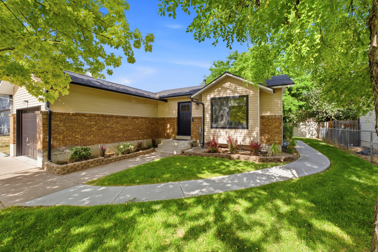
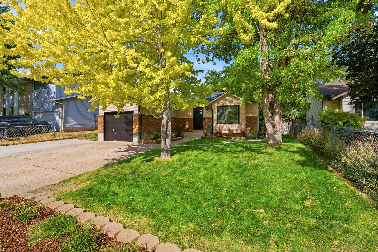
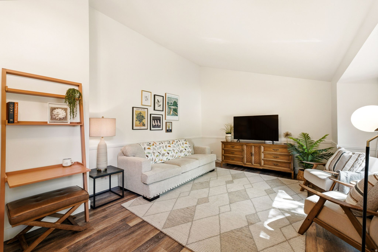
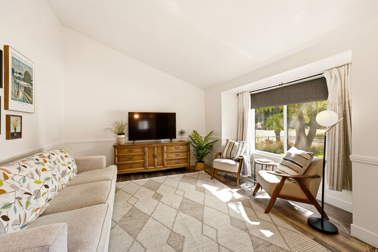
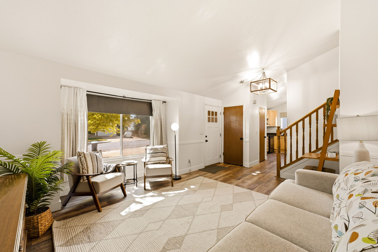
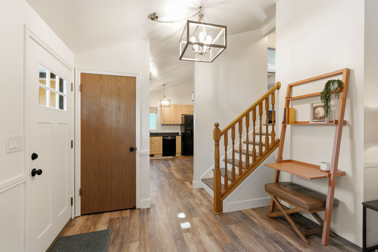
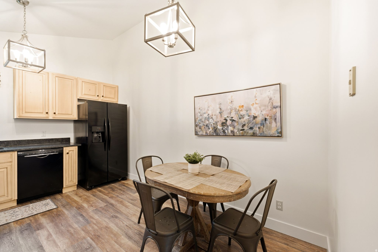
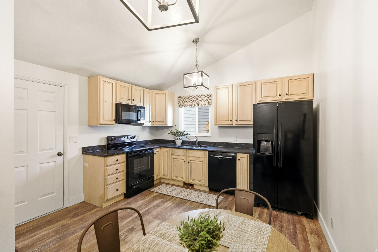
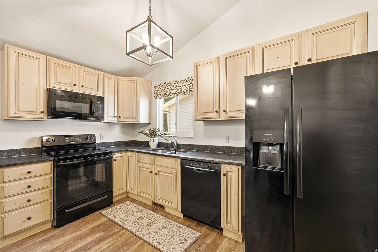
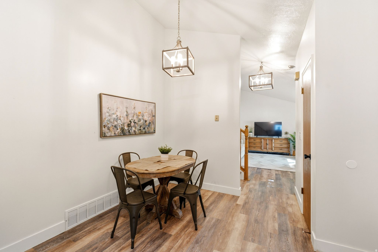
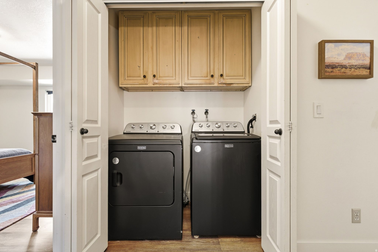
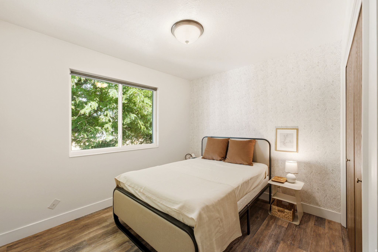
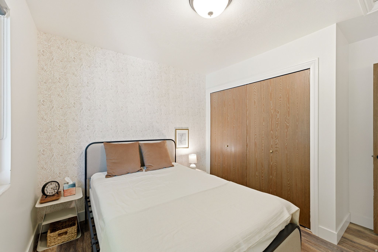
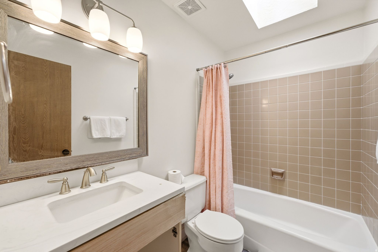
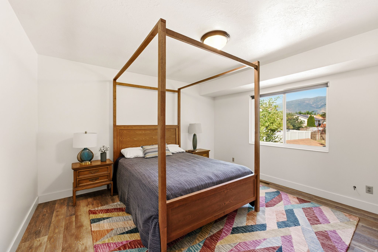
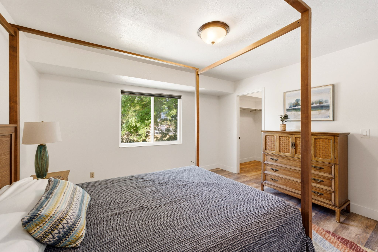
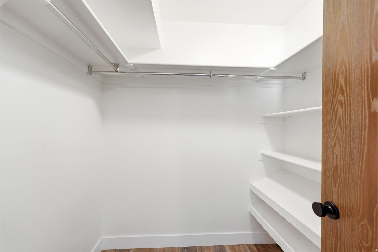
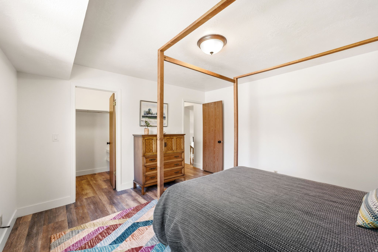
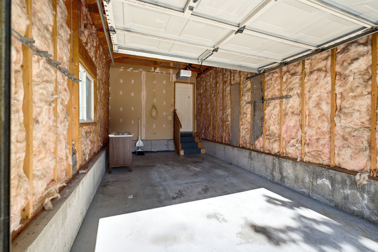
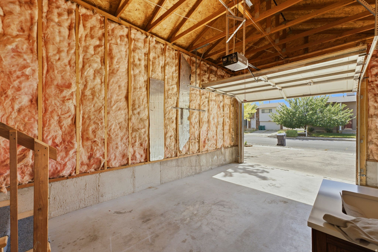
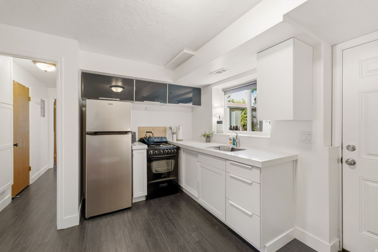
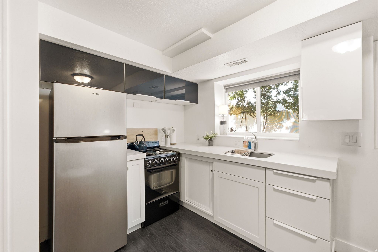
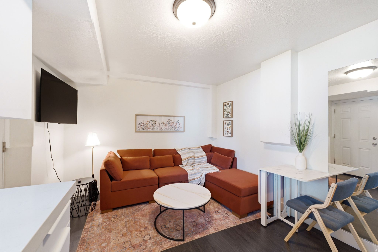
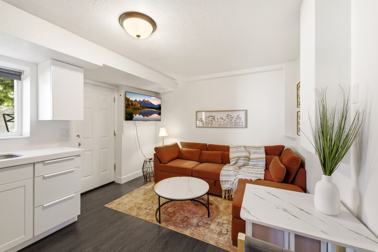
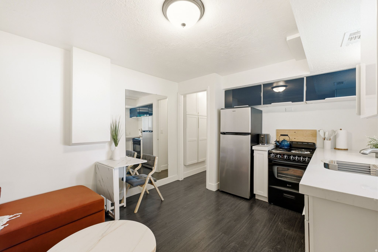
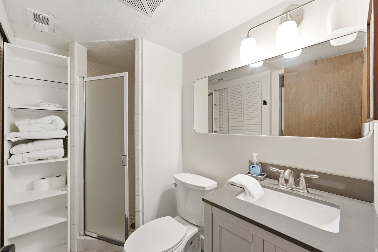
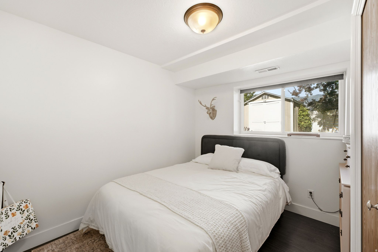
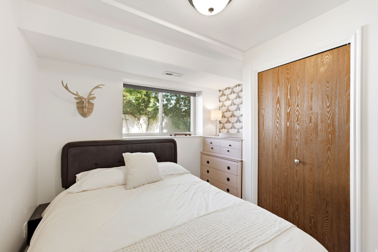
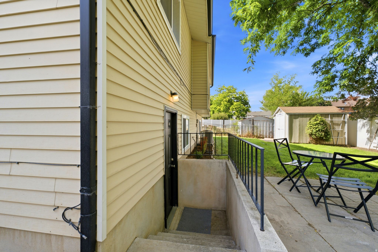
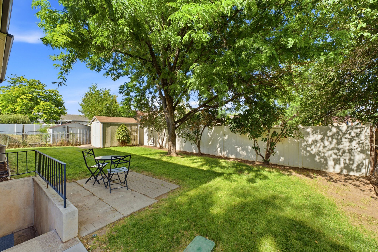
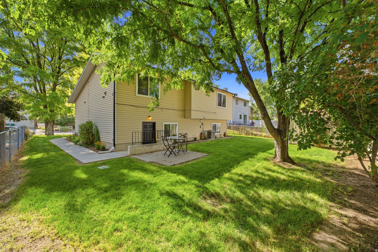
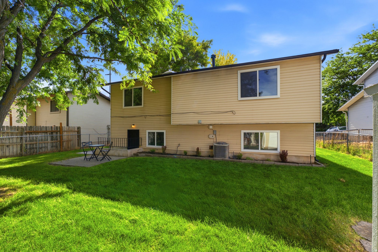
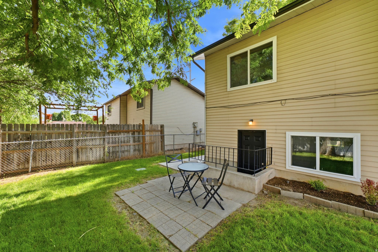
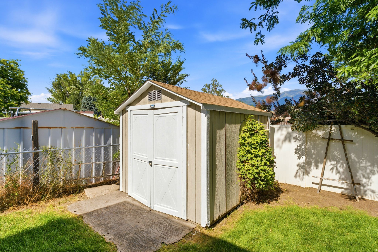
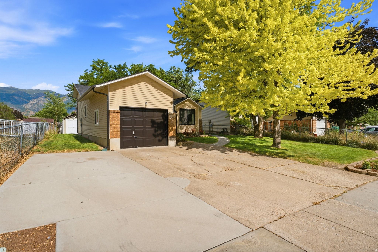
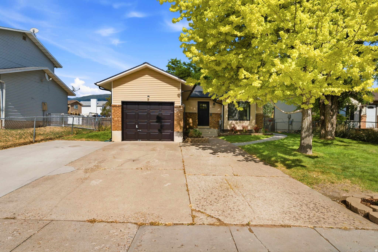
Beautifully remodeled and move-in ready, this thoughtfully updated home offers modern finishes, low-maintenance ownership, and exceptional flexibility. Nearly every major component was renovated in 2021, including a new roof, central air, water heater, gutters, windows, luxury vinyl plank flooring, updated kitchens and bathrooms, granite and quartz countertops, lighting, interior paint, landscaping, RV parking, and more. Filled with natural light, the open-concept main level features vaulted ceilings, a spacious living area, an updated eat-in kitchen, designer finishes, and a primary suite with a walk-in closet. The bright daylight walk-out basement offers a remodeled second living space complete with its own kitchen and laundry, making it ideal for multigenerational living, extended guests, or other permitted uses. The property also has a proven history of strong rental income, offering excellent flexibility for buyers seeking supplemental income. Outside, enjoy mature shade trees, fresh landscaping, a private backyard backing to open space with no rear neighbors, a patio with mountain views, a storage shed, an insulated one-car garage, three additional off-street parking spaces, and RV parking. With no HOA and a location just minutes from Hill Air Force Base, freeway access, shopping, dining, parks, and everyday amenities, this turnkey property is an exceptional opportunity for homeowners and investors alike. Take a look at this one today!
Features & Amenities
Interior
-
Other Interior Features
Walk-In Closet(s), Master Downstairs
-
Total Bedrooms
3
-
Bathrooms
1
-
3/4 Bathrooms
1
-
Basement YN
YES
-
Cooling YN
YES
-
Cooling
Central Air
-
Fireplace YN
NO
-
Heating YN
YES
-
Heating
Central, Natural Gas, Forced Air
-
Main Level Bedrooms
2
-
Pet friendly
N/A
Exterior
-
Garage
Yes
-
Garage spaces
1
-
Construction Materials
Asphalt, Brick, Aluminum Siding
-
Other Exterior Features
Lighting
-
Parking
Attached, Garage
-
Pool
No
-
Waterfront YN
NO
Area & Lot
-
Lot Size(acres)
0.13
-
Lot Size(square feet)
5662.8
-
Property Type
Residential
-
Property Sub Type
Single Family Residence
-
Architectural Style
Split-Entry/Bi-Level
Price
-
Sales Price
$465,000
-
Tax Amount
$1,907
-
Zoning
R-1-6
-
Sq. Footage
1, 416
-
Price/SqFt
$328
HOA
-
Association
No
School District
-
Elementary School
Davis
-
Middle School
Central Davis
-
High School
Northridge
Property Features
-
New Construction
NO
-
Senior Community YN
NO
-
Sewer
Public Sewer
Schedule a Showing
Showing scheduled successfully.
Mortgage calculator
Estimate your monthly mortgage payment, including the principal and interest, property taxes, and HOA. Adjust the values to generate a more accurate rate.
Your payment
Principal and Interest:
$
Property taxes:
$
HOA fees:
$
Total loan payment:
$
Total interest amount:
$
Location
County
Davis
Elementary School
Davis
Middle School
Central Davis
High School
Northridge
Listing Courtesy of Sue Benson , RE/MAX Associates
RealHub Information is provided exclusively for consumers' personal, non-commercial use, and it may not be used for any purpose other than to identify prospective properties consumers may be interested in purchasing. All information deemed reliable but not guaranteed and should be independently verified. All properties are subject to prior sale, change or withdrawal. RealHub website owner shall not be responsible for any typographical errors, misinformation, misprints and shall be held totally harmless.

Principal Broker
Micah Pearson
Call Micah today to schedule a private showing.

* Listings on this website come from the FMLS IDX Compilation and may be held by brokerage firms other than the owner of this website. The listing brokerage is identified in any listing details. Information is deemed reliable but is not guaranteed. If you believe any FMLS listing contains material that infringes your copyrighted work please click here to review our DMCA policy and learn how to submit a takedown request.© 2024 FMLS.
Related Properties
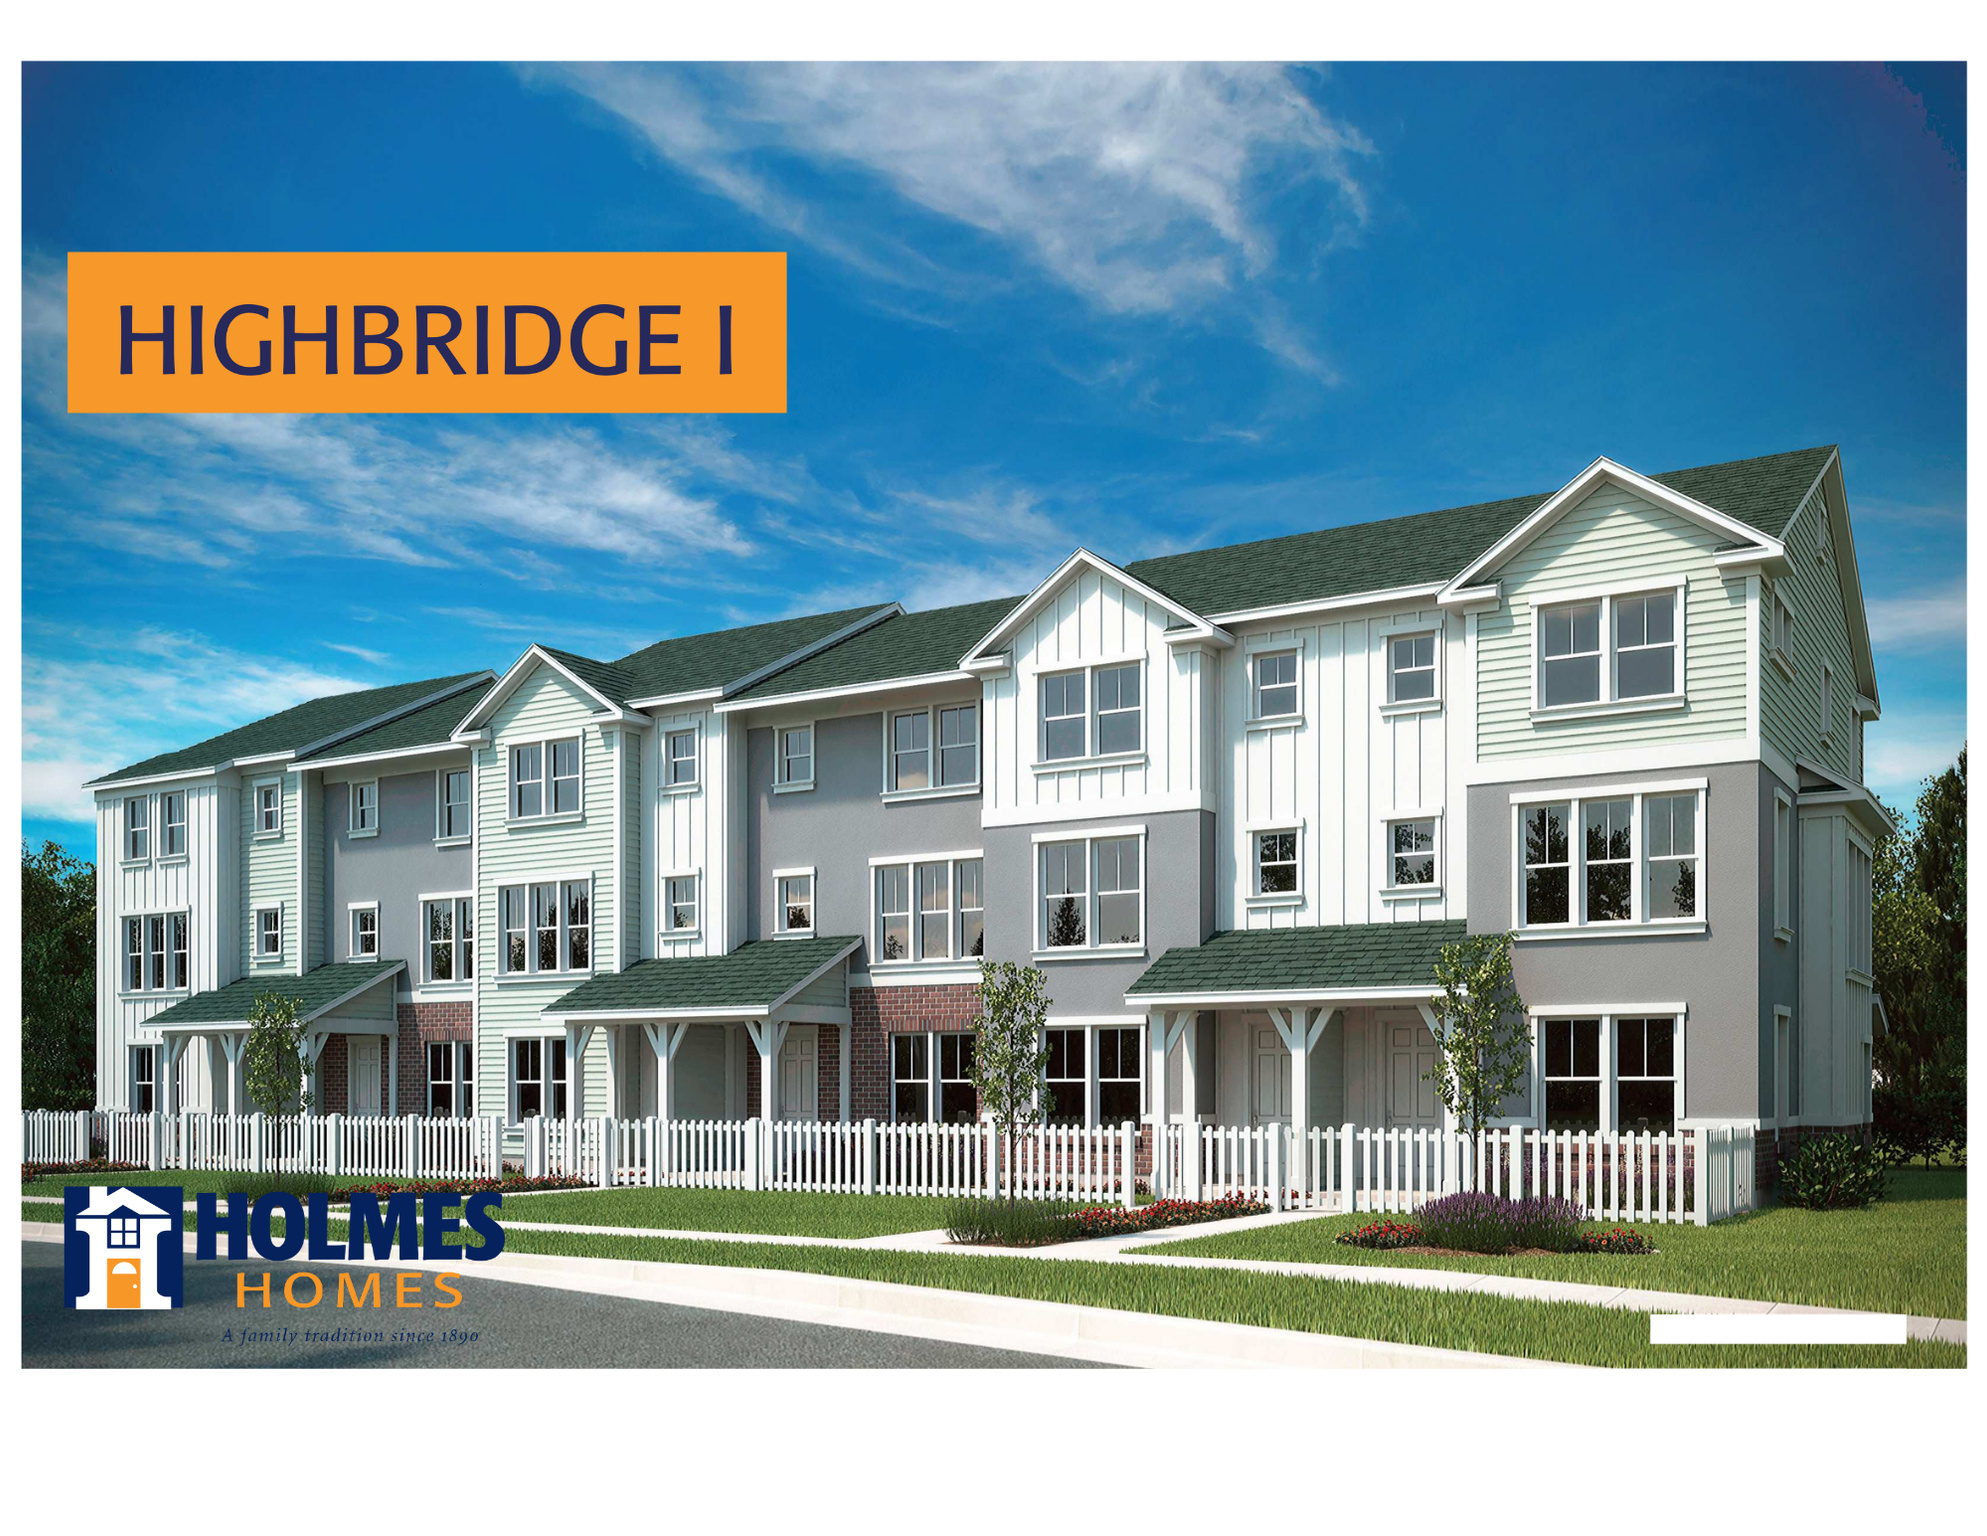
Layton
1650 N MAIN ST
3 Beds
2 Baths
1,887 Sq.Ft.
$428,206
MLS#: 2169798
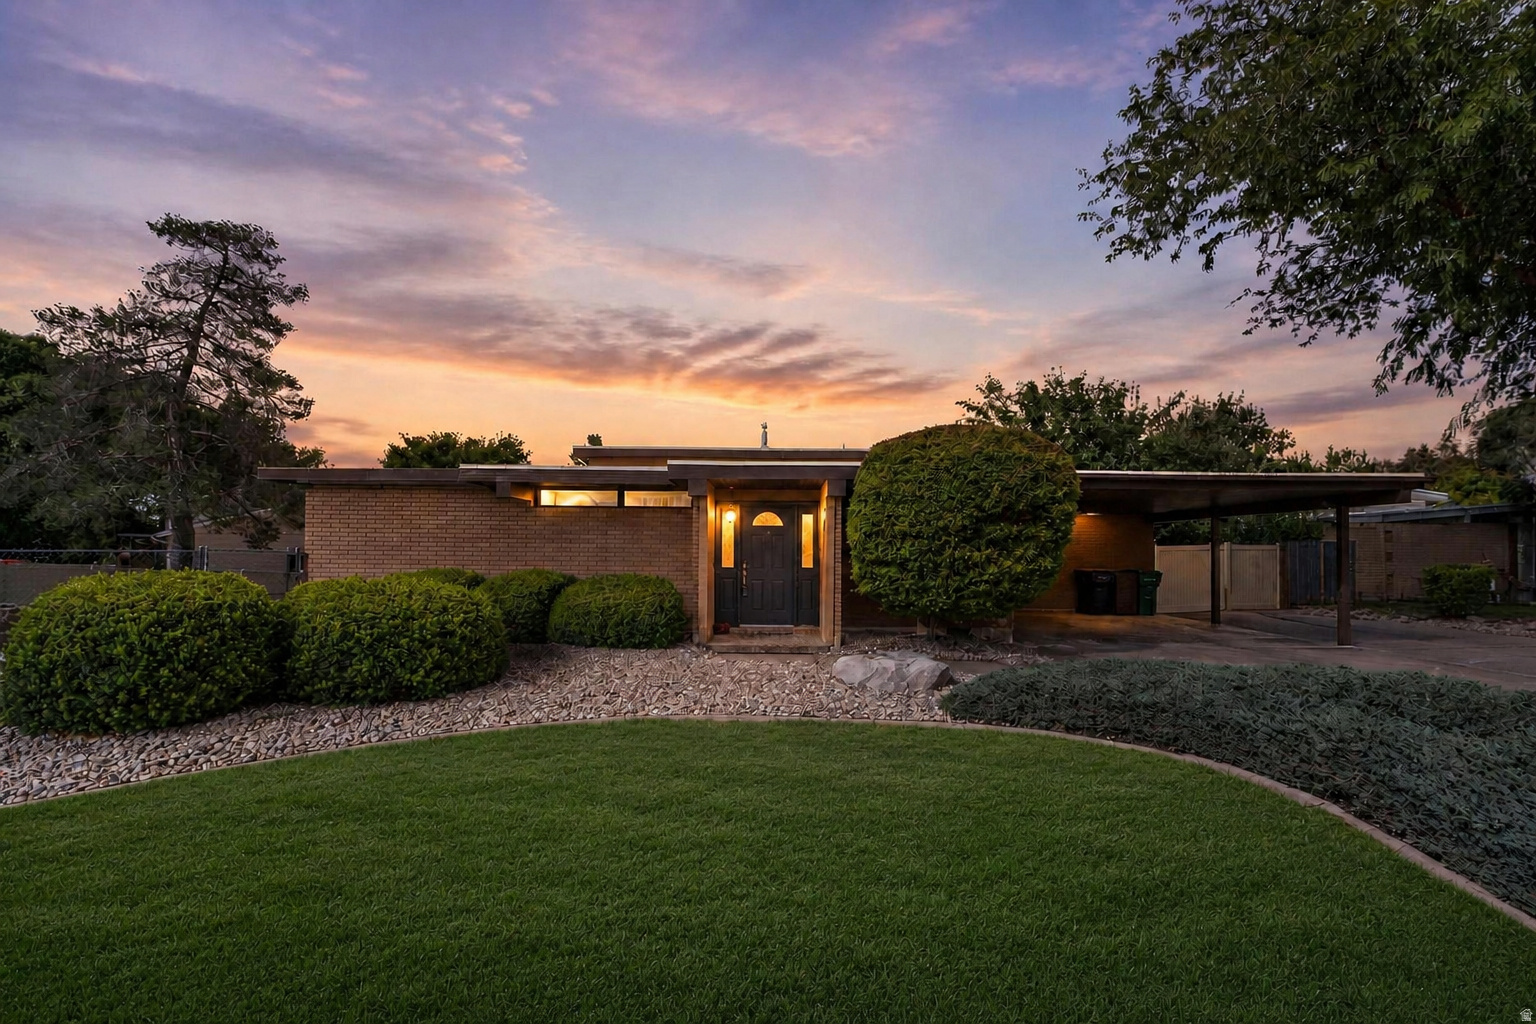
Layton
842 ASPEN EAST DR E
4 Beds
1 Baths
1,966 Sq.Ft.
$475,000
MLS#: 2169973
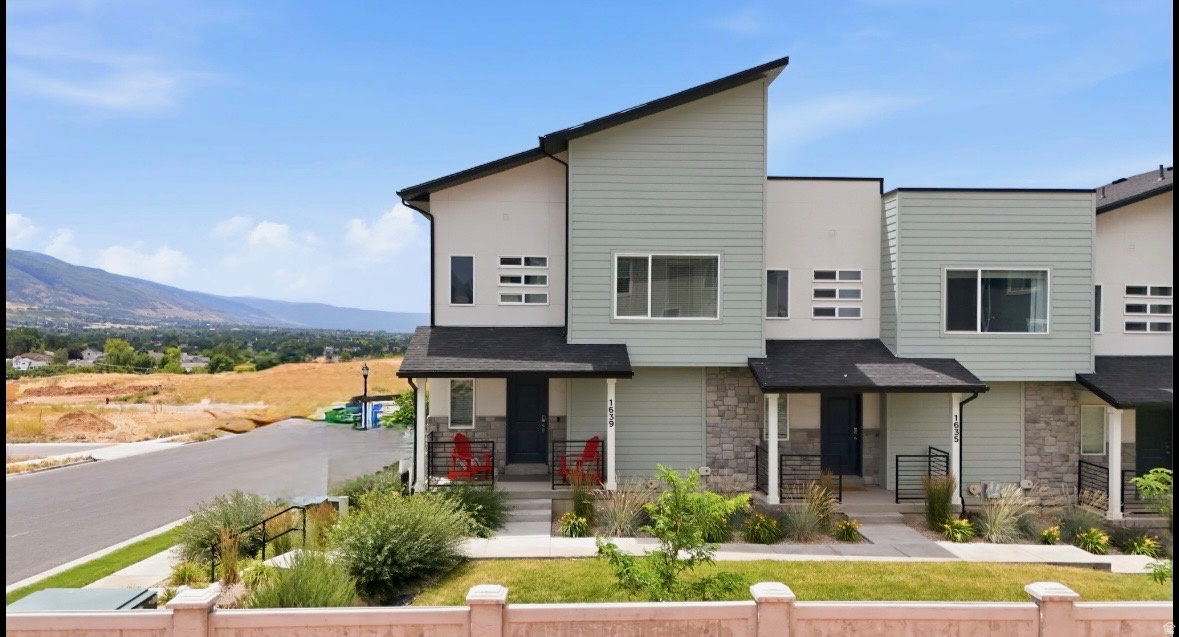
Layton
1639 E INDIGO LOOP N
3 Beds
2 Baths
1,696 Sq.Ft.
$455,000
MLS#: 2169557
Layton
3098 N 1625 E 109
3 Beds
2 Baths
1,652 Sq.Ft.
$409,000
MLS#: 2169585
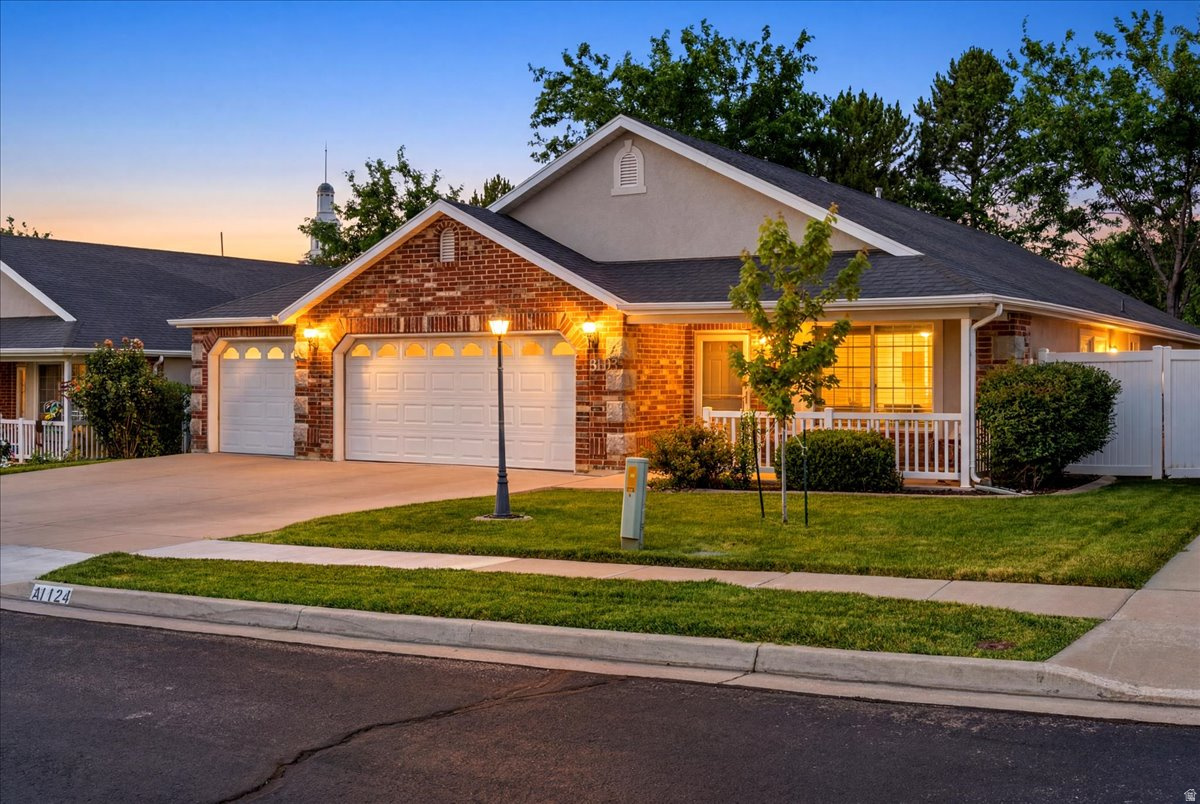
Layton
1124 W 2325 N
3 Beds
1 Baths
1,921 Sq.Ft.
$498,000
MLS#: 2169703
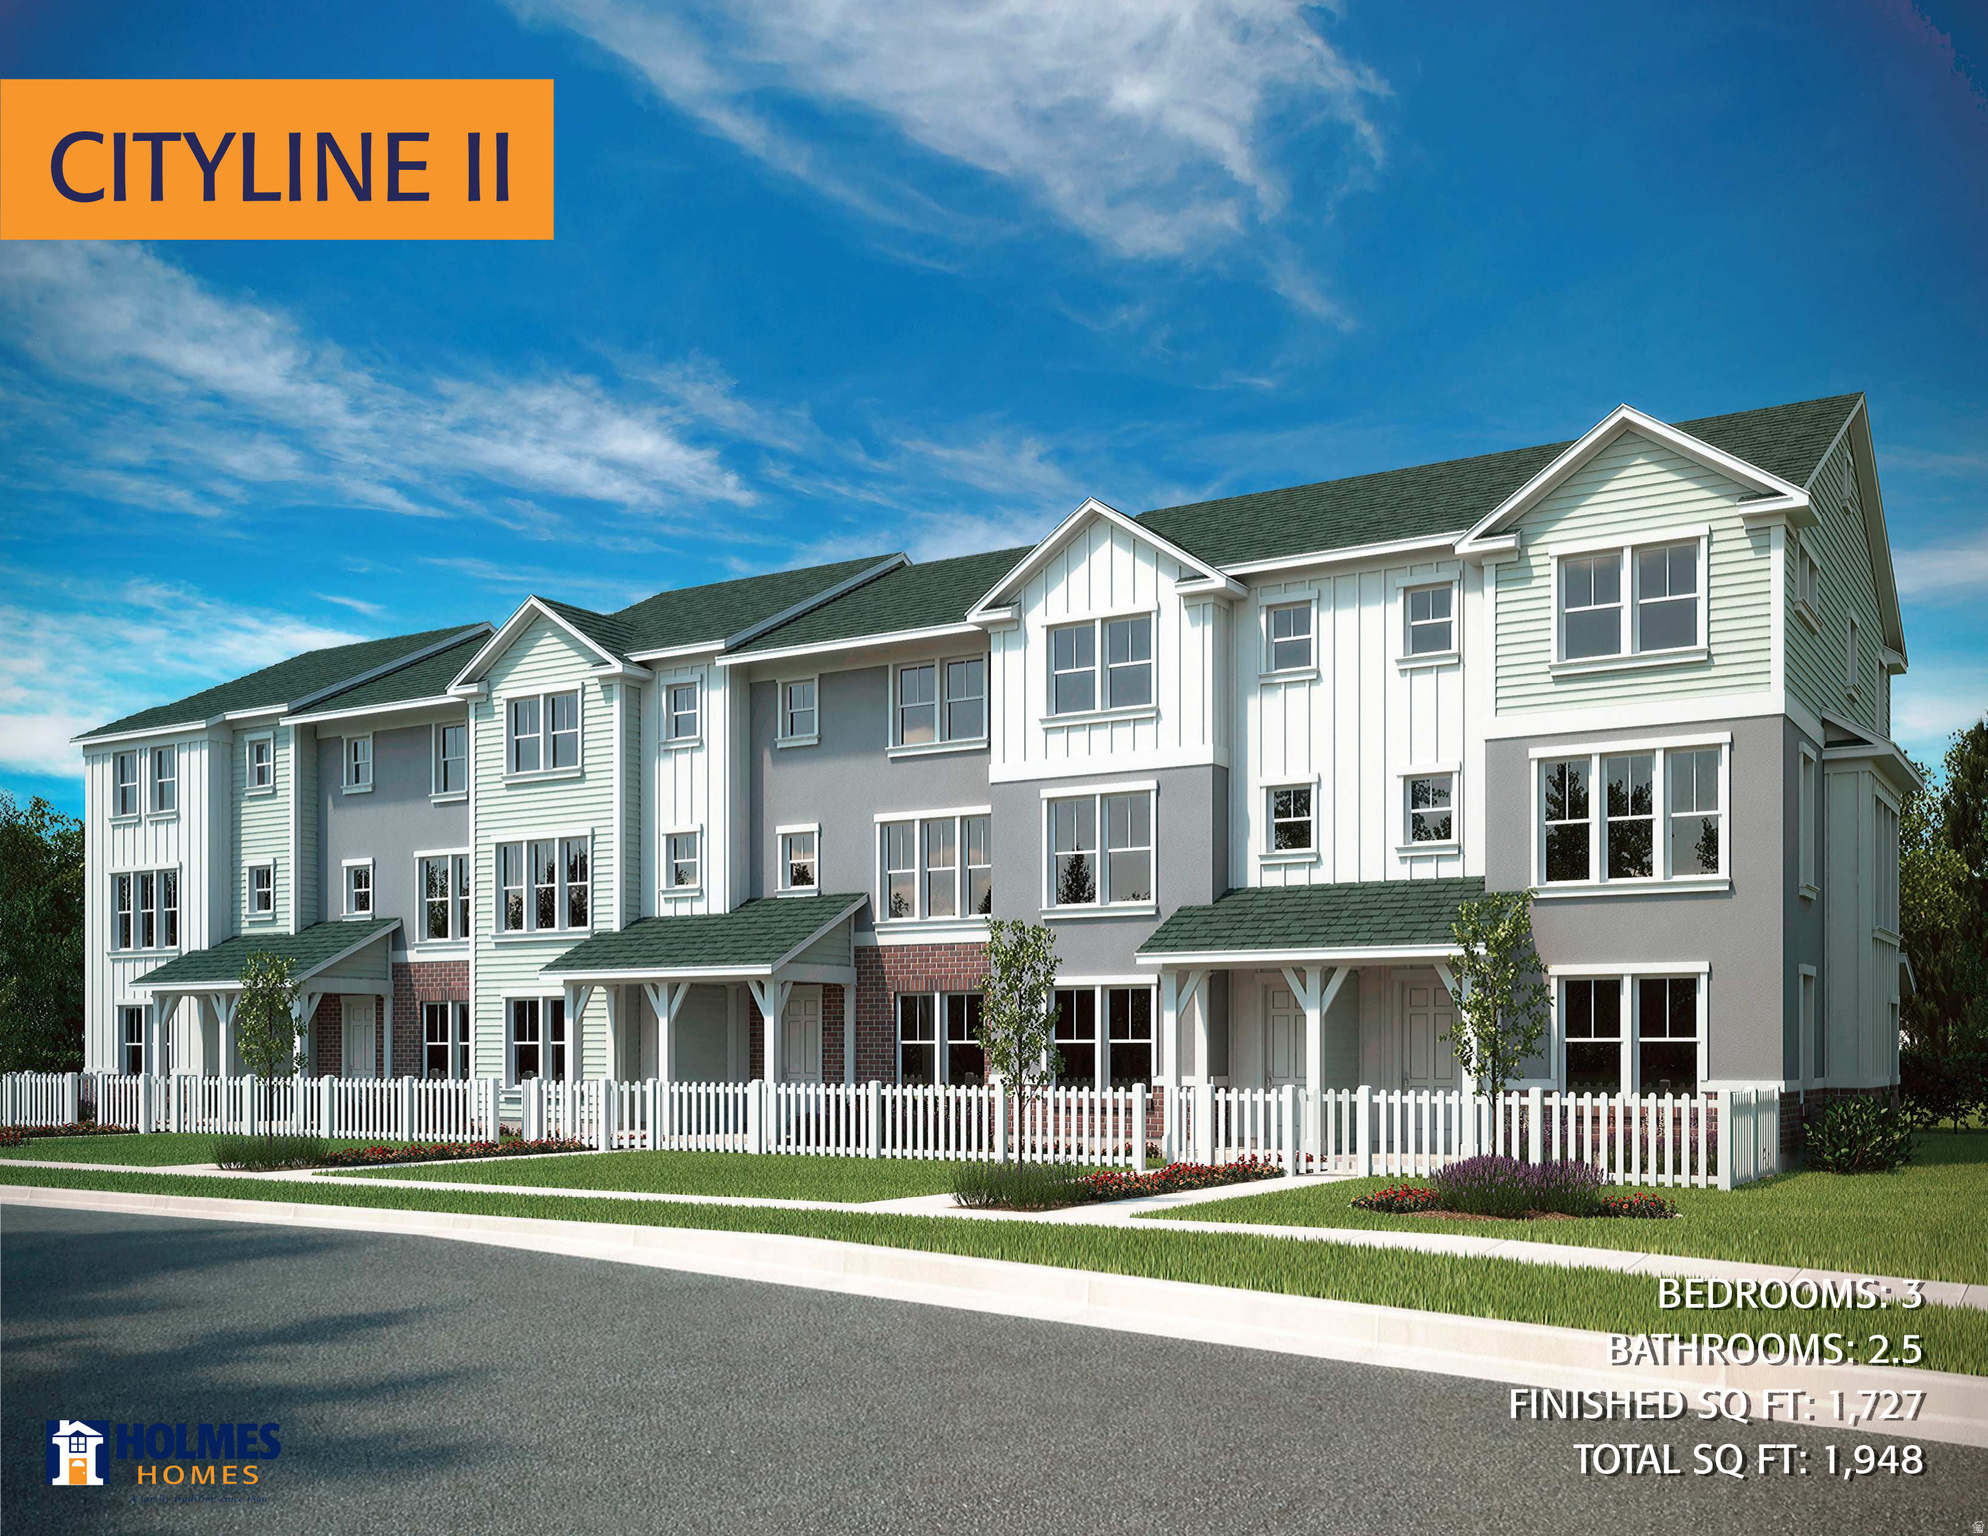
Layton
1650 N MAIN ST
3 Beds
2 Baths
1,909 Sq.Ft.
$425,900
MLS#: 2169297
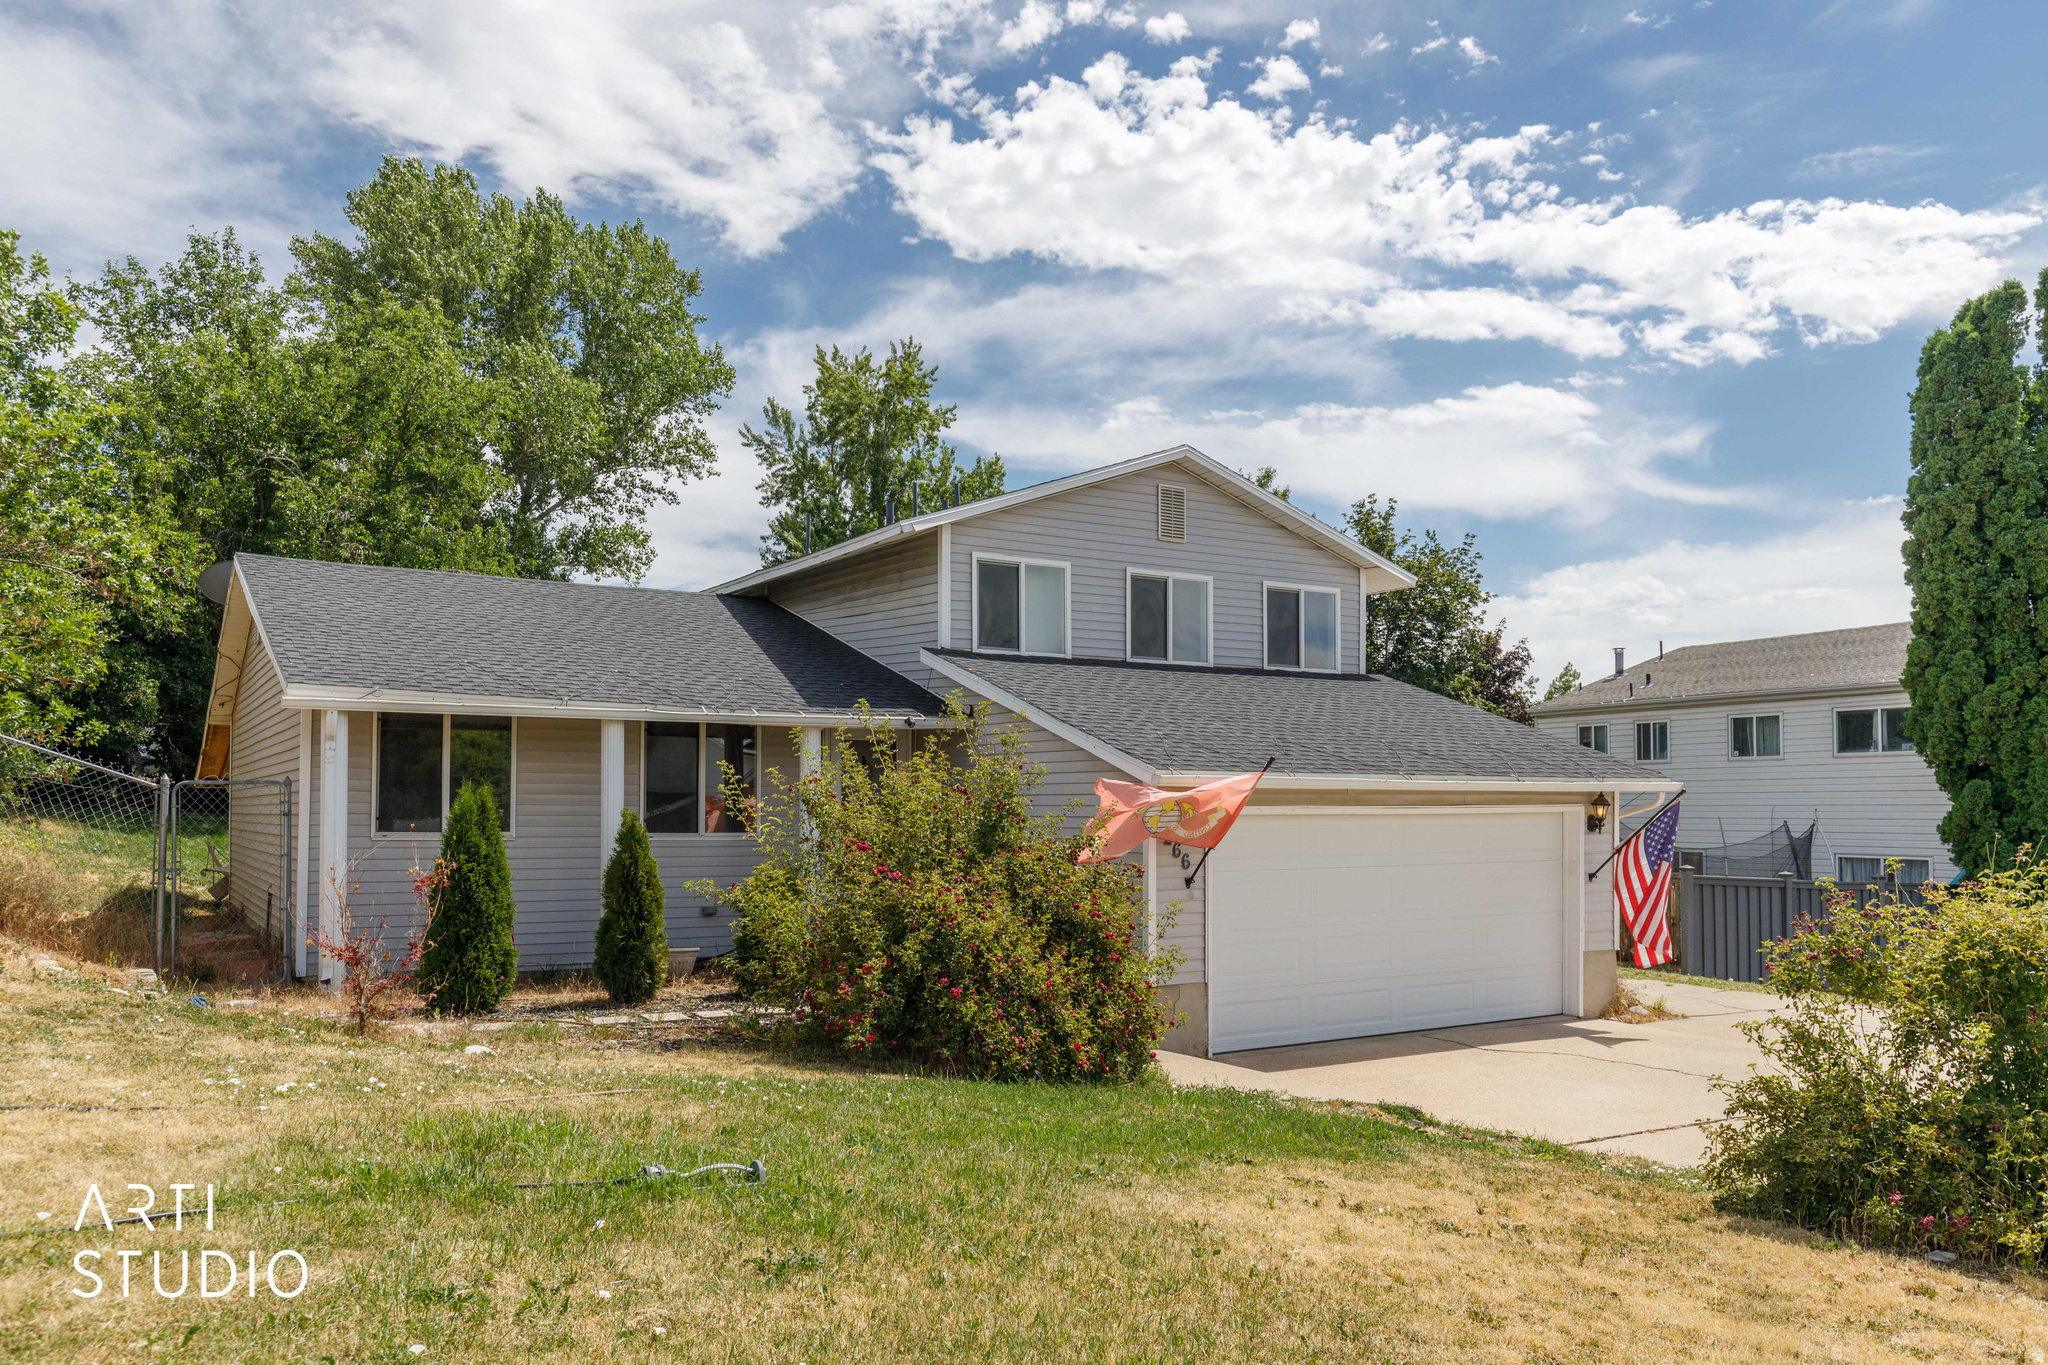
Layton
1266 E CHERRY LN
3 Beds
1 Baths
1,630 Sq.Ft.
$479,000
MLS#: 2169619
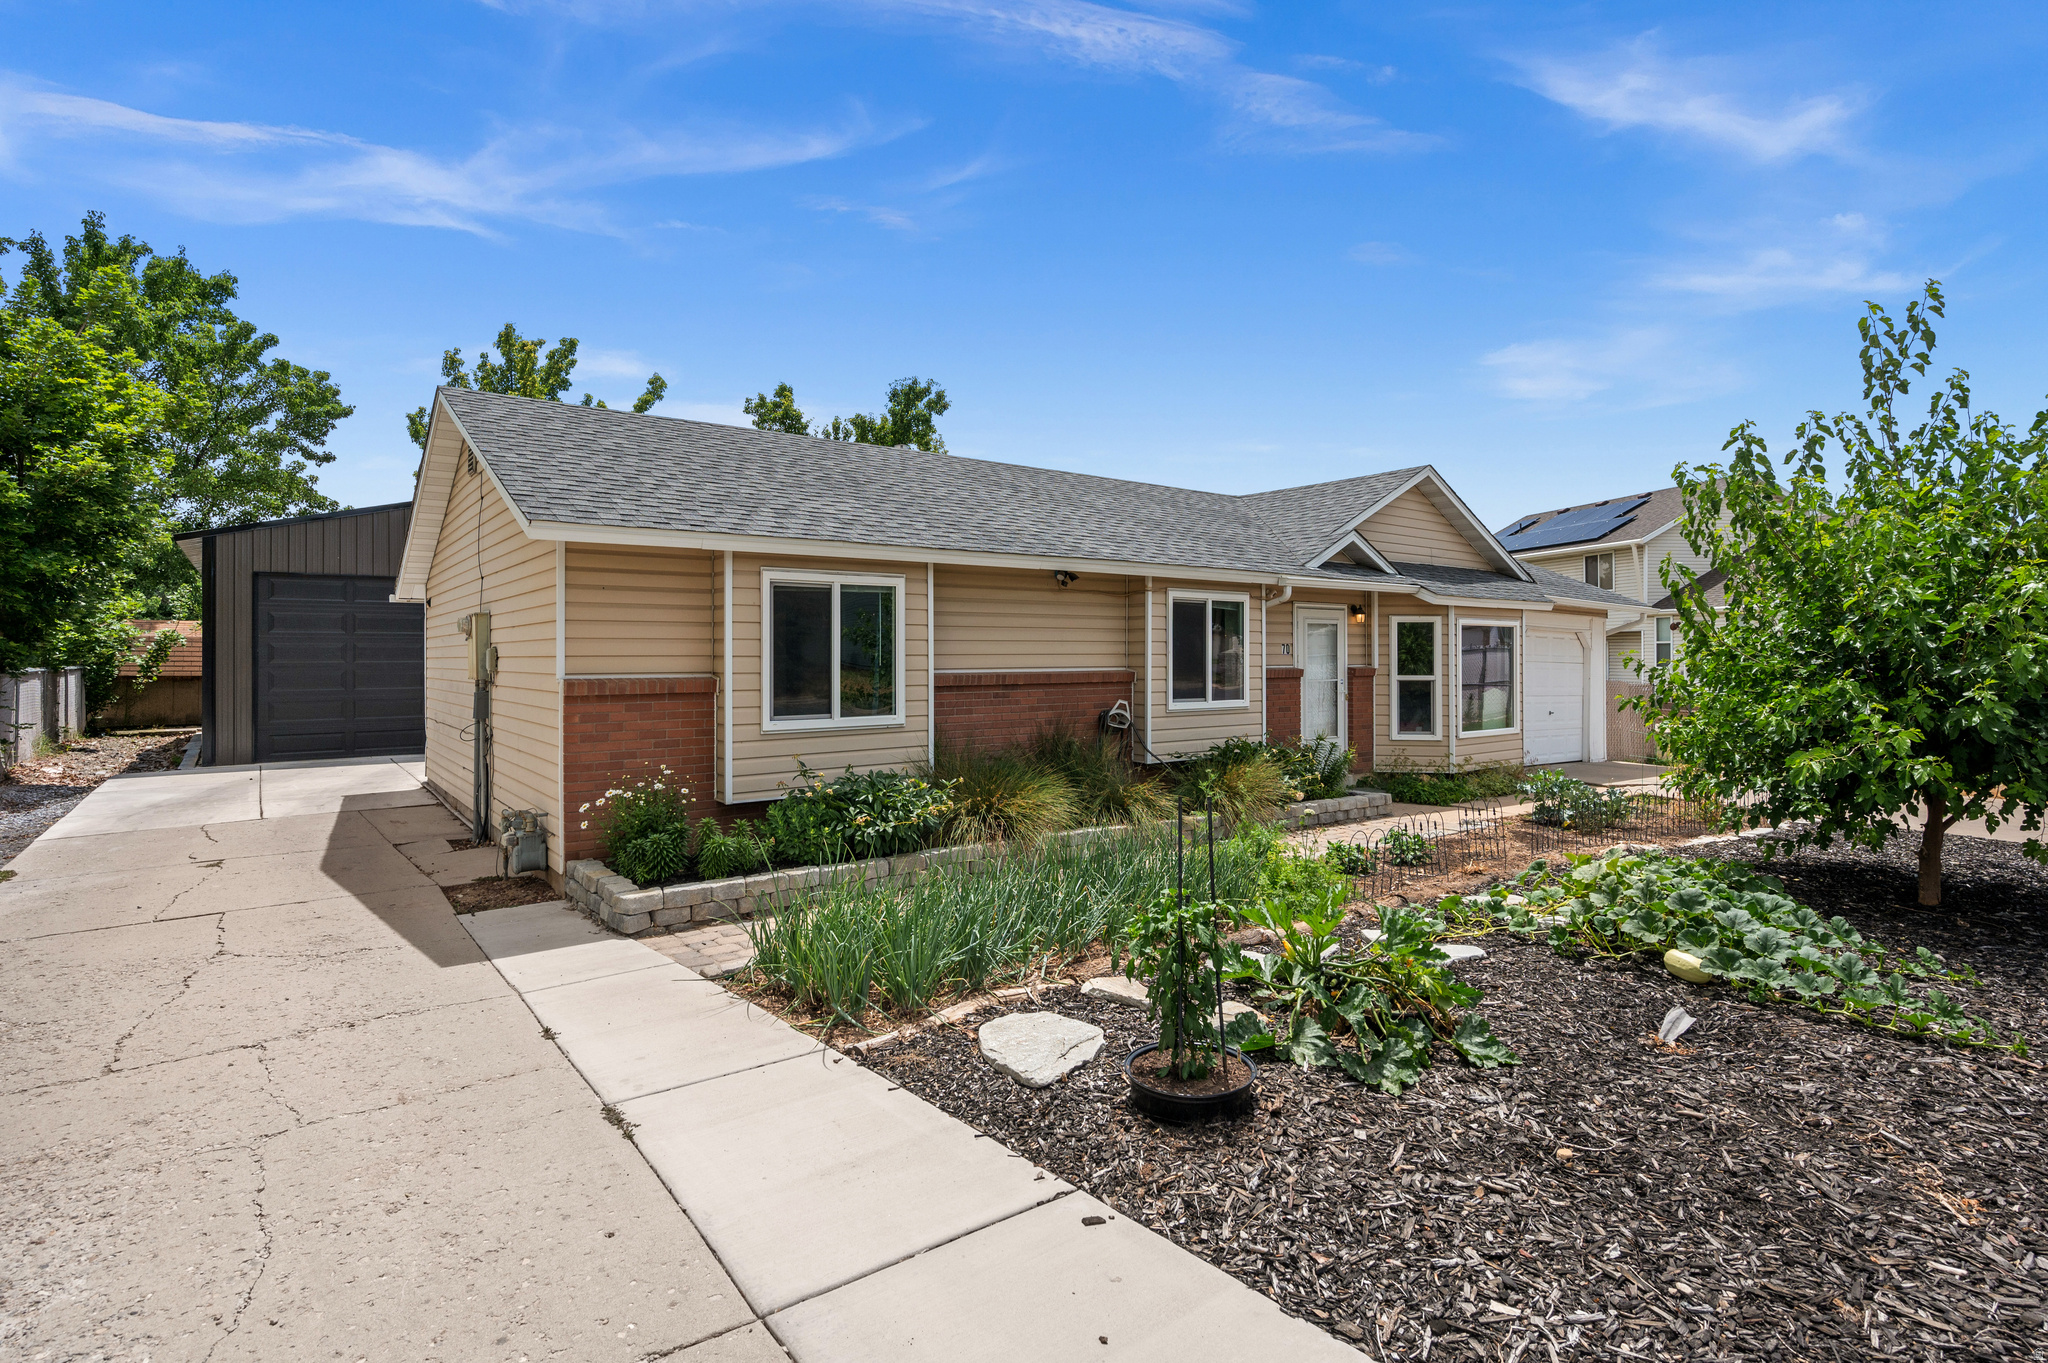
Layton
70 E 1150 N
3 Beds
1 Baths
1,053 Sq.Ft.
$474,900
MLS#: 2169037
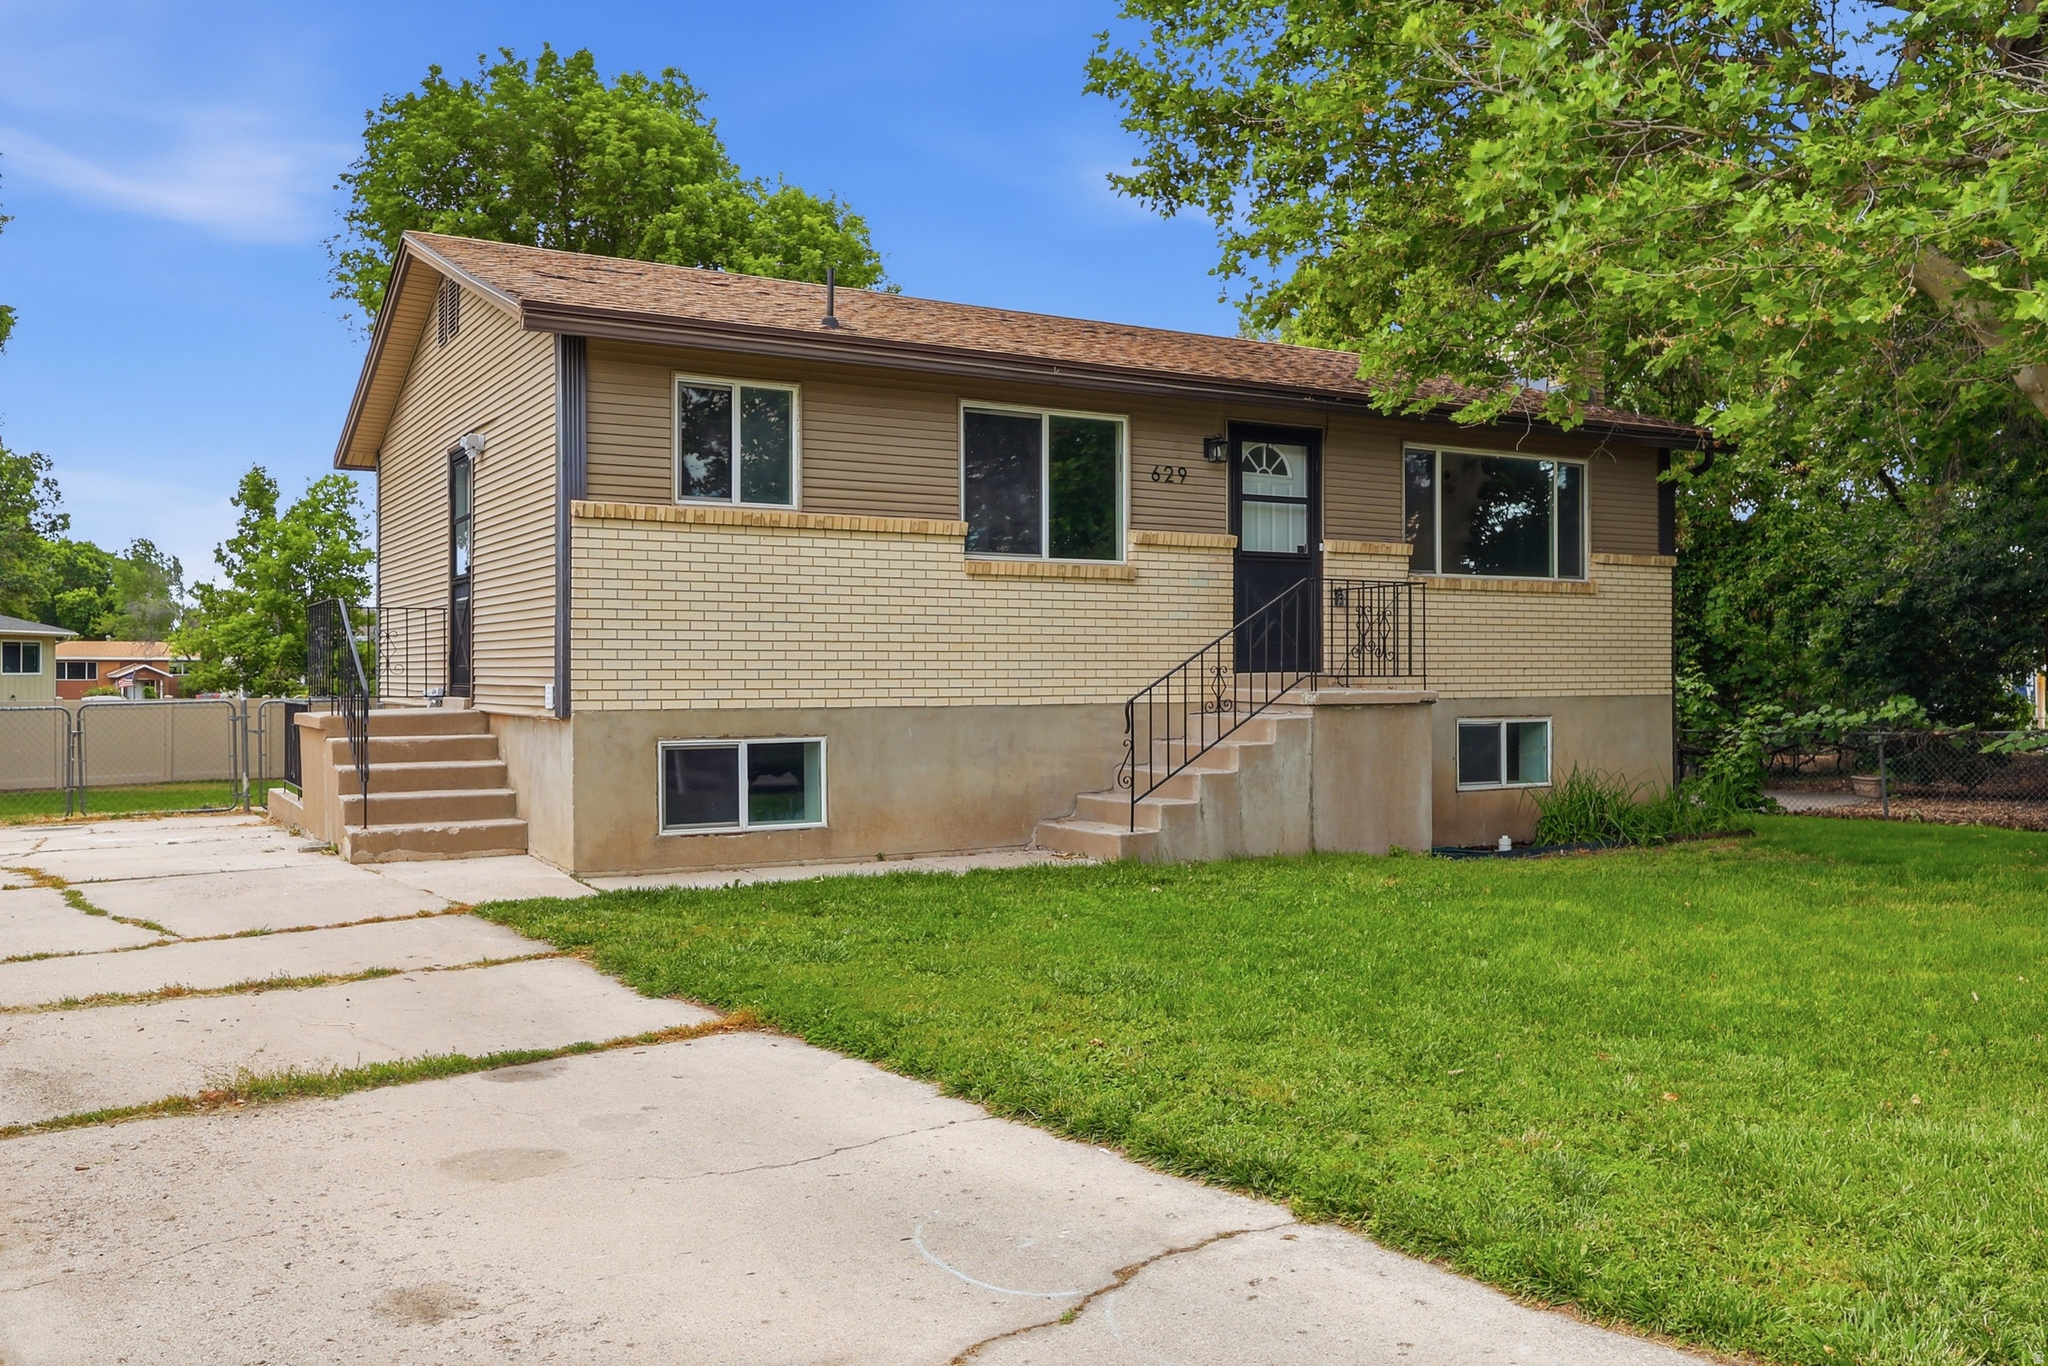
Layton
629 W KING CIR N
4 Beds
2 Baths
1,764 Sq.Ft.
$485,000
MLS#: 2168605
