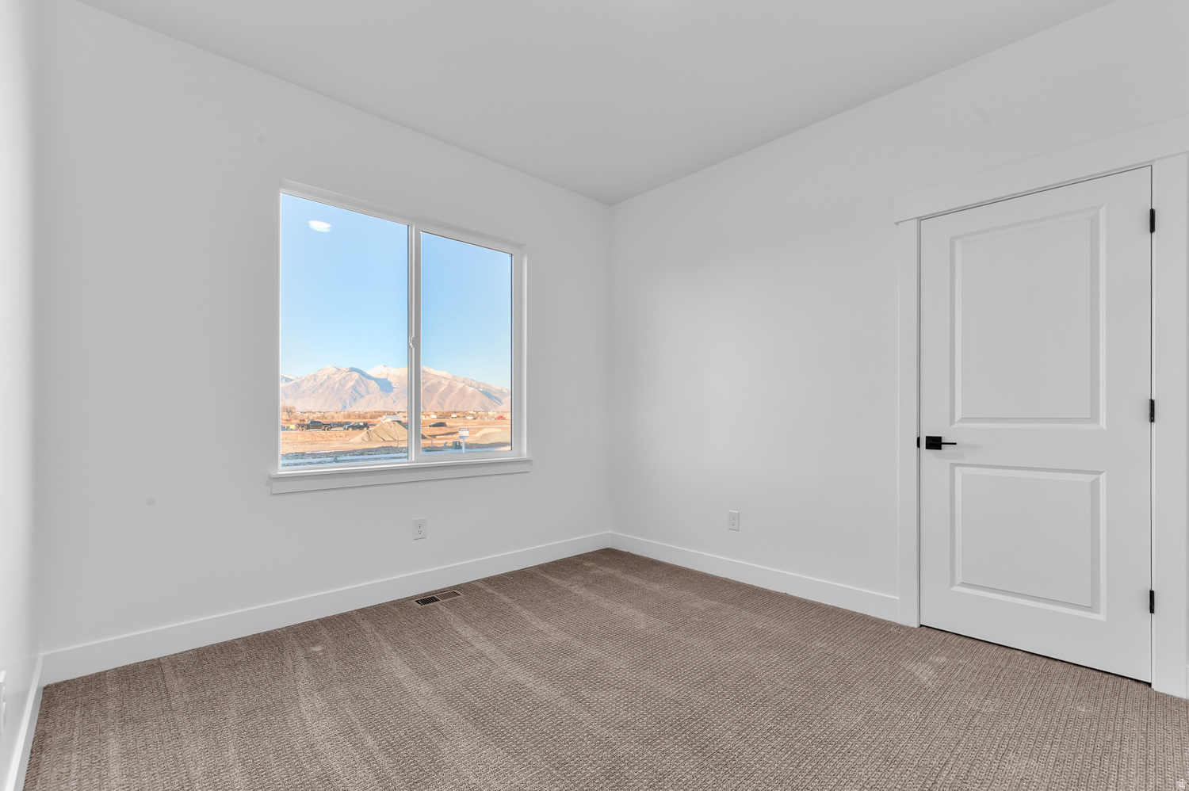
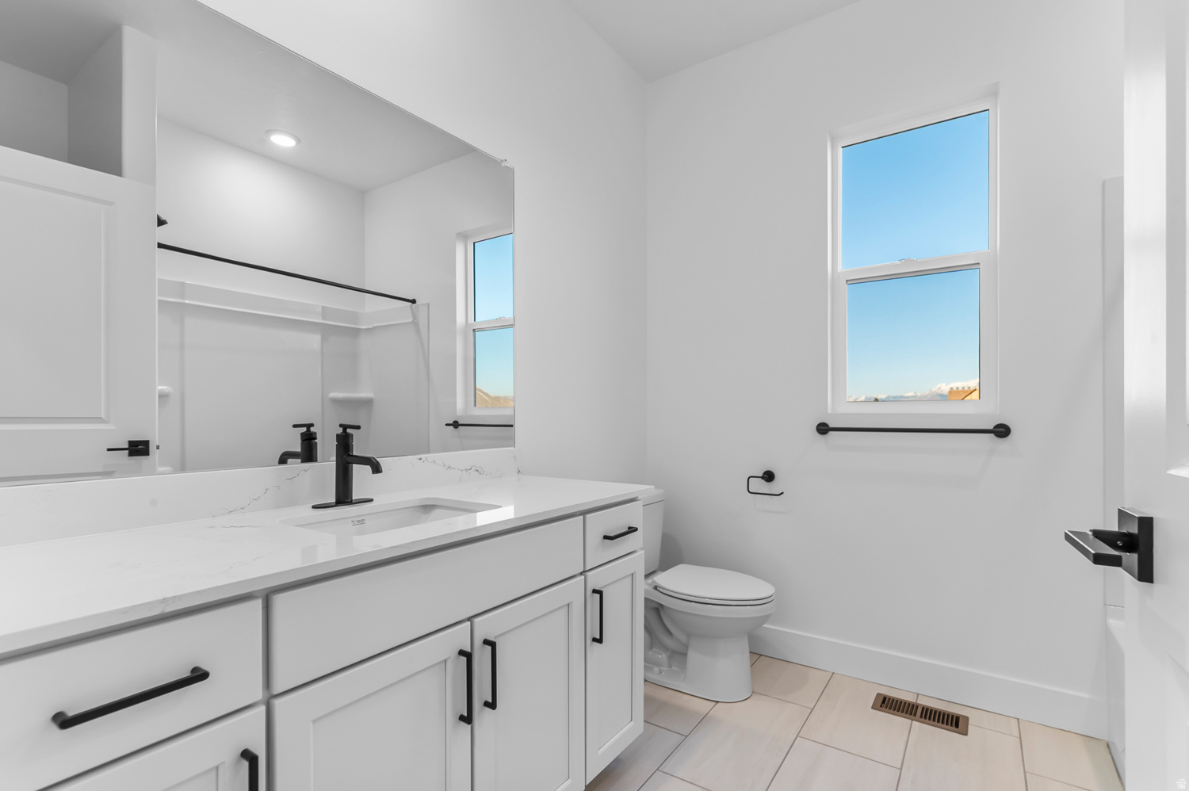
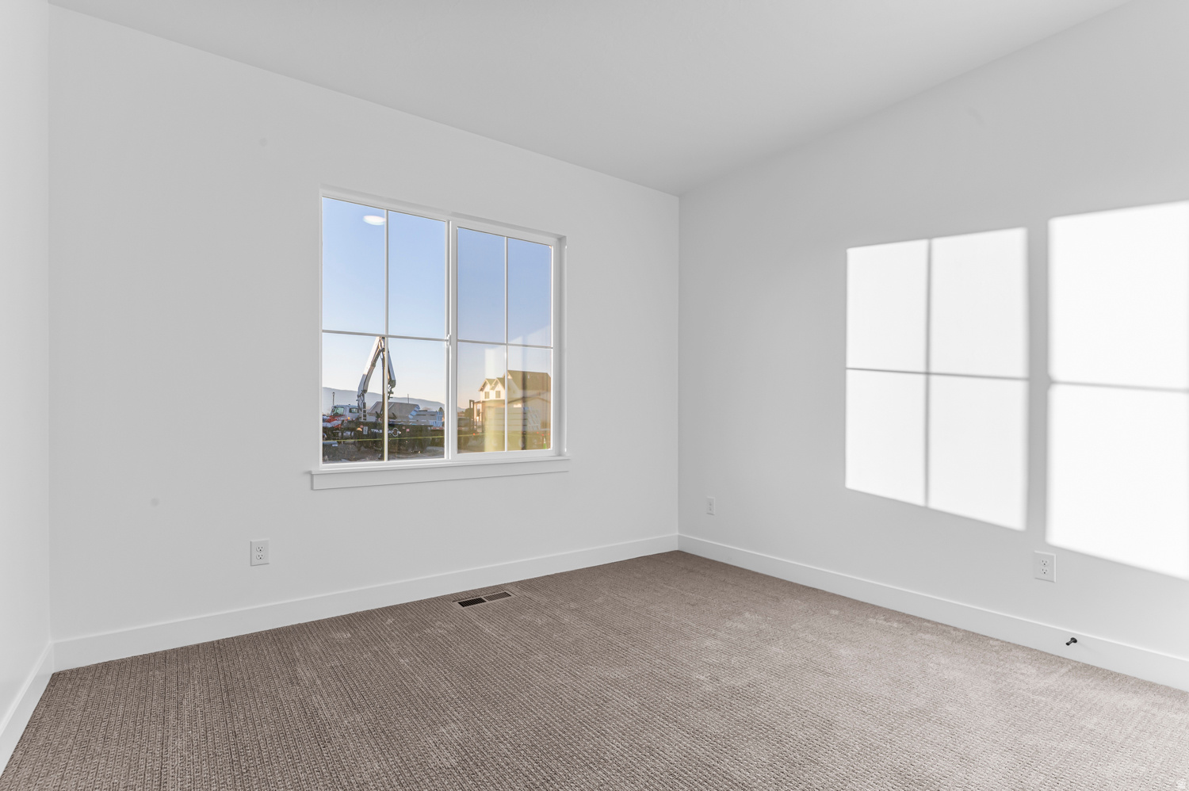
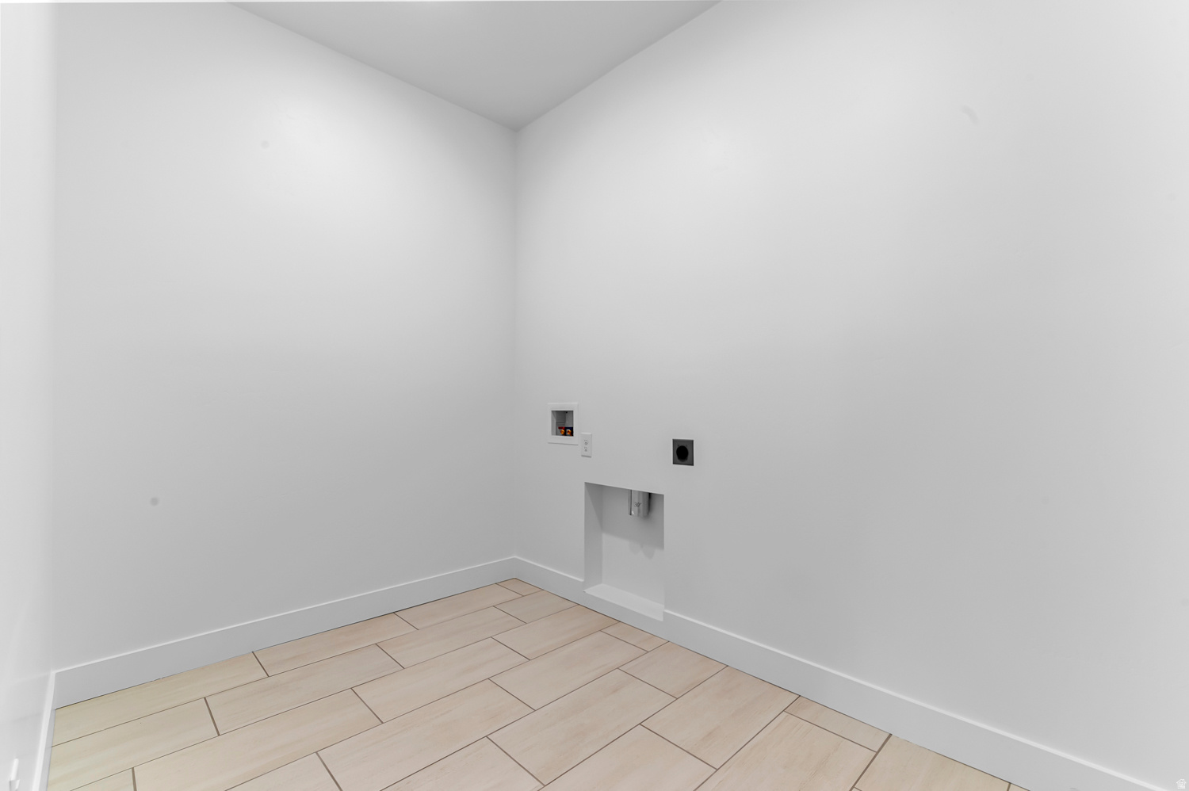
Features & Amenities

Interior

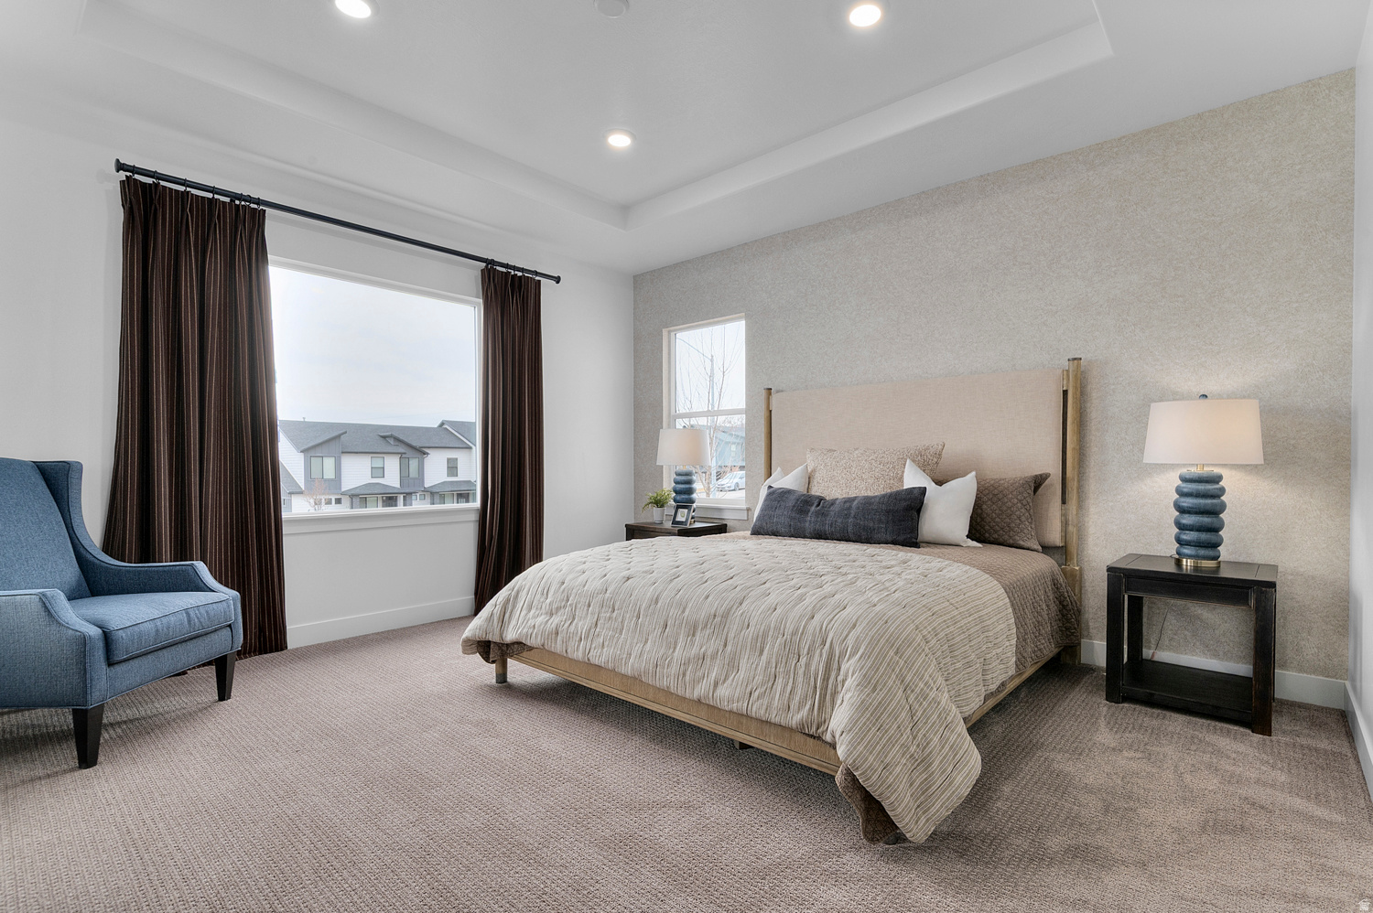
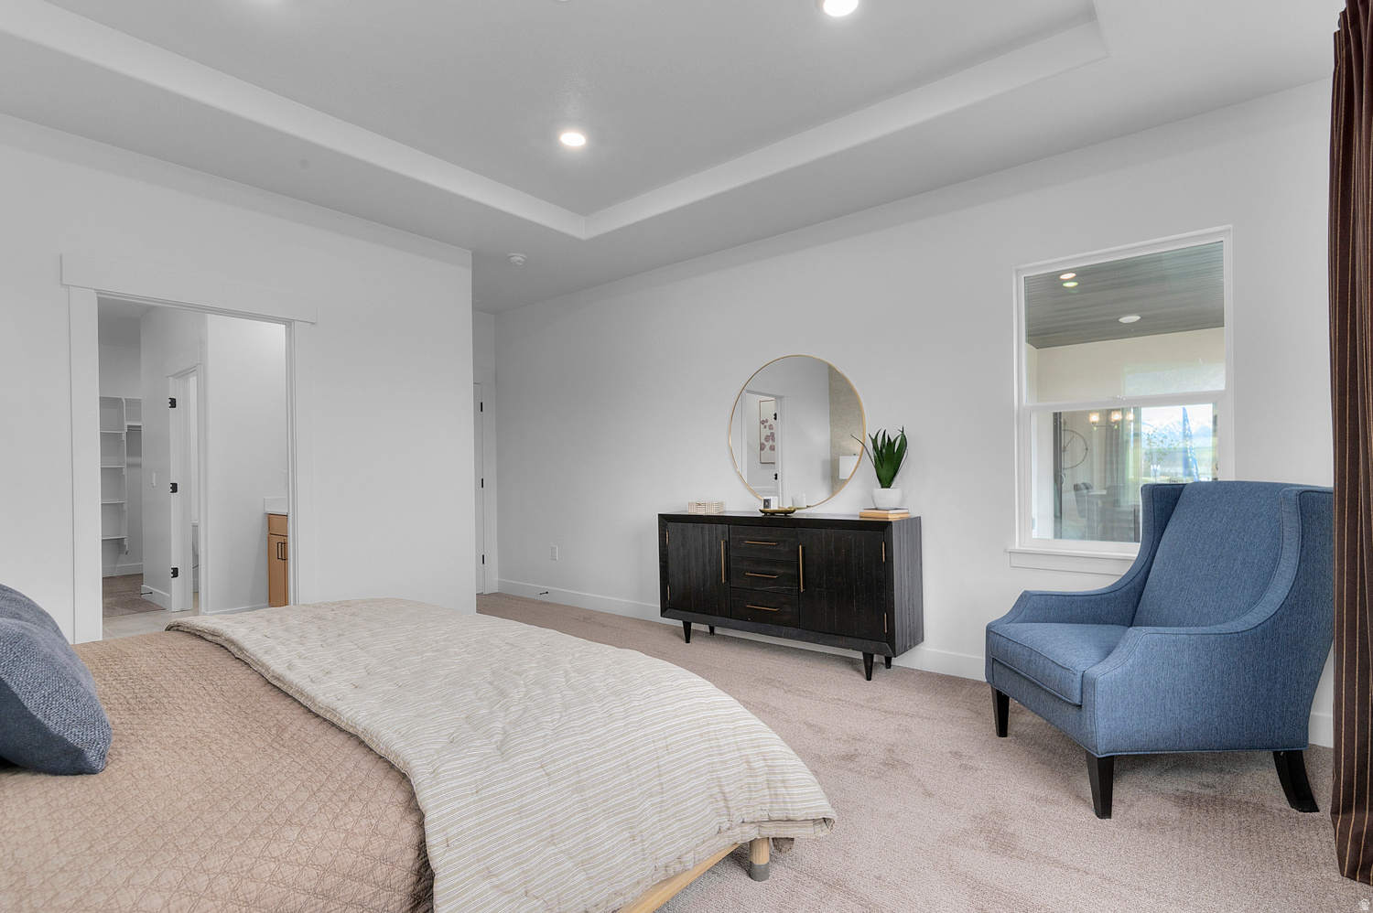
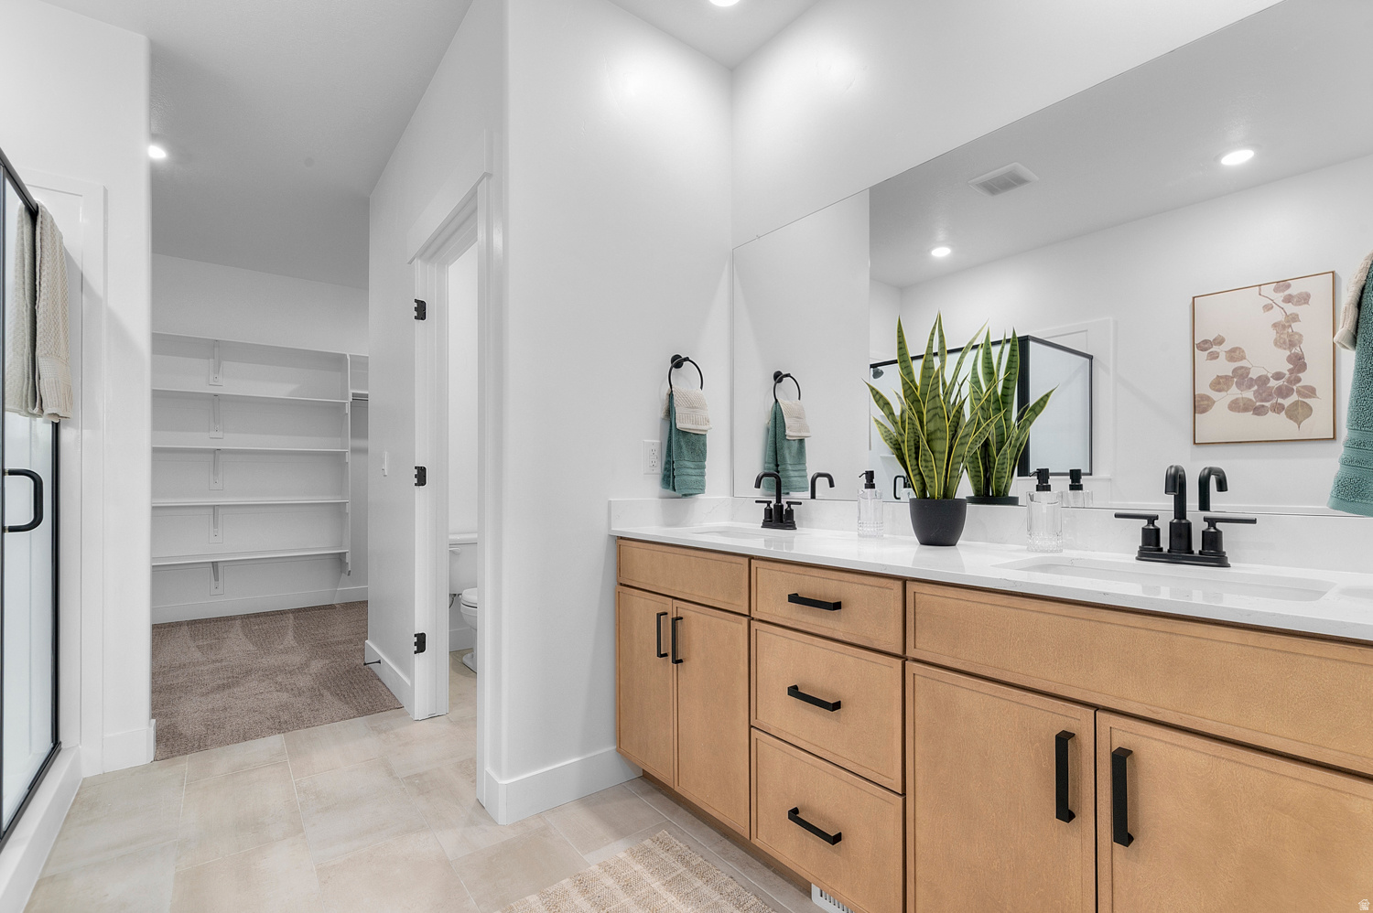
  • Other Interior Features

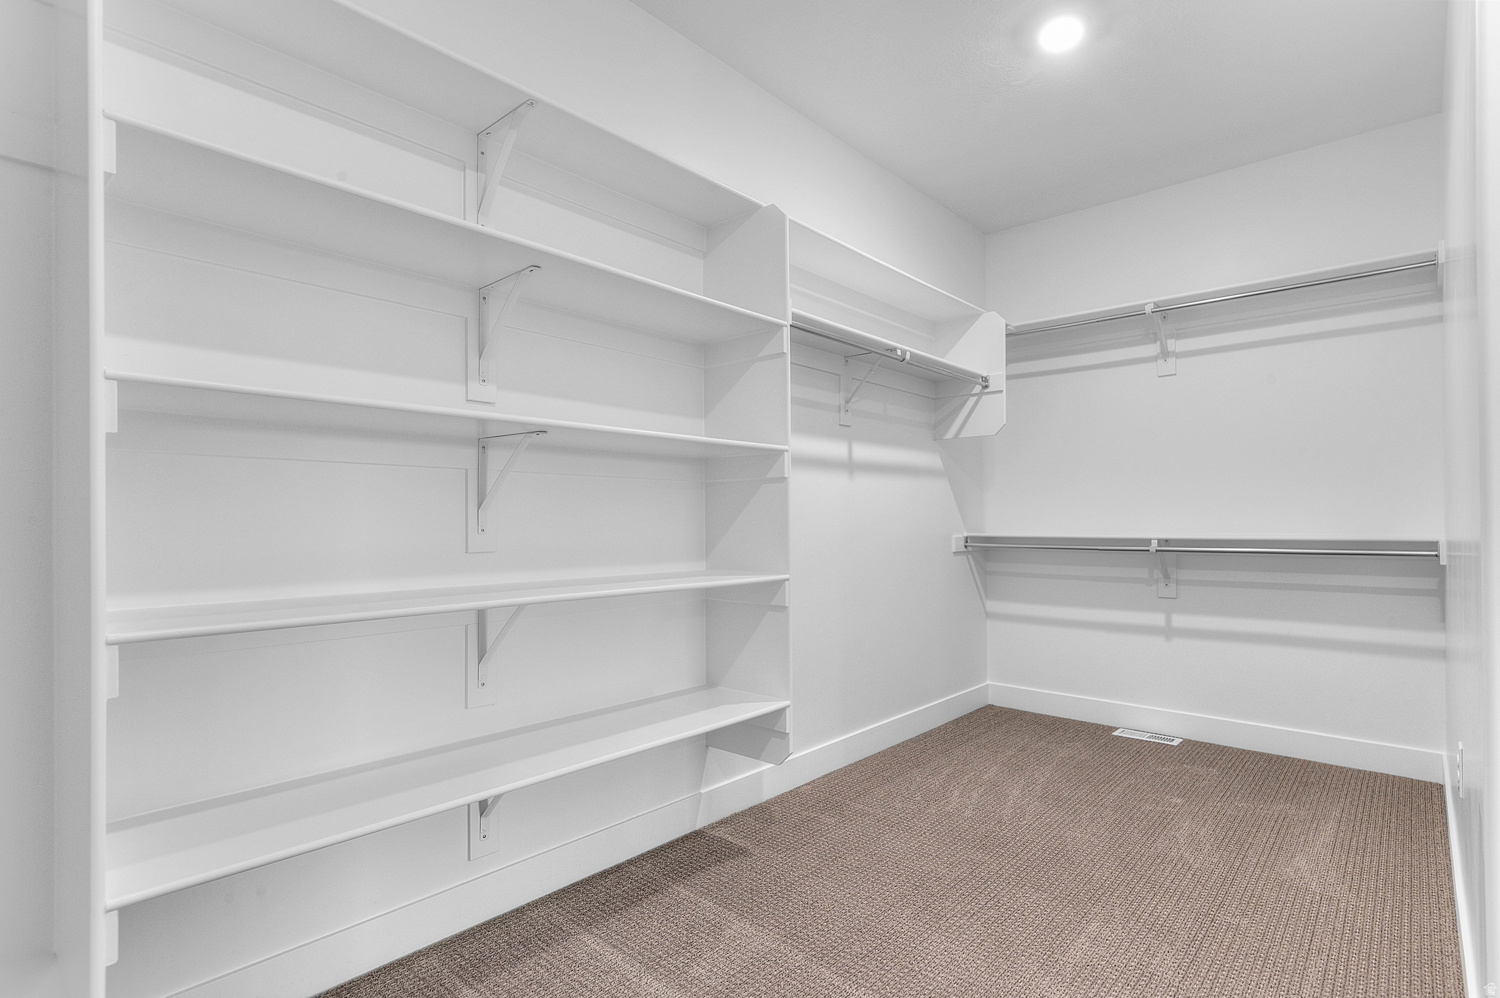
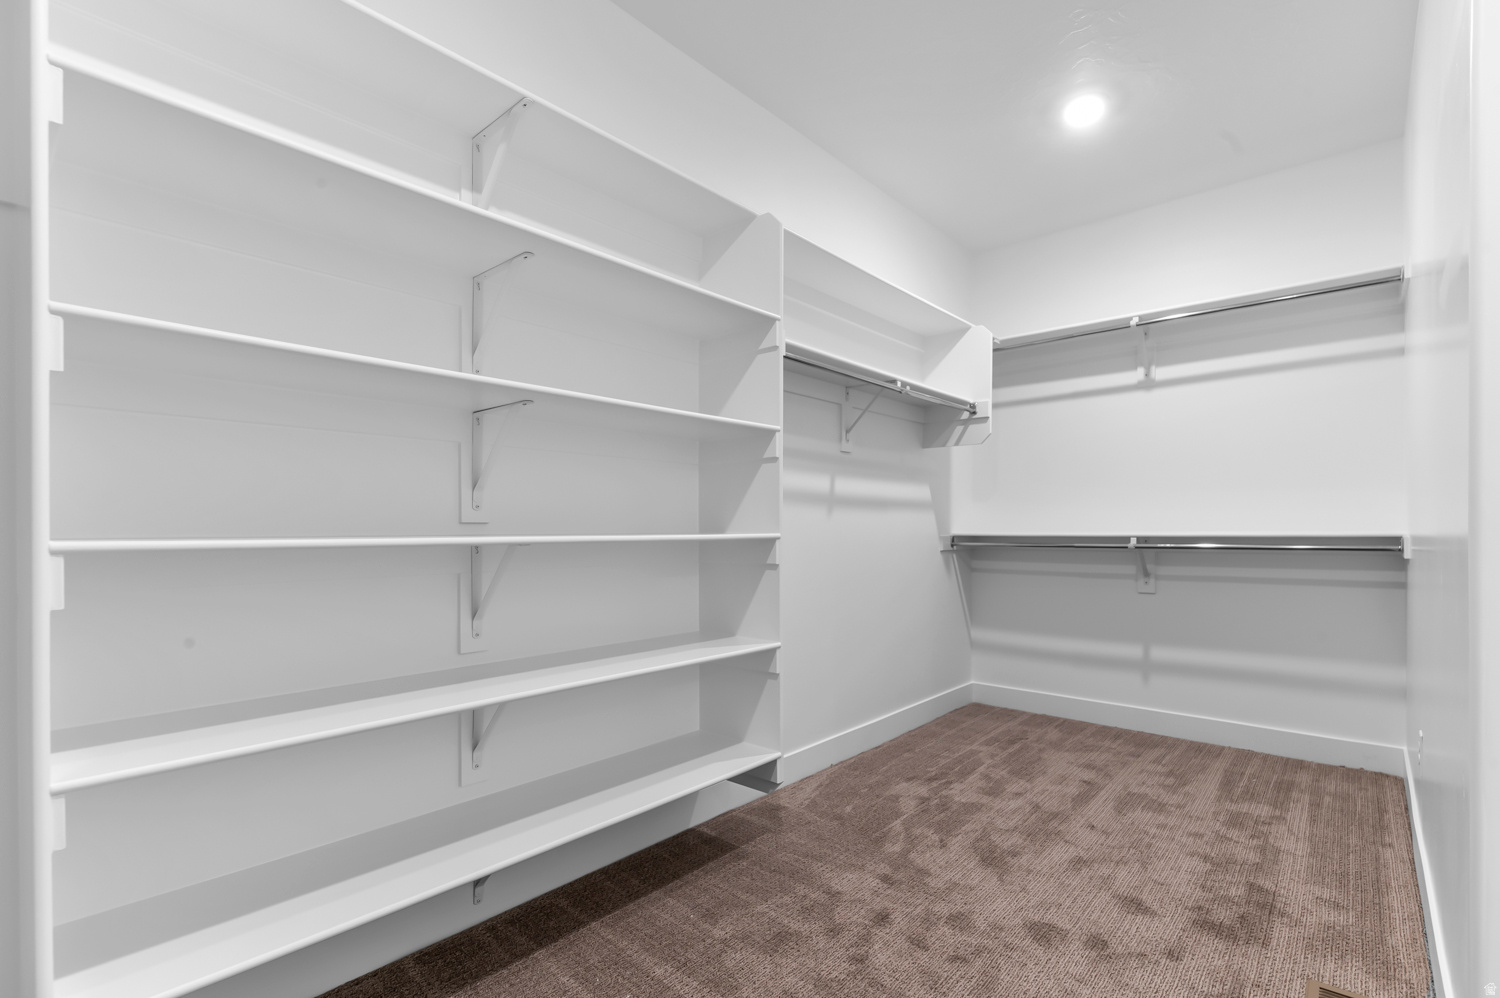
    Walk-In Closet(s), Master Downstairs

  • Total Bedrooms

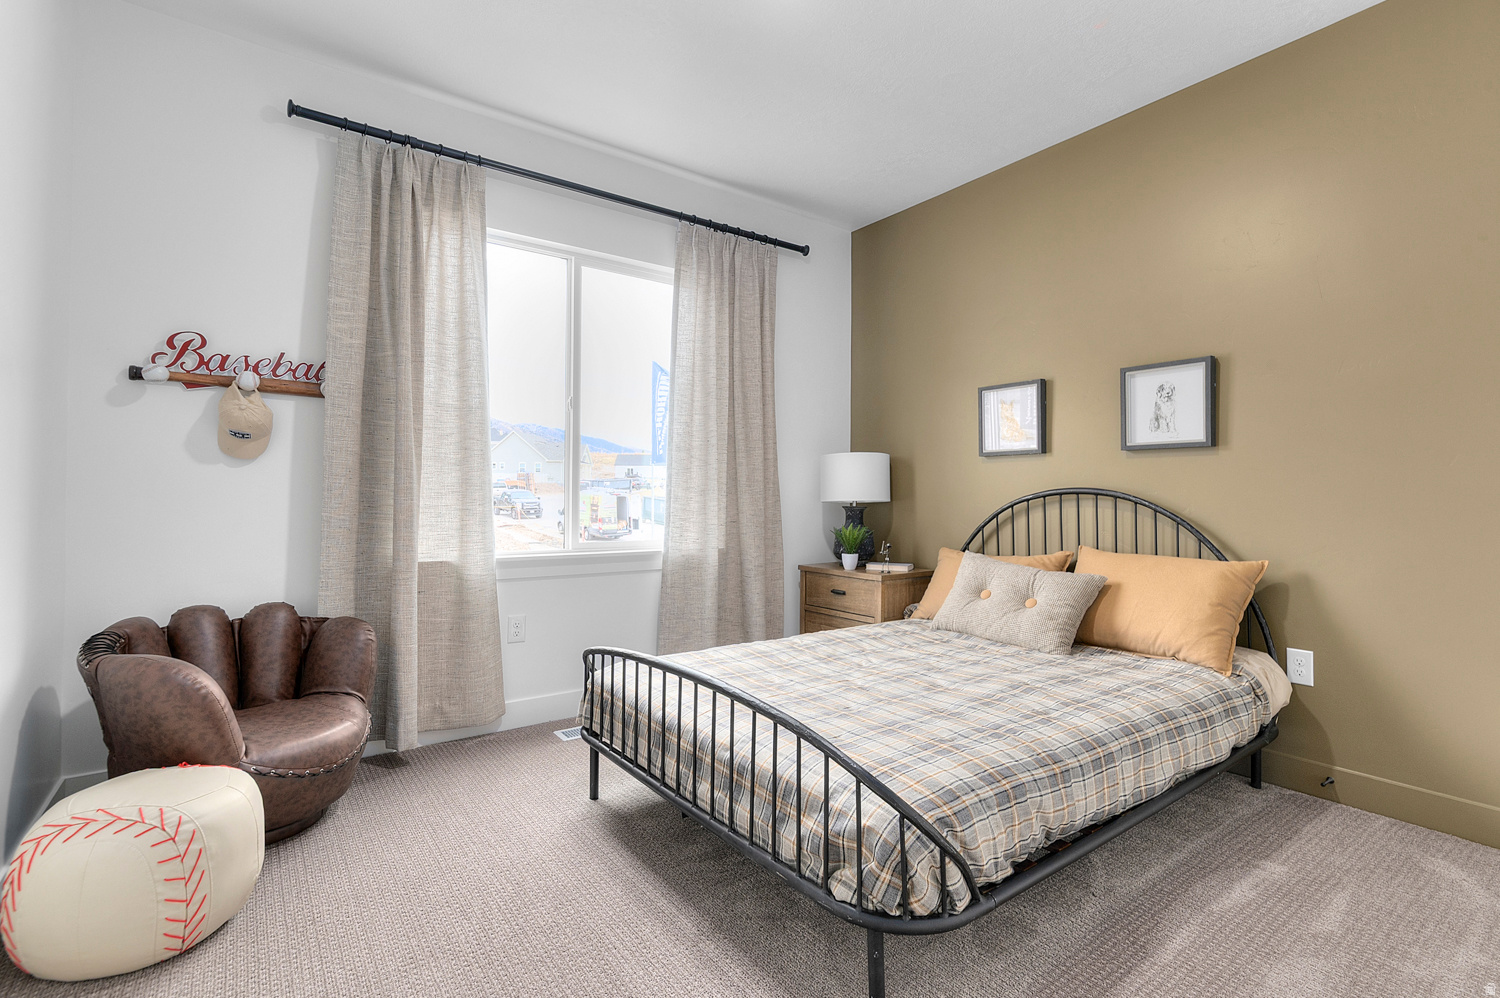
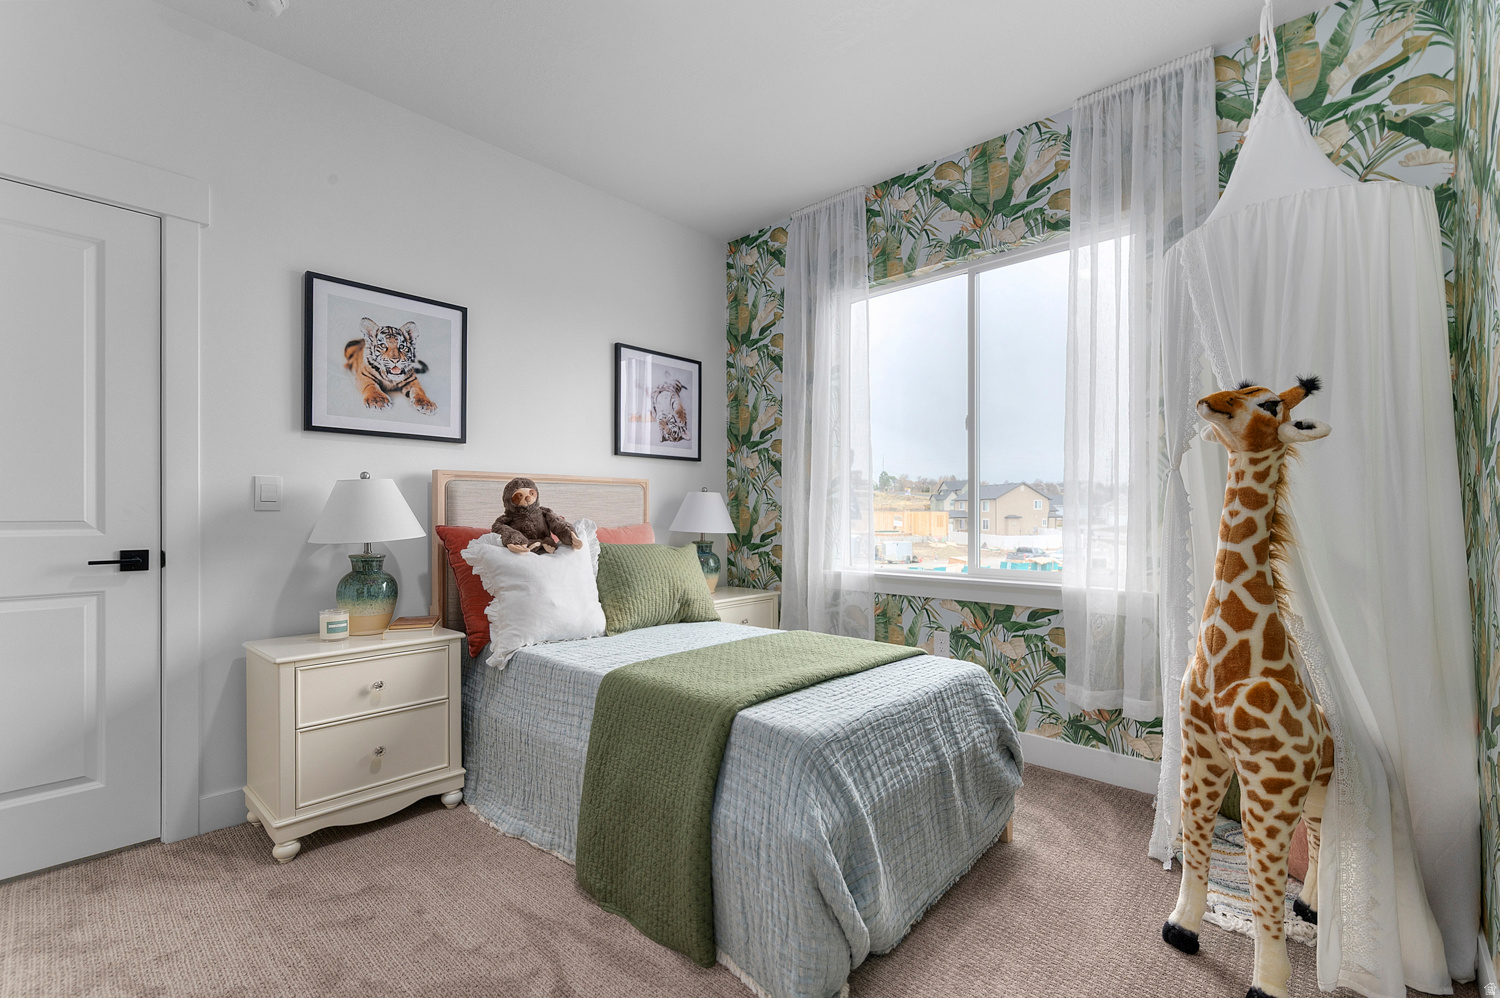
    3

  • Bathrooms

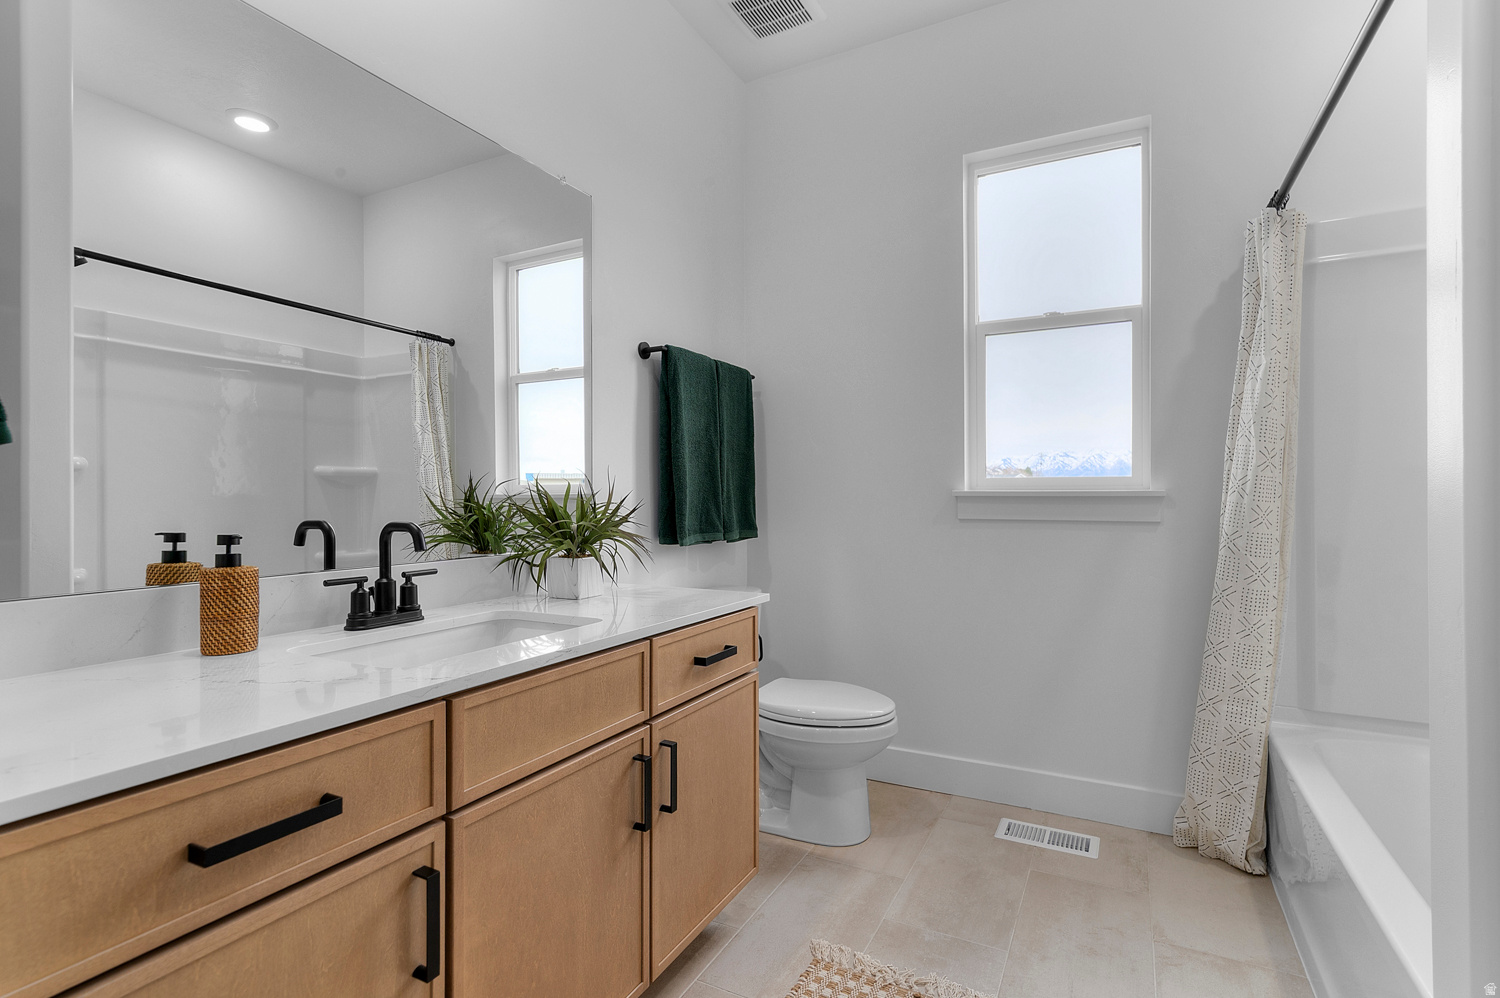
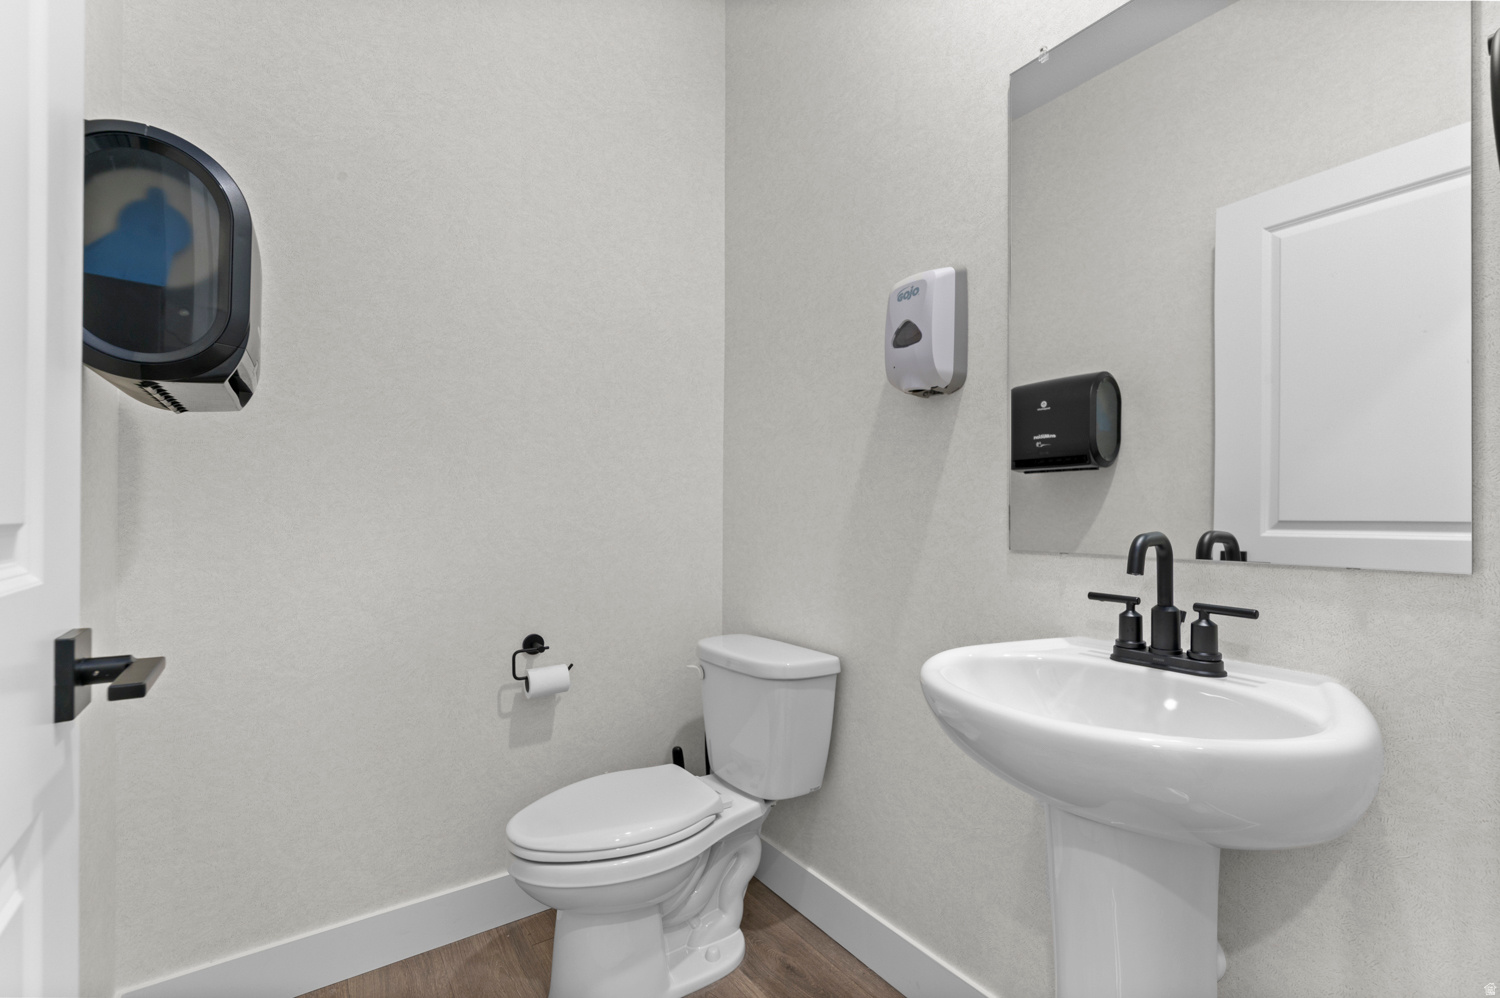
    2

  • 1/2 Bathrooms

    1

  • Cooling YN

    YES

  • Cooling

    Central Air

  • Fireplace YN

    NO

  • Heating YN

    YES

  • Heating

    Central, Natural Gas

  • Main Level Bedrooms

    3

  • Pet friendly

    N/A

Exterior

  • Garage

    Yes

  • Garage spaces

    4

  • Construction Materials

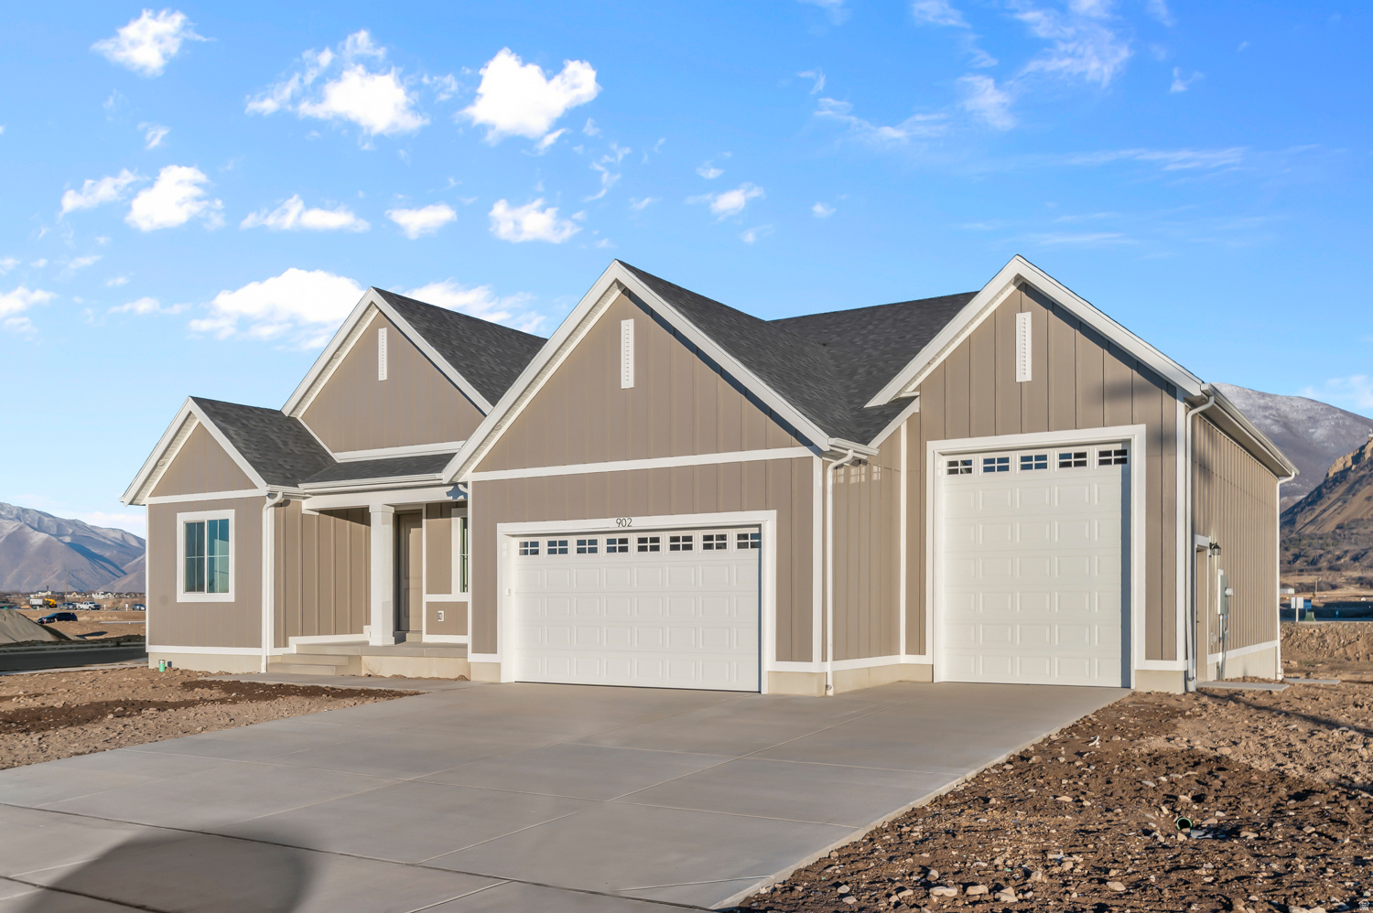
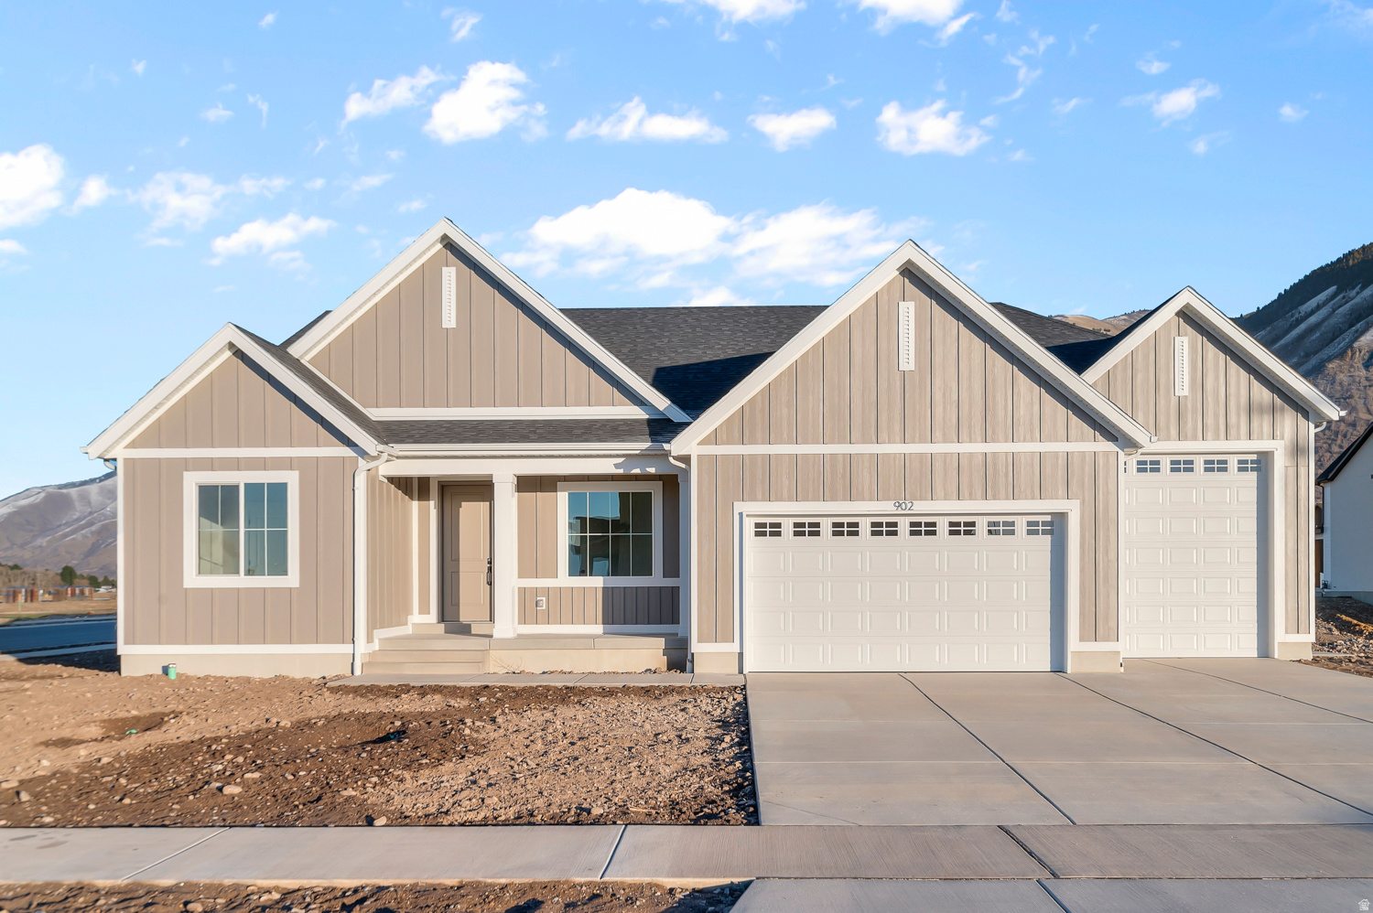
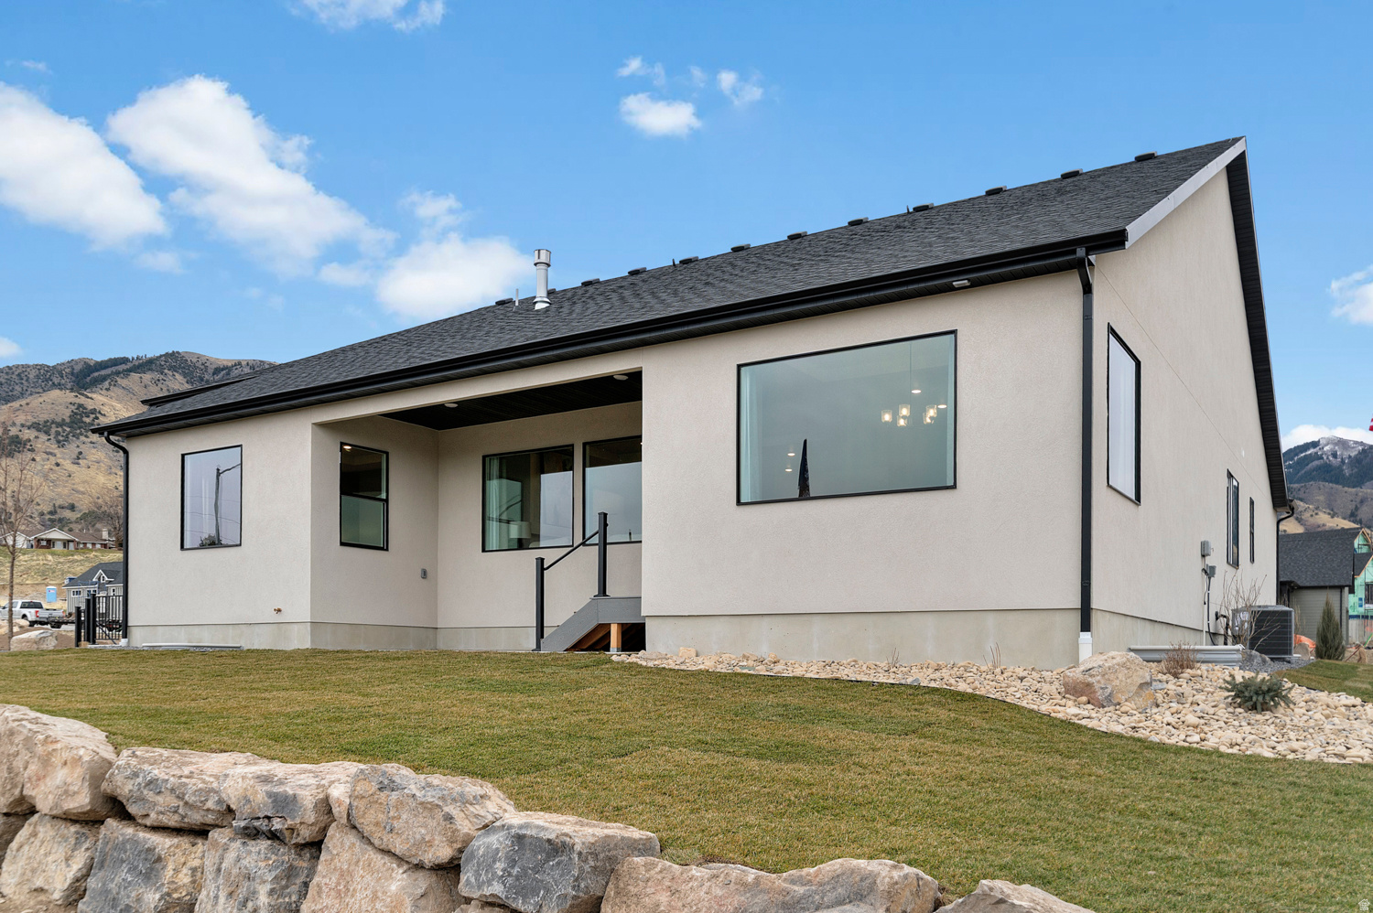
    Stucco, Cement Siding

  • Parking

    RV Access/Parking

  • Patio and Porch Features

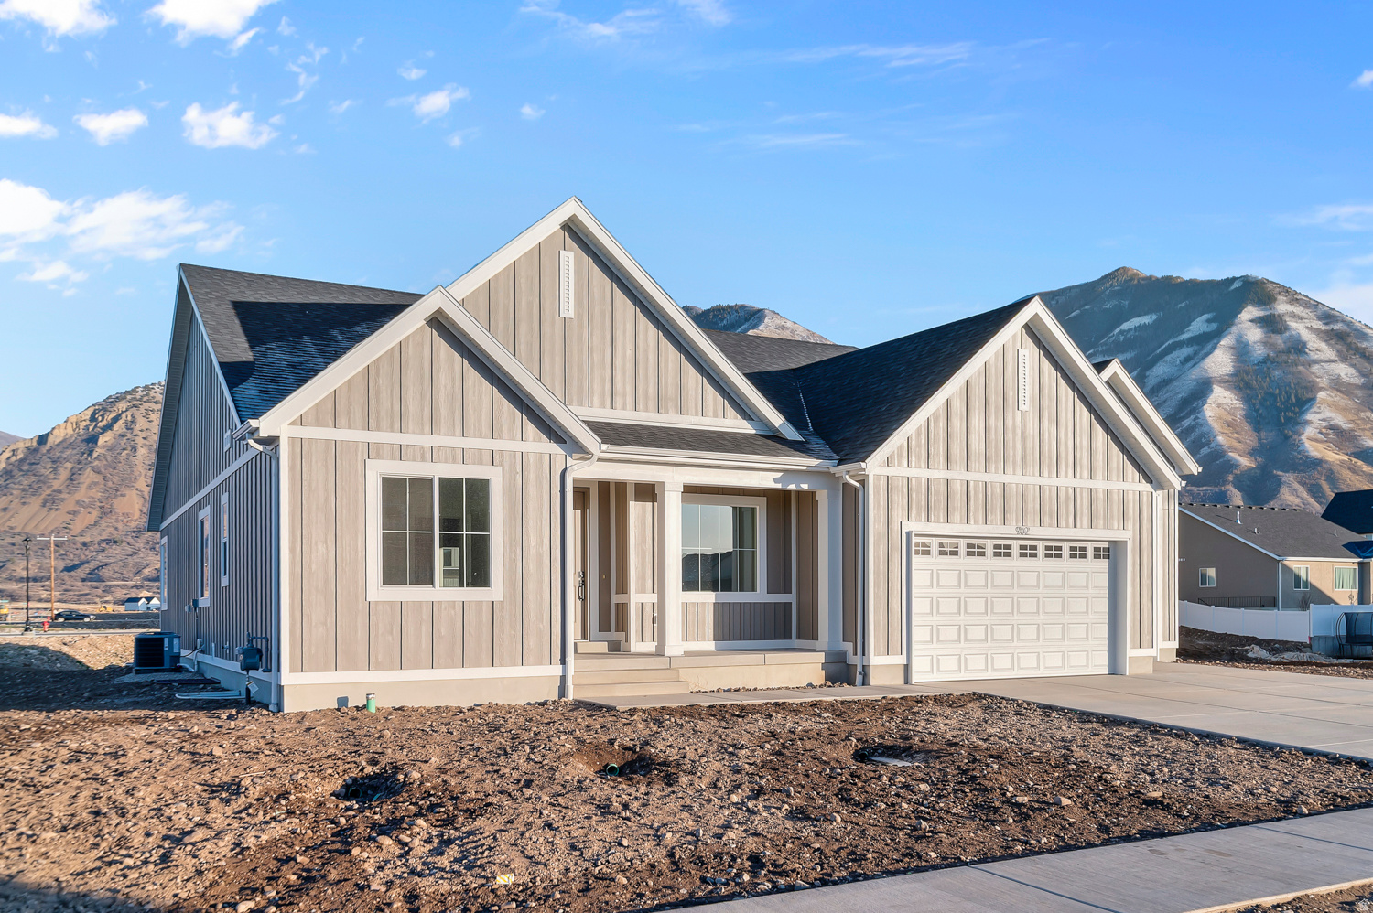
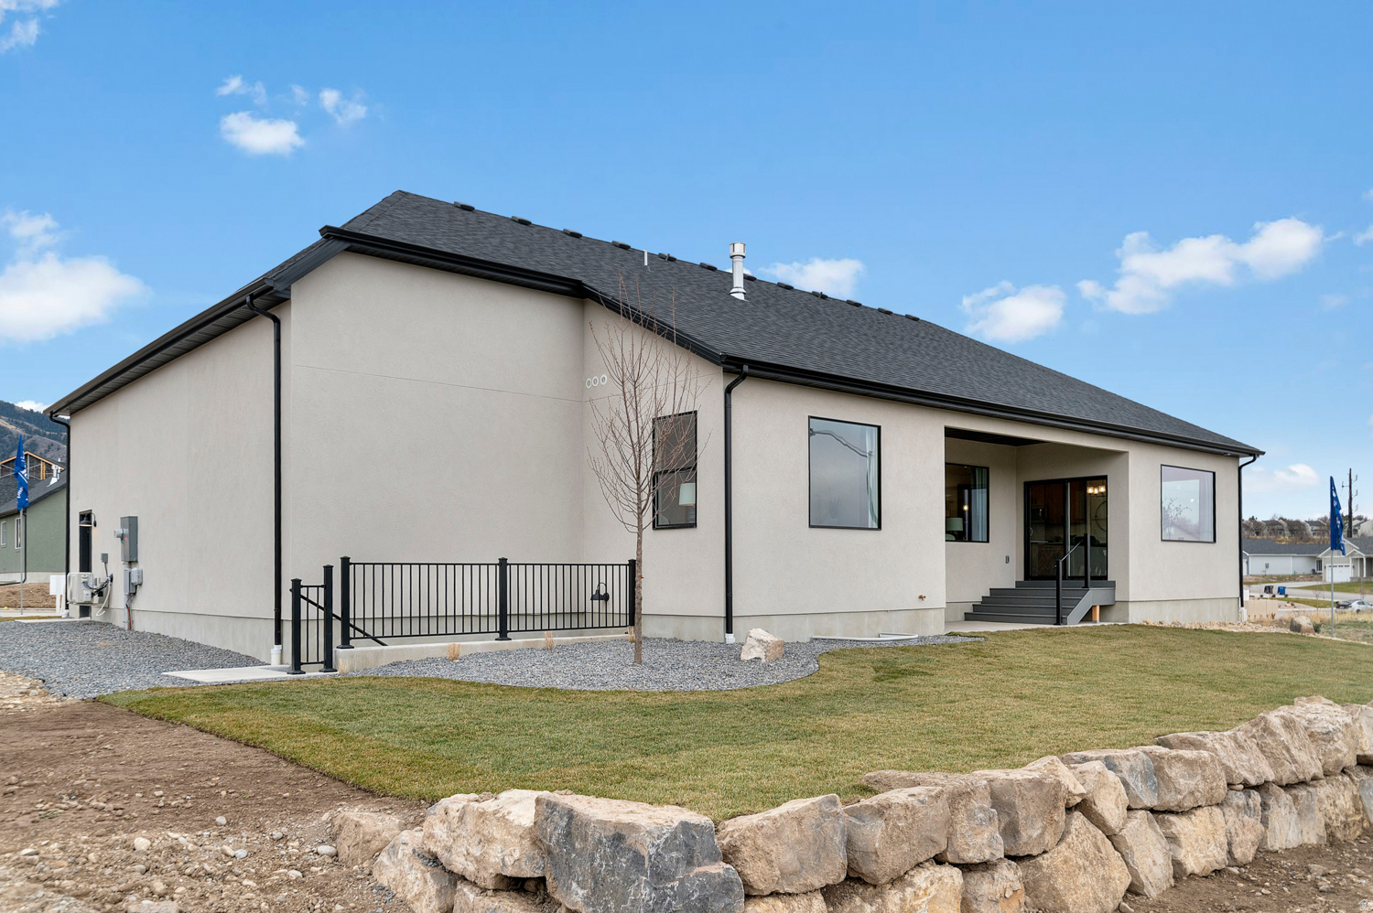
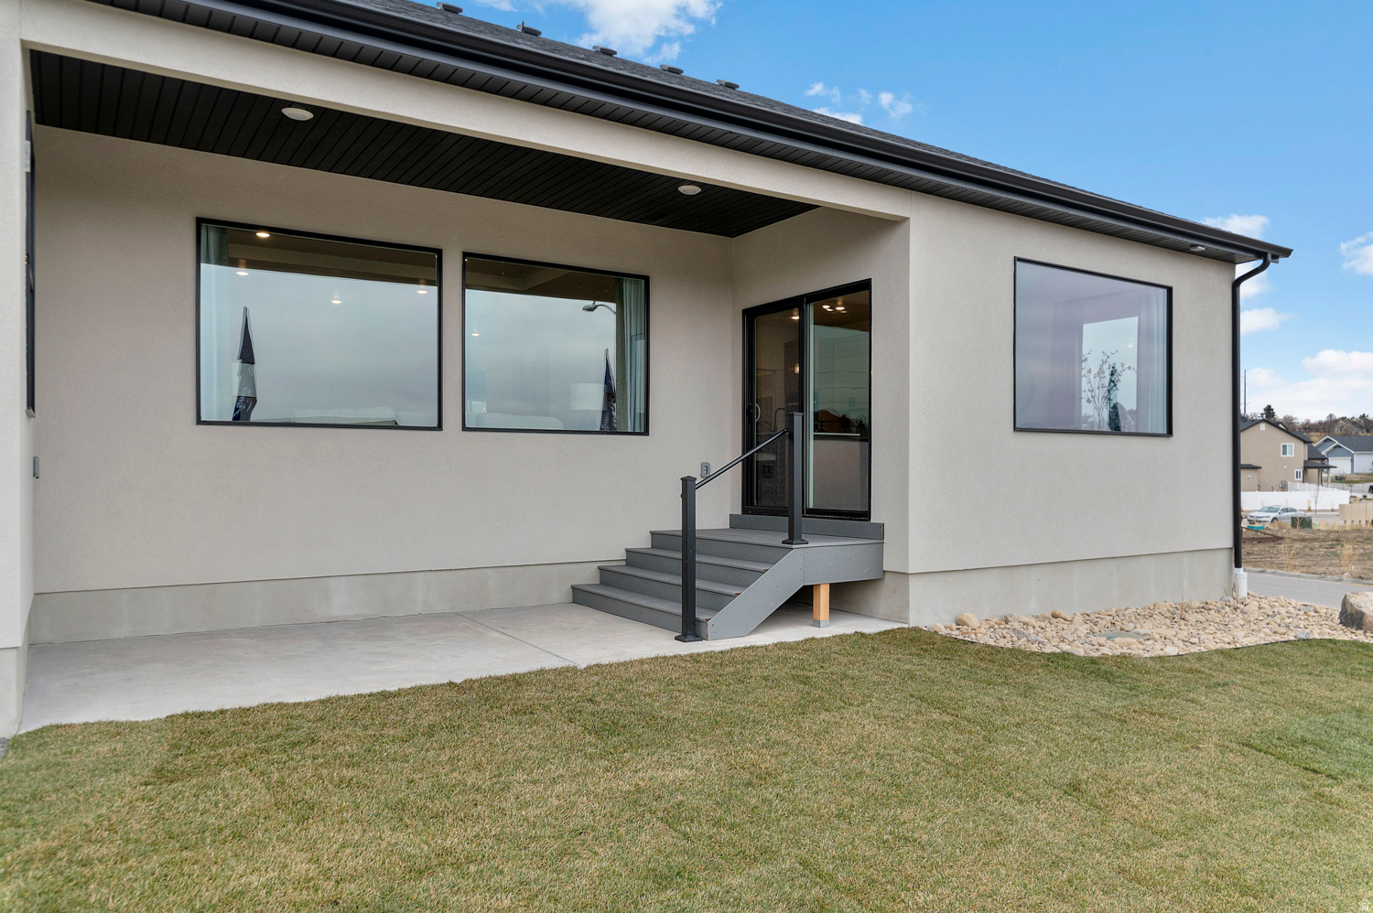
    Covered, Porch

  • Pool

    No

  • Waterfront YN

    NO

  • View

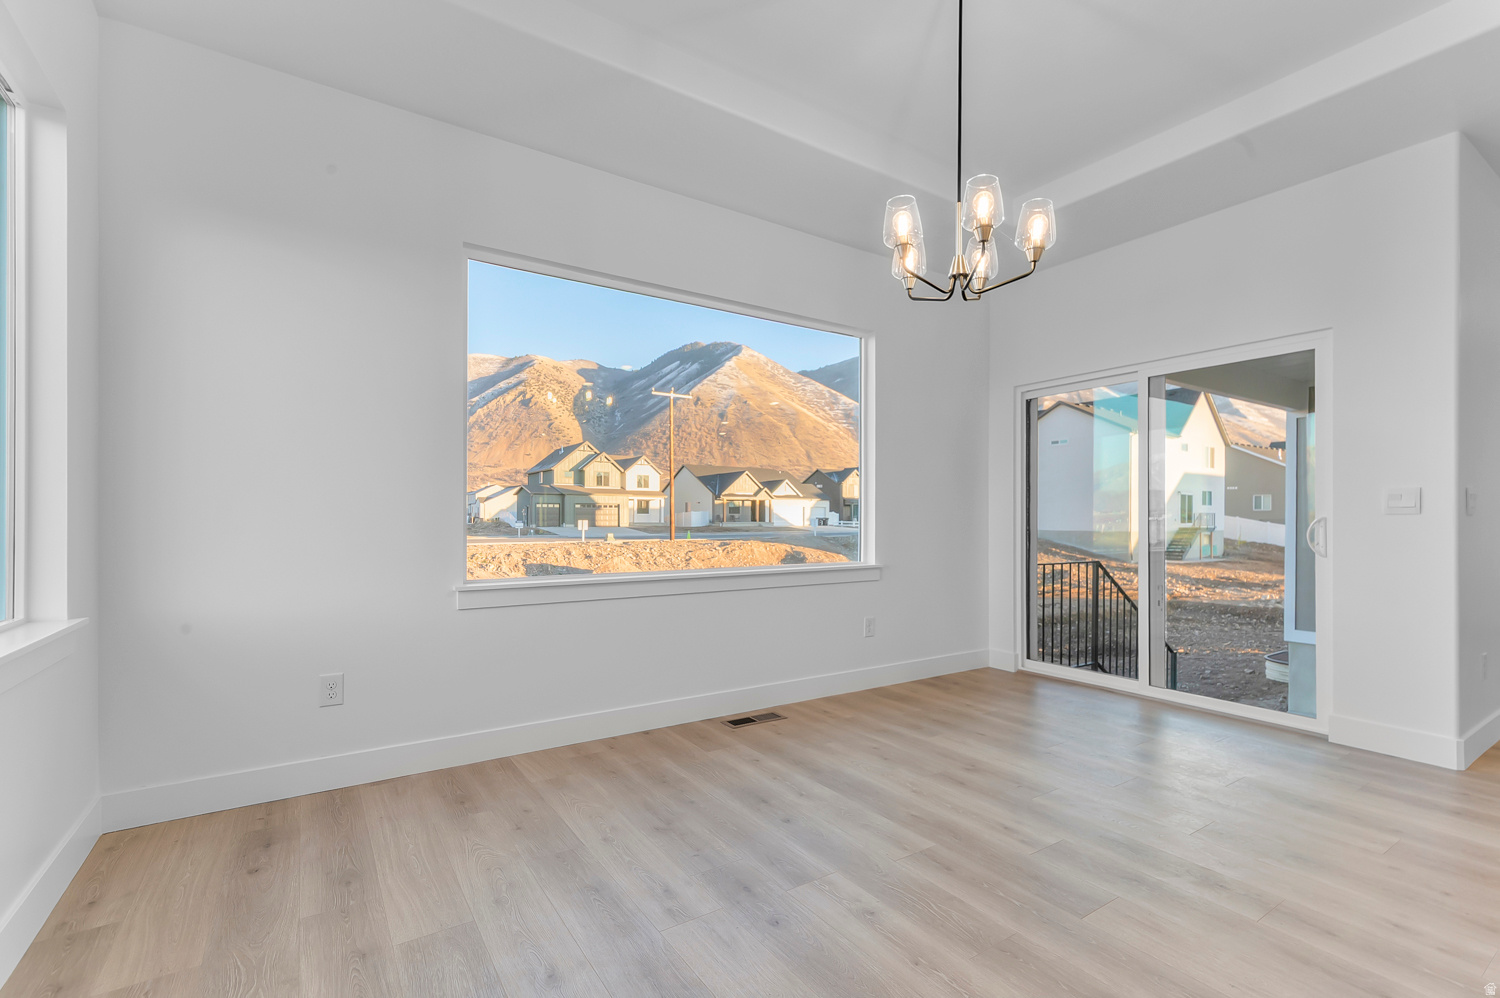
    Mountain(s)

Area & Lot

  • Lot Size(acres)

    0.39

  • Lot Size(square feet)

    16,988

  • Property Type

    Residential

  • Property Sub Type

    Single Family Residence

  • Architectural Style

    Rambler/Ranch

Price

  • Sales Price

    $759,990

  • Tax Amount

    $5,300

  • Sq. Footage

    4,453

  • Price/SqFt

    $170

HOA

  • Association

    YES

  • Association Fee

    $34

  • Association Fee Frequency

    Monthly

  • Association Fee Includes

    N/A

Property Resources

  • Horse Property

    NO

School District

  • Elementary School

    Nebo

  • Middle School

    Salem Jr

  • High School

    Salem Hills

Property Features

  • New Construction

    YES

  • Association Amenities

    Clubhouse, Playground, Pool

  • Senior Community YN

    NO

  • Sewer

    Public Sewer

Schedule a Showing

Showing scheduled successfully.

<
>
IN PERSON
VIA CHAT

What is 3 + 4 ?


Change time

Mortgage calculator

Estimate your monthly mortgage payment, including the principal and interest, property taxes, and HOA. Adjust the values to generate a more accurate rate.

Your payment

Principal and Interest:

$

Property taxes:

$

HOA fees:

$

Total loan payment:

$

Total interest amount:

$

Location

County

Utah

Elementary School

Nebo

Middle School

Salem Jr

High School

Salem Hills

Listing Courtesy of Nathan J Aston , D.R. Horton, Inc

RealHub Information is provided exclusively for consumers' personal, non-commercial use, and it may not be used for any purpose other than to identify prospective properties consumers may be interested in purchasing. All information deemed reliable but not guaranteed and should be independently verified. All properties are subject to prior sale, change or withdrawal. RealHub website owner shall not be responsible for any typographical errors, misinformation, misprints and shall be held totally harmless.

Agent Micah Pearson

Principal Broker

Micah Pearson

Call Micah today to schedule a private showing.


* Listings on this website come from the FMLS IDX Compilation and may be held by brokerage firms other than the owner of this website. The listing brokerage is identified in any listing details. Information is deemed reliable but is not guaranteed. If you believe any FMLS listing contains material that infringes your copyrighted work please click here to review our DMCA policy and learn how to submit a takedown request.© 2024 FMLS.
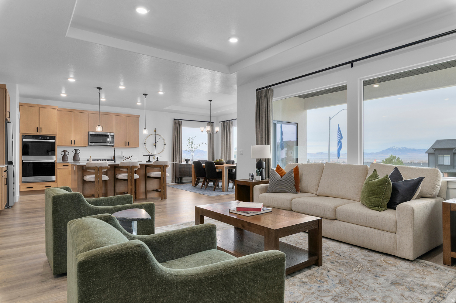
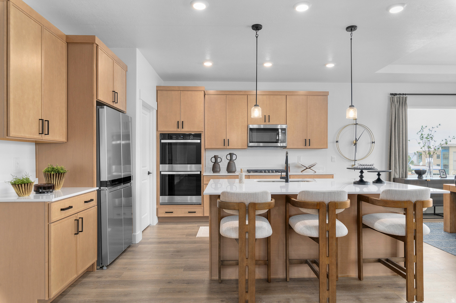
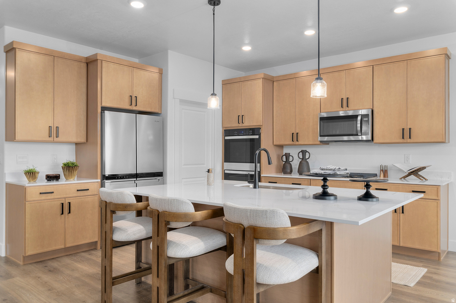
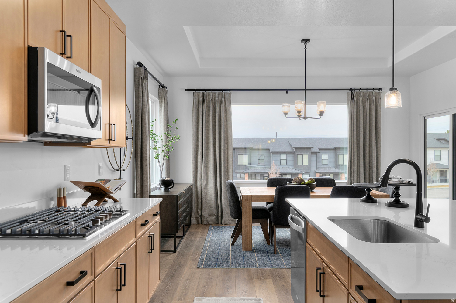
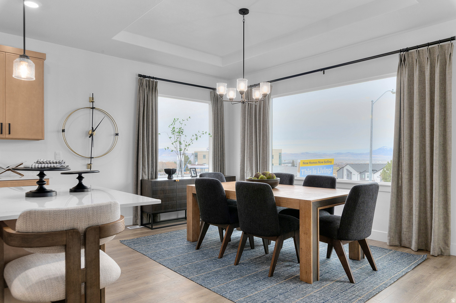
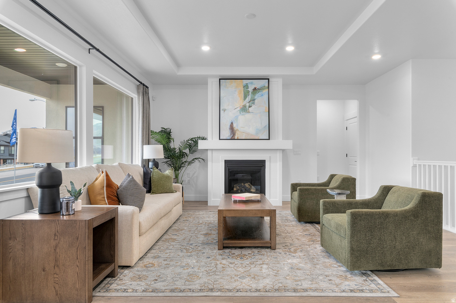
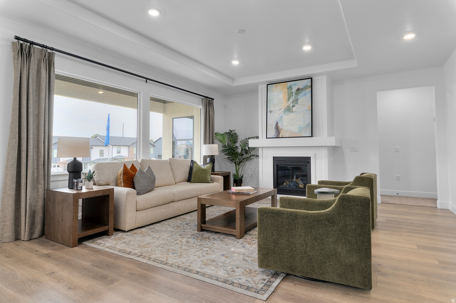
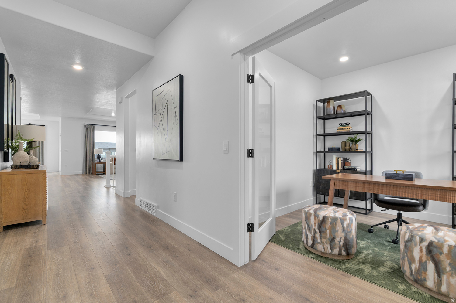
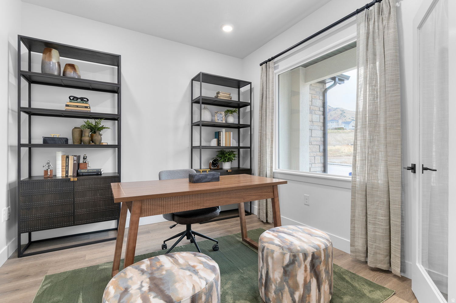
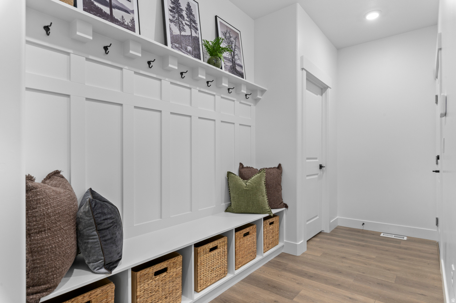
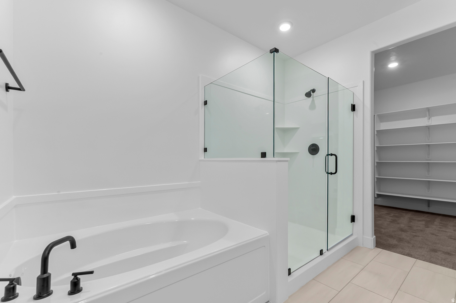
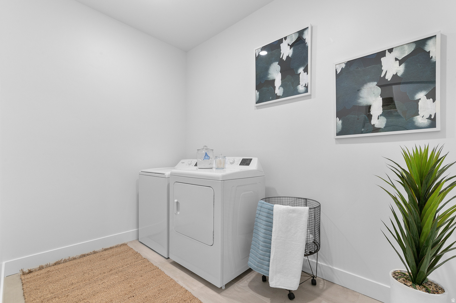
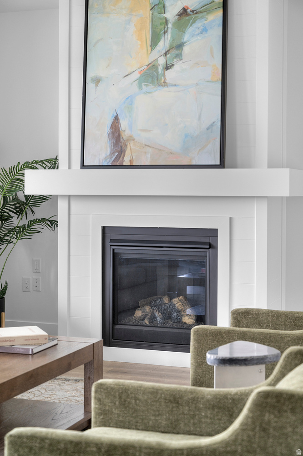
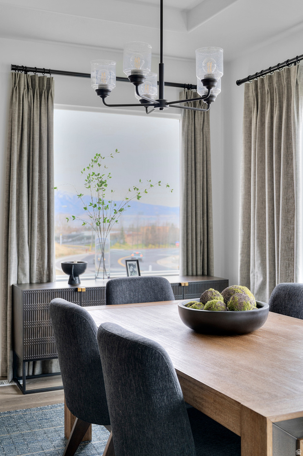
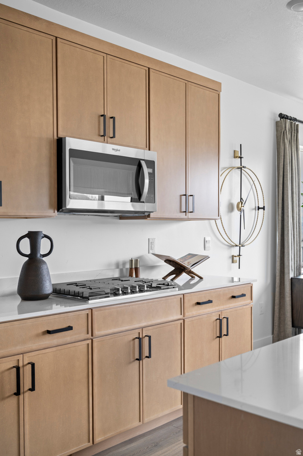
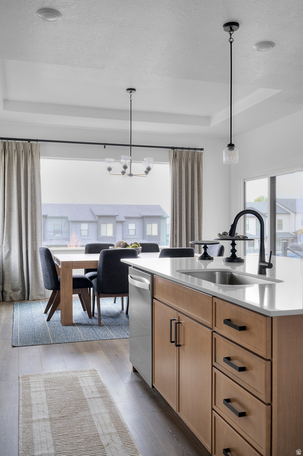
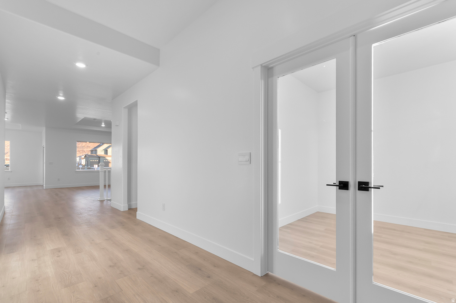
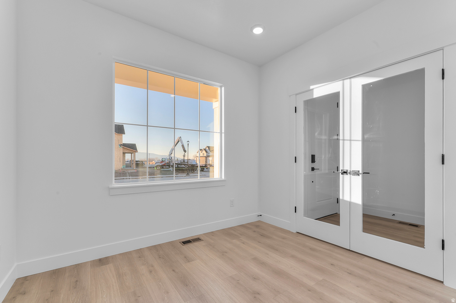
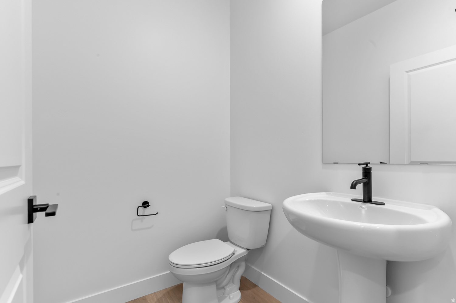
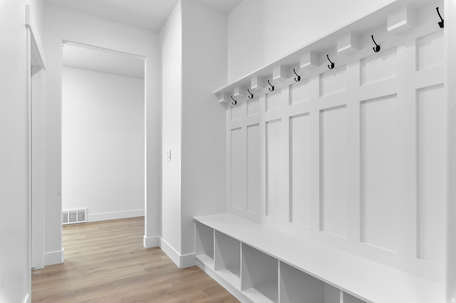
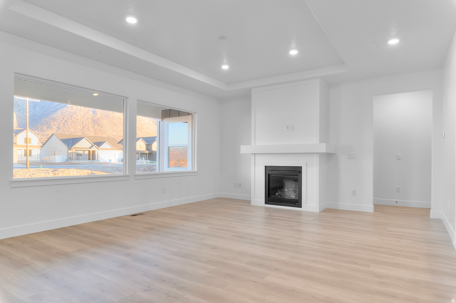
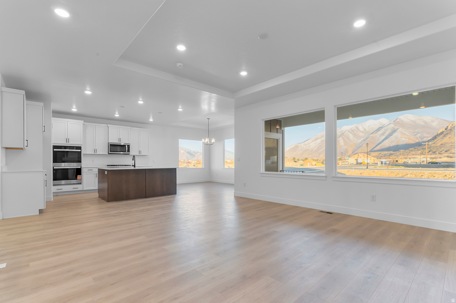
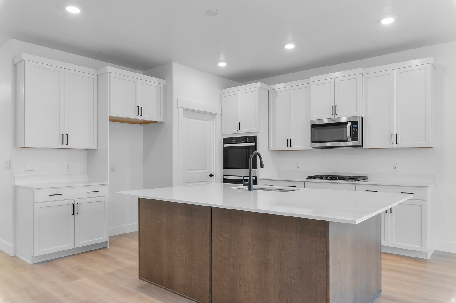
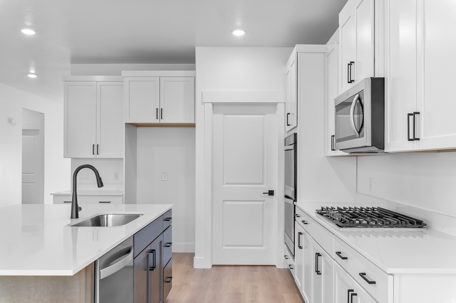
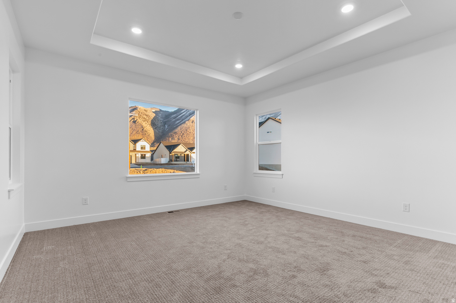
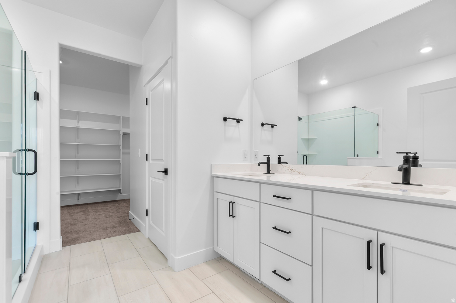
** Special Interest Rates are Available ** if you use DHI Mortgage in addition to receiving up to $7,000 toward closing costs. Farmhouse styled rambler with laminate flooring, quartz countertops, 42" upper cabinets, double built in over, gas built-in cooktop, oversized island with bar seating, large windows for natural light/views, gas fireplace, tile flooring in bathrooms/laundry, cultured marble shower and tub surround with euro glass in primary bath, huge walk-in primary closet, unfininished basement with ADU capability, rough plumbed for a kitchen and full bathroom, separate basement entrance, .34 acre lot, RV GARAGE, covered back patio with deck. Ask me about our generous home warranties, active radon Mitigation System, and Smart Home Package, which is included in this home. The actual home may differ in color, material, and/or options. Pictures are of a finished home of the same floorplan and the available home may contain different options, upgrades, and exterior color and/or elevation style. Square footage figures are provided as a courtesy estimate only and were obtained from building plans. No representation or warranties are made regarding school districts and assignments; please conduct your own investigation regarding current/future school boundaries.

1023 N 1750 E 230

Message successfully sent.

What would you like to know?

What is 3 + 4 ?

I agree to receive email communication and understand I can unsubscribe at any time.

I agree to be contacted by Summit Realty Utah via call, email, and text for real estate services. To opt out, you can reply 'stop' at any time or reply 'help' for assistance. You can also click the unsubscribe link in the emails. Message and data rates may apply. Message frequency may vary. Privacy Policy

Related Properties

New on site 2 days ago
AMAZING 4,99% FIXED INTEREST RATE ON THIS HOUSE ONLY WITH PREFERRED LENDER! Must-See New Salem Fields Community! Move-in ready! This beautiful home built by Flagship Homes features 4 bedrooms + loft, 2.5 bathrooms, quartz countertops, landscaped front yard (backyard can be landscaped for an additional charge), and 2 car garage. The primary bedroom has a vaulted ceiling, large walk-in closet, and dual sinks with a separate tub/shower. With an unfinished basement, this home provides space for storage and room to grow. (If preferred, basement can be finished for an additional charge.) Call for more information or stop by our model home at 495 E 720 N Salem, UT for a tour. Model home hours: Monday-Saturday 11 AM - 6 PM. Buyers to verify all information. Square footage is from house plans.
#2172861

Salem

474 E 590 N LOT #43 43

4 Beds

2 Baths

3,181 Sq.Ft.

$608,000

MLS#: 2172861

New on site 3 days ago
The Gardner Floorplan - Mountain views, a west-facing driveway, full-sized 3rd-car garage, and separate basement entrance. The unfinished basement is well-suited for a future ADU, rental opportunity, or multigenerational living. Located in Salem's Viridian community near trails, parks, pickleball courts, clubhouse, pool, and other community amenities. Photos, colors, features, and options will vary. Square footage figures are provided as a courtesy estimate only and were obtained from builder plans. Buyer is advised to obtain an independent measurement. Home is currently under construction and selections, features, and availability are subject to change without notice.
#2172771

Salem

883 1820 428

3 Beds

2 Baths

3,408 Sq.Ft.

$649,990

MLS#: 2172771

New on site 3 days ago
Is this Heaven? Close...It's Salem. Come experience the beauty of our Carson Ridge community. Beautiful 2 Story with amazing views of the mountains from the front porch. Enjoy miles and miles of valley views from your back covered deck as well. Plenty of bedrooms but has space to grow downstairs. The unfinished basement is yours to design for future bedrooms and entertainment. Granite Countertops, laminate floors, Knotty Alder cabinets, and separate tub and shower in the primary bath. Build this or another floor plan on this amazing 1/3 acre lot. (Some photos shown may have upgrades that will not be standard. These are just examples of what the buyer could choose).
#2172478

Salem

94 W CARSON WAY

4 Beds

2 Baths

3,960 Sq.Ft.

$745,510

MLS#: 2172478

New on site 3 days ago
Welcome home to this beautiful Salem rambler with the space, flexibility, and peaceful setting buyers are looking for. 5 bedrooms, 3.5 bathrooms, and SEPARATE home office space, there is plenty of room to spread out and feel at home. Added concrete RV parking pad, two sheds on the property, and NO neighbors behind! Downstairs, an approximately 800-square-foot, 1-bedroom apartment with its own kitchen and separate entrance is perfect for having guests, or family living with you. The fully fenced .23-acre yard feels private and peaceful, with mature trees, mountain views, automatic sprinklers, pressure irrigation, outdoor lighting, and an open patio that is perfect for relaxing at the end of the day. You will also appreciate the extra-height 2-car garage, extra storage, extended driveway, and generous RV parking. With NO HOA, fiber internet, and a convenient location near Salem schools, this home offers a combination of comfort, space, and versatility that is hard to find. Information in this listing is an estimate only, buyer to verify all information.
#2172518

Salem

1031 S 440 E

5 Beds

4 Baths

3,230 Sq.Ft.

$799,900

MLS#: 2172518

** Special Interest Rates are Available ** if you use DHI Mortgage in addition to receiving up to $6,000 toward closing costs. The Carter floorplan - Modern Farmhouse 2 story with 3 bed, 2.5 bath, a huge loft, office on main level with laminate flooring, quartz countertops, island with bar seating, stainless steel appliances, gas range, large windows for natural light/views, separate shower/tub in primary bath, huge walk-in primary closet, unfinished basement with ADU capability, rough plumbed for a kitchen and full bathroom, separate basement entrance, .19 acre corner lot, extra deep 3rd car garage. Ask me about our generous home warranties, active radon Mitigation System, and Smart Home Package, which is included in this home. The actual home may differ in color, material, and/or options. Pictures are of a finished home of the same floorplan and the available home may contain different options, upgrades, and exterior color and/or elevation style. Square footage figures are provided as a courtesy estimate only and were obtained from building plans. No representation or warranties are made regarding school districts and assignments; please conduct your own investigation regarding current/future school boundaries.
#2171017

Salem

907 N 1820 E 427

3 Beds

2 Baths

2,970 Sq.Ft.

$624,990

MLS#: 2171017

* ESTIMATED COMPLETION SEPTEMBER 2026 Beautiful 2-story "Carter" floorplan in the Modern Farmhouse style with 3-car garage.  Open family/kitchen layout, 9' ceiling on main, front office with single lite French doors, standard kitchen layout, 36" upper cabinets w/ crown molding,  upgraded cabinet features: soft-close, stainless steel gas appliances, quartz countertop in kitchen and bathrooms, laminate throughout the kitchen, dining and family, bedroom 1 suite with tray ceiling, grand bath with garden tub, separate walk-in shower and 2nd vanity sink, 50-gallon water heater, mudroom bench, unfinished basement with Basement Entry.  Use DHI Mortgage and receive up to $6,000 toward closing costs.  Ask me about our 7/6 ARM rate or the Chenoa No down financing options.      Ask me about our generous home warranties, active radon Mitigation System, and Smart Home Package, which is included in this home.  The actual home may differ in color, material, and/or options. Pictures are of a finished home of the same floor plan and the available home may contain different options, upgrades, and exterior color and/or elevation style. Square footage figures are provided as a courtesy estimate only and were obtained from building plans. No representation or warranties are made regarding school districts and assignments; please conduct your own investigation regarding current/future school boundaries.
#2170518

Salem

884 N 1820 E 431

3 Beds

2 Baths

2,970 Sq.Ft.

$624,990

MLS#: 2170518

Contact agent for more details. Buyer/Buyer's agent to verify information.
#2170381

Salem

1515 S 315 E 58

4 Beds

2 Baths

4,952 Sq.Ft.

$874,900

MLS#: 2170381

Contact agent for more details. Buyer/Buyer's agent to verify information.
#2170377

Salem

81 E 1590 S 30

4 Beds

3 Baths

4,501 Sq.Ft.

$829,900

MLS#: 2170377

The Gardner Floorplan - Mountain views, a west-facing driveway, full-sized 3rd-car garage, and separate basement entrance. The unfinished basement is well-suited for a future ADU, rental opportunity, or multigenerational living. Located in Salem's Viridian community near trails, parks, pickleball courts, clubhouse, pool, and other community amenities. Photos, colors, features, and options will vary. Square footage figures are provided as a courtesy estimate only and were obtained from builder plans. Buyer is advised to obtain an independent measurement. Home is currently under construction and selections, features, and availability are subject to change without notice.
#2169570

Salem

858 N 1820 E 430

3 Beds

2 Baths

3,408 Sq.Ft.

$649,990

MLS#: 2169570

 - property

Send a message

Message successfully sent.

Your message

What is 3 + 4 ?

Reason for contacting?

I agree to receive email communication and understand I can unsubscribe at any time.

I agree to be contacted by Summit Realty Utah via call, email, and text for real estate services. To opt out, you can reply 'stop' at any time or reply 'help' for assistance. You can also click the unsubscribe link in the emails. Message and data rates may apply. Message frequency may vary. Privacy Policy

Sign Out

Virtual Assistant

Would you like to take the next step with this property? We can help you schedule a showing or virtual tour, or send you more details.

Yes, I would like more information.

Thank You for Your Reply, One of Our Agents will contact you as soon as possible

No, maybe later.

Thank you, you can always contact me via email, phone number or through the contact form.

Realhub AI

Lucy - Your AI-Powered Realtor

Update Your Temporary Password

Personalize your search

Enter your email and we'll notify you immediately when new listings match what you're looking for.

or enter email address

Already have an account ? Login here

Continue your home search

I agree to receive communications and understand I can unsubscribe at any time.

I agree to be contacted by Summit Realty Utah via call, email, and text for real estate services. To opt out, you can reply 'stop' at any time or reply 'help' for assistance. You can also click the unsubscribe link in the emails. Message and data rates may apply. Message frequency may vary. Privacy Policy

Already have an account ? Login here

We use cookies

We use cookies primarily for analytics to enhance your experience. By accepting, you agree to our use of these cookies. You can manage your preferences or learn more about our cookies policy.
