
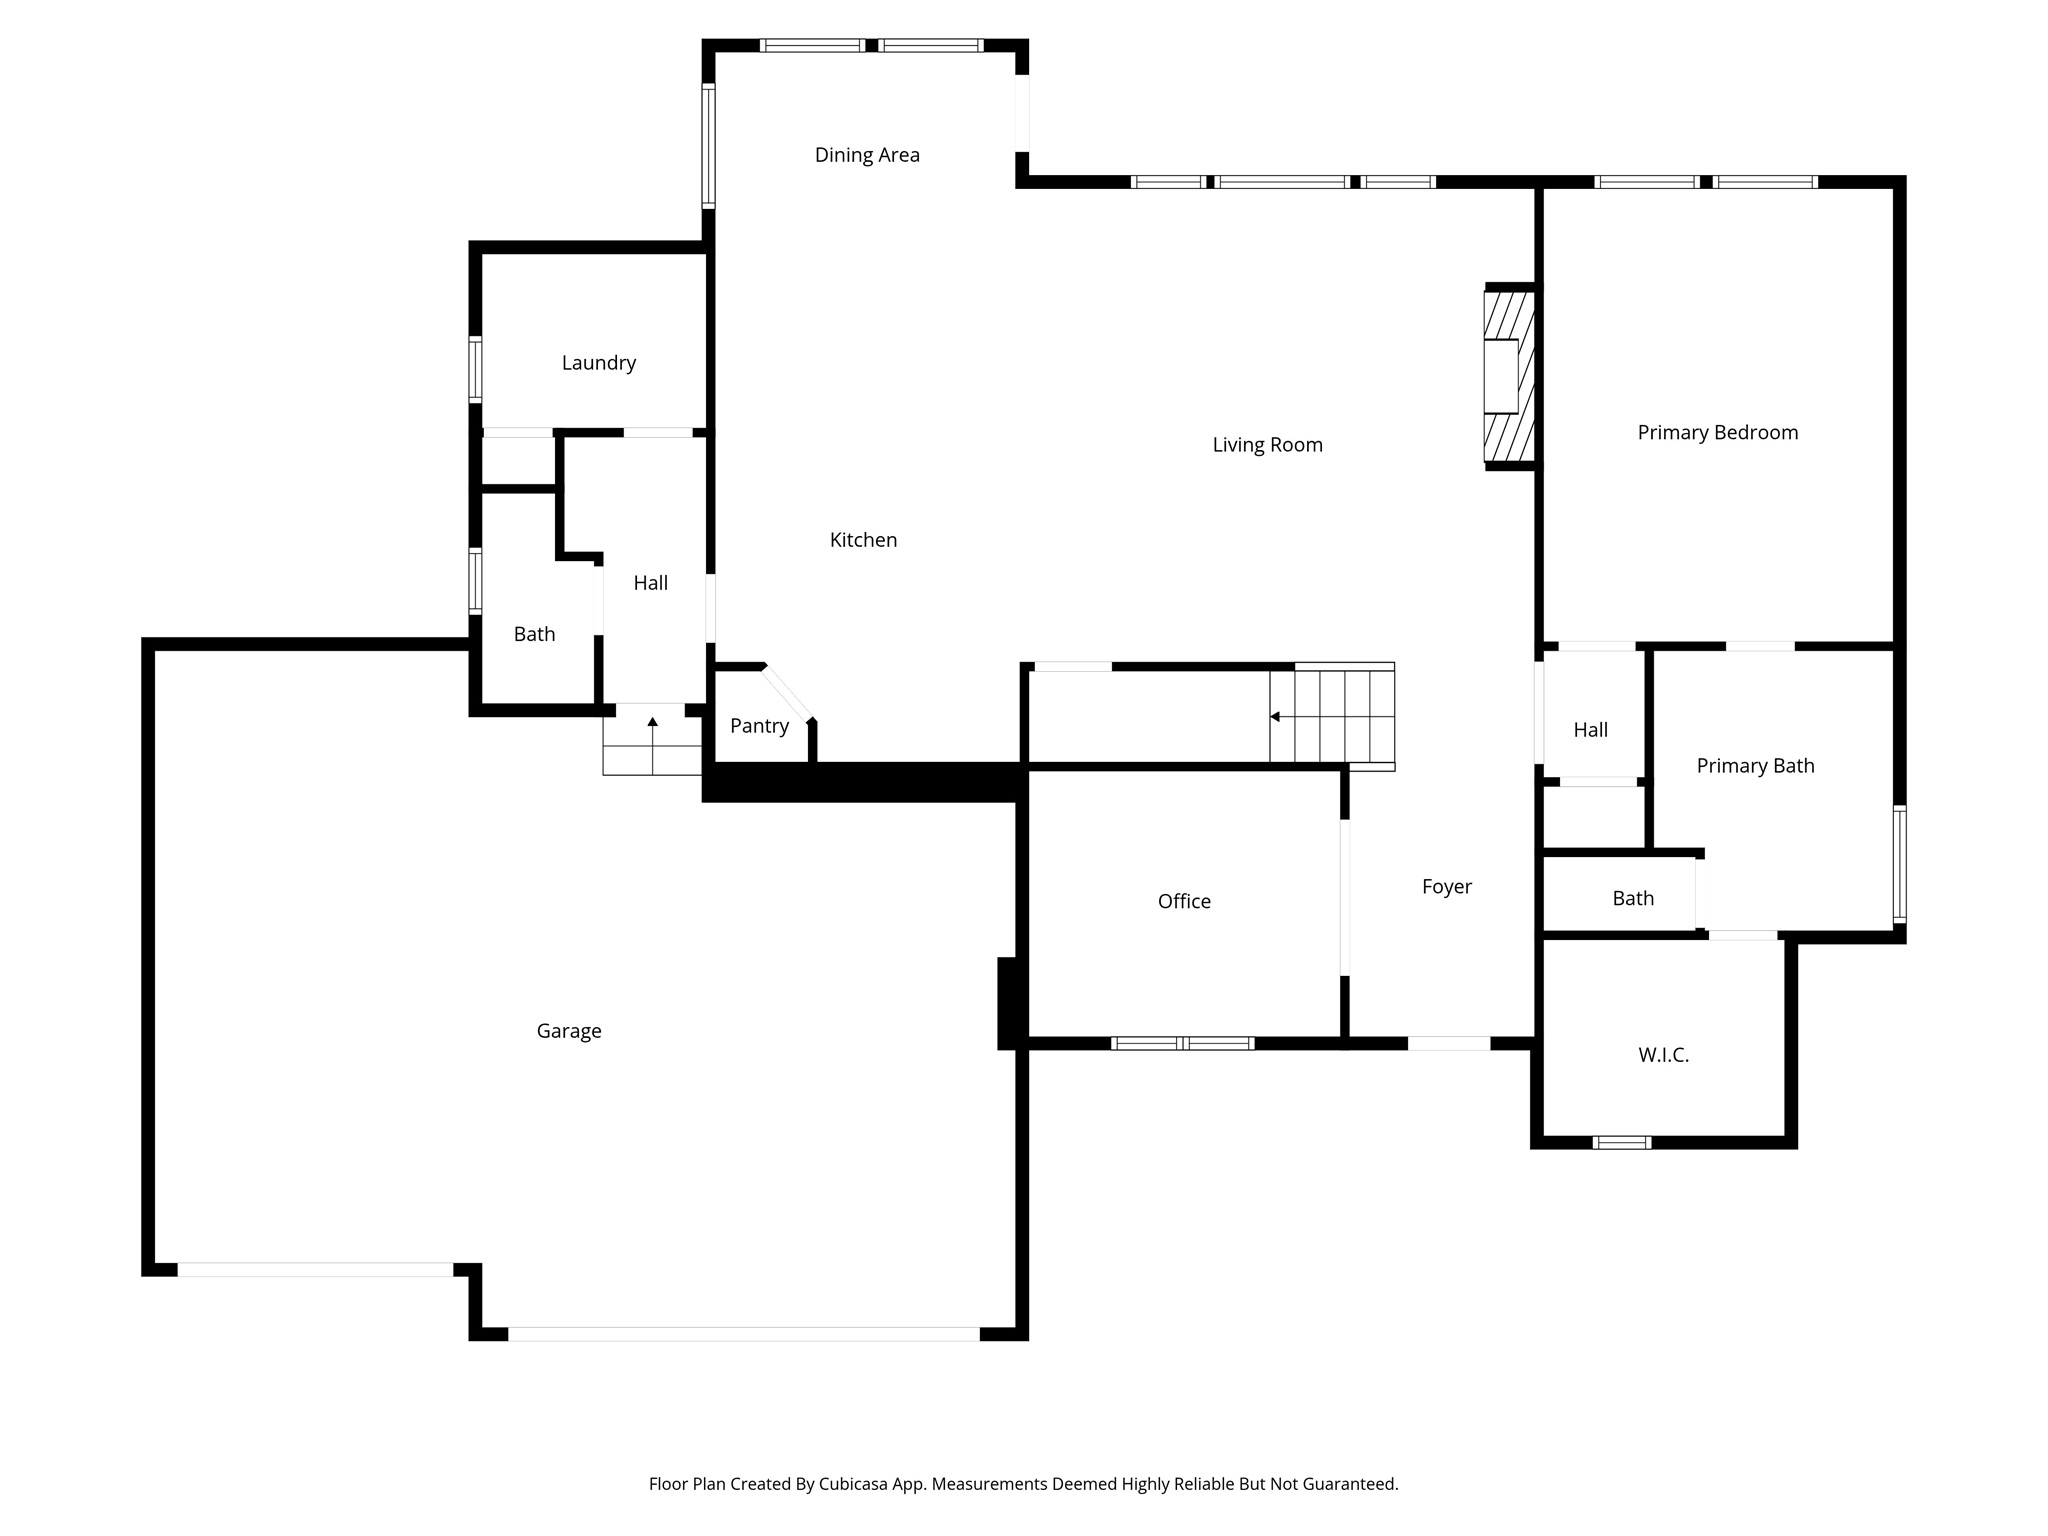
Features & Amenities

Interior

  • Other Interior Features

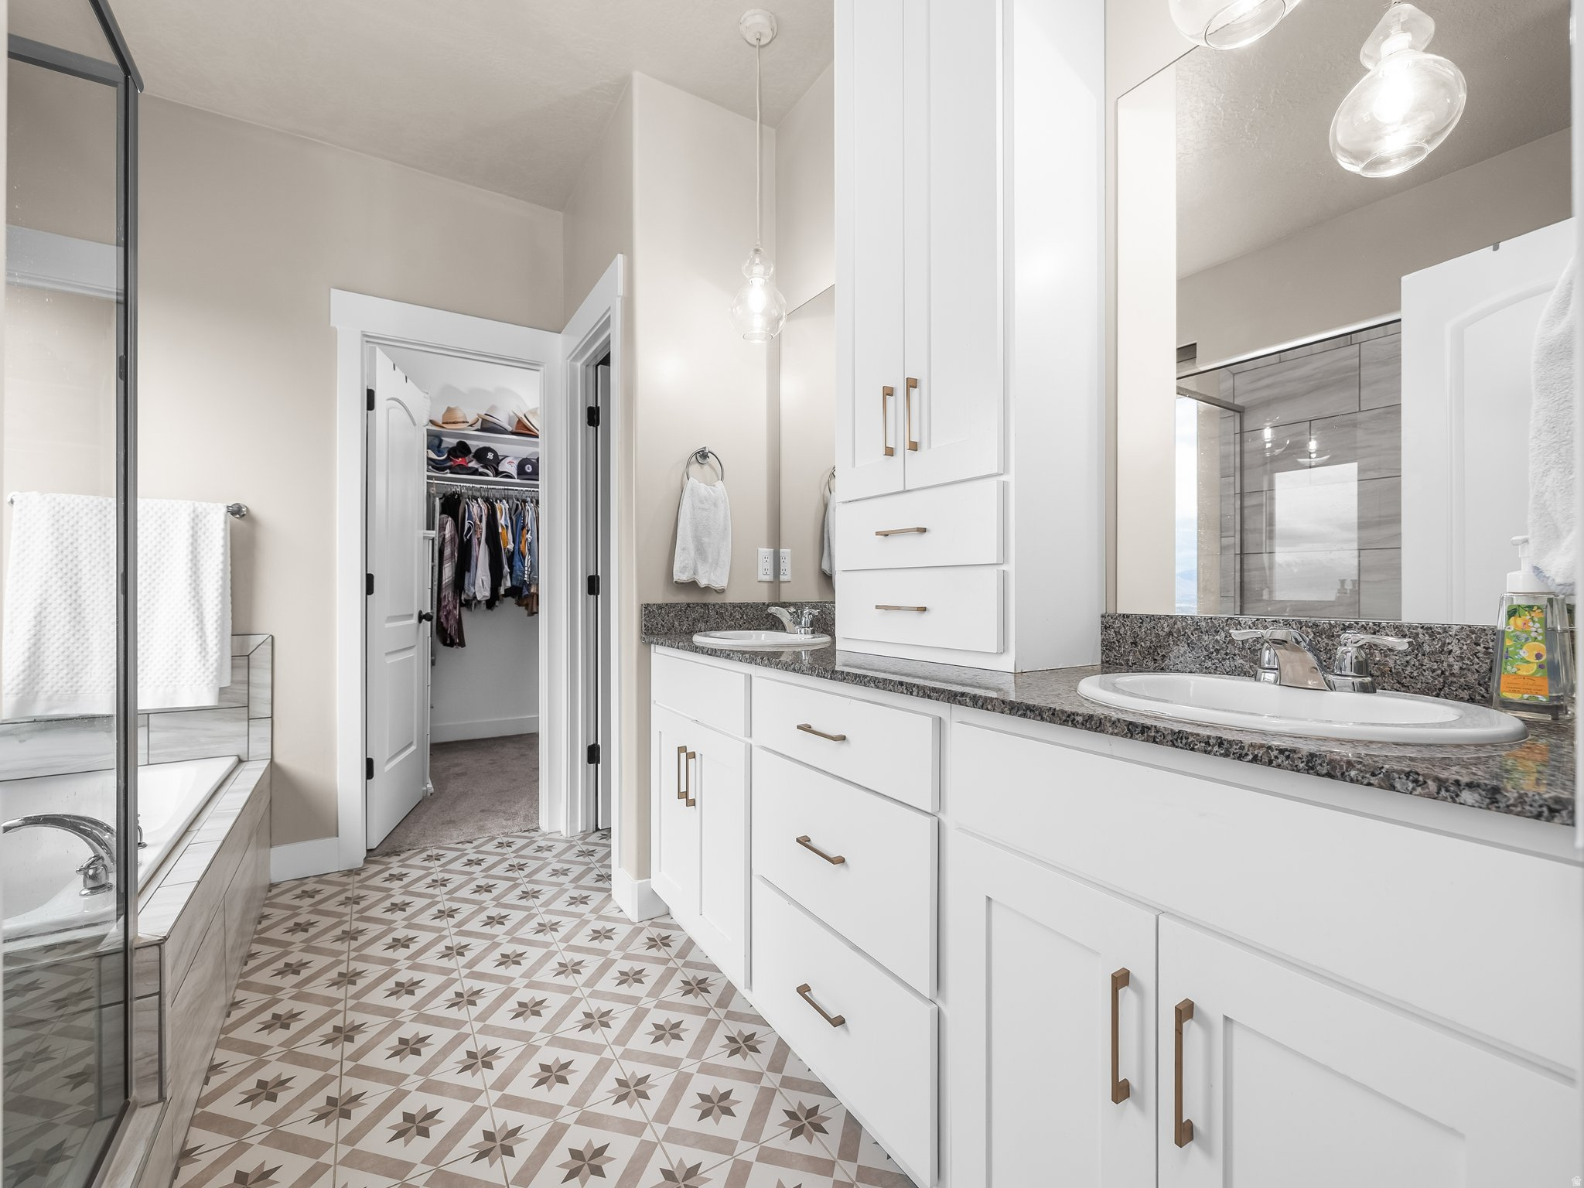
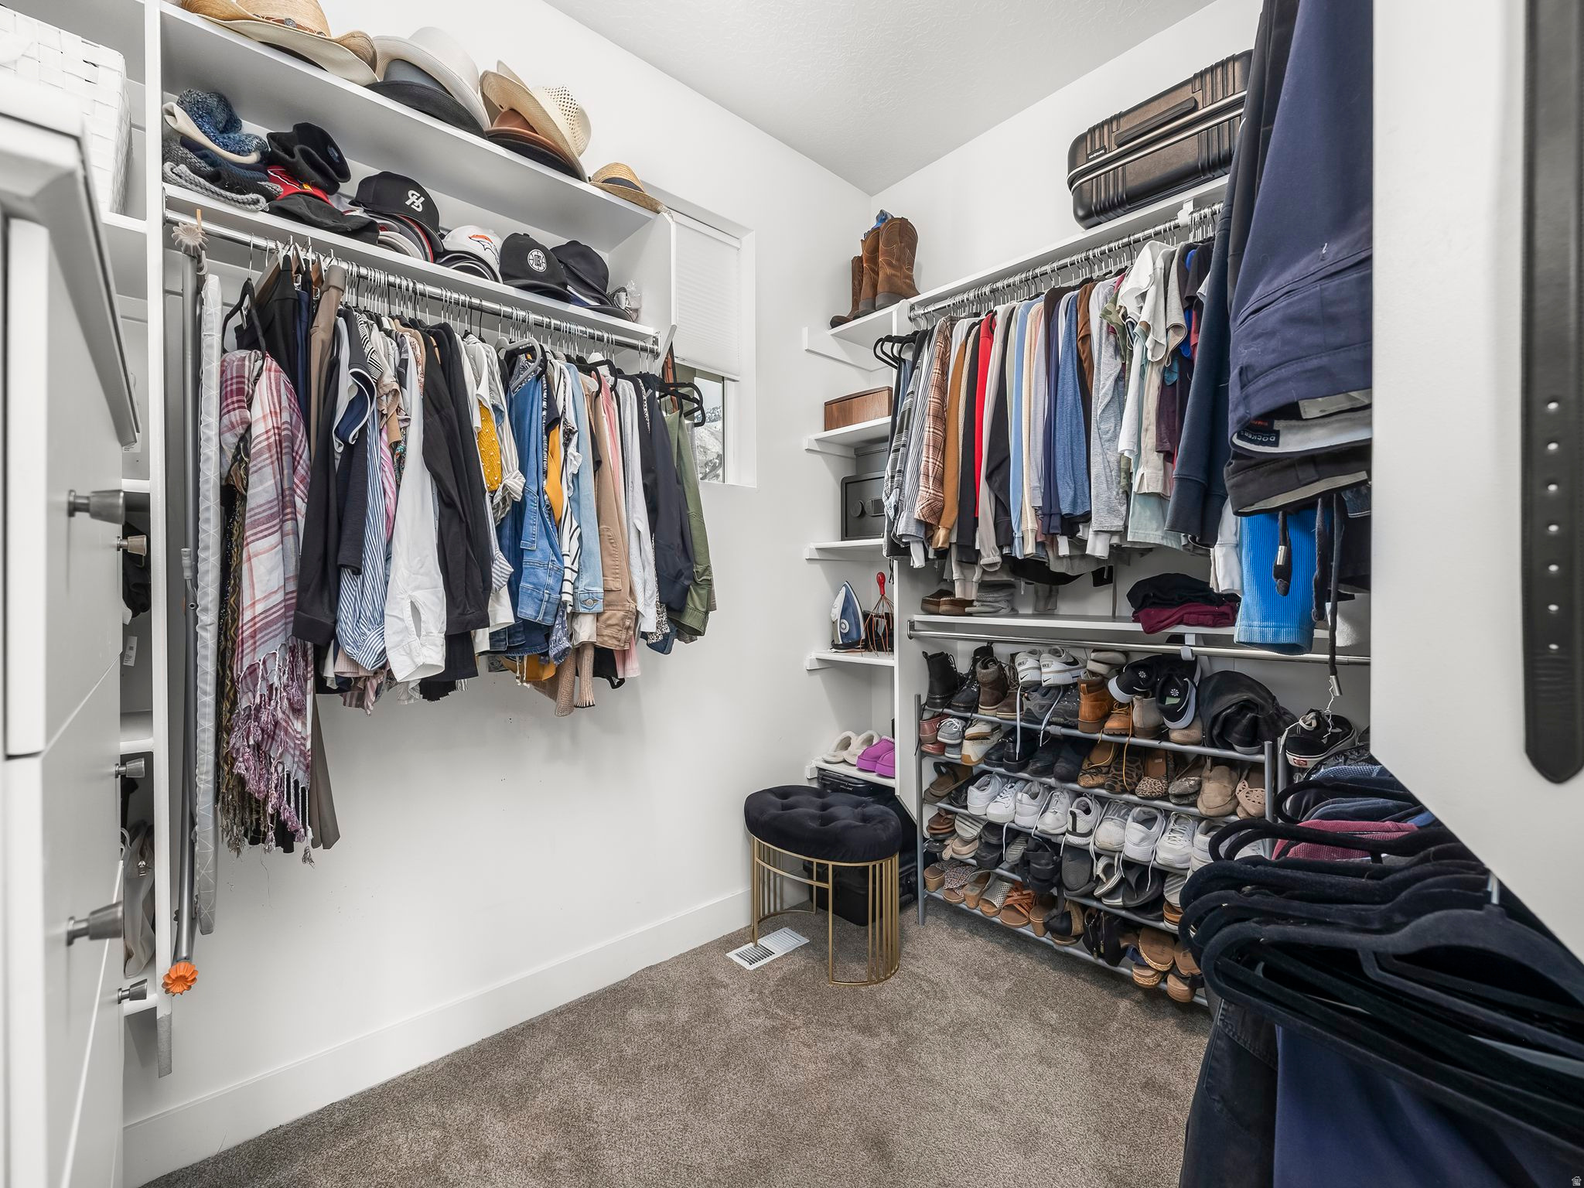
    Walk-In Closet(s), In-Law Floorplan

  • Total Bedrooms

    6

  • Bathrooms

    3

  • 1/2 Bathrooms

    1

  • Basement YN

    YES

  • Cooling YN

    YES

  • Cooling

    Central Air

  • Fireplace YN

    YES

  • Heating YN

    YES

  • Heating

    Forced Air

  • Main Level Bedrooms

    1

  • Pet friendly

    N/A

Exterior

  • Garage

    Yes

  • Garage spaces

    3

  • Construction Materials

    Stone, Stucco

  • Parking

    RV Access/Parking, Attached, Garage

  • Patio and Porch Features

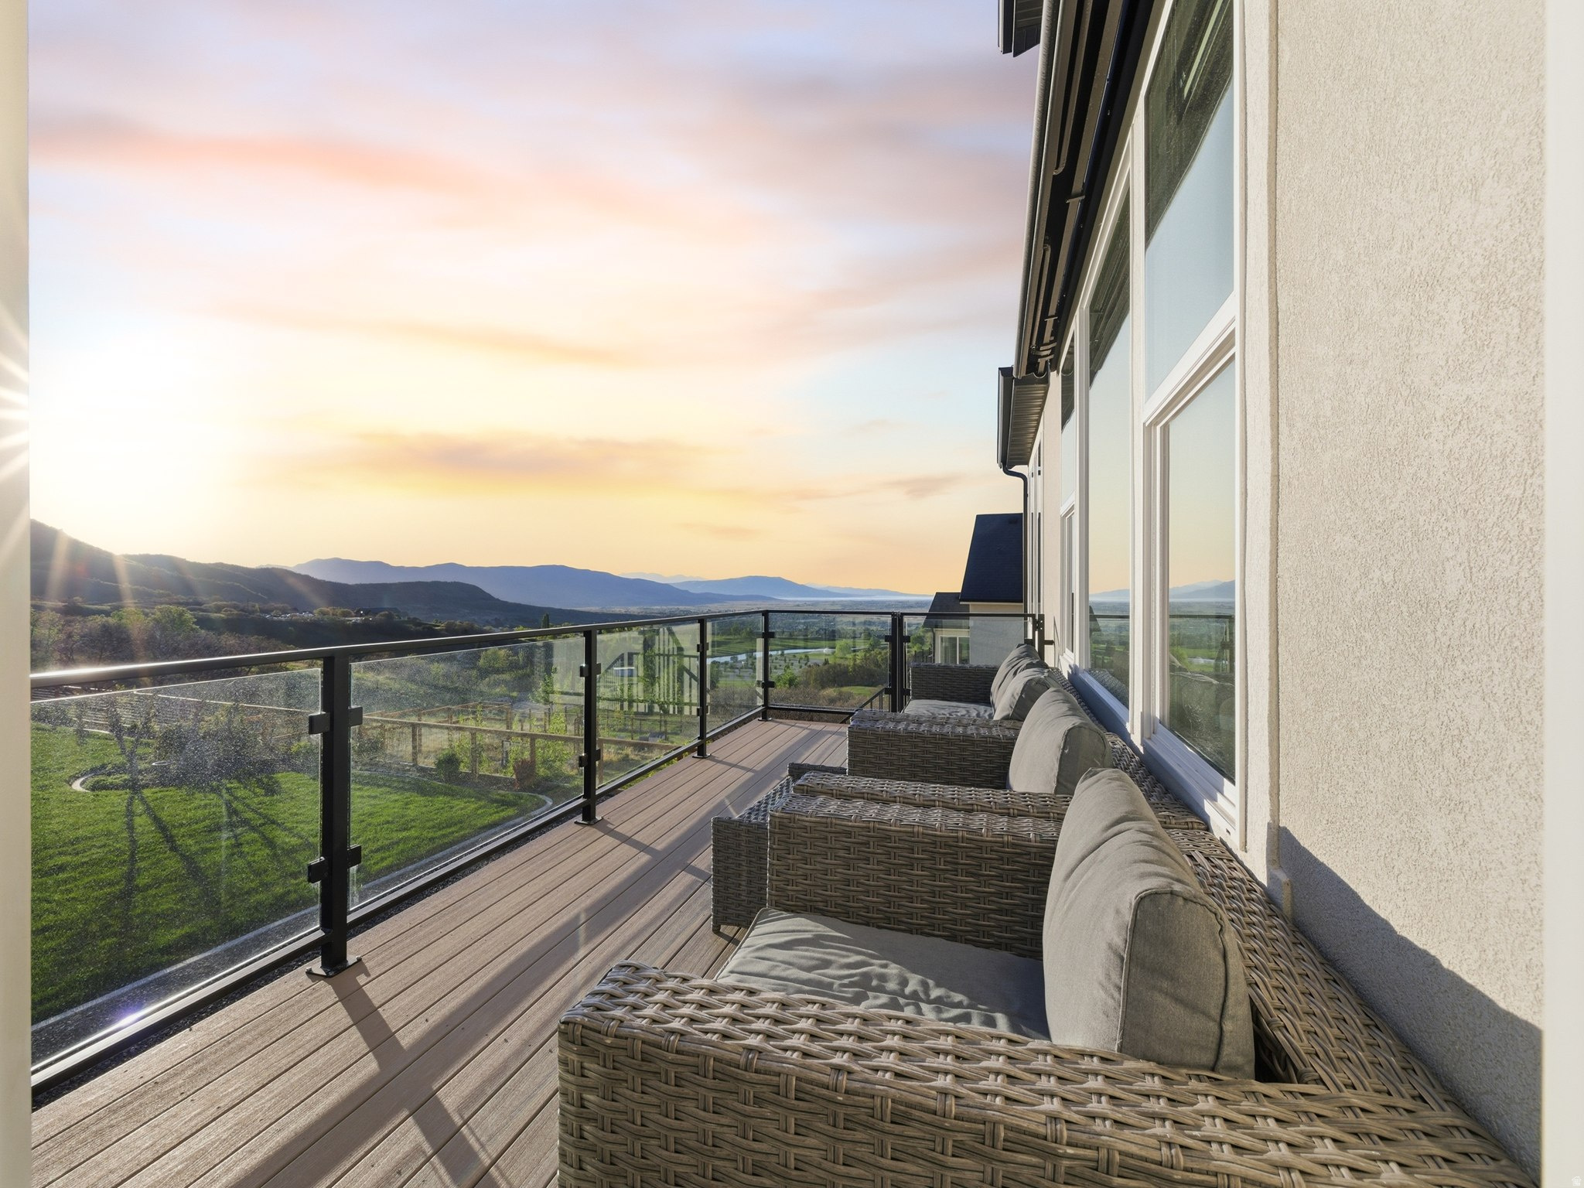
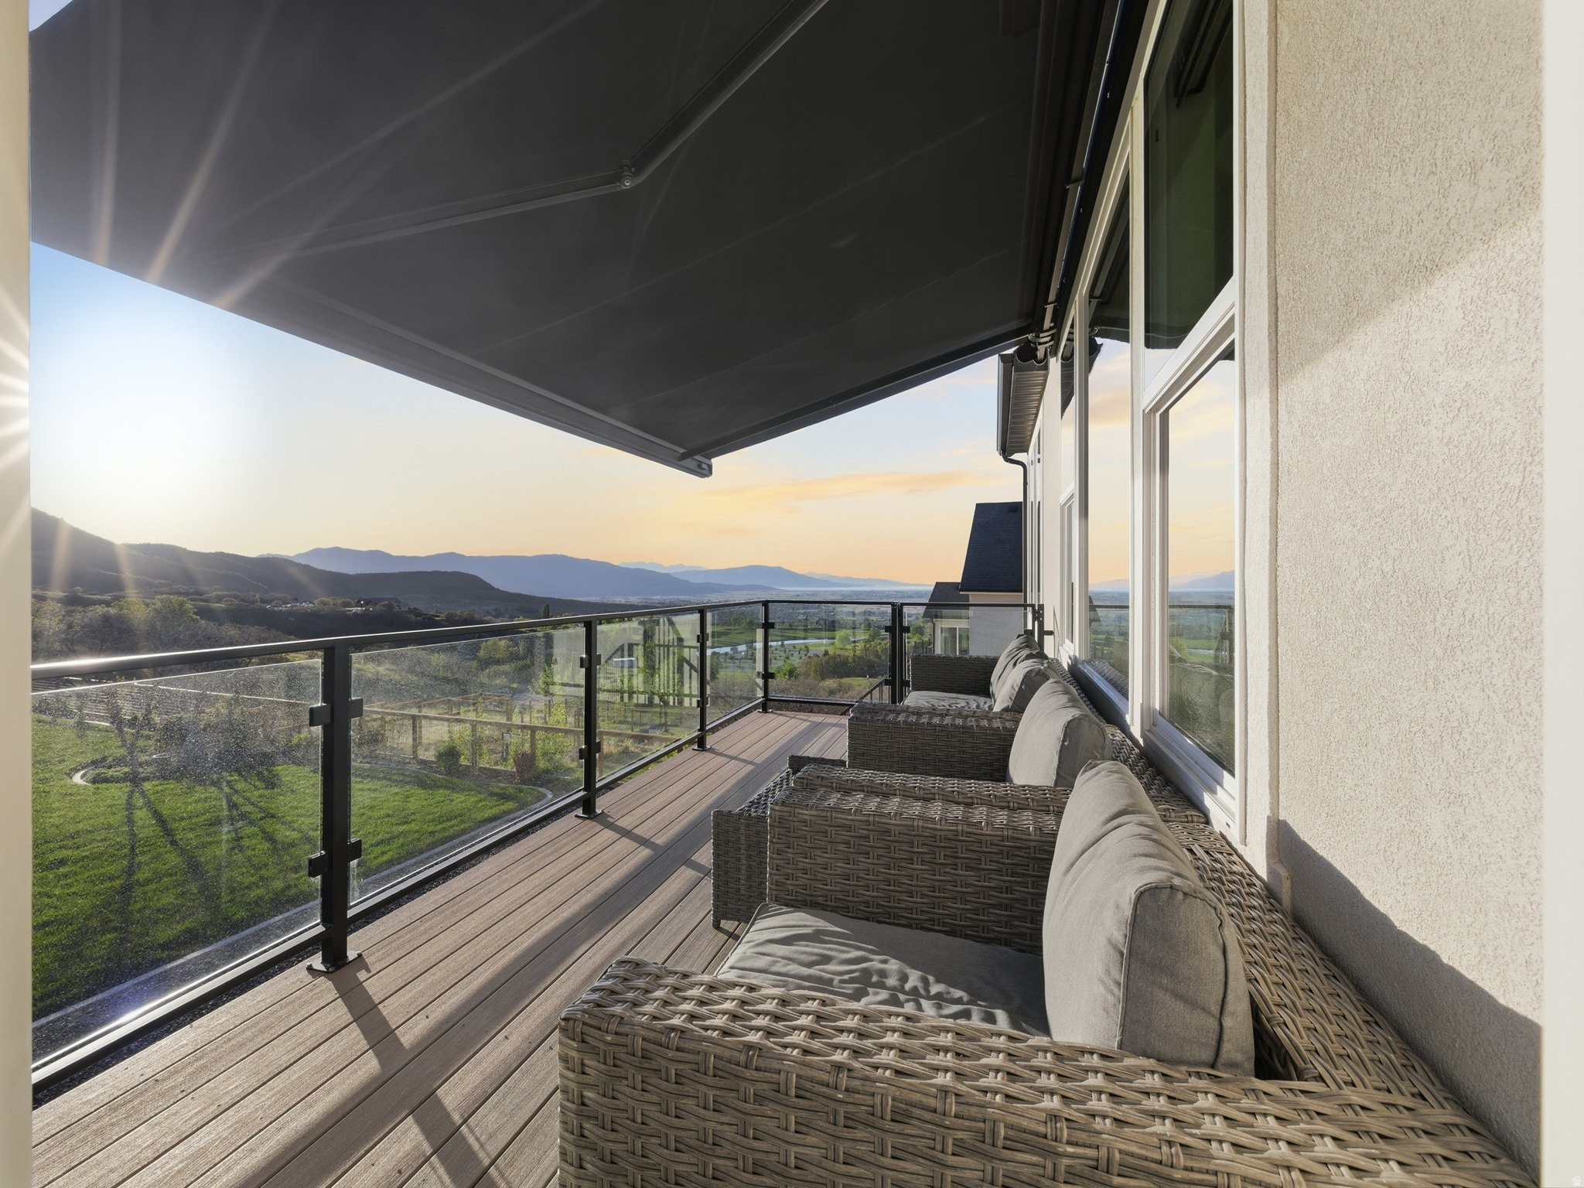
    Deck, Covered

  • Pool

    No

  • Waterfront YN

    NO

  • View

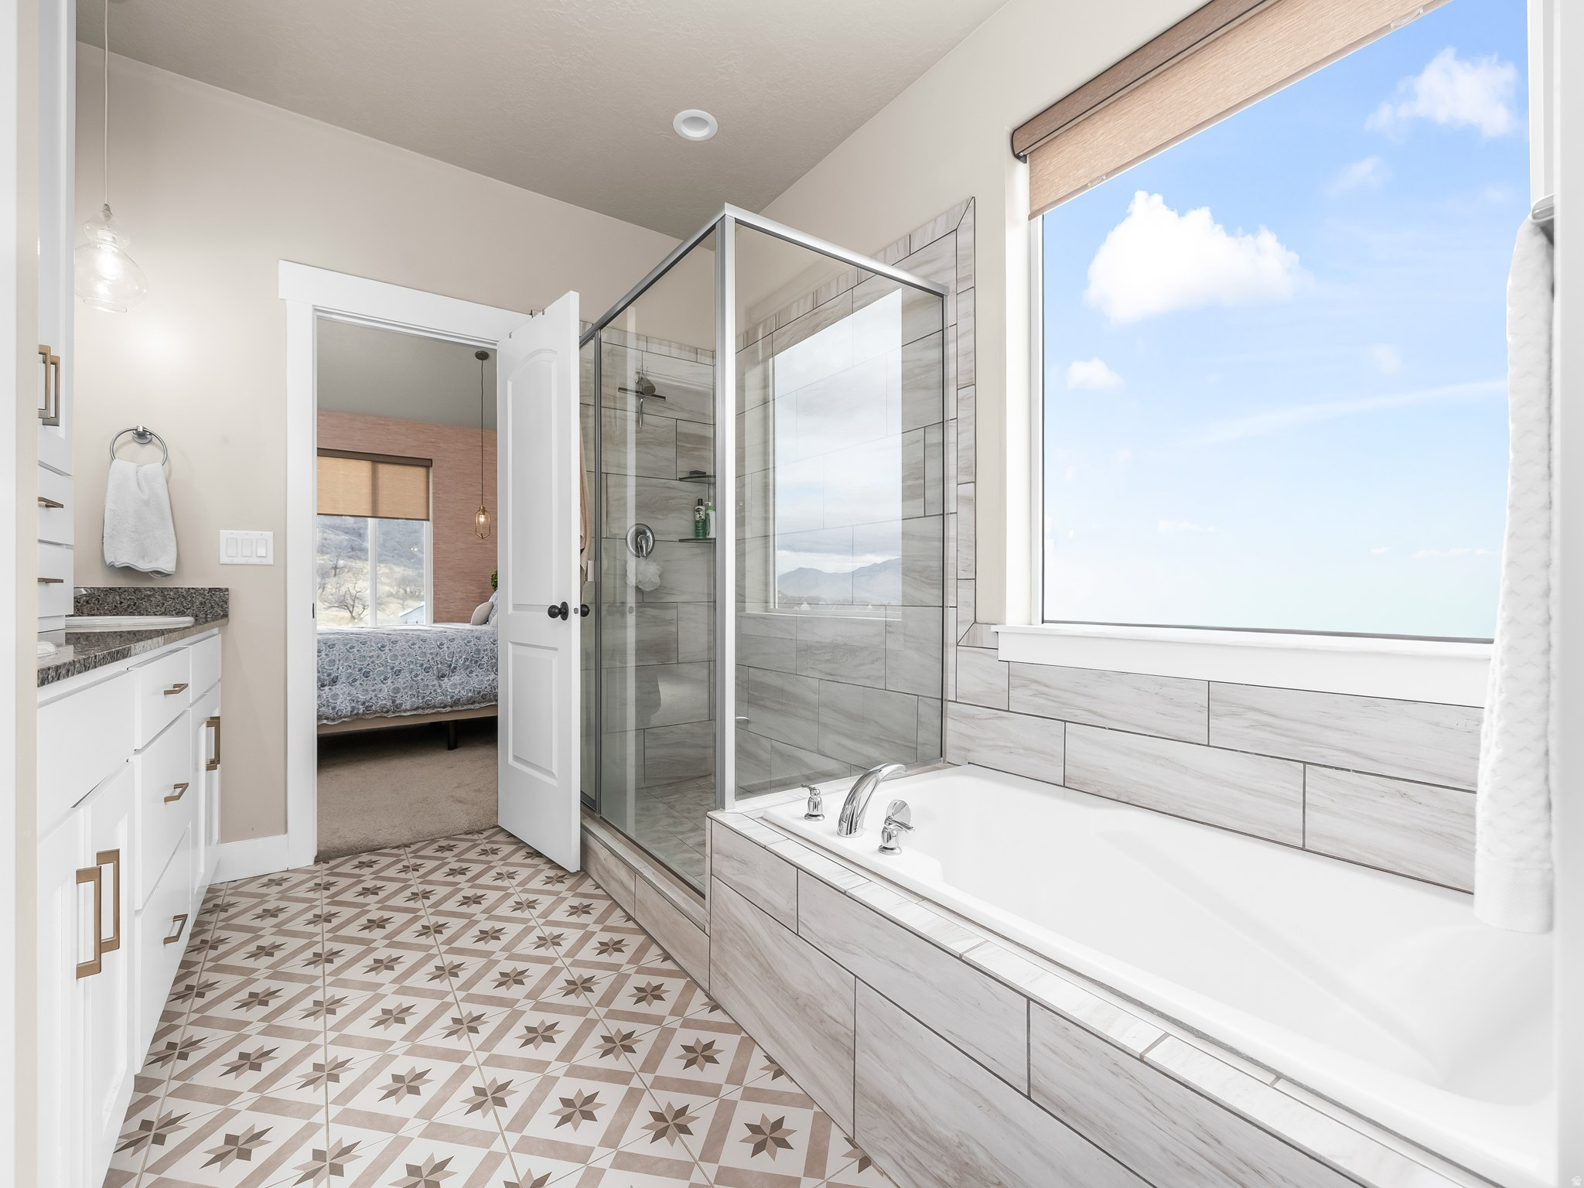
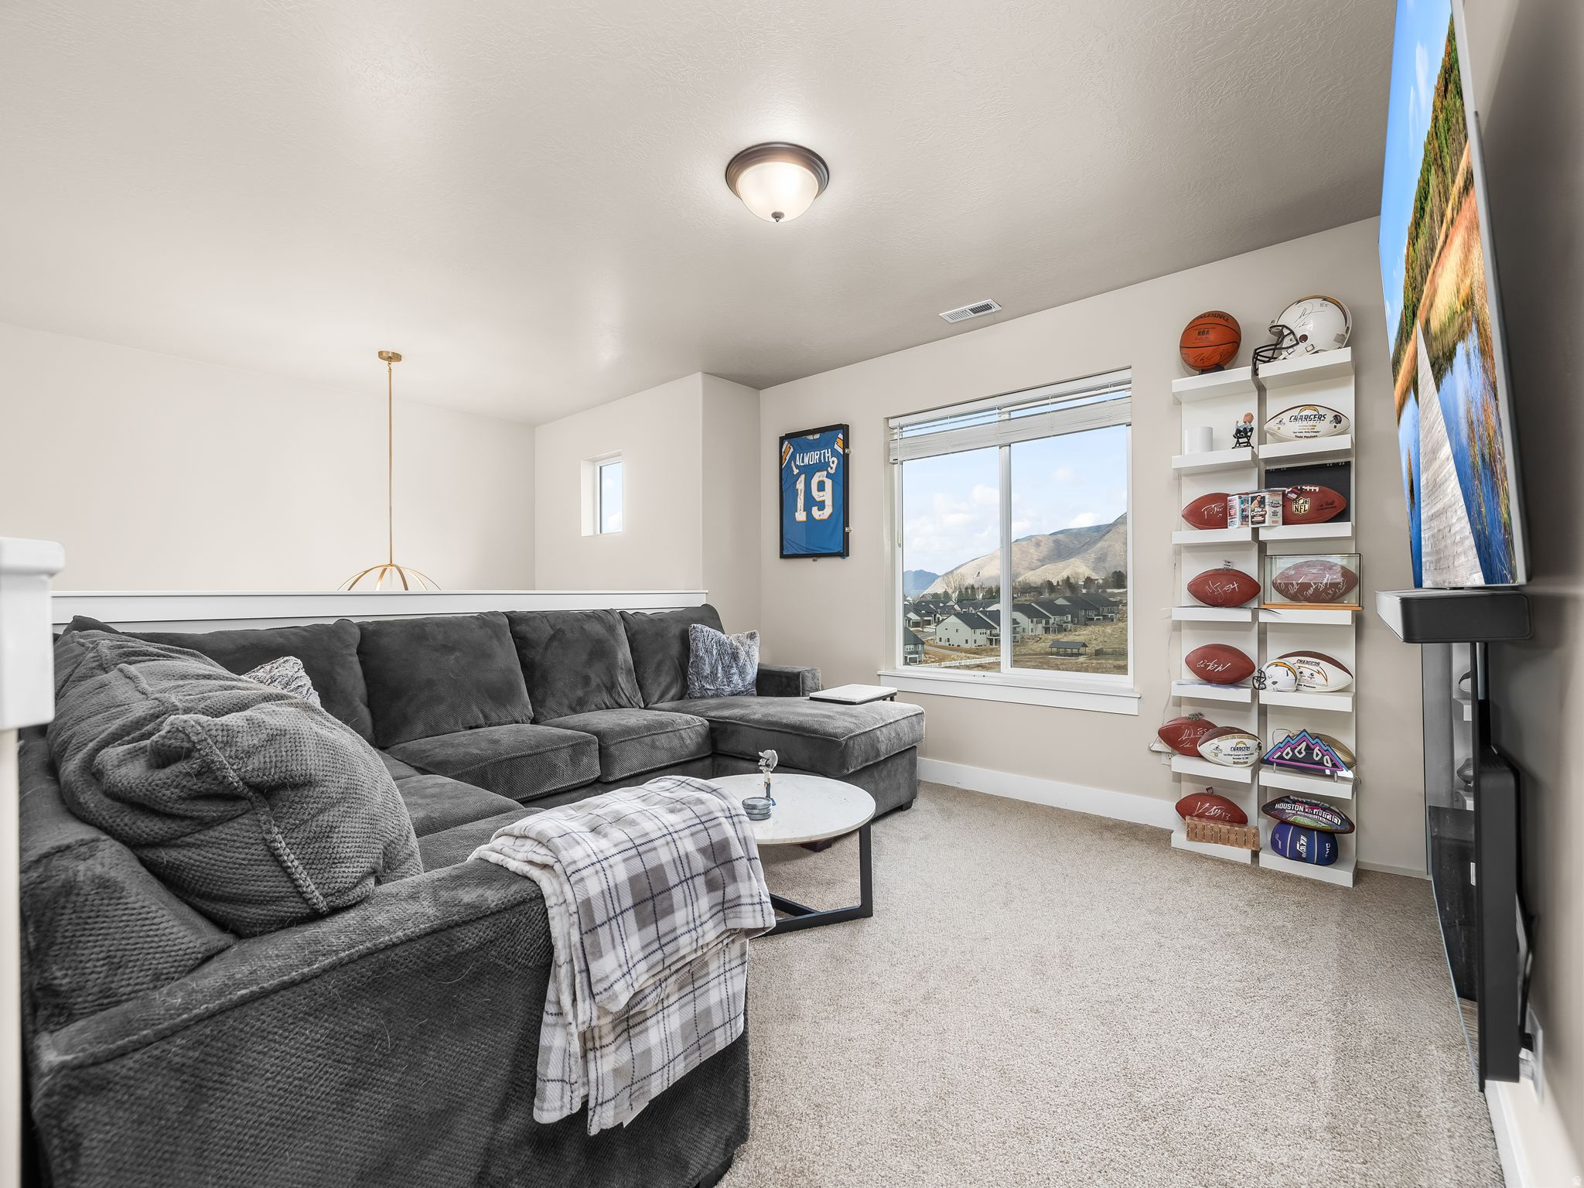
    Mountain(s), Valley

Area & Lot

  • Lot Size(acres)

    0.83

  • Lot Size(square feet)

    36,154

  • Property Type

    Residential

  • Property Sub Type

    Single Family Residence

  • Architectural Style

    Stories: 2

Price

  • Sales Price

    $1,249,000

  • Tax Amount

    $4,588

  • Sq. Footage

    4,450

  • Price/SqFt

    $280

HOA

  • Association

    No

Property Resources

  • Horse Property

    NO

School District

  • Elementary School

    Nebo

  • Middle School

    Mt. Nebo

  • High School

    Salem Hills

Property Features

  • New Construction

    NO

  • Senior Community YN

    NO

Schedule a Showing

Showing scheduled successfully.

<
>
IN PERSON
VIA CHAT

What is 3 + 4 ?


Change time

Mortgage calculator

Estimate your monthly mortgage payment, including the principal and interest, property taxes, and HOA. Adjust the values to generate a more accurate rate.

Your payment

Principal and Interest:

$

Property taxes:

$

HOA fees:

$

Total loan payment:

$

Total interest amount:

$

Location

County

Utah

Elementary School

Nebo

Middle School

Mt. Nebo

High School

Salem Hills

Listing Courtesy of Trevor Ludlow , KW WESTFIELD

RealHub Information is provided exclusively for consumers' personal, non-commercial use, and it may not be used for any purpose other than to identify prospective properties consumers may be interested in purchasing. All information deemed reliable but not guaranteed and should be independently verified. All properties are subject to prior sale, change or withdrawal. RealHub website owner shall not be responsible for any typographical errors, misinformation, misprints and shall be held totally harmless.

Agent Micah Pearson

Principal Broker

Micah Pearson

Call Micah today to schedule a private showing.


* Listings on this website come from the FMLS IDX Compilation and may be held by brokerage firms other than the owner of this website. The listing brokerage is identified in any listing details. Information is deemed reliable but is not guaranteed. If you believe any FMLS listing contains material that infringes your copyrighted work please click here to review our DMCA policy and learn how to submit a takedown request.© 2024 FMLS.
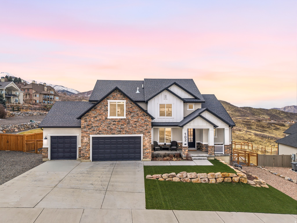
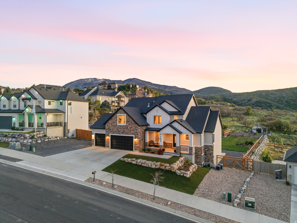
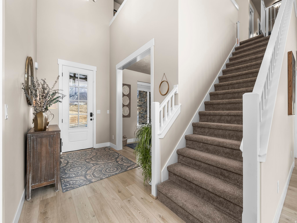
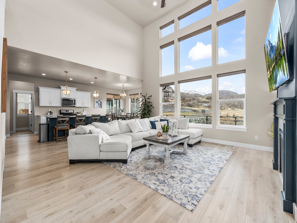
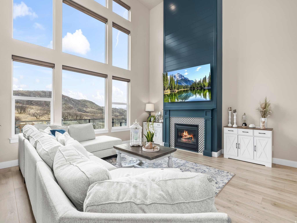
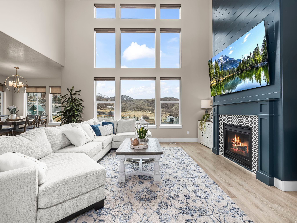
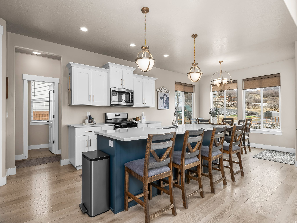
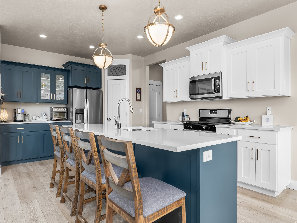
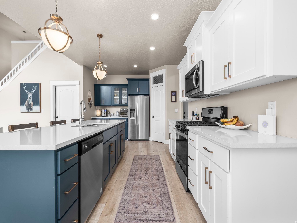
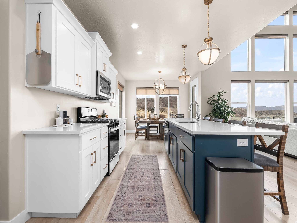
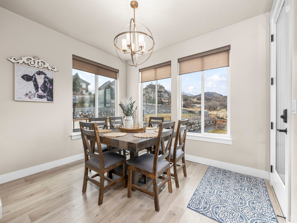
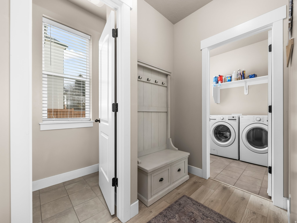
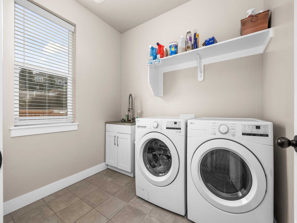
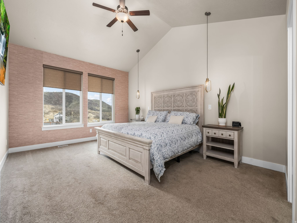
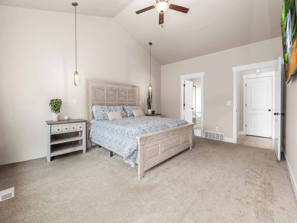
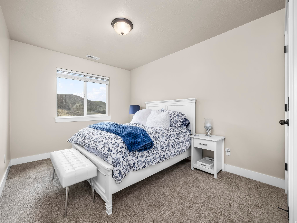
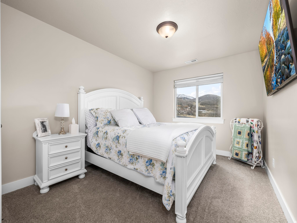
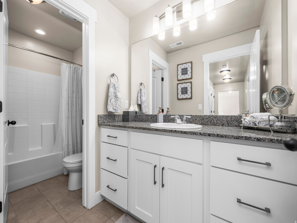
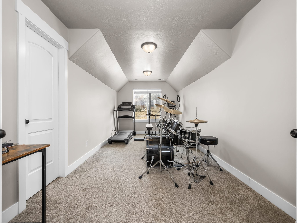
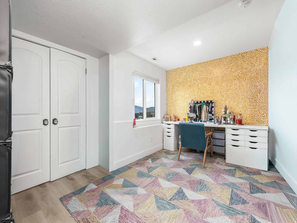
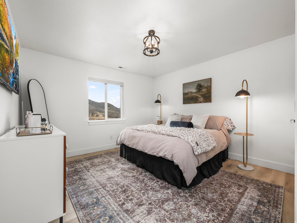
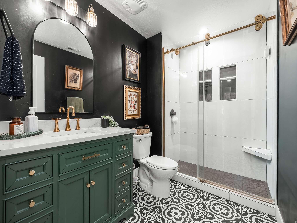
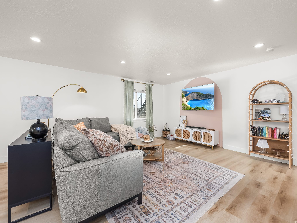
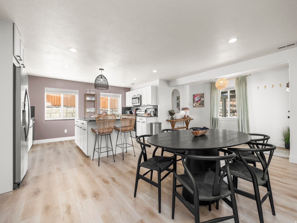
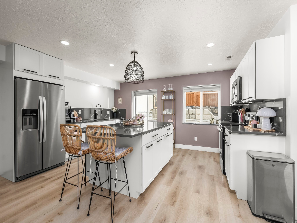
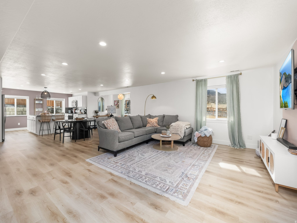
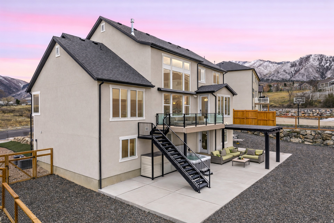
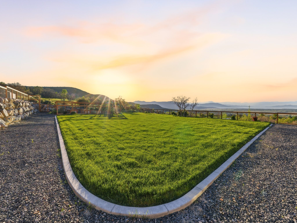
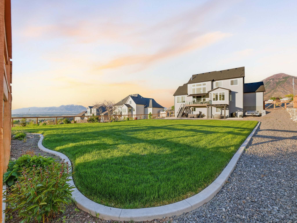
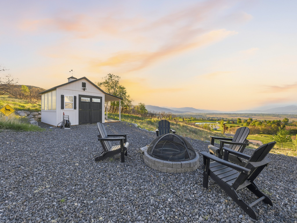
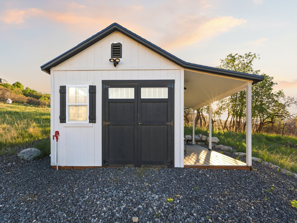
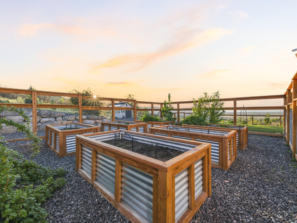
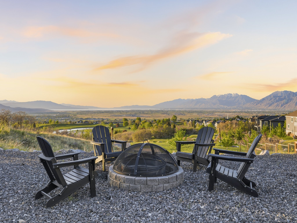
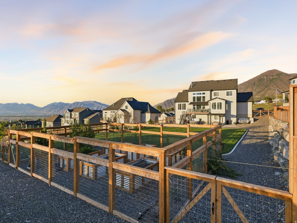
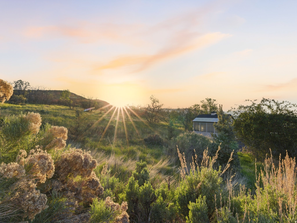
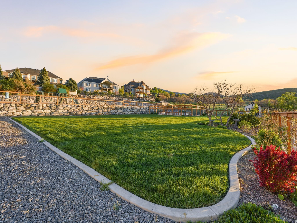
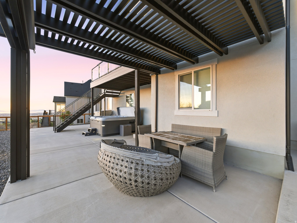
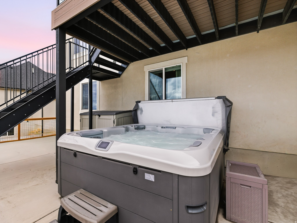
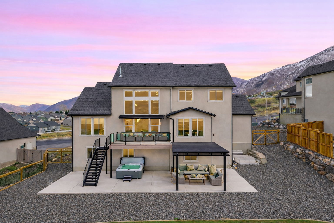
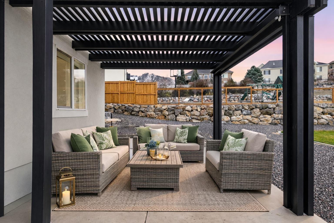
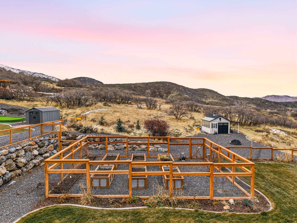
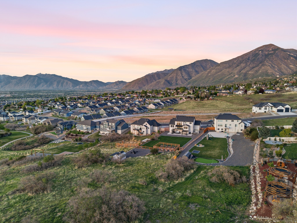
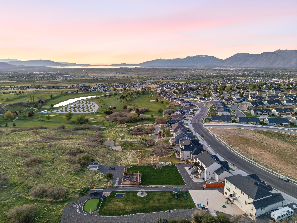
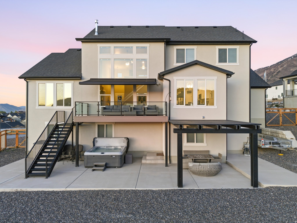
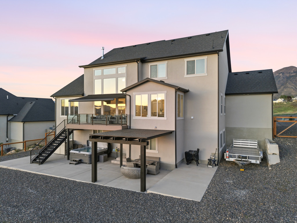
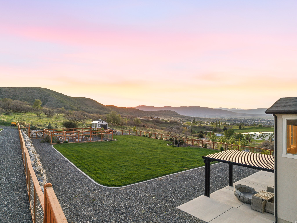
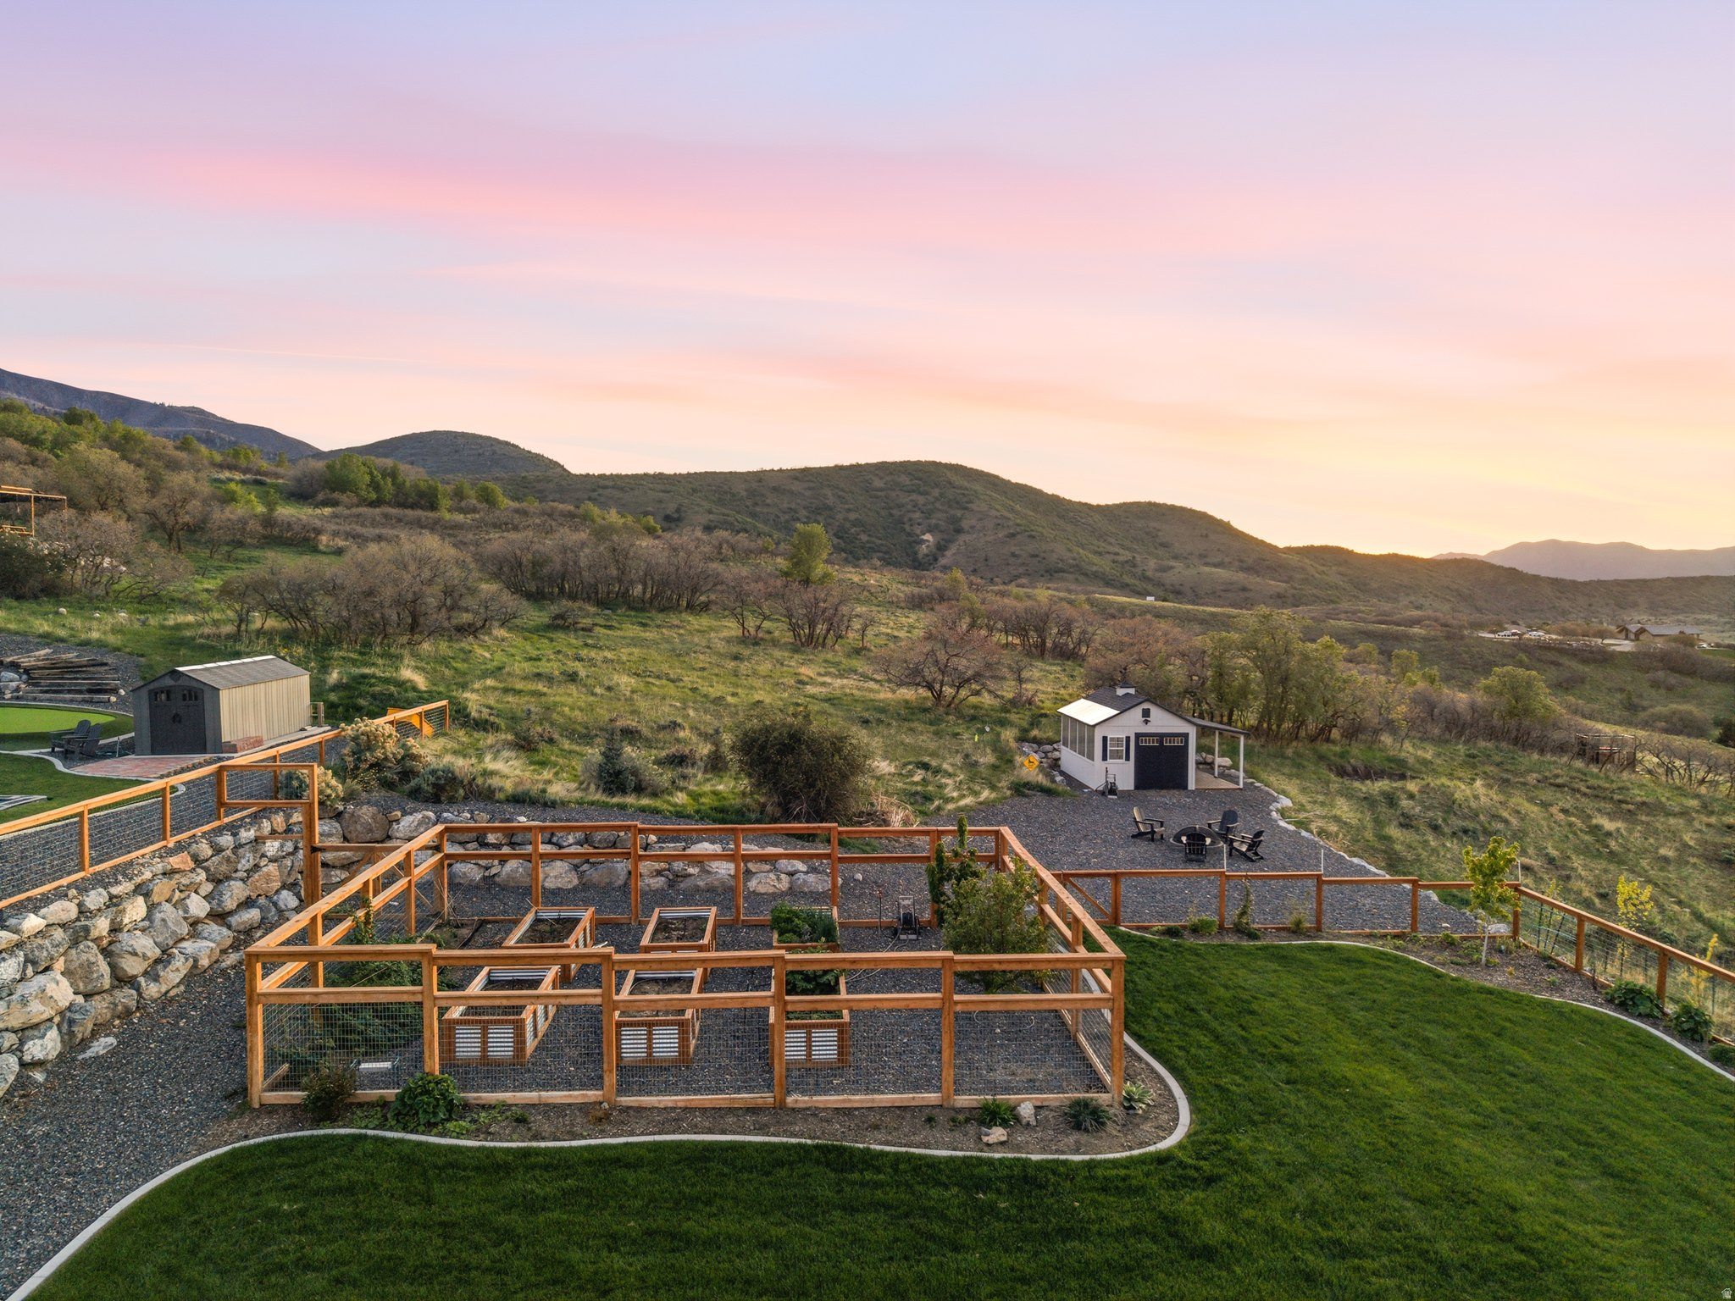
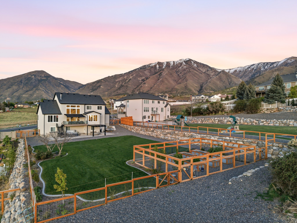
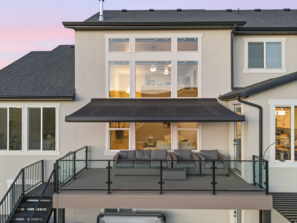
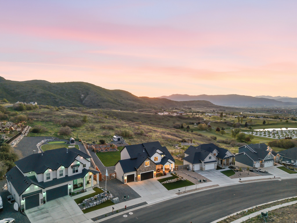
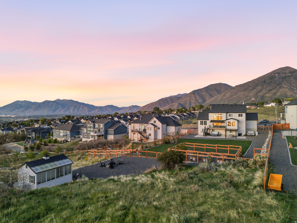
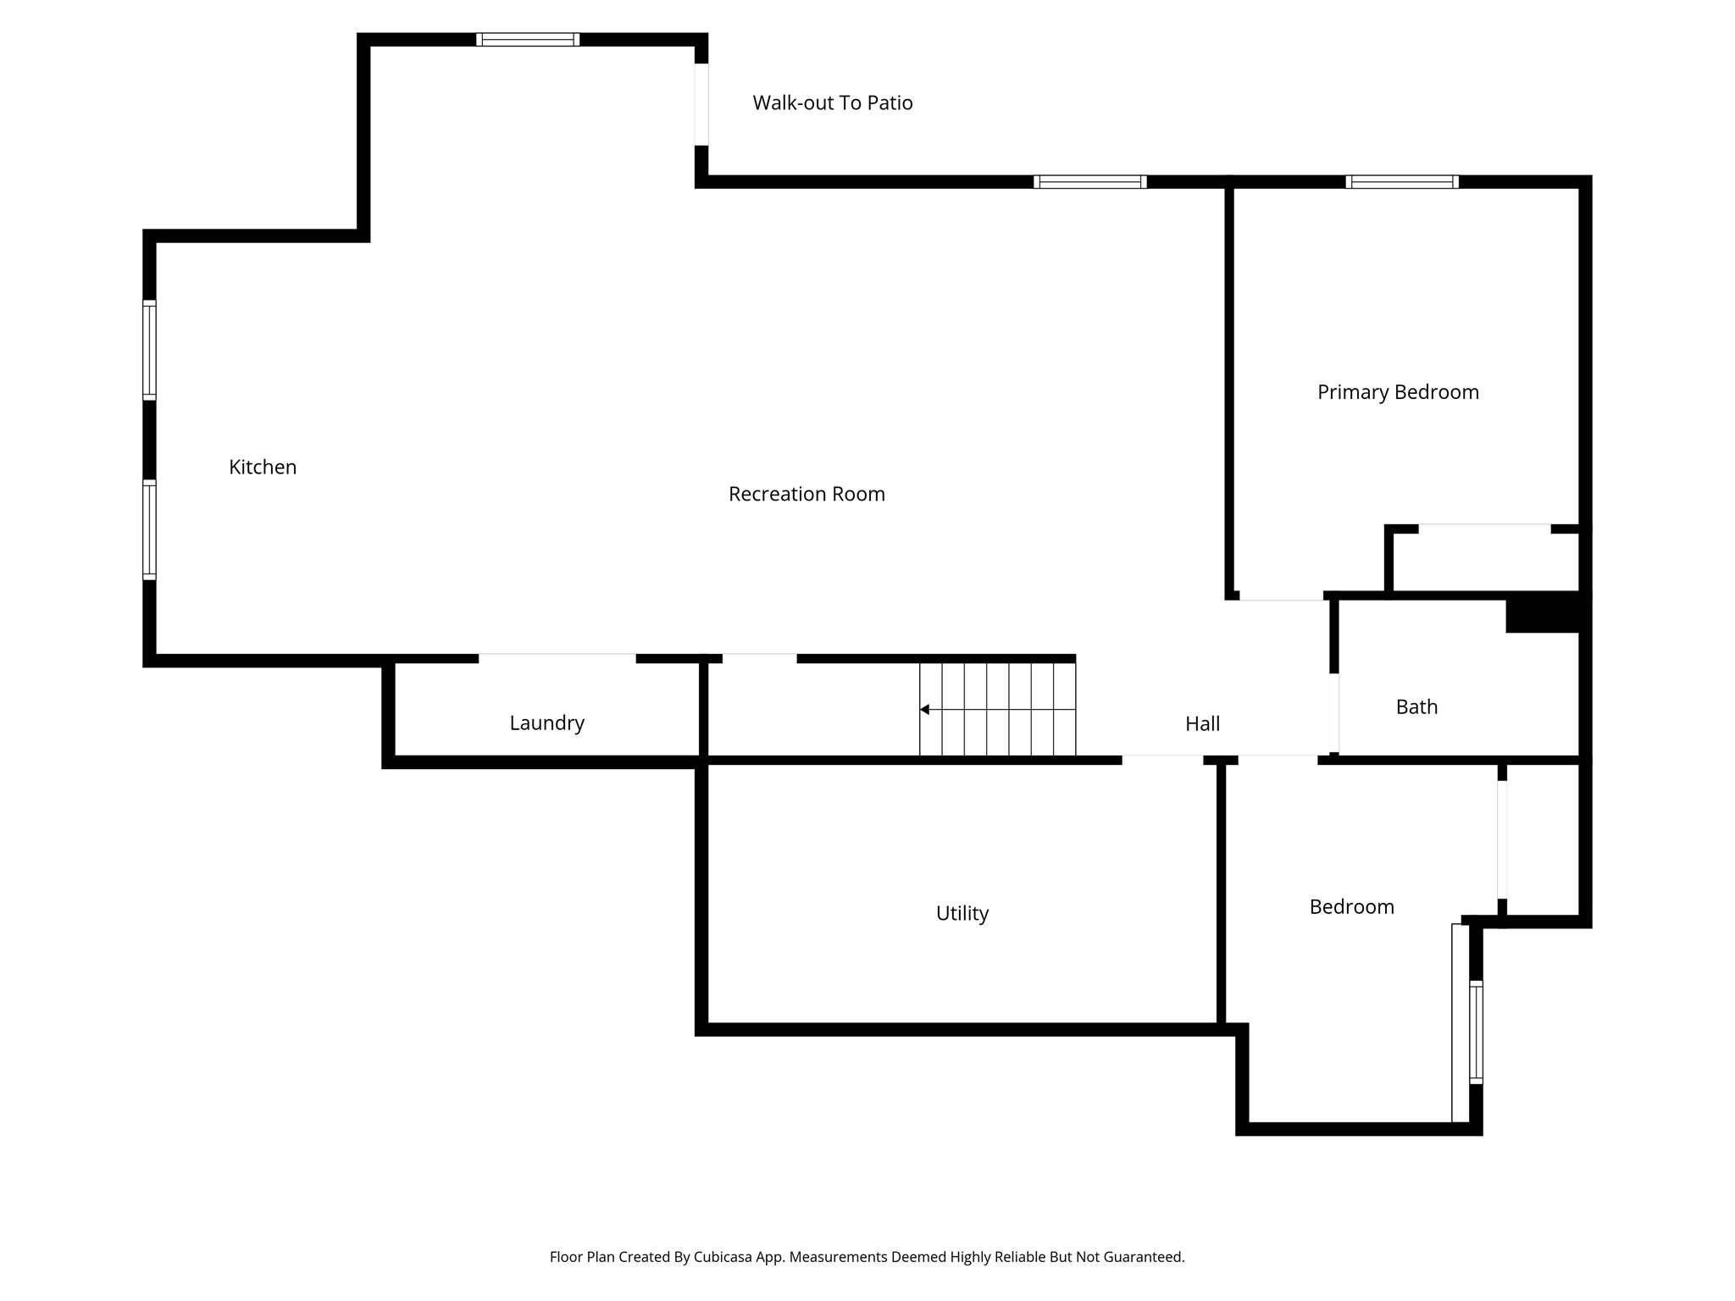
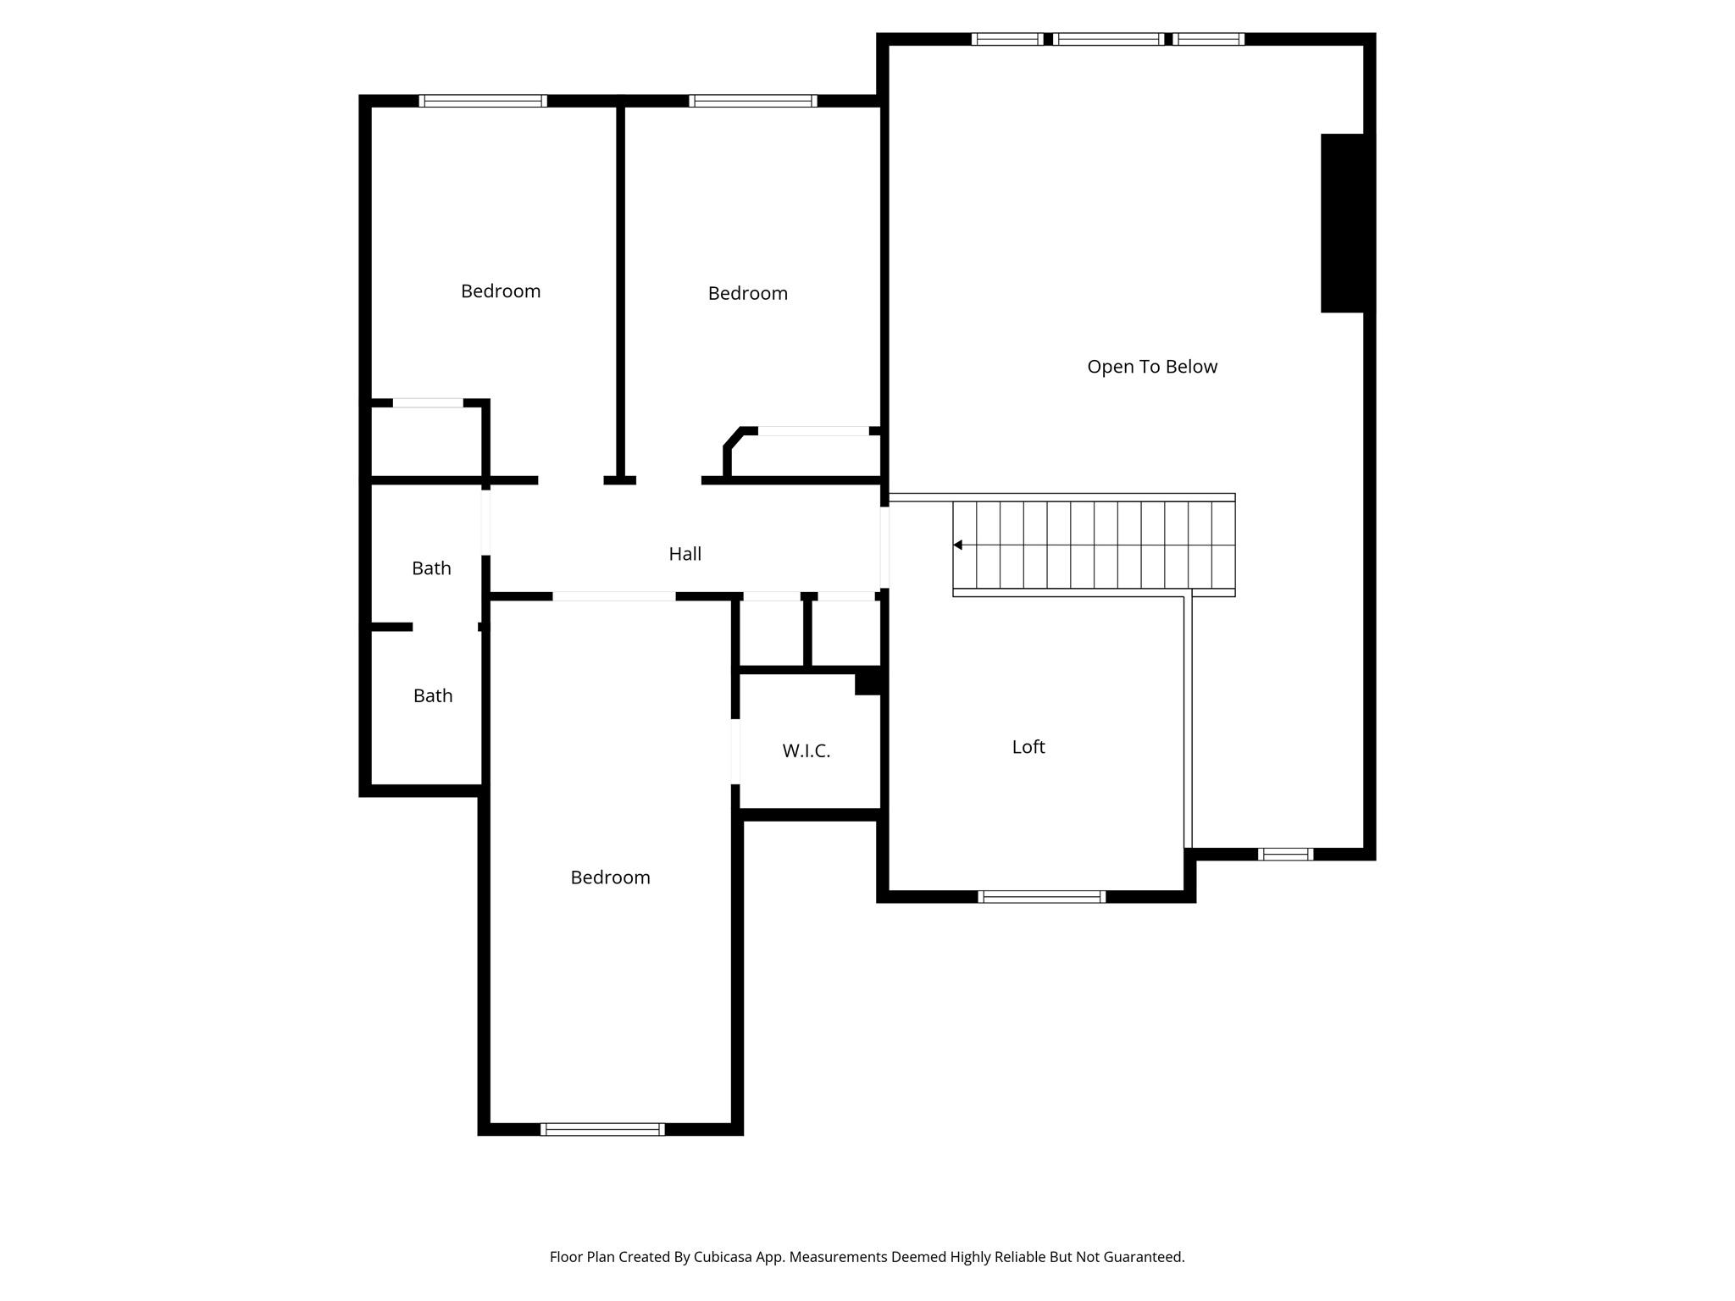
Come see your new home on a large lot overlooking Gladstone Golf Course with breathtaking valley and mountain views. This home features soaring ceilings, a beautifully upgraded kitchen, and an open dining area perfect for entertaining. The home is also equipped with a water softener, adding comfort and efficiency to everyday living. Step onto the large back deck to enjoy stunning sunsets, peaceful views of the valley, and frequent wildlife sightings along the mountainside behind the property. The fully finished walkout basement has been transformed into an upgraded, self-sufficient apartment featuring a full kitchen, laundry, two bedrooms, and a spacious living area-perfect for guests, rental potential, or multigenerational living. The backyard has been completely finished and thoughtfully designed for both function and privacy. Features include retaining walls, a fully fenced yard with hog wire fencing, and 10-foot drive-through gates on both sides of the home, allowing you to drive around the entire property. There is dedicated parking space for two vehicles in the backyard, along with a storage shed that includes a separate greenhouse. Gardeners will love the raised vegetable garden boxes with their own sprinkler system, along with fruit trees throughout the yard. The outdoor space also includes a large lawn area, shed, and plenty of room to relax while enjoying the incredible views and quiet natural surroundings. With a finished apartment, fully landscaped yard, water softener, and unbeatable views, this property offers space, flexibility, and outdoor living rarely found in the area. Schedule your showing today!

102 S ELK RIDGE DR

Message successfully sent.

What would you like to know?

What is 3 + 4 ?

I agree to receive email communication and understand I can unsubscribe at any time.

I agree to be contacted by Summit Realty Utah via call, email, and text for real estate services. To opt out, you can reply 'stop' at any time or reply 'help' for assistance. You can also click the unsubscribe link in the emails. Message and data rates may apply. Message frequency may vary. Privacy Policy

Related Properties

Build your dream home on this large luxury lot in Elk Ridge. Enjoy stunning mountain and lake views in a peaceful, well-located setting, right next to the golf course. This listing features the Sagecrest floor plan with a fully finished basement apartment and incredible interior features.   We've partnered with some of the best builders in the valley as preferred builders to help bring your vision to life. Built this home, choose a different floor plan, or create your own! The lot is build-ready with utilities available, making it a smooth and efficient process to get started.
#2176195

Elk Ridge

296 W OLYMPIC LN

6 Beds

4 Baths

4,176 Sq.Ft.

$1,100,000

MLS#: 2176195

None
#2175612

Elk Ridge

604 W OLYMPIC LN

6 Beds

3 Baths

4,530 Sq.Ft.

$1,100,000

MLS#: 2175612
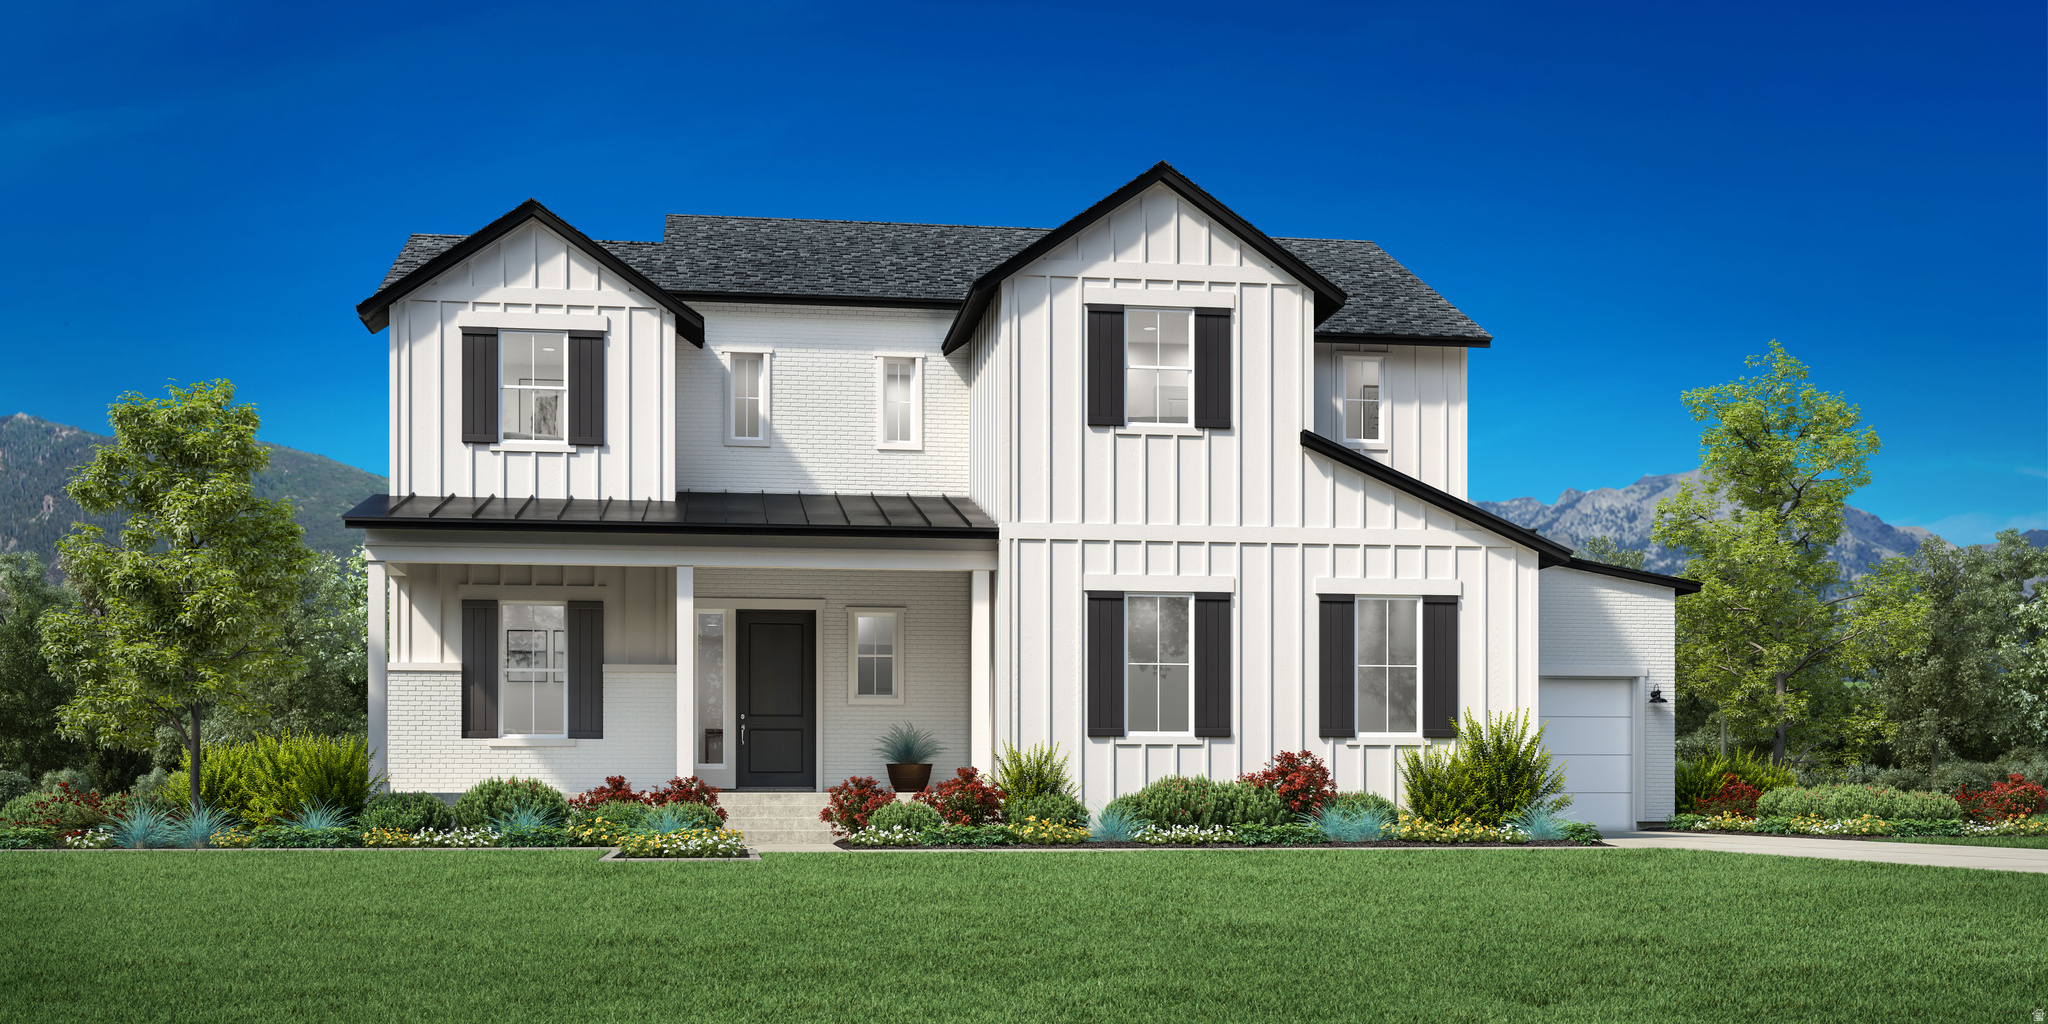
Welcome to the beautifully designed Collet Farmhouse, offering timeless architecture, modern luxury, and exceptional living in the scenic mountain community of Elk Ridge. A welcoming entry opens to a bright foyer, versatile flex room, and an expansive great room that flows seamlessly into the dining area and covered outdoor living space-perfect for both everyday living and entertaining. The gourmet kitchen is the heart of the home, featuring a large center island, abundant cabinetry, generous counter space, and open views of the main living areas. The convenient first-floor primary suite is a private retreat with an elevated ceiling, oversized walk-in closet, and a spa-inspired bath complete with dual vanities, a soaking tub, a spacious shower, a private water closet, and additional washer/dryer hookups. Upstairs, a generous loft is surrounded by secondary bedrooms, each with walk-in closets, including both shared and private bath layouts to accommodate family and guests. Additional highlights include a powder room, everyday entry, centrally located laundry, ample storage.
#2173666

Elk Ridge

672 E BIRCH LN 79

4 Beds

3 Baths

5,783 Sq.Ft.

$1,150,000

MLS#: 2173666
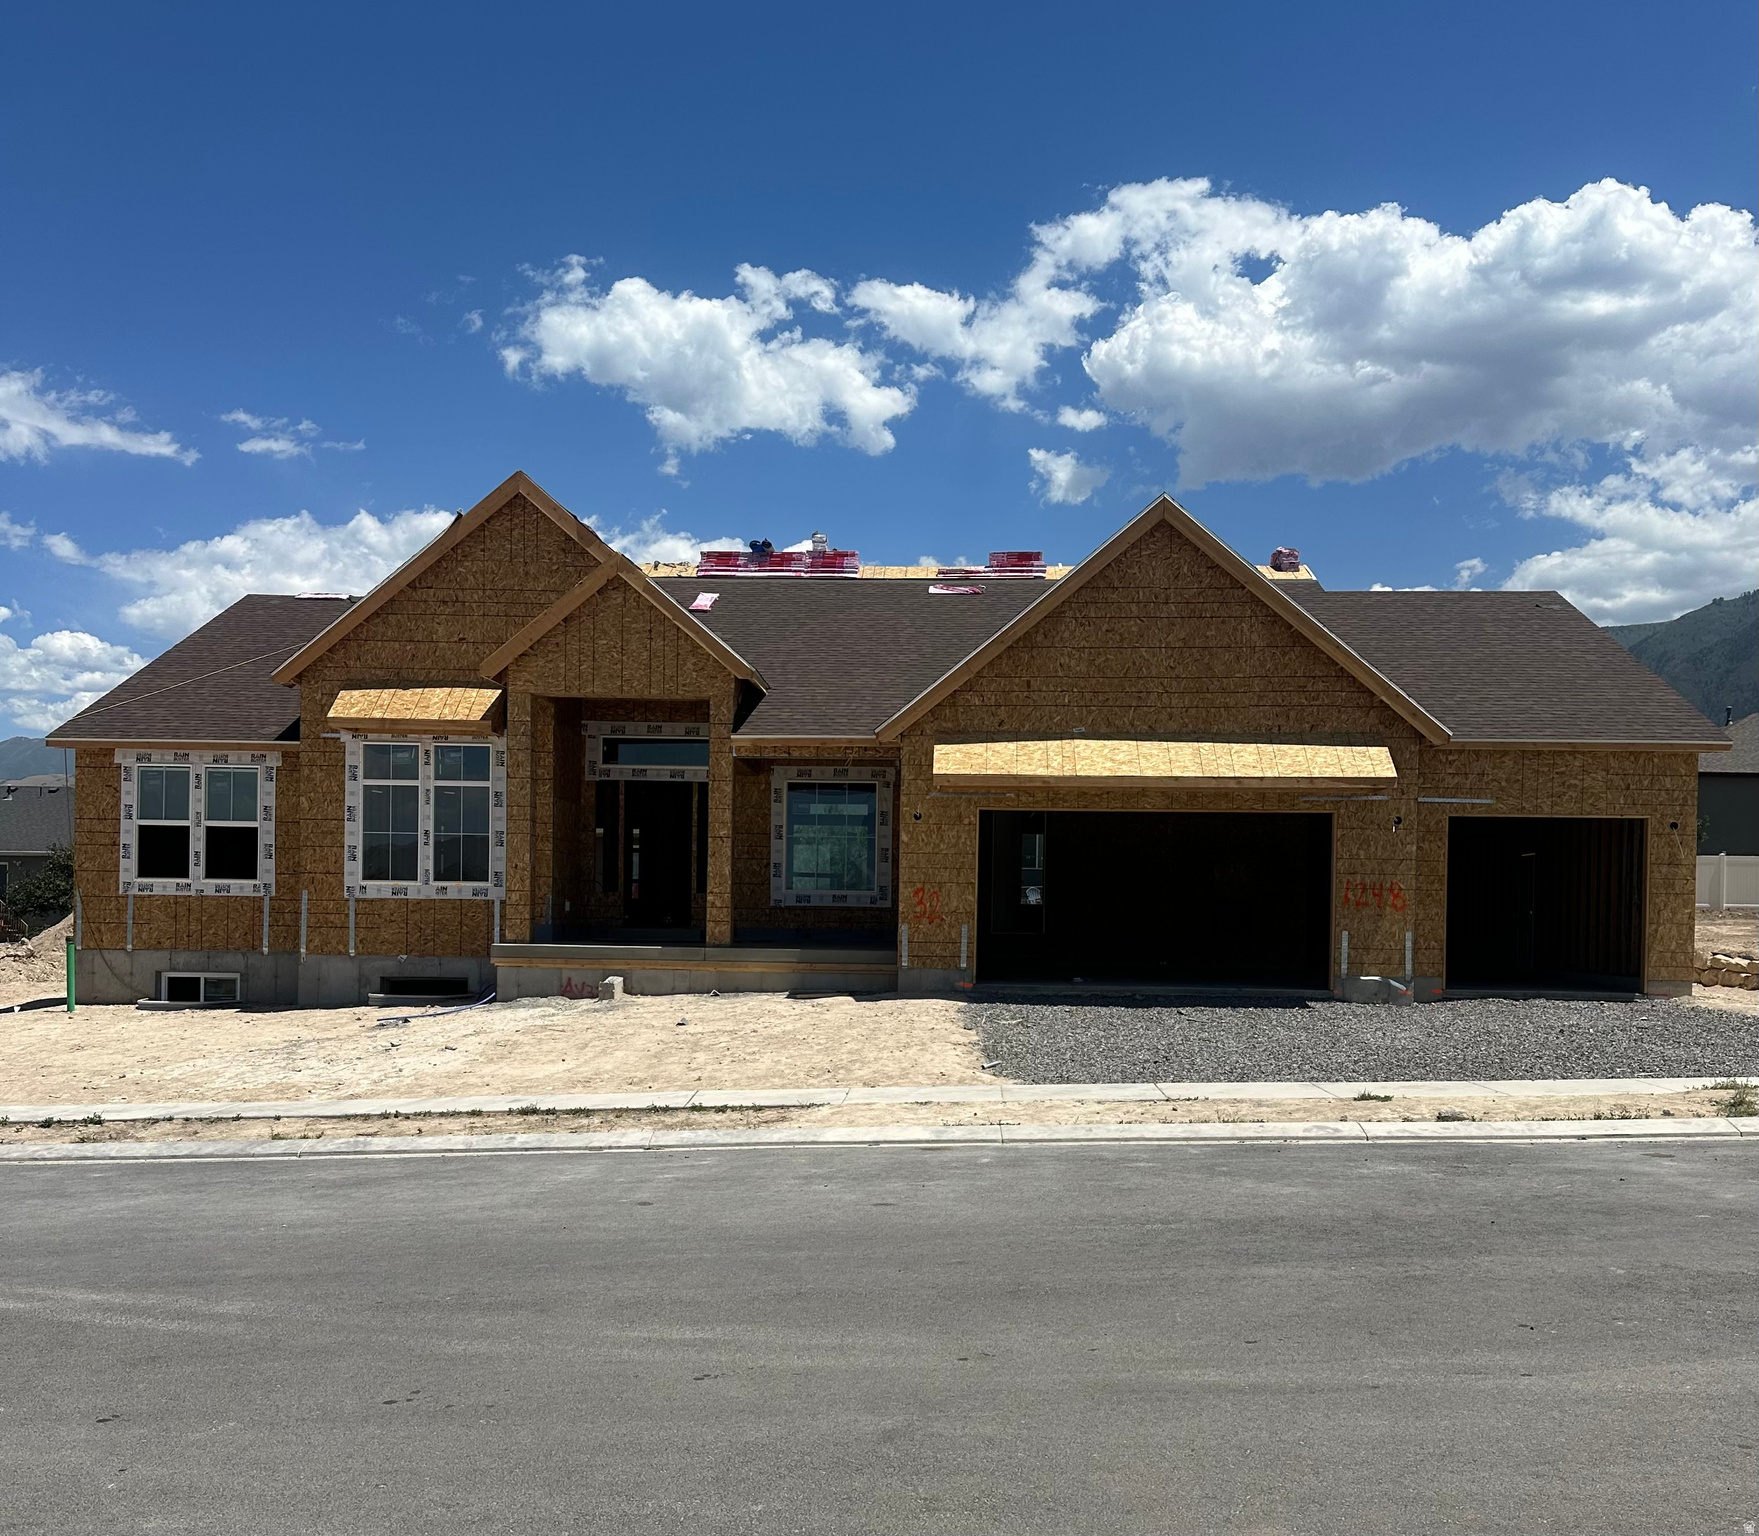
Exceptional new rambler, perfectly nestled in the serene hills of Elk Ridge. This home features a maintenance free exterior, impressive grand entry, and an oversized 4 car garage. Step onto the covered deck from either the primary suite or dining area to enjoy peaceful surroundings and spectacular views, perfect for relaxing or entertaining year-round. Inside, the spacious main level showcases a gourmet kitchen with custom cabinetry, quartz countertops, premium Caf appliances, and a full-size double refrigerator/freezer. The luxurious primary suite offers a true spa-inspired retreat with separate vanities, a freestanding soaking tub, and a custom walk-in shower. The fully finished basement is designed for both entertainment and everyday living, featuring a dedicated home theater, private fitness room, kitchenette, additional laundry room, and 4 additional bedrooms. Don't miss this rare opportunity to own an extraordinary new home in one of Elk Ridge's most desirable and picturesque locations. Home is set to be completed and ready for move in by mid October.
#2171191

Elk Ridge

1248 N BRAMBLE PL 32

6 Beds

4 Baths

5,832 Sq.Ft.

$1,334,000

MLS#: 2171191
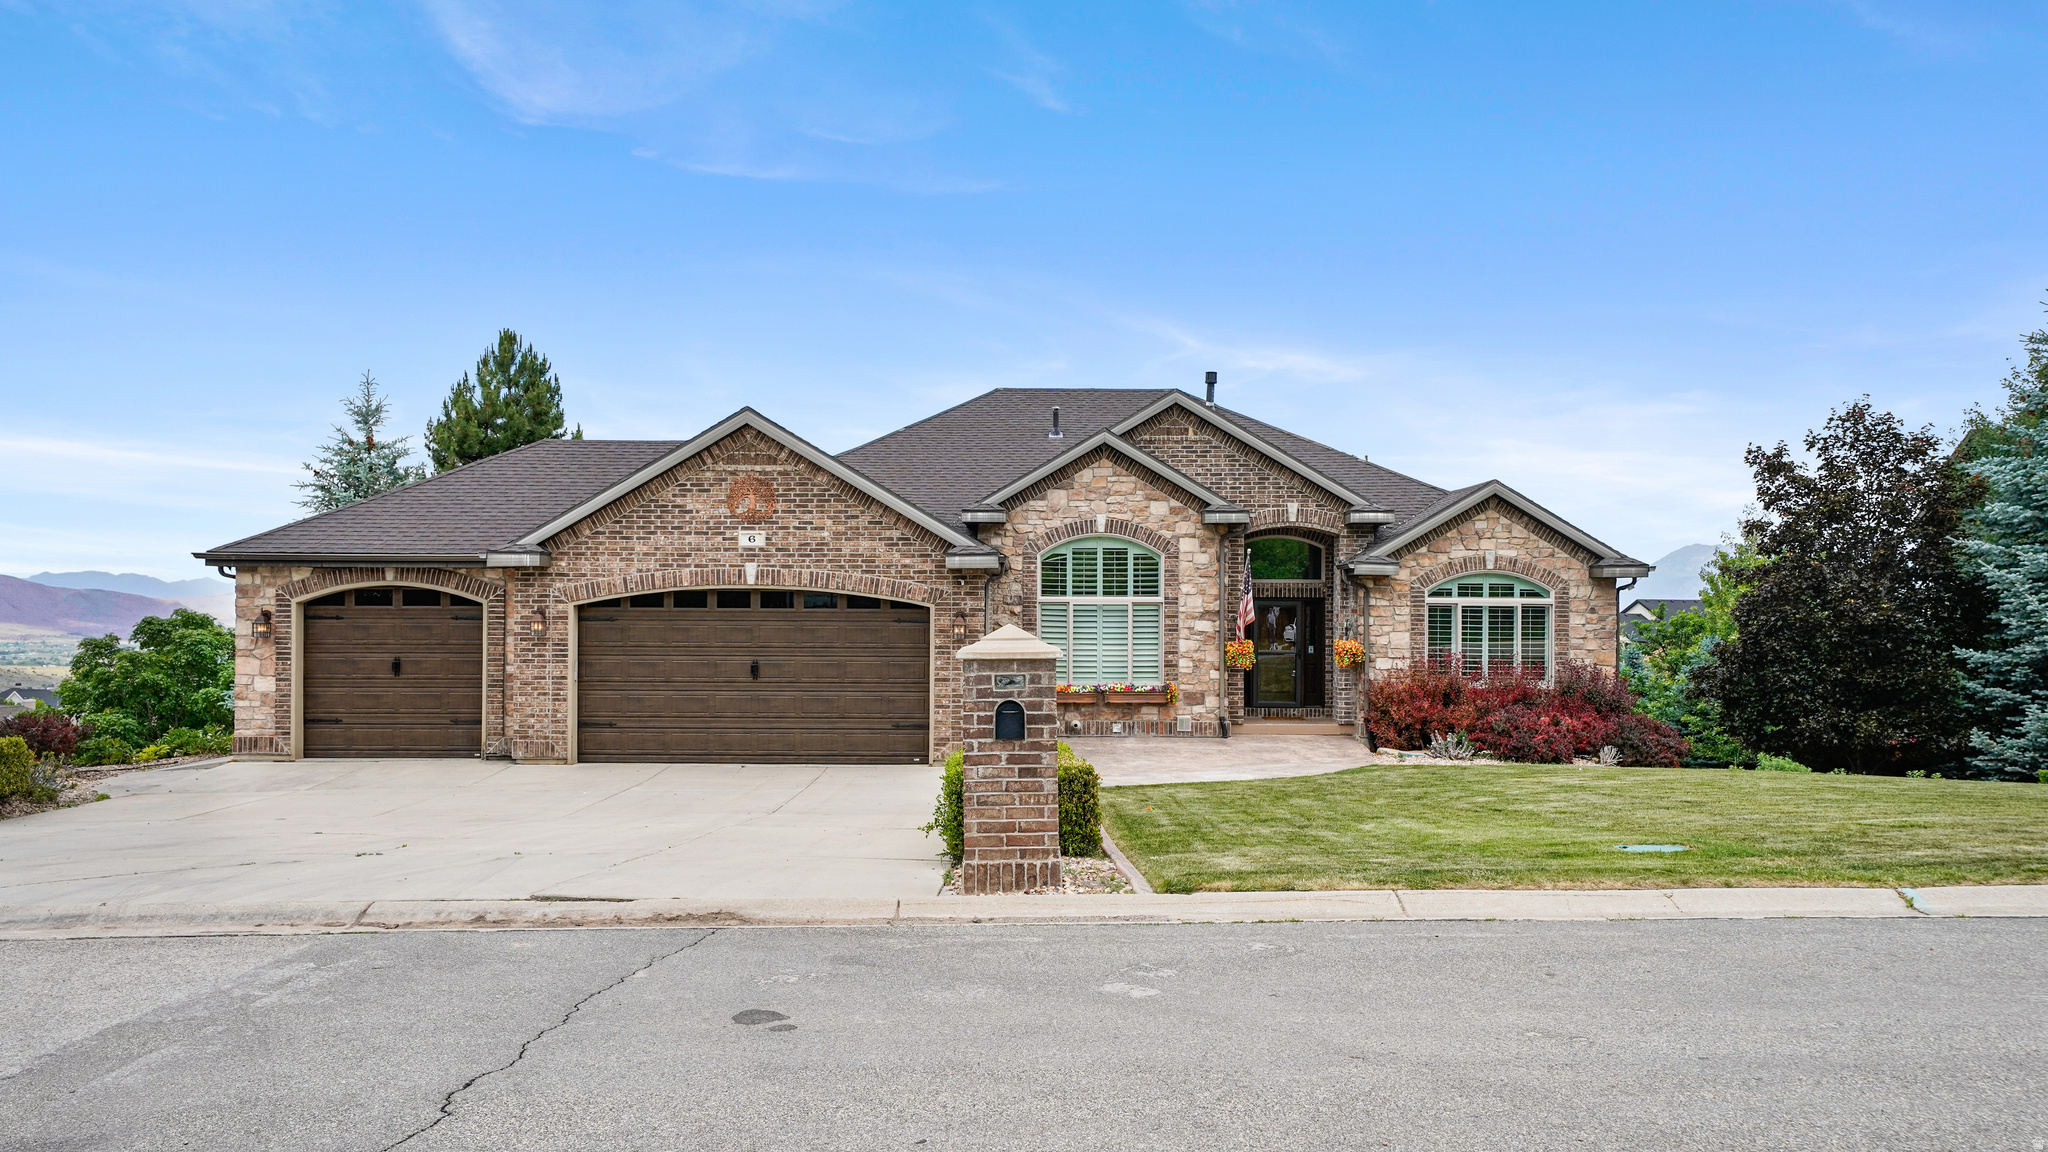
Price Reduced!  Now just $1,100,000!  Views abound from this stunning 5,280 sq ft custom rambler home located on a beautiful 1.26-acre view lot.  Enjoy the unobstructed panoramic views and blazing sunsets of the valley from your private sunroom, Owner's suite with stunning views, gas log fireplace. grand bathroom with separate shower and tub plus large walk-in closet, gourmet style kitchen featuring double-ovens, gas cooktop, large pantry, granite countertops and custom cabinetry. This home has just about everything you could want.  Formal entry, formal living room, private office with built-in desk, shelving and more (perfect for work-from-home business), mountain views, sunroom overlooking the valley, great room with fireplace.   The main floor also features a 2nd bedroom with valley views, large dining area with large windows that capture the valley views, main full bathroom, guest 1/2 bathroom and huge laundry room.  The downstairs features a walk-out basement wit 2 great rooms (one featuring a third fireplace), 2 more bedrooms, 2 additional bathrooms, 2 large great rooms, a 2nd full kitchen with granite countertops, a 3rd room that's an indoor hot tub and 1/2 bath that could be converted into an additional bedroom.  This area makes for a great mother-in-apartment or ADU. Now add the FULLY FURNISHED THEATER ROOM featuring STADIUM SEATING and ALL the AUDIO/VISUAL EQUIPMENT for the ultimate entertainment experience for you and your guests.  There is also a 2nd laundry room on this level as well.  You'll love the large 3-car garage with workbench and the professional landscaping surrounding the immediate home that compliments the natural and additional undisturbed vegetation on this large 1.26-acre lot. complete with the Gazebo with stunning views.  Square footage figures are provided as a courtesy estimate only and were obtained from building plans.  Buyers are advised to obtain an independent measurement. Information is deemed reliable but not guaranteed, Buyer is advised to verify all information presented to their satisfaction.  Amenities include 2 refrigerators, 3 fireplaces, 4 rooms with French doors, Sunroom, Washer and Dryer, 2 kitchens, 2 laundry rooms, Private home office and so much more.
#2161330

Elk Ridge

6 W SALEM HILLS DR S

5 Beds

3 Baths

5,210 Sq.Ft.

$1,100,000

MLS#: 2161330
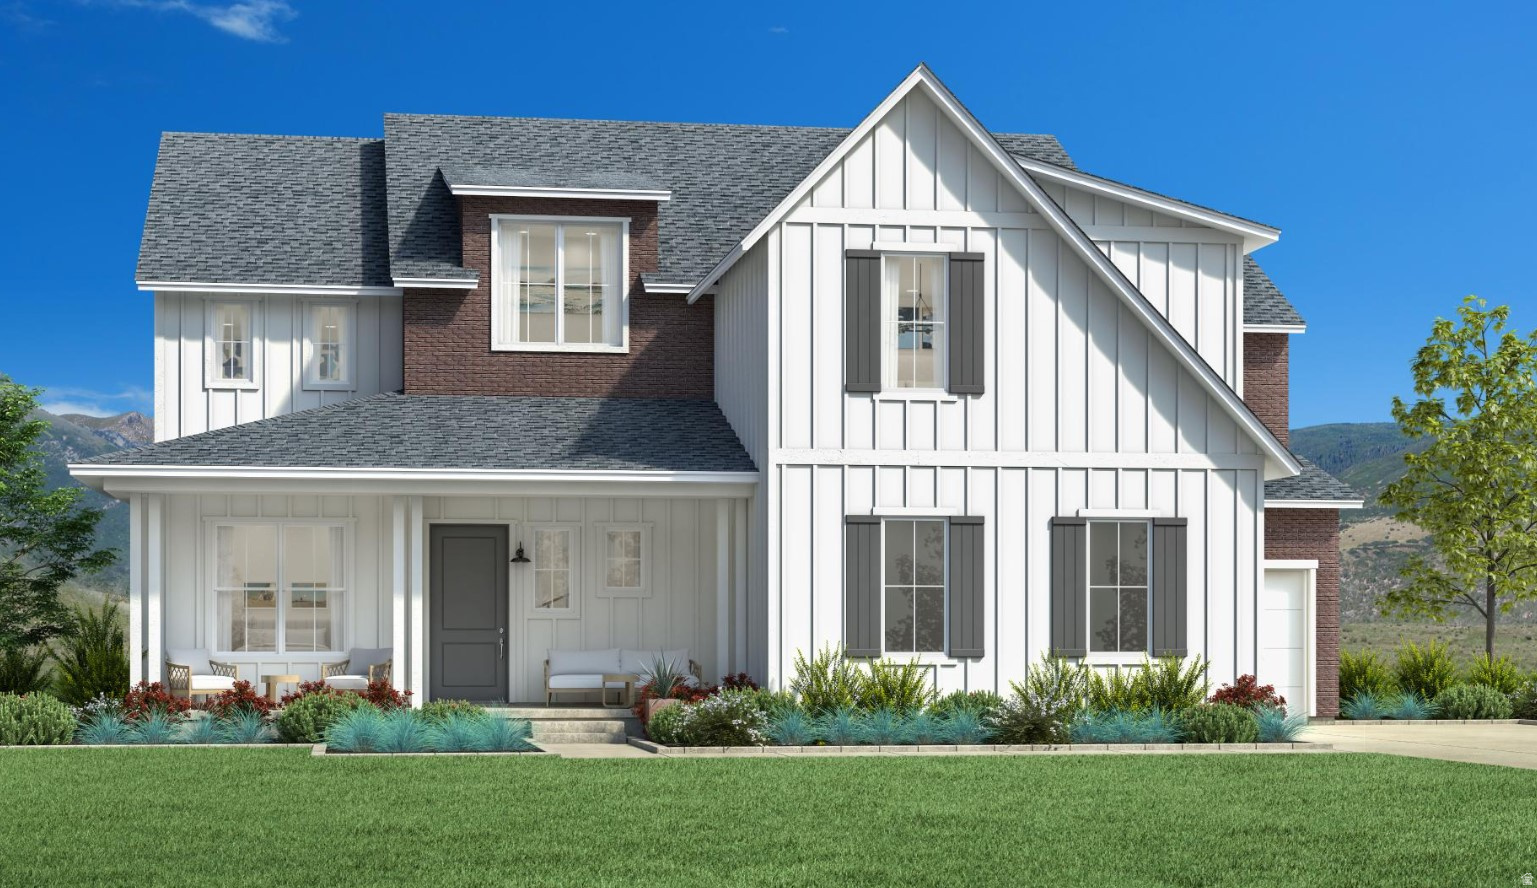
Stunning two-story farmhouse with relentless mountain and valley views. Luxurious gourmet kitchen with Kitchenaid appliances including double wall ovens and a 36" 6-burner gas cooktop. Chic cabinets and sleek quartz countertops will impress any friends or family members you're hosting. Upstairs, the primary suite feels like a private retreat with it's king-size space, walk-in closet, spa-like bath and shower, plus a cozy loft that overlooks the jaw-dropping mountain and valley views. Two more generous bedrooms and bathrooms, plus a main-floor guest suite make this home perfect for rest and relaxation. Your dream home awaits!
#2139365

Elk Ridge

823 N MOUNTAIN VIEW DR 62

4 Beds

3 Baths

5,994 Sq.Ft.

$1,180,000

MLS#: 2139365

 - property

Send a message

Message successfully sent.

Your message

What is 3 + 4 ?

Reason for contacting?

I agree to receive email communication and understand I can unsubscribe at any time.

I agree to be contacted by Summit Realty Utah via call, email, and text for real estate services. To opt out, you can reply 'stop' at any time or reply 'help' for assistance. You can also click the unsubscribe link in the emails. Message and data rates may apply. Message frequency may vary. Privacy Policy

Sign Out

Virtual Assistant

Would you like to take the next step with this property? We can help you schedule a showing or virtual tour, or send you more details.

Yes, I would like more information.

Thank You for Your Reply, One of Our Agents will contact you as soon as possible

No, maybe later.

Thank you, you can always contact me via email, phone number or through the contact form.

Realhub AI

Lucy - Your AI-Powered Realtor

Update Your Temporary Password

Personalize your search

Enter your email and we'll notify you immediately when new listings match what you're looking for.

or enter email address

Already have an account ? Login here

Continue your home search

I agree to receive communications and understand I can unsubscribe at any time.

I agree to be contacted by Summit Realty Utah via call, email, and text for real estate services. To opt out, you can reply 'stop' at any time or reply 'help' for assistance. You can also click the unsubscribe link in the emails. Message and data rates may apply. Message frequency may vary. Privacy Policy

Already have an account ? Login here

We use cookies

We use cookies primarily for analytics to enhance your experience. By accepting, you agree to our use of these cookies. You can manage your preferences or learn more about our cookies policy.