Features & Amenities

Interior

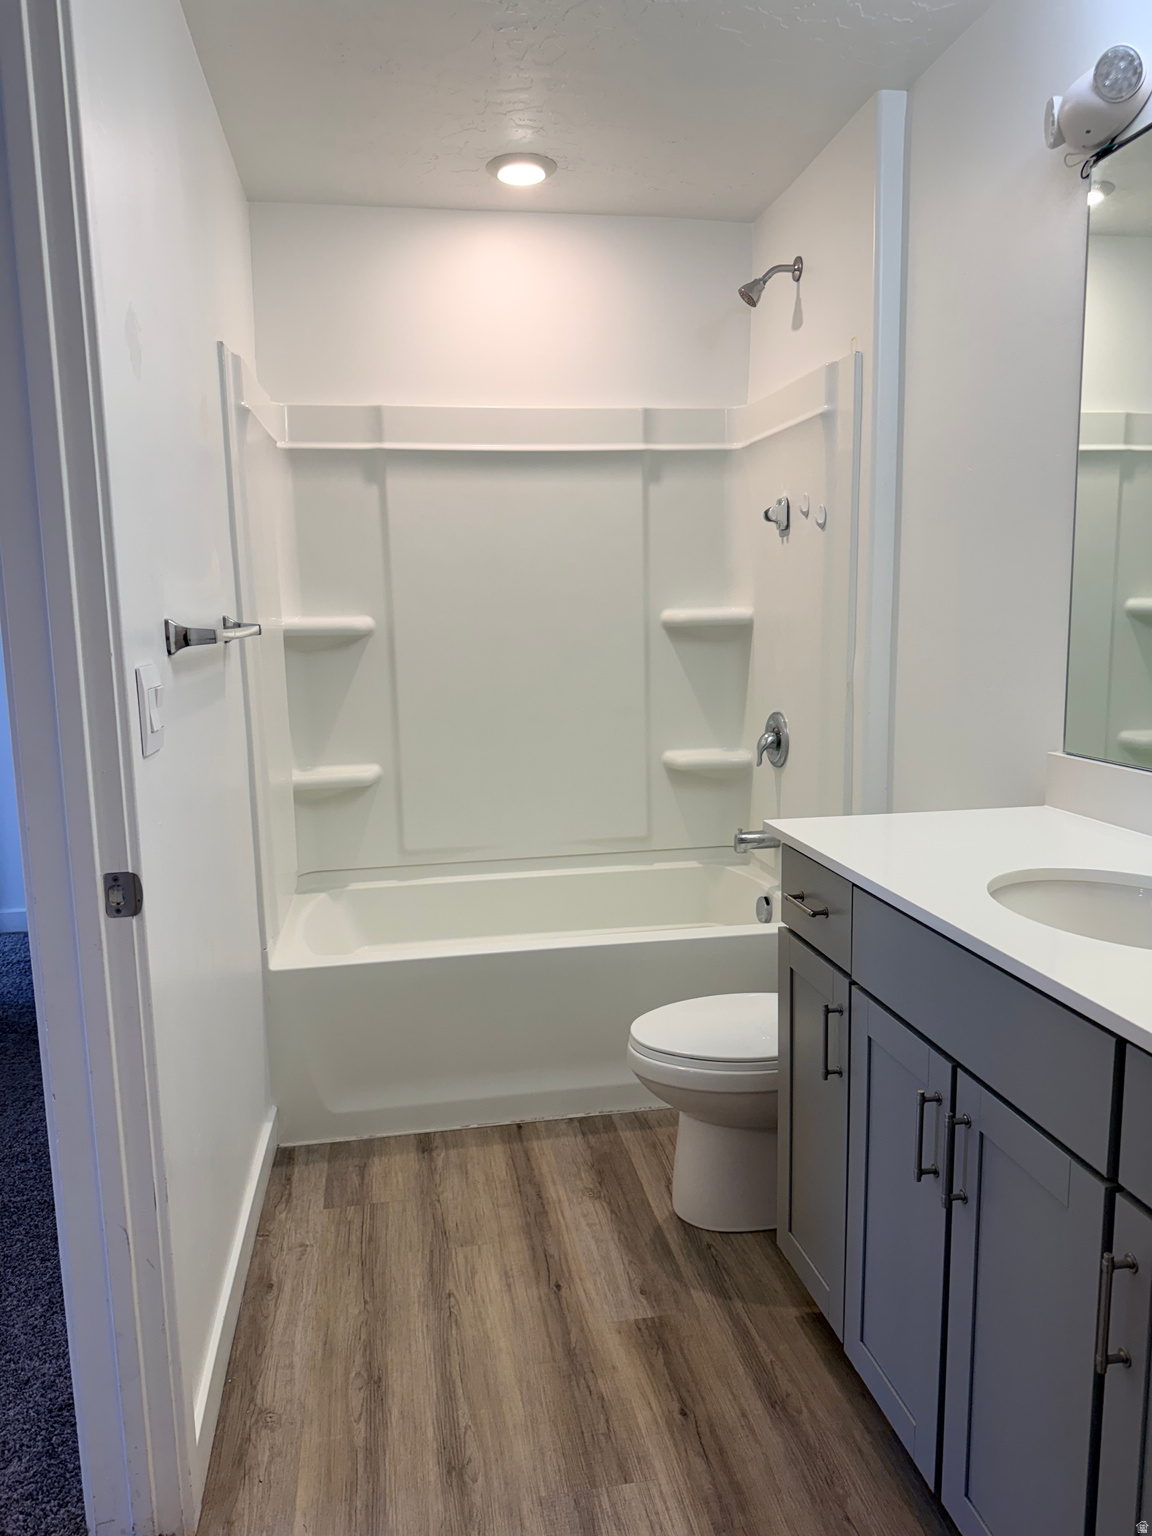
  • Total Bedrooms

    5

  • Bathrooms

    2

  • 1/2 Bathrooms

    1

  • 3/4 Bathrooms

    1

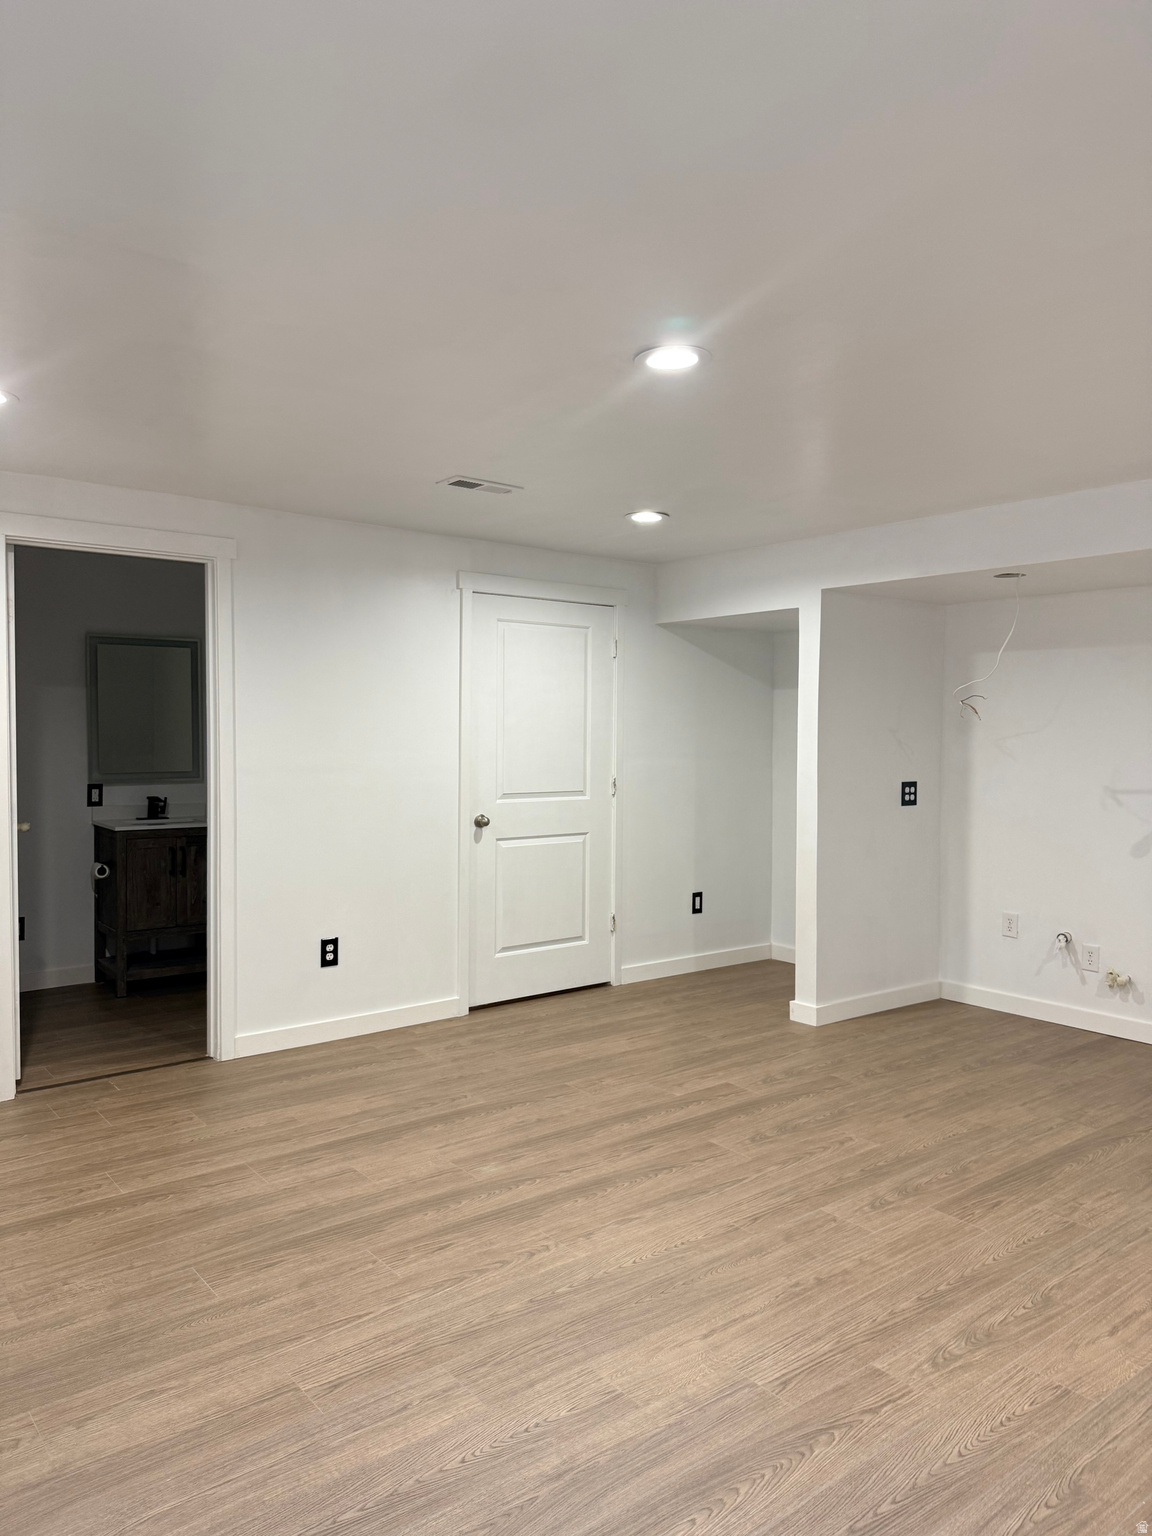
  • Basement YN

    YES

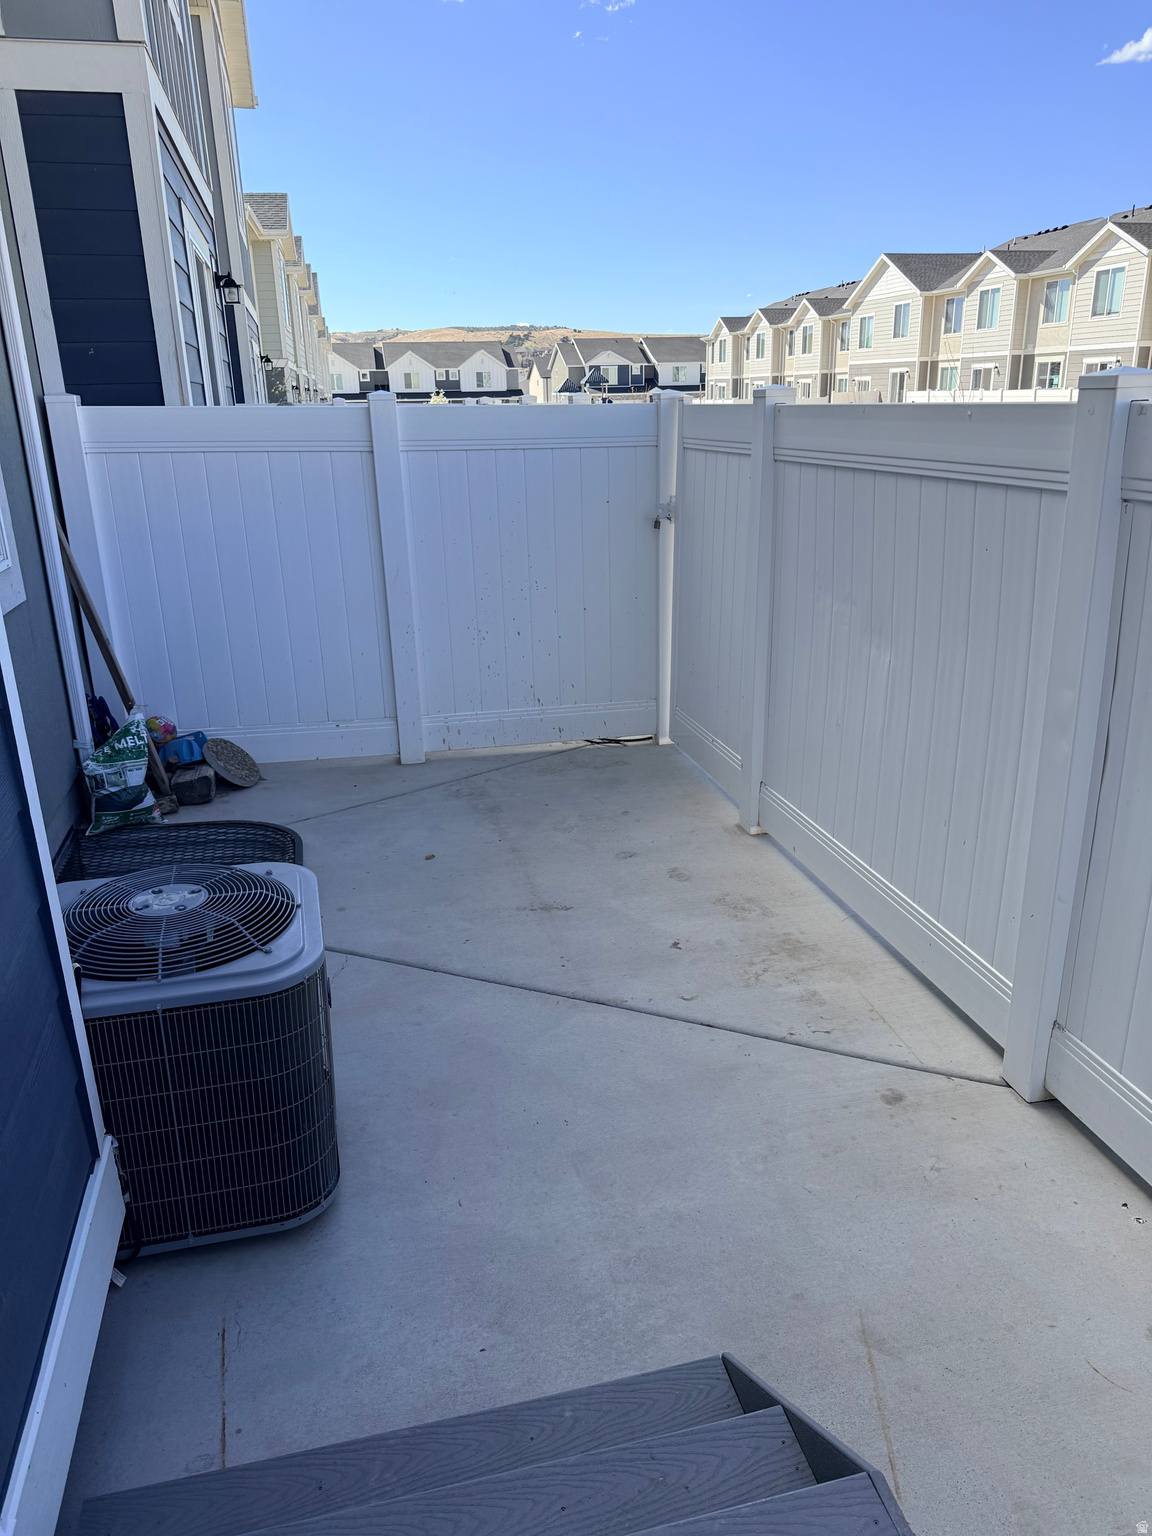
  • Cooling YN

    YES

  • Cooling

    Central Air

  • Fireplace YN

    NO

  • Heating YN

    YES

  • Heating

    Central, Natural Gas

  • Main Level Bedrooms

    1

  • Pet friendly

    N/A

Exterior

  • Garage

    Yes

  • Garage spaces

    2

  • Construction Materials

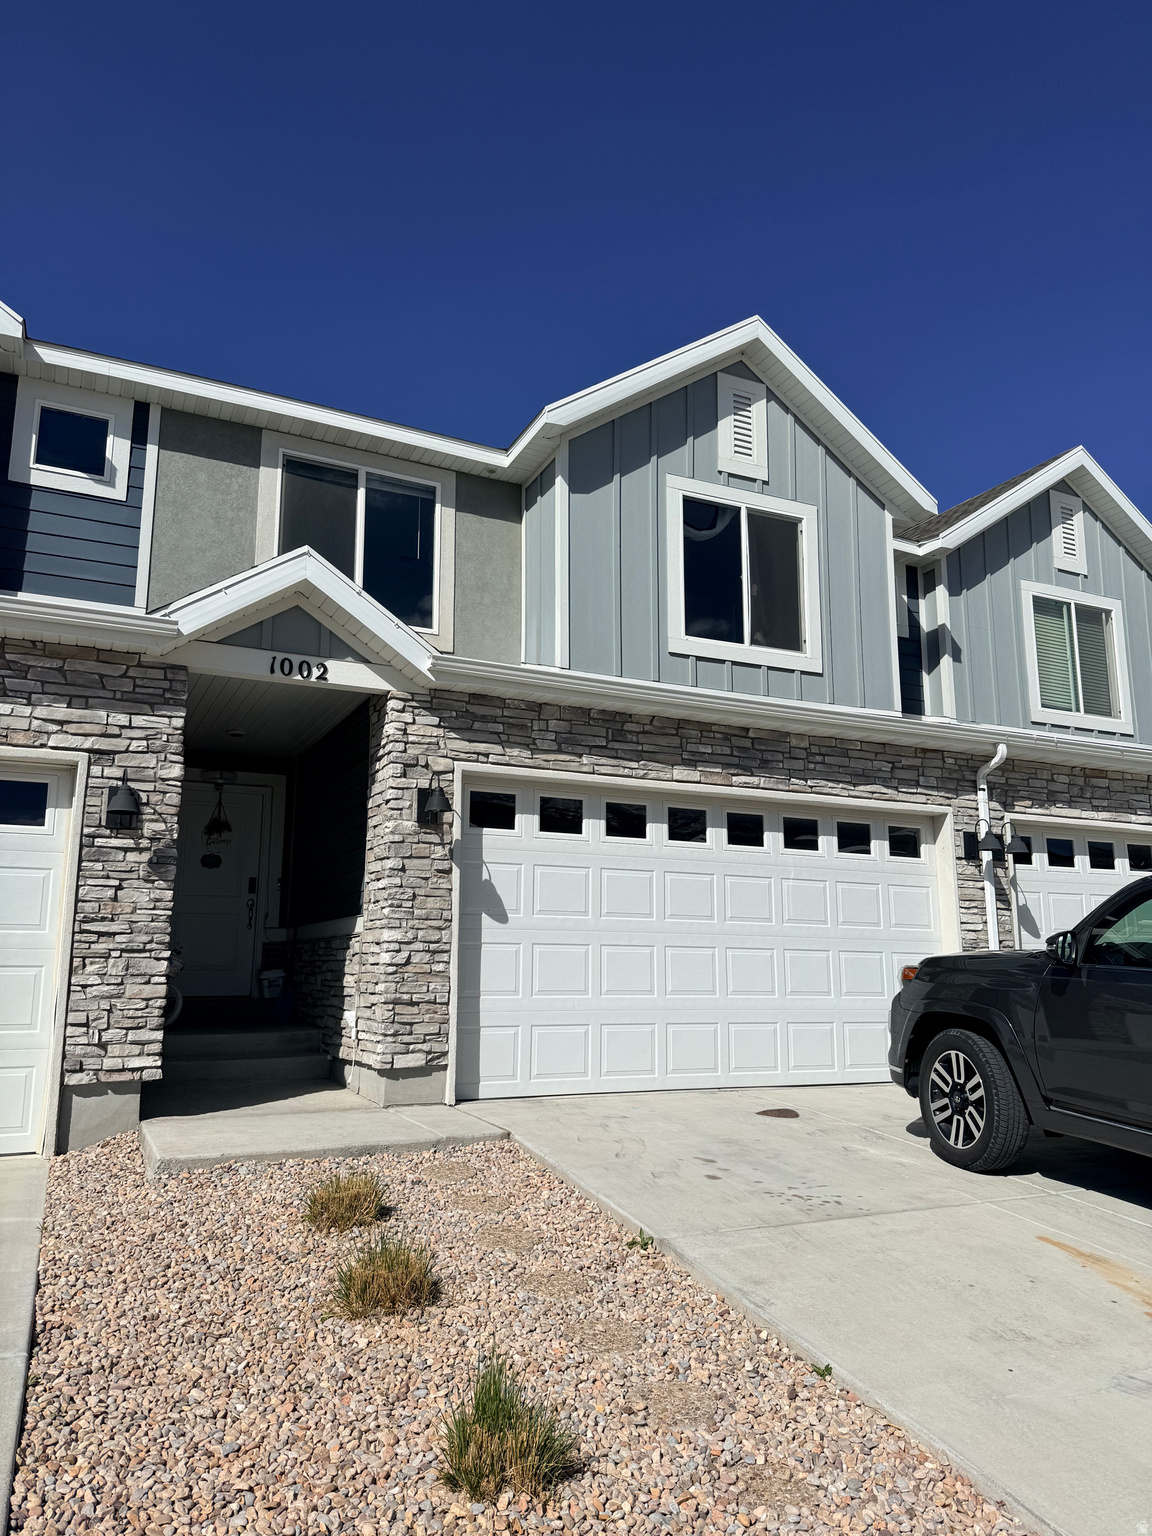
    Stone, Stucco, Cement Siding

  • Parking

    Attached, Garage

  • Patio and Porch Features

    Patio

  • Pool

    Yes

  • Pool Features

    Gunite, Private

  • Waterfront YN

    NO

  • View

    Mountain(s)

Area & Lot

  • Lot Size(acres)

    0.03

  • Lot Size(square feet)

    1,306

  • Property Type

    Residential

  • Property Sub Type

    Townhouse

  • Architectural Style

    Townhouse; Row-mid

Price

  • Sales Price

    $393,000

  • Tax Amount

    $1,974

  • Sq. Footage

    2,247

  • Price/SqFt

    $174

HOA

  • Association

    YES

  • Association Fee

    $220

  • Association Fee Frequency

    Monthly

  • Association Fee Includes

    N/A

Property Resources

  • Horse Property

    NO

School District

  • Elementary School

    Nebo

  • Middle School

    Mt. Nebo

  • High School

    Payson

Property Features

  • New Construction

    NO

  • Association Amenities

    Insurance, Playground, Pool

  • Senior Community YN

    NO

Schedule a Showing

Showing scheduled successfully.

<
>
IN PERSON
VIA CHAT

What is 3 + 4 ?


Change time

Mortgage calculator

Estimate your monthly mortgage payment, including the principal and interest, property taxes, and HOA. Adjust the values to generate a more accurate rate.

Your payment

Principal and Interest:

$

Property taxes:

$

HOA fees:

$

Total loan payment:

$

Total interest amount:

$

Location

County

Utah

Elementary School

Nebo

Middle School

Mt. Nebo

High School

Payson

Listing Courtesy of Marcela Montemurro , Urban Utah Homes & Estates, LLC

RealHub Information is provided exclusively for consumers' personal, non-commercial use, and it may not be used for any purpose other than to identify prospective properties consumers may be interested in purchasing. All information deemed reliable but not guaranteed and should be independently verified. All properties are subject to prior sale, change or withdrawal. RealHub website owner shall not be responsible for any typographical errors, misinformation, misprints and shall be held totally harmless.

Agent Micah Pearson

Principal Broker

Micah Pearson

Call Micah today to schedule a private showing.


* Listings on this website come from the FMLS IDX Compilation and may be held by brokerage firms other than the owner of this website. The listing brokerage is identified in any listing details. Information is deemed reliable but is not guaranteed. If you believe any FMLS listing contains material that infringes your copyrighted work please click here to review our DMCA policy and learn how to submit a takedown request.© 2024 FMLS.
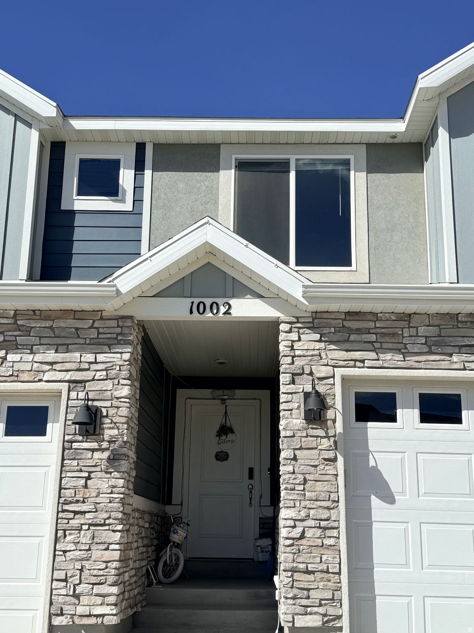
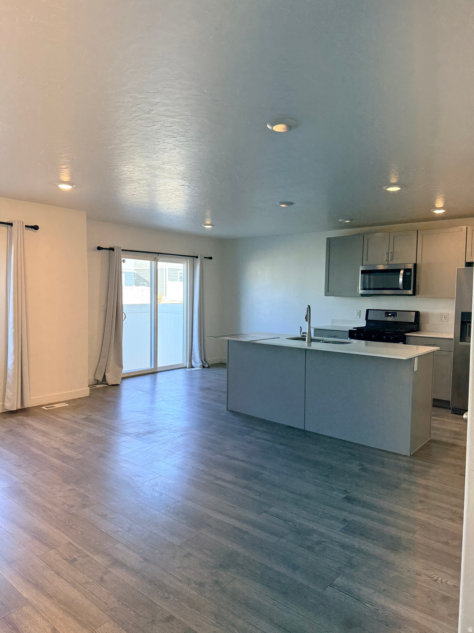
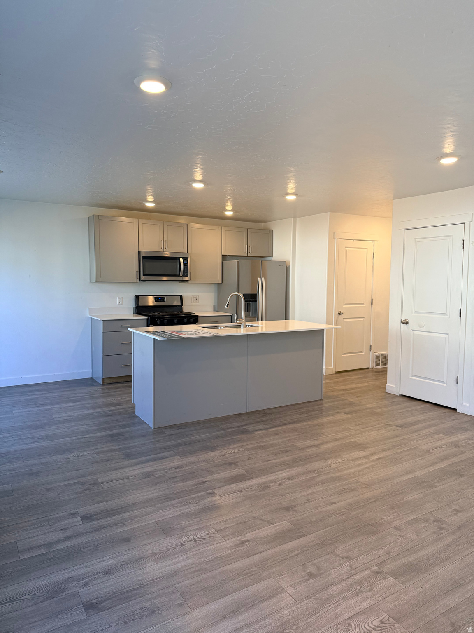
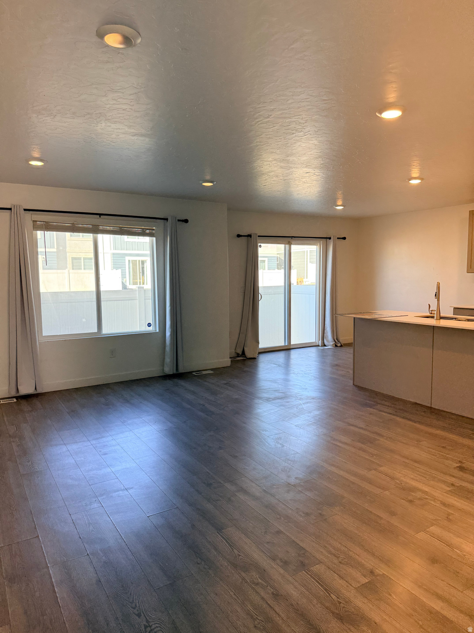
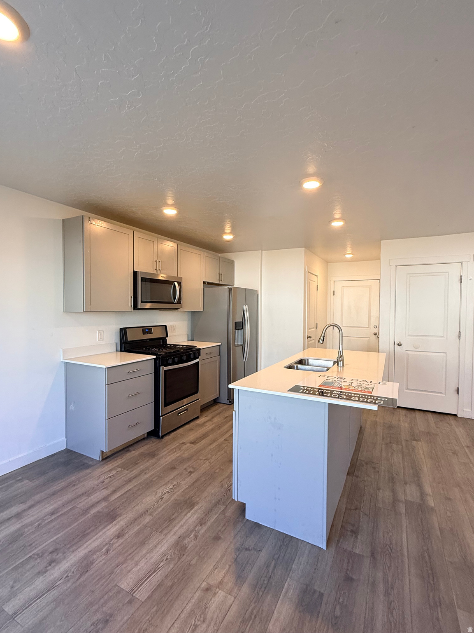
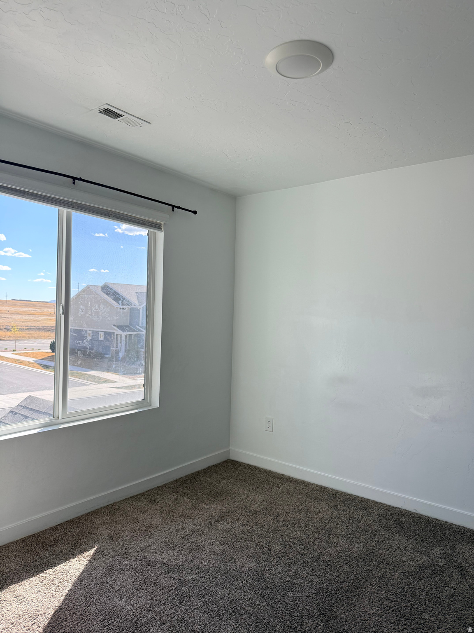
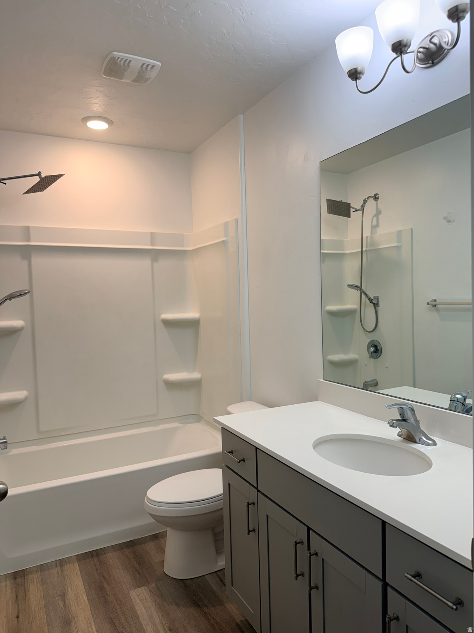
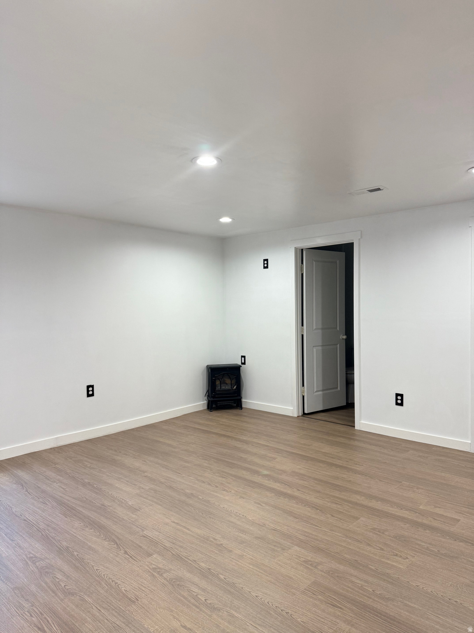
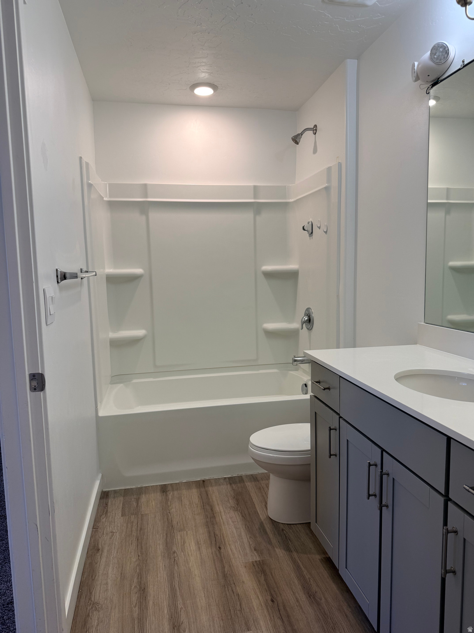
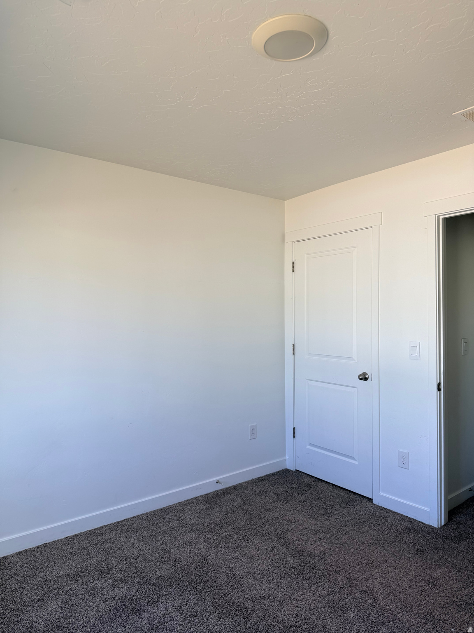
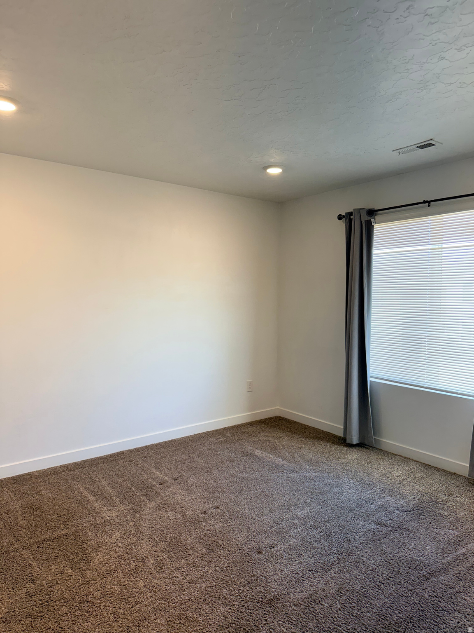
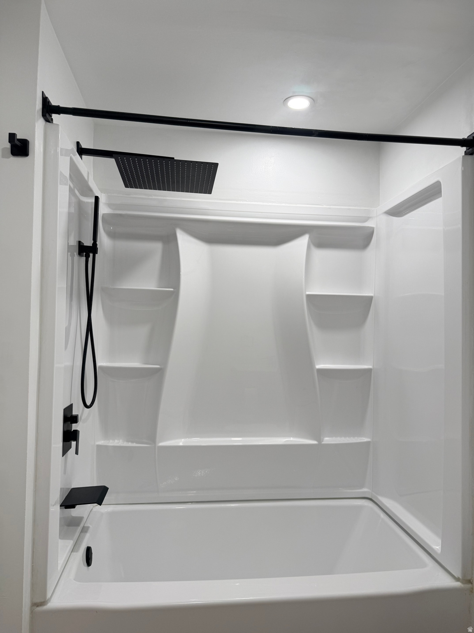
Welcome to this beautifully built 2021 townhouse in the growing community of Santaquin, Utah-offering the perfect blend of modern design, space, and versatility. With 5 spacious bedrooms and 4 full bathrooms, including a fully finished basement, this home is ideal homeowners. The open-concept main level features a bright and inviting family room that flows seamlessly into the kitchen, creating a functional space for entertaining and everyday living. Large windows bring in abundant natural light while showcasing stunning mountain views-one of Santaquin's most sought-after features. The fully finished basement expands the living area, offering additional bedrooms and bathrooms perfect for tenants, guests, or multi-generational living. This flexible layout allows for multiple living arrangements and income opportunities. Additional highlights include a 2-car attached garage.

1002 W FOX AVE

Message successfully sent.

What would you like to know?

What is 3 + 4 ?

I agree to receive email communication and understand I can unsubscribe at any time.

I agree to be contacted by Summit Realty Utah via call, email, and text for real estate services. To opt out, you can reply 'stop' at any time or reply 'help' for assistance. You can also click the unsubscribe link in the emails. Message and data rates may apply. Message frequency may vary. Privacy Policy

Related Properties

New on site 4 days ago
Huge Homebuyer Incentive Available! $10,000 in seller-paid closing costs, PLUS a $5,000 lender credit, AND no PMI, creating an incredible opportunity to reduce both your upfront expenses and monthly housing costs. This powerful financing package can help make homeownership more accessible by lowering the cash needed at closing while keeping your monthly payment more affordable. Combined with low down payment options starting at just 3% down, this may be one of the best opportunities for homebuyers to stop renting and start building equity. If you've been wondering whether homeownership is within reach, now is the perfect time to explore your options and see how these savings could work for you. Welcome to these exceptional, move-in-ready townhomes offering incredible value, gorgeous mountain views and luxury finishes throughout. Wait until you feel the 9 Foot ceilings and 8 Foot doors, its "love at first sight". The open main level features an elegant stylish kitchen, custom soft close cabinets; to the ceiling, topped with beautiful crown molding. The upgraded granite countertops, tile backsplash, farmhouse sink and Frigidaire Gallery appliances make it just great for family and friends. Upstairs, the spacious primary suite includes dual granite vanities, floor to ceiling tiled shower with a window in the shower that brings in natural light and mountain sky, Euroglass shower doors, infinity mirrors, two walk in closets and more gorgeous Mountain View's. The flexible loft accompanied by an oversized laundry room with a granite countertop and additional cabinets are wonderful for folding and storing. A full bath, fully tiled tub and shower, granite vanity adjacent to two extra large bedrooms, with spaciously wide double door closets and their 9 Foot ceilings and 8 Foot doors are a special treat that feel so comfortably open and still functional. The finished 9 Foot ceiling basement offers more valuable living space and potential for customization. No having to crouch here. This exquisite one of a kind home is part of a boutique community of three very special unique homes full of included extras currently available offering low maintenance  living managed by a modest HOA. As a bonus each home includes a dedicated walk-in storage space (approx: 4 by 8 feet). Come And See The Difference these homes have to offer. Call Jose Estrada for more details. The current projected HOA fee of $200 covers culinary water, pressurized irrigation (sprinklers), sewer, trash removal, storm drain, lawncare and building insurance. Additional outside features include , fully landscaped grounds with automatic sprinklers pressurized irrigation, and drip lines. All these upgraded features are included in the purchase price. Conveniently designed, beautifully finished, and truly move-in ready schedule your showing today and COME AND SEE THE DIFFERENCE AND VALUE THEY OFFER!
#2175038

Santaquin

341 E 100 S

3 Beds

2 Baths

2,428 Sq.Ft.

$465,000

MLS#: 2175038

Welcome to this charming new townhome community in Santaquin! These thoughtfully designed homes offer spacious living areas and stylish finishes. Enjoy the future community park and the peaceful small-town feel while staying close to everyday conveniences and outdoor recreation. With potential to add an extra bedroom and bath in the basement. Townhomes are currently at 4 way and will be completed this fall.
#2174605

Santaquin

164 N 400 E

2 Beds

1 Baths

1,566 Sq.Ft.

$315,000

MLS#: 2174605

End Unit townhome, Clean and well kept, Large grass area on the side of the home and not far from the pool and other amenities. Schedule a private showing today.
#2174715

Santaquin

1391 S OAKDALE DR 233

3 Beds

2 Baths

1,399 Sq.Ft.

$350,000

MLS#: 2174715

New on site 3 days ago
Beautifully upgraded corner-lot townhome tucked into a quiet location with stunning mountain views! Featuring upgraded lighting and plumbing fixtures throughout, a fantastic kitchen, spacious entertaining area, fully finished basement, and 3 full bathrooms plus a half bath. Enjoy the community pool, pickleball courts, green space, and quick access to the mountains. This home offers the perfect blend of comfort, style, and low-maintenance living.
#2174013

Santaquin

1255 S THISTLE DR W

3 Beds

3 Baths

2,187 Sq.Ft.

$405,000

MLS#: 2174013

Silver Oaks #37  Pendleton | Estimated Completion: September! Investors welcome! Offering up to $20,000 toward closing costs when financing with our preferred lender, or ask about our special low interest rate financing options! This thoughtfully designed home features 3 bedrooms, 2 bathrooms, and a spacious attached 2-car garage. The first floor includes the garage and welcoming entryway. Upstairs on the second floor, you'll find an open-concept kitchen with white Craftsman-style cabinets, Miami Vena quartz countertops, stainless steel appliances-including the refrigerator-and included window coverings. The owner's suite and private bath are also conveniently located on the second floor. The third floor features a laundry room, two additional bedrooms with walk-in closets, and a full secondary bathroom. Square footage figures are provided as a courtesy estimate only and were obtained from the builder. Buyer is advised to obtain an independent measurement. Interior photos are of the same floor plan and style, but not the actual home.
#2173718

Santaquin

530 W EMPRESS ST 50

3 Beds

2 Baths

1,570 Sq.Ft.

$335,900

MLS#: 2173718

Silver Oaks #48  Pendleton | Estimated Completion October!  Investors Welcome! Receive up to $20,000 toward closing costs when financing with our preferred lender-or ask about our special low interest rate financing options!   Discover low-maintenance living in this beautifully designed 3-bedroom, 2-bath townhome with an large attached 2-car garage. The bright, open-concept main level features a stunning kitchen with white Craftsman-style cabinets, Miami Vena quartz countertops, stainless steel appliances (including the refrigerator), and included window coverings. The private owner's suite is conveniently located on the main living level, while the upper floor offers a laundry room, two spacious bedrooms with walk-in closets, and a full bath.  Enjoy a convenient location just minutes from Main Street in Santaquin, with shopping, dining, and everyday conveniences nearby.  Square footage figures are provided as a courtesy estimate only; buyer is advised to obtain an independent measurement. Interior photos are of the same floor plan but not the actual home.
#2173127

Santaquin

536 W EMPRESS ST 48

3 Beds

2 Baths

1,570 Sq.Ft.

$327,900

MLS#: 2173127

Absolutely adorable single-level twin home with NO HOA fees.   3 bedroom, 1 bath & a laundry room with with a door leading to the private backyard.    A beautiful covered front porch for relaxing in the evenings or weekends.   Newer fruit trees in the backyard with a storage shed for the bikes and yard tools.    This home is in great condition and is move in ready with very low maintenance.   You won't be disappointed in this property, schedule a showing now.   Square footage figures are provided as a courtesy estimate only and were obtained from the county records.  Buyers are advised to obtain an independent measurement.
#2173118

Santaquin

254 N 700 E

3 Beds

1 Baths

972 Sq.Ft.

$335,000

MLS#: 2173118

Silver Oaks #47  Pendleton | Estimated Completion September!  Investors Welcome! Receive up to $15,000 toward closing costs when financing with our preferred lender, or ask about our special rate buydown options!  This stylish townhome features 3 bedrooms, 2.5 bathrooms, and a spacious attached 2-car garage. The second floor offers an open-concept living area with white Craftsman-style cabinets, Miami Vena quartz countertops, stainless steel appliances (including the refrigerator), and window coverings. The private owner's suite is also conveniently located on the second floor. Upstairs, you'll find a laundry room, two additional bedrooms with walk-in closets, and a full bathroom.  Conveniently located near shopping and restaurants on Main Street in Santaquin. Interior photos are of a similar home and may not reflect the actual property. Square footage figures are provided as a courtesy estimate only; buyer is advised to obtain an independent measurement.
#2172180

Santaquin

540 W EMPRESS ST 47

3 Beds

2 Baths

1,570 Sq.Ft.

$327,900

MLS#: 2172180

*SELLERS OFFERING $2500 TOWARDS BUYER CONCESSIONS* *OPEN HOUSE SAT 7/18 11am-2pm* Discover effortless living in this 3 bedroom 2  bathroom townhouse that is ready for you to unpack today! A storm door was just recently was added giving an open and inviting light-filled space.  New paint throughout and matching granite countertops in the kitchen and upstairs bathrooms give a touch of elegance. The attached two car extended garage comes equipped with a dedicated EV charger-ideal for electric vehicle owners who want convenient, at-home charging without the hassle or added cost. There is also ample parking for your guests in the front and back of the home. The HOA takes care of all landscaping, so you can enjoy your summer and the beautiful mountain views! Health-conscious buyers will appreciate the professionally installed radon mitigation system already in place. The unfinished basement offers storage space and the opportunity to expand. Convenient free way, school and grocery store access. Included clubhouse with gym, pickleball court, playground and splash pad right around the corner! Be sure to click on the tour to see a video of the home! Square footage provided by appraisal, Buyer to verify all.
#2172598

Santaquin

920 N CENTER ST

3 Beds

2 Baths

2,456 Sq.Ft.

$399,999

MLS#: 2172598

Silver Oaks #37  Pendleton | Estimated Completion: September!  Investors welcome! Offering up to $20,000 toward closing costs when financing with our preferred lender, or ask about our special low interest rate financing options!  This thoughtfully designed home features 3 bedrooms, 2 bathrooms, and a spacious attached 2-car garage. The first floor includes the garage and welcoming entryway. Upstairs on the second floor, you'll find an open-concept kitchen with white Craftsman-style cabinets, Miami Vena quartz countertops, stainless steel appliances-including the refrigerator-and included window coverings. The owner's suite and private bath are also conveniently located on the second floor. The third floor features a laundry room, two additional bedrooms with walk-in closets, and a full secondary bathroom. Square footage figures are provided as a courtesy estimate only and were obtained from the builder. Buyer is advised to obtain an independent measurement. Interior photos are of the same floor plan and style, but not the actual home.
#2172041

Santaquin

548 W EMPRESS ST 45

3 Beds

2 Baths

1,570 Sq.Ft.

$332,900

MLS#: 2172041

 - property

Send a message

Message successfully sent.

Your message

What is 3 + 4 ?

Reason for contacting?

I agree to receive email communication and understand I can unsubscribe at any time.

I agree to be contacted by Summit Realty Utah via call, email, and text for real estate services. To opt out, you can reply 'stop' at any time or reply 'help' for assistance. You can also click the unsubscribe link in the emails. Message and data rates may apply. Message frequency may vary. Privacy Policy

Sign Out

Virtual Assistant

Would you like to take the next step with this property? We can help you schedule a showing or virtual tour, or send you more details.

Yes, I would like more information.

Thank You for Your Reply, One of Our Agents will contact you as soon as possible

No, maybe later.

Thank you, you can always contact me via email, phone number or through the contact form.

Realhub AI

Lucy - Your AI-Powered Realtor

Update Your Temporary Password

Personalize your search

Enter your email and we'll notify you immediately when new listings match what you're looking for.

or enter email address

Already have an account ? Login here

Continue your home search

I agree to receive communications and understand I can unsubscribe at any time.

I agree to be contacted by Summit Realty Utah via call, email, and text for real estate services. To opt out, you can reply 'stop' at any time or reply 'help' for assistance. You can also click the unsubscribe link in the emails. Message and data rates may apply. Message frequency may vary. Privacy Policy

Already have an account ? Login here

We use cookies

We use cookies primarily for analytics to enhance your experience. By accepting, you agree to our use of these cookies. You can manage your preferences or learn more about our cookies policy.
