REALHUB is on fire today

Properties

Browse or get in touch to schedule a walkthrough.

  • Nearby me
Price range

Popular Features

Community Features

Association

Property Features

Waterfront

View

Exterior Features

Interior Features

Style

10000 properties match your criteria

Updated 1 minute ago

E-Alert name

New on site 3 days ago
END UNIT NIGHTLY RENTAL APPROVED!!! You'll find a smartly designed townhome with the Crescent floor plan in our Long Valley community, in Washington City. The Crescent is a 2-story townhome with 4 bedrooms, 4.5 baths, a 2-car garage. On the first floor, the home can be accessed through a covered front porch, or a garage that leads to the kitchen. The main living space is an airy, open-concept kitchen, nook and family room with plenty of space. The attractive kitchen has a large center island, stainless steel appliances such as a dishwasher, range, and microwave as well as shaker-style cabinets. A covered patio on the main floor provides shade for outdoor dining and relaxing A highlight of the Crescent floor plan is that each of the second floor's four bedrooms has its own en-suite bathroom, which lends the home to use as a short-term rental property. The second story also has a loft space that can serve as a gathering or media area, and a laundry room ideally placed near all the bedrooms. The back yard on this one is extra large with a side yard, left raw for you to configure it the way you want.  For those seeking both privacy and room to gather, the Crescent floor plan in Long Valley provides both. Enjoy the community pool, pickleball courts, outdoor ping pong & cornhole, children's playground, and more! Ask me about our included generous home warranty and smart home package! Receive $10,000 toward closing costs with our preferred lender DHI Mortgage! The actual home may differ in color, material, and/or options. Interior pictures are of a finished home of the same floor plan and the available home may contain different options, upgrades, and exterior color and/or elevation style. Square footage figures are provided as a courtesy estimate only and were obtained from building plans.
#26-277509

Washington

1707 S Viewcrest DR 3155

4 Beds

None Baths

2,082 Sq.Ft.

$517,990

MLS#: 26-277509

Price reduced
Three bedroom, two and a half bath townhome in Cedar Edge, built in 2021. 1,651 square feet on two levels, no basement. Two car attached garage plus a two car driveway. Gas insert fireplace, central air, forced air natural gas heat, double pane windows. Fully landscaped and fully fenced with a concrete patio. Refrigerator, range, microwave and dishwasher stay with the home. The washer and dryer belong to the tenant and do not convey. HOA dues are $180.74 a month and cover water, sewer, garbage, exterior liability insurance and exterior building insurance. The home is tenant occupied now and will be vacant at closing. Cedar Edge is on the south side of Cedar City off Old Highway 91, below Cedar Mountain. 24 hour notice required for all showings.
#26-277232

Cedar City

1582 S Quartz DR B

3 Beds

None Baths

1,651 Sq.Ft.

$268,000

MLS#: 26-277232

Turnkey Nightly Rental Opportunity at Las Palmas Resort! This second-floor condo, conveniently located near the elevator, offers an excellent opportunity to own a property with an established nightly rental history in a popular resort setting.
Las Palmas Resort offers an impressive collection of amenities, including multiple pools and spas, a waterslide, playgrounds, pickleball, volleyball, basketball and shuffleboard courts, two exercise rooms, and a clubhouse. Whether used as a short-term rental, personal getaway, or a combination of both, this property provides flexibility to suit a variety of ownership goals.
Owners have the option to self-manage the rental or select a property management company of their choice, giving you flexibility in how the property is operated. Rental history will be provided with an accepted offer.
Explore the opportunity to own a versatile resort property with established rental history and access to a wide range of on-site amenities at Las Palmas Resort.
#26-276537

St George

1845 W Canyon View Dr 1418

1 Beds

None Baths

672 Sq.Ft.

$260,000

MLS#: 26-276537

Main-level living in Ridgepointe, a well-kept 55+ community. The kitchen has all new appliances, faucet, disposal, and lighting, with painted cabinets and new hardware. Both baths were updated with quartz counters, composite sinks, new fixtures, and toilets, and the spare tub/shower was refinished. Fresh interior paint, California shutters throughout, and waterproof vinyl plank in all three bedrooms. Upstairs, the bonus room has matching flooring, a ceiling fan, and a balcony with Pine Valley Mountain views. The big items are done: new water heater, water softener, reverse osmosis, cleaned ductwork, and all new sprinkler valves and lines. The exterior was repainted, with new lighting, a new storm door, and fresh landscaping around the private enclosed backyard. The low $108 HOA includes the indoor pool, clubhouse, and more.
Yard art and fixtures not included.
#26-276394

Washington

1360 E Telegraph ST 97

3 Beds

None Baths

1,745 Sq.Ft.

$479,000

MLS#: 26-276394

Located behind the gates of The Ledges of St. George, this beautiful home sits on a premium golf course lot with wide open views of the fairway and surrounding red rock landscape. Designed with both style and livability in mind, the bright, open floor plan features 5 bedrooms, 6 bathrooms, a dedicated office, warm wood flooring, and thoughtfully selected finishes throughout. The modern kitchen is a centerpiece of the home, with custom cabinetry, generous gathering space, and expansive views. Outdoors, a large in-ground pool and spa anchor a spacious backyard designed for entertaining, relaxing, and enjoying the incredible setting. Ample space to add a pickleball court. Located in one of St. George's premier gated communities, with convenient access to golf, hiking, Snow Canyon, and endless outdoor recreation.
#26-277129

St George

2055 W Rising Sun DR

5 Beds

None Baths

5,569 Sq.Ft.

$1,985,000

MLS#: 26-277129

New on site 4 days ago
Price reduced
Turnkey Main Street commercial space in the heart of downtown Nephi. Extensively remodeled in 2020, with improvements that included framing, walls, paint, electrical, plumbing, HVAC lines, and the roof. Original hardwood floors were beautifully refinished, preserving the building's character.

*Real Estate only for sale. Not Business

Approximately 1,600 square feet of single-level space includes high ceilings, an open retail or work area, a private office, restroom, and kitchenette. The property features a storefront, street parking, two rear parking spaces with potential for 4 additional tandem parking, and a separate rear entrance for owners or employees.

Move-in ready and adaptable for retail, professional services, a studio, showroom, or other business uses. Bring your vision to this updated Main Street space.

Showing instructions: Showings must be scheduled outside of business hours.

Exclusions: Ceiling pendant lights, business name, equipment, and shelving.

Square footage: Provided as a courtesy estimate based on county records. Buyer is advised to obtain an independent measurement and verify all information..
#26-277471

Nephi

21 N Main ST

None Beds

None Baths

1,601 Sq.Ft.

$359,000

MLS#: 26-277471

***NOW OFFERING UP TO 3% TOWARDS BUYERS LOAN COSTS, CLOSING COSTS, or RATE BUY DOWN***
Welcome to your dream home in beautiful Washington, UT 84780! This stunning property boasts 3 spacious bedrooms and 2 modern bathrooms. The open-concept living area is perfect for entertaining, featuring high ceilings, abundant natural light, and elegant finishes. The chef's kitchen comes equipped with stainless steel appliances, granite countertops, and a large island.

Relax in the cozy living room or step outside to enjoy the meticulously landscaped backyard, complete with a covered patio and 2 garden sheds. The large primary suite offers a peaceful retreat with a luxurious en-suite bathroom and ample closet space. 

Additional highlights include a spacious 3-car garage with storage with a mini split system, a mud room, a spacious laundry room, and RV parking with full hook-ups, large walk-in closet, permanent Christmas lights, heat reducing window screens. Nestled in a friendly neighborhood.  Don't miss this rare opportunity--schedule a tour today!
#26-275375

Washington

426 N Sage Grouse DR

3 Beds

None Baths

1,953 Sq.Ft.

$599,900

MLS#: 26-275375

Price reduced
Experience the perfect blend of country living and modern comfort in this beautifully remodeled brick rambler situated on a full acre just 10 minutes from town and only minutes from stunning Snow Canyon State Park. Offering 3,454 square feet of open-concept living space, this inviting home features 4 spacious bedrooms and 3 bathrooms designed for both everyday living and entertaining.

The heart of the home showcases a bright, open floor plan with updated finishes throughout, creating a warm and welcoming atmosphere. The luxurious primary suite is a true retreat, featuring a spa-inspired bathroom designed for relaxation and comfort.

Step outside and take in the absolutely incredible views that surround this property. This property is perfectly set up for your country lifestyle. Bring your horses, chickens, goats, cows, or other animals and enjoy the freedom of acreage living without sacrificing convenience. A large chicken coop is already in place, and the impressive 28' x 36' detached garage with power provides abundant space for vehicles, equipment, toys, or a workshop.

Adventure begins right from your doorstep with direct access to horseback riding and dirt bike trails.
#26-273527

St George

5660 N 1400 W

4 Beds

None Baths

3,454 Sq.Ft.

$820,000

MLS#: 26-273527
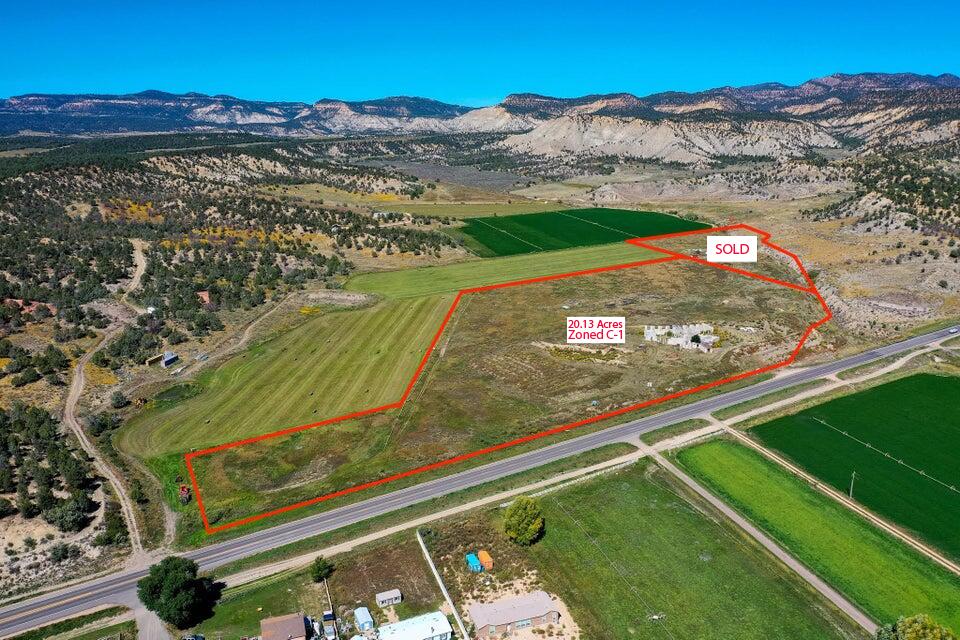
Property is located at the ''hub'' of what the national parks system refers to as The Grand Circle of National Parks and Monuments. Within this ''Grand Circle'' are 12 national parks and monuments all within a one hour drive of this property's location. Zion National Park's visitor count is now over 5 million visits per year. With the massive tourist congestion taking place on the west side of Zion,1310 South State in Orderville is 20 minutes from the east side of Zion National Park entrance and is destined to become a new center for tourist's gathering to the desert southwest regions. With a spectacular view of the 2000 foot tall tan, yellow, and red sandstone cliffs seen from this property (views from a hotel room looking east would be incredible), they mark the boundary to the Grand Staircase/Escalante National Monument. With this property in the hands of the right developer, the east side of Zion NP can now become a place for visitors to be able to ''spread out'' and linger for days in a region ''filled with geological wonder'' without feeling like they are ''on top of each other'' waiting in line for hours for a bus ride into Zion NP canyon.  Located just 20 minutes from the East entrance of Zion National Park and the proposed new East ZNP visitor center. This beautiful property with views is one of the last larger commercially zoned parcels close to Zion NP. Easy access right off highway 89 and is perfect for tourism-based businesses. The property includes 50 shares of pressurized irrigation along with culinary water & power. Includes partially built concrete structures.
#26-269802

Orderville

1310 S State ST 20.13 AC

None Beds

None Baths

20.13 acres

$3,140,000

MLS#: 26-269802

This one-owner home has been gently lived in and shows like new! From the moment you walk through the front door, you feel right at home. The open living area offers a comfortable layout with nice finishes throughout. Out back, you'll appreciate the larger-than-average yard and private covered patio, perfect for relaxing or entertaining. The refrigerator, washer, dryer and water softener are all included. Add in the first-class amenities Brio is known for, and you've got a terrific home at a very attractive price. Clean, well cared for and priced to sell. This one deserves a look!
#26-277087

Washington

237 W White Pearl DR

3 Beds

None Baths

1,551 Sq.Ft.

$499,900

MLS#: 26-277087

Stylish 3-bedroom, 2-bath + loft corner-unit condo featuring a large kitchen, in-unit laundry, and private balcony. Bright and spacious with many recent updates and added privacy from its corner location. Walking distance to Chair #1, Chair #8, and Bristlecone Park & Pond. Sold fully furnished, this unit is turn-key and can be used as a nightly rental, making it an excellent opportunity for both personal use and income potential.
#26-276429

Brian Head

681 S Hwy 143 3-G

3 Beds

None Baths

1,594 Sq.Ft.

$409,000

MLS#: 26-276429

Price reduced
Space, flexibility and mostly single-level living in Cedar City's Pointe West subdivision. This detached home offers 2,020 sq ft, 5 bedrooms, 3 bathrooms and an attached 2-car garage. The thoughtfully designed floor plan keeps most of the living space on the main level, with additional finished space upstairs offering even more flexibility. Inside, you'll find an open layout, fireplace and a combination of luxury vinyl and carpet flooring. A covered patio and porch extend the living space outdoors, while the .16-acre lot offers plenty of room without extensive upkeep. No HOA and paved, year-round access complete the package.
#26-277040

Cedar City

1137 N Yucca ST

5 Beds

None Baths

2,020 Sq.Ft.

$474,900

MLS#: 26-277040

Price reduced
This 7-bedroom, 3.5-bath home at 2111 W 546 S sits in Cedar City's established Legacy Park subdivision on a 0.40-acre lot -- above the typical Legacy Park homesite size -- and backs to open HOA common-area walkway space on the west side that adds an extra buffer beyond the fence line. A neighborhood park sits just behind the home, giving kids a place to play within sight of the house. Built in 2001, the two-story layout delivers 4439 total finished square feet, including a fully finished basement level, giving a large or multigenerational household room to spread out without sacrificing shared living space upstairs. The home is zoned for Cedar South Elementary, Cedar Middle School, and Cedar High School, and sits minutes from I-15 Exit 57, putting Cedar City's shopping, dining, and Southern Utah University within easy reach, along with Cedar Breaks National Monument and Zion National Park within a scenic drive.
#26-276328

Cedar City

2111 W 546 S

7 Beds

None Baths

4,439 Sq.Ft.

$674,900

MLS#: 26-276328

Price reduced
Affordable St. George home in a great location with Mathis Park right outside your door. This 3-bedroom, 2-full-bathroom home offers a comfortable layout and convenient location.

The home's open layout connects the kitchen, dining area, and great room. The living room includes a fireplace and French doors leading to a covered back patio.

The park includes playgrounds, a picnic pavilion, frisbee golf, access to the Santa Clara River, and connected bike trails.

Conveniently located near Sunbrook Golf Course with easy access to I-15 and the rest of St. George. A good option for a full-time residence, second home, or Southern Utah getaway.
#26-276109

St George

1825 W Mathis Park Place 22

3 Beds

None Baths

1,690 Sq.Ft.

$389,999

MLS#: 26-276109

Build your semi-custom home on Lot 4 at The Crossings at Red Desert, a 14-home community! This 1,732 sq. ft. twin-home plan offers 4 bedrooms, 2.5 baths, a main-level primary suite with walk-in closet and dual vanity, and a 2-car garage. Features include 9-foot ceilings, an island kitchen with pantry, soft-close cabinetry, granite countertops, stainless appliances with gas range, LVP flooring, three-zone HVAC and a recirculating tankless water heater. Enjoy one shared wall, a covered patio, HOA-maintained front landscaping, a privately owned 25-foot-deep block-walled backyard and a 227 sq. ft. balcony with Ivins red-mountain views. Depending on construction stage and builder approval, buyers may choose finishes and certain structural changes. Includes a 2-10 builder warranty. HOA fee TBD.
#26-276309

Ivins

Lot #4 S Daffodil Way

4 Beds

None Baths

1,732 Sq.Ft.

$430,000

MLS#: 26-276309
1 ... 94 95 96 97 98 ... 666
* Listings identified with the FMLS IDX logo come from FMLS and are held by brokerage firms other than the owner of this website. The listing brokerage is identified in any listing details. Information is deemed reliable but is not guaranteed. If you believe any FMLS listing contains material that infringes your copyrighted work please review our DMCA policy and learn how to submit a takedown request. © 2024. First Multiple Listing Service, Inc.

Send a message

Message successfully sent.

Your message

What is 3 + 4 ?

Reason for contacting?

I agree to receive email communication and understand I can unsubscribe at any time.

I agree to be contacted by Summit Realty Utah via call, email, and text for real estate services. To opt out, you can reply 'stop' at any time or reply 'help' for assistance. You can also click the unsubscribe link in the emails. Message and data rates may apply. Message frequency may vary. Privacy Policy

Sign Out

Virtual Assistant

Would you like to take the next step with this property? We can help you schedule a showing or virtual tour, or send you more details.

Yes, I would like more information.

Thank You for Your Reply, One of Our Agents will contact you as soon as possible

No, maybe later.

Thank you, you can always contact me via email, phone number or through the contact form.

Realhub AI

Lucy - Your AI-Powered Realtor

Update Your Temporary Password

Personalize your search

Enter your email and we'll notify you immediately when new listings match what you're looking for.

or enter email address

Already have an account ? Login here

Continue your home search

I agree to receive communications and understand I can unsubscribe at any time.

I agree to be contacted by Summit Realty Utah via call, email, and text for real estate services. To opt out, you can reply 'stop' at any time or reply 'help' for assistance. You can also click the unsubscribe link in the emails. Message and data rates may apply. Message frequency may vary. Privacy Policy

Already have an account ? Login here

We use cookies

We use cookies primarily for analytics to enhance your experience. By accepting, you agree to our use of these cookies. You can manage your preferences or learn more about our cookies policy.