
REALHUB is on fire today

Properties

Browse or get in touch to schedule a walkthrough.

  • Nearby me
Price range

Popular Features

Community Features

Association

Property Features

Waterfront

View

Exterior Features

Interior Features

Style

10000 properties match your criteria

Updated 1 minute ago

E-Alert name
New on site 2 days ago
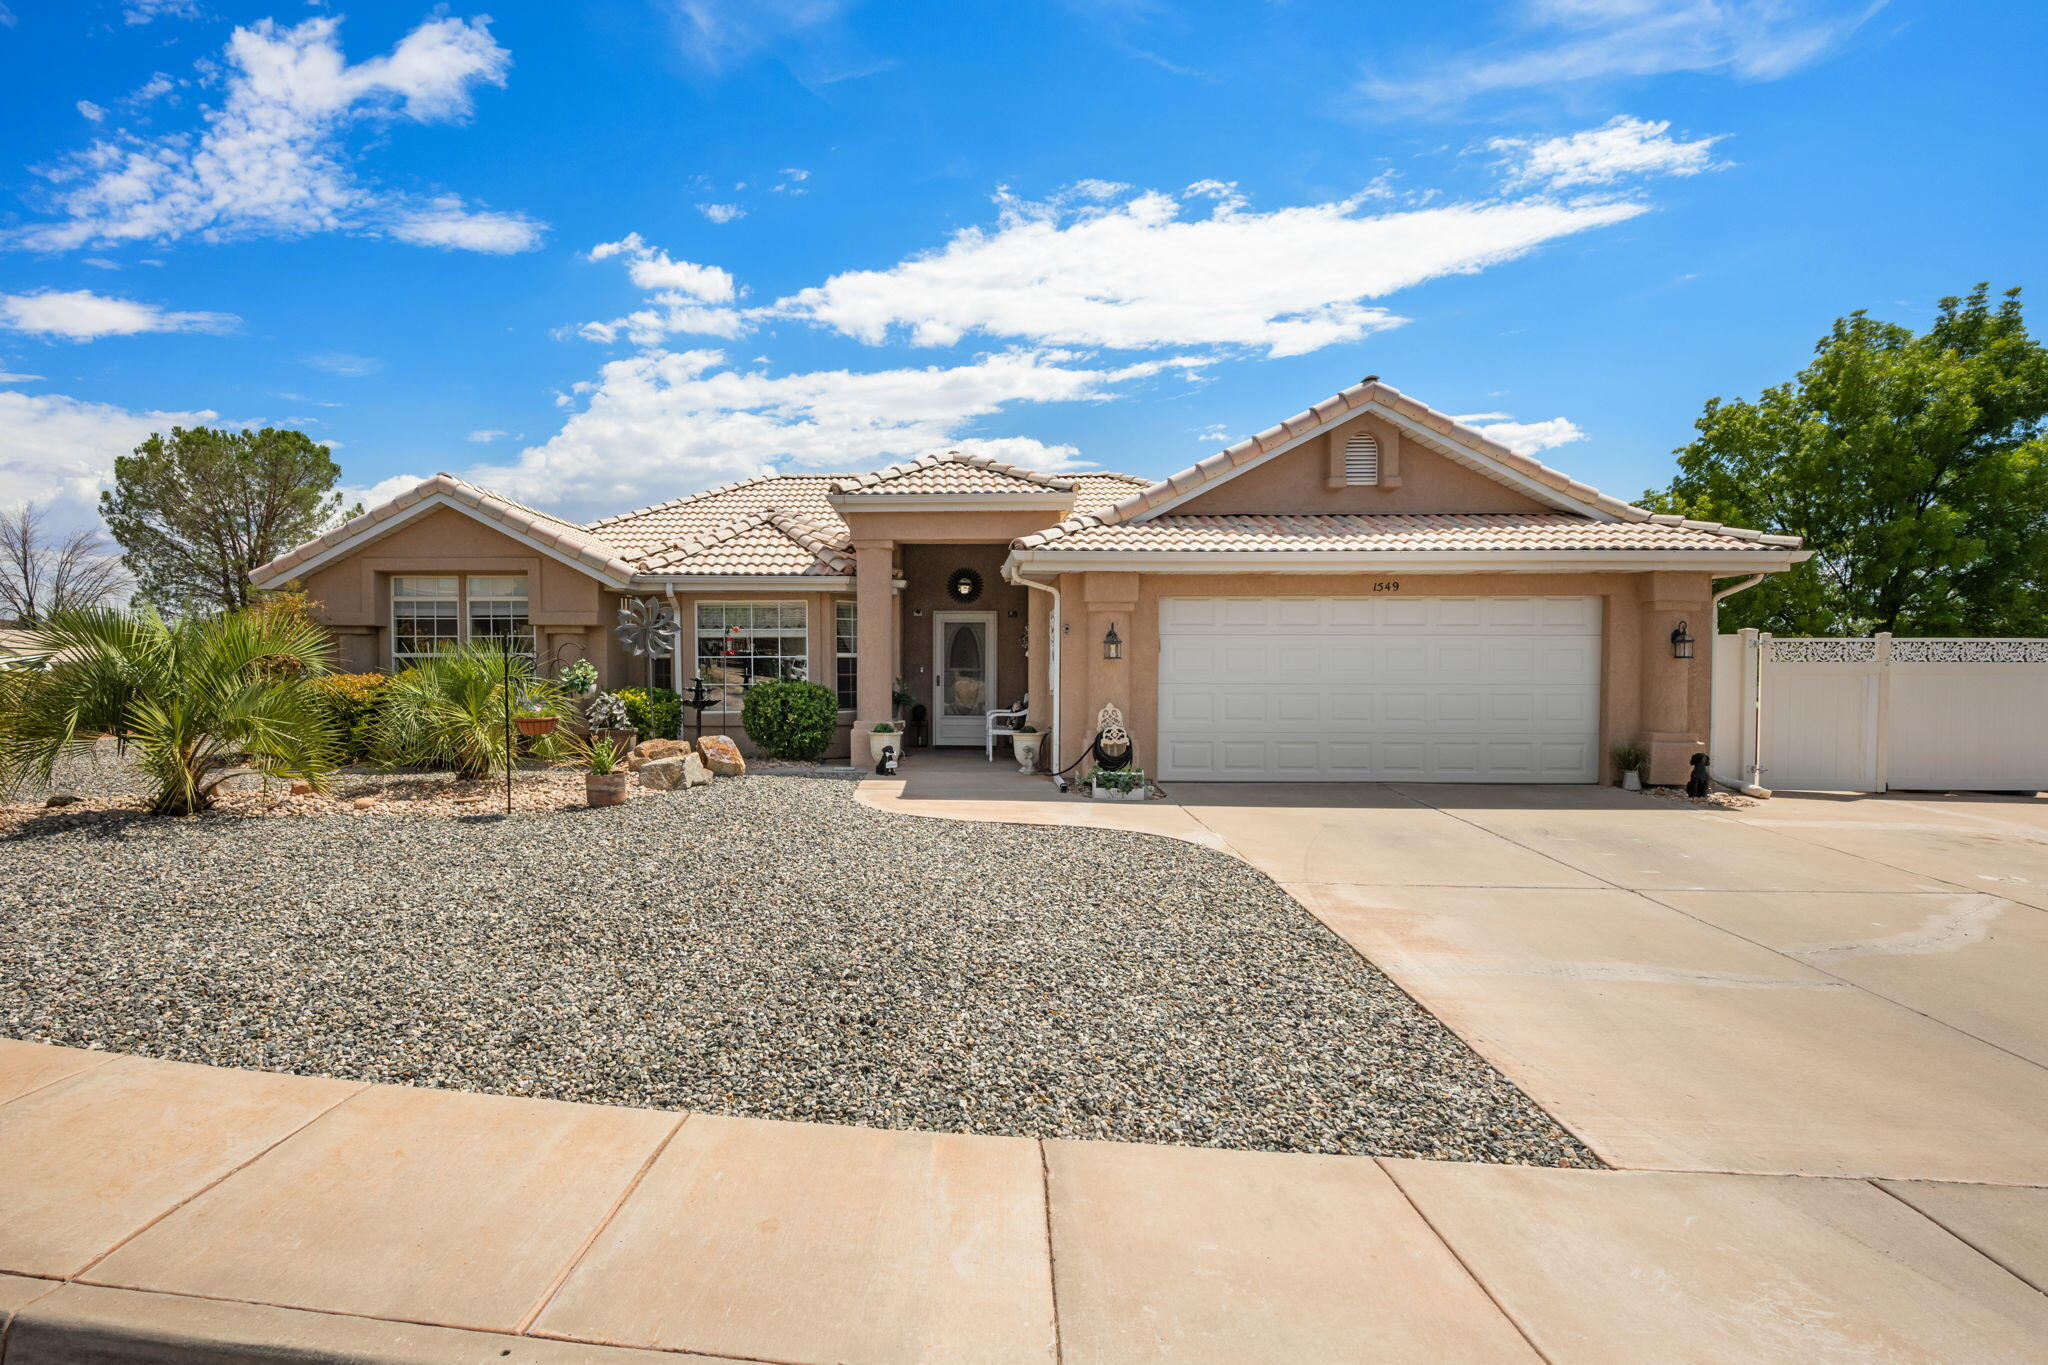
Welcome home to this beautiful home situated on a generous 0.24-acre lot with RV parking and NO HOA. Thoughtfully updated and move-in ready, this home features new wood flooring throughout the den, living room, and hallway, along with new carpet and blinds in the spacious primary suite and new carpet in a secondary bedroom. The open-concept floor plan offers vaulted ceilings, abundant natural light, and inviting living spaces. The kitchen is complete with granite countertops, a center island, double ovens, stainless steel appliances, and ample cabinetry. The primary suite includes a walk-in closet, dual vanities, a jetted soaking tub, and separate shower. Enjoy a new water heater, serviced water softener with new resin, new garbage disposal, and a new electrical subpanel in the garage. The garage has also been freshly painted and includes additional storage cabinets. Washer and dryer are included. Step outside to the oversized covered patio overlooking a private, low-maintenance backyard complete with mature landscaping and a storage shed. Conveniently located near parks, schools, shopping, and dining, this home offers the perfect combination of comfort, functionality, and flexibility.
#26-274329

St George

1549 W 1550 N

3 Beds

None Baths

1,486 Sq.Ft.

$460,000

MLS#: 26-274329
Price reduced
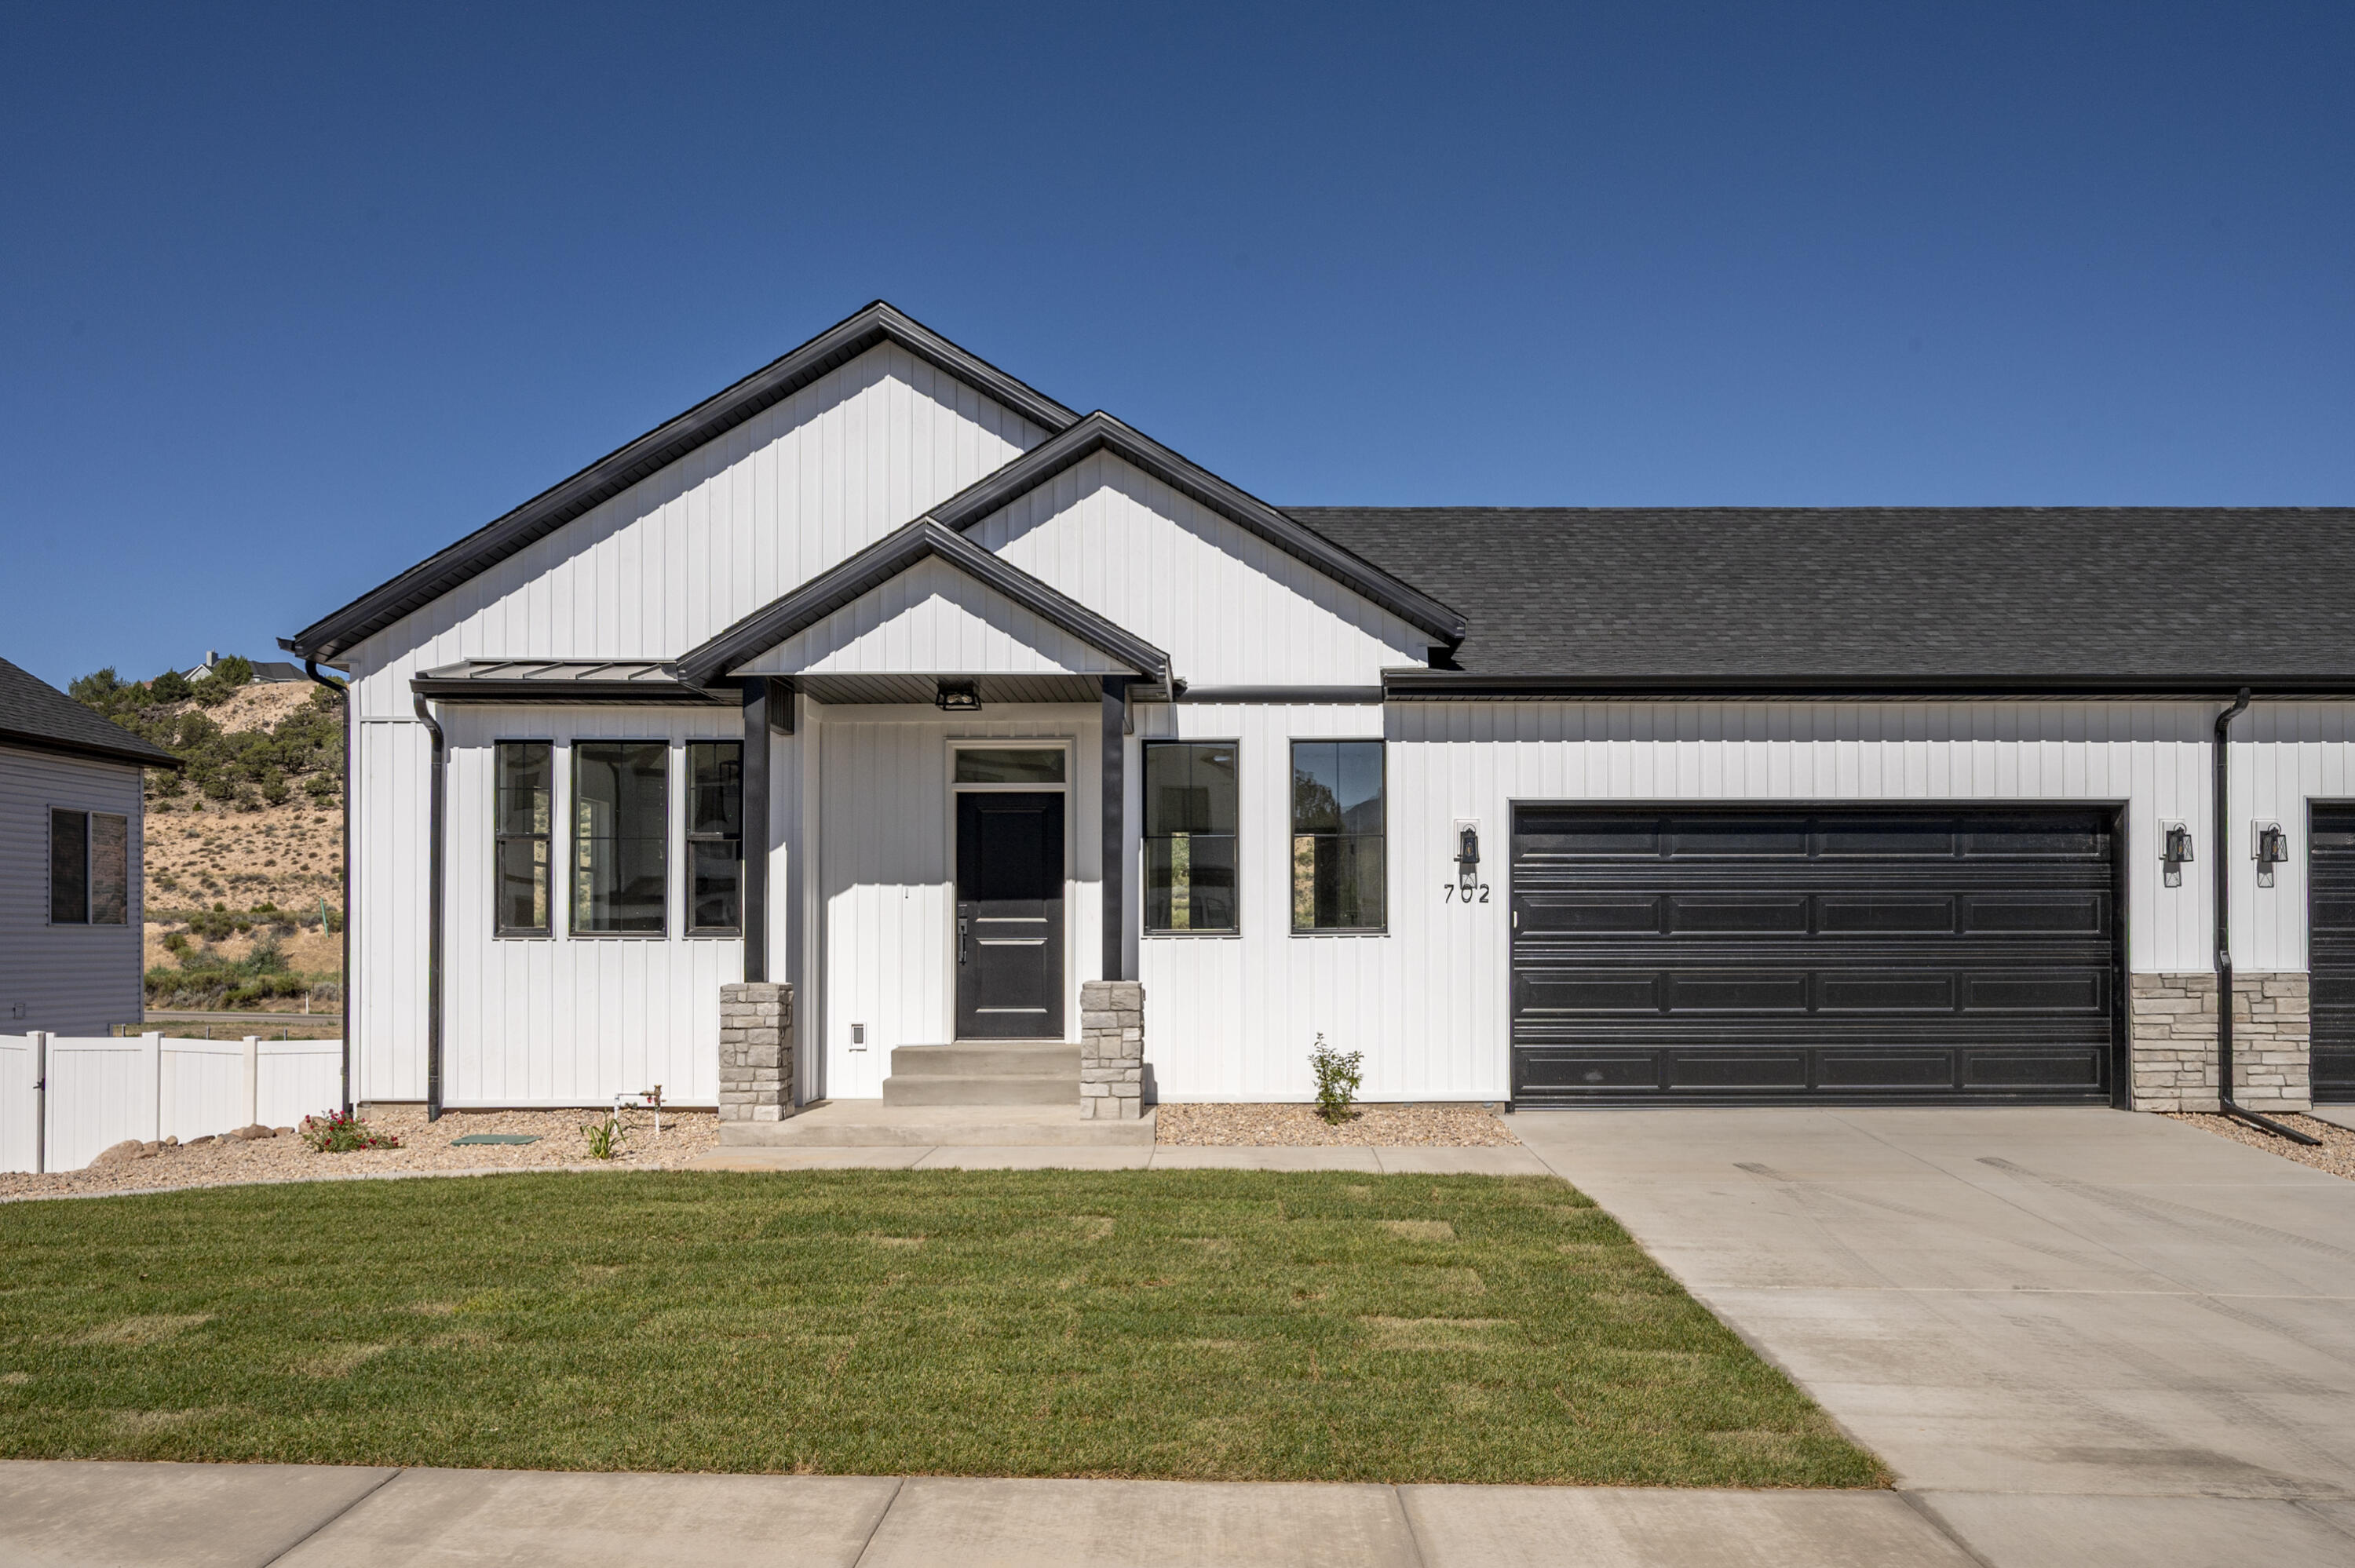
BRAND NEW & FINISHED! The other side of this twin home is also available, you could purchase both and own both sides! Through using the seller's preferred lender, the buyer could receive up to $4,000 toward buyer closing costs! The basement has a kitchenette allowing allow you to live on one level and rent out the other to supplement the mortgage! This is one of Liberty Cove's rare walk out basement floor plans! Property has 2 separate washer/dryer hook ups, one for each floor. Call or text today for more information or to schedule a showing. Reach out for more information on a possible $20K Utah grant option that could be used toward the purchase. This beautiful home is in the desirable community of Liberty Cove at Jefferson Park, centrally located in Cedar City just a few blocks from SUU and Cedar High School. Could be a great primary occupant home, or investment property!
#26-273085

Cedar City

702 S Liberty Cove DR

5 Beds

None Baths

2,166 Sq.Ft.

$414,900

MLS#: 26-273085
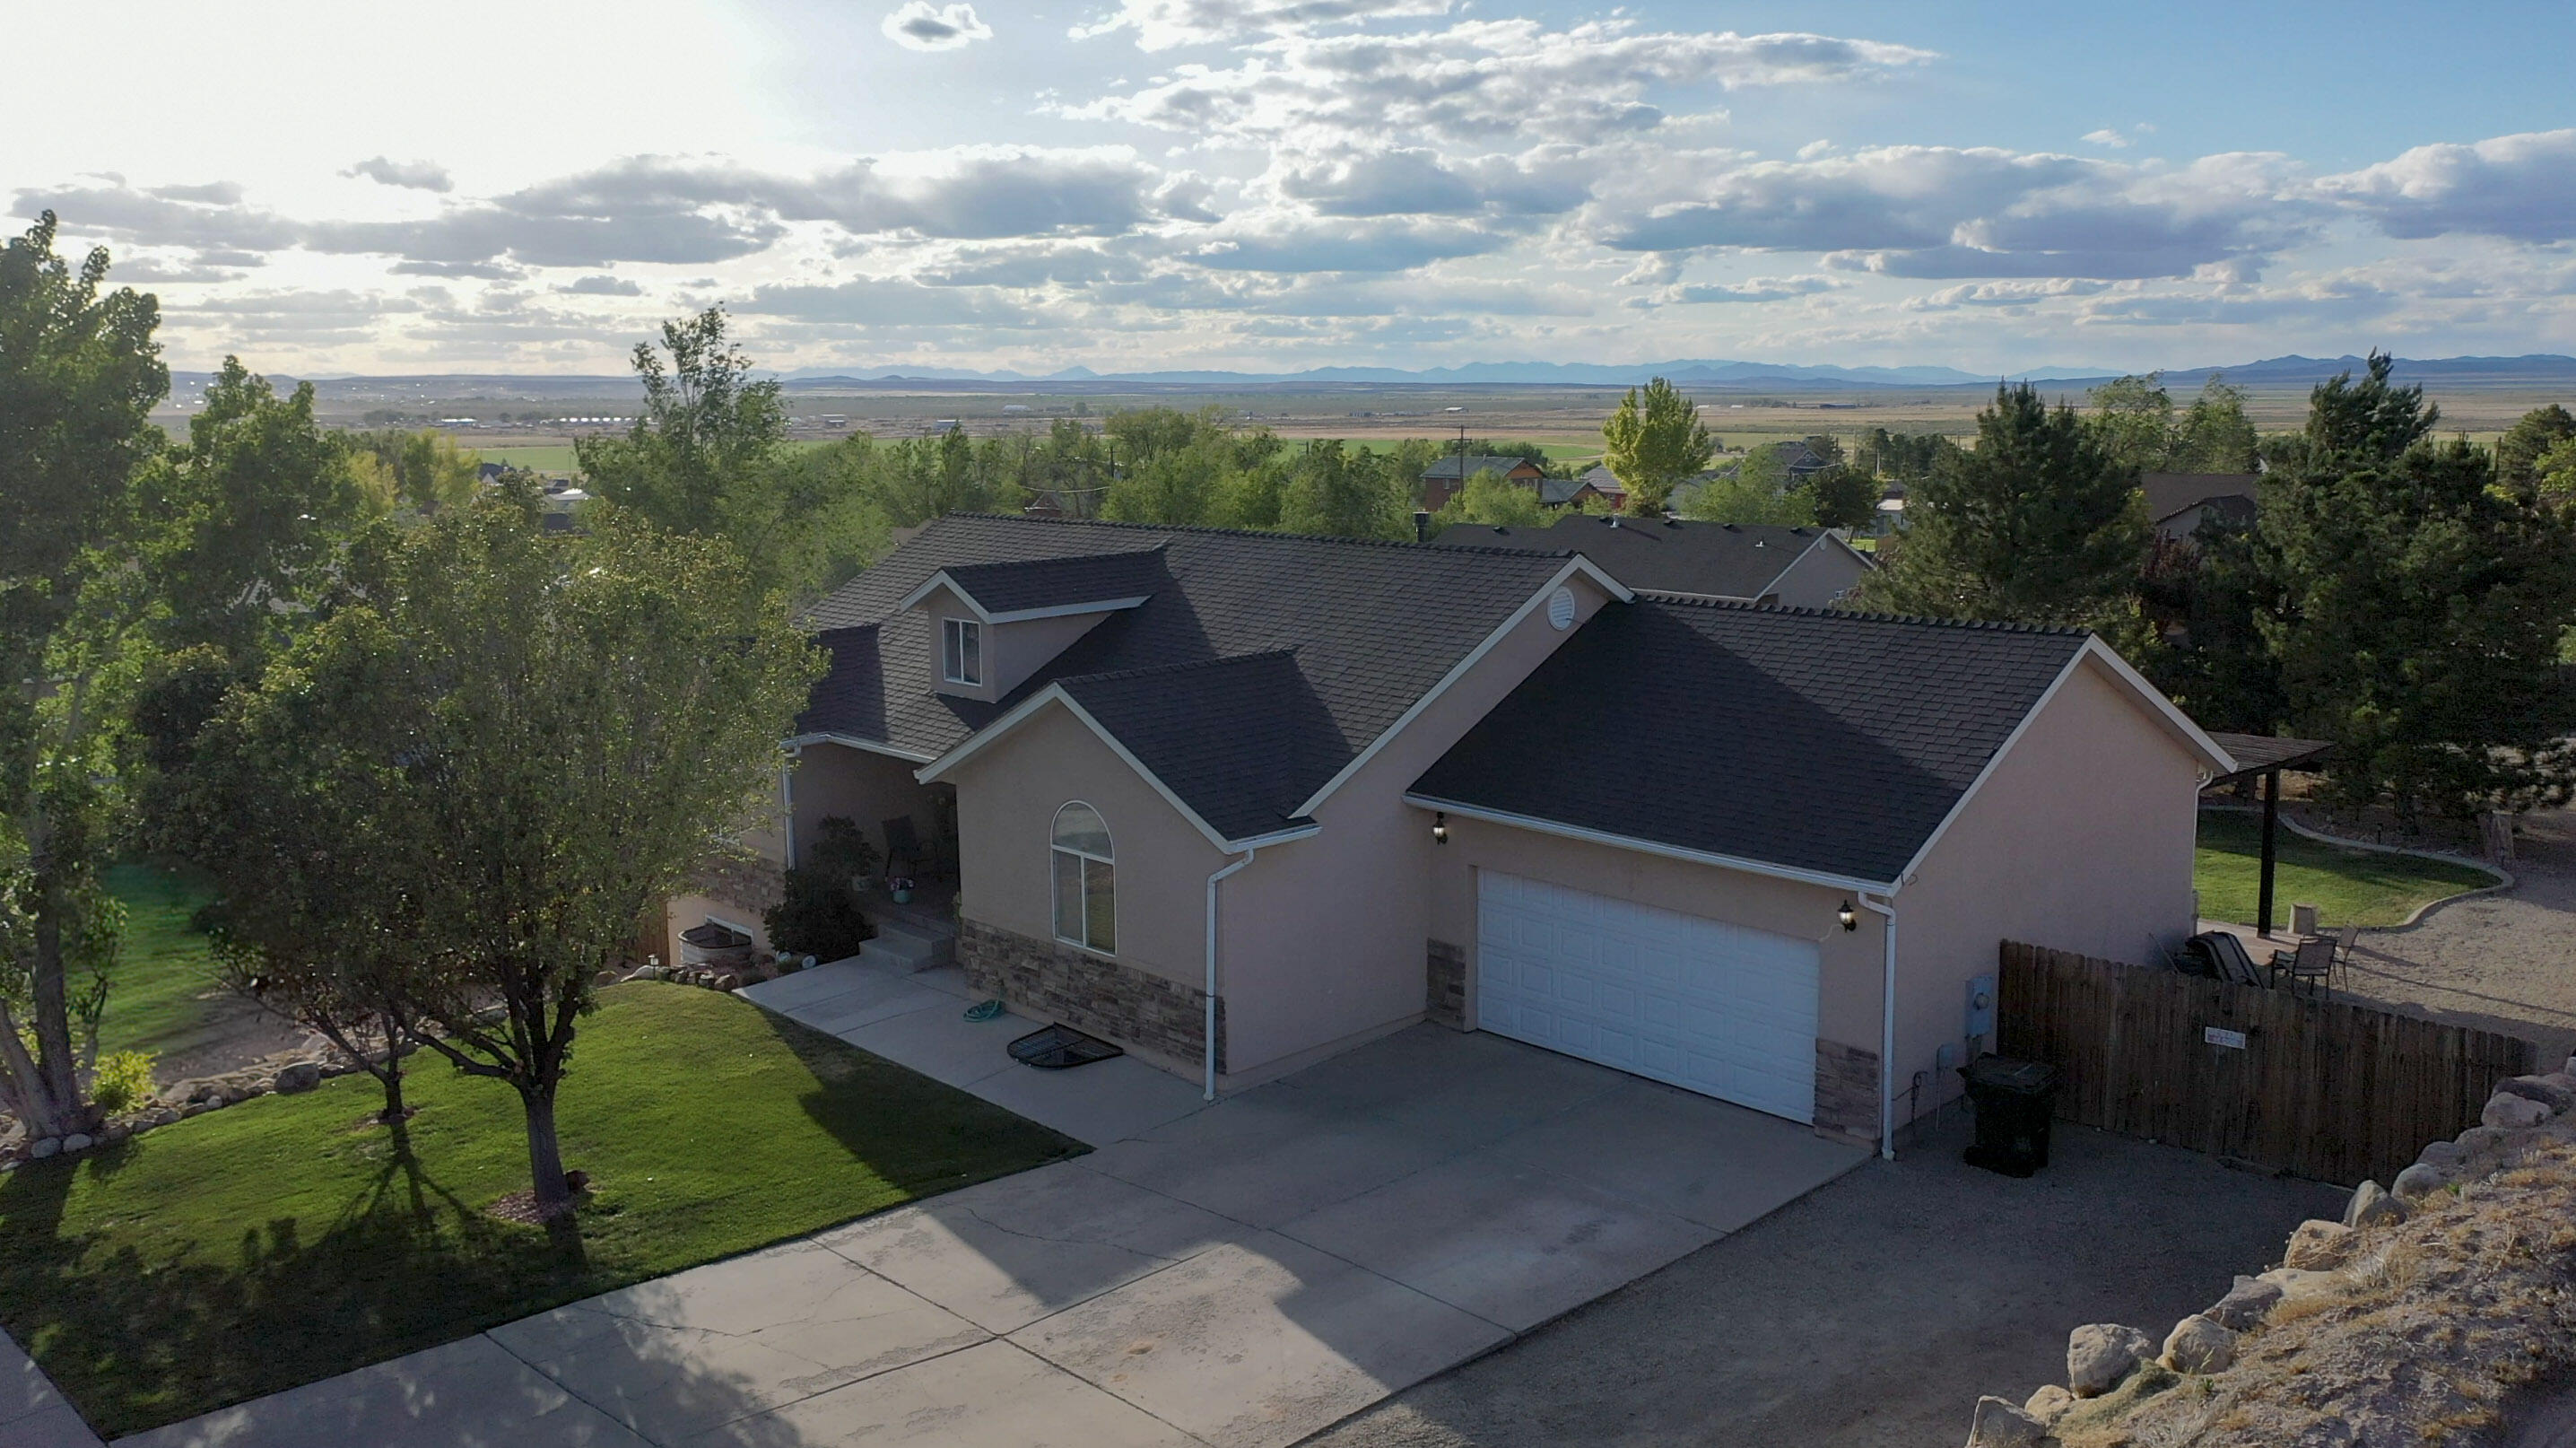
Welcome to this beautifully maintained 5-6 bedroom, 3 full bath home that perfectly blends space, comfort, and scenic beauty. Nestled in a desirable location, this property offers panoramic sunset views you'll enjoy every evening from your own backyard. Inside, you'll find a spacious and versatile floor plan with room for everyone. The main level features a bright, open-concept living area, a well-appointed kitchen, and generously sized bedrooms. The fully finished walkout basement adds exceptional living space with 3 bedrooms and a full bath. With walkout access this area could be easily turned into a rental for extra income. Step outside to a fully landscaped yard designed for both relaxation and entertaining. Whether you're hosting gatherings or enjoying a quiet evening, the covered deck or patio offer elevated views and create the perfect backdrop. Plenty of space for RV Parking or build a shop or a mother-in-laws unit! This home offers the perfect combination of functionality, beauty, and breathtaking surroundings at a great price point--don't miss your chance to make it yours!  **Accepted Contingent Offer with 48 Hour Time Clause**
#26-272984

Cedar City

1797 E Sunset RD

6 Beds

None Baths

2,542 Sq.Ft.

$515,000

MLS#: 26-272984
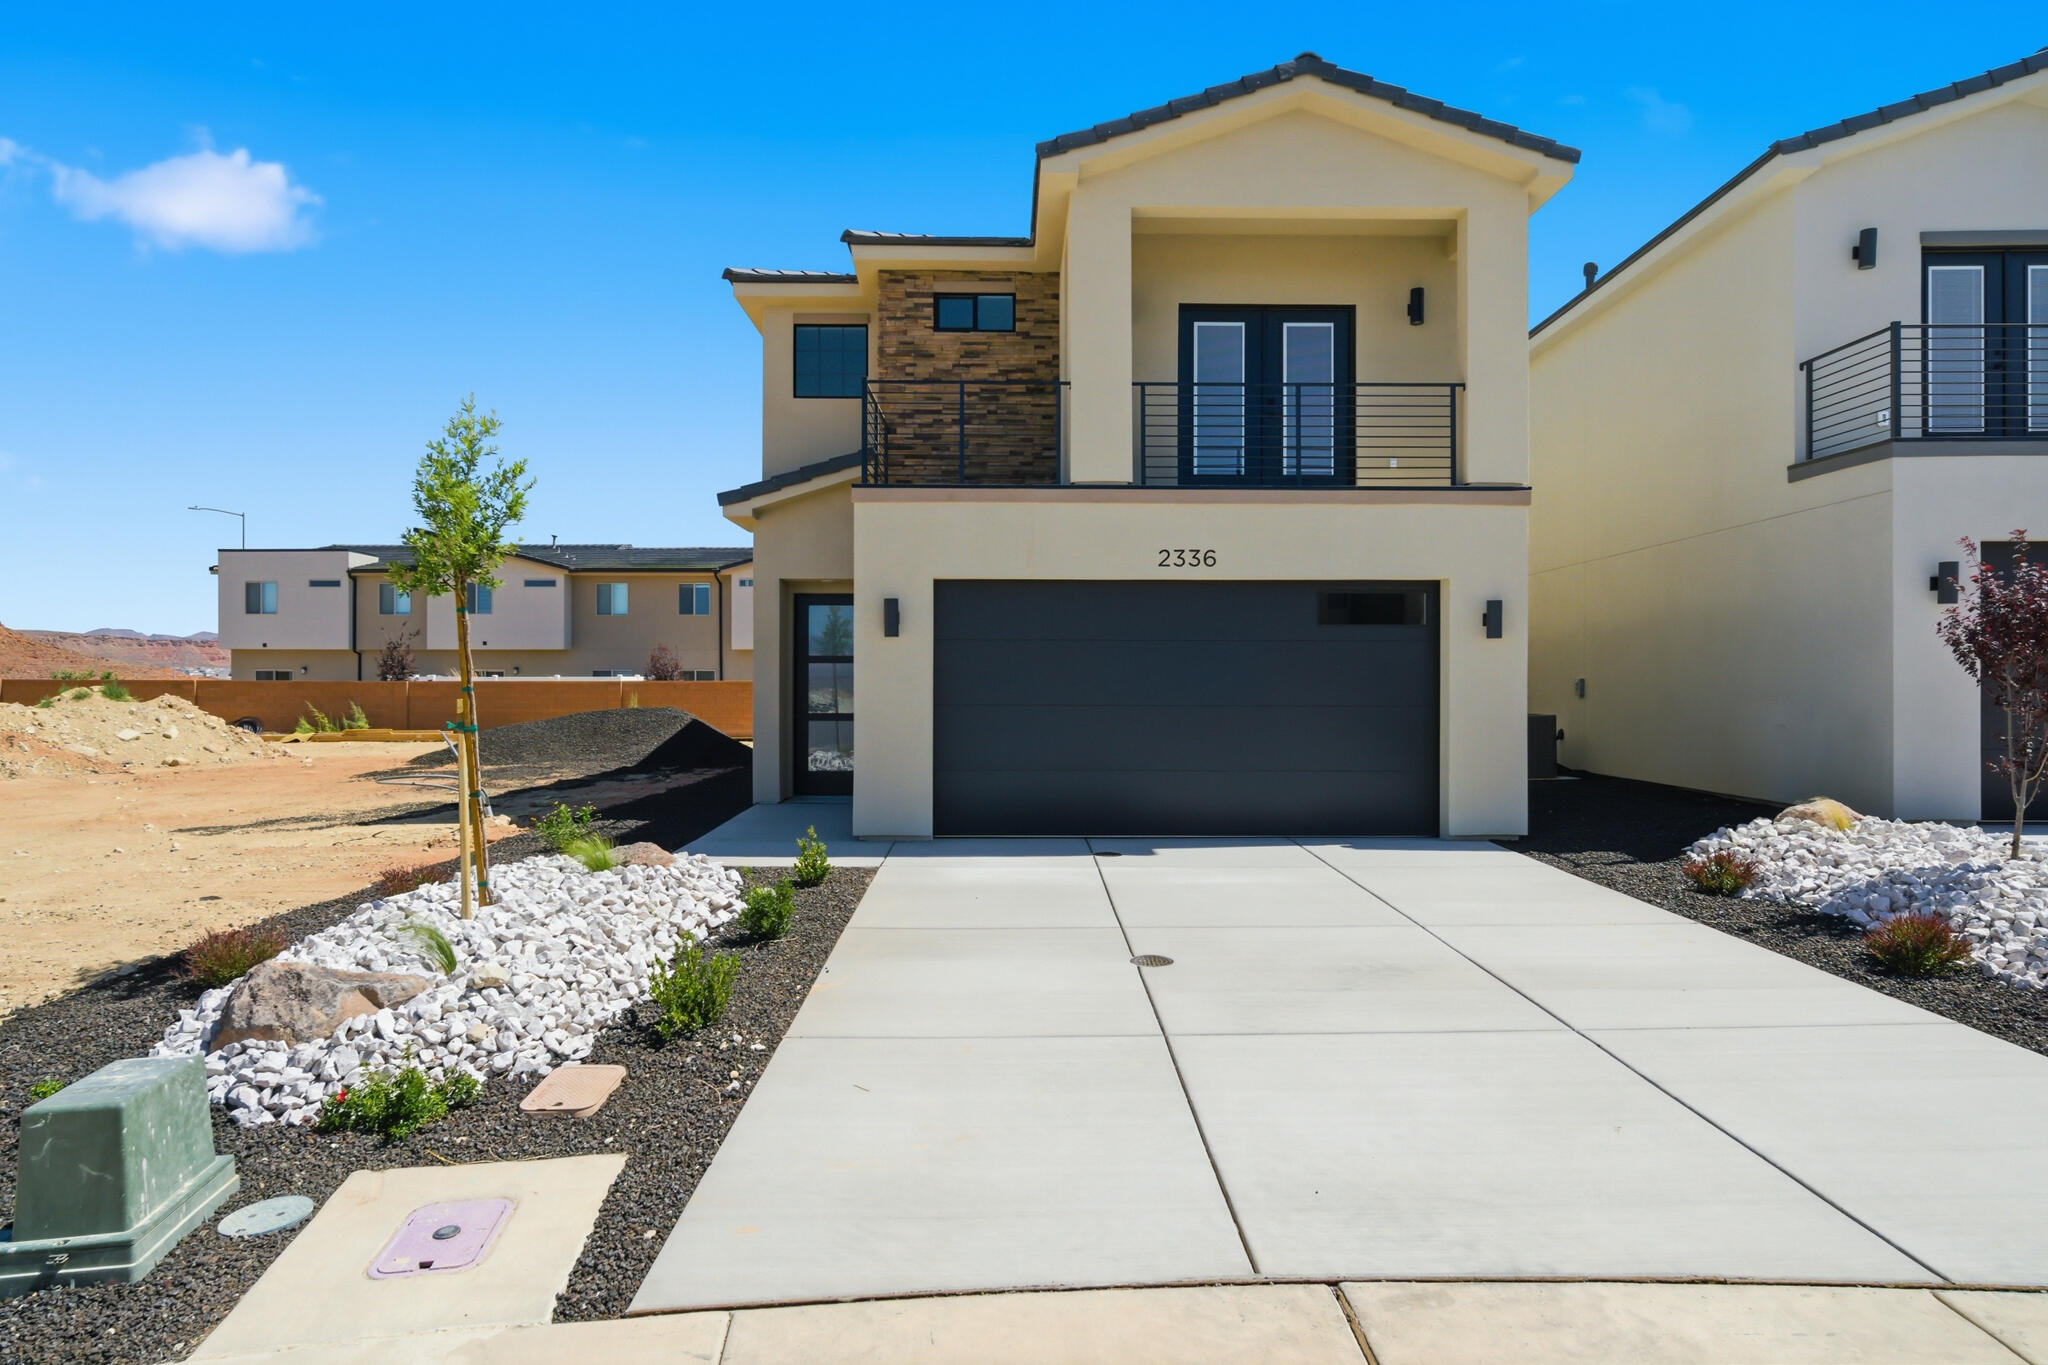
Welcome to the NEW Villa floor plan, a thoughtfully designed home offering 3 bedrooms and 2.5 bathrooms. The open-concept main level creates a seamless flow, highlighted by elevated finishes including a spacious kitchen with generous cabinetry and elegant 3cm quartz countertops--perfect for everyday living and entertaining. Abundant windows throughout the home provide beautiful natural light, enhancing the bright and inviting atmosphere. Notable features include convenient laundry cabinets, sleek black door and cabinet hardware, a modern metal railing, and an oversized double vanity in the primary bathroom. Photos of finished home are for visual assistance only. Actual home may differ in color/finishes. Interior photos of home are from a mirrored home but with the same color finishes. Contact me for more info.
#26-273445

St George

2336 E Kiabito LN Lot 109

3 Beds

None Baths

1,596 Sq.Ft.

$408,990

MLS#: 26-273445
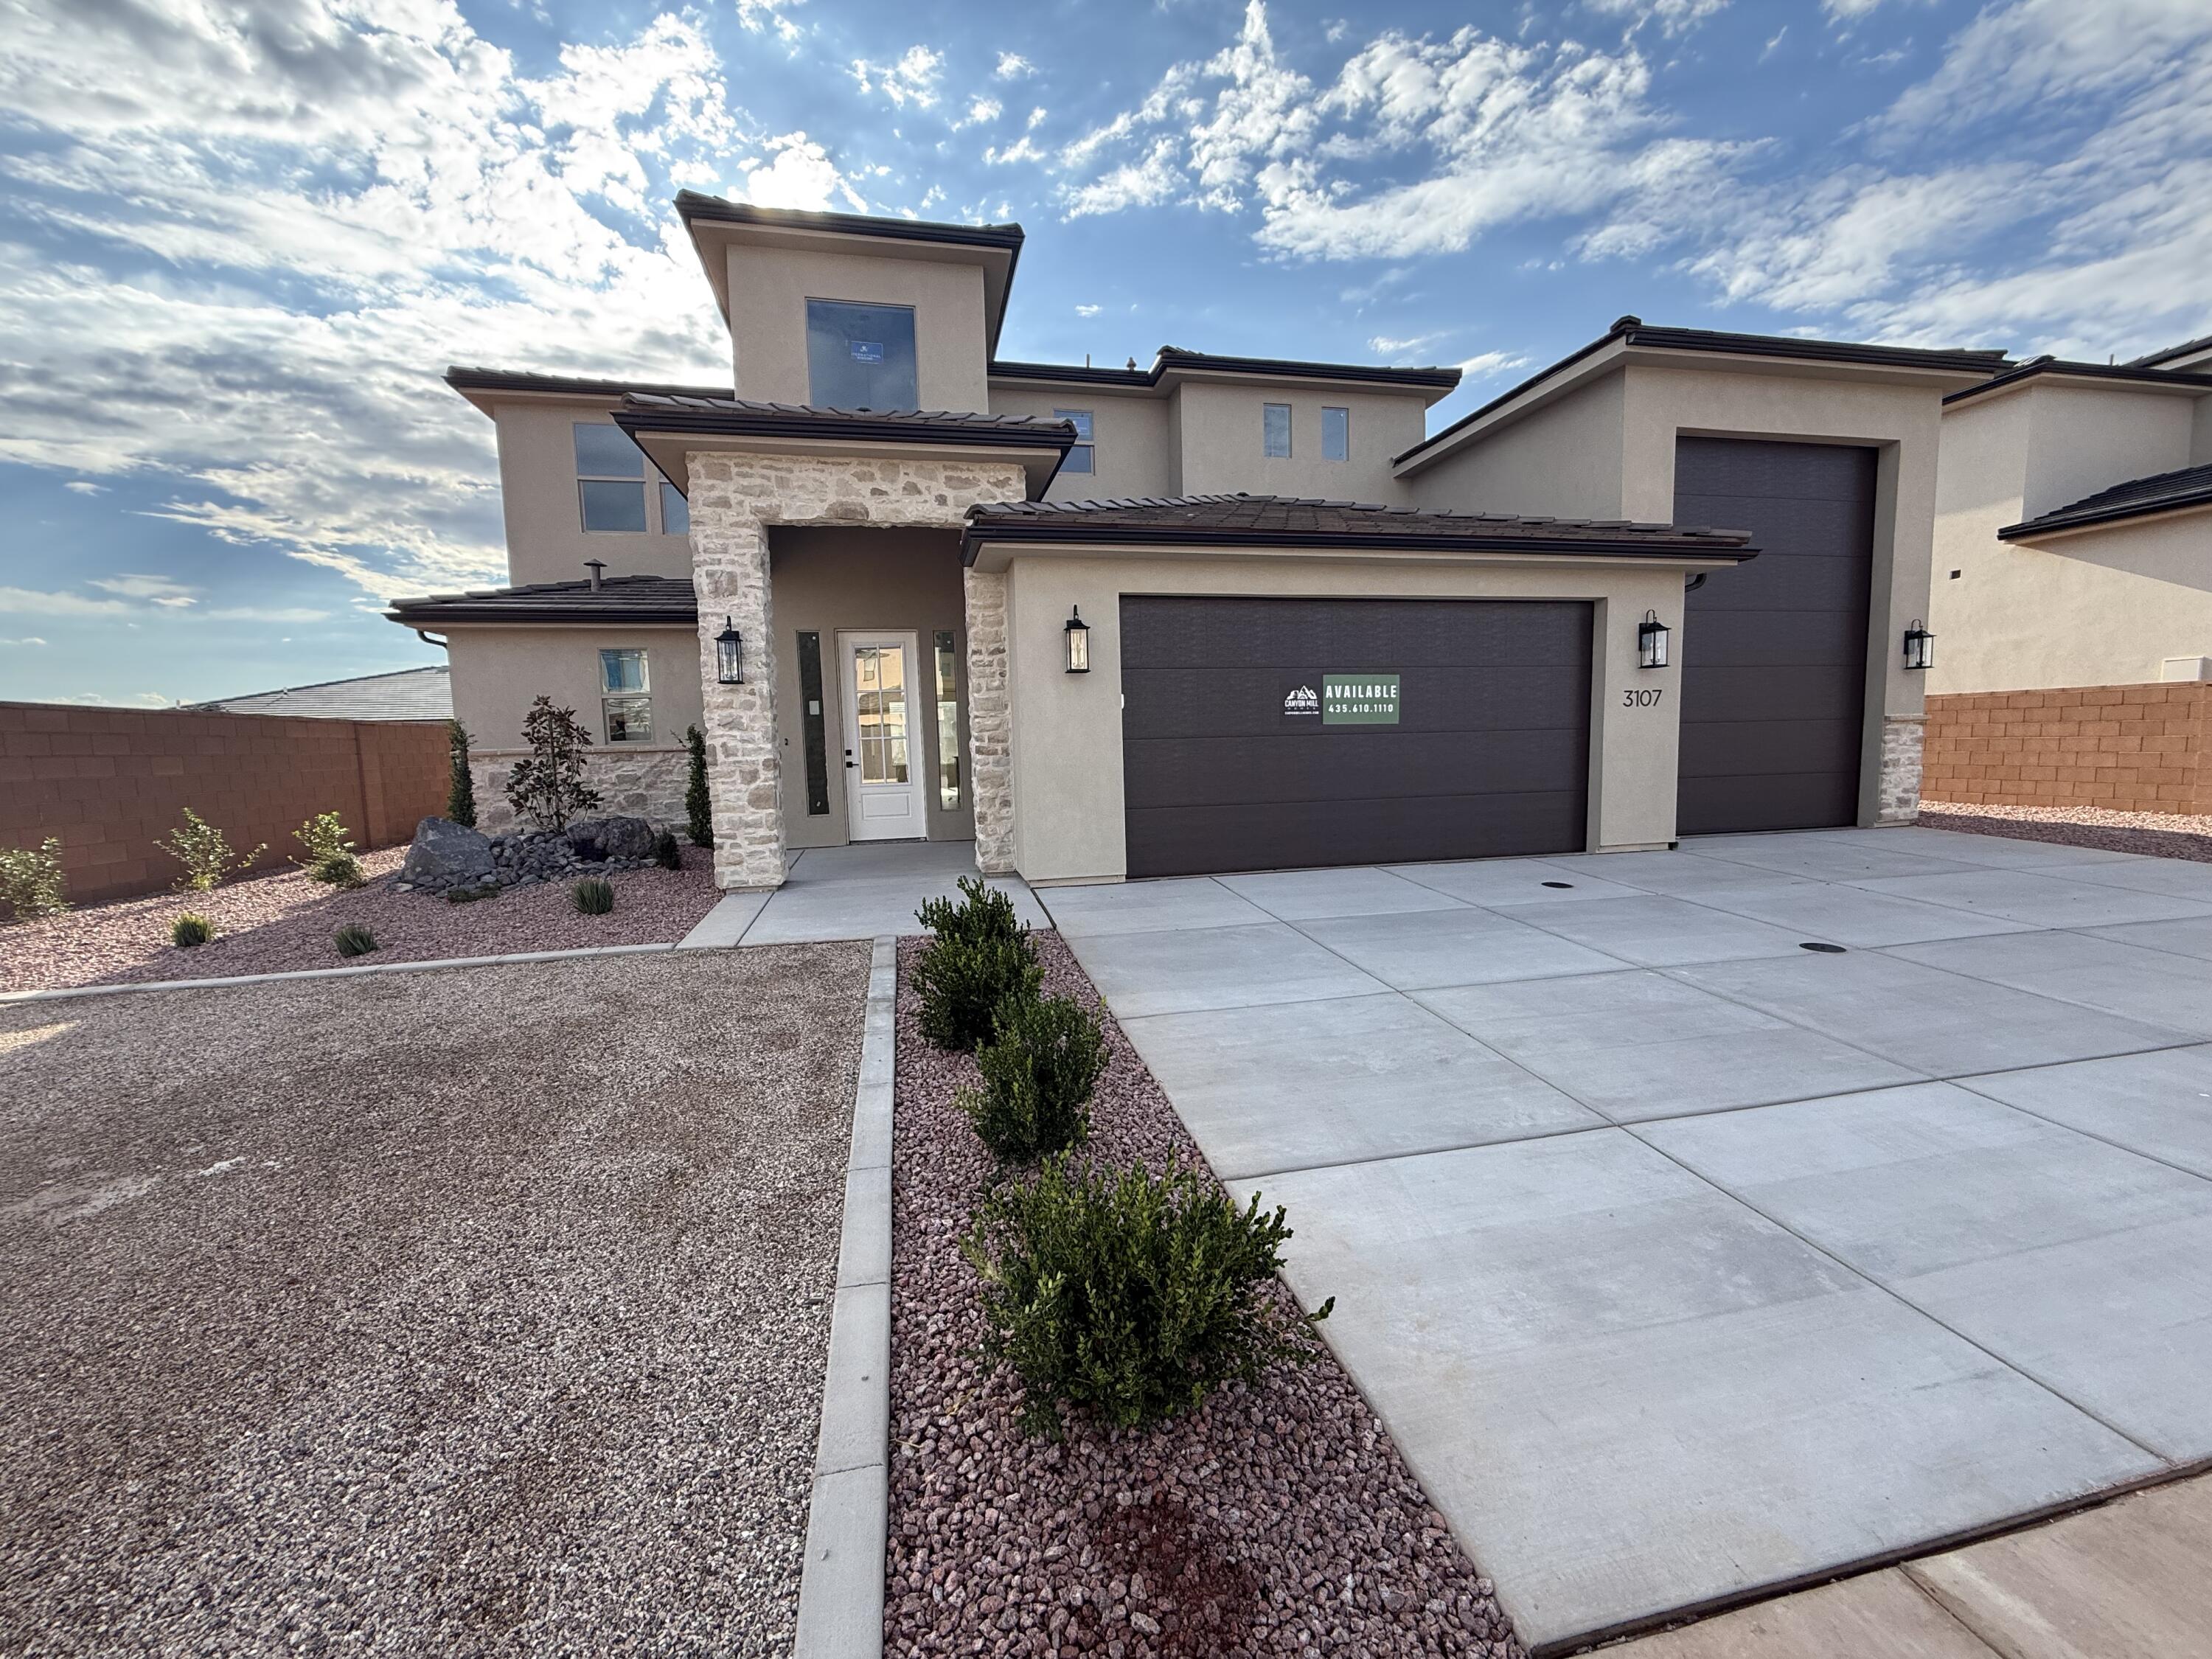
New Floorplan Alert!!! Welcome to your next home in Sand Hollow! This thoughtfully designed 2-story residence offers 2,744 SQFT of highly functional living space, perfect for both everyday comfort and entertaining. Featuring a highly sought-after RV garage, there's plenty of room for all your toys and storage needs.

Step inside to discover a gourmet kitchen with elevated finishes throughout, highlighted by a massive island that serves as the heart of the home--ideal for gatherings, meal prep, and making memories. The open-concept layout flows seamlessly to a large covered patio, creating the perfect indoor-outdoor living experience.

Upstairs, you'll find a spacious loft centrally located between the bedrooms, offering a versatile second living area, media space, or playroom. Every detail of this home has been designed with functionality and style in mind.

Enjoy unbeatable access to Southern Utah's outdoor lifestyle with Sand Hollow State Park just minutes away--offering boating, off-roading, hiking, and endless adventure right at your doorstep.

This is a home you won't want to miss!
#26-272034

Hurricane

3107 S 4850 W Lot 12

4 Beds

None Baths

2,744 Sq.Ft.

$698,990

MLS#: 26-272034
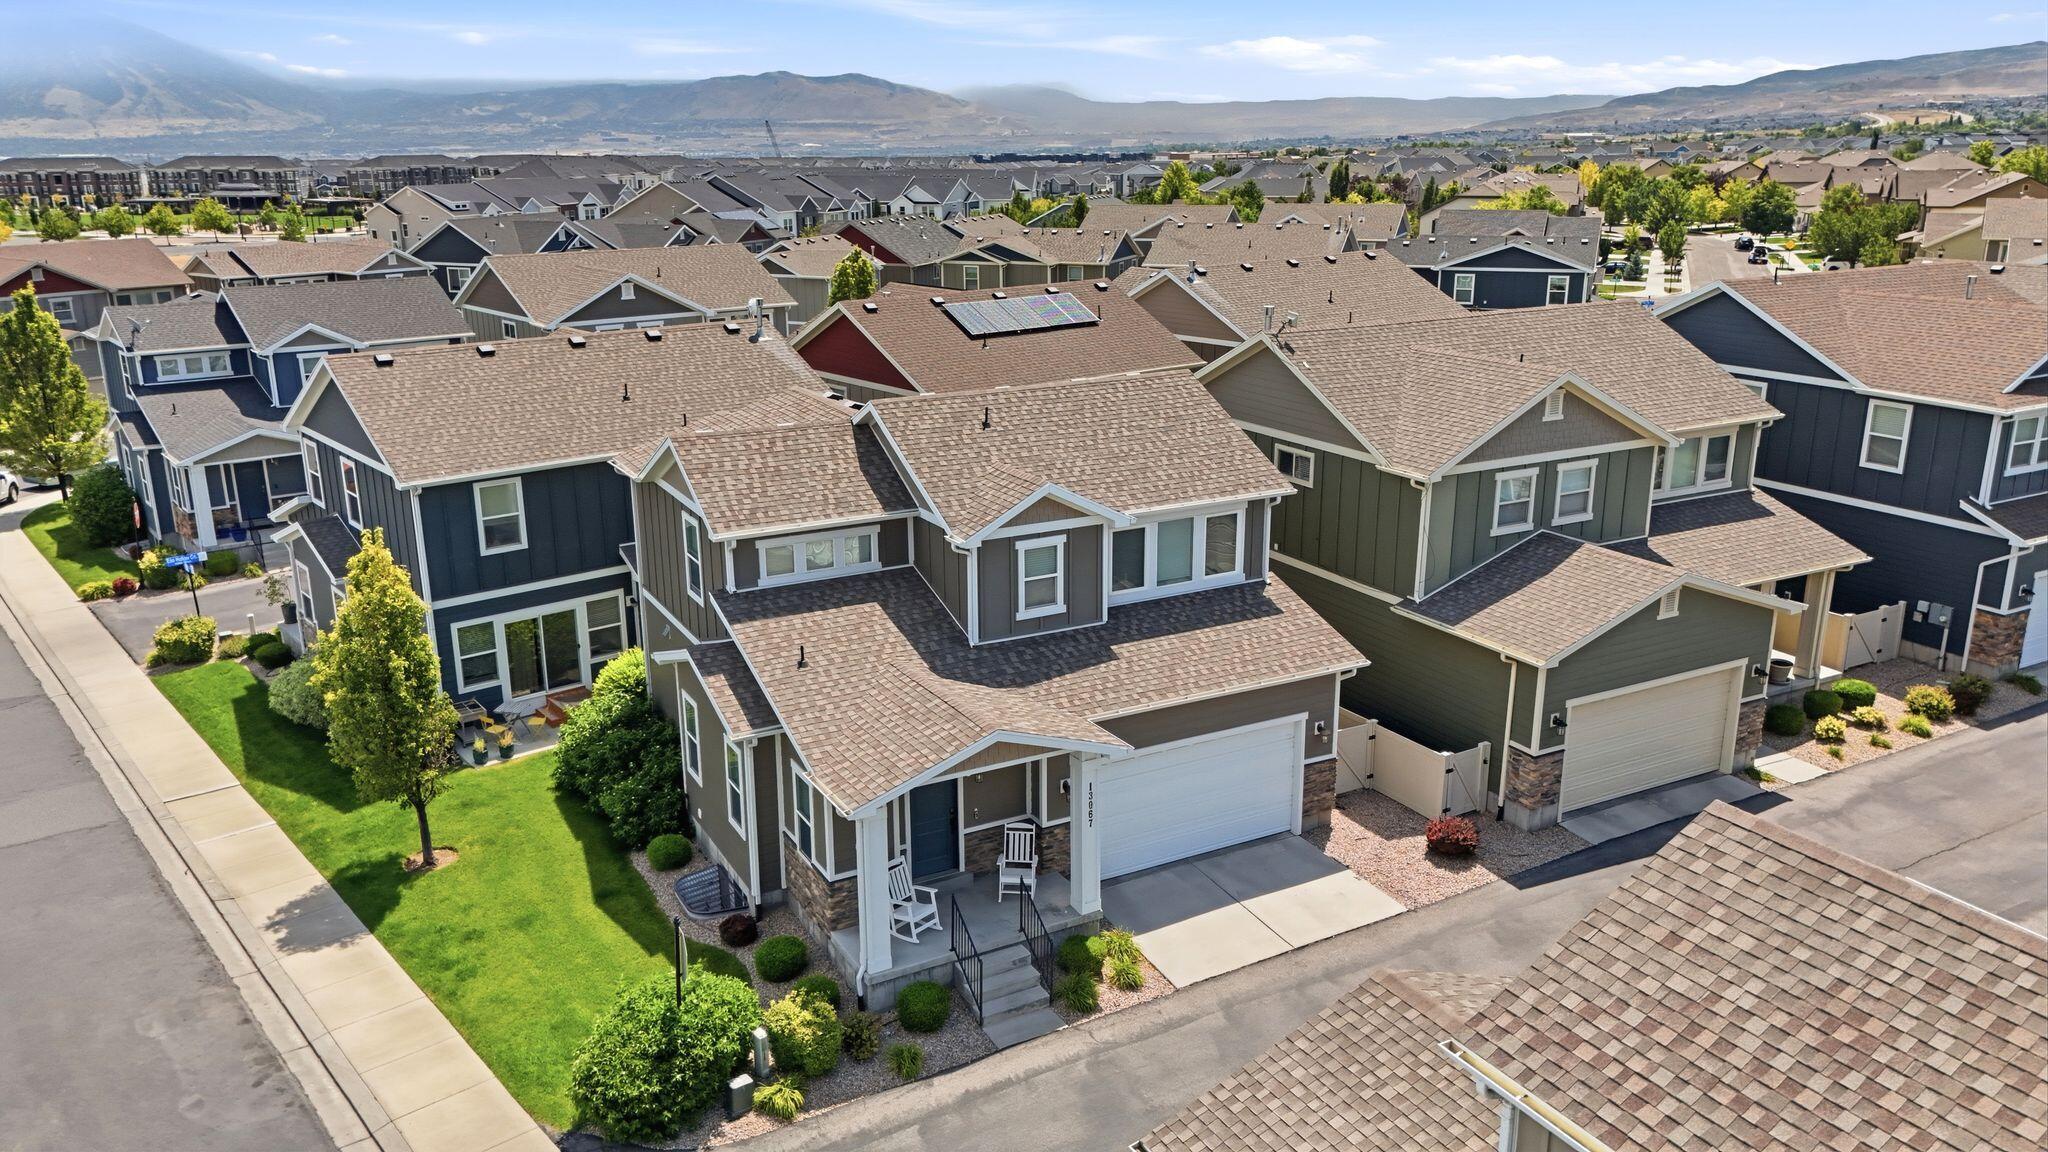
Welcome to this beautifully maintained home offering 4 bedrooms, 3.5 bathrooms, and a 2-car garage in the desirable Arbors at Herriman Towne Center. The open kitchen is designed for both everyday living and entertaining, featuring granite countertops, abundant prep space, stainless steel appliances, and a spacious dining area. Upstairs, you'll find the convenient laundry room along with a generous primary suite complete with a large walk-in closet. Partially finished basement. Outside, enjoy a fully landscaped yard in a welcoming neighborhood with parks and community amenities nearby. Conveniently located just minutes from shopping, dining, and retail, with quick access to Mountain View Corridor and Bangerter Highway for an easy commute.
#26-274192

Herriman

13067 S Plum Grove CT

4 Beds

None Baths

2,443 Sq.Ft.

$545,000

MLS#: 26-274192
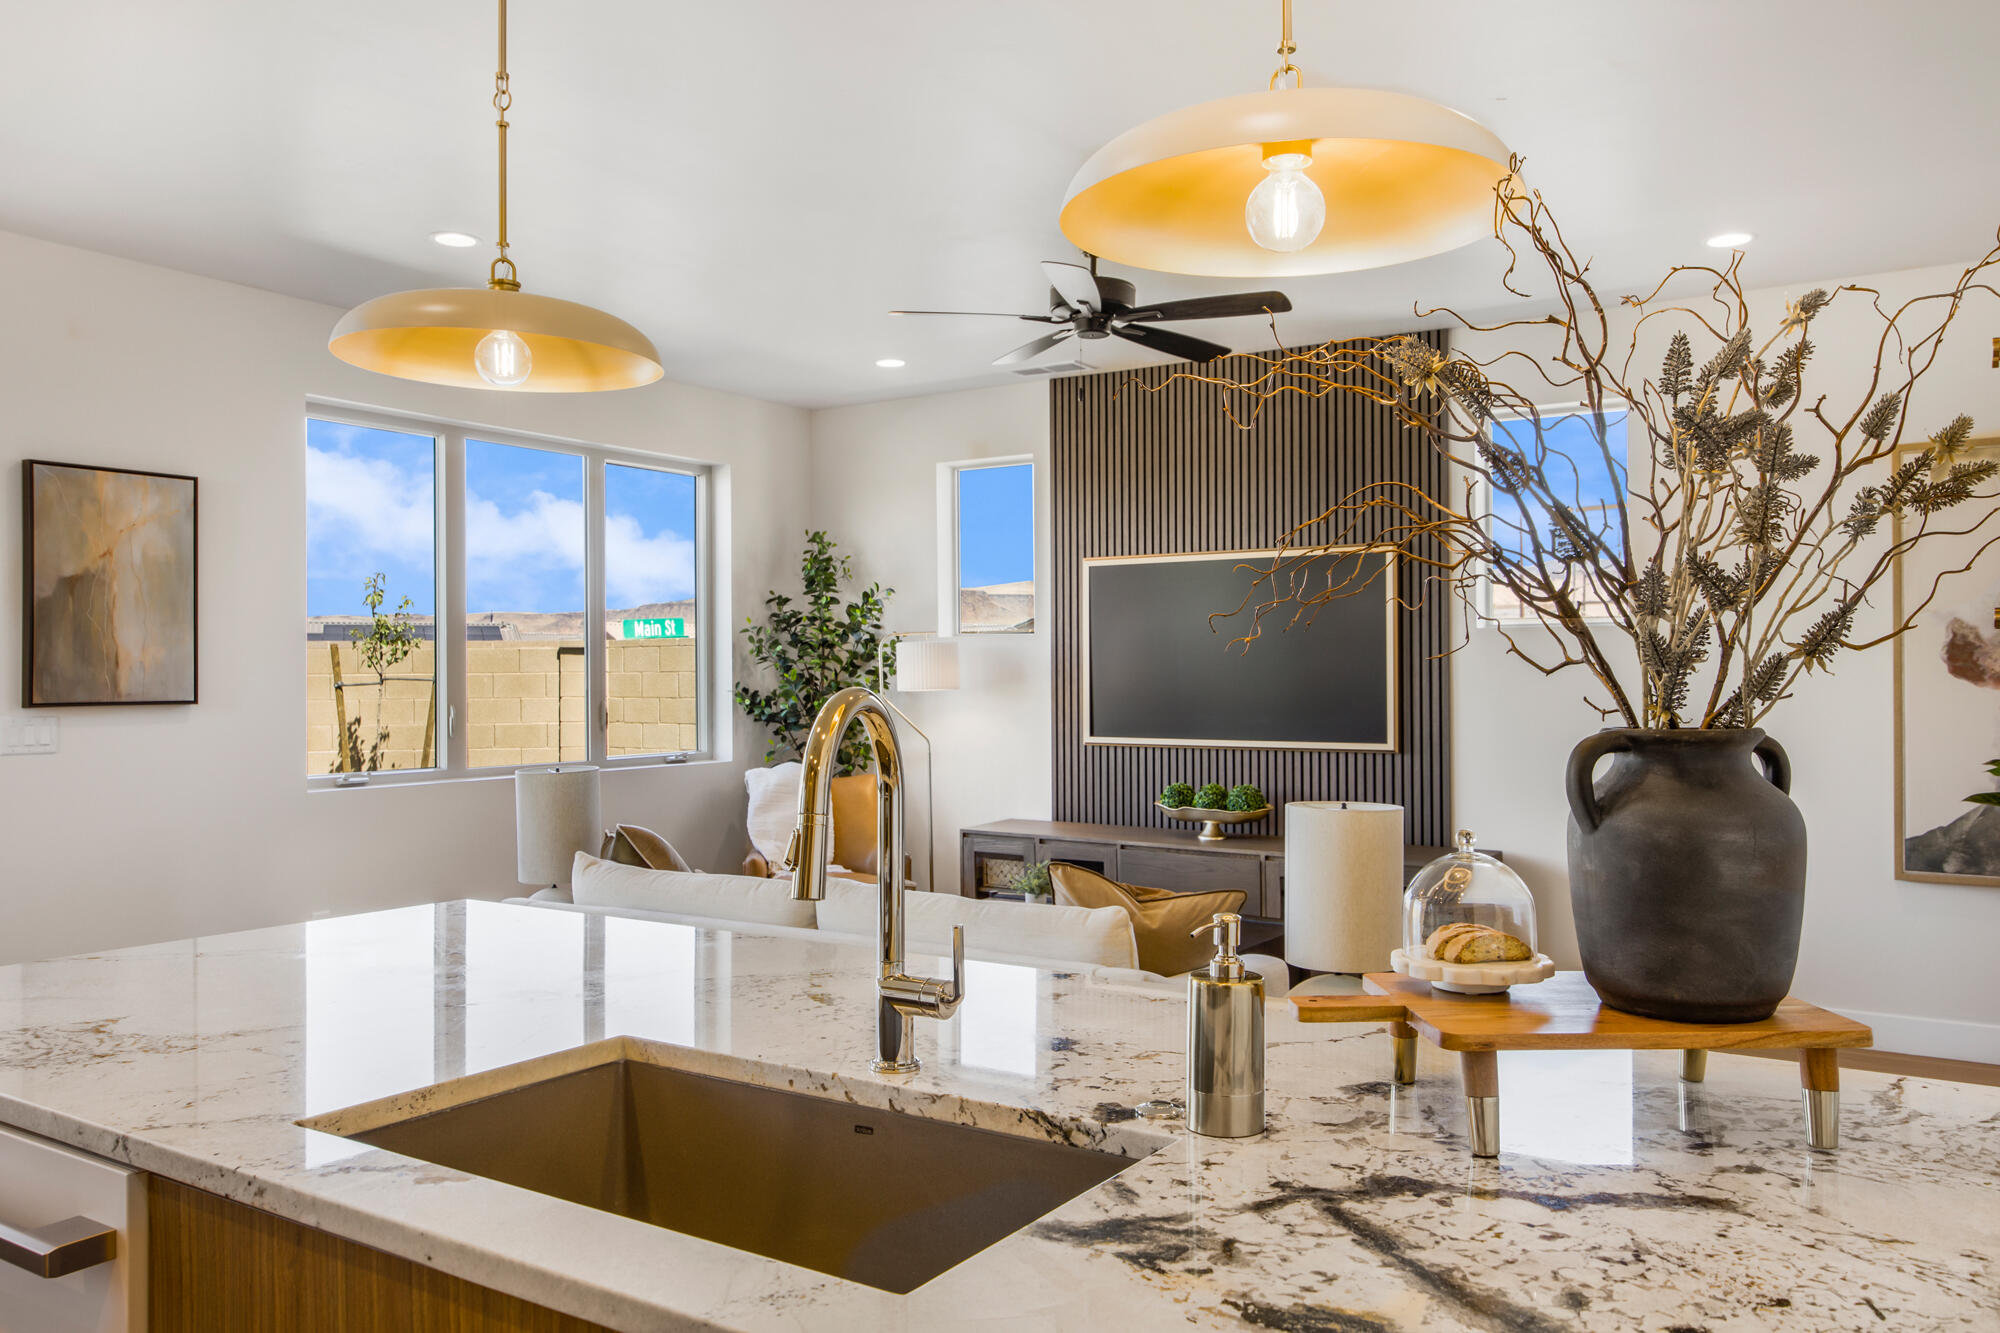
Welcome to the model home in one of the most sought-after new luxury communities in the Green Springs area. This stunning townhome showcases exceptional craftsmanship, upscale finishes, and a thoughtfully designed open-concept floor plan that perfectly blends comfort and sophistication.  From the moment you enter, you'll appreciate the impressive 8-foot doors, soaring ceilings, and expansive windows that flood the home with natural light. The gourmet kitchen is beautifully appointed with high-end appliances, custom cabinetry, premium countertops, and designer fixtures, creating the perfect space for entertaining and everyday living.  As the community's model home, every detail has been carefully selected to highlight luxury living at its finest. Enjoy a private backyard retreat ideal for relaxing, dining, or gathering with family and friends.  Residents have access to incredible resort-style amenities that truly set this community apart, offering an unmatched lifestyle experience. Conveniently located in the highly desirable Green Springs area, you'll enjoy close proximity to golf courses, shopping, dining, outdoor recreation, and all that St. George has to offer.  This is a rare opportunity to own the showcase home in a premier luxury community where style, location, and amenities come together seamlessly.  Completion date is mid July.  Please feel free to stop by anytime and see this exciting new community offering care-free living but not giving up the luxury you find in higher end homes.
#26-273379

Washington

22 E Luften ST

3 Beds

None Baths

1,927 Sq.Ft.

$515,000

MLS#: 26-273379
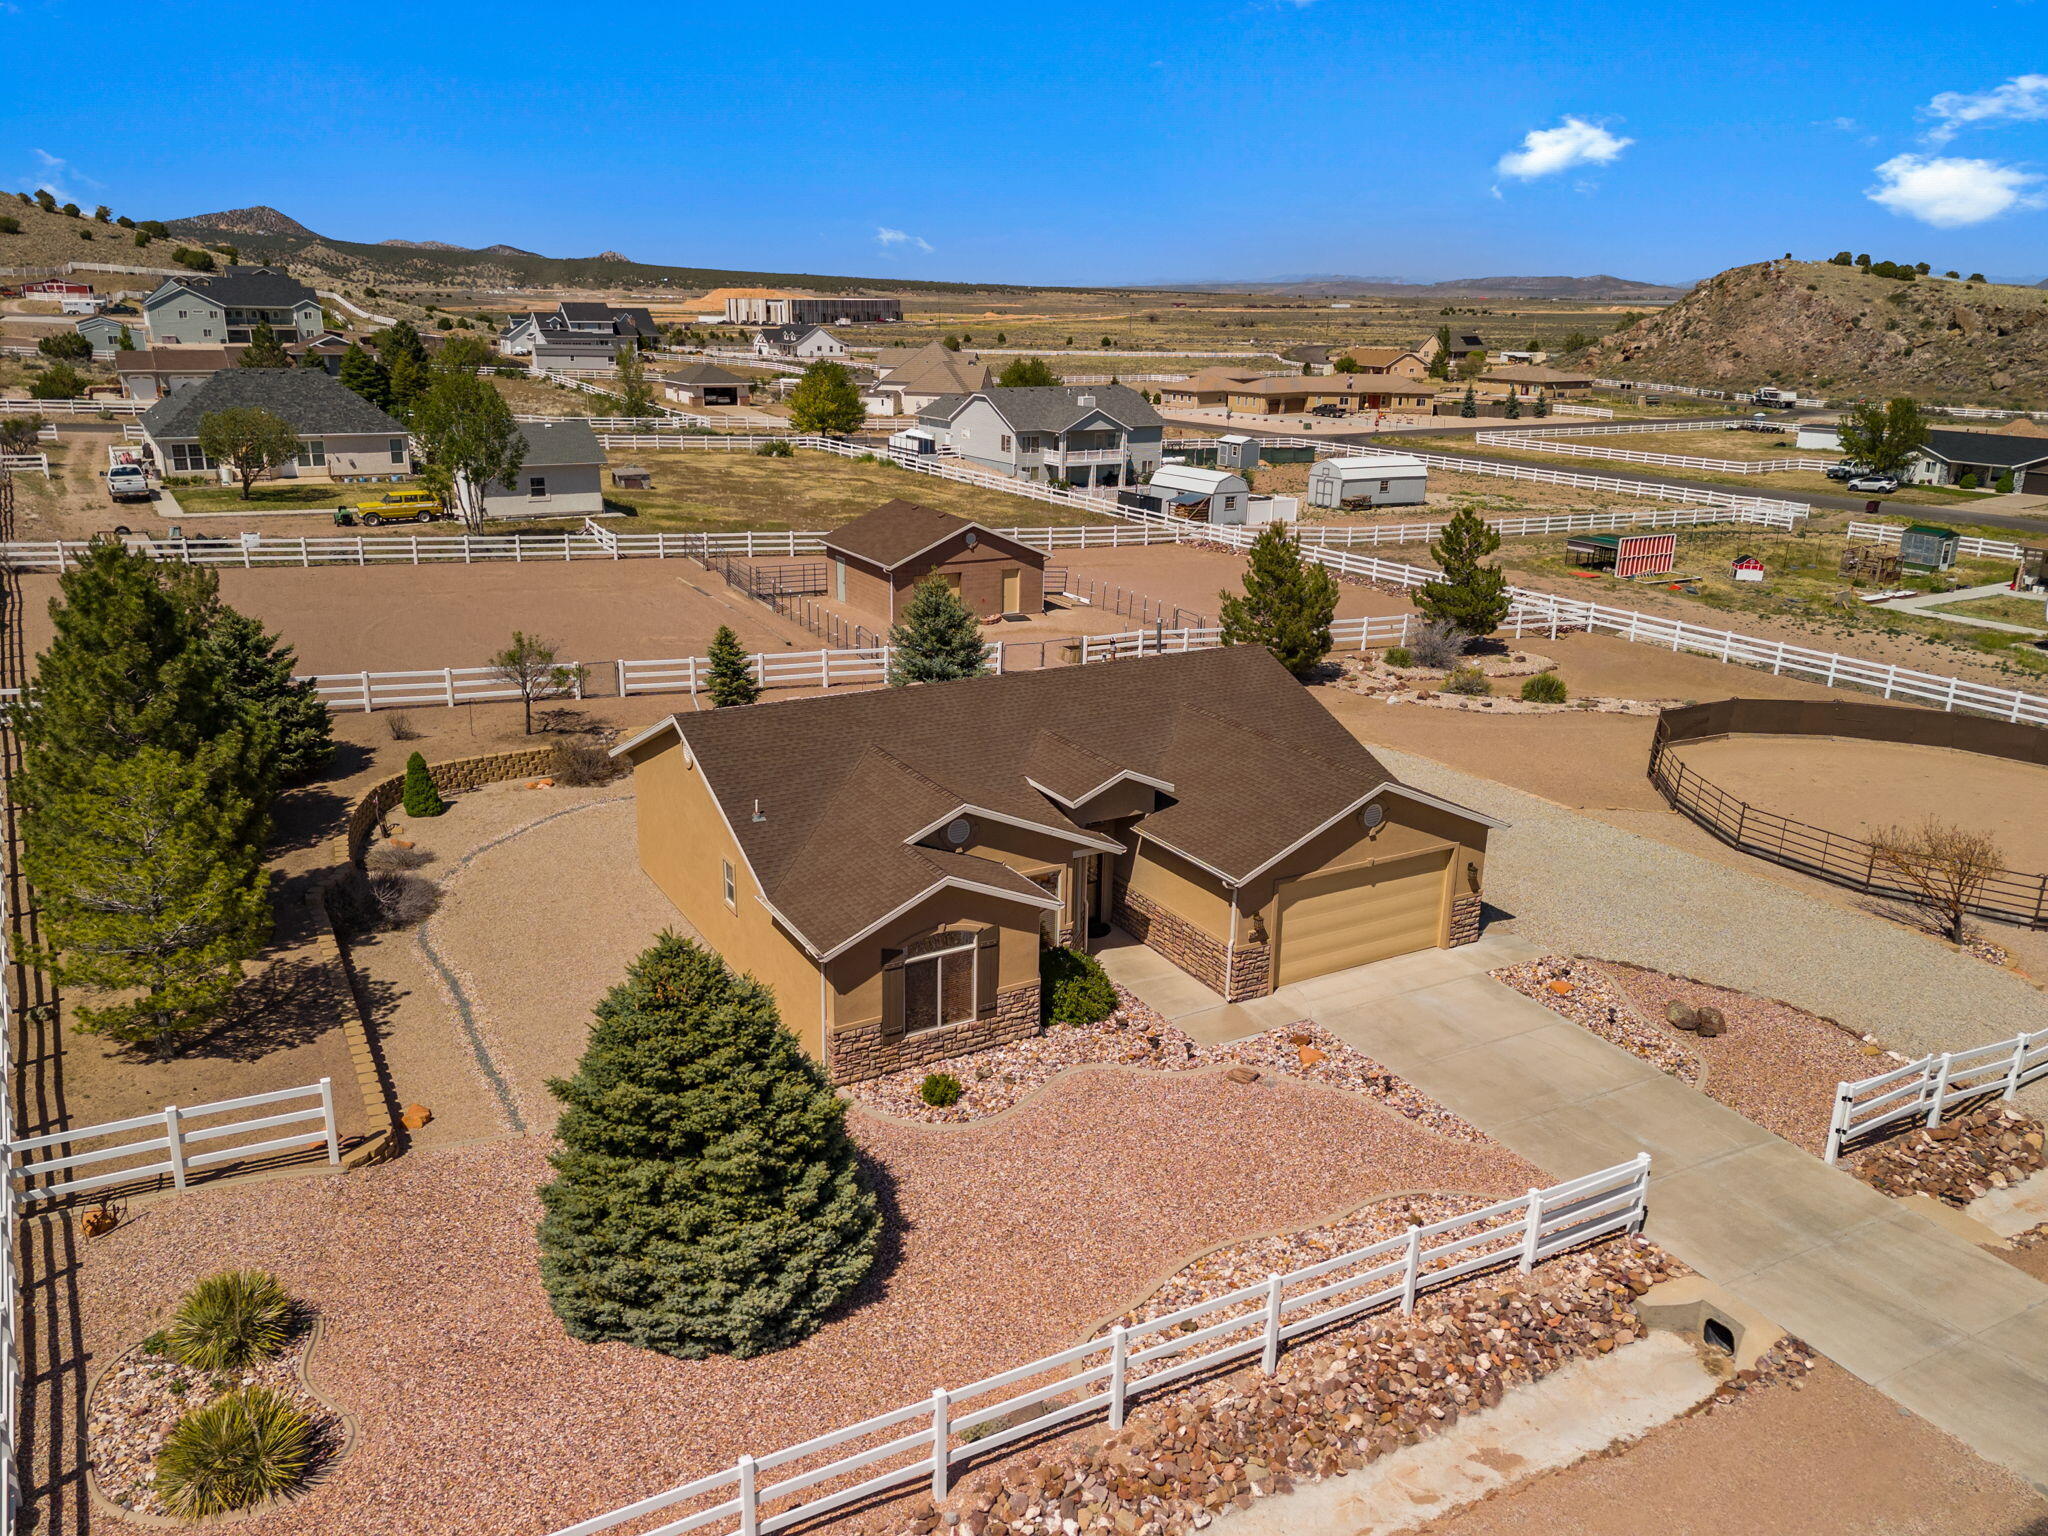
Charming, cozy single-level home set on a 1-acre horse property with breathtaking valley and mountain views--including Cedar Breaks. This well-maintained home features 2 bedrooms, 2 bathrooms, plus a front office that can easily be converted into a third bedroom, offering flexibility to fit your needs.
Designed with both comfort and functionality in mind, the property includes a tack room that can also serve as a workshop or additional storage space. Equestrian-ready, it boasts a 60-foot round pen, multiple enclosed and cross-fenced pens, panels, and a 24x24 (inside dimensions) cinder block barn/workshop complete with two horse stalls.
Meticulously cared for inside and out, pride of ownership shines throughout. Enjoy peaceful mornings and stunning sunsets from your own yard while taking in the surrounding open space. Whether you're a horse enthusiast or simply seeking a quiet retreat with room to grow, this property offers the perfect blend of country living and convenience.
#26-272313

Cedar City

6828 W 1350 N

3 Beds

None Baths

100 Sq.Ft.

$525,000

MLS#: 26-272313
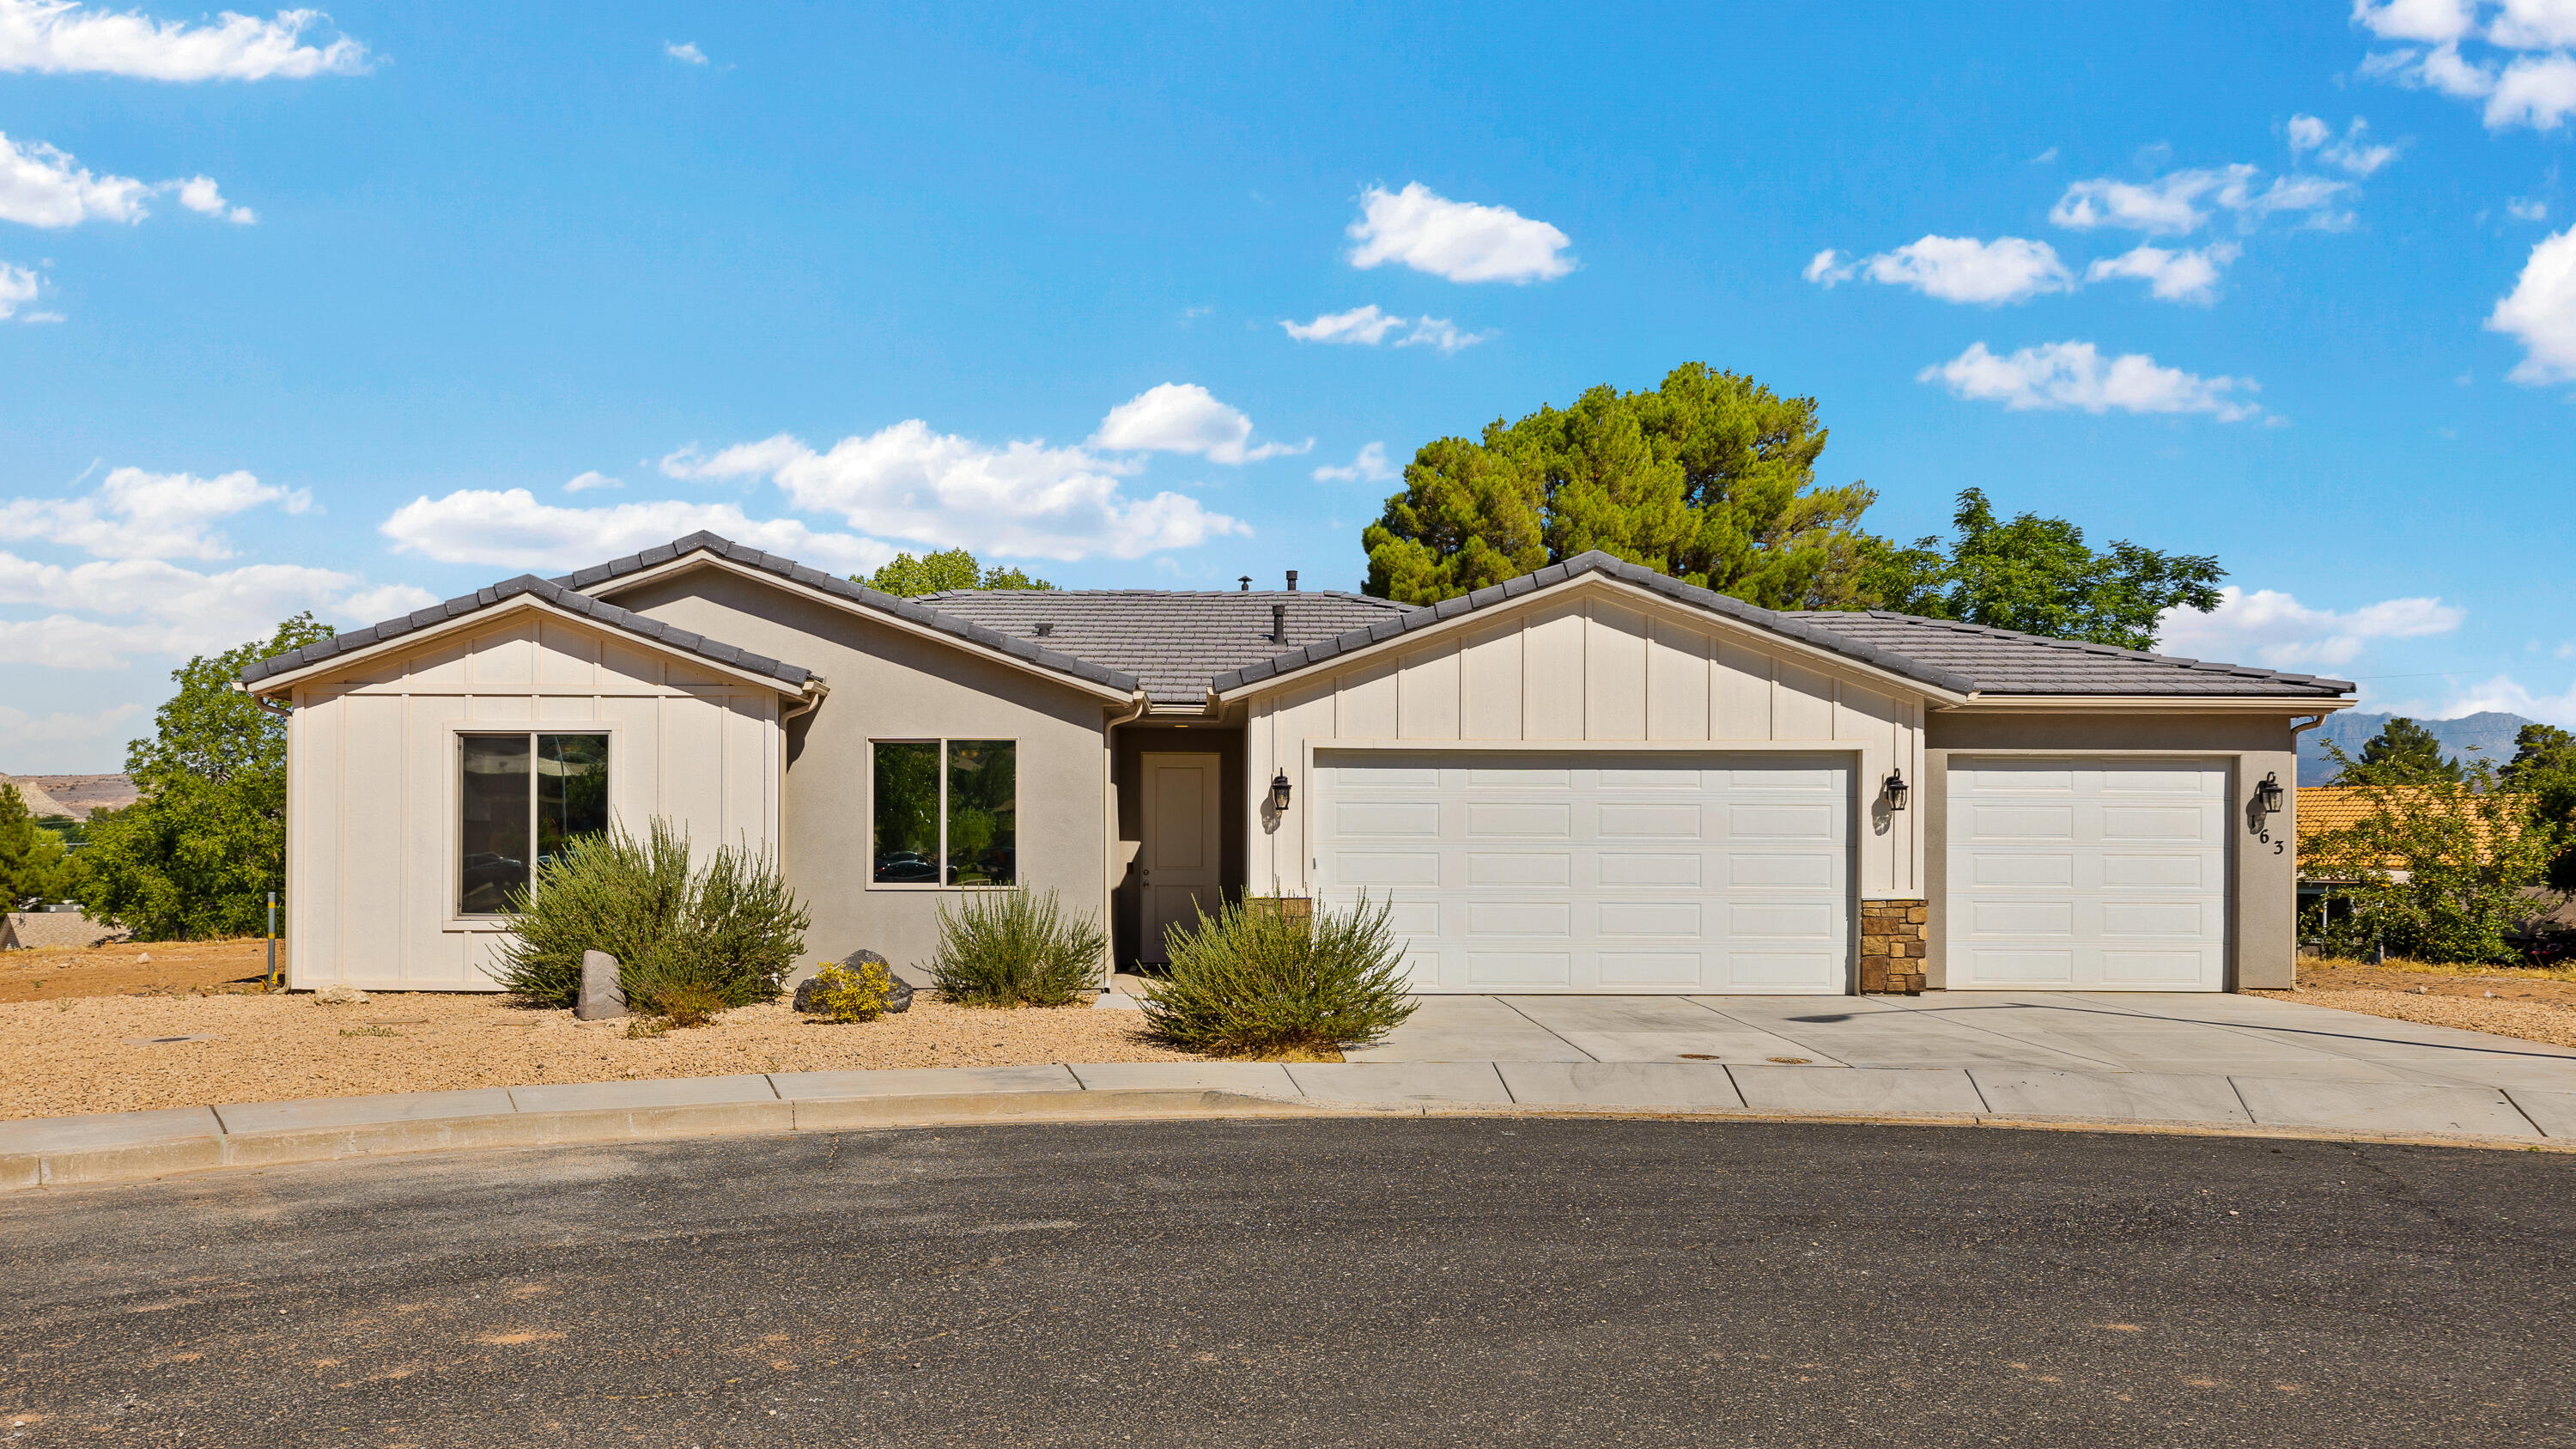
Welcome to this beautifully maintained 3-bedroom, 2-bath home nestled on a quiet cul-de-sac and built in 2022. Featuring a spacious 3-car garage and a large yard with front landscaping, this home offers both comfort and room to grow. The open-concept floor plan is perfect for modern living, with a bright kitchen, generous living space, and stylish finishes throughout. Enjoy the peaceful cul-de-sac location with plenty of space to relax, play, or entertain. This property has been pre approved with the city of La Verkin for an ADU up to 1,000 sqft
#26-273842

La Verkin

163 N 70 E

3 Beds

None Baths

1,728 Sq.Ft.

$529,900

MLS#: 26-273842
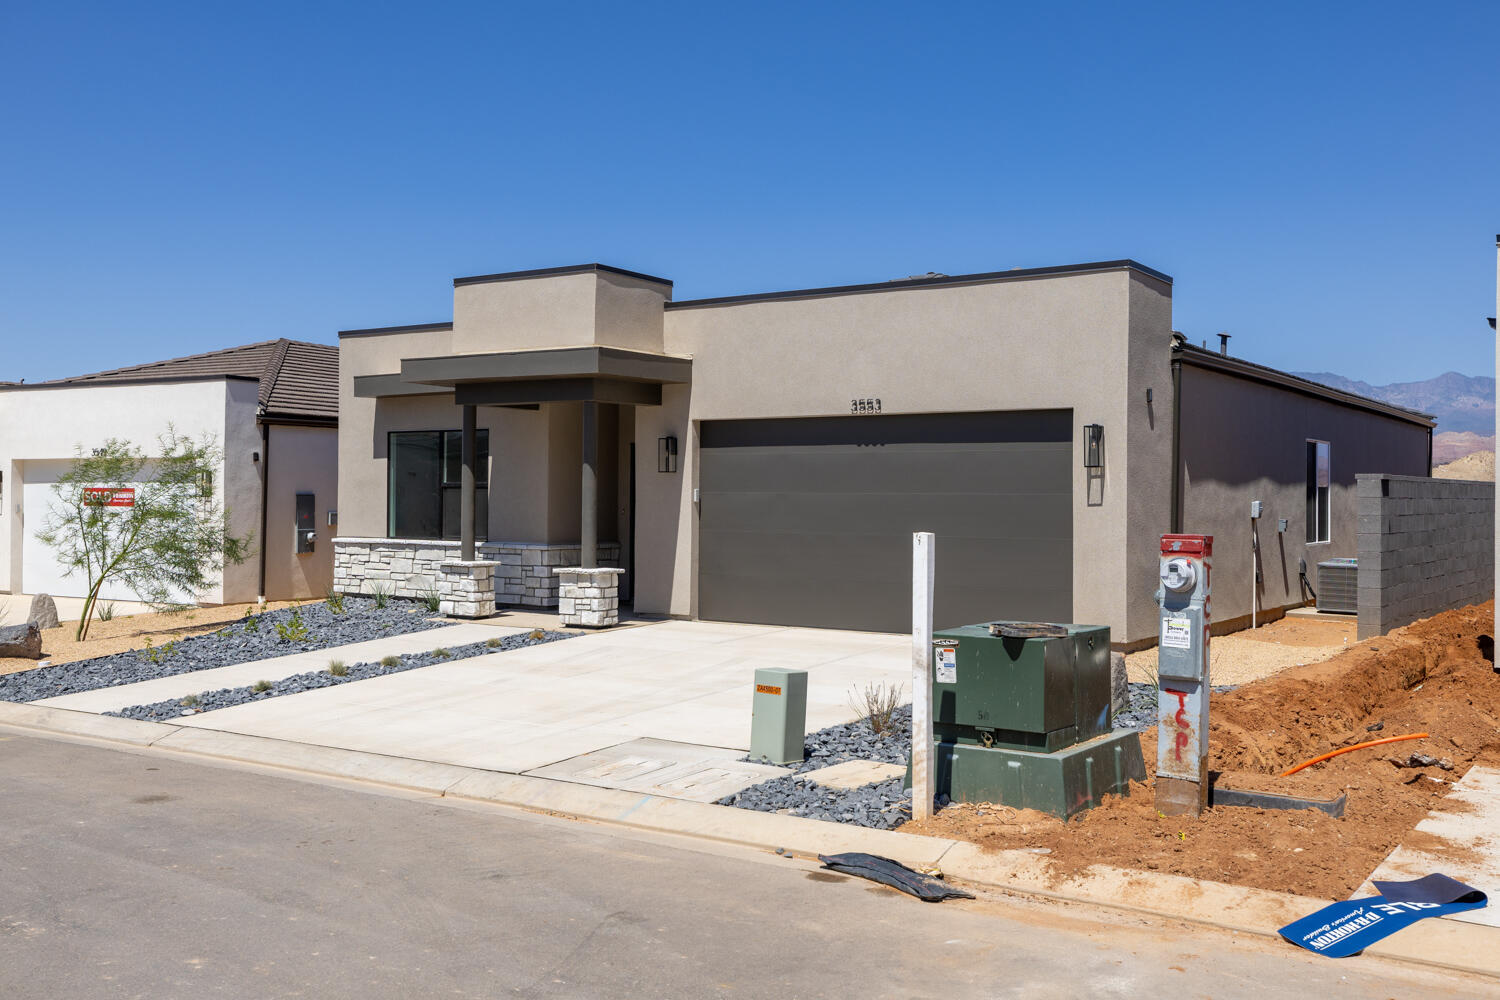
Price reduced
Welcome to the Cali with 4 bedrooms, 2 baths, and 2 car garage! This home is located in the desirable Long Valley development with the many amenities that include pools, parks, pickleball courts, clubhouse, splash park, movie lawn, putting green, and so much more! Come experience the value and service of a D R Horton home. Pictures are of a model of similar floor plan, actual finishes, upgrades, or elevation may vary. Square footage is provided as a courtesy and based on building plans. Please call/text Tyler to register buyers and to schedule an appointment!
#26-273978

Washington

1639 S Sinawava Dr 4165

4 Beds

None Baths

1,709 Sq.Ft.

$439,990

MLS#: 26-273978
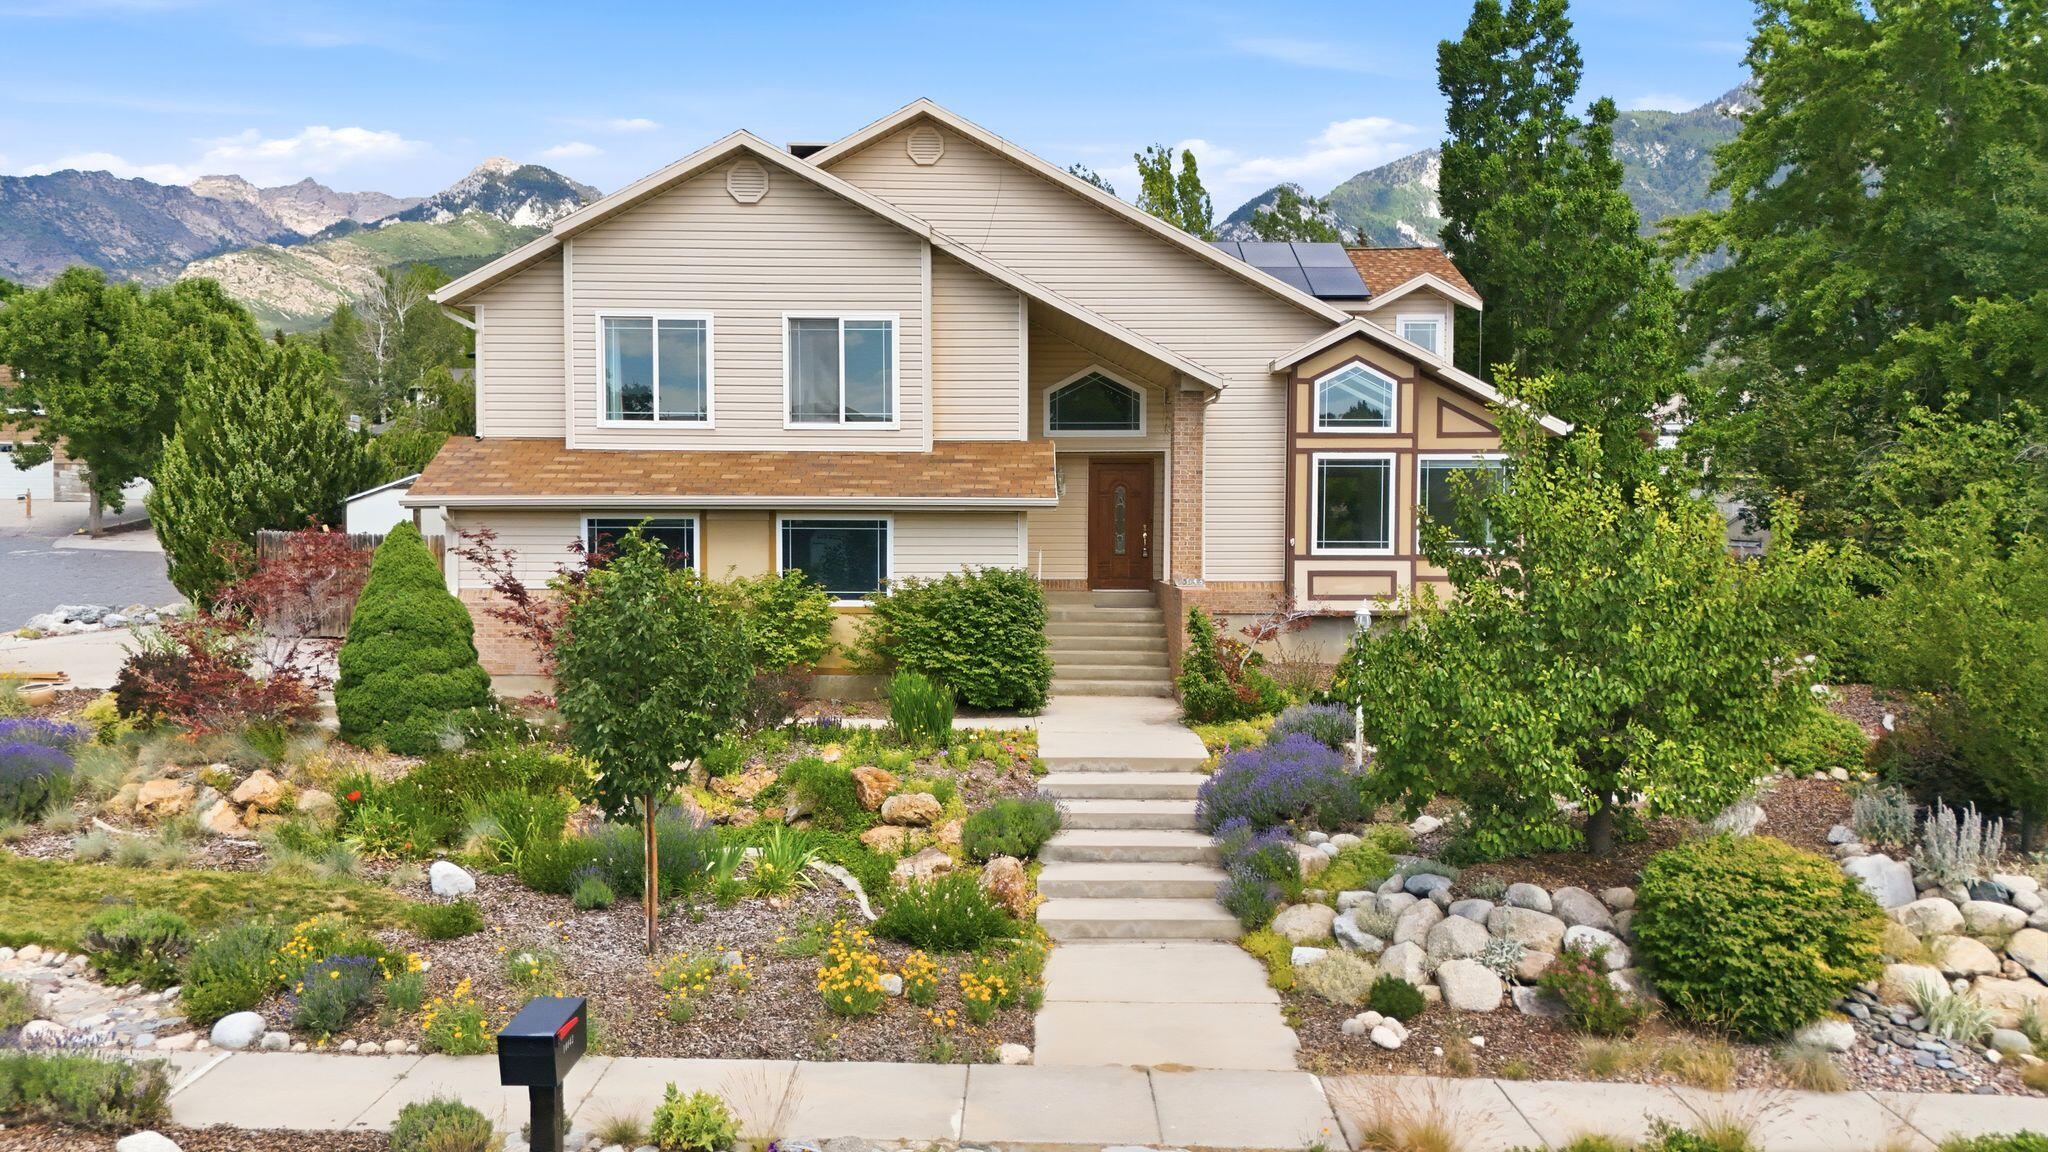
Price reduced
Nestled on a quiet street beneath breathtaking mountain vistas, this beautifully designed home offers an exceptional blend of comfort, space, and natural beauty. Expansive windows and multiple skylights flood the interior with natural light, highlighting the open floor plan, soaring vaulted ceilings, and rich wood and stone flooring throughout. The updated kitchen features custom cabinetry, granite countertops, and a large island that flows seamlessly into the main living spaces, creating an ideal setting for everyday living and entertaining. The spacious family room showcases dramatic wood beam accents, built-in cabinetry, and a striking fireplace. Enjoy incredible mountain views from the deck overlooking the lush, private backyard with mature landscaping and a large entertaining patio. A low maintenance yard built around fruit trees, gardens arbors, and a patio that has a natural flow from productive planting to relaxed outdoor living.
#26-273961

Sandy

10043 S Granite Crest LN

5 Beds

None Baths

3,740 Sq.Ft.

$910,000

MLS#: 26-273961
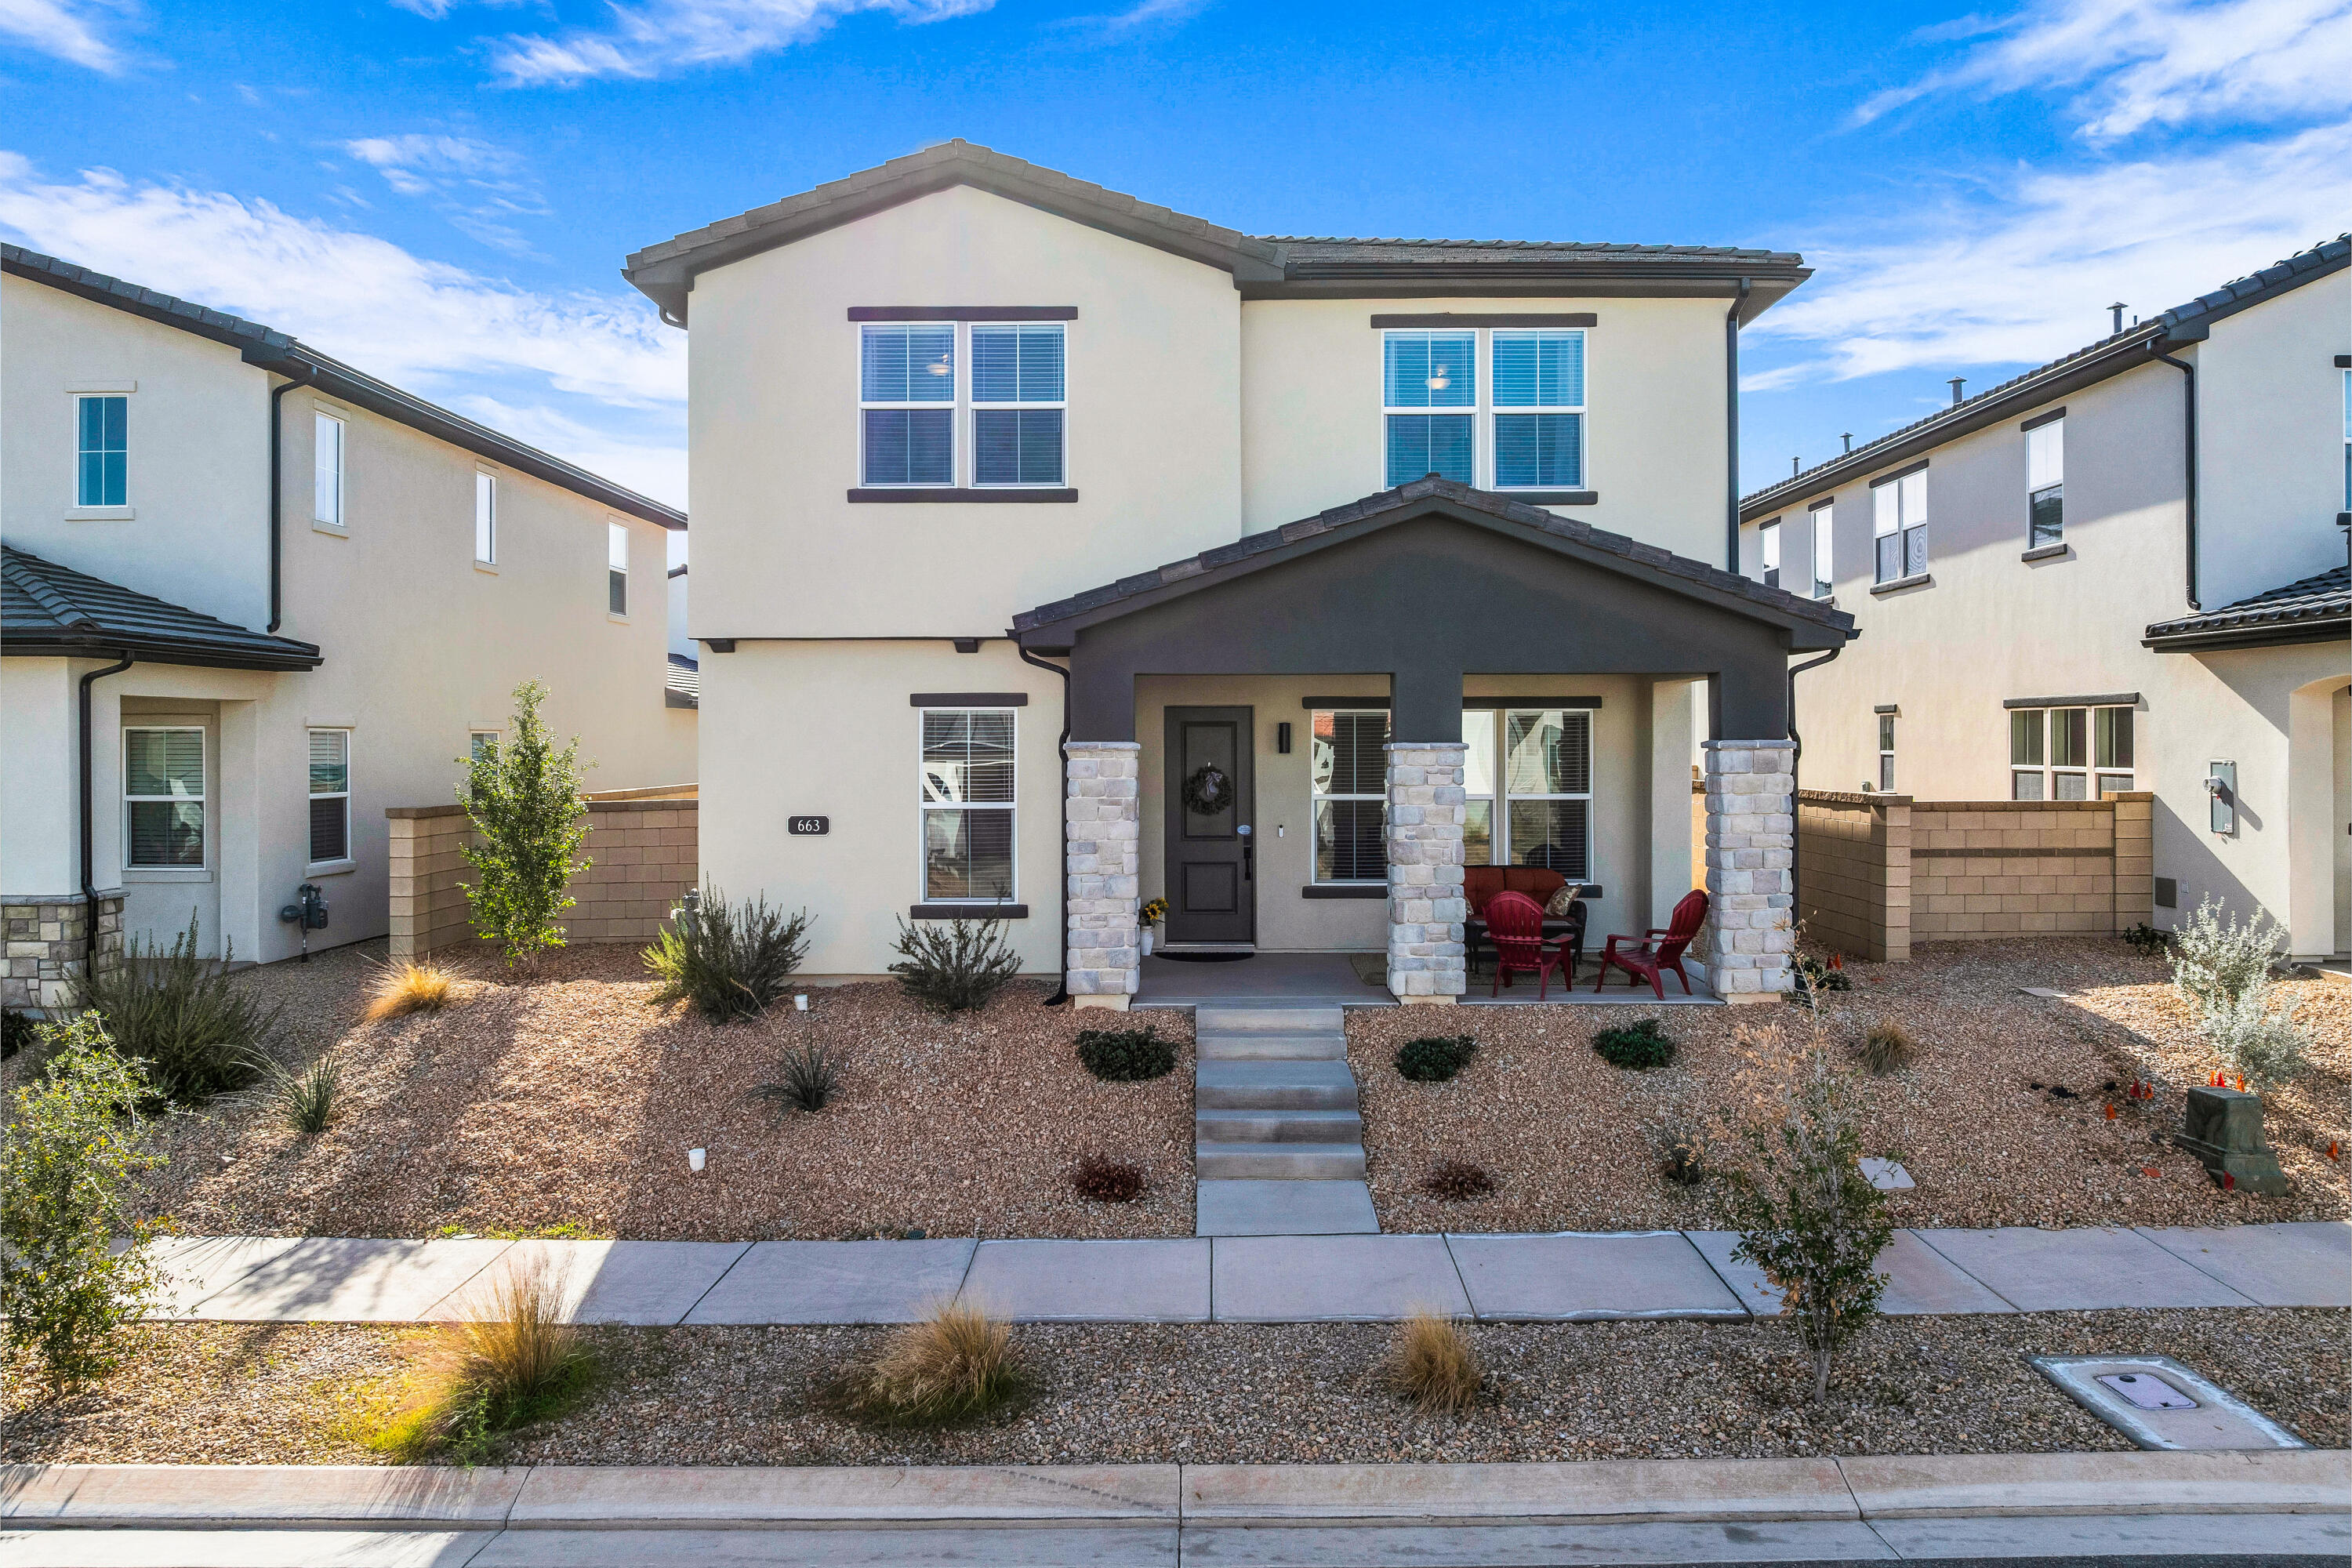
Beautiful Desert Color home which will include full furnishings as shown! Steps from the new pool and with access to Desert Color parks, pools, pickleball and the shores lagoon. With huge commercial development coming to fruition, now is the perfect time to secure your St. George Desert Color home. Competitively priced with new homes in the area, this like new home has been tastefully designed and thoughtfully cared for. Come see it today!
#26-268574

St George

663 W Juniper Hill DR

4 Beds

None Baths

2,138 Sq.Ft.

$550,000

MLS#: 26-268574
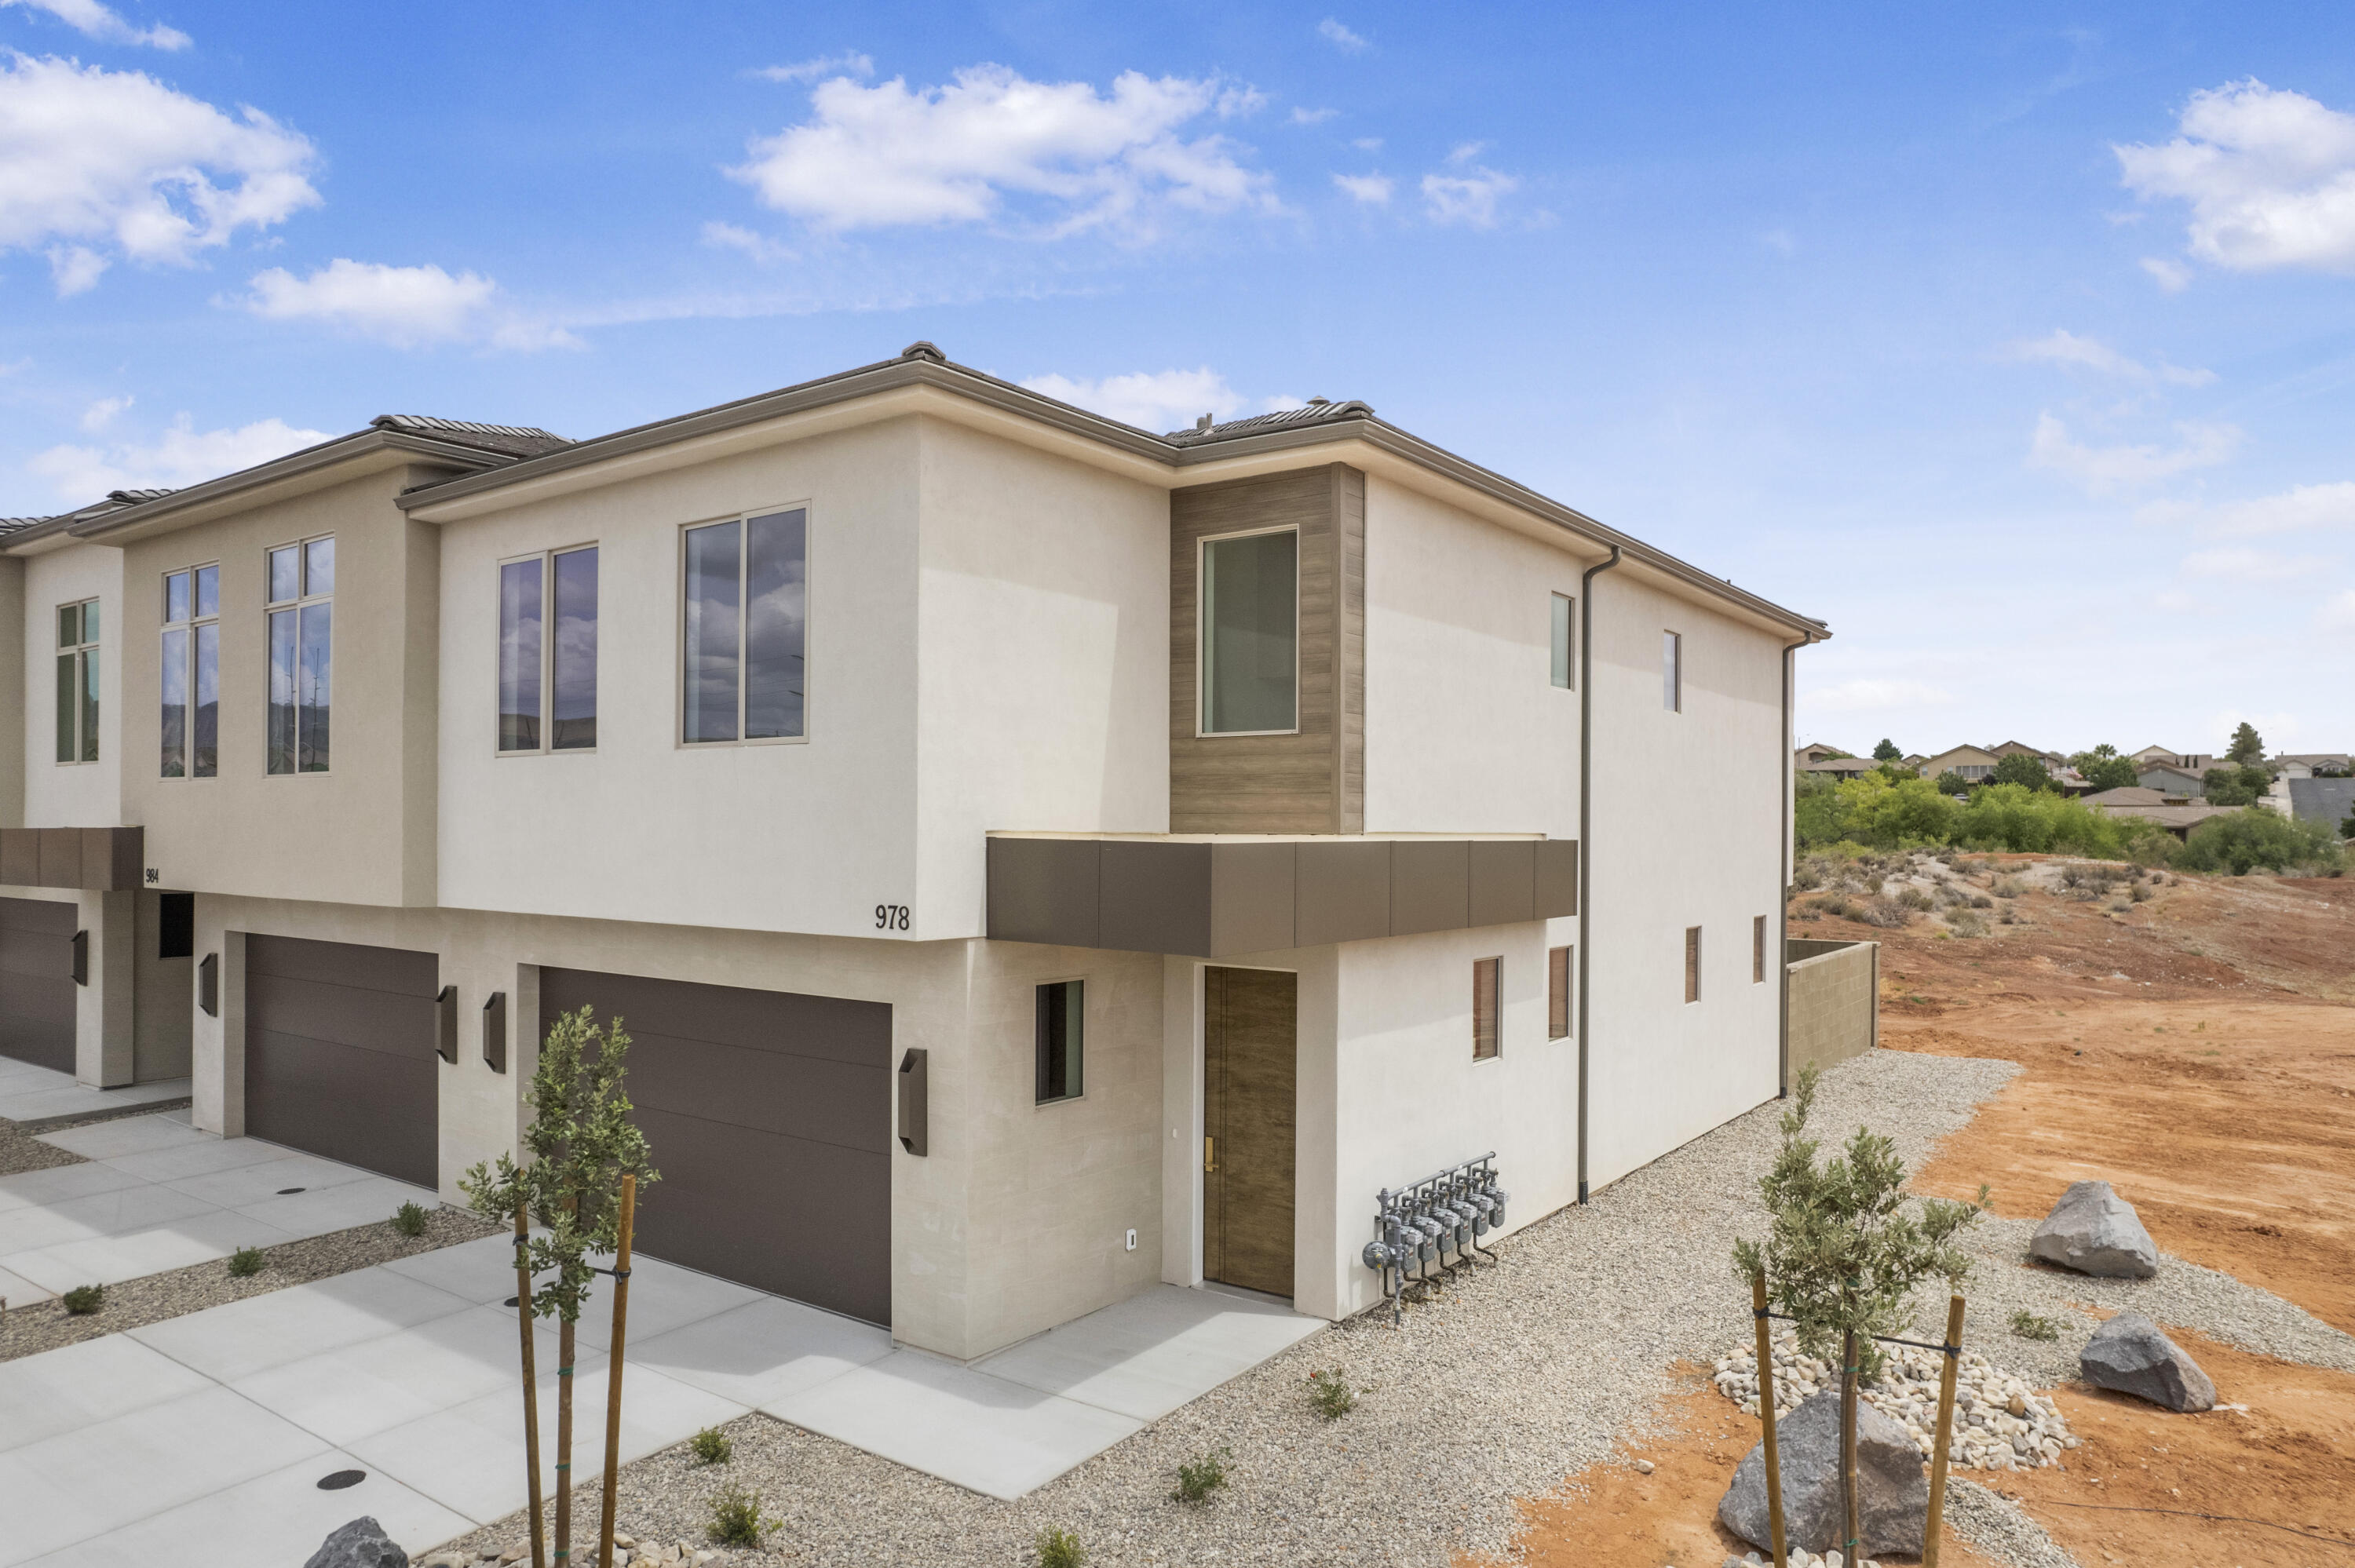
Step into a collection of brand-new luxury townhomes designed to impress at every turn. These thoughtfully crafted residences showcase elevated finishes and modern sophistication, featuring 8-foot doors on both the main level and upstairs for a grand, open feel. Custom cabinetry, designer lighting, and premium fixtures are paired with top-of-the-line appliances to create a refined yet functional living experience.  Expansive windows flood each home with natural light, highlighting the tall ceilings and spacious, airy layout. Enjoy the versatility of an additional loft or flex space--perfect for a home office, media room, or extra living area--along with abundant storage solutions designed for everyday convenience. Beyond your front door, an exceptional lifestyle awaits with incredible, under construction, community amenities designed for both relaxation and recreation. Unwind at the resort-style pool, take in the scenery along beautifully maintained walking trails, or gather with friends and family at the neighborhood park. Stay active with pickleball courts and convenient outdoor exercise stations, creating a perfect balance of leisure and wellness right at your doorstep.
 Every detail has been carefully selected to deliver a seamless blend of style, comfort, and quality--offering a truly elevated townhome living experience.
This photos are of a 3 bedroom unit in this building and may or may not be the actually unit addresses above.
#26-272119

Washington

1008 Manen ST

3 Beds

None Baths

1,877 Sq.Ft.

$460,000

MLS#: 26-272119
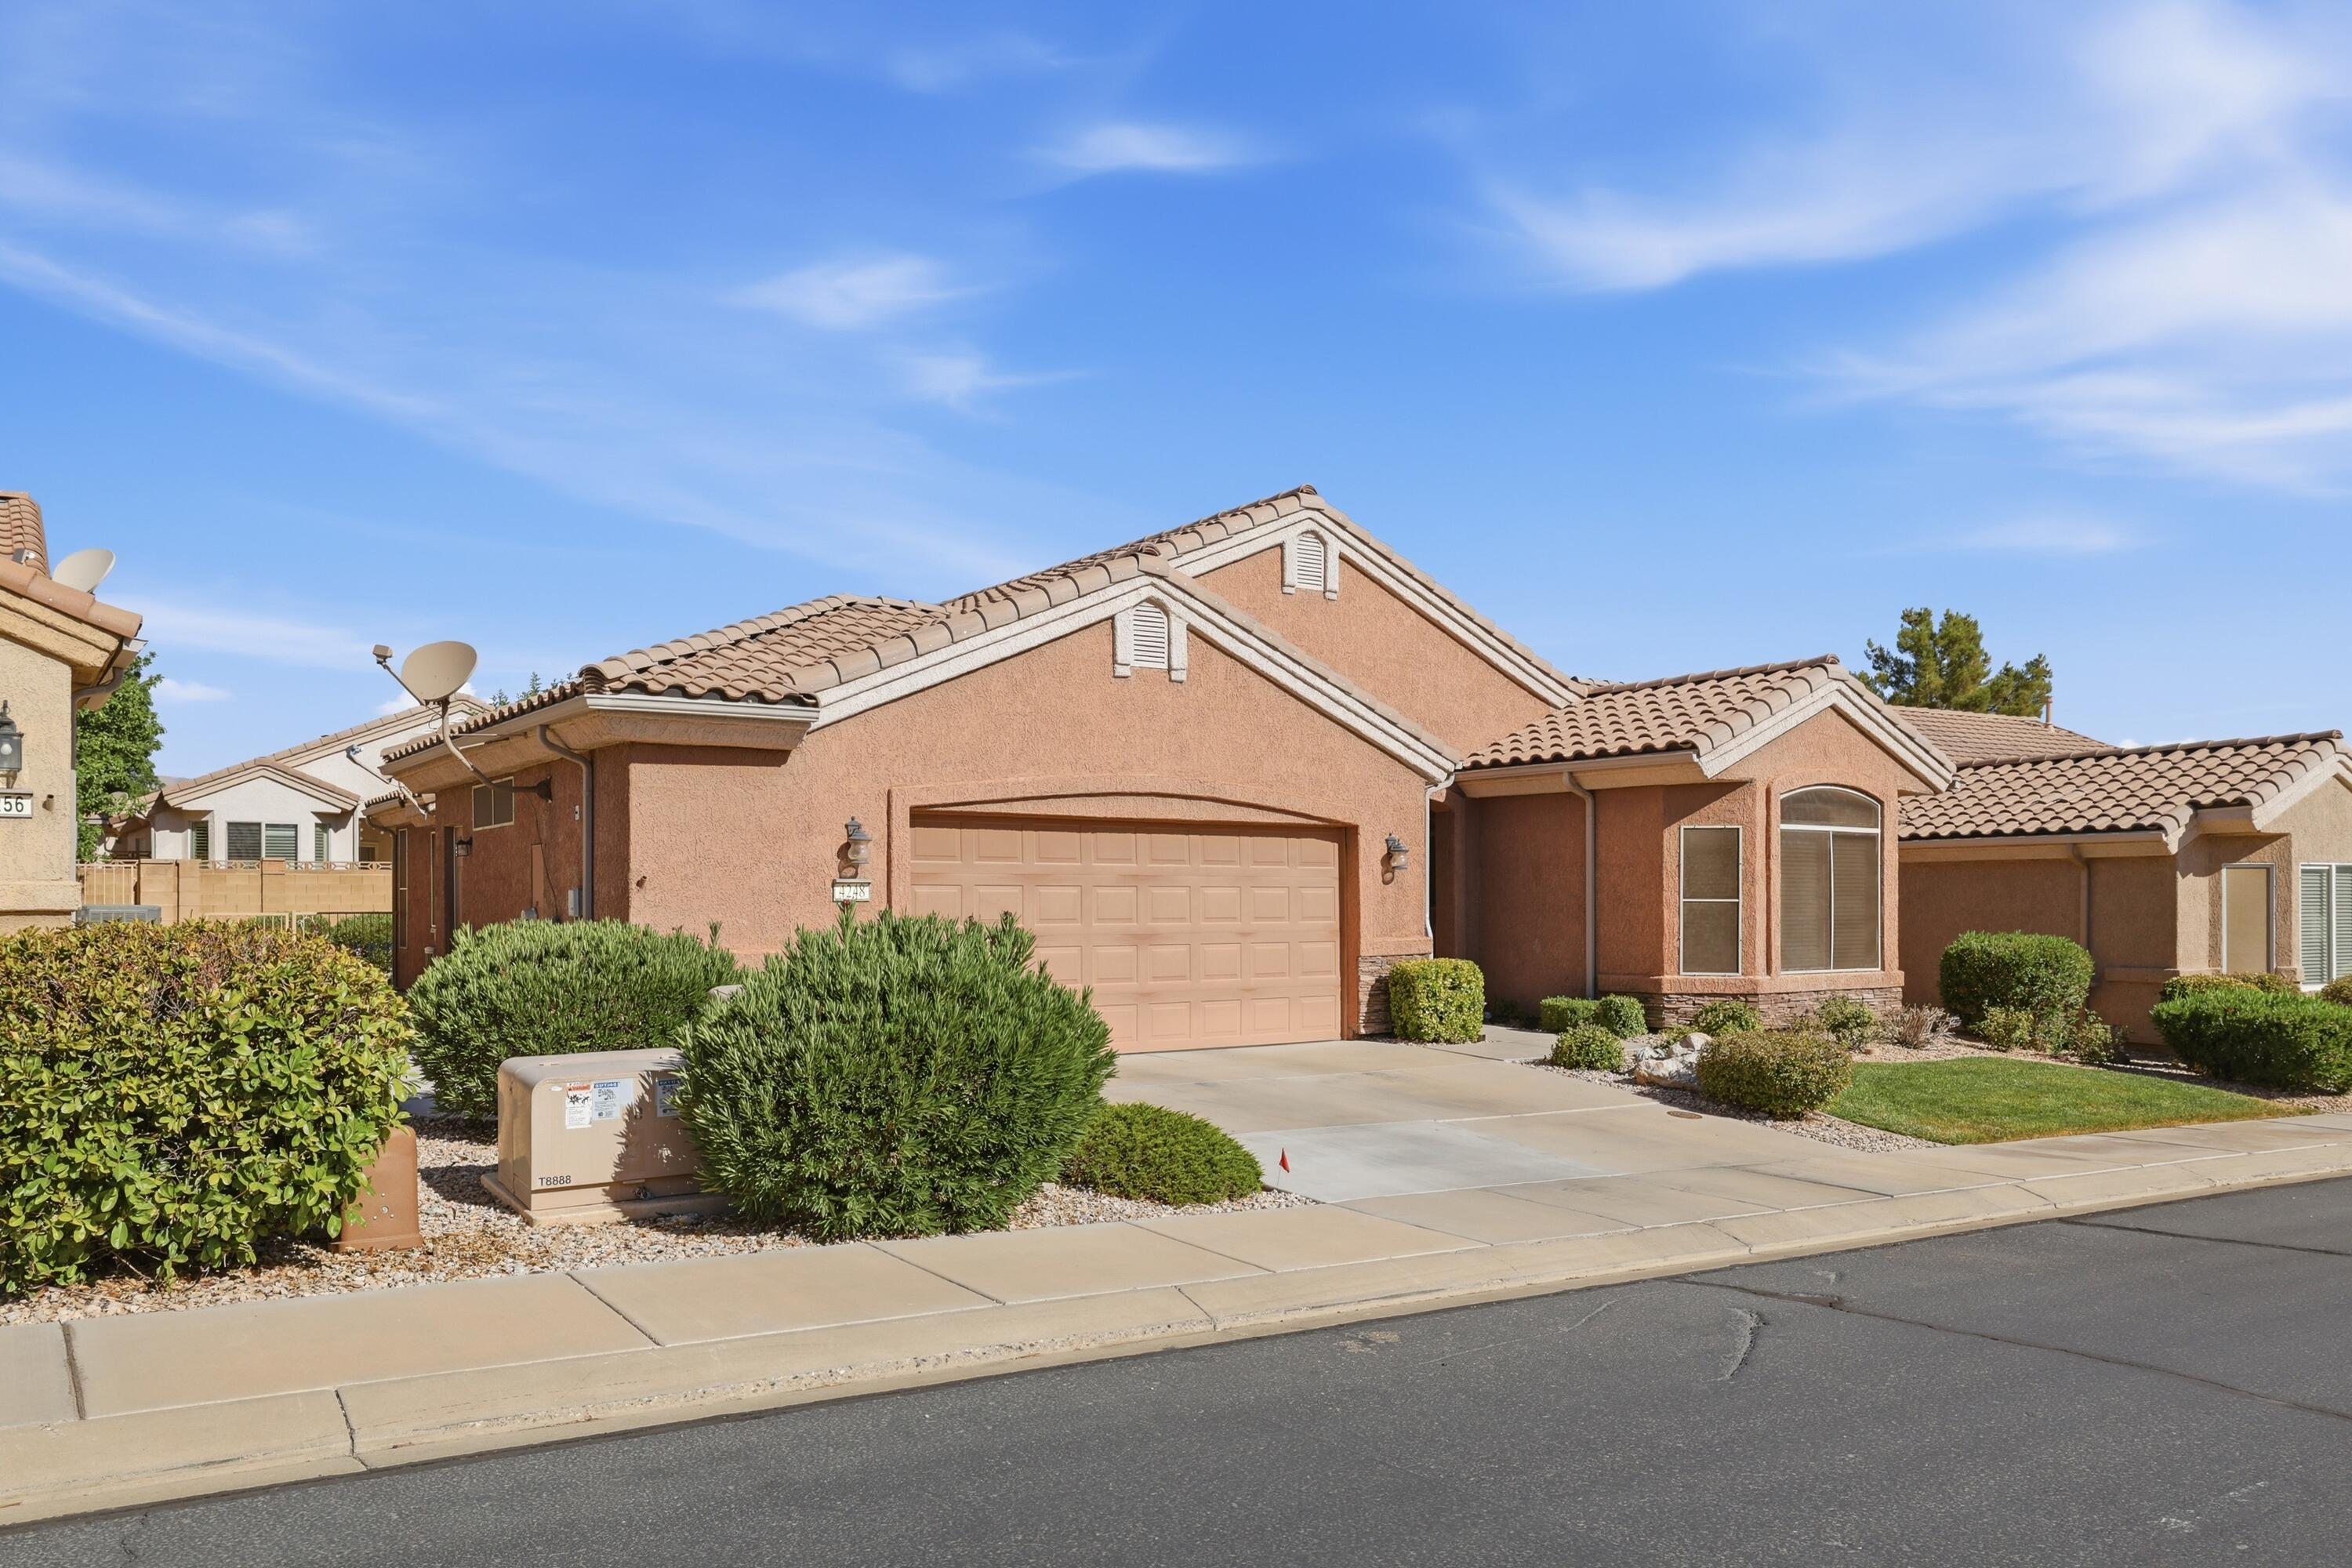
Welcome to the highly sought-after Cliffrose model in SunRiver St. George, where an active lifestyle and friendly neighbors create the perfect place to call home. Inside, you'll find no carpet--only upgraded tile flooring for easy cleaning, low maintenance, and lasting durability. The warm, inviting color palette creates a comfortable atmosphere you'll love coming home to. The upgraded kitchen is designed for both beauty and function, featuring granite countertops, stainless steel appliances, and a modified bay layout that provides additional prep space, extra cabinetry, more countertop area, and convenient pull-out drawers.
The spacious primary suite offers a private retreat, while the thoughtfully designed floor plan makes excellent use of every square foot with no wasted space and abundant storage throughout.
The oversized garage is another standout feature, complete with built-in overhead metal storage shelving to help keep everything organized.
This home blends comfort, convenience, and quality upgrades in one of Southern Utah's premier 55+ communities.
#26-274024

St George

4248 S Magellan DR

3 Beds

None Baths

1,507 Sq.Ft.

$459,900

MLS#: 26-274024
New on site 1 day ago
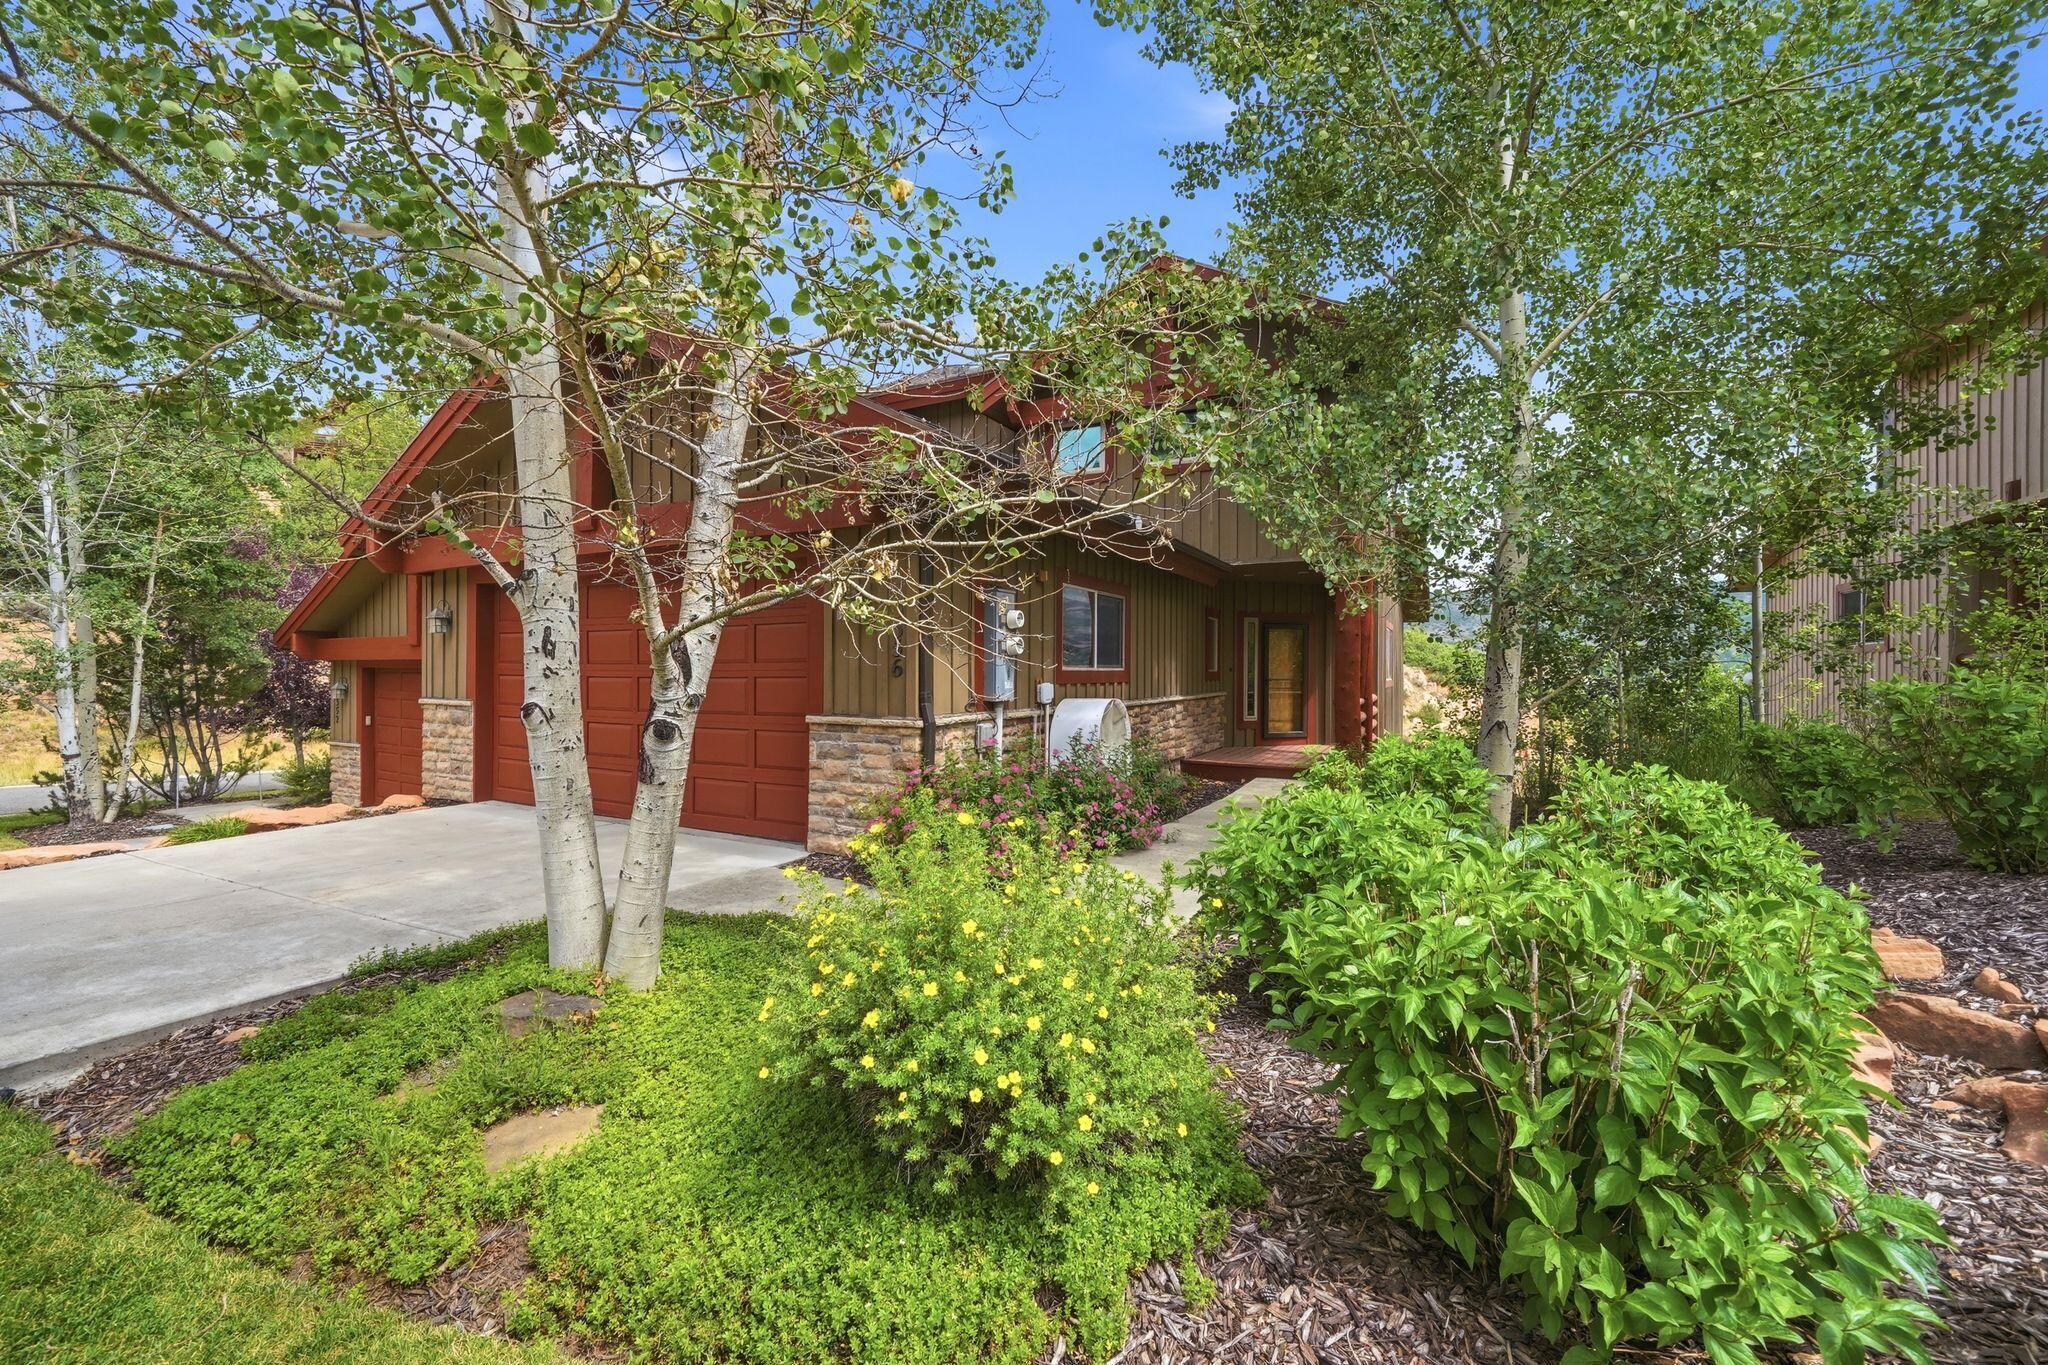
Discover refined mountain living in this beautifully upgraded 3-bedroom, 2.5-bath townhome in the highly sought-after Cedar Ridge community of Pinebrook. Designed with comfort and elegance in mind, the open-concept main level features soaring vaulted ceilings, rich hardwood flooring, expansive windows that showcase mountain views, and a stunning gas fireplace that creates a warm, inviting atmosphere. The remodeled gourmet kitchen offers granite countertops, quality finishes, and seamlessly connects to the dining and living spaces, making it ideal for entertaining. Step onto the spacious deck to take in the peaceful alpine setting, or relax on the private lower patio in your 6-person hot tub. Thoughtful upgrades throughout include a luxurious remodeled primary suite, new furnace, central air, upgraded windows, custom lighting, and premium finishes. Complete with a spacious family room, oversized 2-car garage, and direct access to Park City's world-class trails, skiing, dining, shopping, and transit, this exceptional home offers the perfect blend of luxury, convenience, and mountain lifestyle
#26-274333

Park City

3356 W Cedar DR 2

3 Beds

None Baths

2,494 Sq.Ft.

$1,250,000

MLS#: 26-274333

1 ... 91 92 93 94 95 ... 666
* Listings identified with the FMLS IDX logo come from FMLS and are held by brokerage firms other than the owner of this website. The listing brokerage is identified in any listing details. Information is deemed reliable but is not guaranteed. If you believe any FMLS listing contains material that infringes your copyrighted work please click here to review our DMCA policy and learn how to submit a takedown request. © 2024. First Multiple Listing Service, Inc.
 - property

Send a message

Message successfully sent.

Your message

What is 3 + 4 ?

Reason for contacting?

I agree to receive email communication and understand I can unsubscribe at any time.

I agree to be contacted by Summit Realty Utah via call, email, and text for real estate services. To opt out, you can reply 'stop' at any time or reply 'help' for assistance. You can also click the unsubscribe link in the emails. Message and data rates may apply. Message frequency may vary. Privacy Policy

Sign Out

Virtual Assistant

Would you like to take the next step with this property? We can help you schedule a showing or virtual tour, or send you more details.

Yes, I would like more information.

Thank You for Your Reply, One of Our Agents will contact you as soon as possible

No, maybe later.

Thank you, you can always contact me via email, phone number or through the contact form.

Realhub AI

Lucy - Your AI-Powered Realtor

Update Your Temporary Password

Personalize your search

Enter your email and we'll notify you immediately when new listings match what you're looking for.

or enter email address

Already have an account ? Login here

Continue your home search

I agree to receive communications and understand I can unsubscribe at any time.

I agree to be contacted by Summit Realty Utah via call, email, and text for real estate services. To opt out, you can reply 'stop' at any time or reply 'help' for assistance. You can also click the unsubscribe link in the emails. Message and data rates may apply. Message frequency may vary. Privacy Policy

Already have an account ? Login here

We use cookies

We use cookies primarily for analytics to enhance your experience. By accepting, you agree to our use of these cookies. You can manage your preferences or learn more about our cookies policy.






