REALHUB is on fire today

Properties

Browse or get in touch to schedule a walkthrough.

  • Nearby me
Price range

Popular Features

Community Features

Association

Property Features

Waterfront

View

Exterior Features

Interior Features

Style

30891 properties match your criteria

Updated 1 minute ago

E-Alert name

Just steps from the Silver Star Chairlift, this top-floor end unit offers direct ski access and unmatched convenience year-round.  Inside, you'll find vaulted ceilings, hardwood floors throughout, ensuite bedrooms, a private hot tub, stainless Viking appliances, generous storage, multiple decks, a spacious laundry room, and two fireplaces. The open-concept great room and kitchen are true standouts-with dramatic vaulted ceilings, a striking fireplace, oversized windows, and stunning mountain views. Tiled bathrooms and granite countertops add to the refined feel, while Silver Star's top-tier amenities-year-round heated pool, hot tub, fitness center, fire pits, ski locker, and winter shuttle-complete the experience. In the summer, step out your door to world-class hiking and mountain biking on the Armstrong and Spiro trails.  A rare opportunity to own a turnkey, top-floor end unit in one of Park City's most sought-after ski-in/ski-out communities.
#2108326

Park City

1825 THREE KINGS DR 4302

3 Beds

3 Baths

1,985 Sq.Ft.

$3,395,000

MLS#: 2108326
Price reduced
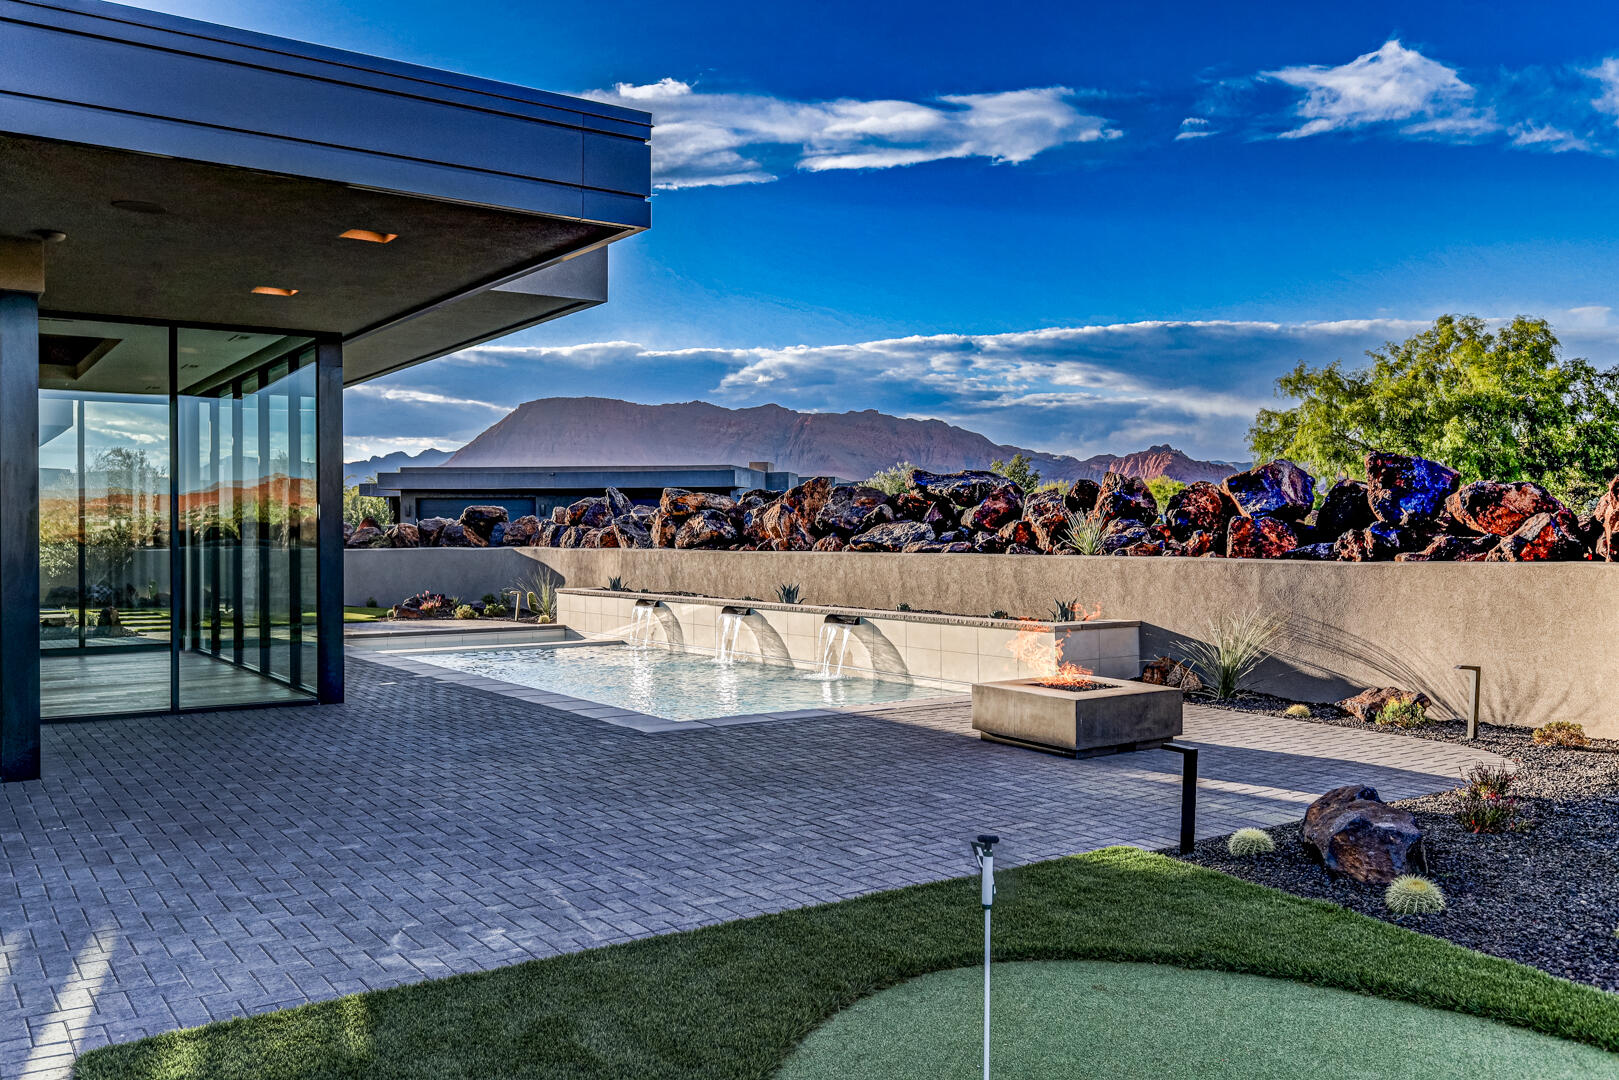
Welcome to Entrada at Snow Canyon Country Club, where luxury meets the dramatic landscape of Southern Utah. This architectural triumph, brought to life by McQuay Architects and the renowned Shakespeare Development Group, is a custom-built, single-level sanctuary. Freshly completed in late May 2026, this 4,229-square-foot contemporary estate sits on a premium 0.47-acre lot, commanding spectacular, unobstructed panoramic views of Snow Canyon State Park, Red Mountain, and the Pine Valley peaks. Positioned in the highly sought-after Chaco South neighborhood, this 4-bedroom, 4.5-bathroom custom sanctuary offers immediate proximity to the world-class amenities of the Entrada Country Club, pairing an elite lifestyle with Southern Utah's most dramatic red rock scenery. From the moment you arrive, the custom iron ''pivot'' front door makes a striking impression, opening to reveal a lava garden w/ a twin-fountain water feature. Inside, soaring recessed ceilings and strategic upper transom windows flood the home with natural light, highlighting the white oak engineered wood floors and the large-format 24x48 gray porcelain tiles. Extra-tall 7.25 in baseboards frame the solid-core doors, which are outfitted with premium Emtek hardware. For effortless living, the entire residence features full Control4 automated electrical and smart-home programming, managed from a centralized media closet, alongside a built-in central vacuum machine and premium Fanimation ceiling fans throughout. The kitchen is a masterclass in custom design, showcasing a dramatic double-waterfall island topped with honed marble. Fully wrapped in under-counter perimeter cabinets for maximized storage, the kitchen boasts ultra-sleek, consistent Venuti high-end Thermally Fused Laminate (TFL) cabinets featuring upgraded gray interiors, dovetail wood-grain drawers, and premium Blum soft-close hardware. A hand-pressed Zellige porcelain gray tile backsplash stays completely seamless thanks to hidden, under-cabinet plug strips. High-end culinary tasks are met with a luxury suite of Sub-Zero, Wolf, and Miele appliances, including a 48-inch 6-burner Wolf stove beneath a custom plaster range hood, a 36-inch Sub-Zero refrigerator and freezer, a Wolf double oven with an integrated steam oven, a microwave drawer, two Miele dishwashers, and a built-in KitchenAid icemaker. Ultra-durable Blanco "Silgranit" sinks are paired with upgraded Delta faucets and a Reverse Osmosis water filtration system, while a discreet, high-capacity butler's pantry keeps prep work out of sight. The split floor plan ensures absolute privacy, offering walk-in closets in 3 of the bedrooms and covered sitting patios off 3 of the 4 bedroom suites. The primary wing is a private resort unto itself, featuring a customizable fireplace, 4 built-in decorative shelves, and expansive views of the backyard oasis. The primary bathroom offers sleek marble countertops and 2 hidden medicine cabinets seamlessly integrated into the mirrors, with shower shelves left ready for the buyer's exact height specifications post-closing. Just off the bathroom, the oversized boutique dressing closet features its own massive central storage island, extensive upgraded cabinetry, and a dedicated, stackable laundry station--supplementing the home's spacious main laundry room. The resort-caliber backyard is an entertainer's dream, completely secluded from the road by stacked lava boulders and a stucco privacy wall. The outdoor oasis centers around a 14'x37' heated saltwater pool with a motorized electric cover, automatic in-floor cleaning jets, and an attached spa, all framed by a 24-inch raised beam cascading with 3 waterfalls. Lush, upgraded desert landscaping with mature trees and bushes surrounds a professional 3-hole putting green, a built-in BBQ station, and 2 exterior fireplaces. Coming inside from the garage, a dedicated mudroom features a built-in water bottle filling station. The expansive 4-car automotive garage is highly upgraded with pristine epoxy flooring, a dedicated workbench space, a mop sink, and its own dedicated AC mini-split climate control system, supplementing the home's 3 central AC zones. Behind the scenes, the estate operates on high-efficiency tankless water heaters, a high-capacity water softener, and a newly installed, upgraded automatic emergency water main shutoff valve. This brand-new estate provides an unprecedented opportunity to move into a flawless, fully upgraded masterpiece today.
#26-272756

St George

2629 W Shoshoni Trail

4 Beds

None Baths

4,229 Sq.Ft.

$3,395,000

MLS#: 26-272756

Custom contemporary home on 2.55 private acres in Trailside, designed by a well-known Park City architect. Premium construction throughout with radiant heated floors, Fleetwood doors, high ceilings, a three-car garage, and views in every direction. Built with no expense spared and at a level that would cost significantly more to replicate today. Located within Park City's inner loop with easy access to skiing, trails, Old Town, Kimball Junction, and Trailside Park. Zoned for Trailside Elementary.
#2189224

Park City

6395 SILVER SAGE DR

4 Beds

3 Baths

4,002 Sq.Ft.

$3,395,000

MLS#: 2189224
Price reduced
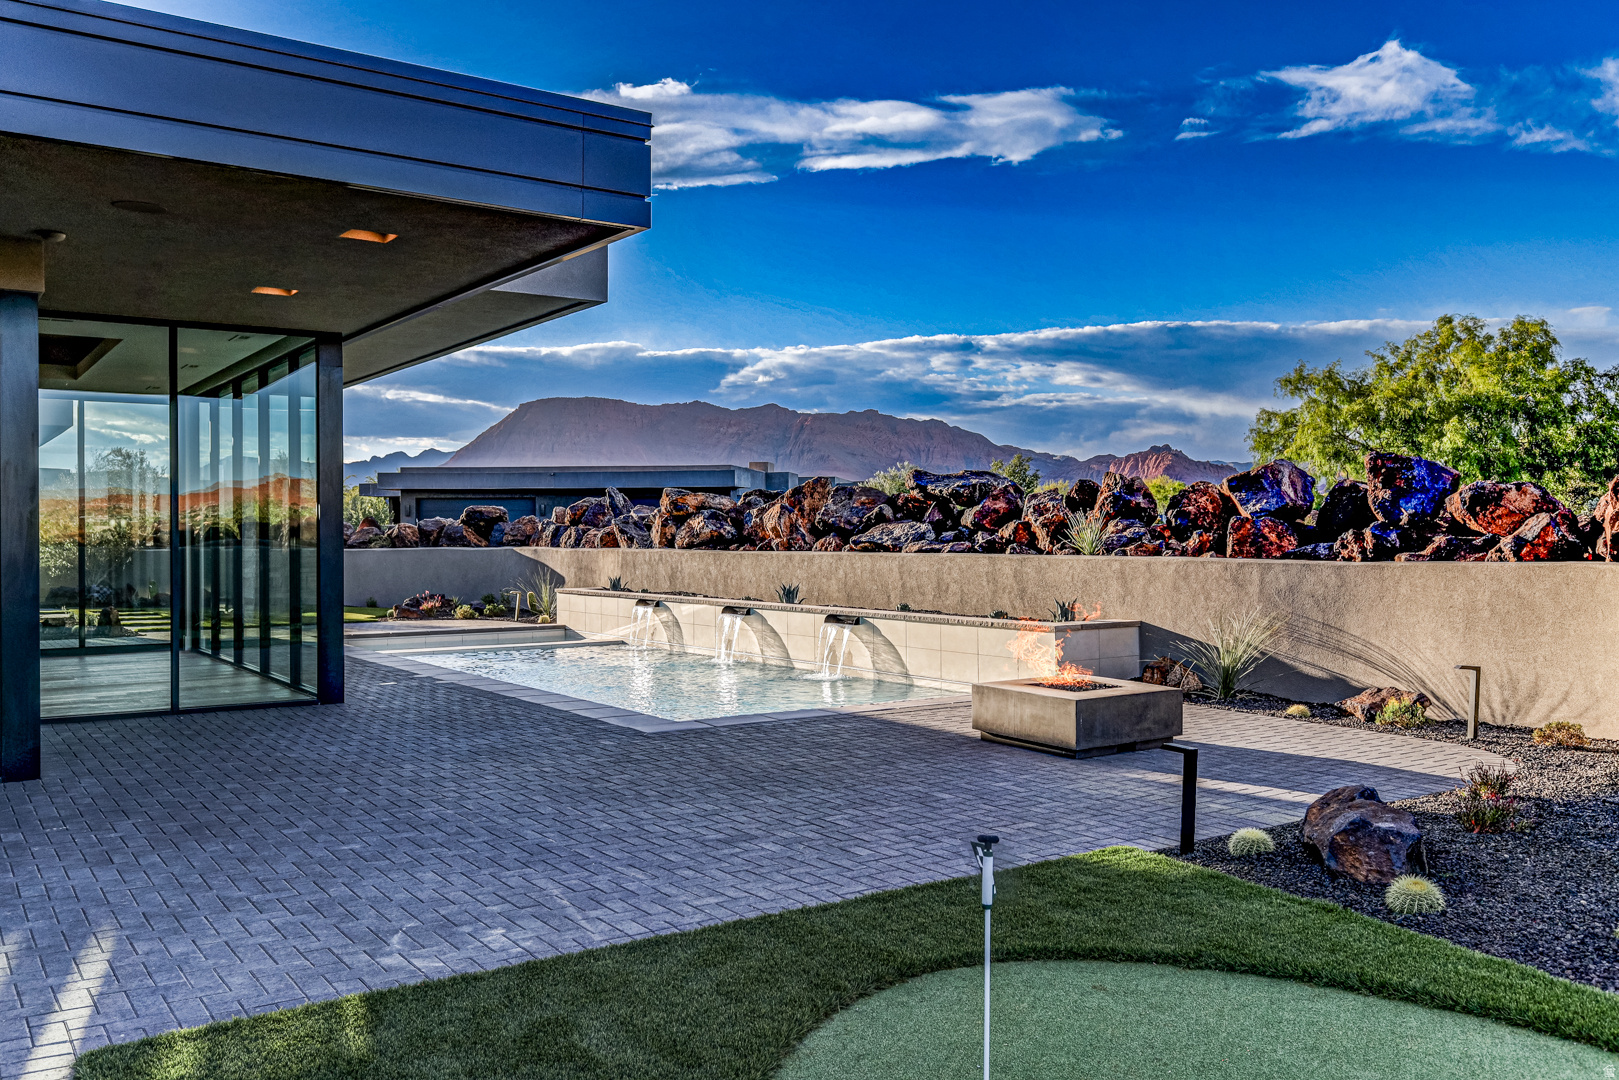
Welcome to Entrada at Snow Canyon Country Club, where luxury meets the dramatic landscape of Southern Utah. This architectural triumph, brought to life by McQuay Architects and the renowned Shakespeare Development Group, is a custom-built, single-level sanctuary. Freshly completed in late May 2026, this 4,229-square-foot contemporary estate sits on a premium 0.47-acre lot, commanding spectacular, unobstructed panoramic views of Snow Canyon State Park, Red Mountain, and the Pine Valley peaks. Positioned in the highly sought-after Chaco South neighborhood, this 4-bedroom, 4.5-bathroom custom sanctuary offers immediate proximity to the world-class amenities of the Entrada Country Club, pairing an elite lifestyle with Southern Utah's most dramatic red rock scenery. From the moment you arrive, the custom iron ''pivot'' front door makes a striking impression, opening to reveal a lava garden w/ a twin-fountain water feature. Inside, soaring recessed ceilings and strategic upper transom windows flood the home with natural light, highlighting the white oak engineered wood floors and the large-format 24x48 gray porcelain tiles. Extra-tall 7.25 in baseboards frame the solid-core doors, which are outfitted with premium Emtek hardware. For effortless living, the entire residence features full Control4 automated electrical and smart-home programming, managed from a centralized media closet, alongside a built-in central vacuum machine and premium Fanimation ceiling fans throughout. The kitchen is a masterclass in custom design, showcasing a dramatic double-waterfall island topped with honed marble. Fully wrapped in under-counter perimeter cabinets for maximized storage, the kitchen boasts ultra-sleek, consistent Venuti high-end Thermally Fused Laminate (TFL) cabinets featuring upgraded gray interiors, dovetail wood-grain drawers, and premium Blum soft-close hardware. A hand-pressed Zellige porcelain gray tile backsplash stays completely seamless thanks to hidden, under-cabinet More... plug strips. High-end culinary tasks are met with a luxury suite of Sub-Zero, Wolf, and Miele appliances, including a 48-inch 6-burner Wolf stove beneath a custom plaster range hood, a 36-inch Sub-Zero refrigerator and freezer, a Wolf double oven with an integrated steam oven, a microwave drawer, two Miele dishwashers, and a built-in KitchenAid icemaker. Ultra-durable Blanco "Silgranit" sinks are paired with upgraded Delta faucets and a Reverse Osmosis water filtration system, while a discreet, high-capacity butler's pantry keeps prep work out of sight. The split floor plan ensures absolute privacy, offering walk-in closets in 3 of the bedrooms and covered sitting patios off 3 of the 4 bedroom suites. The primary wing is a private resort unto itself, featuring a customizable fireplace, 4 built-in decorative shelves, and expansive views of the backyard oasis. The primary bathroom offers sleek marble countertops and 2 hidden medicine cabinets seamlessly integrated into the mirrors, with shower shelves left ready for the buyer's exact height specifications post-closing. Just off the bathroom, the oversized boutique dressing closet features its own massive central storage island, extensive upgraded cabinetry, and a dedicated, stackable laundry station--supplementing the home's spacious main laundry room. The resort-caliber backyard is an entertainer's dream, completely secluded from the road by stacked lava boulders and a stucco privacy wall. The outdoor oasis centers around a 14'x37' heated saltwater pool with a motorized electric cover, automatic in-floor cleaning jets, and an attached spa, all framed by a 24-inch raised beam cascading with 3 waterfalls. Lush, upgraded desert landscaping with mature trees and bushes surrounds a professional 3-hole putting green, a built-in BBQ station, and 2 exterior fireplaces. Coming inside from the garage, a dedicated mudroom features a built-in water bottle filling station. The expansive 4-car automotive garage is highly upgr
#2161477

St. George

2629 W SHOSHONI TRL

4 Beds

1 Baths

4,229 Sq.Ft.

$3,395,000

MLS#: 2161477

Investment opportunity to purchase all or part of this project.  Building 3 has 11 units.  There are 4 units per level (excluding one 3 bed unit previously sold on level 1).  6 units with 2 bed, 2 bath and 5 units with 3 bed, 2 bath.  Pricing adjustments if you don't want the entire building.   This location is growing in popularity.  Close to Snow College, Richfield Campus, ATV, Side by Side, Biking, Hiking and so much more recreation in this area has created a new level of interest and need for housing.  This condo project was built in 2022 but the units available were not sold.  There are a total of 21 units between building 2 & 3.  Brand new and ready for buyers.  Construction is quality and includes nicer finishes than typical.  Please be sure to share this with your investors and also consider for individual sales.  Included Parcel #'s as follows - BLDG 3 = 6-150-25UNIT 101, 6-150-26UNIT 102, 6-150-27UNIT 103, 6-150-29 UNIT 201, 6-150-30 UNIT 202, 6-150-31 UNIT 203, 6-150-32UNIT 204, 6-150-33 UNIT 301, 6-150-34 UNIT 302, 6-150-35 UNIT 303, 6-150-36 UNIT 304.
#2189667

Richfield

73 W 500 S MULTI

27 Beds

None Baths

14,250 Sq.Ft.

$3,394,000

MLS#: 2189667
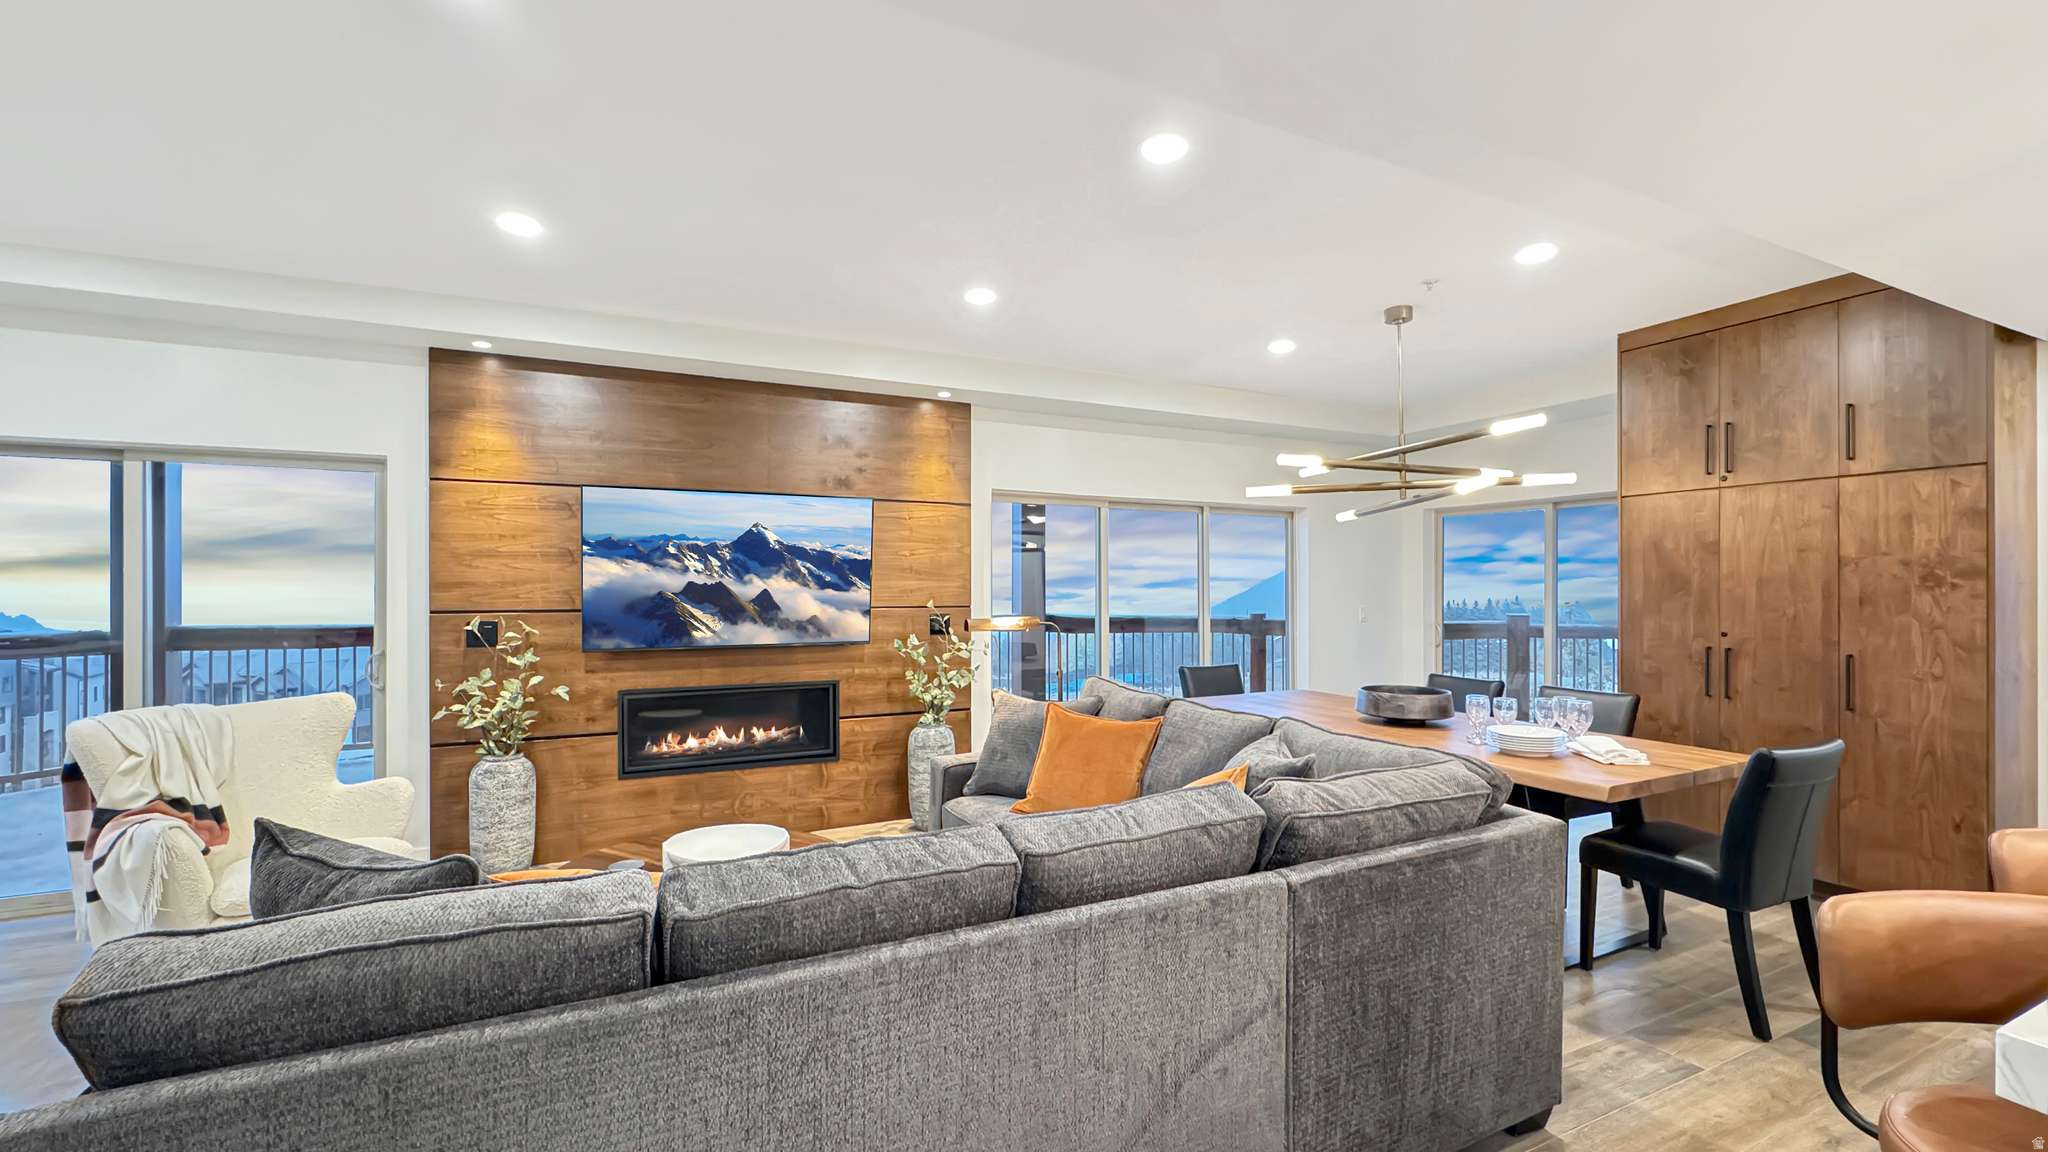
Discover the ultimate mountain retreat in the heart of Canyons Village at Park City Mountain Resort. This newly renovated 2,150 sq. ft. condo offers 4 bedrooms and 4 bathrooms, including a custom bunk room with built-in bunk beds - perfect for hosting family and friends. Perched on the sixth floor, this end cap residence boasts a massive covered deck that wraps around the entire end of the building, providing breathtaking panoramic views of Park City. After a day on the slopes, unwind in your private hot tub, soak in the mountain scenery, and relive the day's adventures. With unrivaled ski access, you're just steps from the Red Pine and Sunrise Gondolas, making it effortless to hit the slopes in winter or explore scenic trails in summer. Plus, enjoy world-class amenities, including: Year-round shuttle service, to pick up and drop you anywhere in PC, 3 swimming pools, Award-winning full-service spa, 2 on-site restaurants, coffee shop, grocery & liquor store, Ski & bike rental shop for all-season adventures, Ski & snowboard valet for hassle-free storage. Offered fully furnished, this turn-key residence is perfect as a luxurious mountain getaway or a high-performing rental investment. Contact us today to schedule a private showing!
#2170678

Park City

3000 CANYONS RESORT DR 4600

4 Beds

1 Baths

2,150 Sq.Ft.

$3,390,000

MLS#: 2170678
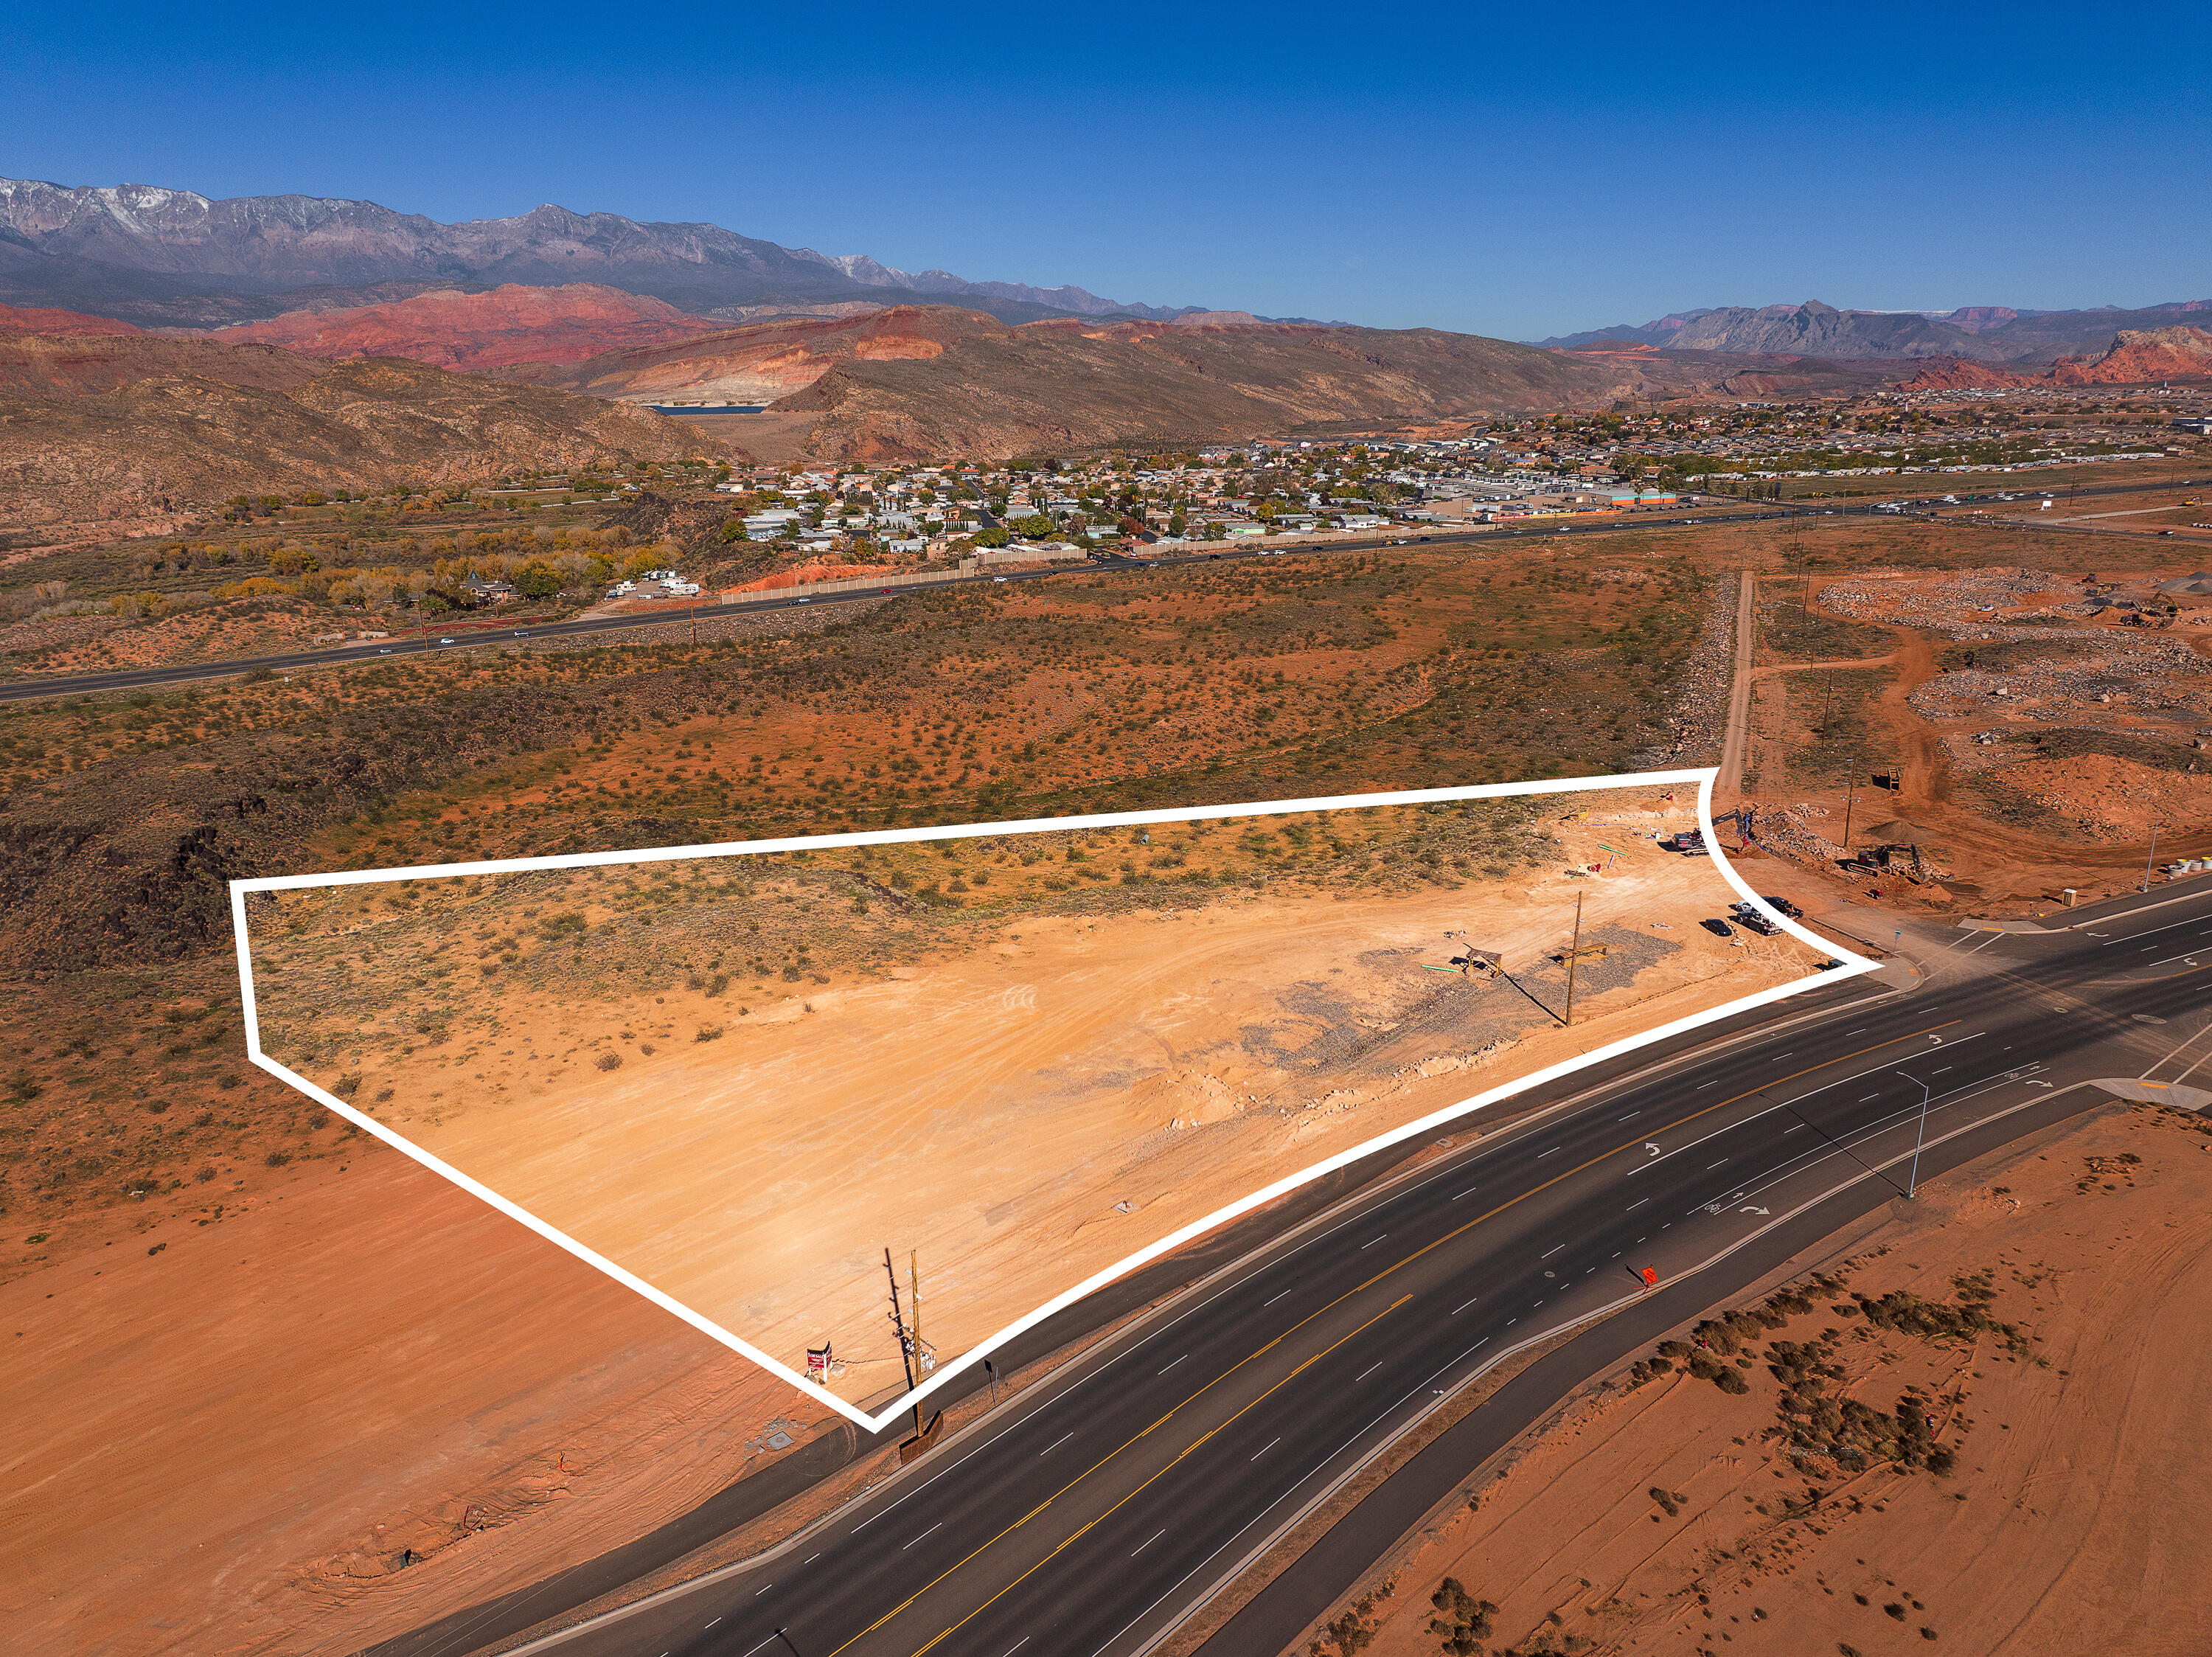
Incredible general commercial piece of land along the newly updated Sand Hollow Road by the Jellystone Water & RV Park, which leads to Sand Hollow Reservoir, the sand dunes and Sand Hollow Resort & Golf course. Thousands and thousands of additional residential homes, townhouses, condos, vacation rentals etc. are slated to be built here in the next several years. One of Washington County's fastest growing areas in the heart of the county and at the doorstep to outdoor adventure! Don't miss this opportunity!
#25-267101

Hurricane

5.18 Acres along Sand Hollow Road

None Beds

None Baths

5.18 acres

$3,386,235

MLS#: 25-267101

Incredible general commercial piece of land along the newly updated Sand Hollow Road by the Jellystone Water & RV Park, which leads to Sand Hollow Reservoir, the sand dunes and Sand Hollow Resort & Golf course. Thousands and thousands of additional residential homes, townhouses, condos, vacation rentals etc. are slated to be built here in the next several years. One of Washington County's fastest growing areas in the heart of the county and at the doorstep to outdoor adventure! Don't miss this opportunity!
#2125208

Hurricane

None Beds

None Baths

5.18 acres

$3,386,235

MLS#: 2125208

Cormont at Deer Valley has been carefully planned as the pinnacle of mountain living. Anticipate luxurious interiors, mountain and village views, and incomparable convenience to Deer Valley ski lifts, summers at the lake, and the palpable energy of a curated collection of dining and shopping that simply does not exist anywhere today. The interiors feature subzero appliances, natural materials and clean lines with a focus on creating comfortable, functional spaces. The residences include furnishings, washer/dryer & televisions. Cormont at Deer Valley offers amenities such as fitness centers, hot tubs, saunas, cold plunge, ski valet, family lounge, fire pits, Apre ski lounge, etc...Be ready to be amazed! Cormont offers a variety of residences, see the website for full details.
#2074224

Park City

1601 W GLENCOE MOUNTAIN WAY 1301

3 Beds

2 Baths

1,779 Sq.Ft.

$3,380,000

MLS#: 2074224

>>A Private Resort Estate  |  Minutes from Zion National Park>> Some homes are built to a plan. This one was built around a passion, and grew into a private resort. What began as a half-acre property with an oversized 2-car-plus-RV garage grew into something far more ambitious when the homeowner's RV outgrew the space, so they bought the lot next door and built an oasis around it. The result, spanning two combined lots totaling .91 acres behind the gates of a Virgin, Utah community, is a rare compound with its own private mini golf course, resort-style pool and outdoor living, and garage space for an entire fleet, all on one address, all exclusively yours.  The 3,262-square-foot main home offers four bedrooms and four bathrooms of comfortable, well-appointed living space. A detached 1,600-square-foot casita adds two more bedrooms and two more bathrooms, ideal for extended family, guests, or a caretaker.  Seven furnaces and seven air conditioning units keep every wing of the property comfortably zoned year-round.  Step outside and the grounds unfold like a private resort. Putt a round on your own private 9-hole mini golf course, then play a match on the private pickleball or basketball court, a game of outdoor chess, or let the dogs loose in your own private dog park, no memberships, no neighbors, no waiting your turn. A 30' x 50' pool and a 9' x 9' hot tub anchor the outdoor living space, alongside a fully equipped outdoor kitchen with a TV, fireplace, grill, smoker, sink, and a large bar. Four separate fire pits create multiple gathering spots for cool desert evenings under some of the darkest skies in the country.  This is the property's signature feature. Between the main garage and three additional oversized bays, there's room for an entire fleet: a 2-3 car main garage (18' W x 10' H opening), the original oversized RV garage (14' W x 16' H opening), and two more oversized "man cave" garages added with the second lot (13' W x 16' H openings each). Every garage is climate-controlled with its own HVAC. One of the man cave bays comes with full RV hookups, so a coach can be parked and plugged in without ever leaving the garage, plus a private movie theater with a 15' x 9' screen for game days and movie nights. Custom garage flooring and an oversized driveway with abundant additional parking complete the package.  A 23-camera security system covers the property, while a full indoor/outdoor Sonos sound system keeps the soundtrack going from the kitchen to the pool deck. Two redundant Generac backup generators ensure the lights, and every one of those garages, stay powered no matter what, and four electric vehicle chargers keep the fleet ready to go.  Virgin sits at the western gateway to Zion National Park, one of the most visited natural wonders on earth, with the Springdale entrance just about 15 minutes away. From here, red-rock canyons, the Virgin River, and legendary hiking and mountain biking trails are practically in your backyard, while Kolob Terrace Road, a scenic 25-mile drive through dramatic canyon country, begins right in town. Just far enough from the crowds, Virgin offers something increasingly rare in southern Utah: quiet. St. George and Hurricane, two of the fastest-growing metro areas in the country, are a short drive away for shopping, dining, and airport access , but Virgin itself remains a small, dark-sky community where the Milky Way is visible overhead most nights, free from the light pollution of nearby cities. It's the rare combination of national-park access, big-city convenience nearby, and true small-town peace and quiet.  Square footage figures are provided as a courtesy estimate only and were obtained from builder plans .  Buyer is advised to obtain an independent measurement.
#2183742

Virgin

168 S RANCHO SANTA FE W

6 Beds

3 Baths

4,862 Sq.Ft.

$3,375,000

MLS#: 2183742

A true private resort estate minutes from the Springdale entrance to Zion National Park. Spanning two combined lots within a gated community (.91 acres), the property offers a 3,262 SF main home (4 bed/4 bath) plus a 1,600 SF casita with 2 bedrooms and 2 boths. Putt your way around your own private 9-hole mini golf course, then head to your private pickleball and basketball courts, outdoor chess, or dog park. Store every toy in three oversized RV garages (door clearance up to 16') plus the main 2-3 car garage, one bay with full RV hookups and a private movie theater. Unwind by the 30'x50' pool and 9'x9' hot tub, at the outdoor kitchen and full bar, or around one of four fire pits. Whole-property Sonos, 23-camera security, two redundant Generac generators, and four EV chargers complete this one-of-a-kind compound. Star-filled Dark Sky nights, world-class recreation minutes away.
#26-275867

Virgin

168 S Rancho Santa Fe

6 Beds

None Baths

4,862 Sq.Ft.

$3,375,000

MLS#: 26-275867

A rare opportunity to build a custom, high-end modern mountain luxury estate in the highly sought-after Benloch Ranch, where sweeping mountain views create a breathtaking backdrop for refined living.  This to-be-built residence will be crafted by a custom builder with cleared hot construction, allowing you to move forward without delay. One of the few homes in the development offering true main-level entry, this thoughtfully designed property delivers exceptional everyday convenience-an increasingly rare feature in mountain communities.  Vaulted ceilings and expansive windows frame incredible panoramic views from nearly every living space, filling the home with natural light and a seamless connection to the surrounding landscape.  The gourmet kitchen is a standout, featuring Caf-brand appliances, Dekton countertops, and a fully appointed butler's pantry, ideal for both everyday living and elevated entertaining. The flexible floor plan includes a fourth bedroom option-currently shown as an exercise room in the drawings-allowing customization to suit your lifestyle.  Outdoor living is equally impressive. Enjoy sweeping mountain views from your private hot tub, while the upper portion of the driveway is plumbed for a heated driveway, adding both luxury and winter-season ease.  Ideally located just 15 minutes to Deer Valley East Village Ski Resort and Park City Mountain, minutes to Jordanelle Reservoir, close to Park City, and only 45 minutes to Salt Lake International Airport. Golf enthusiasts will appreciate proximity to the new Tiger Woodsdesigned golf course, just minutes away.  This is modern mountain living at its finest-where luxury, location, and thoughtful design converge seamlessly.
#2132064

Heber City

3956 E HARRIS WAY

4 Beds

3 Baths

3,746 Sq.Ft.

$3,370,000

MLS#: 2132064

Cormont at Deer Valley has been carefully planned as the pinnacle of mountain living. Anticipate luxurious interiors, mountain and village views, and incomparable convenience to Deer Valley ski lifts, summers at the lake, and the palpable energy of a curated collection of dining and shopping that simply does not exist anywhere today. The interiors feature subzero appliances, natural materials and clean lines with a focus on creating comfortable, functional spaces. The residences include furnishings, washer/dryer & televisions. Cormont at Deer Valley offers amenities such as fitness centers, hot tubs, saunas, cold plunge, ski valet, family lounge, fire pits, Apre ski lounge, etc...Be ready to be amazed! Cormont offers a variety of residences, see the website for full details.
#2074228

Park City

1601 W GLENCOE MOUNTAIN WAY 1302

3 Beds

2 Baths

1,771 Sq.Ft.

$3,360,000

MLS#: 2074228
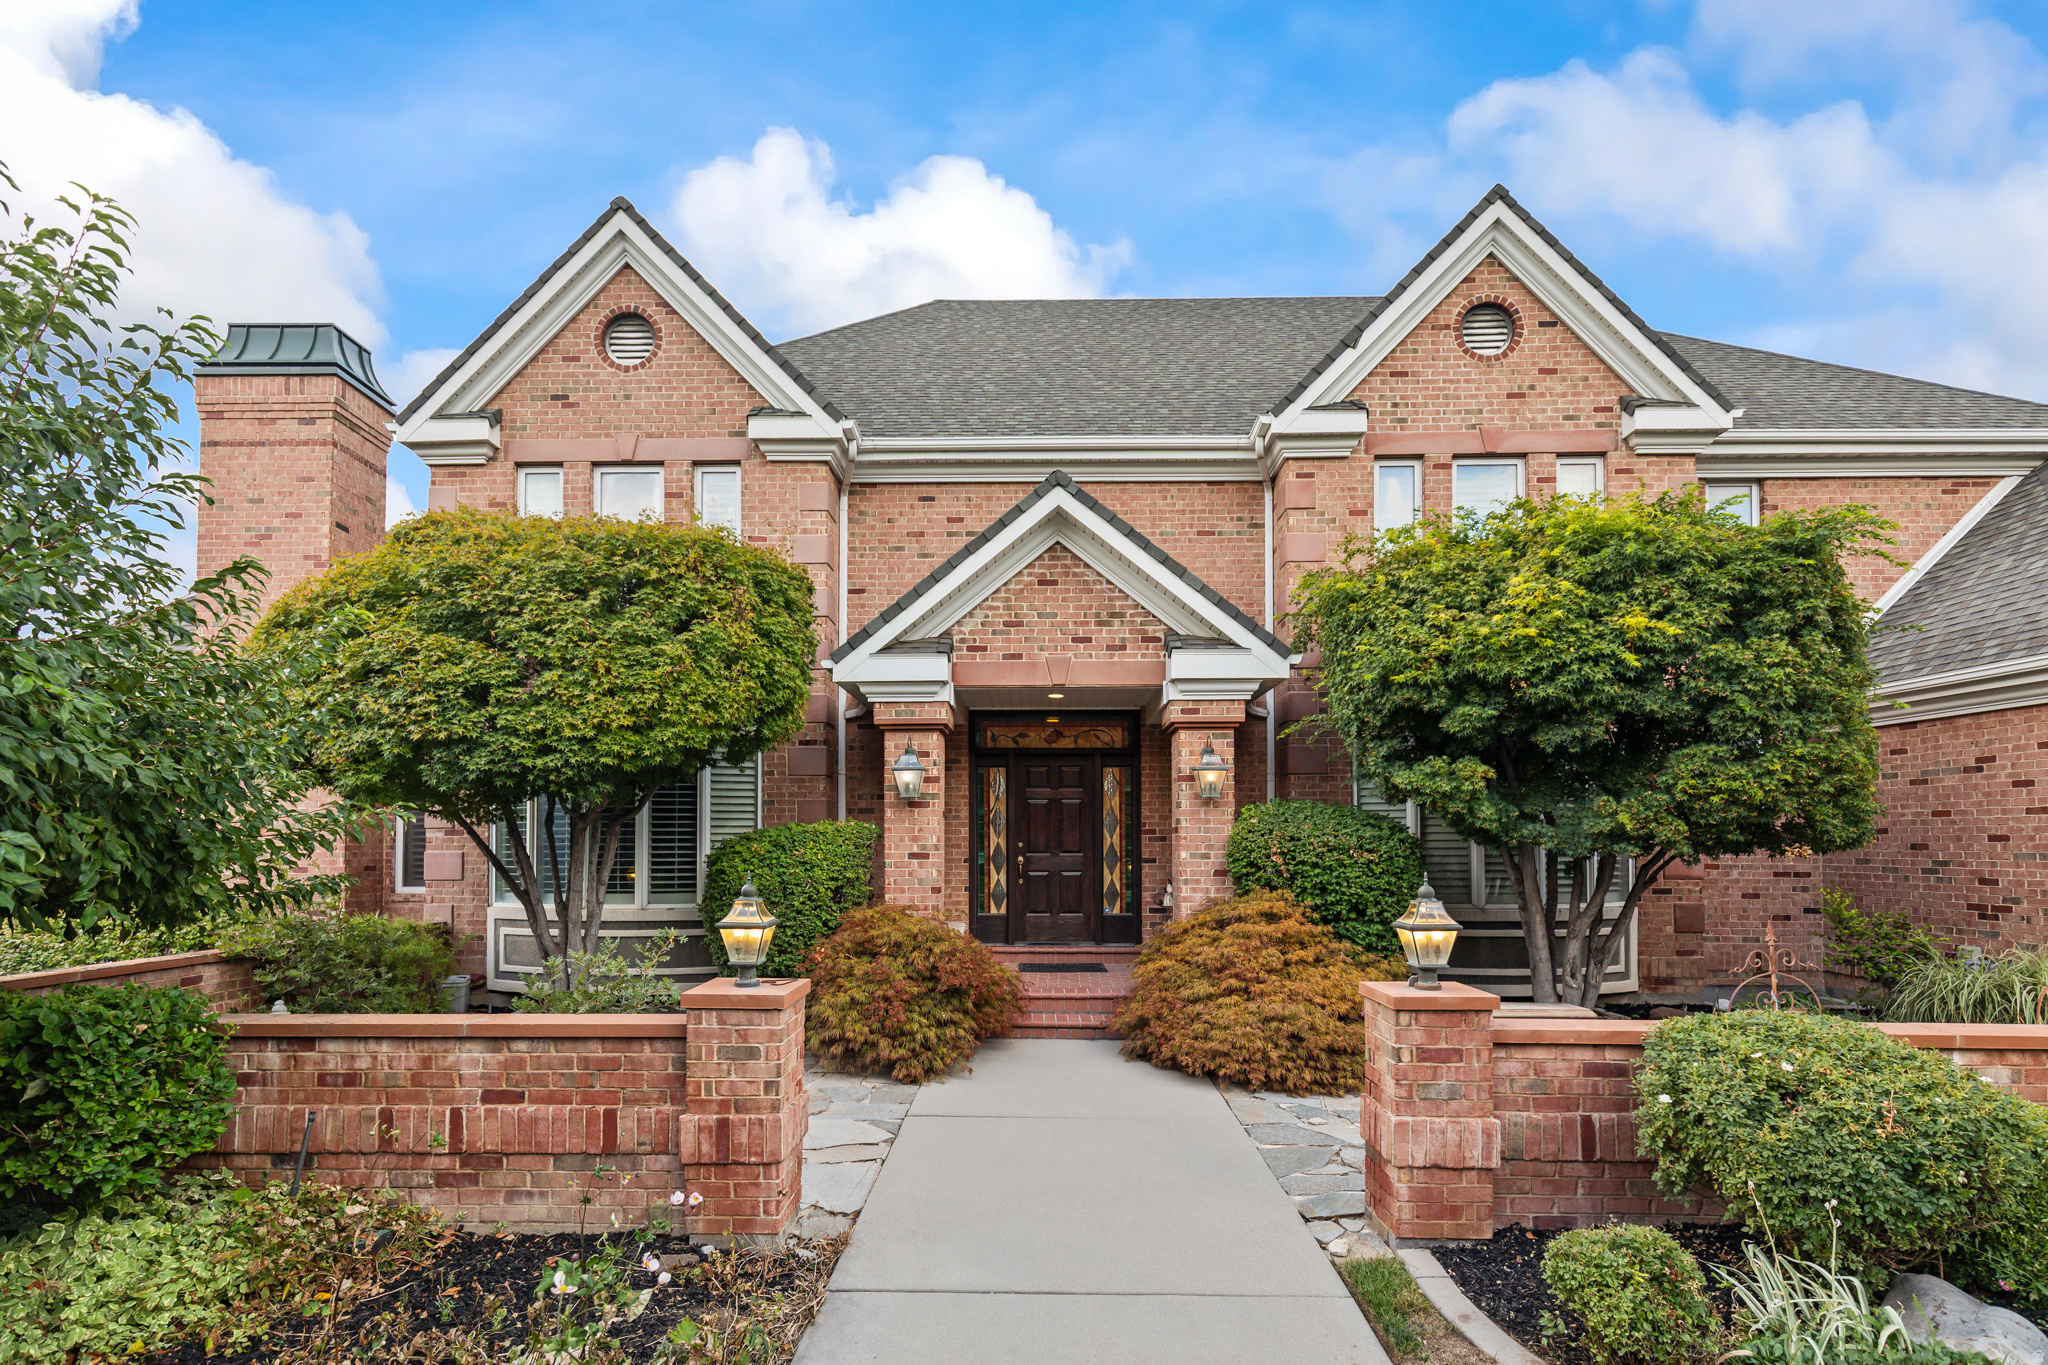
Location Location Location! If you are looking for a gorgeous, private, traditional family home in one of Utah's most desired neighborhoods, then look no further! This house is in a very private area surrounded by the nationally recognized Willow Creek Country Club and Golf Course. It is positioned in a very secluded cul de sac on a two-acre lot.  You will feel like royalty as you access top ski resorts within 20 minutes or enjoy the Wasatch mountains, boating or hiking, within 30 minutes. This traditional 1994 full brick home had new paint and flooring throughout 2009 and new paint and resurfaced hardwoods in 2019. The home is finished with unbelievable center cut Millwork featuring triple layer crown molding, base and chair molding throughout. This is something not included in new homes.  Custom grade A center cut full Cherry and hard wood cabinets, not cheap press wood. The home is very energy efficient with double layer insulation, two feet thick insulation in ceilings and garages, and highly efficient appliances. There are four different zoned heating and air conditioning units to provide the best comfort and enable perfect use of energy.  The home has a very wonderful mother-in-law apartment with its own access and all the necessities.  There are expansive open family and gathering rooms and semi open concept without sacrificing personal space.  Luxurious high-end finishes are in every area but there is room to add your own touch. This beautiful 9-bedroom 9-bathroom home has two over-sized garages and a 2400 sq ft fully finished detached RV garage, built to match the home. The detached garage has wiring in place for electric vehicle charging. The basement of the garage is wired for a functioning wood shop. This detached garage is perfect for the family with lots of toys or a collector.  The outside of the home and garage have triple layer aluminum crown molding so no maintenance on either the home or the detached garage. The pool, pool deck ,and automatic cover were updated in 2025. It also has a changing room. Outdoors there are family gathering areas , one with a fire pit. It is professionally landscaped with more than 400 trees, shrubs and perennial flowering plants. There is an automatic, fine tuned, sprinkling system for the perfectly manicured yard,  You will not find a better, more secluded luxury home at this price anywhere. We know you will want to make it your own so there is a very generous paint, flooring and appliance allowance to finish this perfection. The house also has an emergency back-up power connection. Home recently had full inspection and licensed updates.            *** Seller is offering an additional $85,000.00 credit allowance for changes, updates or added features to the home***  Seller is also offering seller financing with approved terms!!
#2159412

Sandy

8908 S COBBLE CANYON CIR

9 Beds

5 Baths

10,484 Sq.Ft.

$3,350,900

MLS#: 2159412
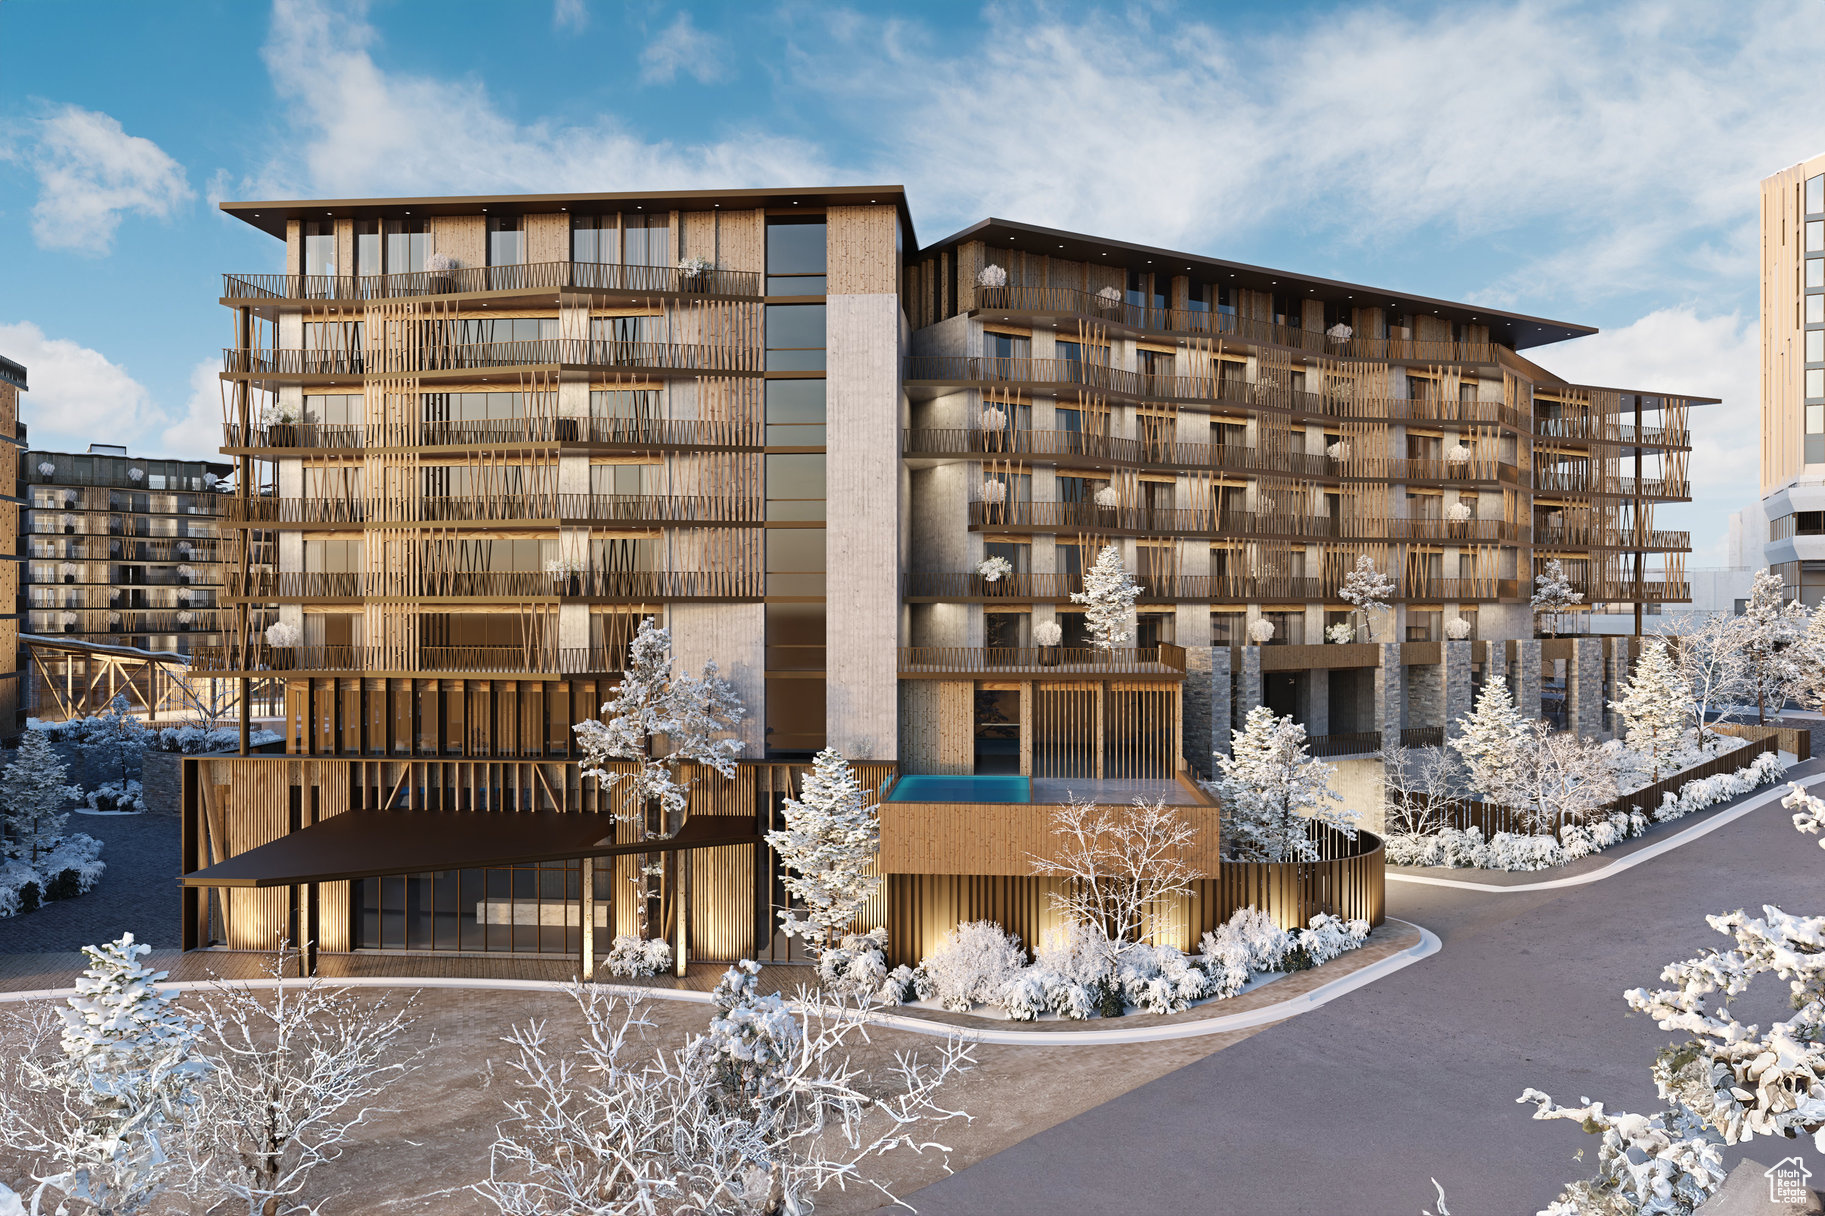
Cormont at Deer Valley has been carefully planned as the pinnacle of mountain living. Anticipate luxurious interiors, mountain and village views, and incomparable convenience to Deer Valley ski lifts, summers at the lake, and the palpable energy of a curated collection of dining and shopping that simply does not exist anywhere today. The interiors feature subzero appliances, natural materials and clean lines with a focus on creating comfortable, functional spaces. The residences include furnishings, washer/dryer & televisions. Cormont at Deer Valley offers amenities such as fitness centers, hot tubs, saunas, cold plunge, ski valet, family lounge, fire pits, Apre ski lounge, etc...Be ready to be amazed! Cormont offers a variety of residences, see the website for full details.
#2074783

Park City

1601 W GLENCOE MOUNTAIN WAY 5503

3 Beds

2 Baths

1,707 Sq.Ft.

$3,350,000

MLS#: 2074783

1 ... 87 88 89 90 91 ... 666
* Listings identified with the FMLS IDX logo come from FMLS and are held by brokerage firms other than the owner of this website. The listing brokerage is identified in any listing details. Information is deemed reliable but is not guaranteed. If you believe any FMLS listing contains material that infringes your copyrighted work please review our DMCA policy and learn how to submit a takedown request. © 2024. First Multiple Listing Service, Inc.

Send a message

Message successfully sent.

Your message

What is 3 + 4 ?

Reason for contacting?

I agree to receive email communication and understand I can unsubscribe at any time.

I agree to be contacted by Summit Realty Utah via call, email, and text for real estate services. To opt out, you can reply 'stop' at any time or reply 'help' for assistance. You can also click the unsubscribe link in the emails. Message and data rates may apply. Message frequency may vary. Privacy Policy

Sign Out

Virtual Assistant

Would you like to take the next step with this property? We can help you schedule a showing or virtual tour, or send you more details.

Yes, I would like more information.

Thank You for Your Reply, One of Our Agents will contact you as soon as possible

No, maybe later.

Thank you, you can always contact me via email, phone number or through the contact form.

Realhub AI

Lucy - Your AI-Powered Realtor

Update Your Temporary Password

Personalize your search

Enter your email and we'll notify you immediately when new listings match what you're looking for.

or enter email address

Already have an account ? Login here

Continue your home search

I agree to receive communications and understand I can unsubscribe at any time.

I agree to be contacted by Summit Realty Utah via call, email, and text for real estate services. To opt out, you can reply 'stop' at any time or reply 'help' for assistance. You can also click the unsubscribe link in the emails. Message and data rates may apply. Message frequency may vary. Privacy Policy

Already have an account ? Login here

We use cookies

We use cookies primarily for analytics to enhance your experience. By accepting, you agree to our use of these cookies. You can manage your preferences or learn more about our cookies policy.





