REALHUB is on fire today

Properties

Browse or get in touch to schedule a walkthrough.

  • Nearby me
Price range

Popular Features

Community Features

Association

Property Features

Waterfront

View

Exterior Features

Interior Features

Style

10000 properties match your criteria

Updated 1 minute ago

E-Alert name
It's all about views.   Building lot in Cecita Crest at Divario. Panoramic views in vibrant, new community. Easy access to BLM ground and hiking/biking trails. The 730 acre master planned community is adjacent to 18-hole Sunbrook Golf Course. Divario is surrounded in a picturesque setting with red rock vistas and views of Pine Valley Mountain. Open space in Divario includes natural groomed hiking/biking trails with connections to BLM ground and city planned Divario community and neighborhood parks. Lot 115 bordered on rear lot line by BLM ground.
#25-263794

St George

Lot 115 Lesina Heights DR 115

None Beds

None Baths

0.23 acres

$320,000

MLS#: 25-263794

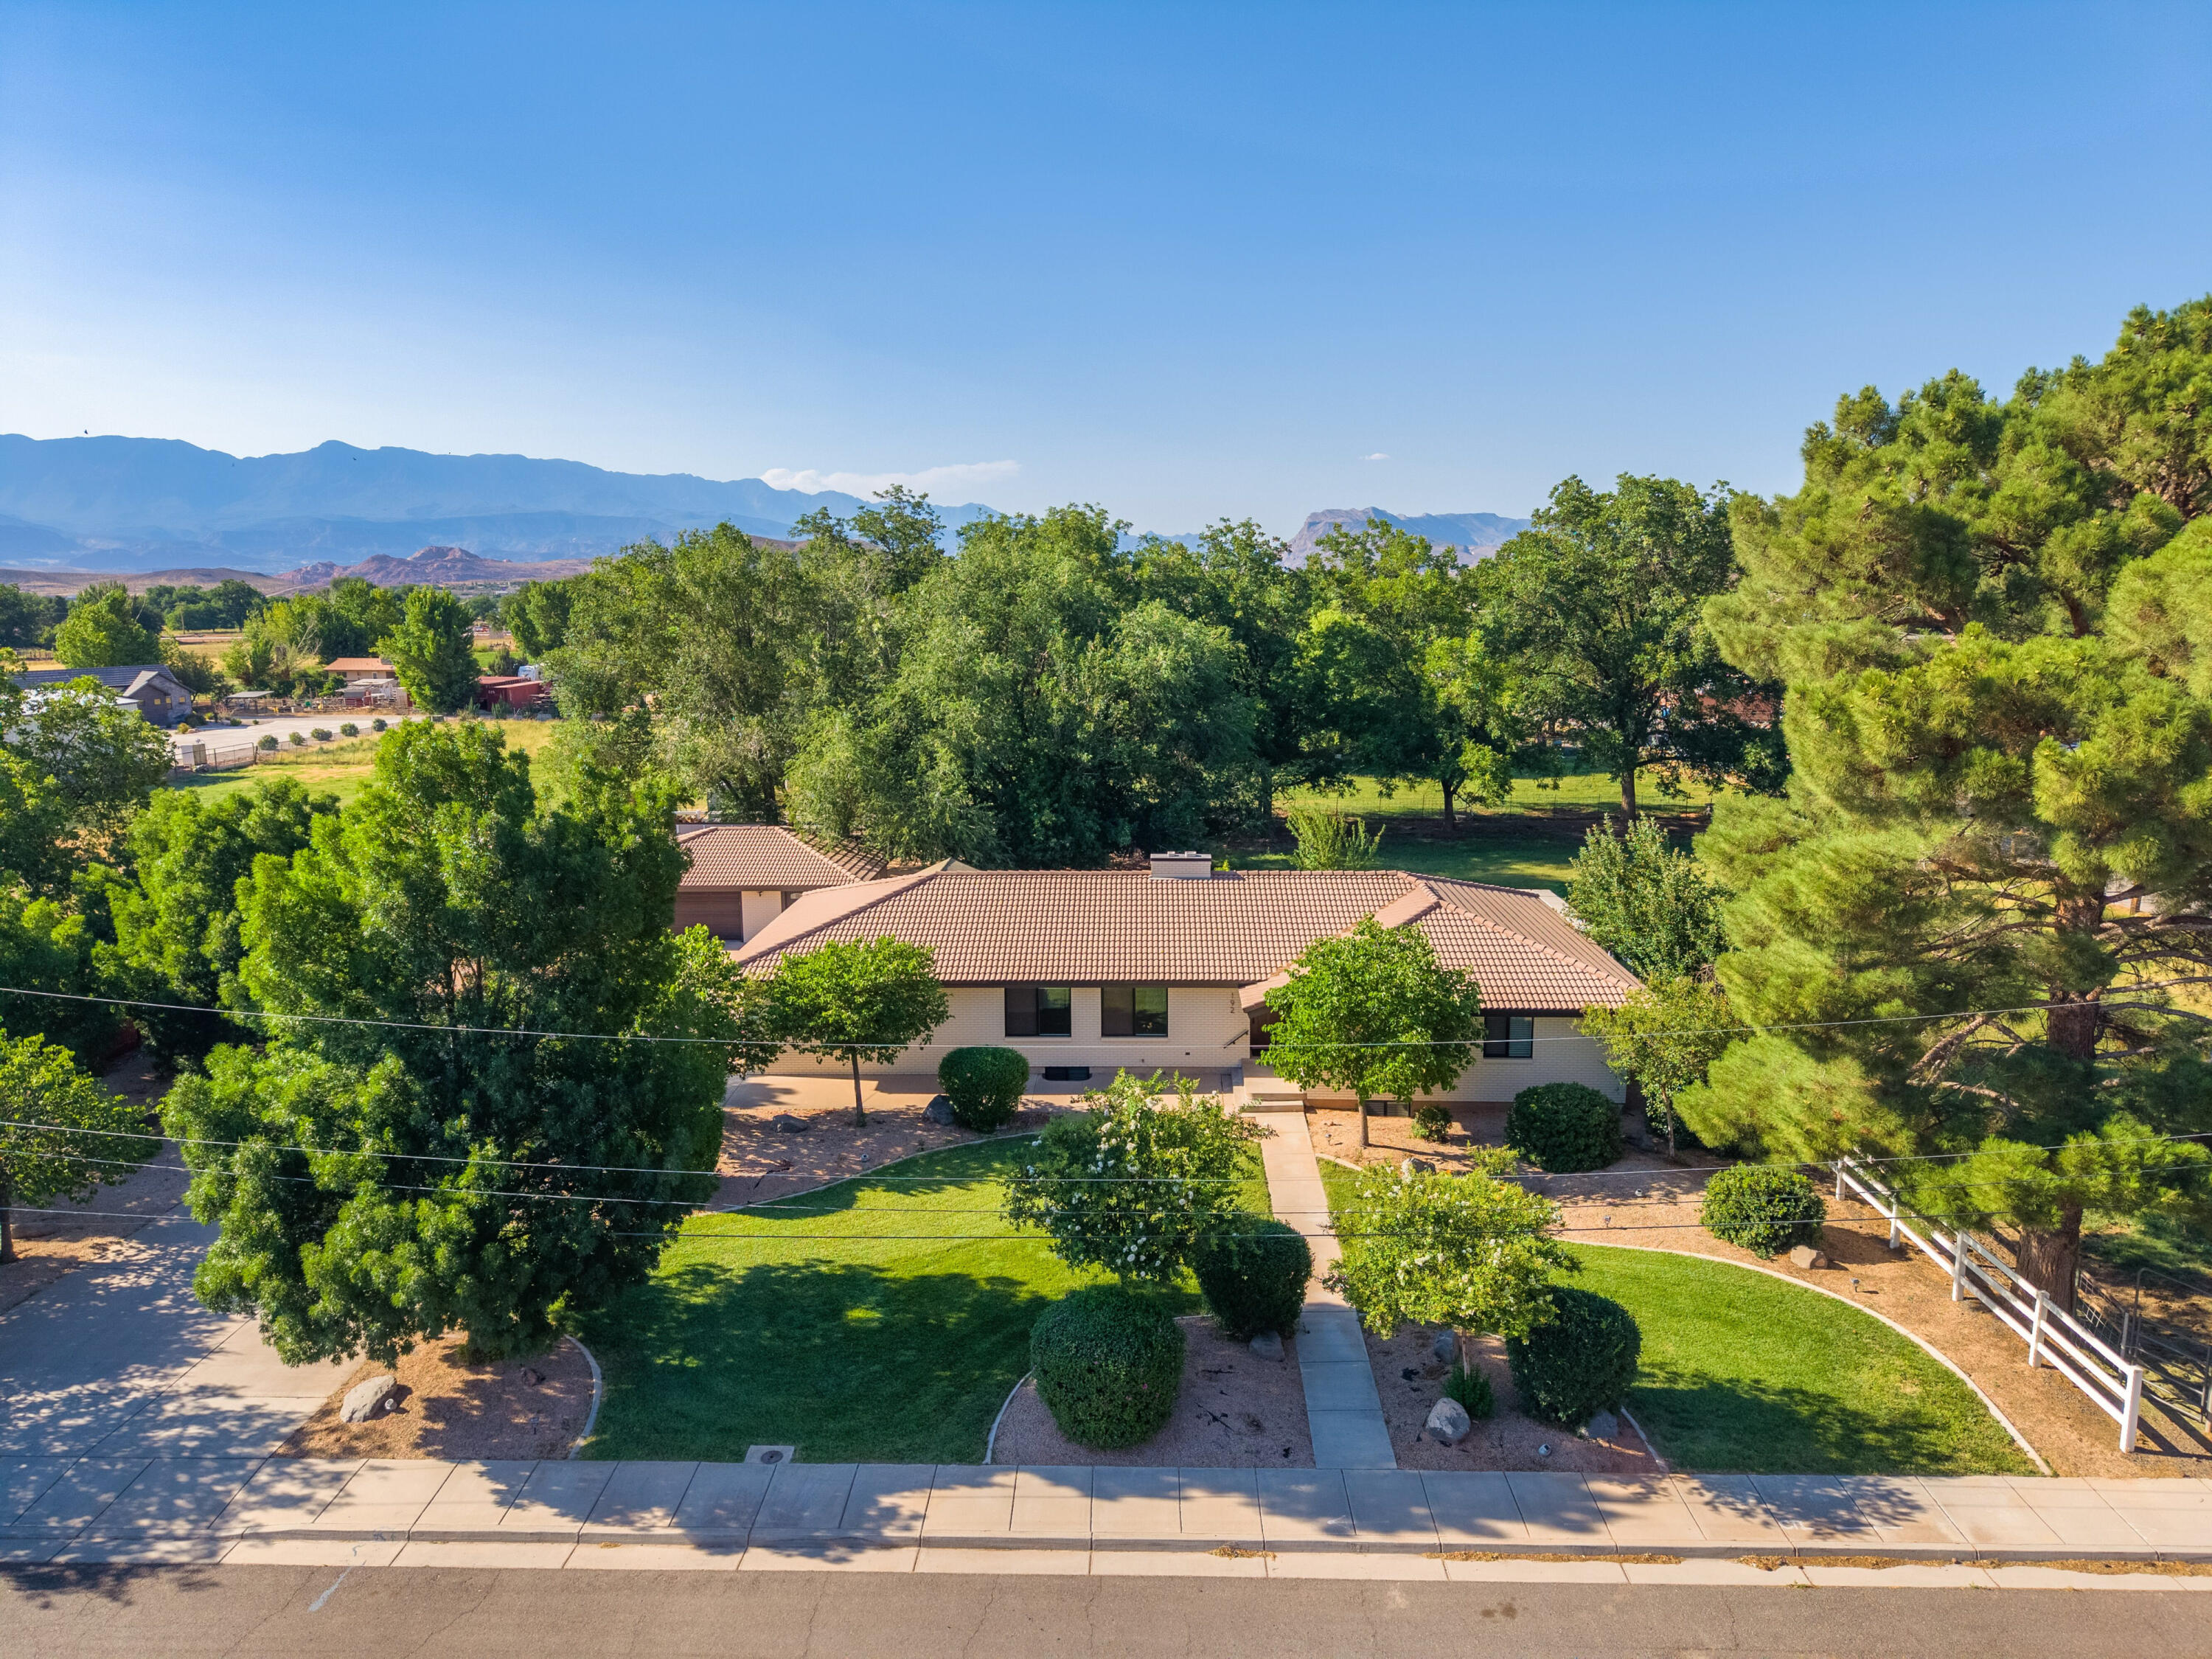
Discover this beautifully maintained, all-brick 3-bedroom, 2-bathroom home that blends timeless curb appeal with modern updates. Recently refreshed throughout, this residence offers comfort, style, and effortless living.
Step inside to find a bright and welcoming interior. 
Outside, you'll fall in love with the stunning backyard with lush landscaping, covered patio and vibrant rose bushes that add color and fragrance throughout the season. 
With its solid brick construction, recent updates, and picturesque outdoor space, this home is truly one-of-a-kind. Don't miss your opportunity to own this gem! The HOA provides front and back yard lawn maintenance.
#26-271772

St George

1730 W Stonebridge DR 61

3 Beds

None Baths

1,955 Sq.Ft.

$534,900

MLS#: 26-271772

Excellent downtown location with all brick exterior. Recently remodeled and looks like  a model home. Home is close to the park, retail, medical and many other services. Don't miss out!
#26-274159

St George

54 E 300 S 7

2 Beds

None Baths

1,268 Sq.Ft.

$320,000

MLS#: 26-274159

Rare opportunity to own a versatile property on a spacious half-acre lot in Hurricane with horse privileges and a fully separate ADU! The main home features thoughtful updates to the kitchen and main living area, creating a welcoming space that's both comfortable and functional. The basement offers a finished portion with two additional bedrooms and a full bath and living area with fireplace, while the unfinished space is great for storage or can be finished exactly as you wish. Step outside to enjoy the gazebo and expansive outdoor space, perfect for entertaining, relaxing, or embracing the Southern Utah lifestyle.

The detached ADU offers exceptional flexibility with its own garage, making it ideal for multigenerational living, guests, rental income, or a private home office. With room for horses, plenty of parking, and easy access to local amenities and outdoor recreation, this property combines country-style living with modern convenience. Opportunities like this don't come around often--schedule your showing today!
#26-273502

Hurricane

192 W 1080 S

5 Beds

None Baths

3,710 Sq.Ft.

$765,000

MLS#: 26-273502
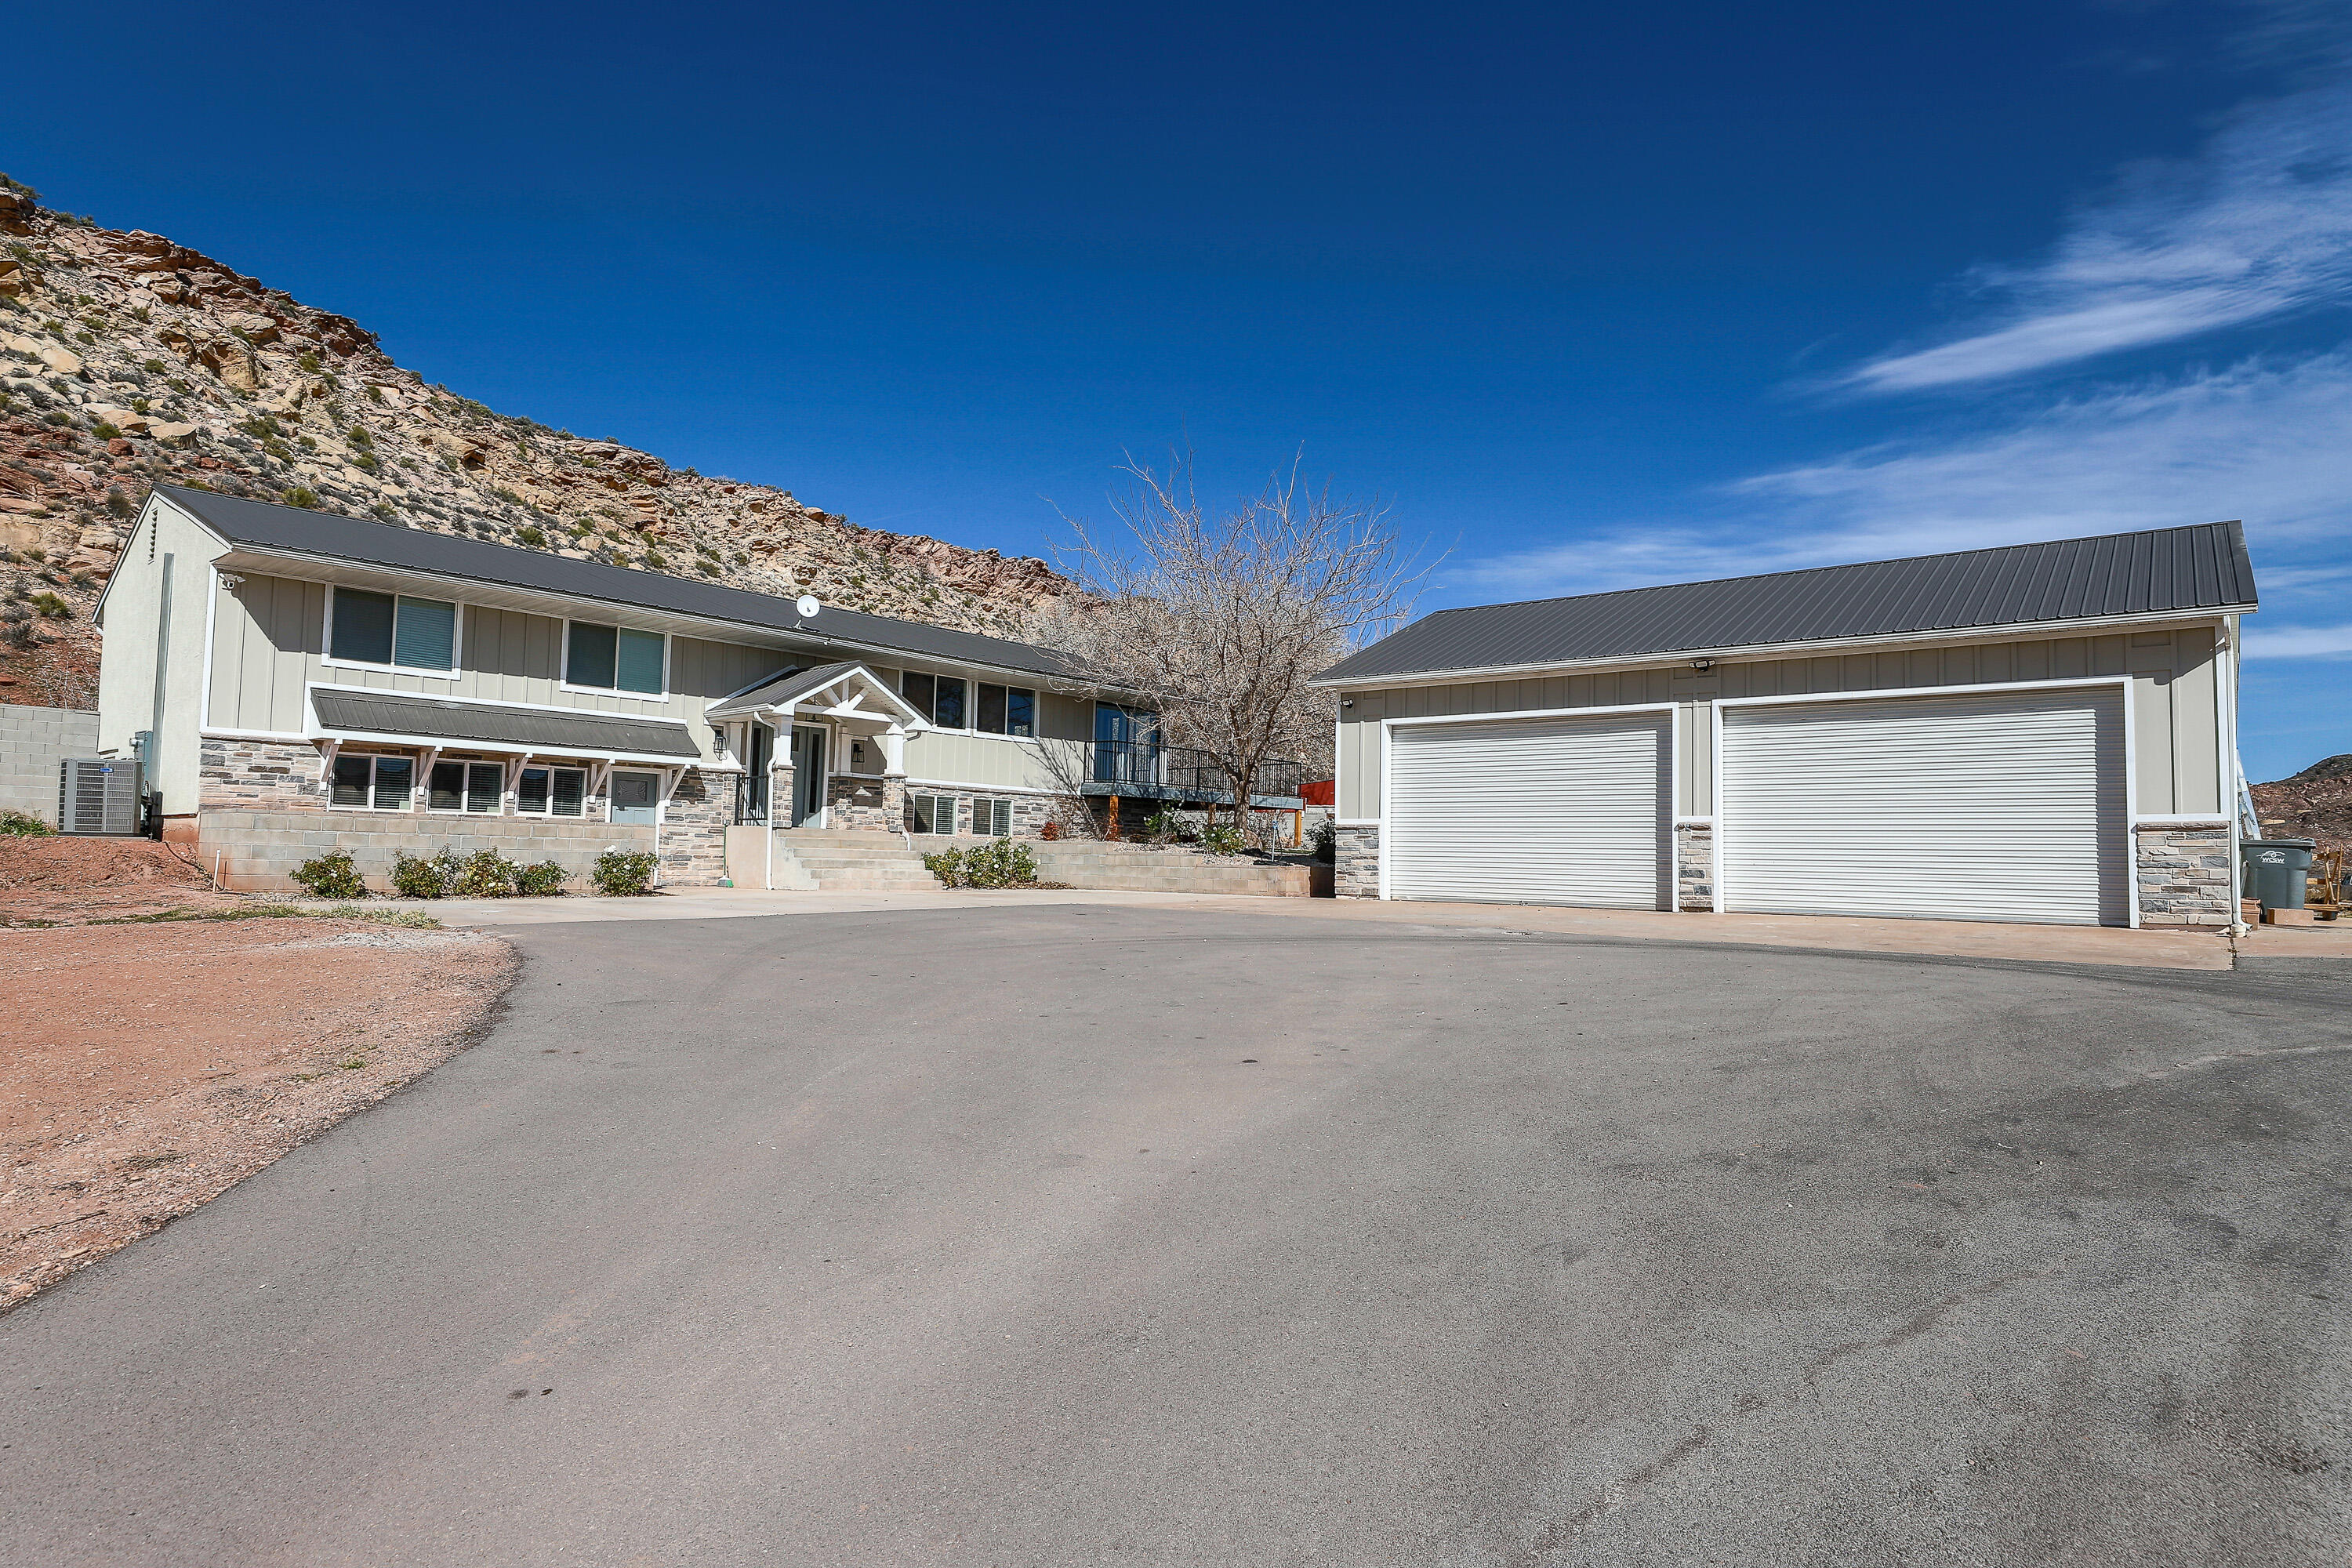
This rare 5.22-acre multi-use property in Leeds is priced to activate its full potential with a new $100,000 reduction. This is a vision-driven opportunity designed to connect buyers who can maximize land, infrastructure, and income potential--farm/ranch enthusiasts, investors, home-business operators, and luxury-estate seekers ready to capitalize.
• Why this property stands out: expansive 5.22-acre parcel in Leeds with versatile A-5 zoning, two culinary water allotments and pressurized irrigation shares, major infrastructure in place, including a new tank septic system, option to secure a second permit for adding a second home/ADU or creating a multi-generational compound. 4,328 sq ft residence with 8 bedrooms and 6 bathrooms, offering abundant living and rental possibilities, large 4-car shop with 220V power, a lift, and a ¾ bathroom; rear room rough finished and ready for renovation, 400-amp service positioned for auxiliary dwellings, shop equipment, and future expansion.
Enjoy Hurricane Valley views toward Zion on your huge deck and in your newly landscaped private backyard.
• Land, zoning & potential uses: A-5 zoning supports a wide range of uses: hobby farming, livestock, orchards/vineyards, gardens, and expansive outdoor living, ideal for combining agriculture with income streams (short-term/long-term rentals, guest accommodations, or studio/office space). Create a luxe live/work/investment compound or scalable development plan for future growth. 
• Infrastructure & improvements: new tank septic system, option for a second residence (requires a building permit to enable 2nd dwelling on the property, (would require a 2nd septic tank system install, allowed by SUPHD) and reliable utility readiness with 400-amp service to support multiple structures and equipment.
• Residence details: 4,328 sq ft, 8 bedrooms, 6 bathrooms, 2 kitchens, 2 great rooms, designed to accommodate large families or multiple living/rental arrangements. ((MORE) This is a truly rare live/work/invest property where lifestyle, enterprise, and revenue can coexist. Rent out separate dwellings or spaces while developing the land for long-term value, an exceptional canvas for builders, agribusiness, equestrian ventures, or luxury estate projects. Take action -- bring your vision:schedule a private tour to explore the land, infrastructure, and the residence, and discuss how you can capitalize on this live/work/invest opportunity.
#26-268731

Leeds

422 W BUCKEYE REEF RD

8 Beds

None Baths

4,328 Sq.Ft.

$1,150,000

MLS#: 26-268731
Price reduced
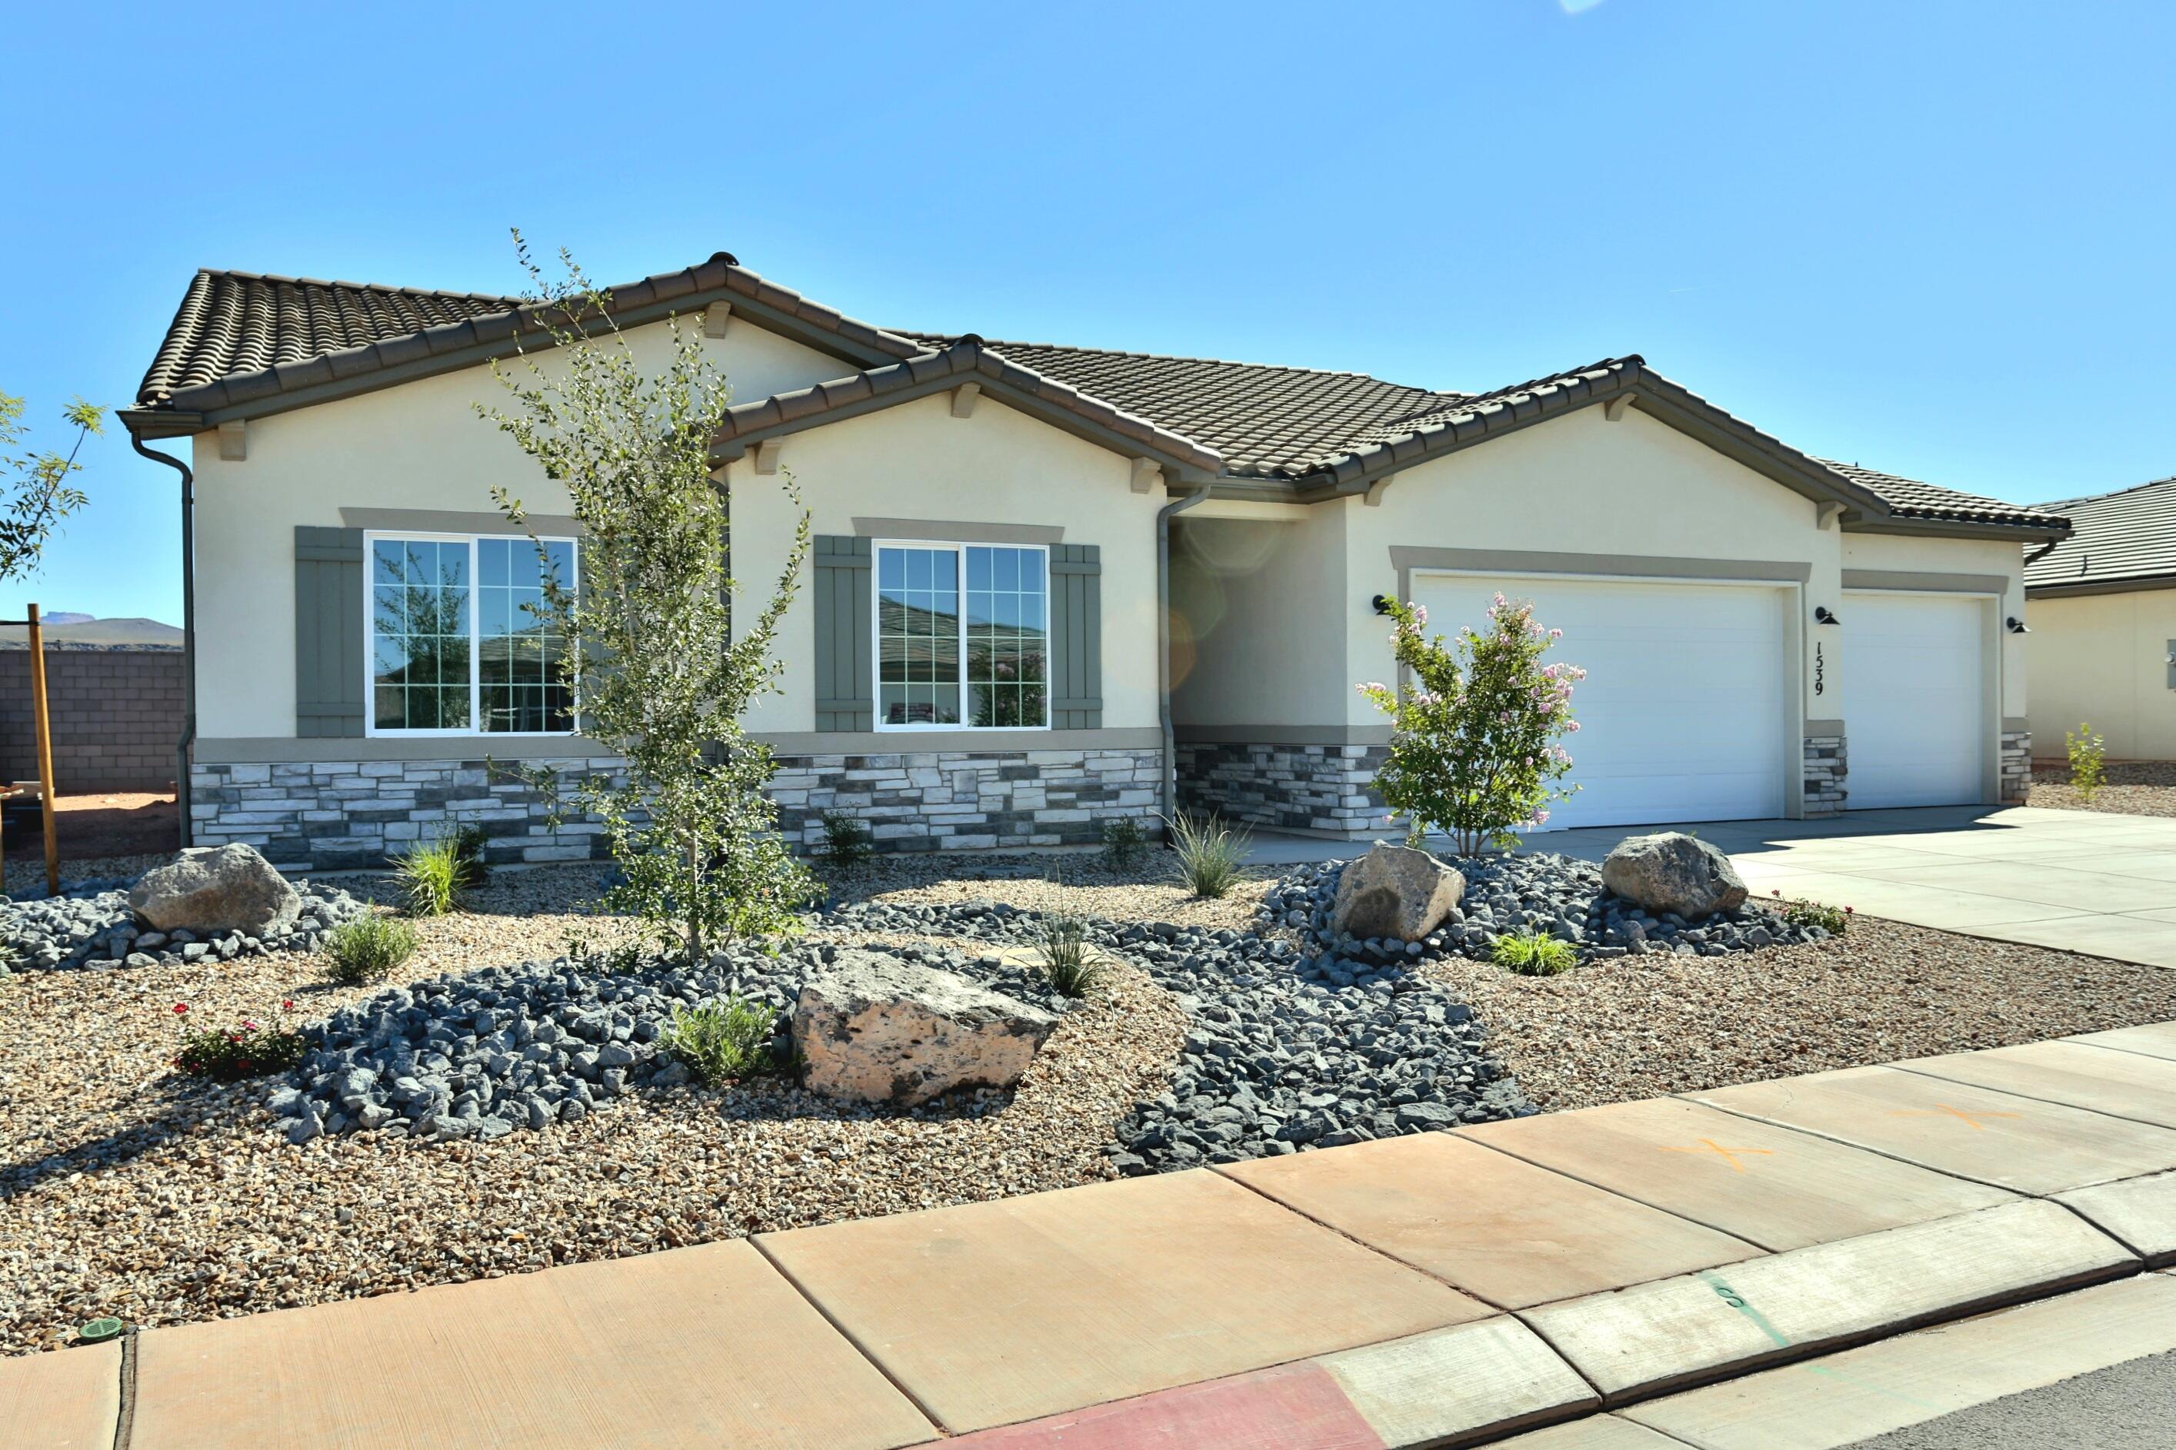
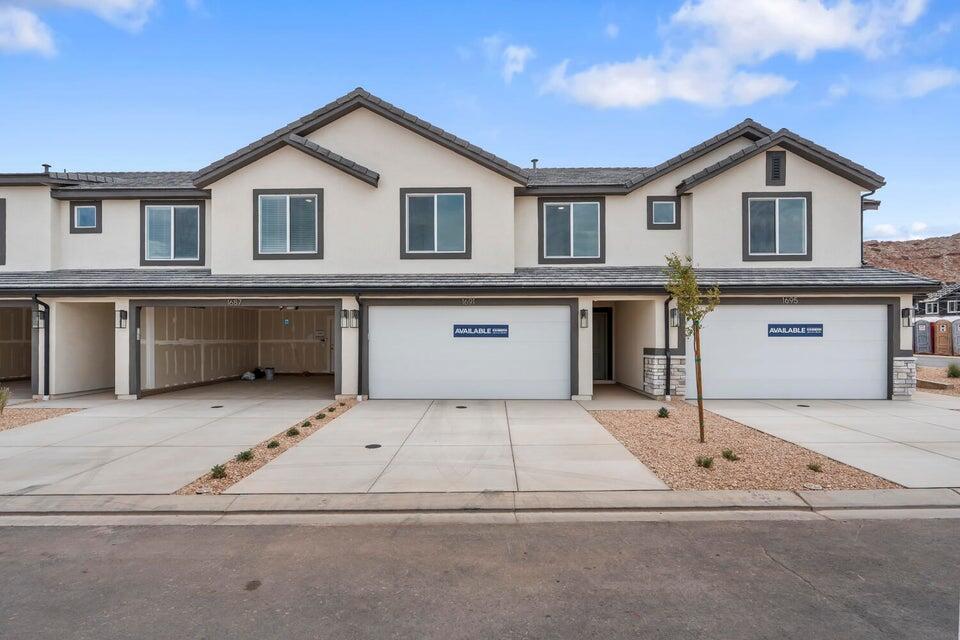
Welcome to the Oakridge Floorplan! Under Construction now, this popular 4 bed, 2.5 bath plan is featured in the desirable community of Long Valley. You will enjoy an open floorplan that boasts a kitchen with generous pantry, kitchen island with breakfast bar, quartz counters, stainless appliances, and laminate flooring throughout the main level. Enjoy easy walking distance to the community pools, hot tub, pickleball courts, 18 hole putting course and more! Ask me about our generous home warranty and smart home package! Pictures are of a model of similar floor plan, actual finishes, upgrades, or elevation may vary. Square footage is provided as a courtesy only
#26-273987

Washington

2203 S Wolverine Way 2457

4 Beds

None Baths

1,607 Sq.Ft.

$354,990

MLS#: 26-273987
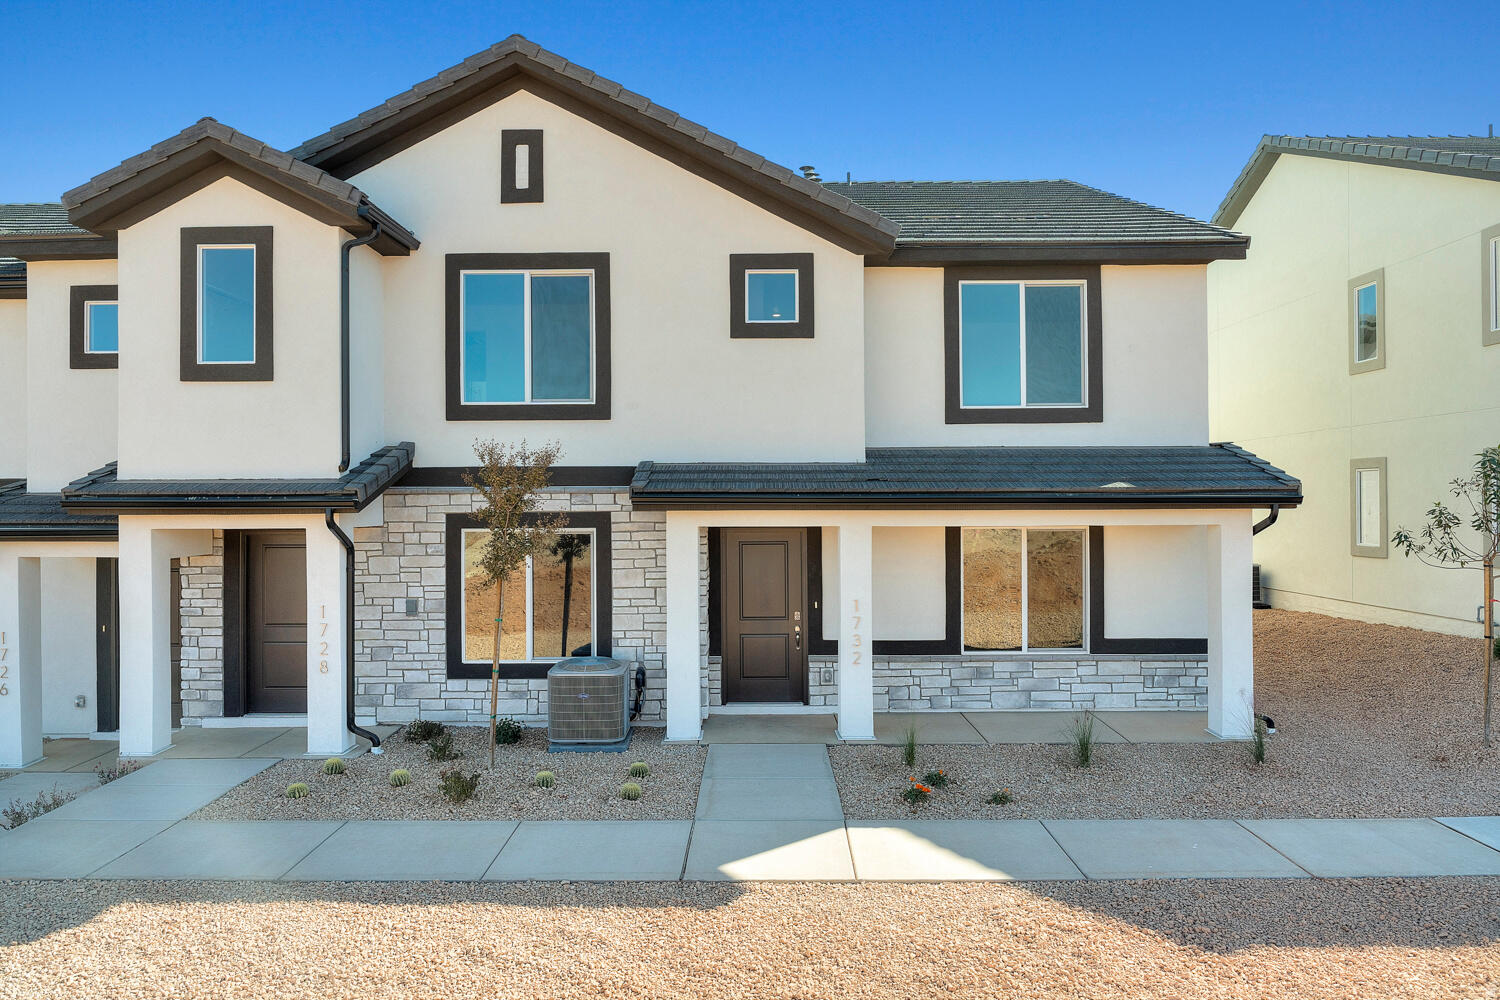
Welcome to our popular Traditional END UNIT Dalton Plan with Half Bath on the Main level! Quartz Counter Tops! This home in the desirable D.R Horton Long Valley community located in Washington, UT! This 3 bedroom, 2.5 bath home is walking distance to the amazing amenities. Enjoy our community pools, hot tub, pickleball courts, 18 hole putting course and more! Ask me about our generous home warranty and smart home package! $4,000 toward closing costs when you use our preferred lender DHI Mortgage. Move-in Ready! Perfect for First Time Home Buyers or inventors. Interior pictures are of a finished home of the same floor plan and the available home may contain different options, upgrades, and exterior color and/or elevation style. Square footage figures are provided as a courtesy.
#26-273860

Washington

2216 S Wolverine Way #2525

3 Beds

None Baths

1,372 Sq.Ft.

$369,990

MLS#: 26-273860
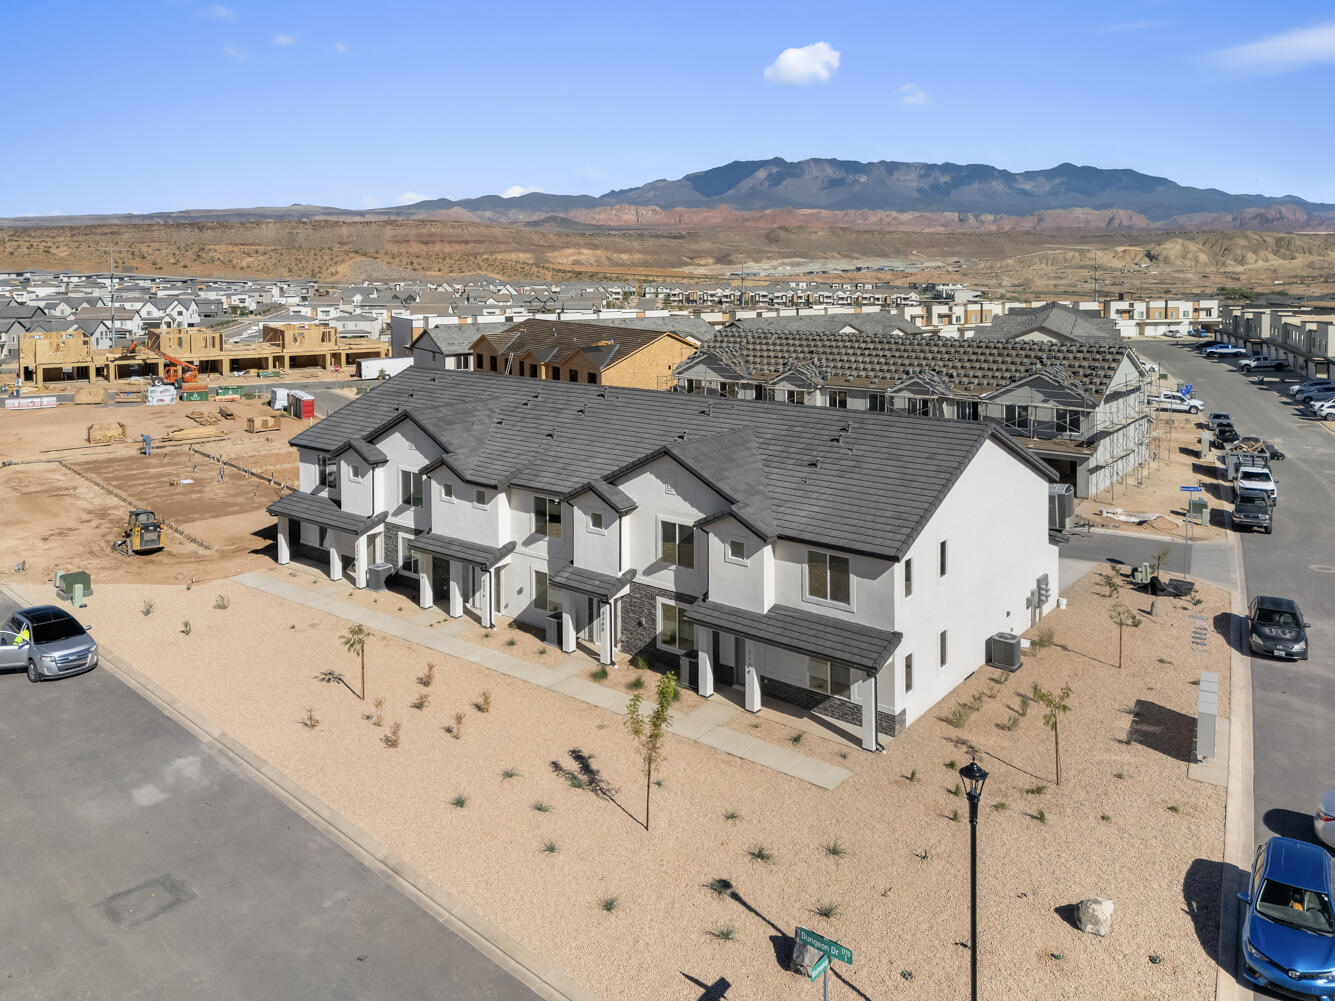
Welcome to the Dalton in desirable Long Valley! This thoughtfully laid out floor plan has 3 bedrooms, 2.5 baths, and a 2-car garage. Long Valley features amazing amenities that include swimming pools, hot tub, pickleball courts, playground, movie lawn, terra-park, trails, and so much more! The home is equipped with smart home technology, is on Dixie Power, and is energy efficient, adding even more value to your purchase! Pictures are of similar floor plan, square footage is provided as a courtesy and based on building plans. Please call/text Tyler to schedule an appointment.
#26-273894

Washington

2214 S Wolverine Way 2526

3 Beds

None Baths

1,380 Sq.Ft.

$359,990

MLS#: 26-273894
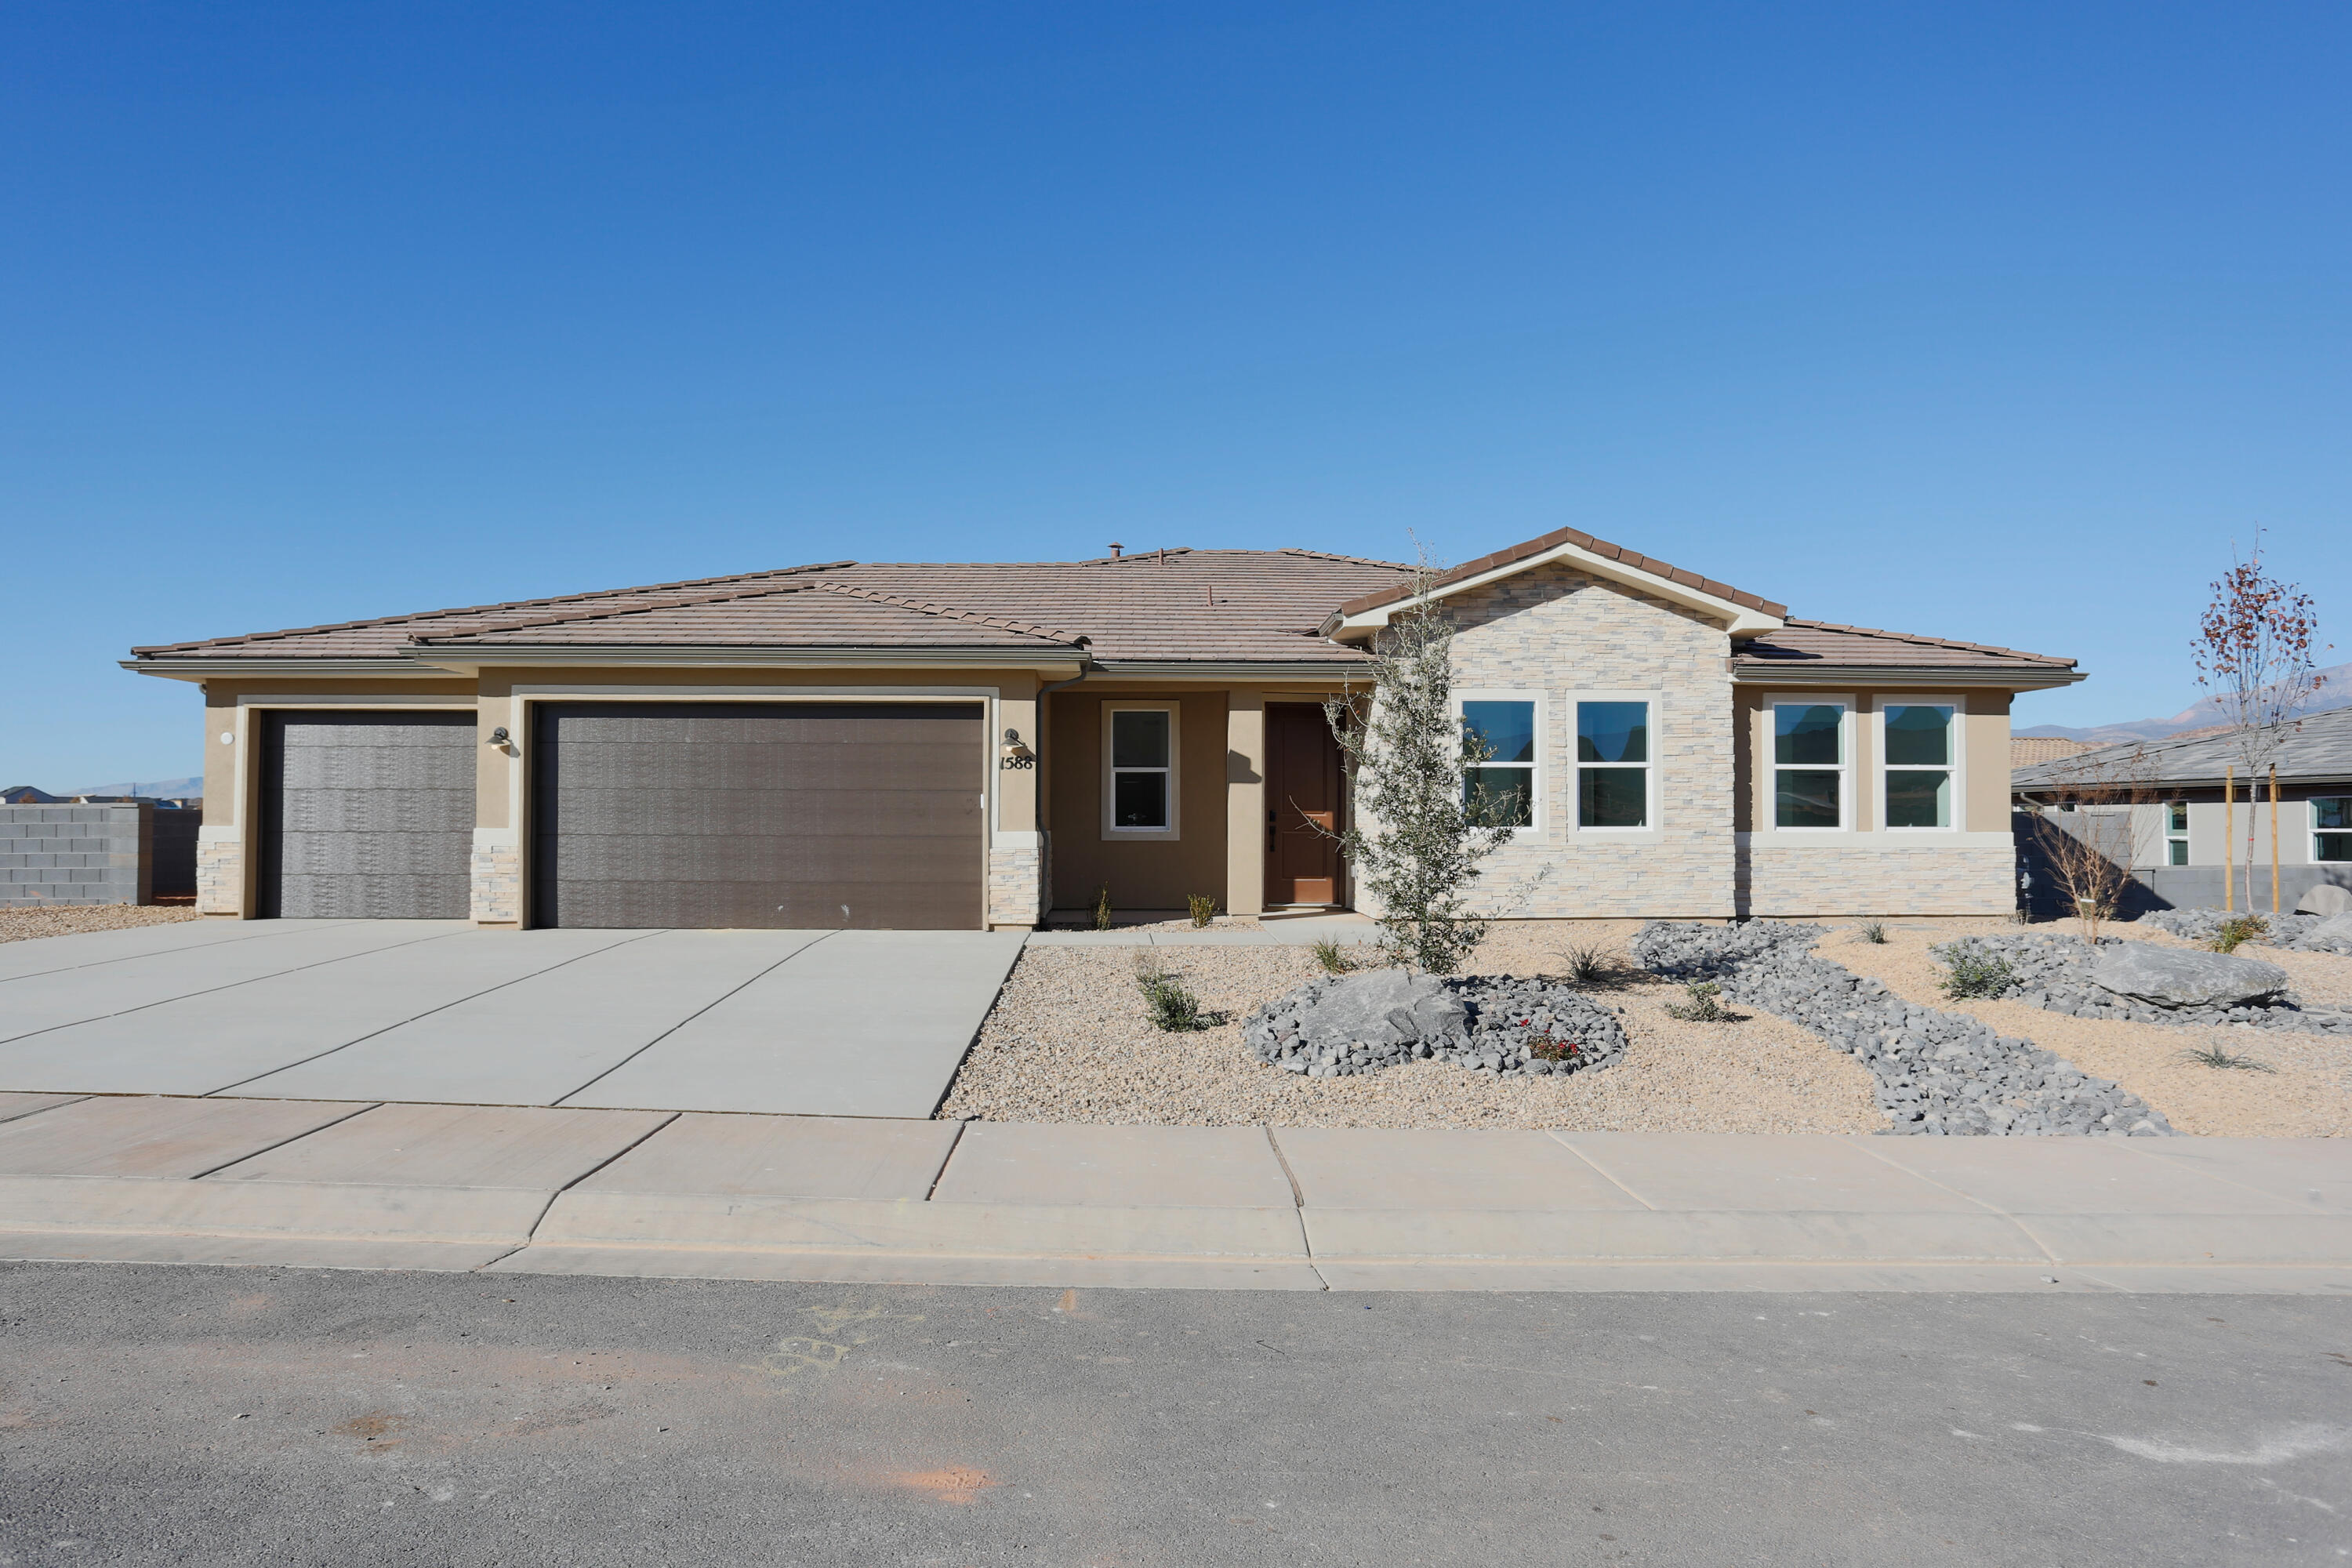
Price reduced
NEW Construction! Builder offering Special Financing when using preferred lender. The inviting layout of this exceptional Melody home makes entertaining easy. Highlights include a spacious great room, an open dining area and a well-equipped kitchen featuring a generous walk-in pantry and center island. The lavish primary suite boasts a private bath and an oversized walk-in closet, and two additional bedrooms offer ample space for family and guests. Includes a tandem 4 car garage for toys. Great location by Sand Hollow and Jellystone Park. Buyer to verify info.
#25-261755

Hurricane

1588 S 4000 W (lot 11)

3 Beds

None Baths

2,328 Sq.Ft.

$594,990

MLS#: 25-261755
Price reduced
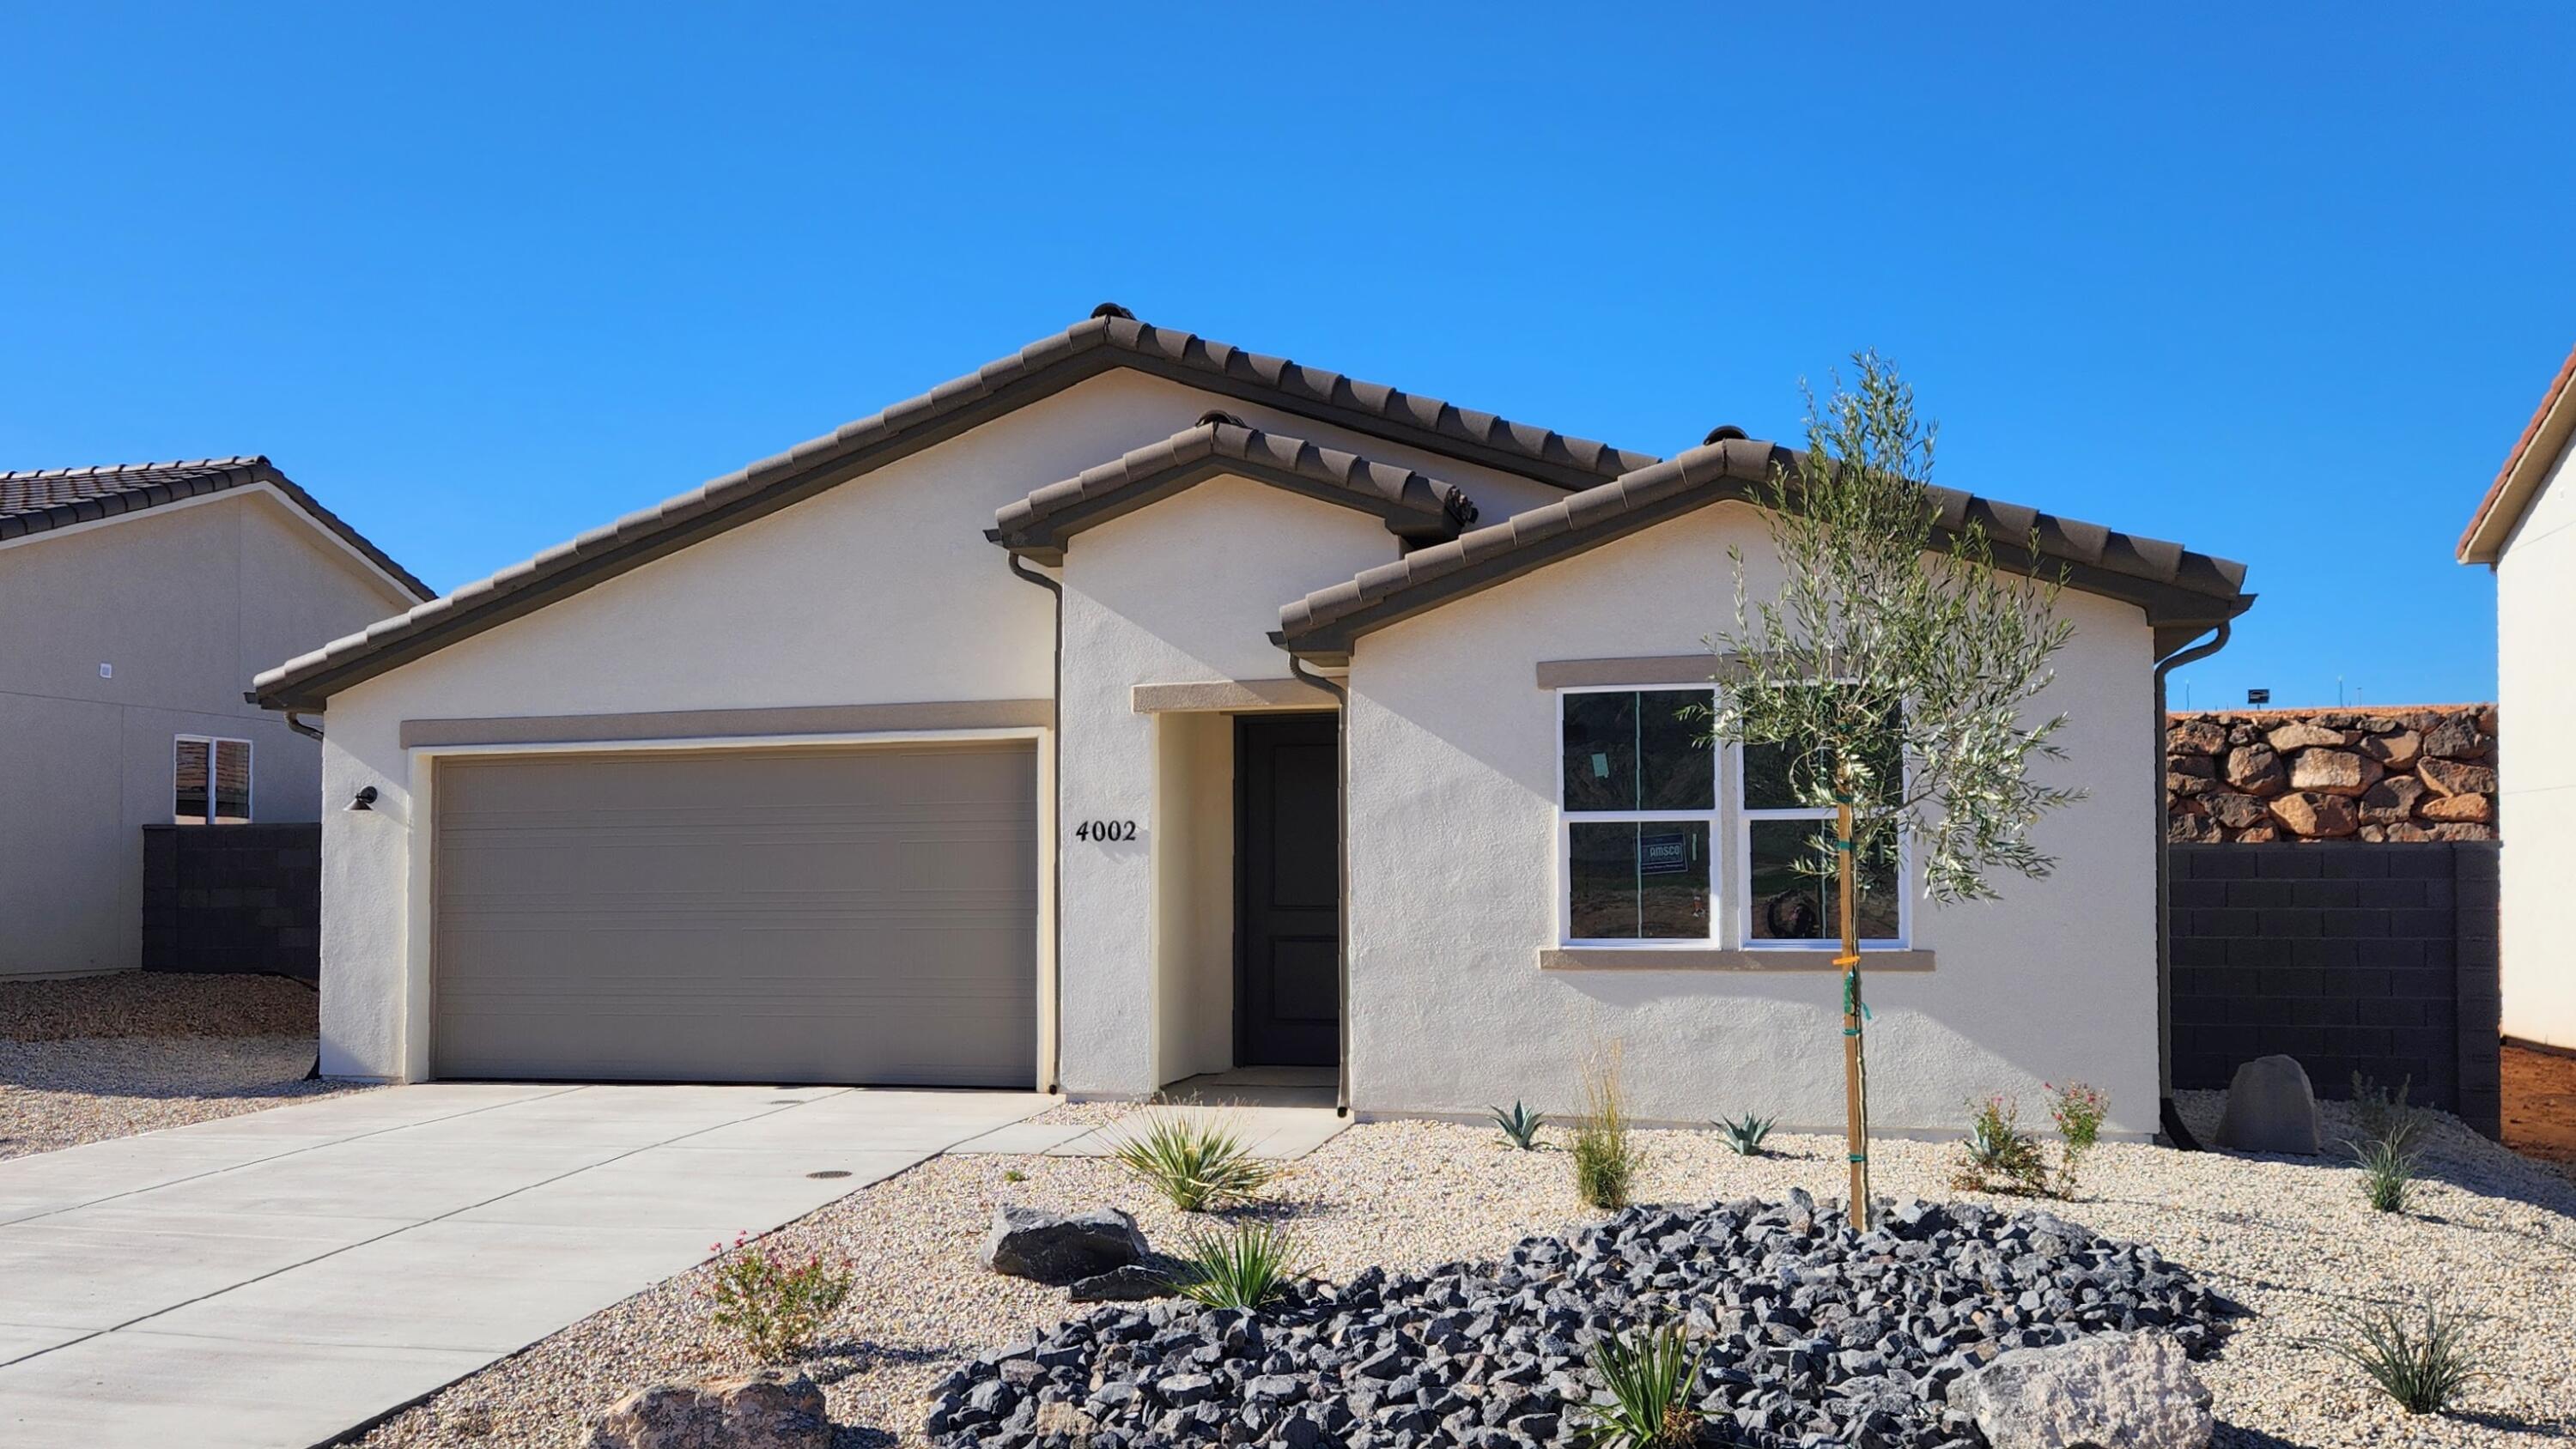
NEW Construction! Builder offering Special Financing when using preferred lender. Find your dream home at Cordero! Nestled between Copper Rock and Southern Shores, this exciting Hurricane community offers impressive desert and mountain scenery, with ample outdoor recreation opportunities at nearby golf courses and Sand Hollow State Park. Right off Southern Parkway, residents will enjoy easy access to the shopping, dining, entertainment and employers. The neighborhood showcases an inspired array of designer-curated homes, each boasting a flexible layout and the in-demand features today's homebuyers are seeking. The home includes a fireplace and covered patio. Buyer to verify all information.
#26-268028

Hurricane

4002 S 2160 W (Lot 6)

4 Beds

None Baths

2,082 Sq.Ft.

$504,990

MLS#: 26-268028
Price reduced
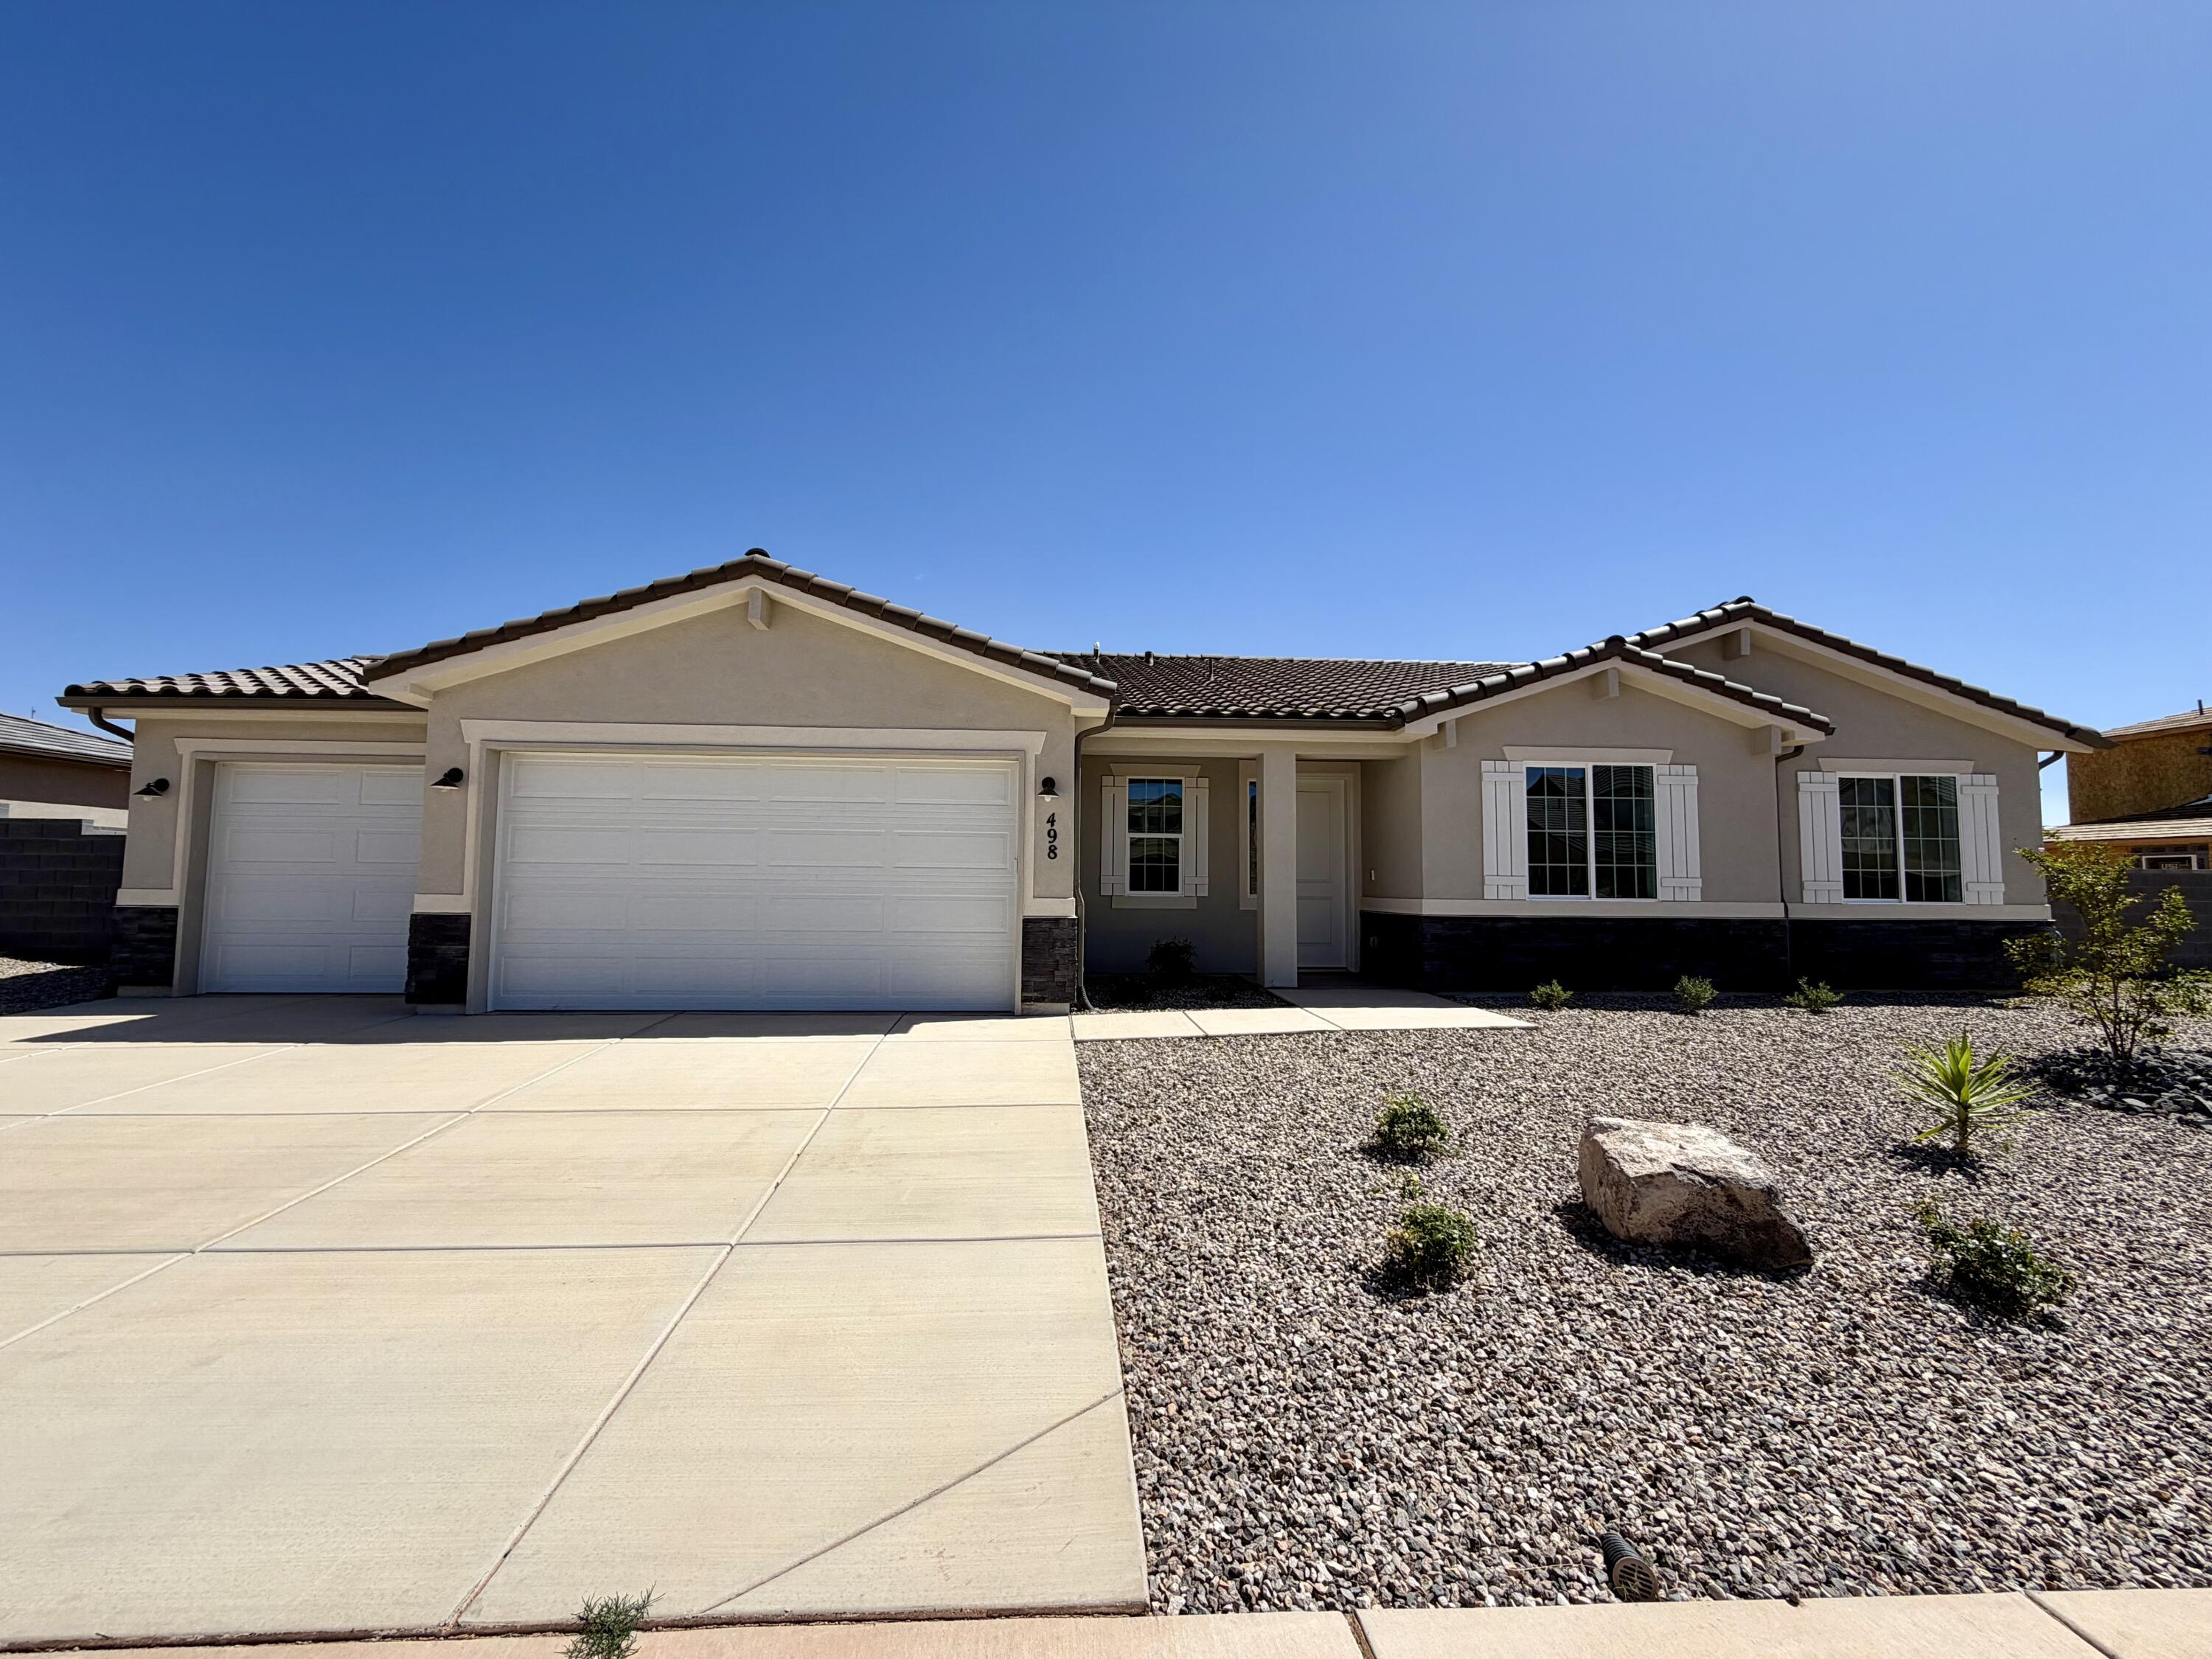
New Construction in sought-after area near Crimson Cliffs High School! Builder is offering special financing when using thier lender! The inviting layout of this exceptional Melody home makes entertaining easy. Highlights include a spacious great room, an open dining area and a well-equipped kitchen featuring a generous walk-in pantry and center island. The lavish primary suite boasts a private bath and an oversized walk-in closet, and two additional bedrooms offer ample space for family and guests. Includes a tandem 4 car garage for toys. Buyer to verify info.
#26-269471

Washington

498 E Bramish Place DR Lot 316

3 Beds

None Baths

2,300 Sq.Ft.

$739,950

MLS#: 26-269471
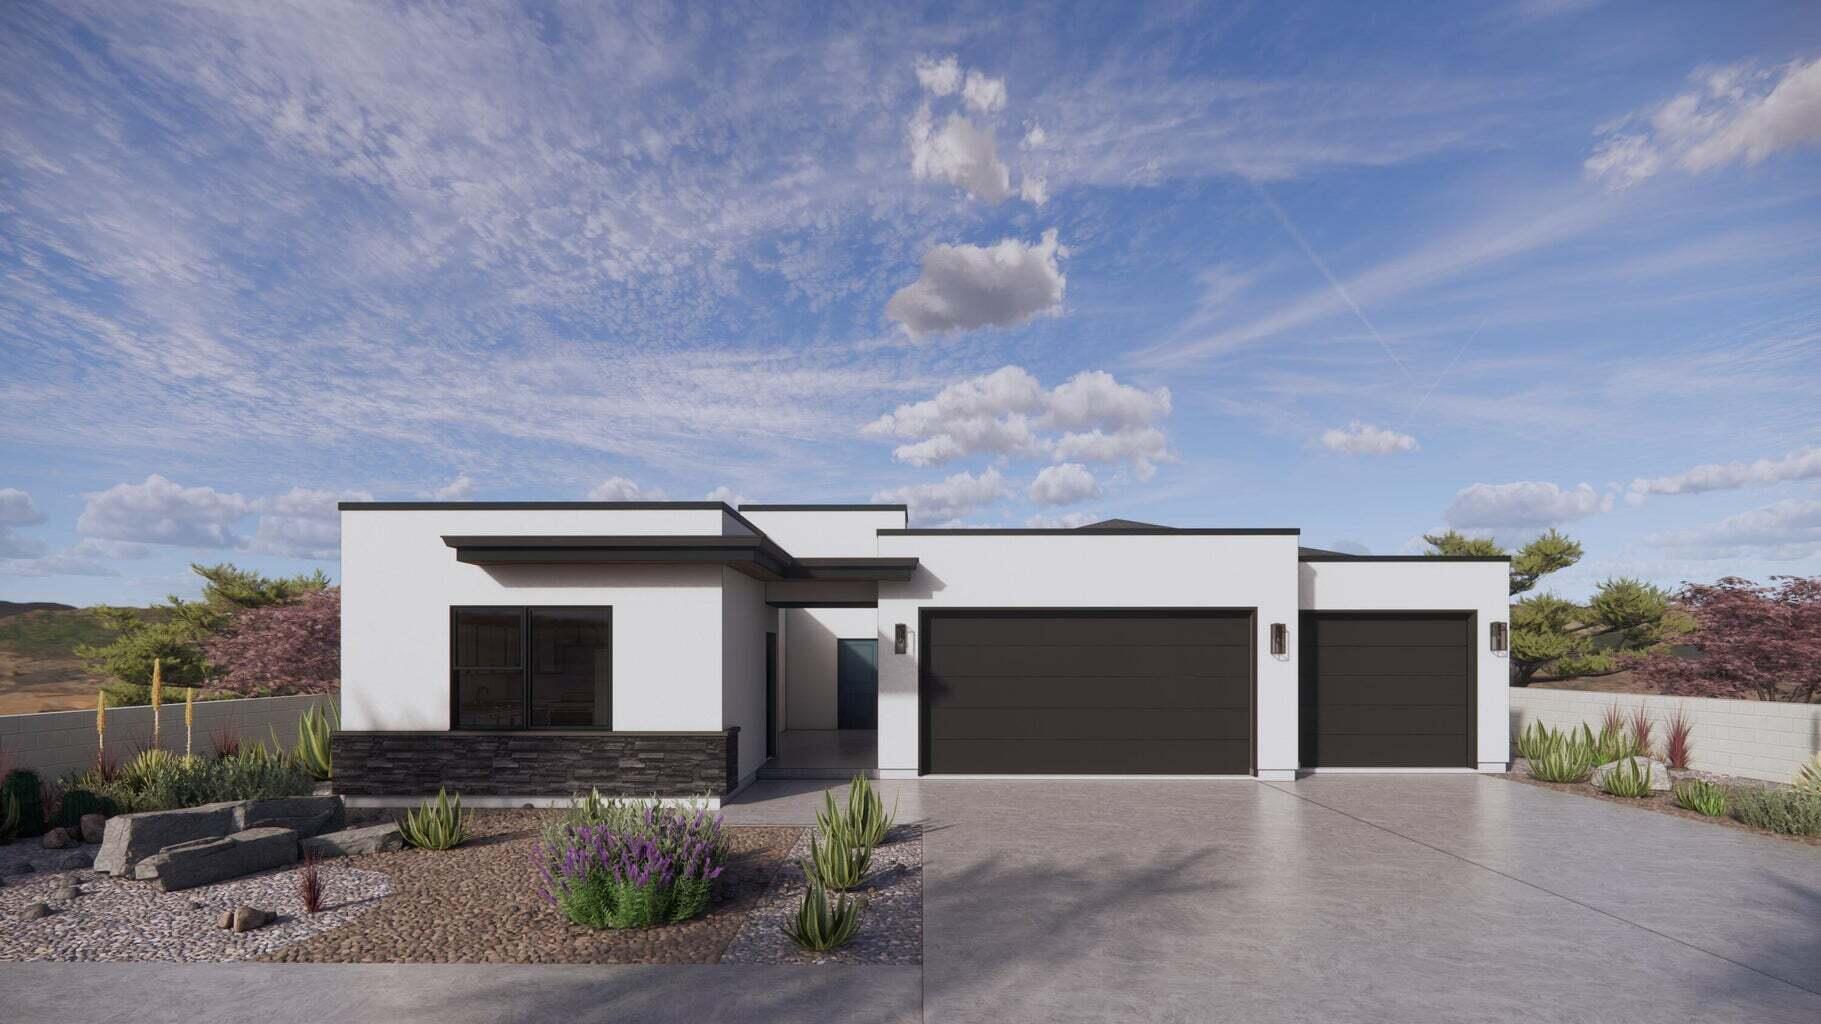
Location is EVERYTHING on this one!! CASITA and SINGLE LEVEL LIVING! Looking to house hack? A place for a loved one with independent living? How about a 3 car garage? Youve found it in this Haven floor plan featured in tour desirable community of Long Valley. You will enjoy an open floorplan that boasts a kitchen with generous pantry, a large kitchen island with breakfast bar, quartz countertops, stainless appliances with gas cooking, and laminate flooring throughout the main level. Enjoy our community pools, hot tub, pickleball courts, 18 hole putting course and more! Ask me about our generous home warranty and smart home package! Pictures are of different home with similar finishes. Square footage figures are provided as a courtesy
#26-273874

Washington

1618 S Sinawava Dr #4155

3 Beds

None Baths

2,033 Sq.Ft.

$579,990

MLS#: 26-273874
Price reduced
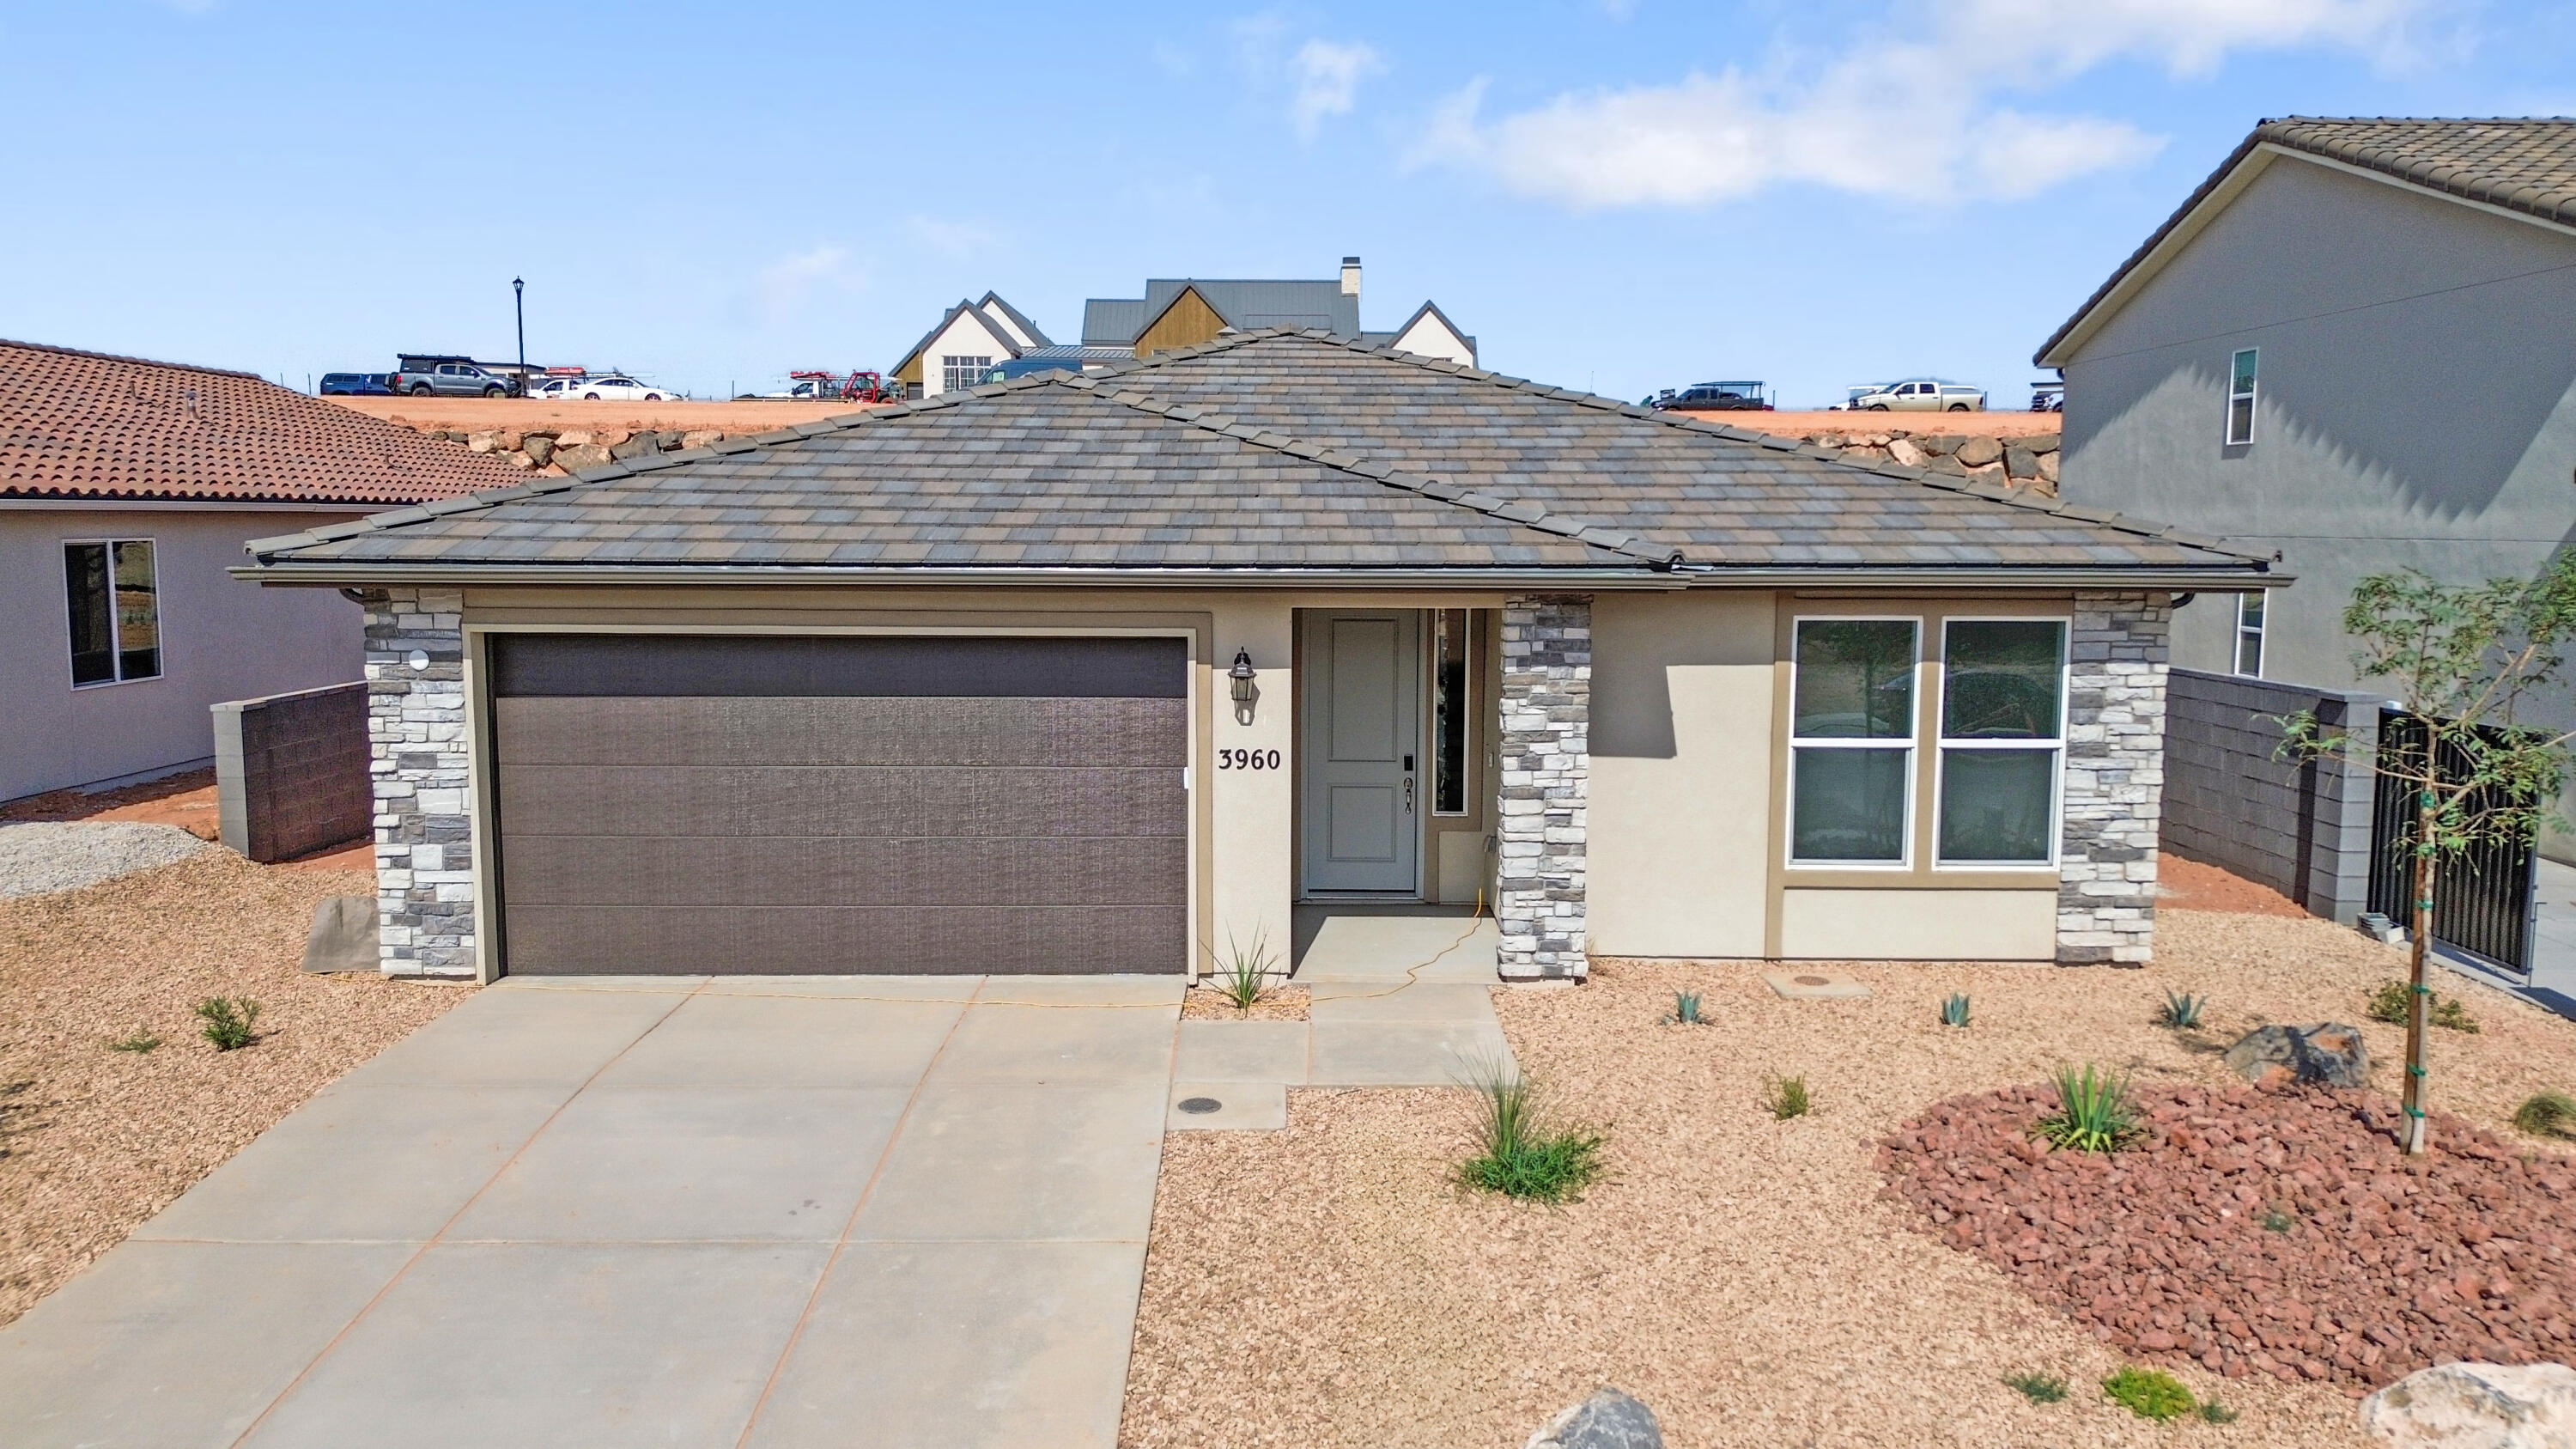
NEW Construction! Find your dream home at Cordero! Nestled between Copper Rock and Southern Shores, this exciting Hurricane community offers impressive desert and mountain scenery, with ample outdoor recreation opportunities at nearby golf courses and Sand Hollow State Park. Right off Southern Parkway, residents will enjoy easy access to the shopping, dining, entertainment and employers. The neighborhood showcases an inspired array of designer-curated homes, each boasting a flexible layout and the in-demand features today's homebuyers are seeking. The home includes a fireplace and covered patio. Buyer to verify all information.
#25-263260

Hurricane

3960 S 2160 W Cord 11

3 Beds

None Baths

1,521 Sq.Ft.

$440,990

MLS#: 25-263260
Price reduced
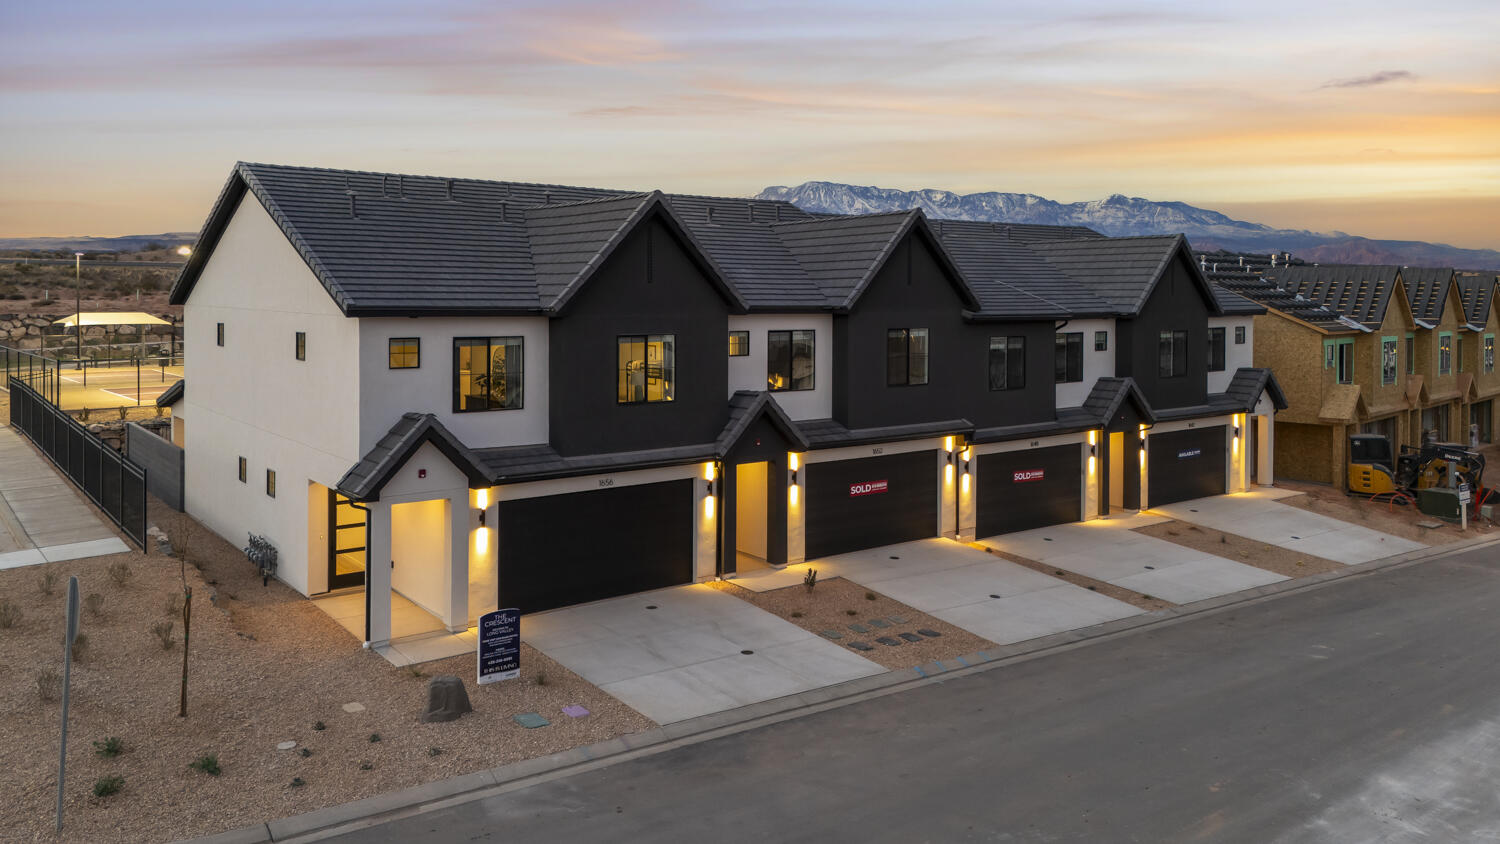
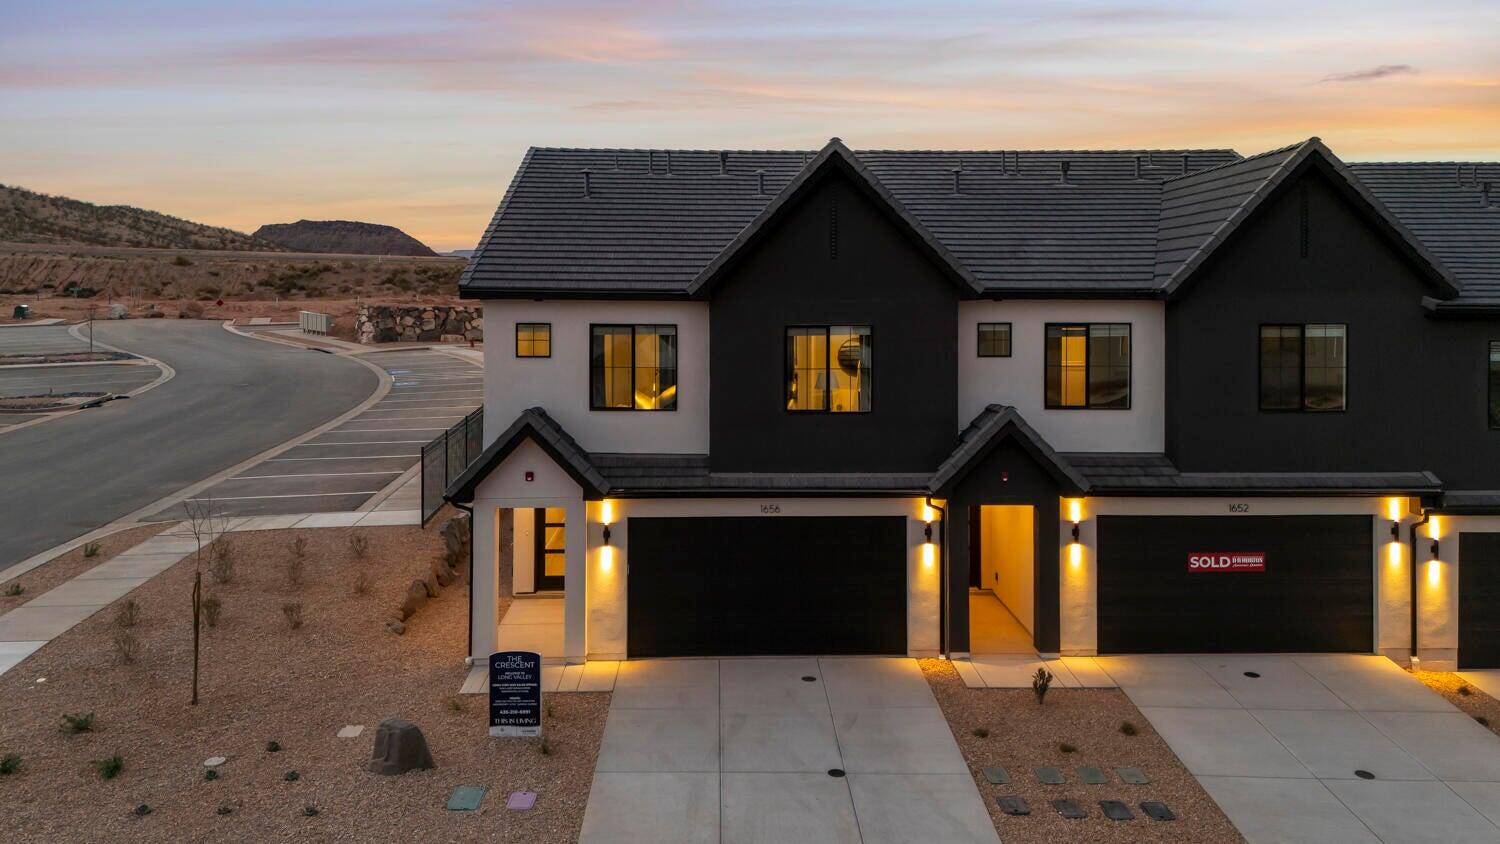
NIGHTLY RENTAL APPROVED!!! You'll find a smartly designed townhome with the Crescent floor plan in our Long Valley community, in Washington City. The Crescent is a 2-story townhome with 4 bedrooms, 4.5 baths, a 2-car garage. On the first floor, the home can be accessed through a covered front porch, or a garage that leads to the kitchen. The main living space is an airy, open-concept kitchen, nook and family room with plenty of space. The attractive kitchen has a large center island, stainless steel appliances such as a dishwasher, range, and microwave as well as shaker-style cabinets. A covered patio on the main floor provides shade for outdoor dining and relaxing A highlight of the Crescent floor plan is that each of the second floor's four bedrooms has its own en suite
#26-273519

Washington

1748 S Viewcrest Dr #3077

4 Beds

None Baths

2,082 Sq.Ft.

$469,990

MLS#: 26-273519
Price reduced
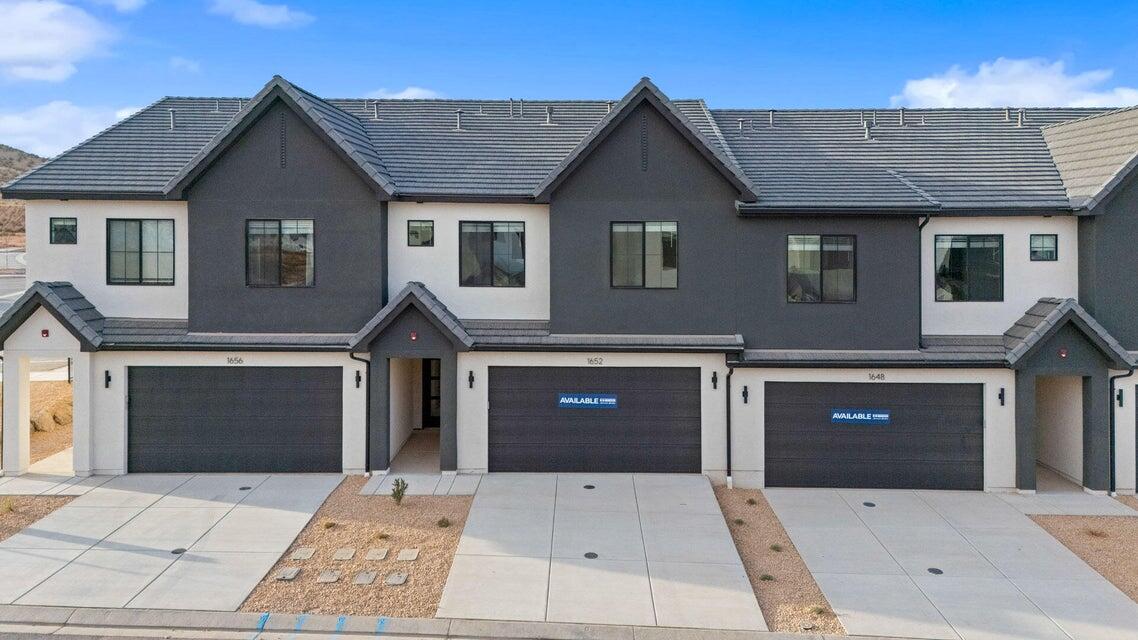
NIGHTLY RENTAL APPROVED!! You'll find a smartly designed townhome with the Crescent floor plan in our Long Valley community, in Washington City. The Crescent is a 2-story townhome with 4 bedrooms, 4.5 baths, a 2-car garage. On the first floor, the home can be accessed through a covered front porch, or a garage that leads to the kitchen. A powder bath is conveniently tucked away between the garage and kitchen, providing privacy for guests. The main living space is an airy, open-concept kitchen, nook and family room with plenty of space. The attractive kitchen has a large center island, stainless steel appliances such as a dishwasher, range, and microwave as well as shaker-style cabinets. A covered patio on the main floor provides shade for outdoor dining and relaxing. More... ** Actual home may differ in color, material, and/or options. Pictures are of a finished home of the same floor plan and the available home may contain different options, upgrades, and exterior color and/or elevation style. Buyer to verify square footage. No representation or warranties are made regarding school districts and assignments; please conduct your own investigation regarding current/future school boundaries.
#26-272684

Washington

1740 S Viewcrest DR 3079

4 Beds

None Baths

2,082 Sq.Ft.

$469,990

MLS#: 26-272684
1 ... 84 85 86 87 88 ... 666
* Listings identified with the FMLS IDX logo come from FMLS and are held by brokerage firms other than the owner of this website. The listing brokerage is identified in any listing details. Information is deemed reliable but is not guaranteed. If you believe any FMLS listing contains material that infringes your copyrighted work please click here to review our DMCA policy and learn how to submit a takedown request. © 2024. First Multiple Listing Service, Inc.
 - property

Send a message

Message successfully sent.

Your message

What is 3 + 4 ?

Reason for contacting?

I agree to receive email communication and understand I can unsubscribe at any time.

I agree to be contacted by Summit Realty Utah via call, email, and text for real estate services. To opt out, you can reply 'stop' at any time or reply 'help' for assistance. You can also click the unsubscribe link in the emails. Message and data rates may apply. Message frequency may vary. Privacy Policy

Sign Out

Virtual Assistant

Would you like to take the next step with this property? We can help you schedule a showing or virtual tour, or send you more details.

Yes, I would like more information.

Thank You for Your Reply, One of Our Agents will contact you as soon as possible

No, maybe later.

Thank you, you can always contact me via email, phone number or through the contact form.

Realhub AI

Lucy - Your AI-Powered Realtor

Update Your Temporary Password

Personalize your search

Enter your email and we'll notify you immediately when new listings match what you're looking for.

or enter email address

Already have an account ? Login here

Continue your home search

I agree to receive communications and understand I can unsubscribe at any time.

I agree to be contacted by Summit Realty Utah via call, email, and text for real estate services. To opt out, you can reply 'stop' at any time or reply 'help' for assistance. You can also click the unsubscribe link in the emails. Message and data rates may apply. Message frequency may vary. Privacy Policy

Already have an account ? Login here

We use cookies

We use cookies primarily for analytics to enhance your experience. By accepting, you agree to our use of these cookies. You can manage your preferences or learn more about our cookies policy.