REALHUB is on fire today

Properties

Browse or get in touch to schedule a walkthrough.

  • Nearby me
Price range

Popular Features

Community Features

Association

Property Features

Waterfront

View

Exterior Features

Interior Features

Style

30893 properties match your criteria

Updated 1 minute ago

E-Alert name
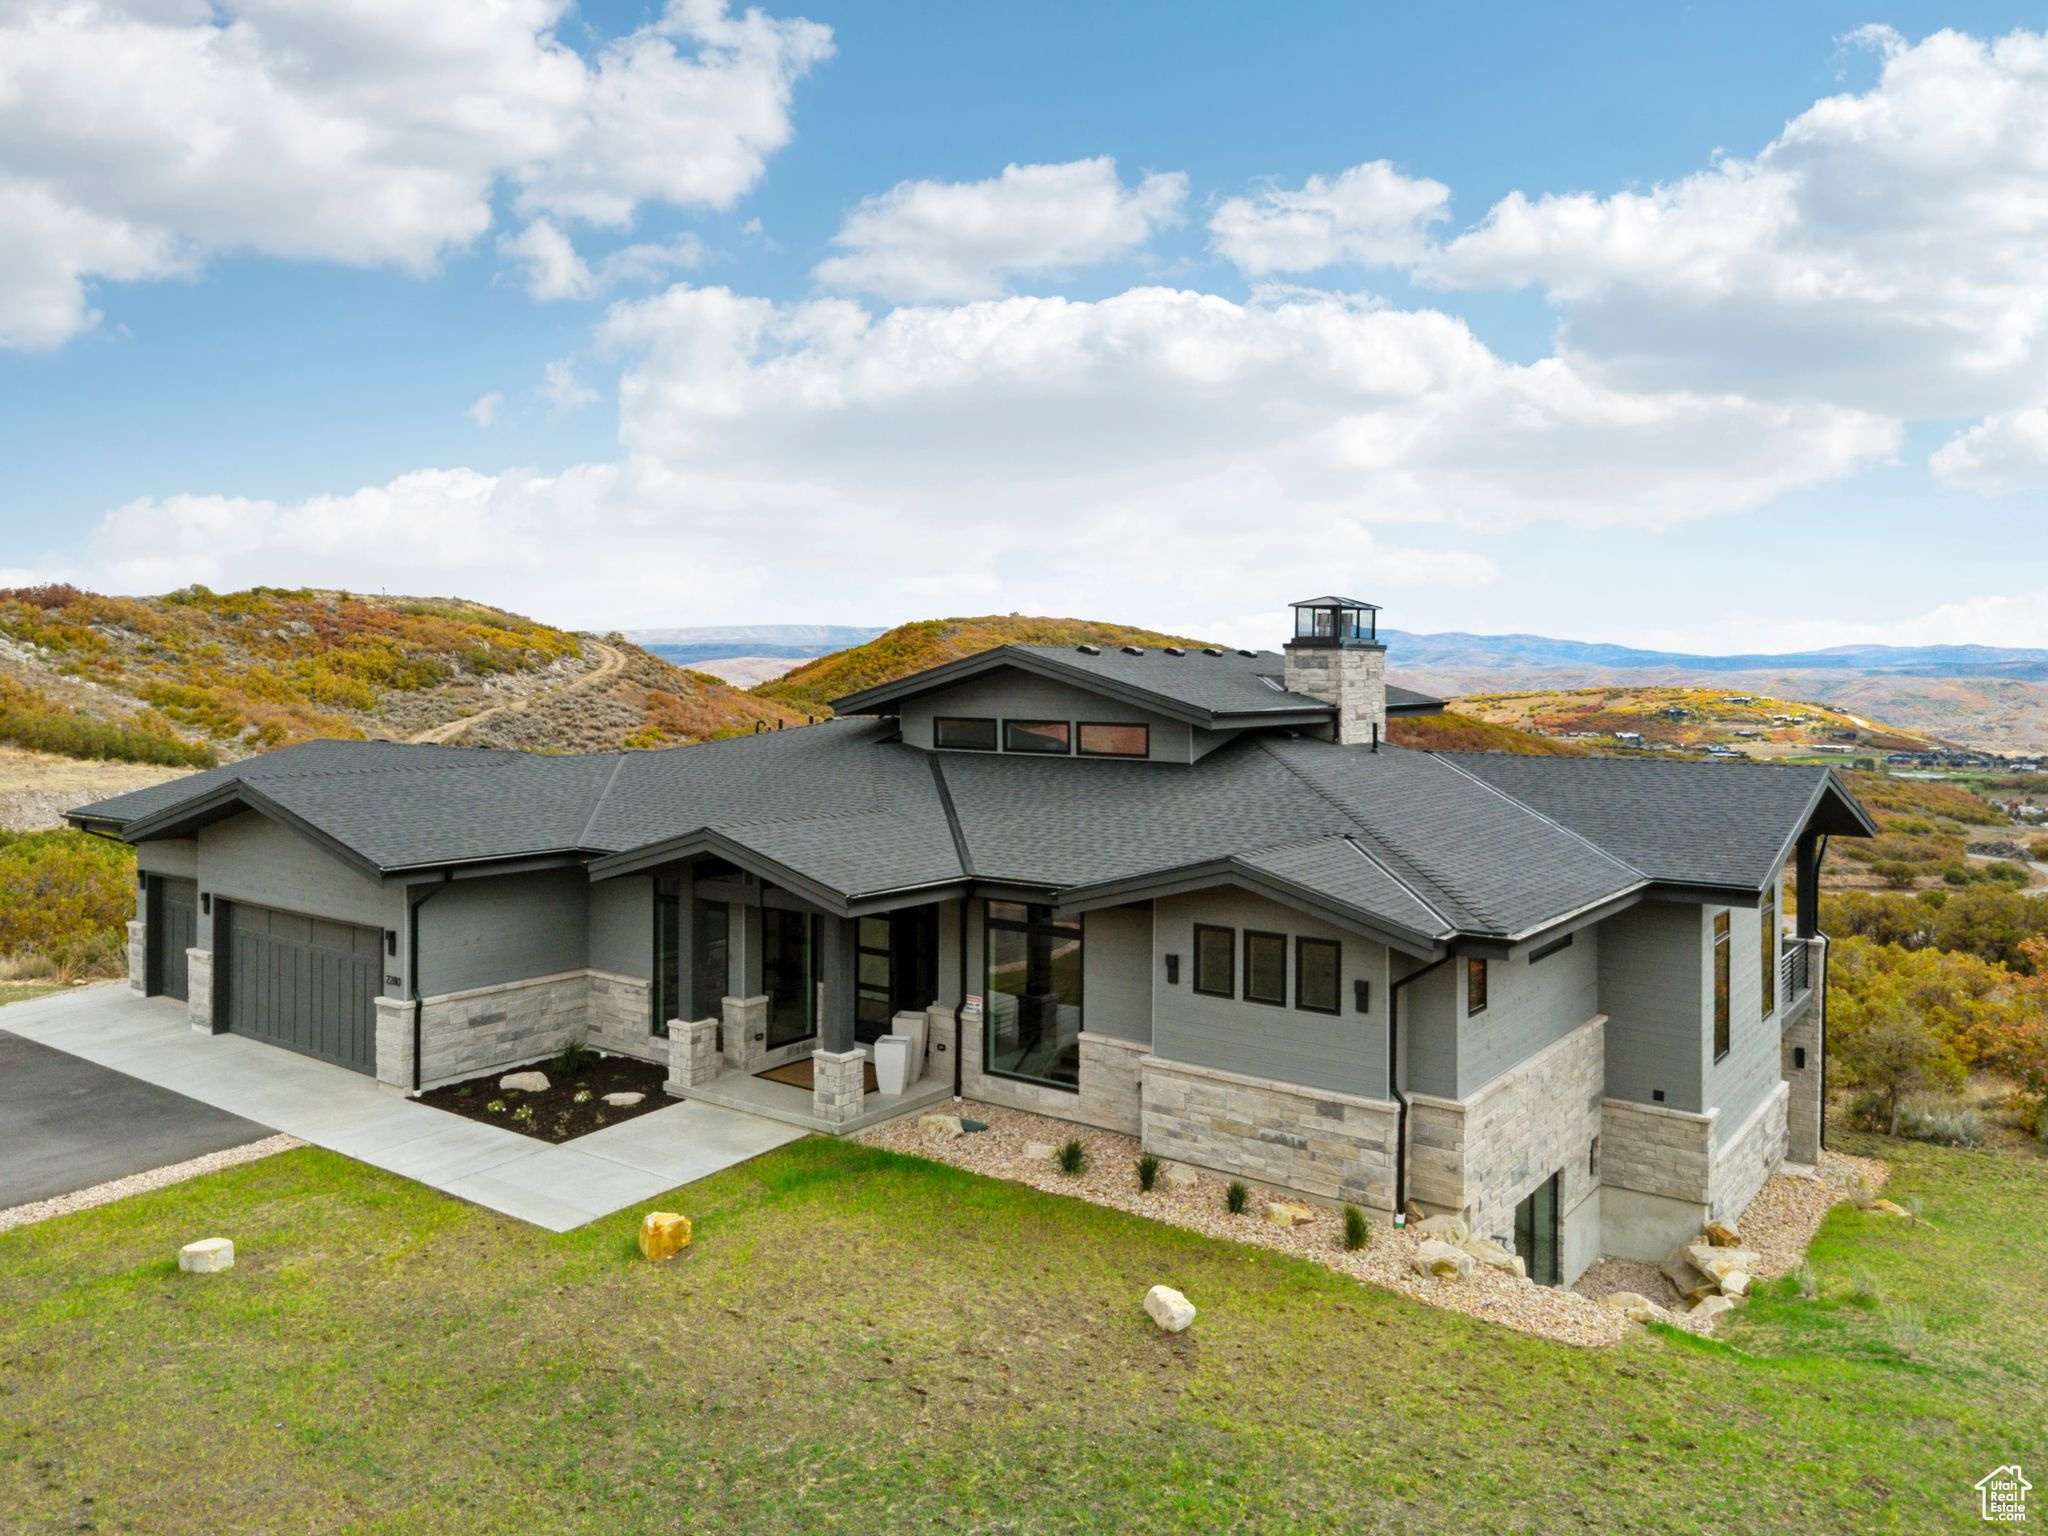
Perched high above Jordanelle Lake in the sought-after Golden Eagle community, 2280 E Outlaw Road is more than a home-it's a front-row seat to Utah's most breathtaking scenery. With the slopes of Deer Valley Resort just minutes away and the charm of Park City's Main Street close by, this retreat delivers both adventure and tranquility in equal measure.  This 5-bedroom, 5-bathroom residence artfully blends alpine architecture with sleek, modern design. Inside, light floods the open-concept living space through expansive windows that perfectly frame dramatic views of Mount Timpanogos and the Uinta Mountains. Vaulted ceilings and clean lines create a spacious yet welcoming atmosphere, ideal for gathering with friends or enjoying a quiet evening by the fire.  The heart of the home-a chef's kitchen-is outfitted with top-tier appliances, quartz counters, and an oversized island that invites connection.   The luxurious primary suite offers a peaceful escape, with a spa-style bath and private views that stretch for miles.  Entertainment is elevated on the lower level, where you'll find a second kitchen that makes hosting effortless and an indoor theater that delivers a true cinematic experience-perfect for movie nights, sports, or gaming. Step outside to multiple deck spaces designed for sunset-watching and stargazing.  Whether you're entertaining, exploring, or simply unwinding, this home is your launchpad for all-season mountain living.  2280 E Outlaw Road is where refined style meets rugged beauty-an exceptional opportunity in one of Utah's most dynamic and scenic mountain communities.
#2092553

Hideout

2280 E OUTLAW RD 56

5 Beds

2 Baths

5,234 Sq.Ft.

$3,995,000

MLS#: 2092553

Price reduced
Nestled against the dramatic basalt formations of Snow Canyon within the gates of Entrada Golf and Country Club, Chaco South 107 is a striking warm contemporary residence situated on .71 acres and surrounded by some of Southern Utah's most spectacular scenery.

Designed for effortless indoor-outdoor living, expansive custom windows frame sweeping red rock views, while the private backyard features a pool, spa, built-in BBQ, outdoor fireplace, and refined landscaping. Inside, high custom ceilings, Riverwoods Mill cabinetry and doors, premium Wolf appliances, and an integrated home automation system complement the open living spaces. Crestron controlled motorized shades and centralized control of the home's TVs, fireplaces, pool, thermostats, misters, and whole-home audio add to a residence that is thoughtfully completed and truly move-in ready.

The primary suite offers a private retreat with an exercise room and direct patio access. A separate guest suite with its own private patio and two additional en-suite bedrooms provide comfortable accommodations for family and guests, while a dedicated office offers a private workspace. Enjoy the privacy, scenery, and year-round lifestyle of Entrada and its world-class club amenities.
#26-276494

St George

2031 N Lava Rock CIR

4 Beds

None Baths

5,404 Sq.Ft.

$3,995,000

MLS#: 26-276494

Welcome to Rock Haven at Woods Creek, an extraordinary private estate offering over 24 ACRES of pristine seclusion and breathtaking 360-degree views of the Wasatch Mountains. At the heart of the property is a one-of-a-kind, approximately 15,000-square-foot architectural masterpiece blending mountain luxury and exceptional craftsmanship. Soaring vaulted ceilings, open timber-frame construction, and extensive custom stonework create a home of remarkable scale and character. Expansive gathering spaces and panoramic windows capture the surrounding mountains from every angle, while the observatory tower provides an unforgettable vantage point for sunsets, stars, and sweeping valley views. Substantial water rights will convey with the sale, adding significant long-term value and enhancing the property's agricultural, landscaping, and recreational potential. A massive pull-through garage with an estimated capacity for 16 vehicles offers exceptional space for a car collection, recreational vehicles, outdoor equipment, workshop space, or storage. Rock Haven provides an ideal setting for an exceptional horse property or private equestrian estate. Additional possibilities include a bed and breakfast, private resort, corporate retreat, recovery facility, and other qualifying uses. Rock Haven at Woods Creek is more than a home-it is a true legacy property, combining extraordinary acreage, substantial water rights, monumental architecture, complete privacy, and unmatched versatility. Square footage figures are provided as a courtesy estimate only. Buyer is advised to obtain an independent measurement and verify water rights, zoning, and permitted uses. Owner is a licensee.
#2182508

Morgan

246 E WOODS CREEK DR

7 Beds

5 Baths

14,960 Sq.Ft.

$3,995,000

MLS#: 2182508

Price reduced
Nestled against the dramatic basalt formations of Snow Canyon within the gates of Entrada Golf and Country Club, Chaco South 107 is a striking warm contemporary residence situated on .71 acres and surrounded by some of Southern Utah's most spectacular scenery.  Designed for effortless indoor-outdoor living, expansive custom windows frame sweeping red rock views, while the private backyard features a pool, spa, built-in BBQ, outdoor fireplace, and refined landscaping. Inside, high custom ceilings, Riverwoods Mill cabinetry and doors, premium Wolf appliances, and an integrated home automation system complement the open living spaces. Crestron controlled motorized shades and centralized control of the home's TVs, fireplaces, pool, thermostats, misters, and whole-home audio add to a residence that is thoughtfully completed and truly move-in ready.  The primary suite offers a private retreat with an exercise room and direct patio access. A separate guest suite with its own private patio and two additional en-suite bedrooms provide comfortable accommodations for family and guests, while a dedicated office offers a private workspace. Enjoy the privacy, scenery, and year-round lifestyle of Entrada and its world-class club amenities.
#2187311

St. George

2031 N LAVA ROCK CIR

4 Beds

1 Baths

5,404 Sq.Ft.

$3,995,000

MLS#: 2187311

Some homes have incredible views. This one was designed to make them part of everyday life. Live on top of it all, high above Utah Valley in Draper's SunCrest community. This home was named Best Interior Design in the Parade of Homes. Designed by Ezra Lee, it pairs striking architecture and rare natural stone with a lifestyle built around entertaining, privacy, and the landscape outside every window. Floor-to-ceiling windows frame stunning sunsets, mountain ridgelines, and the valley lights after dark, and nearly every room has a view worth stopping for. Inside, real hardwood floors (including herringbone pattern), floating staircases, soaring ceilings, solid wood doors, statement lighting, and beautifully tiled baths set a tone that feels sophisticated without being formal. The kitchen is the centerpiece: Brazilian Copacabana stone waterfall countertops, two expansive islands, and a Thermador suite with a built-in side-by-side refrigerator, steam oven, and convection oven with built-in dehydrator. A pass-through pantry connects directly to the garage, so groceries go straight from the car to the shelves. Rare quartzite, marble, and granite carry through the entire home, giving each space its own character. The floor plan works as well as it looks. The primary suite is on the main level, with additional bedrooms upstairs and down for privacy. Several spaces can serve as home offices or quiet retreats, and two laundry rooms, one on the main and one upstairs, make daily life easier. A separate wing, set apart from the bedrooms, is dedicated to wellness and recreation. On the main level, a private relaxation room with sauna is the place to unwind. An indoor rock climbing wall lines the staircase up to the fitness area, which has its own bathroom. Since it's removed from the main living spaces, the upper level also makes an ideal second office. Then there's the way the home opens to the outdoors. The walkout lower level is built for entertaining, with a full second kitchen, a spectacular custom bar showcasing rare Brazilian Cristallo quartzite, a private theater, and generous gathering spaces. Two bedrooms and a full bath with two separate vanities give guests comfort and privacy. Expansive sliding glass doors open straight to the infinity-edge pool, so gatherings move seamlessly between inside and out. Picture cocktails at the bar, friends around the pool, and dinner being prepared in the outdoor kitchen under the pergola as the sun drops over Utah Valley. The backyard is a full resort setting. The outdoor kitchen is wrapped in dramatic black-and-gold Portoro marble, and a 60-foot natural stone water feature adds sound and movement. A putting green with its own tee box lets you hit golf balls into the canyon below. Two gas fire pits anchor spaces for quiet evenings or big celebrations, and after dark the views become something entirely different as the valley comes alive with thousands of sparkling lights below you. SunCrest has a lifestyle of its own, with a community pool, clubhouse, tennis and basketball courts, a village green, and miles of hiking and biking trails. Neighborhood events run year-round and give the community a real sense of connection. It feels worlds away from the city, yet shopping, dining, and groceries in Draper and Traverse Mountain are a short drive down the mountain, with easy I-15 access to both Salt Lake and Utah counties. The Silicon Slopes tech corridor in Lehi is about 20 to 30 minutes away. Salt Lake City International Airport is 35 to 45 minutes away. Snowbird, Alta, Park City, and Deer Valley are all within 40 to 65 minutes. You get mountain living and privacy without giving up access to anything. Visit SunCrestOA.com for community details. This is more than a home with extraordinary views. It's a place where architecture, exceptional design, and natural beauty come together to create an extraordinary way of living. And while nearly everything inside a home can be changed, a setting like this sim
#2191228

Draper

1468 E TRAIL CREST CT

6 Beds

3 Baths

8,123 Sq.Ft.

$3,995,000

MLS#: 2191228

1600 Amber Road in the Pinnacle development is a beautifully remodeled four-bedroom townhome that seamlessly blends refined mountain design with effortless ski living in the heart of Park City. Thoughtfully updated with quality finishes and a sophisticated aesthetic, this residence offers an exceptional retreat just moments from Deer Valley Resort and Historic Main Street. The light-filled, open-concept living spaces are designed for both relaxing and entertaining, featuring inviting gathering areas, curated mountain-modern finishes, and an effortless flow for aprs-ski evenings with family and friends. Expansive windows frame the surrounding alpine landscape while filling the home with natural light, creating a warm and welcoming atmosphere throughout. Four generously sized bedrooms provide comfortable accommodations for family and guests, with a thoughtful layout that balances privacy and functionality for weekend escapes or extended mountain stays. Every space reflects the home's extensive updates, offering a turnkey experience that feels both timeless and refined. Ideally located on the Deer Valley shuttle route and just minutes from world-class skiing, dining, shopping, and the vibrant energy of Historic Main Street, 1600 Amber Road offers true lock-and-leave convenience with year-round recreation at your doorstep. Whether you're seeking a primary residence, luxury mountain getaway, or exceptional investment opportunity, this beautifully remodeled townhome embodies the very best of the Park City lifestyle.
#2190196

Park City

1600 AMBER RD

4 Beds

3 Baths

3,530 Sq.Ft.

$3,995,000

MLS#: 2190196

Welcome to 995 S Summit Creek Drive in Woodland Hills, Utah-an extraordinary 8,189-square-foot luxury residence with five bedrooms, seven bathrooms and panoramic mountain and Utah Valley views. The thoughtfully curated interiors were designed by acclaimed Utah interior designer Jaime Newman, whose work has been recognized at the Park City Showcase of Homes. Created for year-round living, entertaining and gathering, the home features radiant heat throughout the residence, entire garage, driveway, walkways and patios, along with central heating and air conditioning on both levels. A whole-home generator is capable of fully operating the residence, while permanent JellyFish Lighting provides customizable exterior illumination for every season and occasion. Inside, enjoy a private three-tier theater, golf simulator, dedicated craft room and custom bunk rooms designed to comfortably accommodate family and guests.Extensive investment in sophisticated audiovisual technology, integrated outdoor audio and comprehensive security systems can be found throughout the home and grounds.The walkout basement provides direct access to the lower outdoor living spaces and creates a seamless connection between the home and its surroundings. Expansive covered decks and patios offer a resort-style outdoor experience complete with a spa, outdoor kitchen, fire feature and speakers throughout the upper and lower grounds. The fully radiant-heated, 2,345-square-foot four-car garage provides exceptional room for vehicles, recreational equipment, storage or a private collection, with additional RV parking available on the property. Roof heat tape and snow-retention bars provide added protection through Utah's winter months. Surrounded by mature trees in the peaceful foothills of Woodland Hills, this distinctive Summit Creek property combines architectural beauty, advanced technology, exceptional entertainment amenities and the privacy of a mountain retreat.
#2189260

Woodland Hills

995 S SUMMIT CREEK DR

5 Beds

2 Baths

8,189 Sq.Ft.

$3,995,000

MLS#: 2189260
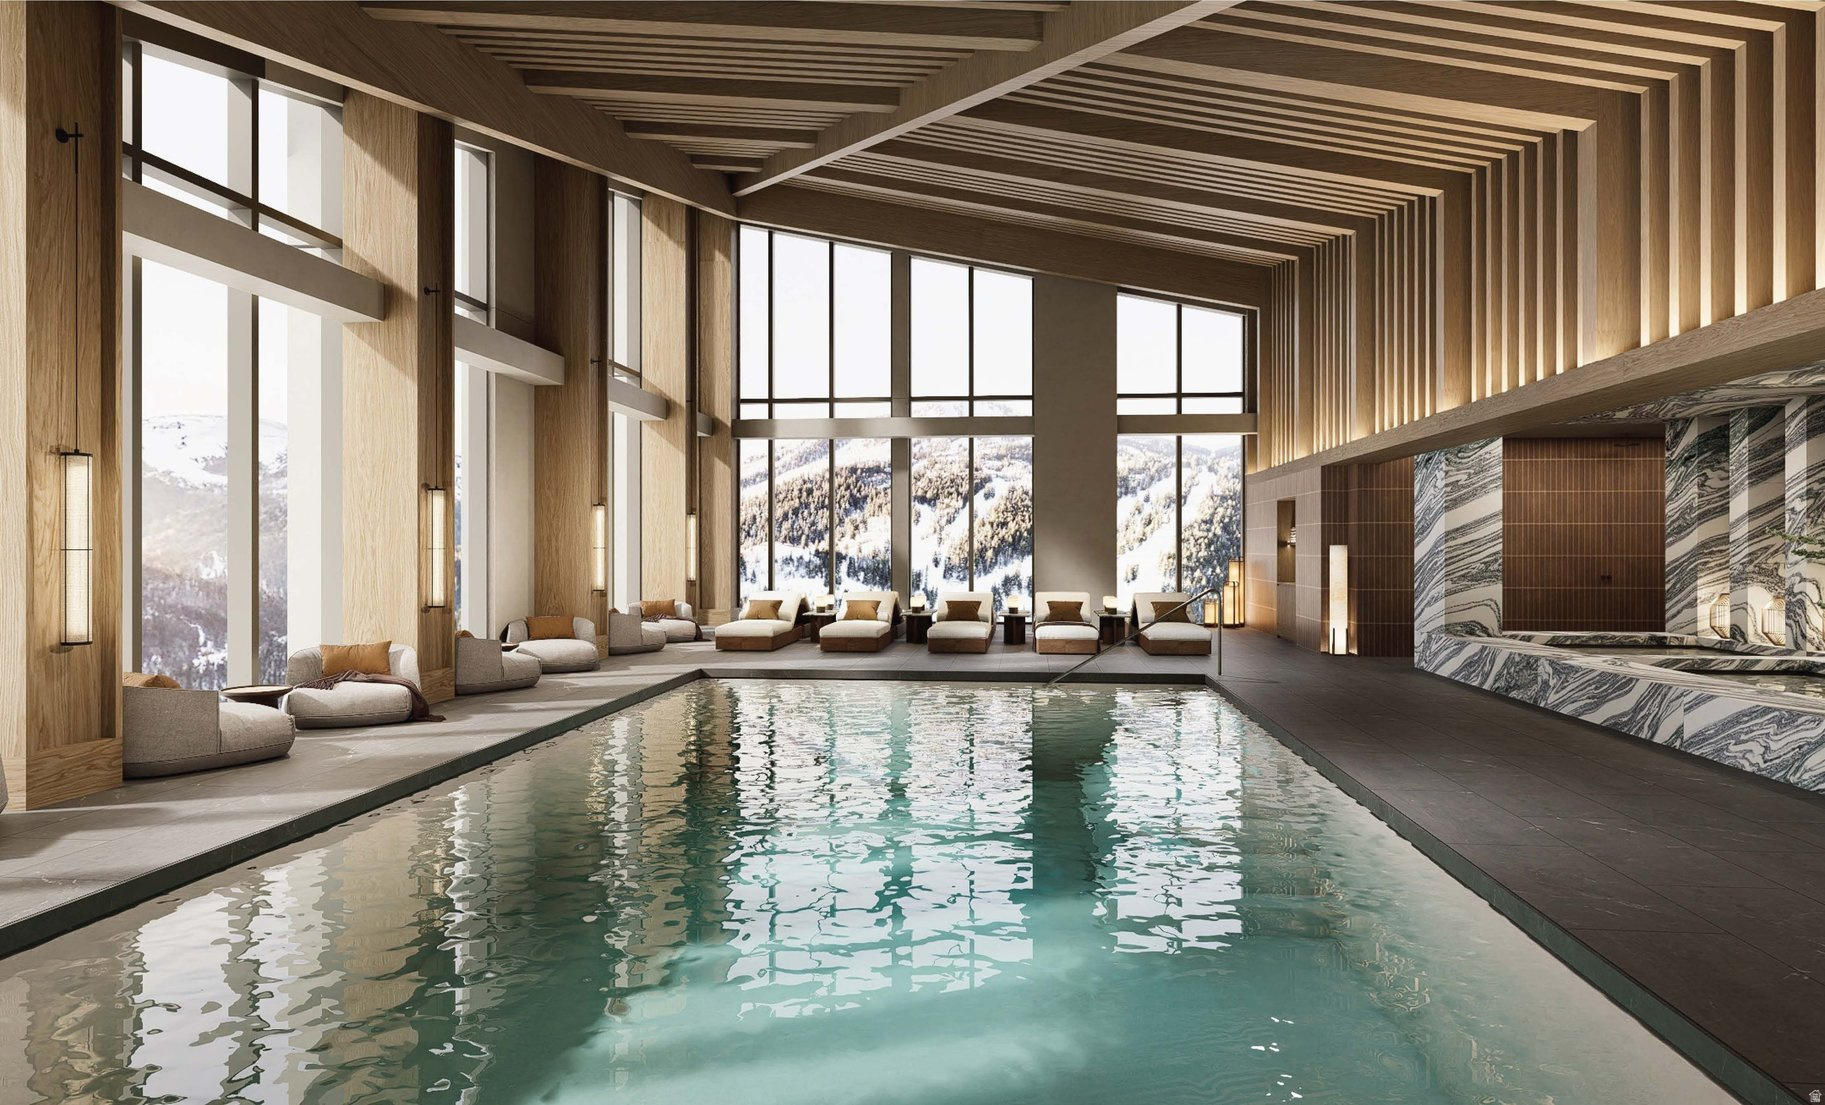
With a large open-to-sky garden terrace and uniquely high 11-13' ceilings, this beautifully appointed residence is both intimate yet airy. Experience an exclusive, service-rich lifestyle complemented by hotel-inspired amenities, including a dedicated private ski concierge, a world-class spa, and immersive pool facilities. No other destination matches the culture, prestige, and global reputation of Four Seasons Private Residences. Rising along the base of the famed Wasatch County mountainside and the edge of the glistening Jordanelle, this modern landmark - with striking interiors and exteriors by world-class architectural firm ODA architecture, is ideally situated at the center of the new Deer Valley East Village. Consisting of 134 guest rooms, 55 hotel residences, and a limited collection of 68 private residences, the property provides the ideal backdrop for the intuitive Four Seasons service--whether on the slopes, at the pool, on the ski beach, or in the residences. Extell creates real estate for those who value impeccable design, superior craftsmanship, and the finest appointments. Each Private Residence features sophisticated comfort with custom ODA designed dcor. Whether you want to hit the slopes of famed Deer Valley, relax with friends and family or soak up the peace and quiet, Four Seasons Private Residences Deer Valley offers the ideal mountainside home. To complement the unrivaled access to year-round outdoor recreational activities, over 60,000 square feet of curated indoor and outdoor amenities span the podium and rooftop levels of both towers, with access shared across buildings. Renderings are not specific to individual residences and may differ from the finished product.
#2165936

Park City

1707 W GLENCOE MOUNTAIN WAY 2E

2 Beds

2 Baths

1,471 Sq.Ft.

$3,995,000

MLS#: 2165936

Experience the rare opportunity to own a private mountain estate where craftsmanship, space, and seclusion come together just 20 minutes from Historic Main Street Park City. Set behind a gated entrance on 7.77 acres across two parcels, Mountain Air offers over 5,400 square feet designed for those seeking a true mountain retreat to gather family, entertain friends, and create lasting memories for generations.  The home features five spacious ensuite bedrooms, a loft, dedicated office, theater room, elevator, oversized garage, and expansive indoor and outdoor living spaces that balance comfort, privacy, and functionality. At its heart, the chef's kitchen showcases custom maple cabinetry, Viking and Thermador appliances, and opens seamlessly to a covered outdoor kitchen and wood-burning fireplace, making entertaining effortless in every season.  Rich in character, the home incorporates reclaimed 100-year-old structural timbers and hardwood floors salvaged from a historic tobacco barn, blending timeless craftsmanship with modern luxury. A multi-zoned smart HVAC system and numerous recent upgrades provide everyday comfort while preserving the home's authentic mountain character.  Outside, private trails lead to your own scenic hilltop with sweeping views of the Uinta Mountains. The second parcel is fully improved with power, water, and a ready-to-build homesite, creating exceptional flexibility for a guest residence, additional garage, or future legacy expansion.  Extensive 2025 improvements include a newly paved private driveway, gated entrance, engineered retaining walls and drainage, upgraded heat tape, wildlife and retention pond, and site preparation for a future detached garage.  Mountain Air is more than a home. It is a private mountain estate offering the increasingly rare combination of acreage, year-round access, timeless craftsmanship, and lasting value, all within easy reach of Park City's world-class skiing, dining, and recreation.
#2155563

Coalville

1667 W TOLLGATE CANYON RD

5 Beds

2 Baths

5,416 Sq.Ft.

$3,995,000

MLS#: 2155563
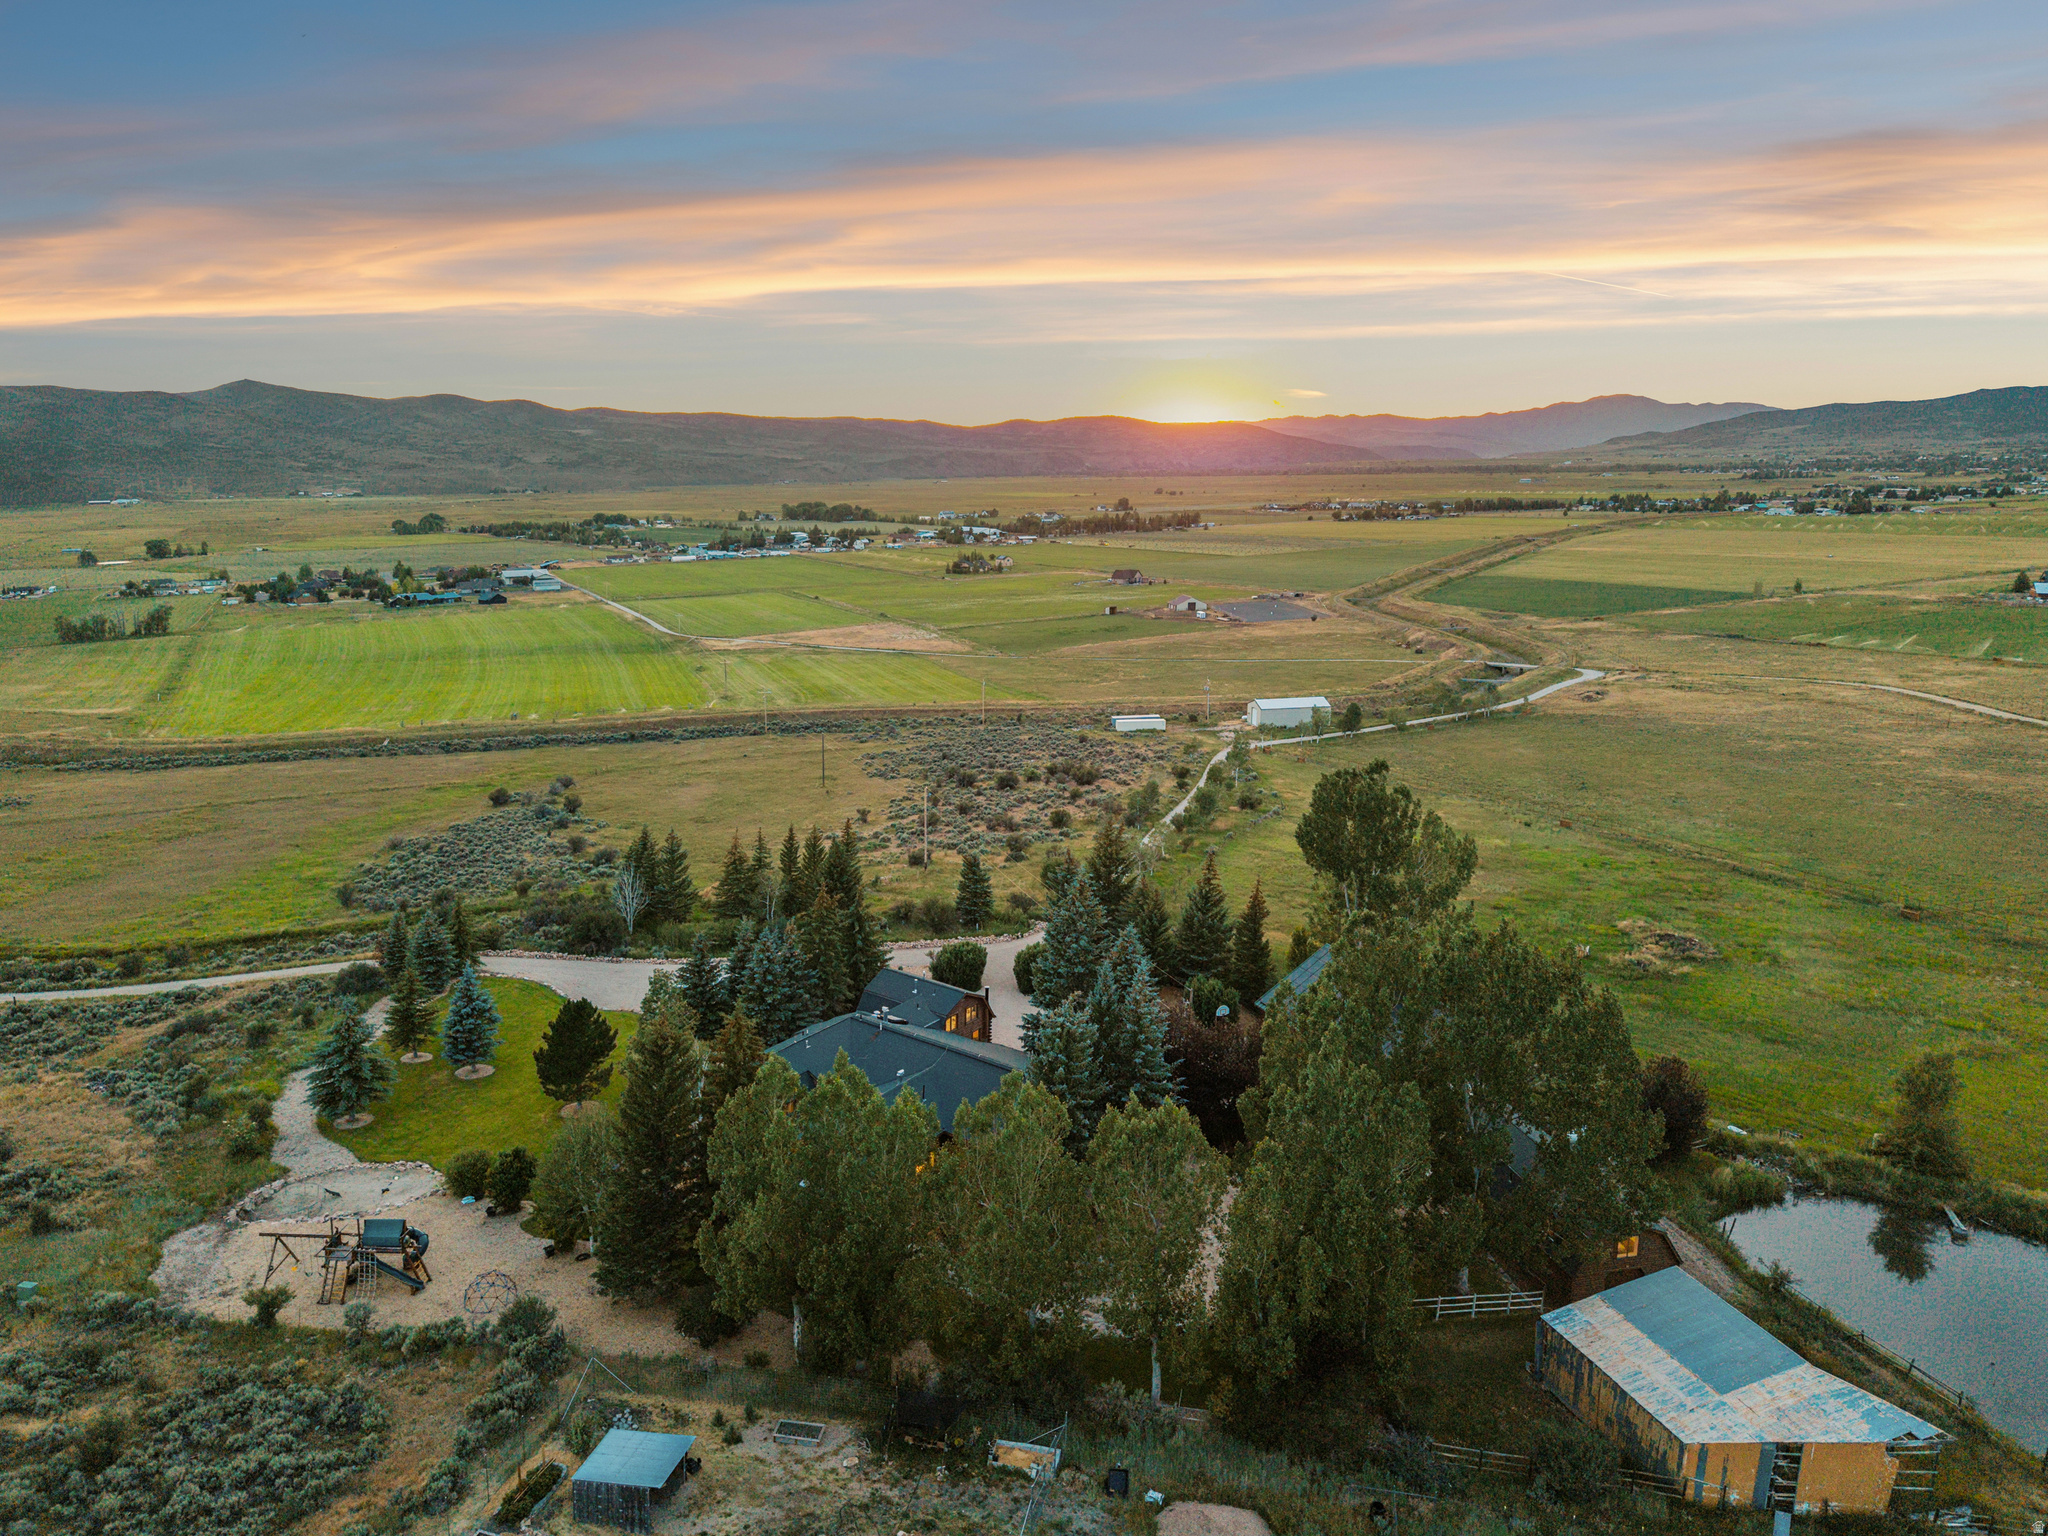
One of the most distinctive features of this extraordinary mountain estate is its commercial-grade steel building with three-phase power, offering the opportunity to operate a fully functional business directly from the property. Whether you're a woodworker, machinist, fabricator, automotive enthusiast, contractor, or entrepreneur requiring professional workspace, this versatile building is equipped to support a wide range of commercial, industrial, or hobby operations. Very few luxury mountain estates offer the ability to seamlessly combine an exceptional private residence with a fully capable business facility, making this property truly one of a kind. Located just over a mile from High Star Ranch behind a private gated road in the heart of Kamas Valley, this 18.34-acre private mountain estate is designed for space, freedom, and elevated living in one of Utah's most scenic and well-connected valleys. Offered fully furnished with new bespoke furnishings, the home is ready for immediate enjoyment. Recent improvements include new windows, custom cabinetry, quartzite countertops, and fully renovated bathrooms, blending timeless mountain character with refined modern finishes. For functionality and versatility, the property includes a detached four-car garage with office space, a caretaker's 2-bedroom apartment for guests or staff, equestrian facilities with stables, and a pole barn for hay storage. From the back gate, enjoy direct access to the Uinta Mountains, where miles of trails invite year-round adventure, including snowmobiling, ATV and side-by-side riding, horseback riding, hiking, and endless outdoor recreation. For those seeking additional acreage, two adjoining elevated parcels are available, expanding the offering to 56.14 acres with even more breathtaking views, endless recreation opportunities, and the potential to create an extraordinary multi-generational mountain retreat. Peacefully secluded yet just minutes from town and an easy drive to Deer Valley's new East Village and Park City Mountain, the largest ski resort in North America. At the heart of the home is a true chef's industrial-grade kitchen designed for serious culinary use and effortless entertaining. It features two industrial refrigerators, an industrial freezer, dual full-size sinks plus a butler's sink, two dishwashers, a commercial-style range with dual ovens, and a walk-in pantry providing professional-level functionality in a warm mountain setting. The inviting living room off the kitchen is anchored by a striking fireplace and framed by expansive windows that flood the log cabin interior with natural light while showcasing the surrounding mountain landscape. The grand great room evokes the timeless character of a classic national park lodge, with rich log construction, soaring ceilings, and a dramatic stone fireplace that creates a warm, welcoming atmosphere for gatherings of any size. A fully appointed wet bar further enhances the home's entertaining appeal, while the expansive windows seamlessly connect the interior with the spectacular outdoor scenery. The main level is thoughtfully designed for comfortable single-level living, featuring two luxurious primary suites positioned on opposite sides of the home to provide exceptional privacy. Both are conveniently located near the cozy living room, kitchen, and laundry room, which is equipped with dual washers and dryers for added everyday functionality. The main primary is a private retreat with soaring ceilings that enhance the sense of space and natural light. At its center, a saltwater spa is perfectly positioned beneath overhead skylights, creating a spa-like sanctuary where you can soak beneath the daylight or enjoy the stars by night. A dedicated sauna and steam room complete the wellness experience, while automated Lutron blinds provide effortless privacy and light control. Sliding glass doors open directly onto two private patio areas, creating a seamless connection to the outdoors and inv
#2170289

Kamas

2016 N STATE ROAD 32

6 Beds

1 Baths

7,705 Sq.Ft.

$3,995,000

MLS#: 2170289
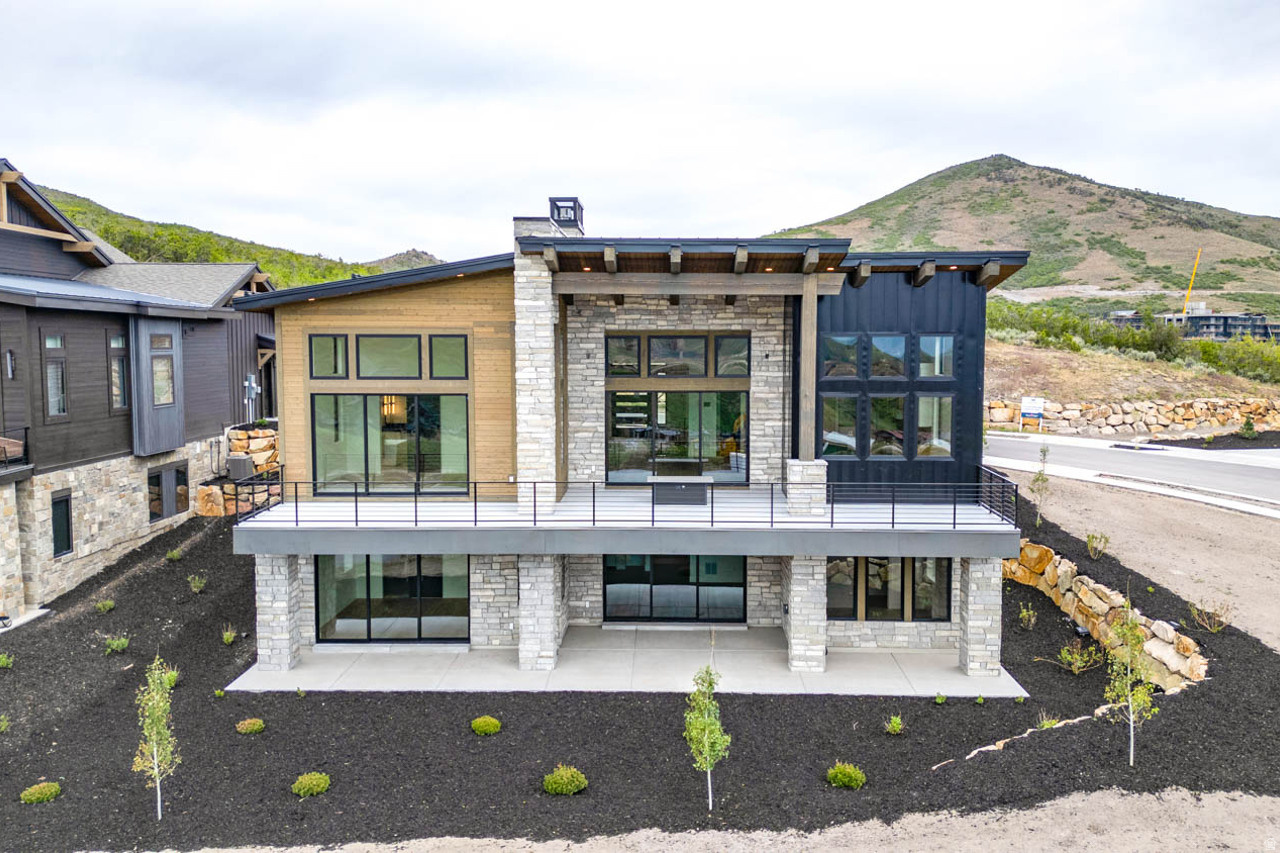
Enjoy breathtaking views of Deer Valley's ski slopes, immerse yourself in the tranquility of nature through nearby walking and biking trails, and savor year-round recreation, from skiing to boating to golfing. Ski Shuttle service to the Deer Valley East Gondola included. The Sophia Home Plan provides main floor living at its finest. Impressive entry with great room providing 14 ft. ceiling, soaring windows, and generous entertaining space. The primary suite offers views of the mountains and lake with a spacious spa like bathroom. The main floor includes a second bedroom or home office. Bring the outdoors in with the multi slide glass door to the covered deck. Gorgeous staircase is open to the walk out lower level with family room, 2 additional beds and baths and even more outdoor space.
#2165672

Heber City

11409 N REGAL CT 6

4 Beds

4 Baths

3,849 Sq.Ft.

$3,990,000

MLS#: 2165672

Just 2 miles Southwest of the town of Wallsburg is 682 +/- rolling acres in a rather serene setting. It has been used as grazing land and consists of 4 separate parcels & 2/3 interest in Parcels 10-5127 and 16-8000 with about 6.3 acres feet of water for future wells. The views are incredible. There is a good gravel access to the property. It is just 20 minutes from Heber/Midway or about 30 minutes from Provo/Orem. This is a great get away for a corporate or family retreat with potential possibilities for the future.
#1829359

Wallsburg

2120 LITTLE VALLEY RD

None Beds

None Baths

682.0 acres

$3,990,000

MLS#: 1829359

Price reduced
Your Business Out Front, Your Home Out Back, and Zion All Around:  Live and work on Zion Park Boulevard in Springdale, the main road to the south entrance of Zion National Park, which recorded more than 4.9 million visits in 2025 (NPS). This 0.30-acre Central Commercial parcel pairs a covered-porch retail storefront with a private three-bedroom, two-bath apartment, all beneath Zion's sandstone cliffs. For over 20 years the storefront has been home to an established rock, fossil, and crystal shop, and the business is offered with the real estate. It offers an open sales floor with slatwall, track lighting, and display cases; storage rooms and a restroom; a wraparound porch lined with outdoor display bins; a ramp; and on-site parking. Behind the shop, the apartment has its own entrance and a fenced patio with red rock views. Inside: a living room with a gas fireplace and skylights; a kitchen with granite counters, wood cabinetry, a breakfast bar, and stainless appliances; a primary suite with a walk-in closet, en suite bath, and patio door; and a laundry room with granite counters. Live on site, house a manager, or lease it out. Business financials available to qualified buyers on request. Built 1963; approx. 3,368 total sq ft per county. Buyer to verify all information, including zoning, permitted uses, square footage, and business terms.
#25-263424

Springdale

694 ZION PARK Blvd

None Beds

None Baths

3,368 Sq.Ft.

$3,990,000

MLS#: 25-263424

Price reduced
Your Business Out Front, Your Home Out Back, and Zion All Around:  Live and work on Zion Park Boulevard in Springdale, the main road to the south entrance of Zion National Park, which recorded more than 4.9 million visits in 2025 (NPS). This 0.30-acre Central Commercial parcel pairs a covered-porch retail storefront with a private three-bedroom, two-bath apartment, all beneath Zion's sandstone cliffs. For over 20 years the storefront has been home to an established rock, fossil, and crystal shop, and the business is offered with the real estate. It offers an open sales floor with slatwall, track lighting, and display cases; storage rooms and a restroom; a wraparound porch lined with outdoor display bins; a ramp; and on-site parking. Behind the shop, the apartment has its own entrance and a fenced patio with red rock views. Inside: a living room with a gas fireplace and skylights; a kitchen with granite counters, wood cabinetry, a breakfast bar, and stainless appliances; a primary suite with a walk-in closet, en suite bath, and patio door; and a laundry room with granite counters. Live on site, house a manager, or lease it out. Business financials available to qualified buyers on request. Built 1963; approx. 3,368 total sq ft per county. Buyer to verify all information, including zoning, permitted uses, square footage, and business terms.
#2100980

Springdale

694 ZION PARK BLVD

None Beds

None Baths

3,368 Sq.Ft.

$3,990,000

MLS#: 2100980

🌟 Prime 149-Acre Parowan Farm & Development Powerhouse! 🌟
Turnkey agriculture meets massive growth potential just off I-15 and minutes from town! Boasting gorgeous mountain views and year-round paved city road access, this active farm is perfect for high-yield production or strategic subdivision.
💧 Gold-Standard Water Infrastructure:
• 344 Acre-Feet of coveted sole-supply water rights
• Bulletproof, historic 1912 priority dates
• Powerful, smooth-operating 100 HP deep well
• 4 Zimmatic pivots fully online & actively in production
Whether you want to secure a high-producing legacy farm with unmatched water security or capitalize on Utah's booming development market, this property delivers.
Act fast--water and location like this rarely hit the market!
#26-277068

Parowan

2987 N 300 E Kane Springs Rd RD

None Beds

None Baths

149.25 acres

$3,986,285

MLS#: 26-277068

1 ... 71 72 73 74 75 ... 666
* Listings identified with the FMLS IDX logo come from FMLS and are held by brokerage firms other than the owner of this website. The listing brokerage is identified in any listing details. Information is deemed reliable but is not guaranteed. If you believe any FMLS listing contains material that infringes your copyrighted work please review our DMCA policy and learn how to submit a takedown request. © 2024. First Multiple Listing Service, Inc.

Send a message

Message successfully sent.

Your message

What is 3 + 4 ?

Reason for contacting?

I agree to receive email communication and understand I can unsubscribe at any time.

I agree to be contacted by Summit Realty Utah via call, email, and text for real estate services. To opt out, you can reply 'stop' at any time or reply 'help' for assistance. You can also click the unsubscribe link in the emails. Message and data rates may apply. Message frequency may vary. Privacy Policy

Sign Out

Virtual Assistant

Would you like to take the next step with this property? We can help you schedule a showing or virtual tour, or send you more details.

Yes, I would like more information.

Thank You for Your Reply, One of Our Agents will contact you as soon as possible

No, maybe later.

Thank you, you can always contact me via email, phone number or through the contact form.

Realhub AI

Lucy - Your AI-Powered Realtor

Update Your Temporary Password

Personalize your search

Enter your email and we'll notify you immediately when new listings match what you're looking for.

or enter email address

Already have an account ? Login here

Continue your home search

I agree to receive communications and understand I can unsubscribe at any time.

I agree to be contacted by Summit Realty Utah via call, email, and text for real estate services. To opt out, you can reply 'stop' at any time or reply 'help' for assistance. You can also click the unsubscribe link in the emails. Message and data rates may apply. Message frequency may vary. Privacy Policy

Already have an account ? Login here

We use cookies

We use cookies primarily for analytics to enhance your experience. By accepting, you agree to our use of these cookies. You can manage your preferences or learn more about our cookies policy.





