
REALHUB is on fire today

Properties

Browse or get in touch to schedule a walkthrough.

  • Nearby me
Price range

Popular Features

Community Features

Association

Property Features

Waterfront

View

Exterior Features

Interior Features

Style

10000 properties match your criteria

Updated 1 minute ago

E-Alert name

5138 S Caribbean Way, Murray, UT  Tucked-Away Mid-Century Retreat with Golf Course Views & No Back Neighbors  Welcome to a rare find in one of Murray's most sought-after up-and-coming neighborhoods - a quiet, tree-lined mid-century enclave where younger buyers have been steadily moving in and renovating, all while keeping the mature trees and walkable charm that make this pocket so special.  Set at the very back of the neighborhood, this home backs directly to the golf course with no rear neighbors, giving you unobstructed, ever-changing views right from your back deck. A private gate offers direct golf course access - perfect for morning dog walks right out your back door.  The neighborhood itself is a quiet loop with cul-de-sacs and no through streets, so there's no cut-through or random traffic - just neighbors.  Inside, the open-concept upper floor is made for hosting, anchored by a massive picture window in the living room framing stunning mountain views. A walkout basement adds even more living space and easy access to the backyard. Every bedroom in the home is generously sized - no cramped, forgettable rooms here.  Recent updates give you peace of mind:  Brand new AC system and partial ductwork replacement (3 years ago) Newer dishwasher, stove, and refrigerator All new faucets and updated lighting throughout New lawns and a freshly painted deck Huge new shed for extra storage  Outside, a 5-car driveway offers plenty of parking with room to expand further if needed. Location is unbeatable: quick access to Van Winkle Expressway means an easy trip into Salt Lake without ever touching the freeway, and canyon access is close at hand for weekend adventures.  Quiet, private, move-in ready, and minutes from everything - this is mid-century Murray living at its best.  Contact us today to schedule a showing.
#2179980

Murray

5138 S CARIBBEAN WAY

4 Beds

2 Baths

2,208 Sq.Ft.

$720,000

MLS#: 2179980

OPEN HOUSE SATURDAY AUGUST 1ST 12PM-2 PM. CHECK OUT THE VIRTUAL TOUR. Welcome to South Rim mountain living where wide open skies meet turn-key comfort. Perched on 3 acres of horse property, this home offers privacy, peace, and room to grow, all with no HOA. Built in 2017 and better than new, thanks to thoughtful upgrades including brand new carpet just installed & new water heater. Inside, enjoy a bright open floor plan with granite countertops, three bedrooms, two baths, and a walkout basement ready for your vision. Step outside to a fully finished front and back yard with drip irrigation, a covered patio perfect for quiet mornings or sunset evenings, and a serene waterfall feature. For toys, tools, or trailers, you'll love the 6-car garage and dedicated RV parking. 45 minutes from Salt Lake City, this is where starry nights, glowing sunrises, and true mountain tranquility become part of your everyday life. Square footage figures are provided as a courtesy estimate only and were obtained from building plans. Buyer is advised to obtain an independent measurement.
#2173836

Stockton

2056 RIDGELINE RD

3 Beds

2 Baths

3,480 Sq.Ft.

$720,000

MLS#: 2173836

New on site 1 day ago
Beautiful Harvest Hills home offering the perfect blend of convenience, privacy, and space. Located near Saratoga Springs' major commuter routes yet tucked into a quiet neighborhood setting, this property sits next to a green space with no neighbor on one side. Features include a fully finished basement with an additional family room, an upstairs loft, abundant storage throughout every level, and solar panels. Enjoy mature landscaping, a large side yard with RV parking potential, plus a deck, patio, and pergola for outdoor living. Walk to the elementary school, city park, and community trails.
#2182715

Saratoga Springs

557 W PUMPKIN PATCH DR

6 Beds

3 Baths

3,816 Sq.Ft.

$720,000

MLS#: 2182715
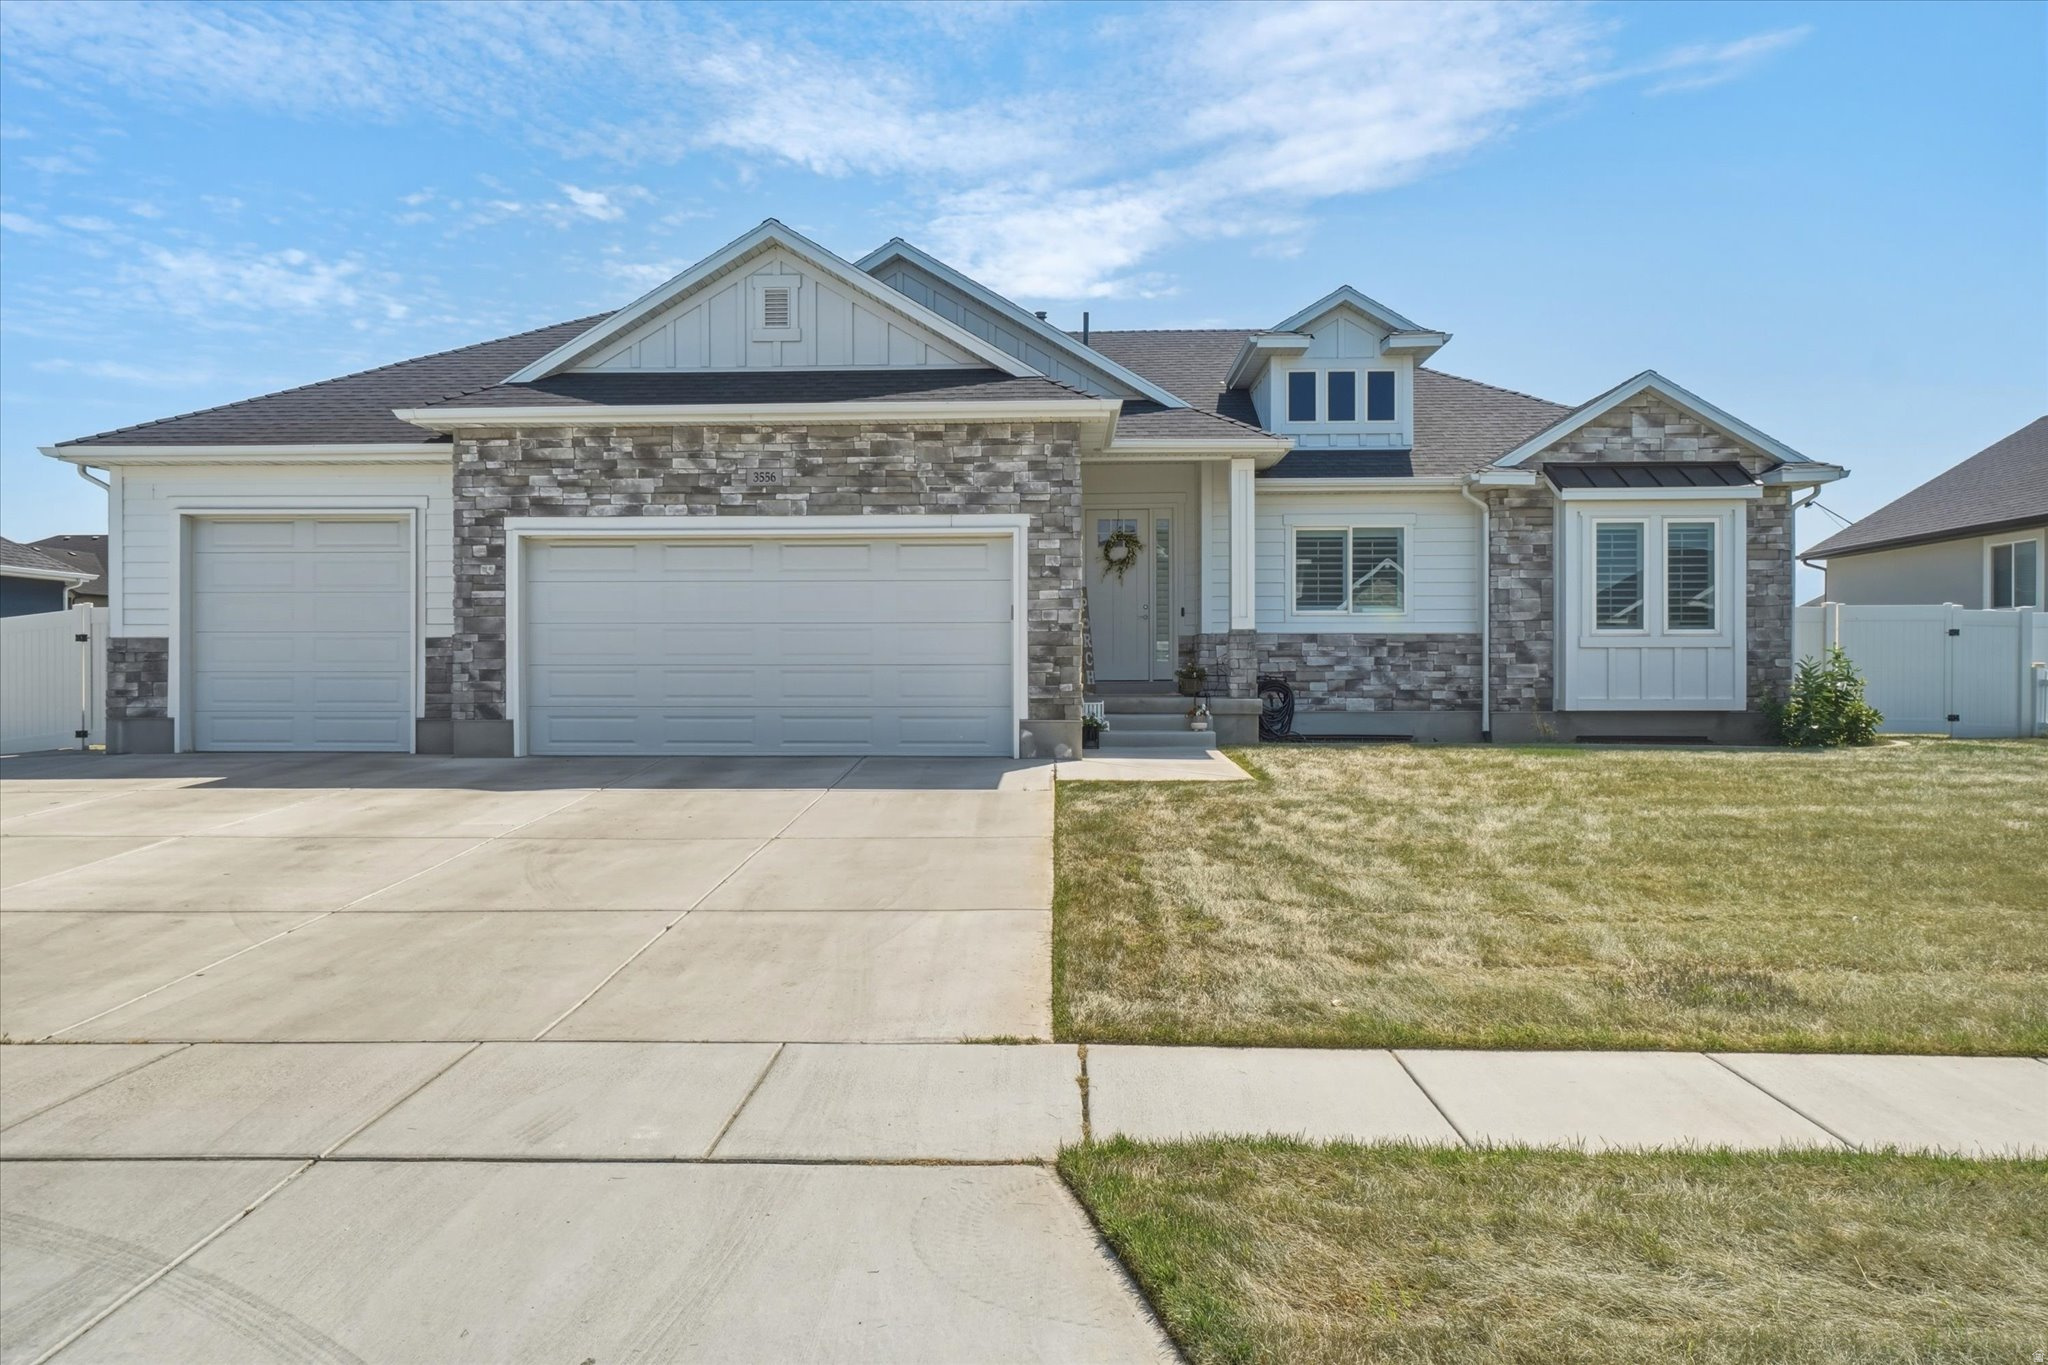
Price reduced
Motivated Seller- Dont miss this Stunning Marquee Homes Hampton Plan on a landscaped west-facing lot. This home features an open-concept layout with designer accent walls, custom wallpaper, fireplace and more. The spacious kitchen flows seamlessly into the great room, while the primary suite offers a spa-like bath with a relaxing soaker tub. Enjoy a fully finished walk-out basement, covered patio, finished garage, & private backyard complete with a basketball court. Thoughtfully designed with exceptional craftsmanship, this home blends style, comfort, and functionality in one incredible package. A must see! All information is deemed reliable but is not guaranteed. Buyer is responsible to verify all listing information, including square feet/acreage to buyers own satisfaction.
#2171801

West Haven

3556 S 5050 W

5 Beds

3 Baths

3,456 Sq.Ft.

$719,995

MLS#: 2171801

Price reduced
Are you looking for a REAL TURNKEY HOME. Imagine not having to spent thousands of dollar on furniture. Buyer will leave anything and everything you want there. This spacious Herriman showstopper is a unicorn in the neighborhood offering 600 sqft. more than all the others. A dramatic vaulted entry sets the tone, flowing seamlessly into an open-concept great room, dining area, and chef-ready kitchen anchored by a large center island. The main level is designed for modern living with a dedicated home office/flex room and a functional mudroom. Upstairs features a versatile loft and four expansive bedrooms, highlighted by a private primary suite with a generous walk-in closet. Step out back to enjoy extra open space with yard borders adjacent to green athletic practice fields, all just minutes from Mountain View Corridor, schools, and shopping.  Incredible Buyer Bonus: Sellers are offering the home fully furnished or with any furniture the buyer desires, along with fully remolded closets and redone a redone garage, an all-inclusive security system with cameras, and $10,000 in closing costs!! Making this an effortless, move-in-ready transition!
#2177642

Herriman

3524 W BECKHAM DR

4 Beds

2 Baths

3,971 Sq.Ft.

$719,990

MLS#: 2177642
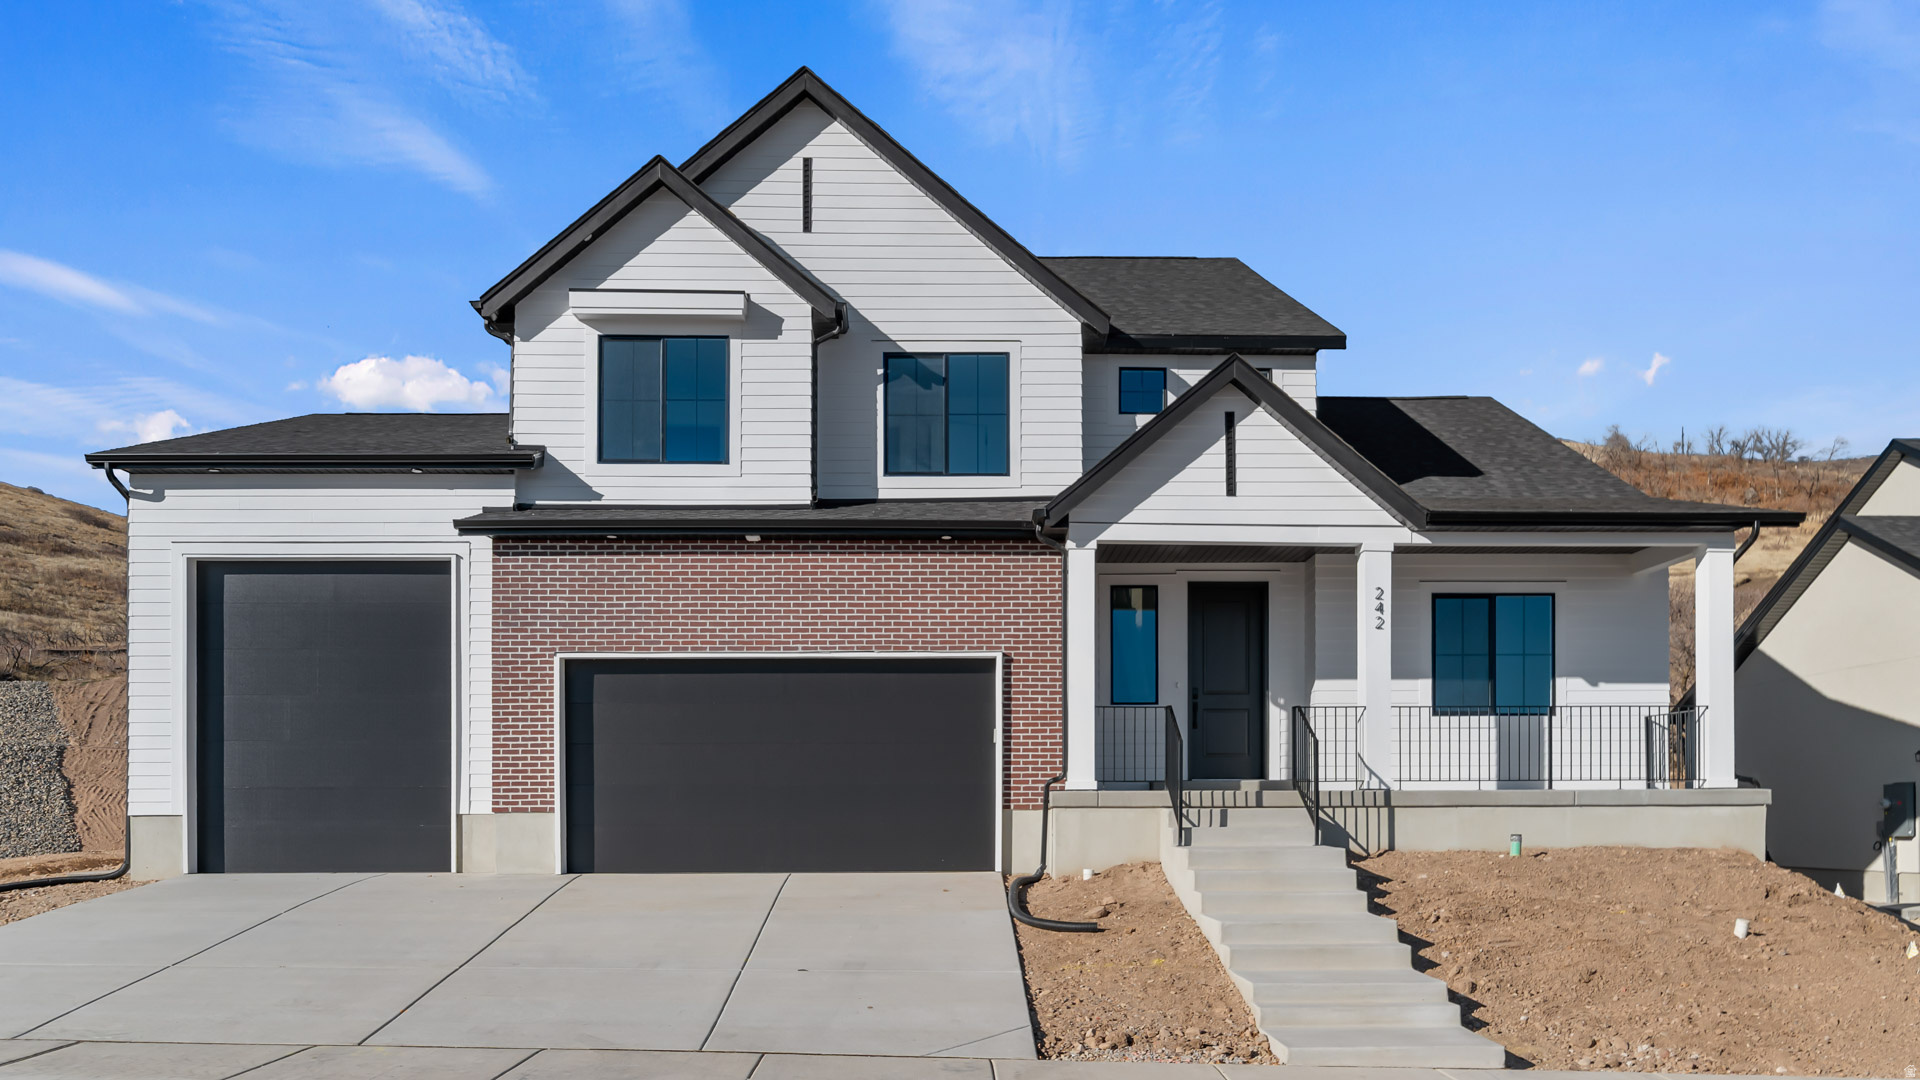
Price reduced
SYDNEY FLOORPLAN IN THE MAJORS IN EAGLE MOUNTAIN ON .531 OF AN ACRE.  This home will be completed in SEPTEMBER 2026.  RV PAD ON SIDE OF HOME AND ATTACHED RV GARAGE.  The main floor owner's suite has it all: tray ceiling, large walk-in closet with stackable laundry connection, double undercounter sinks, soaker tub and oversized shower. Get cozy in the large family room around the fireplace. The open concept kitchen includes a large island for food prep/counter seating, a large walk-in pantry, kitchen with gas cooktop, double ovens (not pictured in photos) 42" upper cabinets w/ crown molding, 30" Single sink, upgraded cabinet with dovetail, soft-close features. Laminate floor throughout the kitchen, dining, & family room. Quartz countertop in kitchen and bathrooms, Powder room located next to the garage entry and mud room bench. Stair railing with newel posts. Office with double doors.  Upstairs has a loft, 3 large bedrooms, full bathroom, and full laundry room. Home includes unfinished basement with 9' foundation walls, room for a large family room, 2 additional bedrooms, a bathroom, and under porch storage. 2 95% efficient furnaces, 50-gallon water heater, & plumbed for a soft-water system. 3-car RV garage with 12' x 10' door and extra space on the side of the garage to add an RV pad. Sitting on a .531-acre, this home has it all!  Ask me about our generous home warranties, active radon Mitigation System, and Smart Home Package, which is included in this home. The actual home may differ in color, material, and/or options. Pictures are of a finished home of the same floorplan, and the available home may contain different options, upgrades, and exterior color and/or elevation style. Square footage figures are provided as a courtesy estimate only and were obtained from building plans. No representation or warranties are made regarding school districts and assignments; please conduct your own investigation regarding current/future school boundaries.
#2167406

Eagle Mountain

3983 N MAJOR ST 007

4 Beds

2 Baths

4,424 Sq.Ft.

$719,990

MLS#: 2167406

Welcome home to this beautifully finished 4-bedroom, 3.5-bath single family home offering 2,444 sq ft of thoughtfully designed living space. From the moment you enter, yquality craftsmanship and value shine through in every detail. The open floor plan features two living rooms, perfect for entertaining or everyday comfort, anchored by an upgraded fireplace. The kitchen impresses with quartz countertops, upgraded tile backsplash, and soft-close cabinetry throughout. Upgraded LVP flooring flows through high-traffic areas, while tile graces the bathrooms and laundry room for lasting durability. The primary suite offers a spa-like retreat with a Euro glass walk-in shower and upgraded tile finishes. Tall 8' interior doors and large windows fill the home with natural light and add to the elevated feel throughout. Built with 2x6 exterior construction for enhanced energy efficiency and wrapped in a stylish stone exterior, this home is as durable as it is beautiful. The extra-wide 3-car garage provides ample space for all your toys and storage needs, while the xeriscape front yard offers easy, low-maintenance curb appeal. Enjoy resort-style living with a community pool and bath house, all in a desirable location close to golf courses, hiking and biking trails, and parks that enhance the best of Southern Utah living. Retail conveniences are just 10 minutes away, offering the perfect balance of quiet retreat and everyday accessibility. Don't miss this exceptional opportunity to own a home where quality, comfort, and location come together seamlessly. Enjoy a preferred Lender 7/6 ARM featuring a 3.99% introductory rate for the first year, followed by a 4.99% rate for the next six years. 6.67% APR. Restrictions apply. See a Sales Manager for complete details and qualification requirements. This is not a commitment to lend. Qualifications and market conditions do apply. Corp NMLS 3116 Photos may be of similar completed home. Photos are of similiar home.
#2175041

St. George

626 S SAVIO DR LOT 42

1 Beds

2 Baths

2,444 Sq.Ft.

$719,900

MLS#: 2175041
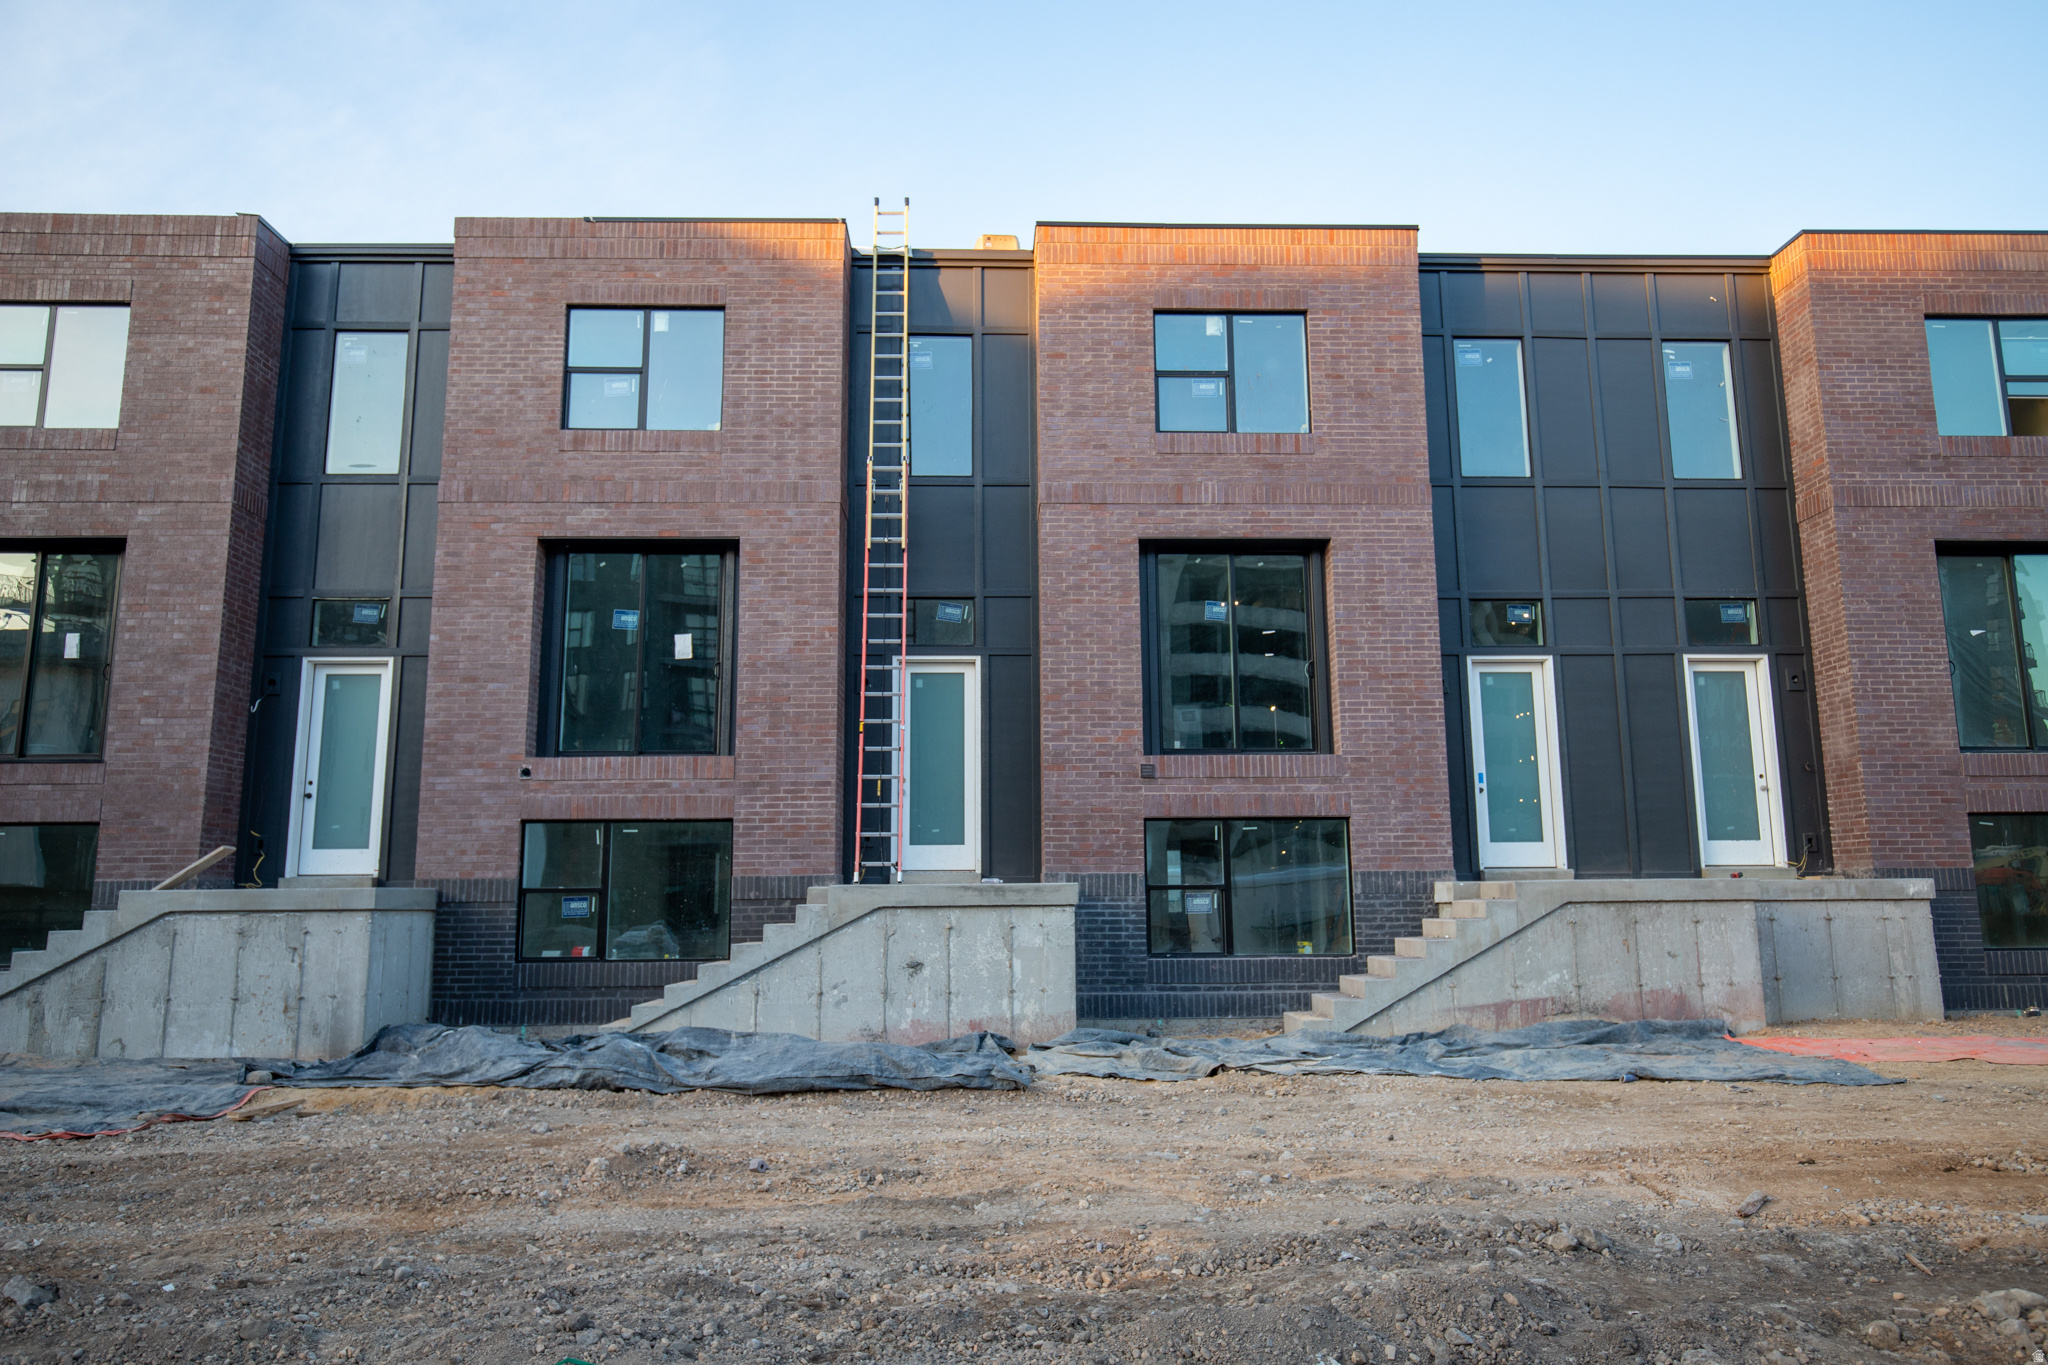
Now complete! Schedule your private tour today and ask about our lender incentives! Discover sophisticated urban living in the heart of Salt Lake City's historic Marmalade District at theIRIS Luxury Townhomes. The Franklin B plan offers 3 bedrooms, 23 bathrooms, and flexible living space across three thoughtfully designed levels. Enjoy open-concept interiors with curated designer finishes, tall ceilings, and abundant natural light. Each home includes a spacious 2-car garage, energy-efficient systems, and a low-maintenance lifestyle with HOA services covering landscaping, snow removal, water, sewer, and trash Community amenities and modern design details make theIRIS a rare opportunity to experience both comfort and convenience. Located just minutes from downtown dining, shopping, and cultural attractions, theIRIS places you at the center of it all while offering a private retreat to call home.
#2150409

Salt Lake City

443 W 400 N 202

3 Beds

1 Baths

1,977 Sq.Ft.

$719,900

MLS#: 2150409
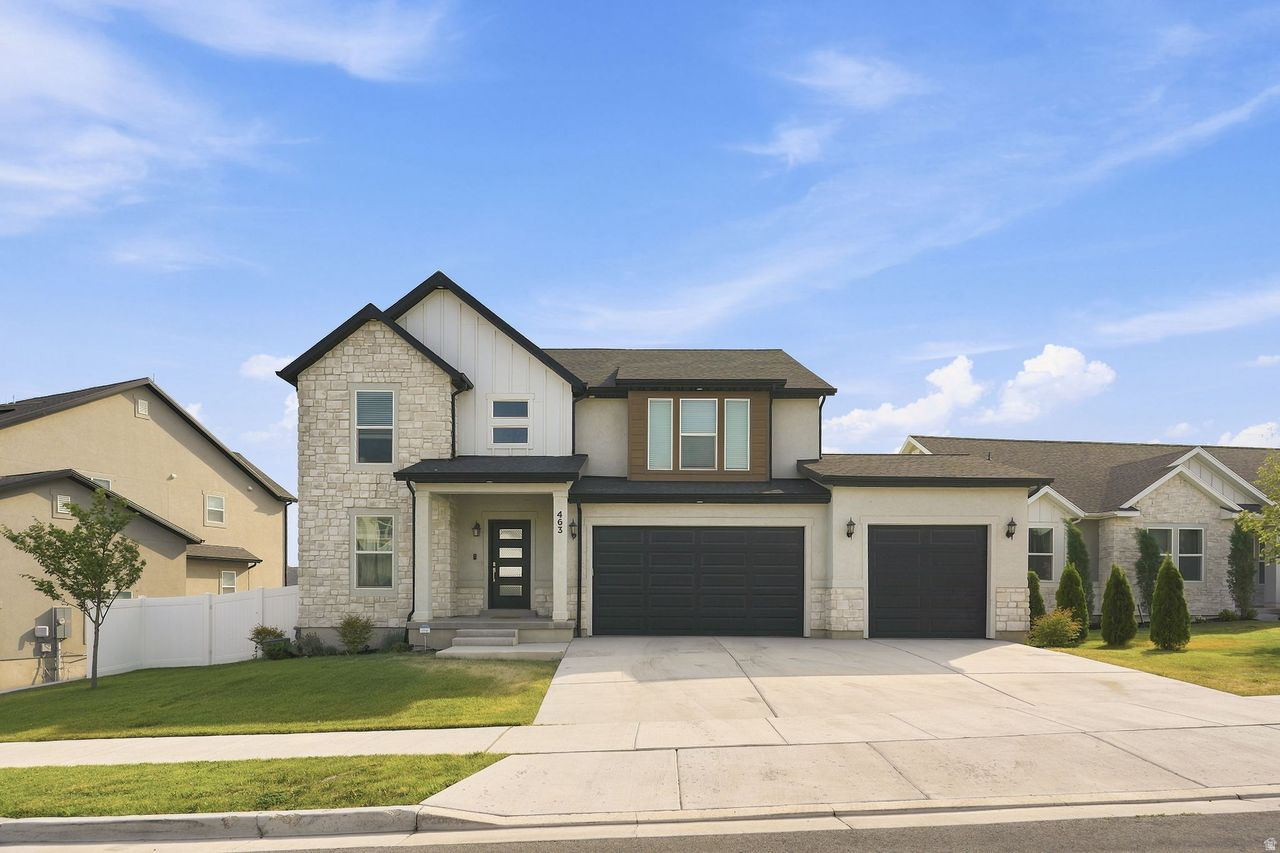
Welcome to this spacious and beautifully maintained home in the heart of Saratoga Springs! Offering 3,574 square feet of thoughtfully designed living space, this 4-bedroom, 3-bathroom home provides the perfect blend of comfort, functionality, and style with a beautiful fireplace and quartz countertops.  Step inside to discover an open and inviting floor plan with generous living spaces, abundant natural light, and room for both everyday living and entertaining. The well-appointed kitchen flows seamlessly into the main living and dining areas, creating an ideal gathering space for family and friends. The spacious primary suite offers a private retreat with an en-suite bathroom, while three additional bedrooms provide flexibility for family, guests, or a home office. With three full bathrooms and multiple living areas, there's plenty of room for everyone to spread out and enjoy. The unfinished basement presents an incredible opportunity to customize additional living space, a home gym, theater room, or extra bedrooms to fit your needs. Outside, enjoy a peaceful neighborhood setting with easy access to parks, schools, shopping, dining, and the many recreational amenities Saratoga Springs has to offer. Whether you're looking for room to grow or a place to create lasting memories, this exceptional home is ready to welcome you. Don't miss the opportunity to make this your next home!
#2172791

Saratoga Springs

463 N HILL VIEW DR 2027

4 Beds

2 Baths

3,574 Sq.Ft.

$719,900

MLS#: 2172791

LUXURY SINGLE-LEVEL LIVING AT ITS FINEST -- PLUS A $15,000 BUYER INCENTIVE! Spacious. Sophisticated. Designed for the way you live. The Poppy Plan is one of Pioneer Pointe's premier single-level homes, offering 2,465 square feet, 4 bedrooms, 3 bathrooms, an oversized 3-car garage, and a thoughtfully designed internal ADU that provides incredible flexibility for extended family, guests, a private office, or additional income potential. From the moment you walk through the front door, you'll appreciate the expansive open layout filled with natural light and designer finishes. The impressive great room flows effortlessly into a chef-inspired kitchen featuring an oversized island, walk-in pantry, and generous prep space--perfect for entertaining, holidays, or everyday living. The private primary suite is tucked away from the secondary bedrooms, creating a true retreat complete with a spa-like bathroom, oversized walk-in closet, and plenty of room to unwind. Every bedroom is generously sized, offering comfort and privacy for family and guests alike. Step outside to a covered patio where you can enjoy Southern Utah's beautiful evenings, while the oversized three-car garage provides plenty of room for vehicles, toys, and extra storage. Located in the heart of Pioneer Pointe, you'll enjoy breathtaking Snow Canyon views and easy access to Black Desert Resort, hiking and biking trails, golf, shopping, restaurants, and top-rated schools. Future community amenities include a resort-style pool, pickleball courts, playground, pavilion, and beautifully landscaped gathering spaces designed to bring neighbors together. Seller is offering a $15,000 buyer incentive that can be used toward closing costs, an interest rate buy-down, or other approved financing options. Combining luxury finishes, a versatile floor plan, and an unbeatable location, the Poppy Plan delivers the perfect blend of style, comfort, and value. Where Neighbors Become Friends!
#2178232

Santa Clara

2357 PATRICIA DR

4 Beds

3 Baths

2,465 Sq.Ft.

$719,900

MLS#: 2178232

Price reduced
Move-in ready 2024 Ivory home with $60,000 of completed landscaping  front and back, finished and ready to enjoy. Build new in this subdivision and you'll wait months, then start writing checks for the yard. Here it's already done!  Just feet from the front door to the largest pool in the community. Bright and open: gray cabinets, quartz counters, gas range, gas fireplace, main-floor den, wood-look laminate. Upstairs primary with separate tub and shower. 4 bedrooms, 3-car garage, full unfinished basement ready for your plans.  Included in the price: refrigerator, gas stove, microwave, dishwasher, upgraded RO water system, and water softener.  Two community pools, parks and walking paths, adjacent to Crane Field Golf Course. Lets go!
#2173904

Clinton

3233 W 2500 N

4 Beds

2 Baths

4,346 Sq.Ft.

$719,900

MLS#: 2173904

Price reduced
Don't miss this incredible 4-bedroom, 4-bathroom home offering the ease of single-level living with a spacious, thoughtfully designed layout. Meticulously maintained inside and out, this home is truly move-in ready. Enjoy generous living spaces, plenty of room to entertain, a spacious 3-car garage, and a large private yard that's perfect for relaxing, gardening, or hosting gatherings. This is one you won't want to miss!  Buyer to verify all information.
#2176388

Hyde Park

278 S 100 W

4 Beds

3 Baths

2,627 Sq.Ft.

$719,900

MLS#: 2176388
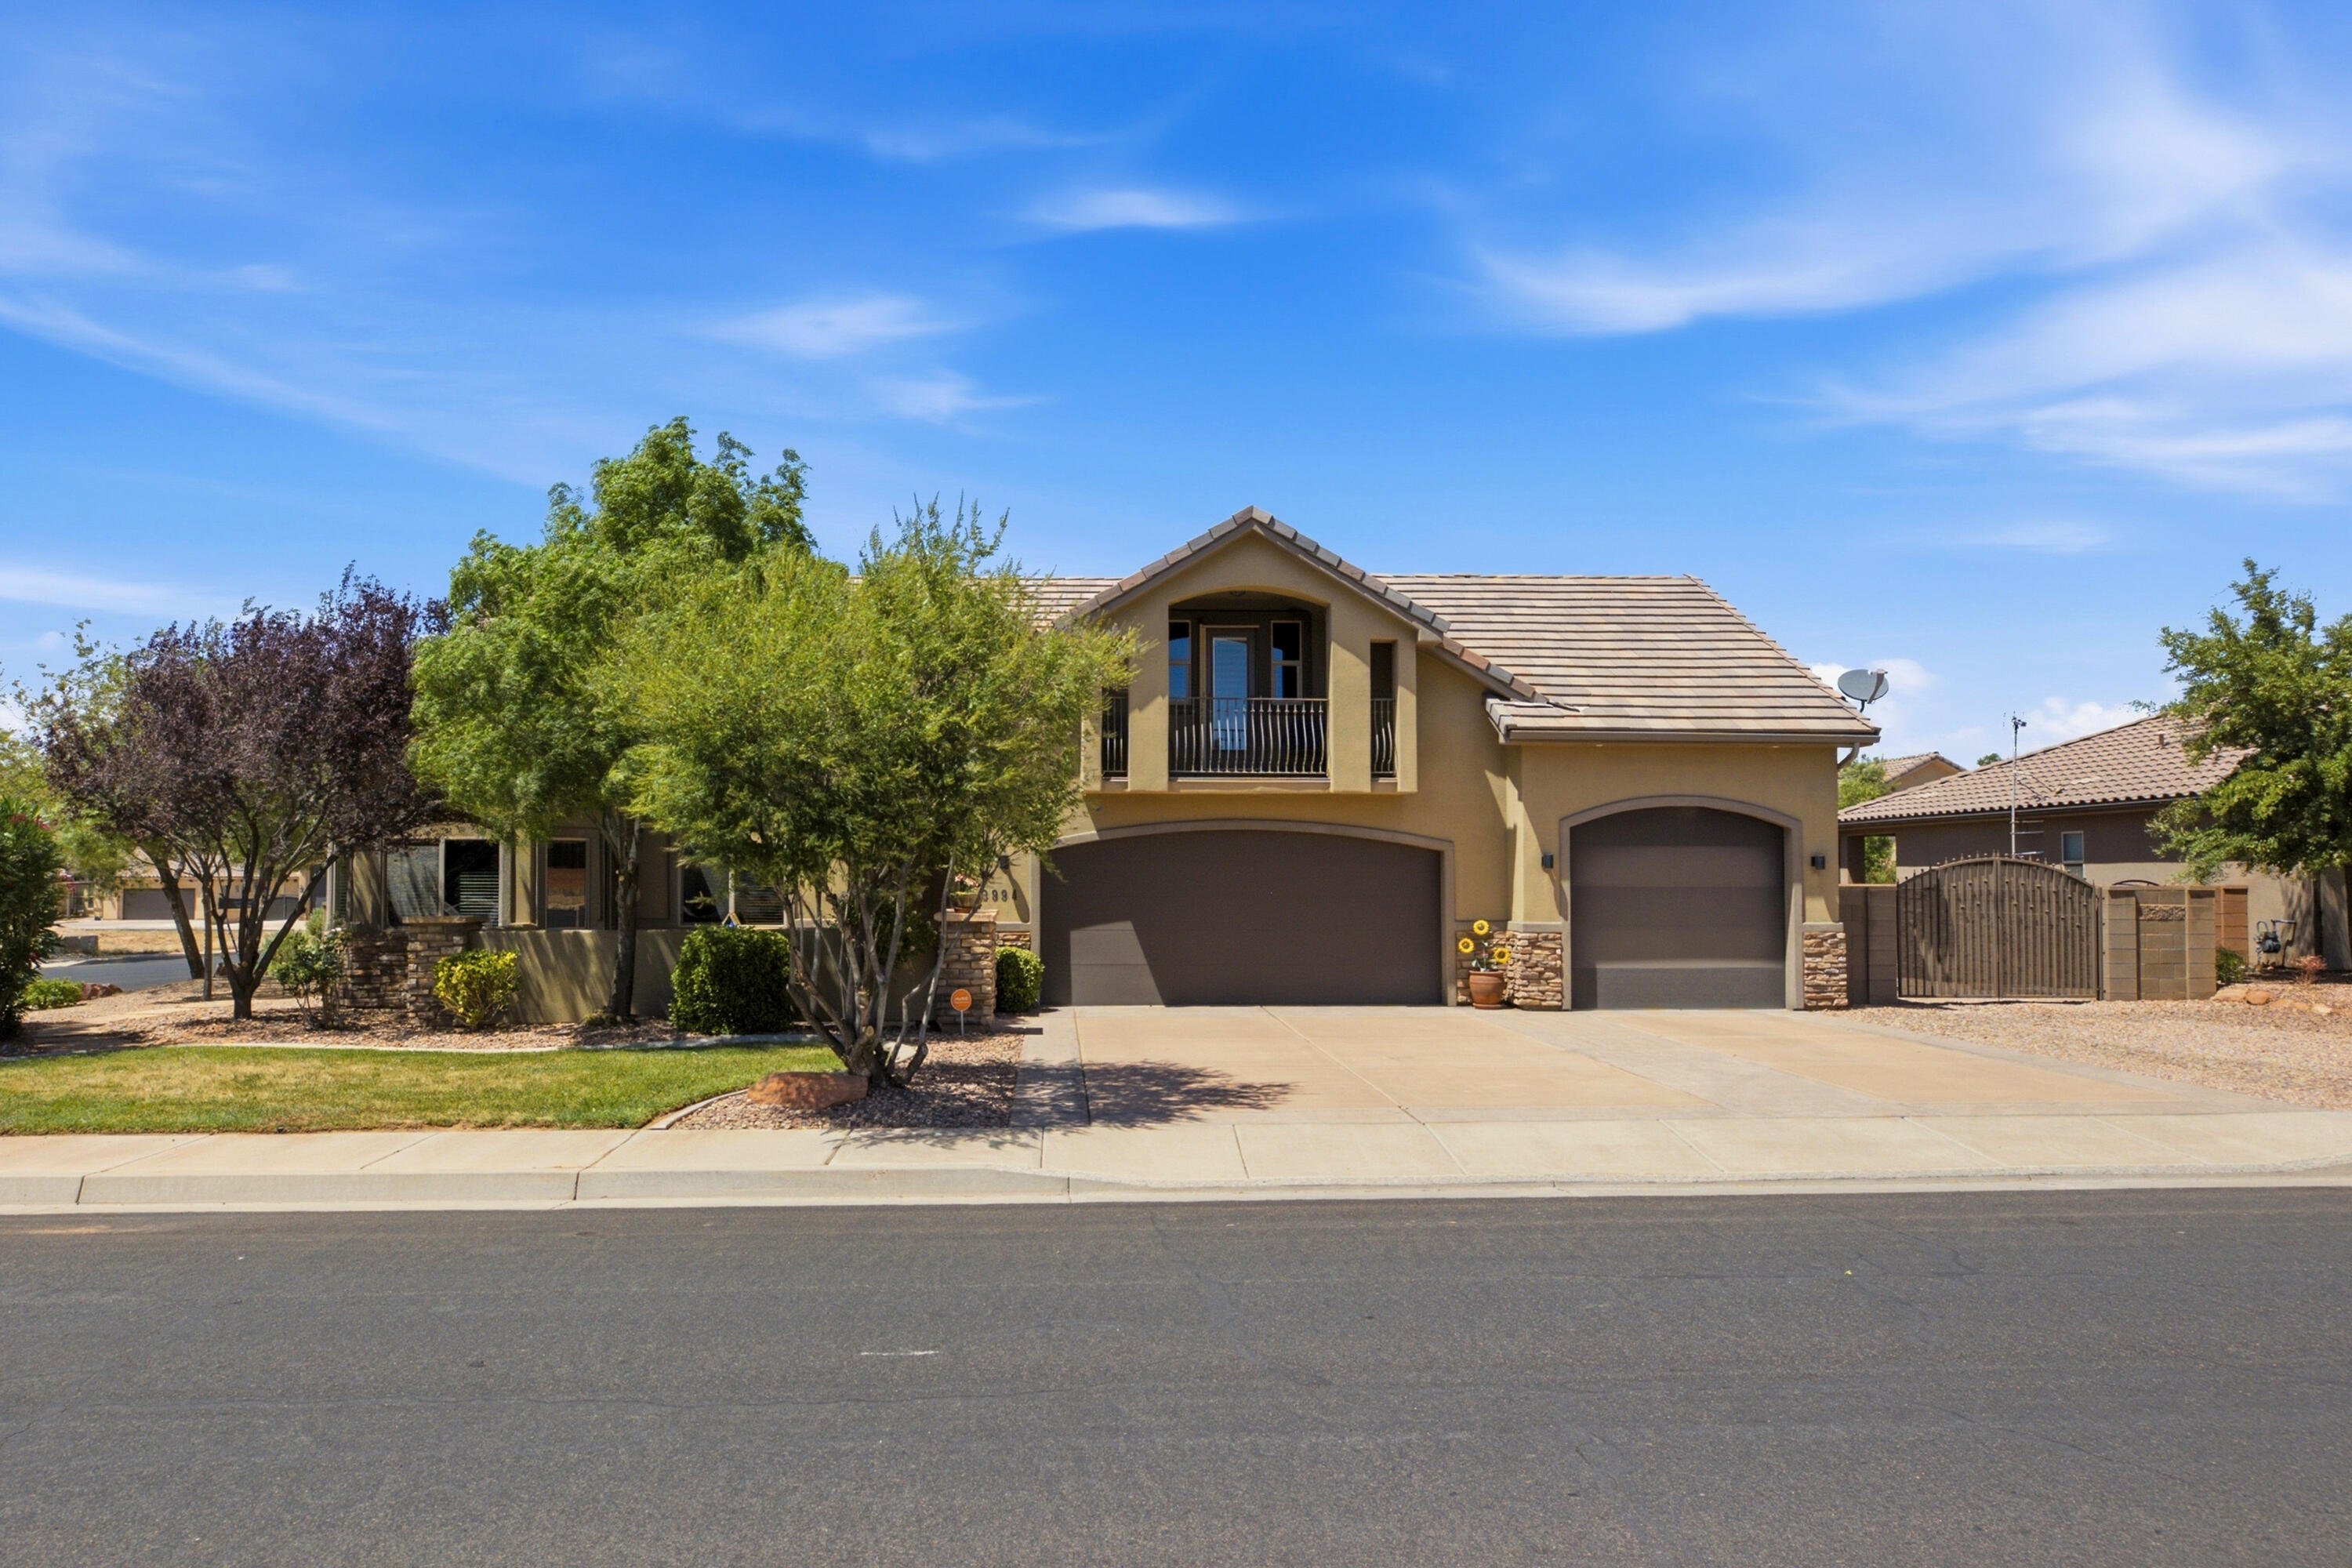
Price reduced
What a bargain for this beautifully maintained Hurricane home with an attached 2-room casita, spacious workshop, and incredible outdoor living! This well-cared-for property offers the perfect blend of comfort, functionality, and flexibility. The casita provides ideal space for guests, extended family, a home office, or potential rental opportunities. Car enthusiasts, hobbyists, or anyone needing extra space will love the 900 sq. ft. detached garage/workshop, which also makes the perfect man cave.  This gives you 1,849 sq ft of total garage/shop space.  Inside, you'll find a warm and inviting layout featuring a beautiful fireplace, stainless steel appliances, a spacious primary suite with an ensuite bath, and an additional upstairs living area complete with a private observation balcony. Step outside to a peaceful north-facing covered patio overlooking a beautifully landscaped backyard with a tranquil water feature--perfect for relaxing or entertaining year-round. This one-of-a-kind property offers space, versatility, and exceptional value in a desirable Hurricane location.
#26-273784

Hurricane

3994 W 2700 S

4 Beds

None Baths

2,840 Sq.Ft.

$719,900

MLS#: 26-273784
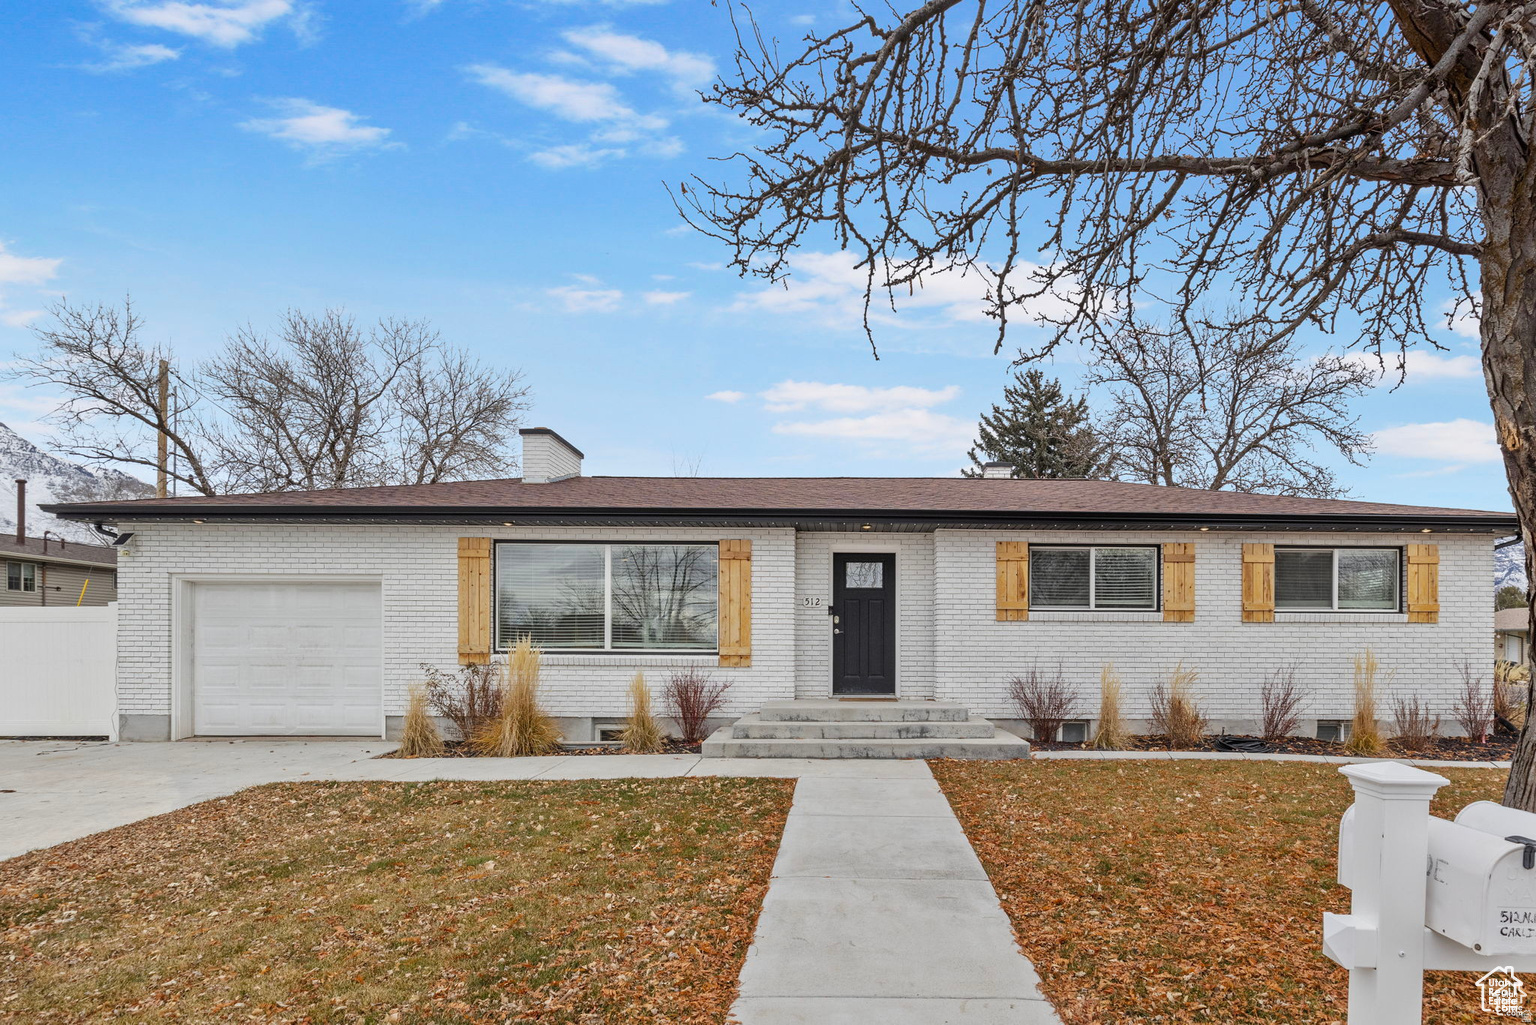
Updated in 2021duplex with current renters. Basement will be available for owner occupans in August.  Perfect for investor or owner occupant when the leases expire.  Great location with plenty of parking!
#2161340

Orem

512 N 100 E

6 Beds

None Baths

2,779 Sq.Ft.

$719,900

MLS#: 2161340
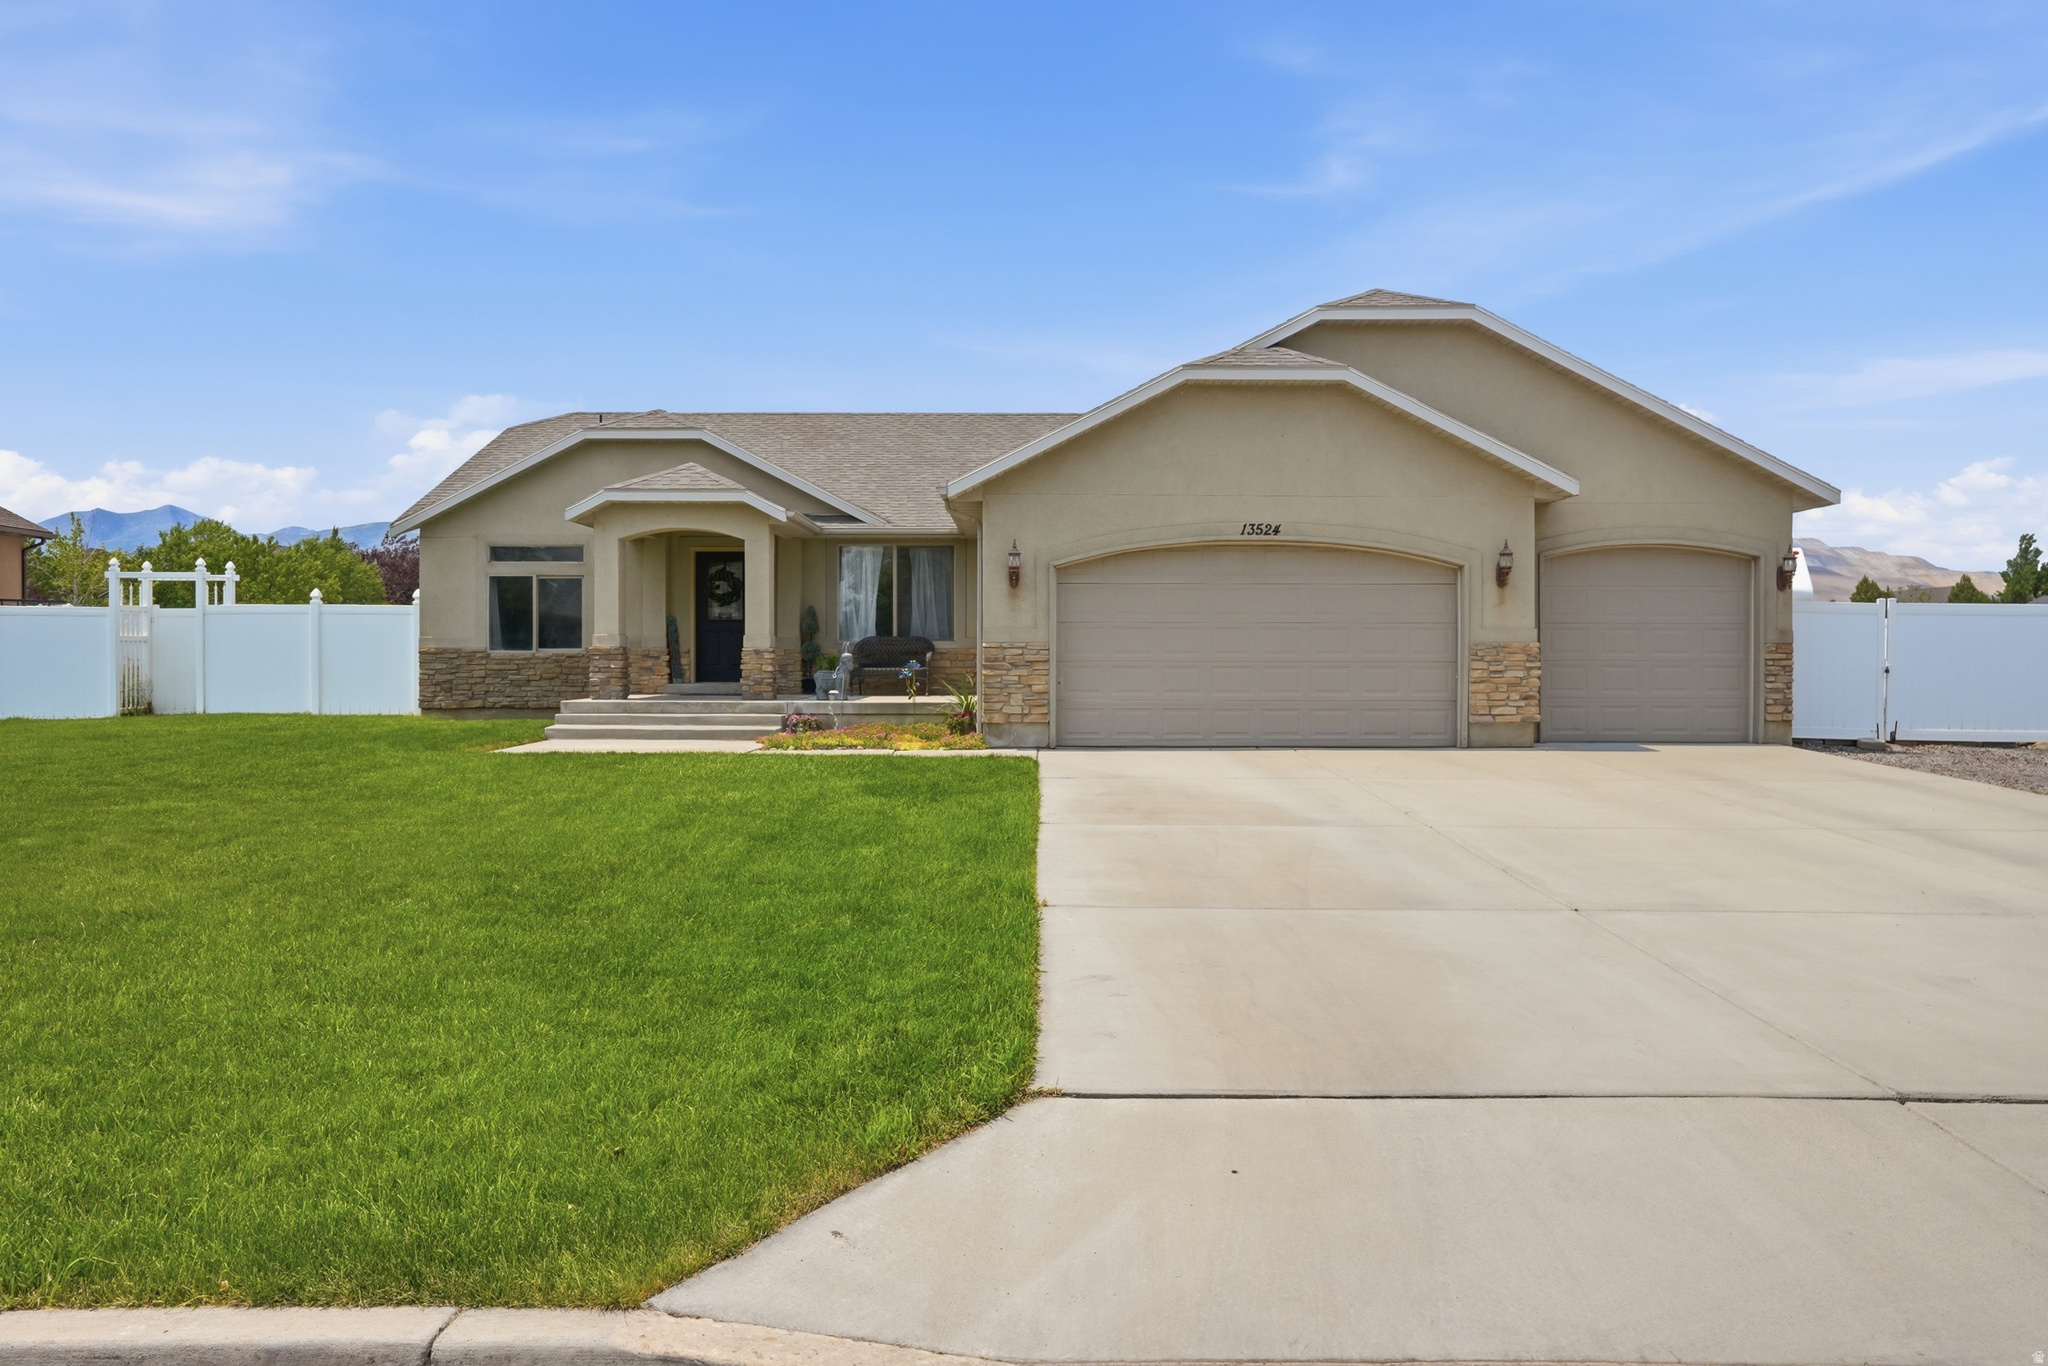
Price reduced
POV: You thought you missed the Herriman horse property... and then it came BACK at $30K LESS! Here's your second chance at this .56-acre, fully fenced horse property in desirable Rose Creek Ranches, zoned for horses and livestock. Extra-long RV parking provides access from front to back with plenty of room for trailers, toys, equipment and more. This spacious rambler offers just under 3,400 square feet with 5 bedrooms, 3 bathrooms and all your essential living spaces on the main floor. An oversized 3-car garage, two family rooms and finished basement provide plenty of flexibility for family, guests, hobbies and entertaining. FURNACE and A/C replaced in 2024. Water heater replaced in 2026. **BACK YARD has sprinkler system and water spigots installed already! Outside, relax beneath the incredible custom-covered patio spanning nearly the entire length of the home, complete with beautiful stamped concrete and plenty of room to entertain. Outdoor enthusiasts will love nearby horse trails, hiking and biking paths, parks and open space, while Mountain View Village, Real Salt Lake Academy, shopping, dining and Herriman's community amenities are just minutes away. *!Sometimes the best opportunities come around twice. Come see it in person before someone else saddles up!*
#2167886

Herriman

13524 S GRAND TROTTER WAY

5 Beds

3 Baths

3,392 Sq.Ft.

$719,900

MLS#: 2167886

1 ... 660 661 662 663 664 ... 666
* Listings identified with the FMLS IDX logo come from FMLS and are held by brokerage firms other than the owner of this website. The listing brokerage is identified in any listing details. Information is deemed reliable but is not guaranteed. If you believe any FMLS listing contains material that infringes your copyrighted work please click here to review our DMCA policy and learn how to submit a takedown request. © 2024. First Multiple Listing Service, Inc.
 - property

Send a message

Message successfully sent.

Your message

What is 3 + 4 ?

Reason for contacting?

I agree to receive email communication and understand I can unsubscribe at any time.

I agree to be contacted by Summit Realty Utah via call, email, and text for real estate services. To opt out, you can reply 'stop' at any time or reply 'help' for assistance. You can also click the unsubscribe link in the emails. Message and data rates may apply. Message frequency may vary. Privacy Policy

Sign Out

Virtual Assistant

Would you like to take the next step with this property? We can help you schedule a showing or virtual tour, or send you more details.

Yes, I would like more information.

Thank You for Your Reply, One of Our Agents will contact you as soon as possible

No, maybe later.

Thank you, you can always contact me via email, phone number or through the contact form.

Realhub AI

Lucy - Your AI-Powered Realtor

Update Your Temporary Password

Personalize your search

Enter your email and we'll notify you immediately when new listings match what you're looking for.

or enter email address

Already have an account ? Login here

Continue your home search

I agree to receive communications and understand I can unsubscribe at any time.

I agree to be contacted by Summit Realty Utah via call, email, and text for real estate services. To opt out, you can reply 'stop' at any time or reply 'help' for assistance. You can also click the unsubscribe link in the emails. Message and data rates may apply. Message frequency may vary. Privacy Policy

Already have an account ? Login here

We use cookies

We use cookies primarily for analytics to enhance your experience. By accepting, you agree to our use of these cookies. You can manage your preferences or learn more about our cookies policy.






