REALHUB is on fire today

Properties

Browse or get in touch to schedule a walkthrough.

  • Nearby me
Price range

Popular Features

Community Features

Association

Property Features

Waterfront

View

Exterior Features

Interior Features

Style

10000 properties match your criteria

Updated 1 minute ago

E-Alert name

$15000 TOWARD BUYERS CLOSING COSTS!!! Beautiful large lot with lots of room for fun!. The Aidan by Heritage Homes showcases exceptional design and thoughtful detail throughout. An inviting open entry leads to a bright family room featuring a warm fireplace and abundant natural light. The spacious kitchen flows seamlessly into the dining area and includes a large walk in pantry, perfect for everyday living and entertaining. A convenient half bath is located just off the family room for guests. The primary suite offers a large shower, soaking tub and generous walk-in closet, while two additional bedrooms provide comfortable, well sized living spaces. A beautiful blend of function and style in this stunning new home. Call for more details on this new construction
#2191148

Grantsville

727 S CHANCELOR WAY 106

3 Beds

2 Baths

3,764 Sq.Ft.

$714,900

MLS#: 2191148
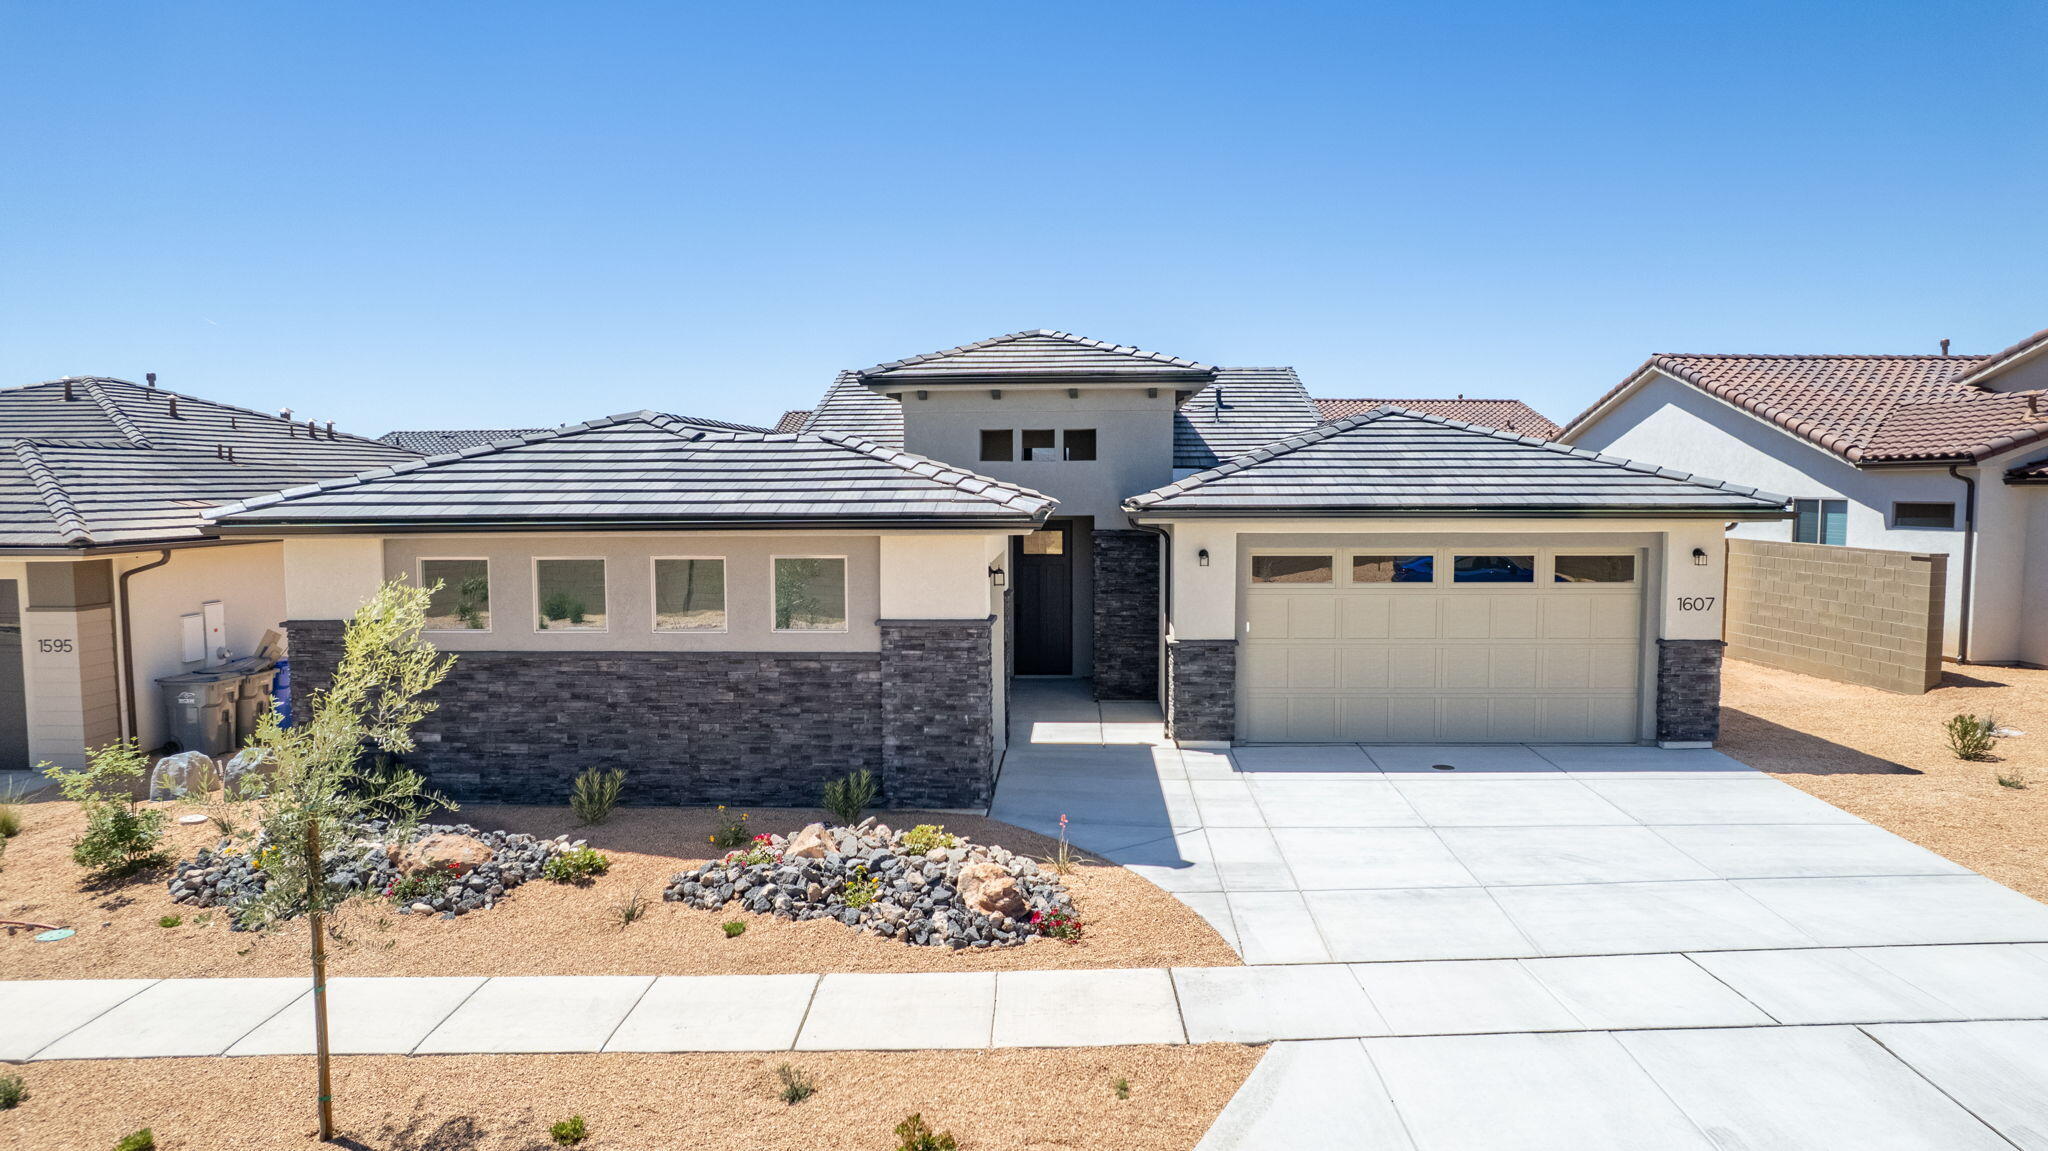
Welcome to the Mesa, a stunning 4-bedroom, 3-bathroom home that spans 2,350 square feet of beautifully designed living space. This floorplan features a spacious kitchen with optional gourmet enhancements, perfect for your culinary endeavors. A large, three-panel multi-slide door can be added, extending your entertaining area right off the main living room and seamlessly blending indoor and outdoor spaces. The primary suite includes a luxurious ensuite bathroom, adding to the home's allure. With a convenient 3-car garage and access to the vibrant SOLIS community's resort-style amenities, including a pool, spa, and recreational courts, you can enjoy an active and fulfilling lifestyle in this remarkable home.
#26-274304

Washington

1607 N Daylight ST 134

4 Beds

None Baths

2,350 Sq.Ft.

$714,888

MLS#: 26-274304
Open house
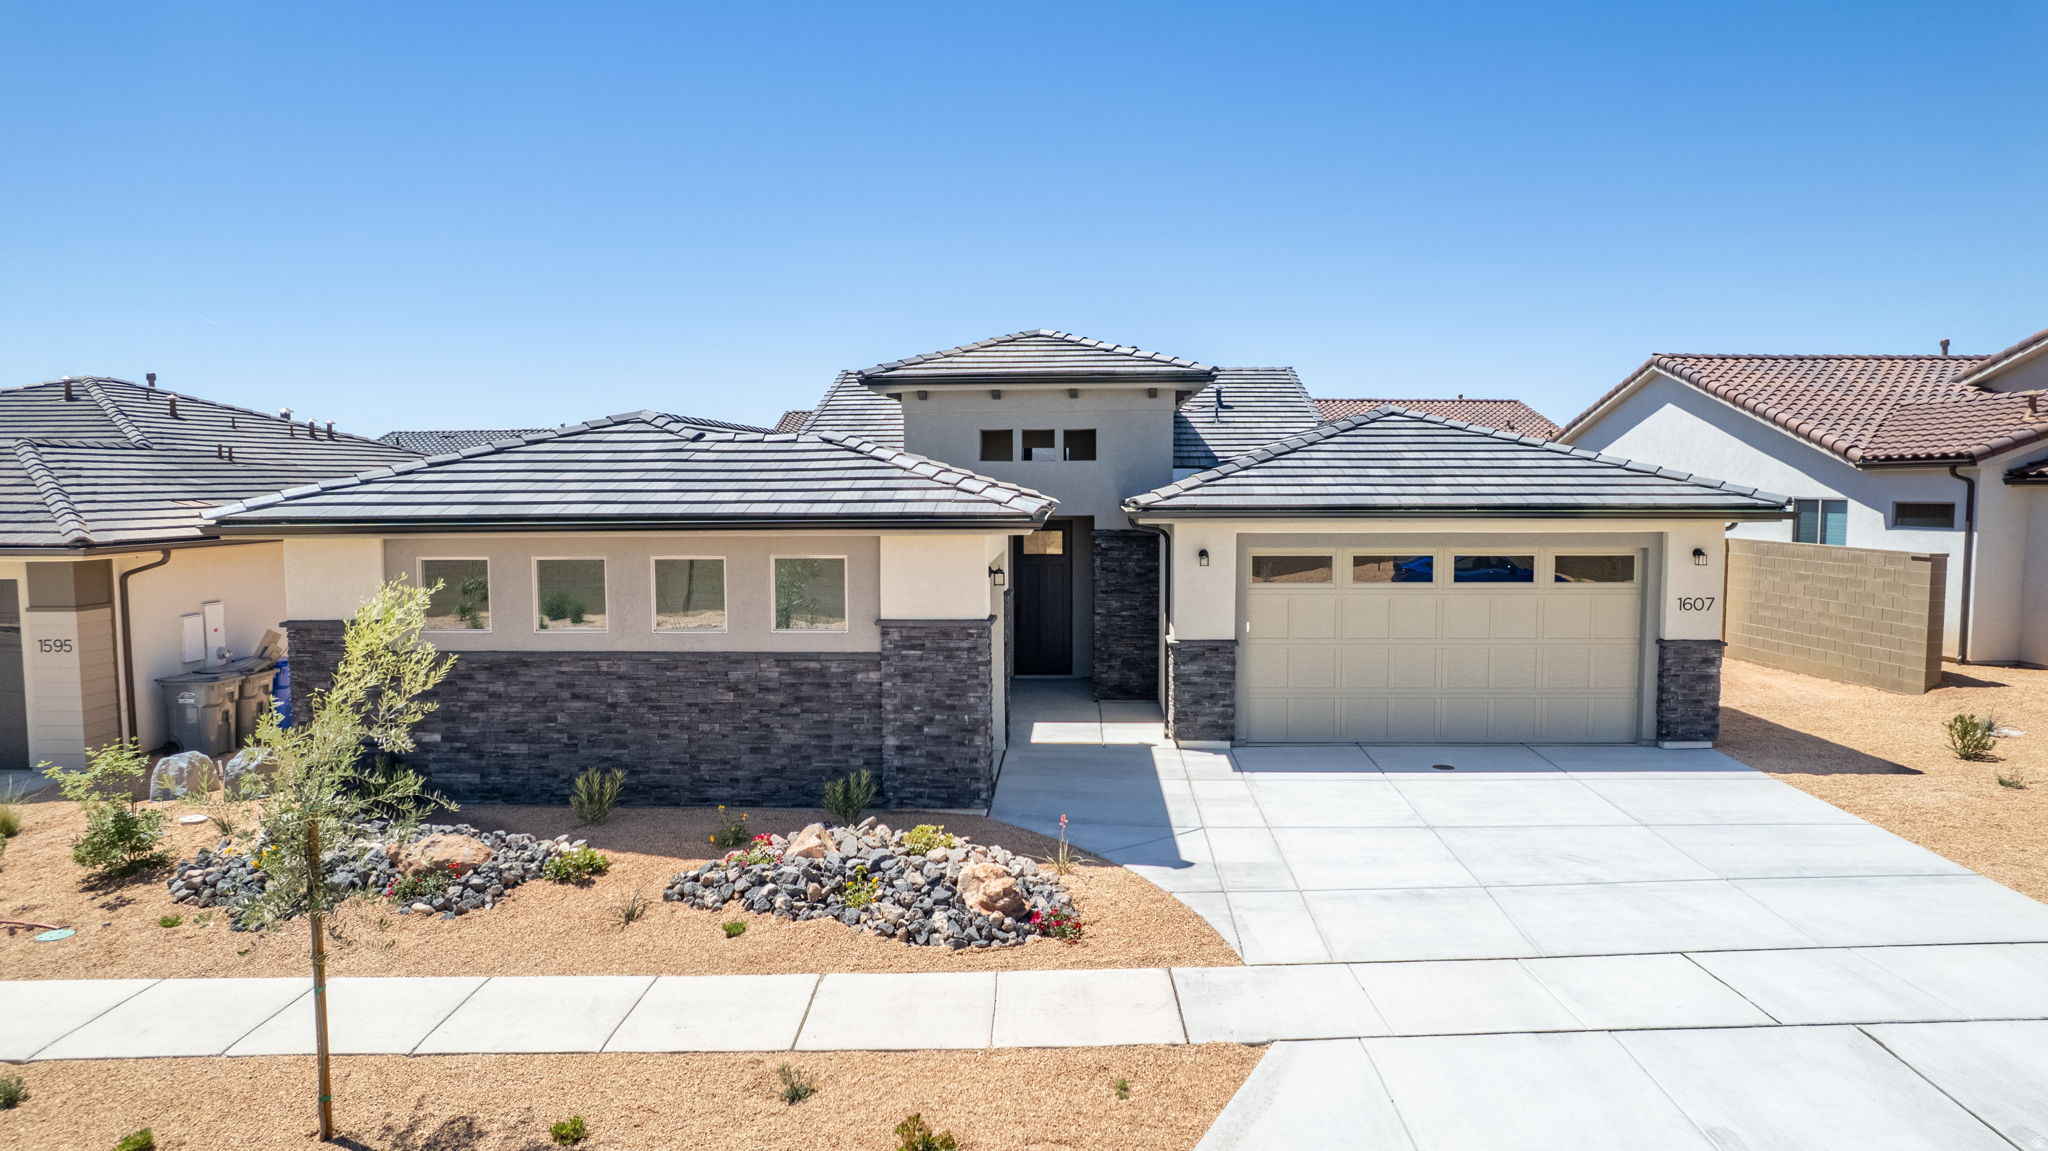
Welcome to the Mesa, a stunning 4-bedroom, 3-bathroom home that spans 2,350 square feet of beautifully designed living space. This floorplan features a spacious kitchen with optional gourmet enhancements, perfect for your culinary endeavors. A large, three-panel multi-slide door can be added, extending your entertaining area right off the main living room and seamlessly blending indoor and outdoor spaces. The primary suite includes a luxurious ensuite bathroom, adding to the home's allure. With a convenient 2-car garage and access to the vibrant SOLIS community's resort-style amenities, including a pool, spa, and recreational courts, you can enjoy an active and fulfilling lifestyle in this remarkable home.
#2172028

Washington

1607 N DAYLIGHT ST 134

4 Beds

3 Baths

2,350 Sq.Ft.

$714,888

MLS#: 2172028

None
#2176260

Spanish Fork

3268 E 2770 S 26

3 Beds

2 Baths

3,418 Sq.Ft.

$714,810

MLS#: 2176260

New on site 2 days ago
The Clover is a two-story home that offers 3 bedrooms, 2.5 bathrooms, a loft, and a 2-car garage with a functional and open main floor layout. Interior features include quartz countertops, laminate flooring, modern cabinetry, a walk-in pantry, and a convenient mud room off the garage. Upstairs includes a spacious loft, laundry room, full bath, and a large primary suite with walk-in closet and private bath. The home also includes an unfinished basement with space for future extra living. Home comes with a Smart Home Package, radon system, and builder warranty. Actual home may differ in color/material/options. Pictures are of finished homes of the same floor plan and may contain options/upgrades/ decorations/ furnishings not available at the advertised price. No representation or warranties are made regarding school districts and assignments; conduct your own investigation regarding current/future school boundaries. Buyer to verify all information.
#2193698

Heber City

293 E SOPHIE PL N 134

3 Beds

2 Baths

3,031 Sq.Ft.

$714,690

MLS#: 2193698

Step into this stunning 2500 Farmhouse, thoughtfully designed with spacious living areas, quality craftsmanship, and today's most desirable upgrades! The open-concept layout is ideal for both everyday living and entertaining, highlighted by a cozy gas log fireplace, can lighting, and large craftsman-style base and casing. A charming box window in the kitchen nook fills the space with natural light, while the wood stair railing adds warmth and architectural appeal. The heart of the home features beautiful Shale Maple cabinetry, quartz countertops, a tile kitchen backsplash, and a premium platinum gas appliance package, all complemented by durable laminate hardwood flooring, tile, and carpet throughout. Retreat to the spacious owner's suite, where the bathroom is finished with cultured marble shower surrounds and elegant satin and brushed nickel hardware. Energy-efficient features and a tankless water heater provide long-term comfort and savings. Additional highlights include a walk-up basement door, Christmas light package, and a 3-car garage complete with an exit door and keypad for added convenience. Combining modern finishes, functional design, and classic farmhouse charm, this exceptional home offers everything you've been looking for!
#2191158

Eagle Mountain

6778 N DESERT CRK

4 Beds

2 Baths

4,001 Sq.Ft.

$714,500

MLS#: 2191158

This thoughtfully designed one-level floor plan offers more than 2,000 square feet with an open, comfortable layout. The spacious kitchen features a large center island, pantry, and seamless connection to the dining nook and great room-ideal for everyday living and entertaining. The private primary suite includes a generous bath and walk-in closet, while the split-bedroom design provides added privacy for guests. A flexible den/third bedroom, dedicated laundry room, mudroom, interior storage.   Square footage figures are provided as a courtesy estimate only and were obtained from plans.  Buyer is advised to obtain an independent measurement.
#2190400

Layton

99 N 1275 W 110

3 Beds

2 Baths

2,018 Sq.Ft.

$714,000

MLS#: 2190400

CUSTOM HOME Located in the new elite community of The Manti Temple View Estates. Front yard landscaping was just put in. This home is one you don't want to miss out on. The views are stunning in every direction. Views of the Manti Temple and the La Sal Mountain Range. This custom built home is to be built to a high standard and quality. No details will be left out. Kitchen is large and open to the family room giving the best space to gather with family and friends. Kitchen is a dream with custom knotty alder cabinets with soft close doors and drawers. solid surface counter tops, tile backsplash, double ovens, large pantry. Fireplace is beautiful with custom mantle and shelving. Large master bed and bath with separate tub and shower and walk in closet. This area has many recreational activities to be enjoyed such as Manti City Pool, Palisades Lake State Park, Skyline drive for ATV enthusiasts, Many hiking and biking trails as well. Taxes have not yet been assessed. Buyer and buyer's agent/broker to verify all information.
#2133983

Manti

420 E SABRA WAY 109

3 Beds

2 Baths

4,034 Sq.Ft.

$714,000

MLS#: 2133983

Experience exceptional desert living in this beautifully designed home, where upscale finishes and spectacular scenery come together. Situated on a premium view lot in The Ledges of St. George, this residence captures incredible panoramic views of St. George and Snow Canyon that are truly best appreciated in person. Inside, you'll find an impressive collection of upgrades, including quartz countertops, custom lighting, designer flooring, and stunning tile details throughout. The spacious kitchen, dining, and living areas create a seamless gathering space, enhanced by abundant natural light and expansive sliding glass doors that open to the private backyard for effortless indoor-outdoor living. The primary suite is thoughtfully positioned to take full advantage of the remarkable views, offering a peaceful place to unwind. An oversized three-car garage with durable epoxy flooring provides plenty of room for vehicles and storage. Enjoy the convenience of low-maintenance living with HOA-covered lawn care, along with easy access to Snow Canyon State Park and the outdoor recreation Southern Utah is known for. This home combines refined finishes, incredible views, and the desirable lifestyle that makes The Ledges so special. A furniture package is available for purchase; piano excluded. Schedule your private showing to experience the views firsthand!

Buyer to verify all information, including utilities, rental restrictions, and HOA information, if applicable. Information deemed reliable but not guaranteed.
#26-277326

St George

1559 W Firepit Knoll DR

4 Beds

None Baths

2,364 Sq.Ft.

$714,000

MLS#: 26-277326

Welcome to your brand-new single-family home at River Point - where modern design meets comfort and functionality. With an open-concept layout perfect for everyday living and entertaining, this thoughtfully designed space offers both style and convenience. Enjoy the privacy of your own home while staying close to everything Lehi has to offer. As part of this vibrant new community, you'll love amenities like a clubhouse with a gym, a spacious pool, and a playground. Reach out today to learn more or schedule your visit! (MORGAN LOT 538)
#2160952

Lehi

3958 W 860 N 538

4 Beds

2 Baths

3,434 Sq.Ft.

$713,900

MLS#: 2160952

Price reduced
PRICE IMPROVEMENT! Welcome to this beautifully maintained, Lehi single-story residence offering comfortable living, modern style, and a fantastic layout for both everyday life and entertaining.Open-Concept Living: The spacious main living area features soaring vaulted ceilings, rich wood-finish flooring, a cooling ceiling fan, and classic white plantation shutters, flowing seamlessly into the open kitchen.Modern Kitchen: Designed for culinary enthusiasts, the kitchen showcases crisp white cabinetry with brushed nickel hardware, solid surface countertops, stainless steel appliances, a central island with a light-toned countertop, and a convenient gooseneck faucet. Versatile Spaces: Includes a dedicated home office area equipped with built-in desk cabinetry and a stylish stacked stone accent wall, as well as a generously sized bonus/recreation room featuring plush carpeting, recessed lighting, and built-in ceiling speakers. Comfortable Bedrooms: Enjoy plush wall-to-wall carpeting, neutral gray tones, ample natural light, and ceiling fans in the bedrooms, including a primary suite with a dual vanity bathroom featuring sleek blue cabinetry.
#2184158

Lehi

15 E 750 S

6 Beds

2 Baths

2,632 Sq.Ft.

$713,900

MLS#: 2184158

***SPECIAL FINANCING***NEW COMMUNITY***CONTRACT TODAY & QUALIFY FOR A RATE AS LOW AS 4.99%!!.   Rates & Incentives tied to using preferred lender, insurance & credentials.  *****The Hemingway plan features an entryway with 8ft interior main doors on the main floor & adjacent flex or office space that can be used to suit your needs. At the back of the home, you'll find a great room with a large gourmet kitchen & island with a large walk-in pantry and sunroom to be with family & entertain in one big space. Upstairs, you'll find a primary & private bath with a separate tub & shower combo and walk-in closet. The open loft space on the second floor compliments the three other bedrooms for added entertainment & living space. The unfinished basement has plenty of storage and when finished suites a large rec room, two bedrooms and full bath. Quartz countertops throughout home and lvp flooring on main areas. Minutes away from shopping, food, entertainment, schools. Amenities included a large open field, playground and pickleball courts. Buyer to verify square footage.
#2156859

Herriman

6363 W ALPINE LAKE LN 220

4 Beds

2 Baths

3,943 Sq.Ft.

$713,706

MLS#: 2156859

Charming new construction rambler in Daybreak! Featuring beautiful vaulted ceilings, an open and inviting floor plan, and convenient main-level living. Enjoy a welcoming covered front porch and spacious covered back patio, perfect for relaxing or entertaining. Ideally located near Daybreak's new Watercourse expansion and the exciting new swimming pool, hot tub, and sauna amenities planned for 2027! Enjoy Daybreak's parks, trails, lakes, and exceptional community lifestyle! Estimated move in date November-December 2026.
#2190166

South Jordan

6839 W RIPPLE RD S

2 Beds

2 Baths

3,646 Sq.Ft.

$713,698

MLS#: 2190166

14k closing cost incentive W/ preferred lender! Welcome to the Sydney floor plan, perfectly positioned on a premium corner lot in the breathtaking Mountainside Estates community. This stunning two-story home offers 4 spacious bedrooms, 2.5 baths, and a rare RV garage, giving you all the space you've been looking for-and then some. Inside, you'll love the open, modern layout, highlighted by a cozy fireplace that anchors the living space-perfect for Utah winters and mountain evenings. The basement entry adds flexibility, privacy, and future potential, whether you're thinking guest space, storage, or growth, it also gives you the opportunity for ADU! Open Tuesday, Thursday, Friday, and Saturday from 11:00 a.m. - 6:00 p.m. Wednesday from 1:00 p.m. - 6:00 p.m. Closed Sundays. Call for an appointment!
#2187049

Logan

1324 N 1275 E 15

4 Beds

2 Baths

4,424 Sq.Ft.

$713,440

MLS#: 2187049

THIS HOME IS TO BE BUILT! We start digging SOON, but until then you STILL HAVE TIME to CUSTOMIZE!!!  We also have just over $21,000 in Flex funds (3% of contracted price) that you can use at Home Gallery, or to buy down the rate with our preferred Lender! Restrictions apply ask for details!!! MOVE IN-READY IN SPRING! Construction will begin next month on this stunning Two-Story Daniela home on this .29-acre lot with breathtaking mountain views and expansive living spaces. Step inside the grand two story front entry where a beautiful formal dining sits adjacent from a large home office a large home office/den. Just beyond the entry, the large great room opens up with a beautiful full rail staircase and vaulted ceilings. This stunning space is perfect for entertaining with a beautiful gourmet kitchen, extended great room, and large sunroom/dining room. A spacious island is the perfect gathering space that will be a focal point of this beautiful great room. Upstairs you will find 3 additional bedrooms, as well as a grand Primary suite with a two spacious walk in closets, and a luxurious oversized shower in the bathroom. Whether hosting gatherings or enjoying quiet evenings, this home is designed for making memories. The three-car garage ensures plenty of storage with a large bonus area that ensures you have plenty of room for not only vehicles, but outdoor gear, workbench, tools and more. Surrounded by a quite rural community, you can simply relax while taking in the views but still enjoy the convenience of nearby shopping and a quick (UNDER 15 minute) commute to Hill AFB. Curated designer finishes are standard in this breathtaking two-story home, but for a very limited time you can go to the design center to choose your colors or add your own customization to our already generous design package. With panoramic mountain views as your backdrop, this home offers an unbeatable combination of elegance and functionality. Don't miss the chance to own this exceptional property where luxury and country living come together in perfect harmony! Price for this home does NOT include any additional Home Gallery upgrades, although standard finishes included are LVT flooring, quartz countertops, ceiling fan prewire, video doorbell and keyless entry and many more. This price reflects those things as described above including many structural upgrades, such as the 3rd car garage, extended family room, lot premium, gourmet kitchen and much more. This price also includes the base price AND lot premium as well as many standard and additional upgrades, so no need to add any additional cost... or you can customize it to your hearts desire!    YOU CAN ALSO COME BUILD YOUR DREAM HOME WITH US! We are able to CUSTOMIZE homes in the BRAND NEW Beautiful Smith Ranch Subdivision. If you choose to build with us, you can choose your own lot and receive up to 4% (of the base price) in flex funds! Some restrictions may apply. Call and ask about our Build to order incentives. More models in varying price ranges are available! Schedule a tour today! Buyer to verify square footage. It is provided as an estimate and as a courtesy only.
#2189185

West Point

3956 W 1500 N 123

5 Beds

3 Baths

3,135 Sq.Ft.

$713,435

MLS#: 2189185
1 ... 650 651 652 653 654 ... 666
* Listings identified with the FMLS IDX logo come from FMLS and are held by brokerage firms other than the owner of this website. The listing brokerage is identified in any listing details. Information is deemed reliable but is not guaranteed. If you believe any FMLS listing contains material that infringes your copyrighted work please review our DMCA policy and learn how to submit a takedown request. © 2024. First Multiple Listing Service, Inc.

Send a message

Message successfully sent.

Your message

What is 3 + 4 ?

Reason for contacting?

I agree to receive email communication and understand I can unsubscribe at any time.

I agree to be contacted by Summit Realty Utah via call, email, and text for real estate services. To opt out, you can reply 'stop' at any time or reply 'help' for assistance. You can also click the unsubscribe link in the emails. Message and data rates may apply. Message frequency may vary. Privacy Policy

Sign Out

Virtual Assistant

Would you like to take the next step with this property? We can help you schedule a showing or virtual tour, or send you more details.

Yes, I would like more information.

Thank You for Your Reply, One of Our Agents will contact you as soon as possible

No, maybe later.

Thank you, you can always contact me via email, phone number or through the contact form.

Realhub AI

Lucy - Your AI-Powered Realtor

Update Your Temporary Password

Personalize your search

Enter your email and we'll notify you immediately when new listings match what you're looking for.

or enter email address

Already have an account ? Login here

Continue your home search

I agree to receive communications and understand I can unsubscribe at any time.

I agree to be contacted by Summit Realty Utah via call, email, and text for real estate services. To opt out, you can reply 'stop' at any time or reply 'help' for assistance. You can also click the unsubscribe link in the emails. Message and data rates may apply. Message frequency may vary. Privacy Policy

Already have an account ? Login here

We use cookies

We use cookies primarily for analytics to enhance your experience. By accepting, you agree to our use of these cookies. You can manage your preferences or learn more about our cookies policy.