
REALHUB is on fire today

Properties

Browse or get in touch to schedule a walkthrough.

  • Nearby me
Price range

Popular Features

Community Features

Association

Property Features

Waterfront

View

Exterior Features

Interior Features

Style

10000 properties match your criteria

Updated 1 minute ago

E-Alert name
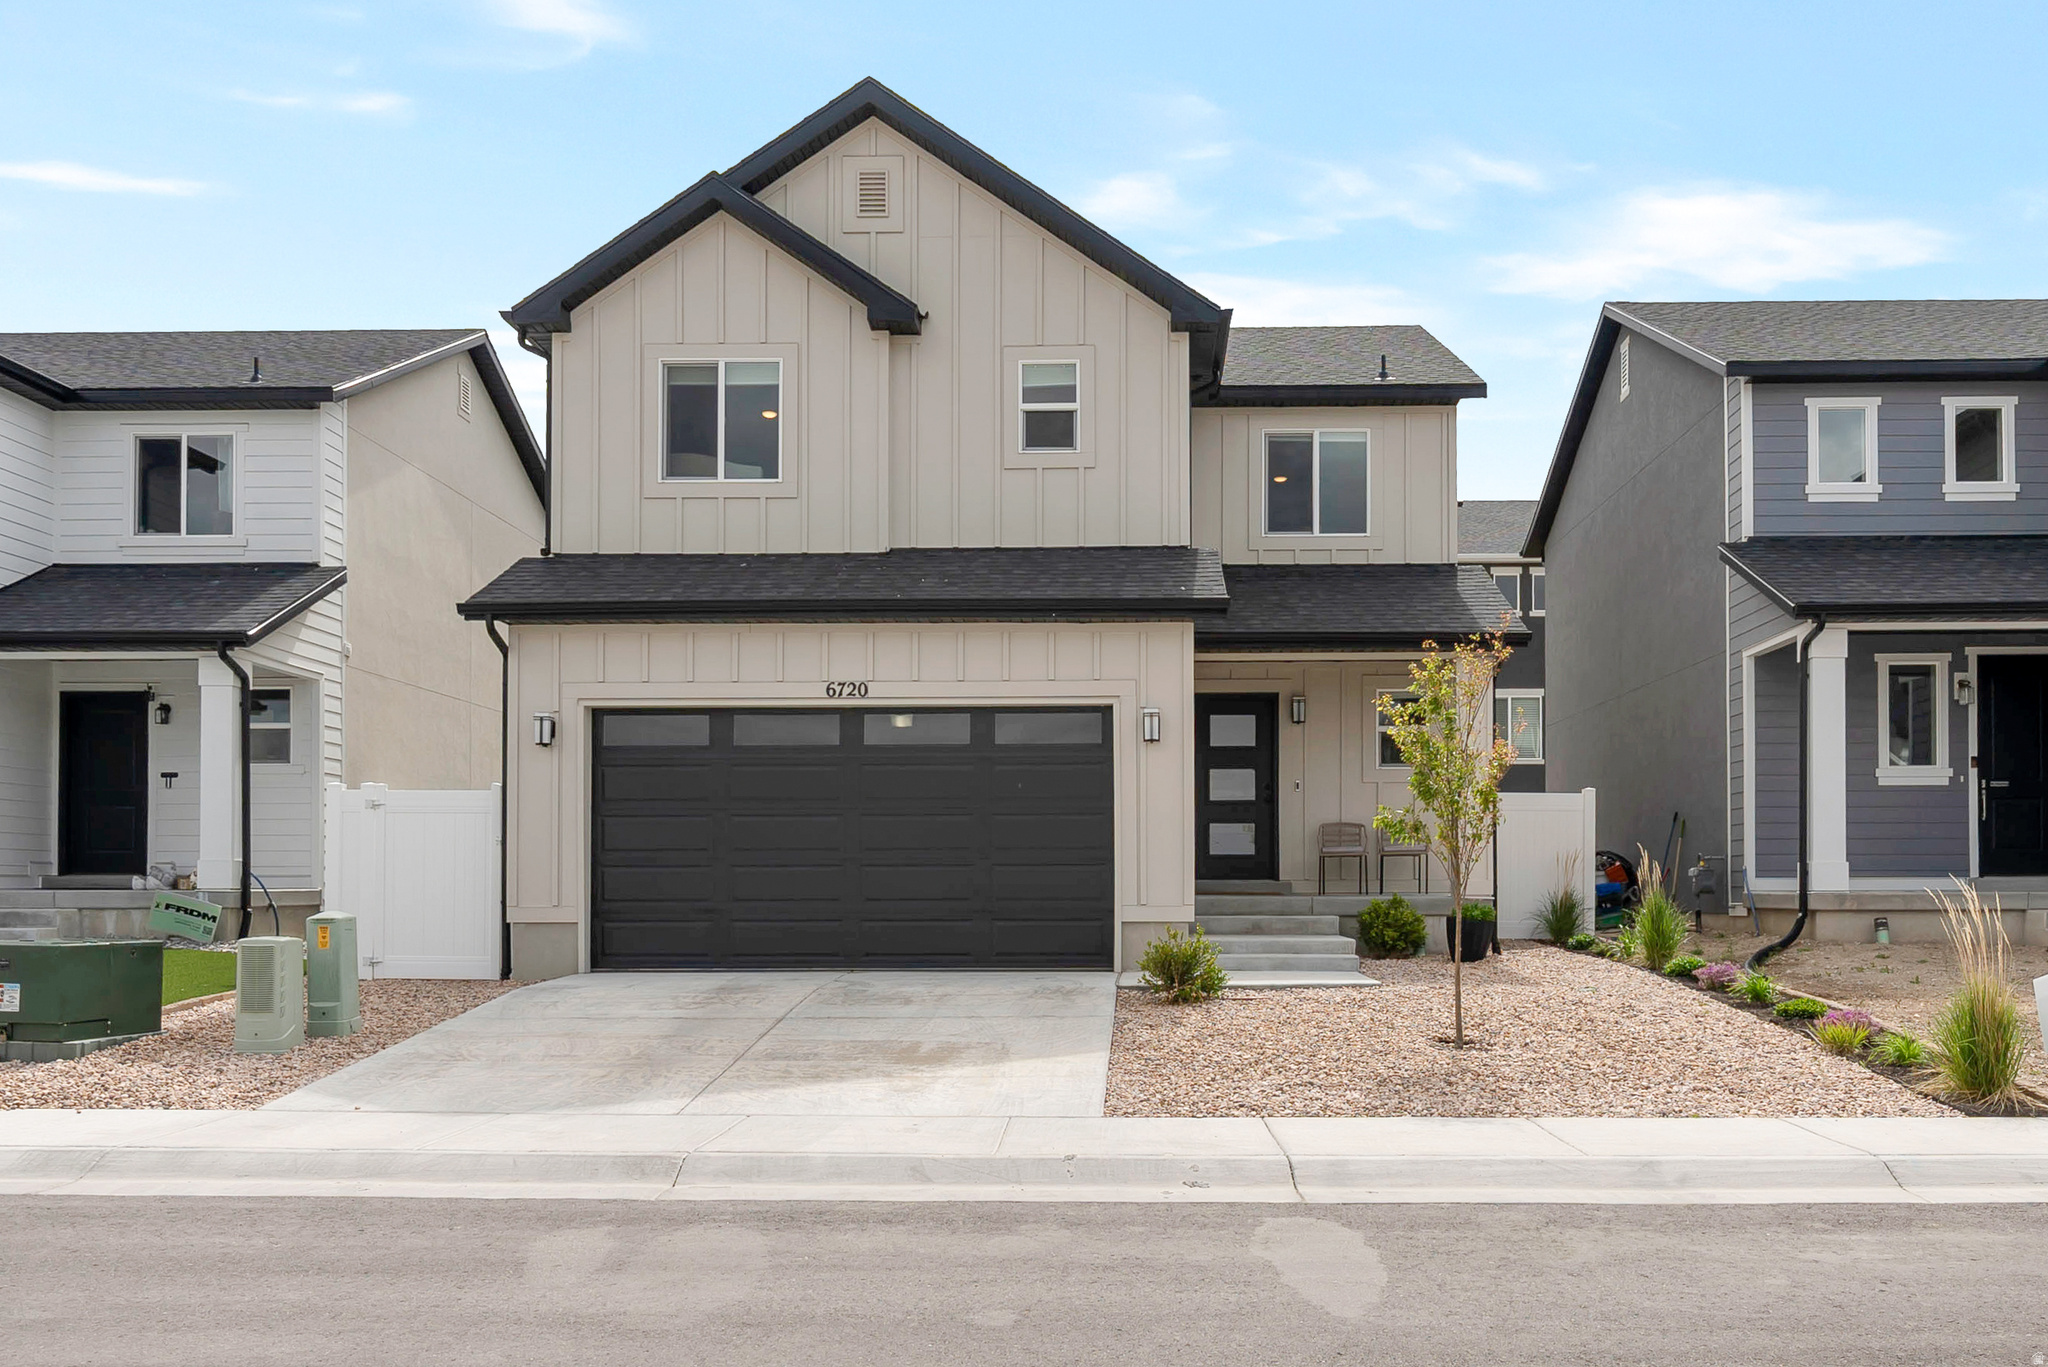
Welcome to your new home at Boulder at Sky Ranch in West Jordan! This spacious home features an open main floor with a stunning 10' sliding glass door that fills the space with natural light. The gourmet kitchen is beautifully designed with stainless steel appliances, stylish finishes, and ample counter space. Upstairs, the large primary suite boasts a vaulted ceiling, walk-in closet, and a luxurious bath with a barn door entrance, walk-in shower, and soaker tub. Bedrooms 2 and 3 are generous in size, providing plenty of comfort and flexibility. All bathrooms throughout the home also feature granite countertops and back-lit mirrors. The unfinished basement offers room to grow and customize to your needs. The home also comes equipped with healthy home features including an Active Radon mitigation system with fan, low FOC finishes, and Pentair Everpure inline kitchen water filtration system. Outside, the home features full xeriscape landscaping with a large covered patio in the backyard and 240 electrical hook-up ready for a hot tub. The community amenities also include an enclosed park and access to the pool and pickleball court at the Sky Ranch Townhomes community across the highway. Square footage figures are provided as a courtesy estimate. Buyer is advised to obtain an independent measurement.
#2159864

West Jordan

6720 S WINDOW PEAK WAY W

3 Beds

2 Baths

2,210 Sq.Ft.

$580,000

MLS#: 2159864
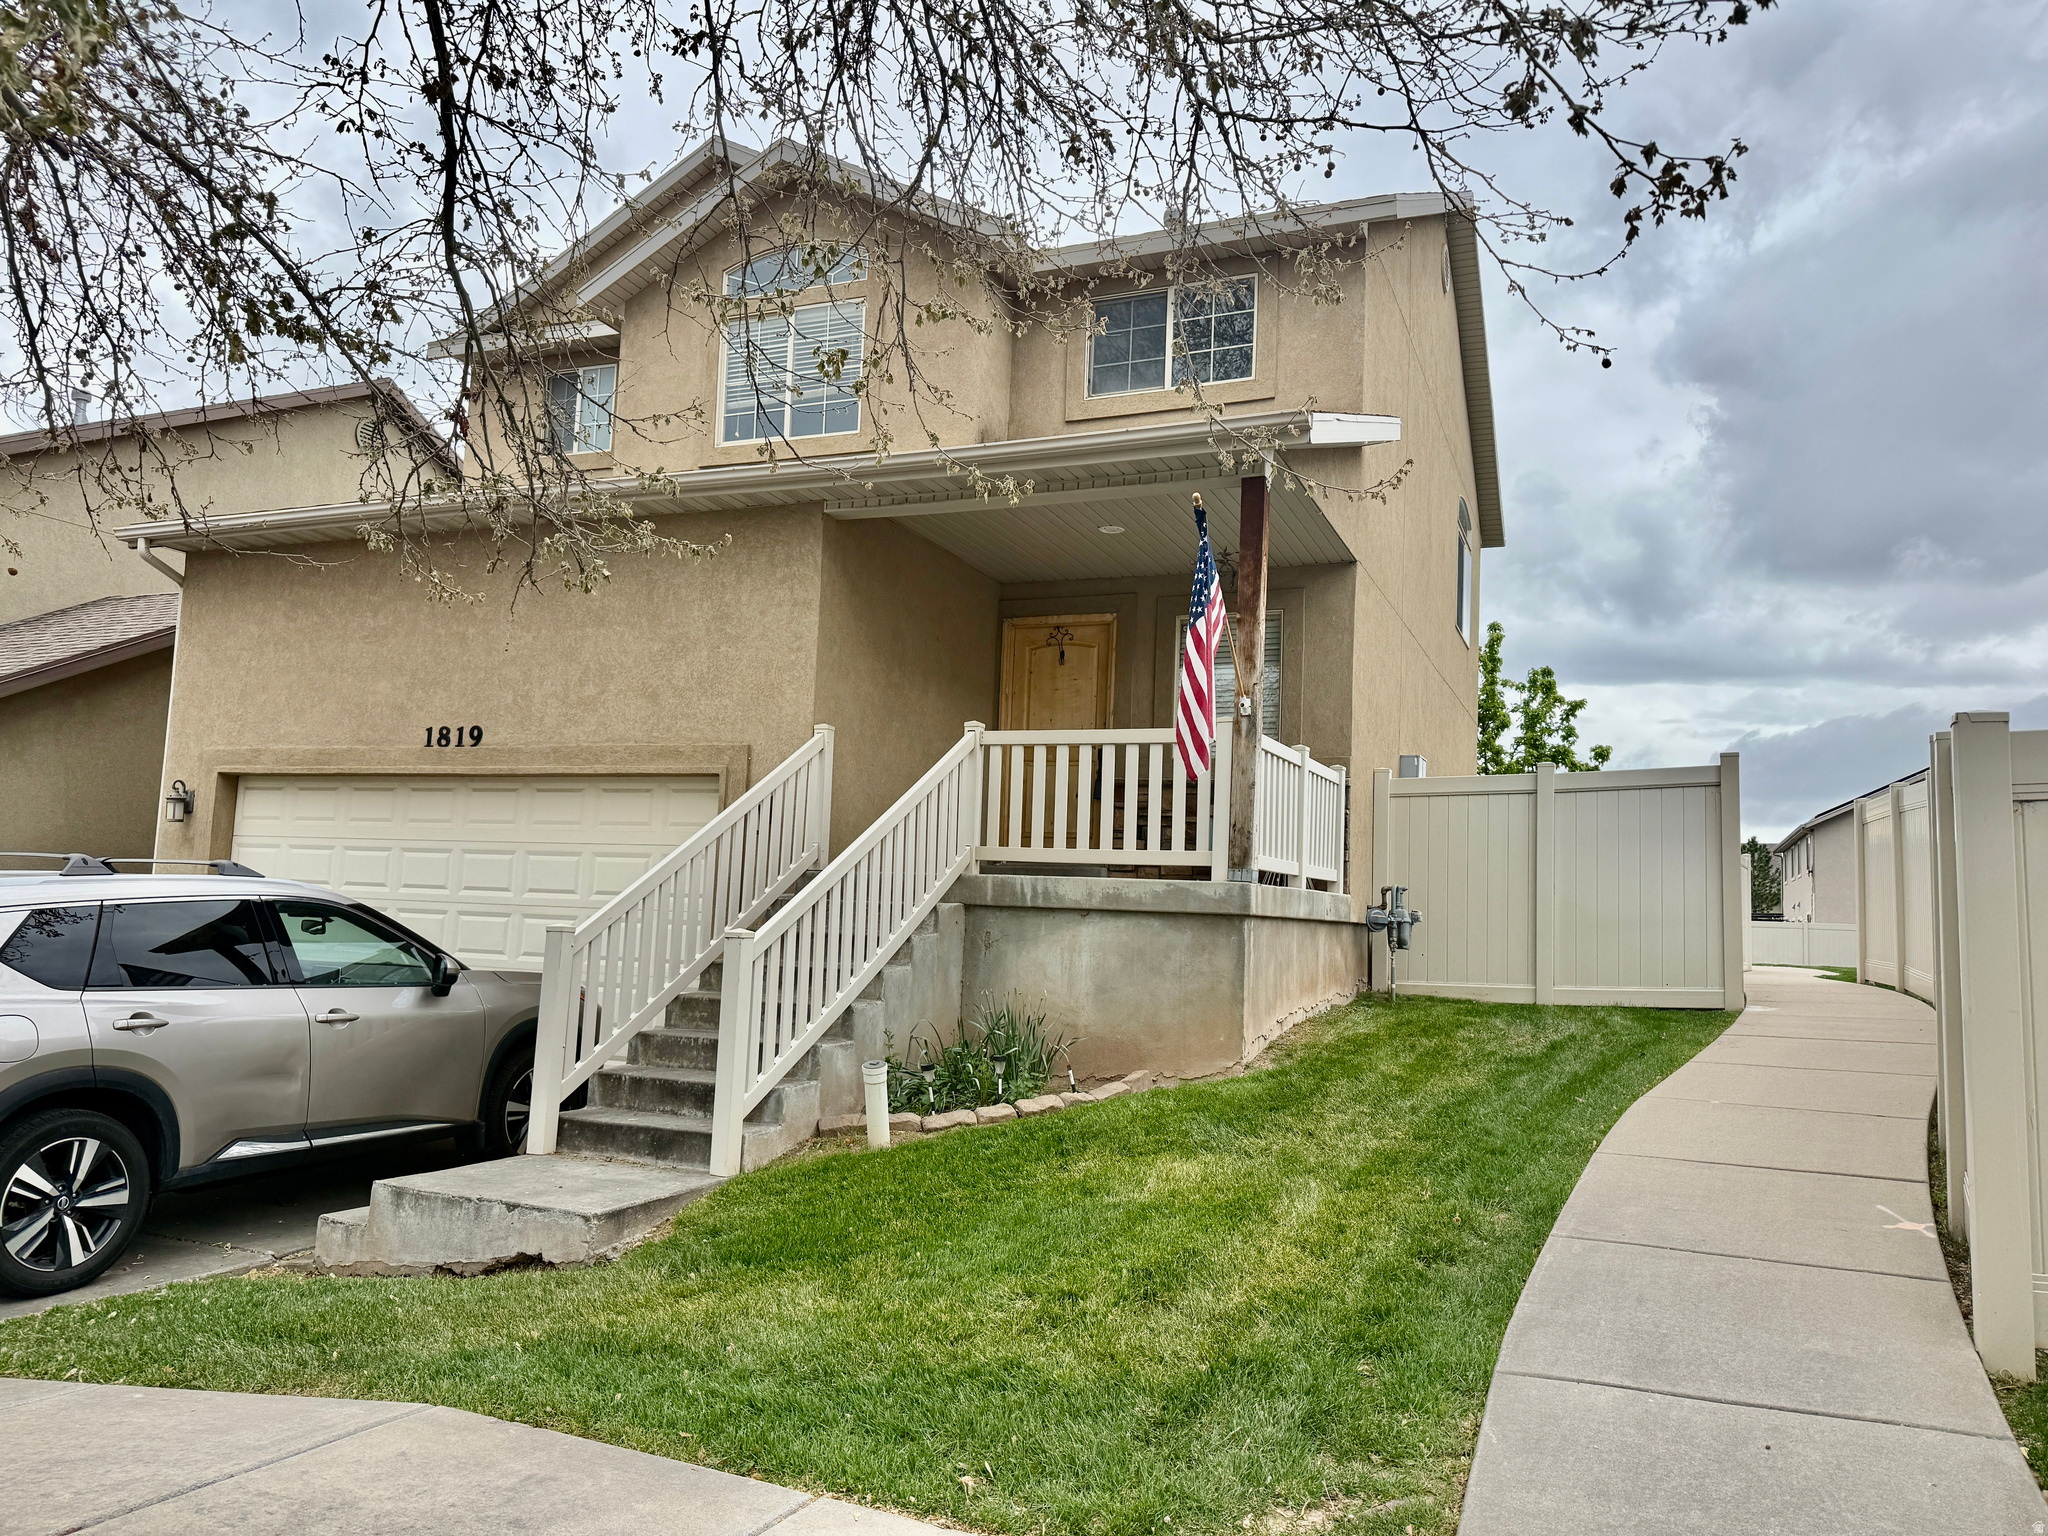
Experience the charm of this beautifully appointed threebedroom, twoandahalfbath residence, thoughtfully designed for comfort and style. The home features a spacious primary suite, spacious kitchen, and an open dining area ideal for gatherings. A warm and inviting living room with a fireplace creates the perfect setting for relaxation. Additional highlights include generous storage throughout, a highceiling twocar garage, and a private, fully fenced yard offering both serenity and functionality
#2153031

Layton

1819 N CLARK DR W

3 Beds

2 Baths

1,584 Sq.Ft.

$460,000

MLS#: 2153031
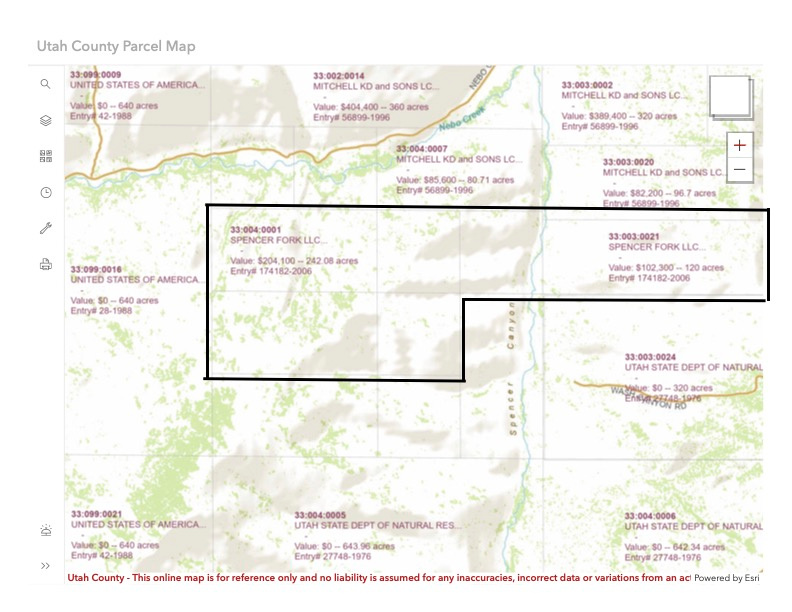
Natural grazing acreage in the Nebo Creek area with 240 ELU's of water rights (accessed from Spencer Creek that runs across the property). Located  just a few miles south of Birdseye.  Greenbelt status = low property taxes.  The land is partially fenced - vegetation includes cedar, sage and wild grasses. The property is situated between Dept of Natural Resources land and a private owner, through who's land there is a legal right of way granted.    There are three parcels included in this listing that total 402.4 acres:  33:004:0001 - 242.077 acres; 33:004:003 - 40.308 acres; 33:003:0021 - 120 acres.
#2139018

None

None Beds

None Baths

402.0 acres

$1,688,000

MLS#: 2139018
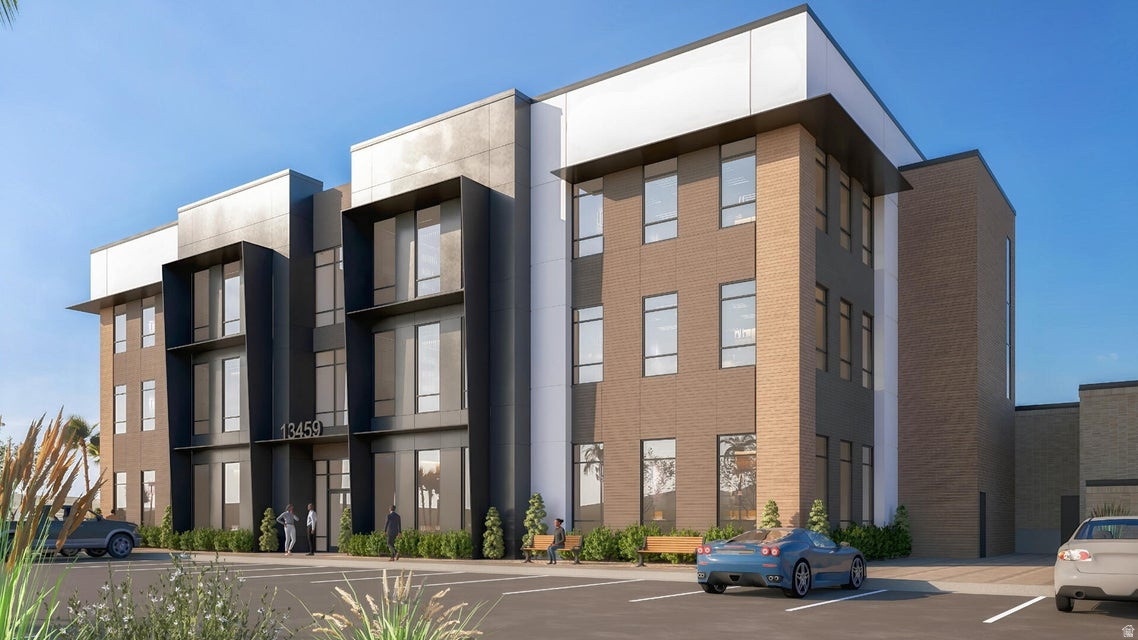
Proposed office space within a new mixed-use development scheduled to break ground Fall 2026. Planned for approximately 25,000 SF across three stories, subject to final design and approvals. The development is anticipated to offer modern office space in a high-visibility, freeway-adjacent location within a rapidly growing commercial corridor. Planned features may include on-site parking and signage opportunities; all details remain preliminary. Lease rates, CAM/NNN charges, floor plans, and suite sizes are TBD. Listing subject to change. Please contact listing agent for additional information. Information deemed reliable but not guaranteed; tenant to verify.
#2141580

St. George

4375 S PIONEER RD

None Beds

None Baths

N/A

$0

MLS#: 2141580
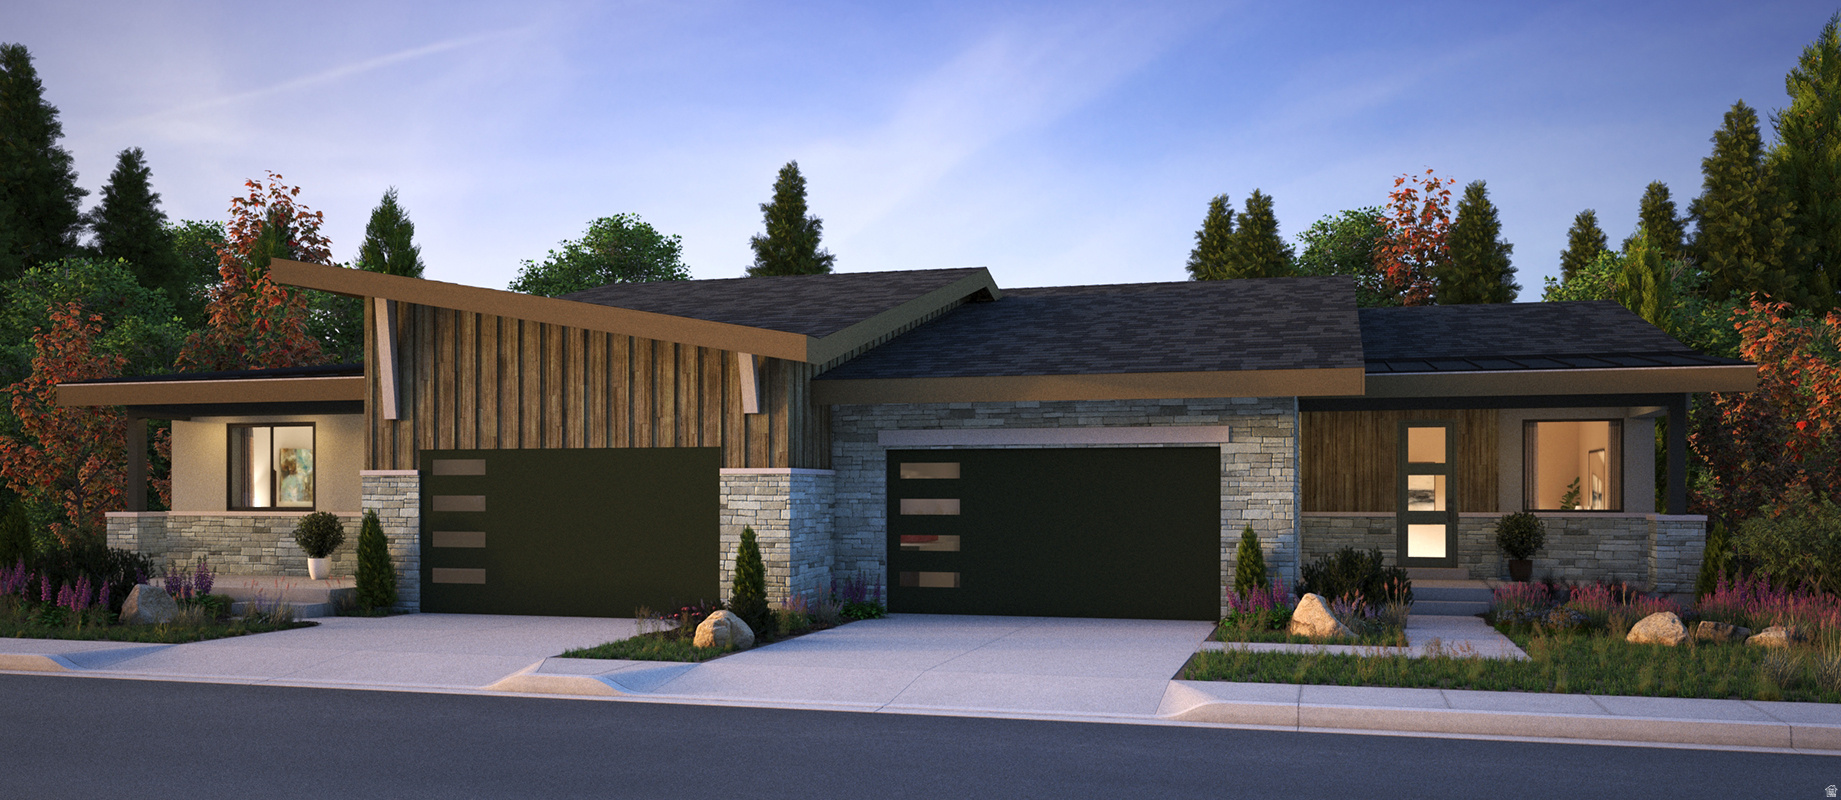
Shoreline twin homes are nestled in picturesque Hideout Canyon and the shores of Jordanelle Reservoir, yet only 10 minutes from downtown Park City. The expertly designed community gives each home its breathtaking views of the surrounding mountains and lake with access to a 2.5-acre mountainside park and miles of hiking and biking trails, putting the best of recreational living at your door. The Skyline is our largest floor come take a look before they are all gone
#2135389

Hideout

11493 N DEEPWATER DR

4 Beds

3 Baths

3,981 Sq.Ft.

$2,327,600

MLS#: 2135389
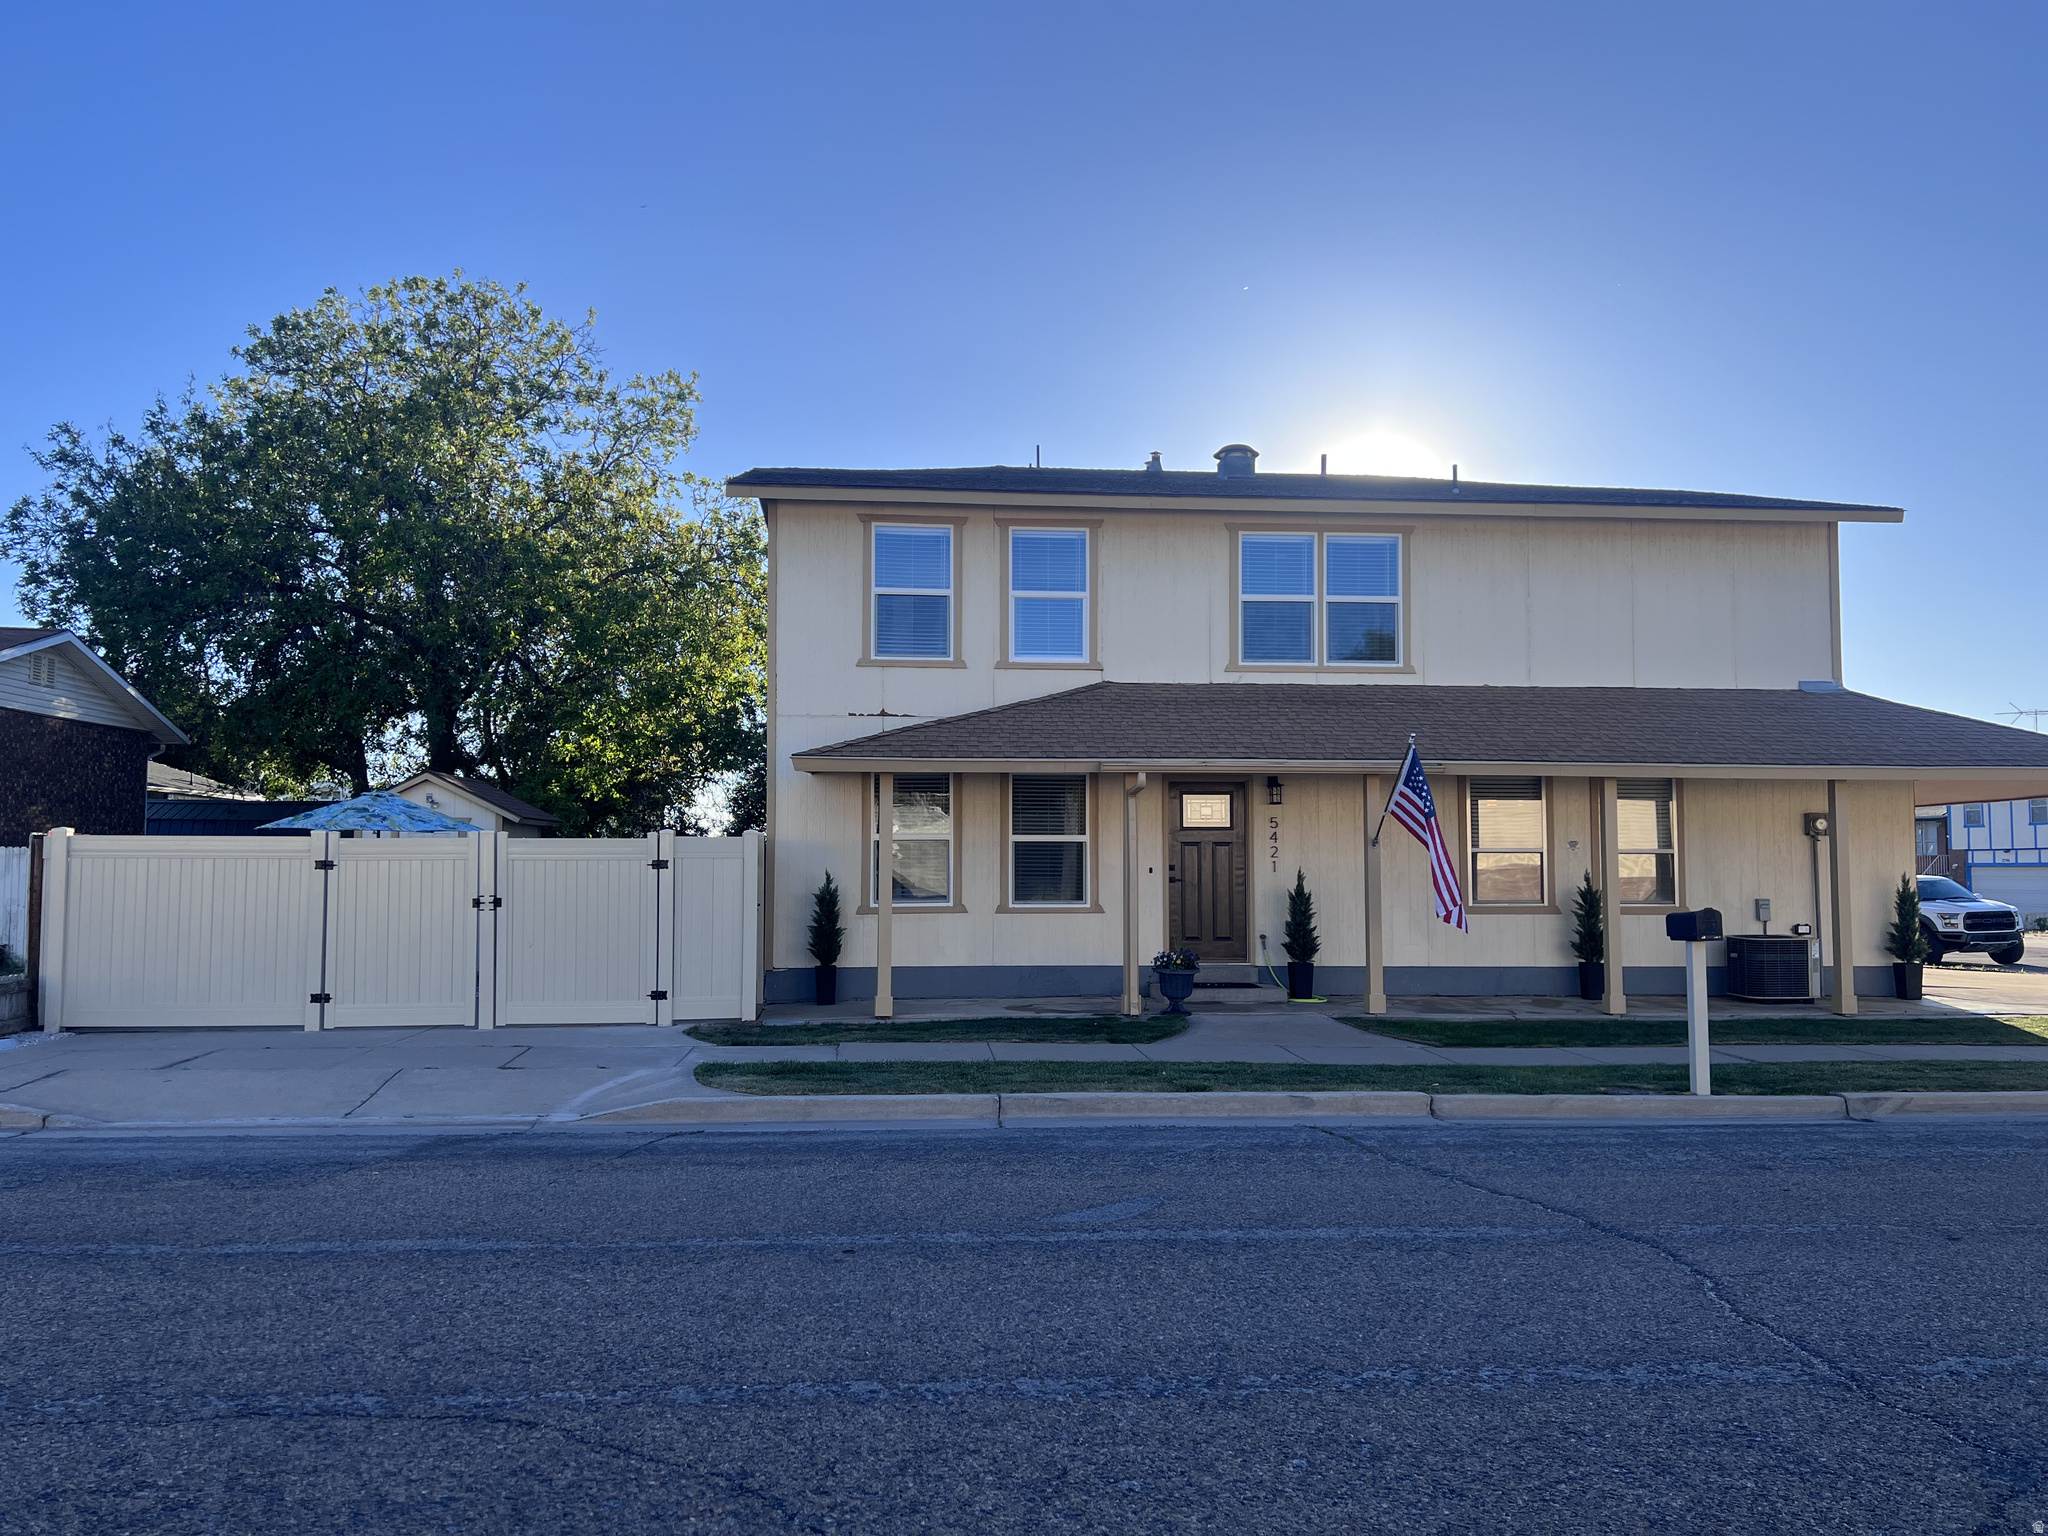
GREAT THINGS COME IN SMALL PACKAGES!!!! PRICE, $399,900.00, RV PARKING, OVERSIZED TWO-CAR GARAGE WITH EPOXY FLOORING! If you're looking for a STARTER twin home that has been updated, THIS ONE IS IT!! Location, location, location! Easy access North or South bound to I-15, Eateries, and other venues! Approximately 1,600 SF. New carpet, LVP, paint, freestanding stove, microwave, fridge. Granite counter tops, bathroom vanities, lighting, NEW WINDOWS, front door with beveled glass. There is a Family Room/Den or office upstairs with custom finish, decorative wainscoting also in the hallway. One wall is library style built in unit with shelves and drawers. The 2-car oversized garage has fresh paint and epoxy flooring.  RV parking (19'10" x 30') with vinyl, removable double gate for easy access, this area could be used for a patio or RV's. This home features 3 bedrooms, Master Bedroom is 14'x15'7",  2.5 baths, kitchen with new appliances, (except DW), including fridge.
#2162304

Roy

5421 S 2775 W

3 Beds

1 Baths

1,572 Sq.Ft.

$399,900

MLS#: 2162304
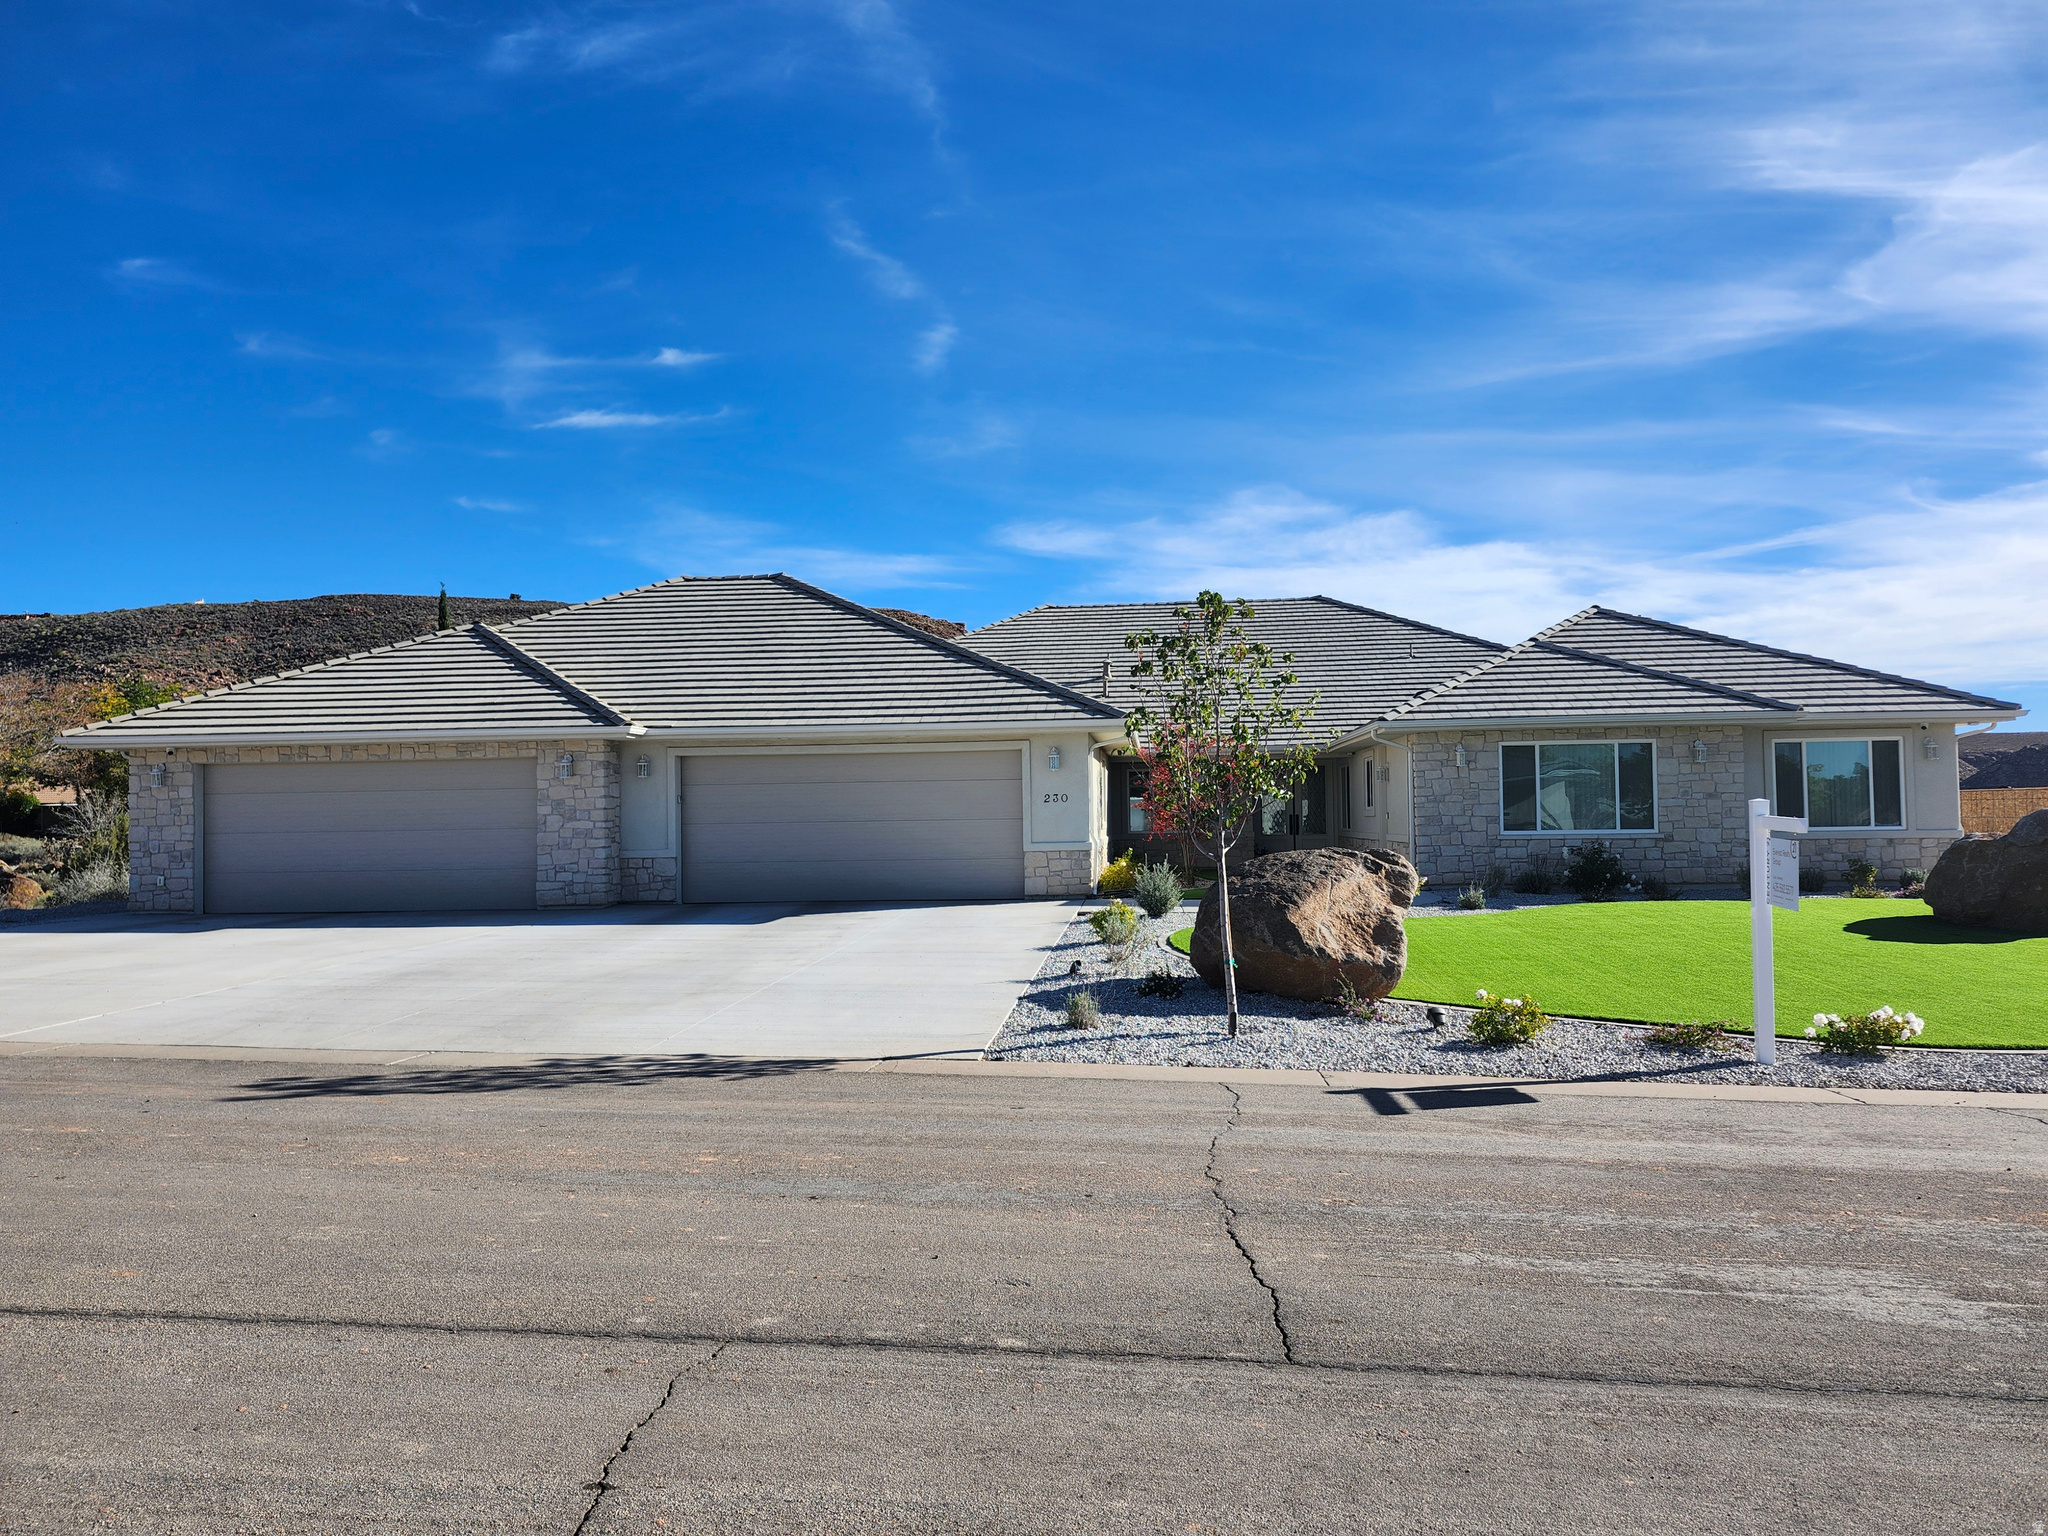
Contractor's own single-level home, a 4 or 5-bedroom, 3-bathroom home, offering 4,357 sq. ft. of thoughtfully designed living space, including an attached apartment, on nearly half an acre (.46 acres), all with scenic views and no HOA. This home pairs luxury with functionality, featuring high-end finishes, thoughtful upgrades, and versatile spaces perfect for modern living. From the moment you arrive, you'll be greeted by timeless elegance with inviting cultured stone accents, and an energy-efficient Title 24 rated tile roof. Step through the double leaded-glass front doors into a sunlit home filled with soaring vaulted ceilings and graceful crown molding, creating a warm and welcoming atmosphere.  The main living areas are ideal for entertaining, featuring formal living and dining rooms, spacious family room with a wood-burning fireplace.  Chef's dream kitchen has a 48" gas cook-top, convection oven and convection microwave oven, warming drawer, farmhouse sink, soft-close cabinetry and a reverse osmosis system for the entire home.  Granite countertops throughout the home, Kohler plumbing fixtures (except the jetted tub and farmhouse sinks) plus there is crown-molding throughout most of the home as well (except in the garage).  The luxurious primary suite is a retreat of its own, featuring a gas fireplace, jetted tub, walk-in shower, dual vanities, dual closets, and two private toilet closets, one with a bidet seat.  A spacious attached office offers the perfect spot for work or relaxation; all thoughtfully placed for privacy and comfort.   Off the family room is a huge room which could be used as a 5th bedroom or exercise / game room.    The attached apartment (ADU) adds versatility with 2 or 3 bedrooms, a full kitchen with granite countertops, upgraded appliances, farm sink, dishwasher, convection oven, convection microwave, full laundry, and a private entrance, perfect for extended family or a potential rental income (including nightly rental with town approval).   The climate-controlled 5+ car garage offers over 1,700 sq. ft. of space, complete with a wash sink, water softener, and even an interior nozzle for a car washing enthusiast's dream.  There's also a climate-controlled storage room for all your extra treasures.  Step outside to enjoy the covered patio & beautiful views, fully landscaped grounds with drip irrigation, and smart-controlled outdoor lighting, ideal for evening relaxation or hosting gatherings.  Modern comforts include 4-zone HVAC providing 14 tons of cooling at 20 SEER efficiency with 96% efficient gas heating in the home, and a heat pump in the garage and storage room.  Also included is a whole house generator, central vacuum, intercom system, and a comprehensive Lorex security camera system. Energy-conscious details like R-50 attic insulation, energy star-rated concrete tile roofing, Low-E double-pane windows with equal sightlines, and LED lighting throughout ensure comfort and efficiency year-round.  This home is more than just a place to live, it's a place to love, where luxury, comfort, and beauty come together for an unparalleled lifestyle. Come experience all that this remarkable home has to offer!  Owner/Agent
#2104179

Leeds

230 BOULDER WAY

5 Beds

3 Baths

4,357 Sq.Ft.

$1,199,000

MLS#: 2104179
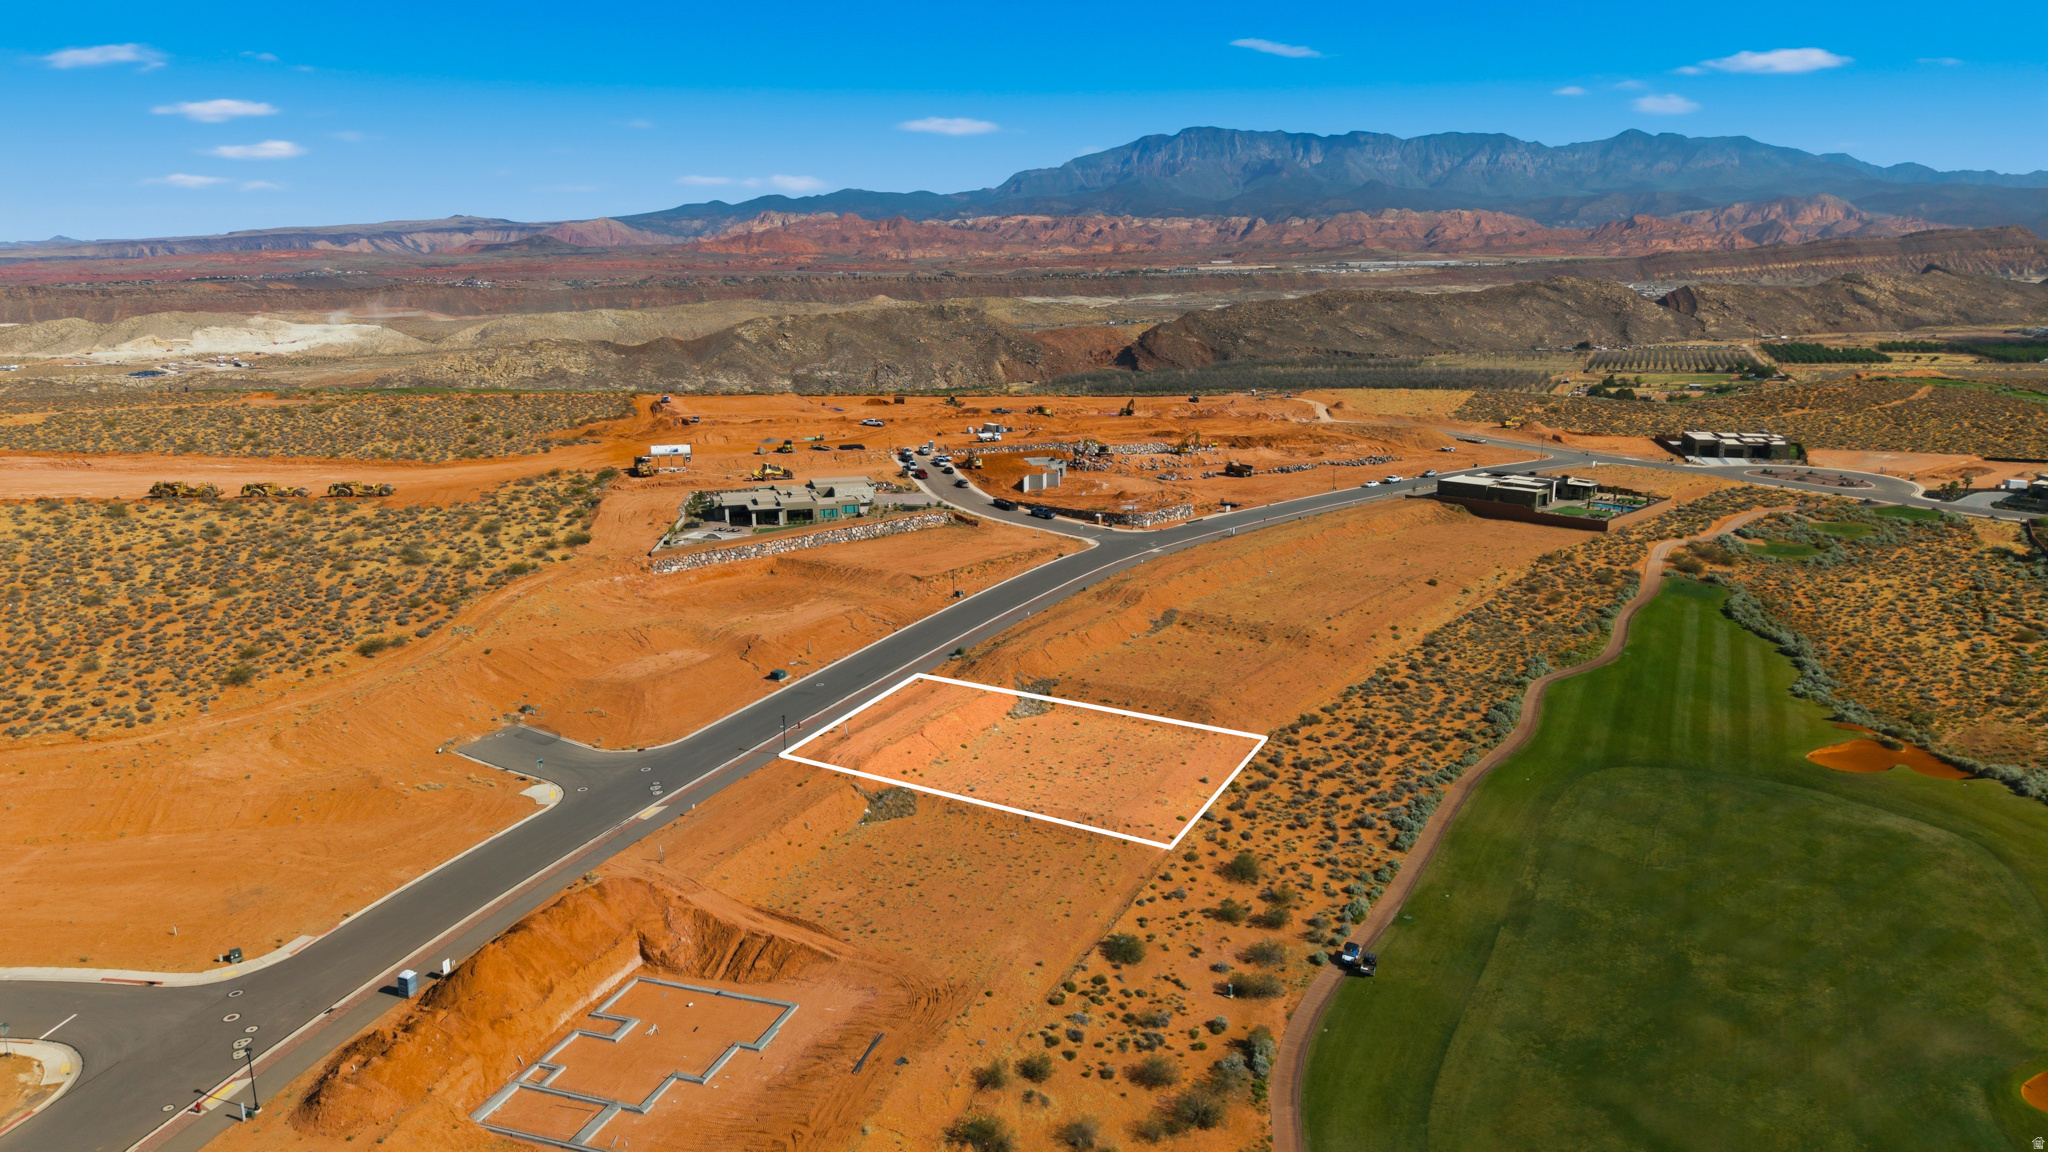
55-Acre Walk-Out Basement Lot Perfectly positioned along the 17th fairway of Sand Hollow Resort's Championship Golf Course, this exceptional walk-out basement homesite offers a rare combination of elevation, privacy, and panoramic beauty. Enjoy unobstructed eastern fairway views paired with striking southern red-rock scenery, creating a breathtaking backdrop for a thoughtfully designed custom home. Surrounded by multi-million-dollar residences, this lot sits within one of Southern Utah's most exclusive luxury communities. Offers ample room expansive outdoor living, a private pool, and oversized garages for all your toys. Located just minutes from Sand Hollow State Park and the renowned sand dunes, the setting delivers seamless access to both refined resort living & yr round adventure. Ownership at The Estates at Sand Hollow Resort extends beyond the homesite itself, offering ownership benefits, championship golf, resort amenities, and a vibrant lifestyle defined by outdoor recreation and community. Also includes front/back yard maintenance for hassle free living. Choose from a curated list of Premier Builders known for exceptional craftsmanship and elevated design, or bring your own approved builder to bring your vision to life. With open views, a walk-out basement opportunity, luxury surroundings, and unmatched access to Southern Utah's iconic lifestyle, this property is more than a lot, it's the foundation for a private oasis and an investment in true desert luxury living.
#2162490

Hurricane

9 S ENDLESS TRL 9

None Beds

None Baths

0.55 acres

$551,034

MLS#: 2162490
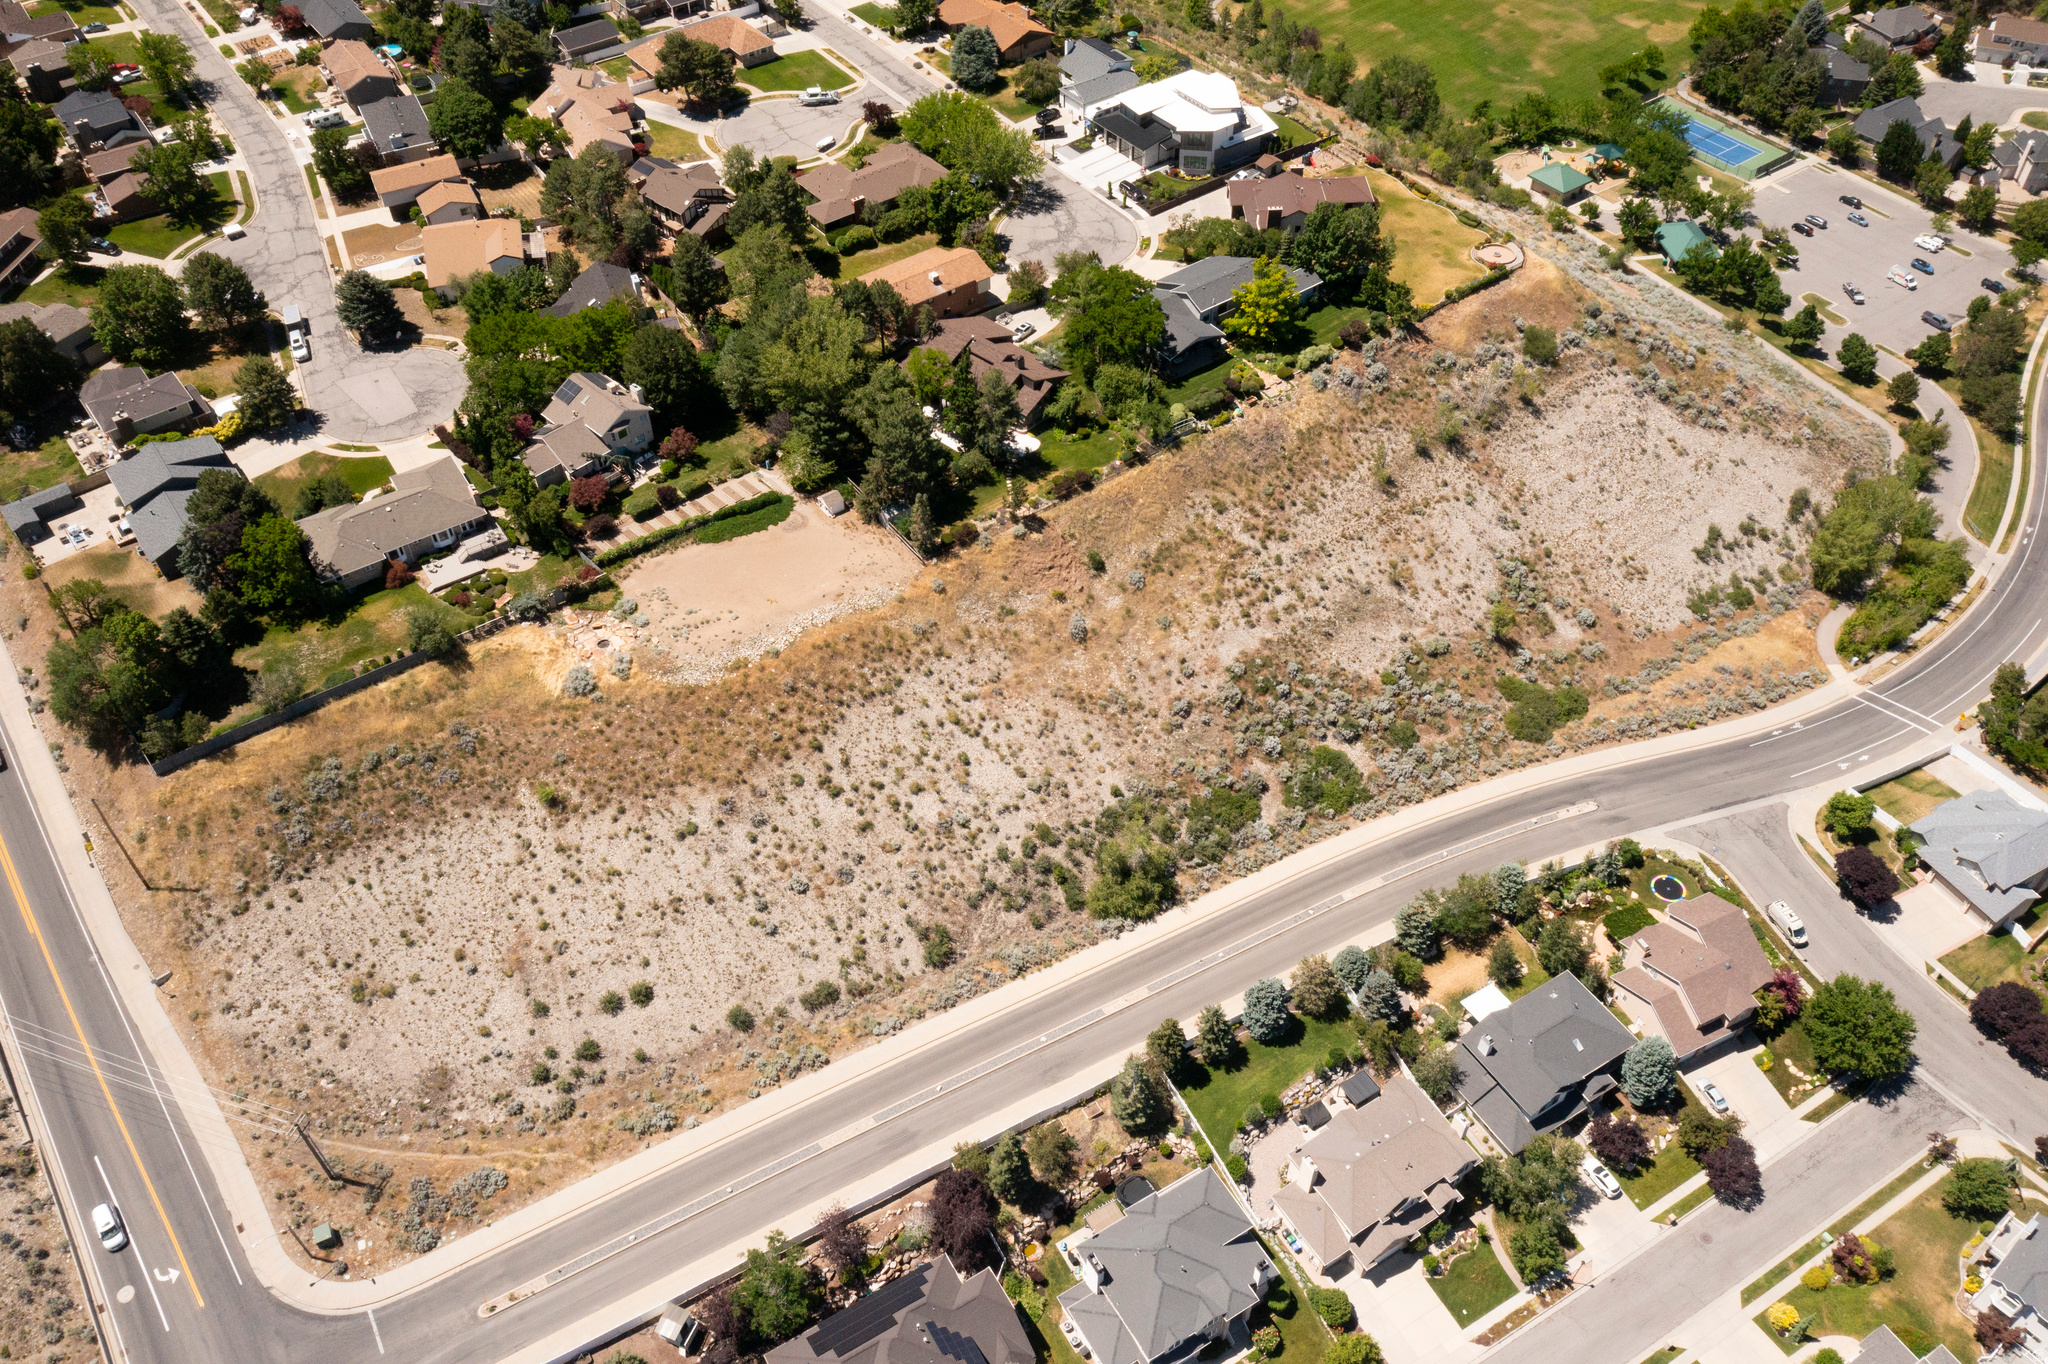
Excellent opportunity at a great price! 4 parcels running from 3000E down Hollow Mill Drive all the way to the Park totaling 2.05 acres, the largest of which is 1.45 acres. Parcel numbers 22-23-376-040, 22-23-376-043, 22-23-376-044, 22-23-376-041. Possible potential to combine and build within city guidelines. Incredible location, amazing views, highly sought after neighborhood in Cottonwood Heights. Close to Big Cottonwood Canyon with its world class ski resorts, hiking and biking trails, and proximity to all of the perks Salt Lake has to offer! Mere steps away from a beautiful park with tennis courts, walking trail, playground and picnic area. Call us for more information.
#2170630

Cottonwood Heights

2985 E HOLLOW MILL DR S

None Beds

None Baths

2.05 acres

$550,000

MLS#: 2170630
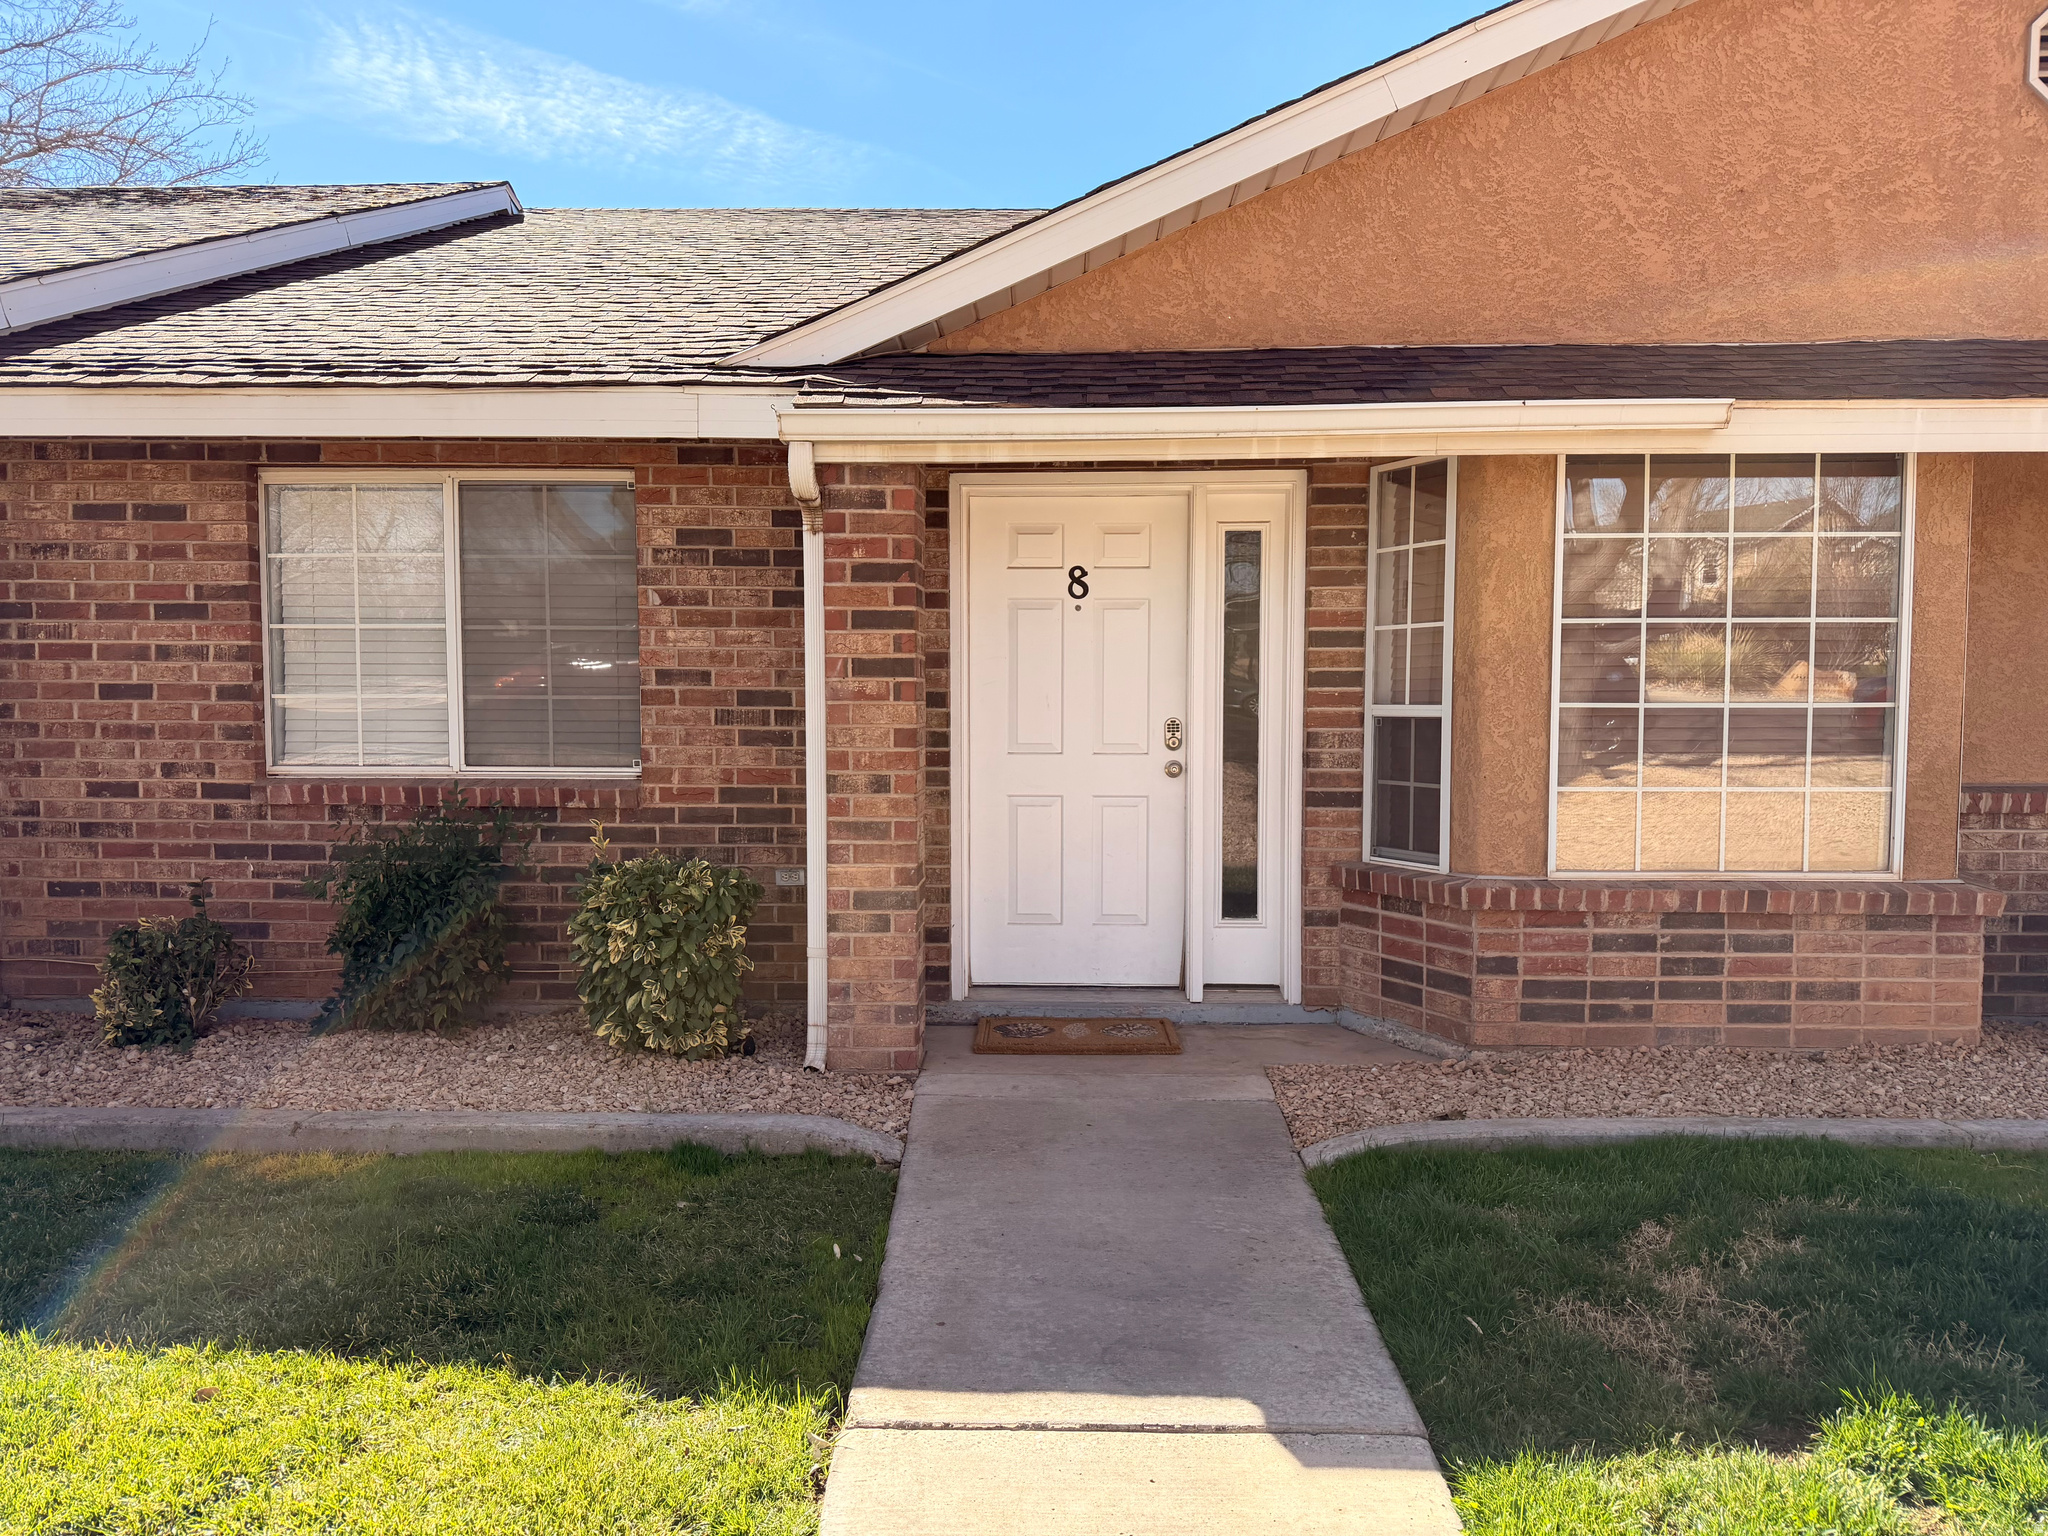
Beautifully updated, new paint, appliances, flooring, cabinets, countertops, water heater, A/C, carpet, toilets, showers, lighting, all brand new in the last 4 years. This charming home features a bright, open?concept layout with vaulted ceilings and modern finishes throughout. The spacious living room flows seamlessly into the dining area and fully remodeled kitchen, complete with crisp white cabinetry, subway tile backsplash, stainless steel appliances, and a large center island-perfect for entertaining. The oversized primary suite offers plenty of natural light, direct access to the private patio, and a generous walk?in closet with built?in shelving. A second well?sized bedroom and beautifully updated bathroom with tiled shower surround provide comfort for guests or family. Additional highlights include fresh flooring, recessed lighting, ample storage, and a cozy fenced outdoor area ideal for relaxing or small?pet space. Centrally located in the heart of St. George, right next to Utah Tech University. This home is the perfect blend of comfort, style, and convenience-don't miss it! Square footage figures are provided as a courtesy estimate only.  Buyer is advised to obtain an independent measurement.
#2141992

St. George

1050 E 1050 E 500 S 8

2 Beds

1 Baths

1,100 Sq.Ft.

$299,900

MLS#: 2141992
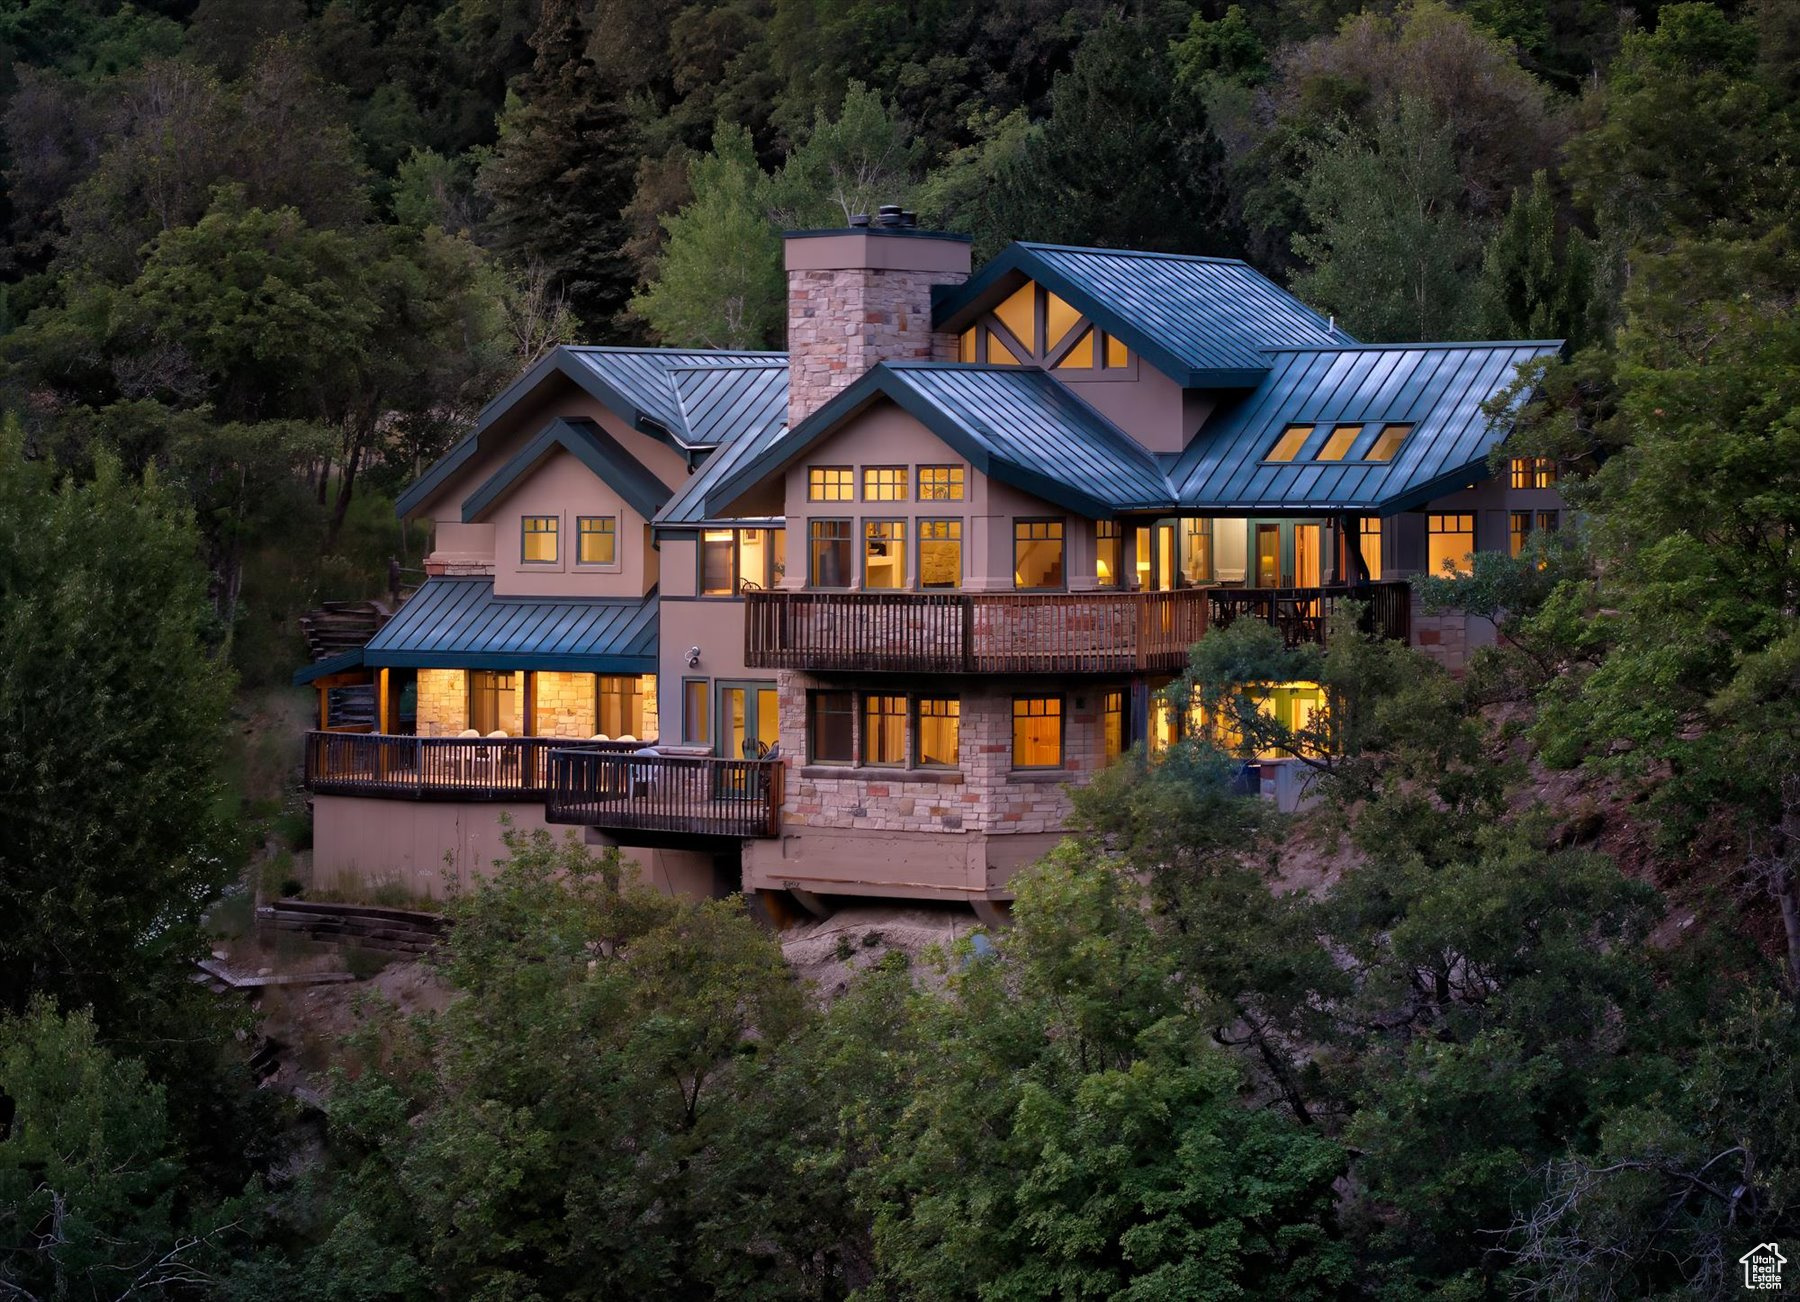
From world-class skiing in the winter to hiking and bike riding in the summer - experience all the year-round enjoyment that Sundance Utah, has to offer. The views that this lodge-style home has to offer are out of this world, and look out to the resort of Sundance and the magical backside of Mount Timpanogos. The warm and Inviting home offers the comfort of four-plus bedrooms, four baths, two kitchens, a two-car garage and a separate studio apartment. There are multiple decks, one of which offers a hot tub with a view. The property is gated and secure.
#2104570

Sundance

9045 CHILDRENS RD N 7

4 Beds

2 Baths

3,785 Sq.Ft.

$2,950,000

MLS#: 2104570
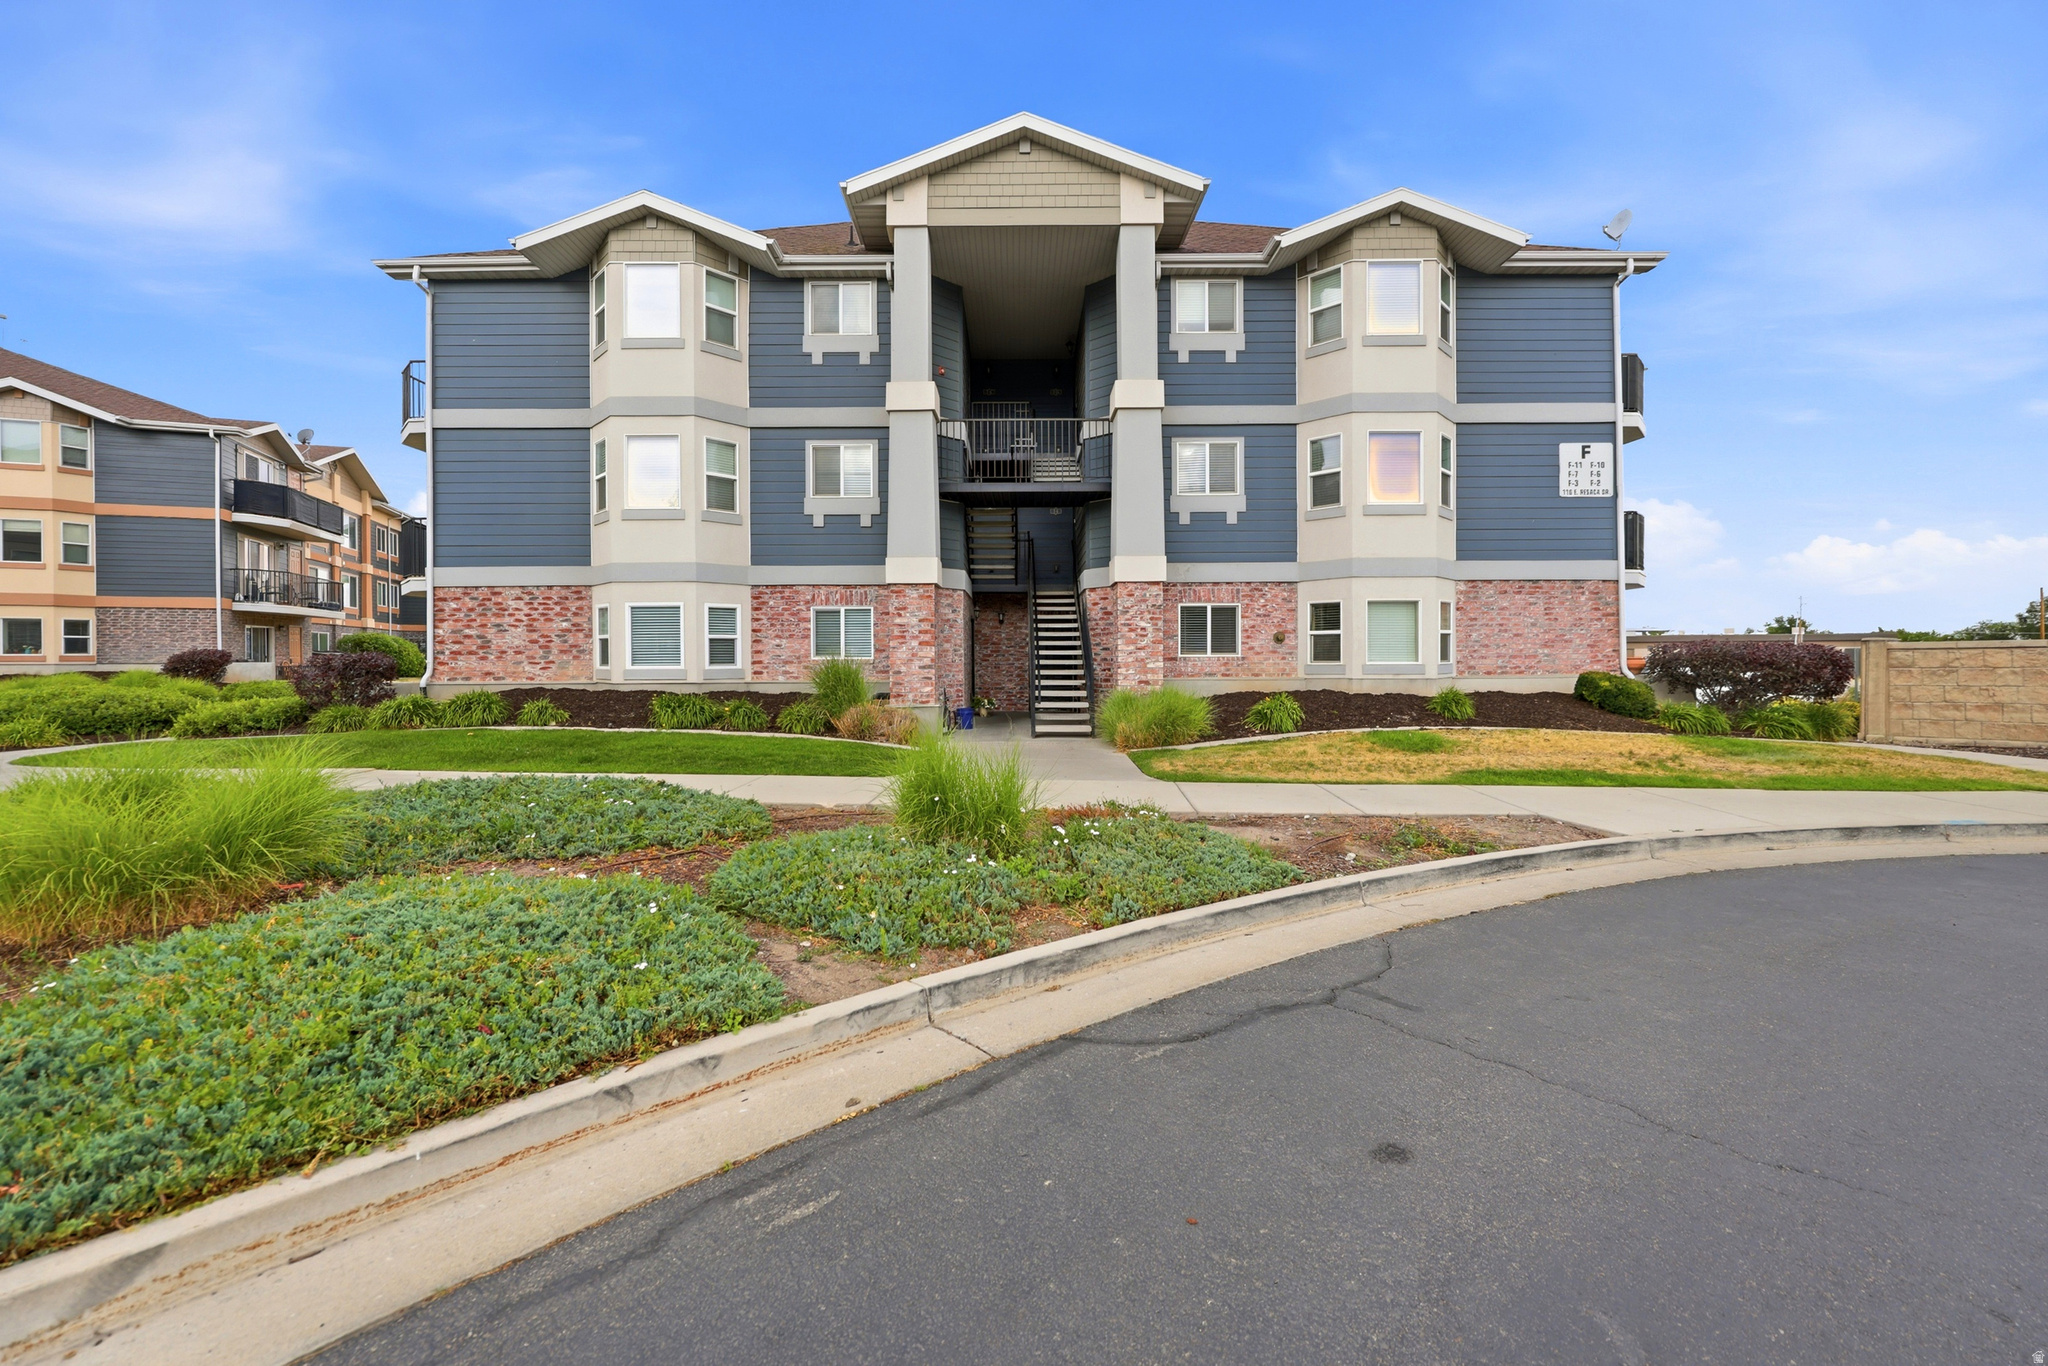
This beautifully updated second-floor condo featuring 3 bedrooms and 2 full bathrooms. The modern kitchen is highlighted by quartz countertops and flows seamlessly into the main living area with updated laminate flooring throughout. Enjoy stunning mountain views from your private balcony and the added privacy of an upper-level unit. The community offers fantastic amenities including a pool, clubhouse, and fitness center, while the convenient Sandy location puts you just minutes from the TRAX station, shopping, dining, and easy freeway access. Square footage figures are provided as a courtesy estimate only and were obtained from Salt Lake County Tax Records. Buyer is advised to obtain an independent measurement. All information herein is deemed reliable but is not guaranteed. Buyer is responsible to verify all listing information.
#2169778

Sandy

116 E RESACA DR S F6

3 Beds

2 Baths

1,185 Sq.Ft.

$330,000

MLS#: 2169778
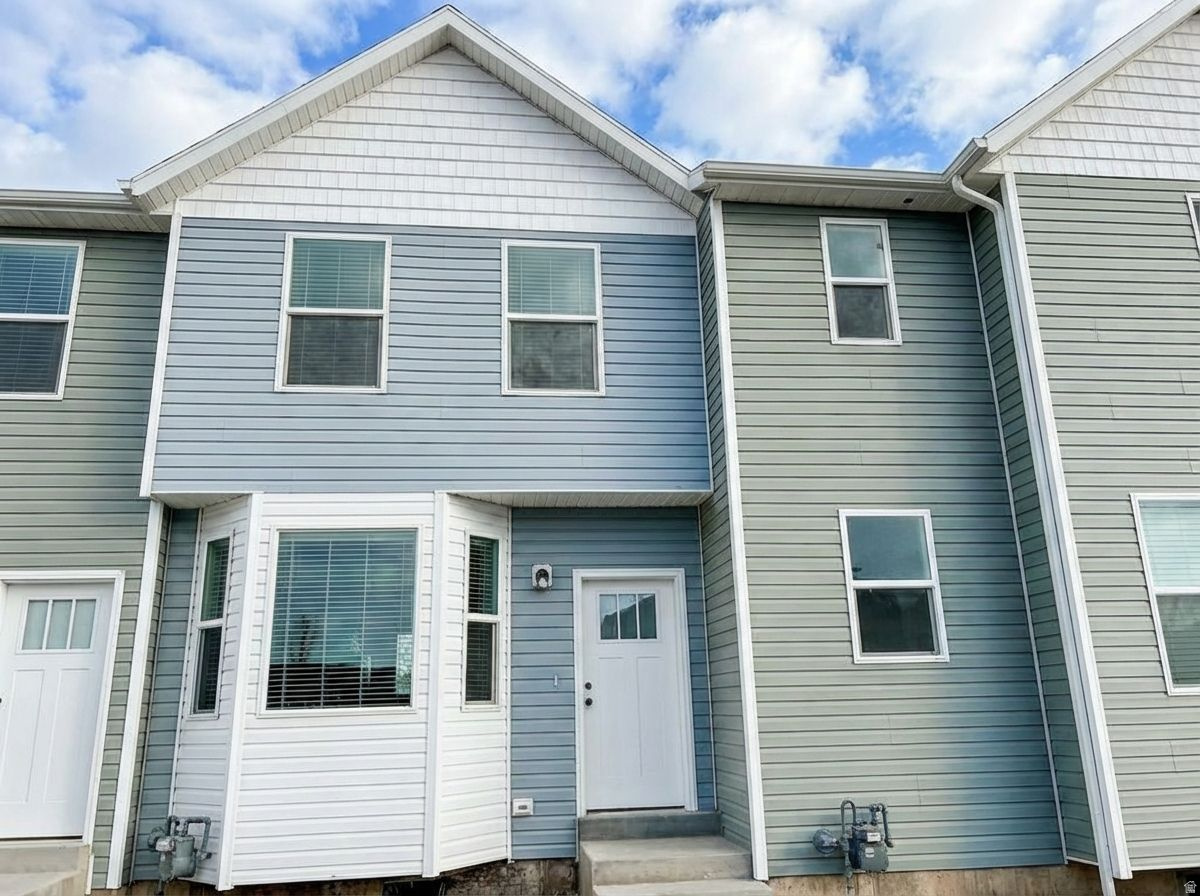
Welcome to this brand-new townhome offering 1,150 sq ft of thoughtfully designed living space with 2 bedrooms and 1.5 baths. Set within a quiet row, the home enjoys beautiful mountain views and a peaceful setting you'll appreciate every day.  The property features xeriscaped landscaping for low-maintenance living and an open patio ideal for relaxing, entertaining, or taking in the surrounding scenery. Open fields to the north and west create a rare sense of space and privacy.  Inside, you'll find an open and functional layout filled with natural light, perfect for modern living. Brand new, beautifully located, and designed for comfort with room to breathe-this townhome offers low-maintenance living in a serene, open setting.  Tax History is based on the lot and not the home built on the lot.  Taxes have not yet been assessed for the townhome.  Square footage figures are provided as a courtesy estimate only and were obtained from building plans.  Buyer ad buyer agent is advised to obtain an independent measurement.
#2134733

Vernal

522 W 2000 S

2 Beds

1 Baths

1,150 Sq.Ft.

$249,000

MLS#: 2134733
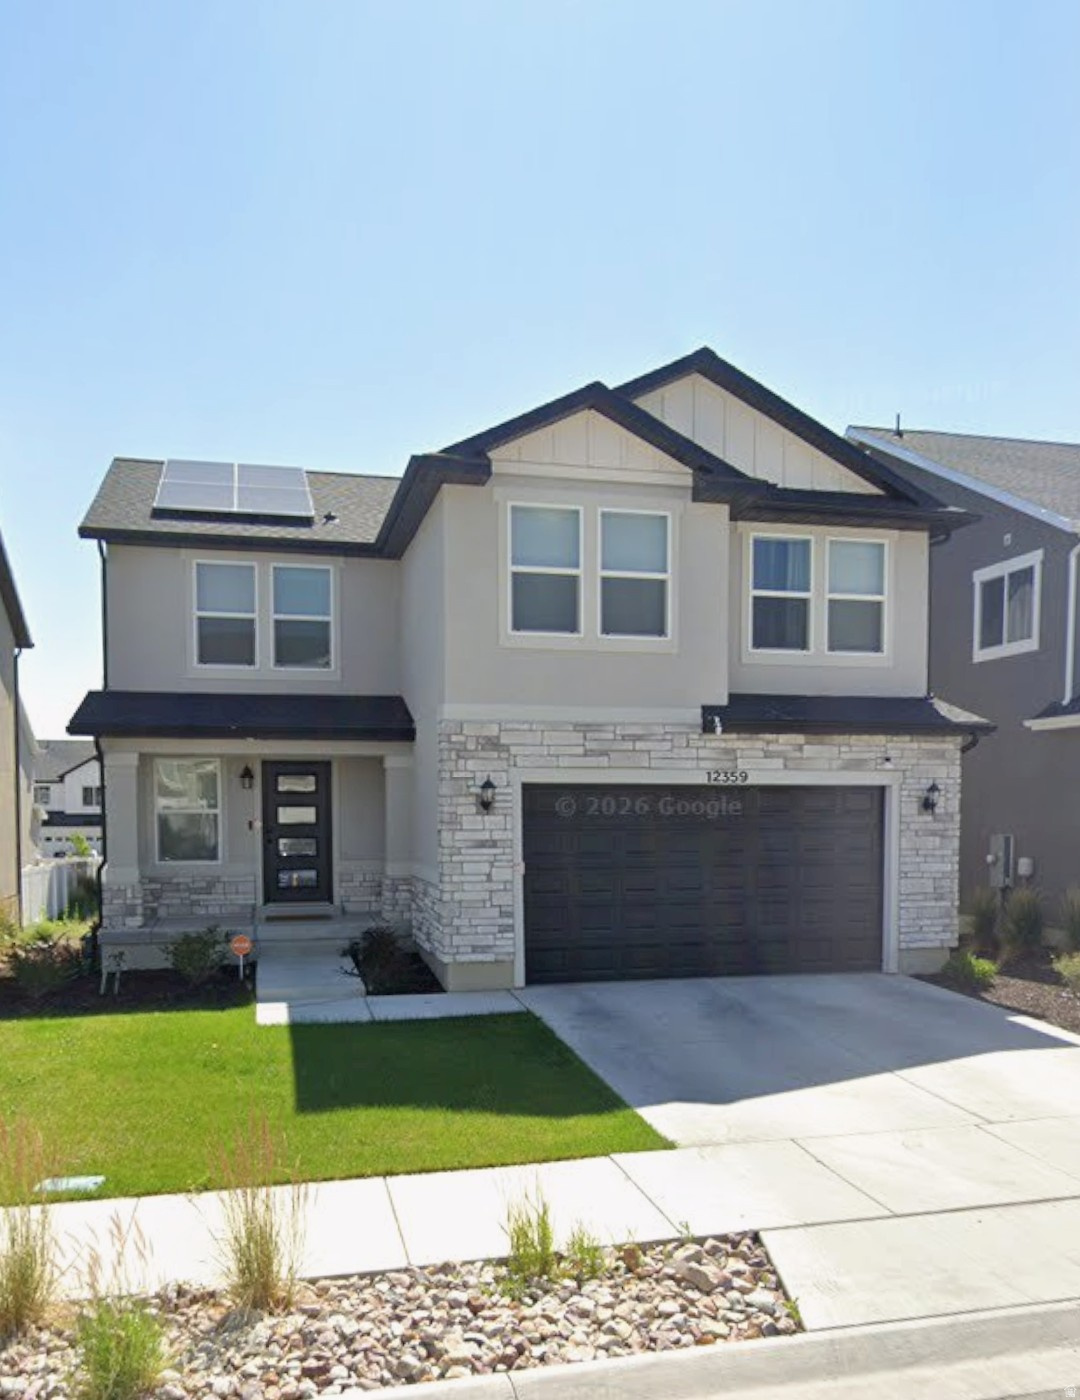
MOTIVATED SELLER! Take Pride in your new home! Constructed by Edge Homes, this single-family floor plan is an open-concept residence that maximizes space and allows privacy. Thoughtfully Designed home to keep your housing needs in mind. Come make this house your home! Community amenities include 1.3 acres of open space, an asphalt trail and a regional park - just to name a few! Your new neighborhood, Copper Fields, is in an ideal location with everything you need right at your fingertips. Enjoy the convenience of living close to your favorite restaurants and stores like Mountain View Village Shopping Center. Copper Fields also has convenient access to schools, JL Sorenson Recreation Center, K9 Memorial Dog Park, Creek Ridge Park, and Mountain View Corridor.
#2168678

Herriman

12359 S PESKY LN

6 Beds

3 Baths

2,698 Sq.Ft.

$699,000

MLS#: 2168678
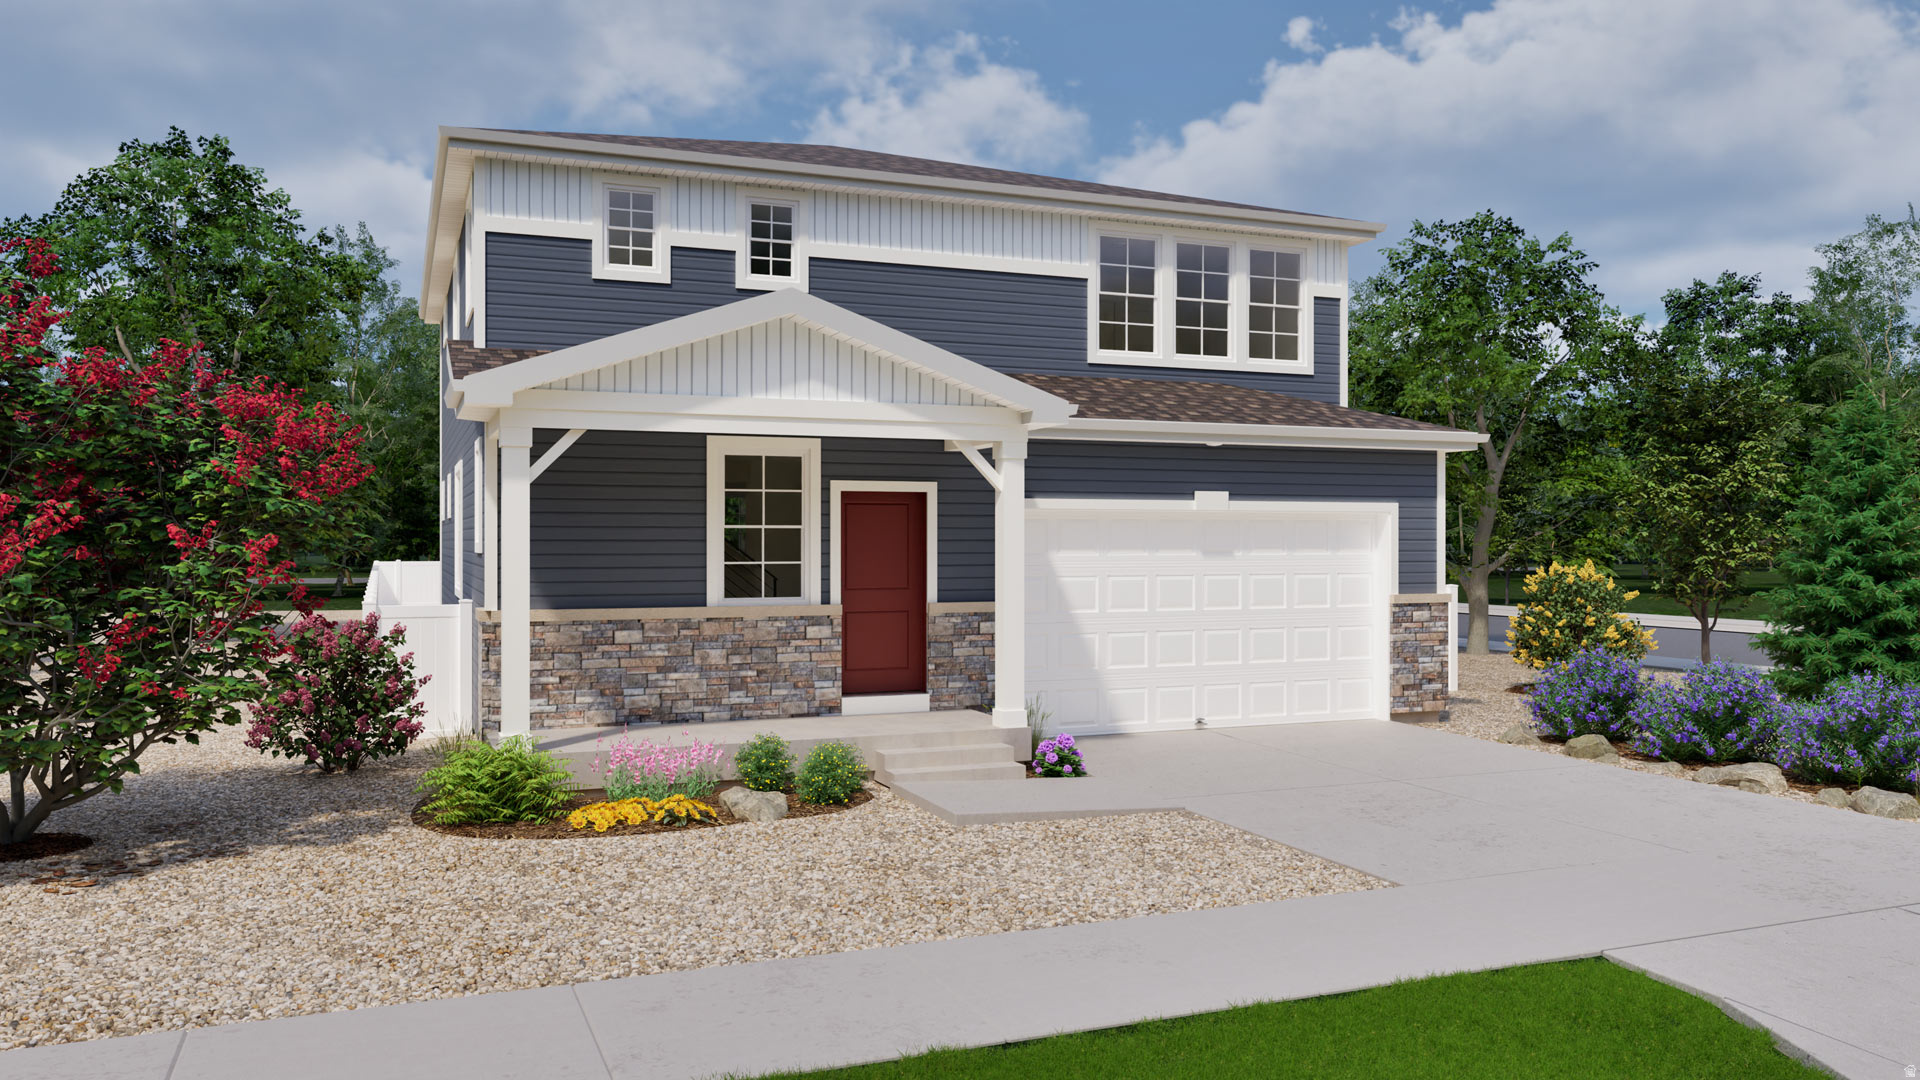
**3.99% FHA 5/1 ARM Financing available!**  The "Esprit" Floorplan blends style with innovation in a home crafted for flexibility, affordability, and efficiency. This single-family, 2-story layout spans over 3,300 sqft and offers 4 beds, 2 and a half baths, fireplace in the great room and a 2-car garage. Beautiful "Preferred" design package includes white soft close cabinets, quartz countertops, 2-tone paint, upgraded flooring and plumbing fixtures, tile flooring and shower surround at primary bath and much more. Call now for more information or to set up a time to visit the community! Agent is onsite at a furnished model in Saratoga Springs.  (Photos are of another home, same floorplan. Esprit Lot 103)
#2149734

Eagle Mountain

7046 N SANDSTONE WAY

4 Beds

2 Baths

3,329 Sq.Ft.

$539,990

MLS#: 2149734

1 ... 648 649 650 651 652 ... 666
* Listings identified with the FMLS IDX logo come from FMLS and are held by brokerage firms other than the owner of this website. The listing brokerage is identified in any listing details. Information is deemed reliable but is not guaranteed. If you believe any FMLS listing contains material that infringes your copyrighted work please click here to review our DMCA policy and learn how to submit a takedown request. © 2024. First Multiple Listing Service, Inc.
 - property

Send a message

Message successfully sent.

Your message

What is 3 + 4 ?

Reason for contacting?

I agree to receive email communication and understand I can unsubscribe at any time.

I agree to be contacted by Summit Realty Utah via call, email, and text for real estate services. To opt out, you can reply 'stop' at any time or reply 'help' for assistance. You can also click the unsubscribe link in the emails. Message and data rates may apply. Message frequency may vary. Privacy Policy

Sign Out

Virtual Assistant

Would you like to take the next step with this property? We can help you schedule a showing or virtual tour, or send you more details.

Yes, I would like more information.

Thank You for Your Reply, One of Our Agents will contact you as soon as possible

No, maybe later.

Thank you, you can always contact me via email, phone number or through the contact form.

Realhub AI

Lucy - Your AI-Powered Realtor

Update Your Temporary Password

Personalize your search

Enter your email and we'll notify you immediately when new listings match what you're looking for.

or enter email address

Already have an account ? Login here

Continue your home search

I agree to receive communications and understand I can unsubscribe at any time.

I agree to be contacted by Summit Realty Utah via call, email, and text for real estate services. To opt out, you can reply 'stop' at any time or reply 'help' for assistance. You can also click the unsubscribe link in the emails. Message and data rates may apply. Message frequency may vary. Privacy Policy

Already have an account ? Login here

We use cookies

We use cookies primarily for analytics to enhance your experience. By accepting, you agree to our use of these cookies. You can manage your preferences or learn more about our cookies policy.






