
REALHUB is on fire today

Properties

Browse or get in touch to schedule a walkthrough.

  • Nearby me
Price range

Popular Features

Community Features

Association

Property Features

Waterfront

View

Exterior Features

Interior Features

Style

10000 properties match your criteria

Updated 1 minute ago

E-Alert name

OPEN HOUSE **Agent will be available at 1314 E Sunset Ct** Discover the Hawthorne Farmhouse, where exceptional attention to detail meets modern design and everyday functionality. The expansive open-concept main floor is designed for both entertaining and comfortable everyday living, with extra-height windows filling the home with natural light and showcasing the surrounding views. LVP flooring flows throughout the main living area, while recessed can lighting throughout the home creates a bright, polished feel. The designer kitchen seamlessly connects to the dining and great room and features stainless steel appliances, a gas range, a stylish backsplash, pendant lighting, and abundant workspace. Built-in cabinetry and shelving in the pantry and all closets provide exceptional organization and storage. Nine-foot sliding glass doors off the dining area lead to a private patio, creating a seamless transition between indoor and outdoor living. A dedicated main-floor office offers the perfect space for working from home or can easily adapt to fit your needs. The fully finished walkout basement adds even more living space with two additional bedrooms and two bathrooms, including a private bedroom with its own en-suite bath. The oversized four-car tandem garage provides exceptional room for vehicles, storage, and hobbies, including one extra-large garage bay designed to accommodate a boat, RV, and all your recreational toys. A built-in bench and shelving at the garage entrance create a convenient and organized drop zone. Both the front and backyard will be fully landscaped, and all yard maintenance and snow removal is taken care of by the HOA, offering a truly low-maintenance lifestyle and more time to enjoy your home and everything the area has to offer. The location is hard to beat, with Hill Air Force Base and Weber State University just minutes away. Enjoy easy access to some of Utah's best recreation, with Snowbasin, Nordic Valley, and Powder Mountain all within approximately 30 minutes. Convenient freeway and highway access, along with shopping, dining, and everyday amenities nearby, make this an ideal location for both convenience and recreation. HOME TRADE-IN PROGRAM AVAILABLE! Own a home? We may be able to buy your current home, allowing you to move into your new home without the stress of selling first.
#2179859

Ogden

1362 E SUNSET CT 301

5 Beds

4 Baths

3,573 Sq.Ft.

$940,000

MLS#: 2179859

Bright, open-concept home in an unbeatable location! The thoughtfully designed plan features a chef's kitchen flowing into the dining and great room, a flexible guest suite/office, and a spacious primary retreat with a walk-in closet, dual sinks, and a large walk-in shower. Located just across from Downtown Daybreak, you'll be within easy walking distance of shopping, dining, parks, and entertainment.
#2179764

South Jordan

5249 W REVENTON DR S 304

2 Beds

2 Baths

1,092 Sq.Ft.

$360,400

MLS#: 2179764

Villas at Stone Creek 55 Plus community in West Jordan by Peterson Homes!  Resort style - Main floor, no-step living and only $130/month includes: Insurance, exterior water, landscape maintenance, snow removal driveway & sidewalks; clubhouse with gym, kitchen, gathering space, pool, hot tub, pickleball court. Buyer to obtain H06 insurance policy* Incredible location next to parks, trails, and just minutes to tons of shopping and restaurants at Jordan landing!  This is our 3 bedroom Sawyer option and is absolutely stunning!   Easy living with no-step entry from garage, front door and patio. 3 bedroom options PLUS flex room for a pocket office or additional storage! This spacious and open layout features vaulted, 9' & 10' ceilings ! Oversized master bedroom; master bathroom features a no-step, roll-in shower, double sinks, adult height counter, ADA. taller and elongated toilet and large walk-in-closet. If 2 bedroom option is selected, 2nd bedroom serves as an en-suite perfect for guests with private bathroom and walk-in-closet. Oversized garage, approx. 21'x25' deep!! Tons of upgrades throughout... Gorgeous kitchen includes maple cabinetry with soft close doors and drawer, pullout trash, granite or quartz countertops,  ss appliances. By appointment only! Note: Pictures/tour are of the sawyer model home for reference only and do not represent features of subject property. Checkout the community site plan, floorplans, pictures and tours at www.stonecreekvillas.com
#2179697

West Jordan

7871 S 4840 W 129

3 Beds

1 Baths

1,935 Sq.Ft.

$639,900

MLS#: 2179697

Come make our house your home in our beautiful Mountain Ridge community! Local elementary and high schools are just a short walk away. Enjoy top-tier amenities like clubhouses, a fully equipped gym, sparkling pools, parks, and pickleball courts. Plus, take advantage of quick and easy access to both Mountain View Corridor and Bangerter Highway. Discover everything this exceptional community has to offer! Reach out today to learn more or schedule your visit! (PEYTON LOT 2918)
#2179707

Herriman

4339 W LEDGER DR 2918

3 Beds

2 Baths

3,810 Sq.Ft.

$828,900

MLS#: 2179707

Price reduced
Million-dollar mountain views create a breathtaking backdrop in every season in this new fully furnished cabin near Brian Head, designed for memorable mountain getaways and large family gatherings. With five bedrooms, four bathrooms, and three spacious levels, there is room for everyone to come together while still enjoying their own private space. The main level includes the primary bedroom, a second bedroom, and two bathrooms. The upper level offers an open gathering area, three additional bedrooms, two bathrooms, and a spacious bunk area. With sleeping accommodations for up to 26 people, this cabin is ideal for family reunions, group retreats, and unforgettable weekends with friends. Premium construction and high-quality materials are featured throughout, along with a 3,000-gallon water-storage system. Year-round access with snow removal makes this a welcoming mountain retreat in the growing Brian Head area.
#2182265

Brian Head

1142 N ASPEN DR

5 Beds

4 Baths

4,280 Sq.Ft.

$1,575,000

MLS#: 2182265

Price reduced
Nearly new home on over 10 acres with incredible views!! Plenty of room for your animals and the hobby farm you've been looking for. Wake up every day to enjoy serene sunsets in the peace and quiet of this Treasureton/Thatcher area estate! Includes great pasture area with seasonally-running creek behind the home to the west, and pasture in front of home at bottom of home near the road, allowing you to cross fence multiple areas for your animals to graze. The home has high end modern features with an ideal layout and massive kitchen island! Each bedroom features a walk-in closet, and the primary suite (bedroom, bathroom, and walk-in closet) comes straight from your favorite Pinterest board! Dirt floor basement gives awesome storage or room for future living space with egress windows already in and great ceiling height! Central A/C installed, too. Put this on your list to visit right away!
#2179762

Preston

11865 N HIGHWAY 34

3 Beds

2 Baths

3,600 Sq.Ft.

$670,000

MLS#: 2179762

The views speak for themselves, with Jordanelle Reservoir, Deer Valley and Mt. Timpanogos on full display from nearly every room. This mountain home feels warm and welcoming from the moment you walk in, with large windows bringing in tons of natural light and making the views a part of everyday living. At the heart of the home is an open kitchen designed for both cooking and entertaining, flowing naturally into the dining and living areas and out to the deck. The open layout makes it easy to spend time together while still giving everyone plenty of space. The primary suite is a private retreat with a spa-inspired bathroom and incredible views to wake up to each morning. The additional bedrooms offer plenty of space and privacy for family and guests, with the same mountain setting carried throughout the home. Indoor-outdoor living is a big part of what makes this home special. Multiple outdoor spaces provide plenty of room to relax, entertain, or simply sit outside and take in the reservoir and mountain views. Whether it's morning coffee on the deck or a summer evening with friends and family, the setting is hard to beat. Located in the desirable Soaring Hawk community, the home is just minutes from Jordanelle Reservoir, the new Deer Valley East Village, Historic Main Street, world-class skiing, hiking, biking, boating, and everything Park City has to offer. It's a beautiful mountain home in an incredible setting, with views that truly need to be seen in person.
#2180601

Hideout

11386 N WHITE TAIL CT 26

4 Beds

4 Baths

3,729 Sq.Ft.

$3,349,000

MLS#: 2180601

Price reduced
Welcome to Solari - where modern townhome living meets convenience in the heart of West Valley City! These thoughtfully designed townhomes offer stylish layouts and low-maintenance living, perfect for your lifestyle. Enjoy resort-style community amenities including a clubhouse, pool, three pickleball courts, a tot lot, expansive green space, and a connected trail system. Ideally located near Meadow Brook Golf Course, Valley Fair Mall, and Redwood Recreation Center, Solari puts recreation, shopping, and entertainment just minutes away. Come see why Solari is the perfect place to call home. Reach out today to learn more or schedule your visit!
#2179719

West Valley City

3765 S SANTALUM LN 382

4 Beds

2 Baths

2,412 Sq.Ft.

$509,900

MLS#: 2179719
Price reduced
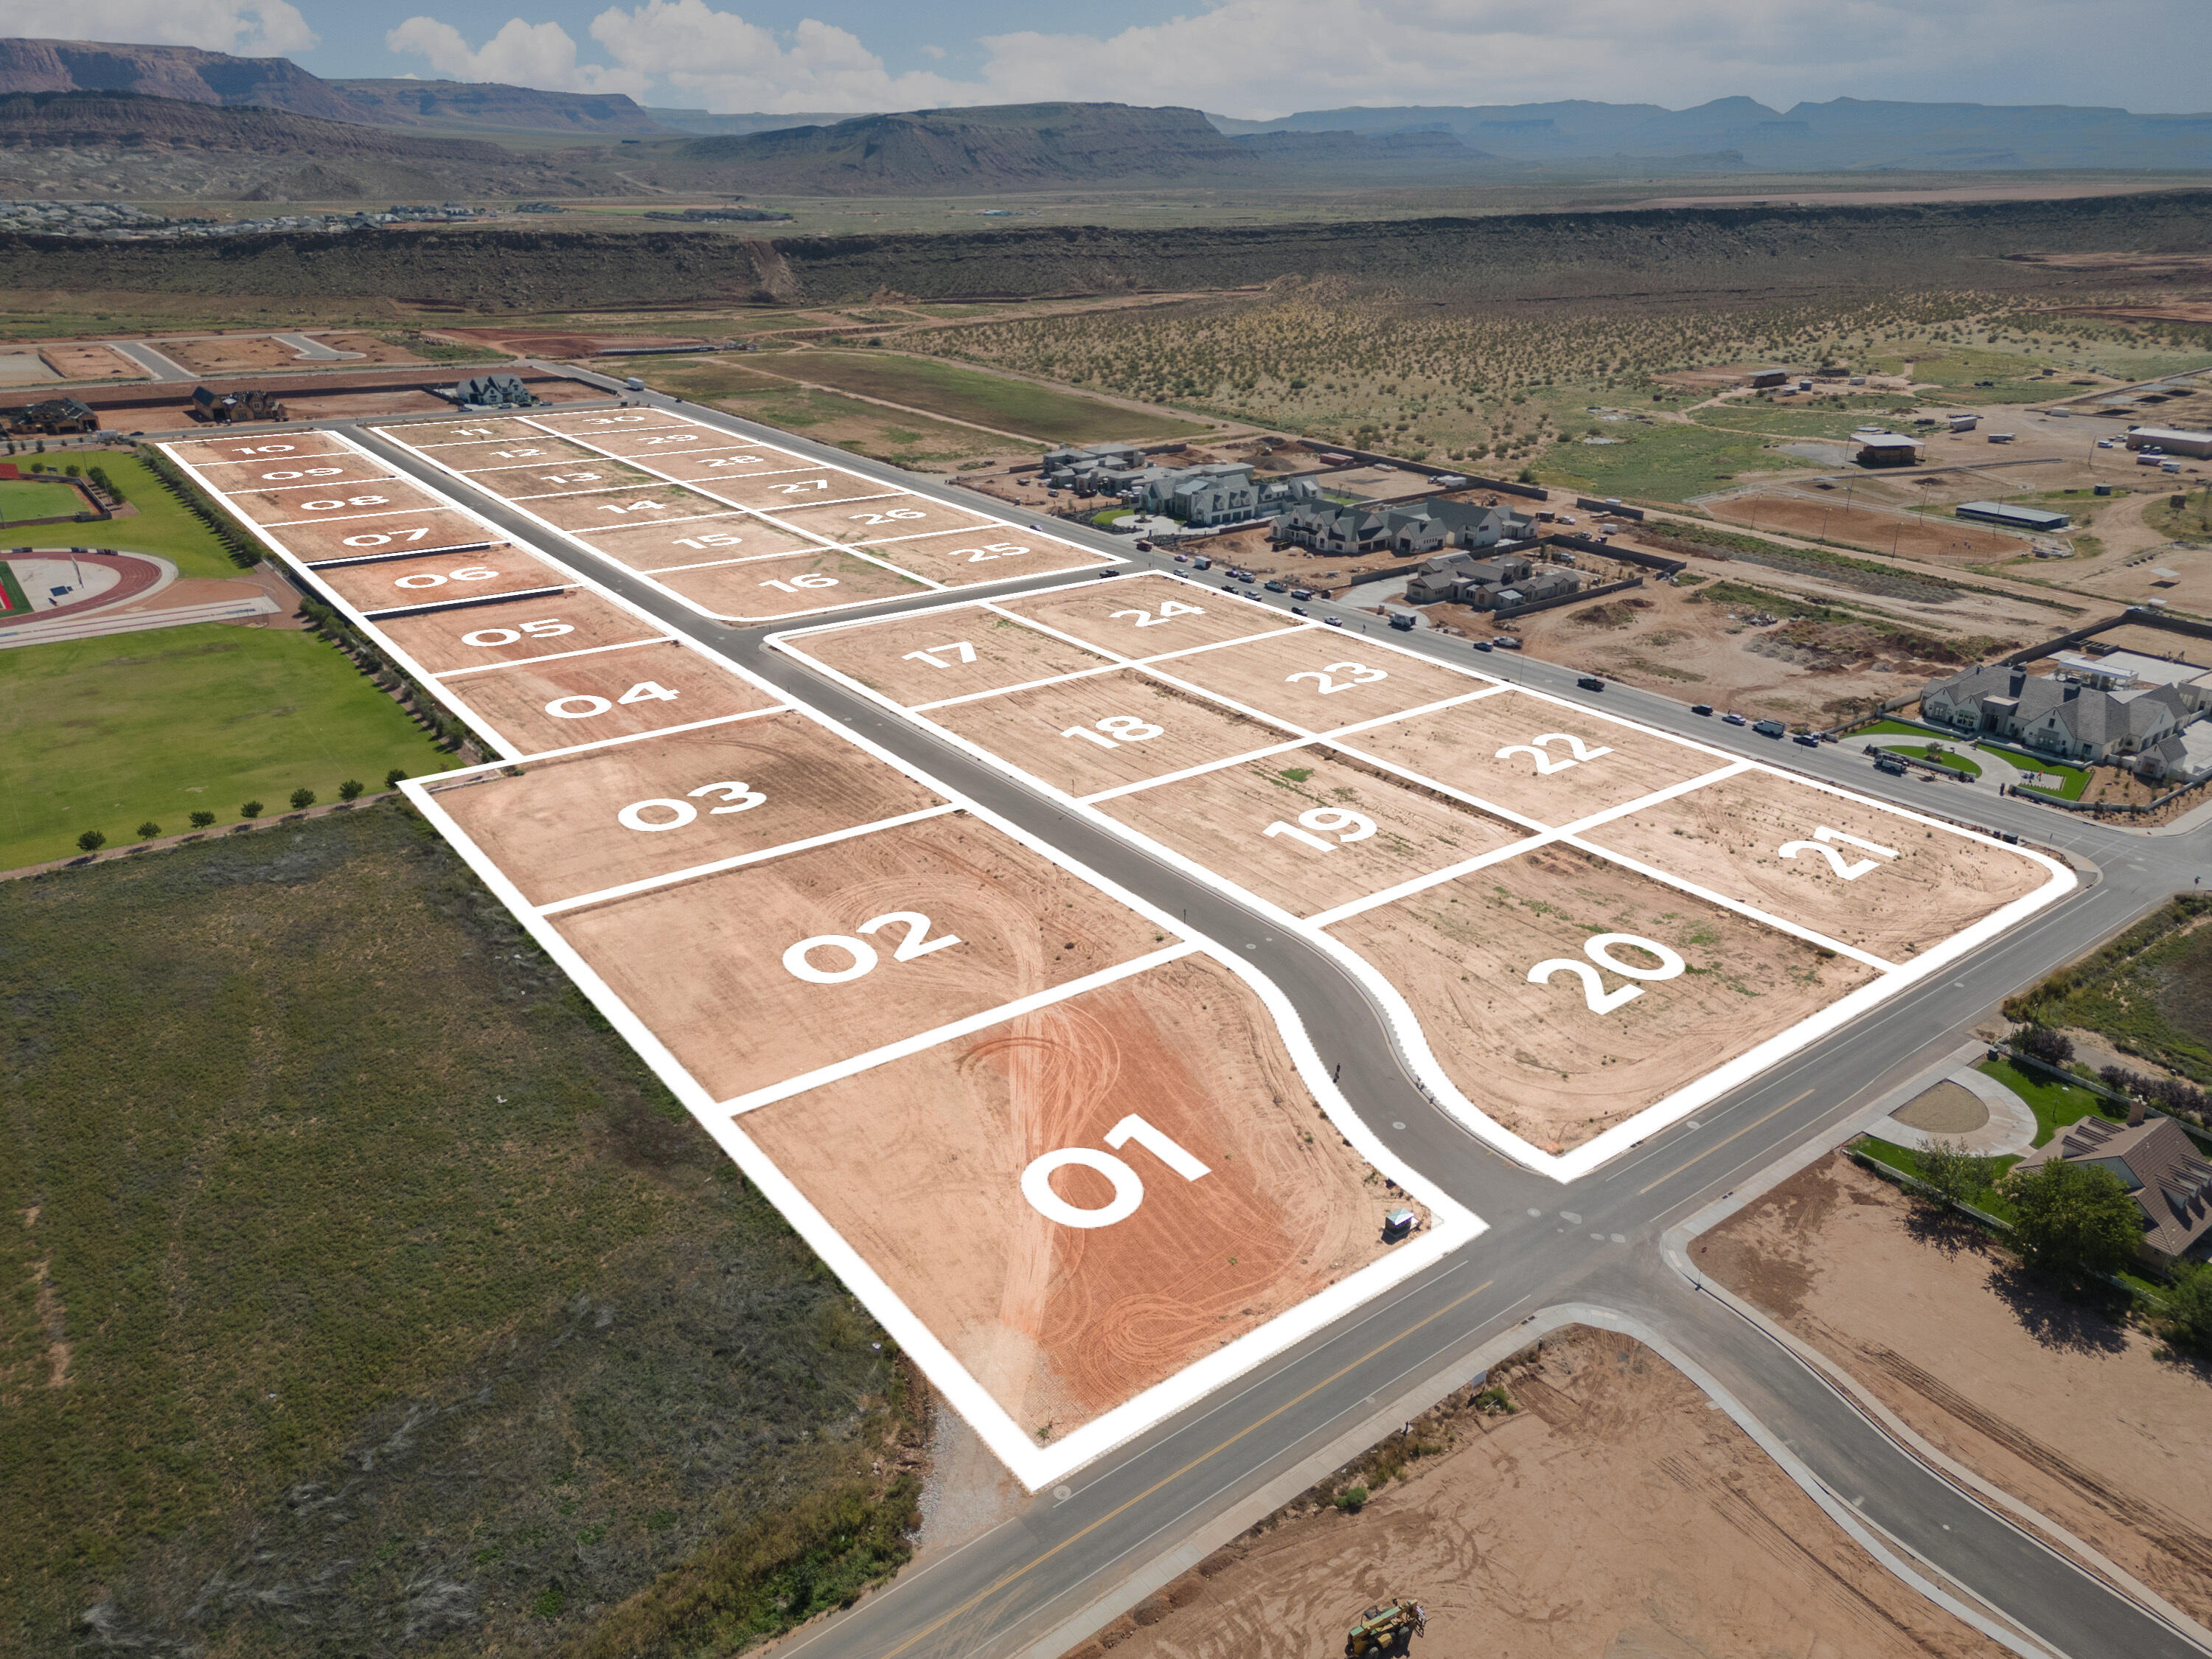
+/- Acre Lots in the new Woodhaven Estates Neighborhood! Wide, flat lots near the Crimson Cliffs High School and minutes from the Southern Parkway. Bring your own builder. Serviced by Dixie Power. Secondary water is available for this lot.
#26-269276

St George

Woodhaven Estates Lot #24

None Beds

None Baths

0.96 acres

$670,000

MLS#: 26-269276

This amazing PROVIDENCE Plan - 4 bed home with a Farmhouse Exterior. The main floor owner's suite has it all: tray ceiling, large walk-in closet with stackable laundry connection, double undercounter sinks, soaker tub and oversized shower.   Get cozy in the large family room around the fireplace. The open concept kitchen includes a large island for food prep/counter seating, a large walk-in pantry, grand gourmet kitchen with gas cooktop, double oven, 42" upper cabinets w/ crown molding, 30" Single sink, upgraded cabinet with dovetail, soft-close features.    Laminate floor throughout the kitchen, dining, & family room.  Quartz countertop in kitchen and bathrooms,  Powder room located next to the garage entry and mud room bench. Stair railing with newel posts. Upstairs has a loft, 3 large bedrooms, full bathroom, and full laundry room.  Home includes unfinished basement with 9' foundation walls and an outside entrance, ready to build out future ADU, room for a large family room, 2 additional bedroom, a bathroom, and under porch storage.  2 95% efficient furnaces, 50-gallon water heater, & plumbed for a soft-water system.   RV 3-car garage with 12' x 10' door and extra space on the side of the garage to add an RV pad.  * ESTIMATED COMPLETION SEPTEMBER 2026   ** Special Interest Rates are Available ** with our Builder Forward Commitment (BFC) if you use DHI Mortgage in addition to receiving up to $7,000 toward closing costs.  ****   *Ask me about our 7/6 ARM rate  Ask me about our generous home warranties, active radon Mitigation System, and Smart Home Package, which is included in this home.  The actual home may differ in color, material, and/or options. Pictures are of a finished home of the same floor plan and the available home may contain different options, upgrades, and exterior color and/or elevation style. Square footage figures are provided as a courtesy estimate only and were obtained from building plans. No representation or warranties are made regarding school districts and assignments; please conduct your own investigation regarding current/future school boundaries.
#2179838

Salem

1046 N 1750 E 232

4 Beds

2 Baths

4,332 Sq.Ft.

$824,990

MLS#: 2179838

Price reduced
Bring your vision and build the mountain retreat, recreational getaway, or homestead you've been dreaming about on this spacious 10-acre parcel overlooking the Fruitland area. Surrounded by wide-open spaces, mountain and valley views, and abundant wildlife, this property offers the peace and privacy of rural Utah with incredible outdoor recreation just minutes away. Looking for an off-grid lifestyle? This could be the opportunity you've been waiting for. There are currently no utilities connected to the property. Other properties in the surrounding area utilize private wells, propane, septic systems, and alternative power sources. Adventure is right outside your door! Enjoy easy access to Strawberry Reservoir, Current Creek, Uinta-Wasatch-Cache National Forest, and nearby wildlife management areas, putting some of Utah's best fishing, hunting, hiking, camping, ATV riding, and snowmobiling within reach. Here's another big bonus-NO HOA! Whether your dream includes a cabin, recreational retreat, homestead, barn, or simply owning your own piece of Utah's beautiful mountain country, you'll have room to imagine the possibilities. Come for the views, wildlife, recreation, and wide-open space. Stay for the peace and quiet. This 10-acre parcel is ready for someone to turn a piece of Utah mountain country into something special. Need more than 10 acres?  This seller also has 2 other properties that connect to this one, the MLS#'s are 2179898 and 2179909.  She would sell all three for $95,000.  Buyer and Buyer's Agent to verify all information, including acreage, boundaries, access, zoning, building requirements, utilities, water/well rights, septic feasibility, and intended use. Google Maps Coordinates: 40.162071, -110.852551
#2179905

Fruitland

218

None Beds

None Baths

10.0 acres

$34,999

MLS#: 2179905

Price reduced
Pride of ownership shines in this thoughtfully upgraded 4bedroom, 3bathroom, fully finished home on a spacious quarteracre lot. Each room has been refinished and updated with care, including: new paint throughout, light fixtures, bathroom cabinets/countertops, window coverings, and custom closet shelving.  Major improvements include a new roof (2022), extra attic insulation, built-in garage shelving, and a Trex deck. Vaulted ceilings and large windows on the main level provide an open feel with natural lighting. In the refreshed kitchen, you'll find newer stainlesssteel appliances with connection options for either a gas or electric range. The primary suite features two closets and an en suite bathroom.  This home offers multiple flexible spaces, including a front office with French doors, a large basement recreation room, and an oversized laundry room (which can double as a storage, craft, or exercise space). Step outside to enjoy the fully fenced backyard with mature shade and fruit trees, raised garden beds with a timercontrolled drip system, and a firepit area with potential for enhanced landscaping and entertaining. Conveniently located near West Jordan City amenities, Jordan Landing shopping, and a TRAX station. Google Fiber internet service is available. No HOA! Clean, comfortable, and upgraded - this home is ready for its next owner to enjoy.
#2181232

West Jordan

8168 S 2620 W

4 Beds

3 Baths

2,276 Sq.Ft.

$587,000

MLS#: 2181232

Price reduced
This versatile 5-bedroom, 3-bathroom home in Provo offers space & flexibility. The fully finished basement features a separate mother-in-law apartment with its own private entrance, kitchen, and laundry-ideal for multigenerational living, or guests. Enjoy convenient RV parking and a layout designed to fit a variety of lifestyles, all in a desirable Provo location. Square footage figures are provided as a courtesy estimate only and were obtained from County Records. Buyer is advised to obtain an independent measurement.
#2179689

Provo

919 W 1150 S

5 Beds

3 Baths

2,806 Sq.Ft.

$609,900

MLS#: 2179689

Price reduced
Charming 2-Bedroom Apartment in the Downtown Avenues Enjoy downtown living in this spacious 2-bedroom apartment located in the desirable Avenues area. This unit features beautiful wood flooring throughout and a granite kitchen, offering a comfortable and updated living space. The condo includes one covered parking space, with additional street parking available. Residents also have access to shared laundry conveniently located on the same floor. Located in a secure building with easy access to downtown, Minutes from City Creek Canyon, and Memory Grove Park to local coffee shops, dining, the University of Utah and LDS Hospital, everything you love about SLC is just minutes away. Whether you're a first-time buyer, busy professional, or simply ready to simplify your lifestyle, this Avenues condo offers the perfect mix of location, design, and livability. Square footage figures are provided as a courtesy estimate only and were obtained from tax records. Buyer is advised to obtain an independent measurement. Features: 2 bedrooms Wood floors Granite kitchen One covered parking space Additional street parking Shared laundry on the same floor Secure building Convenient downtown/Avenues location A great opportunity to enjoy the character and convenience of the Avenues
#2180016

Salt Lake City

229 N B ST 6

2 Beds

1 Baths

707 Sq.Ft.

$316,900

MLS#: 2180016

We have 2 and 3 bedrooms of this model available at the same price. Experience elevated living in this stunning three-story luxury townhome located on the Talons Cove Golf Course and just moments from Utah Lake. Nestled in a prestigious resort-style community, this home offers the perfect blend of luxury, recreation, and scenic beauty. The second floor showcases a bright open-concept layout with a spacious kitchen, dining, and living area. Floor-to-ceiling windows on both ends fill the space with natural light, creating an inviting and airy environment perfect for entertaining or relaxing.  The home itself is filled with premium and thoughtful upgrades including semi-custom soft-close cabinetry, 3 cm quartz kitchen countertops, a vent above the microwave, and high-end window and sliding glass door packages that enhance the home's modern design. The staircase is wider than standard homes and features a large statement window above the stairs that fills the space with light and adds to the luxurious feel. Additional upgrades include 8-foot doors throughout, custom lighting, extra can lighting with ceiling fan wiring, soundproof walling in the toilet area for added privacy, internet access points installed in the walls, and plumbing for a water softener. The tankless water heater provides efficiency and convenience. The garage is finished with durable epoxy flooring, an aluminum and glass garage door, added lighting, and a security camera for peace of mind. Enjoy luxury living just steps from Talons Cove Golf Course and minutes from the water, where resort-style amenities, scenic surroundings, and modern design come together to create an exceptional place to call home. LENDER INCENTIVE -- when using our preferred lender, seller will contribute $10,000 towards Buyer's closing costs or interest rate buydown, ask agent for details.
#2180142

Saratoga Springs

133 E WATSON DR

2 Beds

2 Baths

1,849 Sq.Ft.

$469,000

MLS#: 2180142

1 ... 643 644 645 646 647 ... 666
* Listings identified with the FMLS IDX logo come from FMLS and are held by brokerage firms other than the owner of this website. The listing brokerage is identified in any listing details. Information is deemed reliable but is not guaranteed. If you believe any FMLS listing contains material that infringes your copyrighted work please click here to review our DMCA policy and learn how to submit a takedown request. © 2024. First Multiple Listing Service, Inc.

Send a message

Message successfully sent.

Your message

What is 3 + 4 ?

Reason for contacting?

I agree to receive email communication and understand I can unsubscribe at any time.

I agree to be contacted by Summit Realty Utah via call, email, and text for real estate services. To opt out, you can reply 'stop' at any time or reply 'help' for assistance. You can also click the unsubscribe link in the emails. Message and data rates may apply. Message frequency may vary. Privacy Policy

Sign Out

Virtual Assistant

Would you like to take the next step with this property? We can help you schedule a showing or virtual tour, or send you more details.

Yes, I would like more information.

Thank You for Your Reply, One of Our Agents will contact you as soon as possible

No, maybe later.

Thank you, you can always contact me via email, phone number or through the contact form.

Realhub AI

Lucy - Your AI-Powered Realtor

Update Your Temporary Password

Personalize your search

Enter your email and we'll notify you immediately when new listings match what you're looking for.

or enter email address

Already have an account ? Login here

Continue your home search

I agree to receive communications and understand I can unsubscribe at any time.

I agree to be contacted by Summit Realty Utah via call, email, and text for real estate services. To opt out, you can reply 'stop' at any time or reply 'help' for assistance. You can also click the unsubscribe link in the emails. Message and data rates may apply. Message frequency may vary. Privacy Policy

Already have an account ? Login here

We use cookies

We use cookies primarily for analytics to enhance your experience. By accepting, you agree to our use of these cookies. You can manage your preferences or learn more about our cookies policy.





