REALHUB is on fire today

Properties

Browse or get in touch to schedule a walkthrough.

  • Nearby me
Price range

Popular Features

Community Features

Association

Property Features

Waterfront

View

Exterior Features

Interior Features

Style

10000 properties match your criteria

Updated 1 minute ago

E-Alert name

Beautiful 5-bedroom, 3-bath home with 3,437 square feet of living space on a spacious 0.33-acre lot in one of Richfield's desirable northeast neighborhoods. This home has been tastefully updated with a gorgeous new kitchen, new flooring, and fresh paint throughout. The open floor plan creates a comfortable flow between the kitchen, dining, and living areas, making it perfect for everyday living and entertaining. You'll love the oversized 3-car garage, owned solar system for added energy savings, and the fully fenced backyard featuring mature trees that provide both shade and privacy. The south-facing orientation offers great natural light year-round. Move-in ready and beautifully updated-this is one you won't want to miss! Buyer to verify all information. Seller is a licensed real estate agent in the State of Utah.
#26-274354

Richfield

407 E 950 N

5 Beds

None Baths

3,437 Sq.Ft.

$724,900

MLS#: 26-274354

PLAN: Columbia(3)4605',Conway(3)PKG$70k. SAMPLE 341 N 2350 E Sp Fork. PHOTO: ShowsUpgrades. GARAGE: (4)Car$20k. BSMT: Exit$15k. STATUS: ToBeBuilt. LOTS: .25-1.0,PremiumsGradesVary. LSCAPE: Yes. HOA: NA. DESIGN/BUILD: 6Months/10YrWarranty.  BuyerVerifyAll
#2185728

Spanish Fork

2673 S EAGLE DR E ORC 15

5 Beds

3 Baths

4,605 Sq.Ft.

$724,900

MLS#: 2185728

Lot 8 Charlottes Field. Brand-new twinhome in the heart of Midvale! This thoughtfully designed home offers 2,908 finished square feet with 4 bedrooms, 3.5 baths and a fully finished basement. Step inside to a dramatic two-story entry and an open-concept main level designed for both everyday living and entertaining. The spacious kitchen flows seamlessly into the dining and family rooms, creating a bright and inviting gathering space. Upstairs, the private owner's suite features a spacious bath and walk-in closet, along with two additional bedrooms and a convenient dual-sink bath. The finished basement adds even more flexibility with a large recreation room, additional bedroom, full bath and generous storage. Located in Charlotte's Field, this new Midvale community puts you minutes from Fashion Place, Fort Union, Topgolf, dining, shopping and entertainment, with quick access to both I-15 and I-215 for an easy commute throughout the Salt Lake Valley. New construction, finished basement, central location and room to spread out-this is one you won't want to miss! *Photos are of a finished model, options / selections may be different from the photos*
#2178276

Midvale

346 E PERRINE DR

4 Beds

2 Baths

2,908 Sq.Ft.

$724,900

MLS#: 2178276

One of our most popular floor plans, the Summerlyn's beautiful layout perfectly meets the needs of families looking for more space. Featuring 3 bedrooms and 2.5 bathrooms, the open concept floor plan features floor to ceiling windows that cast natural light over the living room, dining room, and kitchen. The gourmet kitchen is a culinary enthusiast's dream, complete with a large walk-in pantry. The dining and family room connect with the kitchen for you and your family to enjoy cooking, eating, and watching movies. Thoughtful touches abound throughout this floor plan, with ample closet space ensuring that organization is effortless and stylish. The exquisite primary bedroom features a luxurious primary bath and a spacious walk-in closet. Additionally, enjoy the unfinished basement and its potential for more rooms. Photos are not of the actual home
#2190181

Hyde Park

626 S 125 E

3 Beds

2 Baths

3,842 Sq.Ft.

$724,900

MLS#: 2190181

Private Pool! Welcome to this commanding two-story residence where rustic stone masonry meets contemporary desert living. The dramatic arched entry and stacked-stone tower façade make an unforgettable first impression, setting the tone for the refined finishes found throughout. Inside, soaring ceilings and an open-concept floor plan invite natural light at every turn. The chef's kitchen, generous primary suite, and thoughtfully designed secondary bedrooms offer both luxury and livability. Step outside to a resort-style backyard featuring a sparkling in-ground pool with built-in cover, stone paver surround, and a basketball hoop - all enclosed within a private block-wall perimeter. The expansive yard is a blank canvas ready for your landscaping vision.  Key Features:  two-story foyer, 3-car garage with oversized driveway, sparkling in-ground pool with retractable cover. Premium stone & stucco exterior. Large private yard enclosed by block wall. Minutes from Zion National Park, Red Cliffs trails & golf courses -- 300+ days of sunshine. Information deemed reliable but not guaranteed. All details should be independently verified.
#26-273033

Hurricane

4121 W 2700 S

5 Beds

None Baths

2,624 Sq.Ft.

$724,900

MLS#: 26-273033

Price reduced
**Failed Sale buyer financing fell through**Original owner, Highland home on .83 Acres with BASEMENT ENTRANCE, zoned to allow up to 3 horses or large animals. Furnace was replaced in 2018, Home also comes with a wood burning stove. The water main line was replaced several years ago. 2 car garage has extra width and depth. Included appliances: kitchen refrigerator, garage refrigerator, washer, and dryer. Dryer has a gas hookup. Conveniently located near Costco, movie theatre's, outlet mall, grocery stores, and restaurants. Close to the Murdock Canal Trail, parks, and the Equestrian Park. Square footage figures are provided as a courtesy estimate only and were obtained from county records. Buyer is advised to obtain an independent measurement.
#2177438

Highland

6599 W 9600 N

4 Beds

None Baths

2,638 Sq.Ft.

$724,900

MLS#: 2177438
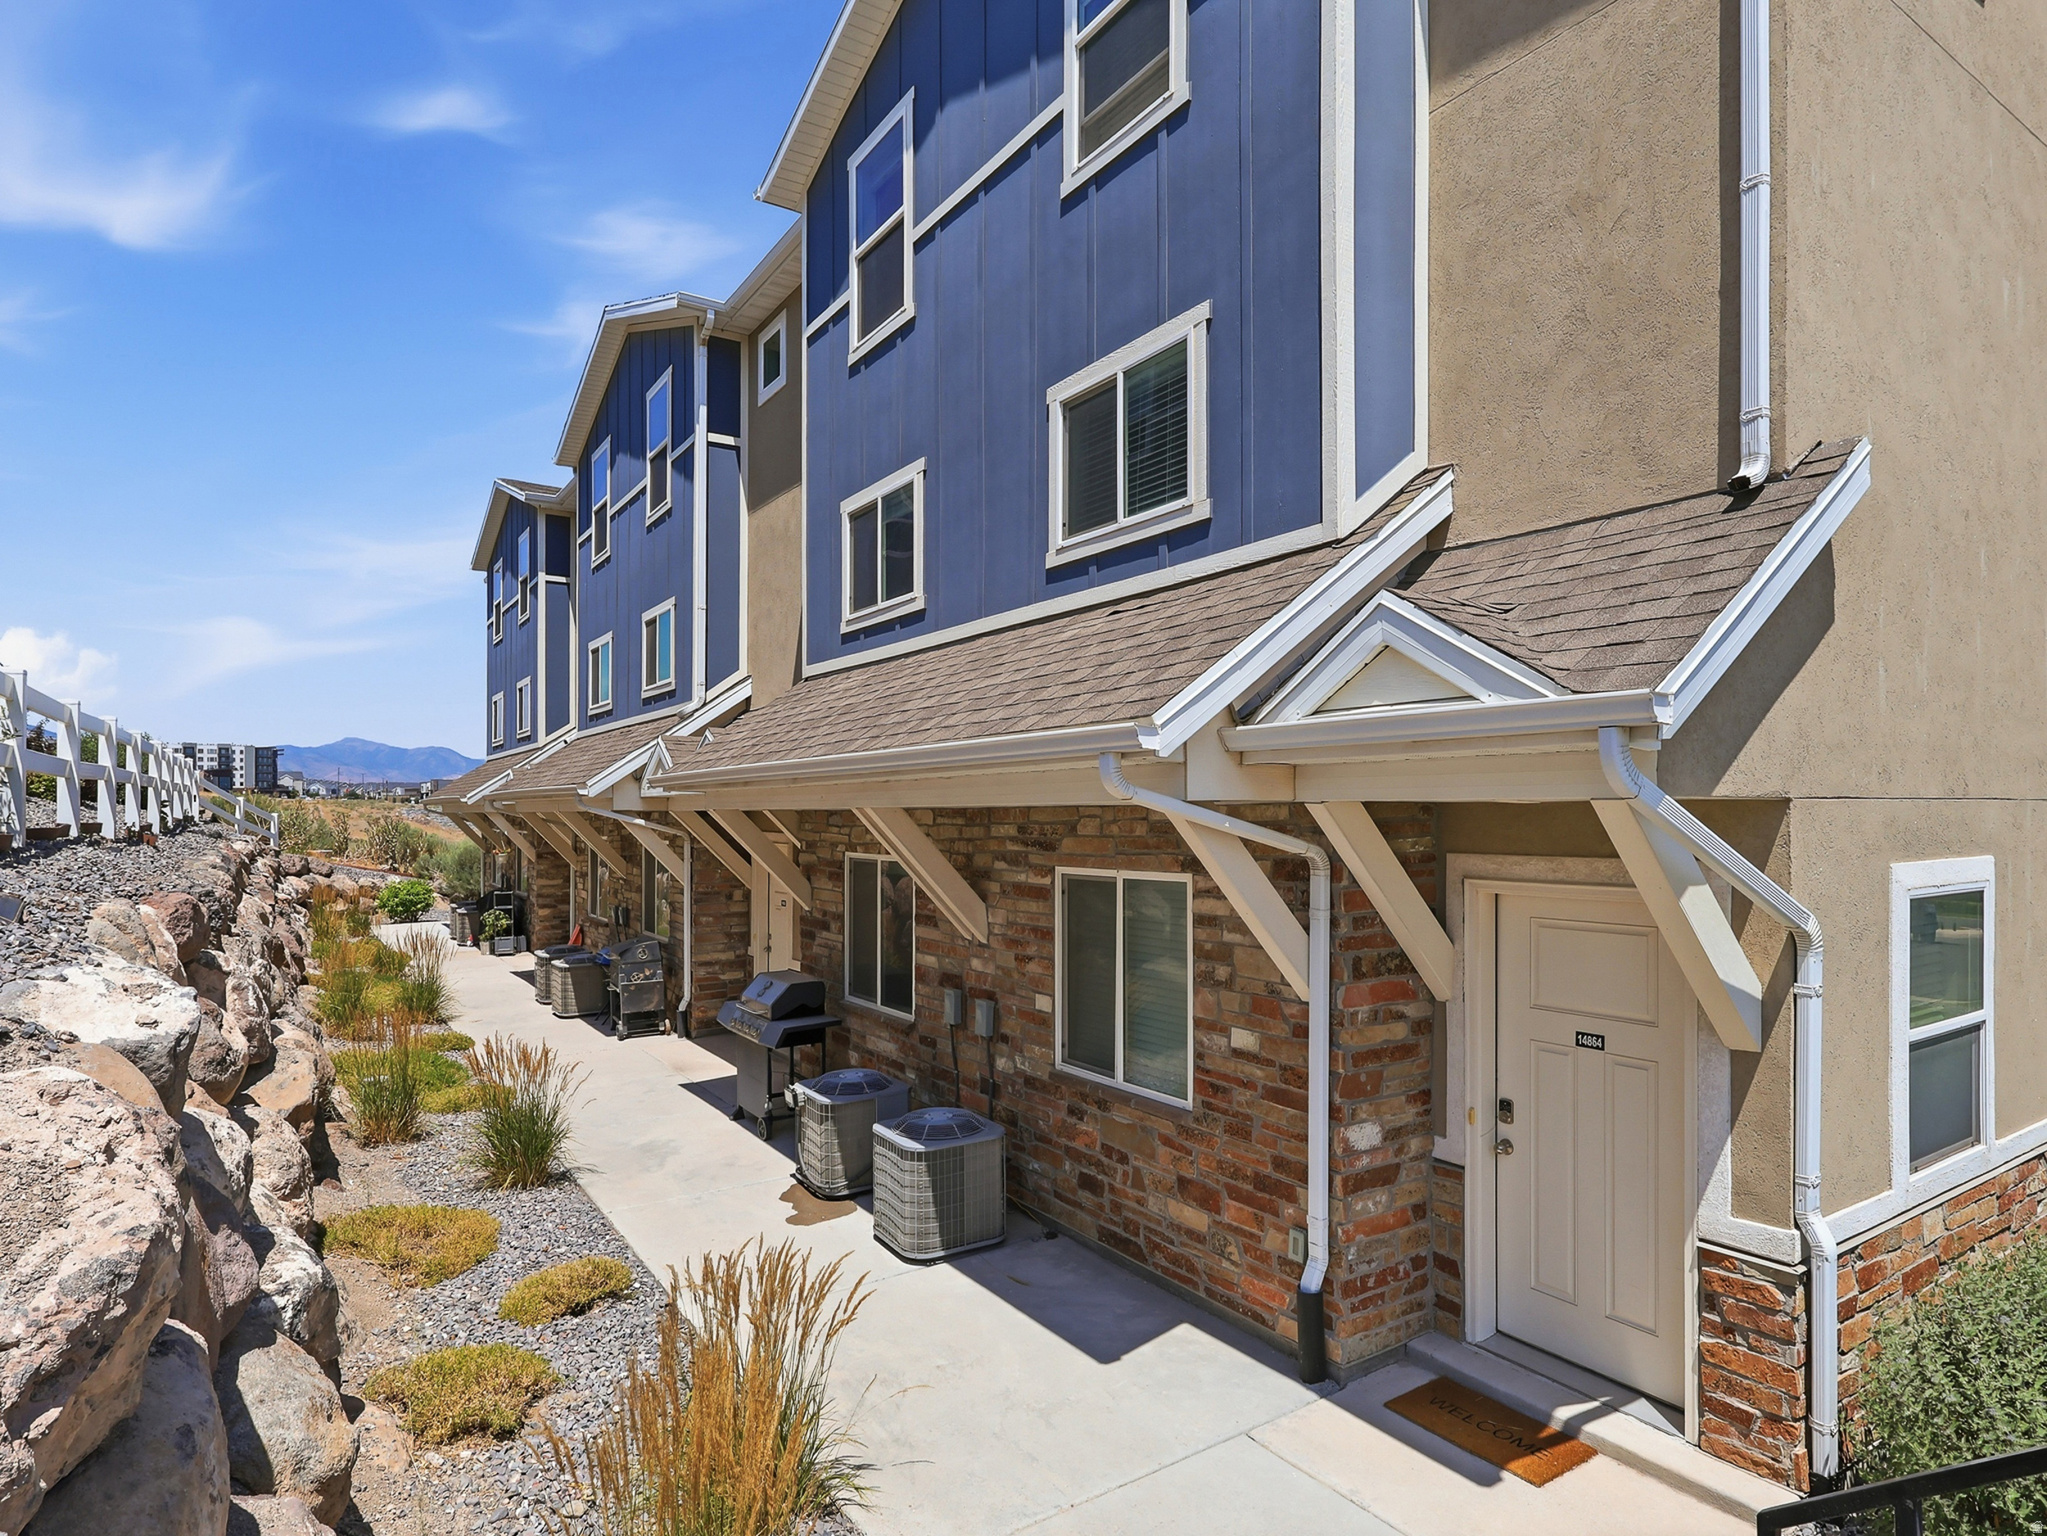
Well-maintained duplex in a great Herriman location, currently vacant and move-in ready. Each unit offers 3 bedrooms, 2.5 bathrooms, with mirrored floor plans. All appliances included - truly turn-key. Previously rented from 2022 to mid-2025 with a strong tenant history. Row end unit (14864) rented for: $1,900/month Inside unit (14862) rented for: $1,800/month. Great for investors OR for someone looking to House Hack and live in one unit while renting out the other. Check out the 3D Tour and schedule your showing today!
#2173805

Herriman

14862 S DIORITE CT

6 Beds

None Baths

3,375 Sq.Ft.

$724,900

MLS#: 2173805

Welcome to 3441 S Castlefield Drive, a lovingly maintained single-level home in the great community of Brookhaven Fields. Offering 4 bedrooms and 3.5 baths with approximately 2970 square feet of living space.  The living spaces feel comfortable and connected, with a layout that works well for everyday life, holidays and gatherings with friends.  The kitchen sits at the heart of the home, centered around the island that naturally brings people together. There is dual upgraded HVAC systems and a ductless HVAC system in the garage. Outside, the .35 acre lot provides room for a pool and spa, sport court and more.  There is RV parking as well as the side yard being gated for separation of your fur babies while entertaining.  The location adds another layer of convenience with the Red Cliffs Temple and all four schools within walking distance.  Shopping and restaurants bring added convenience to your daily life.  There are biking and hiking trails nearby along with a new skate park, located near the new onramp to Southern Parkway providing quick access to the airport and outlying cities such as Hurricane.  A rare opportunity to own this large one story home that offers so much!

All information to be verified by buyer/buyer's agent.
#26-273158

Washington

3441 S CASTLEFIELD DR

4 Beds

None Baths

2,974 Sq.Ft.

$724,900

MLS#: 26-273158

Tucked into the foothills of Ashdown Forest, this beautiful custom home blends timeless craftsmanship with inviting spaces and a picturesque mountain setting. Soaring 10-foot main-level ceilings, elegant crown moulding, custom ceiling treatments, and recessed lighting create a warm, refined atmosphere. The kitchen features rich cherry wood cabinetry, granite countertops, double ovens, and a sunny bay window in the breakfast nook, while beautiful laminate flooring adds warmth and style. Enjoy three covered patio spaces, including a beautifully enclosed sunroom with a fireplace--the perfect place to take in the mountains year-round. A built-in BBQ makes outdoor entertaining easy, while more than 40 mature trees and bushes, beautiful landscaping, and a mature apple tree create an established outdoor retreat. Thoughtful extras include a Generac generator and propane for added peace of mind during unexpected outages, a storage shed with power, a basement hobby room, and a walkout door offering convenient access for guests. Thoughtful extras include a Generac generator and propane for added peace of mind during unexpected outages, a storage shed with power, a basement hobby room, and a walkout door offering convenient access for guests. Heater in basement for convenient snow melt on the driveway and a chairlift leading to the basement for disabled guests making this home the complete package. From its distinctive architectural details to its inviting outdoor spaces, this exceptional home offers comfort, character, and so much more!
#26-277313

Cedar City

1148 E Ashdown Forest RD

3 Beds

None Baths

4,016 Sq.Ft.

$724,900

MLS#: 26-277313

Price reduced
PRICE IMPROVEMENT + $10,000 SELLER-PAID BUYER INCENTIVE!Discover the perfect blend of comfort, flexibility, and peaceful living in this bright, inviting 4-bedroom home in Renaissance at Trimble Creek! Located in a gated West Jordan community, this move-in-ready home offers convenient main-level living, abundant natural light, and thoughtful updates throughout.The spacious kitchen features quartz countertops, stainless steel appliances, abundant cabinetry, and an expansive wraparound breakfast bar that flows into the dining area-perfect for everyday living and entertaining. Fresh paint, new flooring, and updated light fixtures add to the home's fresh appeal.The generously sized primary suite offers a private ensuite bathroom and spacious walk-in closet. An additional main-level bedroom and convenient main-floor laundry make everyday living easy.The finished basement expands your possibilities with a large second living and entertaining area, a kitchenette with matching finishes, two additional bedrooms, a bathroom, and dedicated cold storage. Ideal for multigenerational living, hosting guests, or creating a flexible space for work and hobbies. This lower level offers room to accommodate a variety of needs.Step outside to a peaceful backyard where a stream runs behind the property, creating a relaxing natural backdrop. Enjoy this tucked-away setting while staying close to shopping, dining, parks, and freeway access.Main-level convenience, flexible living space, modern updates, and a tranquil setting-all in one inviting home. Schedule your showing today!Square footage figures are provided as a courtesy estimate only and were obtained from the county assessor. Buyer is advised to obtain an independent measurement.
#2171902

West Jordan

9264 S LE ROSIER CT

4 Beds

2 Baths

3,652 Sq.Ft.

$724,900

MLS#: 2171902

Lot 7 Charlottes Field. Brand-new twinhome in the heart of Midvale! This thoughtfully designed home offers 2,908 finished square feet with 4 bedrooms, 3.5 baths and a fully finished basement. Step inside to a dramatic two-story entry and an open-concept main level designed for both everyday living and entertaining. The spacious kitchen flows seamlessly into the dining and family rooms, creating a bright and inviting gathering space. Upstairs, the private owner's suite features a spacious bath and walk-in closet, along with two additional bedrooms and a convenient dual-sink bath. The finished basement adds even more flexibility with a large recreation room, additional bedroom, full bath and generous storage. Located in Charlotte's Field, this new Midvale community puts you minutes from Fashion Place, Fort Union, Topgolf, dining, shopping and entertainment, with quick access to both I-15 and I-215 for an easy commute throughout the Salt Lake Valley. New construction, finished basement, central location and room to spread out-this is one you won't want to miss! *Photos are of a finished model, options / selections may be different from the photos*
#2178281

Midvale

342 E PERRINE DR

4 Beds

2 Baths

2,908 Sq.Ft.

$724,900

MLS#: 2178281

** Our preferred lender is offering 0.75% toward the buyer's closing costs.** Come see this beautiful red rambler in the highly desirable Daybreak community! Minutes from Costco, trax station, new Bee's stadium, shopping, and dining! This home features 6 bedrooms, a finished basement, and a fully fenced backyard, offering plenty of space both inside and out.  The home is clean, well cared for, and move-in ready with new carpet and tasteful updates throughout. The finished basement offers additional living and entertaining space, complete with a large bar island, microwave, and mini fridge-perfect for hosting guests, movie nights, or family gatherings. Outside, you'll love the private fenced backyard and the convenience of the attached 2-car garage.  Living in Daybreak means enjoying all the amazing community amenities, including parks, walking and biking trails, pools, lakes, playgrounds, community events, and more.  If you're looking for a home with plenty of space, a functional layout, and access to one of the best communities in Utah, this home is a must-see!
#2164549

South Jordan

4403 W SOUTH JORDAN PKWY

6 Beds

2 Baths

3,980 Sq.Ft.

$724,900

MLS#: 2164549
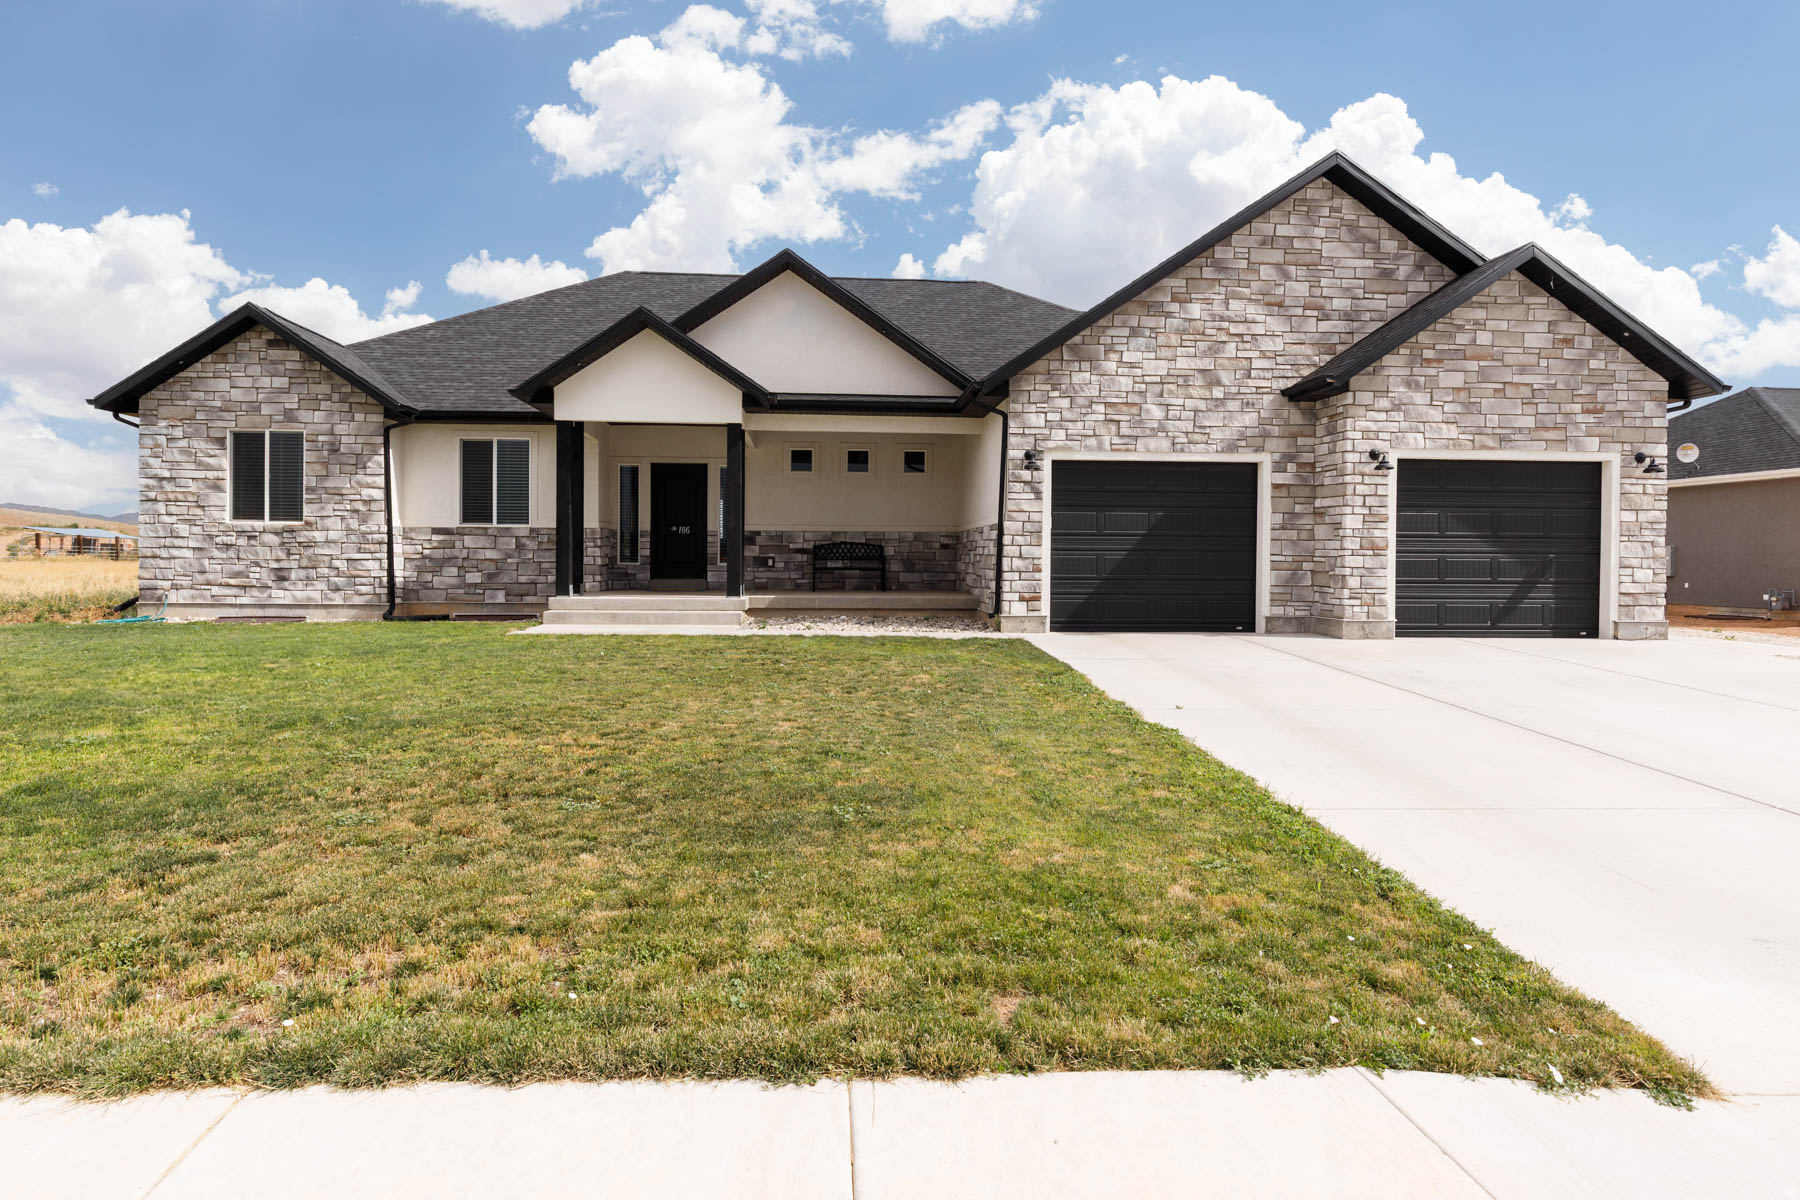
None
#2139333

Redmond

186 W 580 N

6 Beds

3 Baths

4,996 Sq.Ft.

$724,900

MLS#: 2139333
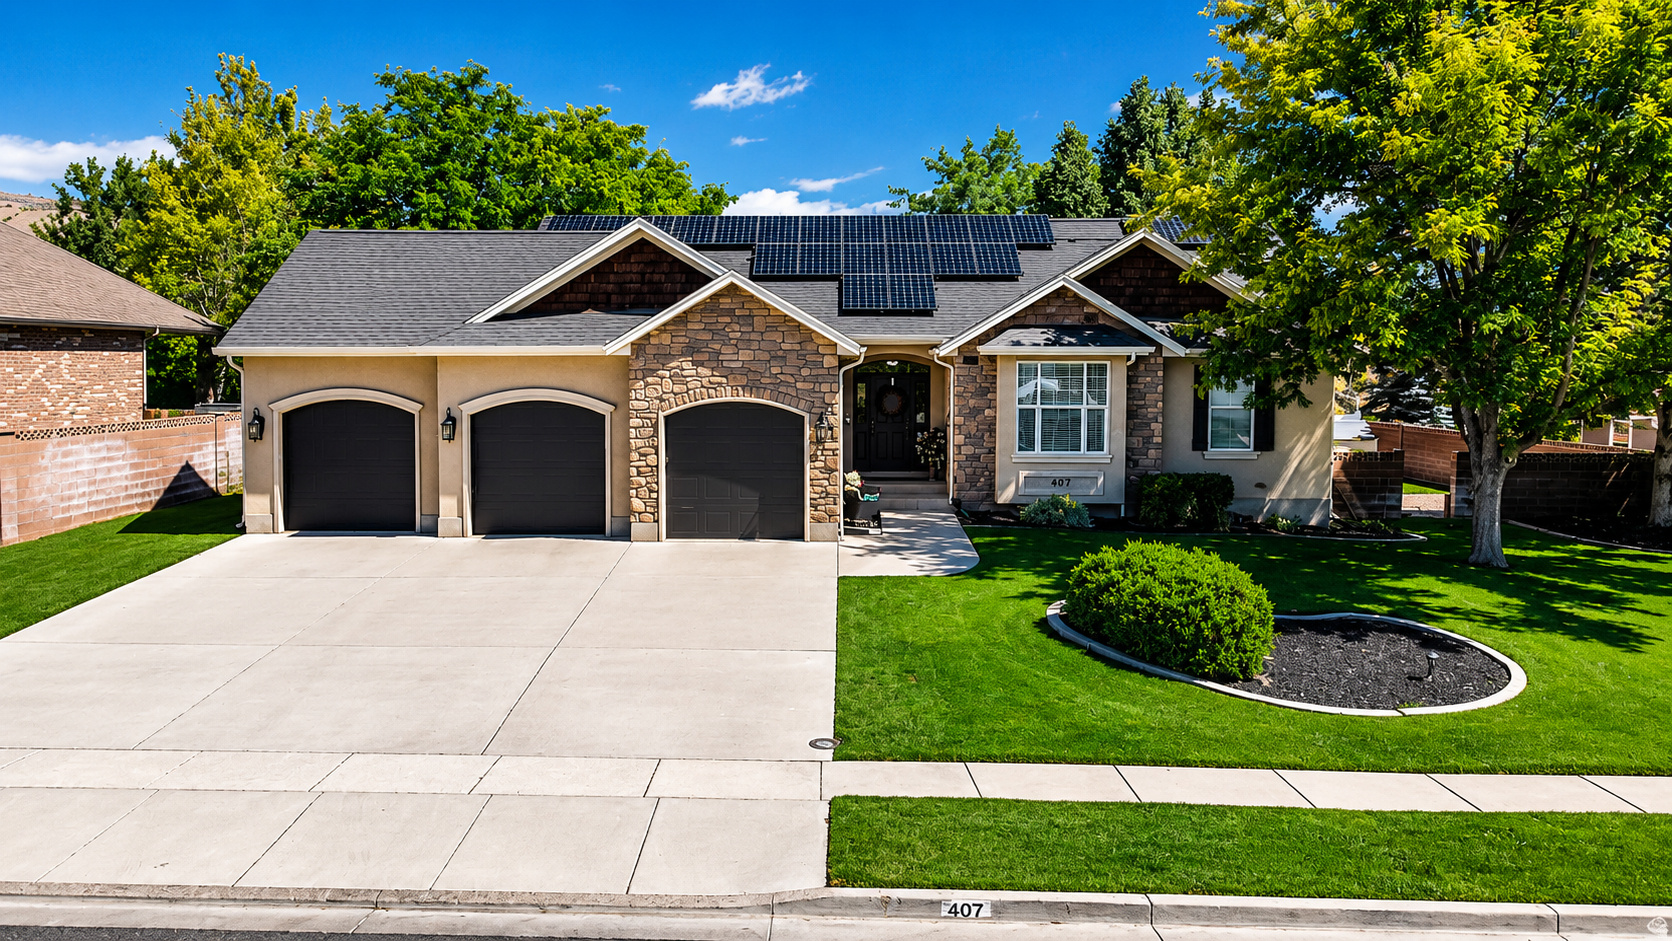
Beautiful 5-bedroom, 3-bath home with 3,437 square feet of living space on a spacious 0.33-acre lot in one of Richfield's desirable northeast neighborhoods. This home has been tastefully updated with a gorgeous new kitchen, new flooring, and fresh paint throughout. The open floor plan creates a comfortable flow between the kitchen, dining, and living areas, making it perfect for everyday living and entertaining. You'll love the oversized 3-car garage, owned solar system for added energy savings, and the fully fenced backyard featuring mature trees that provide both shade and privacy. The south-facing orientation offers great natural light year-round.  Move-in ready and beautifully updated-this is one you won't want to miss!  Buyer to verify all information. Seller is a licensed real estate agent in the State of Utah.
#2170700

Richfield

407 E 950 N

5 Beds

3 Baths

3,437 Sq.Ft.

$724,900

MLS#: 2170700

Price reduced
Beautifully designed with comfort, space, and functionality in mind, this impressive 5-bedroom, 3.5-bath home offers 3,640 square feet of thoughtfully planned living space on a generous 0.29-acre lot. Plantation shutters, blinds, and ceiling fans throughout create a warm and inviting atmosphere from the moment you enter. The spacious floor plan provides exceptional flexibility for both everyday living and entertaining. The primary suite serves as a private retreat featuring dual sinks, a relaxing jetted tub, separate shower, and private water closet designed for comfort and convenience. A full daylight walkout basement adds even more versatility with direct access to a covered patio, creating seamless indoor-outdoor living ideal for gatherings, recreation, or quiet evenings at home. Outdoor living continues with a large covered deck perfect for entertaining or enjoying peaceful mornings and evenings year-round. Storage is a standout feature throughout the home, including a suspended garage with an expansive storage area and convenient exterior double-door access ideal for tools, hobbies, seasonal dcor, or recreational equipment. Two water heaters installed in 2022 add efficiency and everyday convenience to this thoughtfully designed home.   Square footage figures are provided as a courtesy estimate only and were obtained from county records.  Buyer is advised to obtain an independent measurement.
#2159072

Centerville

1683 N MAIN ST

5 Beds

3 Baths

3,640 Sq.Ft.

$724,900

MLS#: 2159072
1 ... 637 638 639 640 641 ... 666
* Listings identified with the FMLS IDX logo come from FMLS and are held by brokerage firms other than the owner of this website. The listing brokerage is identified in any listing details. Information is deemed reliable but is not guaranteed. If you believe any FMLS listing contains material that infringes your copyrighted work please review our DMCA policy and learn how to submit a takedown request. © 2024. First Multiple Listing Service, Inc.

Send a message

Message successfully sent.

Your message

What is 3 + 4 ?

Reason for contacting?

I agree to receive email communication and understand I can unsubscribe at any time.

I agree to be contacted by Summit Realty Utah via call, email, and text for real estate services. To opt out, you can reply 'stop' at any time or reply 'help' for assistance. You can also click the unsubscribe link in the emails. Message and data rates may apply. Message frequency may vary. Privacy Policy

Sign Out

Virtual Assistant

Would you like to take the next step with this property? We can help you schedule a showing or virtual tour, or send you more details.

Yes, I would like more information.

Thank You for Your Reply, One of Our Agents will contact you as soon as possible

No, maybe later.

Thank you, you can always contact me via email, phone number or through the contact form.

Realhub AI

Lucy - Your AI-Powered Realtor

Update Your Temporary Password

Personalize your search

Enter your email and we'll notify you immediately when new listings match what you're looking for.

or enter email address

Already have an account ? Login here

Continue your home search

I agree to receive communications and understand I can unsubscribe at any time.

I agree to be contacted by Summit Realty Utah via call, email, and text for real estate services. To opt out, you can reply 'stop' at any time or reply 'help' for assistance. You can also click the unsubscribe link in the emails. Message and data rates may apply. Message frequency may vary. Privacy Policy

Already have an account ? Login here

We use cookies

We use cookies primarily for analytics to enhance your experience. By accepting, you agree to our use of these cookies. You can manage your preferences or learn more about our cookies policy.