
REALHUB is on fire today

Properties

Browse or get in touch to schedule a walkthrough.

  • Nearby me
Price range

Popular Features

Community Features

Association

Property Features

Waterfront

View

Exterior Features

Interior Features

Style

10000 properties match your criteria

Updated 1 minute ago

E-Alert name
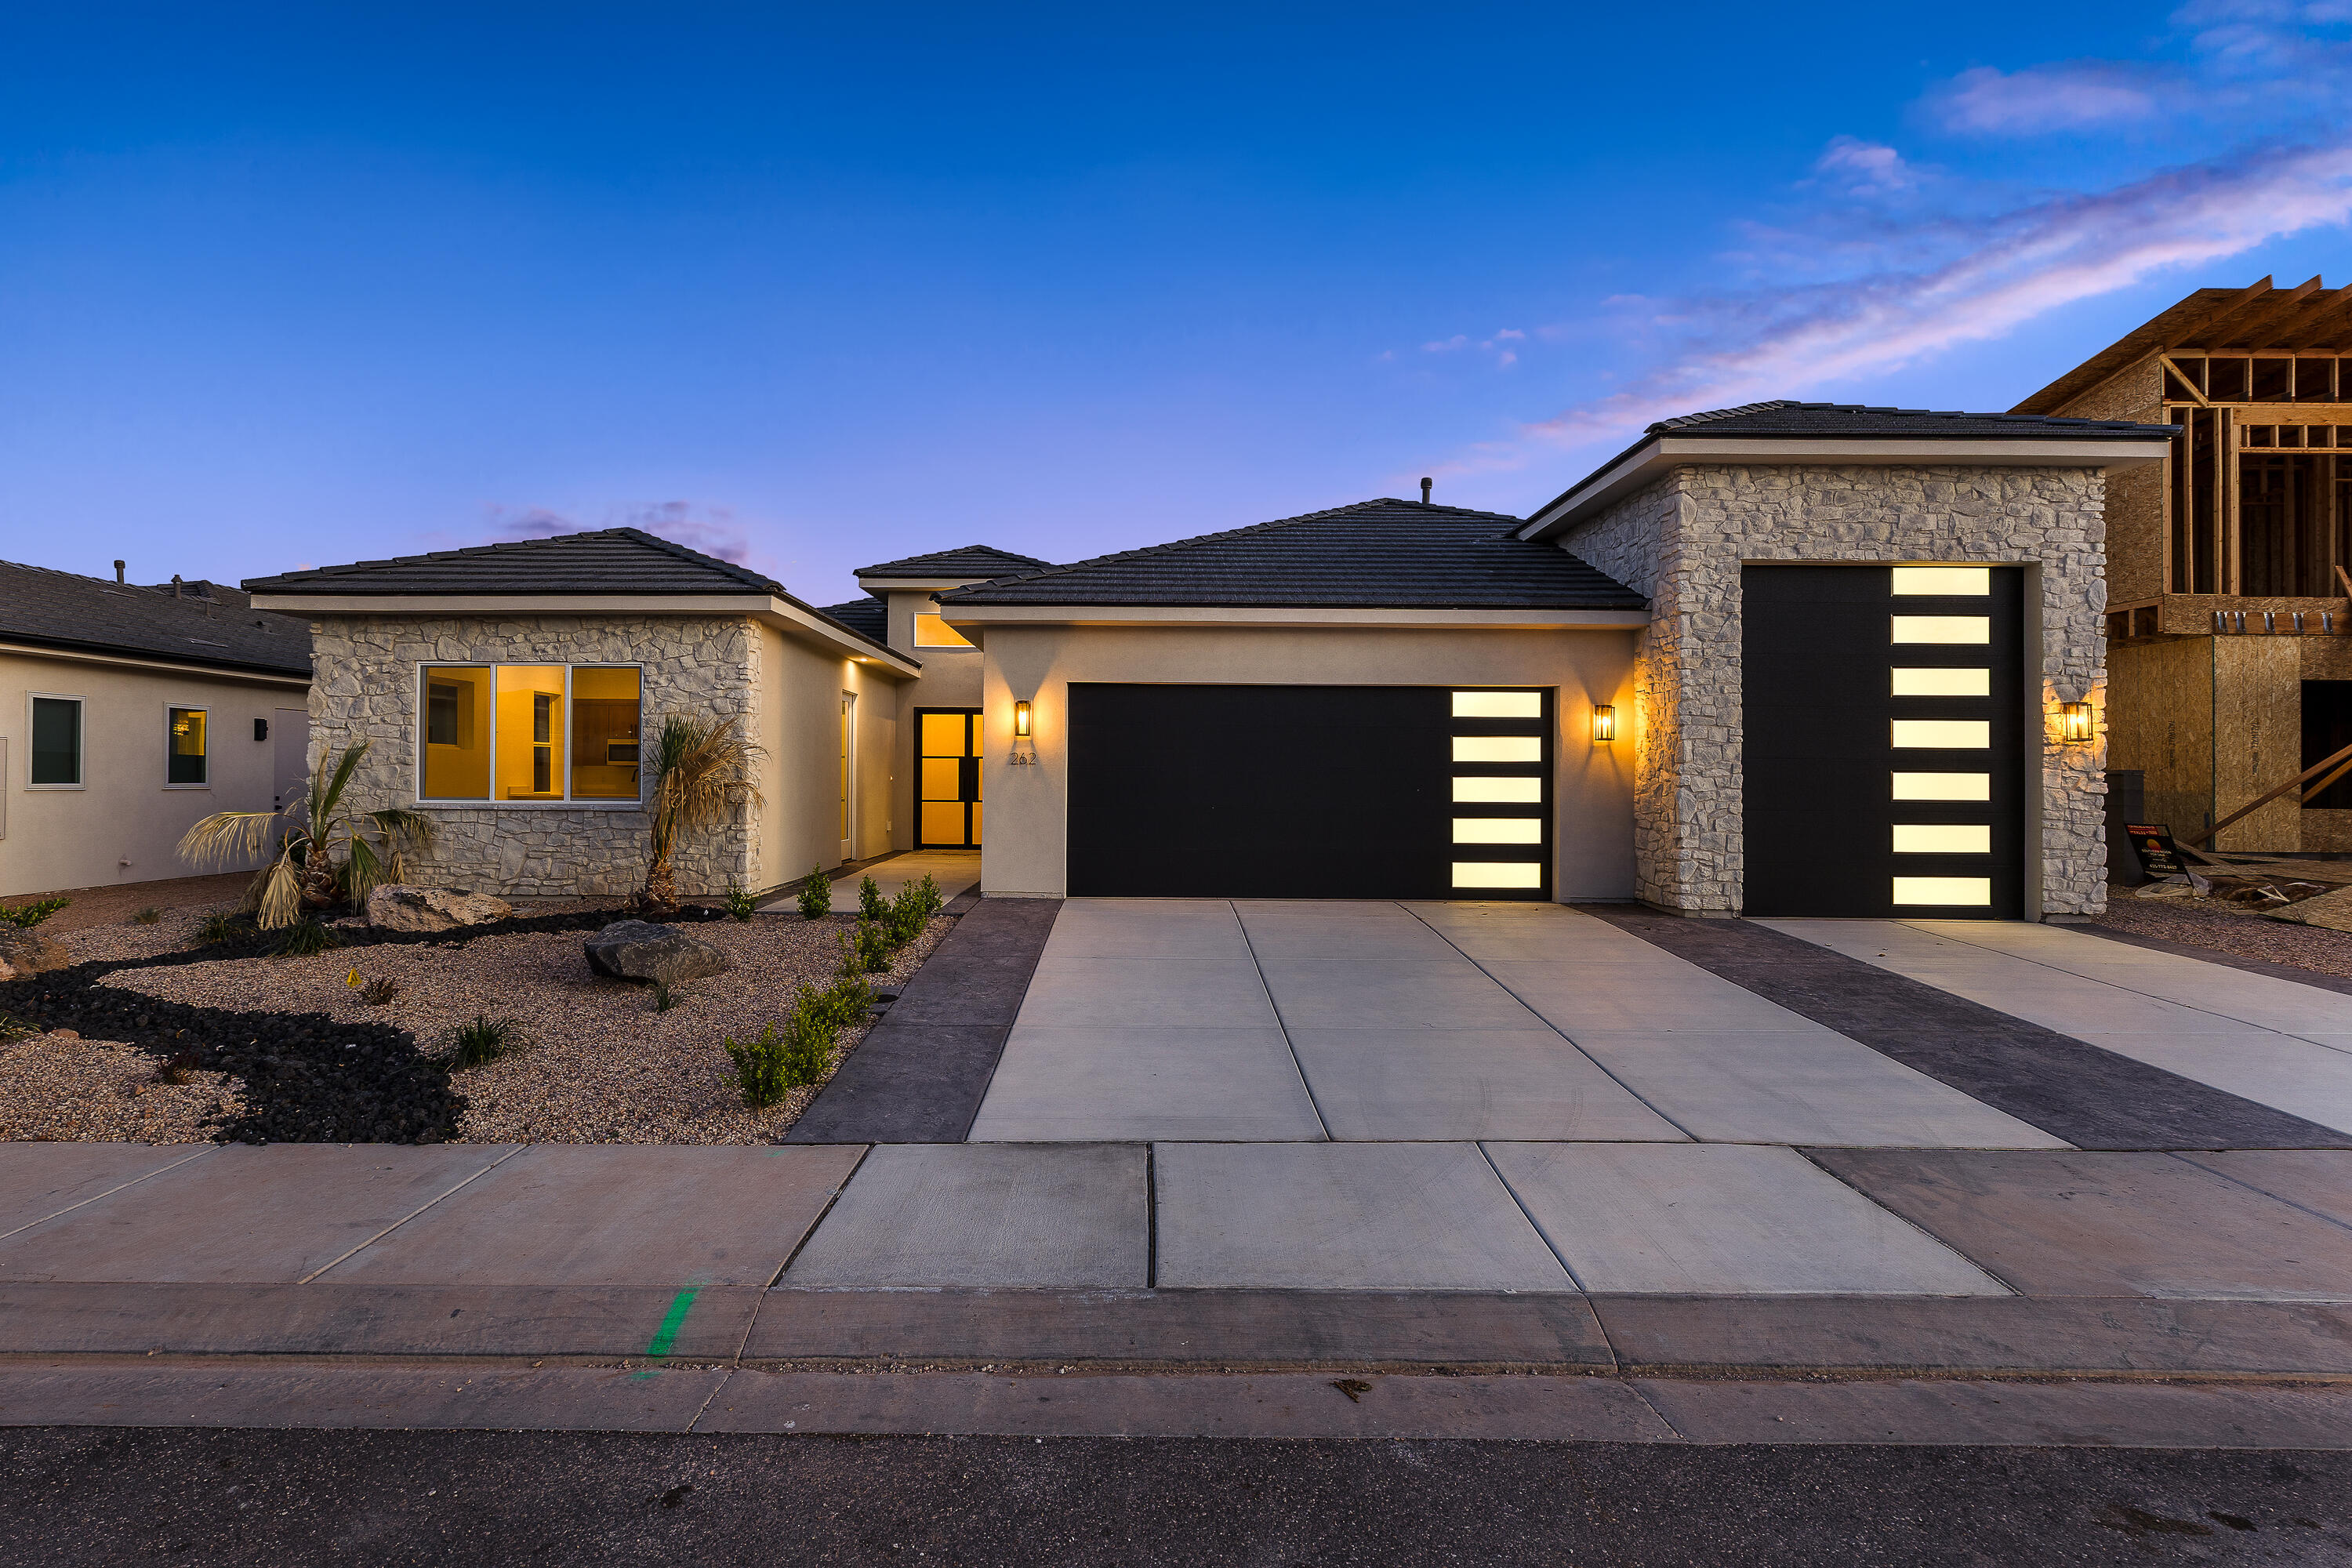
This new construction home in Falcon Ridge is a great fit for multi generational families or those who love to host. The spacious casita with it's own entrance can meet many needs. The upgraded kitchen has a walk in pantry and a built in oven that is a home cook's dream! Enjoy space for all your outdoor equipment in the toy garage that has extra depth for all your needs.
#26-271358

Hurricane

262 E 1100 N

4 Beds

None Baths

2,416 Sq.Ft.

$745,000

MLS#: 26-271358
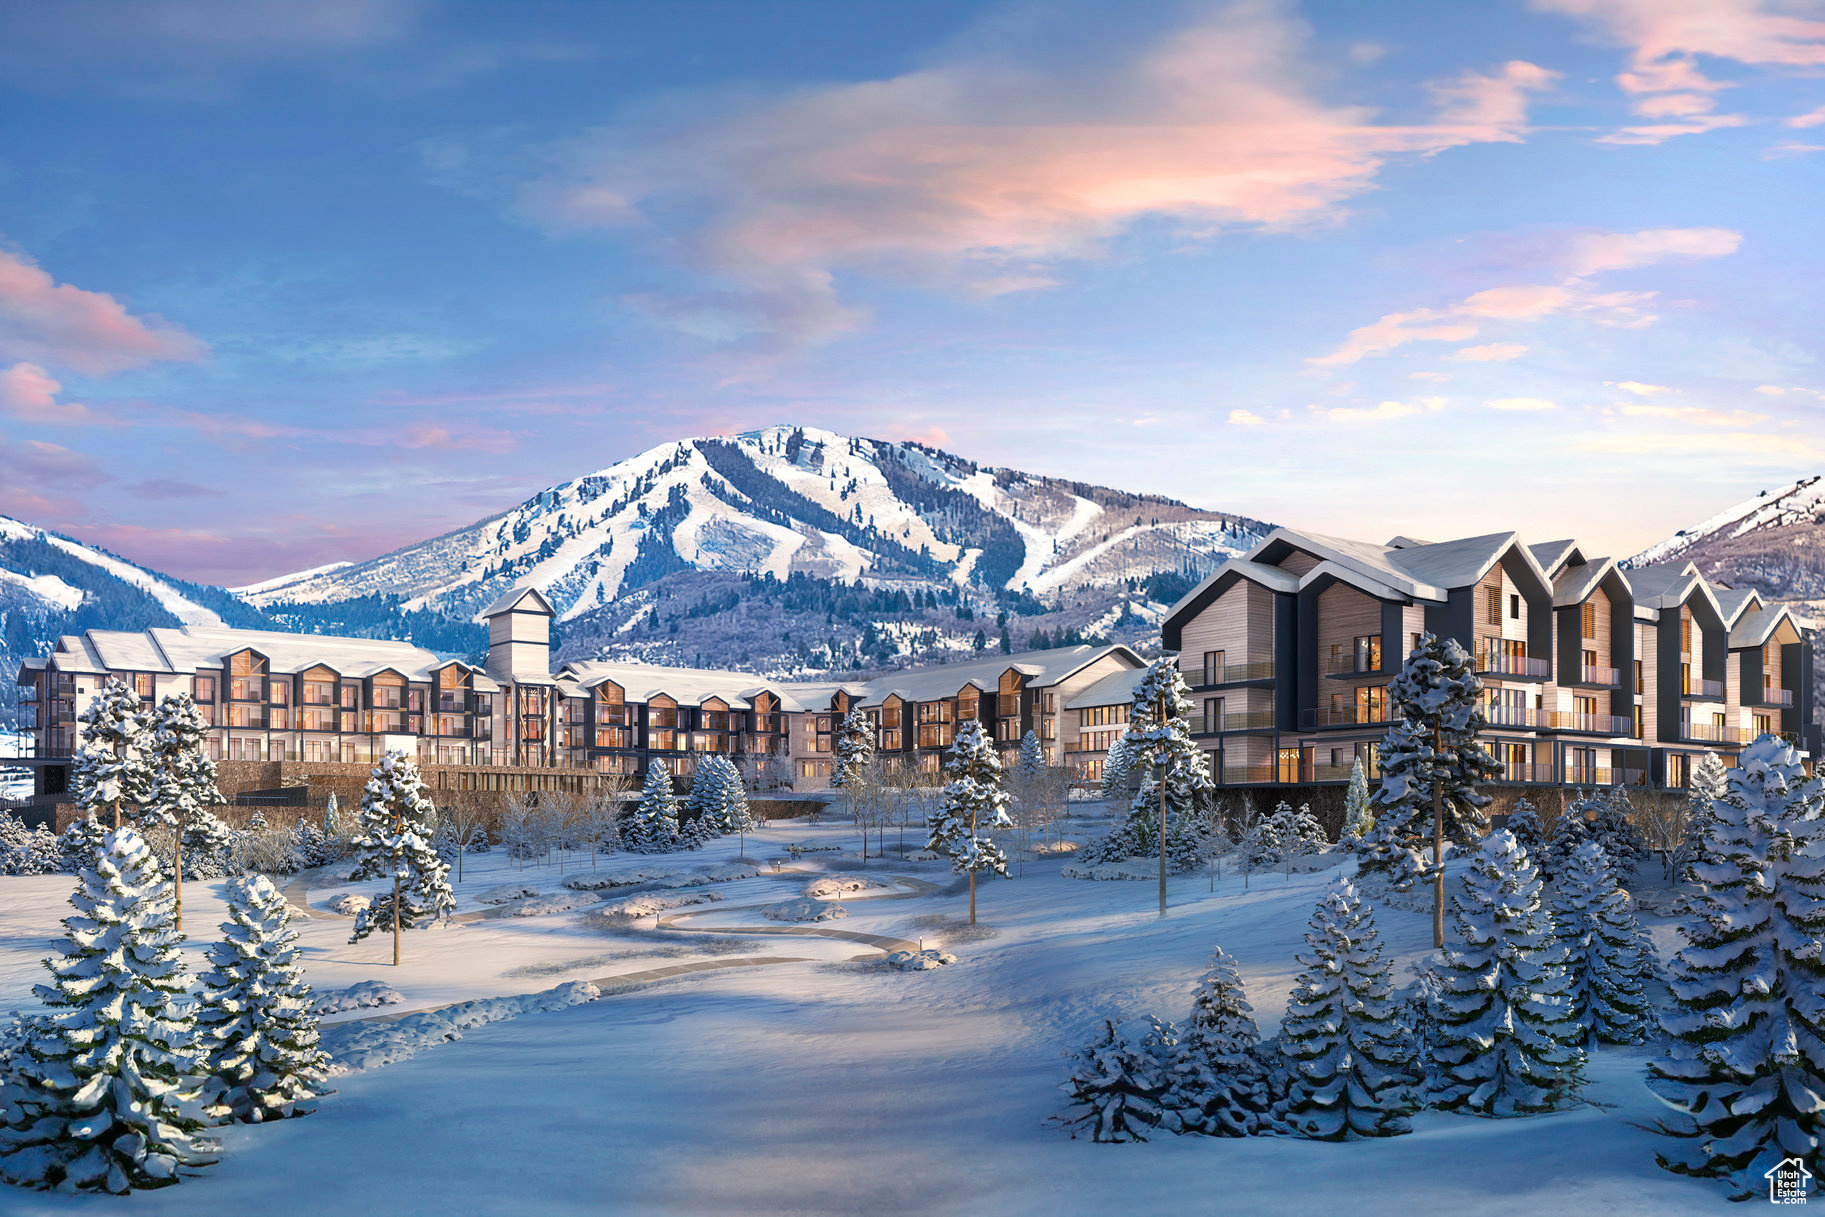
Discover Park City's newest luxury condominium development - The Mason, affectionately known as The Lodge at Stillwater which will undergo a total renovation and rebrand. The Mason sits on the Jordanelle Reservoir one stop away from world-class skiing at Deer Valley and the New Deer Valley East Village. The Mason is close to all the great activities and places Park City has to offer. From golf courses to campgrounds and hiking trails, there's never a dull moment when you're here. Rich amenities pave the way for new traditions and a legacy that will last a lifetime for owners and guests including a large outdoor swimming pool, multiple year-round hot tubs, well-equipped weight room/gym, game room, ski lockers and boot warmers available, owners lounge, community fire pits and grills, underground bike storage and heated parking, and year-round onsite outfitter, and more to come. At The Mason, you'll have the opportunity to choose from a selection of timeless and contemporary fully furnished all-new one-to-three-bedroom residences. With year-round activities, incredible finishes, and an unbeatable location, these new construction condominiums raise the bar for mountain living. Adventure Begins The Moment You Arrive!
#2067380

Heber City

1364 W STILLWATER DR P111

1 Beds

1 Baths

803 Sq.Ft.

$745,000

MLS#: 2067380

Welcome to your beautifully remodeled 6-bedroom home in the highly desirable Millcreek area! This charming rambler has undergone an extensive top-to-bottom remodel, blending modern updates with timeless appeal. The spacious floor plan offers large living areas on both the main level and downstairs, providing plenty of room for family, guests, a home office, or entertaining. The house roof and garage roof were both replaced in 2024. Additional major improvements completed in 2024 include a stunning new kitchen, fresh interior paint, updated electrical, and a new 200-amp electrical panel. The bathrooms were beautifully remodeled, and new LVP flooring was installed in 2026. The laundry room is thoughtfully designed with hookups and outlets for two washers and two dryers, adding extra convenience and flexibility. Outside, you'll appreciate the oversized three-car garage, RV pad, and carport, providing exceptional parking and storage. The fully fenced yard, mature trees, and beautiful mountain views create the perfect setting for relaxing or entertaining. Conveniently located just minutes from downtown Salt Lake City and the mountains, this home offers the ideal combination of convenience and lifestyle. This move-in-ready home offers the perfect combination of comfort, style, and functionality in one of the area's most sought-after neighborhoods. * Sellers are offering a $2,000 credit toward new carpet in the basement.  Some photos have been virtually staged to illustrate the home's potential.  Square footage figures are provided as a courtesy estimate only and were obtained from county records. Buyer is advised to obtain an independent measurement.
#2137671

Millcreek

827 E 4280 S

6 Beds

1 Baths

2,248 Sq.Ft.

$745,000

MLS#: 2137671
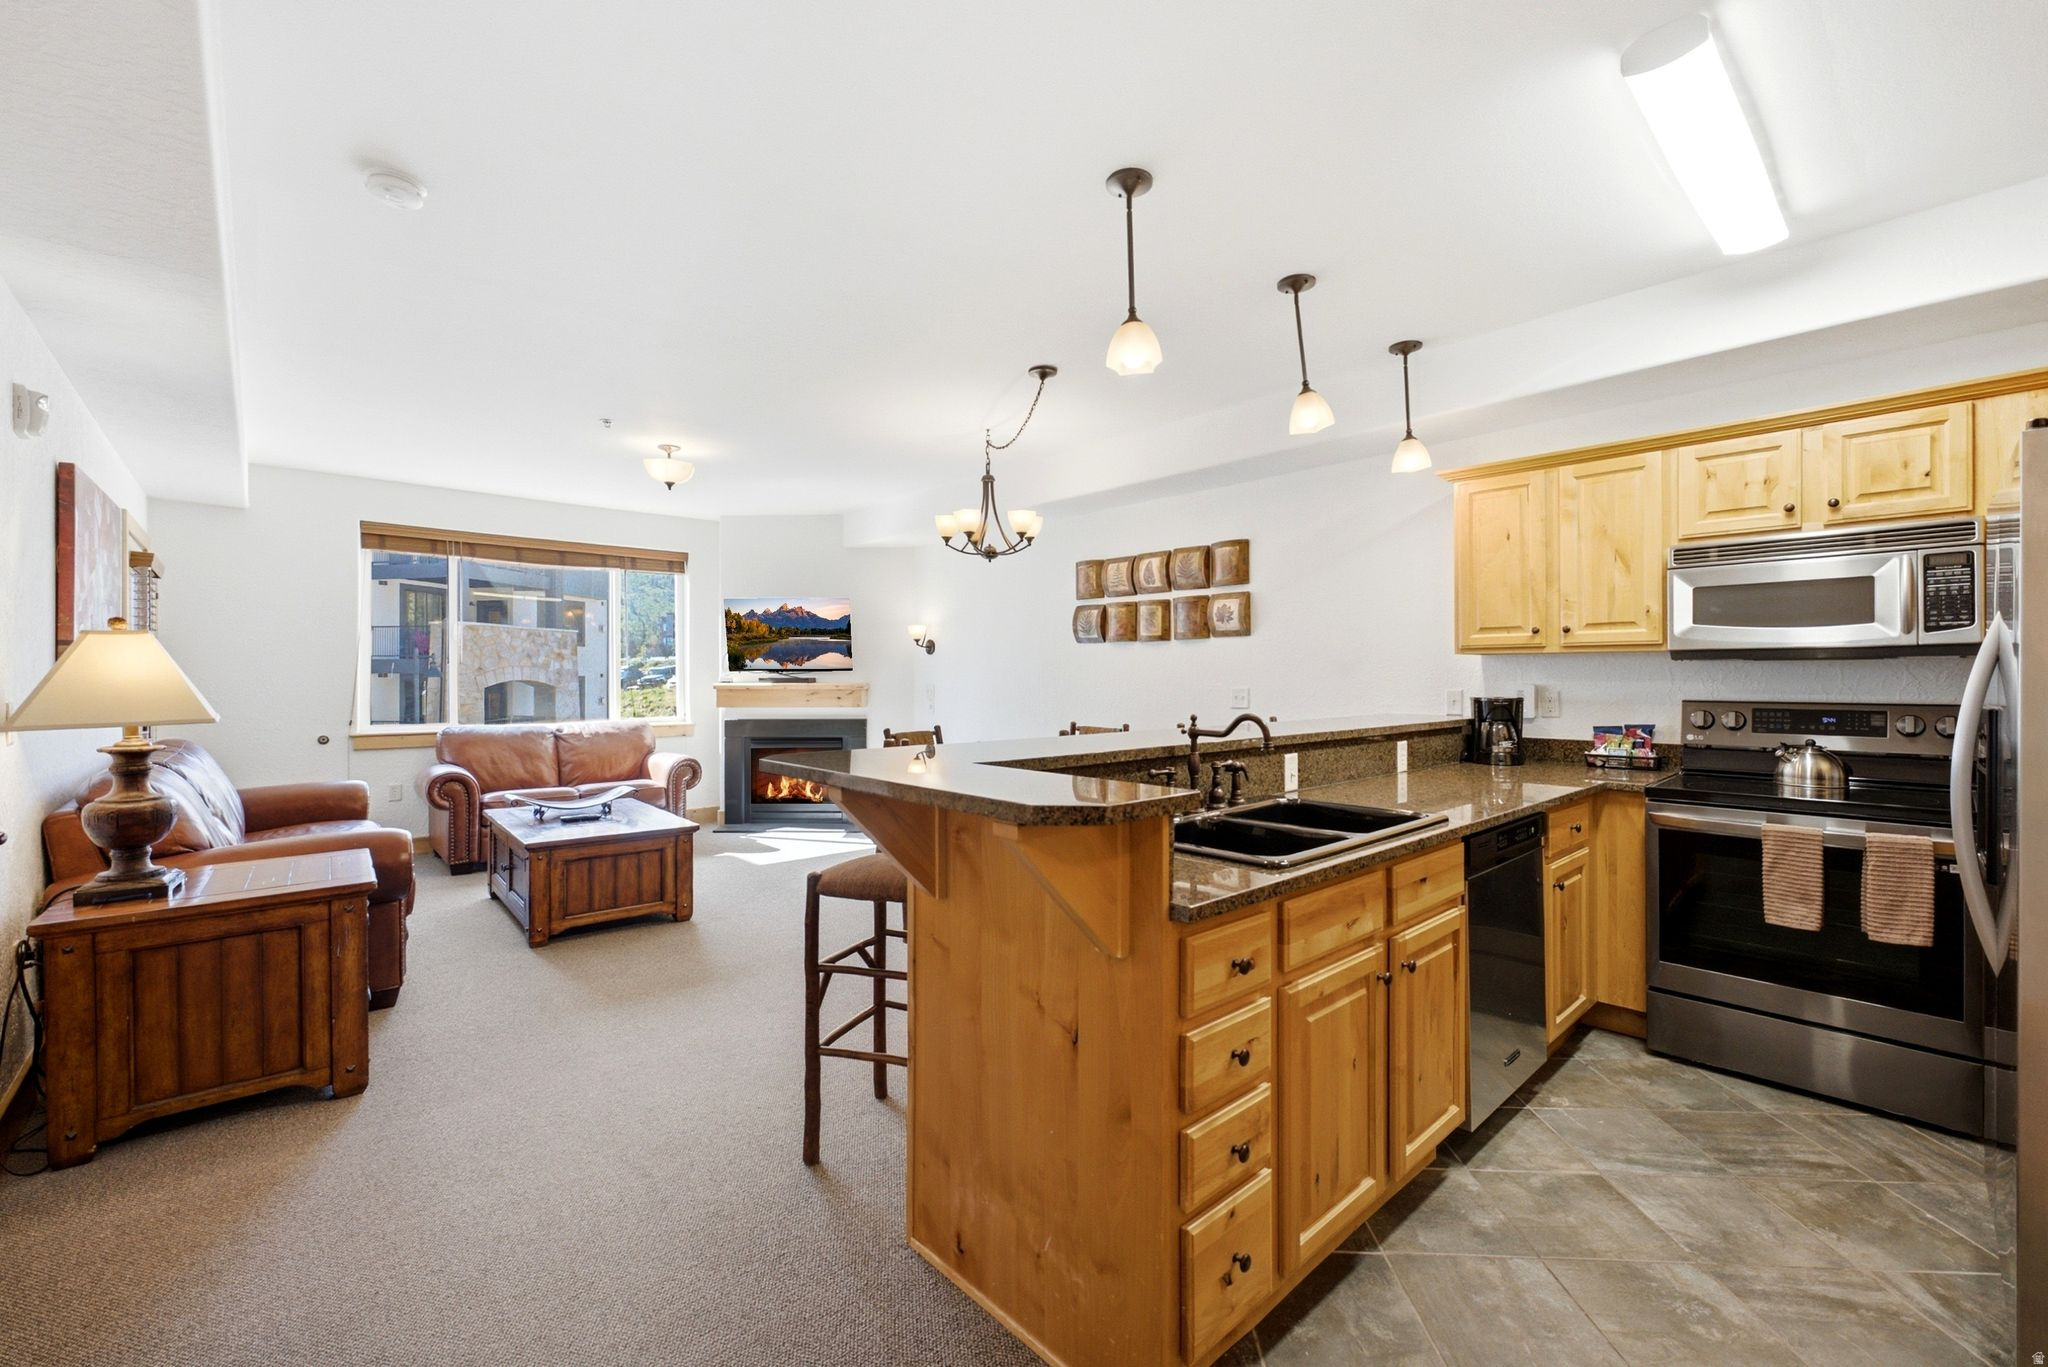
Rare Silverado Two-Bedroom with Three Keys and an Oversized Deck!  Resort residences tend to read alike on paper. What separates them in practice is how they rent, how they live, and where they sit inside the building. Residence 208 answers all three better than almost anything at Silverado Lodge.  Start with the configuration. The two-bedroom, three-bath floor plan divides into three fully independent keys, A, B, and C, each with its own entrance and bath, each bookable on its own. Host the whole residence as one, split it into separate stays, or hold a key for yourself while the others are spoken for. Nightly rentals are permitted, in a village that runs all winter, and fills summer with golf and concerts. Three keys give an owner more ways to say yes than one ever could. Then the position. 208 sits in the main building, one level above the lobby and the heated underground garage. Park, take the elevator one floor, and you are home. No long corridors, no luggage hauls across wings. It is the kind of detail no brochure leads with, and every guest remembers, which is what fills a calendar with repeat bookings. The oversized deck is the third piece, and a rarity in this building. It turns the residence outward: morning coffee over the village, a glass of wine after a full day of adventures, mountain air in July. Silverado handles the rest with a year-round heated pool and hot tub, fitness center, sauna and steam room, owners' ski storage, and a seasonal on-site ski shop. The Red Pine Gondola and the village's restaurants are a short walk or a free on-demand shuttle away, and the new Canyons Village Skyway gondola, under construction and set to open for the 2026-27 season, includes a planned mid-station near Silverado. Kimball Junction is five minutes away, Historic Main Street about ten, and Salt Lake City International roughly 35, close enough to land in the morning and ski before lunch.
#2172204

Park City

2669 CANYONS RESORT DR 208

2 Beds

2 Baths

1,214 Sq.Ft.

$745,000

MLS#: 2172204

Escape to the mountains in this beautifully maintained 4-bedroom, 2.5-bath cabin with year-round access. Whether you're looking for a full-time home, family retreat, or vacation getaway, this property offers the perfect blend of comfort, accessibility, and adventure. Take in breathtaking mountain views from the wrap-around porch, gather under the large bowery, relax around the fire pit, and enjoy the peace and privacy Whispering Pines III is known for. Thoughtful accessibility features include a ramp, wide stairway, 3-foot interior doors, an accessible primary bath, and sidewalks to the bowery and fire pit. Complete with a storage shed, woodshed, and two 1,000-gallon propane tanks, this cabin is ready for year-round enjoyment. Just minutes from ATV and snowmobile trails, hiking, fishing, and hunting.
#2173563

Mt Pleasant

14350 N 11550 E

4 Beds

1 Baths

2,960 Sq.Ft.

$745,000

MLS#: 2173563

Price reduced
Located in the heart of Sugar House on a picturesque tree-lined street, this timeless brick bungalow blends classic charm with modern updates while offering the rare opportunity to offset your mortgage with a basement mother-in-law apartment. The light-filled main level features beautiful hardwood floors, plantation shutters, fresh paint, a remodeled kitchen, two spacious bedrooms, and a full bath. Downstairs, the private apartment includes its own remodeled kitchen, family room, bedroom, bath, and stylish polished concrete floors-ideal for rental income, guests, or multigenerational living. Thoughtful updates include a newer furnace (2022), and all appliances are included. Outside, enjoy a fully fenced, beautifully landscaped backyard and an oversized two-car garage with plenty of room for vehicles and storage. Just blocks from Sugar House Park, top-rated schools, shopping, dining, and the vibrant Sugar House district, this location is hard to beat. Westminster University is just down the street, and the University of Utah is only a short bike ride, bus ride, or drive away. This is a rare opportunity to own a move-in-ready home in one of Salt Lake City's most sought-after neighborhoods with built-in income potential.
#2176640

Salt Lake City

1997 S IMPERIAL ST E

3 Beds

1 Baths

1,662 Sq.Ft.

$745,000

MLS#: 2176640

Welcome to this beautifully updated home in the heart of Sugar House! One of the standout features is the fully finished basement apartment with excellent rental income or multigenerational living potential. With its own private entrance, kitchen, and bathroom.  This 4-bedroom, 2-bath property combines charm, flexibility, and an unbeatable location just a short walk from Westminster University, Sugar House Coffee, and Sugar House Park. Inside, you'll find a newly remodeled kitchen upstairs featuring stunning quartz countertops, along with additional quartz countertops downstairs for a cohesive, updated feel throughout the home. Fresh paint and new flooring create a bright, move-in-ready space.  Washer/dryer access and comfortable living space, it offers an easy opportunity for rental use or guest accommodations (buyer to verify intended use). Outside, enjoy a newly refreshed yard, convenient off-street parking for up to four vehicles in the back, and a storage shed for added functionality. Whether you're looking for a primary residence, extra flexibility, or future rental potential, this home offers a rare combination of updates, location, and opportunity in one of Salt Lake City's most desirable neighborhoods.
#2168430

Salt Lake City

1130 E GARFIELD AVE S

4 Beds

1 Baths

1,888 Sq.Ft.

$745,000

MLS#: 2168430
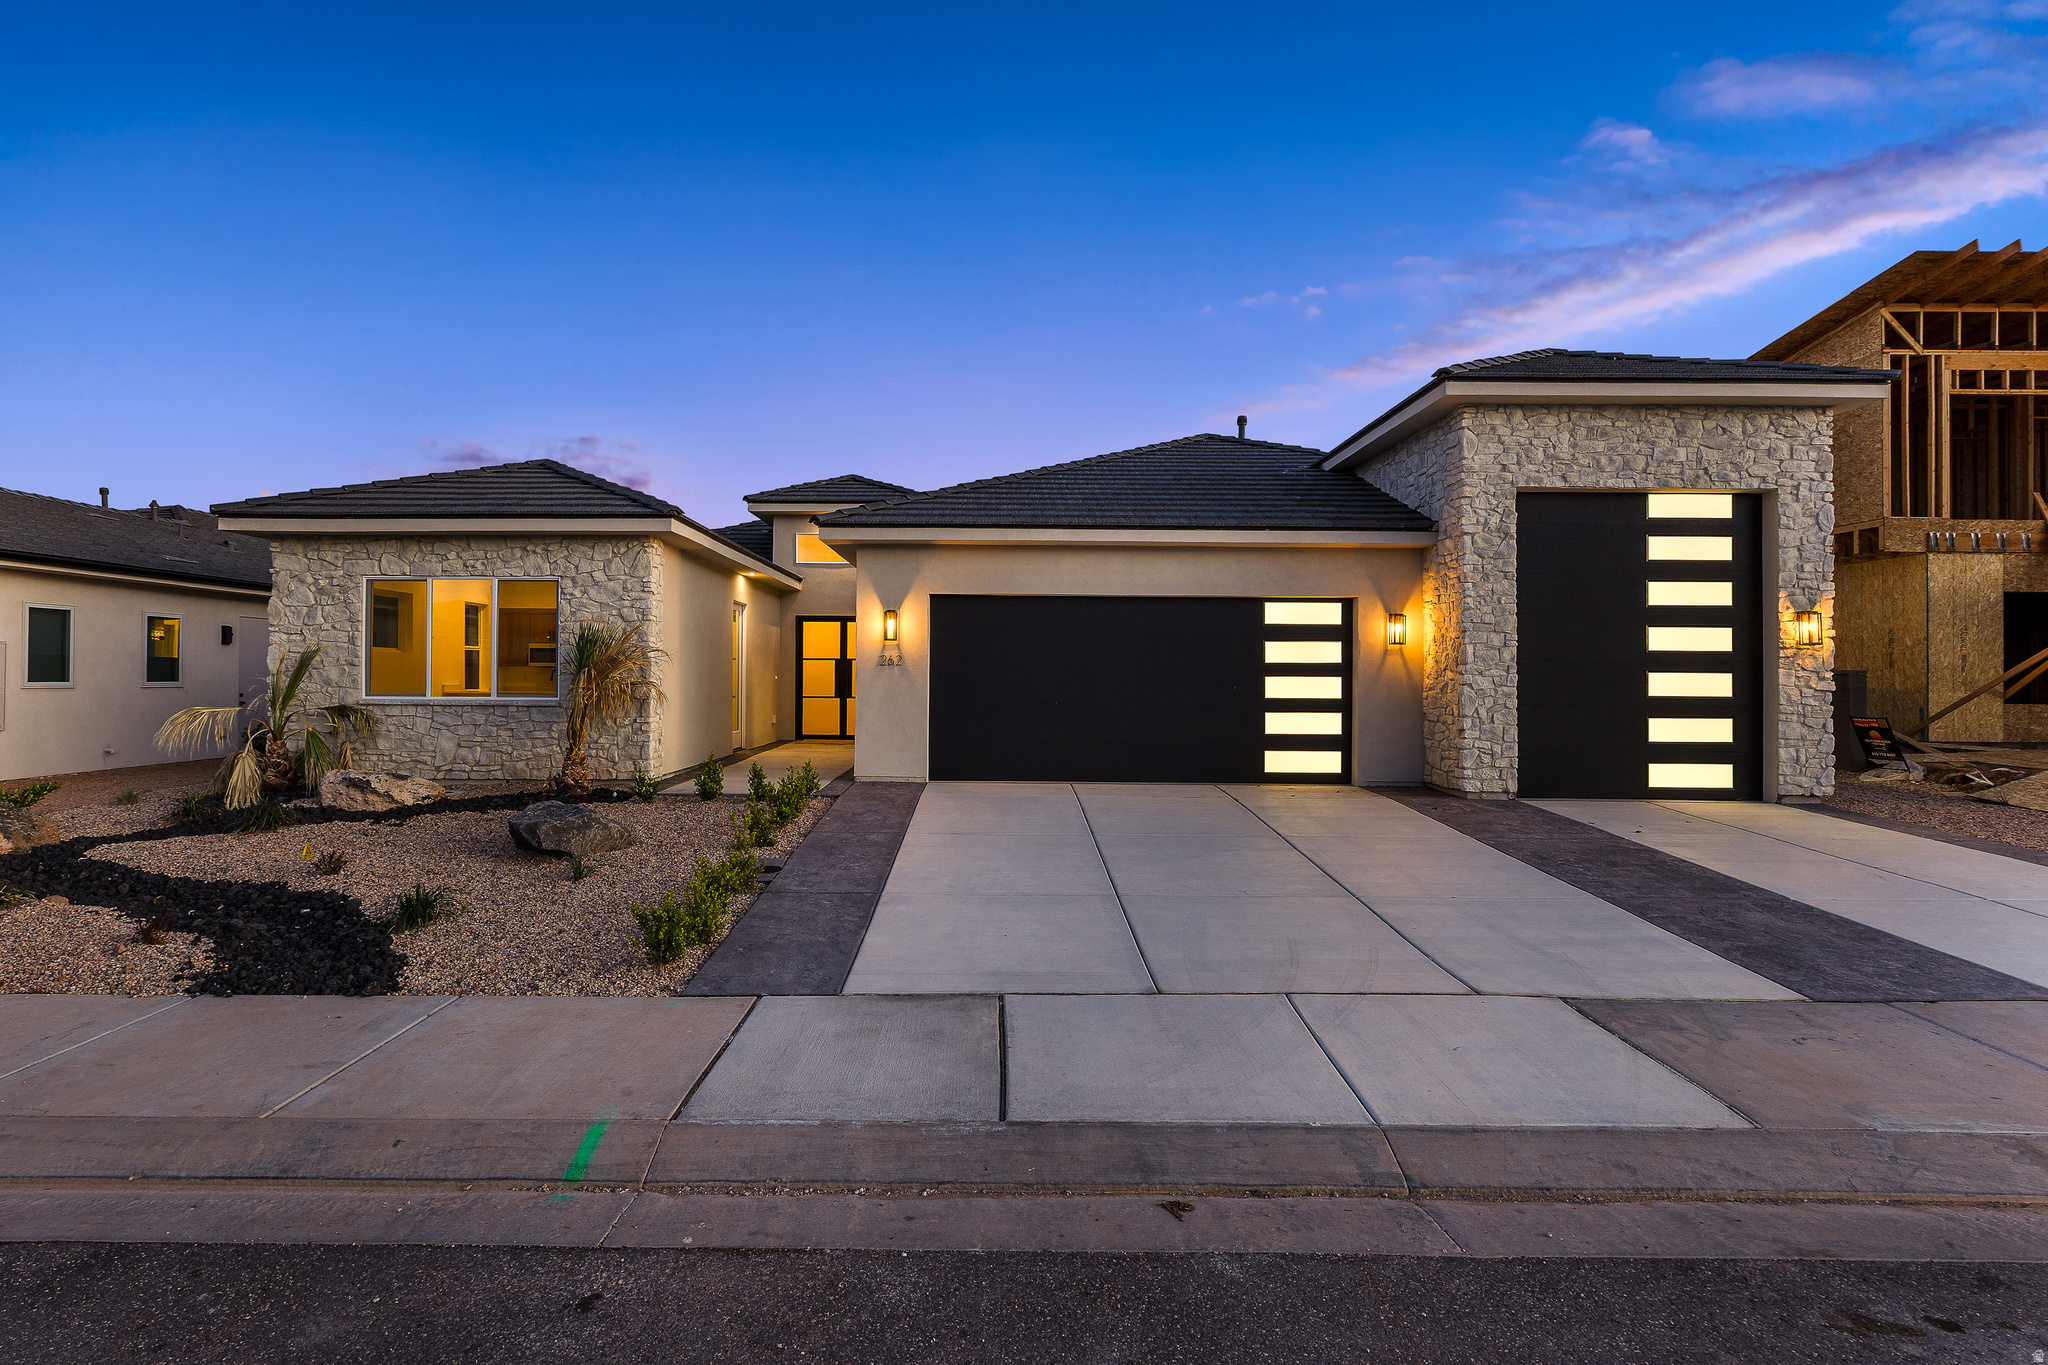
This new construction home in Falcon Ridge is a great fit for multi generational families or those who love to host. The spacious casita with it's own entrance can meet many needs. The upgraded kitchen has a walk in pantry and a built in oven that is a home cook's dream! Enjoy space for all your outdoor equipment in the toy garage that has extra depth for all your needs.
#2151189

Hurricane

262 E 1100 N

4 Beds

3 Baths

2,416 Sq.Ft.

$745,000

MLS#: 2151189
Price reduced
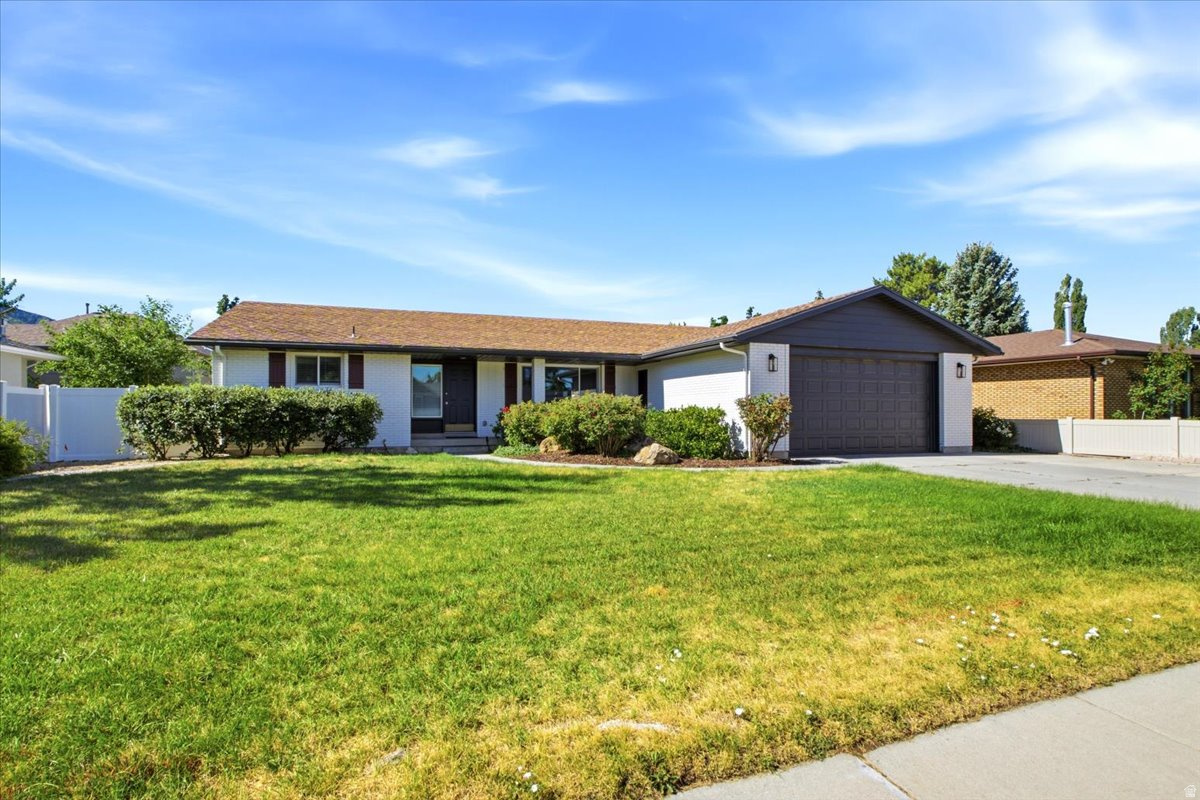
Recently updated all-brick rambler offering space, flexibility, and comfort for today's lifestyle! This spacious home features 5 bedrooms, 3 bathrooms, two inviting living areas, and two full kitchens, making it an ideal setup for multi-generational living, extended family, or guests.  The generous floor plan includes spacious rooms throughout, plus a versatile flex room (with a closet but no window) that's perfect for a home office, fitness room, hobby space, playroom, or whatever best fits your family's needs.  Situated in an outstanding neighborhood with beautiful mountain views, this home is conveniently located near schools, ski resorts and Hidden Valley Country Club. Outside, you'll appreciate the RV parking and ample space for all your vehicles and recreational toys.  Don't miss this exceptional opportunity to own a move-in-ready home that combines versatility, comfort, and a fantastic location!
#2170653

Sandy

1676 E 11245 S

5 Beds

1 Baths

3,084 Sq.Ft.

$745,000

MLS#: 2170653

Price reduced
Breathtaking Mountain Views & Private Bench Living in Smithfield, Move-In Ready!  Perched perfectly to capture unforgettable, forever mountain and valley views, this elevated home offers the ultimate combination of privacy, natural light, and premium updates. Freshly painted inside and out, this fully landscaped and fully fenced retreat shines bright with custom permanent exterior lighting and no immediate rear neighbors directly behind you. Inside, discover endless space to grow with an expansive layout featuring 3 distinct family rooms, a dedicated home office, and a newly finished basement. The chef's kitchen is a total showstopper, fully equipped with a gas stove, a massive central island, a touch-less faucet, and a huge walk-in pantry. Cozy up by the living room fireplace, or step outside to your private backyard oasis complete with a custom fire pit and established garden.The property features an attached 3-car garage with high-tech video opener, unique loft storage, and extra side parking. Complete with a dedicated upstairs laundry room, this rare, move-in-ready gem offers unmatched valley views just minutes from local amenities!  Buyer to verify all information.
#2167140

Smithfield

338 S WINDY RIDGE DR E

6 Beds

3 Baths

3,462 Sq.Ft.

$745,000

MLS#: 2167140
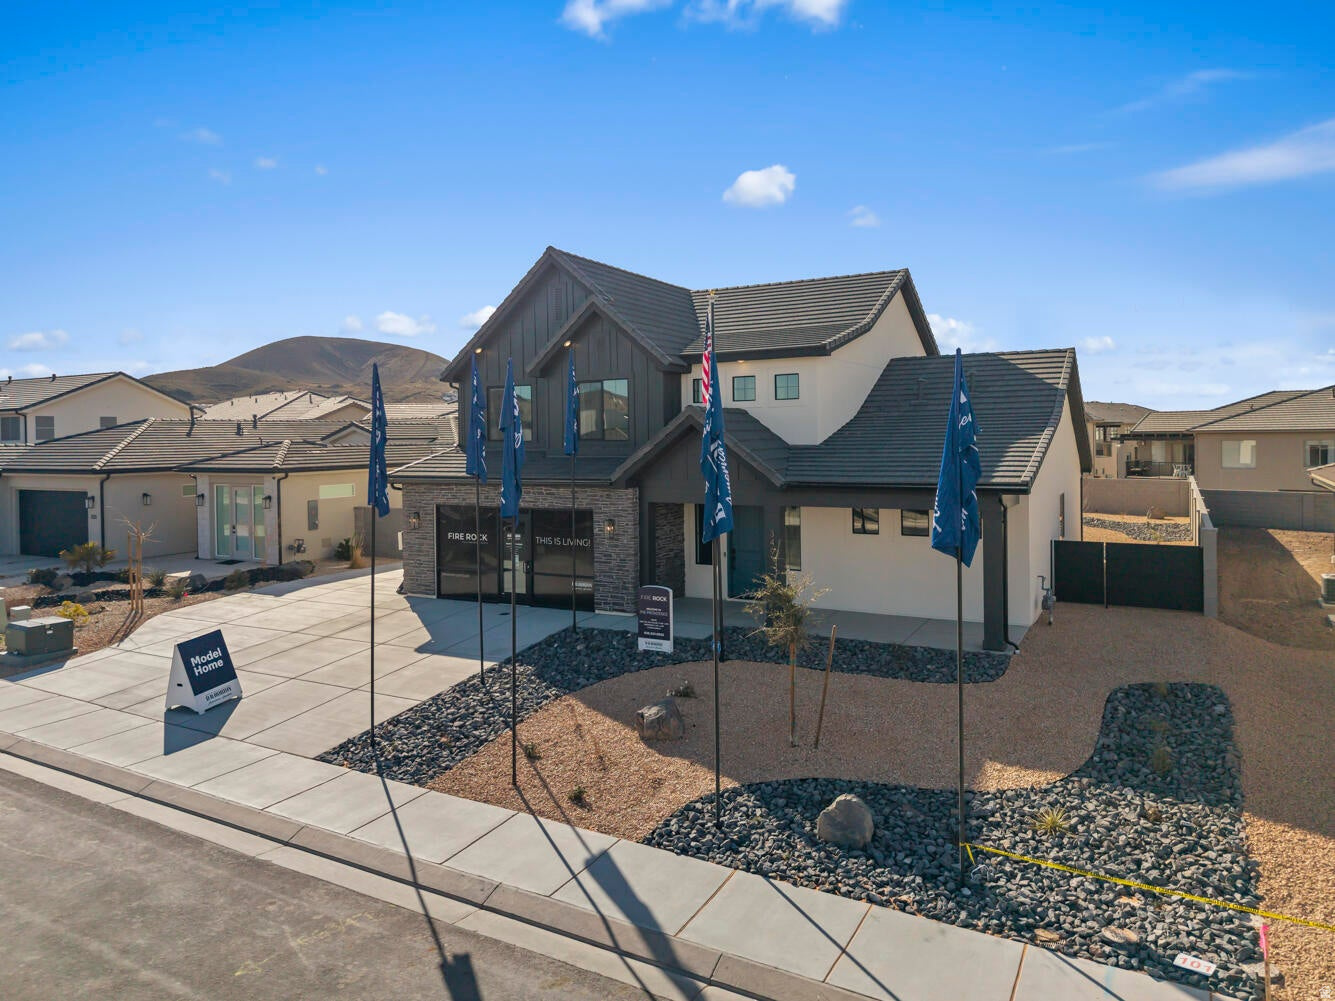
This home features the head-turning, Providence floorplan! Now being built in the beautiful Fire Rock neighborhood with a WALKOUT basement to make your own!! A bright, airy great room sets this home apart and makes it a welcoming gathering space for you and your loved ones, with a tall bank of great room windows that flood the open concept living space with natural light. The adjacent chef's kitchen includes a breakfast bar and plenty of quartz-topped counter space, plus a generous pantry and stainless-steel appliances. Recessed lighting, large dining nook windows, and sliding glass doors out to your spacious backyard make the space even brighter, while a handsome gas fireplace makes the room extra inviting. The first floor is home to the primary bedroom, an inviting retreat with an en-suite bathroom offering a soaking tub, standing shower, private water closet, and double vanity. The spacious, window-lit walk-in closet, one of our largest, also features washer and dryer hookups for added convenience. Upstairs there are three additional bedrooms--bright, airy, and each with a walk-in closet of their own. They share a well-appointed full bath with enough vanity space to go around. A laundry room and flex space overlooking the great room rounds out the top floor. Pictures are of a model of similar floor plan, actual finishes, upgrades, or elevation may vary. Square footage is provided as a courtesy and based on building plans. Please call/text Tony to register buyers and to schedule an appointme
#2155793

Hurricane

352 RHYOLITE DR N 89

4 Beds

2 Baths

4,321 Sq.Ft.

$744,990

MLS#: 2155793
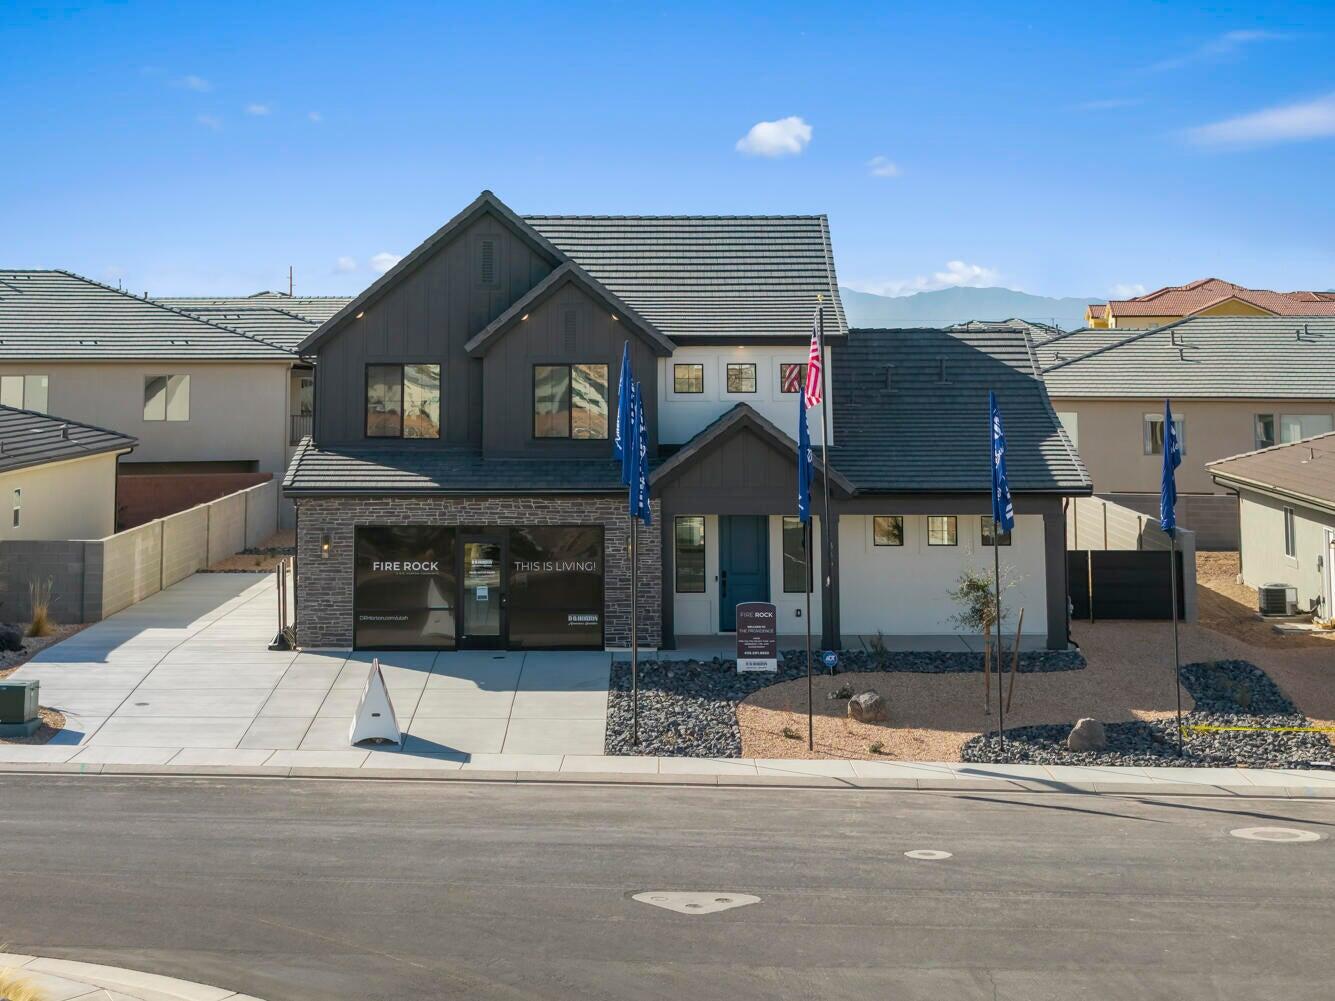
This home features the head-turning, Providence floorplan! Now being built in the beautiful Fire Rock neighborhood with a WALKOUT basement to make your own!! A bright, airy great room sets this home apart and makes it a welcoming gathering space for you and your loved ones, with a tall bank of great room windows that flood the open concept living space with natural light. The adjacent chef's kitchen includes a breakfast bar and plenty of quartz-topped counter space, plus a generous pantry and stainless-steel appliances. Recessed lighting, large dining nook windows, and sliding glass doors out to your spacious backyard make the space even brighter, while a handsome gas fireplace makes the room extra inviting. The first floor is home to the primary bedroom, an inviting retreat with an en-suite bathroom offering a soaking tub, standing shower, private water closet, and double vanity. The spacious, window-lit walk-in closet, one of our largest, also features washer and dryer hookups for added convenience. Upstairs there are three additional bedrooms--bright, airy, and each with a walk-in closet of their own. They share a well-appointed full bath with enough vanity space to go around. A laundry room and flex space overlooking the great room rounds out the top floor. Pictures are of a model of similar floor plan, actual finishes, upgrades, or elevation may vary. Square footage is provided as a courtesy and based on building plans. Please call/text Tony to register buyers and to schedule an appointment!
#26-272022

Hurricane

352 N Rhyolite DR 89

4 Beds

None Baths

4,321 Sq.Ft.

$744,990

MLS#: 26-272022

Introducing the Liam floor plan by Bach Homes, a beautifully designed home that combines modern style, functional living, and exceptional flexibility. This thoughtfully crafted floor plan offers an open-concept layout with spacious living areas, creating the perfect setting for both everyday living and entertaining. Large windows fill the home with natural light, while the well-appointed kitchen features a generous island, ample cabinet space, and a walk-in pantry, all flowing seamlessly into the dining and great room.  The private primary suite on the main floor provides a relaxing retreat with a spacious walk-in closet and a luxurious ensuite bath. Additional bedrooms upstairs are generously sized, offering flexibility for family, guests, or a home office. An unfinished basement provides room to grow and the opportunity to customize additional living space to fit your needs.  As a to-be-built home, buyers have the opportunity to personalize many of the finishes, colors, and available upgrades through Bach Homes' design process, creating a home that reflects their unique style and preferences. Built with quality craftsmanship and attention to detail, the Liam floor plan offers the perfect balance of comfort, functionality, and timeless design.
#2177944

West Point

3681 W 825 N 103

4 Beds

1 Baths

3,952 Sq.Ft.

$744,990

MLS#: 2177944
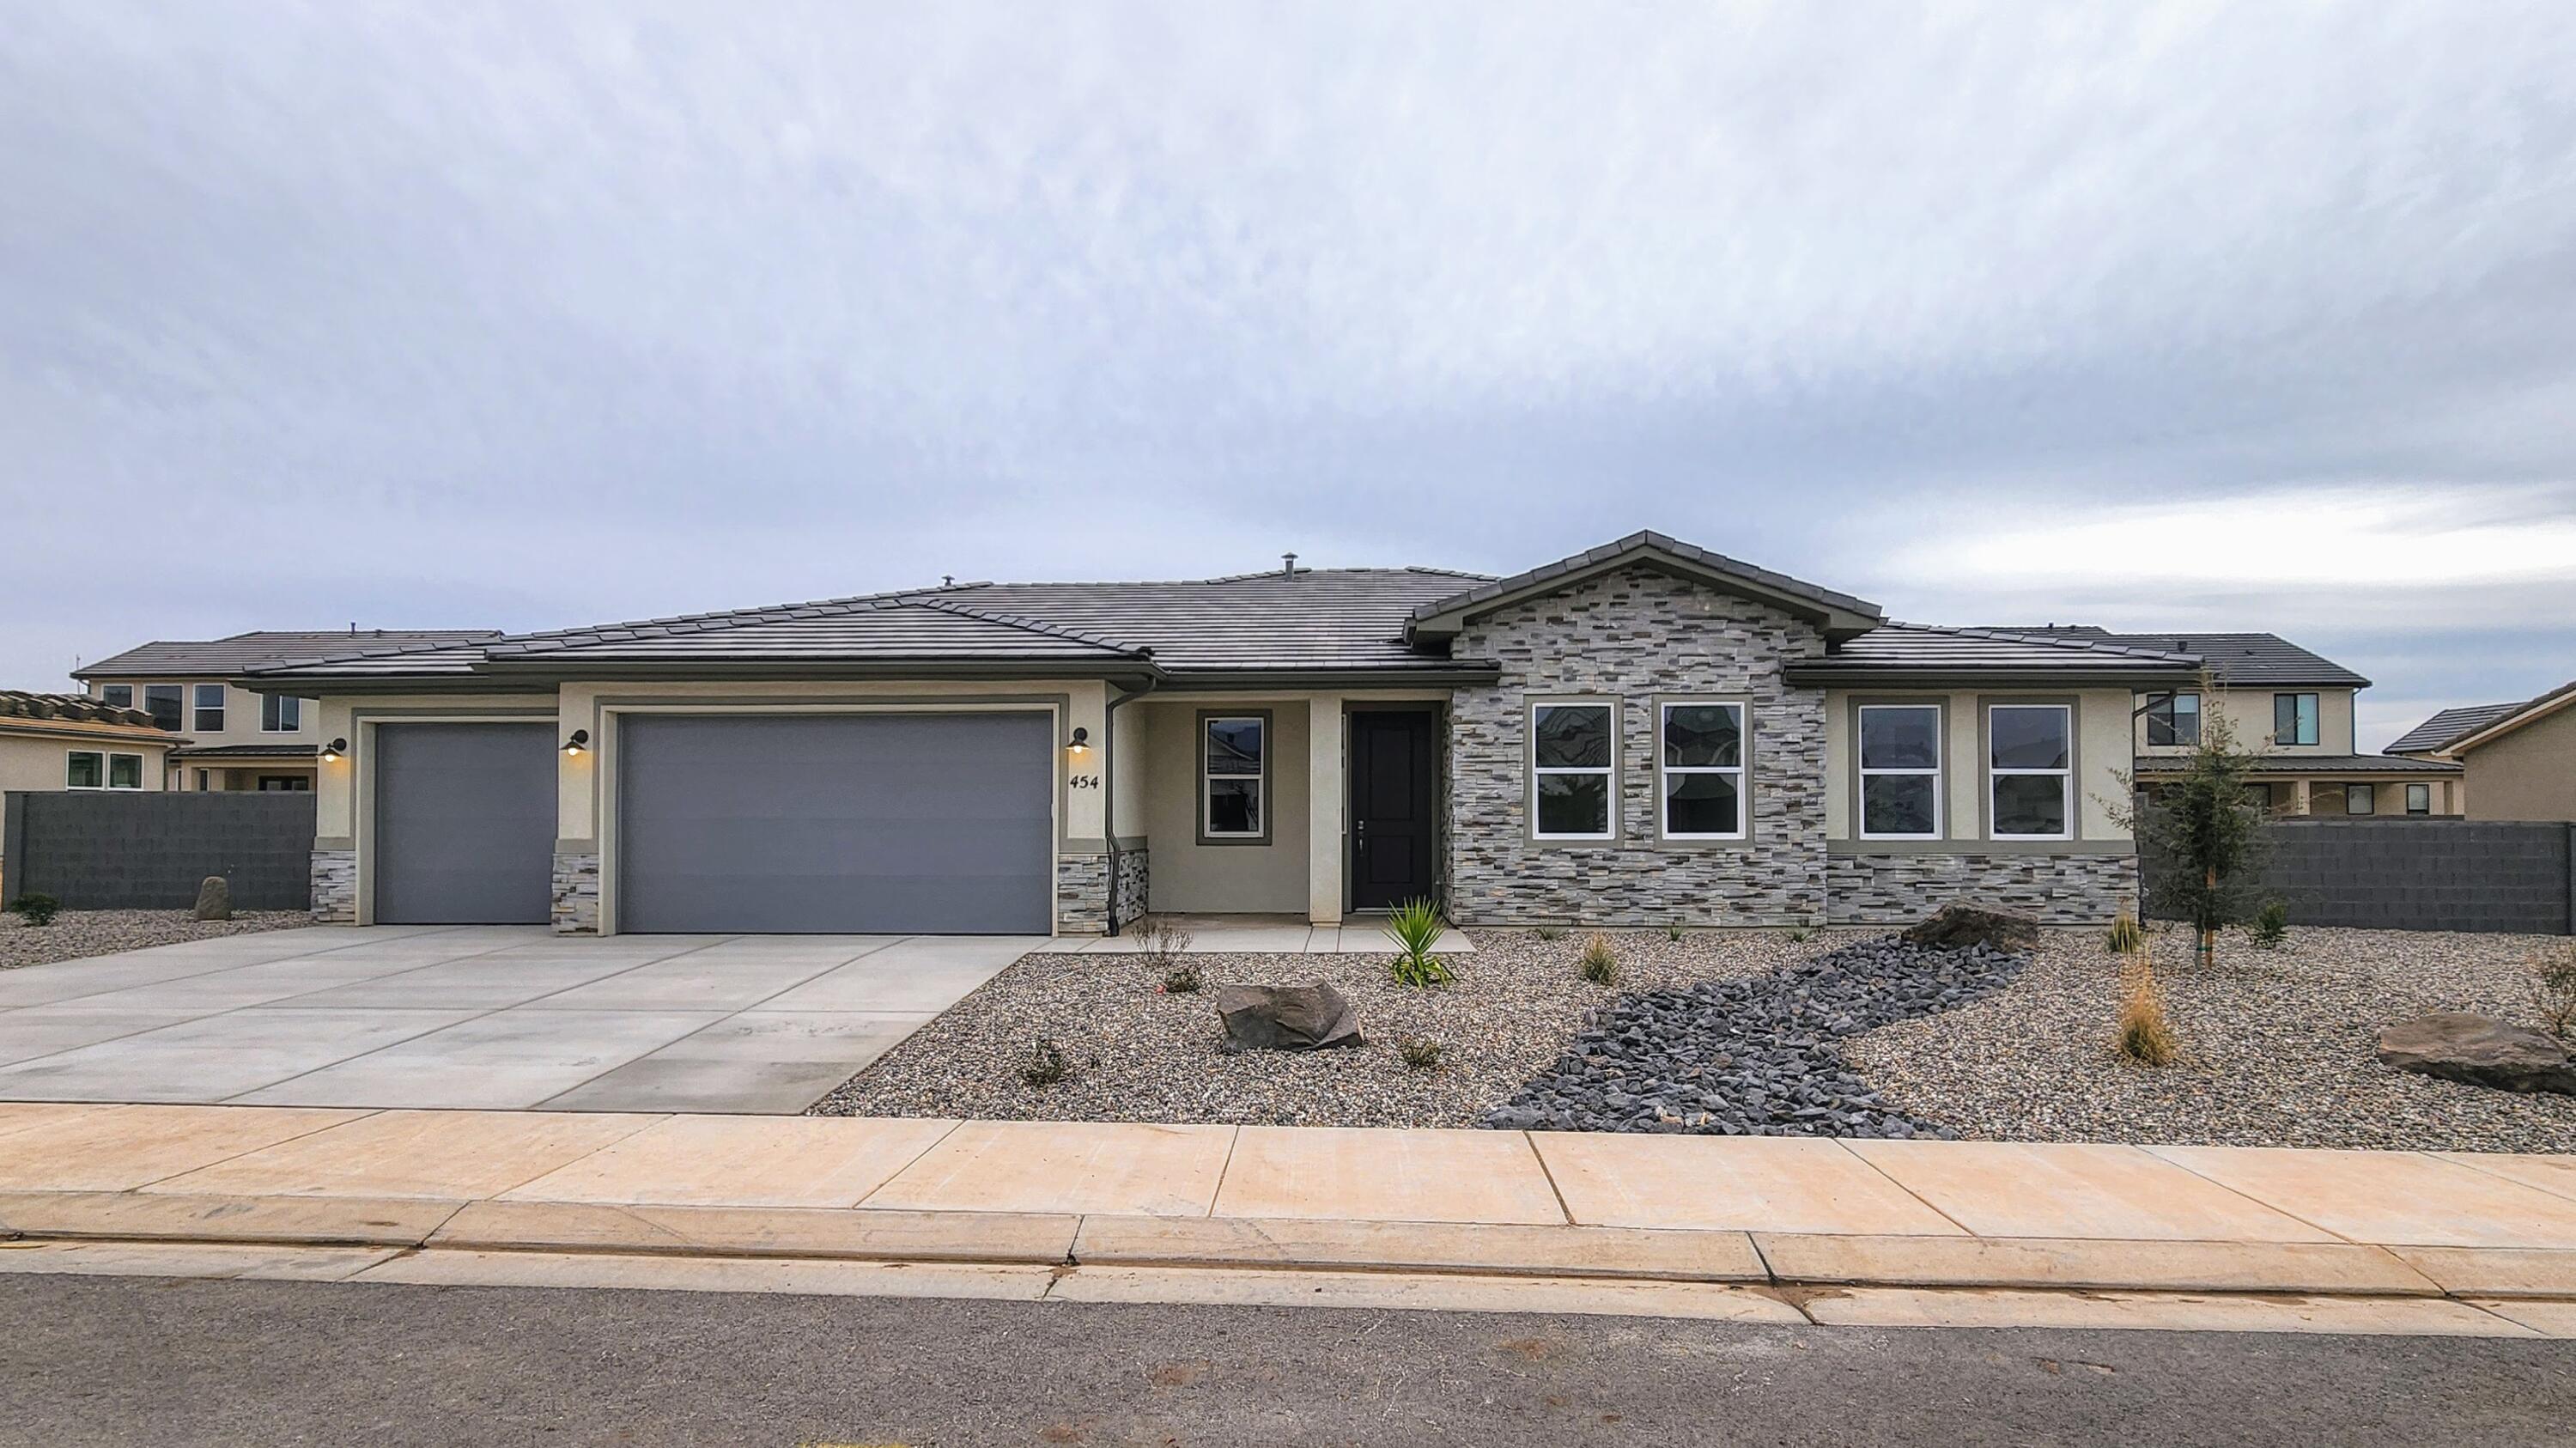
New Construction in sought-after area near Crimson Cliffs High School! Builder is offering special financing when using their preferred lender. The inviting layout of this exceptional Melody home makes entertaining easy. Highlights include a spacious great room, an open dining area and a well-equipped kitchen featuring a generous walk-in pantry and center island. The lavish primary suite boasts a private bath and an oversized walk-in closet, and two additional bedrooms offer ample space for family and guests. Includes a tandem 4 car garage for toys. Buyer to verify info.
#26-269063

Washington

454 E 4290 S Lot 301

3 Beds

None Baths

2,300 Sq.Ft.

$744,950

MLS#: 26-269063
Price reduced
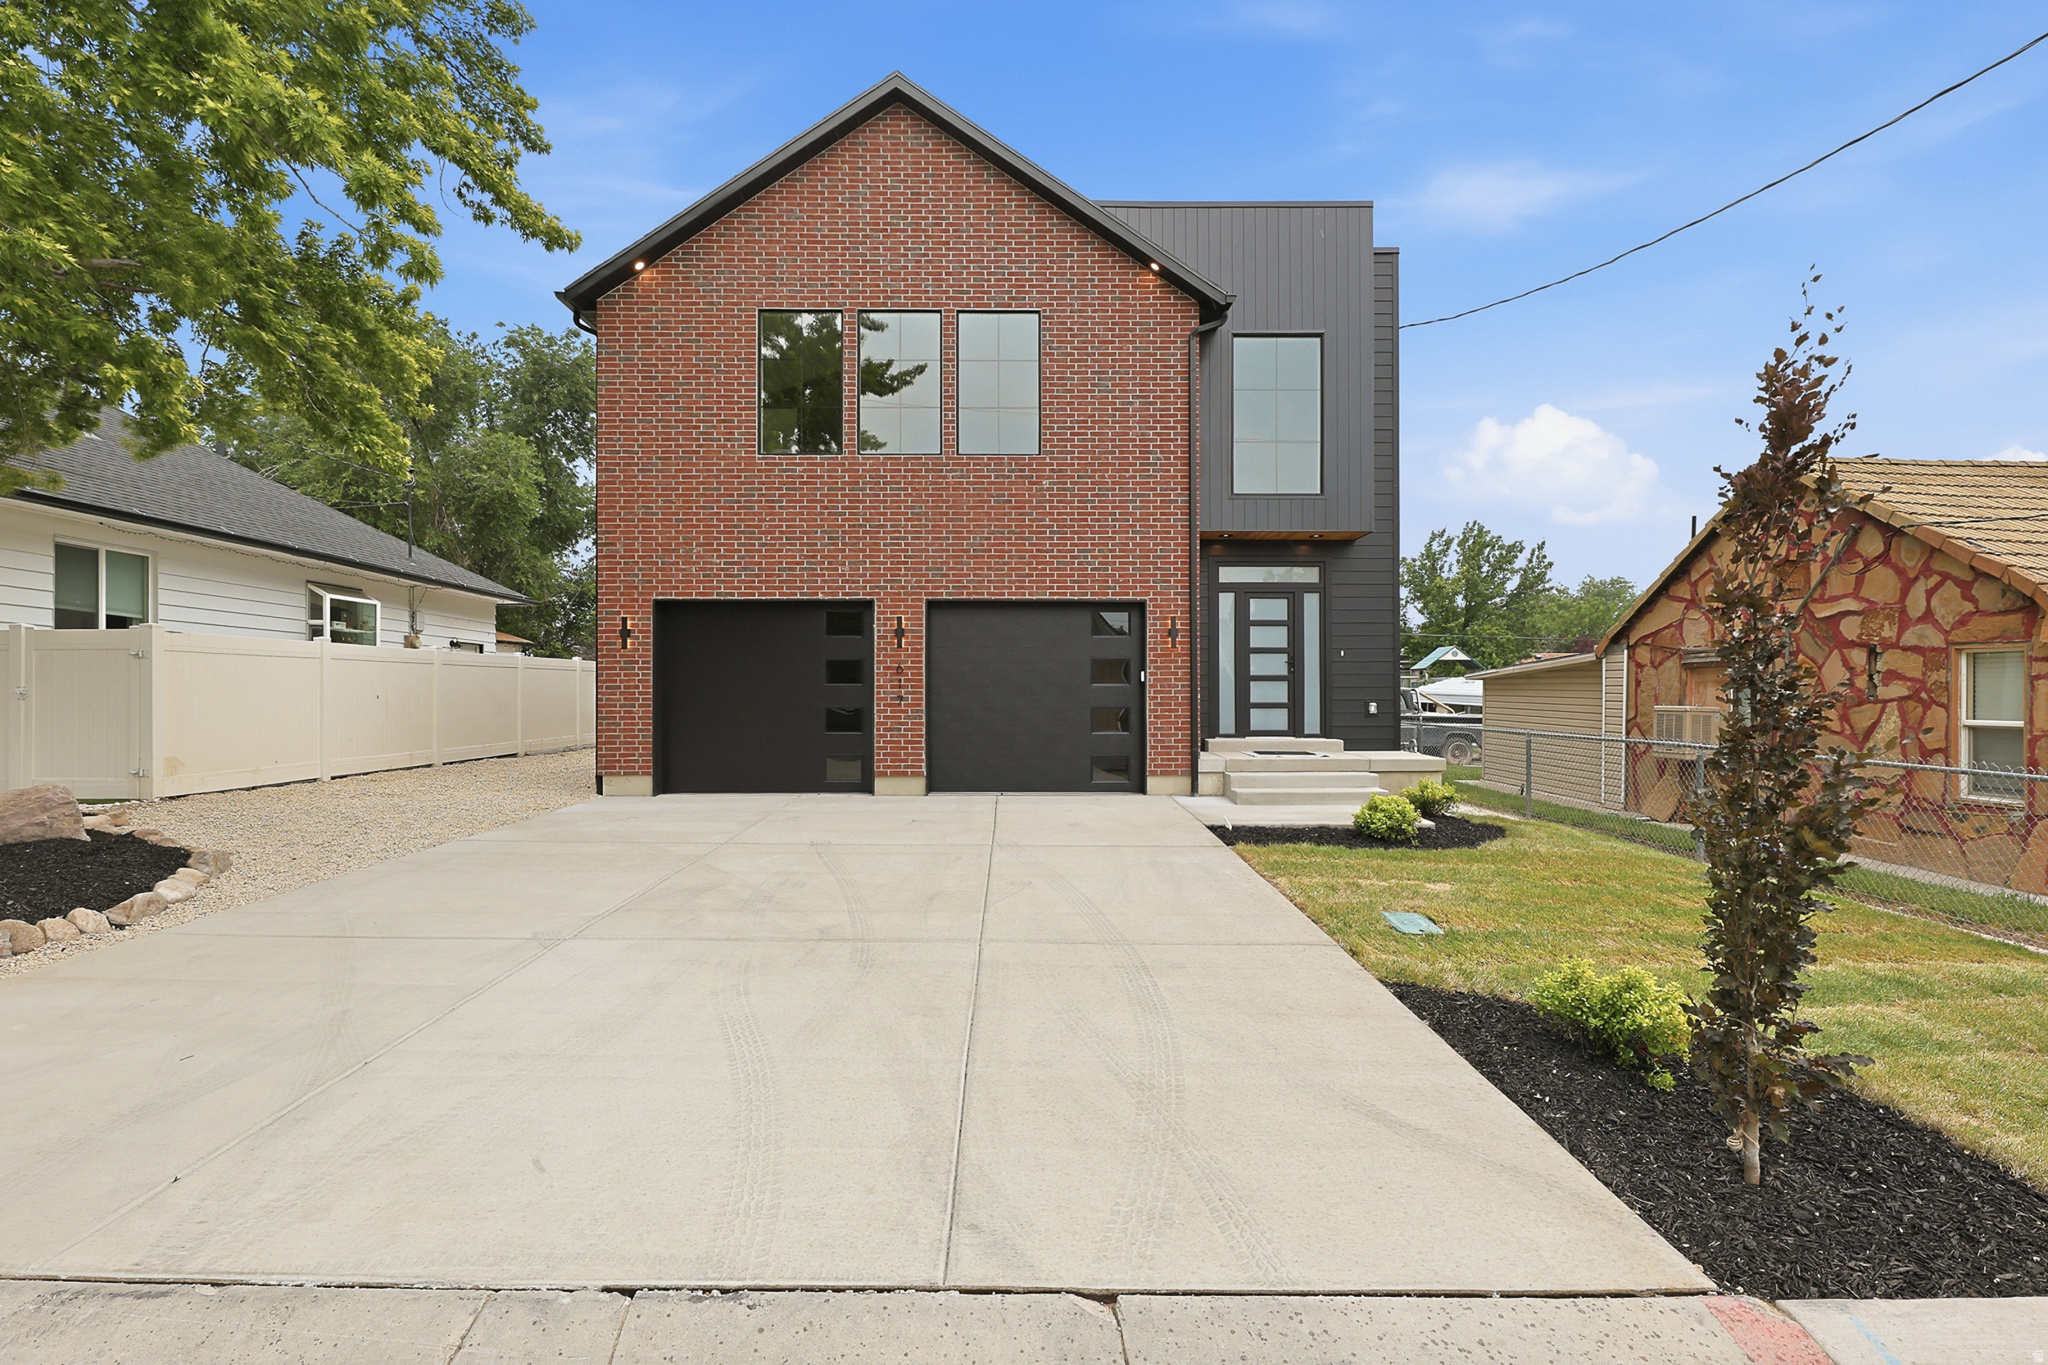
Back on the market! Buyers financing fell through!! Where thoughtful design meets everyday flexibility, this custom built home offers a rare opportunity to enjoy elevated living with built in income potential. Crafted by a professional builder with Parade of Homes experience and an interior designer, every finish, fixture, and space was carefully selected to create a home that stands apart from ordinary new construction.  Natural light, quality craftsmanship, and intentional design flow throughout the home, creating spaces that are as functional as they are beautiful. The fully finished 1 bedroom, 1 bathroom ADU includes its own kitchen, laundry, living room, private entrance, and side parking, making it an ideal space for rental income, extended family, guests, or additional living space for the homeowner.  Located in an established neighborhood experiencing exciting revitalization, this home offers the chance to own a truly unique property with lasting value and exceptional versatility. New custom homes are helping shape the future of the area while preserving the character of the community.  Property is being sold as is. Come experience the quality, craftsmanship, and intentional design that make this home unlike anything else on the market.
#2168017

Midvale

617 W 5TH AVE S

5 Beds

3 Baths

3,577 Sq.Ft.

$744,900

MLS#: 2168017

1 ... 633 634 635 636 637 ... 666
* Listings identified with the FMLS IDX logo come from FMLS and are held by brokerage firms other than the owner of this website. The listing brokerage is identified in any listing details. Information is deemed reliable but is not guaranteed. If you believe any FMLS listing contains material that infringes your copyrighted work please click here to review our DMCA policy and learn how to submit a takedown request. © 2024. First Multiple Listing Service, Inc.
 - property

Send a message

Message successfully sent.

Your message

What is 3 + 4 ?

Reason for contacting?

I agree to receive email communication and understand I can unsubscribe at any time.

I agree to be contacted by Summit Realty Utah via call, email, and text for real estate services. To opt out, you can reply 'stop' at any time or reply 'help' for assistance. You can also click the unsubscribe link in the emails. Message and data rates may apply. Message frequency may vary. Privacy Policy

Sign Out

Virtual Assistant

Would you like to take the next step with this property? We can help you schedule a showing or virtual tour, or send you more details.

Yes, I would like more information.

Thank You for Your Reply, One of Our Agents will contact you as soon as possible

No, maybe later.

Thank you, you can always contact me via email, phone number or through the contact form.

Realhub AI

Lucy - Your AI-Powered Realtor

Update Your Temporary Password

Personalize your search

Enter your email and we'll notify you immediately when new listings match what you're looking for.

or enter email address

Already have an account ? Login here

Continue your home search

I agree to receive communications and understand I can unsubscribe at any time.

I agree to be contacted by Summit Realty Utah via call, email, and text for real estate services. To opt out, you can reply 'stop' at any time or reply 'help' for assistance. You can also click the unsubscribe link in the emails. Message and data rates may apply. Message frequency may vary. Privacy Policy

Already have an account ? Login here

We use cookies

We use cookies primarily for analytics to enhance your experience. By accepting, you agree to our use of these cookies. You can manage your preferences or learn more about our cookies policy.






