
REALHUB is on fire today

Properties

Browse or get in touch to schedule a walkthrough.

  • Nearby me
Price range

Popular Features

Community Features

Association

Property Features

Waterfront

View

Exterior Features

Interior Features

Style

10000 properties match your criteria

Updated 1 minute ago

E-Alert name
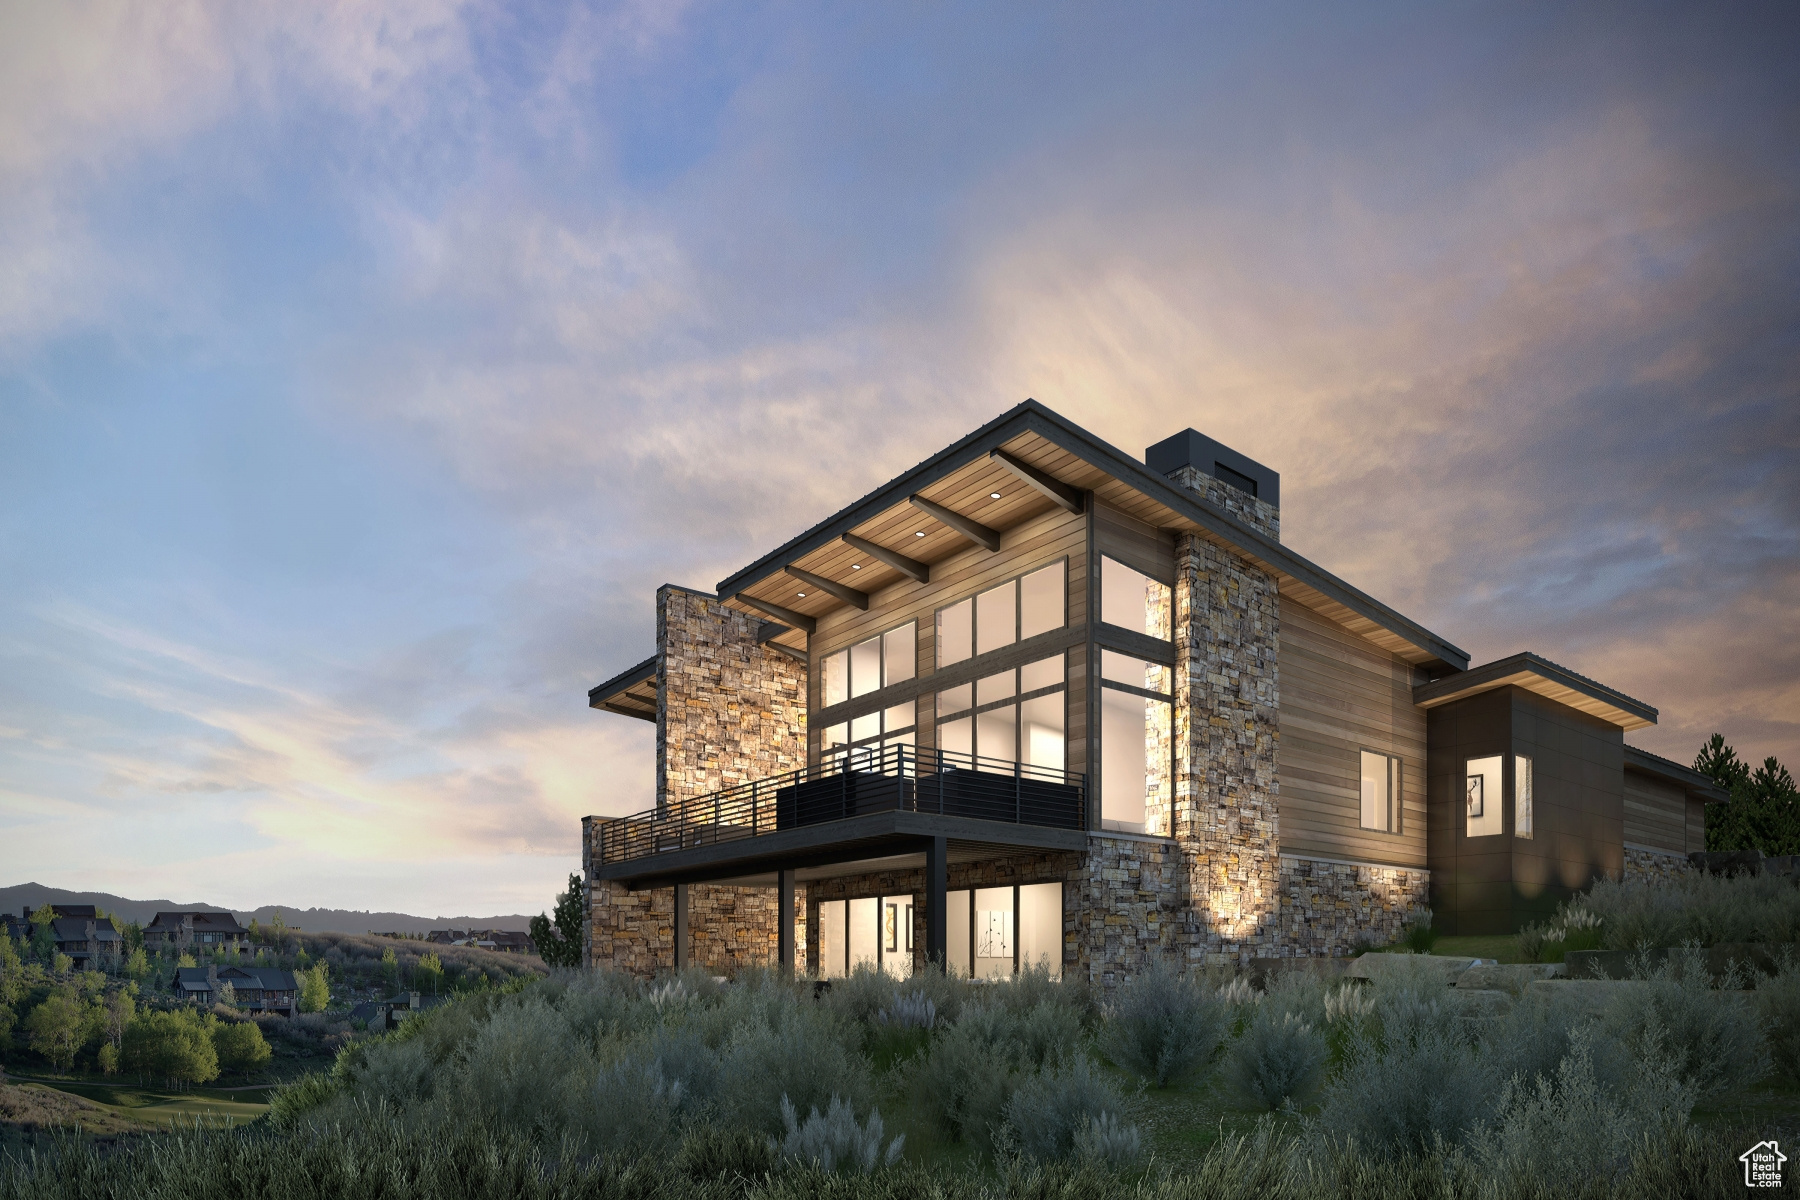
Welcome to Sage Hills Estates! Nestled in the foothills of The Hills, Promontory's new par 3 18-hole golf course surrounded by majestic mountain views, this neighborhood offers 42 homesites with never-before-seen floorplans designed by Solim Gasparik of 4C Design Group. These beautiful new plans built by Promontory Homes range from four to six bedrooms (3,626 to 6,673 square feet) and include a comprehensive buyer selection process in our Design Center to customize selections, finishes and design elements for the perfect dream home - without the hassle of a full custom design process. At Sage Hills Estates, you can experience an exquisite lifestyle that few have access to. Live life to its fullest with all the amenities offered within Promontory, while also being seconds from the Equestrian gate and best access to Park City. All homesites available with a Full Membership offering.
#2070111

Park City

2932 SAGE HILLS PKWY

5 Beds

5 Baths

4,690 Sq.Ft.

$4,175,000

MLS#: 2070111
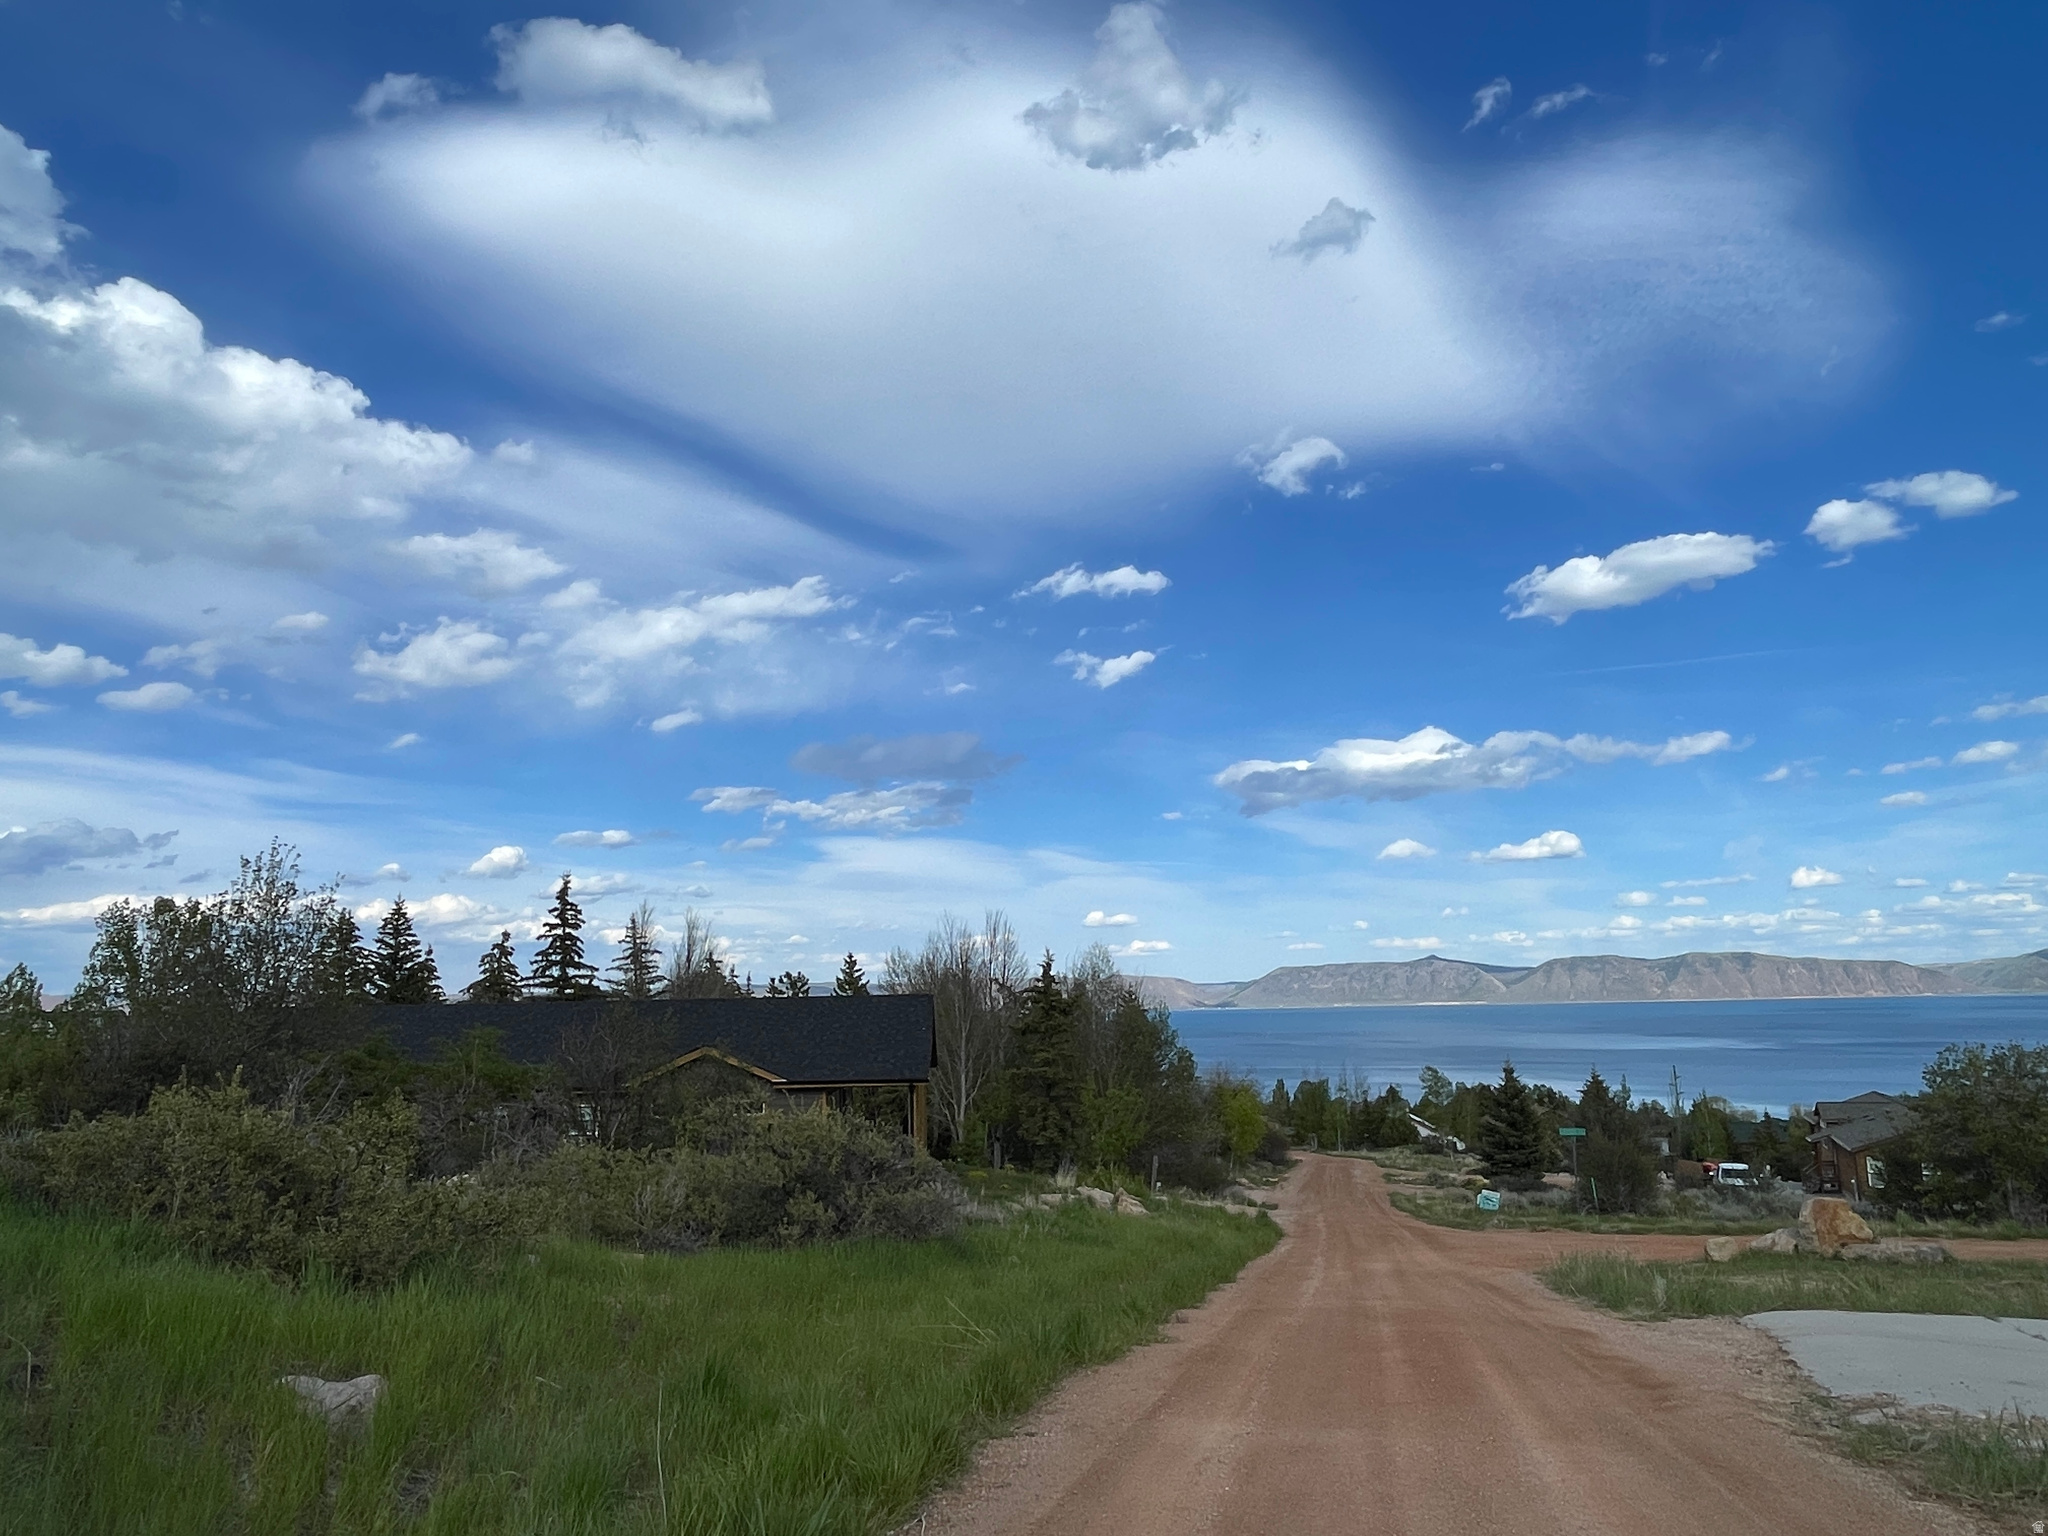
Residential lot in the coveted Bear Lake West community, Fishhaven, Idaho. Lot 92 at 178 Cody Lane offers 0.35 acres boasting exceptional Bear Lake views, mature trees, and access to outstanding community amenities. Whether you're building a vacation retreat or a forever home, this is your opportunity to own a slice of Idaho's most beloved lakeside destination.
#2164648

Fish Haven

178 CODY LN 92

None Beds

None Baths

0.35 acres

$134,900

MLS#: 2164648
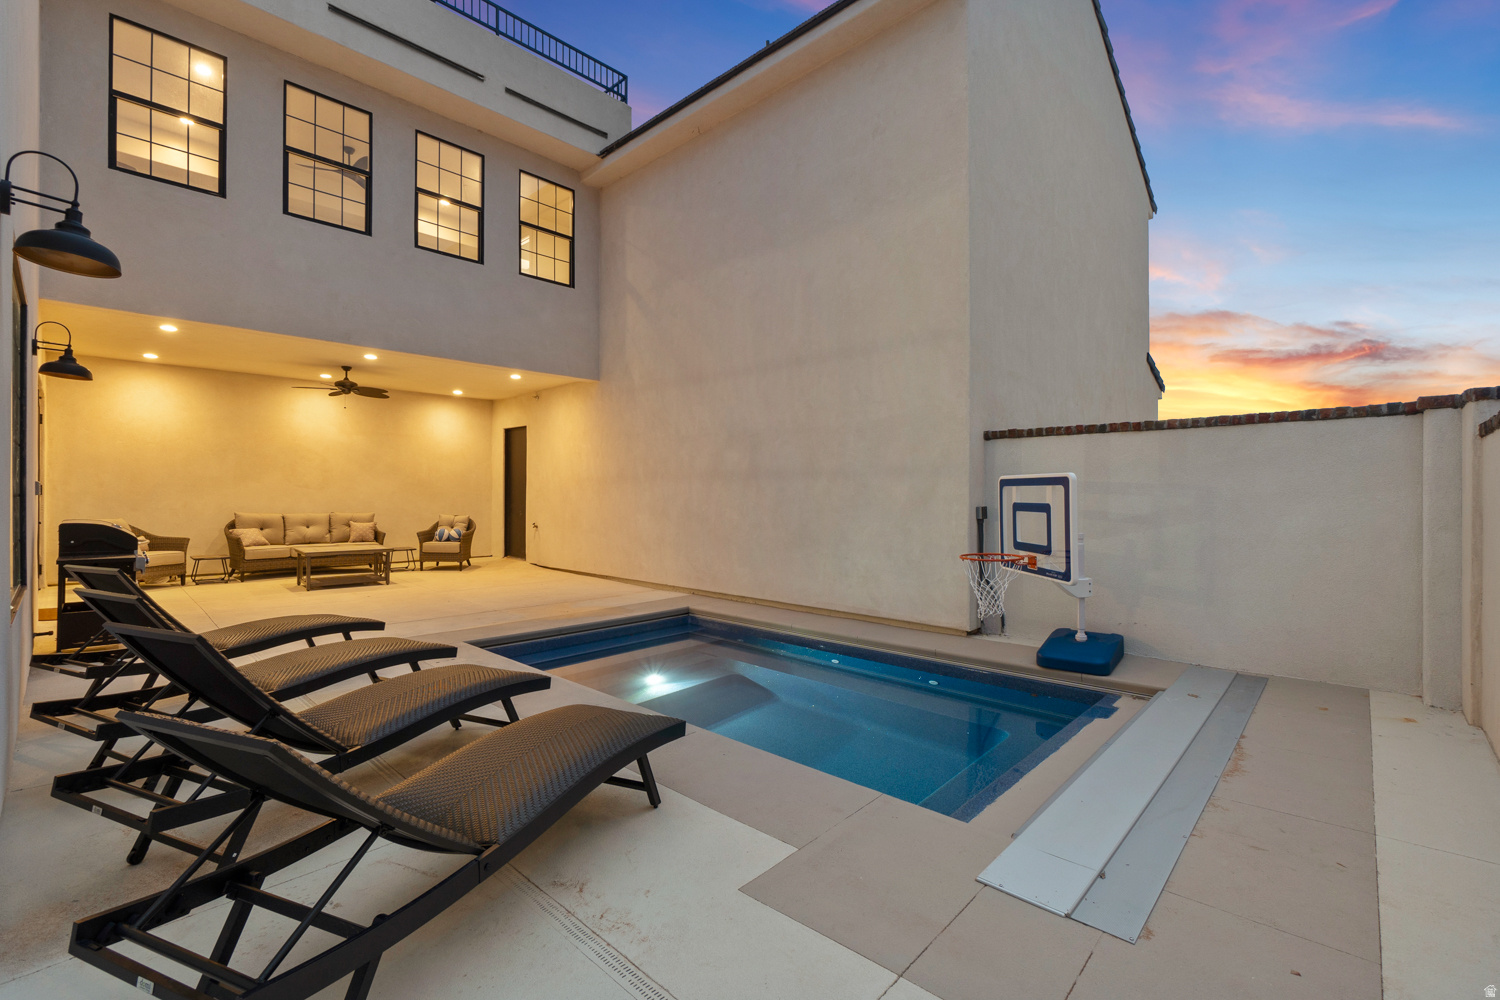
LUXURY VACATION RENTAL INVESTMENT IN SAND HOLLOW! Experience the ultimate Southern Utah getaway in this exceptional 5-bedroom, 6-bathroom vacation home that comfortably sleeps up to 20 guests. Featuring five ensuite bedrooms and a spacious custom bunk room, this property is designed to maximize both guest comfort and rental appeal. For added safety and peace of mind, the home is equipped with a fire suppression sprinkler system throughout. Enjoy endless entertainment with spacious great rooms on both levels, a pool table in the breezeway, arcade game, private courtyard swim spa, built-in BBQ, and multiple gathering spaces for family and friends. The rooftop deck with fireplace offers panoramic views of the surrounding mountains and desert landscape, creating the perfect setting to relax and enjoy Southern Utah sunsets. Ideally located less than 5 minutes from Sand Hollow Reservoir and the Sand Dunes, 5 minutes from Sand Hollow Golf Course, walking distance to the water park, and only 30 minutes from Zion National Park. Several other lakes, parks, and recreation areas are also nearby, making this one of Southern Utah's premier year-round vacation destinations. Owners and guests enjoy access to outstanding resort amenities, including pickle ball courts, walking trails, a fitness center, an 80-foot lap pool, a large resort pool with beach-entry shelf and splash pad, and a community hot tub that accommodates up to 40 people. Additional features include a 3-car garage, paved parking for boats and trailers, and two large grassy areas perfect for outdoor games and sports. Sold turn-key and fully equipped for vacation rentals, this property offers an exceptional opportunity to own a high-demand investment in one of Southern Utah's most sought-after resort communities.
#2167355

Hurricane

1604 S OXFORD RD

5 Beds

5 Baths

3,454 Sq.Ft.

$924,999

MLS#: 2167355
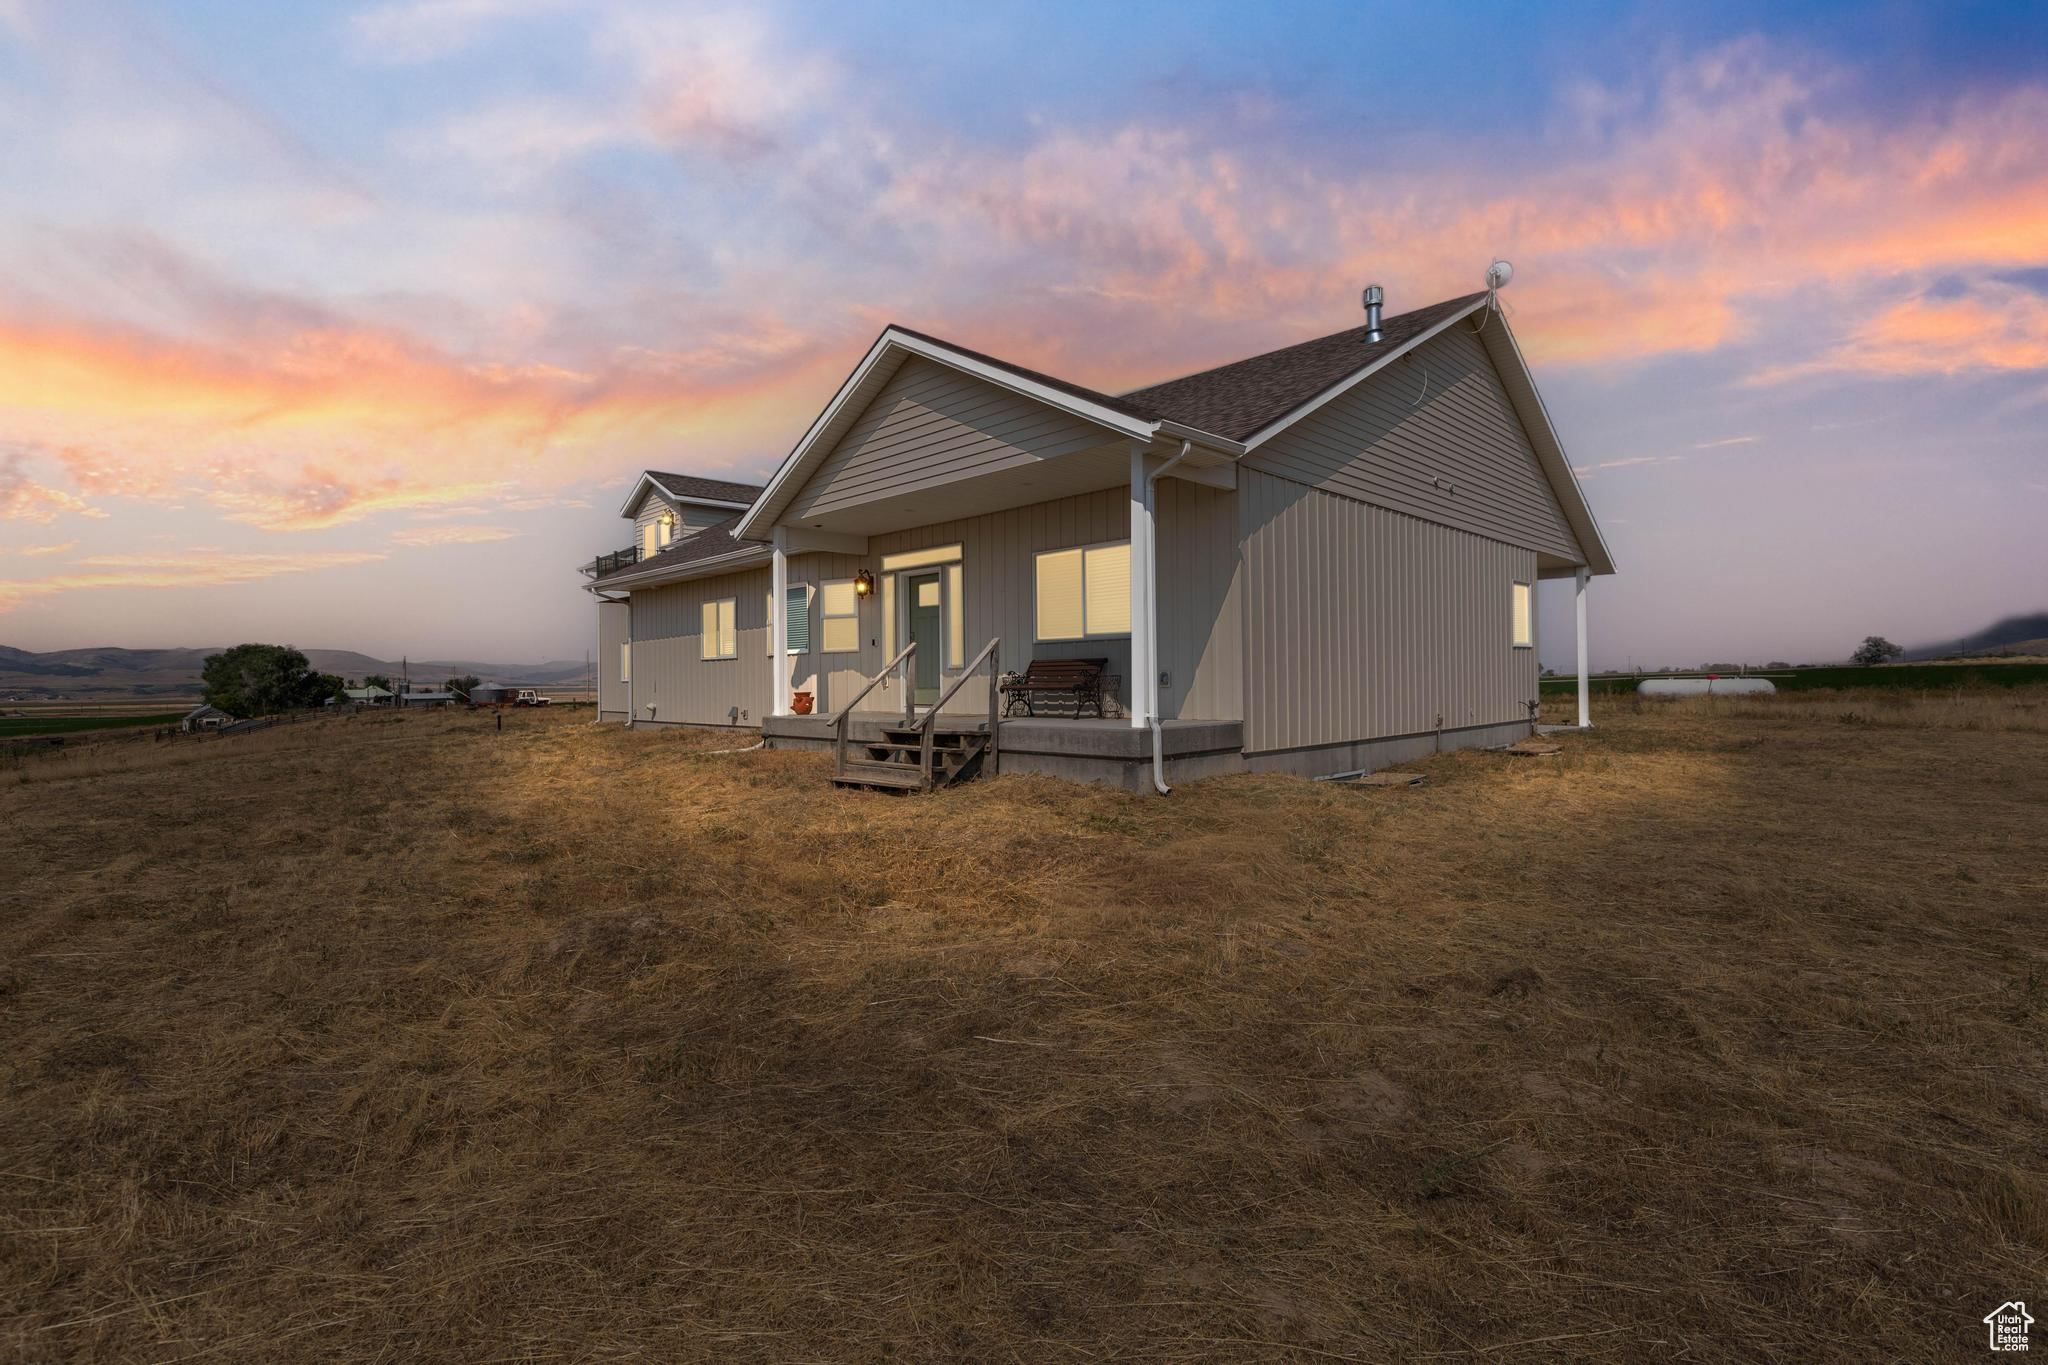
Private 11+ acres with breathtaking mountain views. This 4,181 sq ft home offers 3 bedrooms and 3 bathrooms, including a spacious primary suite with a tray ceiling, his and hers walk-in closets, and a luxurious bathroom with a separate shower and soaking tub. The large, open kitchen features granite countertops and a walk-in pantry.  Both the main floors and basement boast 9-ft ceilings; the basement is framed for two additional bedrooms, a full bath, and a generous family room, with extra storage and a secure safe room.   An oversized attached 3-car garage provides ample parking and workspace. Full RV hookups are available on the cement pad adjacent to the house.  Above the garage, a 500 sq ft ADU offers guest or rental space, complete with a balcony that provides a relaxing atmosphere.  The horse-friendly property features pasture ground, ideal for equestrian pursuits.   You will enjoy the covered back patio or front porch, both offering sweeping views. This property combines spacious comfort, rural tranquility, and endless potential for outdoor living and growth.
#2110524

Downey

19502 S OLSON RD

3 Beds

3 Baths

4,681 Sq.Ft.

$899,999

MLS#: 2110524
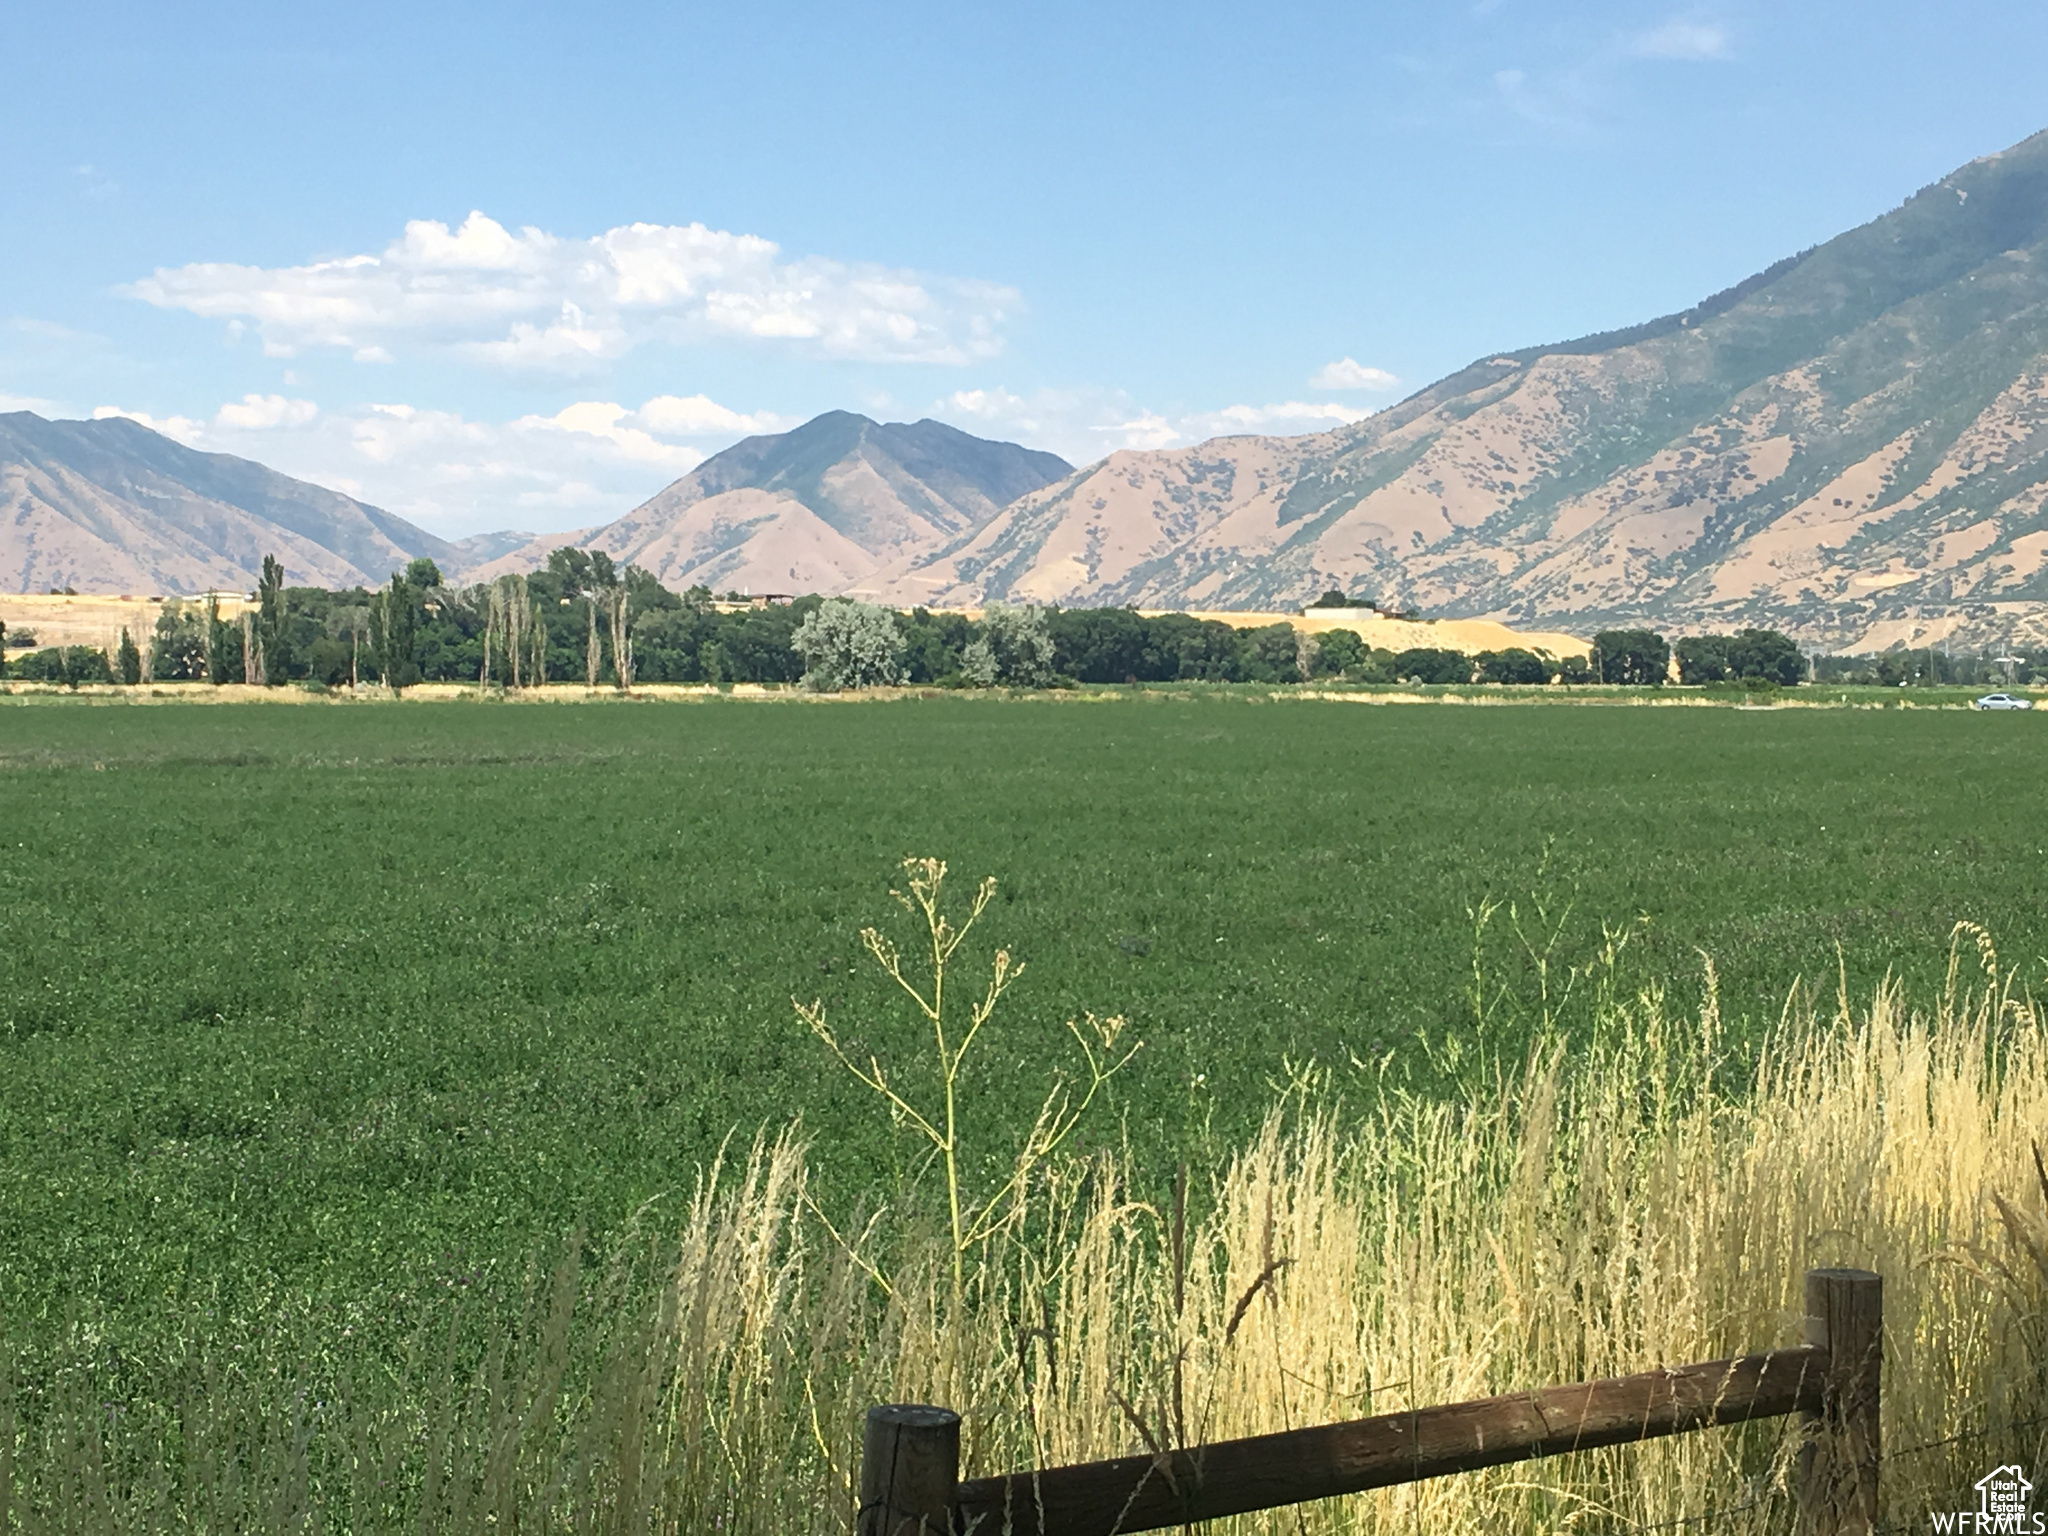
Amazing new subdivision currently in the approval process. 15 exclusive lots adjacent to the Spanish Fork river. All 5.25 acres or larger. We are only taking reservations ($20,000 refundable reservation fee) at this time until plat is approved by the county which should happen early 2026. Lots will have power and gas, sewer will be septic, water will be by well. Water shares will be granted with approval for the well. All details subject to change until final approval. Call agent for more details.
#2100471

Spanish Fork

8500 S 1100 E 13

None Beds

None Baths

5.25 acres

$1,150,000

MLS#: 2100471
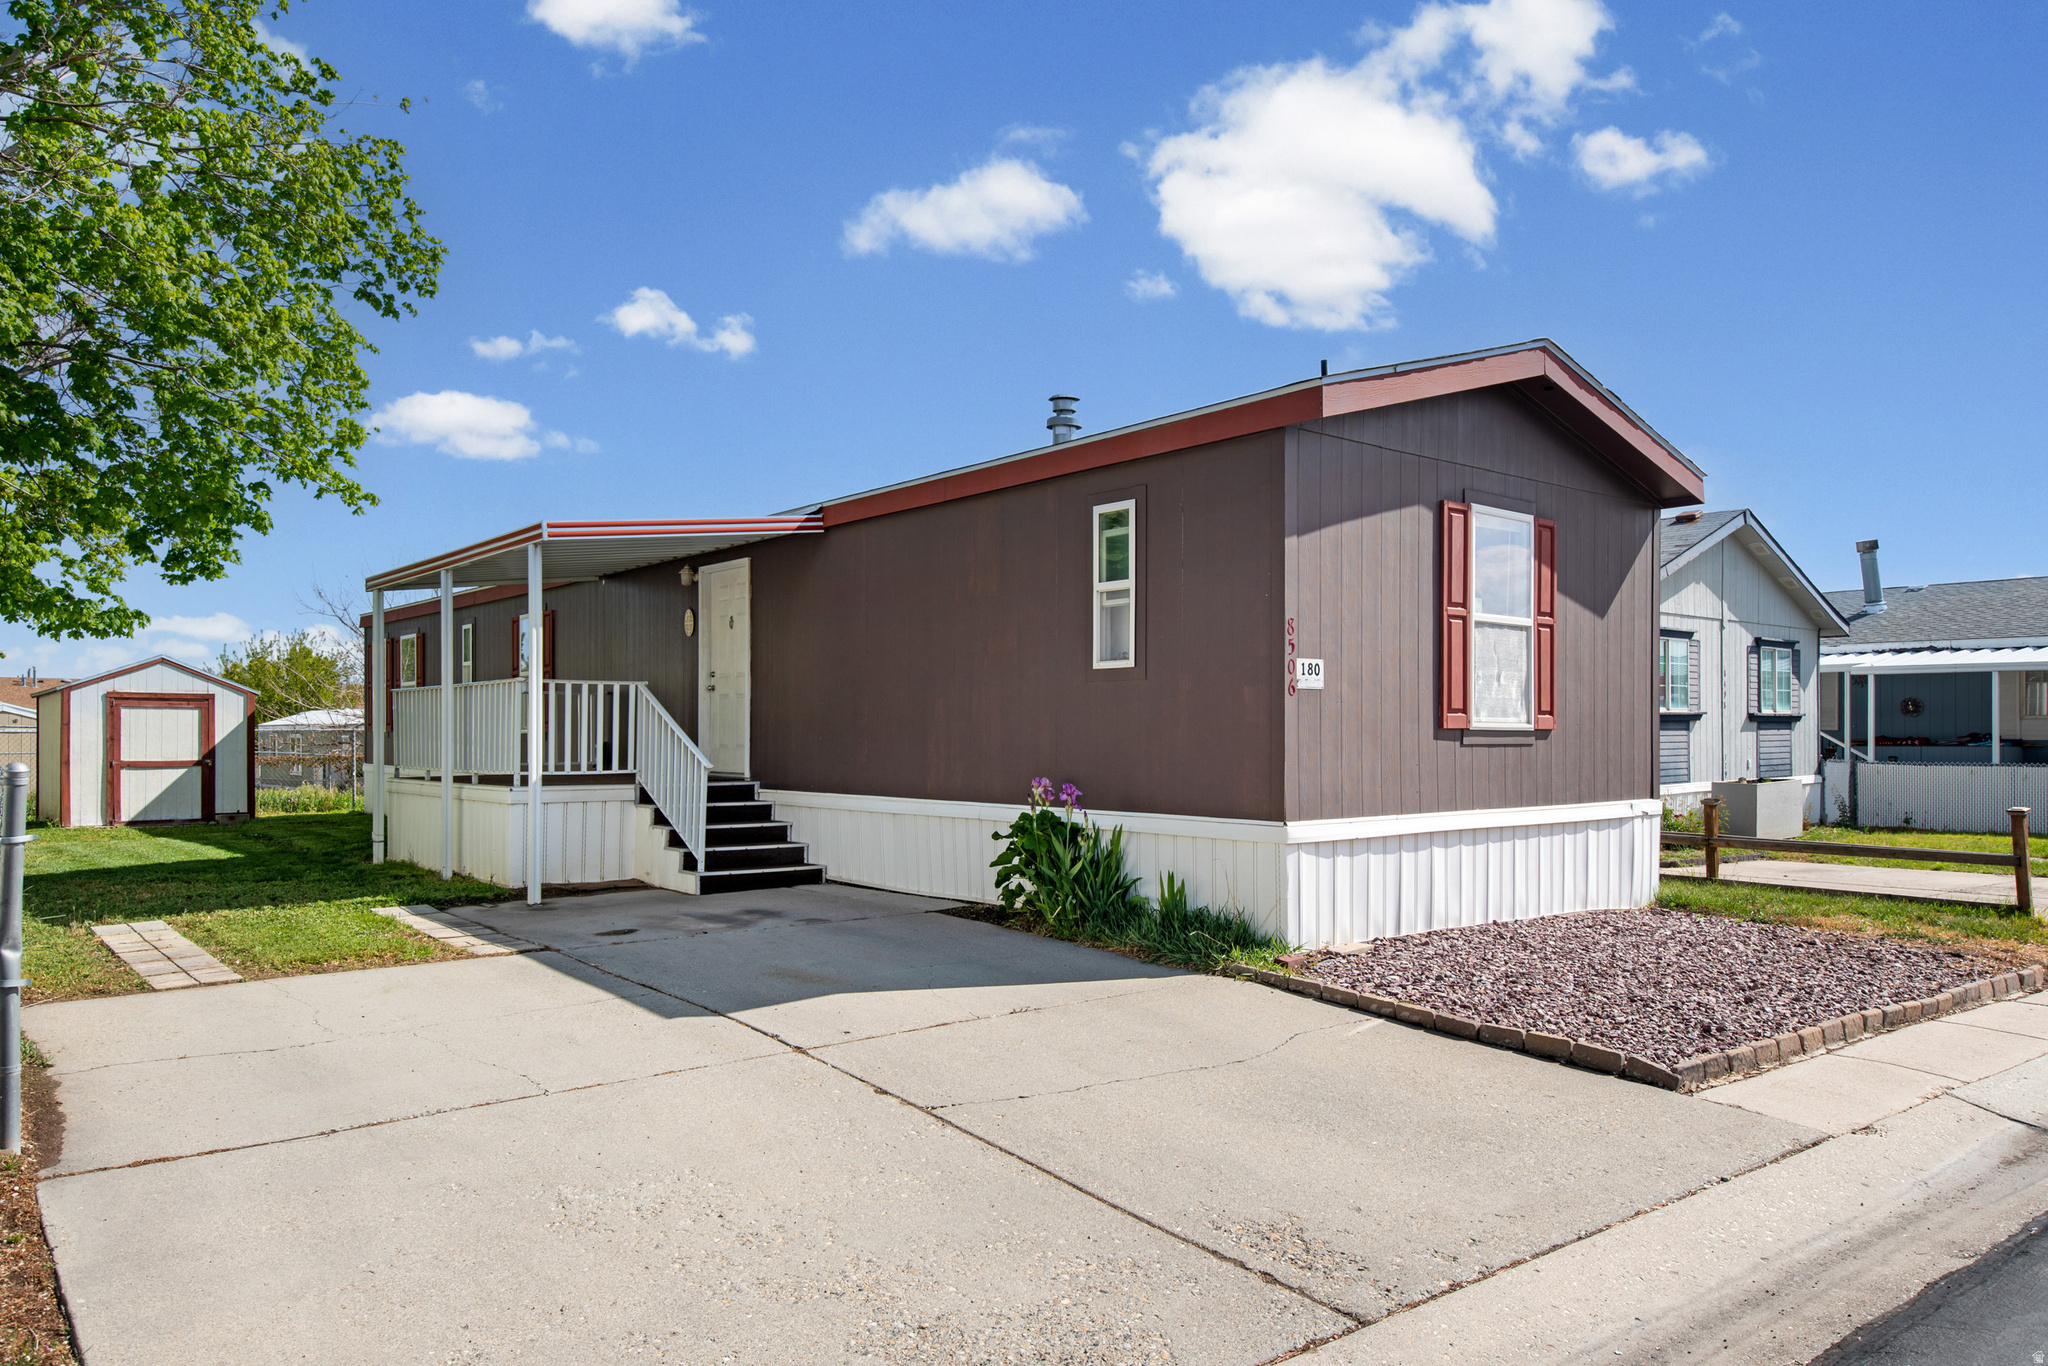
Welcome to this well cared for 3 bedroom, 2 bathroom home in Magna. The original owner has taken great pride in maintaining the home, with just cleaned carpet and exterior paint that create a clean, welcoming feel the moment you walk in. Washer, dryer and refrigerator are included. Located in a community with access to a clubhouse, swimming pool, and basketball court, this home offers a convenient lifestyle just minutes from shopping, dining, grocery stores, and everyday essentials. Now priced at $65,000. Buyer is advised to verify all information.
#2154095

Magna

8506 SUNSET HILLS DR 180

3 Beds

2 Baths

1,056 Sq.Ft.

$65,000

MLS#: 2154095
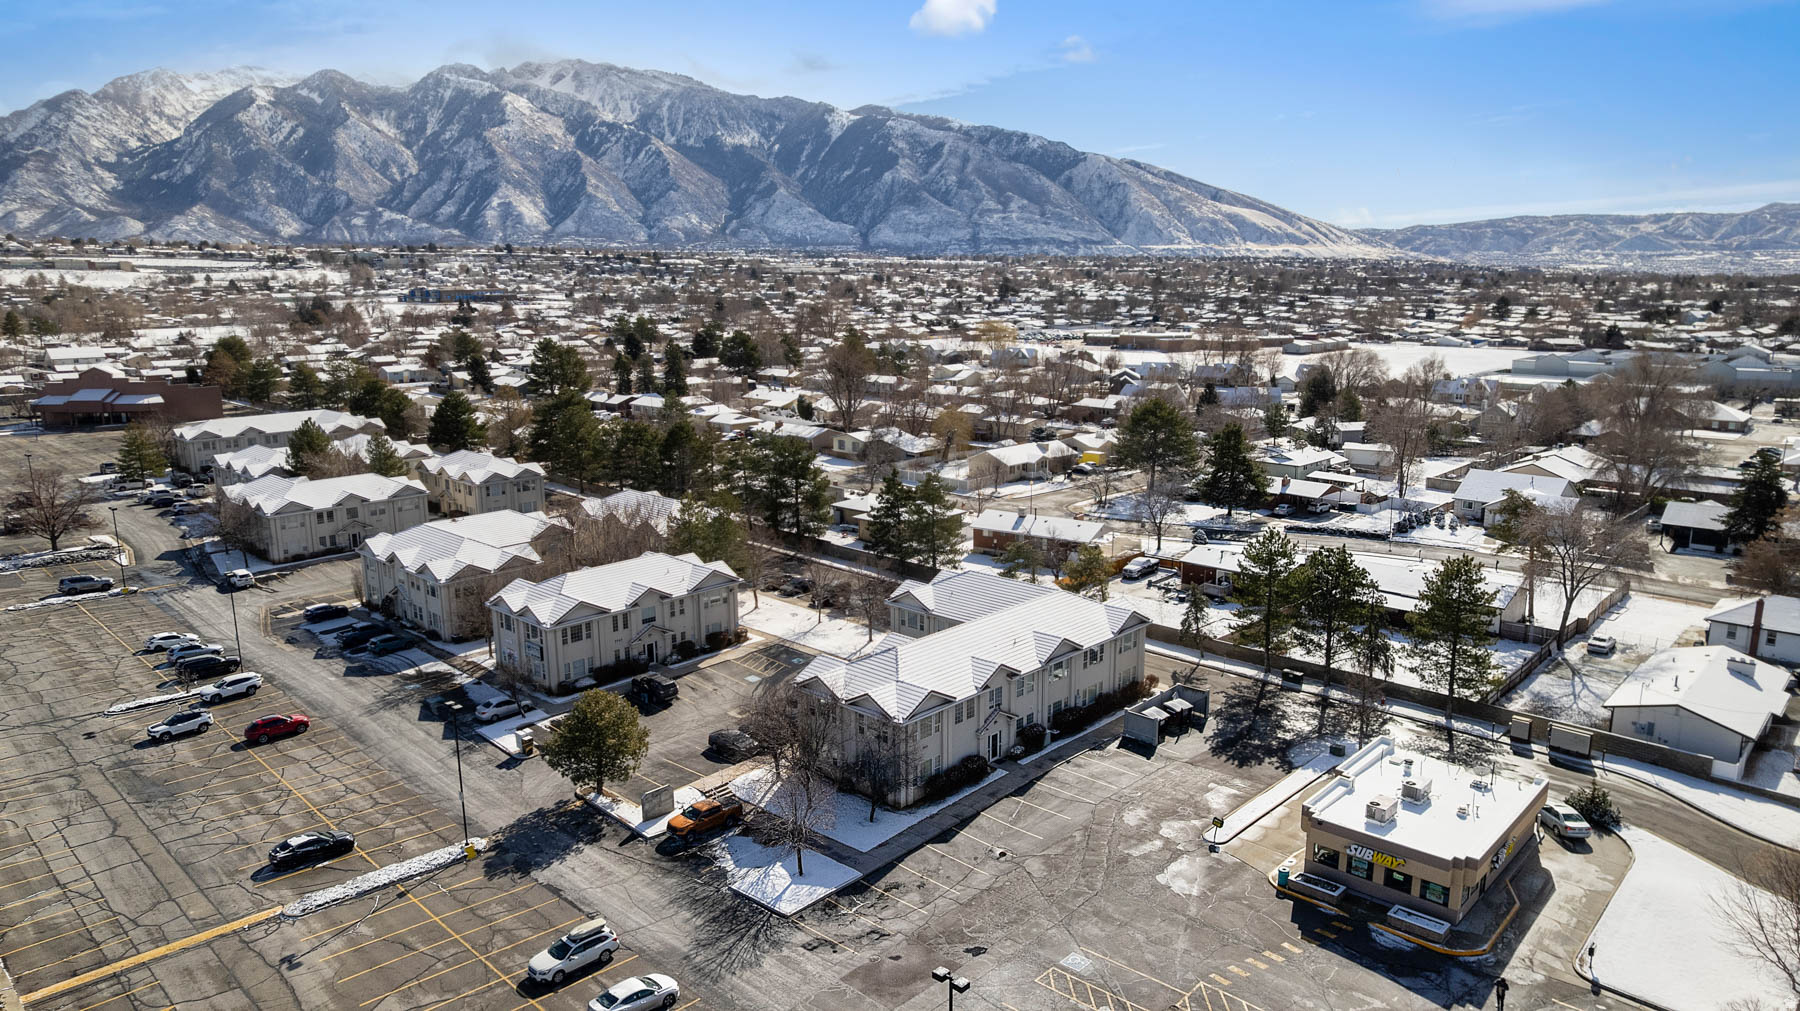
Professional Office Investment Opportunity  500 SF | East Sandy Business District This office condominium, constructed in 1998, presents a compelling opportunity for users seeking a stable, professional office located in a highly desirable submarket. The suite offers a practical and efficient floor plan, including one private office and a shared conference room, well-suited for legal, accounting, or consulting practices requiring confidentiality, client meeting space, and operational efficiency. Positioned in the East Sandy business area, the property benefits from strong regional connectivity, with convenient access to light rail, major freeway corridors, and established commuter routes. The surrounding demographics include upscale residential neighborhoods, providing a solid client and workforce base, along with proximity to Wasatch Front resorts, convention centers, and regional business destinations. The HOA has recently completed significant capital improvements, including HVAC replacement, electrical upgrades, new roofing, and well maintained common areas, reducing near-term capital expenditure risk and enhancing long-term asset performance. Most existing office furniture may be included in the lease price, offering a turnkey solution and reduced upfront costs for the tenanat. The suite represents an attractive entry point for a new professional practice as well as an ideal satellite or client-meeting office for established firms seeking a strategic presence without the overhead of larger Class A space.
#2138994

Sandy

9571 S 700 ST E 104

None Beds

None Baths

961 Sq.Ft.

$0

MLS#: 2138994
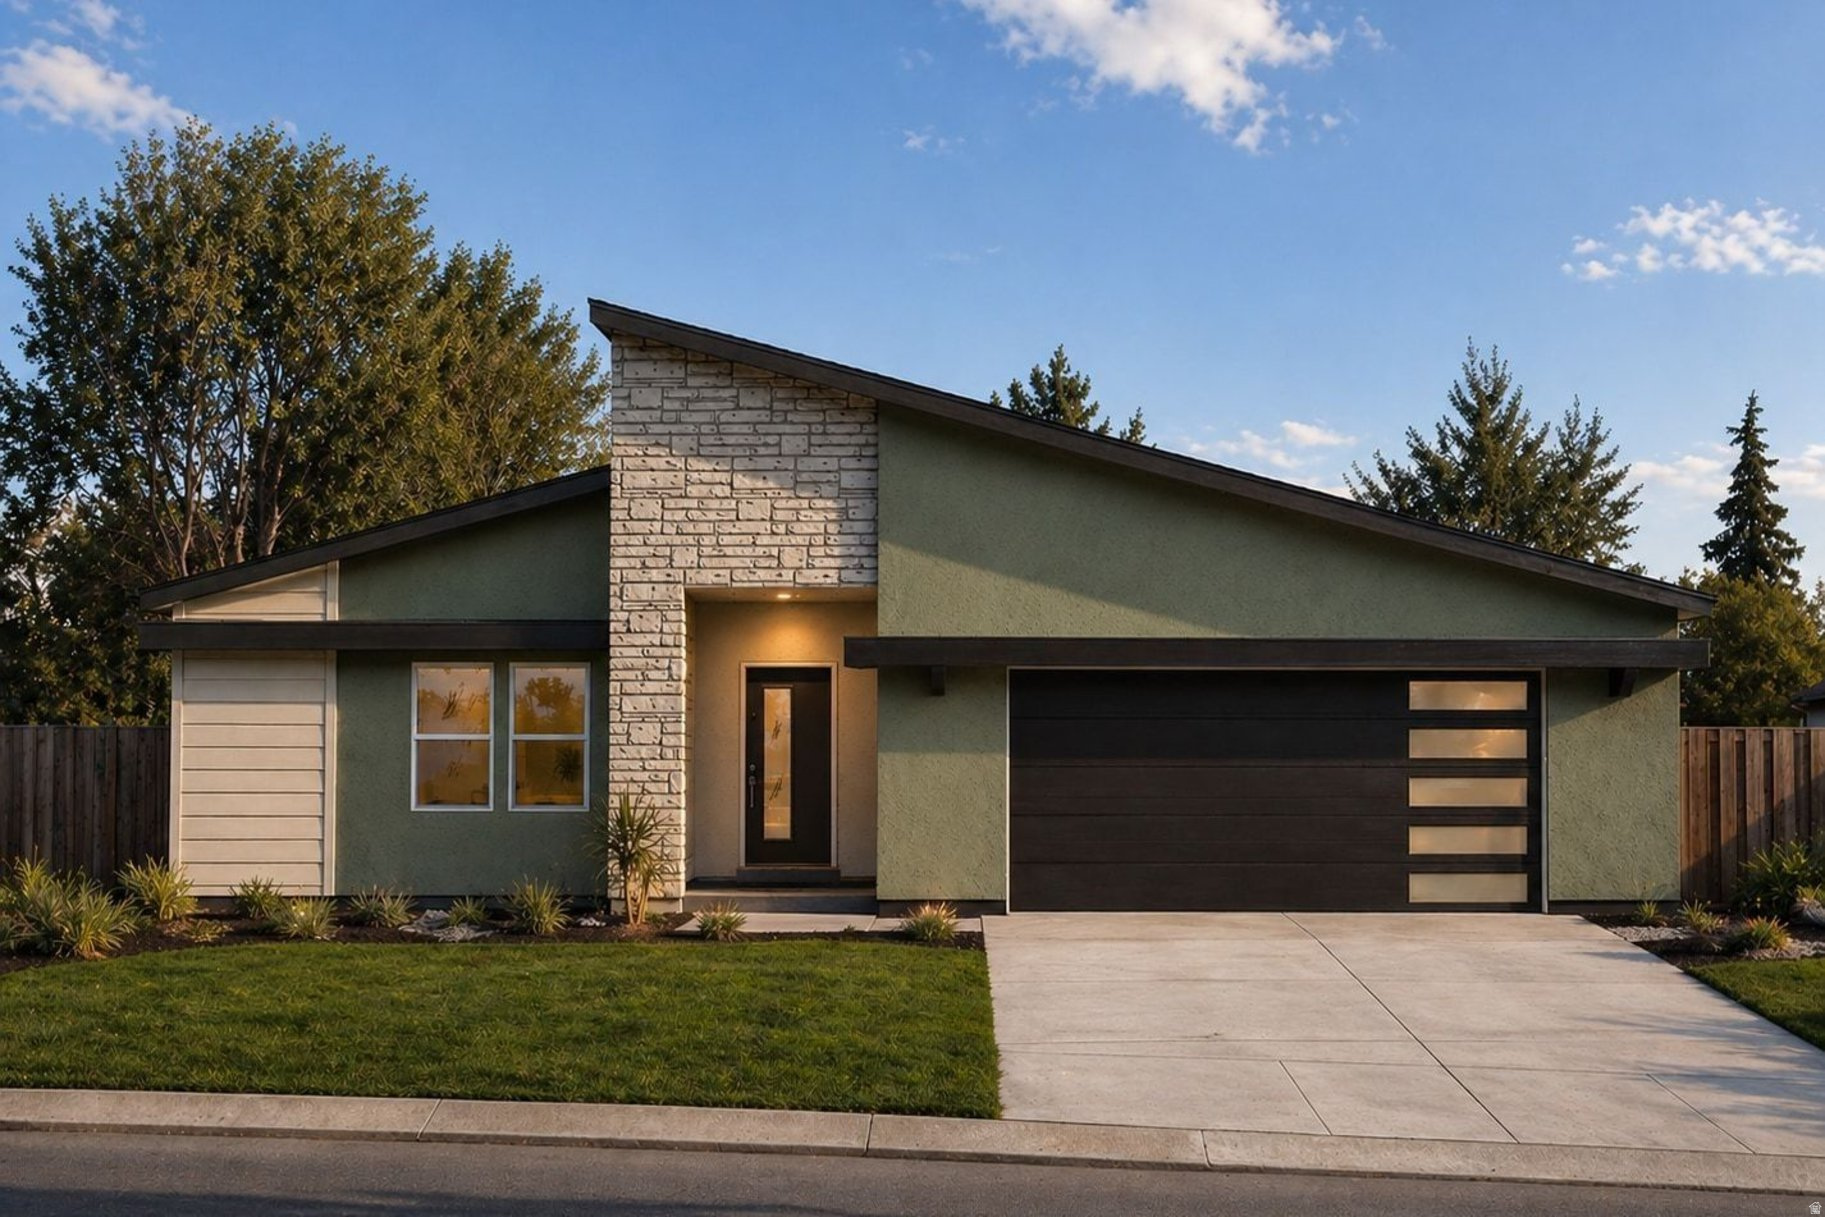
Welcome to the Cypress Hill, a refined rambler nestled in Herriman's prestigious Cove at Silver Sky. This single-level retreat blends easy main-floor living with thoughtful architectural detail, offering 3 bedrooms, 2.5 bathrooms, and an open-concept floor plan designed for effortless everyday flow. The heart of the home is a light-filled great room that opens to a designer kitchen with an oversized island, generous cabinetry, and seamless connection to the dining area, ideal for both quiet mornings and lively gatherings. The private primary suite features a spa-inspired bath and walk-in closet, while two additional bedrooms provide flexible space for family, guests, or a home office. A 2-car garage and clean architectural lines complete the main level. Downstairs, a walkout basement with 9-foot ceilings invites future expansion or immediate enjoyment, with natural light and direct access to the outdoors, elevating the entire footprint of the home. Located just east of the new Olympia development, the Cypress Hill delivers single-level sophistication, modern comfort, and mountain views in one of Herriman's most sought-after communities.
#2159068

Herriman

6158 W SILVER SKY DR W 102

3 Beds

2 Baths

4,975 Sq.Ft.

$1,099,000

MLS#: 2159068
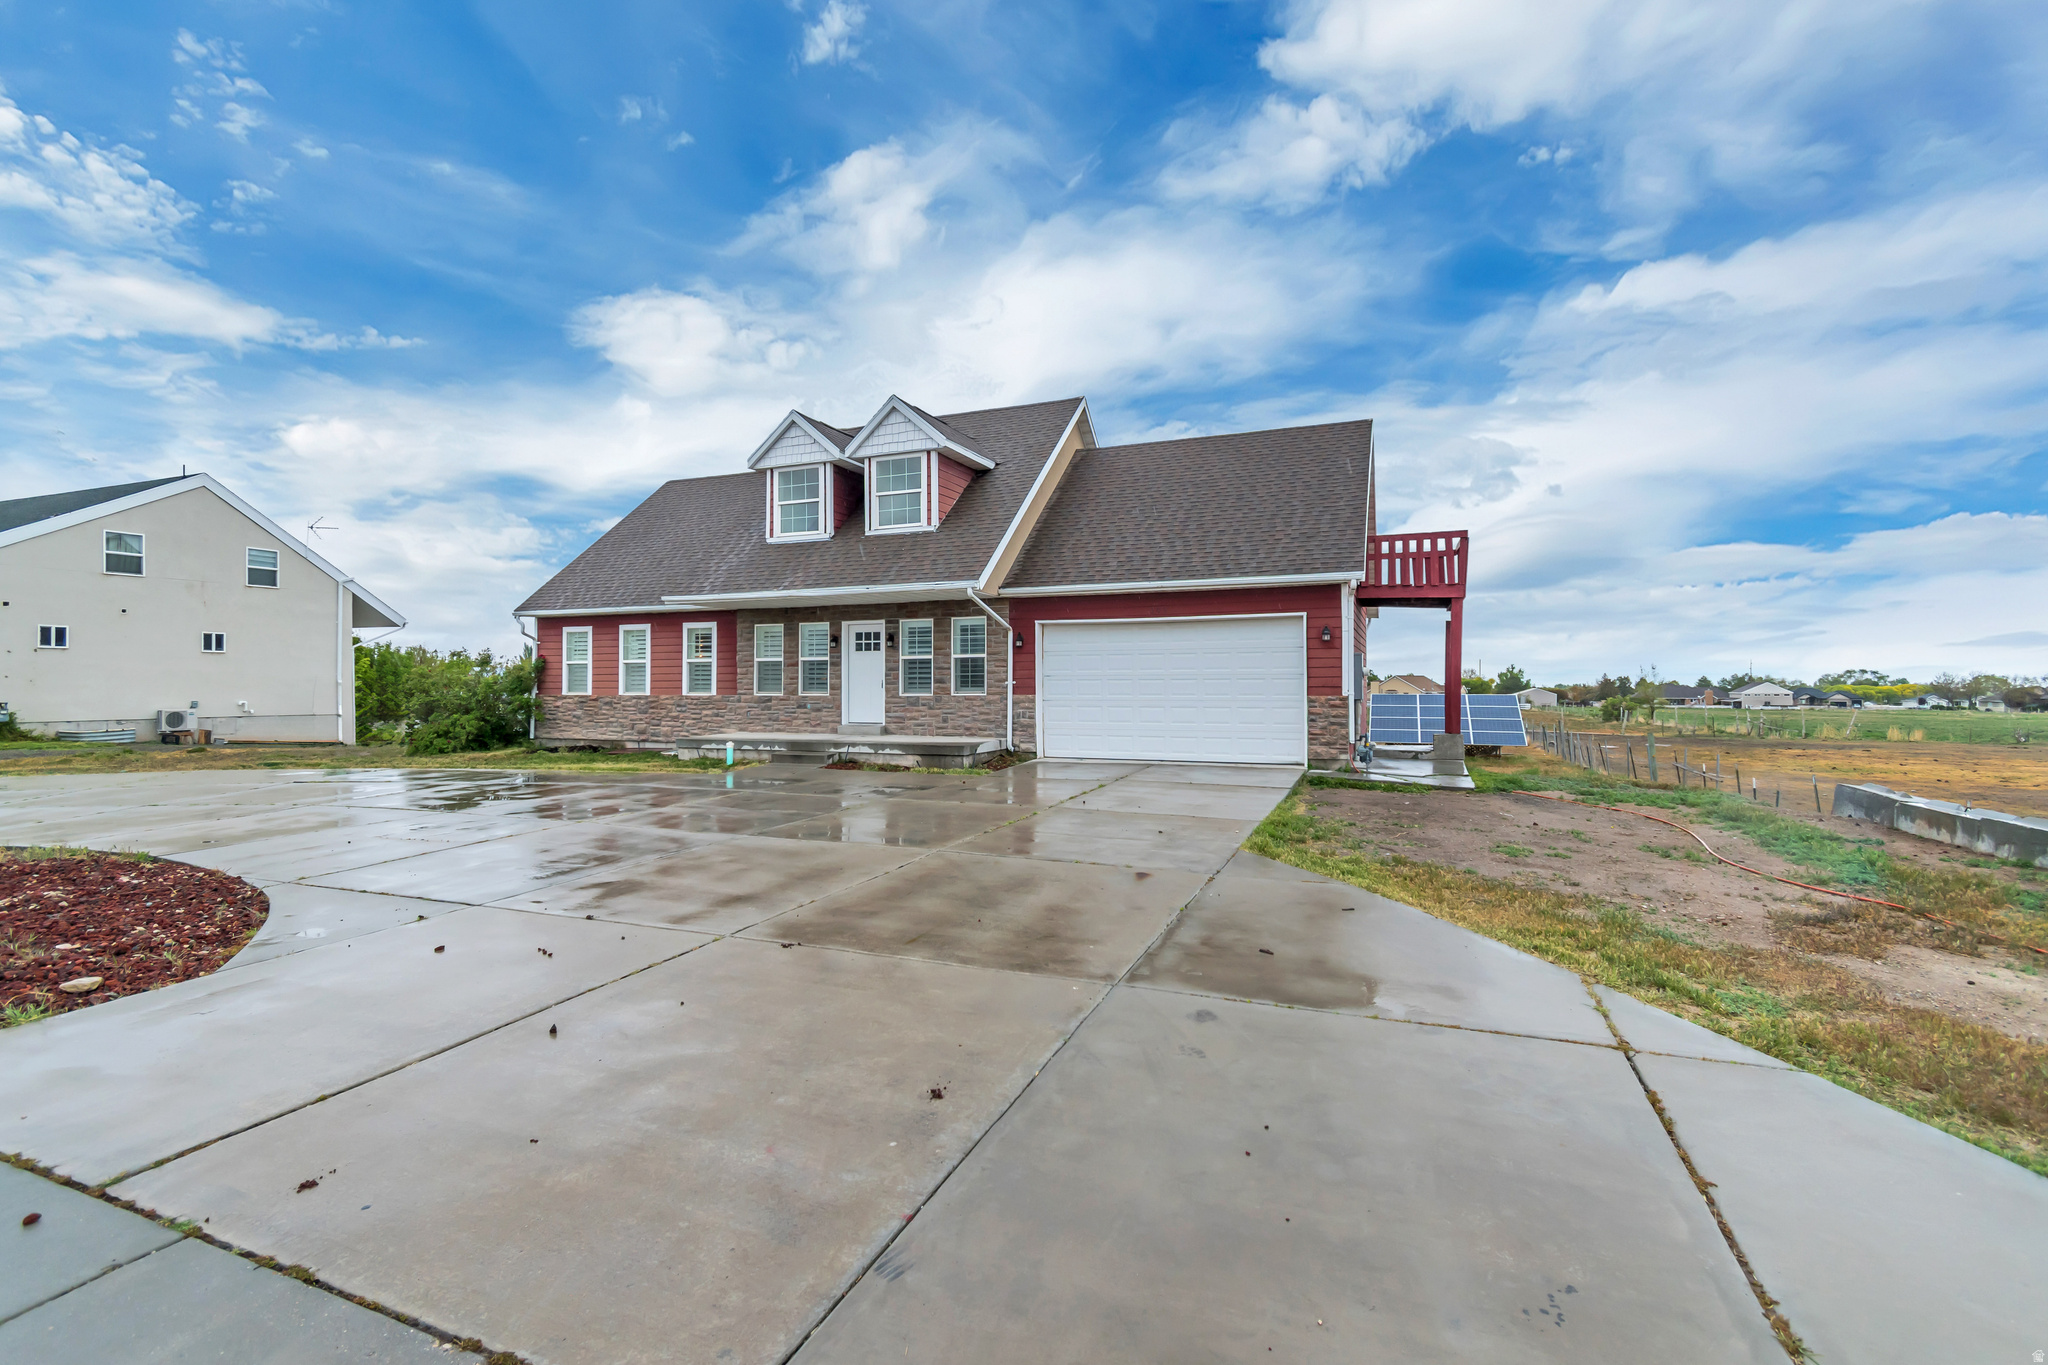
This beautifully remodeled home in Grantsville offers space, functionality, and modern updates throughout with no HOA. The main level features a comfortable master suite, along with a fully updated kitchen complete with stylish finishes and backsplash that flows naturally into the main living areas. The upper level offers a spacious open loft style room with a fireplace and private balcony, creating a perfect second living space, office, or retreat. Downstairs, the basement provides incredible flexibility with five additional bedrooms and two full bathrooms, along with a separate laundry area, making it ideal for larger households, guests, or multi generational living. The property also includes two large paid off solar panels, adding long term efficiency and value. Outside, enjoy a deck off the main level, a spacious yard ready to make your own, and a unique circle through driveway that offers convenience and plenty of parking. With its thoughtful layout and extensive updates, this is a rare opportunity in Grantsville. VACANT & EASY TO SHOW
#2154399

Grantsville

149 E PEAR ST

5 Beds

3 Baths

3,300 Sq.Ft.

$524,900

MLS#: 2154399
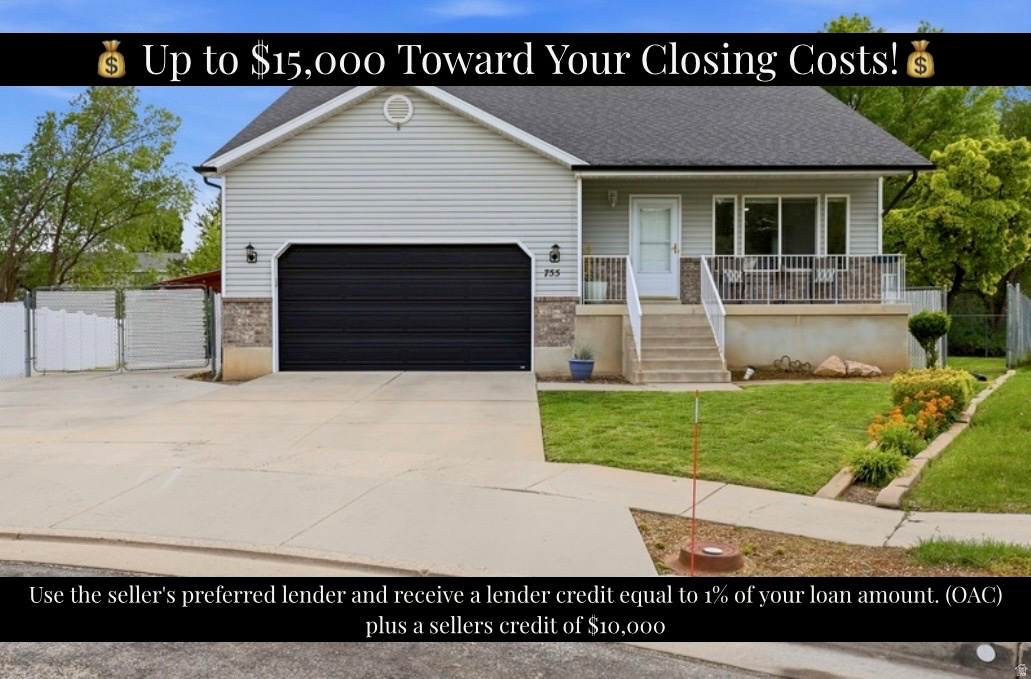
*Buyers who choose the seller's preferred lender, Anika Pendleton with Intercap lending, may receive a lender credit equal to 1% of the loan amount, up to $5,000, which can be applied toward eligible closing costs and prepaid expenses. This is a great opportunity to reduce your out-of-pocket costs and make homeownership more affordable. Contact the listing agent for lender details and eligibility requirements. Seller also offering $10,000 towards buyers closings costs!  Tucked away on a large lot at the end of a quiet cul-de-sac, this spacious 6-bedroom (plus office), 3-bath home offers the kind of setting people are always searching for: peaceful, private, and perfect for you to play freely without the worry of through traffic. Inside, you'll find a bright, open floor plan designed for both everyday living and effortless entertaining. The main living areas flow seamlessly together, creating a welcoming space for gathering, while large windows bring in natural light throughout. Fresh new blinds add a clean, updated feel and move-in-ready convenience. With six bedrooms, there's room for everyone; whether you need space to grow into, guests, a home office, or a gym. The layout offers flexibility to fit your lifestyle now and into the future. Downstairs, a large basement living room adds even more space to spread out. It's perfect for hosting game nights, movie marathons, or additional living space to suit your needs. Located just minutes from I-15, commuting is simple while still enjoying the comfort of a tucked-away neighborhood. You'll also love being close to a variety of restaurants, shopping, and everyday amenities.
#2154431

Ogden

755 S 410 W

6 Beds

3 Baths

2,860 Sq.Ft.

$529,900

MLS#: 2154431
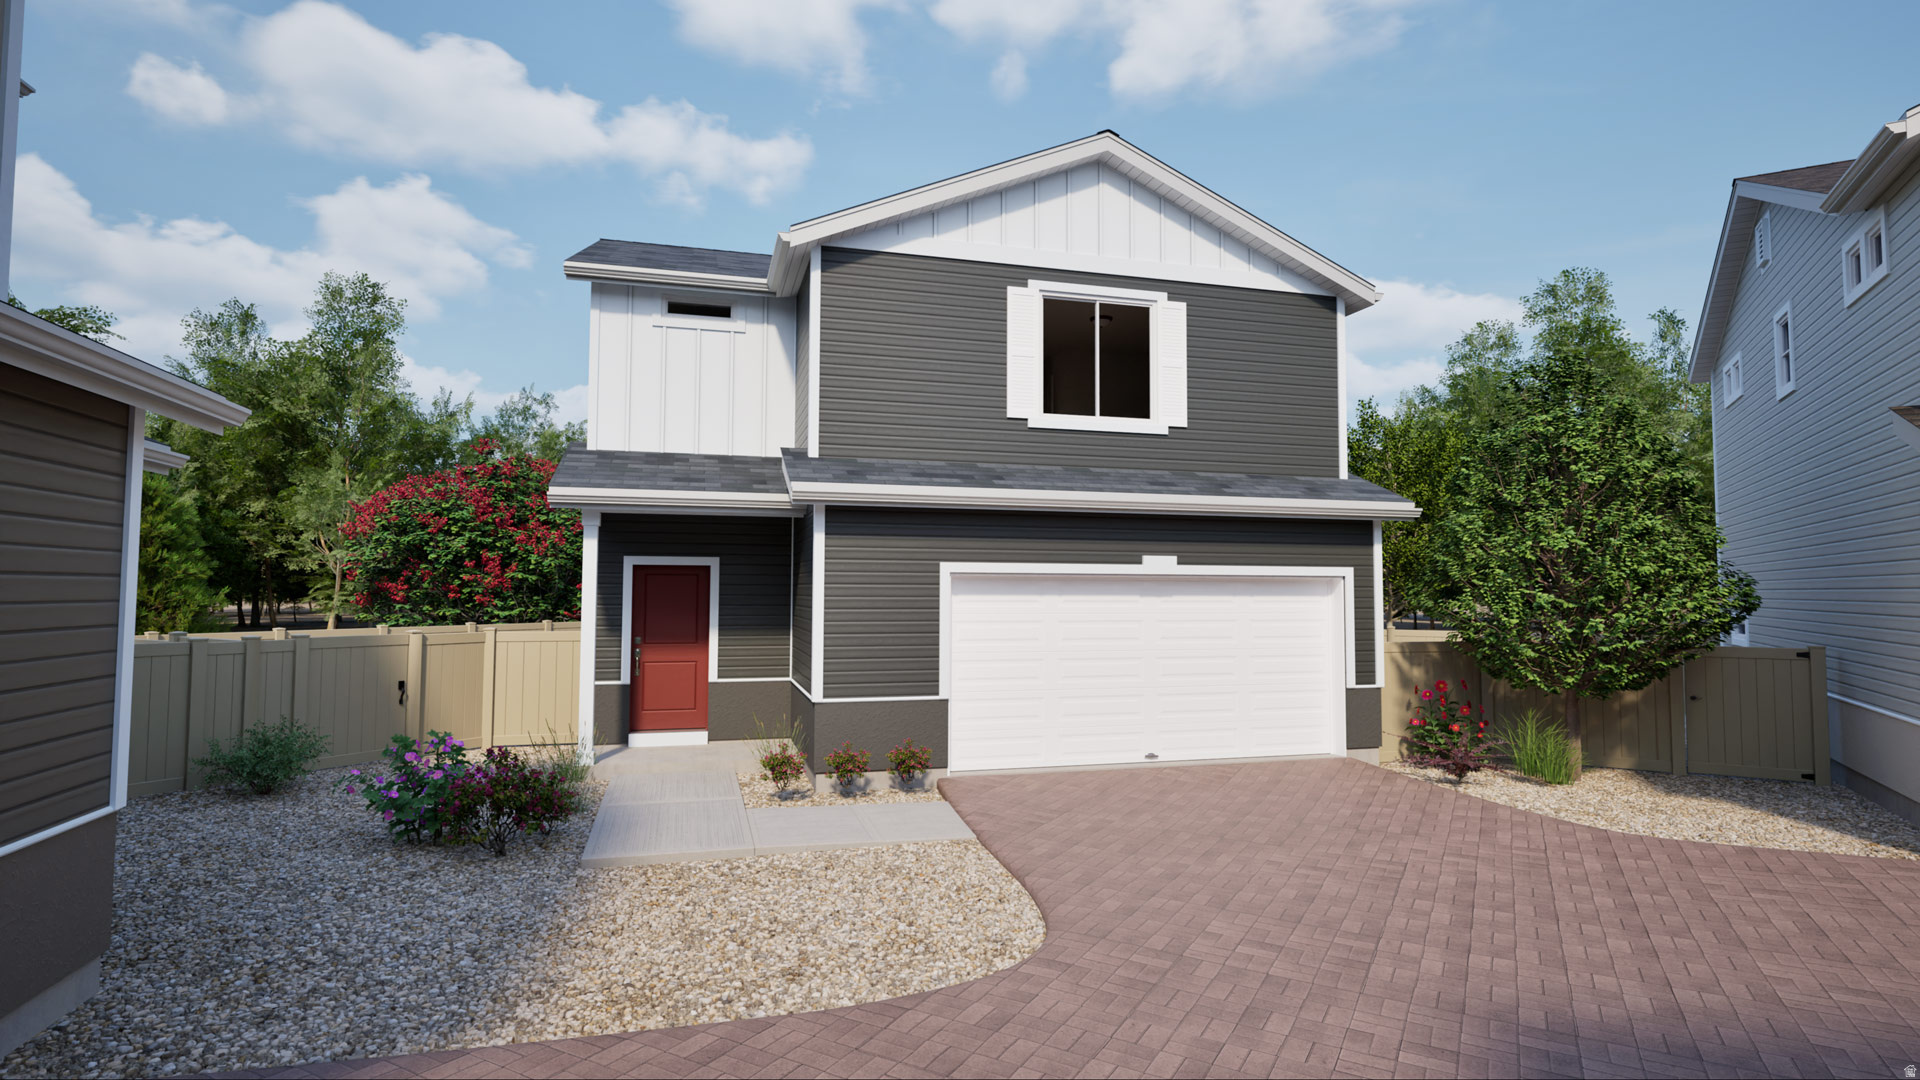
Check out these beautiful single family homes in Wander!! The "Percheron" is a popular floorplan featuring lots of windows in the great room, a large "eat-in" island in the kitchen, primary suite with walk in closet and spa shower and much more! Call now for more information or to set up a time to visit the community! (Photos are of another home in another community. Percheron Homesite 337)
#2151418

Saratoga Springs

347 E HALLS CREEK RD 337

3 Beds

2 Baths

1,442 Sq.Ft.

$439,990

MLS#: 2151418
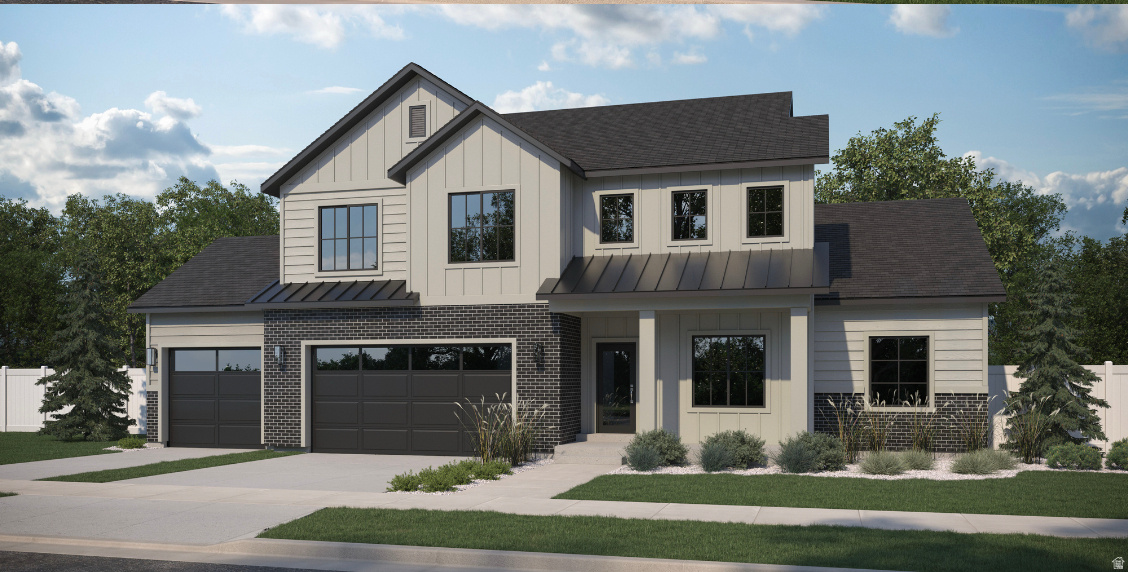
Our beautiful Kensington floorplan with the Farmhouse exterior! 3 car garage! So many beautiful extras! 9' ceilings on both main floor & 2nd floor! 8' tall main floor doors! Extra windows added for tons of natural light! Zone controlled 2 stage furnace w/upgraded blown in insulation makes this home extra energy efficient! Beautiful highly upgraded euro cabinets throughout with built in cabinets in the great room! Gorgeous gas fireplace! Beautiful upgraded flooring throughout! W/D hookups in primary closet! Beautiful cabinets & sink in laundry room! Upgraded countertops & beautiful kitchen backsplash! upgraded faucets & water softener system!
#2168449

Provo

1954 N 3000 W 26

4 Beds

2 Baths

2,867 Sq.Ft.

$886,879

MLS#: 2168449
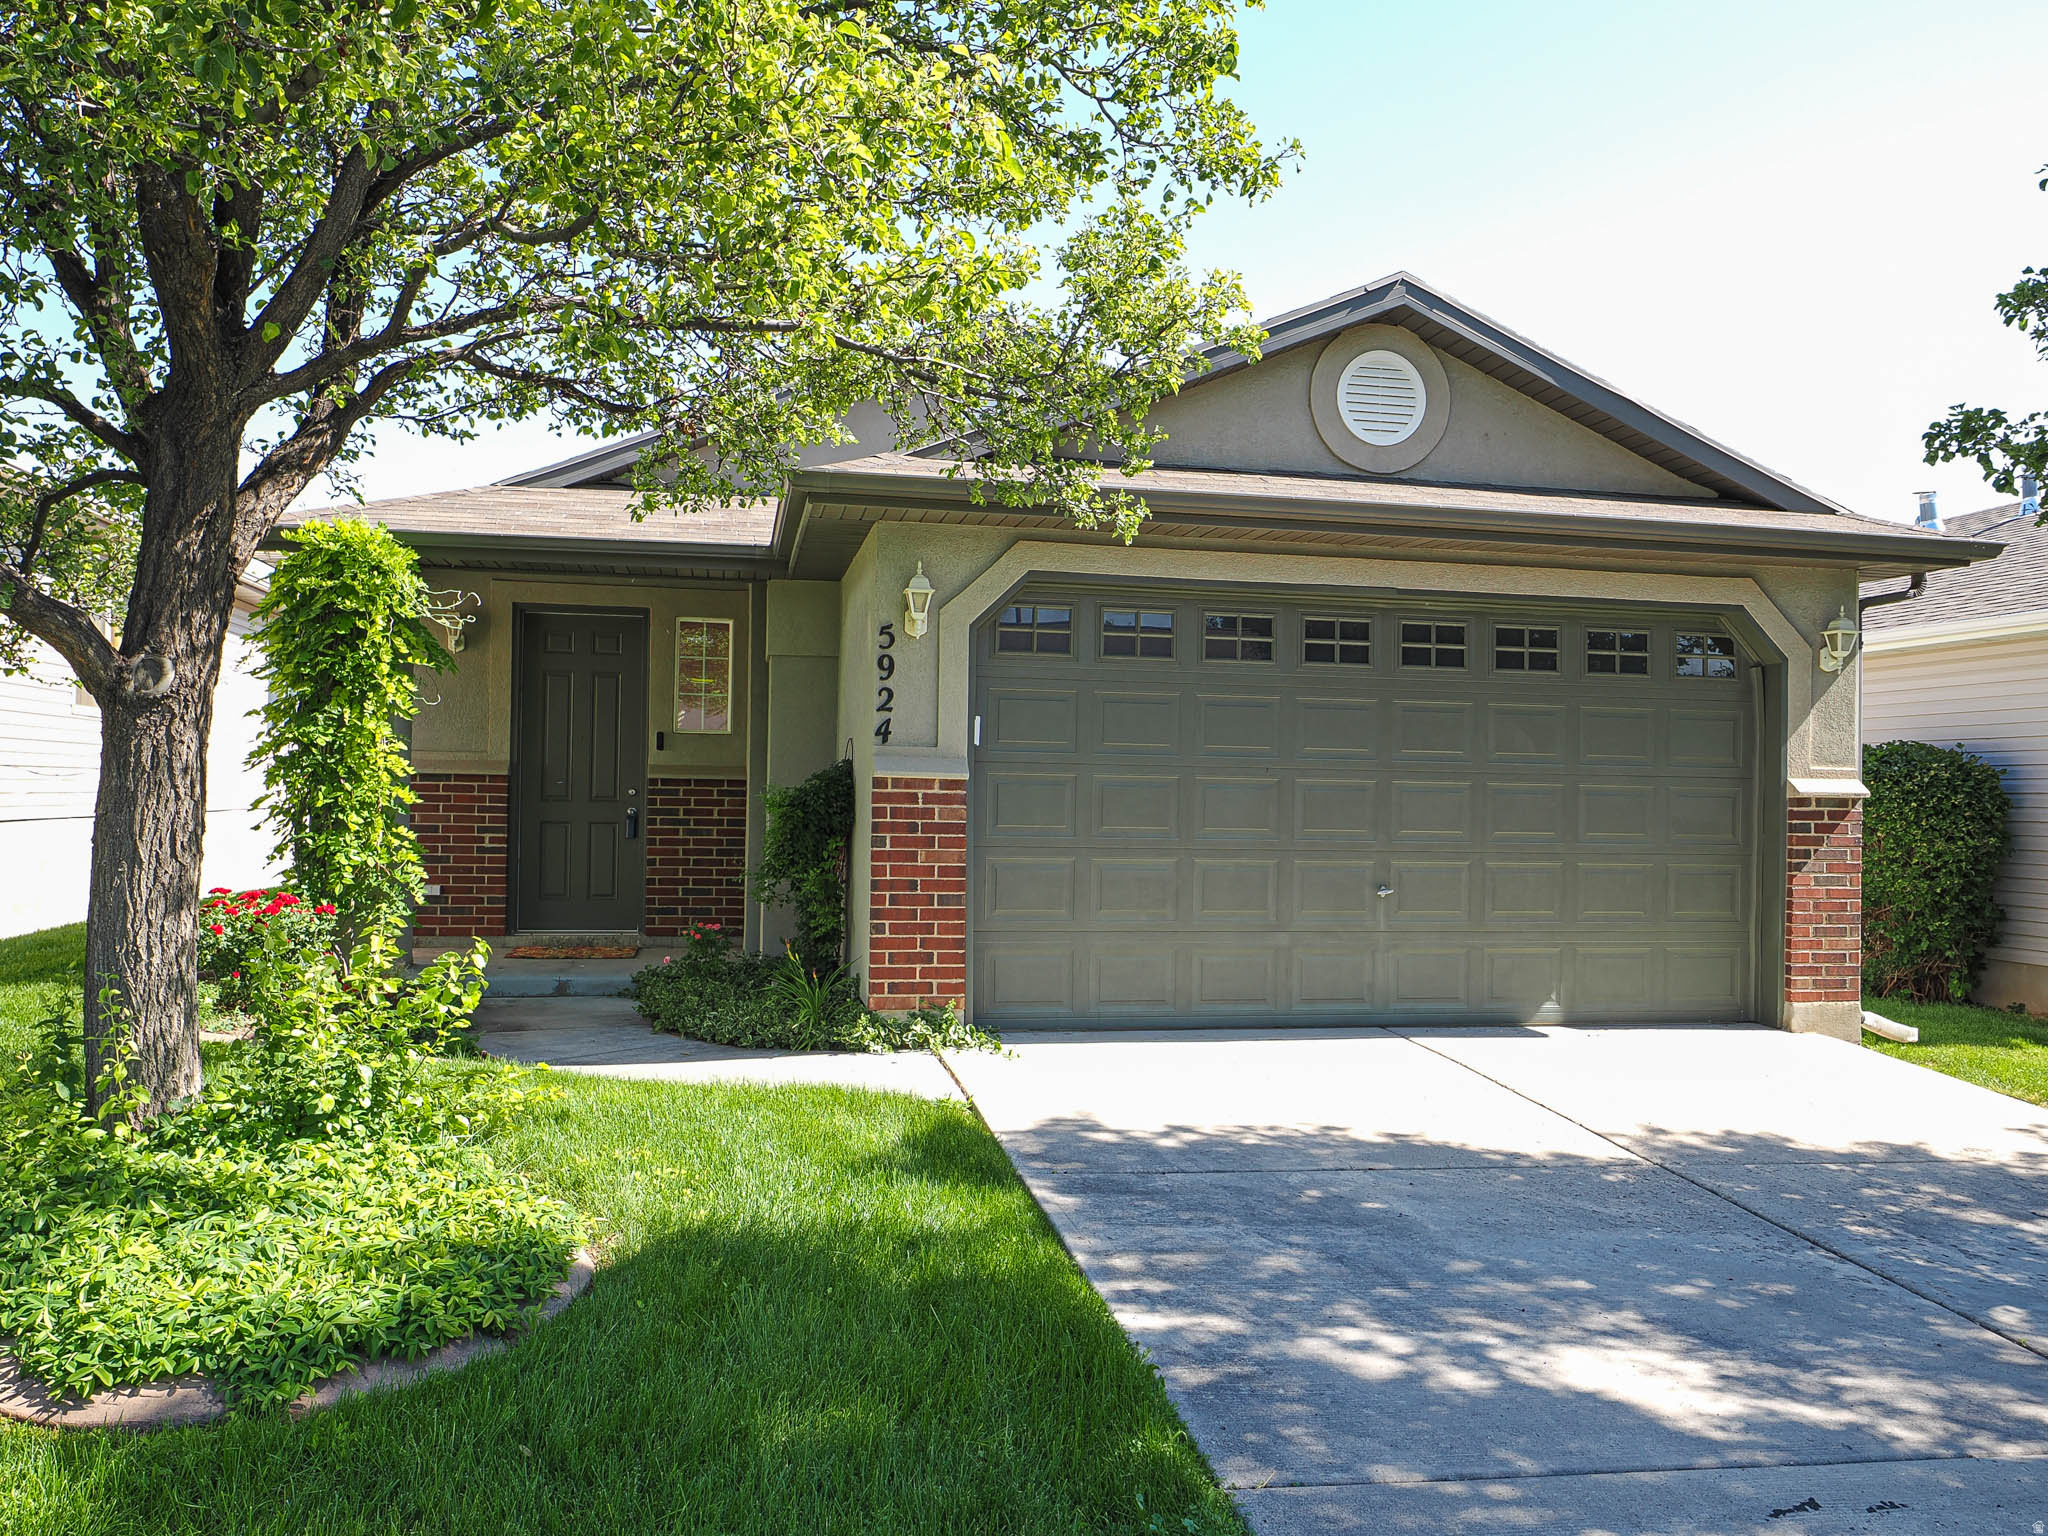
Welcome to your perfect home in a quiet West Jordan community! This charming single-level residence is nestled in a peaceful, established neighborhood. Great home for anyone seeking the ease & accessibility of a stair-free layout. Step inside to discover a bright/open floor plan w/ 9' ceilings, elegant arched doorways, & a spacious great room-ideal for cozy nights in or lively get-togethers. The fully fenced backyard w/ generous patio space is ideal for entertaining friends & family or simply enjoying the outdoors. Conveniently located near schools, parks, & local amenities, this lovely home offers comfort, convenience, and breathtaking scenery.
#2168047

West Jordan

5924 W OAKSHADE LN S

3 Beds

2 Baths

1,255 Sq.Ft.

$439,900

MLS#: 2168047
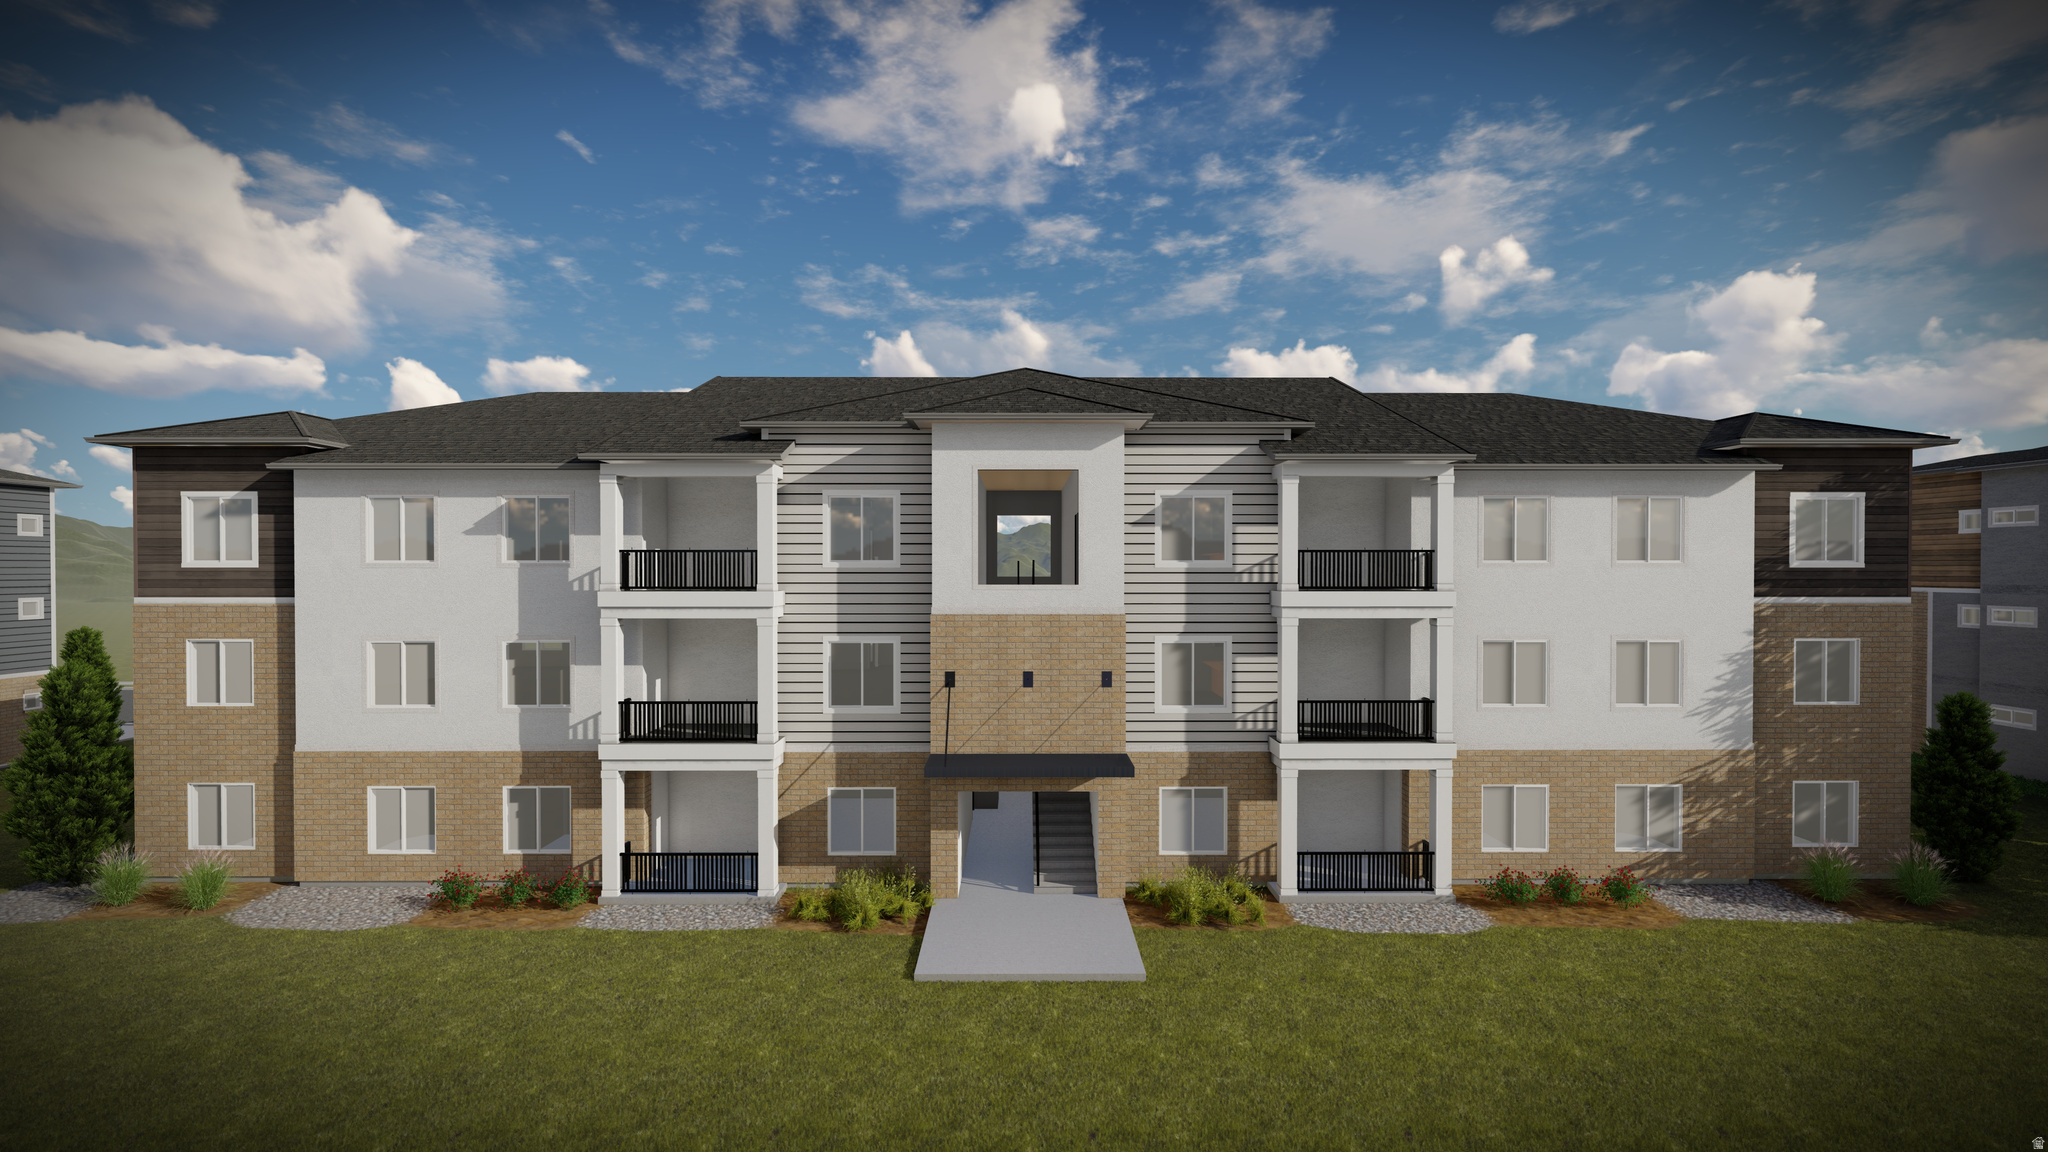
Move-in ready condo with fridge, washer & dryer included! Enjoy an open layout and resort-style amenities including clubhouse, pool, pickleball, tot lot, trails & green space. Near Meadow Brook Golf Course, Valley Fair Mall, shopping, dining & recreation!
#2160540

West Valley City

3721 S DALBERGIA DR B203

3 Beds

2 Baths

1,272 Sq.Ft.

$370,900

MLS#: 2160540
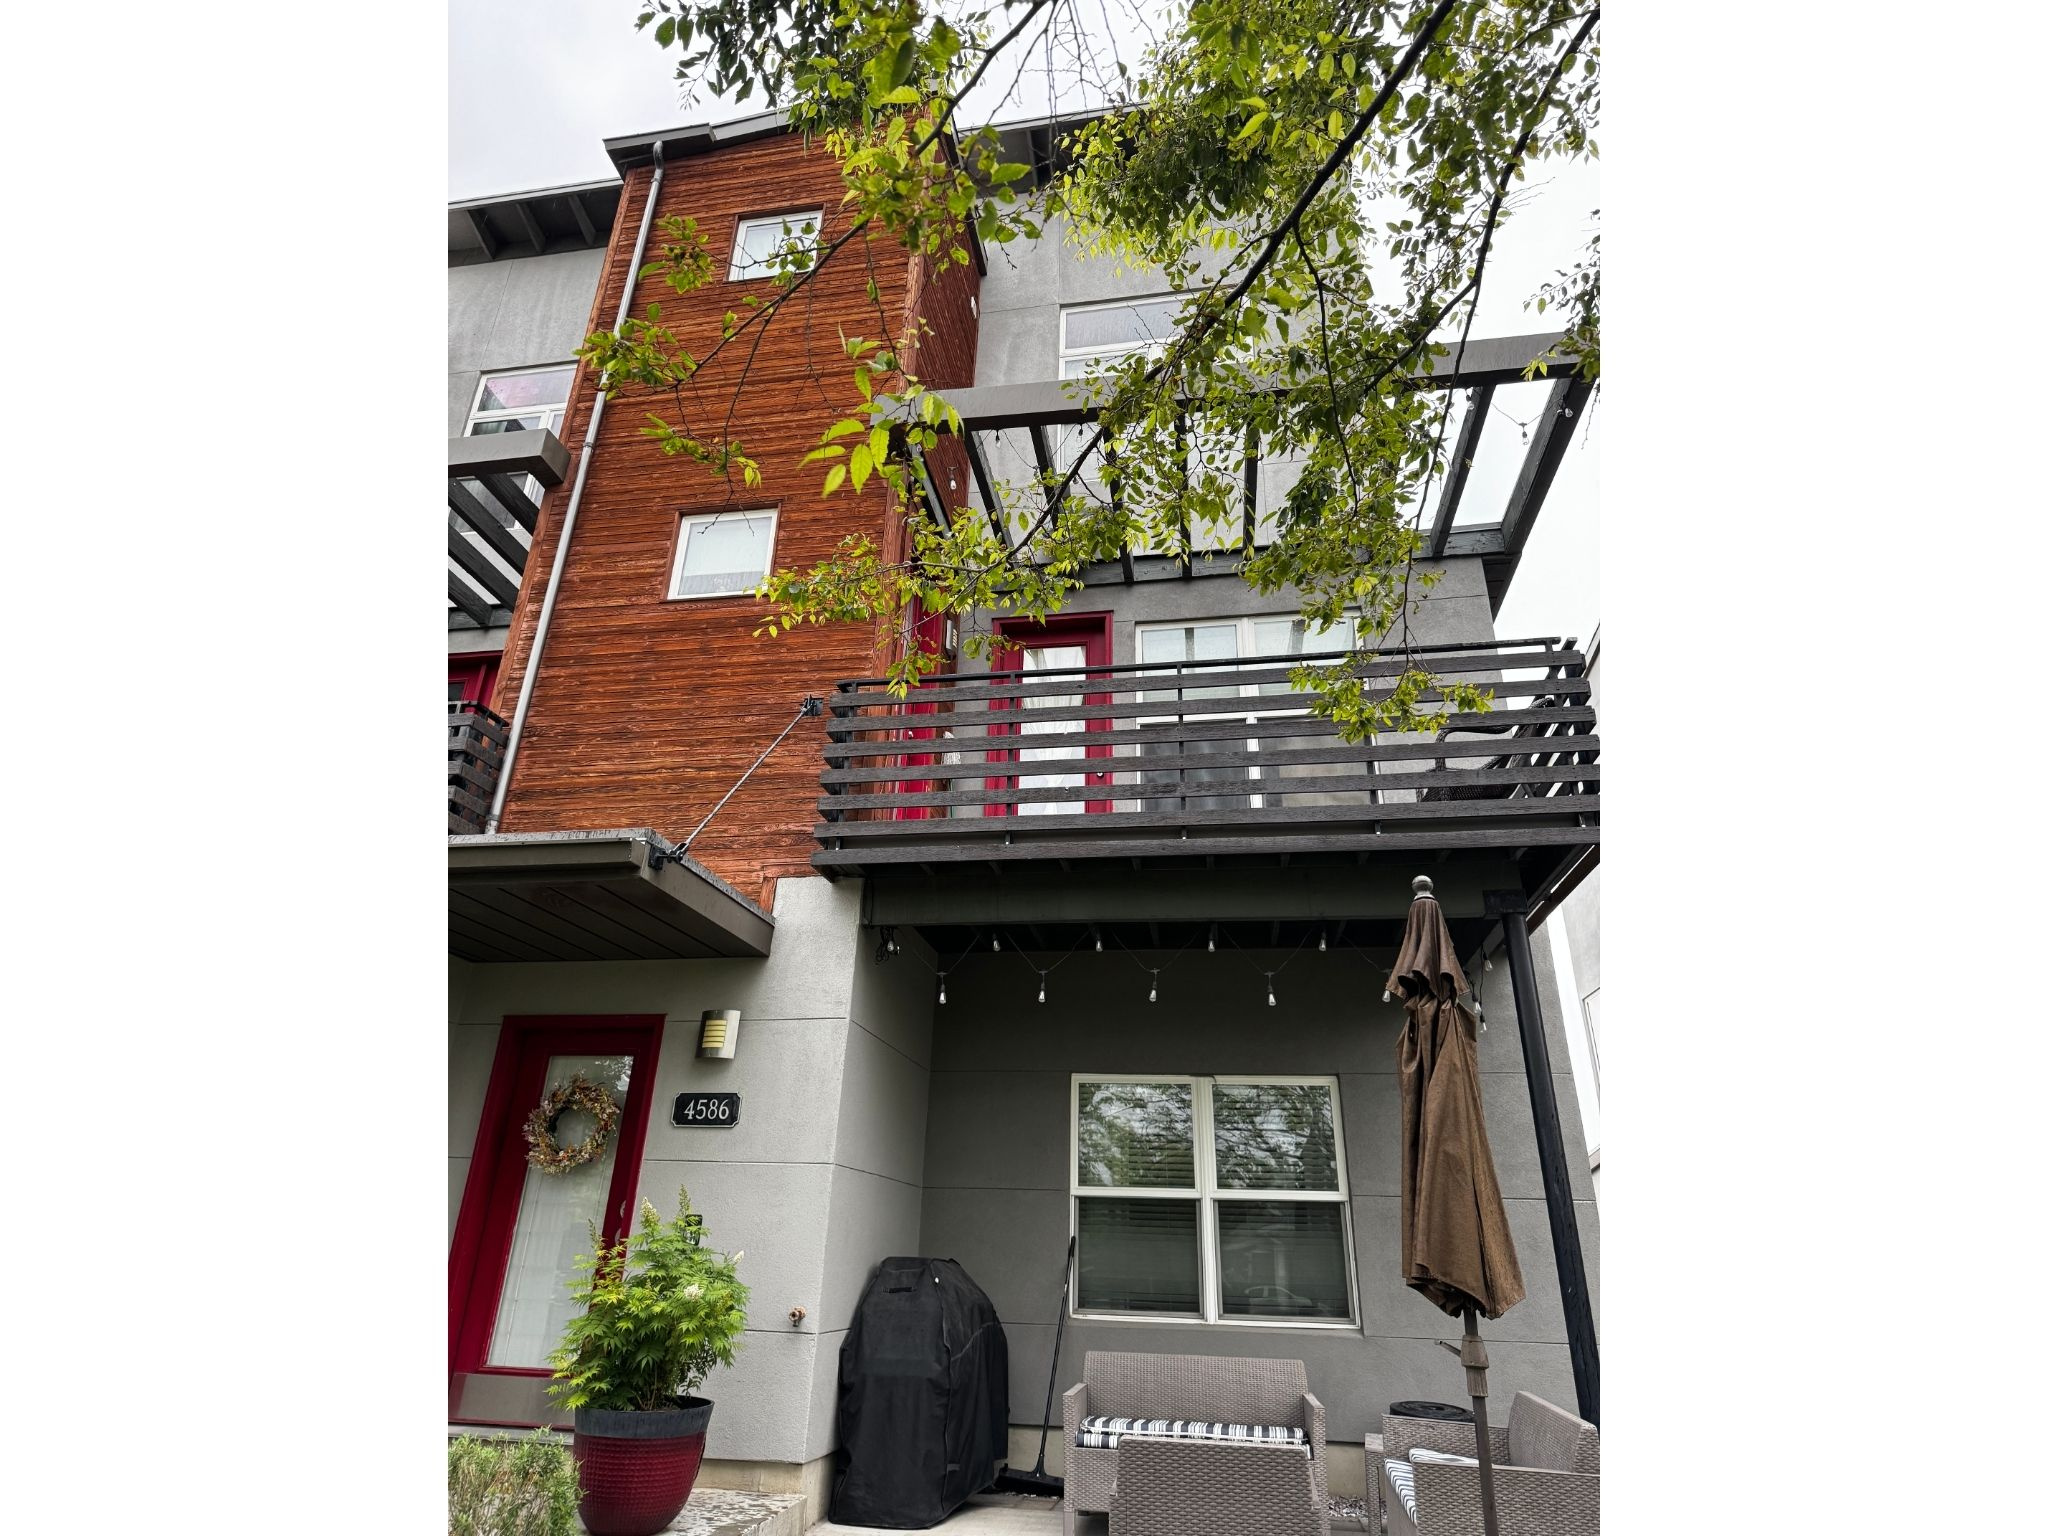
Welcome to this stunning Daybreak End Unit Townhome offering the Perfect blend of Style, Comfort, and Low-maintenance living! With 4 Bedrooms and 3.5 Baths, this Wonderfully Updated home is Move-in Ready and Designed for Modern Living. Step inside a Spacious, Welcoming Entry leading to Stairs up to an Open-concept Great Room filled with Natural Light. Newer LVP flooring and Plush Carpet create a Fresh, Contemporary feel throughout. The well-appointed Kitchen features Generous Counter space, Ample Cabinetry, and a seamless connection to the Dining area-perfect for Entertaining. A Perfect, adjoining Alcove for Reading/the Family office/hiding the Toddlers' Toy Trove is stategically Nestled next to the Dining area. Walk out for Morning Coffee or Evening Relaxation on Your South-facing Private Balcony from either the Dining area or the Alcove. Walk from the Entry to a Bedroom with Walk-in Closet and Ensuite full bath: Perfect for the Fourth Bedroom, a Guest Suite, or a Work out Space with its Own full Bath or an Office with views of the patio and open space. Upstairs, the large Main Suite is truly a Retreat, offering Generous Proportions, a Spa-inspired Ensuite Bath with new Tile surround at tub/shower and countertop, and Ample Closet Space. Convenient Upstairs Laundry makes Daily living Effortless. With two additional Bedrooms upstairs and a Bathroom with new countertops, there is space for everyone-whether for family or guests. Outside, the Front facing, Fully Fenced Patio provides a Private Oasis with Low-maintenance Concrete and Faux Grass, making it perfect for Entertaining or simply Unwinding. The home also includes a 2-car garage and overlooks beautiful community green space, giving you both privacy and scenic views.  Enjoy all that Daybreak living has to offer in this impeccably maintained, stylish townhome that truly has it all!
#2162201

South Jordan

4586 W VERMILLION DR

4 Beds

3 Baths

2,288 Sq.Ft.

$530,000

MLS#: 2162201

1 ... 632 633 634 635 636 ... 666
* Listings identified with the FMLS IDX logo come from FMLS and are held by brokerage firms other than the owner of this website. The listing brokerage is identified in any listing details. Information is deemed reliable but is not guaranteed. If you believe any FMLS listing contains material that infringes your copyrighted work please click here to review our DMCA policy and learn how to submit a takedown request. © 2024. First Multiple Listing Service, Inc.
 - property

Send a message

Message successfully sent.

Your message

What is 3 + 4 ?

Reason for contacting?

I agree to receive email communication and understand I can unsubscribe at any time.

I agree to be contacted by Summit Realty Utah via call, email, and text for real estate services. To opt out, you can reply 'stop' at any time or reply 'help' for assistance. You can also click the unsubscribe link in the emails. Message and data rates may apply. Message frequency may vary. Privacy Policy

Sign Out

Virtual Assistant

Would you like to take the next step with this property? We can help you schedule a showing or virtual tour, or send you more details.

Yes, I would like more information.

Thank You for Your Reply, One of Our Agents will contact you as soon as possible

No, maybe later.

Thank you, you can always contact me via email, phone number or through the contact form.

Realhub AI

Lucy - Your AI-Powered Realtor

Update Your Temporary Password

Personalize your search

Enter your email and we'll notify you immediately when new listings match what you're looking for.

or enter email address

Already have an account ? Login here

Continue your home search

I agree to receive communications and understand I can unsubscribe at any time.

I agree to be contacted by Summit Realty Utah via call, email, and text for real estate services. To opt out, you can reply 'stop' at any time or reply 'help' for assistance. You can also click the unsubscribe link in the emails. Message and data rates may apply. Message frequency may vary. Privacy Policy

Already have an account ? Login here

We use cookies

We use cookies primarily for analytics to enhance your experience. By accepting, you agree to our use of these cookies. You can manage your preferences or learn more about our cookies policy.






