
REALHUB is on fire today

Properties

Browse or get in touch to schedule a walkthrough.

  • Nearby me
Price range

Popular Features

Community Features

Association

Property Features

Waterfront

View

Exterior Features

Interior Features

Style

10000 properties match your criteria

Updated 1 minute ago

E-Alert name
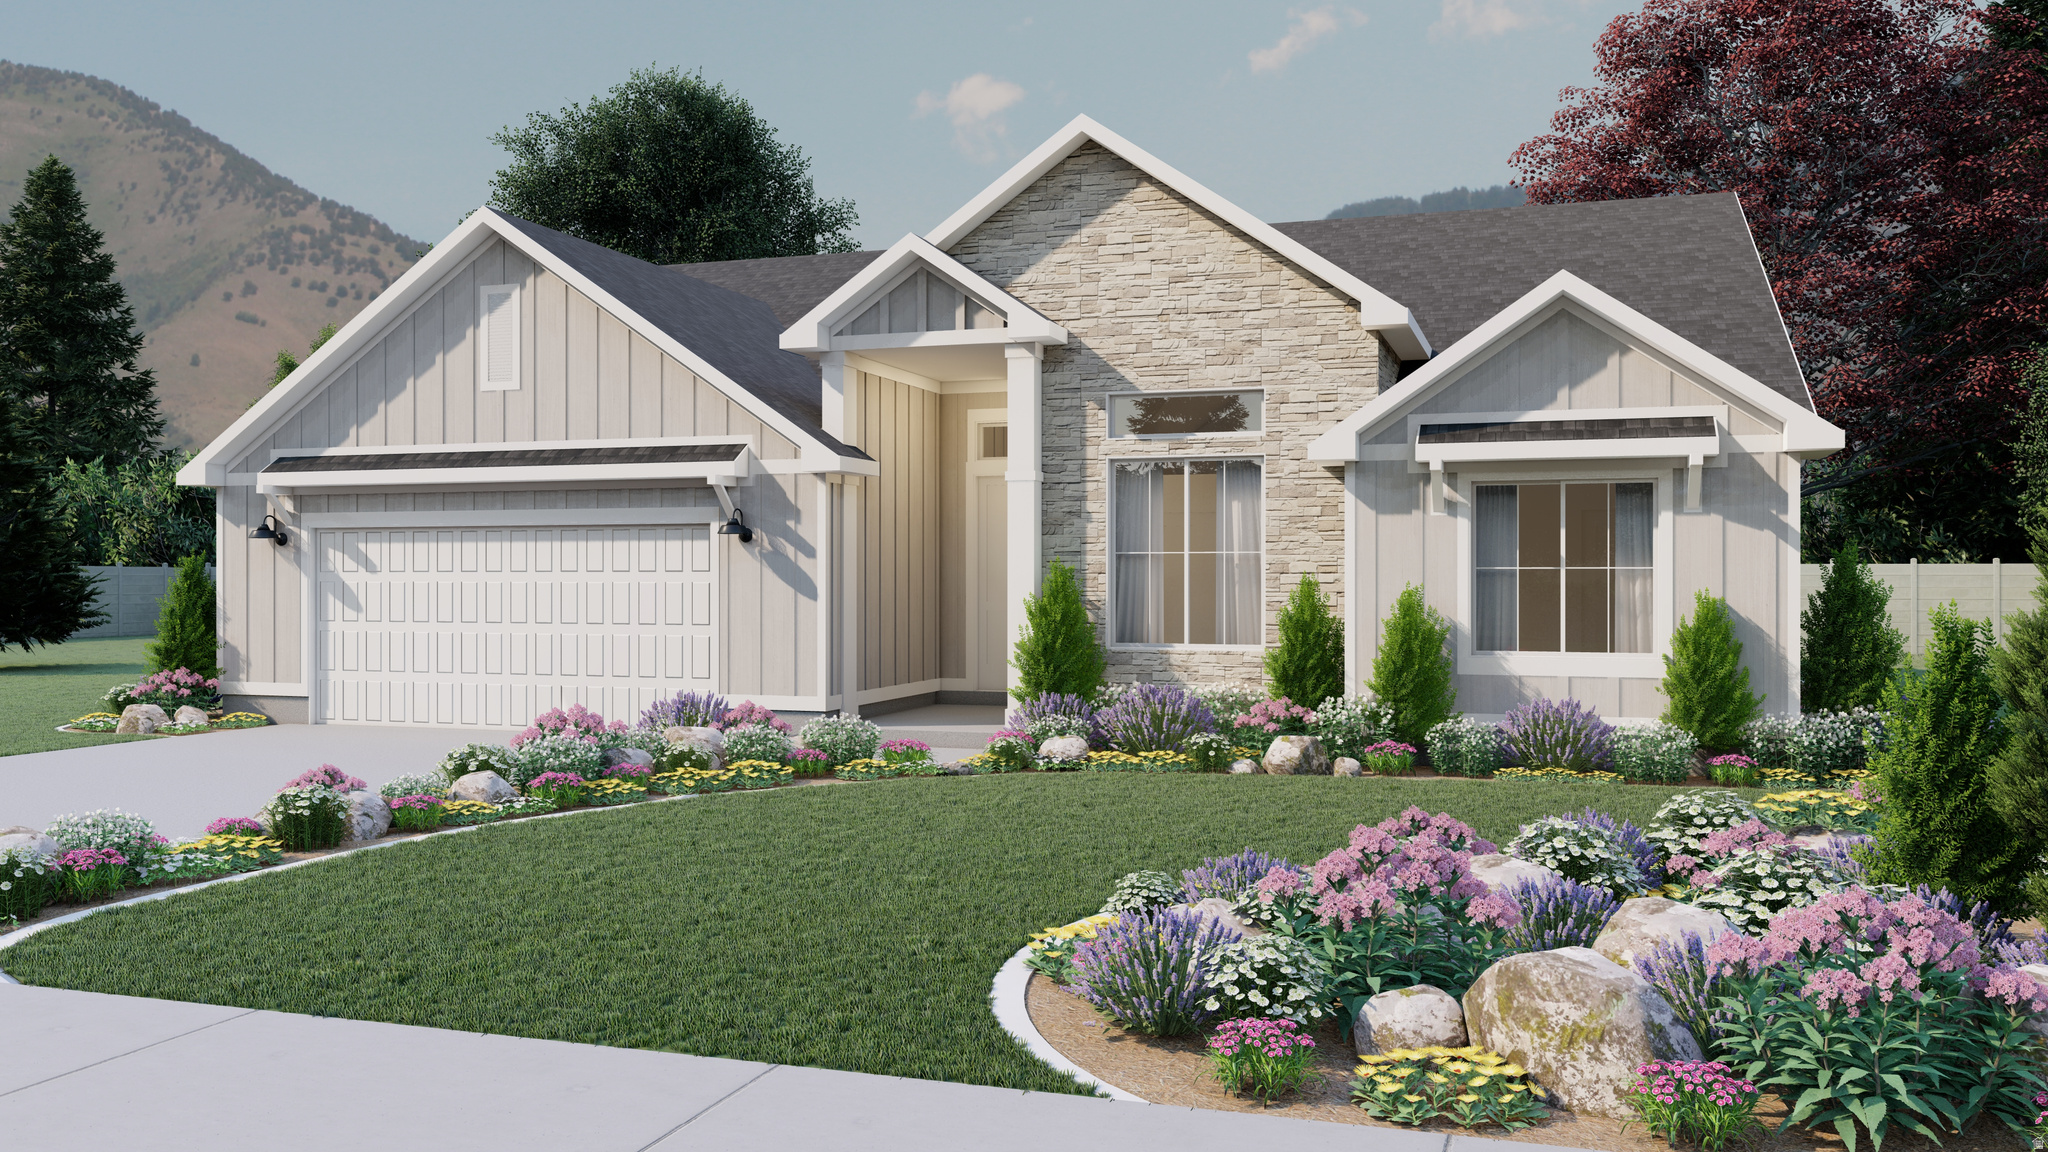
Our popular SUMMERLYN floorplan comes with 3 bedrooms and 2.5 bathrooms!
#2159438

Salem

18 W 1490 S

3 Beds

2 Baths

3,709 Sq.Ft.

$747,390

MLS#: 2159438
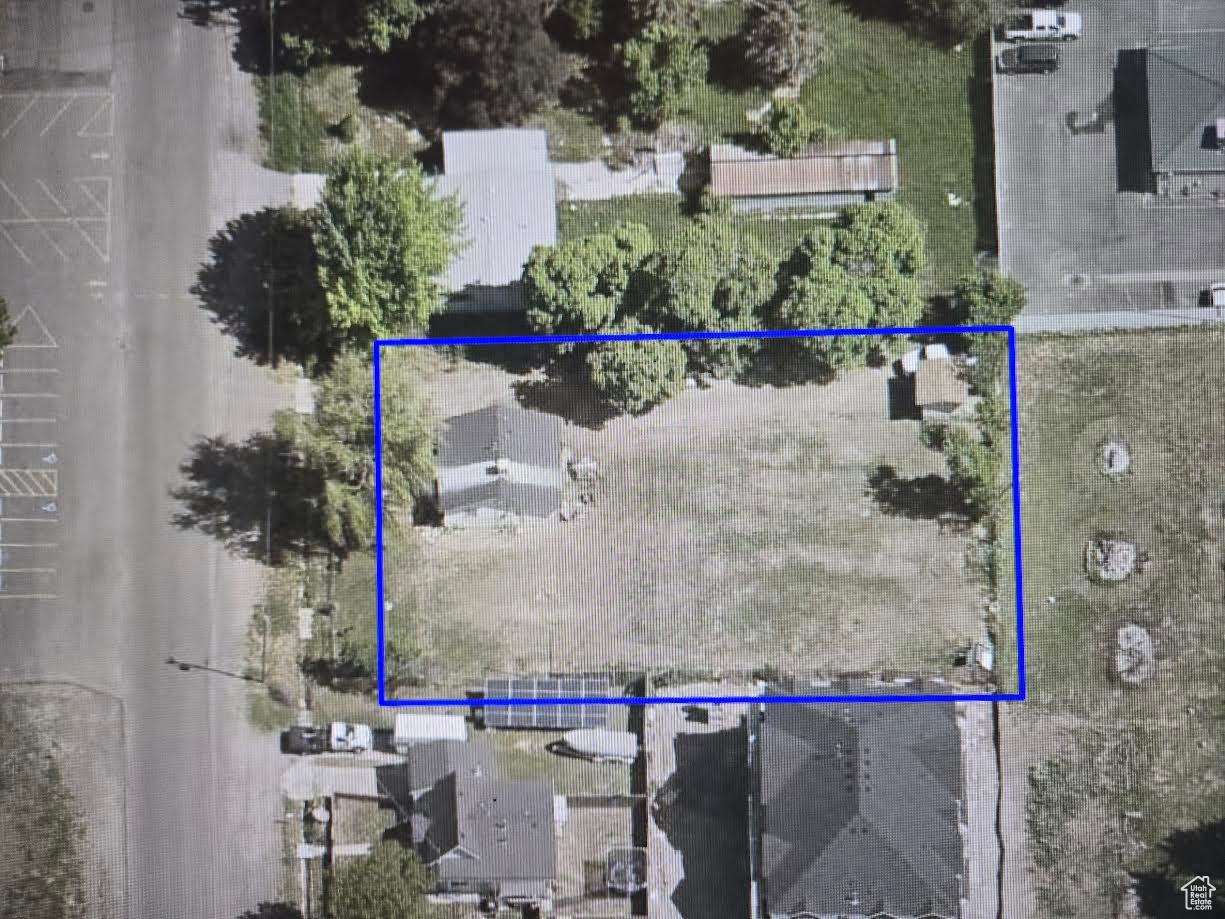
COMMERCIAL ZONED!  MAIN STREET VISIBILITY! 0.47-ACRE LOT! UTILITIES IN PLACE!  AMPLE PARKING!  1 BLOCK FROM I-15 FREEWAY! EXCEPTIONAL DEVELOPMENT OPPORTUNITY! Unlock the potential of this commercially zoned 0.47-acre property with Prime Main Street visibility in a high traffic, high-exposure location just one block from the I-15 FREEWAY!!  Whether you are an investor, developer, or business owner, this property offers the location, size, and infrastructure to bring your next project to life! With utilities already on site, ample parking, and a small home currently on the property, you will benefit from added flexibility while planning future development.  Use the existing  home as an office, rental, sales center, or temporary workspace while preparing for your commercial vision. Ideal for retail, office, restaurant, medical, professional services, or other permitted commercial uses, this property eliminates the uncertainty of rezoning and is ready for your plans!  Property Highlights:  0.47 acre commercially zoned lot. Prime Main Street with outstanding exposure. Just 1 block from I-15 freeway access. High Traffic Location. Utilities already connected. Ample on-site parking. Small home on the property with multiple potential uses. Excellent investment, redevelopment, or owner-user opportunity. Rare chance to secure a premier commercial site at $36.49 per square foot!  Commercial properties with Main Street visibility, freeway proximity, existing utilities, ample parking, and development-ready potential are increasingly hard to fine. Ready for immediate occupancy! This is your opportunity to secure a strategically located commercial property with immediate value and outstanding upside!  EASY TO SHOW---CALL ANY TIME TO SCHEDULE YOUR PRIVATE TOUR AND SEE THE POTENTIAL FOR YOURSELF!
#2091074

Santaquin

55 S 300 E

None Beds

None Baths

812 Sq.Ft.

$747,000

MLS#: 2091074
Price reduced
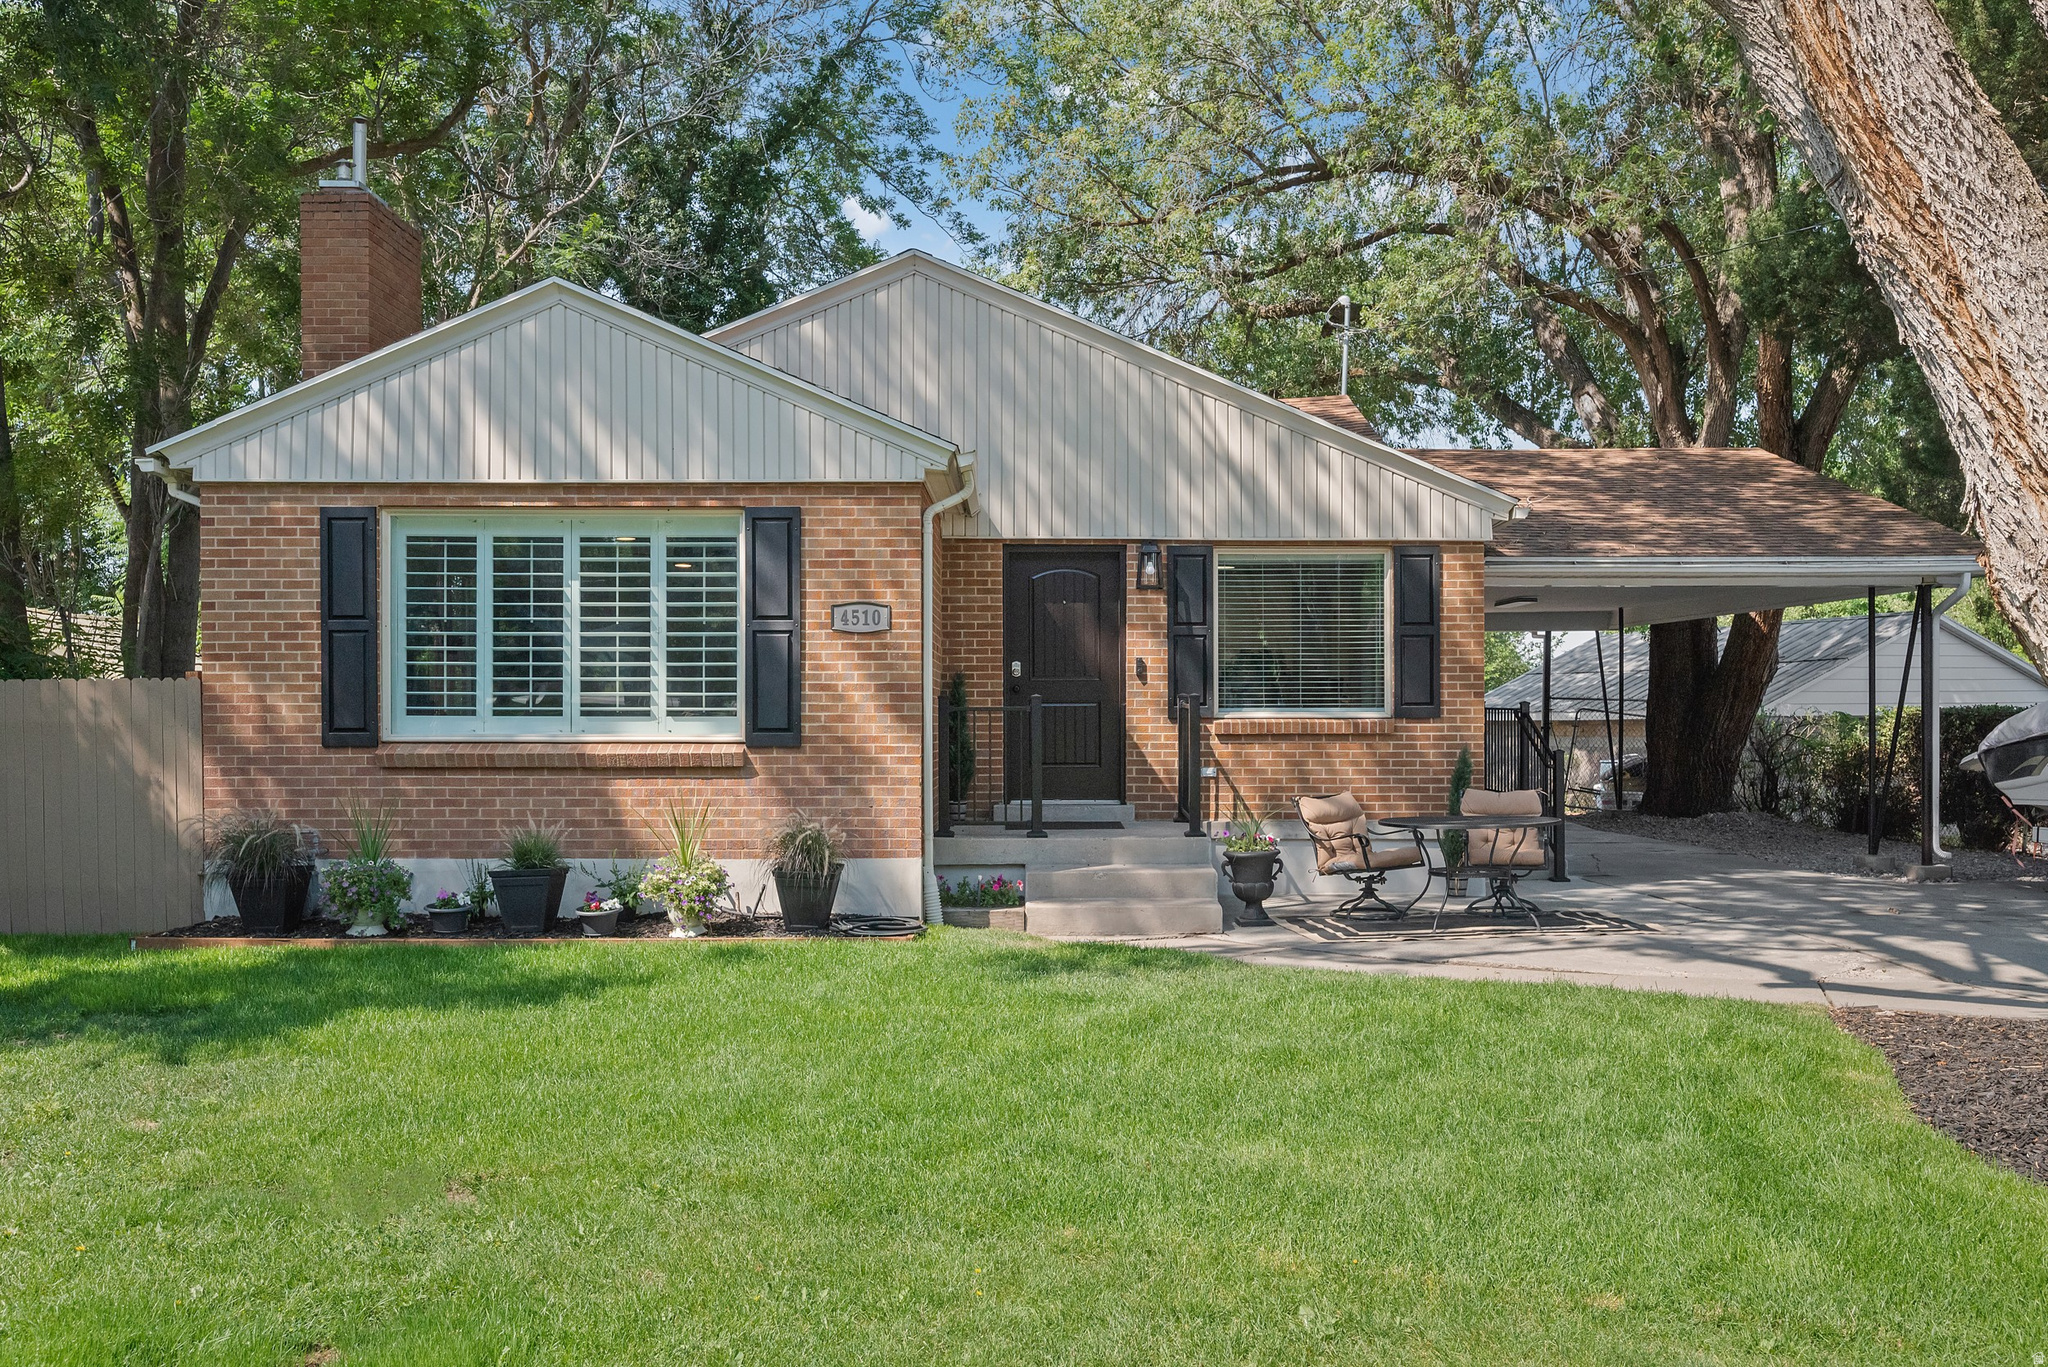
Charming, recently updated, all-brick rambler, centrally located in a prime area of Holladay, at the end of a cul-de-sac, directly across from Olympus Pines Park, within short walking distance to schools and Holladay City Hall Park (featuring extensive playgrounds, pickleball courts, a basketball court, a skatepark, baseball diamonds and expansive green space for other recreational activities). Beautifully surrounded by mature trees providing a tranquil environment with abundant shade. Extensive recent updates, include a beautifully remodeled kitchen (with new cabinetry, sink, faucet, range, dishwasher, and microwave), new flooring (luxury vinyl plank and carpet), new light fixtures, new bathroom vanities, new railings, fresh paint, and refreshed landscaping. (Potential to create a large primary suite by combining two upstairs bedrooms, or the downstairs bedroom with the adjacent storage area, and adding a bathroom and walk-in closet). The spacious private backyard provides numerous possibilities for gardening, entertaining or future expansion, with room to add a detached garage, workshop, etc. This move-in-ready home combines thoughtful updates, outstanding location, and room to grow. Furnishings are also available for purchase, making this an exceptional turnkey opportunity. Potential for Seller Financing up to 10 years with 50% down payment. Buyer is responsible for verifying all information. To view a point/click 3D property tour click "View Tours" below the pictures on the MLS, or visit: https://www.zillow.com/view-3d-home/6b82ff34-990f-462c-83b9-dbbc30897bed?setAttribution=mls&wl=true&utm_source=dashboard
#2171795

Holladay

4510 S HOLLADAY BLVD

5 Beds

2 Baths

2,416 Sq.Ft.

$747,000

MLS#: 2171795

If you like top-floor bragging rights and unobstructed slope views... this is the spot!  Unique and popular floor plan offers a versatile sleeping den/office.  New LVT flooring and other upgrades around 2022.  Enjoy a sunny and bright deck, views of skiers from your windows, and snuggle up to the cozy fireplace after an exhilarating day on the mountain.   Some say this is the nicest building in the village with many upgrades and remodeled common areas.  2 ski lockers, underground parking, and the ability to do short term rentals are all part of the package.  Don't wait!  NOTE:  this sale is subject to the seller acquiring another residence in the village via a 1031 exchange.
#2175716

Brighton

12080 E BIG COTTONWOOD RD 403

1 Beds

1 Baths

759 Sq.Ft.

$747,000

MLS#: 2175716
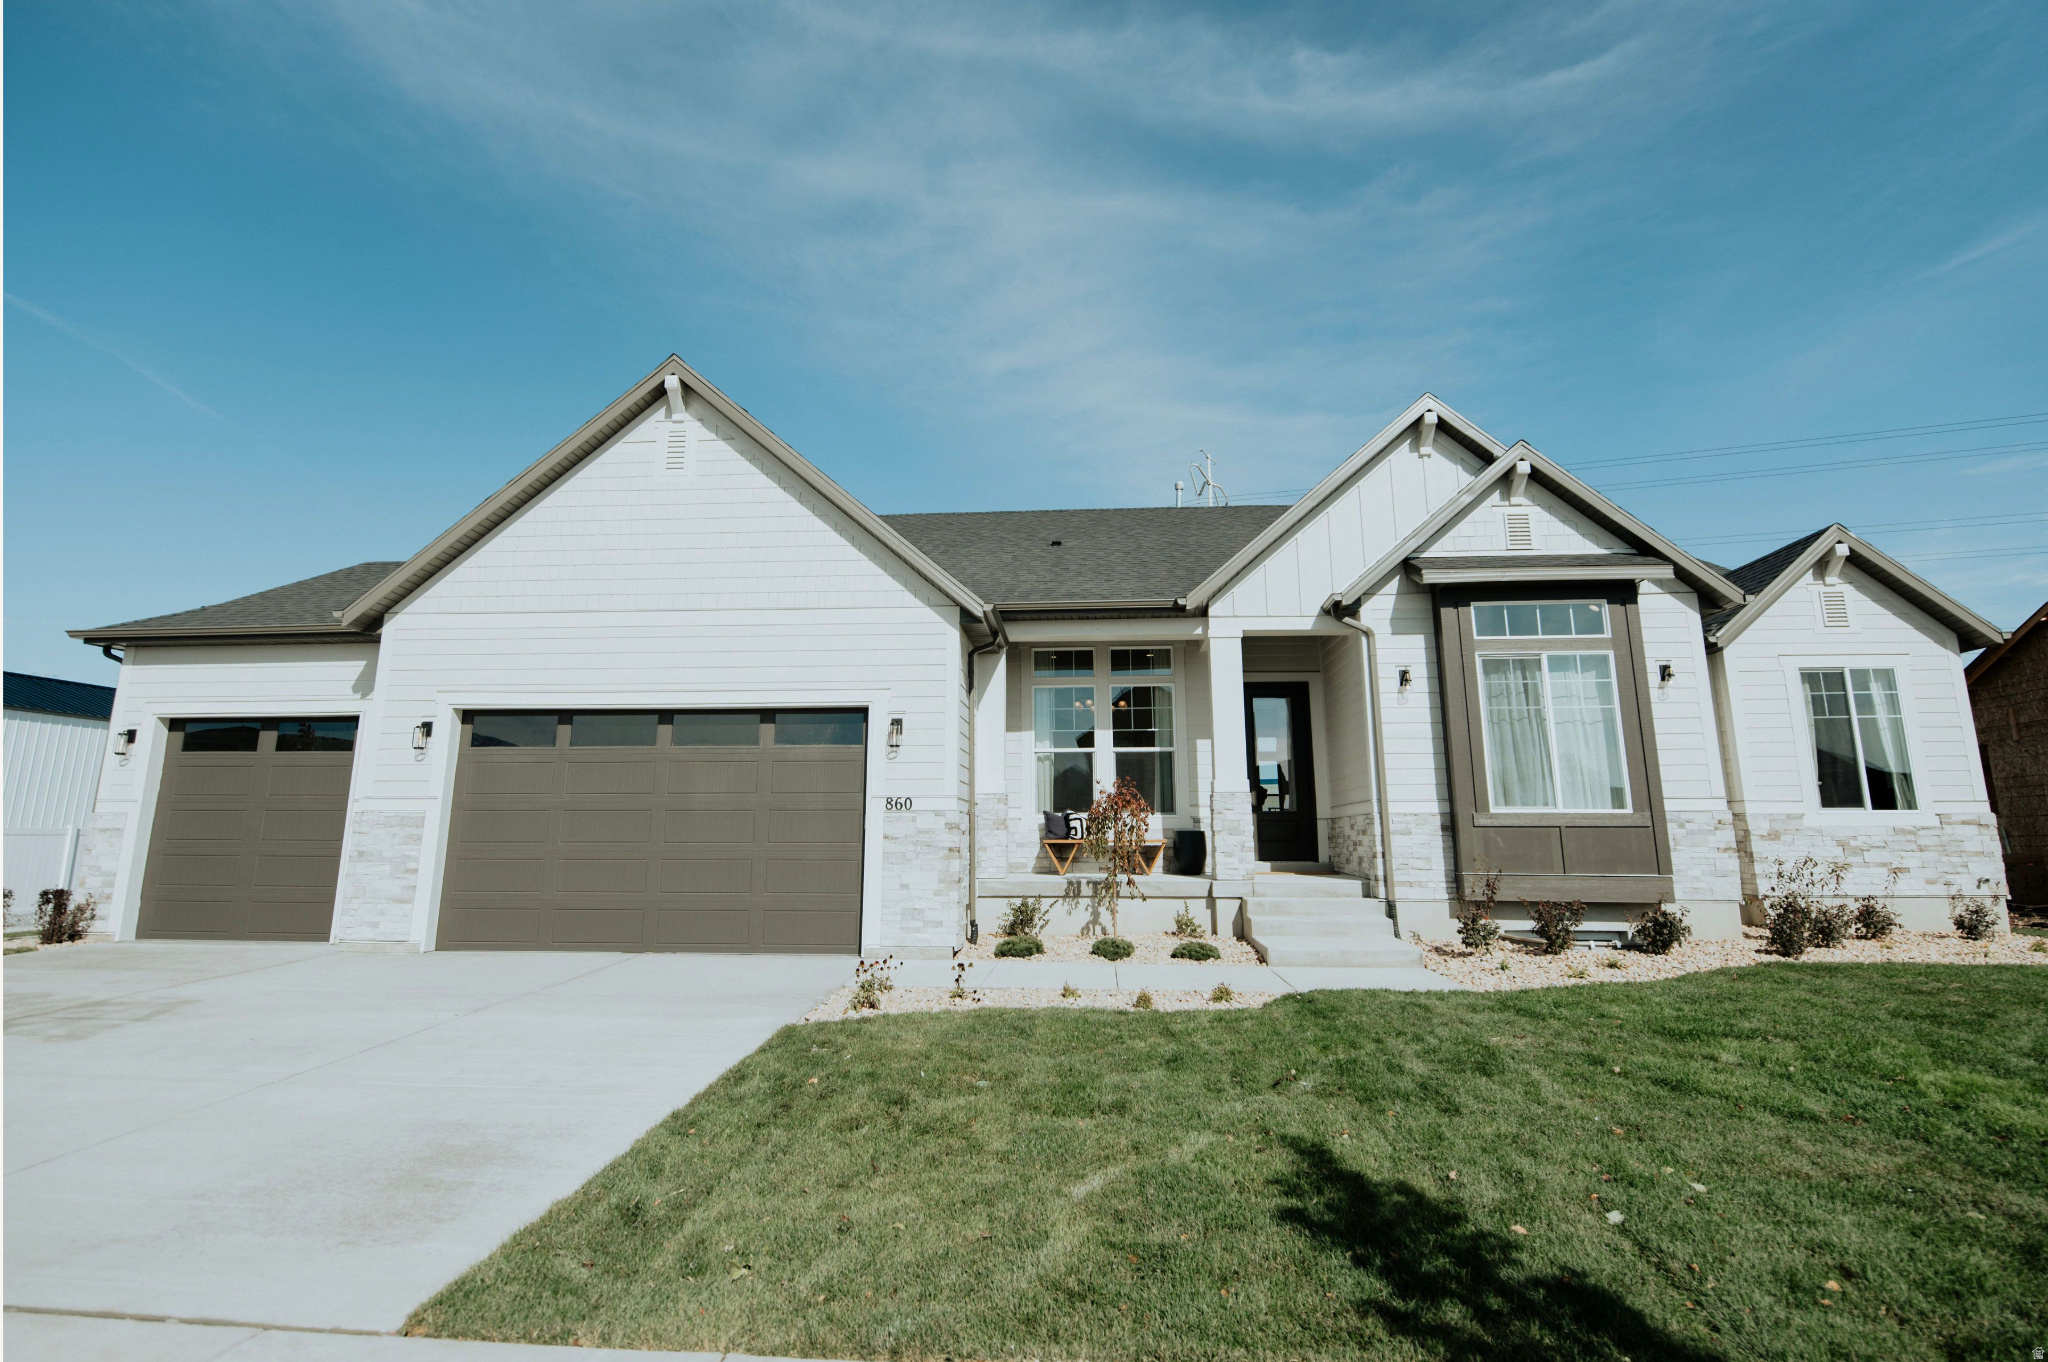
Seller offering $15k design center credit for this home! Moonlight Village is the community you've been dreaming of living in! With plans to install walking trails, pickleball courts, a clubhouse and pool, and much more, you have a lot to look forward to in this community. Choose from dozens of floor plans and CUSTOMIZE them from paint color to ceiling height to exteriors! You don't want to miss out on this opportunity. Call today for options and details! Images are showcasing prior home builds and may show upgrades not included in purchase price
#2055069

Salem

314 E 1150 N 79

3 Beds

2 Baths

4,886 Sq.Ft.

$746,900

MLS#: 2055069

Get ready to love your new single-family home in beautiful Harmony Ridge! Spacious, comfortable, and designed with you in mind, this home offers everything you deserve. Nestled near the stunning Spanish Fork Canyon, enjoy breathtaking views and fantastic amenities like a clubhouse, gym, sparkling pool, parks, and pickleball courts. Ready to see it for yourself? Reach out today to get more info or schedule your visit. Your dream home awaits! (NORA LOT 1021 )
#2174734

Mapleton

6 E HARMONY RIDGE PKWY 1021

3 Beds

2 Baths

3,623 Sq.Ft.

$746,900

MLS#: 2174734
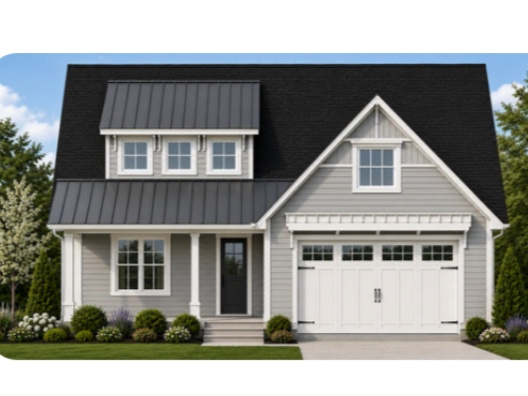
Our Palmer floor plan is thoughtfully designed with an open-concept layout that enhances everyday living and takes full advantage of the gorgeous mountain views from the covered deck. Vaulted ceilings on the main floor create a bright, spacious atmosphere throughout the family room, dining area, and kitchen, while the private primary suite offers a relaxing retreat. The beautifully appointed kitchen features 42-inch upper cabinets, quartz countertops, and a large island, making it the perfect gathering place for family and friends. The main floor also includes a second bedroom, while the finished basement adds two additional bedrooms, a full bathroom, and extra living space for guests or entertaining. The community offers abundant common areas that minimize yard maintenance while maintaining a welcoming neighborhood feel. Residents enjoy amenities including a pickleball court, pavilion, and playground. The home price includes common area landscaping and a backyard fence. Taxes are based on lot value only. Square footage is per the builder's plans. Buyer and Buyer's Broker to verify all information.
#2170384

Mapleton

1154 W 220 N

4 Beds

3 Baths

3,025 Sq.Ft.

$746,900

MLS#: 2170384
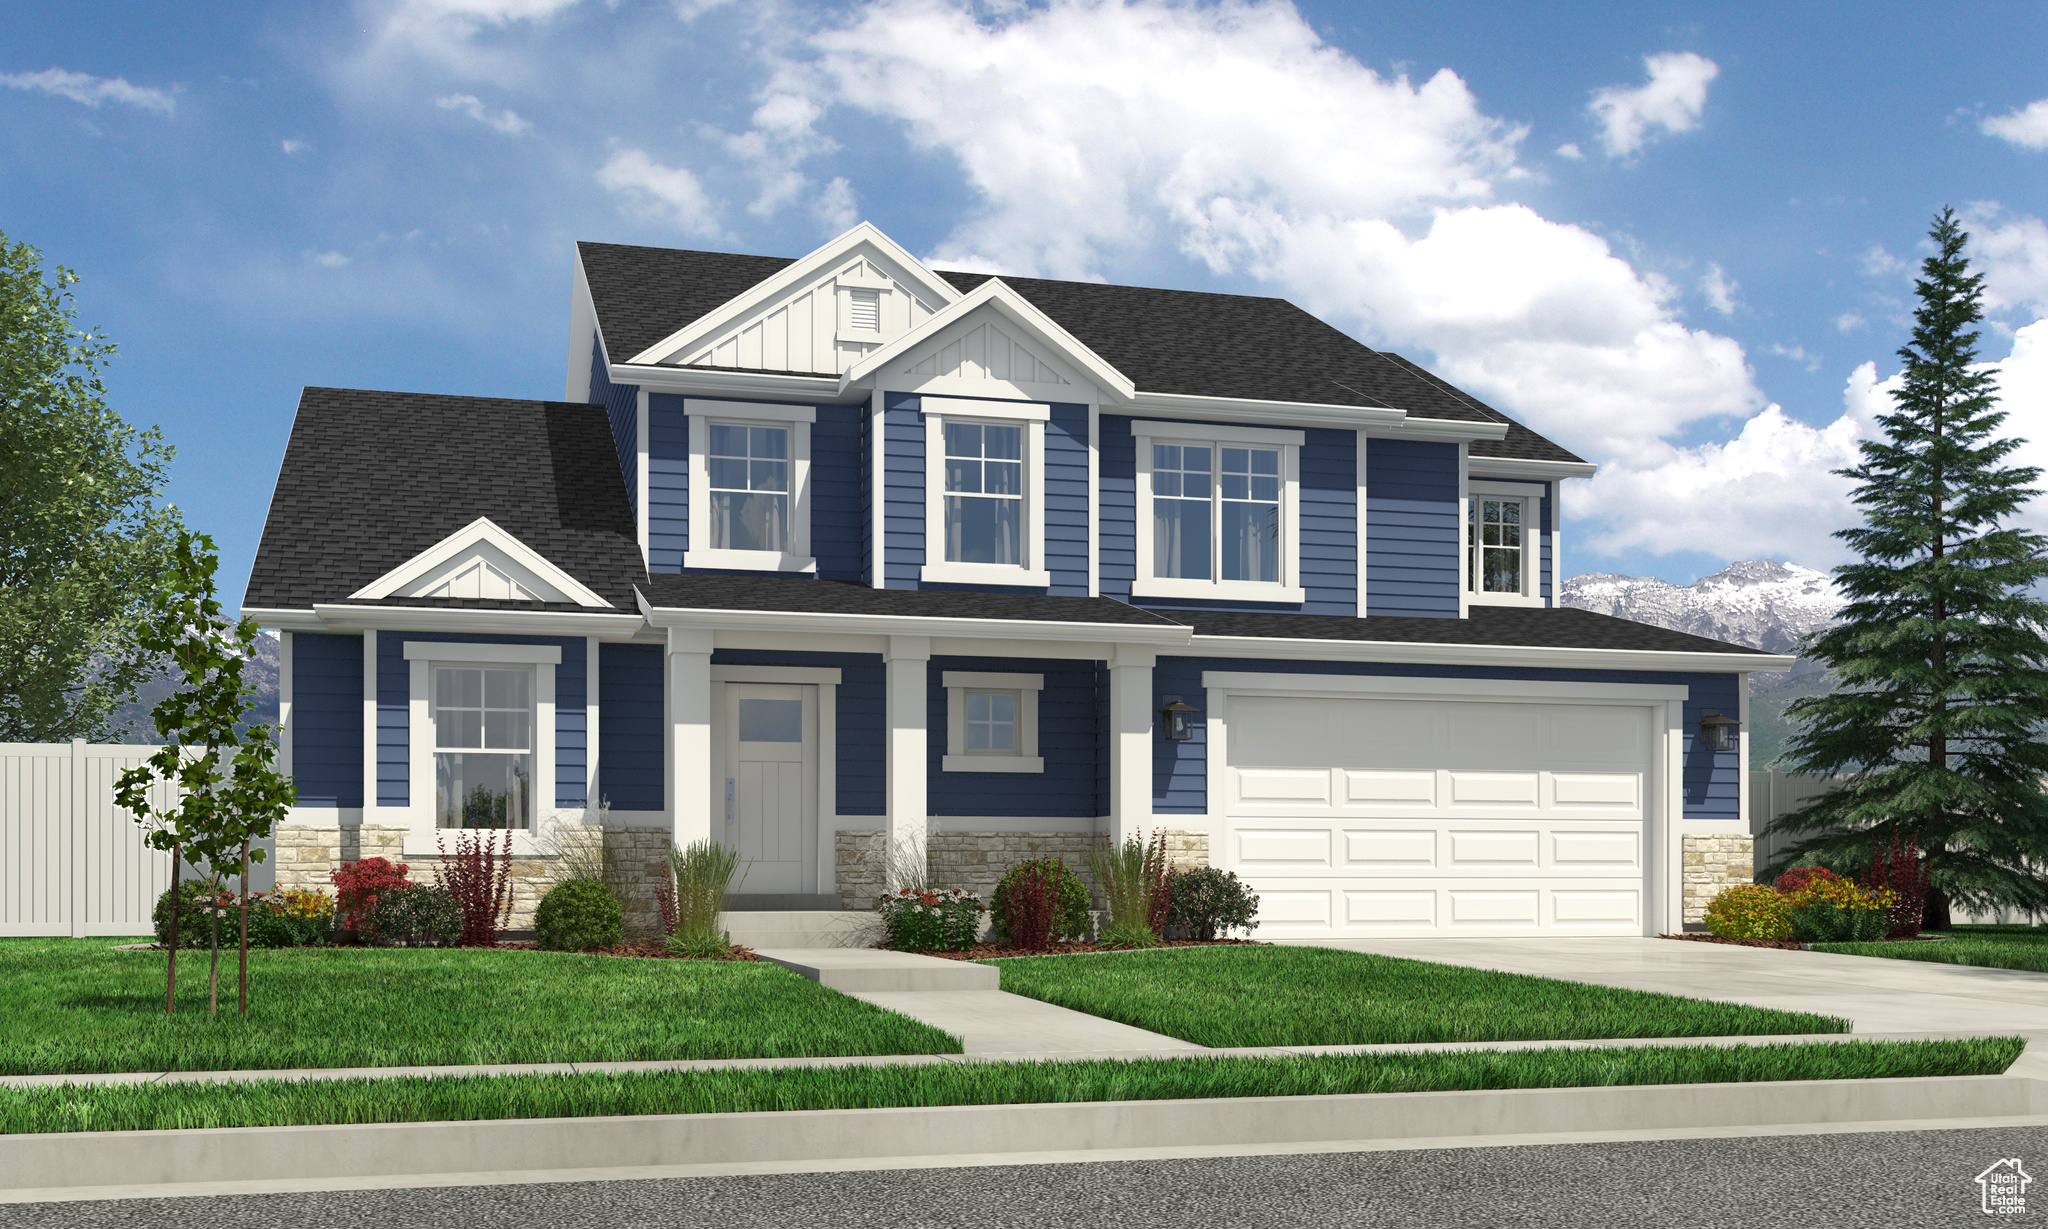
Moonlight Village is the community you've been dreaming of living in! With plans to install walking trails, pickleball courts, a clubhouse and pool, and much more, you have a lot to look forward to in this community. Choose from dozens of floor plans and CUSTOMIZE them from paint color to ceiling height to exteriors! You don't want to miss out on this opportunity. Home pictured is the Aaron floor plan. List price is the base price of the floor plan. Pictures may contain options not included in the base price of the home. Call today for options and details!
#2101789

Salem

1237 N 290 E 65

4 Beds

2 Baths

4,922 Sq.Ft.

$746,900

MLS#: 2101789
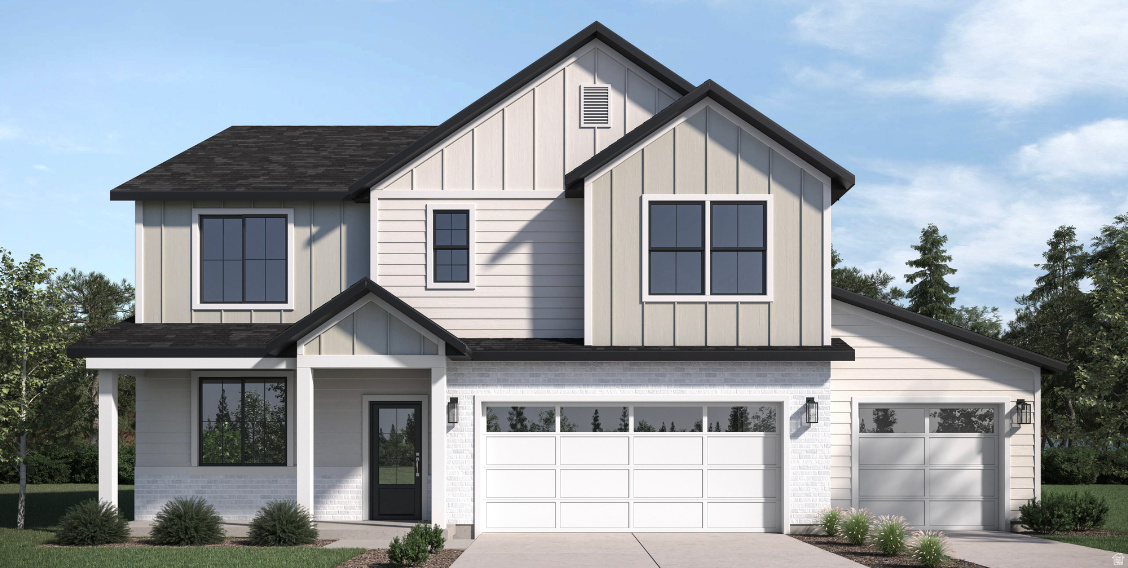
None
#2168463

Provo

2883 W 1930 N 44

4 Beds

2 Baths

2,536 Sq.Ft.

$746,510

MLS#: 2168463

Welcome home to this stunning 2-story in Syracuse's sought-after The Bluff at Lakeview Farms community! Built in 2017, this 3,438 sq ft home offers 6 bedrooms, 3.5 bathrooms, and a versatile den - all wrapped in timeless curb appeal with full landscaping and sprinklers. Inside, granite countertops anchor the kitchen, while a security system with video doorbell and cameras offers peace of mind. Lutron Caseta smart switches, dimmers, and Maestro sensor switches are installed throughout the entire home for modern, effortless control.  The layout offers space for every stage of life: a formal living room welcomes guests, a separate family room provides everyday gathering space, and a cozy fireplace adds warmth on cold Utah evenings. The primary suite, complete with its own en-suite bathroom, is tucked away on the second floor for added privacy, alongside the remaining bedrooms. The finished basement includes a dedicated theater room wired for a custom 7.2.4 Dolby Atmos system, with equipment available to negotiate.  A rare 4-car tandem garage with RV parking, concrete driveway, and community pool round out this move-in-ready home - just minutes from the new Costco and growing West Davis Corridor. Don't miss your chance to own this one - schedule your showing today!
#2181466

Syracuse

827 S 3050 W

6 Beds

3 Baths

3,438 Sq.Ft.

$746,046

MLS#: 2181466
Price reduced
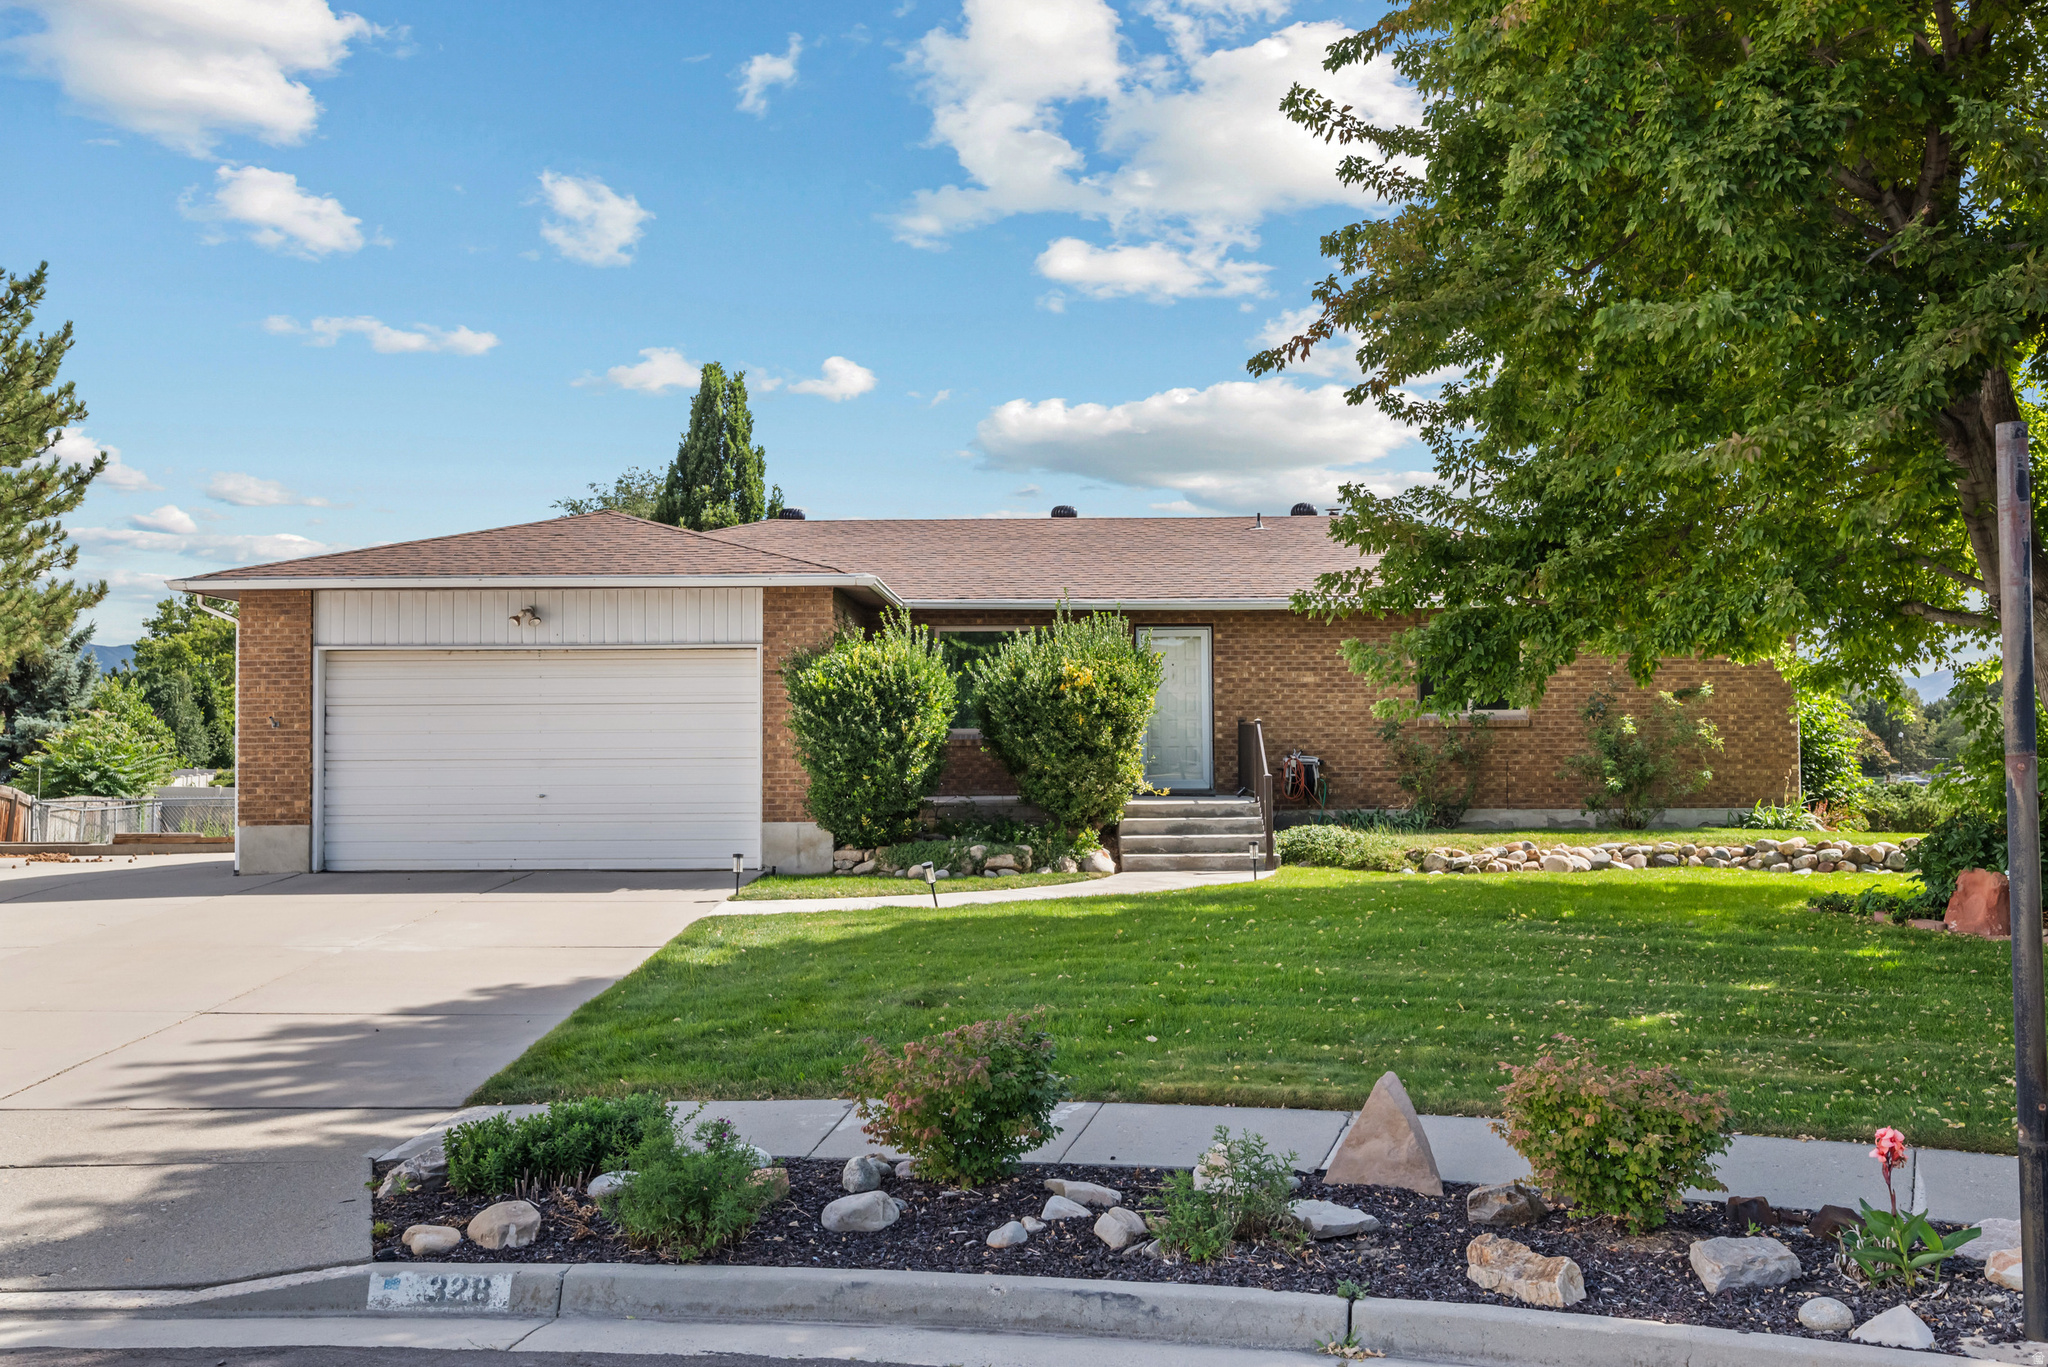
Partially Updated Rambler on an Oversized Lot - Prime Sandy Location  Welcome to 328 Heather Ridge Cir, Sandy, UT 84070- a classic brick rambler sitting on one of the largest, most usable lots in the neighborhood. Tucked at the end of a quiet cul-de-sac in the heart of Sandy, this home offers the rare combination of single-level living, a full walkout basement, and a backyard that truly has to be seen to be appreciated.  The home has been partially updated, giving you the best of both worlds - modern upgrades already in place, plus room to add your own personal touch and build equity. The kitchen has been beautifully refreshed with warm maple cabinetry, a large center island, stainless appliances, and updated countertops, while brand-new carpet has been installed throughout the upstairs bedrooms. Rich hardwood floors flow through the main living areas, and oversized windows frame stunning Wasatch mountain views. The rest of the home retains its original character, offering a fantastic opportunity for the next owner to update to their taste.  The main level offers comfortable bedrooms and a functional bath layout, while the fully finished walkout basement expands your living space with additional bedrooms, a second kitchen/dining area, and a large family room with French doors that open directly to the backyard - perfect for multi-generational living, a rental setup, or a private guest suite.  Outside is where this property really shines. The massive, fully fenced backyard is a rare find - expansive, level, and beautifully maintained, with plenty of room for kids, pets, gardens, RV parking, a future pool, or simply enjoying unobstructed mountain views. A generous elevated deck sits just off the kitchen, ideal for summer evenings, barbecues, and taking in the sunsets over the valley. Mature trees, tidy landscaping, and a spacious side yard round out one of the most versatile outdoor spaces on the market.  Additional highlights:  Updated kitchen and new upstairs carpet - move-in ready with room to add your own value  Attached 2-car garage with extra storage  Full walkout basement with second kitchen (ideal for extended family or rental potential)  Corner cul-de-sac lot - minimal traffic, extra privacy  Mountain views from the deck and upper windows  Canyons School District  Minutes to I-15, Fort Union Blvd, shopping, dining, and world-class skiing at Little and Big Cottonwood Canyons  Homes with this much yard, this much potential, and this location don't come along often. Come see it in person - you'll want to call it home.  Square footage figures are provided as a courtesy estimate only and were obtained from County Tax Data .  Buyer is advised to obtain an independent measurement.
#2171616

Sandy

328 E HEATHER RIDGE CIR

6 Beds

2 Baths

3,228 Sq.Ft.

$745,999

MLS#: 2171616
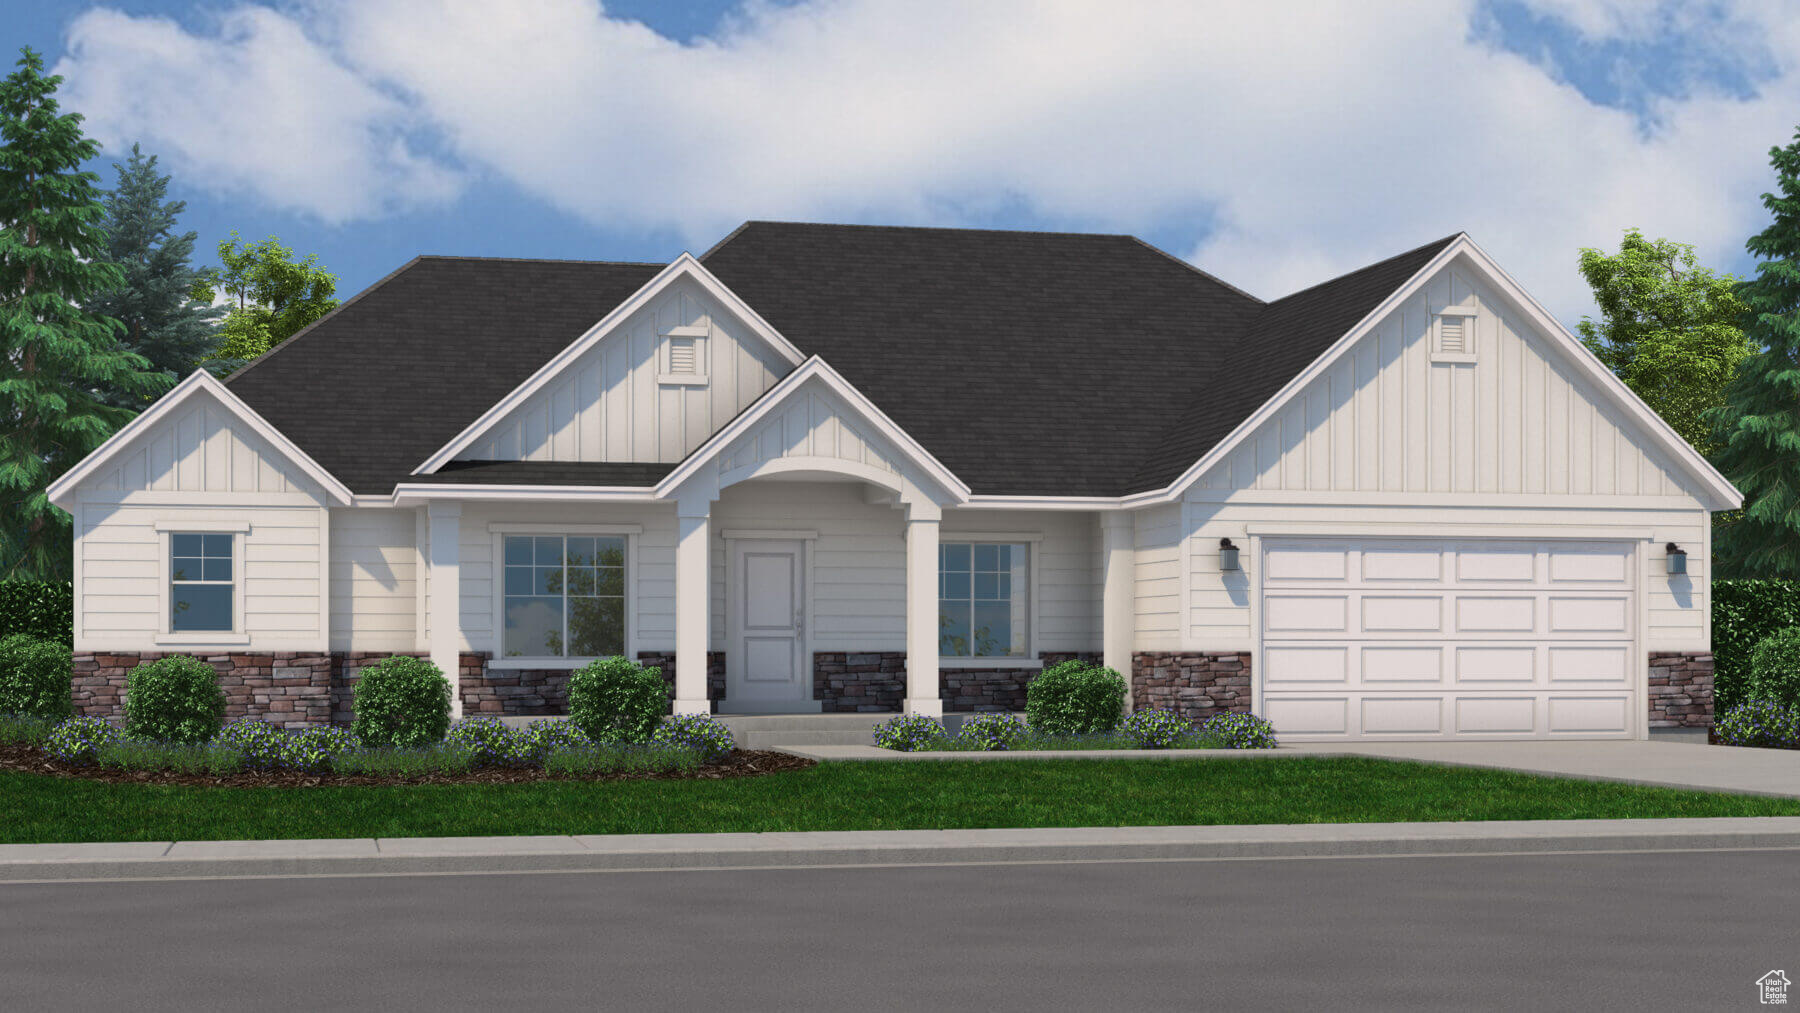
Moonlight Village is the community you've been dreaming of living in! With plans to install walking trails, pickleball courts, a clubhouse and pool, and much more, you have a lot to look forward to in this community. Choose from dozens of floor plans and CUSTOMIZE them from paint color to ceiling height to exteriors! You don't want to miss out on this opportunity. Call today for options and details!
#2055055

Salem

362 E 1150 N 77

5 Beds

3 Baths

5,108 Sq.Ft.

$745,900

MLS#: 2055055

Get ready to love your new single-family home in beautiful Harmony Ridge! Spacious, comfortable, and designed with you in mind, this home offers everything you deserve. Nestled near the stunning Spanish Fork Canyon, enjoy breathtaking views and fantastic amenities like a clubhouse, gym, sparkling pool, parks, and pickleball courts. Ready to see it for yourself? Reach out today to get more info or schedule your visit. Your dream home awaits! (Peyton Floorplan, Lot 1025)
#2181019

Mapleton

3 W LINDEN LN 1025

4 Beds

2 Baths

3,810 Sq.Ft.

$745,900

MLS#: 2181019
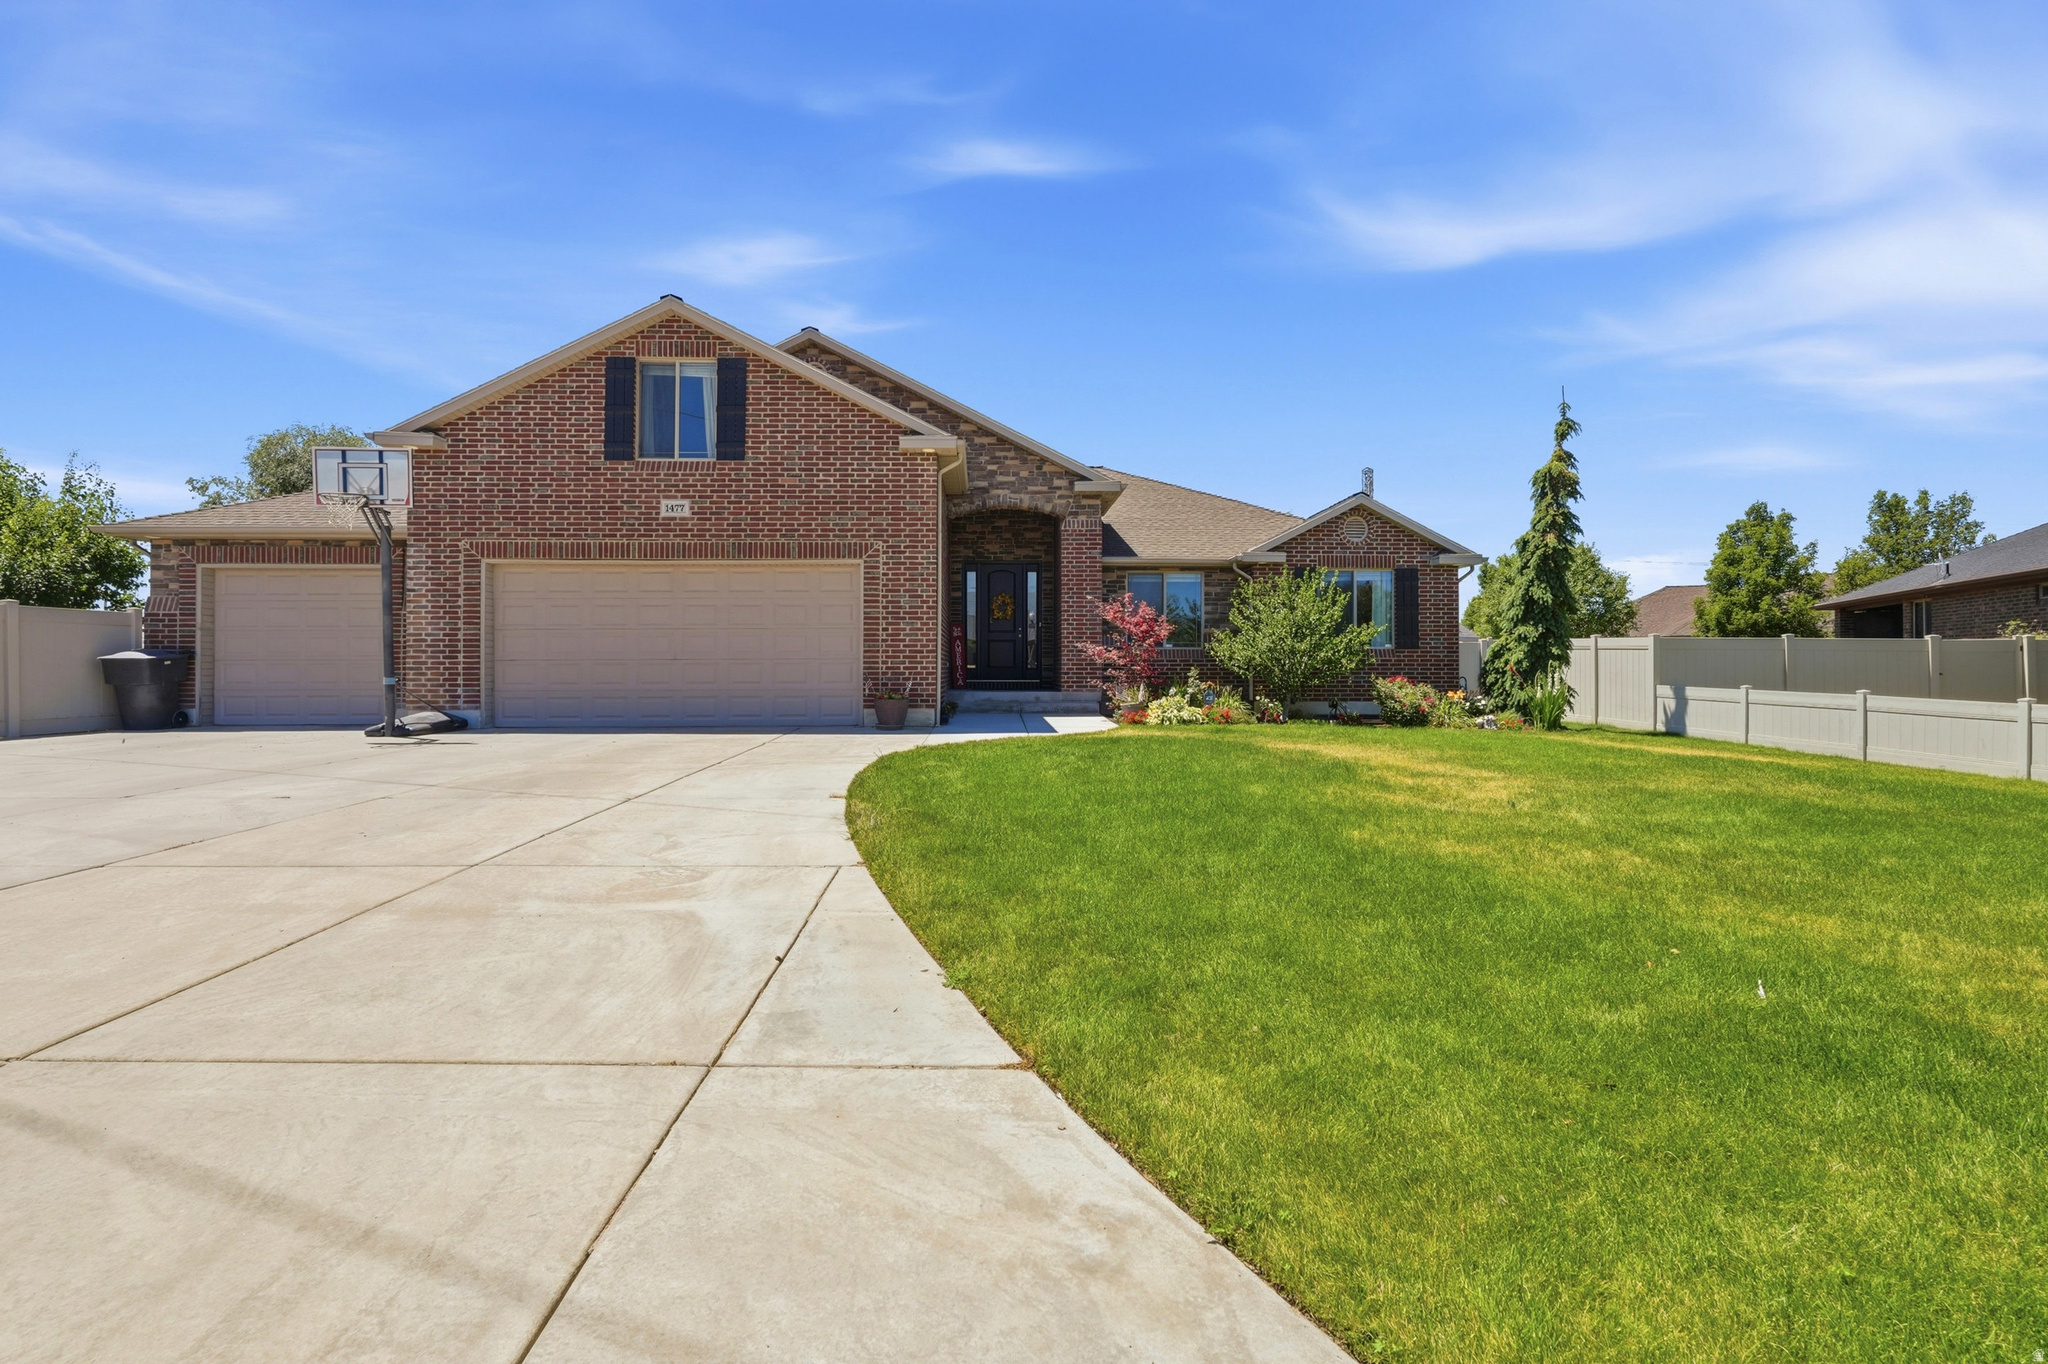
Exceptional All-Brick Rambler on a Quiet Clinton Cul-de-Sac with RV Parking, huge Garden & Bonus Room!  Welcome to this beautifully maintained 5-bedroom, 3-bath all-brick rambler offering 3,879 square feet of thoughtfully designed living space on a peaceful cul-de-sac in one of Clinton's most desirable neighborhoods.  Built in 2008, this home features an open floor plan with vaulted ceilings, rich hardwood floors, tile in all the right places, and a warm gas fireplace that anchors the spacious family room. The kitchen is designed for both everyday living and entertaining with granite countertops, abundant cabinetry, a walk-in pantry, and generous prep space.  The main level includes a spacious primary suite with a walk-in closet, separate soaking tub and shower, plus an additional bedroom and full bathroom-ideal for guests or a home office. The fully finished basement expands your living space with three additional bedrooms, a  bath, a large family room, an oversized storage room, and an unfinished area already offering the potential to add a future kitchen, sixth bedroom, or mother-in-law apartment.  A versatile bonus room above the garage provides the perfect flex space for a playroom, home theater, office, gym, or craft room. Outside is where this property truly shines. The backyard is private featuring a covered patio, mature landscaping, vinyl fencing, a fully automated sprinkler system with secondary water, and an incredible garden area. Enjoy harvesting from your own orchard with mature apple, pear, peach, apricot, and plum trees, along with Concord grapes, raspberries, blackberries, and strawberries. The southwest-facing backyard provides beautiful afternoon sun and spectacular evening sunsets.  Need space for all your toys? The oversized 3-car garage includes built-in storage throughout, while the third garage bay opens directly to the backyard for unmatched convenience. A massive 50' x 20' RV parking area easily accommodates an RV, trailers, boats, ATVs, and more. This home combines the peaceful feel of country living with the convenience of nearby schools, parks, shopping, and commuter access. Properties with this combination of space, quality construction, outdoor amenities, and storage rarely become available.  Don't miss your opportunity to own one of Clinton's most complete family homes.   Square footage figures are provided as a courtesy estimate only. Buyer is advised to obtain an independent measurement.
#2171639

Clinton

1477 N 1575 W

5 Beds

2 Baths

3,871 Sq.Ft.

$745,900

MLS#: 2171639
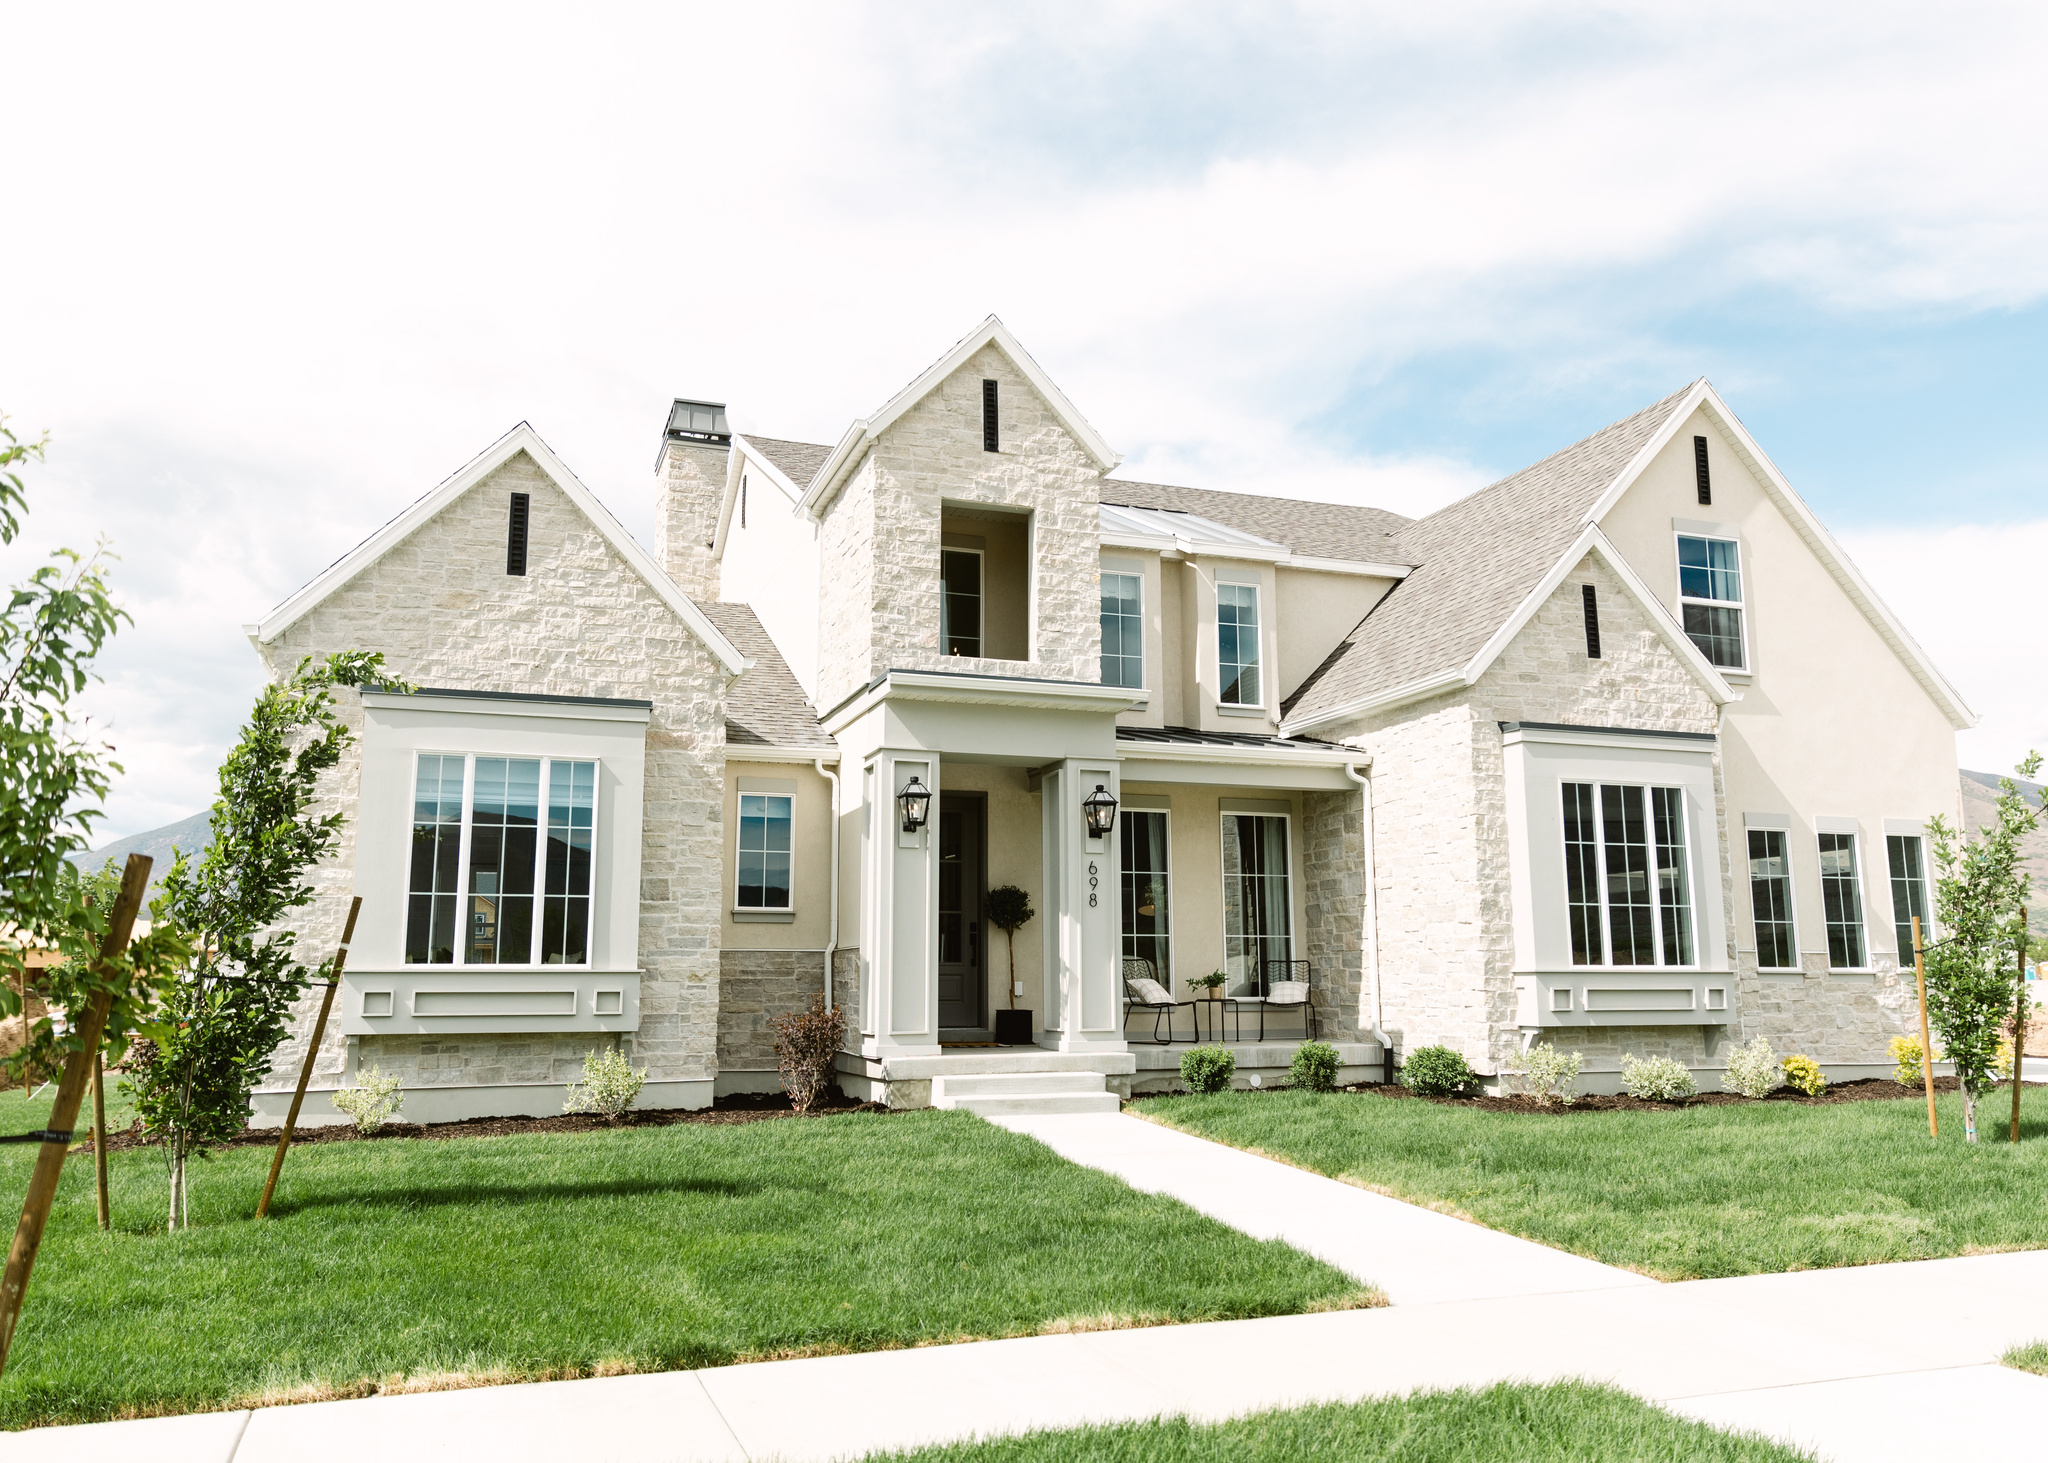
Welcome to Canyon View Meadows in beautiful Spanish Fork, Utah! Enjoy stunning mountain views, quick freeway access, and nearby shopping and dining. Customize your layout, window sizes, and finishes to create the perfect home for your lifestyle. Choose from 25+ floor plans and start building your dream home today! Take advantage of a $15,000 incentive toward your build when using the seller's preferred lender-this can be applied toward upgrades, closing costs, or a rate buy-down. The home pictured is the Julia floor plan. List price reflects the base price of the floor plan. Photos may include options not included in the base price. Please contact the listing agent for full details.
#2108978

Spanish Fork

2998 CANYON MEADOWS DR 333

4 Beds

3 Baths

5,030 Sq.Ft.

$745,900

MLS#: 2108978

1 ... 631 632 633 634 635 ... 666
* Listings identified with the FMLS IDX logo come from FMLS and are held by brokerage firms other than the owner of this website. The listing brokerage is identified in any listing details. Information is deemed reliable but is not guaranteed. If you believe any FMLS listing contains material that infringes your copyrighted work please click here to review our DMCA policy and learn how to submit a takedown request. © 2024. First Multiple Listing Service, Inc.
 - property

Send a message

Message successfully sent.

Your message

What is 3 + 4 ?

Reason for contacting?

I agree to receive email communication and understand I can unsubscribe at any time.

I agree to be contacted by Summit Realty Utah via call, email, and text for real estate services. To opt out, you can reply 'stop' at any time or reply 'help' for assistance. You can also click the unsubscribe link in the emails. Message and data rates may apply. Message frequency may vary. Privacy Policy

Sign Out

Virtual Assistant

Would you like to take the next step with this property? We can help you schedule a showing or virtual tour, or send you more details.

Yes, I would like more information.

Thank You for Your Reply, One of Our Agents will contact you as soon as possible

No, maybe later.

Thank you, you can always contact me via email, phone number or through the contact form.

Realhub AI

Lucy - Your AI-Powered Realtor

Update Your Temporary Password

Personalize your search

Enter your email and we'll notify you immediately when new listings match what you're looking for.

or enter email address

Already have an account ? Login here

Continue your home search

I agree to receive communications and understand I can unsubscribe at any time.

I agree to be contacted by Summit Realty Utah via call, email, and text for real estate services. To opt out, you can reply 'stop' at any time or reply 'help' for assistance. You can also click the unsubscribe link in the emails. Message and data rates may apply. Message frequency may vary. Privacy Policy

Already have an account ? Login here

We use cookies

We use cookies primarily for analytics to enhance your experience. By accepting, you agree to our use of these cookies. You can manage your preferences or learn more about our cookies policy.






