
REALHUB is on fire today

Properties

Browse or get in touch to schedule a walkthrough.

  • Nearby me
Price range

Popular Features

Community Features

Association

Property Features

Waterfront

View

Exterior Features

Interior Features

Style

10000 properties match your criteria

Updated 1 minute ago

E-Alert name
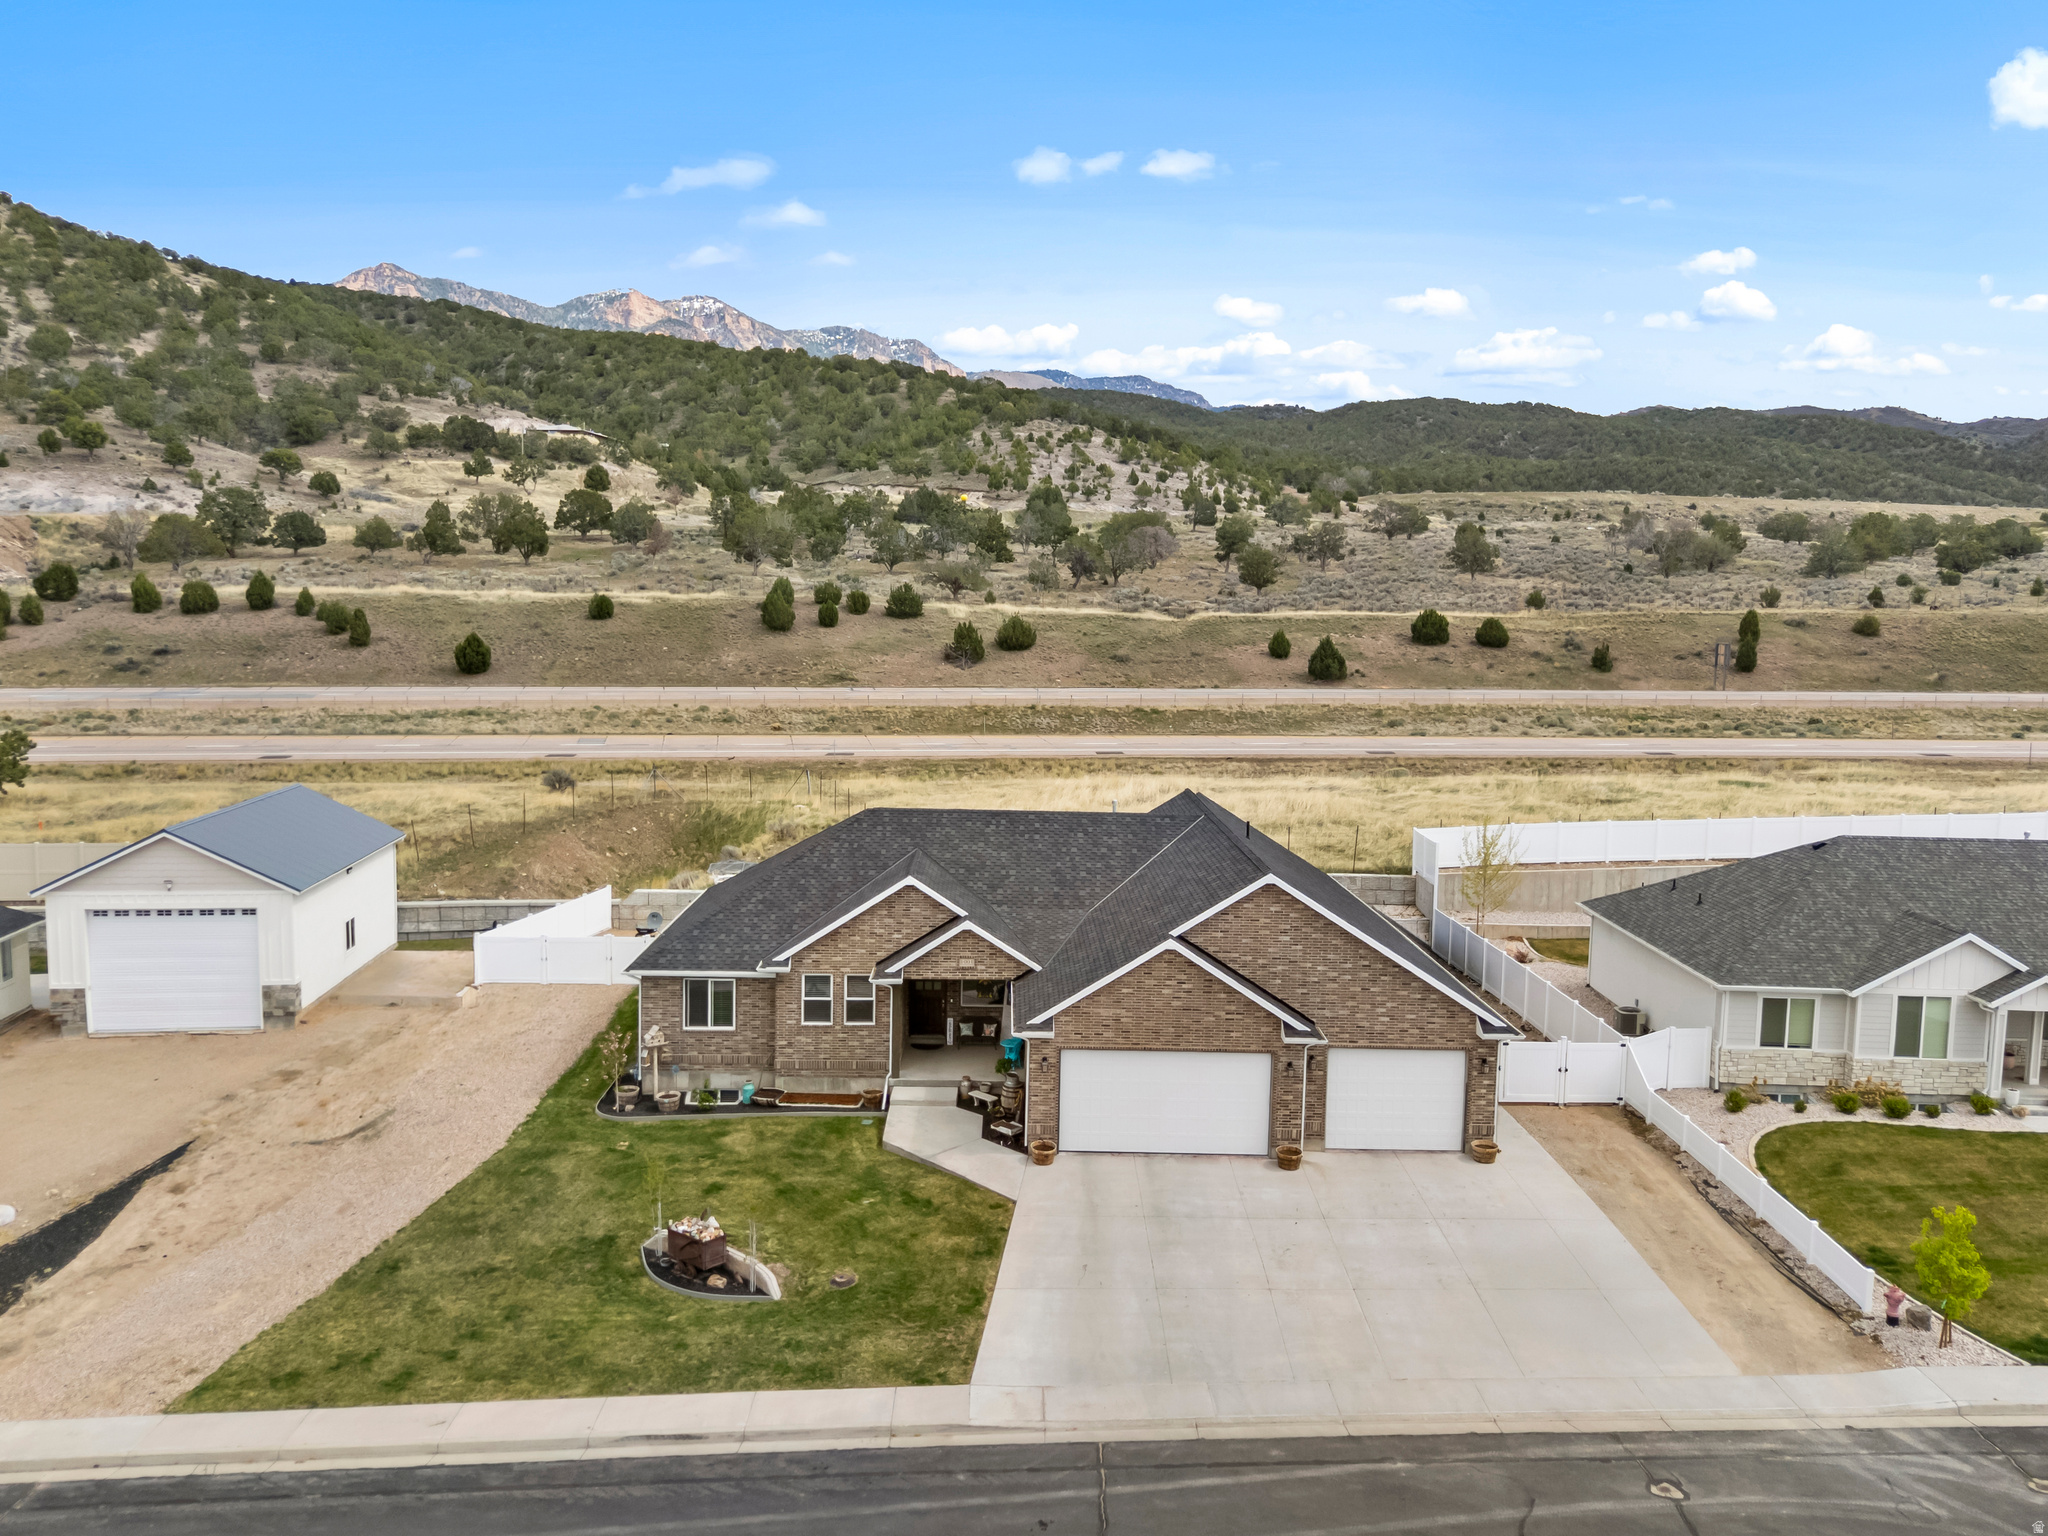
Built with quality craftsmanship and timeless all-brick construction, this custom rambler offers a thoughtful layout, generous living spaces, and exceptional functionality. Vaulted ceilings on the main floor and 9-foot ceilings in the basement create an open, inviting atmosphere throughout.  The heart of the home is the spacious open-concept kitchen and family room, designed for gathering and everyday living. The kitchen features an impressive 8-foot island with granite countertops, double ovens, an oversized commercial refrigerator, a 6-burner range with a pot filler, abundant cabinetry, a large walk-in pantry, and plenty of space for a full dining table.  The primary suite provides a relaxing retreat with a spacious walk-in closet and a private ensuite featuring double sinks, a large soaking tub, and a separate oversized shower. You'll also appreciate the oversized laundry room complete with folding counters, abundant storage, and a utility sink, along with a convenient mudroom just off the garage.  The finished basement offers outstanding flexibility with a mother-in-law apartment or studio option. A private entrance through the garage, separate laundry area, plumbing for a kitchenette, and a brand-new  bathroom currently being completed create an ideal setup for multi-generational living, guests, or potential rental income. The additional basement living space includes three bedrooms with walk-in closets, a full bathroom with double sinks, a spacious family room, a second kitchenette area with an electric range and refrigerator, and a cozy wood-burning stove, plus ample storage throughout.  Step outside to a fully fenced and beautifully landscaped yard complete with an automatic sprinkler system, RV parking with a 30-amp hookup, and an extra-large covered patio already wired for a hot tub. A welcoming covered front porch provides the perfect place to enjoy both sunrise and sunset views. The oversized three-car garage includes an extended-depth bay, offering plenty of room for larger vehicles, recreational toys, or a workshop, while curb and gutter complete the polished exterior.  This is a home that truly combines comfort, quality, and versatility with room to grow and spaces designed for the way people live today.
#2151076

Nephi

1001 S 480 E

7 Beds

3 Baths

4,930 Sq.Ft.

$749,000

MLS#: 2151076

Price reduced
Views, Income, and Flexibility - This One Has It All!
Wake up to stunning views of Pine Mountain and Zion from this beautifully crafted modern farmhouse, thoughtfully designed for comfortable everyday living and long-term flexibility.
The main home offers 3 bedrooms, a dedicated office, two family rooms, and a bright open floor plan that works just as well for quiet family evenings as it does for entertaining.
Above the garage, you'll find a fully equipped, move-in-ready ADU with its own private entrance and approximately 680 square feet of smart, well-designed living space. It features one bedroom with a walk-in closet, washer/dryer hookups, an open-concept kitchen and living area with durable LVP flooring, two dedicated parking spaces, and great views of its own. Whether you're looking for rental income, a space for extended family, or a guest retreat, this ADU checks every box. Rental income potential runs approximately $1,500 per month.
Prefer connected living? The builder framed in a doorway behind the drywall that can easily be opened to link the ADU directly to the main house. The stairway walls are also wood-backed to support a chair lift if ever needed, which is a thoughtful detail that speaks to how carefully this home was built.
The attic runs the full length of the house and already has flooring installed, giving plenty of storage for all the holiday decorations.
The neighborhood rounds it all out nicely with walking trails, a park, a golf course, pickleball courts, and more. (behind the drywall) that can easily connect the apartment to the main house.

This home offers thoughtful design, multi-generational living options, and income potential, all set against a beautiful backdrop with exceptional views.  The neighborhood is conveniently located and offers walking trails, park, golf course, pickleball courts and much more.

ADU is approximately 680 sq ft.
#26-268618

Washington

2914 E CHAPMAN CIR

4 Beds

None Baths

2,931 Sq.Ft.

$749,000

MLS#: 26-268618

New on site 1 day ago
Brand-new floor plan with private 1-bedrooom apartment-income potential in basement! This new-construction home offers an impressive layout including 6 bedrooms, 4 bathrooms, and an attached 3-car garage on a .23-acre lot. Block wall incl.

This growing subdivision on the hillside has stunning views of Shurtz Canyon and easy access to common areas on the South end of Cedar City. 

The home features a contemporary design with vaulted ceilings, granite countertops, walk-in closets, covered outdoor living areas, and a combination of comfortable main-level and basement living spaces. 

A fresh new floor plan, flexible living spaces, and a fully integrated apartment make this Cedar City home an exceptional option for buyers looking for space, versatility, and income potential.
#26-275741

Cedar City

2094 S Scenic DR

6 Beds

None Baths

4,011 Sq.Ft.

$749,000

MLS#: 26-275741

Price reduced
BEAR LAKE VIEWS! Move-in ready custom home in gated Swan Creek Village, built in 2022 with 3,982 sq. ft. Enjoy unobstructed Bear Lake views with rolling hills and pasture in the foreground. Located just  aerial mile from the shoreline and 2 miles from Bear Lake Marina. The spacious great room features a cathedral ceiling, lake-facing glass gable, gas fireplace with cultured stone surround and knotty alder mantel, and access to a 52' Trex deck with 32' of covered space. The gourmet kitchen offers granite countertops, large island with seating, knotty alder cabinetry, and quality GE appliances. Main-level living includes a spacious lake-view primary suite with ensuite bath and oversized closet, plus a large mudroom/laundry with custom cabinetry. Quality finishes throughout include solid knotty alder doors and trim, LVP flooring, Thermopane windows, electronic UV shades, recessed LED lighting, granite surfaces, self-closing cabinetry, smart thermostat, and more. Attached 2-car garage includes a 240V EV charging outlet, with additional space for an RV or boat. The fully insulated lower level is framed and plumbed/electrically roughed-in for additional bedrooms, full bath, family room, kitchenette, dining area and cold storage, providing excellent potential for additional finished living space. Swan Creek Village offers a peaceful, well-maintained gated setting and does not allow daily or weekly rentals. Rentals of 30 days or more are permitted, offering potential monthly rental income of approximately $2,000$4,000. Furnishings are also available for purchase. A BEAUTIFUL BEAR LAKE HOME WITH EXCEPTIONAL VIEWS, QUALITY CONSTRUCTION AND ROOM TO GROW!
#2148351

Garden City

1428 N BROAD HOLLOW RD

3 Beds

1 Baths

3,982 Sq.Ft.

$749,000

MLS#: 2148351

Updated Sandy East Bench home combines mountain views, inviting gathering spaces, and an emphasis on flow and functionality. Built for everyday living and entertaining, the home features vaulted ceilings, updated flooring, extensive natural and fixture lighting, and an open flow that creates a spacious, calming, and welcoming feel.  Cohesive design throughout the home. Custom cabinetry in the kitchen with lots of storage. Three separate family rooms allow flexibility for a rec room, movie/media room, hobbies, office, gym, playrooms, or additional gathering areas. Basement with 8-foot ceilings, a family room, bedrooms, and a dedicated storage room. Attached 2-car garage with built-in shelving and a workbench.  Outside: mature trees, landscaped and fenced yard, terraced garden beds, automatic sprinklers, concrete patios, shed, and producing fruit trees. A tiny home is currently on the property; it will be removed with grass restored, and is excluded from the property.  Outdoor recreation: trail access within a mile. Dimple Dell Regional Park and its 630 acres and 15+ miles of trails are close by. Little and Big Cottonwood Canyons are a short drive, with Alta, Snowbird, Brighton, and Solitude approximately a 2530 minute drive depending on conditions. New Sandy Rec Center facility scheduled to open in early 2027, located within 1 mile. Convenient access to Wasatch Boulevard, I-215, and shopping and dining along 9400 South and Fort Union adds everyday ease.
#2177499

Sandy

9192 SHAD LN

5 Beds

1 Baths

2,699 Sq.Ft.

$749,000

MLS#: 2177499
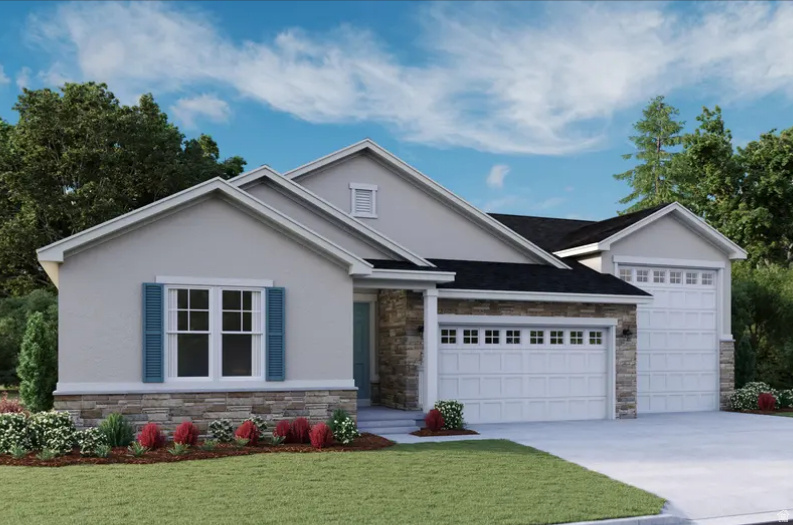
Welcome to Canyon View Meadows, where spacious lots meet thoughtfully designed homes. The ranch-style Harris plan offers an inviting open layout showcasing a large kitchen with a convenient center island, a dining nook and a great room. Adjacent is the owner's suite, featuring an oversize walk-in closet and a private bath with optional deluxe features. Two bedrooms and a full bath are close by, as well as a dining room that can be optioned as a study. Includes 2-car garage and attached RV Garage!
#2130260

Spanish Fork

1088 S 3100 E 316

3 Beds

2 Baths

4,750 Sq.Ft.

$748,974

MLS#: 2130260
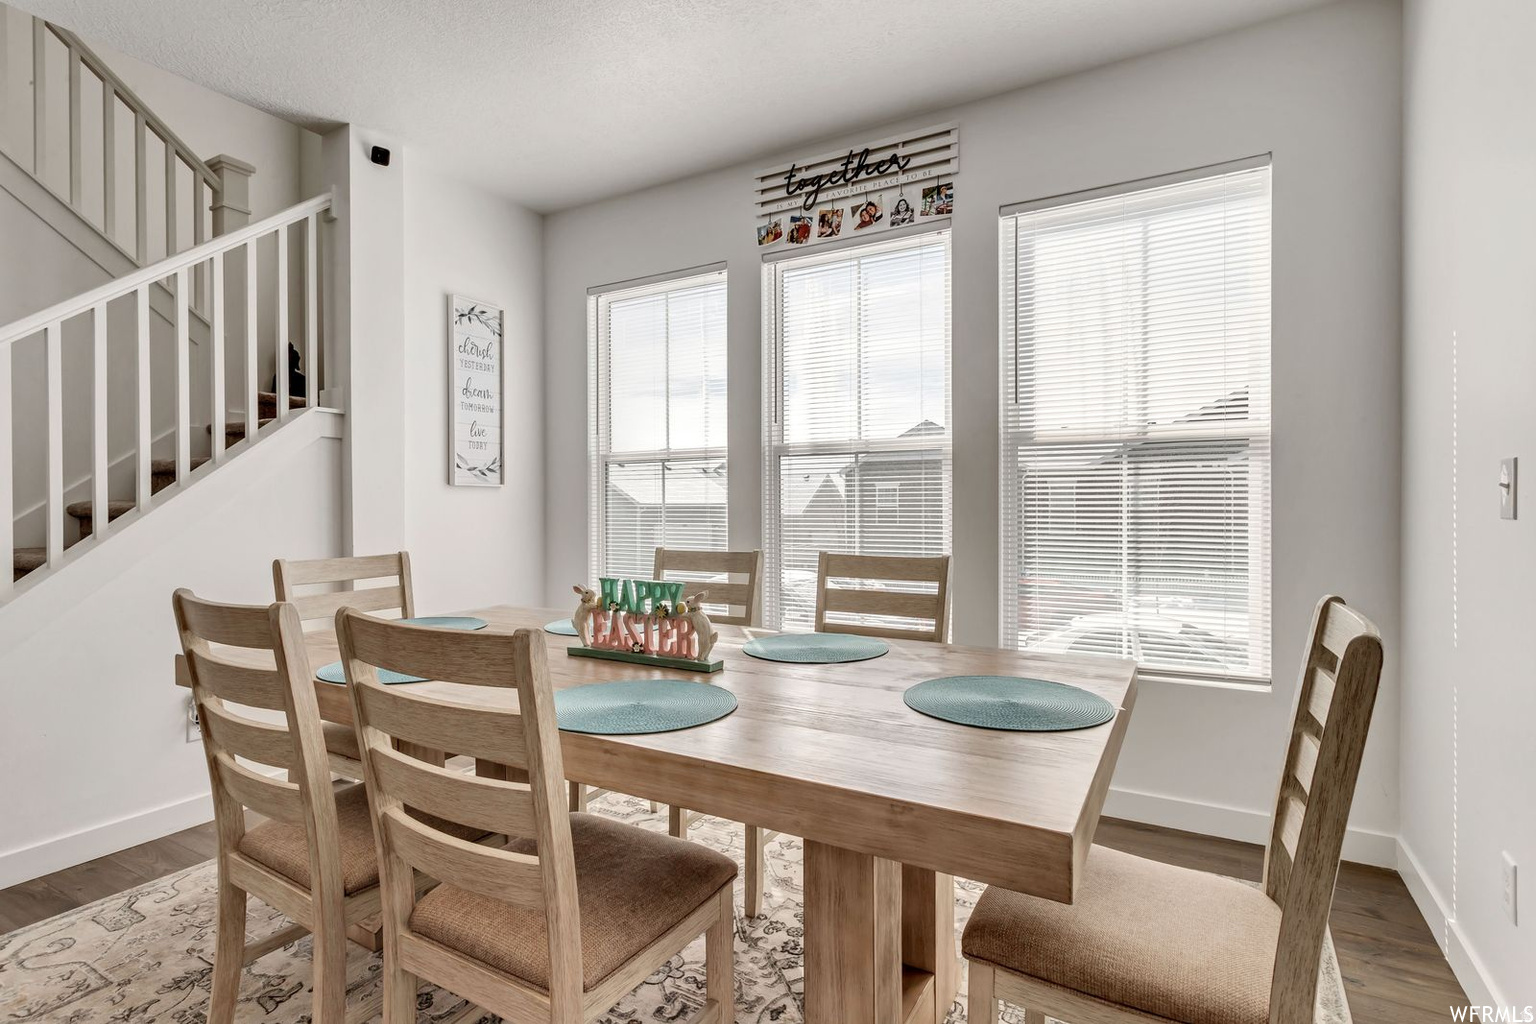
Beautiful 2 story Home in Daybreak Community. Lots of room. 5 bedrooms. 2 kitchens. 4 bathrooms. Desirable location. Shops and other convenient service businesses in the community. . Square footage figures are provided as a courtesy estimate only and were obtained from country records. Buyer is advised to obtain an independent measurement.
#2161550

South Jordan

11009 S MISSION OAKS DR W

5 Beds

3 Baths

2,554 Sq.Ft.

$748,900

MLS#: 2161550

This much loved 3,100 square foot two-story home is located in the Timp Meadows neighborhood that is within minutes to skiing, boating, fishing, golf, hiking, and mountain biking. This five bedroom, three and one-half bath home offers a functional layout which includes main floor laundry, one-half bath, mud room off garage, re-done kitchen with stainless steel appliances , living room with bay window and fireplace, dining area, and cozy family room. Primary suite was renovated in 2025 to include tile floors and shower ,separate tub, walk-in closet, workspace area and vaulted ceilings! Upstairs there are 2 additional bedrooms and a full bath. The Lower Level offers 2 additional bedrooms, full bath, family room and gym that could be 6th bedroom if needed with the addition of a closet. This home offers ample storage in the interior, shed,  garage,& HVAC less than 2 years old! This home has a large covered front porch, RV parking, and rear deck to view many fruit trees included in the landscaping. Conveniently located within 20 minutes to Park City and 45 minutes to Salt Lake City airport.   Square footage figures are provided as a courtesy estimate only .  Buyer is advised to obtain an independent measurement.
#2178937

Heber City

723 E 110 N

5 Beds

3 Baths

3,090 Sq.Ft.

$748,500

MLS#: 2178937
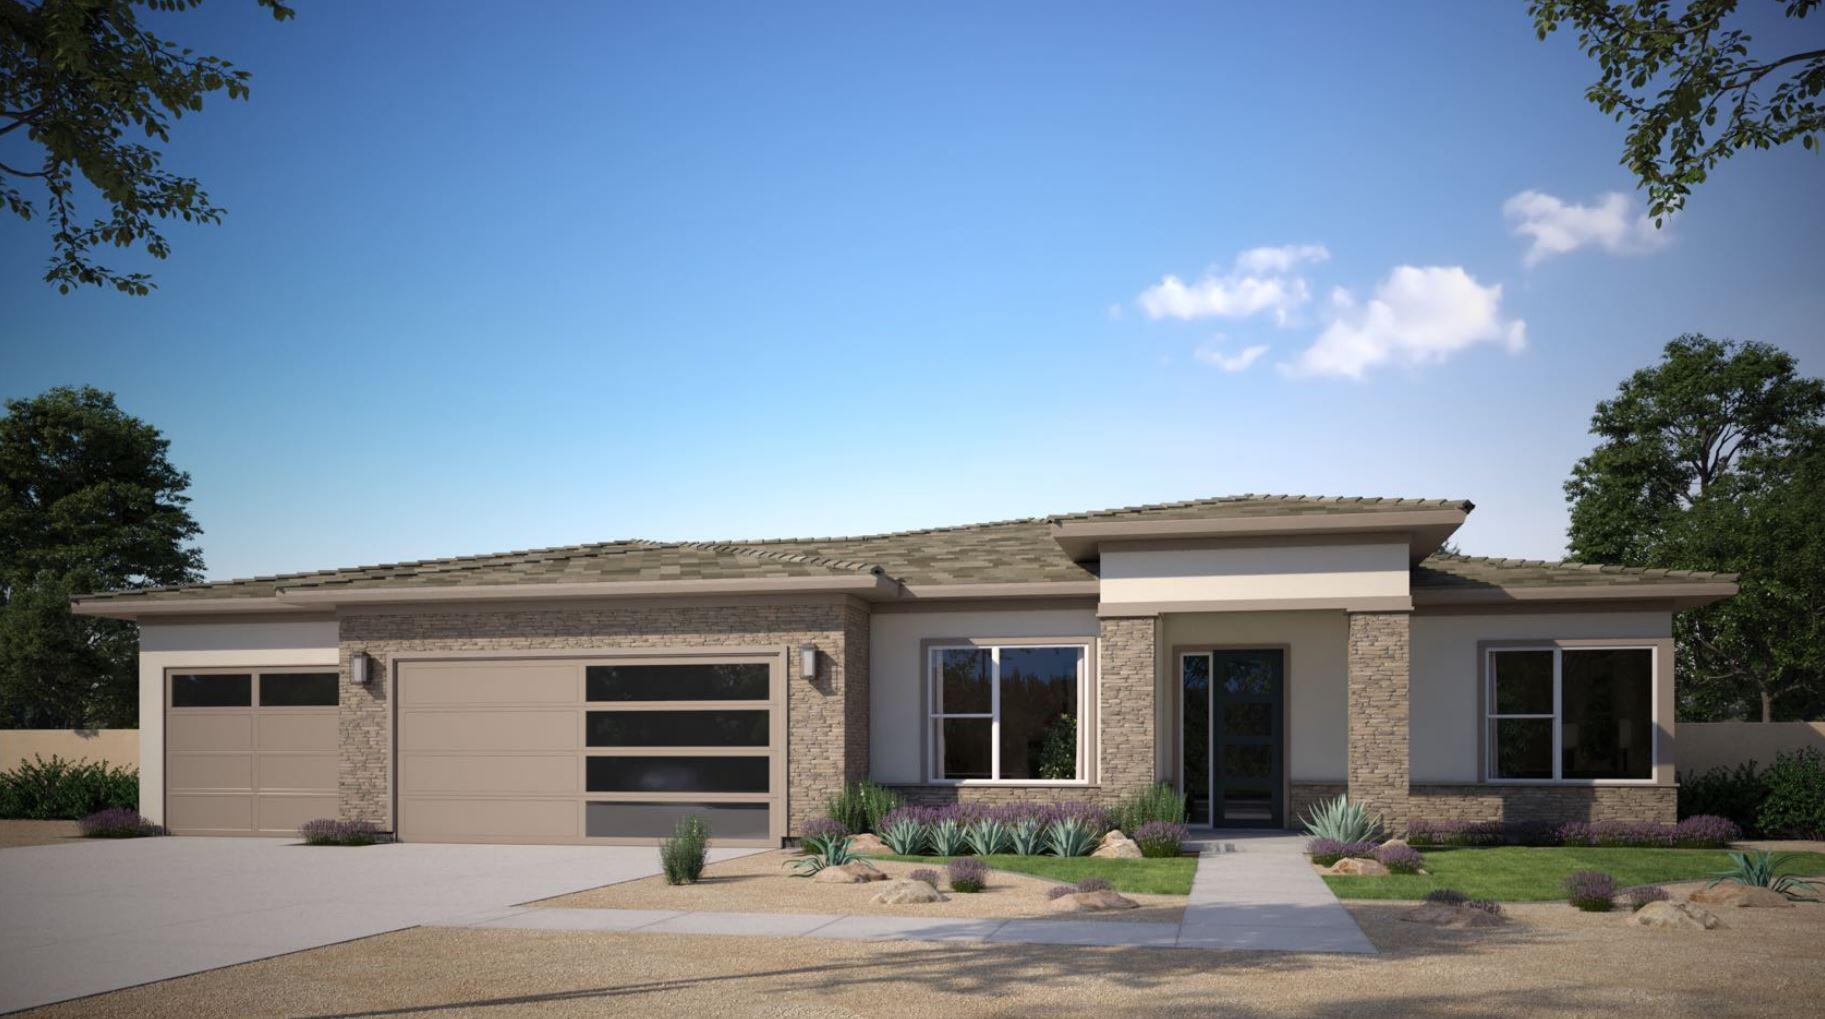
To Be Built! Up to $15,000 in Builder's Incentives! The Blackbrush Plan in Shooting Star! This stunning one-level home offers 2,500 sq ft with 4 bedrooms, 2.5 baths, and a spacious 3-car garage. Situated on a deeper lot, this beautiful homesite takes full advantage of Shooting Star's unique tiered layout--delivering incredible views you won't want to miss. Stunning open-concept design featuring a beautiful and bright kitchen and great room, perfect for entertaining and everyday living. Enjoy a spacious primary bedroom with en-suite that includes dual sinks and walk-in closet. Our homes come with extraordinary standard features, including a tile roof, covered patio, quartz countertops throughout, tile backsplash, soft-close cabinetry, full tile tub surround with shelf, luxury vinyl plank flooring, upgraded carpet and pad, three-tone interior paint, laundry room cabinets--and so much more!--all thoughtfully designed for style and durability. There is still time to personalize to fit your vision. Call now for details and ask about our incredible upgrade packages, preferred lender incentives and available lots! Located in Washington City, just minutes from St. George, this community features a neighborhood park complete with pickleball courts. You'll also enjoy close proximity to Southern Utah's renowned outdoor recreation, world-class golf courses, and Sand Hollow Reservoir.
#26-271436

Washington

1607 E Black Brush DR

4 Beds

None Baths

2,500 Sq.Ft.

$748,000

MLS#: 26-271436
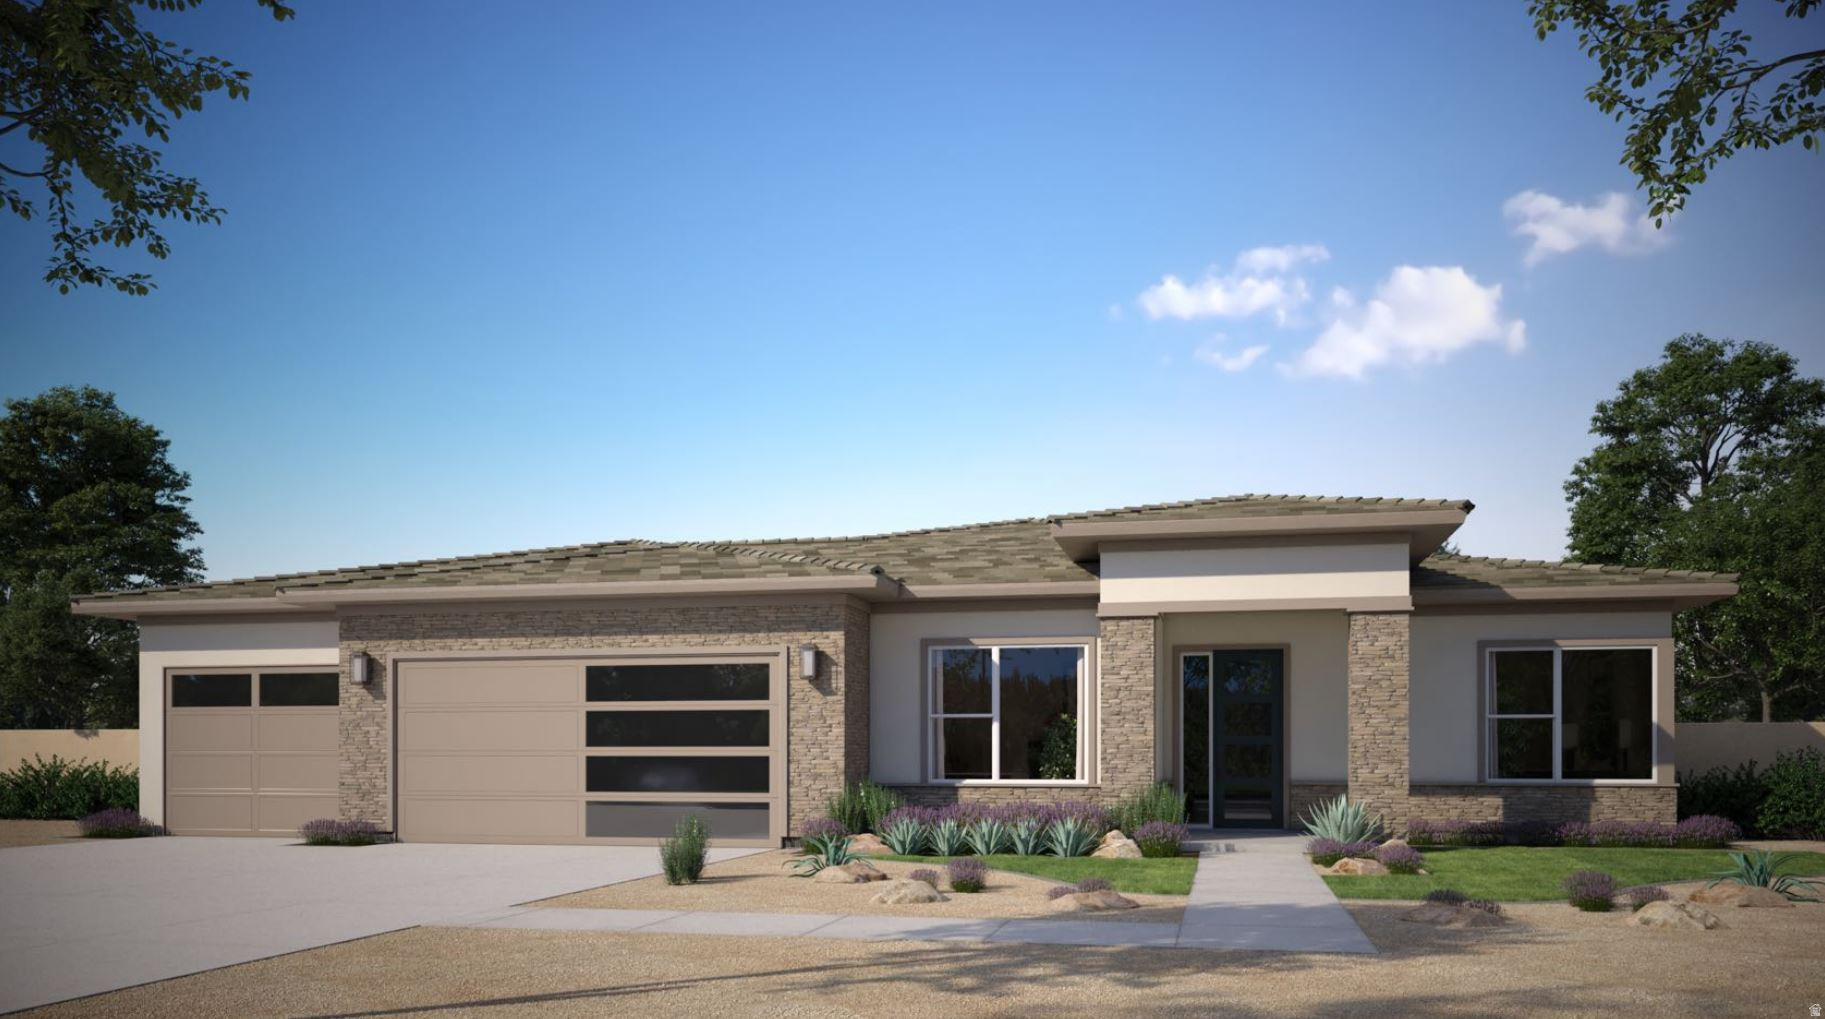
To Be Built! Up to $15,000 in Builder's Incentives! The Blackbrush Plan in Shooting Star! This stunning one-level home offers 2,500 sq ft with 4 bedrooms, 2.5 baths, and a spacious 3-car garage. Situated on a deeper lot, this beautiful homesite takes full advantage of Shooting Star's unique tiered layout--delivering incredible views you won't want to miss. Stunning open-concept design featuring a beautiful and bright kitchen and great room, perfect for entertaining and everyday living. Enjoy a spacious primary bedroom with en-suite that includes dual sinks and walk-in closet. Our homes come with extraordinary standard features, including a tile roof, covered patio, quartz countertops throughout, tile backsplash, soft-close cabinetry, full tile tub surround with shelf, luxury vinyl plank flooring, upgraded carpet and pad, three-tone interior paint, laundry room cabinets--and so much more!--all thoughtfully designed for style and durability. There is still time to personalize to fit your vision. Call now for details and ask about our incredible upgrade packages, preferred lender incentives and available lots! Located in Washington City, just minutes from St. George, this community features a neighborhood park complete with pickleball courts. You'll also enjoy close proximity to Southern Utah's renowned outdoor recreation, world-class golf courses, and Sand Hollow Reservoir.
#2151734

Washington

1607 E BLACKBRUSH DR 62

4 Beds

2 Baths

2,500 Sq.Ft.

$748,000

MLS#: 2151734
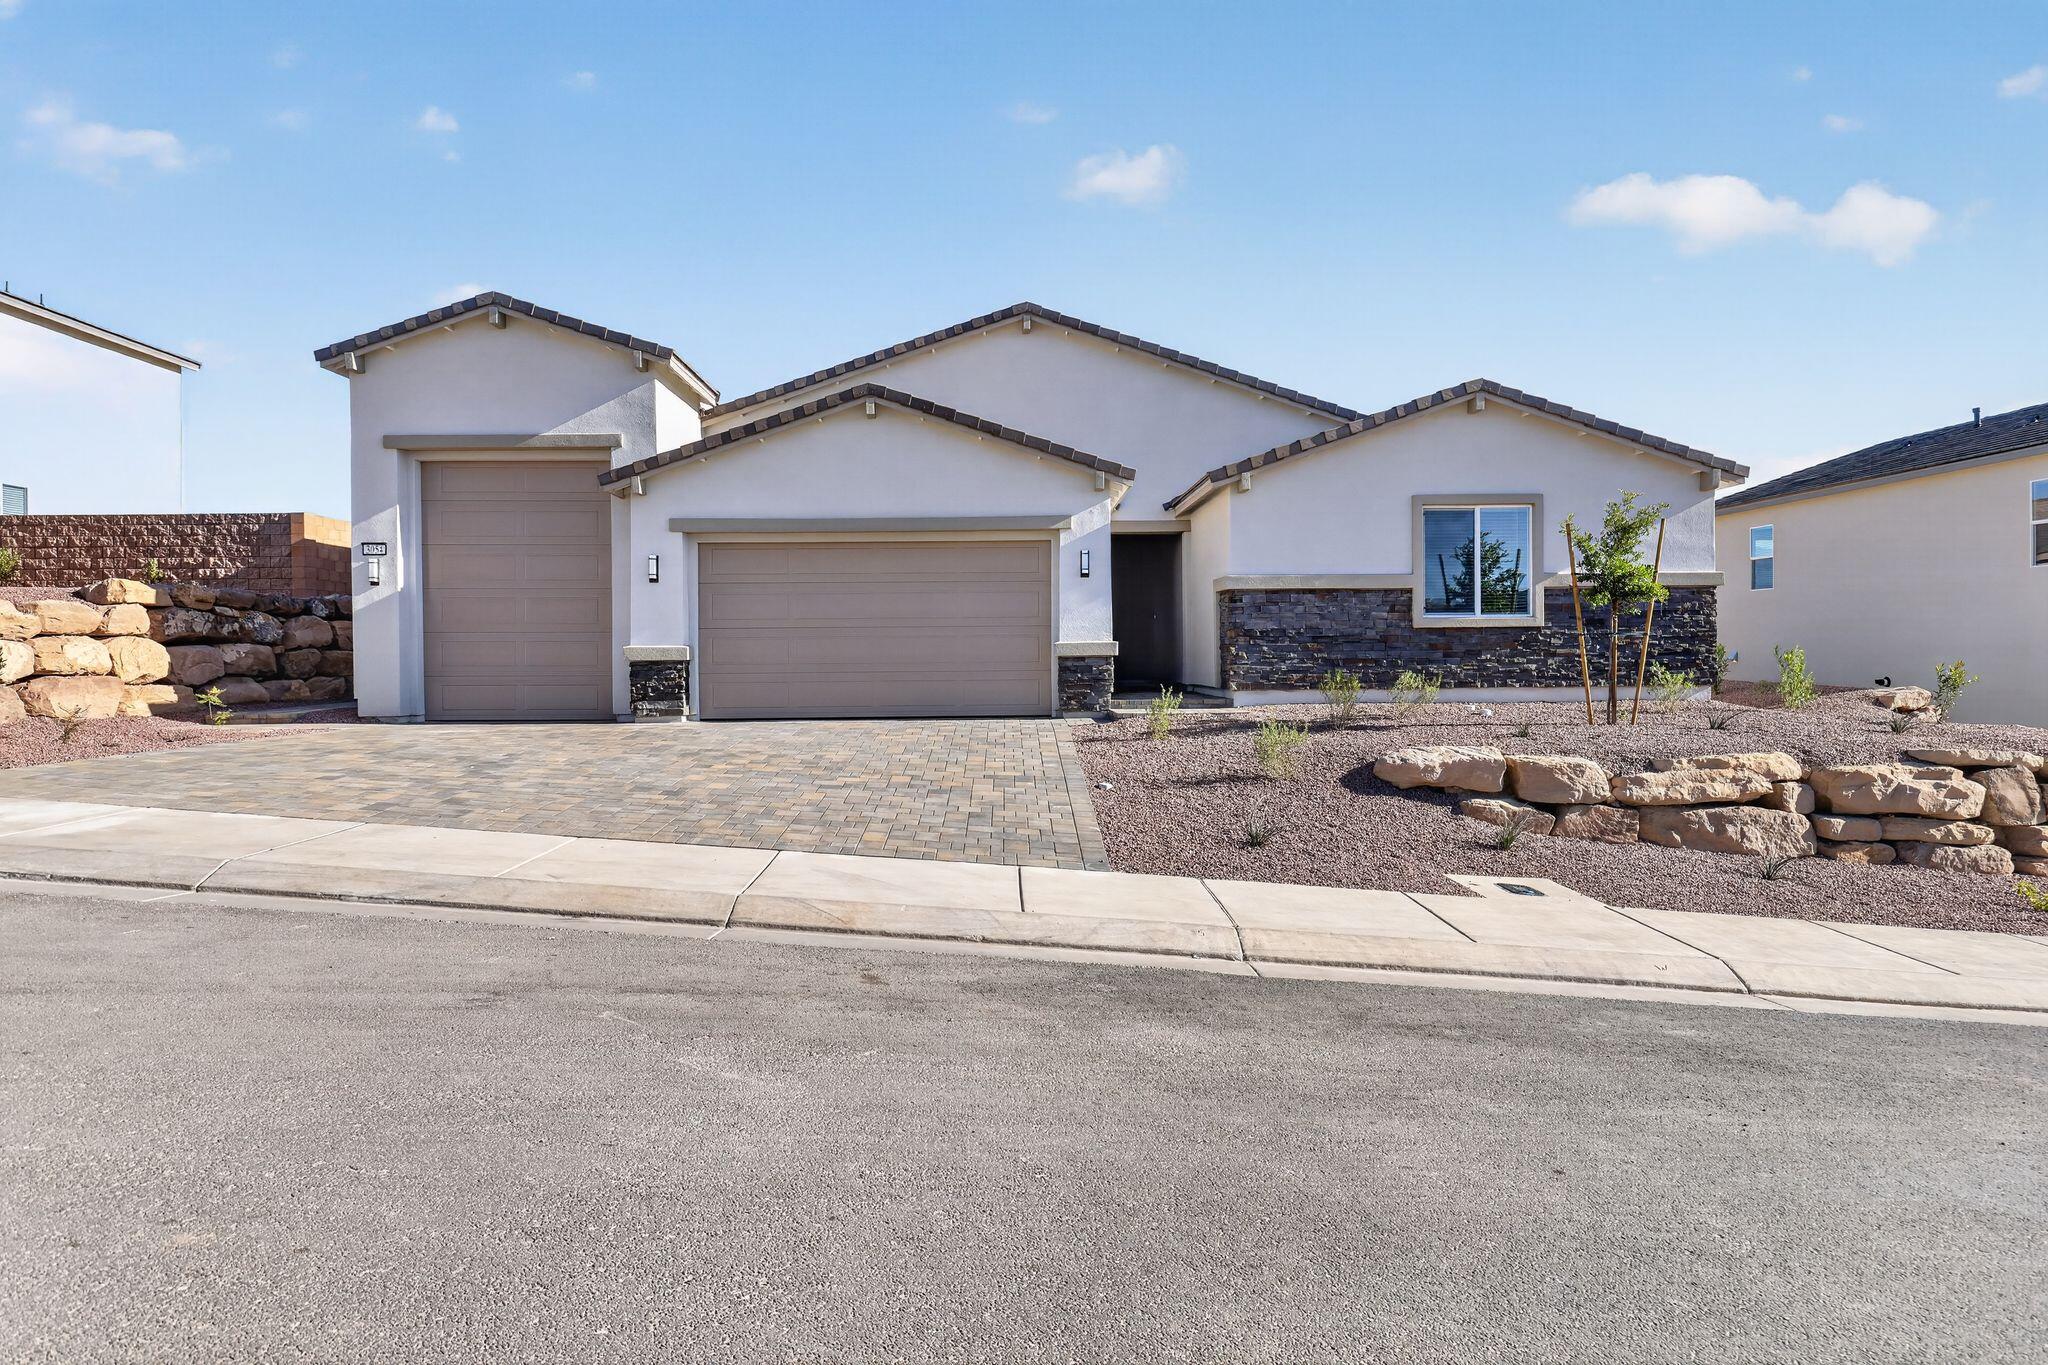
MODELS OPEN M,T,TH,FR,SAT 10AM - 2PM SELF GUIDED TOURS DAILY 8AM-6PM. Come experience their sought-after Spacious Brooks plan featuring a ''Next Gen'' accessory dwelling unit. Lennar is known for their promise of ''Everything's Included.'' This quick move-in home comes complete with Energy Star appliances through-out, including washer/dryer in main home as well as stackable unit in the ''Next Gen,'' superior finishes, and energy-efficient systems like multi-zone HVAC & a tankless water heater. The unique ''Next Gen'' suite: private entrance, garage access, 2 separate bedrooms, living area, mini-kitchen (convection micro/oven, fridge), & stackable W/D. Plenty of room for all your toys in the 12x30' toy garage w/12' door.
#26-271546

St George

3054 W Orco LN

5 Beds

None Baths

2,850 Sq.Ft.

$747,900

MLS#: 26-271546

Welcome to your brand-new single-family home at River Point - where modern design meets comfort and functionality. With an open-concept layout perfect for everyday living and entertaining, this thoughtfully designed space offers both style and convenience. Enjoy the privacy of your own home while staying close to everything Lehi has to offer. As part of this vibrant new community, you'll love amenities like a clubhouse with a gym, a spacious pool, and a playground. Reach out today to learn more or schedule your visit! (NATALIE LOT 527)
#2175008

Lehi

879 N CANVASBACK DR 527

4 Beds

2 Baths

3,644 Sq.Ft.

$747,900

MLS#: 2175008
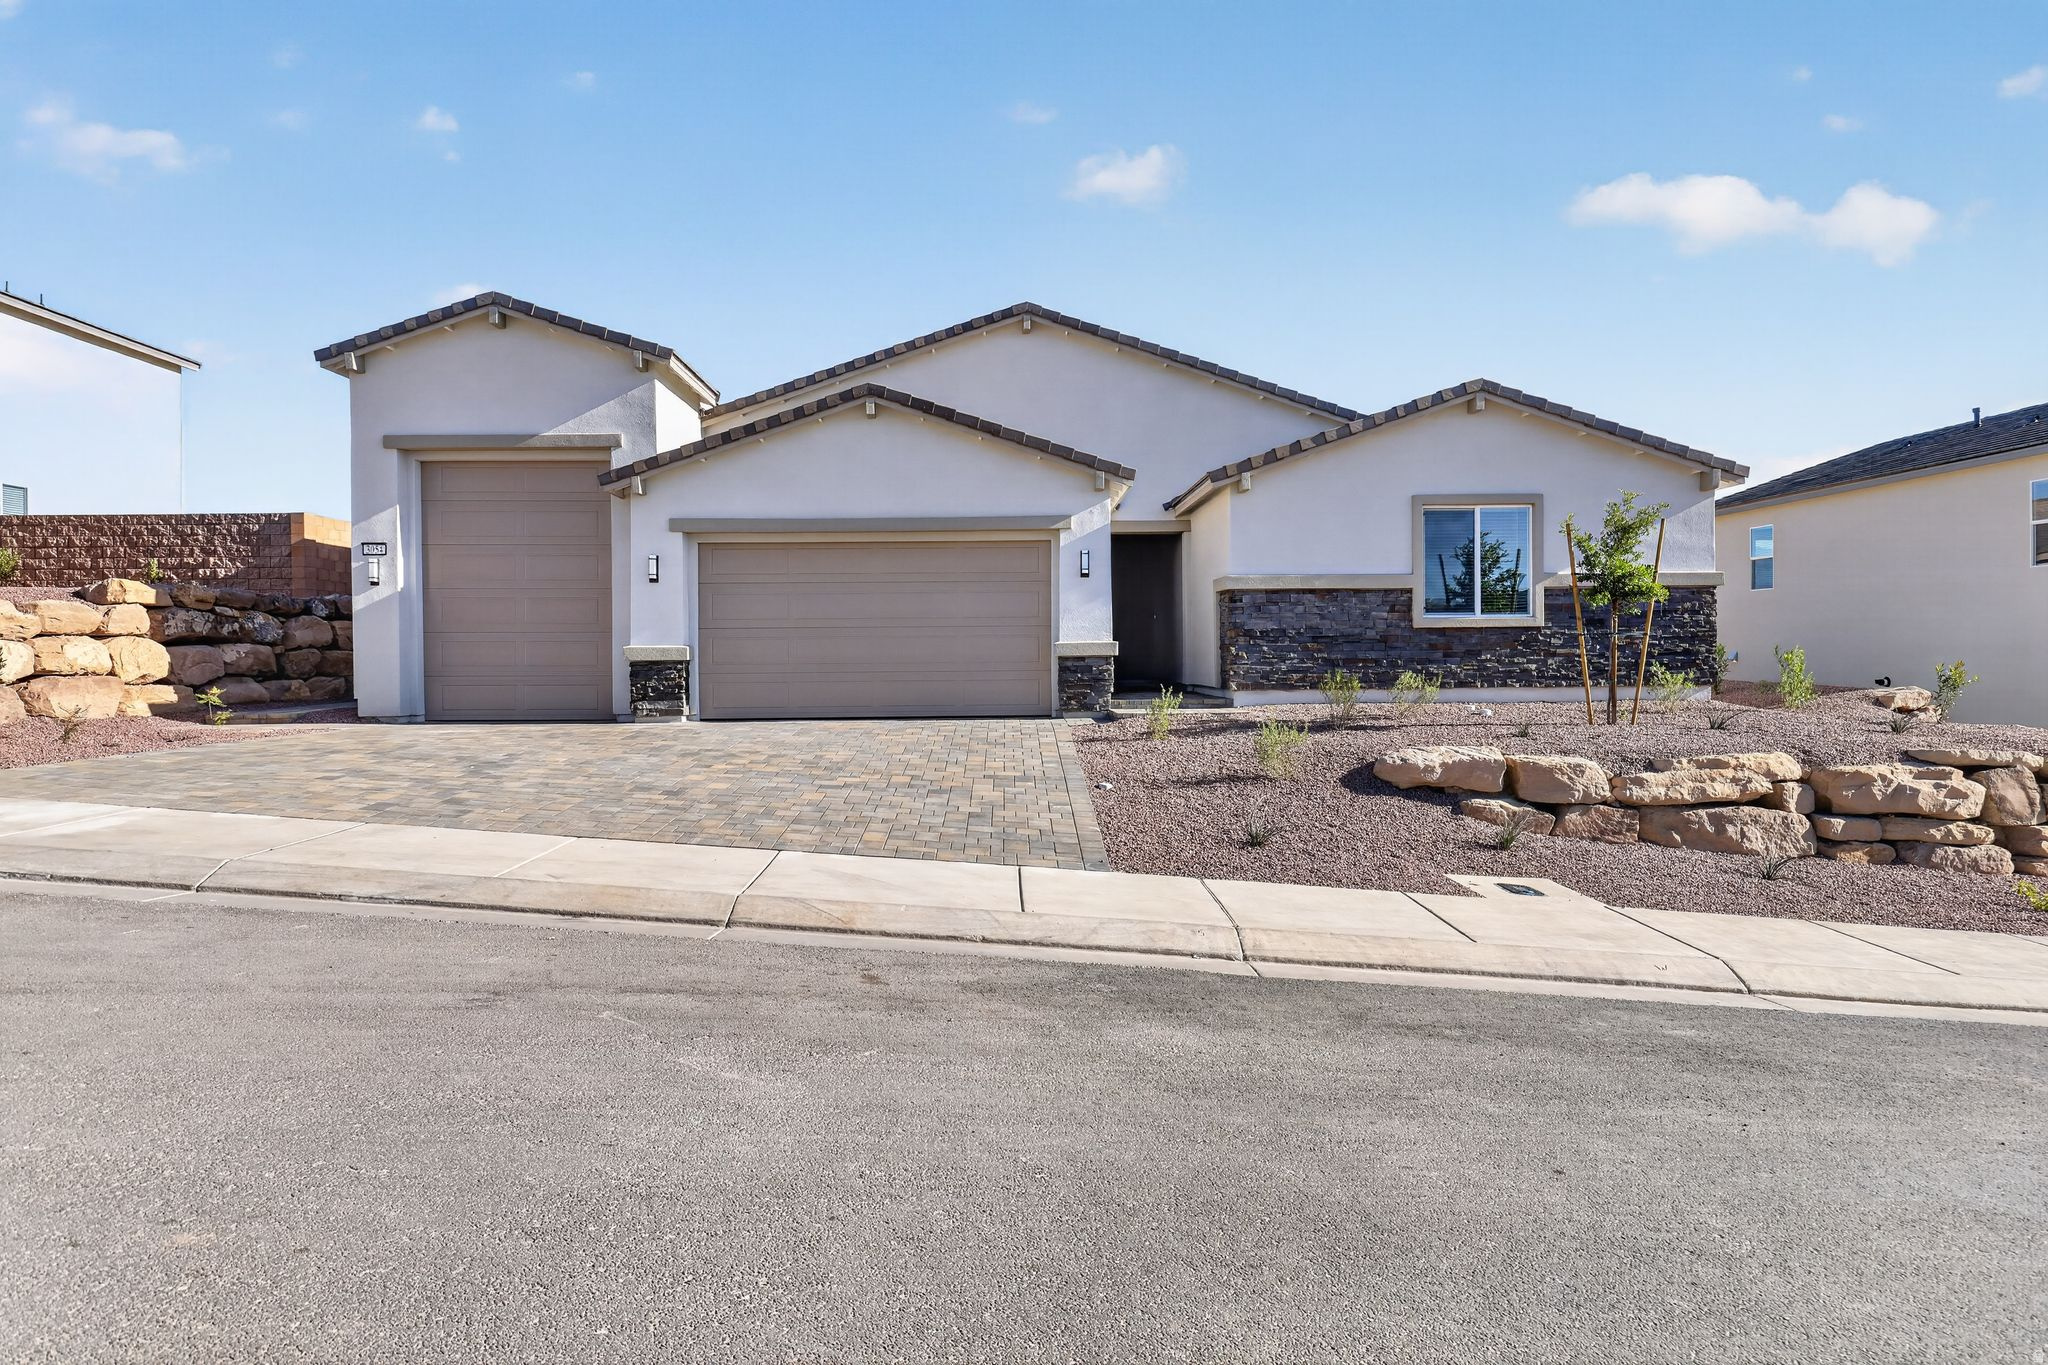
MODELS OPEN M,T,TH,FR,SAT 10AM - 2PM SELF GUIDED TOURS DAILY 8AM-6PM. Come experience their sought-after Spacious Brooks plan featuring a ''Next Gen'' accessory dwelling unit. Lennar is known for their promise of ''Everything's Included.'' This quick move-in home comes complete with Energy Star appliances through-out, including washer/dryer in main home as well as stackable unit in the ''Next Gen,'' superior finishes, and energy-efficient systems like multi-zone HVAC & a tankless water heater. The unique ''Next Gen'' suite: private entrance, garage access, 2 separate bedrooms, living area, mini-kitchen (convection micro/oven, fridge), & stackable W/D. Plenty of room for all your toys in the 12x30' toy garage w/12' door.
#2154468

St. George

3054 W ORCO LN

5 Beds

4 Baths

2,850 Sq.Ft.

$747,900

MLS#: 2154468
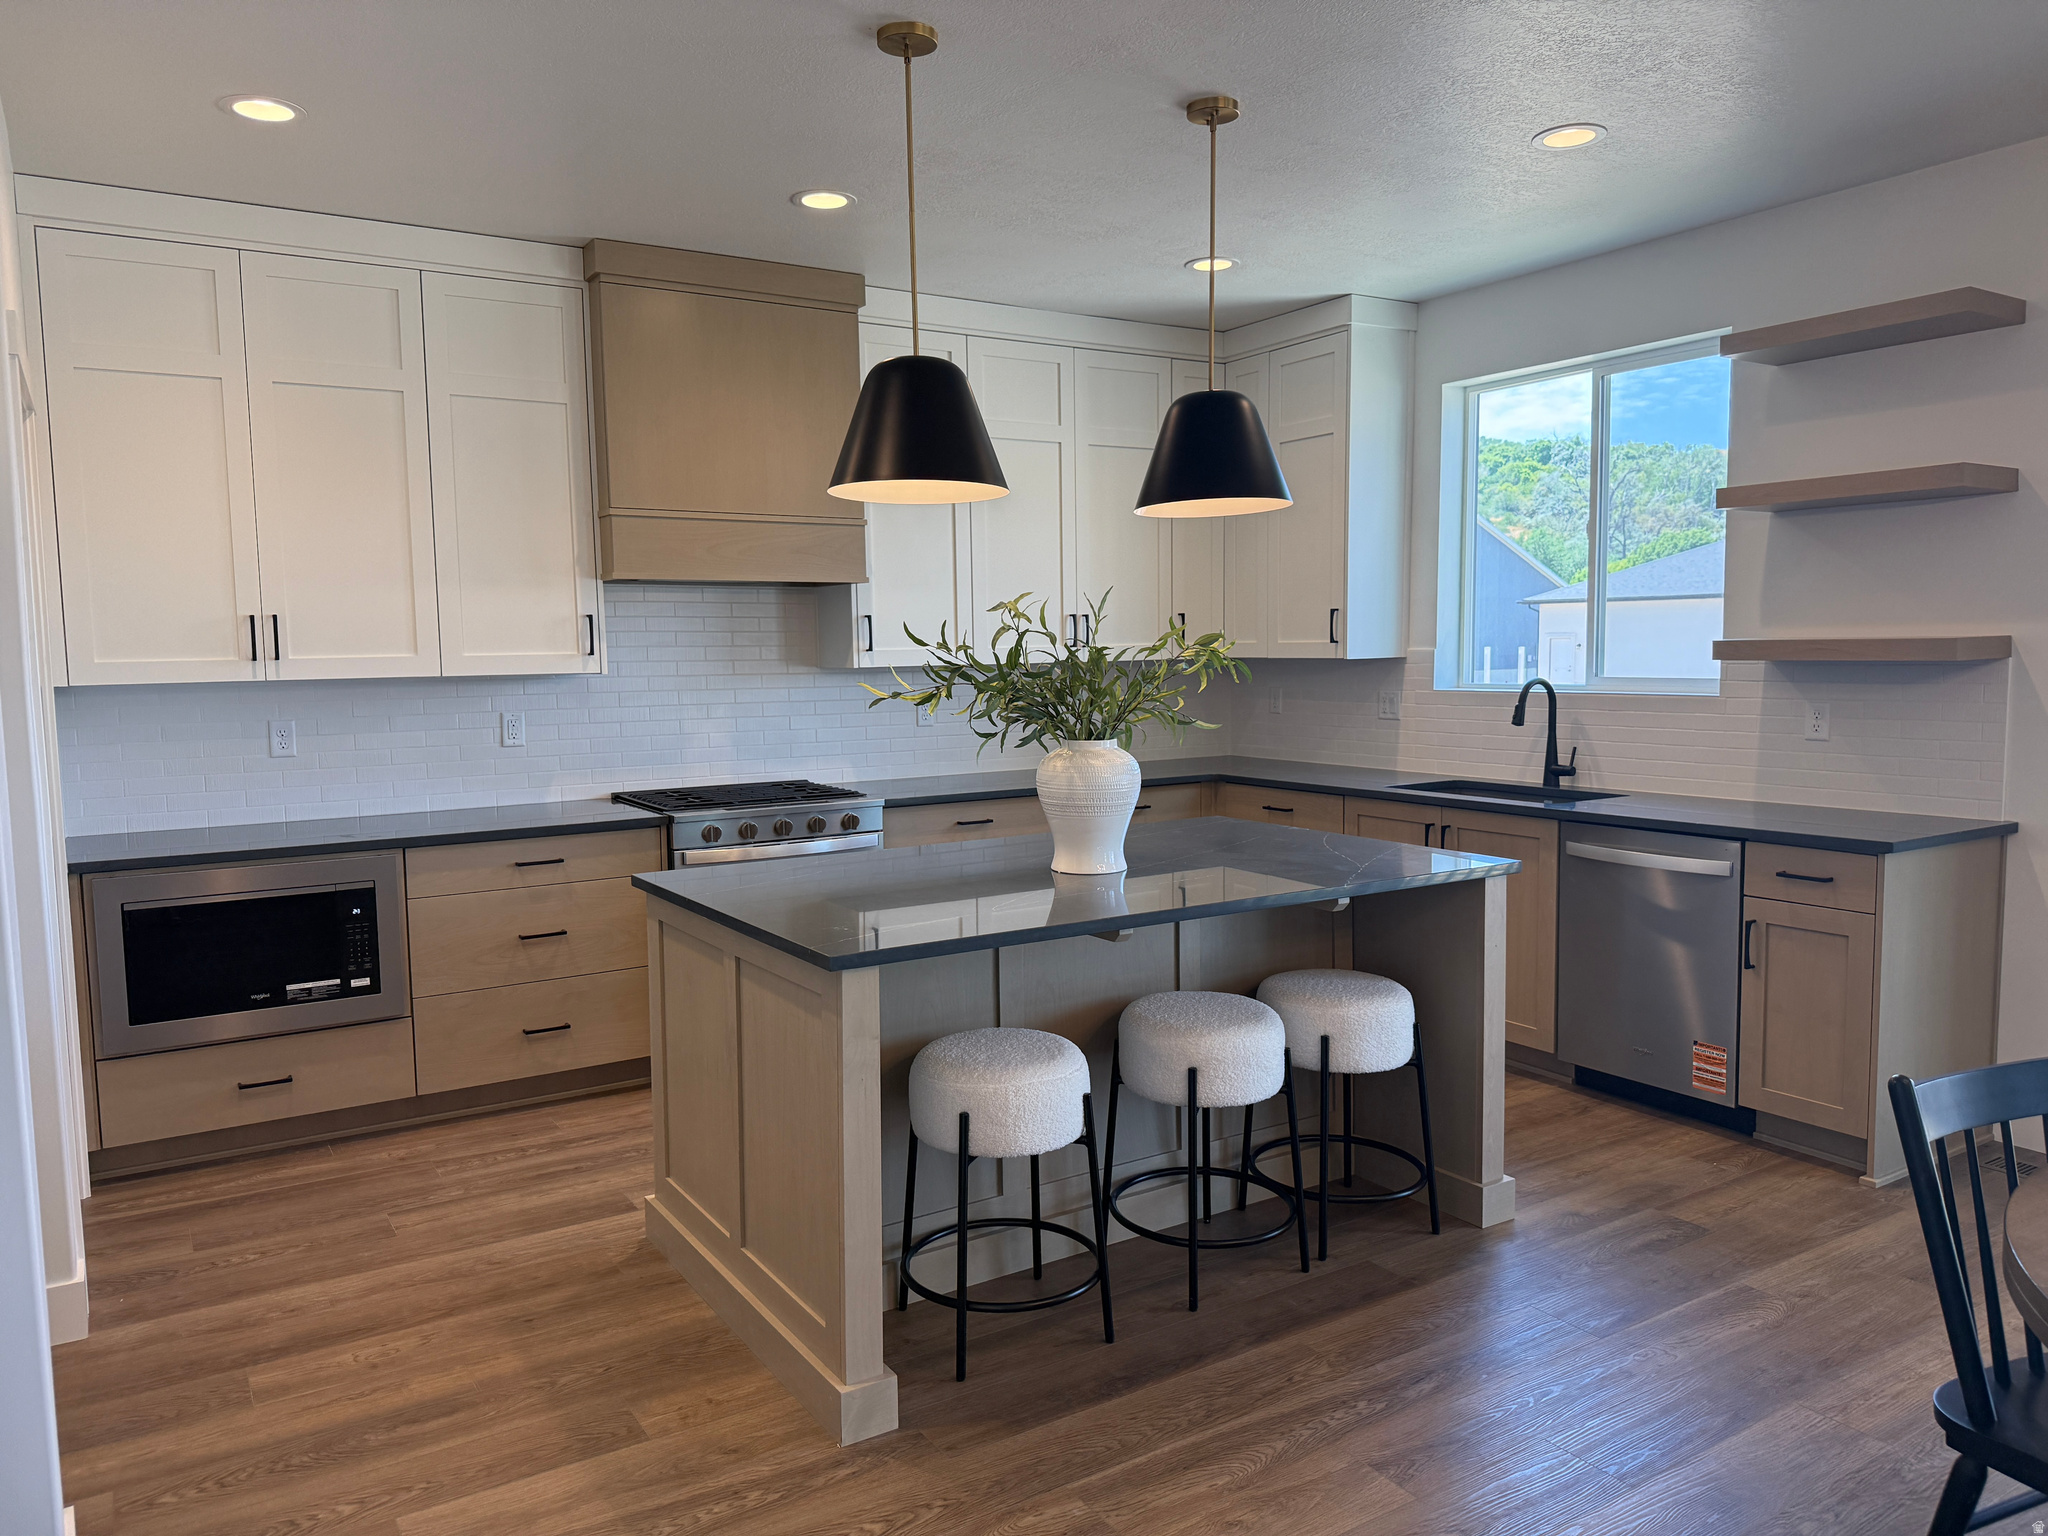
BEST Priced Home in the Community and special promotion....sod included for the ENTIRE .38 acre lot !! Just finished, beautifully designed two-story Craftsman home with four large bedrooms, two great rooms, versatile office/sitting room, oversized 4 car garage on a large lot. Spacious kitchen with beautiful hood, cabinets galore, quartz countertops and large pantry. Lots of storage areas throughout this home and room to grow in the large, unfinished basement. NO HOA and centrally located with easy access to I-15, I-84 and US-89. Indoor soccer park, pickleball courts, golf, schools and parks nearby. Ask about how to get a $20,000 special incentive to help with closing costs and/or interest rate buy down! You'll LOVE our Riverwood community in South Weber, come see what all the talk is about!!  Don't wait on this one, home and incentives are INCREDIBLE!!
#2172164

South Weber

6379 S RAY DR 104

4 Beds

2 Baths

3,948 Sq.Ft.

$747,875

MLS#: 2172164
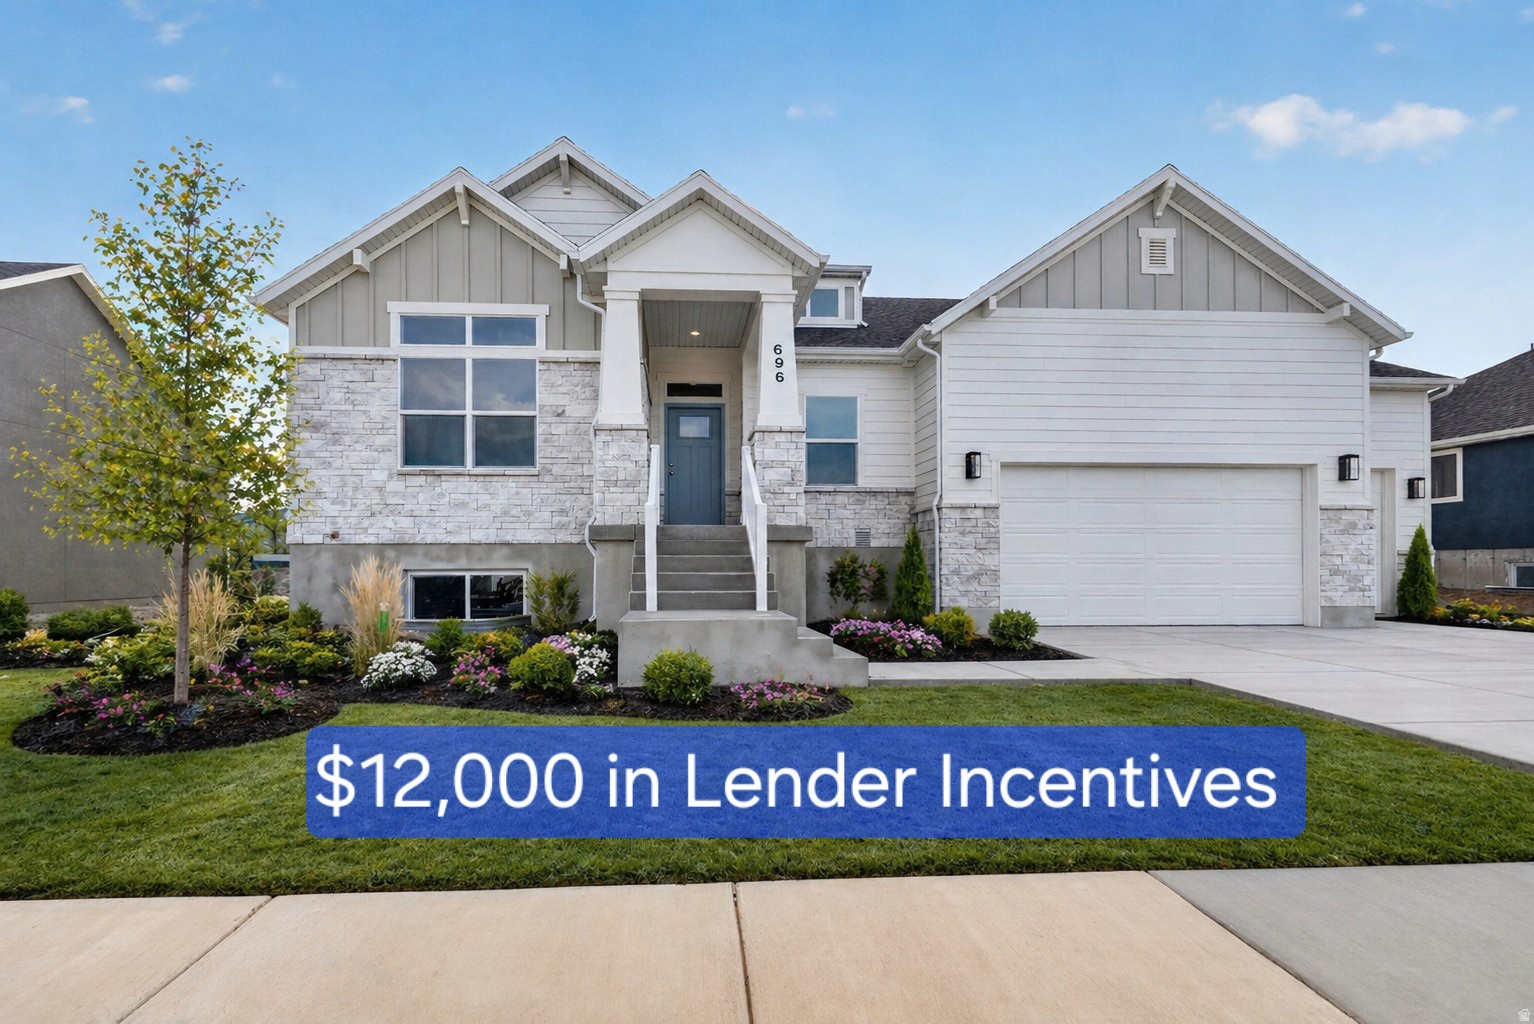
Welcome home to craftsman charm at its finest-this beautiful five-bedroom, fully finished retreat offers a grand gathering space made for sweet tea and stories, a gourmet kitchen fit for Sunday suppers, a generously sized second bedroom, abundant storage, and breathtaking mountain views that feel like a daily blessing. Over $12,000 in lender incentives available.
#2151236

West Weber

696 S 3500 W 216

5 Beds

3 Baths

4,096 Sq.Ft.

$747,775

MLS#: 2151236

1 ... 630 631 632 633 634 ... 666
* Listings identified with the FMLS IDX logo come from FMLS and are held by brokerage firms other than the owner of this website. The listing brokerage is identified in any listing details. Information is deemed reliable but is not guaranteed. If you believe any FMLS listing contains material that infringes your copyrighted work please click here to review our DMCA policy and learn how to submit a takedown request. © 2024. First Multiple Listing Service, Inc.
 - property

Send a message

Message successfully sent.

Your message

What is 3 + 4 ?

Reason for contacting?

I agree to receive email communication and understand I can unsubscribe at any time.

I agree to be contacted by Summit Realty Utah via call, email, and text for real estate services. To opt out, you can reply 'stop' at any time or reply 'help' for assistance. You can also click the unsubscribe link in the emails. Message and data rates may apply. Message frequency may vary. Privacy Policy

Sign Out

Virtual Assistant

Would you like to take the next step with this property? We can help you schedule a showing or virtual tour, or send you more details.

Yes, I would like more information.

Thank You for Your Reply, One of Our Agents will contact you as soon as possible

No, maybe later.

Thank you, you can always contact me via email, phone number or through the contact form.

Realhub AI

Lucy - Your AI-Powered Realtor

Update Your Temporary Password

Personalize your search

Enter your email and we'll notify you immediately when new listings match what you're looking for.

or enter email address

Already have an account ? Login here

Continue your home search

I agree to receive communications and understand I can unsubscribe at any time.

I agree to be contacted by Summit Realty Utah via call, email, and text for real estate services. To opt out, you can reply 'stop' at any time or reply 'help' for assistance. You can also click the unsubscribe link in the emails. Message and data rates may apply. Message frequency may vary. Privacy Policy

Already have an account ? Login here

We use cookies

We use cookies primarily for analytics to enhance your experience. By accepting, you agree to our use of these cookies. You can manage your preferences or learn more about our cookies policy.






