
REALHUB is on fire today

Properties

Browse or get in touch to schedule a walkthrough.

  • Nearby me
Price range

Popular Features

Community Features

Association

Property Features

Waterfront

View

Exterior Features

Interior Features

Style

10000 properties match your criteria

Updated 1 minute ago

E-Alert name

White Pine Canyon Village is a luxury home development located in the heart of Park City Resort's Canyon Village, just minutes from Historic Main Street. White Pine Canyon Village is a year-round getaway with skiing, snowboarding, golf, hiking and biking trails at your fingertips. Everything Park City has to offer, from the resort to the town to the surrounding mountain ranges, is right our your front door. Only 35 minutes to the Salt Lake International Airport means that you can ski, golf, or venture out for a morning of alpine exploration, then catch a direct flight home that same afternoon. This 4 bed/5 bath villa will feature mountain modern architecture by JZW Architects, Wolf, Subzero and Asko kitchen appliances, high-end fixtures throughout, oak flooring in living, dining, and kitchen areas, a spacious 2-car attached garage, custom fireplaces, stone countertops, and double vanities in master suites, and many more beautiful and luxurious details.
#2161000

Park City

1984 STONE CREEK RD 21

4 Beds

2 Baths

3,531 Sq.Ft.

$4,750,000

MLS#: 2161000

17812 SF Office/Warehouse property on 2 acres, including approx. 0.80 acres of fenced, paved yard. Industrial/Office property currently split into two(2) office spaces.  Space #1 -+/- 7,177 SF Office & +/-2,668 SF warehouse - Leased - Expiration 12/1/2027.  Space #2 - +/- 8,007 SF Office - Leased - Expiration 07/26/2027.  Property provides flexibility for the ability to eventually Owner occupy, or lease for full investment.   Agent is related to a member of the Seller's entity . Information provided as a courtesy.
#2179368

North Salt Lake

526 N 400 W

None Beds

None Baths

17,812 Sq.Ft.

$4,750,000

MLS#: 2179368
Price reduced
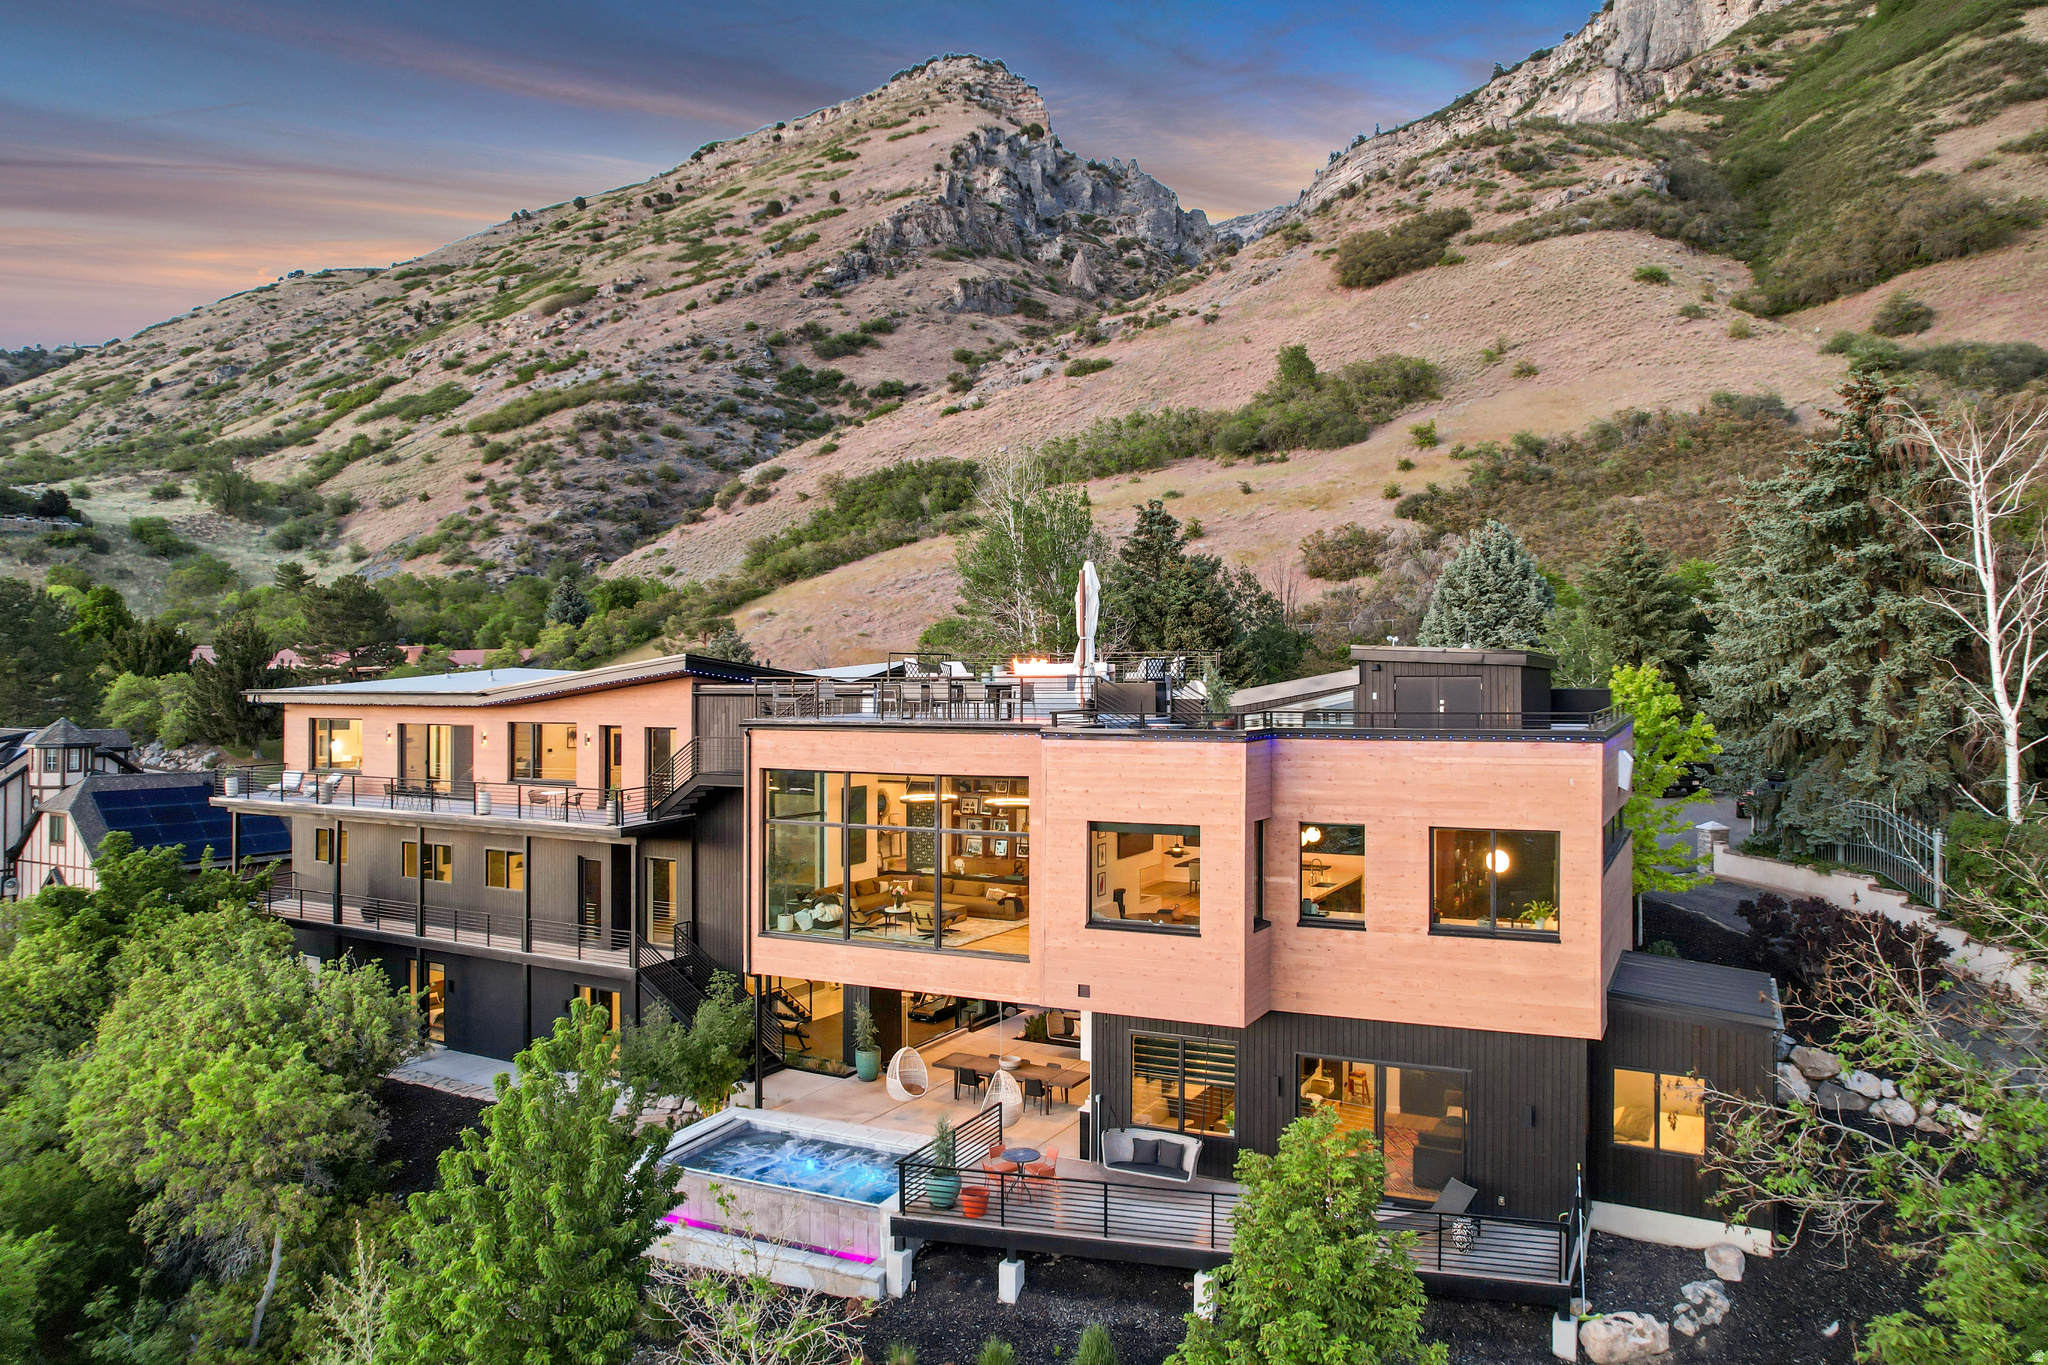
Perched at the base of Provo Peak, this exceptional residence captures sweeping 360 views of the mountains, Utah Valley, and Utah Lake from nearly every room. Designed with both luxury and livability in mind, the home features soaring 10'15' ceilings, oversized 52" hallways, and walls of windows that fill the space with natural light while showcasing the incredible surroundings. The private primary wing offers a dedicated office, yoga room, den, spa-inspired bath, and an oversized custom closet with extensive built-in storage. The chef's kitchen features custom inset cabinetry, Wolf appliances, a built-in refrigerator, 60" in fridge, a butler's pantry, and a large skylight that brightens both the kitchen and breakfast nook. Designed to embrace its setting, the rooftop deck includes a grill station, fire place, storage, and panoramic views stretching from Utah Lake to the Wasatch Mountains. The detached casita with its own indoor/outdoor kitchen offers flexibility for guests, entertaining, or a private workspace, while the backyard infinity edge spa provides the perfect place to relax and take in the views. Additional highlights include a oversized 3-car garage with EV charging, Control4 smart home automation, Jelly Fish lighting, automatic shades, whole-home sound system, and abundant storage throughout. Combining modern design, thoughtful functionality, and a one-of-a-kind location at the base of Provo Peak, this home offers luxury living with views that are truly hard to match. Buyer/Buyer's Agent to verify all information.
#2162498

Provo

3817 N SHERWOOD DR

5 Beds

3 Baths

6,249 Sq.Ft.

$4,745,000

MLS#: 2162498

Price reduced
Luxury meets self-sufficiency on 10.38 private acres of pines and aspens in a gated mountain community in Park City. This exceptional home is connected to the electrical grid while also featuring a Tesla Solar Roof with battery backup to keep your electrical bills low, blending cutting-edge energy technology with refined mountain living. An exterior yard fire sprinkler system was installed as an added layer of protection for mountain living. If you're looking for a newer home where thoughtful attention was given to the details, this is it. Completed in 2023, this custom-built retreat offers 7 bedrooms plus a studio guest house, 6 baths, 3 kitchens,  breathtaking mountain views, and seamless indoor-outdoor living with walk-out access at the rear of the home, where four bedrooms open directly onto decks or patios. Designed for both comfort and entertaining, the property features oversized view decks, garage parking for up to eight vehicles, and beautifully landscaped grounds supported by a sprinkler system. Upgraded features you might not notice include 5/8'' drywall throughout, Rockwool insulation in ALL interior walls, blown-in insulation between floors, insulated garages, high-efficiency heat pumps, electrical pre-wired for a hot tub on the back patio, two 1,000-gallon propane tanks in addition to the heat pumps that provide most of the home's heating. The community voted to pave the two main roads, Kimball and Basin, over the next two years, which is a major improvement for the neighborhood. The current owners have already paid their contribution for both years, so no paving assessment will be passed on to the buyer. It is conveniently located just 15 minutes from Kimball Junction, 25 minutes from Park City Main Street and Deer Valley, and 35-45 minutes from Salt Lake City International Airport. It has exceptional privacy without sacrificing convenience. (Total square footage includes both the main home (4,972 sq ft) and the detached studio guest house (823 sq ft), for a total of 5,795 sq ft. Basement 2 in the floor plan/MLS represents the guest house and is not a second basement.)
#2135876

Park City

1000 W UPPER COVE RD

7 Beds

4 Baths

5,795 Sq.Ft.

$4,738,000

MLS#: 2135876
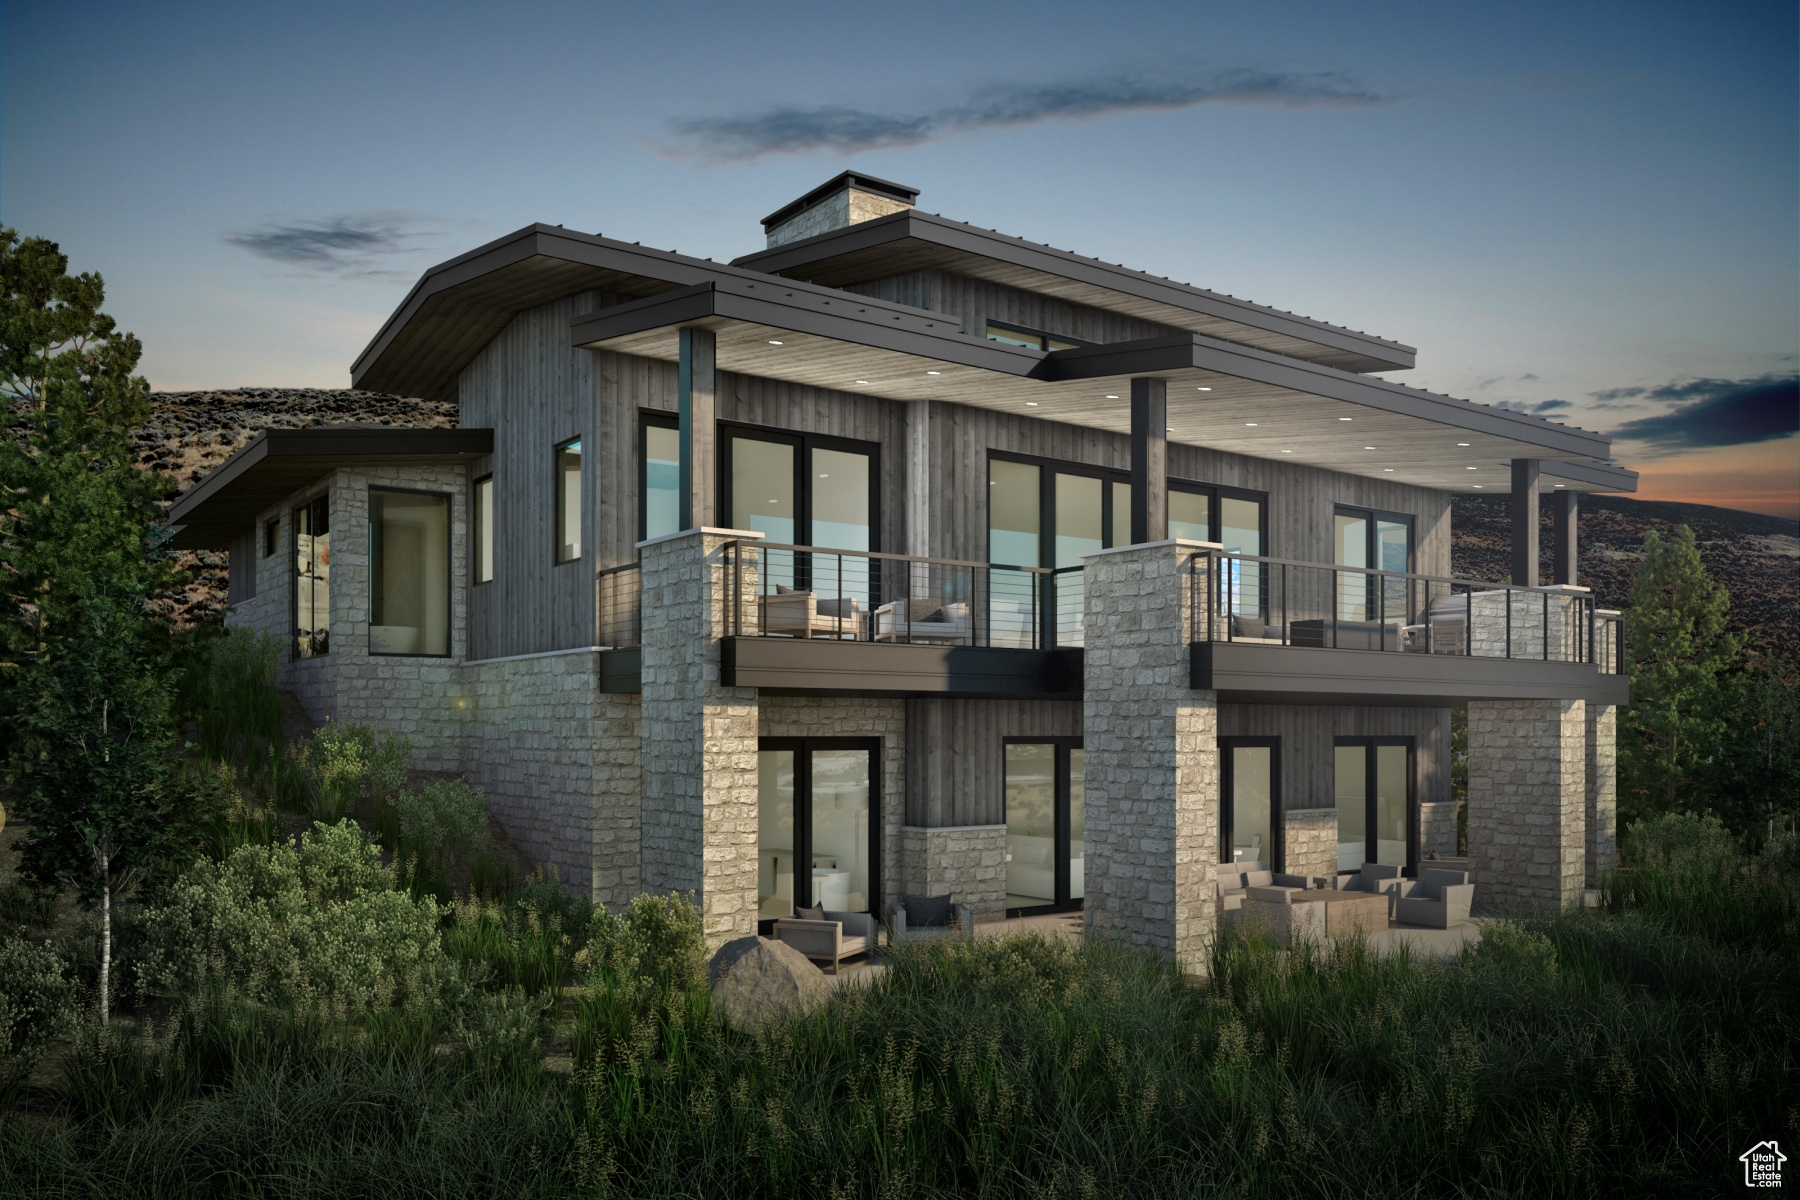
Welcome to Sage Hills Estates! Nestled in the foothills of The Hills, Promontory's new par 3 18-hole golf course surrounded by majestic mountain views, this neighborhood offers 42 homesites with never-before-seen floorplans designed by Solim Gasparik of 4C Design Group. These beautiful new plans built by Promontory Homes range from four to six bedrooms (3,626 to 6,673 square feet) and include a comprehensive buyer selection process in our Design Center to customize selections, finishes and design elements for the perfect dream home - without the hassle of a full custom design process. At Sage Hills Estates, you can experience an exquisite lifestyle that few have access to. Live life to its fullest with all the amenities offered within Promontory, while also being seconds from the Equestrian gate and best access to Park City. All homesites available with a Full Membership offering.
#2061669

Park City

6749 WHITE DOVE WAY

5 Beds

5 Baths

4,133 Sq.Ft.

$4,725,000

MLS#: 2061669
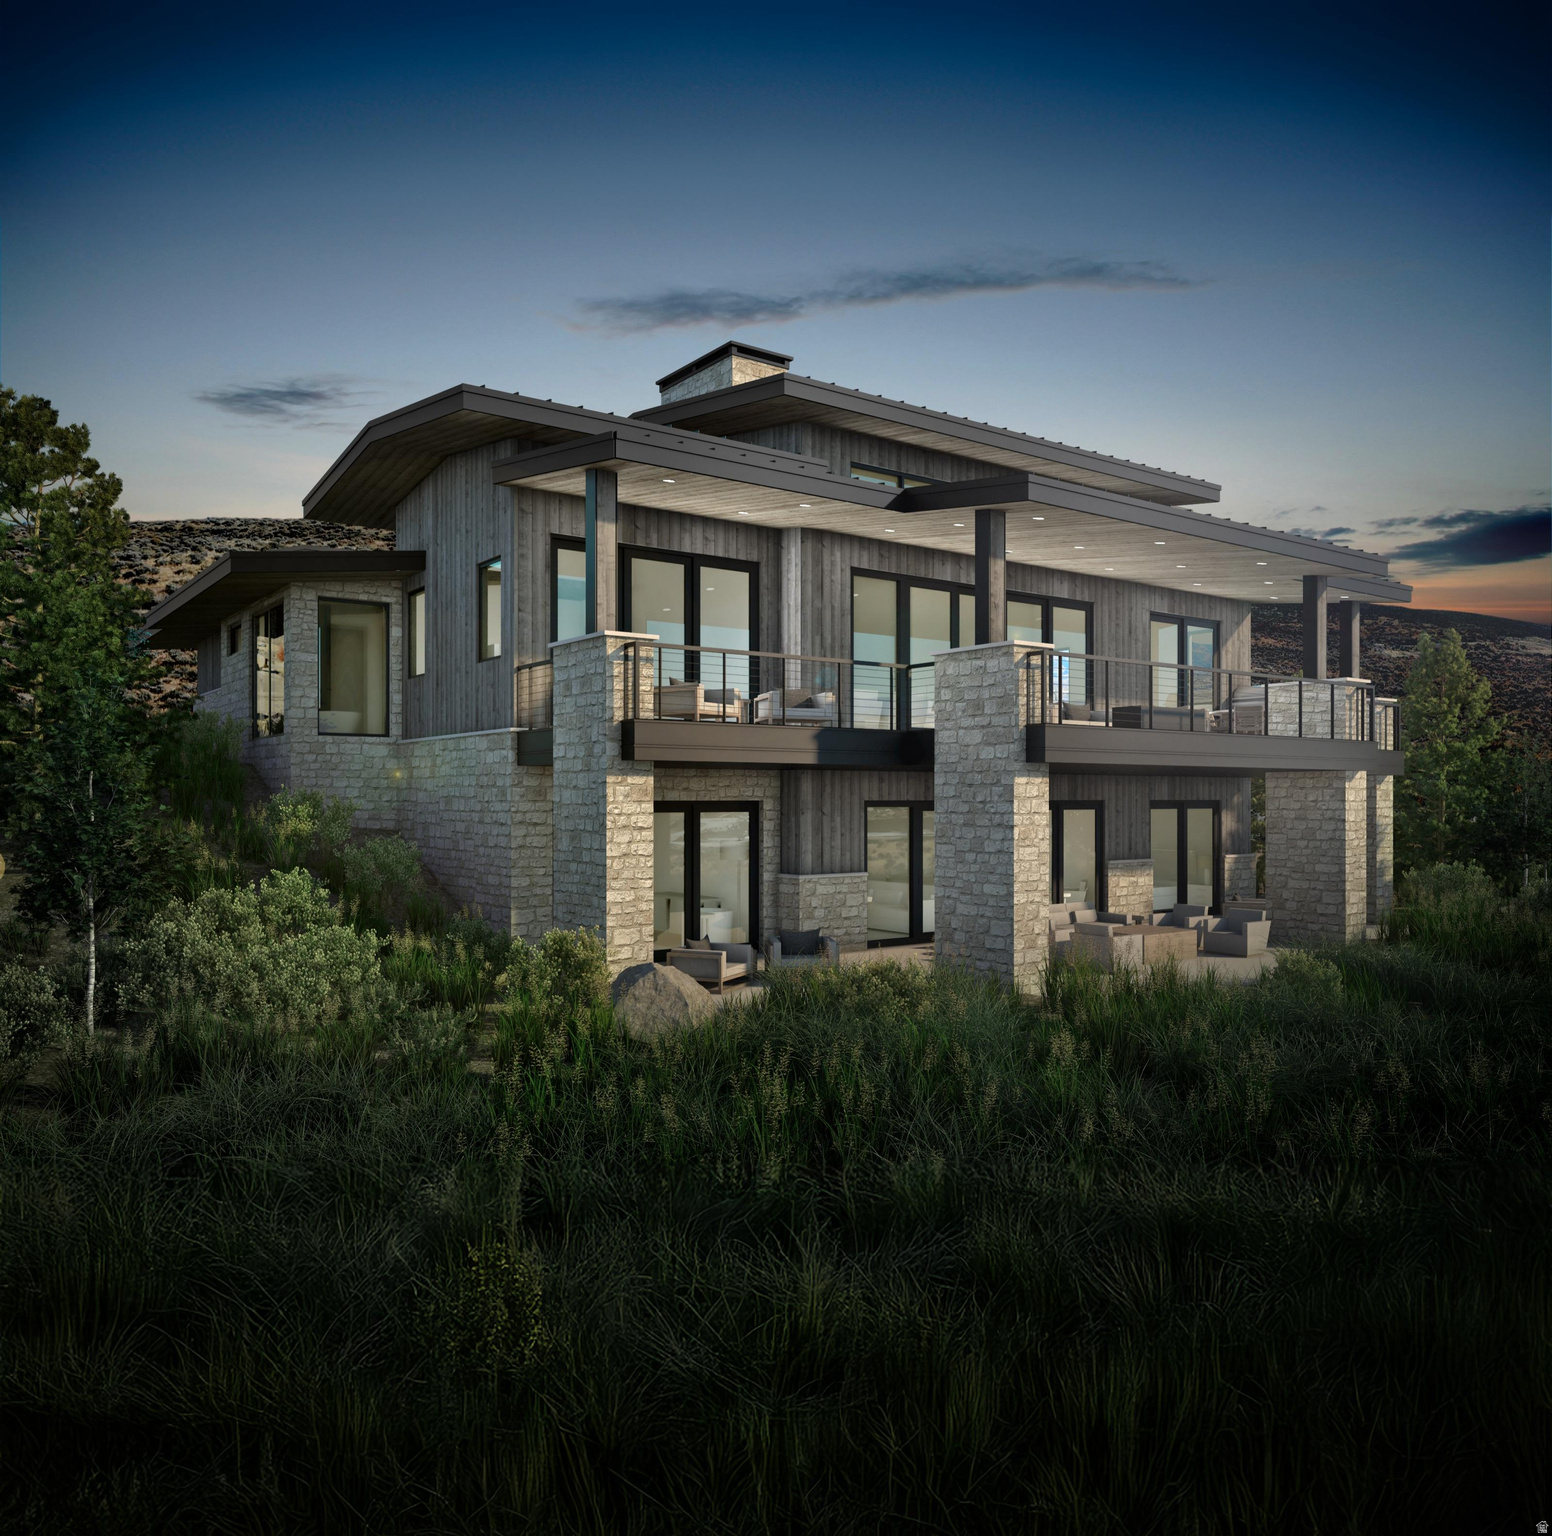
The Links Edge neighborhood in Promontory features beautiful homesites situated along the 11th, 13th and 14th Fairways at the scenic Nicklaus Painted Valley Golf Course. These homesites, located toward the southern end of the golf course, offer easy access to the Nicklaus Clubhouse which houses The Peak restaurant, fitness facilities, and the upcoming expansion of The Spa at Promontory.
#2121202

Park City

5216 GOLF CLUB LINK

4 Beds

4 Baths

4,632 Sq.Ft.

$4,724,000

MLS#: 2121202

Set within one of Holladay's most coveted enclaves, this exceptional Walker Lane estate offers a rare combination of privacy, scale, and beautifully established grounds. Positioned on more than an acre, the property feels wonderfully removed from the city, with mature trees, expansive lawns, manicured landscaping, and a setting that has taken decades to create.  The outdoor spaces are the centerpiece. A private swimming pool, tennis court, generous patios, and lush grounds create an atmosphere more reminiscent of a private club or resort than a traditional residence. Whether hosting large gatherings, enjoying quiet summer evenings, or simply taking in the privacy of the setting, this is a property designed to be lived in and enjoyed.  Inside, the home is equally substantial, with gracious living spaces, beautiful hardwood floors, detailed millwork, abundant natural light, and multiple areas for entertaining, working, and relaxing. Large windows and French doors maintain a strong connection to the surrounding landscape, while the generous room sizes and timeless architecture give the home a sense of permanence and warmth.  What truly distinguishes this property, however, is its location. Walker Lane has long been regarded as one of the Salt Lake Valley's most desirable legacy neighborhoods, prized for its estate-sized parcels, mature landscape, privacy, and proximity to the best of Holladay. Properties of this scale and character are increasingly difficult to replicate.  This is more than a luxury home. It is an opportunity to own an established estate in a neighborhood where homes are held for generations, privacy is preserved, and the setting itself is every bit as valuable as the residence.
#2182766

Holladay

5579 WALKER WOODS LN

4 Beds

3 Baths

6,325 Sq.Ft.

$4,700,000

MLS#: 2182766

Updated Ranch Club Cabin with Incredible Views and Irreplaceable Location -- Experience the best of Promontory living from this beautifully updated 4-bedroom, 5-bath Ranch Club Cabin. Offering incredible mountain views and an exceptional location just moments from the Village Clubhouse amenities, this home is an ideal four-season retreat with an irreplaceable location. Extensively updated, improvements include a remodeled kitchen, new wood flooring, new carpet, updated cabinetry, refreshed laundry room and mudroom. Thoughtfully furnished throughout with Restoration Hardware furnishings, including outdoor furniture, this home offers a stylish and turnkey mountain retreat. A new hot tub was added in 2025, and grass was added to both the upper and lower levels for an impressive outdoor living experience. The comfortable ranch-style floor plan provides generous space for family and guests while combining the privacy of a mountain retreat with convenient access to Promontory's exceptional amenities. The home has also generated approximately $45,000 annually in Airbnb rental income, helping offset HOA expenses and other club-related dues. A Full Golf Membership is offered with the property, providing access to Promontory's three championship golf courses and extensive club amenities. Buyers who close by September 14, 2026, can take advantage of the current $300,000 Full Membership deposit before it increases to $500,000, while also being grandfathered into Promontory's current vertical membership structure. With incredible views, extensive updates, turnkey furnishings, rental potential, convenient Village Clubhouse access, and a valuable Full Golf Membership, 3370 Tatanka Trail presents an exceptional opportunity to experience the Promontory lifestyle.
#2181036

Park City

3370 TATANKA TRL

4 Beds

4 Baths

4,182 Sq.Ft.

$4,700,000

MLS#: 2181036

Welcome to Otium, a thoughtfully designed mountain retreat where contemporary architecture and wellness converge on 20+ private acres of whispering aspens and strong pines. True to its name, Otium is dedicated to free time for rest, reflection, and enriching the spirit. The meticulously designed residence offers single-level living, expansive glass walls, artisan Venetian plaster, custom millwork, and smart home technology, with seamless indoor-outdoor spaces. The chef's kitchen boasts Wolf and Sub-Zero appliances, a quartzite waterfall island, effortless storage, and custom cabinetry. The primary suite features patio access, a spa-inspired stone bath, and custom dressing rooms and dual water closets. A dedicated wellness center rivals the finest resorts, including an Endless Pool, fitness studio, steam room, infrared and traditional saunas, and a hydro-massage table. Outside, towering pines, aspens, and open meadows invite you to embrace every season. Get lost in your thoughts or chose to hike, mountain bike, ride horses, explore by ATV, or snowshoe right from your door. Enjoy the quiet while watching elk and moose pass through. Despite its remarkable privacy atop your own mountain top, you are minutes from Park City's world-class skiing, dining, and year-round recreation, and a quick escape from Salt Lake. Located on the community snowplow route, Otium offers dependable year-round access. Salt Lake City International Airport is under an hour away. An adjoining 20.82-acre parcel (not in an HOA) is also available to expand the estate creating the perfect setting or a family compound or corporate retreat. The home features a safe room with secure storage, is solar designed & prewired, and includes water rights with a well in place, equipping the estate for self-sufficiency. Property is sold designer furnished with a couple exceptions. This home is designed for elevated living in every definition of the word.
#2172733

Coalville

2043 S PINE MEADOWS DR

3 Beds

1 Baths

5,919 Sq.Ft.

$4,700,000

MLS#: 2172733
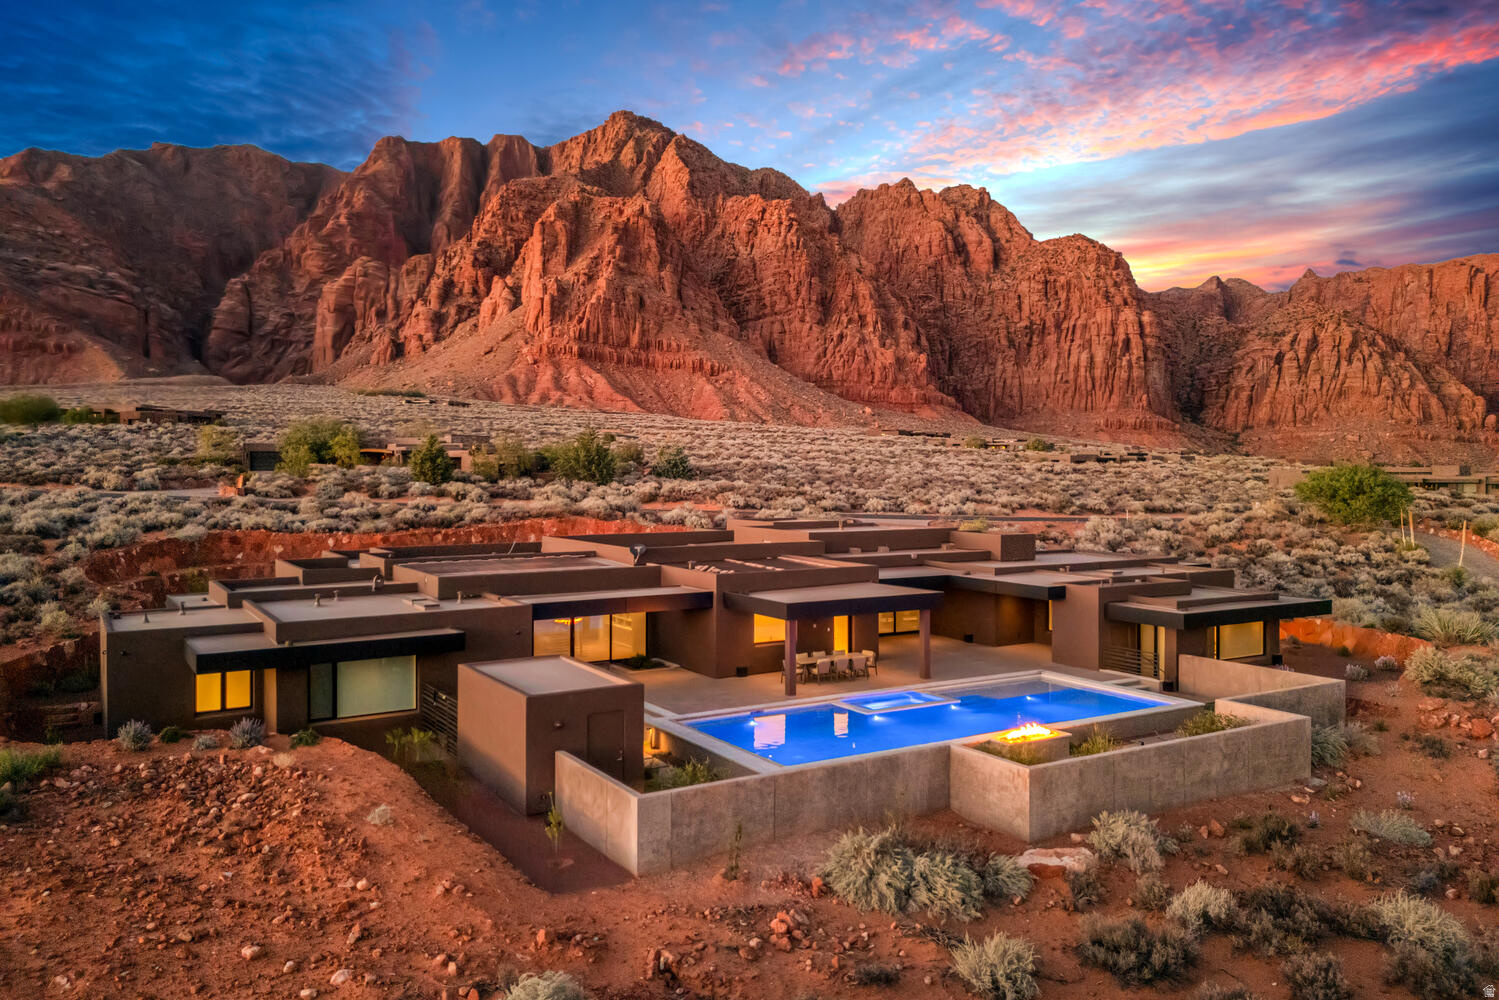
As seen in Architectural Digest, this design-forward desert residence is set against the breathtaking red cliffs of Kayenta, where contemporary architecture and the surrounding landscape exist in quiet harmony. Interior design by KSA Design Group in Chicago brings a refined sensibility to every space, creating a residence that feels both sophisticated and deeply connected to the natural beauty that surrounds it.   Expansive walls of glass frame the ever-changing colors of the desert sky and sandstone cliffs, blurring the boundary between indoors and out. Clean architectural lines, organic materials, and a restrained natural palette create interiors that feel calm, grounded, and quietly elegant.   At the heart of the residence, the thoughtfully designed living room - showcased in Architectural Digest - features a striking tiled fireplace wall inspired by the surrounding desert landscape. Rich textures and a nuanced green glaze echo the tones of the cliffs and vegetation beyond the expansive window wall, creating a dramatic focal point that brings the beauty of the desert directly into the interior.   Designed for both connection and retreat, the open layout flows naturally between gathering spaces and private areas. Mornings begin with coffee as the rising sun washes the red cliffs in warm light, while evenings invite conversation beside the fire as the desert sky deepens overhead. The spa-inspired primary suite includes a dedicated yoga and exercise studio, creating a serene setting for wellness and restoration, while two ensuite guest rooms and a separate lounge provide comfortable accommodations for friends and family.   Technology is seamlessly integrated throughout the residence. Savant home automation and Lutron lighting and shading systems allow lighting, climate, audio, security, and privacy to adjust effortlessly to your preferences, while automated shades and adaptive lighting work in harmony with natural daylight throughout the day. A Tier I solar system.
#2151426

Ivins

973 W SIPALA TRL

3 Beds

2 Baths

6,099 Sq.Ft.

$4,700,000

MLS#: 2151426

None
#2175907

Hideout

1120 E LASSO TRL

4 Beds

2 Baths

4,868 Sq.Ft.

$4,700,000

MLS#: 2175907
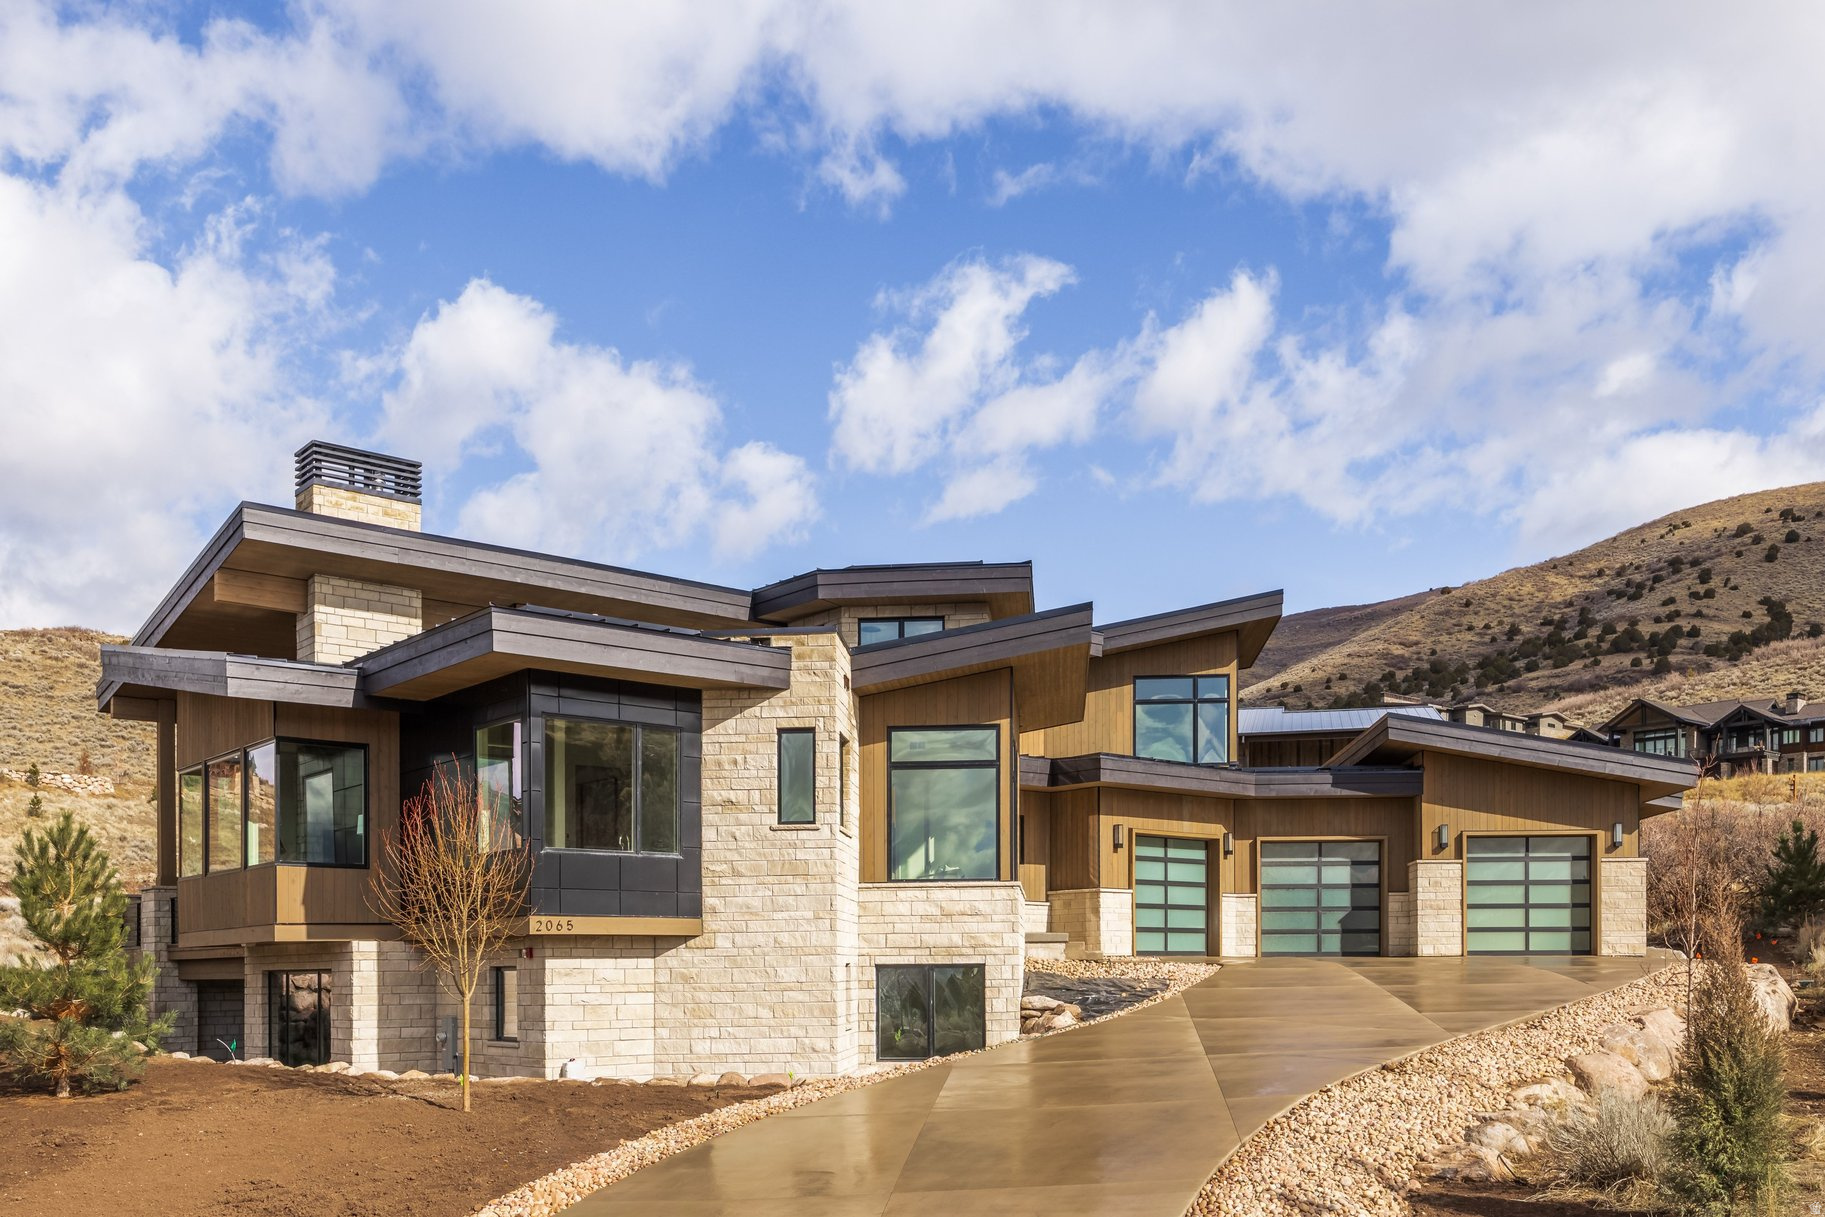
Located in scenic Heber City, this beautifully appointed home offers the perfect combination of luxury and everyday functionality. The main-level primary suite provides comfortable single-level living, complemented by a spa-inspired primary bath featuring heated floors. The gourmet kitchen is outfitted with premium Thermador appliances, ideal for hosting or quiet nights at home. A heated driveway ensures easy winter access, while laundry rooms on all three levels add exceptional convenience. The spacious three-car garage offers plenty of room for vehicles, storage, and all your outdoor gear. The lower level showcases an expansive flex space designed to fit your lifestyle -- perfect for a golf simulator, home theater, fitness room, or game lounge. Situated within the exclusive gated community of Red Ledges this home has a Lifestyle Membership available with club membership deposit. The resort-style amenities, ski access to Deer Valley, ski shuttles to the mountain, dining and fitness facilities, and year-round recreation in the heart of the Heber Valley.
#2140587

Heber City

2065 E CHIMNEY ROCK CIR

5 Beds

4 Baths

6,817 Sq.Ft.

$4,699,995

MLS#: 2140587
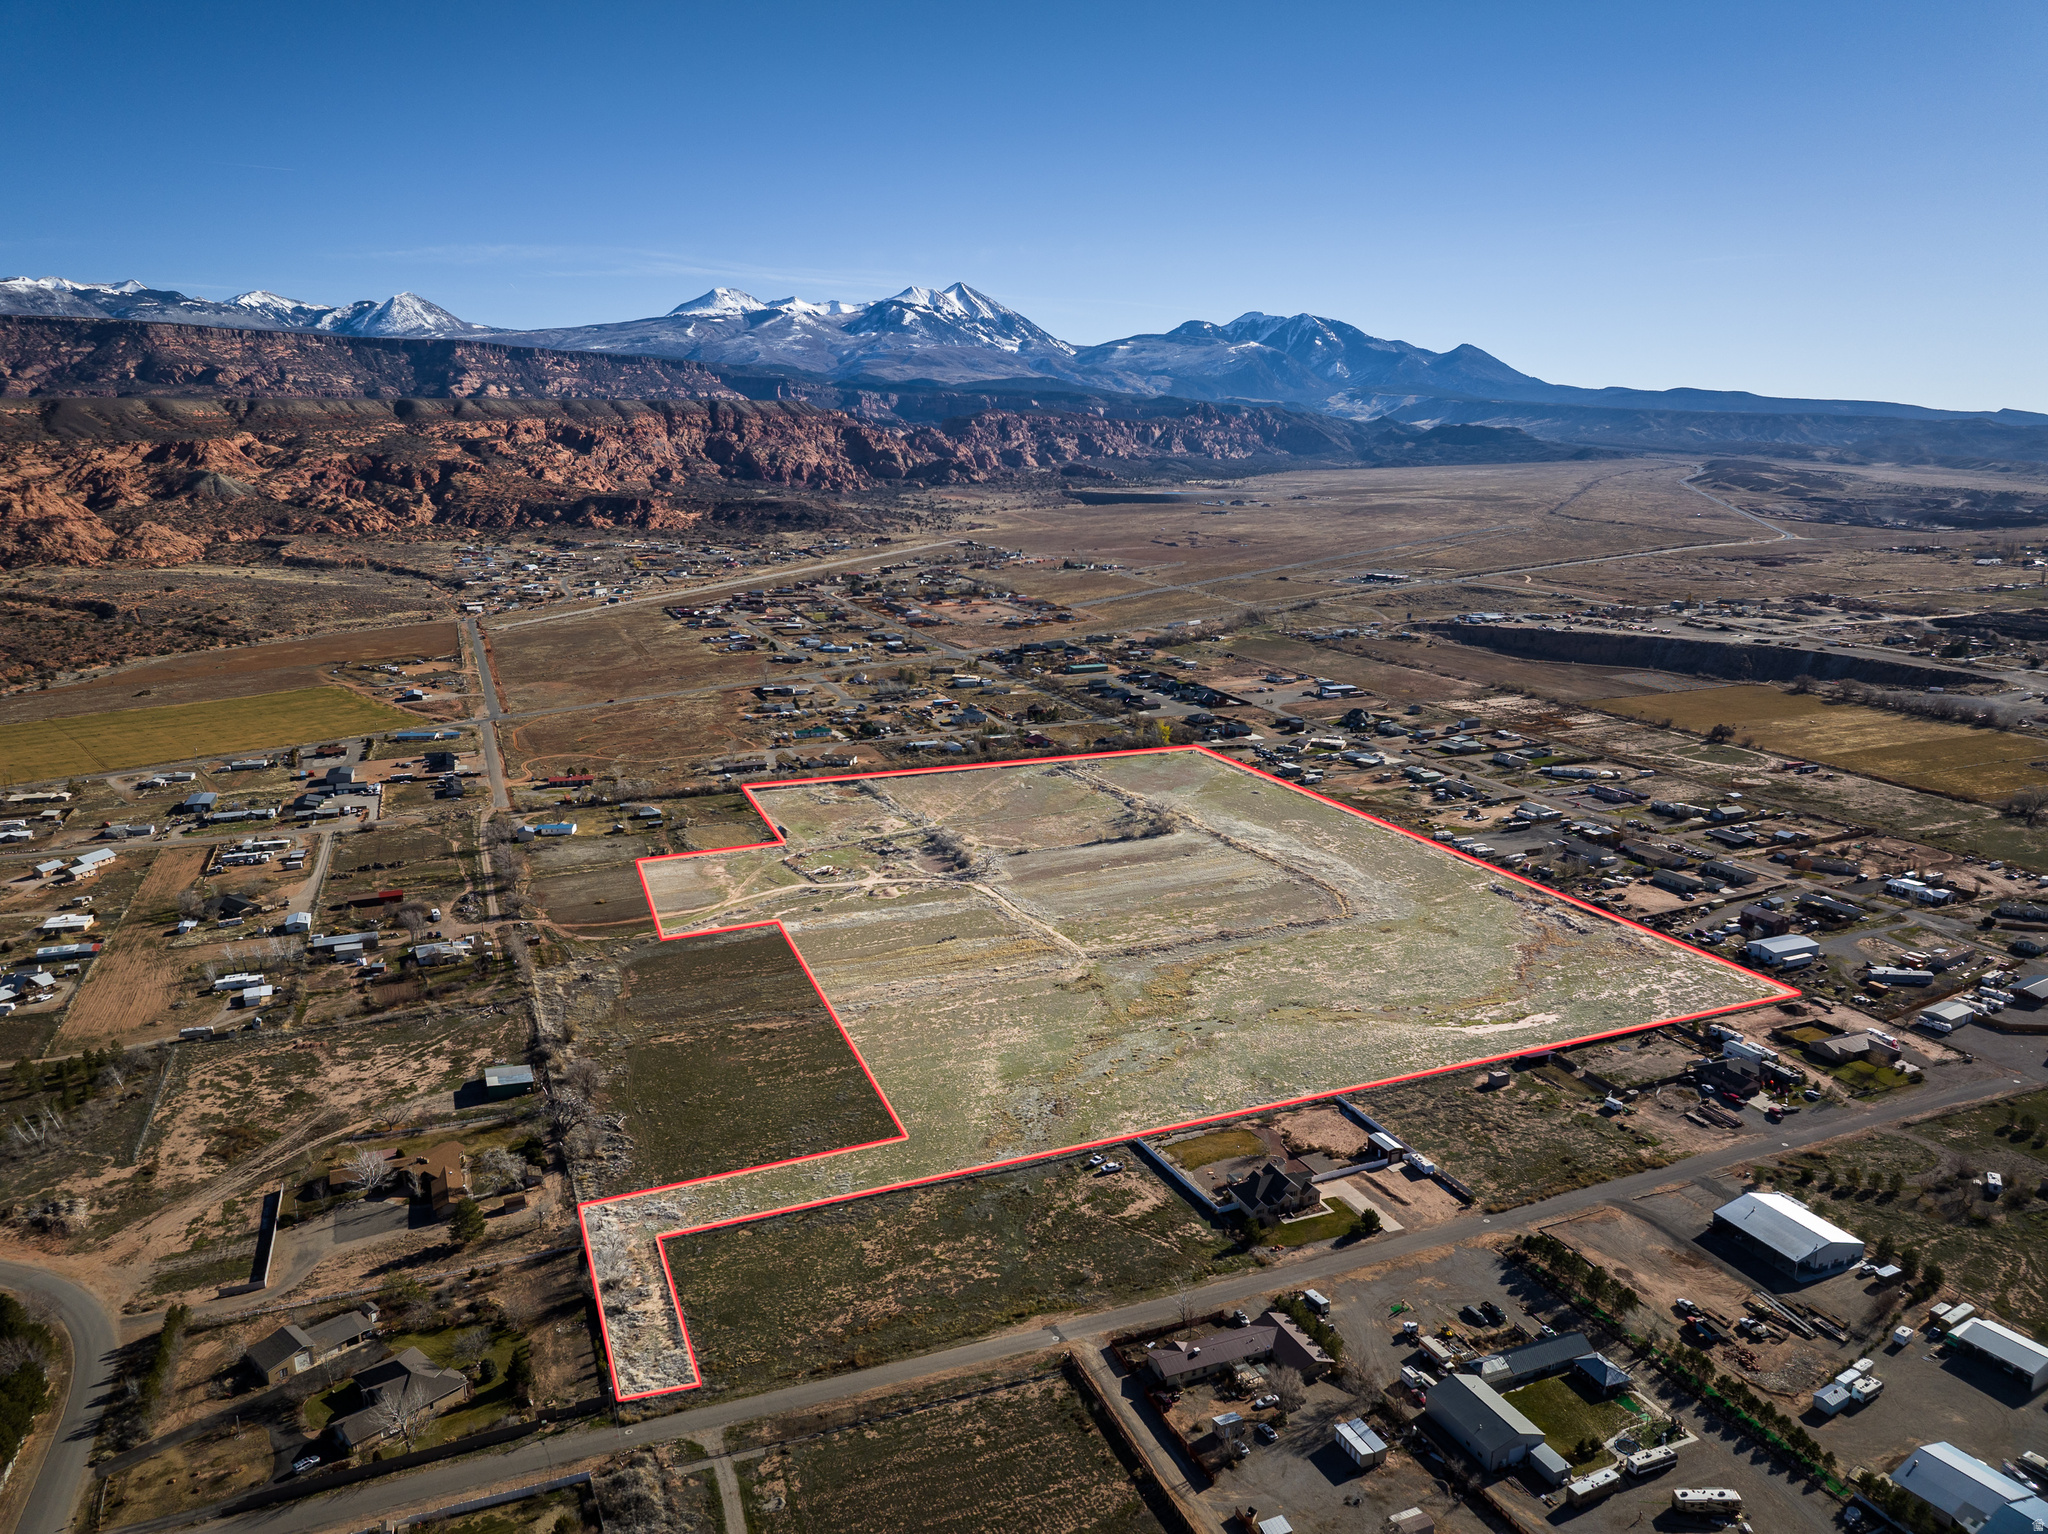
BUILD YOUR COMMUNITY- This 35-acre parcel of gorgeous developable land is a blank slate to create your desirable neighborhood.  Set under the Moab Rim with direct views of the La Sal Mountains, this site has potential for density housing, larger ranchettes, or keep it all for yourself for your private ranch.  Accessible from Tera Drive, as well as West Coronado, the potential for neighborhood thoroughfare and connectivity is in place.  Water, sewer, power, and fiber optic cable are available from multiple locations allowing for ease of design.  Dream it, design it, build it- here in Moab's Spanish Valley.
#2127616

Moab

35 ACRES WEST CORONADO

None Beds

None Baths

35.03 acres

$4,699,000

MLS#: 2127616
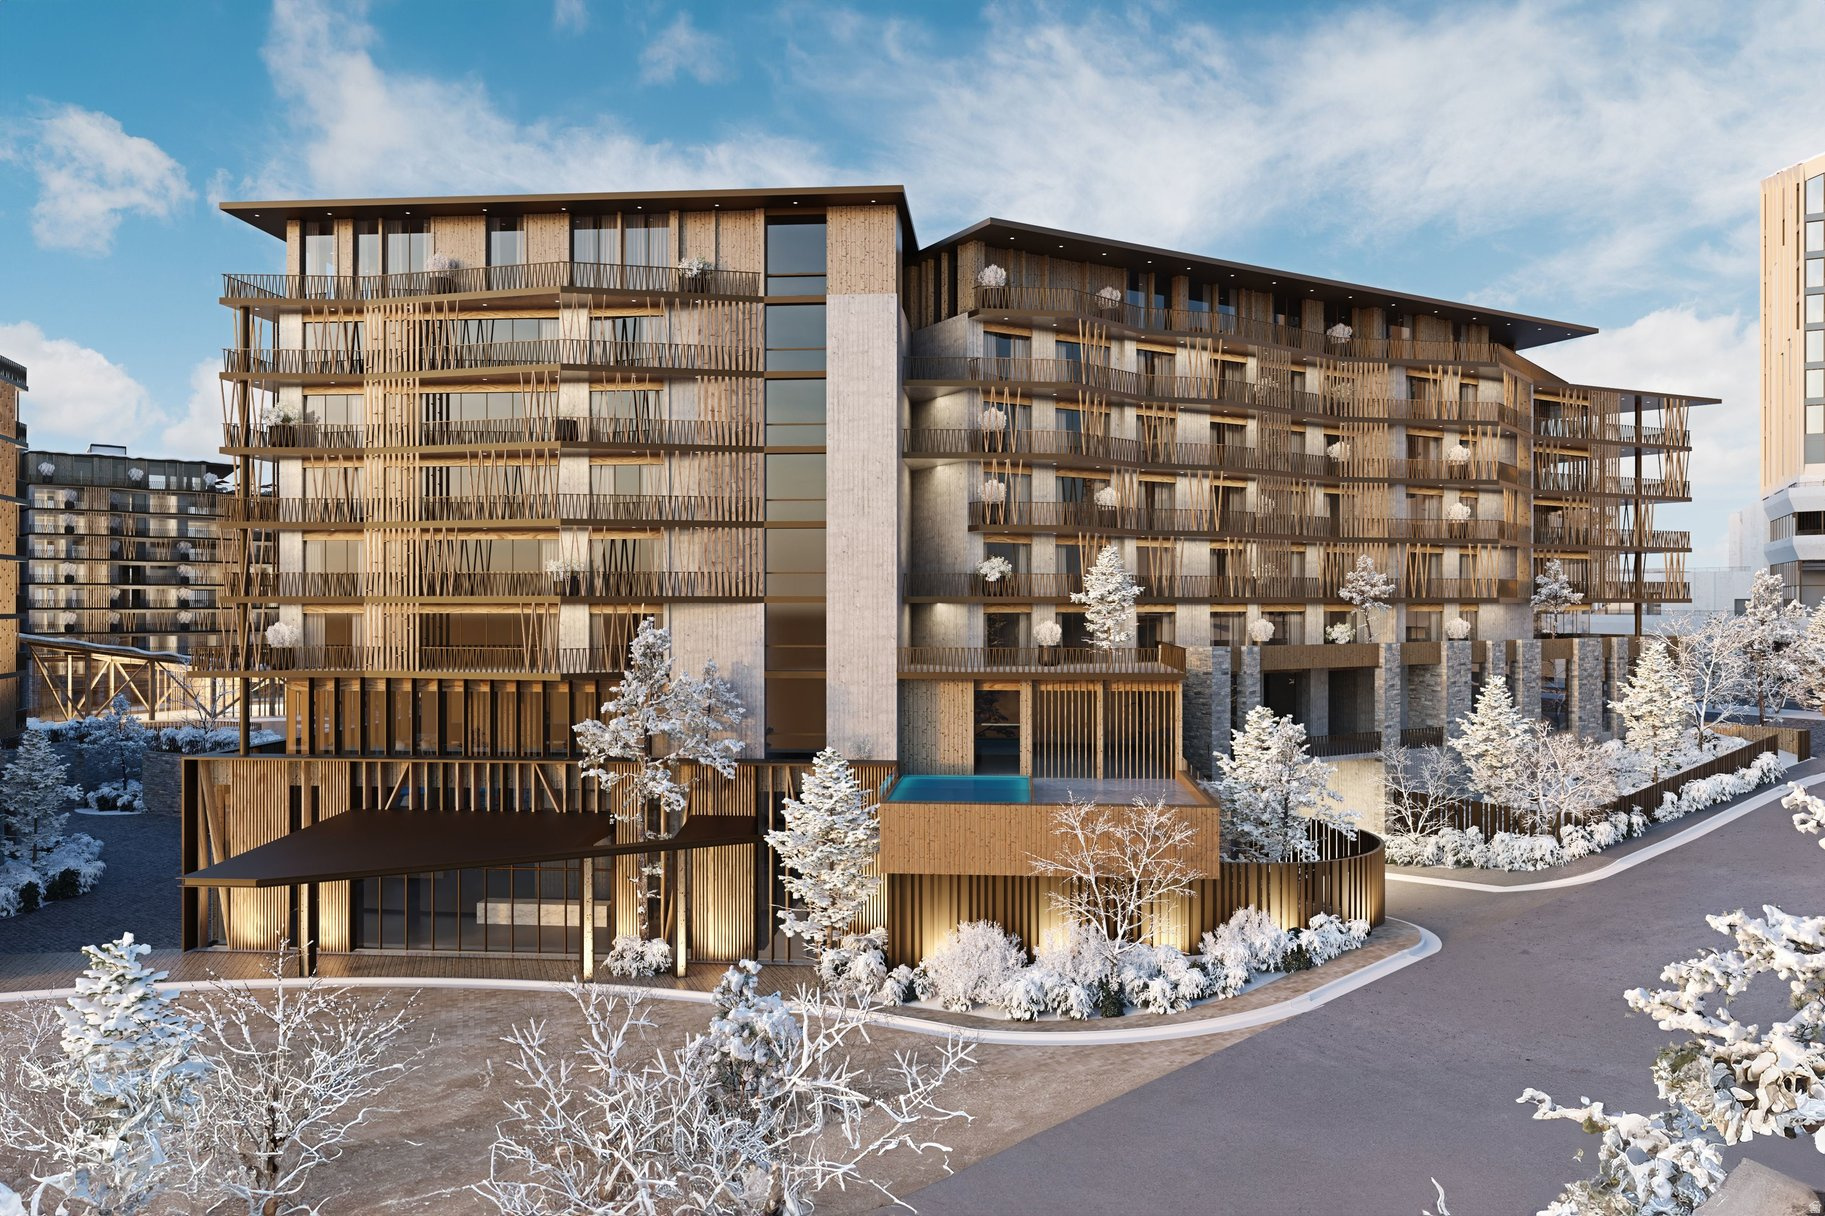
Cormont at Deer Valley has been carefully planned as the pinnacle of mountain living. Anticipate luxurious interiors, mountain and village views, and incomparable convenience to Deer Valley ski lifts, summers at the lake, and the palpable energy of a curated collection of dining and shopping that simply does not exist anywhere today. The interiors feature subzero appliances, natural materials and clean lines with a focus on creating comfortable, functional spaces. The residences include furnishings, washer/dryer & televisions. Cormont at Deer Valley offers amenities such as fitness centers, hot tubs, saunas, cold plunge, ski valet, family lounge, fire pits, Apre ski lounge, etc...Be ready to be amazed! Cormont offers a variety of residences, see the website for full details.
#2129112

Park City

1601 W GLENCOE MOUNTAIN WAY 2902

3 Beds

2 Baths

1,782 Sq.Ft.

$4,697,000

MLS#: 2129112
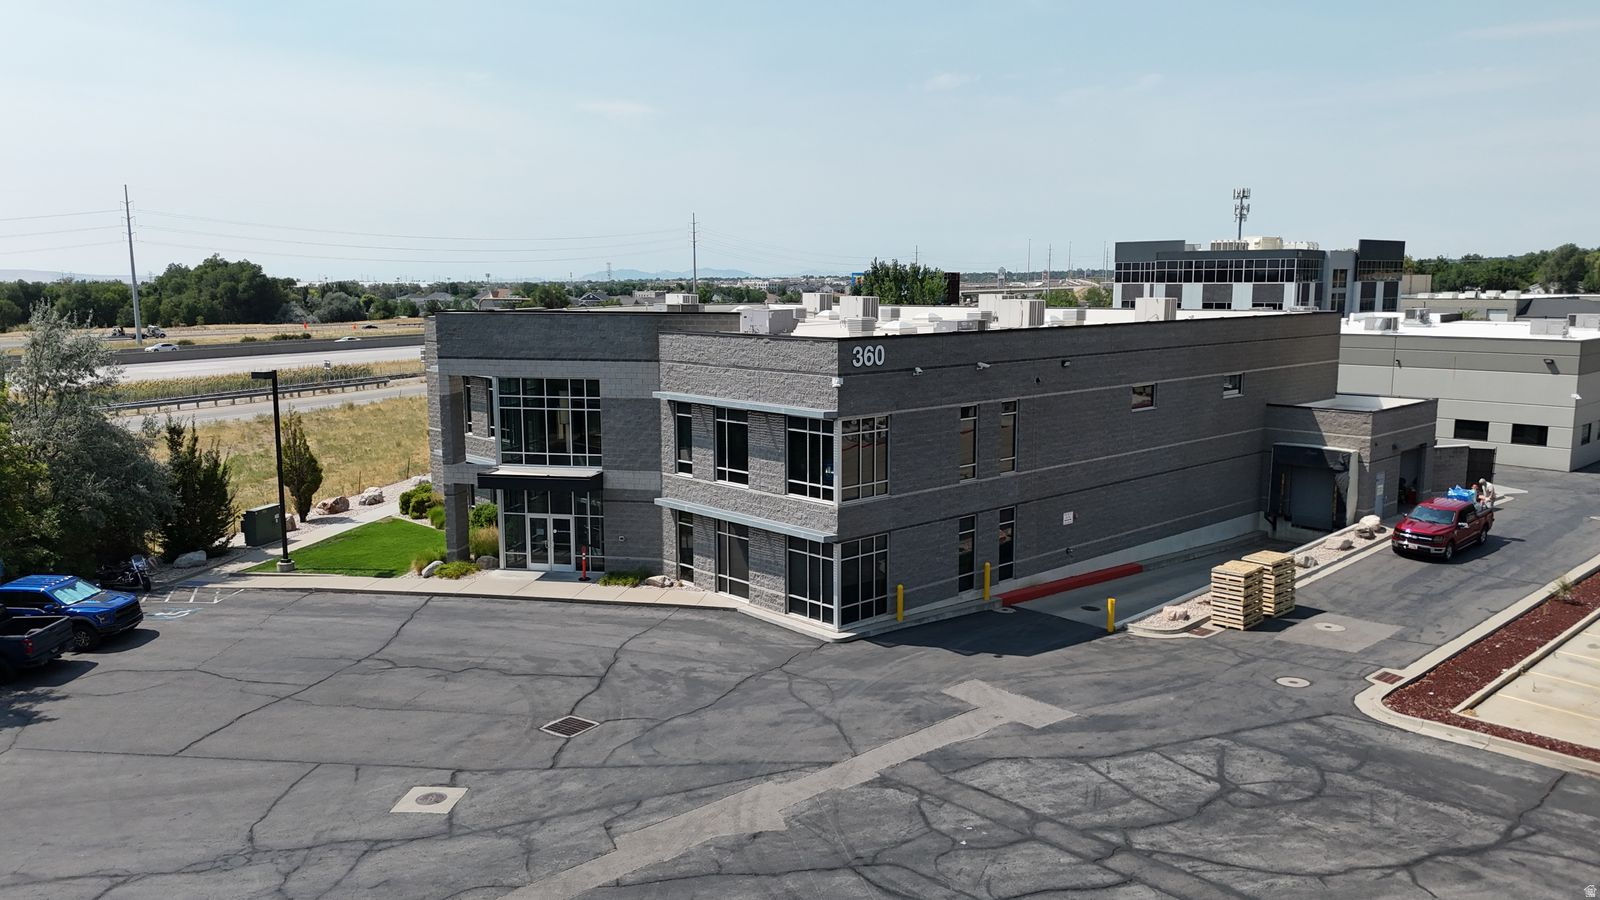
*Landlord cannot close on purchase till January 1 2028. Landlord will consider a short term lease with an option to purchase January 1 2028.
#2158946

Farmington

360 S 200 W

None Beds

None Baths

N/A

$4,687,500

MLS#: 2158946

1 ... 61 62 63 64 65 ... 666
* Listings identified with the FMLS IDX logo come from FMLS and are held by brokerage firms other than the owner of this website. The listing brokerage is identified in any listing details. Information is deemed reliable but is not guaranteed. If you believe any FMLS listing contains material that infringes your copyrighted work please click here to review our DMCA policy and learn how to submit a takedown request. © 2024. First Multiple Listing Service, Inc.
 - property

Send a message

Message successfully sent.

Your message

What is 3 + 4 ?

Reason for contacting?

I agree to receive email communication and understand I can unsubscribe at any time.

I agree to be contacted by Summit Realty Utah via call, email, and text for real estate services. To opt out, you can reply 'stop' at any time or reply 'help' for assistance. You can also click the unsubscribe link in the emails. Message and data rates may apply. Message frequency may vary. Privacy Policy

Sign Out

Virtual Assistant

Would you like to take the next step with this property? We can help you schedule a showing or virtual tour, or send you more details.

Yes, I would like more information.

Thank You for Your Reply, One of Our Agents will contact you as soon as possible

No, maybe later.

Thank you, you can always contact me via email, phone number or through the contact form.

Realhub AI

Lucy - Your AI-Powered Realtor

Update Your Temporary Password

Personalize your search

Enter your email and we'll notify you immediately when new listings match what you're looking for.

or enter email address

Already have an account ? Login here

Continue your home search

I agree to receive communications and understand I can unsubscribe at any time.

I agree to be contacted by Summit Realty Utah via call, email, and text for real estate services. To opt out, you can reply 'stop' at any time or reply 'help' for assistance. You can also click the unsubscribe link in the emails. Message and data rates may apply. Message frequency may vary. Privacy Policy

Already have an account ? Login here

We use cookies

We use cookies primarily for analytics to enhance your experience. By accepting, you agree to our use of these cookies. You can manage your preferences or learn more about our cookies policy.






