
REALHUB is on fire today

Properties

Browse or get in touch to schedule a walkthrough.

  • Nearby me
Price range

Popular Features

Community Features

Association

Property Features

Waterfront

View

Exterior Features

Interior Features

Style

10000 properties match your criteria

Updated 1 minute ago

E-Alert name

New on site 1 day ago
Beautiful home with upscale finishes & thoughtful design throughout. Exceptional floor-plan with two large living rooms! Oversized picture windows creating a bright & open atmosphere. Gourmet kitchen features premium GE Caf appliances, custom soft-close cabinetry, quartz countertops & hardwood flooring. Other upgrade custom soft-close cabinetry, hardwood floors, artistic millwork, designer tile, fully landscaped, fenced yard designed for low-maintenance living with artificial turf, drought-tolerant desert plants & elegant powder-coated iron gates. Schedule a showing to see the home for yourself today!
#2182968

Washington

3027 E RILL DR

5 Beds

4 Baths

3,313 Sq.Ft.

$749,900

MLS#: 2182968

New on site 1 day ago
Golf-course adjacent living, designer finishes, and a location that makes everyday life easier. Welcome to Riverside Estates in Riverdale.  This beautifully designed Oakley by Fieldstone Homes pairs warm, modern style with a floor plan made for real life. Step inside to an open, inviting main level where the kitchen takes center stage with 42" cabinetry, quartz countertops, an oversized island, soft-close cabinetry, statement backsplash, black accents, and Whirlpool Chef stainless-steel appliances.  The main level offers a spacious primary suite, two additional bedrooms, generous gathering spaces, and a dedicated mudroom and laundry area. Downstairs, the finished basement adds two additional bedrooms, a full bath, recreation room, walk-in closets, and storage, giving you the flexibility for guests, teenagers, movie nights, hobbies, or simply room to spread out.  Outside, the full Hardie farmhouse exterior, composite rear deck and RV pad add even more function and curb appeal, while the golf-course-adjacent lot gives this home a setting that feels a little more special every time you pull into the neighborhood.  And then there's Riverdale. You're tucked into an established community with quick freeway access, abundant shopping and dining, proximity to Hill Air Force Base, parks, and the Weber River Parkway trail system, while still coming home to a neighborhood that feels removed from the commercial bustle. Riverdale's strong commercial base also helps support comparatively low property-tax rates within Weber County.  Stylish without feeling stuffy, spacious without wasted space, and positioned in one of Riverdale's most exciting new-home communities, this is the kind of home you'll want to see in person. Come experience Riverside Estates and see why this home deserves a spot at the top of your list. *Photos are from other Oakley model home for easy visualization. Will be updated with photos periodically. *Rate Incentives Available through builder's Preferred Lender. Subject to market conditions/borrower qualifications. All loans subject to credit and approval. * Square footage figures are provided as a courtesy estimate only and were obtained from build plans. Buyer is advised to obtain an independent measurement.
#2183142

Riverdale

5211 S CENTURY WAY 218

5 Beds

3 Baths

3,378 Sq.Ft.

$749,900

MLS#: 2183142

Price reduced
--Priced Reduced--Open House Saturday (9/5) from 10-1PM! Welcome to this beautiful rambler in a quiet neighborhood that offers a rare rural feel just 10 miles from downtown Salt Lake City! This meticulously maintained home has nearly 3,900 sq ft of living space on a beautifully landscaped 1/3-acre lot. The rock, greenery, and waterfall give this home curb appeal that is hard to find. The spacious floor plan includes vaulted ceilings with soaring height, large windows, multiple living areas, a dedicated office, and a functional kitchen with ample storage. A perfect home for entertaining and hosting. The primary suite id fit for royalty with the tall ceilings, double sided fireplace shared with the bedroom and tub, dual sink vanity, and walk in closet. This home is equipped with a walkout basement plus kitchenette offer opportunity for generational living or an ADU for income. Abundance of storage in the three-car garage with EV charging. Enjoy a private backyard retreat with mature trees, rockwork, a firepit, and plenty of shade. Enjoy your privacy while being close to parks, schools, the Legacy Trail, and major commuter routes. Overall, this home offers peaceful and functional living. The seller is motivated to move, schedule a showing today! Please contact co-agent, Isaac Walbeck, for all inquiries and requests.
#2180972

West Bountiful

1832 N OLSEN WAY

6 Beds

3 Baths

3,849 Sq.Ft.

$749,900

MLS#: 2180972
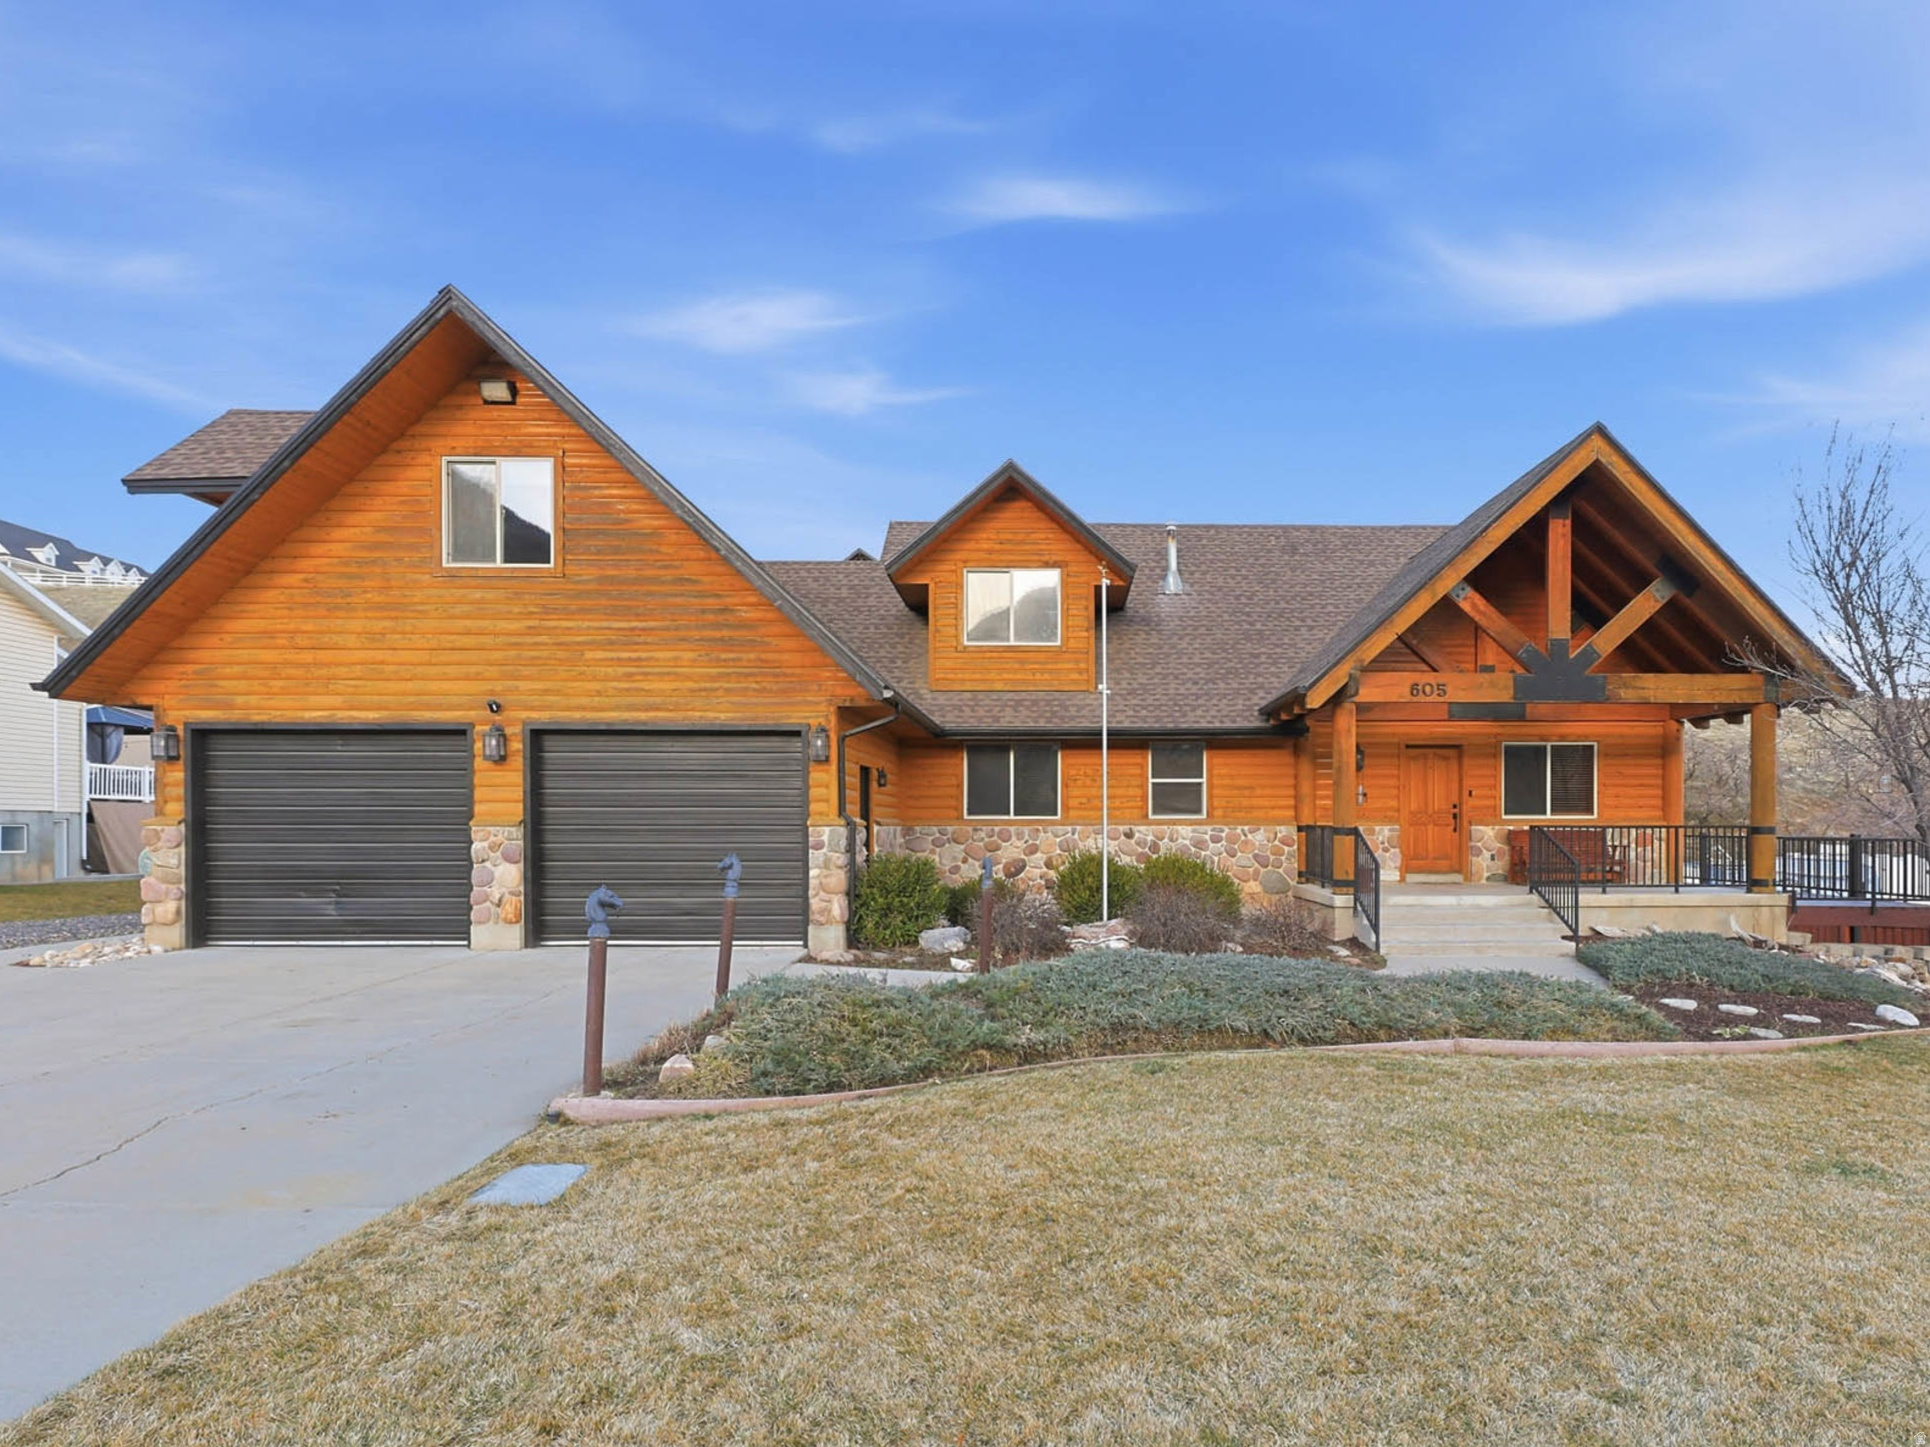
This home features log wood siding that delivers the authentic rustic look of a mountain cabin while offering improved durability and energy efficiency. The exterior was professionally sanded, stained, and sealed in September 2024, helping protect it from the elements for years to come.   Inside, you'll find flexible living space including a loft/room above the garage that can be used as a rec room, additional bedroom, office, or hobby space. The home also features new carpet in the primary bedroom and the large upstairs bedroom, along with abundant storage throughout.  Major system updates, including a roof that's only 6 years old, HVAC installed in 2023, and a new water softener.  The walkout basement ADU offers incredible versatility with a full kitchen, three bedrooms, and a bathroom-perfect for guests, extended family, or potential rental income.  Situated on over  of an acre, the property offers plenty of parking and room for your toys, trailers, and/or horses. With Residential Livestock zoning, you have the flexibility to enjoy a true country lifestyle while still being close to town.  If you've been dreaming of rustic charm, flexible living space, and room to breathe, this Elk Ridge property is a must-see. Check out the 3D Tour and schedule your visit today!
#2140804

Elk Ridge

605 N LOAFER CANYON RD

7 Beds

3 Baths

4,123 Sq.Ft.

$749,900

MLS#: 2140804
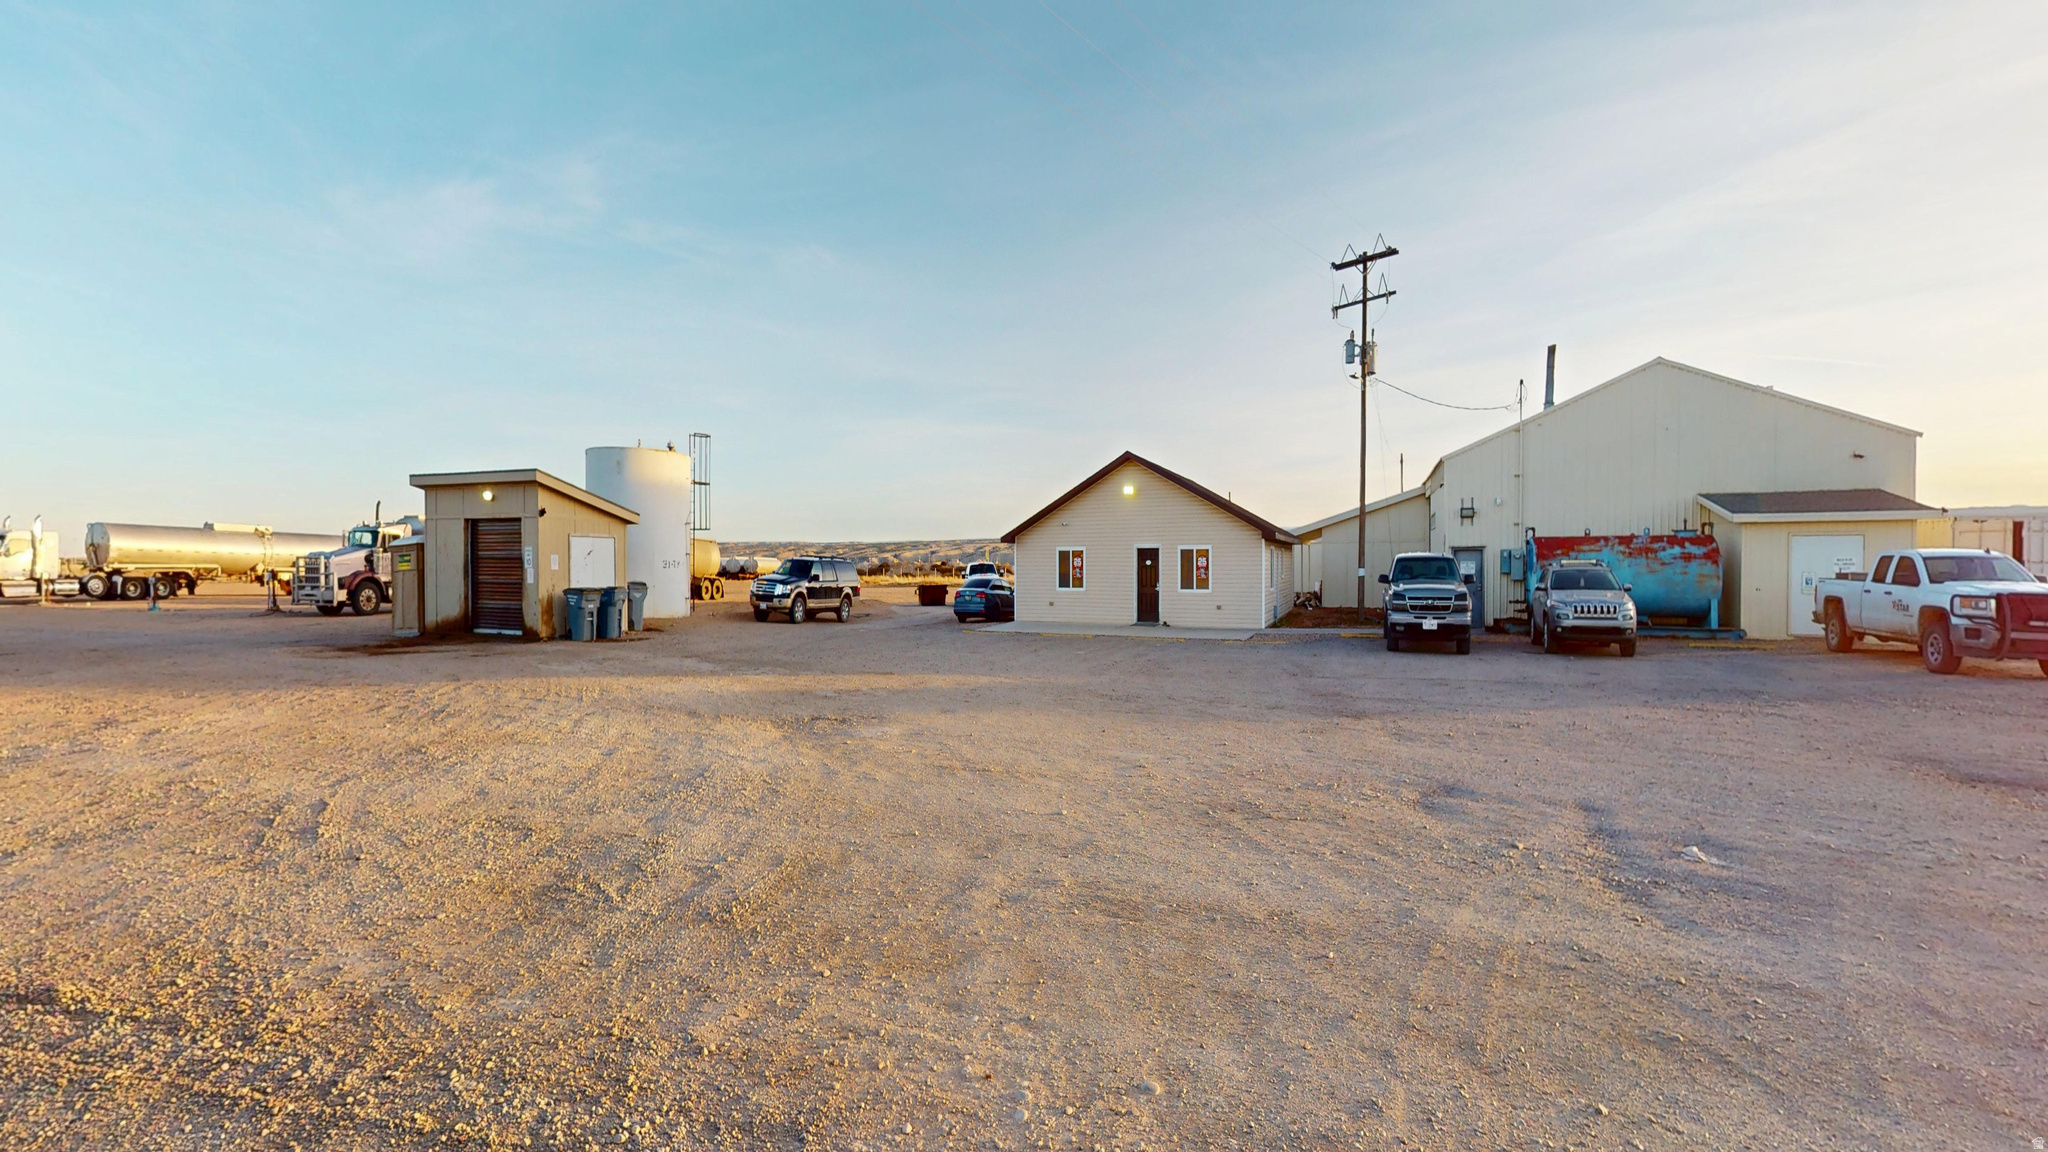
Prime 9-acre fully fenced commercial property! Office building with 2 private offices, bathroom, conference room, and  small kitchen. 5000sqft shop with heat, bathroom, and storage rooms. 2 Connex storage containers. Fuel tank & pump system.
#2140867

Duchesne

7925 HIGHWAY 87 S

None Beds

None Baths

N/A

$749,900

MLS#: 2140867

Build your dream home in the prestigious Vialetto subdivision of Traverse Mountain!  Until recently this view lot in Phase 1 hasn't been available.  Rare opportunity!  Located at the end of a quiet cul-de-sac, this 0.448-acre lot offers sweeping views of Utah Lake and the valley. Surrounded by high-end custom homes, this upscale neighborhood provides privacy, elegance, and breathtaking scenery-just minutes from schools, shopping, and recreation. Bring your own builder and create a custom residence; the lot is ideal for a walk-out basement that maximizes the incredible views out the back of the property. With two new community parks within walking distance planned for 2027, plus upscale dining and Whole Foods Market being constructed now nearby in the commercial district, this location is positioned for a strong future value.  Enjoy miles of trails for hiking, trail running, and mountain biking on the preserved open space on the mountain. All utilities are stubbed and ready to go, and a land survey has already been completed.
#2167331

Lehi

1643 W BREVIA CT

None Beds

None Baths

0.45 acres

$749,900

MLS#: 2167331
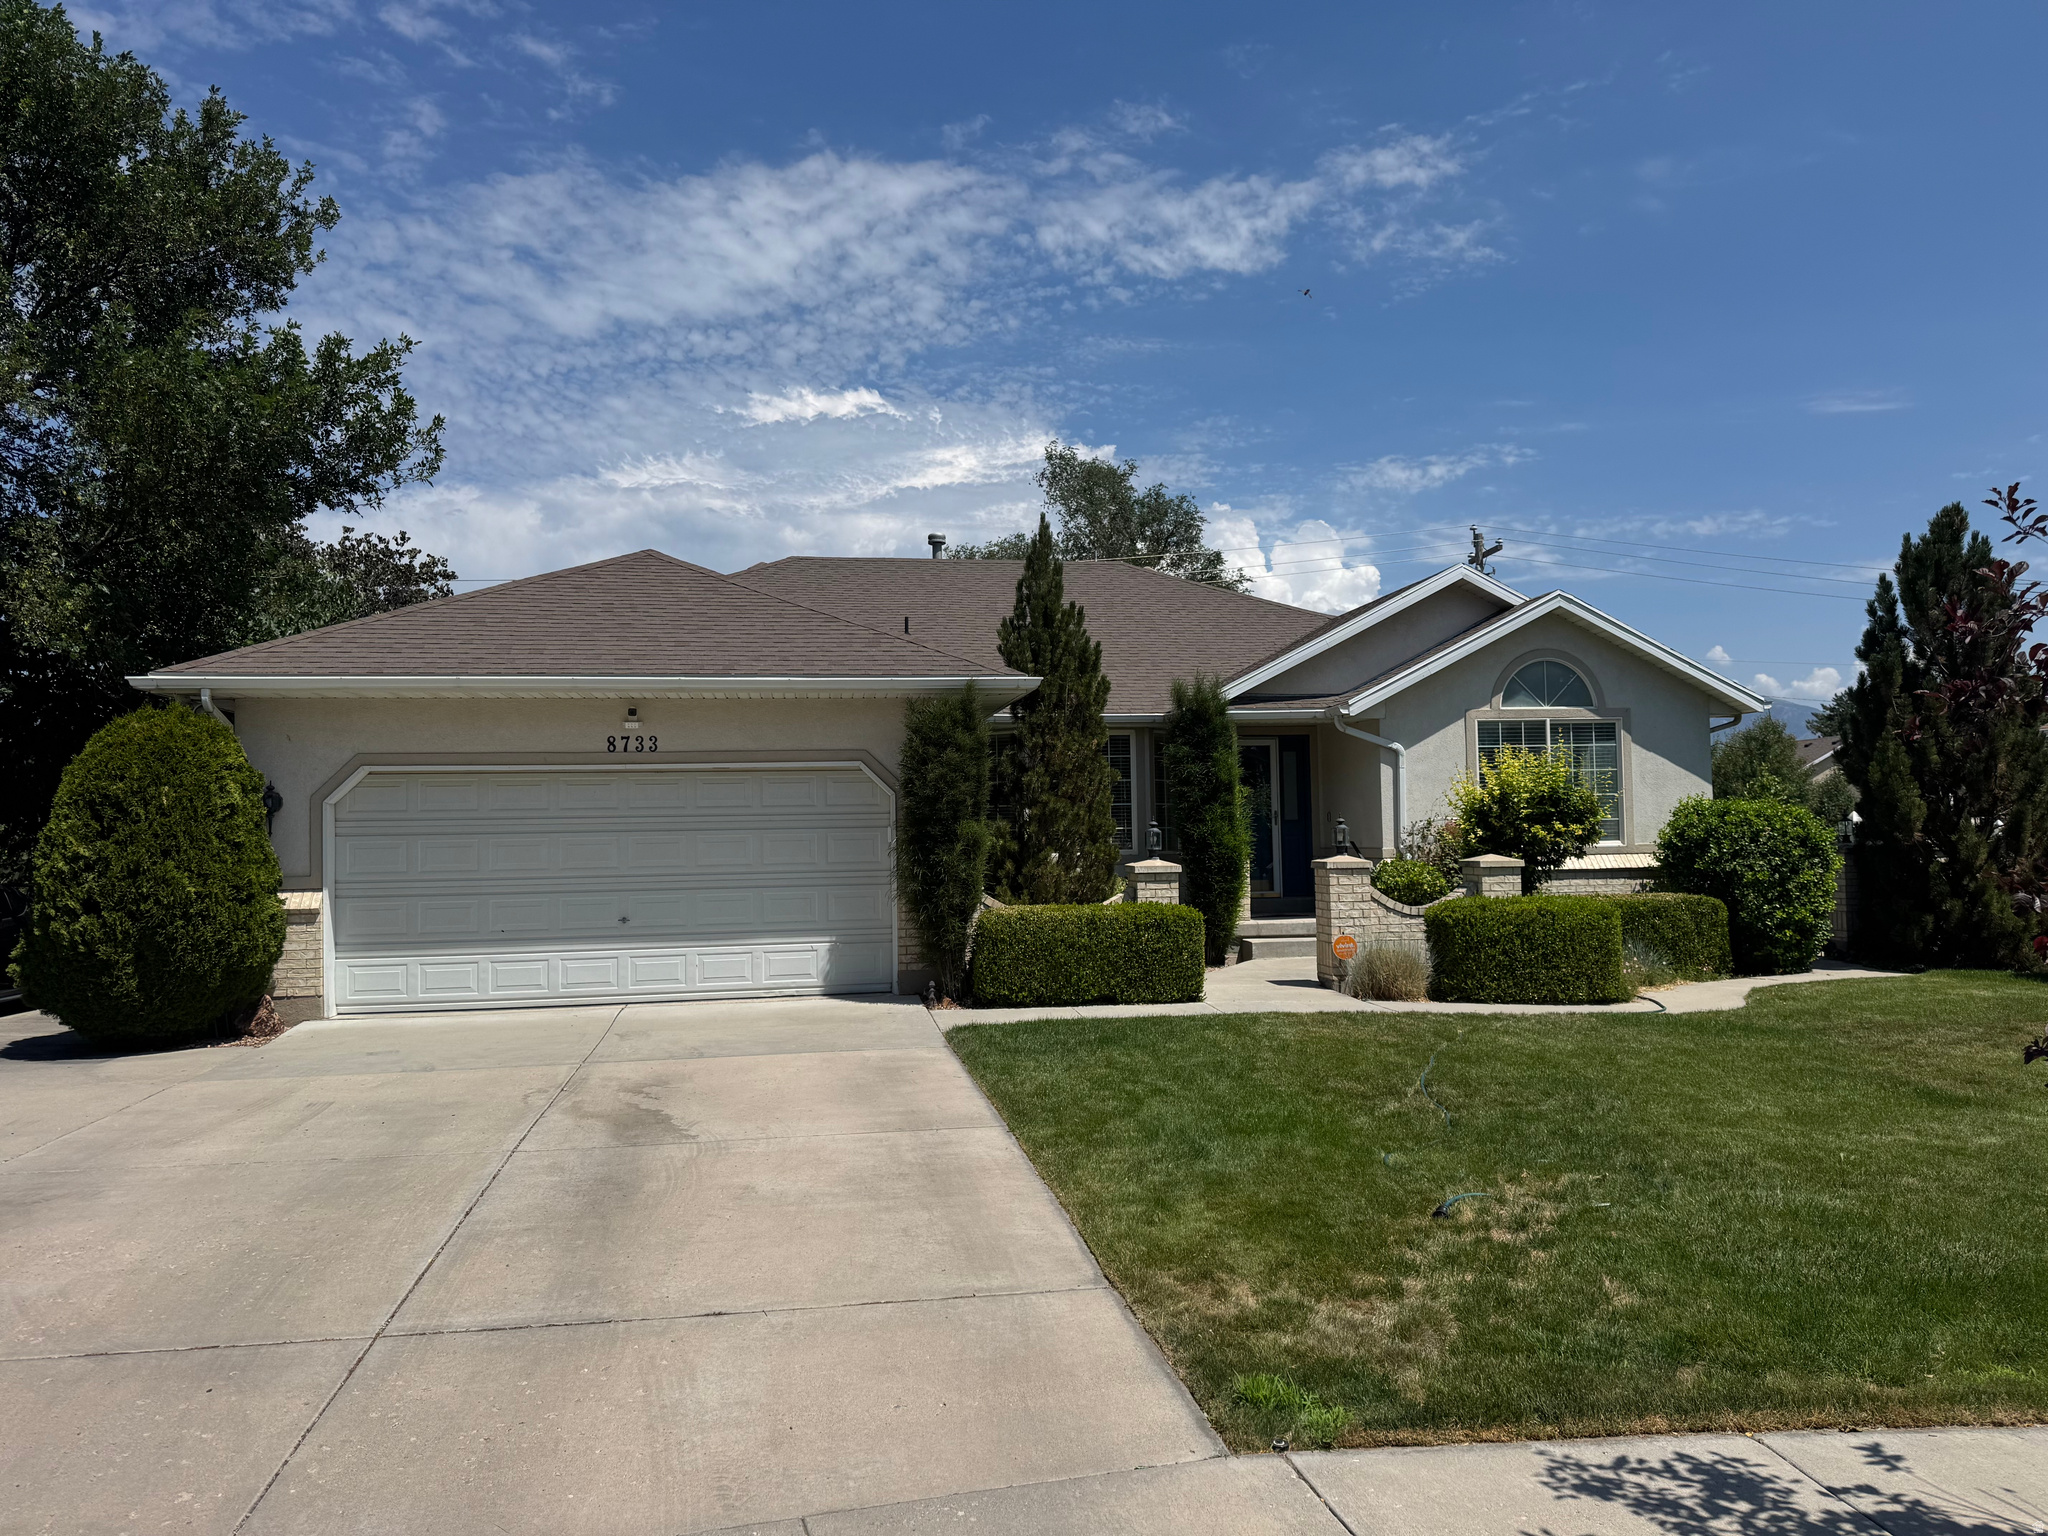
Rare West Jordan Find! Cul-de-Sac Location * Mother-in-Law Setup * No HOA * Fantastic Waterfall This spacious 5-bed, 3-bath home on 0.29 acres in the Links @ Mountain View subdivision offers the perfect blend of comfort and versatility. The main floor features bright, vaulted ceilings, single-level living, and excellent accessibility (garage lift, wheelchair access). Fresh paint and carpet on the main level.  Downstairs, a 90% finished walkout basement features a fully equipped second kitchen, making it an ideal mother-in-law apartment or guest suite. LVP flooring in the basement 2 years old and fresh paint at the same time.  Step outside to your private, secluded backyard oasis, complete with mountain views, mature fruit trees, a waterfall, a deck, and a patio. Practical extras include a 2-car garage with overhead storage, dedicated RV parking, and an outdoor shed. Superb location near schools and amenities. This one won't last long-schedule your tour today! Contact owner for showings!  Perfect for a 2 family situation.
#2172796

West Jordan

8733 S FAIRWAY W

5 Beds

2 Baths

3,554 Sq.Ft.

$749,900

MLS#: 2172796

Beautifully updated and packed with thoughtful upgrades, this exceptional home blends comfort, functionality, and an incredible Southern Utah lifestyle. The thoughtfully designed floor plan features a main-level primary suite, multiple inviting gathering spaces, and a spacious walk-out basement offering endless flexibility for entertaining, guests, hobbies, a home office, or multi-generational living. Recent updates give the home a fresh, modern feel, while timeless finishes including granite countertops, custom cabinetry, plantation shutters, and a cozy fireplace add warmth and character throughout. Expansive living areas, abundant storage, and the convenience of TWO laundry rooms make everyday living effortless. Outside, the impressive amenities continue! Enjoy beautifully upgraded landscaping, low-maintenance artificial turf, an enclosed patio for year-round enjoyment, dedicated RV parking, and an oversized 3-car garage with extra depth for toys, tools, and recreational gear. With NO HOA and direct UTV access from the property, you'll have the freedom to fully embrace the Southern Utah lifestyle. Surrounded by breathtaking red rock scenery and located just minutes from Sand Hollow State Park, Sand Hollow Golf Course, boating, dunes, hiking trails, and endless outdoor recreation, this property offers an unbeatable combination of comfort, convenience, adventure, and natural beauty. Buyer/Buyer's Agent to verify all information.
#2164626

Hurricane

3866 W 2700 S

6 Beds

4 Baths

3,920 Sq.Ft.

$749,900

MLS#: 2164626

COMPLETE REMODEL!! MUST SEE GOURMET KITCHEN!! Beautiful remodeled home located on quiet cul- de -sac in great Draper location. Home features upgrades throughout including a new custom kitchen with new LVP floors, new quartz tops, gas cooktop, farm house sink, lighted  cabinets, coffee bar, new carpet and paint throughout, fully fenced yard, RV parking and so much more. Buyer to verify all info.
#2176686

Draper

12151 S ANDREW VIEW CIR

4 Beds

3 Baths

2,459 Sq.Ft.

$749,900

MLS#: 2176686
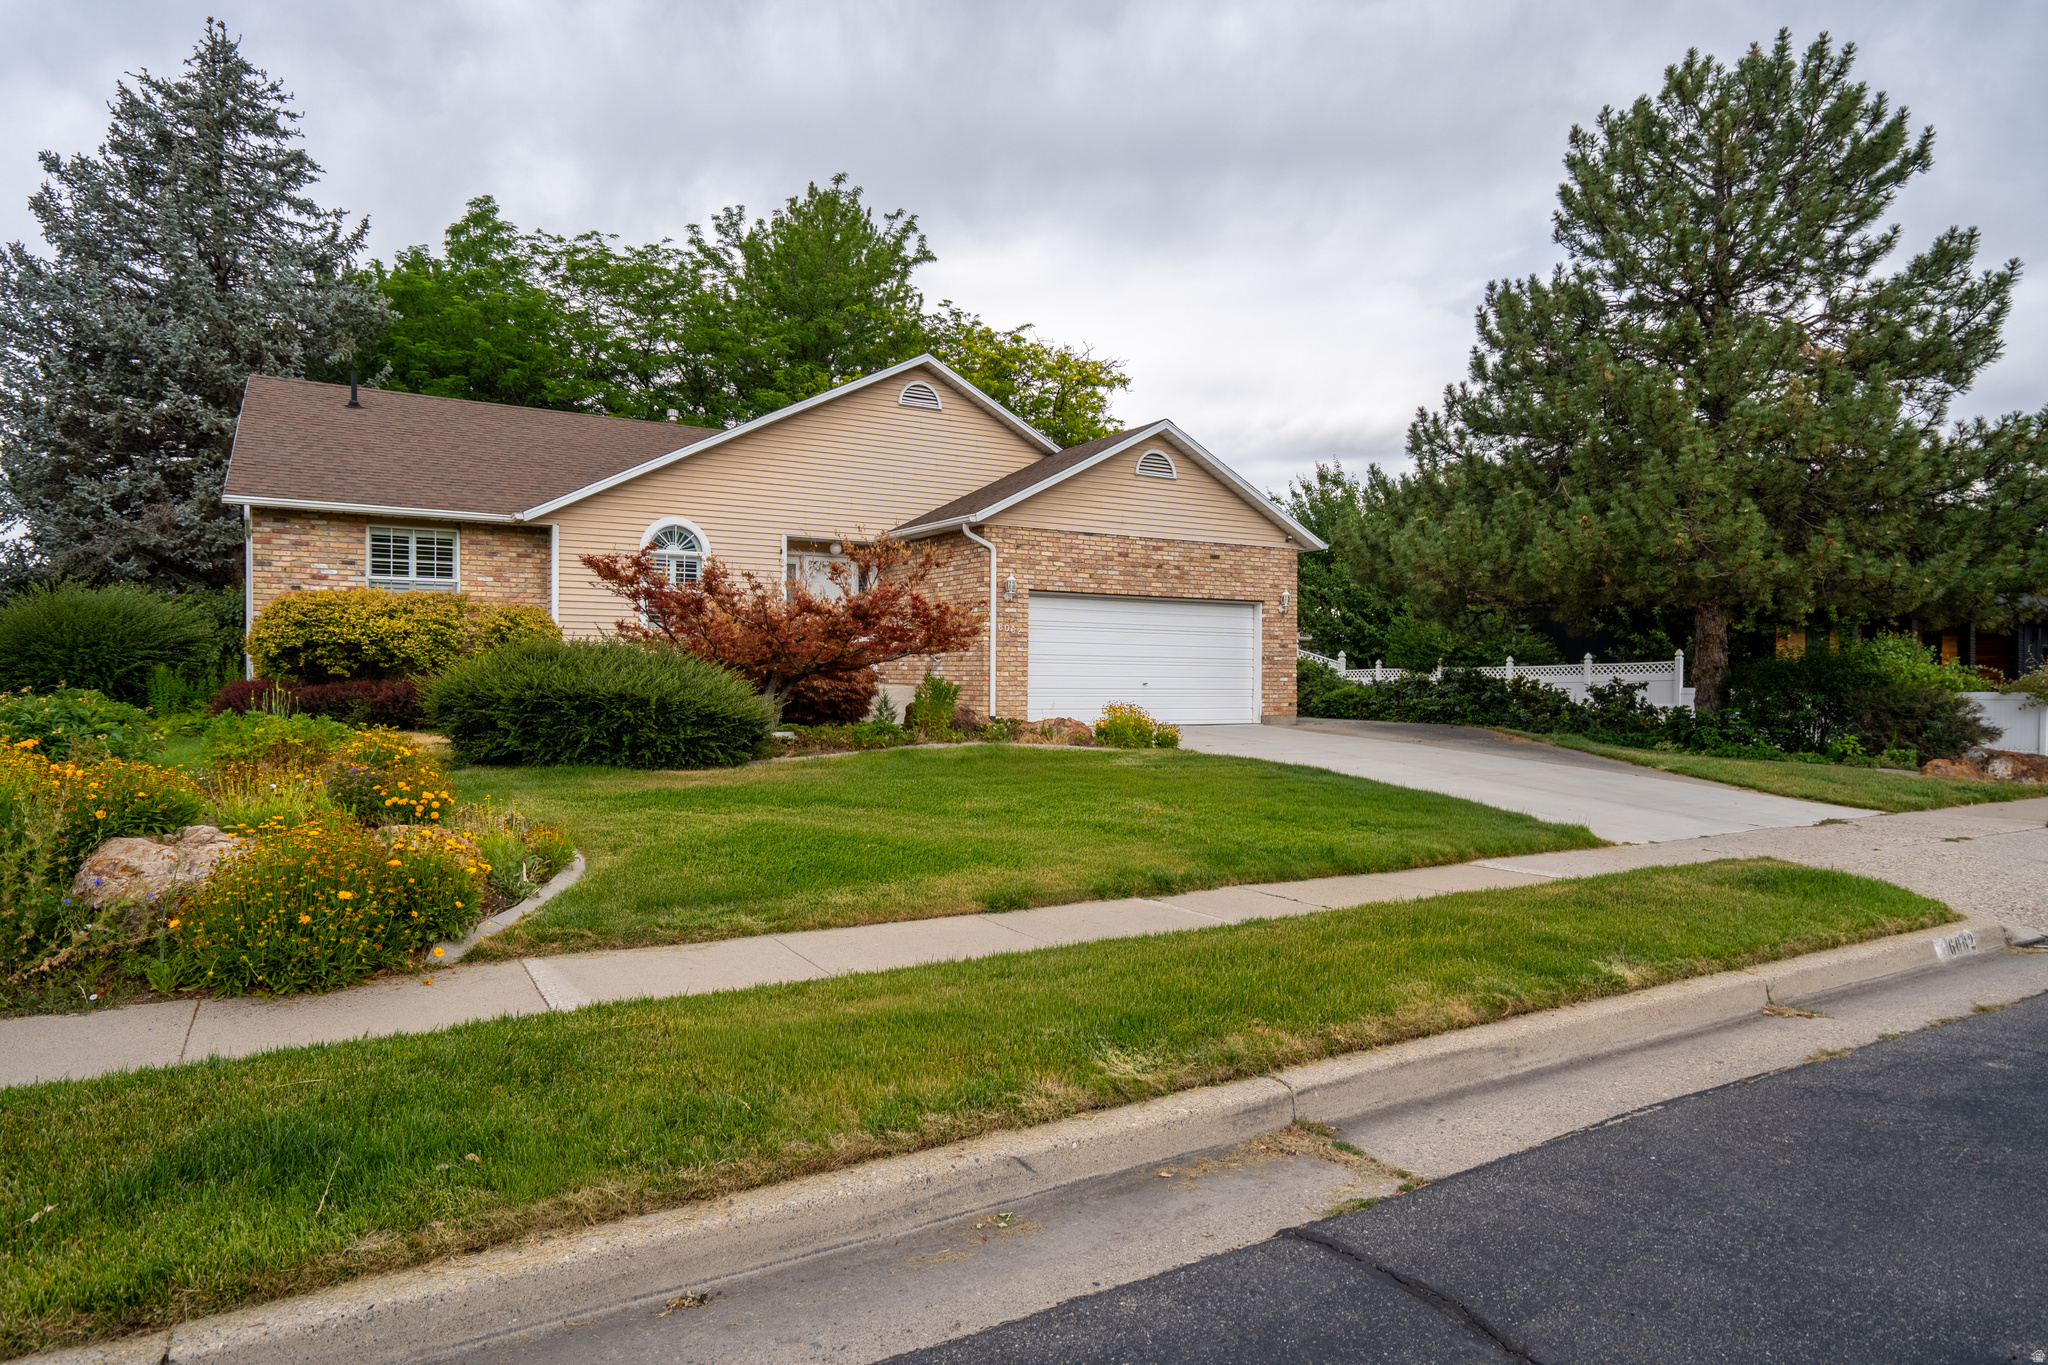
Amazing price per square foot, $50k price reduction!  Welcome to this spacious meticulously maintained and updated 5-bedroom, 3-bathroom home with shady privately lush backyard, nestled in a quiet east side community. Thoughtfully updated with new roof, new HVAC, updated kitchen with quartz countertops and stainless appliances, newer bright bathrooms & LTV flooring, this home is move-in ready. The expansive layout includes a spacious primary suite, with new bathroom and walk in closet. Downstairs, you'll find 2 additional bedrooms a bright new bathroom and a large living area that provides even more space to relax or entertain. Upstairs yet more additional loft space ideal for billiards or reading a good book. Conveniently located near great shopping and with easy access to major commuter routes-this home truly checks all the boxes! All information herein is deemed reliable but is not guaranteed. Buyer is responsible to verify all listing information, including square feet/acreage, to buyer's own satisfaction.
#2169082

Salt Lake City

6062 S FONTAINE BLEU DR E

5 Beds

1 Baths

3,566 Sq.Ft.

$749,900

MLS#: 2169082

Welcome to this stunning, mid-century modern home designed by renowned architect Ron Molen. This home offers a unique blend of timeless design, modern comfort, and exceptional privacy. The open floor plan, floor to ceiling windows, beautiful primary bedroom with en suite, oversized bedrooms, and multiple common areas throughout are exquisite. The fully finished basement expands the home's entertainment and living options with a den and wet bar, bonus room, half bath, and huge storage room.   Outside, the spacious courtyard is a true sanctuary, offering complete seclusion with mature trees and a hot tub. The perfect space for relaxing, entertaining, or enjoying quiet outdoor living. This one-of-a kind residence offers architectural character, modern updates, and unbeatable location in Bountiful, Utah. Don't miss this opportunity to own a truly special home.  Square footage figures are provided as a courtesy estimate only and were obtained from county tax records; buyer to verify all info. Washer/Dryer combo is included, some furniture is negotiable.
#2178523

Bountiful

280 E 2050 S

3 Beds

2 Baths

3,357 Sq.Ft.

$749,900

MLS#: 2178523

Nobody ever wants to leave this neighborhood-and this home is proof.   For two generations, this property has been loved and cared for by the same family. And when you see this established, beautifully maintained Providence Bench neighborhood, you'll understand why homes here rarely become available.  From the moment you arrive, you'll notice the difference. The main home has an attached apartment and has been kept in immaculate condition, inside and out, with an incredible history of maintenance and care.  The home sits on a huge corner lot surrounded by a pristinely manicured wraparound yard and mature landscaping. Right next door is a beautiful, nostalgic, tree-shaded neighborhood park-maintained for you, but there to enjoy-complete with a tennis court and the kind of peaceful setting you simply cannot recreate in a brand-new development.  And then there's an attached apartment, offering so many possibilities:   Offset your mortgage with rental income  Give college-aged kids independence while keeping them close  Create a private, comfortable home for parents or extended family  Use it as additional flexible living space  Inside the main home, you'll find what older, quality construction does so well: solid bones, oversized bedrooms, bathrooms everywhere, incredible storage, and an extra-large garage with room for much more than two Priuses.   But what truly makes this property special isn't something you can measure in square footage.  It's the mature trees. The beautifully maintained neighboring homes. The longtime neighbors who know and love one another. The shaded park next door. The history. The warmth. And that unmistakable feeling you only get in an established neighborhood that has been cared for for decades.  You rarely find a home with years of maintenance records, history and pride of ownership like this one. After two generations of the same family calling it home, there isn't much about this property that hasn't been documented and lovingly cared for.  Homes like this-and especially homes in neighborhoods like this-simply don't come along very often.  Ask the neighbors. They'll tell you.   Get in quickly, because the next opportunity here may be a long time coming.  I'll see you at the open house!
#2179745

Providence

315 EDGEWOOD DR

6 Beds

5 Baths

3,342 Sq.Ft.

$749,900

MLS#: 2179745
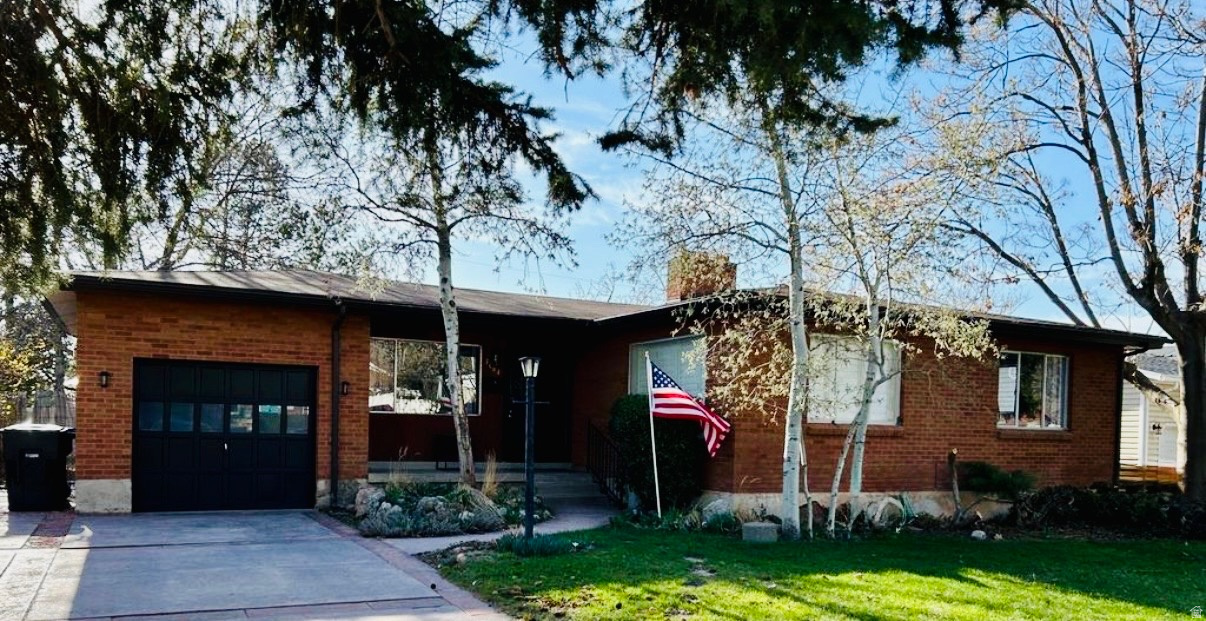
Beautiful Millcreek rambler featuring 6 bedrooms, 2.5 baths, and approximately 2,400 sq ft. with an incredible opportunity for multi-generational living or buyers seeking future income potential. The finished 3-bedroom basement features a separate entrance, kitchenette, laundry, and flexible living space including parking, and access to a large private, shared backyard with mature trees and fire pit. Major updates include new windows, furnace, A/C, sprinkler system, and sod, plus new plumbing, electrical, water heater, flooring, paint, basement kitchen, and a stunning floor-to-ceiling tiled shower completed within the last few years. Move-in ready in one of Millcreek's most desirable neighborhoods-close to parks, schools, shopping, dining, and easy freeway access. This one won't last!  Square footage figures are provided as a courtesy estimate only and were obtained from county records. Buyer is advised to obtain an independent measurement.
#2168709

Millcreek

3464 S TERRACE VIEW DR

6 Beds

2 Baths

2,394 Sq.Ft.

$749,900

MLS#: 2168709
Price reduced
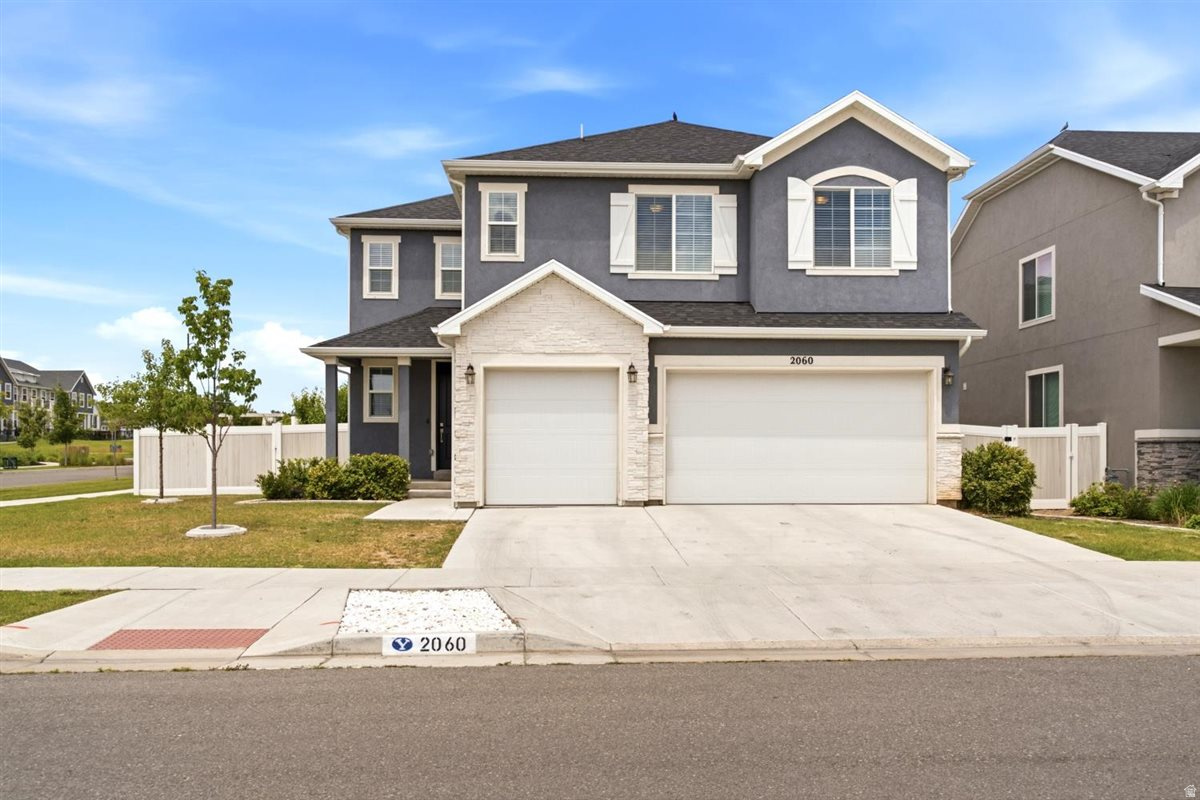
* HUGE  PRICE IMPROVEMENT- YOU DO NOT WANT TO MISS THE BEST VALUE IN TOWN!  * Welcome home to this well maintained, fully finished two-story that offers the perfect blend of space, comfort, and convenience. With 5 bedrooms, 5 bathrooms, 3 family rooms, A large flex space with gridded French doors,  and a kitchenette in basement. This is a wonderful home for growing families, entertaining, and making lasting memories. The open, bright floor plan is complemented by a new professionally painted interior, creating a fresh, move-in-ready feel throughout. The spacious primary suite provides a luxurious retreat with a spa-inspired walk-in shower and dual vanity. Additional highlights include a 3-car garage with overhead loft storage shelving, a tankless water heater, and included water softener. Ideally located in a desirable central Layton location with convenient access to shopping, dining, schools, and commuter routes. Enjoy outstanding family-friendly community amenities, including a swimming pool, hot tub, and pickleball courts. This exceptional home offers the space, functionality, and neighborhood features today's families are looking for. Please see agent remarks for offer submission.
#2169074

Layton

2060 W 900 N

5 Beds

3 Baths

4,295 Sq.Ft.

$749,900

MLS#: 2169074
Price reduced
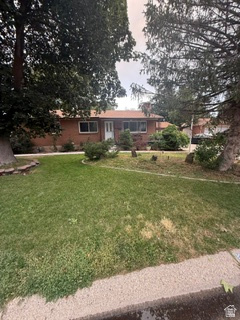
Fantastic Remodel with a full mother in law apartment in a great area in Cotton Wood Heights. This house has new Custom Kitchen Cabinets, Quartz countertops, Stainless STeel Appliances, Carpet, LVP Flooring, Fresh Paint, Updated Kitchen and bathrooms and much, much more. Hurry will go fast. Buyer to verify all information
#2168459

Cottonwood Heights

7112 S 2780 E

5 Beds

2 Baths

2,760 Sq.Ft.

$749,900

MLS#: 2168459

1 ... 624 625 626 627 628 ... 666
* Listings identified with the FMLS IDX logo come from FMLS and are held by brokerage firms other than the owner of this website. The listing brokerage is identified in any listing details. Information is deemed reliable but is not guaranteed. If you believe any FMLS listing contains material that infringes your copyrighted work please click here to review our DMCA policy and learn how to submit a takedown request. © 2024. First Multiple Listing Service, Inc.
 - property

Send a message

Message successfully sent.

Your message

What is 3 + 4 ?

Reason for contacting?

I agree to receive email communication and understand I can unsubscribe at any time.

I agree to be contacted by Summit Realty Utah via call, email, and text for real estate services. To opt out, you can reply 'stop' at any time or reply 'help' for assistance. You can also click the unsubscribe link in the emails. Message and data rates may apply. Message frequency may vary. Privacy Policy

Sign Out

Virtual Assistant

Would you like to take the next step with this property? We can help you schedule a showing or virtual tour, or send you more details.

Yes, I would like more information.

Thank You for Your Reply, One of Our Agents will contact you as soon as possible

No, maybe later.

Thank you, you can always contact me via email, phone number or through the contact form.

Realhub AI

Lucy - Your AI-Powered Realtor

Update Your Temporary Password

Personalize your search

Enter your email and we'll notify you immediately when new listings match what you're looking for.

or enter email address

Already have an account ? Login here

Continue your home search

I agree to receive communications and understand I can unsubscribe at any time.

I agree to be contacted by Summit Realty Utah via call, email, and text for real estate services. To opt out, you can reply 'stop' at any time or reply 'help' for assistance. You can also click the unsubscribe link in the emails. Message and data rates may apply. Message frequency may vary. Privacy Policy

Already have an account ? Login here

We use cookies

We use cookies primarily for analytics to enhance your experience. By accepting, you agree to our use of these cookies. You can manage your preferences or learn more about our cookies policy.






