
REALHUB is on fire today

Properties

Browse or get in touch to schedule a walkthrough.

  • Nearby me
Price range

Popular Features

Community Features

Association

Property Features

Waterfront

View

Exterior Features

Interior Features

Style

10000 properties match your criteria

Updated 1 minute ago

E-Alert name

**Back on Market at no fault to seller**  Welcome to 11522 S Skyward Drive, a stunning David Weekley-built 2-story residence offering the space and comfort you've been searching for in Daybreak. Walking distance to Daybreak's Watercourse and Lookout Park, this home delivers the best of Daybreak living with room to breathe. This spacious 6-bedroom, 3.5-bath home features a fully finished basement complete with a kitchenette, perfect for multigenerational living, guests, or entertaining. The main level welcomes you with a large office framed by French doors just off the entry, ideal for working from home, plus a versatile upstairs loft for flex space. The east-facing home is bathed in natural light throughout the day, highlighting the large kitchen island and abundant storage that make everyday living effortless. Paid-off solar panels add efficiency and long-term savings, making this home as smart as it is comfortable. Upstairs and down, this home was designed for real life. Outside, enjoy a backyard that's more private than most homes in Daybreak, with no immediate neighbor thanks to the open alley bordering that side of the home. The full 3-car garage and expansive driveway offer true parking for up to 9 vehicles, a rare convenience in this community. Perched to take in the views, the home is topped off with a gorgeous covered front patio, perfect for morning coffee or evening relaxation. Don't miss this rare opportunity to own a home that combines Daybreak's walkable, amenity-rich lifestyle with the privacy, space, and comfort your family deserves.
#2178568

South Jordan

11522 S SKYWARD RD 642

6 Beds

3 Baths

3,559 Sq.Ft.

$750,000

MLS#: 2178568

Why buy new when you can have a move-in ready home that is only 4-years old. This beautiful home has 4-bedrooms, 3-baths and two large family rooms. The kitchen has gorgeous quartz countertops with white cabinets and stainless steel appliances that are all included. Did I mention it has a den/office space on the main level?  There is a 3-car garage and lots and lots of parking in the driveway. One large great room off the kitchen and large family room upstairs.  This home has too many upgrades to mention, so come and see for yourself.   Square footage figures are provided as a courtesy estimate only and were obtained from the county records.  Buyer is advised to obtain an independent measurement.  Square footage figures are provided as a courtesy estimate only and were obtained from the county .  Buyer is advised to obtain an independent measurement.
#2180603

Herriman

6306 W ANTELOPE FLAT WAY S

4 Beds

2 Baths

4,186 Sq.Ft.

$750,000

MLS#: 2180603

A charming 2-story home nestled in a quiet cul-de-sac on the desirable high east bench of Sandy. Set on a well-sized fully fenced lot, it offers excellent privacy and outdoor enjoyment with a large covered patio, plus two decks-one of which is covered. Inside, you'll find over 3,200 sq. ft. of bright, open living space featuring four bedrooms and four bathrooms. A large primary with its own ensuite and sitting area. The fully finished basement includes a separate entrance to the backyard, providing flexibility and added convenience. Ideally located near shopping, entertainment, many dining options. Close to renown ski resorts, Big and little cottonwood canyon where you can enjoy year round outdoor activities. Roof-2022, AC & Furnace 2017
#2177153

Sandy

1965 E HAWK CIR 38

4 Beds

2 Baths

3,248 Sq.Ft.

$750,000

MLS#: 2177153

Set on nearly half an acre in Nephi with sweeping mountain views, this 1988 brick rambler offers a fully finished main level and basement. The basement's second kitchen and mother-in-law apartment layout make multigenerational living or guest space effortless. Vaulted ceilings and two gas-log fireplaces anchor the main living areas, and the primary suite features a separate tub and shower plus a jetted soaking tub. Step outside to a covered patio overlooking mature and fruit trees, a vegetable garden, and full auto sprinklers. The attached 2-car garage (extra height, extra width, workbench) is joined by a large detached shop and parking for four vehicles - perfect for hobbyists, RVs, or extra storage.
#2178022

Nephi

357 N 800 E

6 Beds

3 Baths

5,400 Sq.Ft.

$750,000

MLS#: 2178022

Beautifully designed 4-bedroom, 2-bath home offering 2,092 sq. ft. of single-level living with an open-concept floor plan that seamlessly connects the living room, dining area, and kitchen. The well-appointed kitchen features a gas cooktop, stainless steel appliances, refrigerator, large pantry, and abundant counter space. The spacious primary suite offers a comfortable retreat, while the additional bedrooms provide flexibility for a variety of uses. Enjoy outdoor living in the fully landscaped and fully fenced backyard featuring a one-year-old saltwater pool with a built-in hot tub--ideal for relaxing or entertaining. Additional highlights include insulated garage doors, an insulated garage for added comfort and efficiency, and RV parking for your recreational vehicles, trailer, or extra parking needs. Conveniently located near Coral Canyon Golf Course, shopping, dining, parks, and outdoor recreation, this home combines quality craftsmanship with exceptional amenities. Buyer to verify all information, including square footage.
#2171291

Washington

2891 E CHAPMAN CIR

4 Beds

2 Baths

2,092 Sq.Ft.

$750,000

MLS#: 2171291
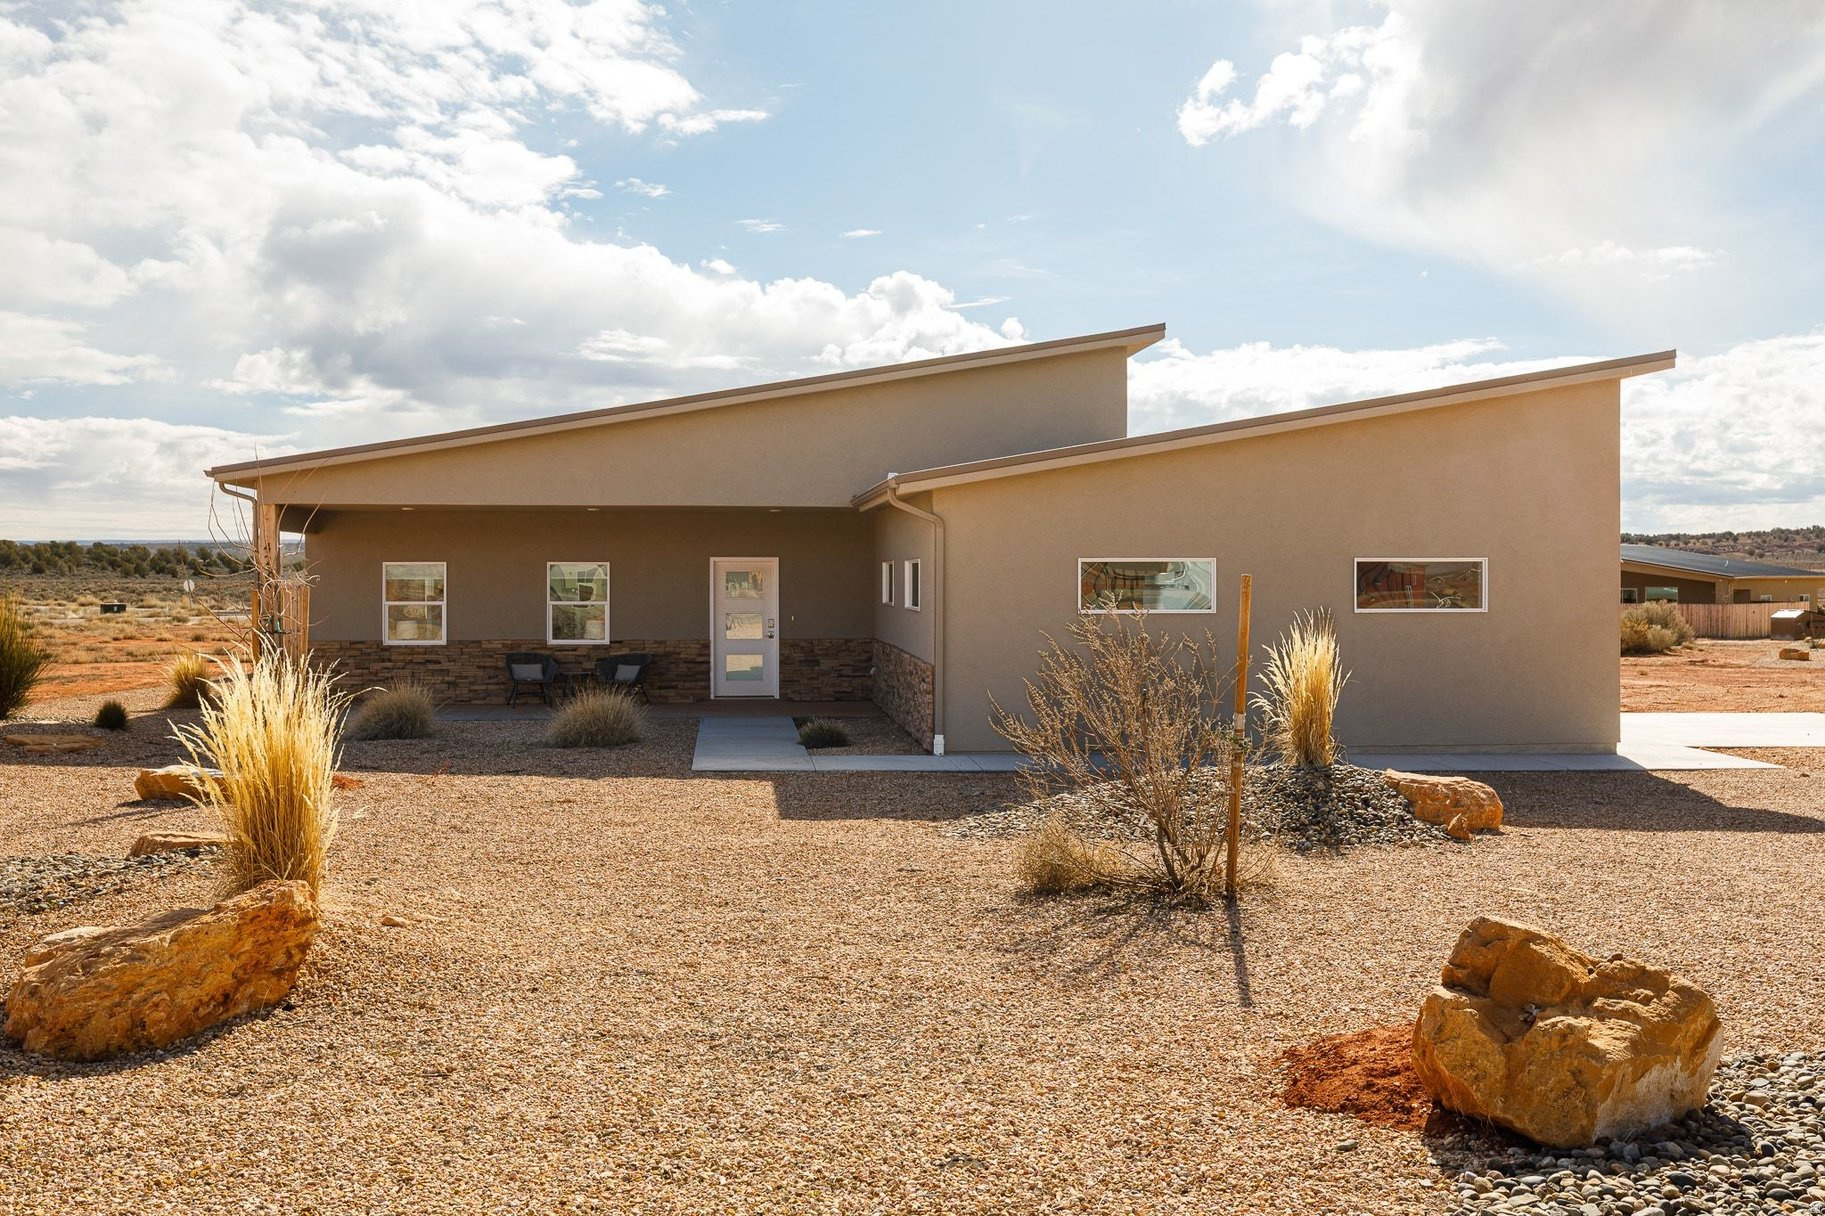
Tucked into the red rock landscape of Kanab, this fully furnished, nightly-rental-approved retreat delivers a rare two-home setup on 2.01 acres-perfect for investors, multi-generational living, or a private getaway that pays for itself. The main home offers 1,813 sq ft with an attached 2-car garage and a bright, open great room designed for gathering and entertaining. Vaulted ceilings, expansive windows, wide-plank flooring, and a clean, modern kitchen create a welcoming space that feels equal parts stylish and comfortable.  The detached casita spans 1,232 sq ft including a 136 sq ft loft, offering a separate living experience ideal for guests or additional rental income. Thoughtful design continues throughout both homes with contemporary bathrooms, tiled showers, and well-appointed bedrooms-each space coming fully outfitted with furnishings and appliances, making this a true plug-and-play investment.  Owners and guests enjoy access to an impressive lineup of resort-style amenities including a large outdoor pool, fire pit for evening gatherings, pickleball courts, and a swing set for kids-adding serious lifestyle and rental appeal. With proximity to Lake Powell, Zion National Park's East Entrance, numerous other parks and travel destinations, endless hiking and biking trails, plus Kanab's beloved dining and art scene, this location checks every box for adventure-seekers and vacationers alike.  Whether you're building a short-term rental portfolio or looking for a flexible property that can host friends and family in style, this turnkey dual-home retreat offers income potential, privacy, and an unbeatable Southern Utah setting.
#2137189

Kanab

4225 E STAR GAZER CIR

6 Beds

5 Baths

3,045 Sq.Ft.

$750,000

MLS#: 2137189

Welcome to this meticulously maintained 3,500-square-foot home offering 4 bedrooms, 3.5 bathrooms, and a 2-car garage. The spacious interior features vaulted ceilings, a wet bar in the basement, and a thoughtful layout designed for both everyday living and entertaining. Some of the recent updates include a newer roof and deck, while additional features such as newer laminate flooring, partially updated windows, updated basement bathroom, updated main half bath, updated kitchen, a radon mitigation system and central vacuum add comfort and convenience. A unique bonus is the finished/usable space beneath the garage, maximizing the home's footprint in an area that is often left unexcavated. This well-cared-for property offers an impressive combination of space, functionality, and thoughtful features throughout.   Square footage figures are provided as a courtesy estimate only and were obtained from Davis County .  Buyer is advised to obtain an independent measurement.
#2181991

Centerville

132 E 2050 N

4 Beds

2 Baths

3,518 Sq.Ft.

$750,000

MLS#: 2181991

Price reduced
None
#26-275414

St George

8191 Sapphire DR

3 Beds

None Baths

1,850 Sq.Ft.

$750,000

MLS#: 26-275414

High on Ogden's east bench, this fully finished rambler with a walkout basement showcases high-end contemporary finishes, 10 feet ceilings in the basement, a wet bar, 2 fireplaces, 575 sq ft suspended garage bonus room and expansive views with NO backyard neighbors. Ask about our healthy home package and special military incentives!
#2181942

Ogden

571 S ELENA LN

3 Beds

2 Baths

2,715 Sq.Ft.

$750,000

MLS#: 2181942
Price reduced
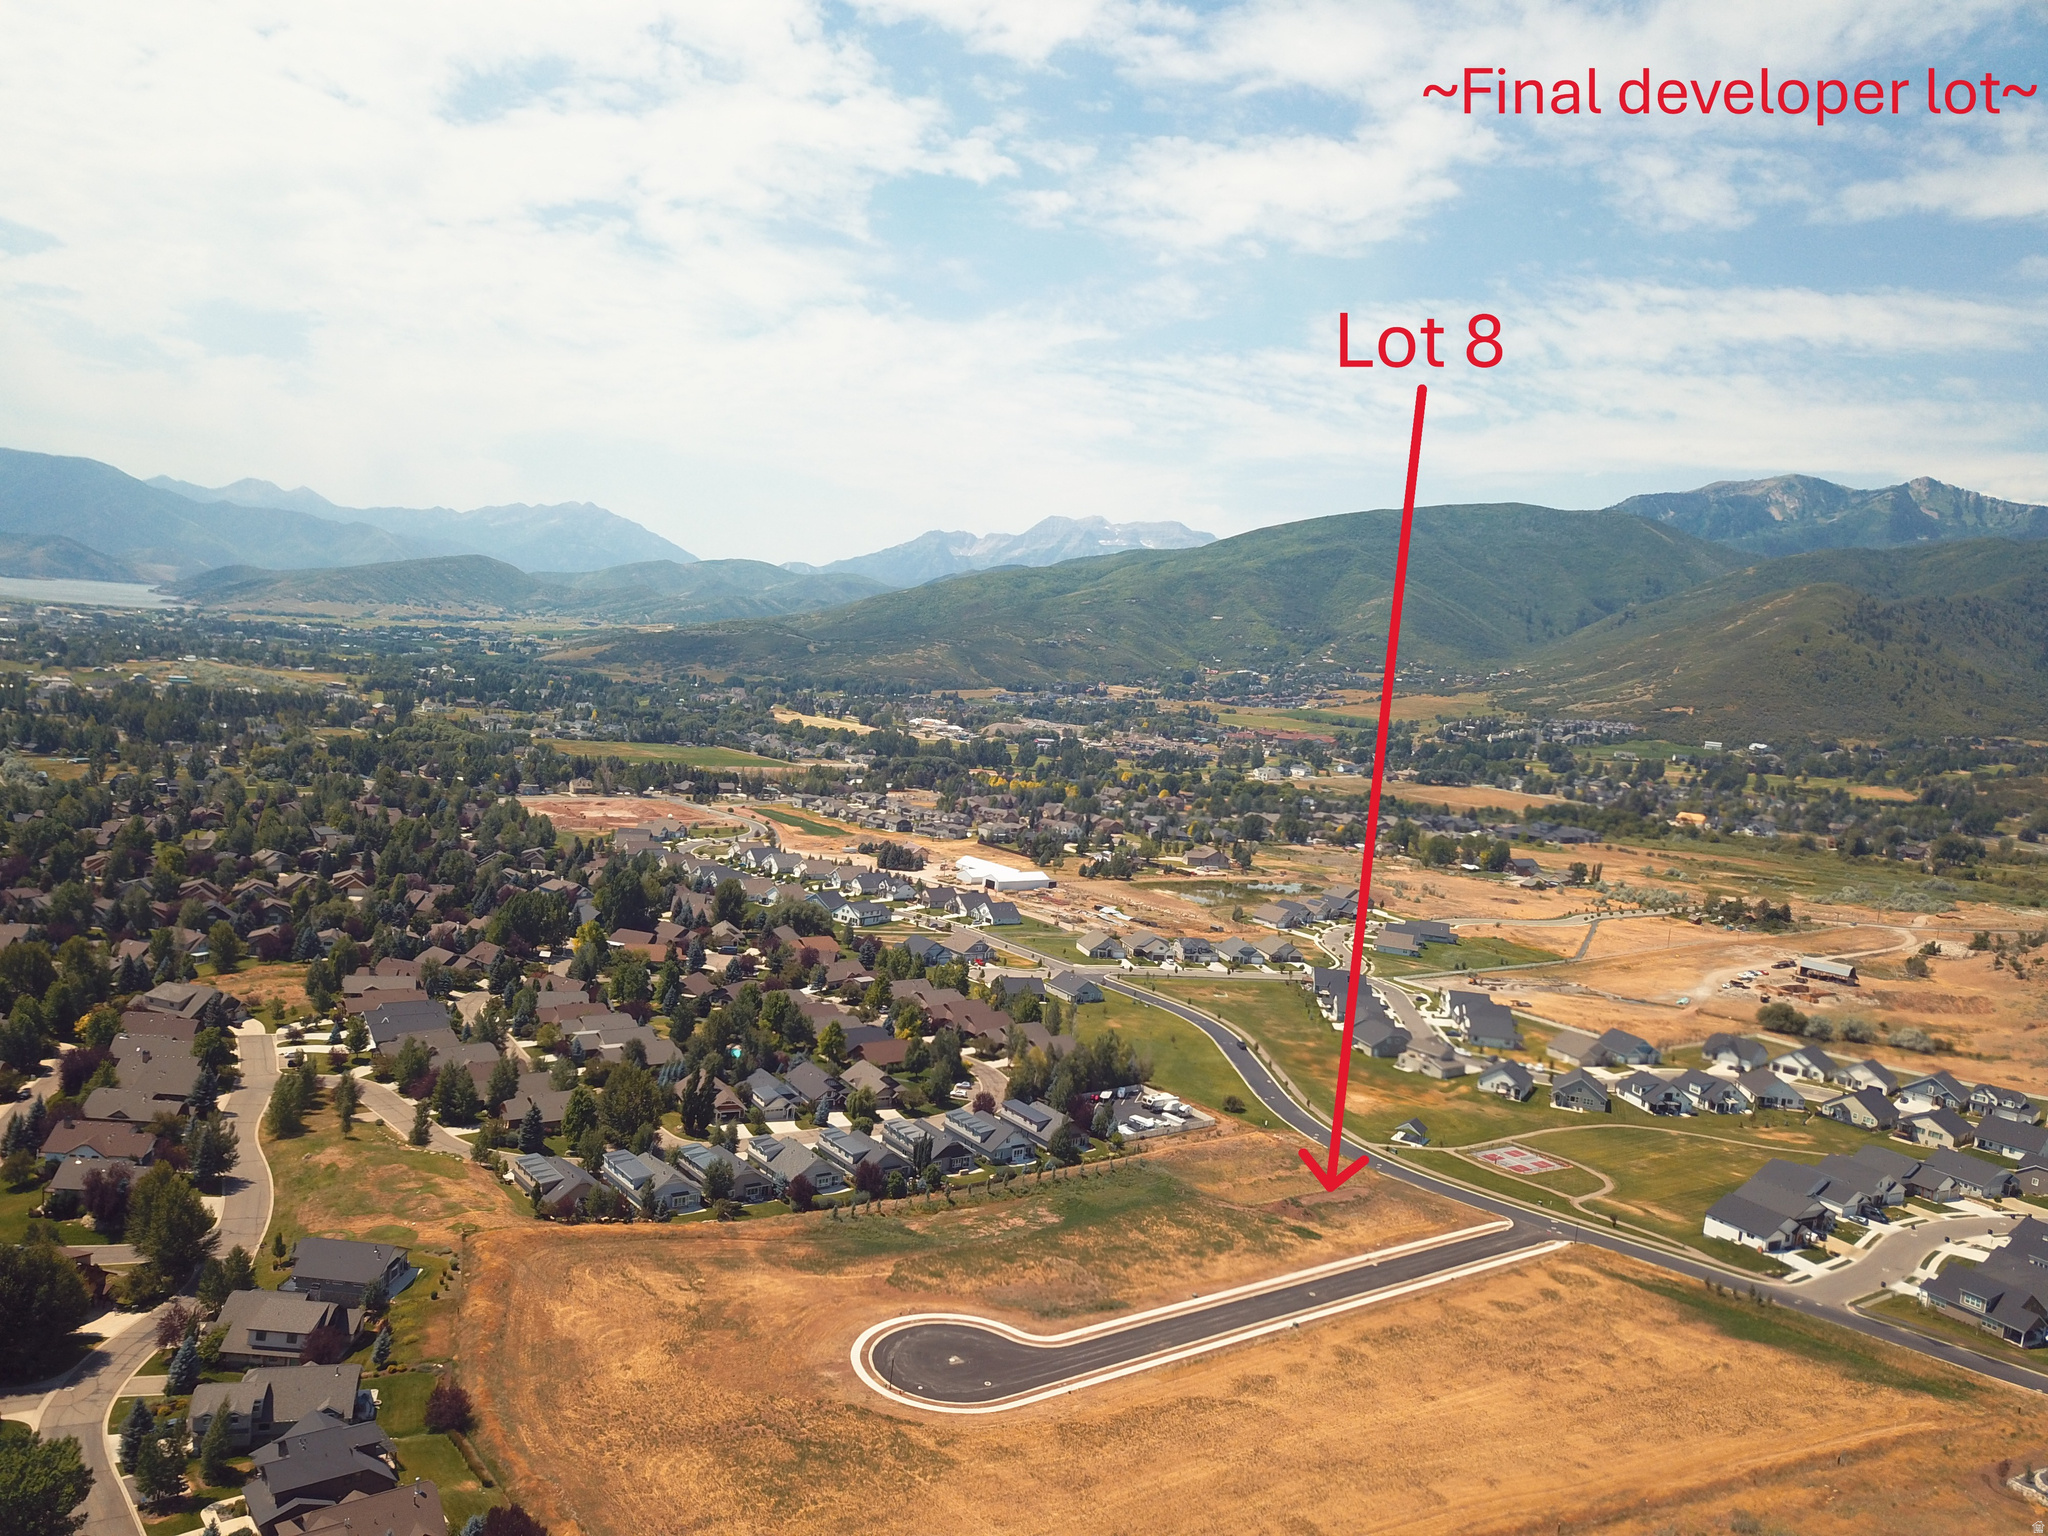
Lot #8 at the Farm at Wilson Lane - the final developer lot in this quiet, exclusive, farm community where one acre lots are the norm. Bring your own builder and create your dream home with access to all the best of outdoor living: trails, resorts, lakes, rivers, and mountains. Horse property. Excellent valley and mountain views. No HOA. Cul-de-sac street. If you've considered Utah's Wasatch Back for a primary or secondary residence -- or even as an investment -- this is one of your best opportunities. Parcels like these are/will be increasingly hard to find. These lots and this location have LIFESTYLE written all over them.
#2140798

Midway

109 W WILSON CT

None Beds

None Baths

1.01 acres

$750,000

MLS#: 2140798
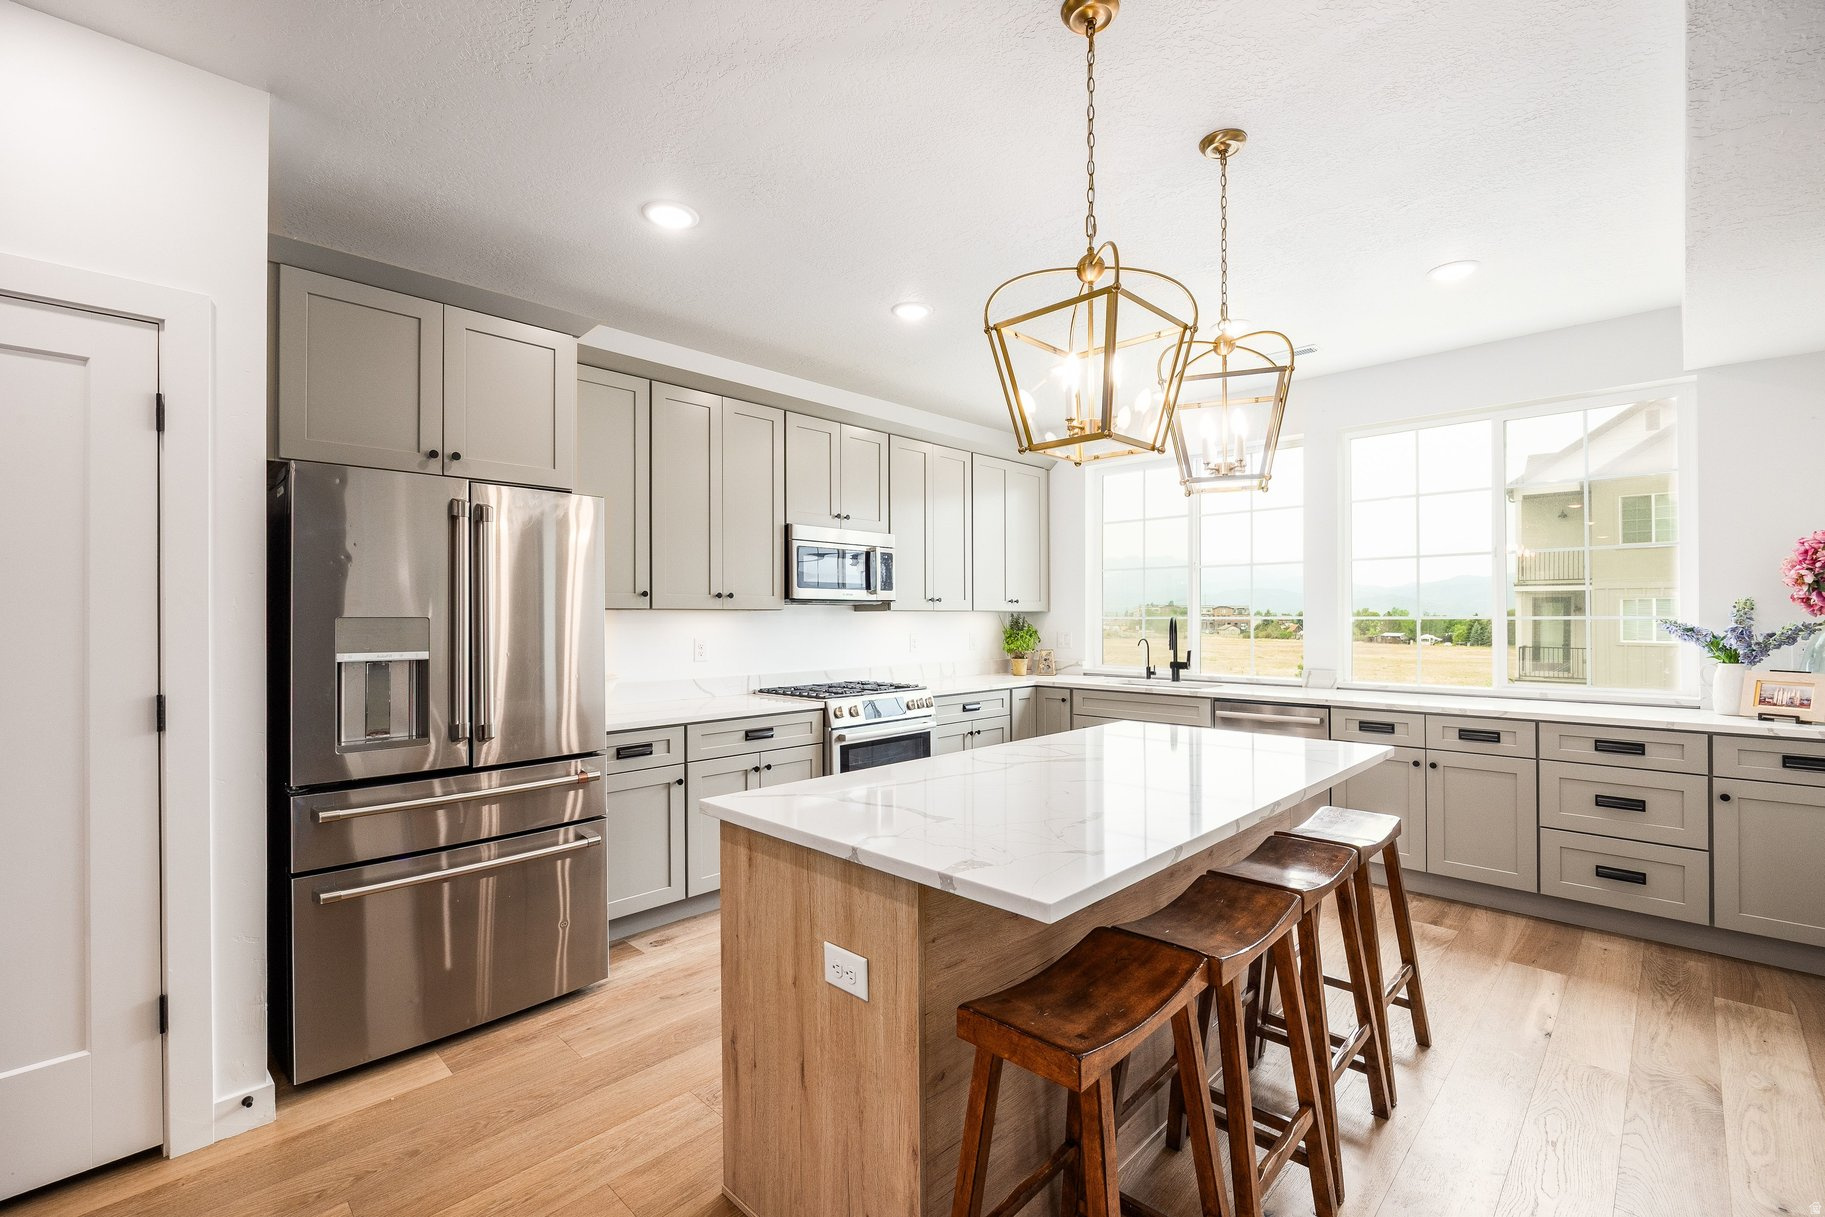
Experience elevated mountain living in this beautifully designed townhome in Heber City's desirable Sawmill community, where contemporary style meets exceptional comfort and breathtaking Wasatch Mountain views. Spanning three thoughtfully planned levels, the main home offers three bedrooms and three and a half bathrooms with a bright, open layout that feels both spacious and inviting while the ADU offers another separate full bedroom and bathroom. The heart of the home is the beautifully appointed kitchen, featuring quartz countertops, a large center island, Bosch stainless steel appliances, a gas range, and stylish shaker cabinetry. Expansive windows fill the living spaces with natural light while showcasing the surrounding mountain scenery. There are multiple gathering spaces with an inviting banquette off of the kitchen and a spacious dining area off of the family room.    The upper level is designed for privacy and convenience, with a generous primary suite that includes a private covered deck, a luxurious ensuite bath, and a generous walk-in closet. Two additional bedrooms each enjoy their own bathrooms, while a centrally located laundry room and ample storage add everyday practicality.  On the entry level, a private attached ADU studio features its own entrance, kitchen, and full bathroom, creating a flexible space well suited for guests, extended family, a home office, or a creative workspace.  You can also rent the ADU out for some extra income.    Multiple covered decks throughout the home invite you to relax and enjoy the fresh mountain air and spectacular views. Residents of Sawmill will also enjoy outstanding community amenities, including a future swimming pool, fitness center, pickleball courts, and a future clubhouse.  Don't wait, this home is finished and ready to move into!
#2168323

Heber City

1825 S 920 E

4 Beds

4 Baths

2,491 Sq.Ft.

$750,000

MLS#: 2168323
Price reduced
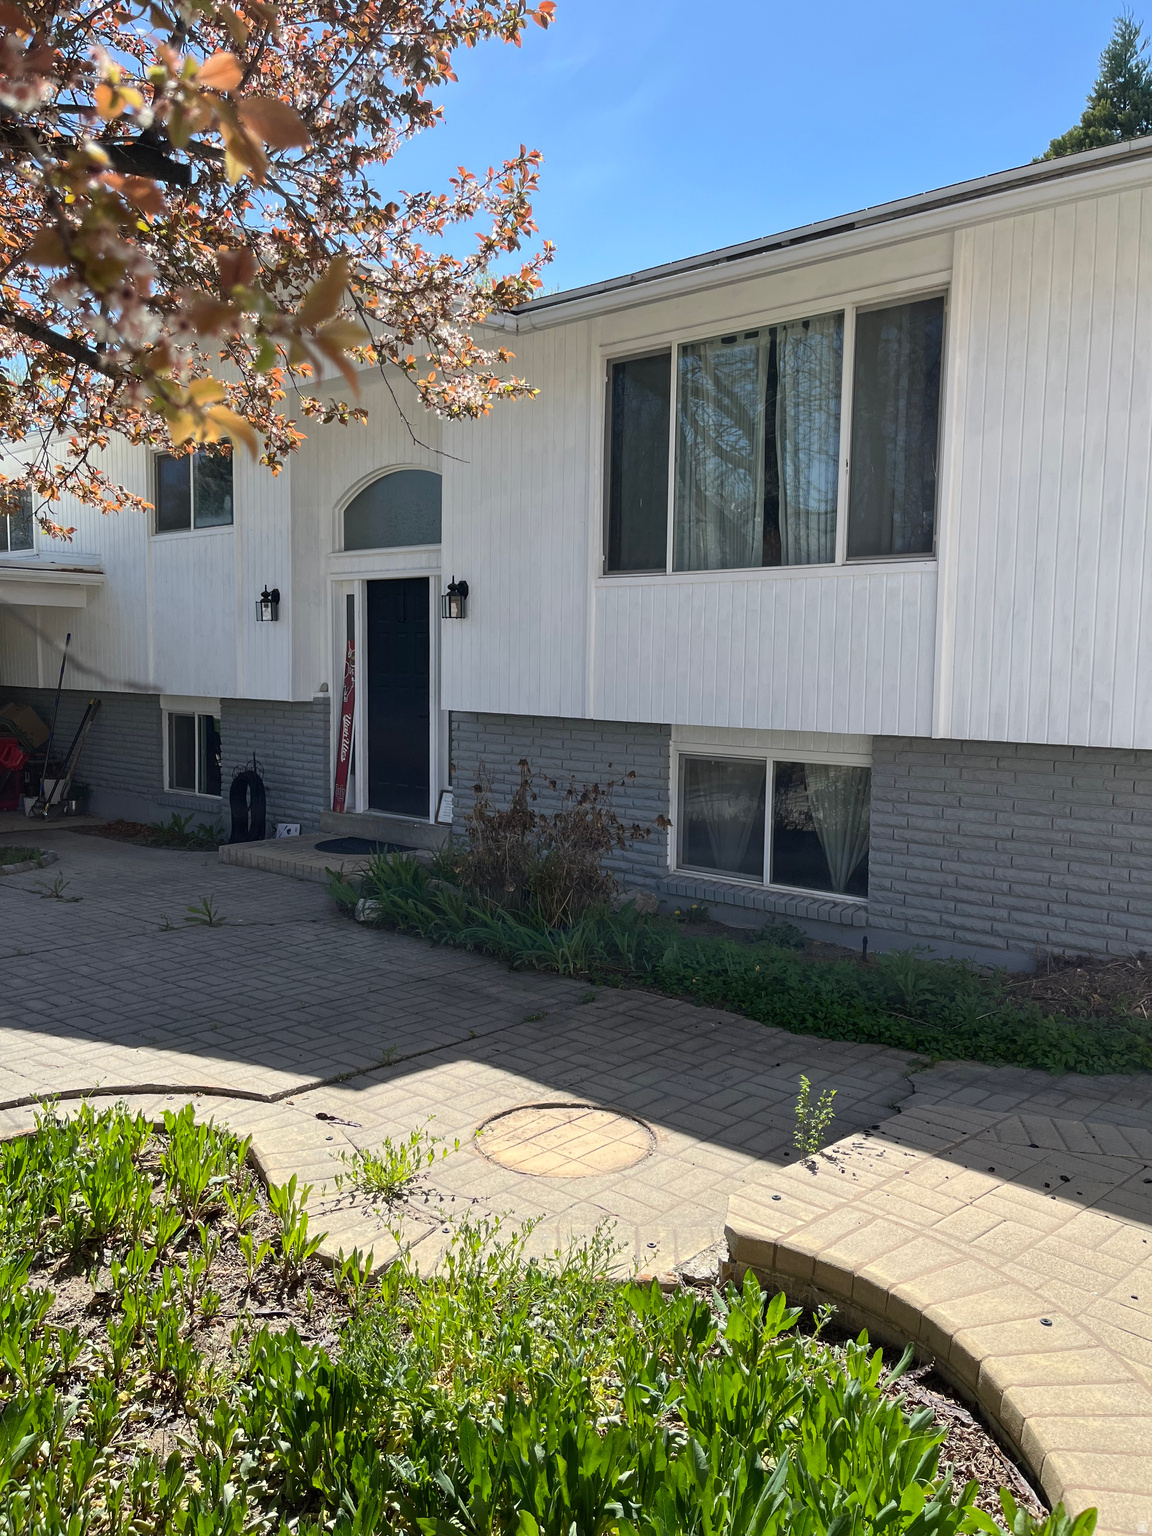
SUBSTANTIAL PRICE REDUCTION and offering seller financing at a competitive interest rate depending on down payment (call agent for details) - Don't miss this special deal. Beautifully updated family home in a safe and quiet mature neighborhood with all the convenience and amenities of Millcreek including a variety of stores, coffee shops and restaurants all within walking distance.  Easy freeway access. The seller has made many improvements including the 2 updated kitchens, a new a/c unit, fresh paint and other tasteful cosmetic changes. There is a separate access to the basement apartment with a full kitchen, storeroom/pantry, bathroom, 2 good sized bedrooms and a large living room with a fireplace.  The basement has above-ground windows making it light and welcoming. Rent out the basement to help pay your mortgage.  The rear yard has several established fruit trees and bushes and an area for growing vegetables. Buyer/buyer agent to confirm all information provided. Seller needs 24 hours notice for showings.
#2147199

Millcreek

4620 S NAMBA WAY E 101

5 Beds

2 Baths

2,330 Sq.Ft.

$750,000

MLS#: 2147199
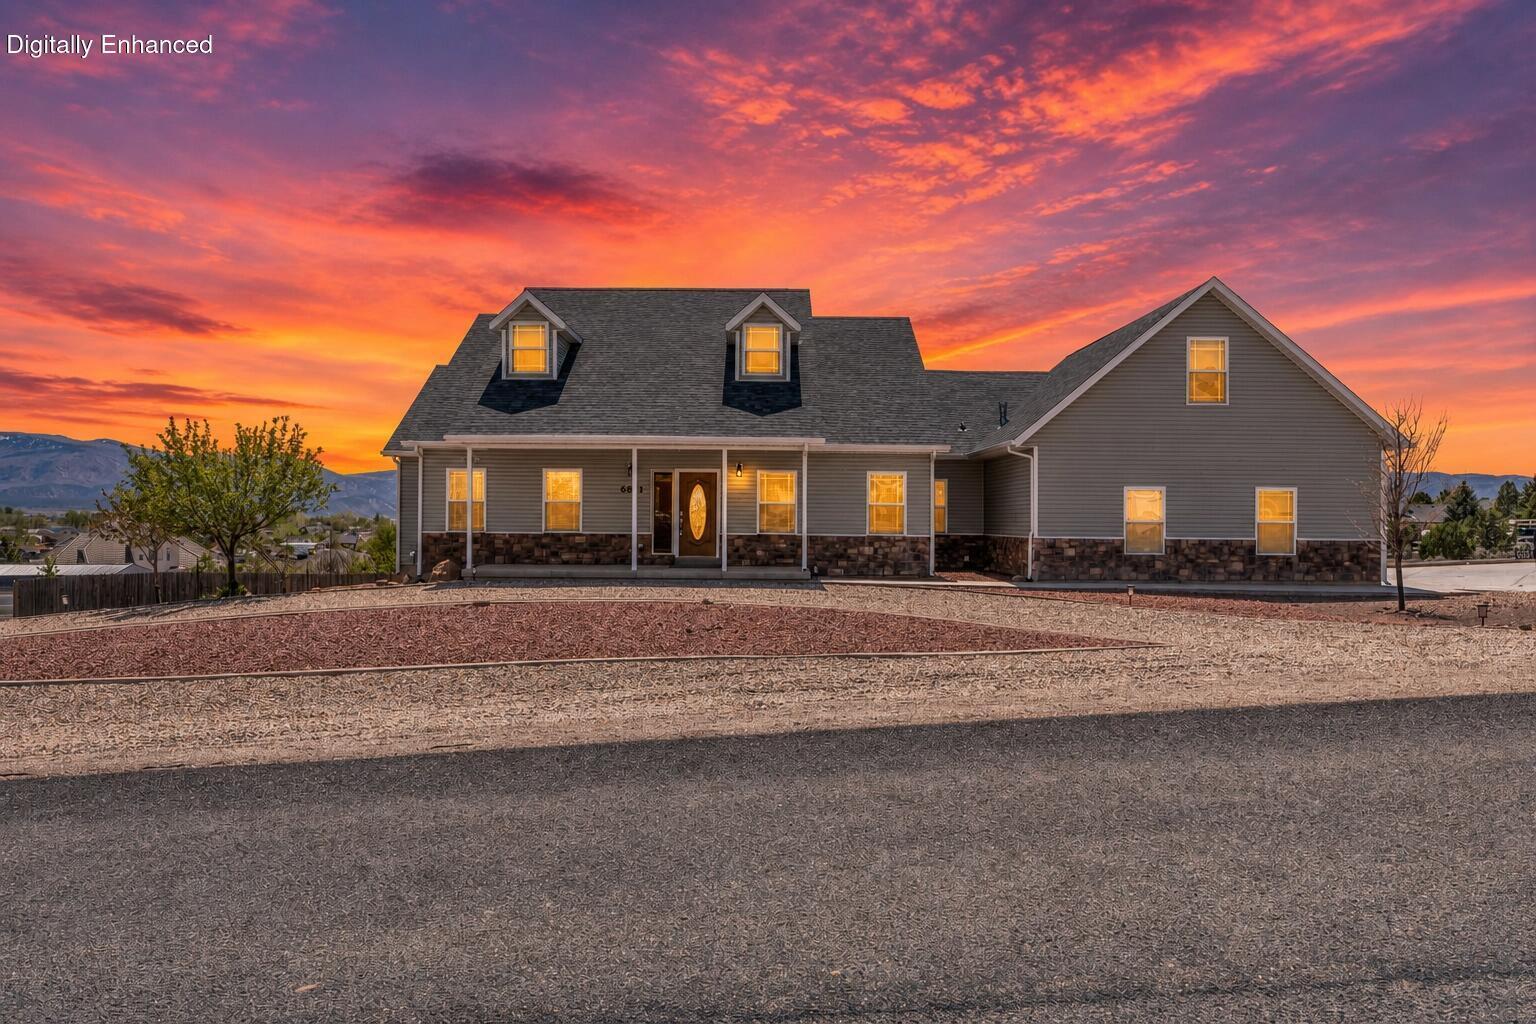
Two Full Living Spaces, Room for the Toys, and an Orchard Too!  |  Some properties give you room to live a little bigger--and this is one of them. With two complete living spaces, including two kitchens and two laundry rooms, this home offers the kind of flexibility that's hard not to appreciate. Whether you need space for extended living, guests, hobbies, or want a little more breathing room, the setup makes it easy. Inside, the home feels open, bright, and comfortable, with gorgeous high ceilings, large windows, and plenty of natural light. A huge rec room adds even more space to spread out, gather, or turn into whatever fits your lifestyle best. Storage is everywhere, making it easy to keep things organized without sacrificing living space. Out back, the spacious deck is the kind of place you'll actually use--morning coffee, summer evenings, weekend get-togethers. The property also includes a tree orchard and plenty of room for RVs, trailers, toys, and all the extras that come with Southern Utah living. This is one of those properties where the list of possibilities just keeps going. Bring the checklist. There's a good chance this home already has it covered.
#26-272087

Cedar City

6831 W 1500 N

8 Beds

None Baths

5,476 Sq.Ft.

$750,000

MLS#: 26-272087

Welcome to this spacious West Haven home featuring exceptional garage space, RV parking, privacy, and room to grow. The main level features an open-concept layout with a spacious 10'  4' kitchen island, abundant lighting, under- and over-cabinet lighting, a built-in fireplace, and true marble bathroom surrounds. The oversized 4-car garage includes an approximately 44' deep third bay, oversized garage doors, and a 13'  12' storage platform, providing plenty of room for vehicles, trailers, equipment, and hobbies. Enjoy mountain views, no backyard neighbors, a large covered deck, patio, and finished-concrete RV parking extending essentially the length of the home. The fully framed basement is ready to finish and includes space for 2 additional bedrooms, a full bathroom, 2 large storage rooms, and a large open area. Conveniently located within walking distance of Kanesville Elementary and West Haven Country Park. No HOA. A unique opportunity to own a home with exceptional garage space, RV parking, privacy, and future potential. Square footage figures are provided as a courtesy estimate only and were obtained from county records.  Buyer is advised to obtain an independent measurement.
#2182071

West Haven

3202 S STRAIGHT ST

3 Beds

2 Baths

3,683 Sq.Ft.

$750,000

MLS#: 2182071

Situated on a corner lot this home has space for everyone. As you enter this well-cared-after home you're greeted with a bright and inviting entry that leads to an open-concept great room with vaulted ceilings making the large space feel even bigger. You'll be able to keep an eye on the family while making meals with space for everyone to gather without feeling like you're on top of each other. The sizable, primary bedroom is located just off the main living space making single-level living a breeze. While the other two main-level bedrooms keep the kids close, but not too close. In the daylight basement you'll find a generous great room for lounging, entertaining, or a playtime space. An oversized guest bedroom, multiple storage spaces, and a former beauty salon now office, or bedroom, with plumbing hook-ups complete the basement. The expansive backyard has space for games and gathering as you enjoy partial views of the Wasatch Front.  You'll find plenty of places to store yard equipment in the large storage shed, available hanging storage in the garage, and extra-length driveway space for parking your RV. All information provided as a courtesy including approximate square feet which is taken from County Records. Buyer and Buyers agent to verify all.
#2181109

Herriman

13941 S BIRCH LEAF DR

5 Beds

2 Baths

3,260 Sq.Ft.

$750,000

MLS#: 2181109

1 ... 610 611 612 613 614 ... 666
* Listings identified with the FMLS IDX logo come from FMLS and are held by brokerage firms other than the owner of this website. The listing brokerage is identified in any listing details. Information is deemed reliable but is not guaranteed. If you believe any FMLS listing contains material that infringes your copyrighted work please click here to review our DMCA policy and learn how to submit a takedown request. © 2024. First Multiple Listing Service, Inc.
 - property

Send a message

Message successfully sent.

Your message

What is 3 + 4 ?

Reason for contacting?

I agree to receive email communication and understand I can unsubscribe at any time.

I agree to be contacted by Summit Realty Utah via call, email, and text for real estate services. To opt out, you can reply 'stop' at any time or reply 'help' for assistance. You can also click the unsubscribe link in the emails. Message and data rates may apply. Message frequency may vary. Privacy Policy

Sign Out

Virtual Assistant

Would you like to take the next step with this property? We can help you schedule a showing or virtual tour, or send you more details.

Yes, I would like more information.

Thank You for Your Reply, One of Our Agents will contact you as soon as possible

No, maybe later.

Thank you, you can always contact me via email, phone number or through the contact form.

Realhub AI

Lucy - Your AI-Powered Realtor

Update Your Temporary Password

Personalize your search

Enter your email and we'll notify you immediately when new listings match what you're looking for.

or enter email address

Already have an account ? Login here

Continue your home search

I agree to receive communications and understand I can unsubscribe at any time.

I agree to be contacted by Summit Realty Utah via call, email, and text for real estate services. To opt out, you can reply 'stop' at any time or reply 'help' for assistance. You can also click the unsubscribe link in the emails. Message and data rates may apply. Message frequency may vary. Privacy Policy

Already have an account ? Login here

We use cookies

We use cookies primarily for analytics to enhance your experience. By accepting, you agree to our use of these cookies. You can manage your preferences or learn more about our cookies policy.






