
REALHUB is on fire today

Properties

Browse or get in touch to schedule a walkthrough.

  • Nearby me
Price range

Popular Features

Community Features

Association

Property Features

Waterfront

View

Exterior Features

Interior Features

Style

10000 properties match your criteria

Updated 1 minute ago

E-Alert name
Price reduced
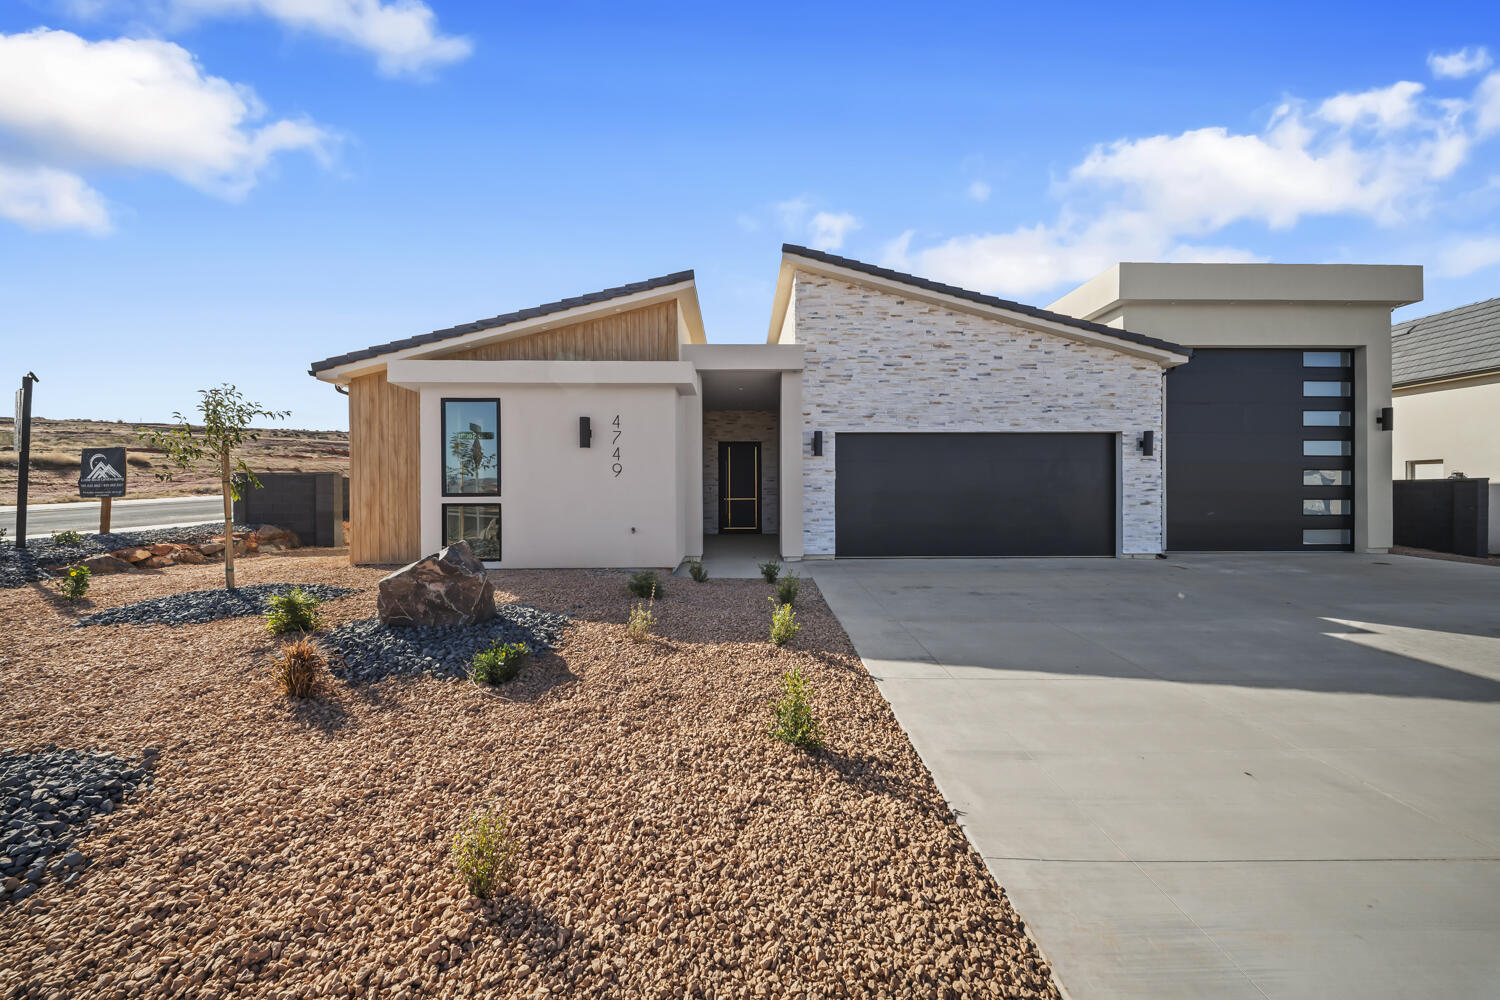
~58' RV GARAGE SAND HOLLOW~ 360 Degree Landscaping Included! This single level Big Rock Homes home is in the sought-after Sand Hollow Village.

 One of the home's standout features is the massive 58-FOOT DEEP RV GARAGE. Inside, you'll find an open-concept layout with LUXURY FINISHES. REAR LANDSCAPING INCLUDING! 

4 security cameras are wired through out the exterior of the home. 

- Ask about lender incentives!

Just minutes from Sand Hollow Reservoir, Sand Hollow Golf Course, the sand dunes, and Zion National Park, you're surrounded by year-round adventure. Additional rear landscaping packages available. Contact listing agent for showings & Incentives!
#26-271696

Hurricane

4749 W 1930 S

4 Beds

None Baths

2,272 Sq.Ft.

$755,000

MLS#: 26-271696
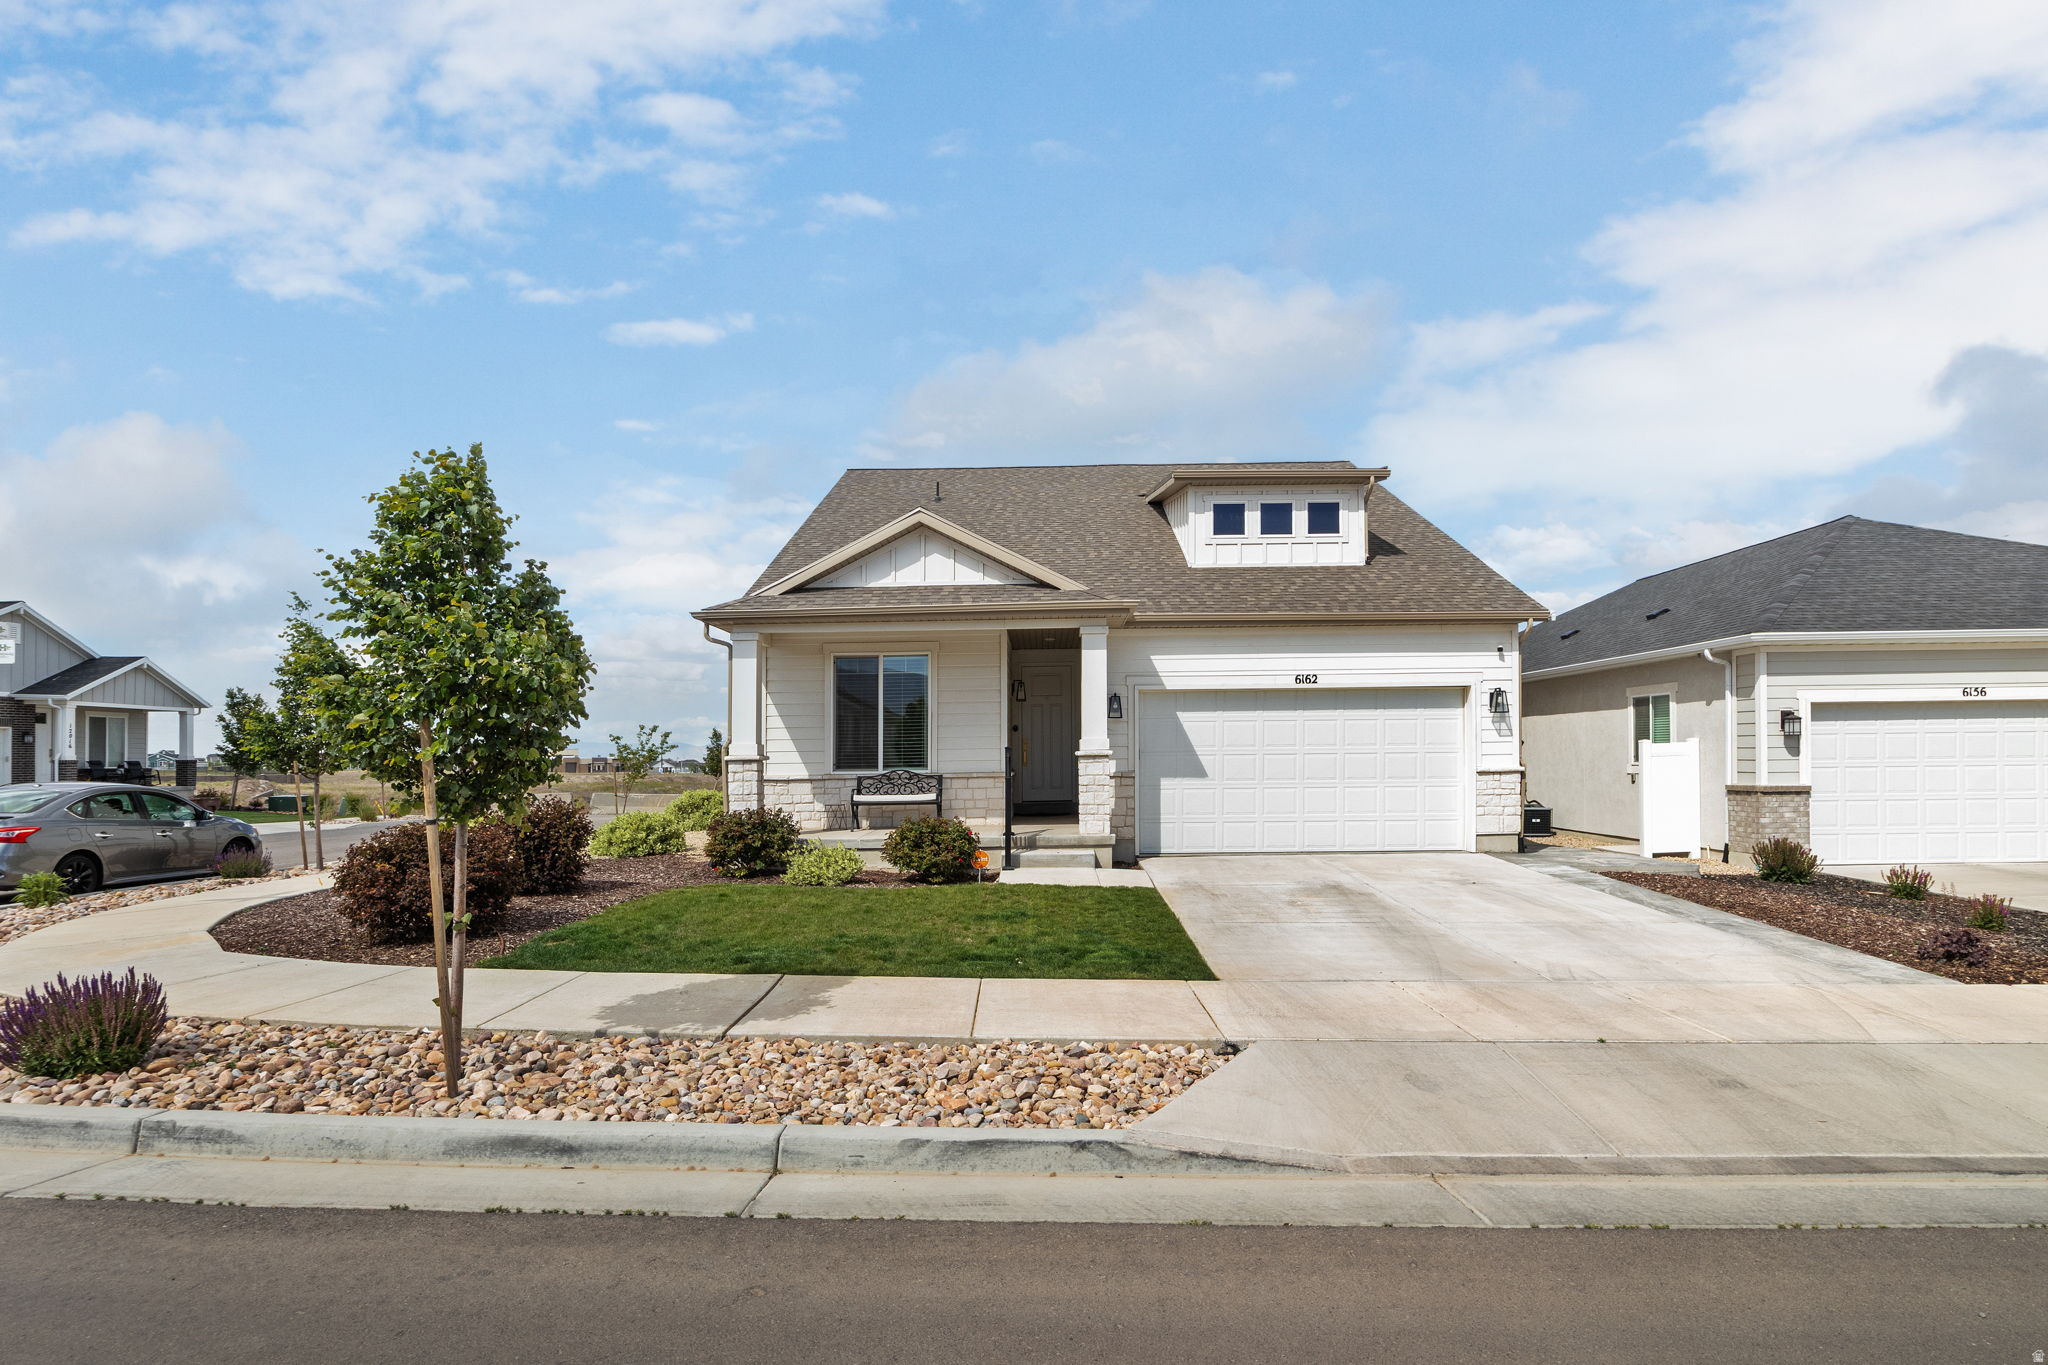
Welcome to 6162 W Teton Park Dr., one of the largest and most versatile homes in Herriman's desirable Teton Village 55+ community. Thoughtfully designed with over six bedrooms and multiple living spaces, this exceptional residence offers the perfect blend of luxury, comfort, and flexibility. This property is fully fenced. The main level features a spacious primary suite complete with a spa-inspired bathroom, dual vanities, and a large walk-in closet. The open-concept living area is accented by high-end finishes, creating an inviting space for entertaining, an office for working or everyday living. Upstairs, you'll find a private loft retreat featuring an additional bedroom and full bathroom-ideal for guests, hobbies, or a home office.  The fully finished basement significantly expands the home's functionality with three additional bedrooms, a kitchenette, and generous living space, making it perfect for extended family, visitors, or multi-generational living.  Located in the gated Teton Village 55+ community, residents enjoy low-maintenance living while benefiting from a unique community policy that allows individuals 18 years and older to reside with a qualifying 55+ occupant. The community is conveniently located near shopping, dining, healthcare, recreation, and entertainment. Just minutes away, you'll enjoy everything the Daybreak area has to offer, including Oquirrh Lake, extensive walking and biking trails, parks, community events, shopping at The District, Downtown Daybreak, the Salt Lake Bees' new ballpark, restaurants, entertainment venues, and convenient TRAX access. Herriman's outdoor recreation opportunities, including Blackridge Reservoir, scenic trails, and mountain views, are also just moments from your doorstep.   This is a rare opportunity to own one of the premier homes in the community, offering exceptional square footage, luxury finishes, and incredible flexibility in one of the southwest valley's most sought-after locations.
#2162035

Herriman

6162 W TETON PARK 131

6 Beds

4 Baths

3,969 Sq.Ft.

$755,000

MLS#: 2162035
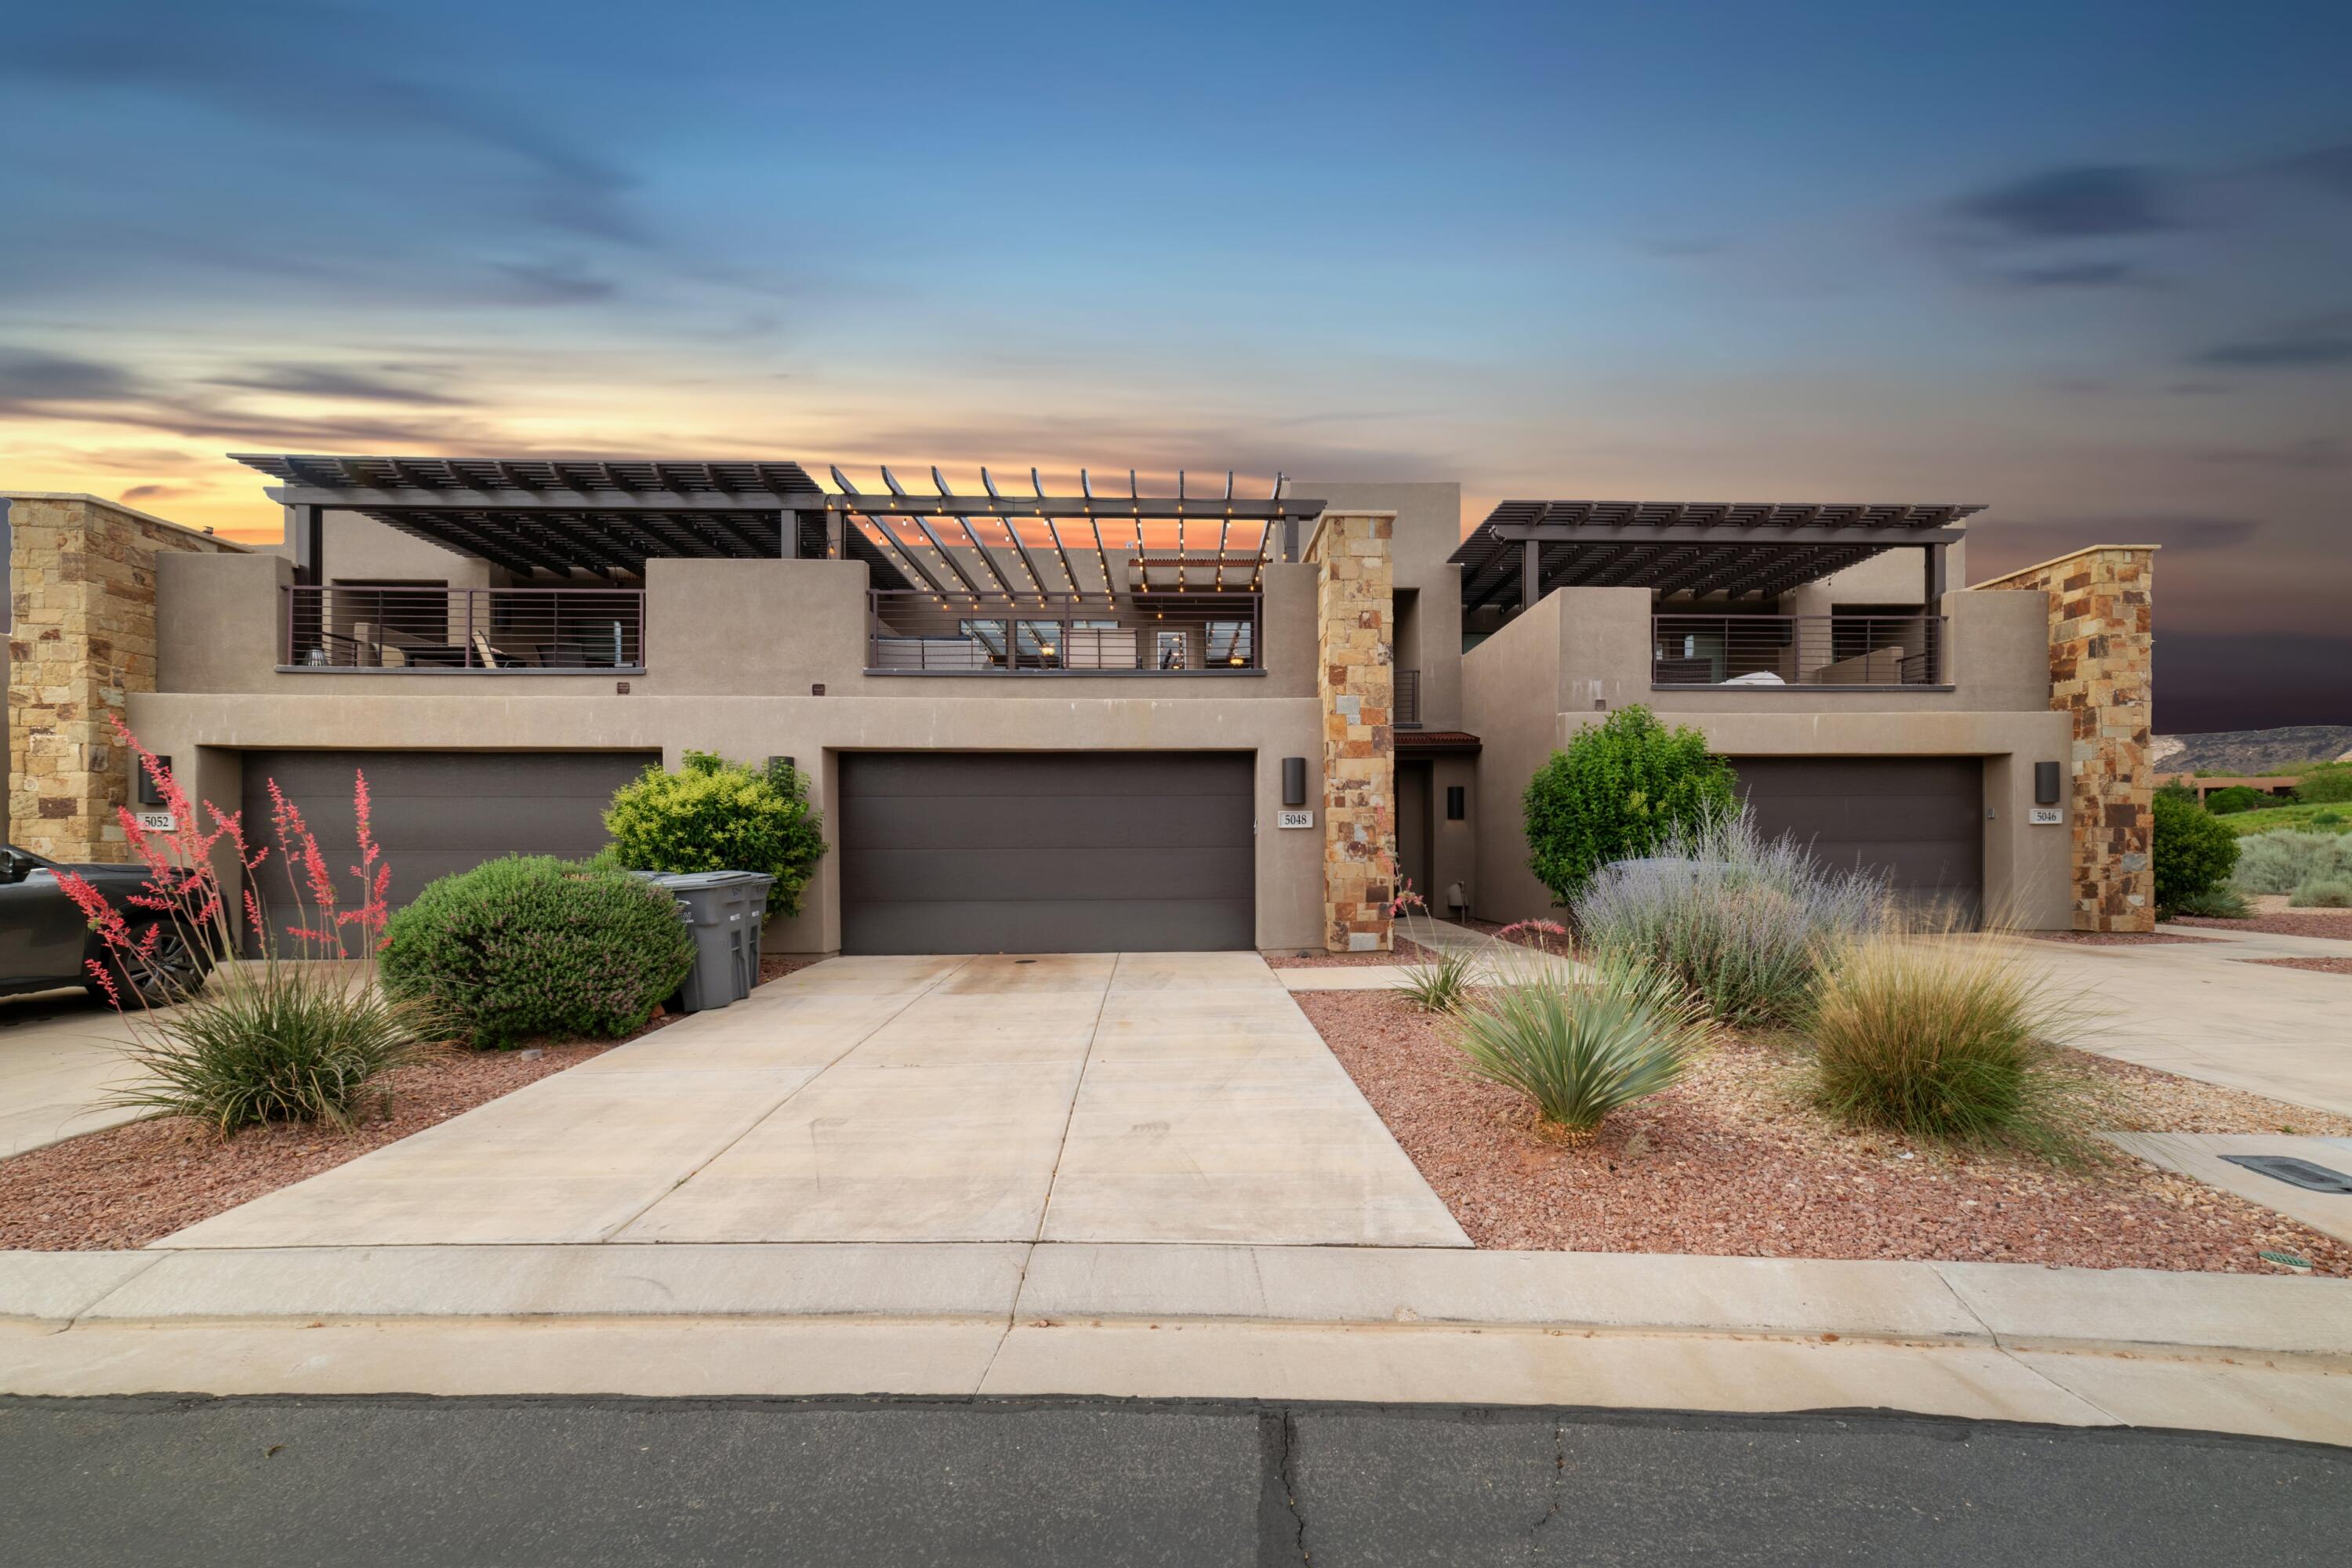
Nightly rental approved home nestled just off the prestigious Ledges gold courses 18th tee box. This fully furnished home offers an exceptional 2,724 sq ft floor plan featuring 4 bedrooms, 4.5 bathrooms, and two spacious living areas-ideal for large families or group getaways. Enjoy outdoor amenities including a pool, hot tub, and pickleball courts. The property boasts beautiful views of mountains and golf course.
#26-272972

St George

5048 N ESCAPES DR

4 Beds

None Baths

2,724 Sq.Ft.

$755,000

MLS#: 26-272972
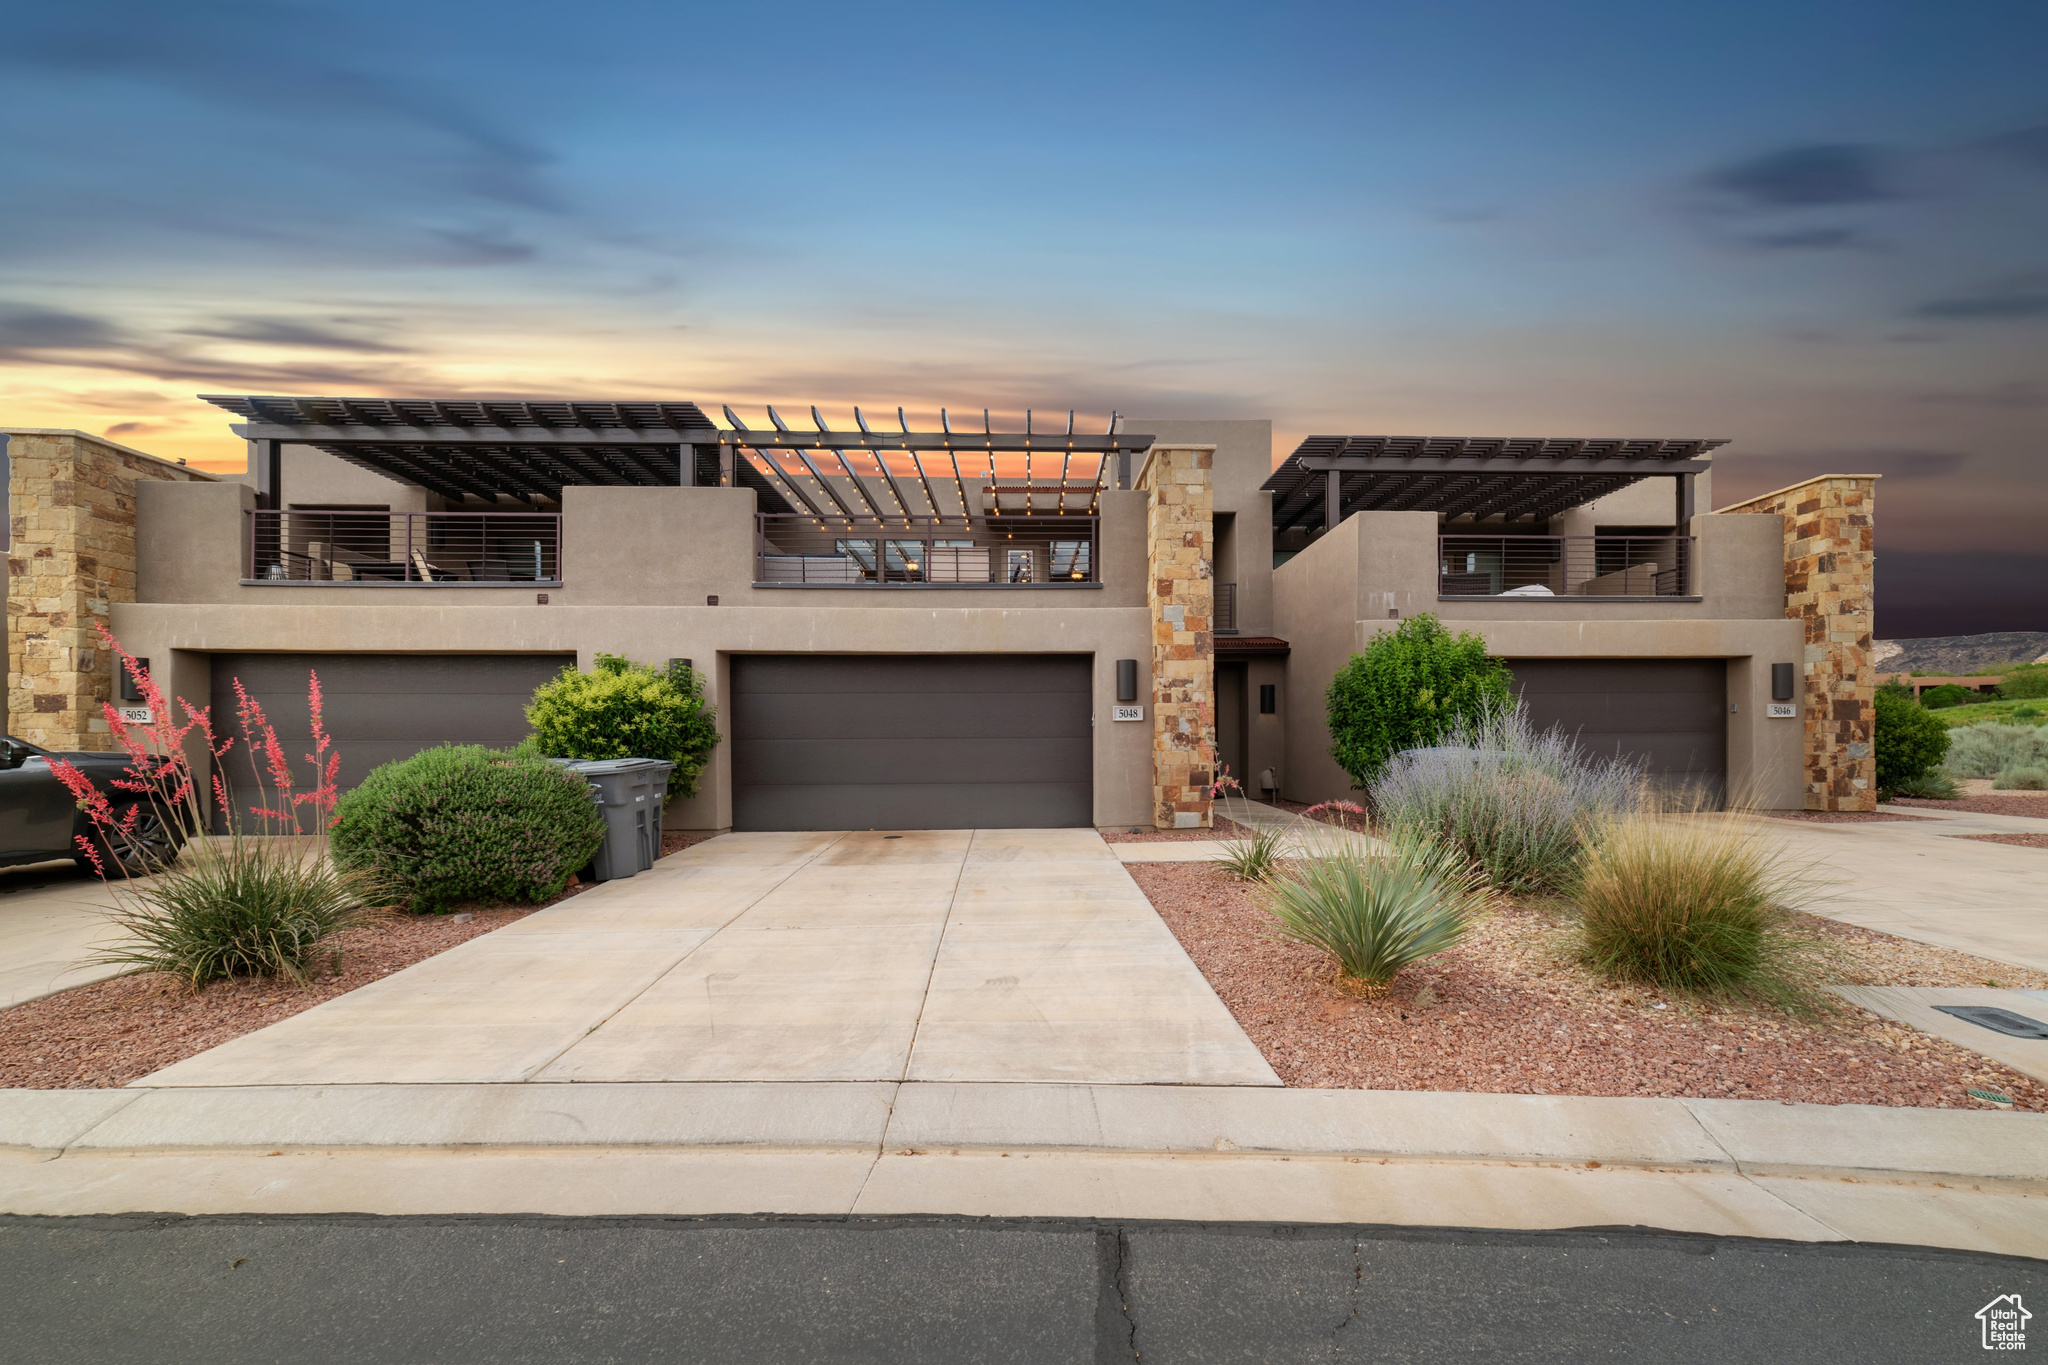
Nightly rental approved home nestled just off the prestigious Ledges gold courses 18th tee box. This fully furnished home offers an exceptional 2,724 sq ft floor plan featuring 4 bedrooms, 4.5 bathrooms, and two spacious living areas-ideal for large families or group getaways. Enjoy outdoor amenities including a pool, hot tub, and pickleball courts. The property boasts beautiful views of mountains and golf course.
#2088979

St. George

5048 N ESCAPES DR

4 Beds

4 Baths

2,724 Sq.Ft.

$755,000

MLS#: 2088979

Price reduced
ROCHESTER FLOORPLAN IN AQUILA IN EAGLE MOUNTAIN ON .48 OF AN ACRE.  RV PAD ON SIDE OF HOME AND ATTACHED RV GARAGE.  This home will be completed in August 2026.  Get up to $6000 in closing costs with our preferred lender.  The main floor owner's suite has it all: tray ceiling, large walk-in closet with stackable laundry connection, double undercounter sinks, soaker tub and oversized shower. Get cozy in the large family room around the fireplace. The open concept kitchen includes a large island for food prep/counter seating, a large walk-in pantry, kitchen with gas cooktop, double ovens (not pictured in photos) 42" upper cabinets w/ crown molding, 30" Single sink, upgraded cabinet with dovetail, soft-close features. Laminate floor throughout the kitchen, dining, & family room. Quartz countertop in kitchen and bathrooms, Powder room located next to the garage entry and mud room bench. Office with double doors.  Upstairs has a loft, 3 large bedrooms, full bathroom, and full laundry room. Home includes unfinished basement with 9' foundation walls, room for a large family room, 2 additional bedrooms, a bathroom, and under porch storage. 2 95% efficient furnaces, 50-gallon water heater, & plumbed for a soft-water system. 3-car RV garage with 12' x 10' door and extra space on the side of the garage to add an RV pad. Sitting on a .48 ACRE, this home has it all!  Ask me about our generous home warranties, active radon Mitigation System, and Smart Home Package, which is included in this home. The actual home may differ in color, material, and/or options. Pictures are of a finished home of the same floorplan, and the available home may contain different options, upgrades, and exterior color and/or elevation style. Square footage figures are provided as a courtesy estimate only and were obtained from building plans. No representation or warranties are made regarding school districts and assignments; please conduct your own investigation regarding current/future school boundaries.
#2164326

Eagle Mountain

1066 E IRA HODGES SCENIC PKWY 0016

4 Beds

2 Baths

4,657 Sq.Ft.

$754,990

MLS#: 2164326
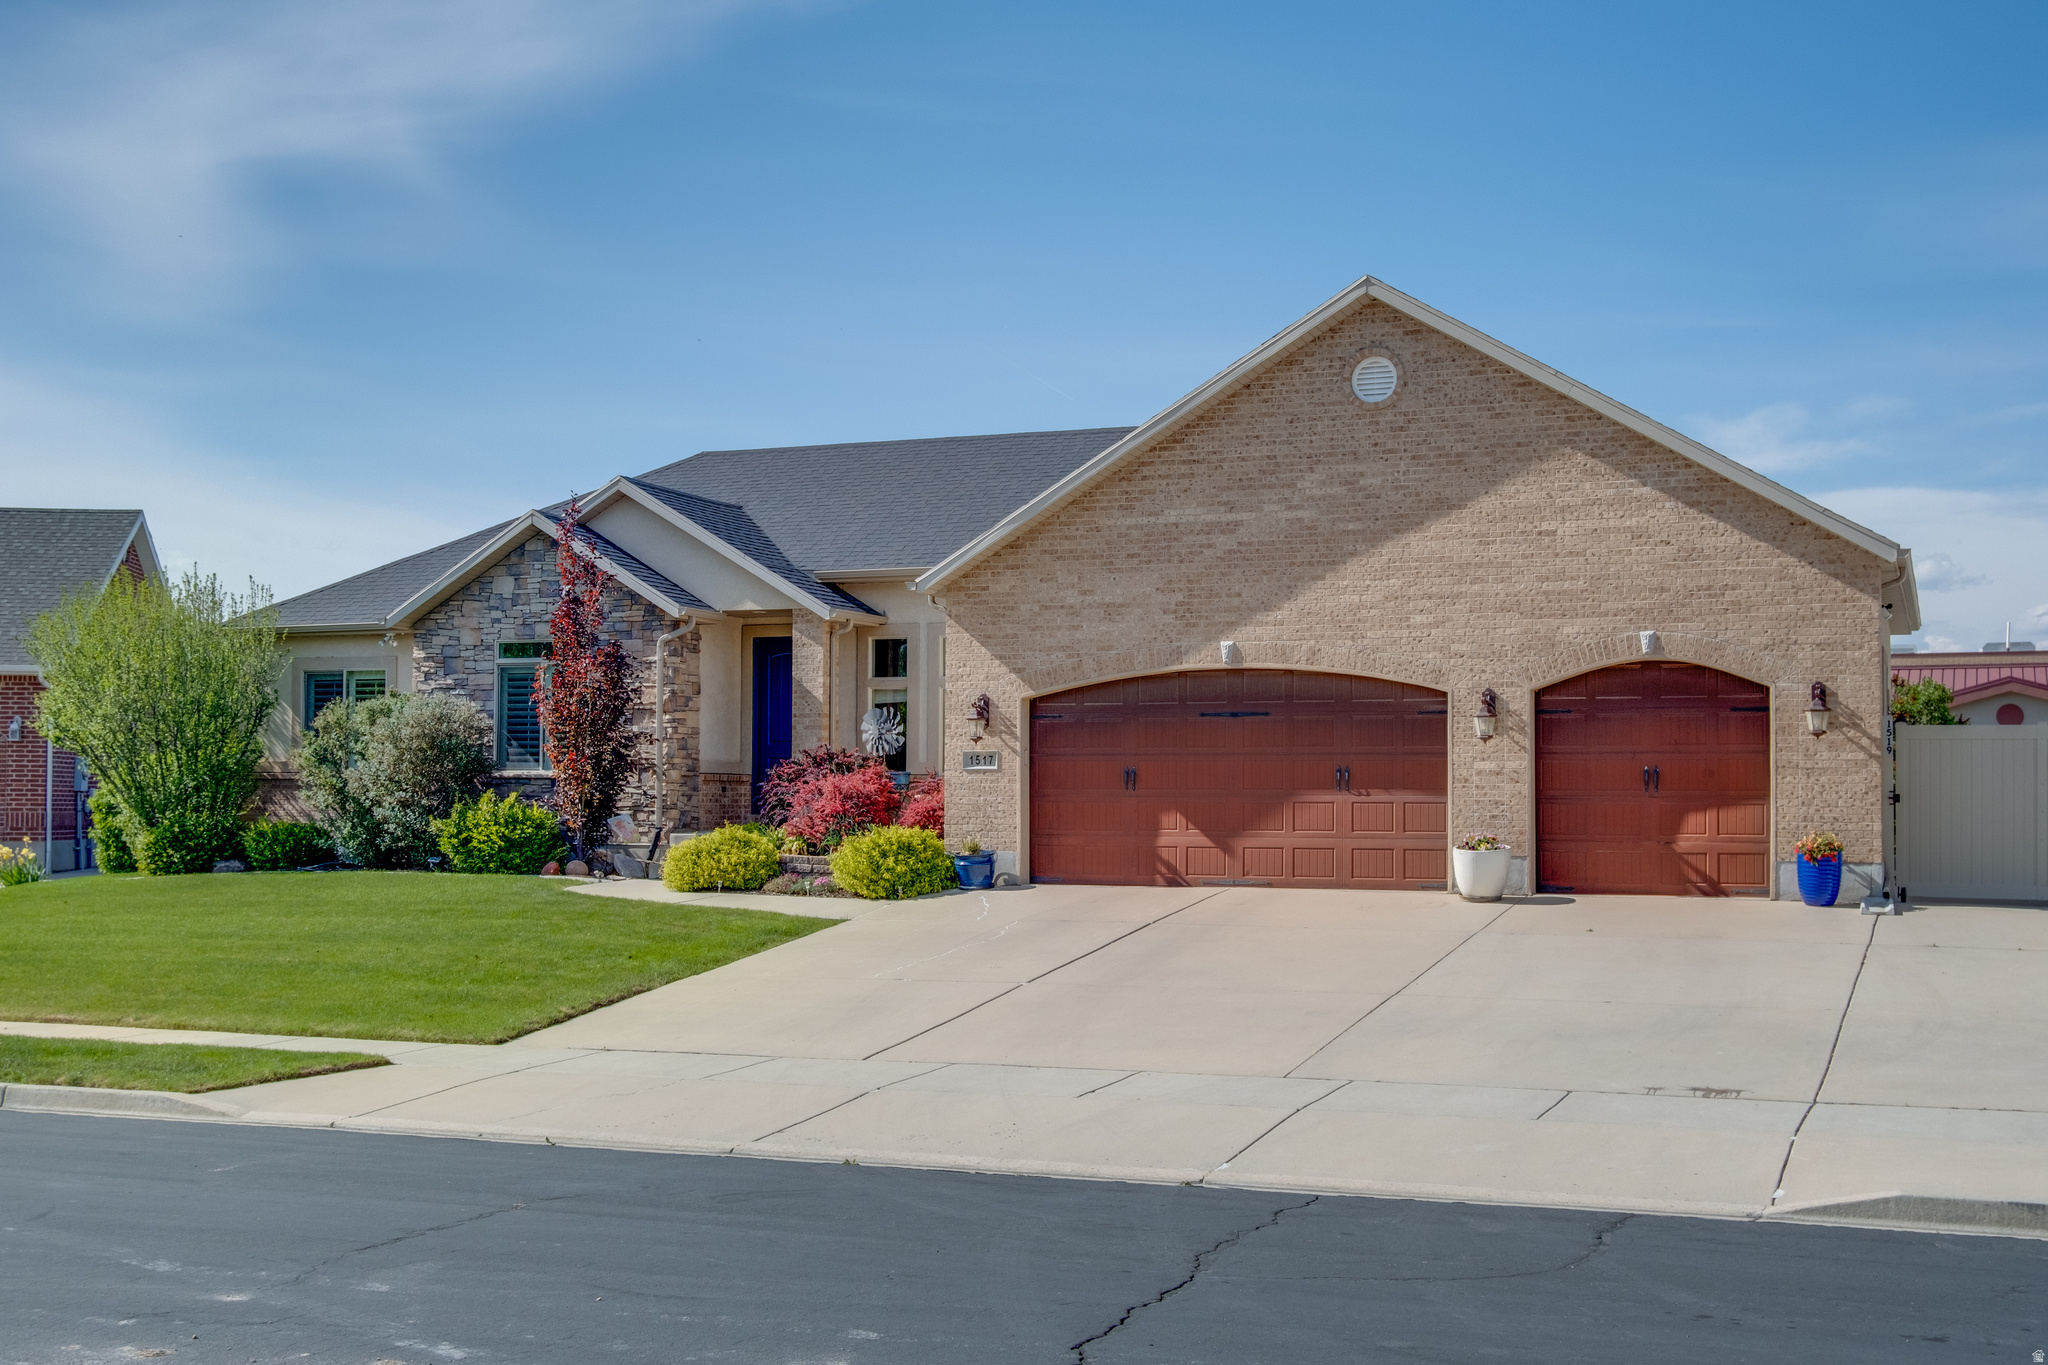
Rare opportunity in Spanish Fork: a fully updated 6-bedroom, 4-bathroom rambler with a true walkout basement apartment, ideal for multi-generational living or income potential. The lower level features a separate exterior entrance, full second kitchen, dedicated laundry, and private living space, ready to host extended family, adult children, or guests from day one.Over $110,000 in recent upgrades throughout, with modern finishes, updated systems, and thoughtful design. Main-level living for the primary residence, with a flexible floor plan that adapts to any stage of life.Set on a quiet cul-de-sac. Tandem 3-car garage offers room for vehicles, projects, gear, or workshop space. Move-in ready with no deferred maintenance.Sellers prepared for a smooth, timely close.Square footage figures are provided as a courtesy estimate only. Buyer is advised to obtain an independent measurement.
#2156598

Spanish Fork

1517 E 1410 S

6 Beds

3 Baths

3,476 Sq.Ft.

$754,900

MLS#: 2156598
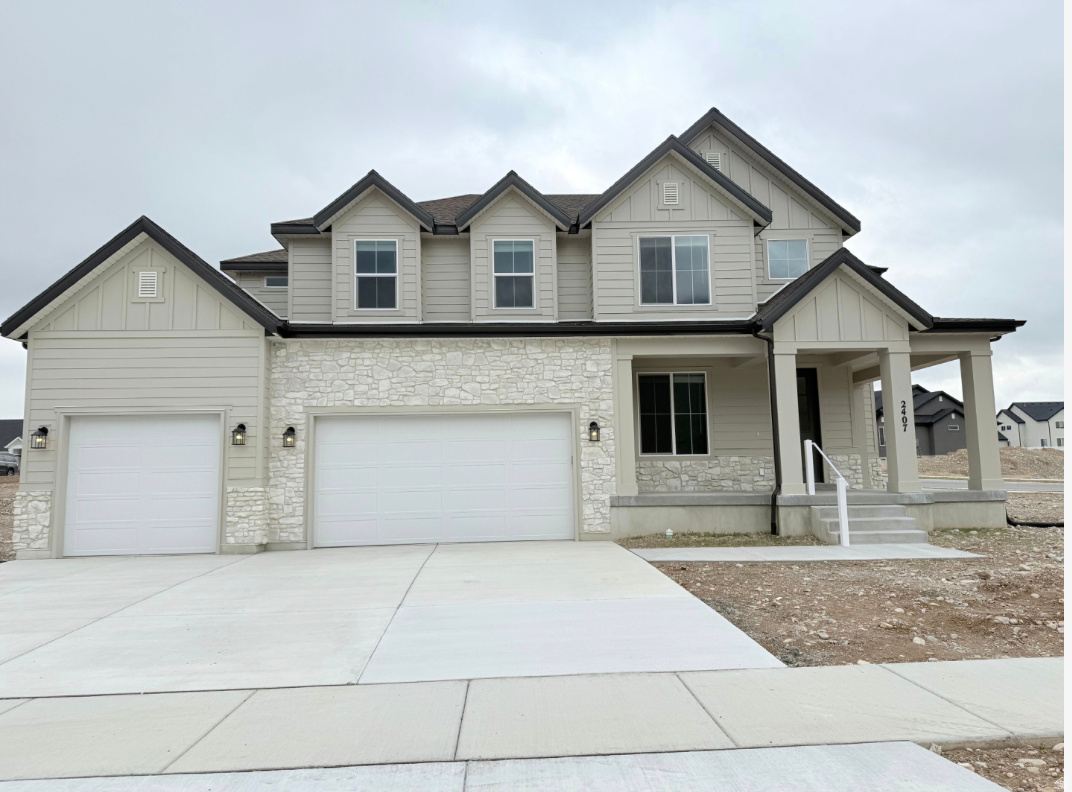
Featured is our Konlee floor plan, including images of a previously built Konlee. Images shown have some upgrades beyond our standard features. This lot is to be built and the floor plan can be changed. Reach out to the listing agent today for more details.
#2055064

Salem

1176 N 250 E 71

5 Beds

3 Baths

5,428 Sq.Ft.

$754,900

MLS#: 2055064

Offering a $15k preferred Lender credit on this Stunning Pendleton floorplan by Visionary Homes featuring a spacious 3-car garage, 9' main-floor ceilings, and an unfinished basement offering room to grow! This beautifully upgraded home showcases the sought-after Gourmet Kitchen with quartz countertops, upgraded cabinetry, a large contrasting island, stainless steel appliances, single-bowl Silgranit sink, and designer backsplash. The open-concept layout flows seamlessly into the great room, where an elegant electric fireplace with modern floating mantel creates a warm focal point.  The luxurious primary suite features a euro glass shower door, barn door entry, dual-sink vanity, and an organized walk-in closet. A large 8' x 8' sliding glass door fills the home with natural light and provides easy access to the covered patio, perfect for indoor-outdoor living.  Additional upgrades include a premium TV/data package, Ring Video Doorbell Pro, black designer hardware and lighting package, smooth wall texture, upgraded flooring throughout, and thoughtful storage enhancements. Exterior finishes showcase timeless Craftsman architecture with Charleston thin brick accents, black trim details, and striking curb appeal.  Located in desirable Hyde Park, this new construction home combines premium finishes, modern design, and future expansion potential with its unfinished basement. A rare opportunity to own one of Visionary Homes' most popular floorplans in a highly sought-after community.  Estimated Completion End of October.
#2180202

Hyde Park

623 S 125 E 116

3 Beds

2 Baths

4,037 Sq.Ft.

$754,900

MLS#: 2180202

Price reduced
Welcome home to this beautifully maintained 7-bedroom, 4-bathroom home in the heart of Herriman! Sellers are open to seller financing!  Offering an ideal floor plan with the spacious primary suite conveniently located on the main level, this home is designed for both comfort and functionality. The newly finished basement provides incredible additional living space with high-quality finishes, making it perfect for entertaining. Outside, you'll love the RV parking, a large storage shed for all your tools and toys, and a generously sized backyard with plenty of room to enjoy Utah's beautiful seasons.  The solar panels are paid off and come with the home, also the basement will be completely finished in the next week. Square footage figures are provided as a courtesy estimate only and were obtained from County Records.  Buyer is advised to obtain an independent measurement.
#2177170

Herriman

6024 W 13000 S

7 Beds

3 Baths

3,532 Sq.Ft.

$754,900

MLS#: 2177170
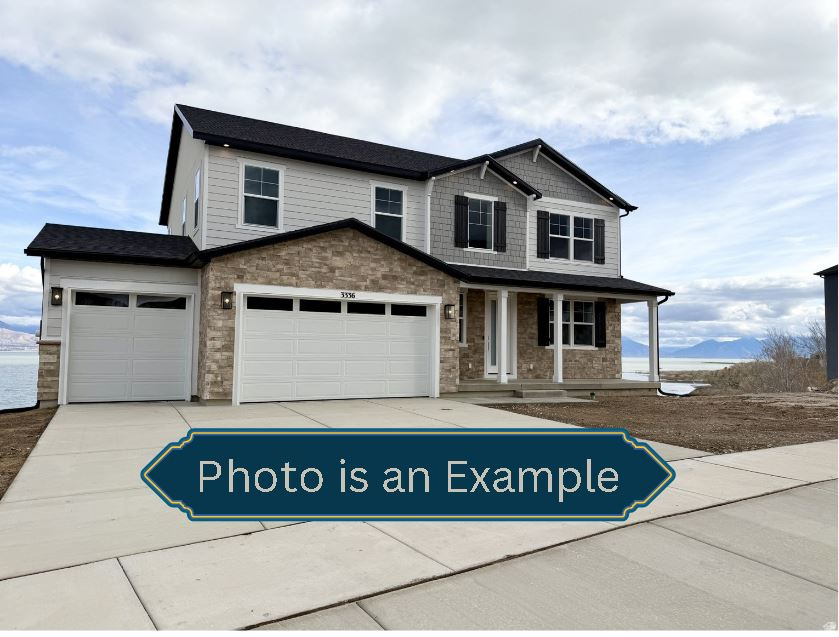
Price reduced
UNDER CONSTRUCTION, ESTIMATED COMPLETION 12/26. Contact agent regarding incentives and financing options.  **** / Lake front community!! Innovative Charlotte floorplan features a spacious great room with 8 ft. doors. The great room flows into a gourmet kitchen with a center island, and an adjacent sunroom. On the second floor you will find a luxurious primary suite, boasting lake views and a generous walk-in closet, a private bath featuring double sinks, a large soaker tub and separate walk-in shower make this the perfect luxury primary bedroom. Three additional bedrooms are also on the second floor. A study with French doors can be found on the main level. The basement foundation completed with the upgraded height of 9 ft ceilings.
#2141282

Saratoga Springs

3233 S BLUE HERON DR 602

4 Beds

2 Baths

3,810 Sq.Ft.

$754,622

MLS#: 2141282

Price reduced
Go to the model home to see this home; the model is next door. Open M-F noon to 6:00 P.M, Sat 11:00 A.M to 5:00 P.M. 09/02/26. September promo available. Contact the listing agent for details. PHOTOS are an example of the layout and are not the actual home, meet with the listing agent for details. Ready Now! Can close in 3 weeks. Welcome to the Exceptional Evergreen plan (Elevation C/ADU) with RV pad and an interior garage basement entrance) located at Lot 038 in the desirable Wilkins Hollow development. Perfectly designed with high-end structural upgrades and a thoughtful, contemporary color palette, this property offers incredible versatility and modern comfort. The exterior showcases a beautiful blend of Accessible Beige stucco, Elephant Ear colored vertical siding accents, and custom drystacked stone by Harristone (Color: Summit Uintah Ledgestone.) The look is sharply framed by a Tricorn Black front door, dark bronze metal roof accents, and contrasting white windows. Built on an upgraded 9-foot foundation wall, the home features an attached 3 car garage complete with a convenient interior basement entrance and a dedicated garage man door. Inside, you'll find a striking one-tone paint scheme in Extra White, beautifully complemented by Sandy Brown luxury vinyl plank (LVP) flooring and plush Desert Flower carpet. The grand kitchen package is a chef's dream, boasting premium Aristokraft Benton style cabinets with white uppers and hardwood burlap colored lowers/island, elegant 3CM Carrara Miksa quartz countertops with a square edge, a matte black Pfister faucet, and a high-end double oven gas appliance package. The master and main bathrooms mirror this sophisticated design with burlap cabinets and Carrara Miksa quartz. Cozy up by the fireplace, which features a custom stain-grade mantel in Tidal Wood. Income Potential or Guest Suite (Basement ADU). The basement is fully optimized with a finished Accessory Dwelling Unit (ADU). Outfitted with its own standalone range layout, white and burlap cabinetry, Sandy Brown LVP, and Carrara Miksa quartz, this self-contained space includes a complete kitchen, bathroom, and living area. Complete with chrome fixtures and Corona style lighting, it provides the perfect layout for multi-generational living or rental potential. Outside, extended flatwork provides additional parking and an integrated walkway to round out this highly upgraded spec home.
#2175446

West Valley City

3896 S 6000 W 38

5 Beds

3 Baths

3,584 Sq.Ft.

$754,251

MLS#: 2175446

Price reduced
Welcome to the Easton. Thoughtfully designed to be both grand and functional. Located on a corner lot in serene West Weber, Utah. It features a tall two-story front entry, European cabinetry with soft close throughout, quartz countertops, a 16' tall 3-car garage, and a fully finished 2-bedroom basement ADU for potential rental income.
#2177054

West Weber

1613 S 4350 W 233

5 Beds

3 Baths

3,461 Sq.Ft.

$754,000

MLS#: 2177054

**For a limited time pick all of your options with Salisbury Homes in their design center** Stunning Brand New 2-Story Home in Crimson Vistas! This spacious 5-bedroom, 3.5 bath home features a versatile loft and a flex room that can serve as an additional bedroom or office. Enjoy upgraded finishes throughout and the convenience of a large RV garage for your toys or extra storage. Perfectly designed for modern living in the desirable Crimson Vistas community don't miss your chance to call this beauty home! Buyer/Agent to verify all info.
#25-267798

St George

Lot 421 Crimson Vistas

5 Beds

None Baths

3,529 Sq.Ft.

$754,000

MLS#: 25-267798
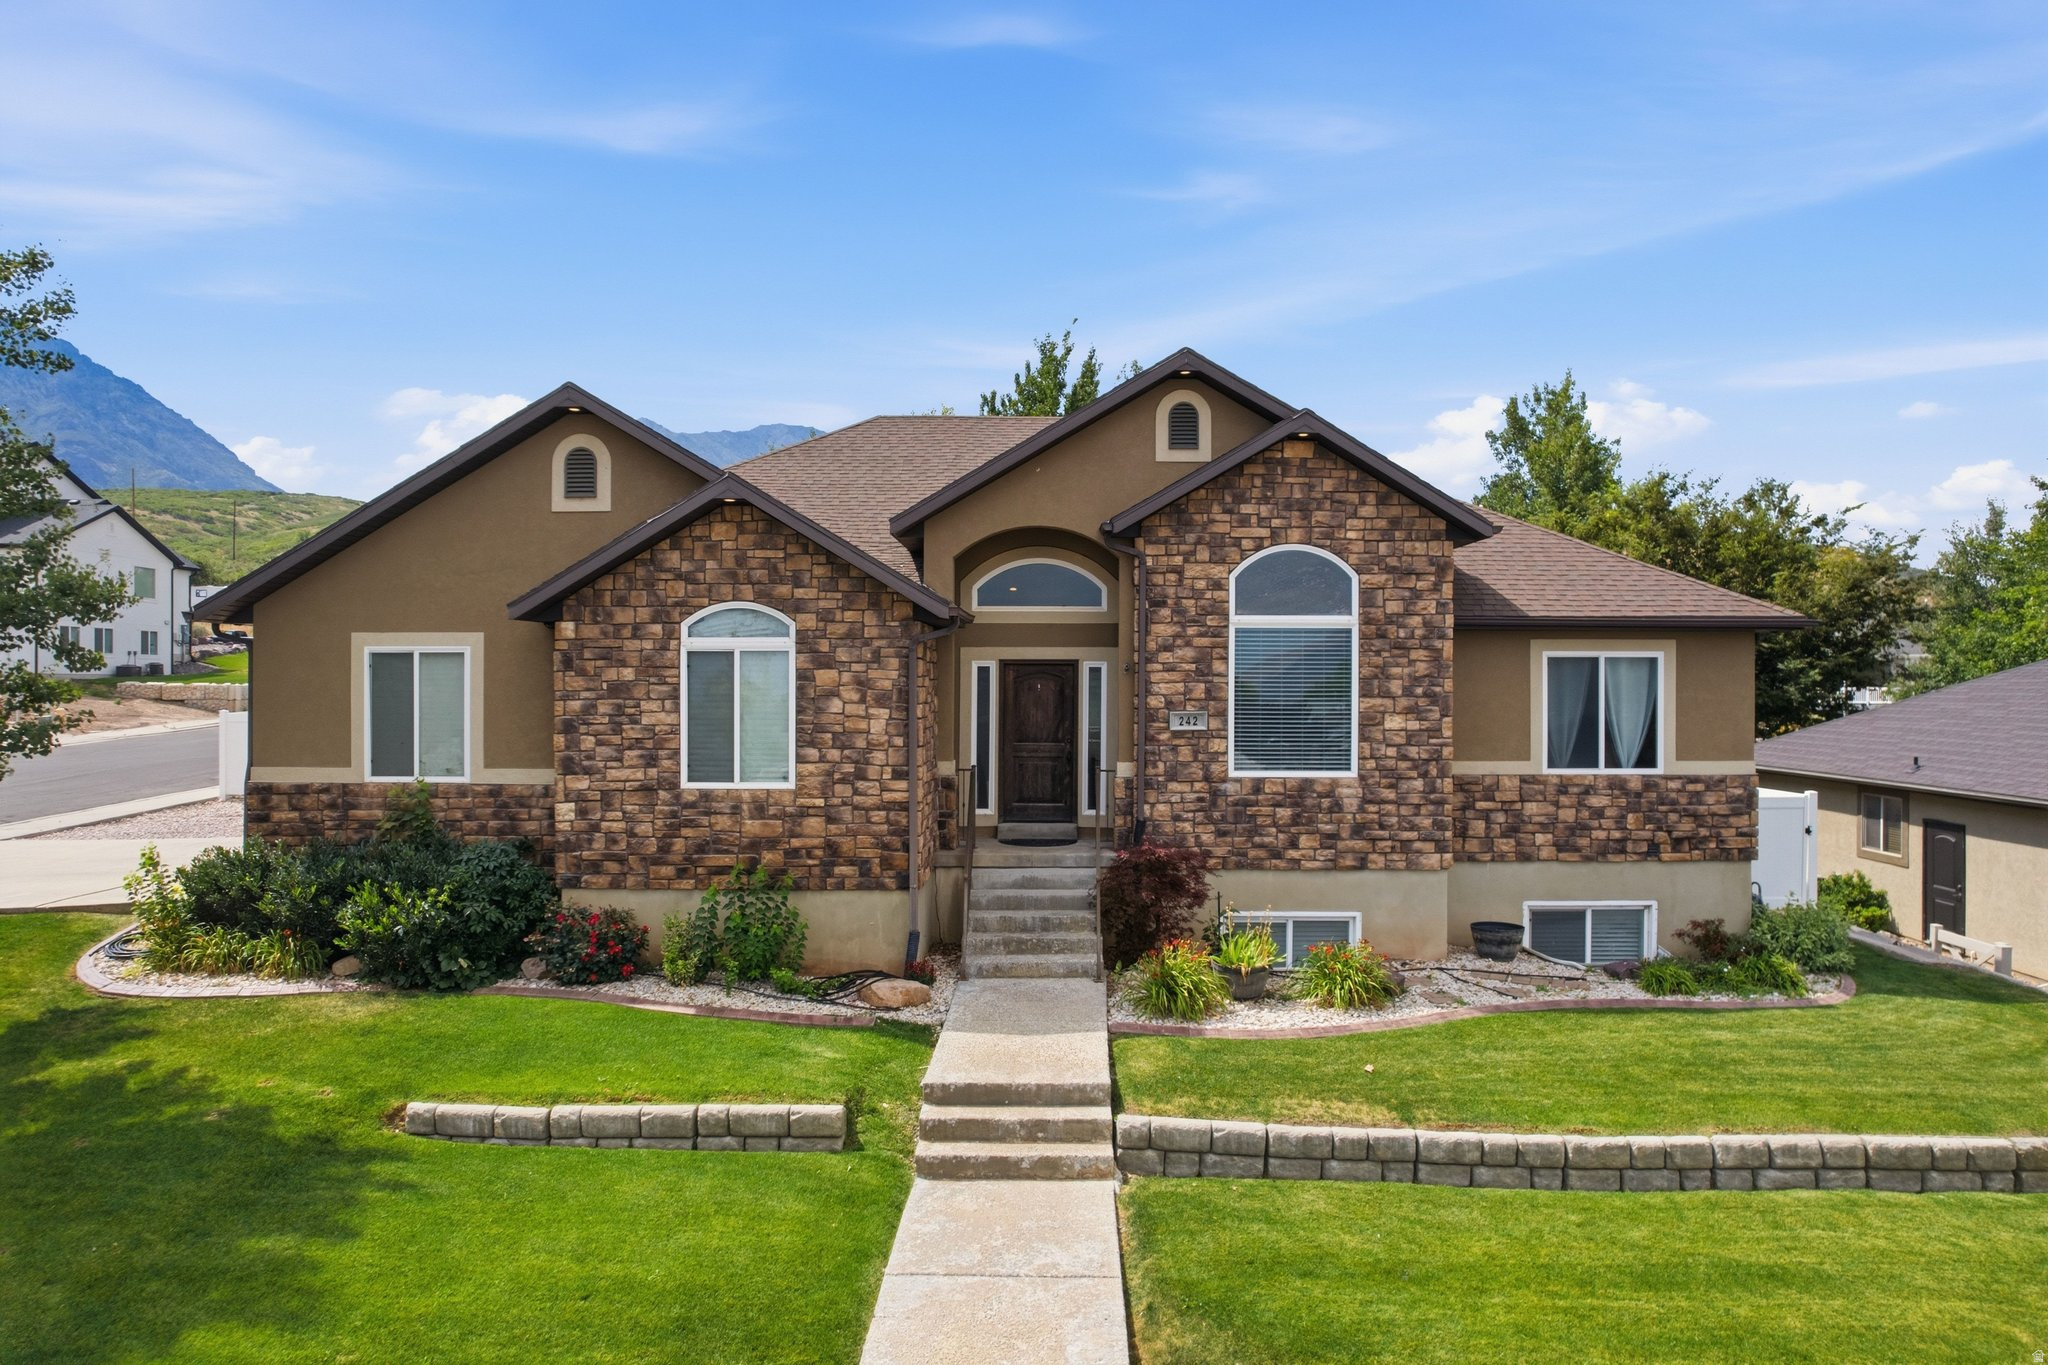
Welcome to this beautifully maintained home on Santaquin's highly desirable east bench, where breathtaking mountain views, small-town charm, and convenient I-15 access come together. Step inside to a bright, open-concept floor plan featuring vaulted ceilings, a cozy fireplace, and freshly painted main living areas. The fully finished walkout basement offers exceptional flexibility with three additional bedrooms, a full bathroom, and a spacious storage room. Enjoy peace of mind with numerous recent upgrades, including a new furnace and central air conditioning, water heater, dishwasher, and smart garage door, providing modern comfort and long-term value. Outside, the fully fenced, beautifully landscaped backyard complete with mature aspen trees, sandbox, swing set, and firepit. Gated RV and trailer parking offers ample space for recreational vehicles, boats, trailers, or extra parking. Ideally located just minutes from Theodore Ahlin Park, Pole Canyon, Santaquin Canyon, and Orchards Hills Elementary.
#2172695

Santaquin

242 E 880 S

6 Beds

3 Baths

4,232 Sq.Ft.

$754,000

MLS#: 2172695
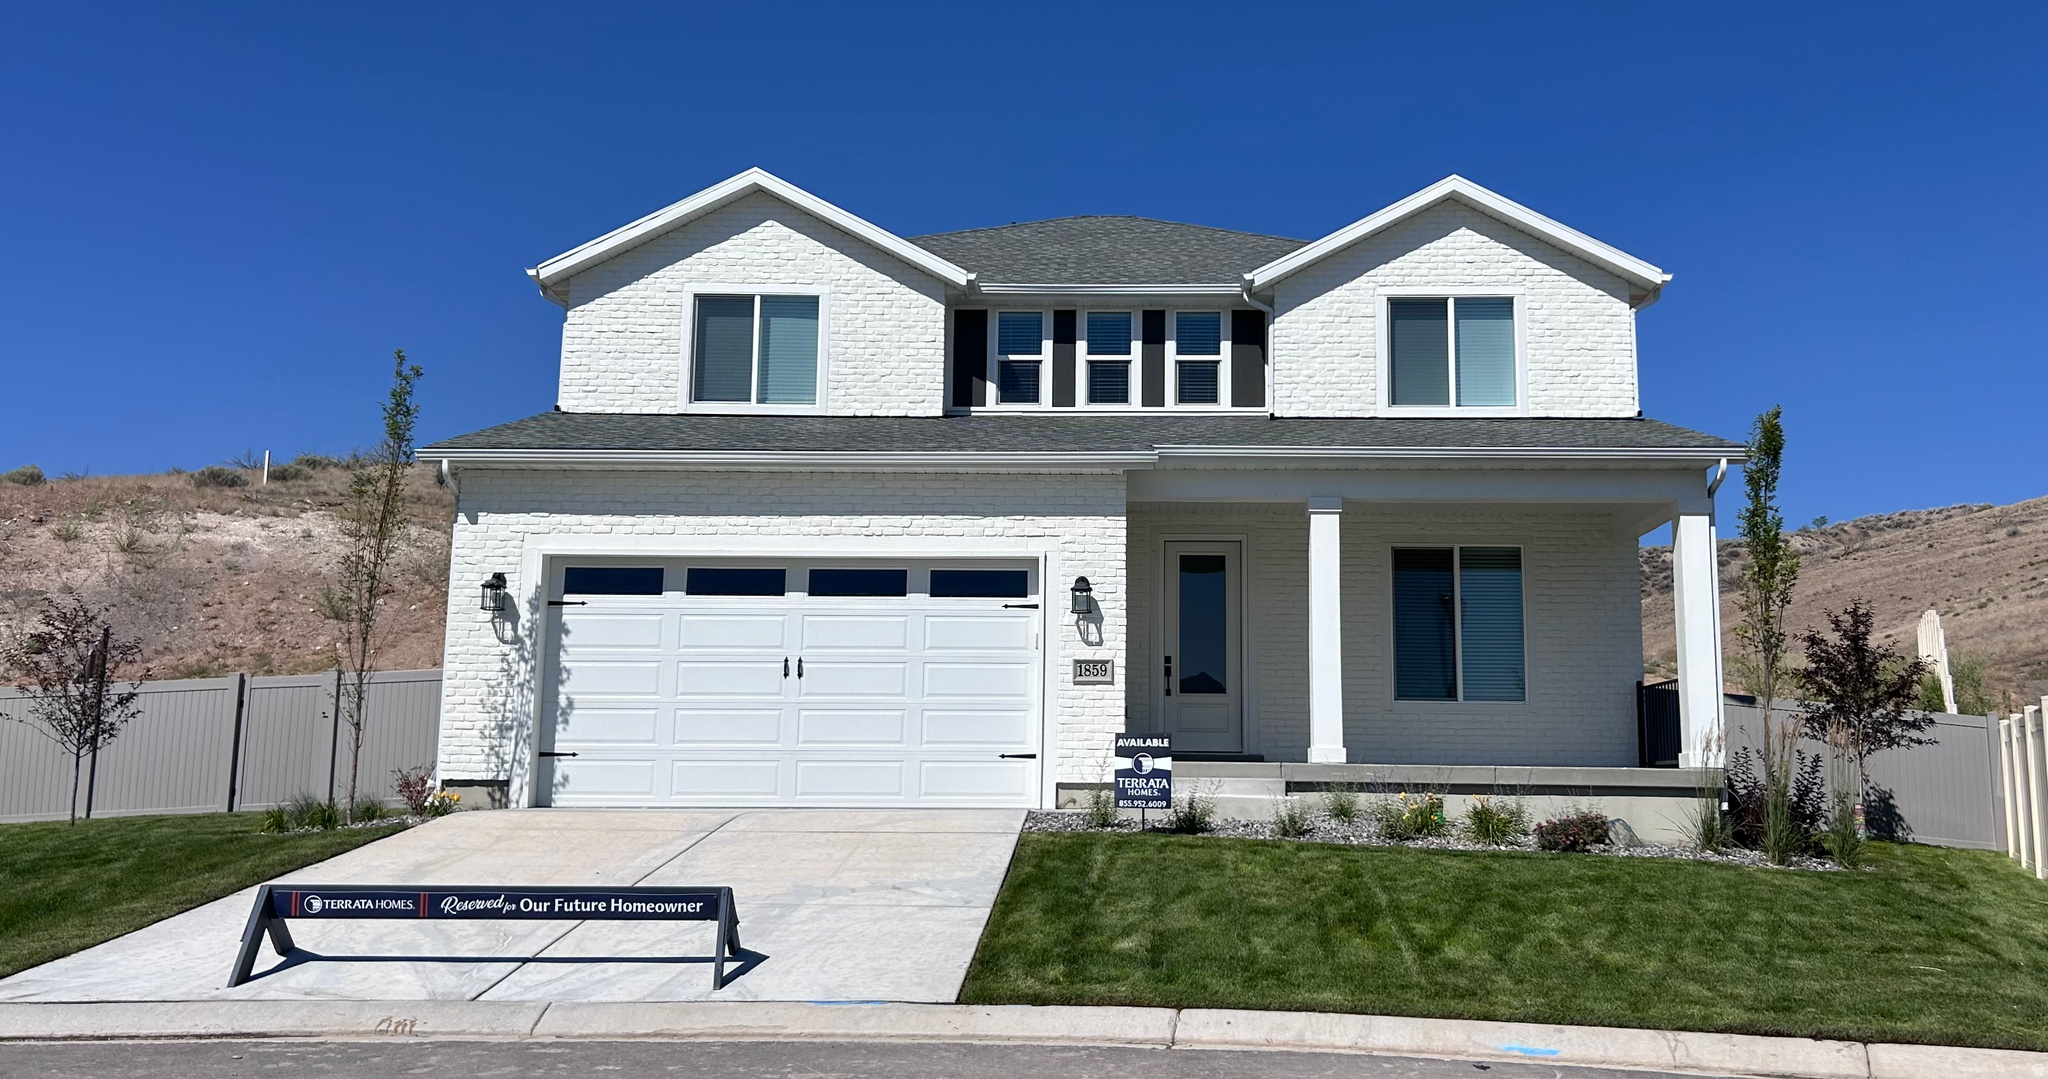
Want your dream home in a cul-de-sac? No back yard neighbors? Quiet neighborhood? This home has all that and much more. Come see for yourself and you won't be disapointed.
#2135351

Santaquin

1859 WEST VIEW CV W

5 Beds

3 Baths

4,177 Sq.Ft.

$753,900

MLS#: 2135351

1 ... 604 605 606 607 608 ... 666
* Listings identified with the FMLS IDX logo come from FMLS and are held by brokerage firms other than the owner of this website. The listing brokerage is identified in any listing details. Information is deemed reliable but is not guaranteed. If you believe any FMLS listing contains material that infringes your copyrighted work please click here to review our DMCA policy and learn how to submit a takedown request. © 2024. First Multiple Listing Service, Inc.
 - property

Send a message

Message successfully sent.

Your message

What is 3 + 4 ?

Reason for contacting?

I agree to receive email communication and understand I can unsubscribe at any time.

I agree to be contacted by Summit Realty Utah via call, email, and text for real estate services. To opt out, you can reply 'stop' at any time or reply 'help' for assistance. You can also click the unsubscribe link in the emails. Message and data rates may apply. Message frequency may vary. Privacy Policy

Sign Out

Virtual Assistant

Would you like to take the next step with this property? We can help you schedule a showing or virtual tour, or send you more details.

Yes, I would like more information.

Thank You for Your Reply, One of Our Agents will contact you as soon as possible

No, maybe later.

Thank you, you can always contact me via email, phone number or through the contact form.

Realhub AI

Lucy - Your AI-Powered Realtor

Update Your Temporary Password

Personalize your search

Enter your email and we'll notify you immediately when new listings match what you're looking for.

or enter email address

Already have an account ? Login here

Continue your home search

I agree to receive communications and understand I can unsubscribe at any time.

I agree to be contacted by Summit Realty Utah via call, email, and text for real estate services. To opt out, you can reply 'stop' at any time or reply 'help' for assistance. You can also click the unsubscribe link in the emails. Message and data rates may apply. Message frequency may vary. Privacy Policy

Already have an account ? Login here

We use cookies

We use cookies primarily for analytics to enhance your experience. By accepting, you agree to our use of these cookies. You can manage your preferences or learn more about our cookies policy.






