
REALHUB is on fire today

Properties

Browse or get in touch to schedule a walkthrough.

  • Nearby me
Price range

Popular Features

Community Features

Association

Property Features

Waterfront

View

Exterior Features

Interior Features

Style

10000 properties match your criteria

Updated 1 minute ago

E-Alert name

Price reduced
Come take a look at this fantastic listing in West Jordan! This beautifully maintained Ivory home offers 3,496 square feet of living space, 6 bedrooms, and 3 bathrooms. The spacious, open-concept layout provides plenty of room for both everyday living and entertaining. The fully finished basement includes a mother-in-law apartment with a walkout, second kitchen, pantry, and laundry room, offering great flexibility for guests, extended family, or to generate additional income that can help offset and subsidize the cost of homeownership. Conveniently located near schools, parks, Bacchus Highway, and Mountain View Corridor, making commuting and getting around a breeze. With plenty of space for your family and the added income potential of the basement apartment, this home offers the perfect blend of comfort, flexibility, and opportunity!
#2178398

West Jordan

8061 S OAKRIDGE DR

6 Beds

3 Baths

3,496 Sq.Ft.

$759,999

MLS#: 2178398
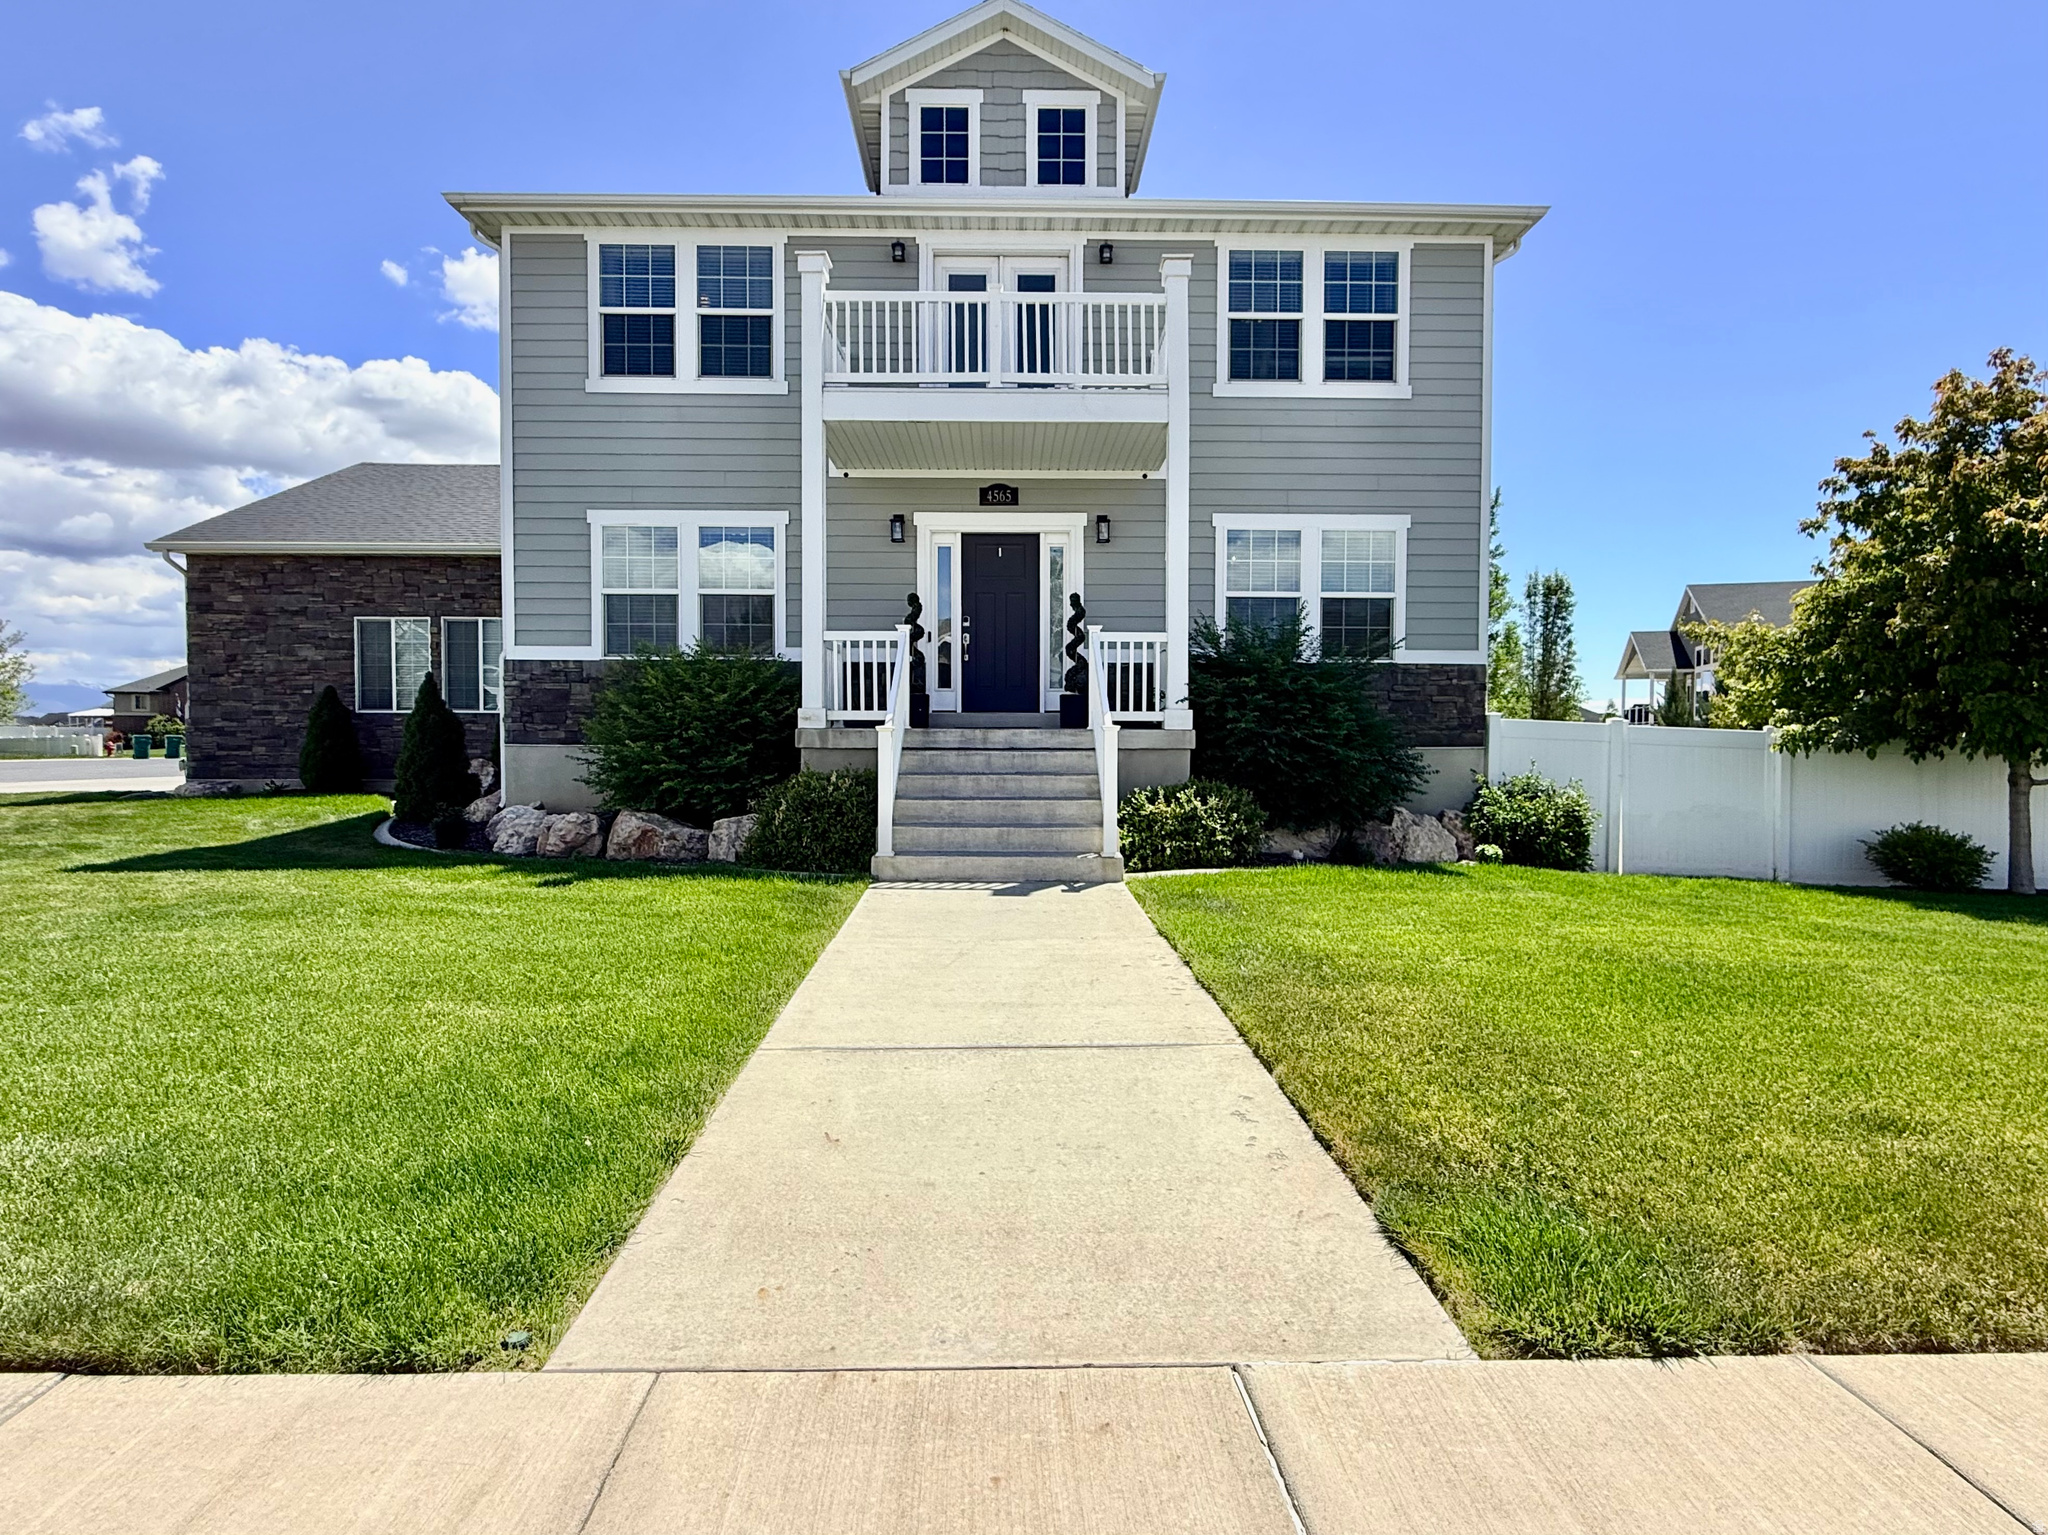
Welcome to this absolutely stunning custom home tucked away in one of West Haven's most desirable neighborhoods. Loaded with high-end upgrades and thoughtful details throughout, this home offers the perfect blend of luxury, comfort, and functionality. From the spacious open-concept layout to the beautifully designed finishes, every inch of this home showcases exceptional craftsmanship and pride of ownership. Featuring energy-efficient solar, generous living spaces, and an inviting atmosphere perfect for entertaining or everyday living, this home truly stands out from the rest. Enjoy the peace and privacy of this incredible location while still being close to parks, schools, shopping, and more. This is a rare opportunity to own a one-of-a-kind home that offers both style and efficiency. Solar is also paid off. Square footage figures are provided as a courtesy estimate only and were obtained from appraisal.  Buyer is advised to obtain an independent measurement.
#2159147

West Haven

4565 W 3350 S

6 Beds

3 Baths

3,792 Sq.Ft.

$759,999

MLS#: 2159147
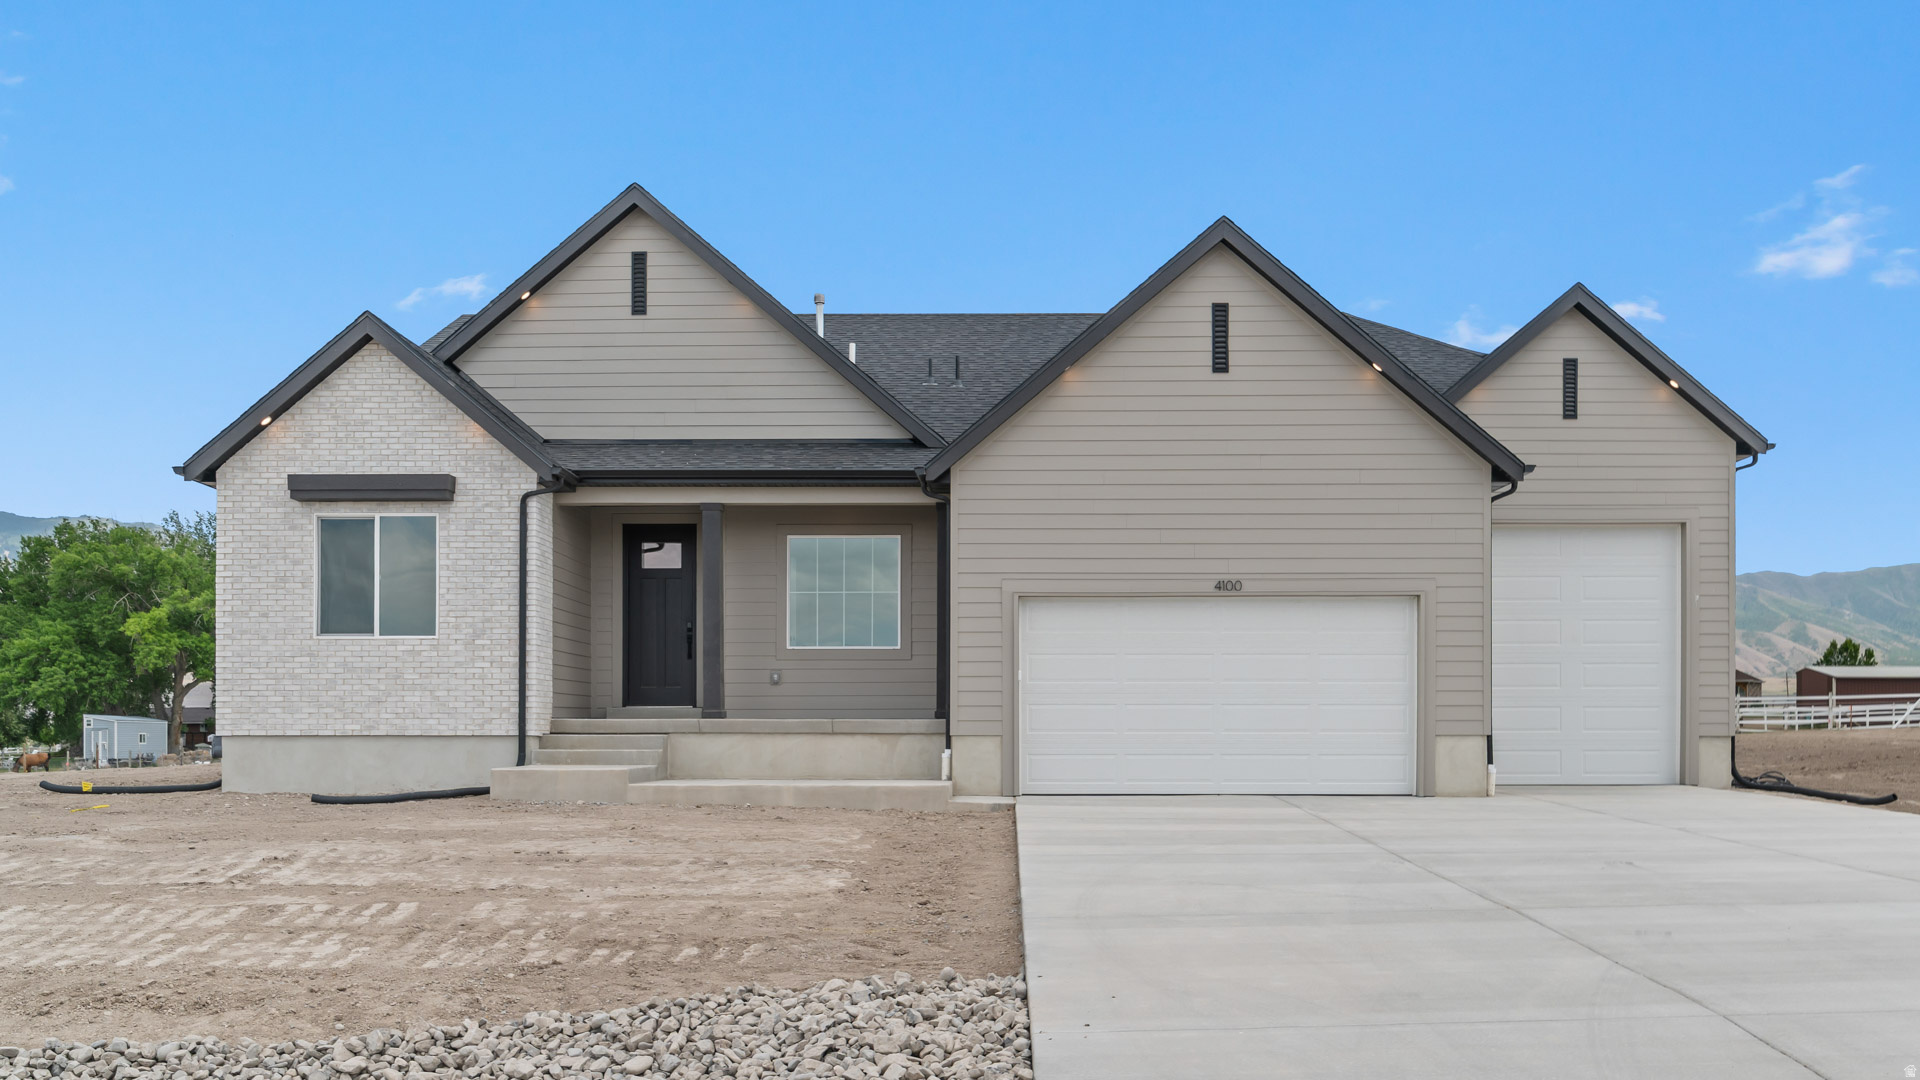
Price reduced
RILEY PARK IN ERDA 1 ACRE LOTS.  This home is under construction for a SEPTEMBER completion. This amazing OAKLEY floorplan sits on 1 full acre in Erda Utah. Get up to $15,000 in closing cost with our preferred lender. The main floor owner's suite has it all: tray ceiling, large walk-in closet, double undercounter sinks, soaker tub and oversized shower. Get cozy in the large family room around the fireplace. The open concept kitchen includes a large island for food prep/counter seating, a large walk-in pantry, kitchen with gas cooktop, 42" upper cabinets w/ crown molding, 30" Single sink, upgraded cabinet with dovetail, soft-close features. Laminate floor throughout the kitchen, dining, & family room. Quartz countertop in kitchen and bathrooms, Powder room located next to the garage entry and mud room bench. Stair railing with newel posts. Home includes unfinished basement with 9' foundation walls, room for a large family room, 3 additional bedrooms, a bathroom, and under porch storage. 95% efficient furnaces, 50-gallon water heater, & plumbed for a soft-water system. 3-car RV garage with 12' x 10' door and extra space on the side of the garage to add an RV pad. This home will come with a 2000 square foot Sod Certificate.   Ask me about our generous home warranties, active radon Mitigation System, and Smart Home Package, which is included in this home. The actual home may differ in color, material, and/or options. Pictures are of a finished home of the same floorplan, and the available home may contain different options, upgrades, and exterior color and/or elevation style. Square footage figures are provided as a courtesy estimate only and were obtained from building plans. No representation or warranties are made regarding school districts and assignments; please conduct your own investigation regarding current/future school boundaries.
#2167631

Erda

4125 N 560 W 009

3 Beds

2 Baths

4,453 Sq.Ft.

$759,990

MLS#: 2167631
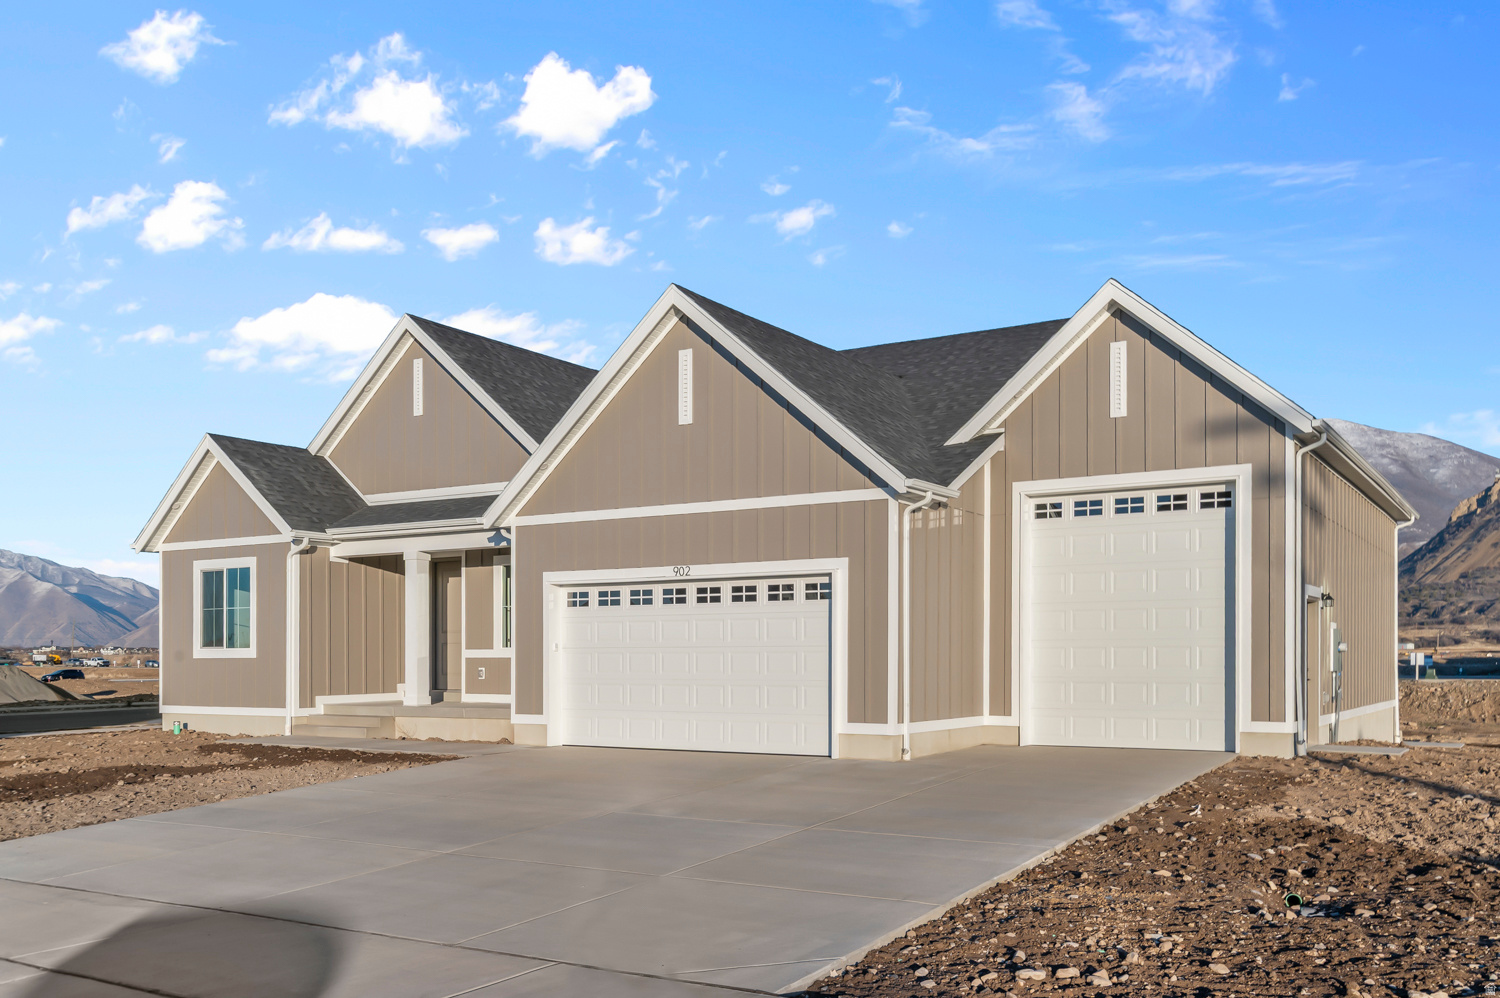
** Special Interest Rates are Available ** if you use DHI Mortgage in addition to receiving up to $7,000 toward closing costs. Farmhouse styled rambler with laminate flooring, quartz countertops, 42" upper cabinets, double built in over, gas built-in cooktop, oversized island with bar seating, large windows for natural light/views, gas fireplace, tile flooring in bathrooms/laundry, cultured marble shower and tub surround with euro glass in primary bath, huge walk-in primary closet, unfininished basement with ADU capability, rough plumbed for a kitchen and full bathroom, separate basement entrance, .34 acre lot, RV GARAGE, covered back patio with deck. Ask me about our generous home warranties, active radon Mitigation System, and Smart Home Package, which is included in this home. The actual home may differ in color, material, and/or options. Pictures are of a finished home of the same floorplan and the available home may contain different options, upgrades, and exterior color and/or elevation style. Square footage figures are provided as a courtesy estimate only and were obtained from building plans. No representation or warranties are made regarding school districts and assignments; please conduct your own investigation regarding current/future school boundaries.
#2170997

Salem

1023 N 1750 E 230

3 Beds

2 Baths

4,453 Sq.Ft.

$759,990

MLS#: 2170997

Price reduced
ROCHESTER FLOORPLAN IN THE MAJORS IN EAGLE MOUNTAIN ON .74 OF AN ACRE.  RV PAD ON SIDE OF HOME AND ATTACHED RV GARAGE.  This home will be completed in August 2026.  Get up to $6000 in closing costs with our preferred lender.  The main floor owner's suite has it all: tray ceiling, large walk-in closet with stackable laundry connection, double undercounter sinks, soaker tub and oversized shower. Get cozy in the large family room around the fireplace. The open concept kitchen includes a large island for food prep/counter seating, a large walk-in pantry, kitchen with gas cooktop, double ovens (not pictured in photos) 42" upper cabinets w/ crown molding, 30" Single sink, upgraded cabinet with dovetail, soft-close features. Laminate floor throughout the kitchen, dining, & family room. Quartz countertop in kitchen and bathrooms, Powder room located next to the garage entry and mud room bench. Stair railing with newel posts. Office with double doors.  Upstairs has a loft, 3 large bedrooms, full bathroom, and full laundry room. Home includes unfinished basement with 9' foundation walls, room for a large family room, 2 additional bedrooms, a bathroom, and under porch storage. 2 95% efficient furnaces, 50-gallon water heater, & plumbed for a soft-water system. 3-car RV garage with 12' x 10' door and extra space on the side of the garage to add an RV pad. Sitting on a .74-acre, this home has it all!  Ask me about our generous home warranties, active radon Mitigation System, and Smart Home Package, which is included in this home. The actual home may differ in color, material, and/or options. Pictures are of a finished home of the same floorplan, and the available home may contain different options, upgrades, and exterior color and/or elevation style. Square footage figures are provided as a courtesy estimate only and were obtained from building plans. No representation or warranties are made regarding school districts and assignments; please conduct your own investigation regarding current/future school boundaries.
#2164226

Eagle Mountain

3965 N MAJOR ST 0006

4 Beds

2 Baths

4,657 Sq.Ft.

$759,990

MLS#: 2164226

OUR BROOKSTONE MODEL IS A FOUR-BEDROOM RAMBLER!  RV PAD ON SIDE OF HOME AND ATTACHED RV GARAGE.  This home is under construction for a DECEMBER completion. This amazing floorplan sits on approximately .521 of an acre.  The main floor owner's suite has it all: tray ceiling, large walk-in closet, double undercounter sinks, soaker tub and oversized shower. Get cozy in the large family room around the fireplace. The open concept kitchen includes a large island for food prep/counter seating, a large walk-in pantry, kitchen with gas cooktop, 42" upper cabinets w/ crown molding, 30" Single sink, upgraded cabinet with dovetail, soft-close features. Laminate floor throughout the kitchen, dining, & family room. Quartz countertop in kitchen and bathrooms, Powder room located next to the garage entry and mud room bench. Stair railing with newel posts. Home includes unfinished basement with 9' foundation walls, room for a large family room, 3 additional bedrooms, a bathroom, and under porch storage. 95% efficient furnaces, 50-gallon water heater, & plumbed for a soft-water system. 3-car RV garage with 12' x 10' door and extra space on the side of the garage to add an RV pad.  Ask me about our generous home warranties, active radon Mitigation System, and Smart Home Package, which is included in this home. The actual home may differ in color, material, and/or options. Pictures are of a finished home of the same floorplan, and the available home may contain different options, upgrades, and exterior color and/or elevation style. Square footage figures are provided as a courtesy estimate only and were obtained from building plans. No representation or warranties are made regarding school districts and assignments; please conduct your own investigation regarding current/future school boundaries.
#2181166

Eagle Mountain

4056 N MAJORS ST 001

4 Beds

2 Baths

5,168 Sq.Ft.

$759,990

MLS#: 2181166
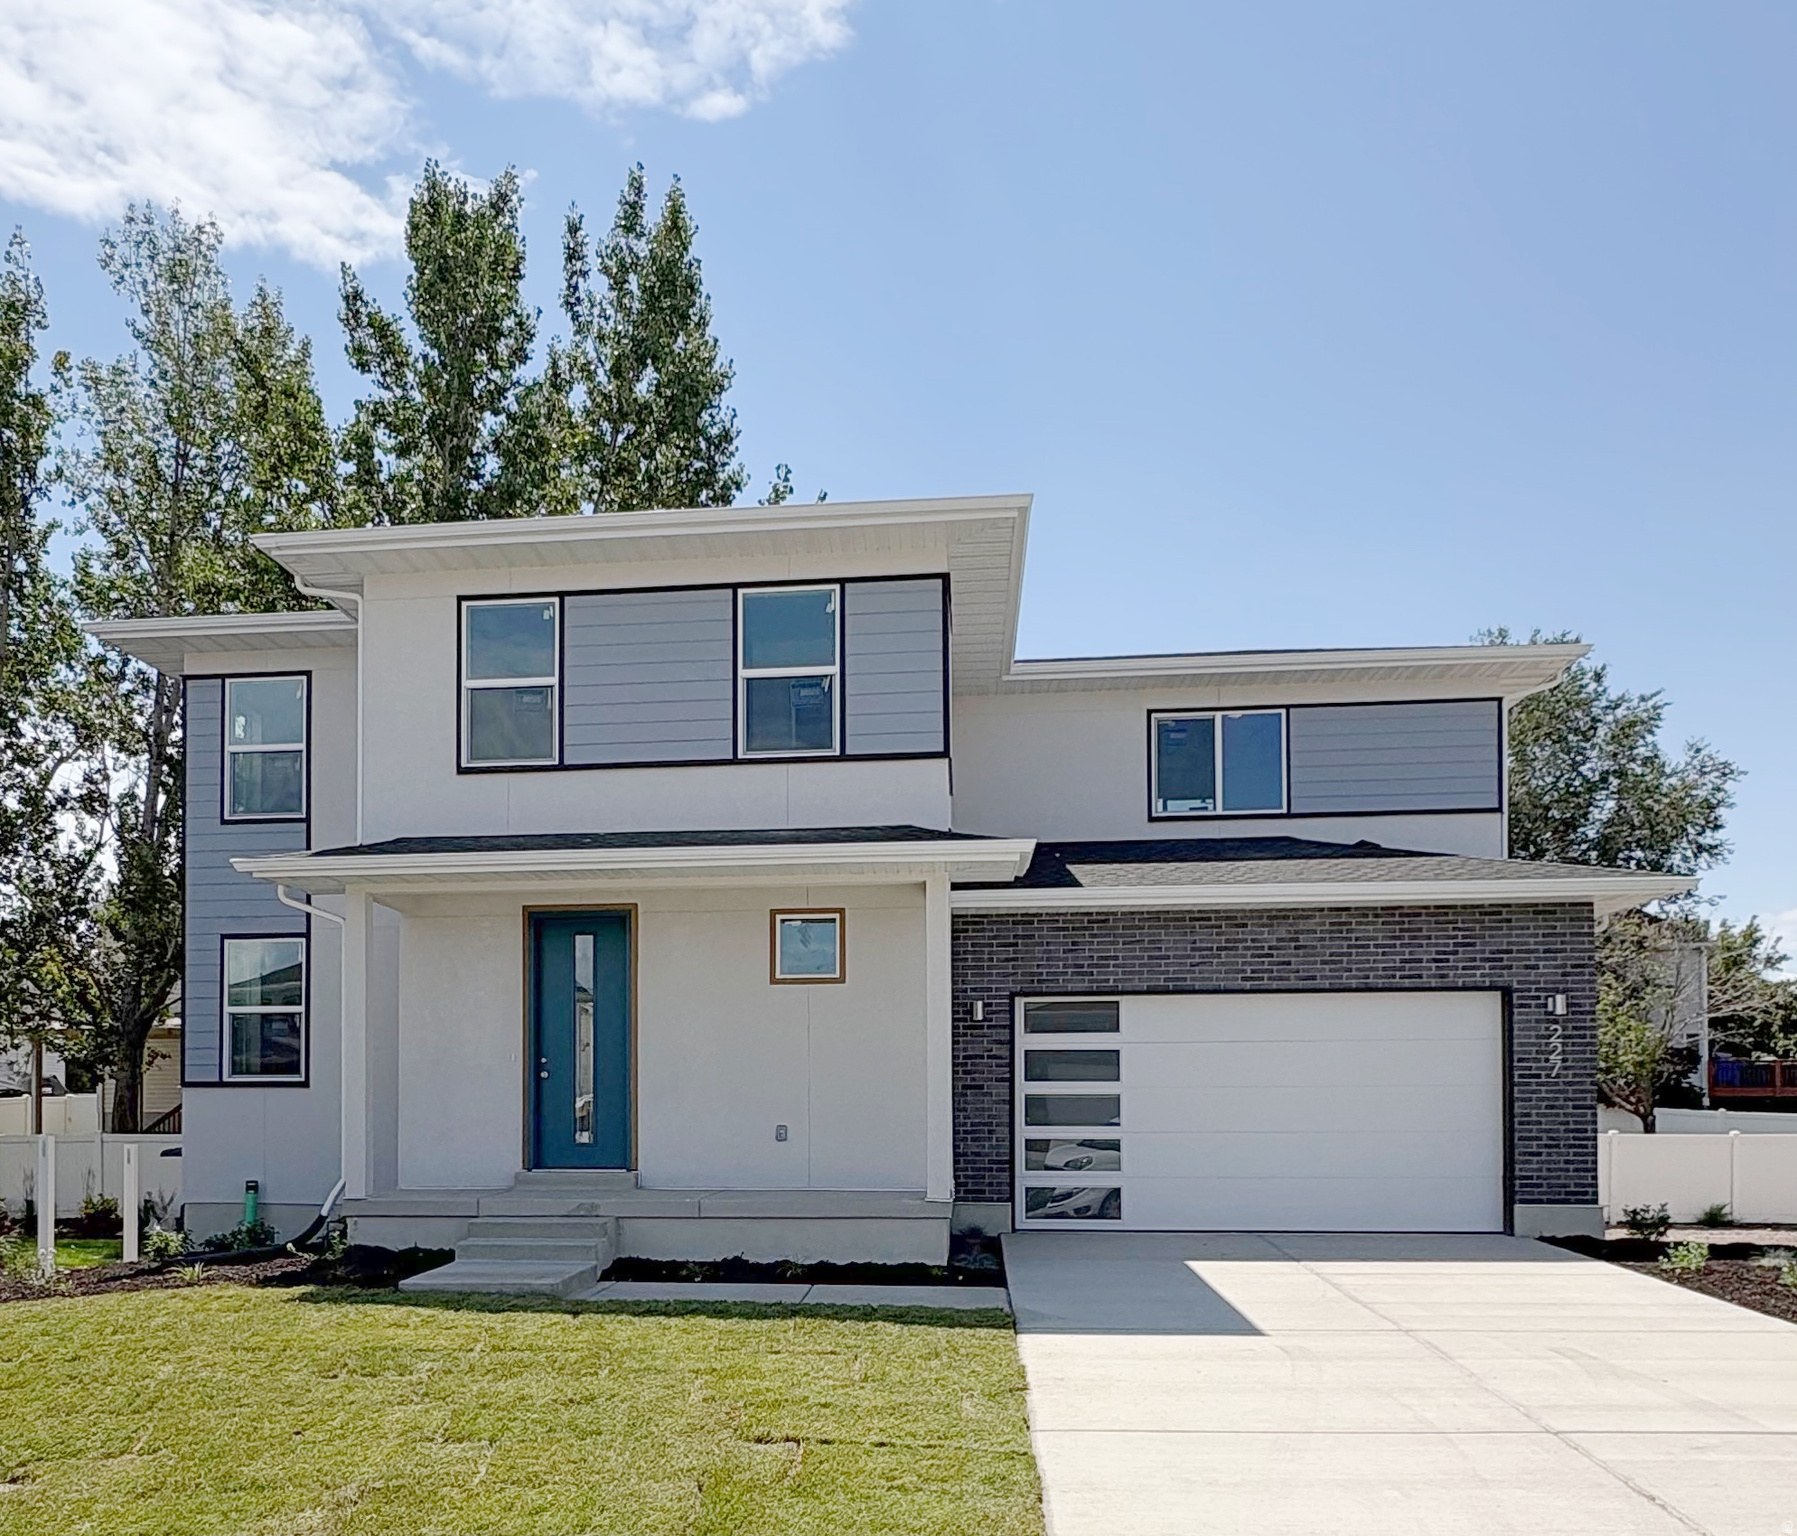
INCREDIBLE SAVINGS - Up to $25,000! We've already sold 12 homes in this community, and only 3 remain! Don't miss your opportunity to own a beautiful new home in a location that truly has it all-close to shopping, dining, recreation, major freeways, and everything that makes everyday living convenient and enjoyable.  Enjoy walkable access to public transit, Fashion Place Mall, Topgolf, plus an abundance of dining and shopping, with quick freeway access to downtown, the airport, and the Cottonwood Canyons.  Picture yourself starting the day with coffee on the front porch before enjoying this walkable neighborhood, then coming home to bright, open living spaces where the kitchen naturally becomes the heart of the home-perfect for entertaining, gathering with friends and family, or simply relaxing.  Upstairs offers flexible space for a media room, home office, or play area, along with comfortable secondary bedrooms and a spacious primary suite designed to help you unwind at the end of the day.  Construction is underway with professionally curated designer finishes already selected. The home also features a walkout basement with the option to finish it as a full ADU, providing additional living space or excellent rental income potential.  Built with all-electric systems, advanced insulation, and water-wise Localscapes landscaping, this home is designed for efficient, low-maintenance living and includes a builder warranty for added peace of mind.
#2172757

Murray

227 W WATERSTONE CIR 6

3 Beds

2 Baths

2,581 Sq.Ft.

$759,900

MLS#: 2172757
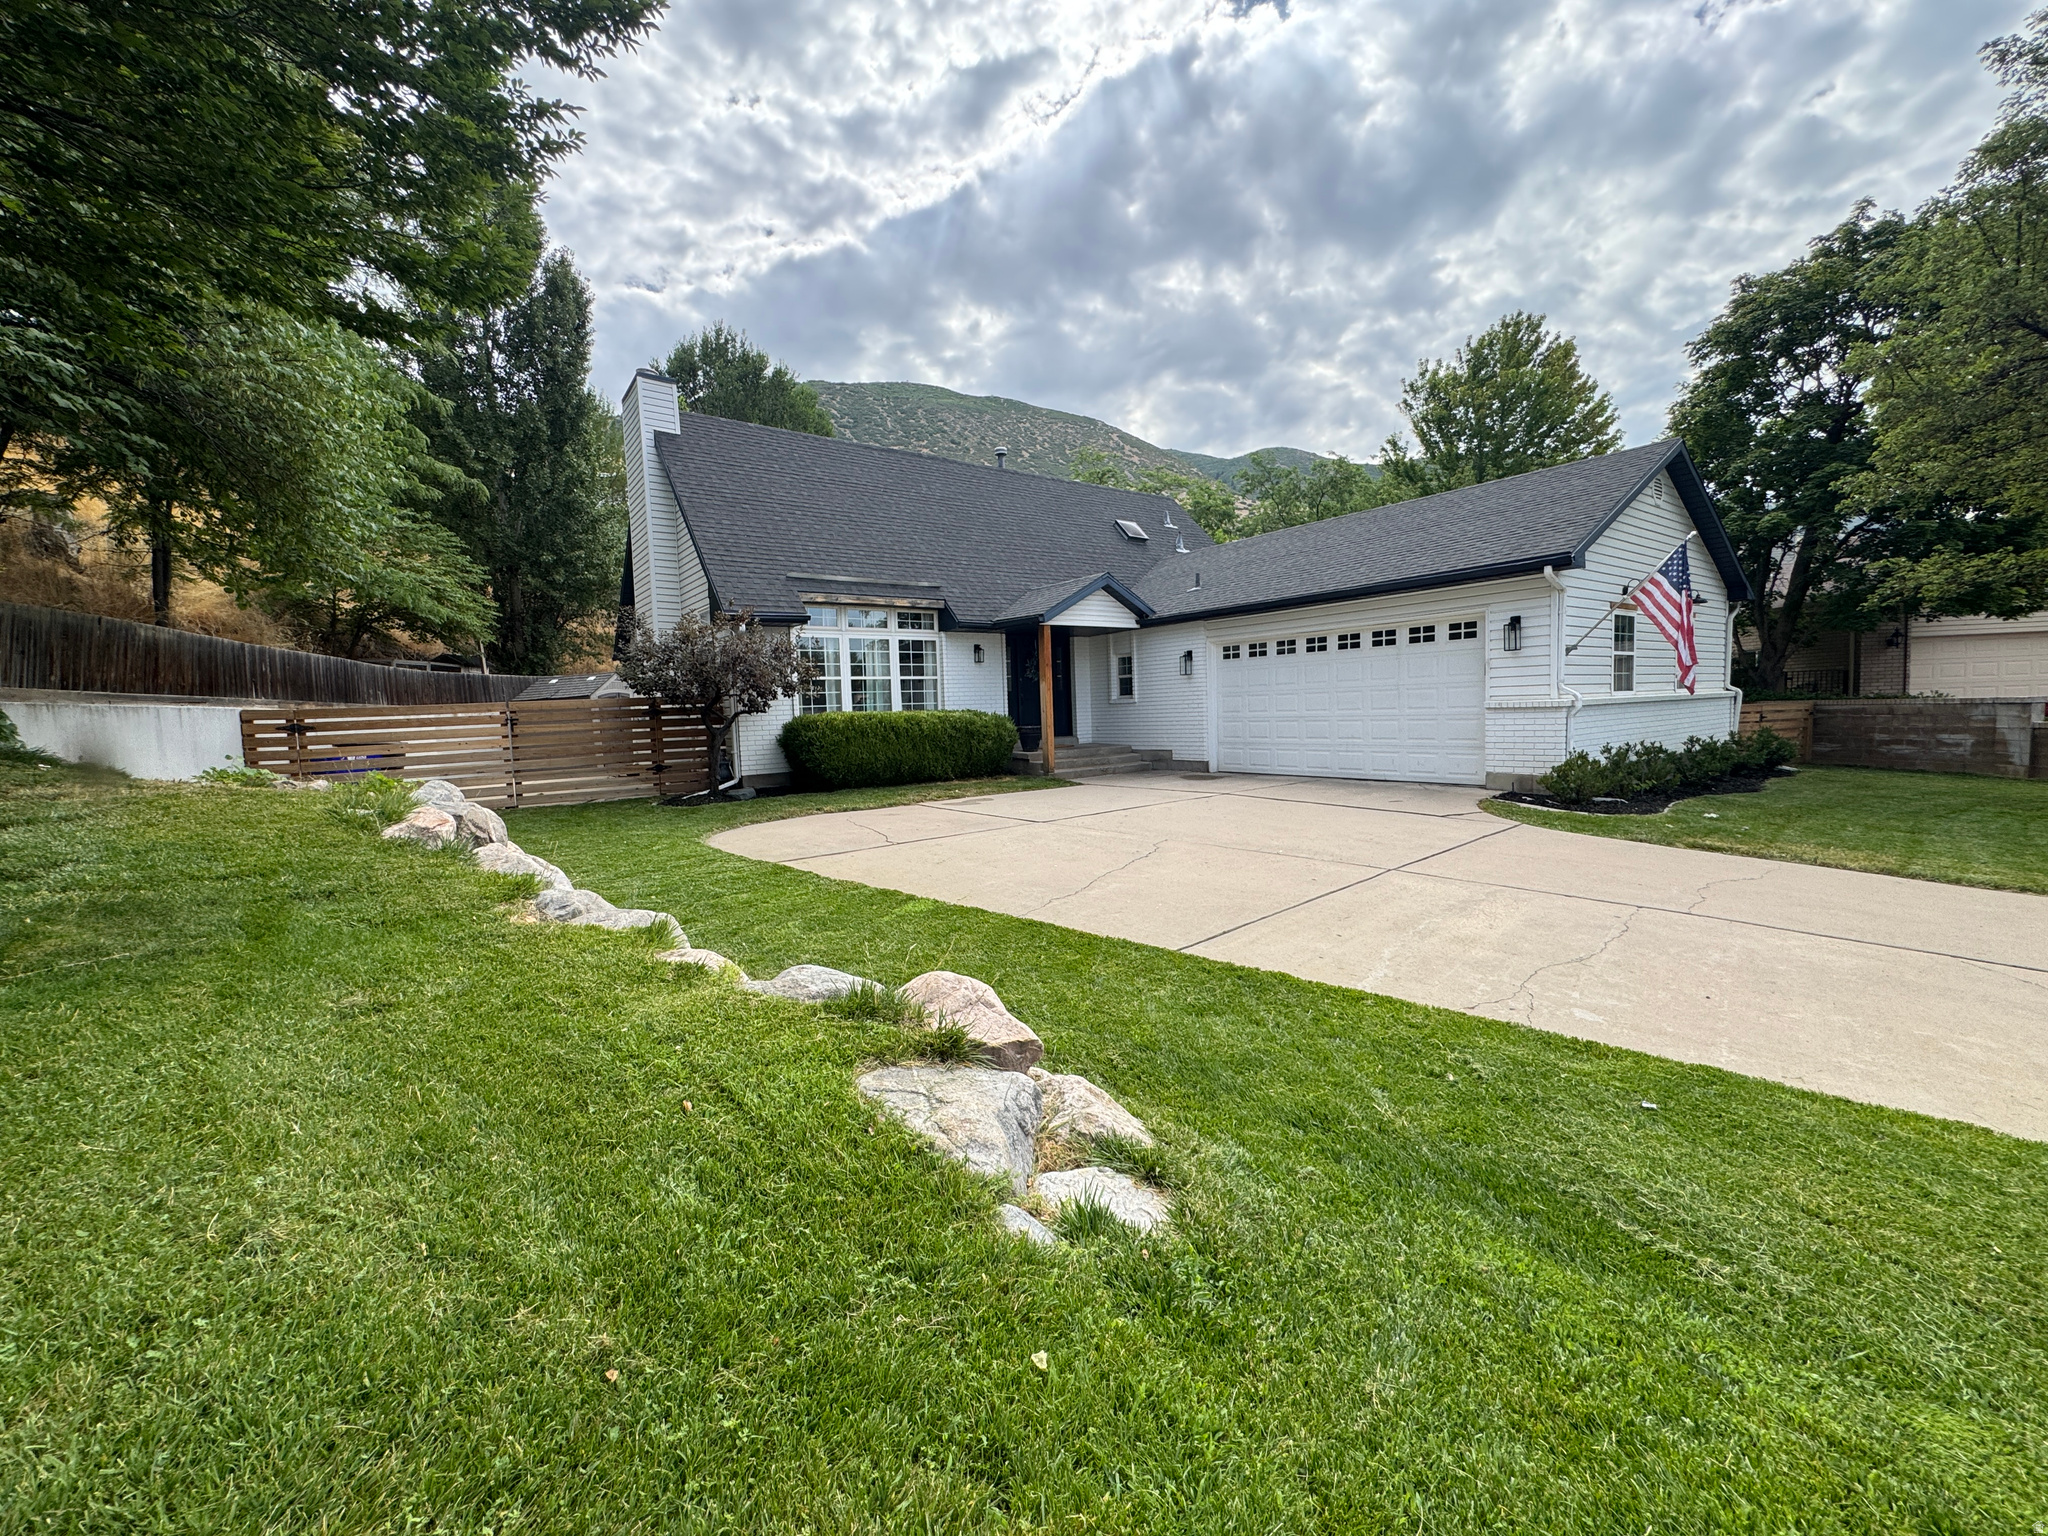
Beautifully updated 5-bedroom, 4-bath home in one of Centerville's most desirable neighborhoods. Featuring over 3,000 square feet of living space, this home offers an updated kitchen, spacious gathering areas, and a functional floor plan perfect for families and entertaining. Situated on a generous .33-acre lot with RV parking, a half-court basketball area, and mature landscaping. Conveniently located near top-rated schools, parks, shopping, and freeway access while enjoying stunning mountain views.
#2172513

Centerville

1986 N 100 E

5 Beds

3 Baths

3,082 Sq.Ft.

$759,900

MLS#: 2172513

None
#2178350

Grantsville

184 E AX HANDLE DR

3 Beds

2 Baths

3,900 Sq.Ft.

$759,900

MLS#: 2178350

High above the valley, tucked at the top end of a private cul-de-sac where the foothills meet the sky, this extraordinary mid-century modern retreat offers a lifestyle most only dream about. Inside, 4,204 sq ft, is 6 bedrooms and 3 baths, multiple gathering spaces, a theater room, library, updated kitchen, and a primary suite with direct access to the included hot tub - your own private escape after a long day. The fully finished basement apartment with a separate entrance adds flexibility for guests, extended family, or additional rental income. Outside, the property reveals itself in layers. Terraced decks, a grand outdoor fireplace and outdoor patio perfect for hosting and relaxing in seclusion. Ascend to the upper parcel where lays a fire pit and private in-ground POOL (brand new liner installed and serviced July 2026) alongside a pool house with a bar and changing room. This is one of South Ogden's most coveted neighborhoods, steps from Ogden Athletic Club and Nature Park, and 2 min. to US-89. Some properties are just houses. This one is a sanctuary.
#2177357

South Ogden

5625 S CRESTWOOD DR E

5 Beds

1 Baths

4,204 Sq.Ft.

$759,900

MLS#: 2177357
Price reduced
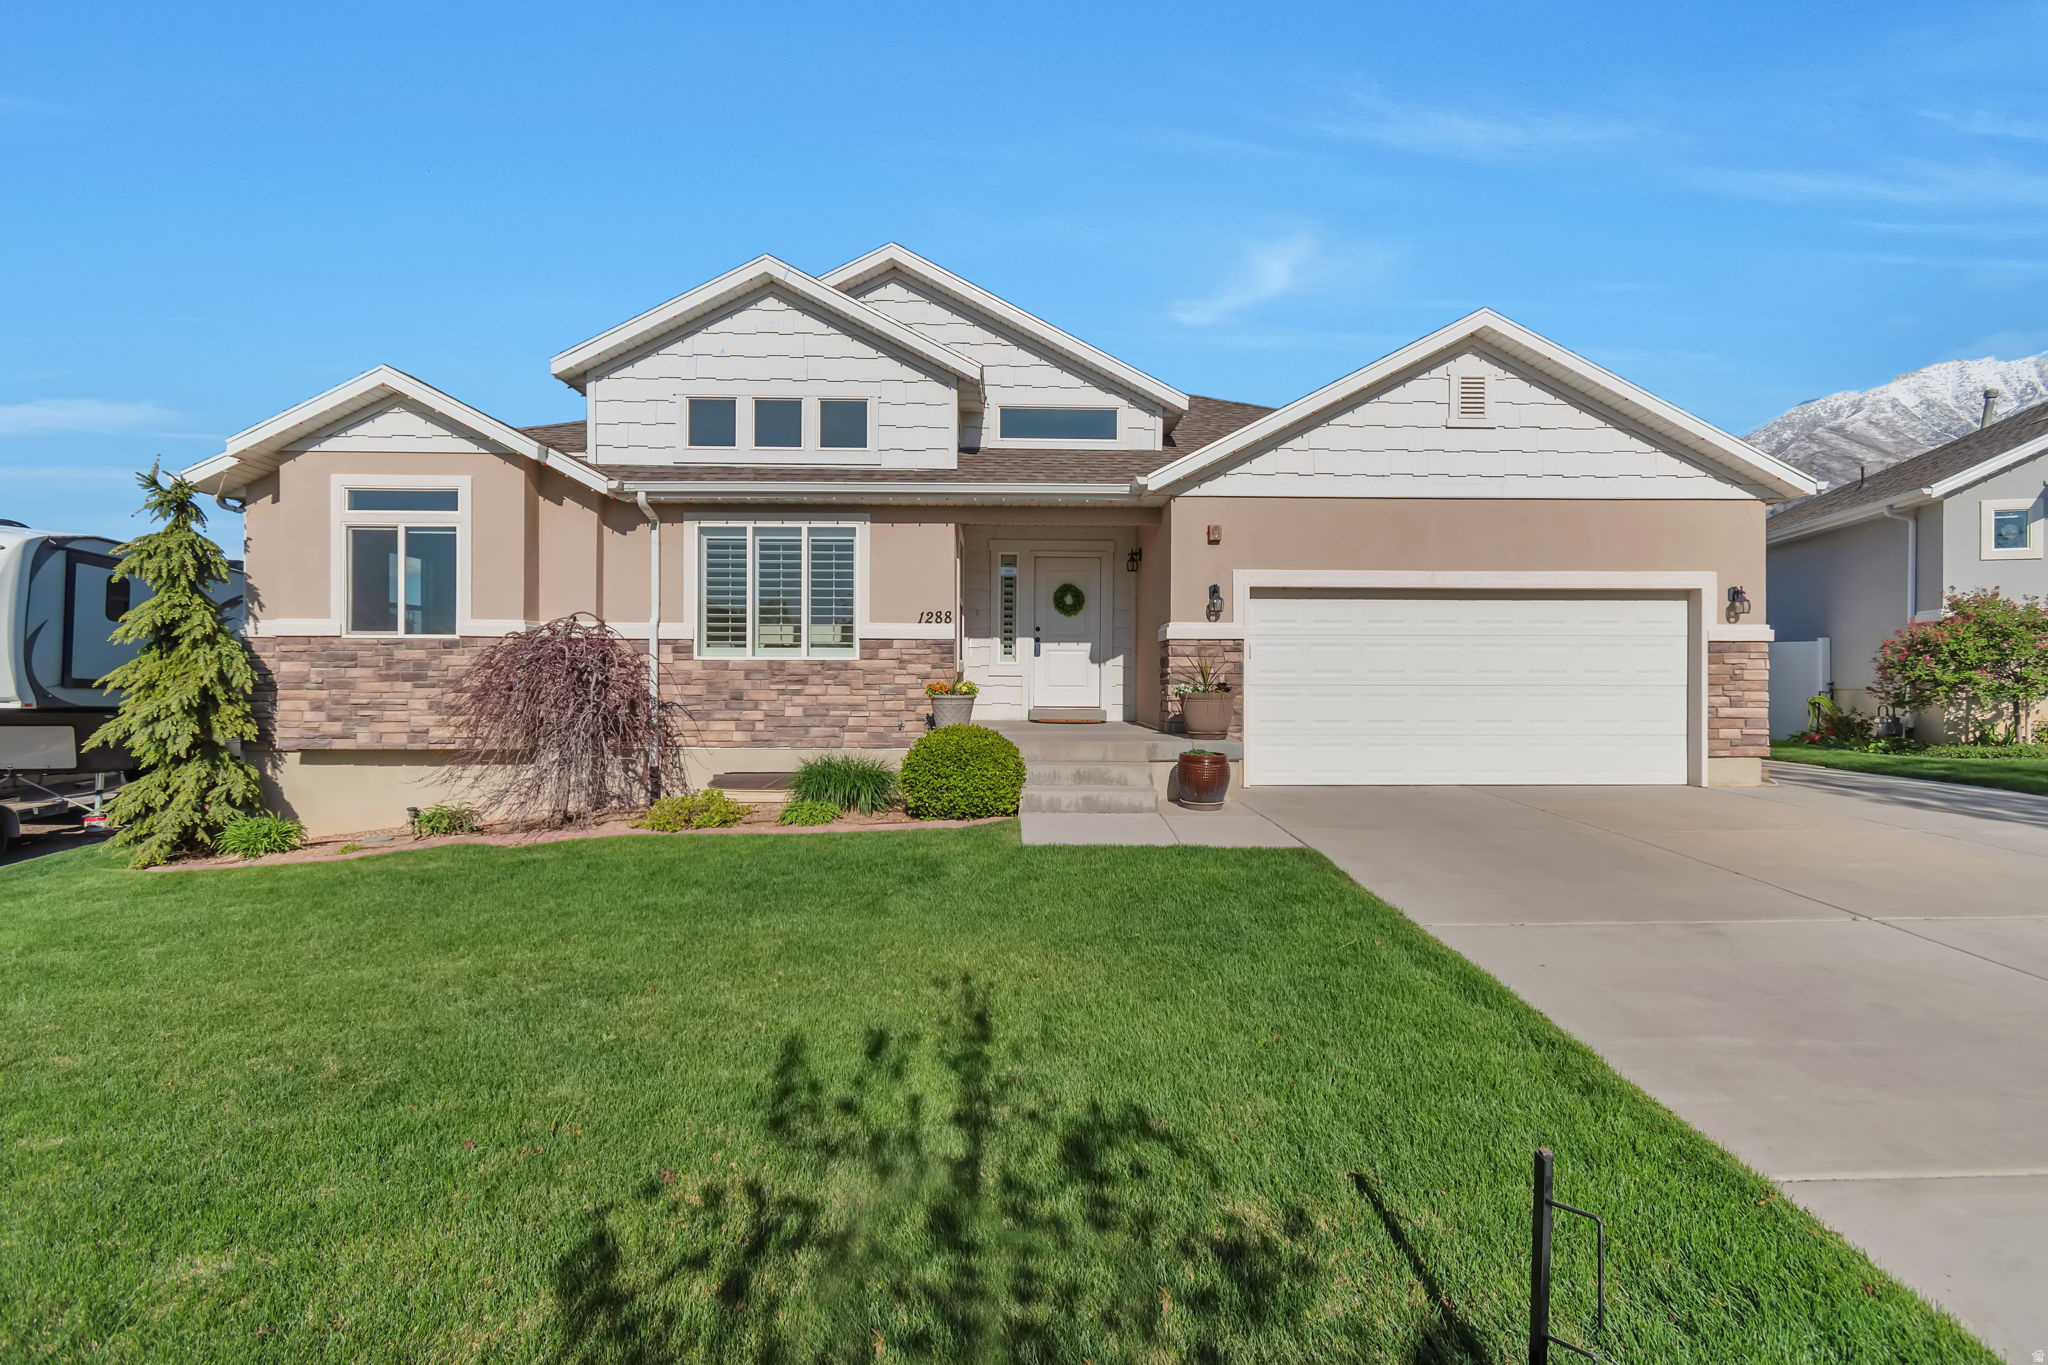
Huge price Drop! Move-in ready 5 BED / 3.5 BATH home with unobstructed views of Mount Loafer and no rear neighbors. Built less than 10 years ago, this one-owner property has been well maintained! Main level features 3 bedrooms and 2.5 bathrooms, including a master suite with walk-in closet as well as a spacious Office.  Open kitchen and living area with large windows showcasing mountain views. Basement is fully finished with 2 bedrooms, 1 bathroom, a large Family/Rec room, generous windows, and recessed lighting, as well as KITCHENETTE, with the potential to convert into a MOTHER IN LAW apartment! Backyard includes white vinyl fencing, automatic sprinklers, raspberry patches, and direct gate access to city parkland with trails, park, and disc golf. Extras include a 2-car garage with , water softener, all appliances, and window coverings. Updated Water Heater. Quiet street, 10 minutes from I-15, close to schools and shopping, and less than a mile from Gladstan Golf Course.
#2121489

Elk Ridge

1288 N HORIZON VIEW LOOP W

5 Beds

3 Baths

4,484 Sq.Ft.

$759,900

MLS#: 2121489
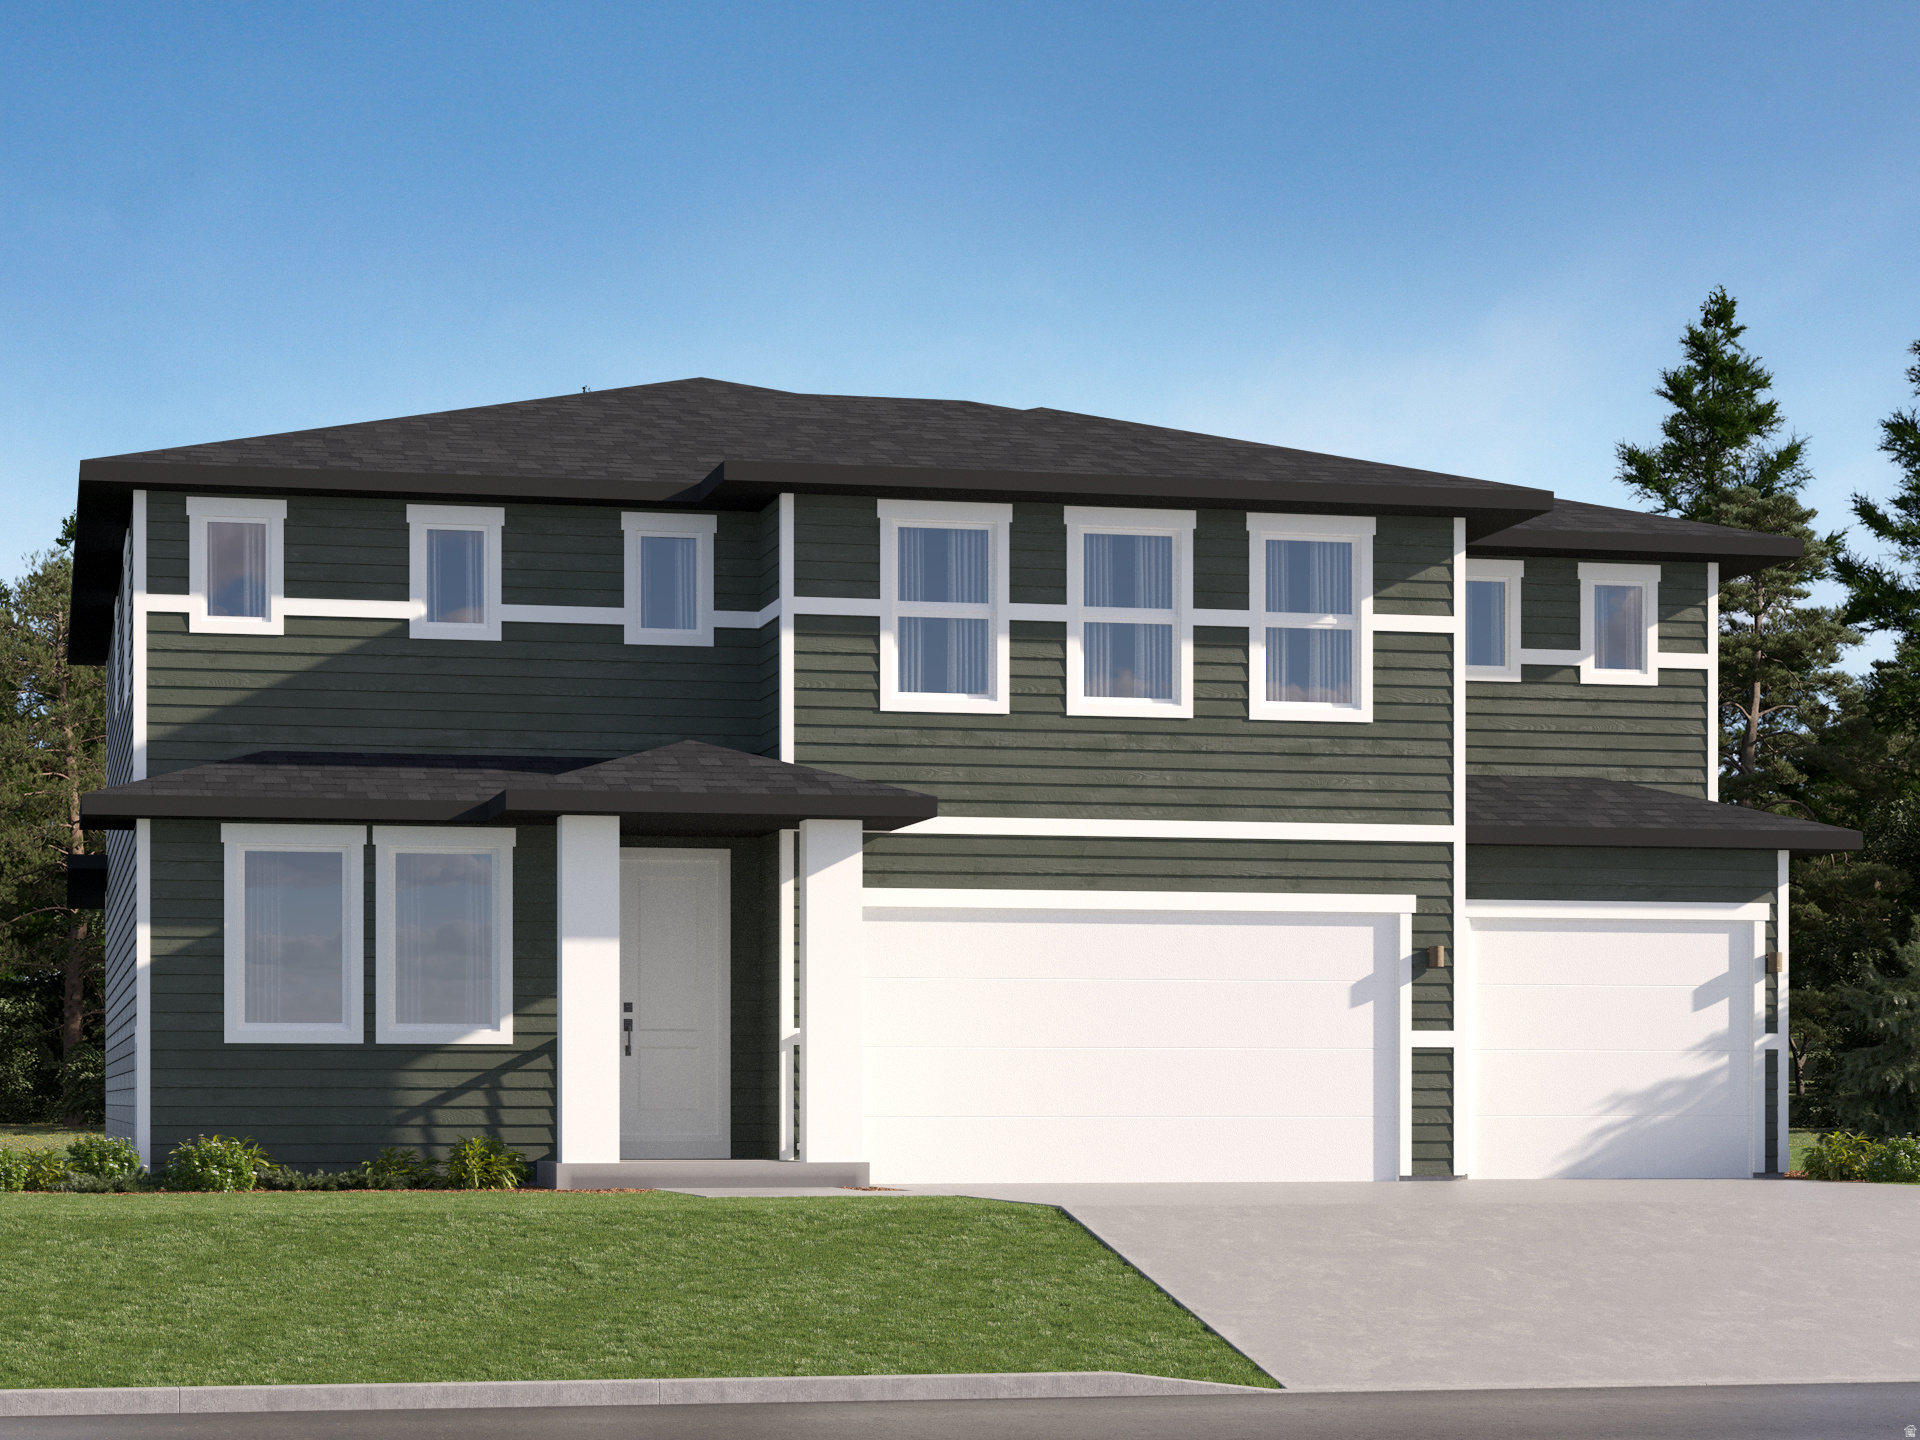
Brixton Park - Lot 193 | Teton.  Closing out the final homes at Brixton Park!  Don't miss out!  Receive up to $30,000 toward closing costs when financing with our preferred lender, or ask about available rate buydown options!  This home offers 5 bedrooms, 3 bathrooms, a 3-bay garage, and a full unfinished daylight basement. The main floor features an open family room, a guest bedroom with a full bathroom, and a stylish kitchen with white Craftsman-style cabinets, white quartz countertops, and stainless steel appliances, including a gas range and refrigerator.  Upstairs, you'll find four additional bedrooms, including the private owner's suite, plus a full secondary bathroom. The unfinished daylight basement offers room to grow and customize to fit your needs.  Don't miss one of the last opportunities to own a new home in Brixton Park!  Square footage figures are provided as a courtesy estimate only and were obtained from the builder. Buyer is advised to obtain an independent measurement. Interior photos are of the same floor plan, but not the actual home.
#2163724

Saratoga Springs

1416 S SAVILE RD 193

5 Beds

3 Baths

4,444 Sq.Ft.

$759,900

MLS#: 2163724

Get ready to love your new single-family home in beautiful Harmony Ridge! Spacious, comfortable, and designed with you in mind, this home offers everything you deserve. Nestled near the stunning Spanish Fork Canyon, enjoy breathtaking views and fantastic amenities like a clubhouse, gym, sparkling pool, parks, and pickleball courts. Ready to see it for yourself? Reach out today to get more info or schedule your visit. Your dream home awaits! (NORA LOT 1005)
#2178222

Mapleton

4331 S HARMONY RIDGE PKWY 1005

3 Beds

2 Baths

3,623 Sq.Ft.

$759,900

MLS#: 2178222

BEST VIEWS IN UTAH COUNTY!  Welcome to your dream home at the top of Sunrise at Kiowa, perched on one of the best premium view lots on the mountain!  This stunning property boasts breathtaking mountain, city, and lake views, offering amazing sunrises and sunsets that will take your breath away!  You will not want to leave the front porch but please do so that you can see the open, entertainment friendly great room and huge kitchen!  You will love the new luxury vinyl plank throughout most of the main level with new luxurious carpeting in the bedrooms.  Out back you have a large patio that is partially covered with direct views of your own private mountain!  Hikers rejoice!  Hot tub with a new cover and heater.  The garage floor is has new polyaspartic coating and the rear fence is new!  Welcome home!  Square footage figures are provided as a courtesy estimate only and were obtained from the Utah County Assessor.  Buyer is advised to obtain an independent measurement.
#2180255

Eagle Mountain

3961 E YAKIMA WAY 12

6 Beds

3 Baths

4,378 Sq.Ft.

$759,900

MLS#: 2180255
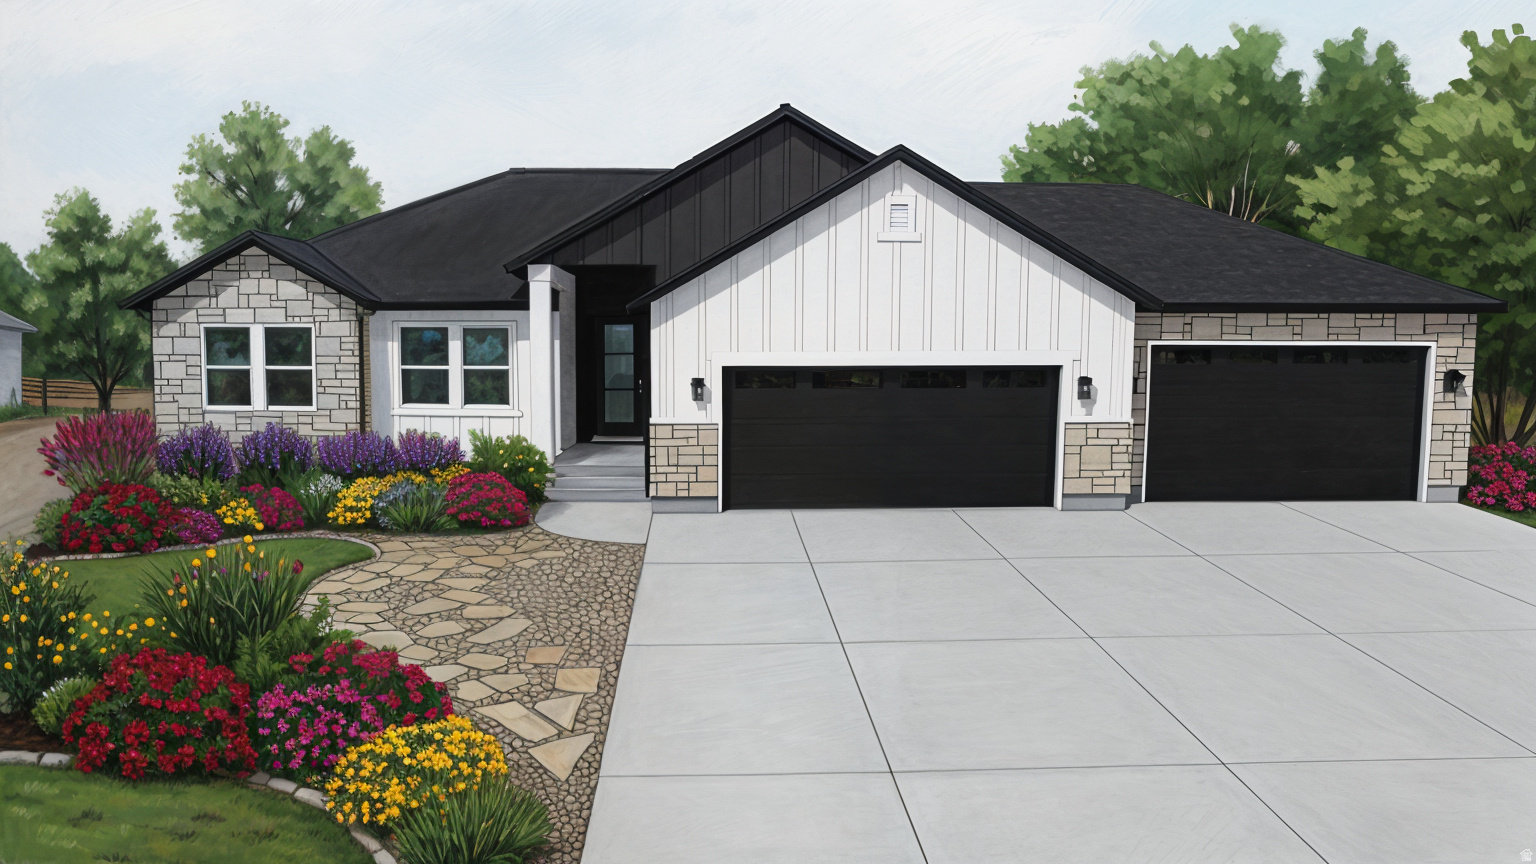
Country living elevated on this beautiful 1-acre horse property with breathtaking view of Tooele County and the surrounding mountains. This thoughtfully designed 3720 sq foot home features a fantastic open floor plan with vaulted ceilings, oversized windows, and abundant natural light throughout. Enjoy a spacious kitchen and dining area perfect for gathering and entertaining. The large primary suite offers a relaxing retreat with a luxurious primary bathroom designed for comfort and style. Bring your horses, toys, and  outdoor dreams. There's room for it all while enjoying peaceful country living just minutes from amenities and 30 minutes from downtown Salt Lake City
#2157141

Erda

952 E SHILOW RD 131

3 Beds

2 Baths

3,720 Sq.Ft.

$759,900

MLS#: 2157141

1 ... 600 601 602 603 604 ... 666
* Listings identified with the FMLS IDX logo come from FMLS and are held by brokerage firms other than the owner of this website. The listing brokerage is identified in any listing details. Information is deemed reliable but is not guaranteed. If you believe any FMLS listing contains material that infringes your copyrighted work please click here to review our DMCA policy and learn how to submit a takedown request. © 2024. First Multiple Listing Service, Inc.
 - property

Send a message

Message successfully sent.

Your message

What is 3 + 4 ?

Reason for contacting?

I agree to receive email communication and understand I can unsubscribe at any time.

I agree to be contacted by Summit Realty Utah via call, email, and text for real estate services. To opt out, you can reply 'stop' at any time or reply 'help' for assistance. You can also click the unsubscribe link in the emails. Message and data rates may apply. Message frequency may vary. Privacy Policy

Sign Out

Virtual Assistant

Would you like to take the next step with this property? We can help you schedule a showing or virtual tour, or send you more details.

Yes, I would like more information.

Thank You for Your Reply, One of Our Agents will contact you as soon as possible

No, maybe later.

Thank you, you can always contact me via email, phone number or through the contact form.

Realhub AI

Lucy - Your AI-Powered Realtor

Update Your Temporary Password

Personalize your search

Enter your email and we'll notify you immediately when new listings match what you're looking for.

or enter email address

Already have an account ? Login here

Continue your home search

I agree to receive communications and understand I can unsubscribe at any time.

I agree to be contacted by Summit Realty Utah via call, email, and text for real estate services. To opt out, you can reply 'stop' at any time or reply 'help' for assistance. You can also click the unsubscribe link in the emails. Message and data rates may apply. Message frequency may vary. Privacy Policy

Already have an account ? Login here

We use cookies

We use cookies primarily for analytics to enhance your experience. By accepting, you agree to our use of these cookies. You can manage your preferences or learn more about our cookies policy.






