
REALHUB is on fire today

Properties

Browse or get in touch to schedule a walkthrough.

  • Nearby me
Price range

Popular Features

Community Features

Association

Property Features

Waterfront

View

Exterior Features

Interior Features

Style

10000 properties match your criteria

Updated 1 minute ago

E-Alert name

Welcome to this former 2025 parade home. An impressive luxury estate in Banded Hills professionally designed by ''Dwell Design'' and built by Split Rock Custom Homes. Thoughtfully crafted with timeless elegance, this expansive home is defined by soaring ceilings, custom millwork, and walls of glass that frame sweeping valley and mountain views, filling the interiors with natural light and stunning architecture. At the heart of the home, the gourmet kitchen stands as a true showpiece, featuring bespoke cabinetry, marble surfaces, professional-grade appliances, and a striking custom cast-stone cooktop. A farmhouse sink positioned beneath picture windows captures breathtaking views, while the open-concept layout flows seamlessly into the great room, anchored by a matching cast-stone fireplace. The home offers a second kitchen, a flex room, a dedicated dog wash multiple laundry hookups, control 4, and a true office space. A fully equipped home gym with mirrored walls and a spa-like atmosphere flows seamlessly to the backyard oasis. Enjoy sunset views from the covered terrace with fireplace, entertain in the fully equipped outdoor kitchen with built-in BBQ, or relax poolside in the saltwater pool and spa. A private pickleball court and multiple lounge areas create an unparalleled setting for recreation and entertainment, all within a beautifully designed and private landscape with no HOA.
#2180748

St. George

3021 E BANDED HILLS DR

5 Beds

5 Baths

7,038 Sq.Ft.

$4,900,000

MLS#: 2180748

Ski views and Full Golf Available! Tucked at the end of a private cul-de-sac in West Hills, this five-bedroom, seven-bath home has a full golf membership available. A completely remodeled kitchen opens into the great room, turning the entire main level into one space built for dinner parties, holidays, or a quiet family night. Large primary suite on the main level, along with a dedicated office just steps away. Upstairs you'll find two more ensuite bedrooms with an additional living space, a reading nook, and work area, perfect for kids or guests to spread out and have a floor of their own. Downstairs is where everyone ends up, with a full bar, game room, family room, private movie theater, and two more bedrooms including a spacious bunk room. Outside, covered balconies, a covered walkout with a built-in grill, and a refinished dining patio give you multiple places to eat, relax, and take in the views. Ski resort views show up throughout the home, and the four-car heated garage and short flat driveway make winter a lot easier. You're minutes from the Main Village Clubhouse, Pete Dye Golf Course, Pool Clubhouse, Shed, and ski shuttles, right in the middle of everything Promontory has to offer. Few homes in Promontory offer this much space, this location, and a full golf membership at this price.
#2174688

Park City

2658 E CLIFF ROSE CT

5 Beds

5 Baths

8,827 Sq.Ft.

$4,900,000

MLS#: 2174688
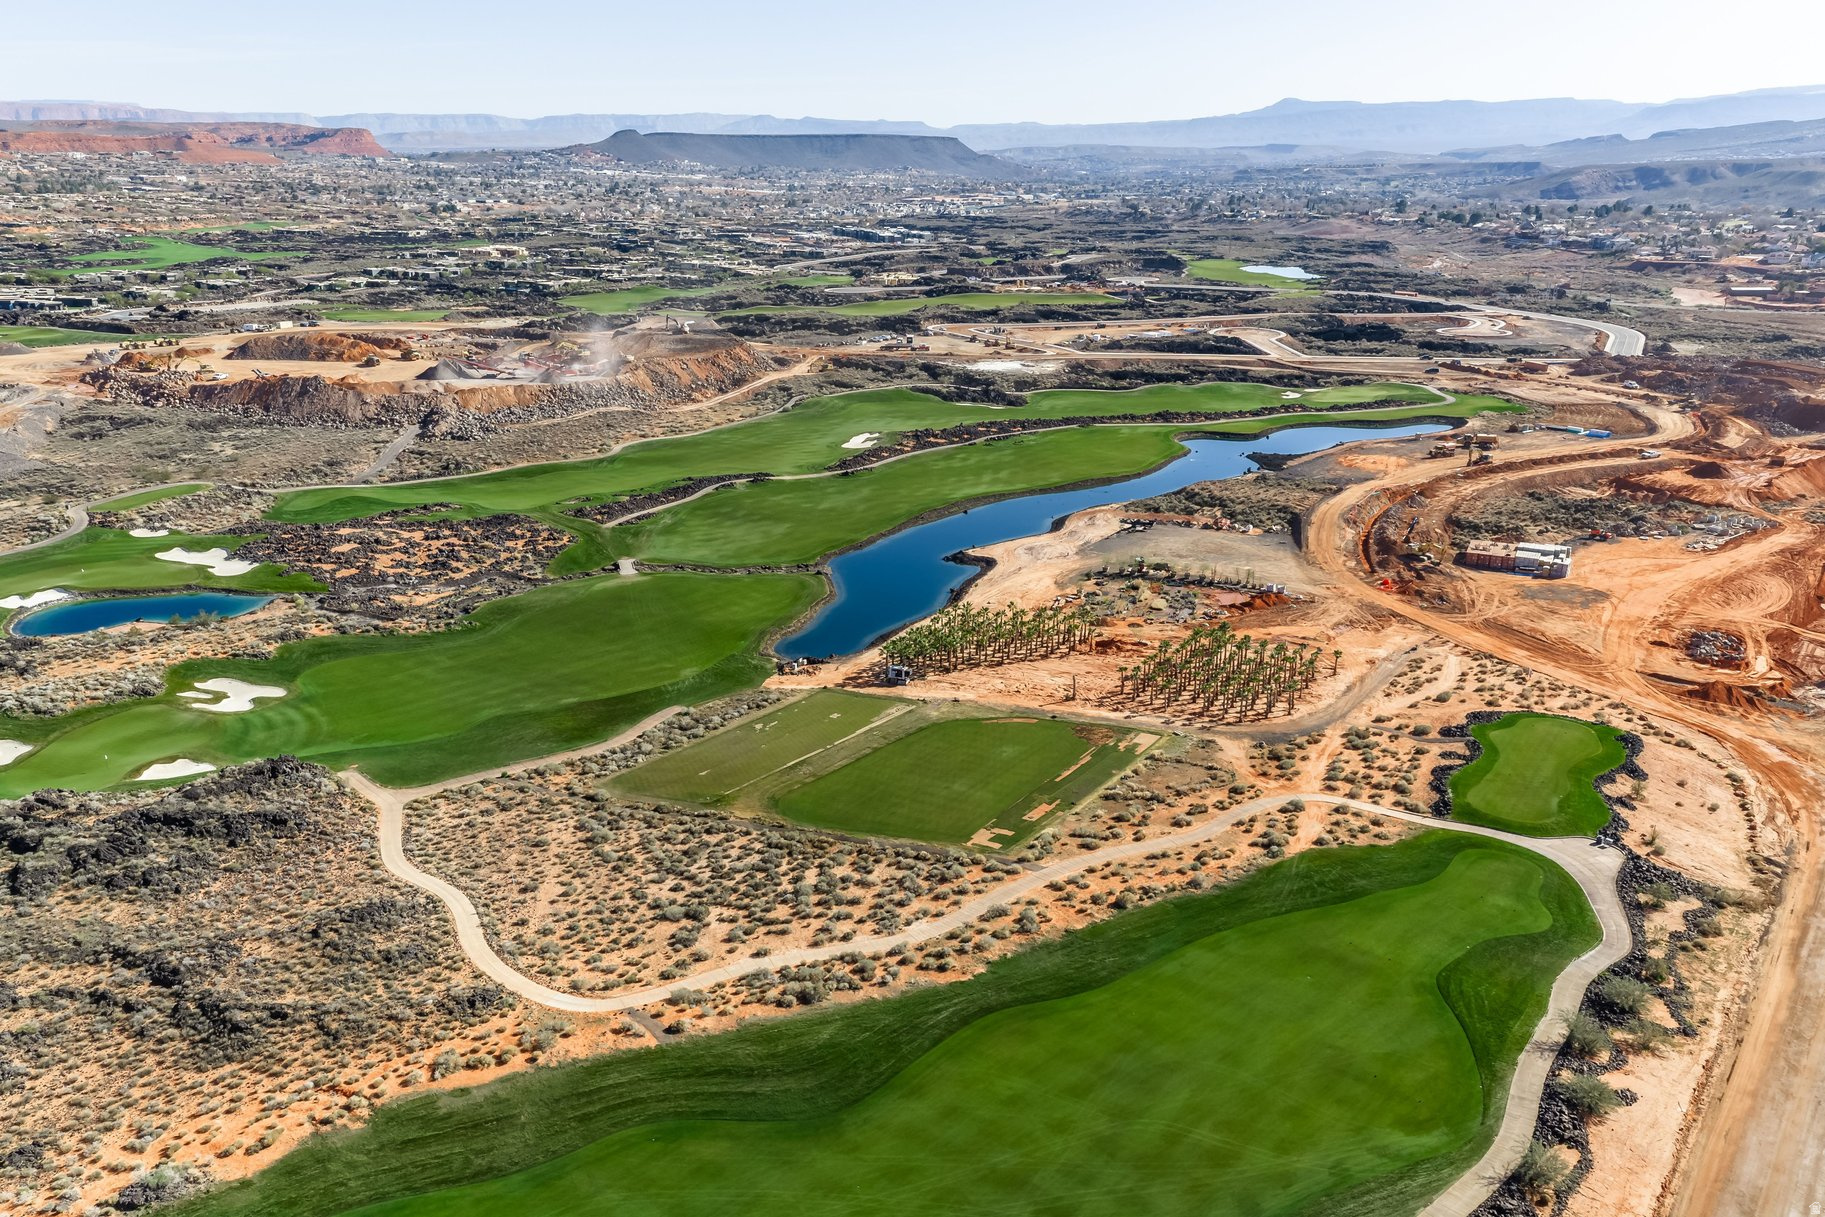
One of the largest and most commanding homesites in Silver Reef, this exceptional 1.03-acre estate parcel offers sweeping views across the 13th and 12th fairways, over the pond, and along the flowing river toward the striking red rock walls of Snow Canyon and the distant Pine Valley Mountains. Located in a flat area, this lot will be an ideal location to start building, requiring minimal excavation. Start designing your generational custom retreat now, in one of Black Desert Resort's most prominent and sought-after locations.   Perfectly positioned on Tom Weiskopf's 73rd and final championship course-an award-winning design and host of the PGA Tour's Bank of Utah Championship-this is truly golf central, with front-row views of play from your future terrace. Ownership includes Black Desert Club membership with no initiation fee, offering access to seven dining venues, a full-service luxury spa, and extensive resort amenities, such as Championship Pickleball facility and event arena, and a 5-acre Waterpark with something for every age, including private adult locations.   Set against views of the vermilion cliffs of Ivins and St. George, just minutes from Zion National Park, this is a rare opportunity to secure estate-caliber acreage with extraordinary views, premier course frontage, and unmatched resort lifestyle value.
#2136461

Santa Clara

5 SILVER REEF 5

None Beds

None Baths

1.03 acres

$4,900,000

MLS#: 2136461
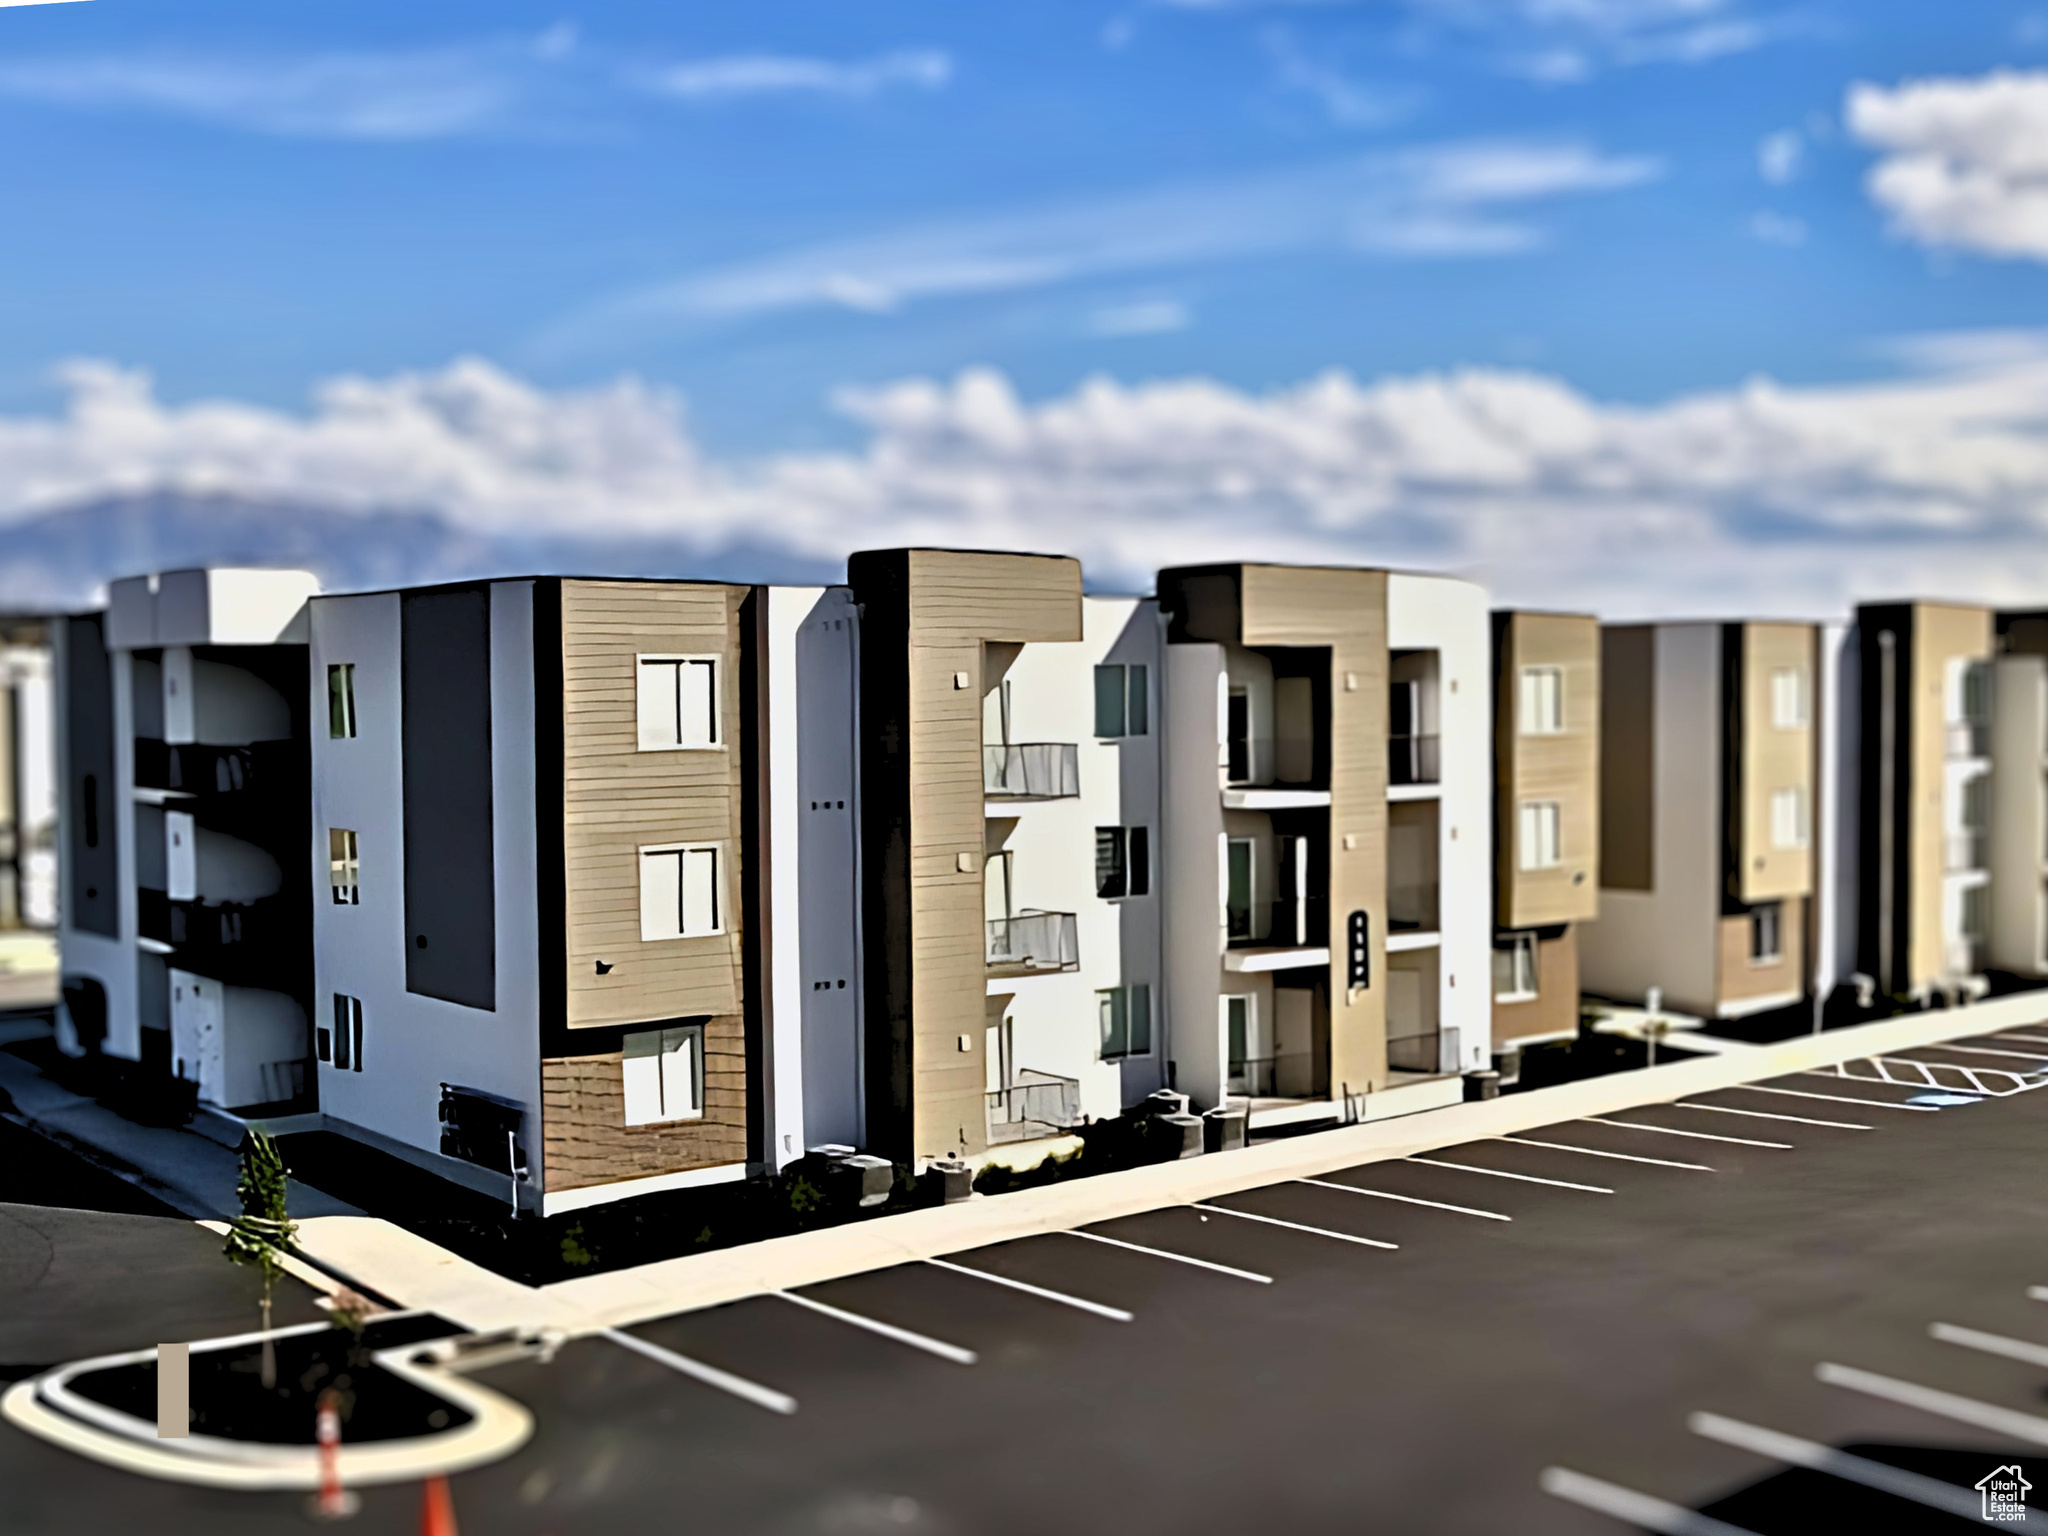
IMPROVED PRICE!  Rare Investment Opportunity! Stabilized new 18 unit Apartment Building. Onsite management & model unit. Built 2024.  Located in American Fork within walking distance of the American Fork TRAX station. Quick access to I-15, shopping, restaurants, entertainment.   The Yard development consists of twelve 18-plex buildings (total 216 units). Each building has a single tax ID & owned by individual entity. Investor-oriented HOA.   (3) 3 bed 2 bath units, (9) 2 bed 2 bath units, and (6) 1 bed 1 bath units. Each unit has a patio or balcony.  Modern Living at its finest, open floor plan, big windows for natural light, wood type flooring, granite countertops throughout, upgrade white cabinets, upgraded hardware, 9' ceilings. Controlled access. Download more info: https://shorturl.at/BncoL   Model unit is available to tour during business hour.    All information is deemed reliable but not guaranteed. Buyer is responsible to verify all listing information.
#2023329

American Fork

1125 W 250 S 3

33 Beds

None Baths

17,966 Sq.Ft.

$4,900,000

MLS#: 2023329

Escape to this fabulous three story cabin secluded in the Wah Wah Mountains in northwest Iron County. This amazing custom lodge is nearly 6,000 square feet and built on 840 tree-covered acres. Completely surrounded by BLM land for outdoor recreation enthusiasts. Spectacular views from everywhere on the property. Clear views of Brianhead, Cedar Mountain, Kolob, and the lights of Cedar City. The 1296 sq. ft. wrap-around deck sports a staircase on each side. You'll love the large family room which features an incredible ceiling-high stone fireplace. Unique ceiling angles and beams add interest to the pine tongue and groove vaulted ceiling. Large kitchen with custom pine cabinetry. Commercial grade stainless steel six-burner gas stove with 24'' grill and double ovens. This home has it's own Solar power and all the modern conveniences but with seclusion and peace and quiet provided by the gorgeous countryside all around this gorgeous retreat! Call agent to get all the details there are too many to share!  Seller finance may be an option for the right buyer Call for more information
#26-275934

Cedar City

N 23886 N 6450 E E

7 Beds

None Baths

5,803 Sq.Ft.

$4,900,000

MLS#: 26-275934
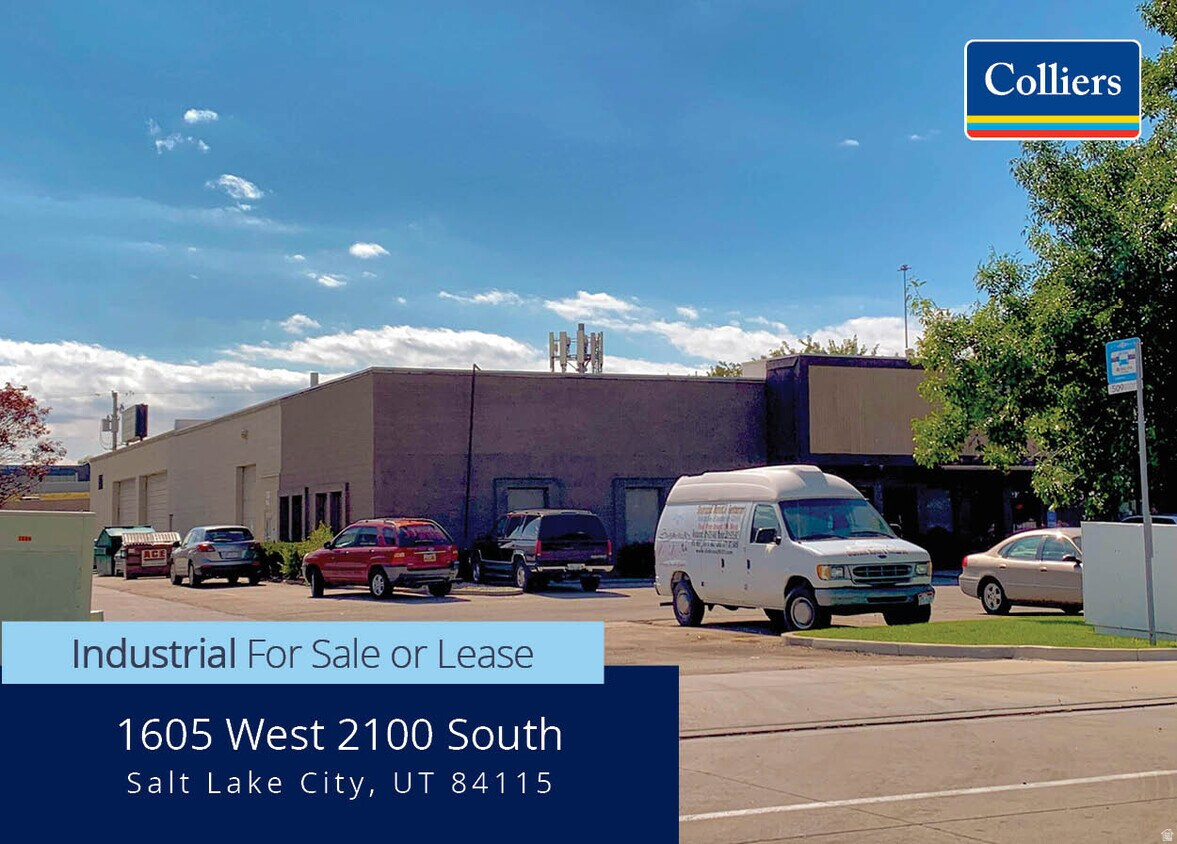
FOR SALE or LEASE - FLEX  29,160 SF available for sale  FOR LEASE  10,043 SF available for lease  1,600 SF stacked office  8,443 SF warehouse  65.56% Leased; Masonry Construction  Flyer: https://images1.loopnet.com/d2/3q_3pAyRyBCdpEI6q1j-iEyd3NbLcdRaoR56iHCbUJ0/1605%20W%202100%20S.pdf?_gl=1*6p79mi*_gcl_aw*R0NMLjE3ODQ4MjI1ODcuQ2owS0NRanc5NGJUQmhEUUFSSXNBTjN2djB5ZVg5c1JGOXpqWHg0aktRbjN1V2ZsaEtVQnlrc0hGRkRJSU5yMWNtaTBiZUN2c3JZUFdpQWFBcTlWRUFMd193Y0I.*_gcl_au*Mzc2NzY0ODkuMTc4NzU5ODg4MQ..*_ga*MjA1ODA5MzQ0LjE3Nzk4MTgwOTE.*_ga_2DVXTE8M0Q*czE3ODkwNzMxNzIkbzcwJGcwJHQxNzg5MDczMTc1JGo1NyRsMCRoMA..
#2167311

Salt Lake City

1605 W 2100 S

None Beds

None Baths

N/A

$4,900,000

MLS#: 2167311
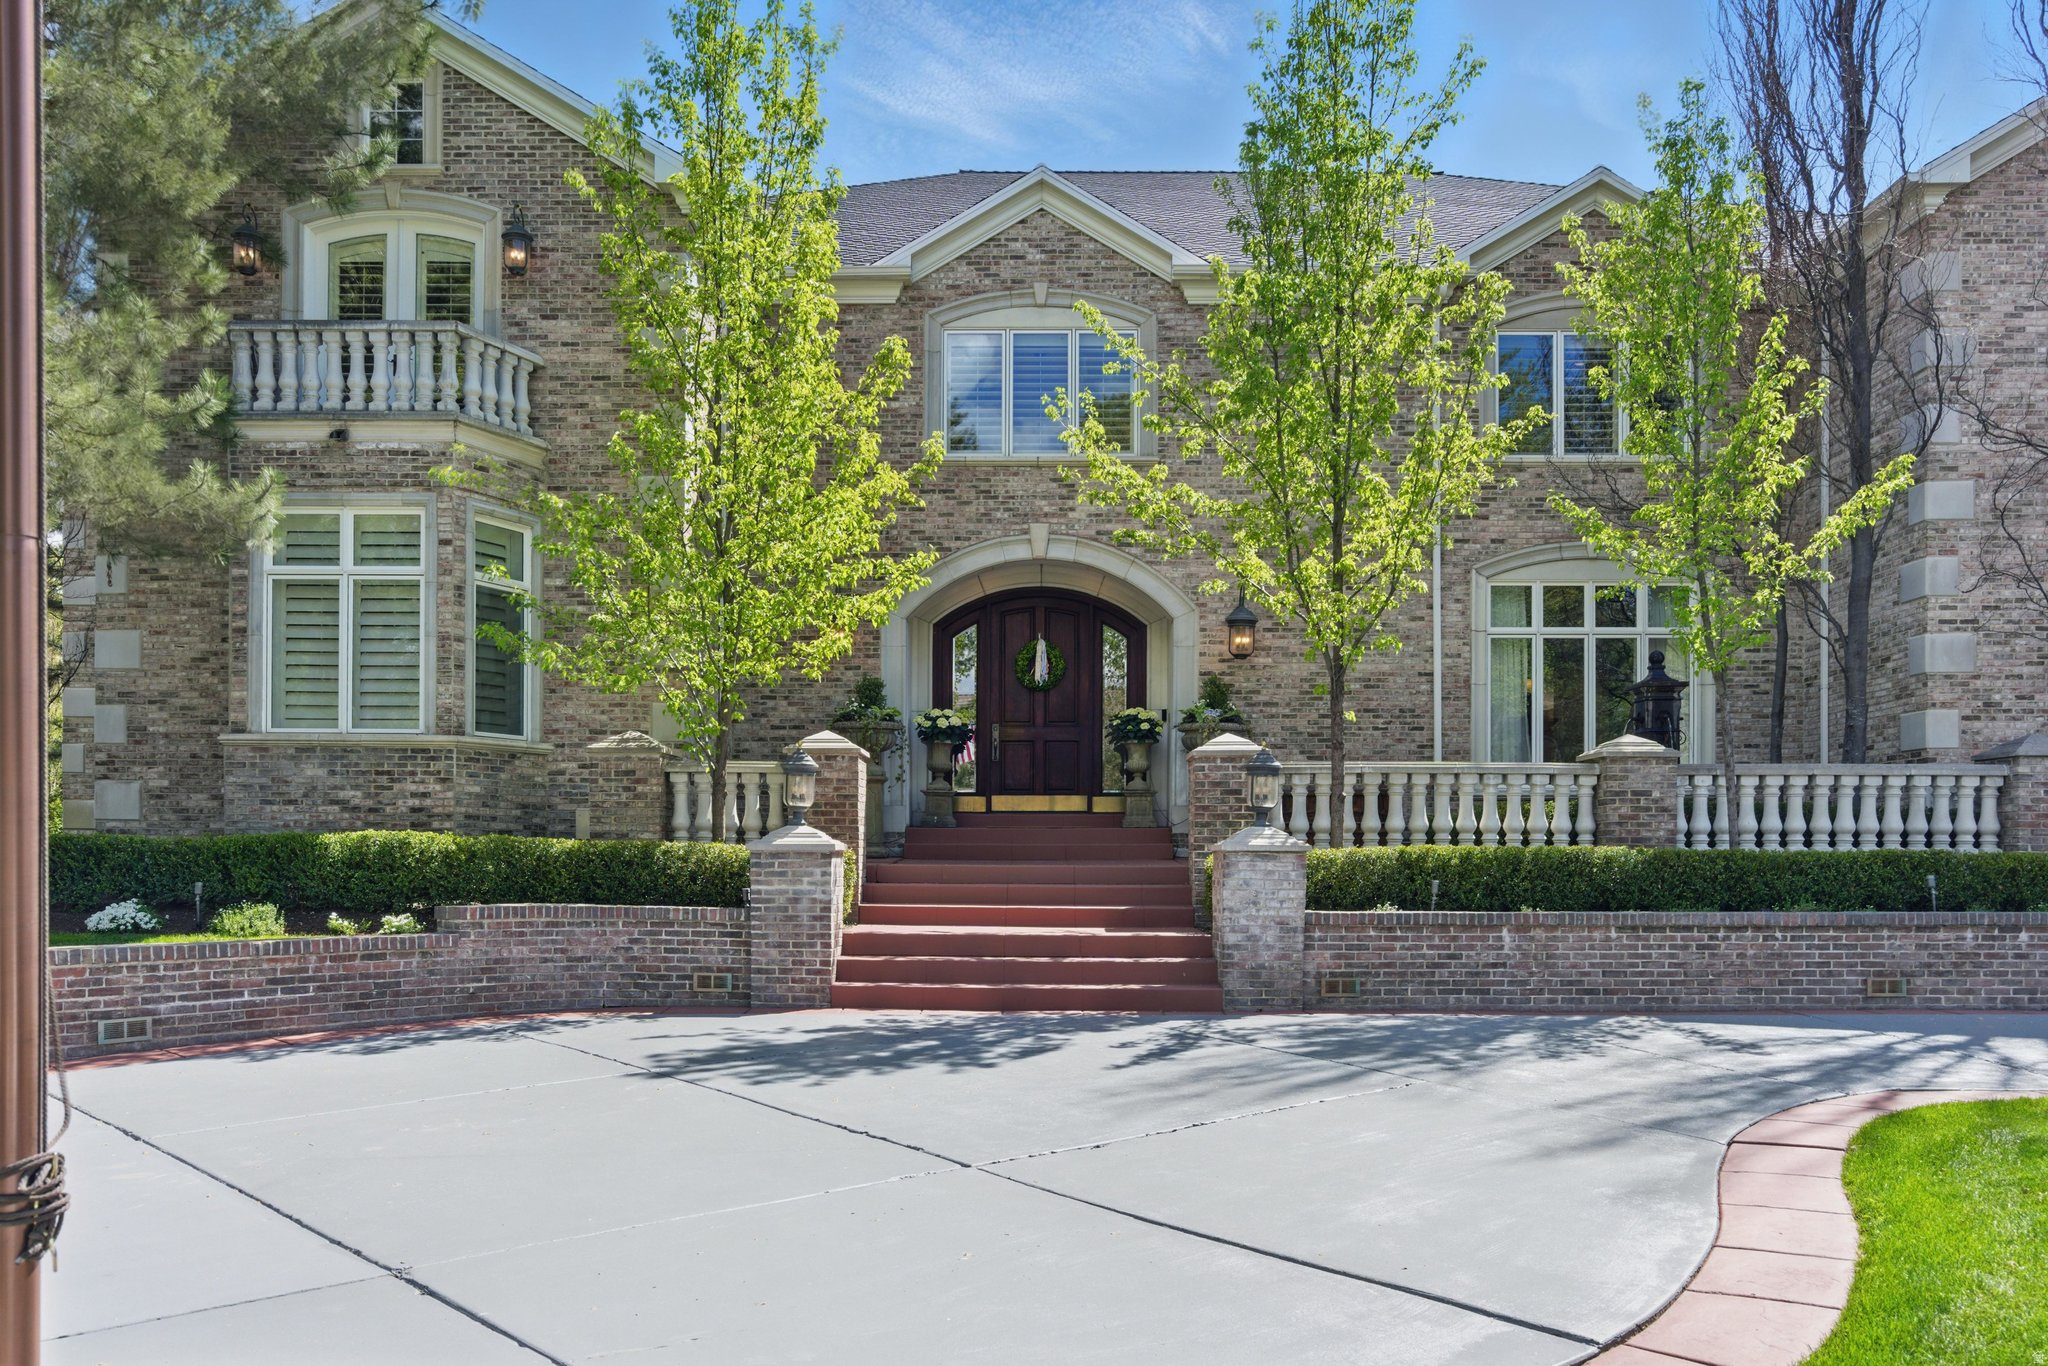
Don't miss this one-of-a-kind chance to own a top home in the gated Roselan community in beautiful, tree-filled Holladay. It's like living in your own private park, with easy access to everything, quick commutes, and total privacy. This custom-built estate has a huge, smart layout with high-end details and expert craftsmanship everywhere. The chef's kitchen shines with Thermador, Miele, and Sub-Zero stainless-steel appliances, granite counters, and custom cabinets. Tall, vaulted ceilings and tons of natural light make it feel open and bright. On the main floor: two home offices, a luxurious primary bedroom with its own deck and hot tub, a spa-like bathroom, and a massive walk-in closet with laundry. Great for parties-a 24-seat theater with a fun 1950s diner vibe, full gym, craft room, and a separate 2-bedroom apartment above the garage with its own kitchen, bath, and entrance. Outside: a big, covered patio with fireplace flows right from the family room for easy indoor-outdoor living. Enjoy a full outdoor kitchen, large pool with diving board, stone hot tub, and plenty of yard space. The heated 6-car garage has epoxy floors and water hookups. Downstairs: a full indoor spa with sauna and steam room, plus a wet bar/dance area, huge dry storage, and food storage rooms. Close to Cottonwood Canyons for world-class skiing and hiking, and just minutes from shopping, restaurants, and excellent schools. This is true luxury in one of Holladay's most desirable neighborhoods.
#2121822

Holladay

2428 E FIELD ROSE DR

7 Beds

3 Baths

13,807 Sq.Ft.

$4,899,000

MLS#: 2121822
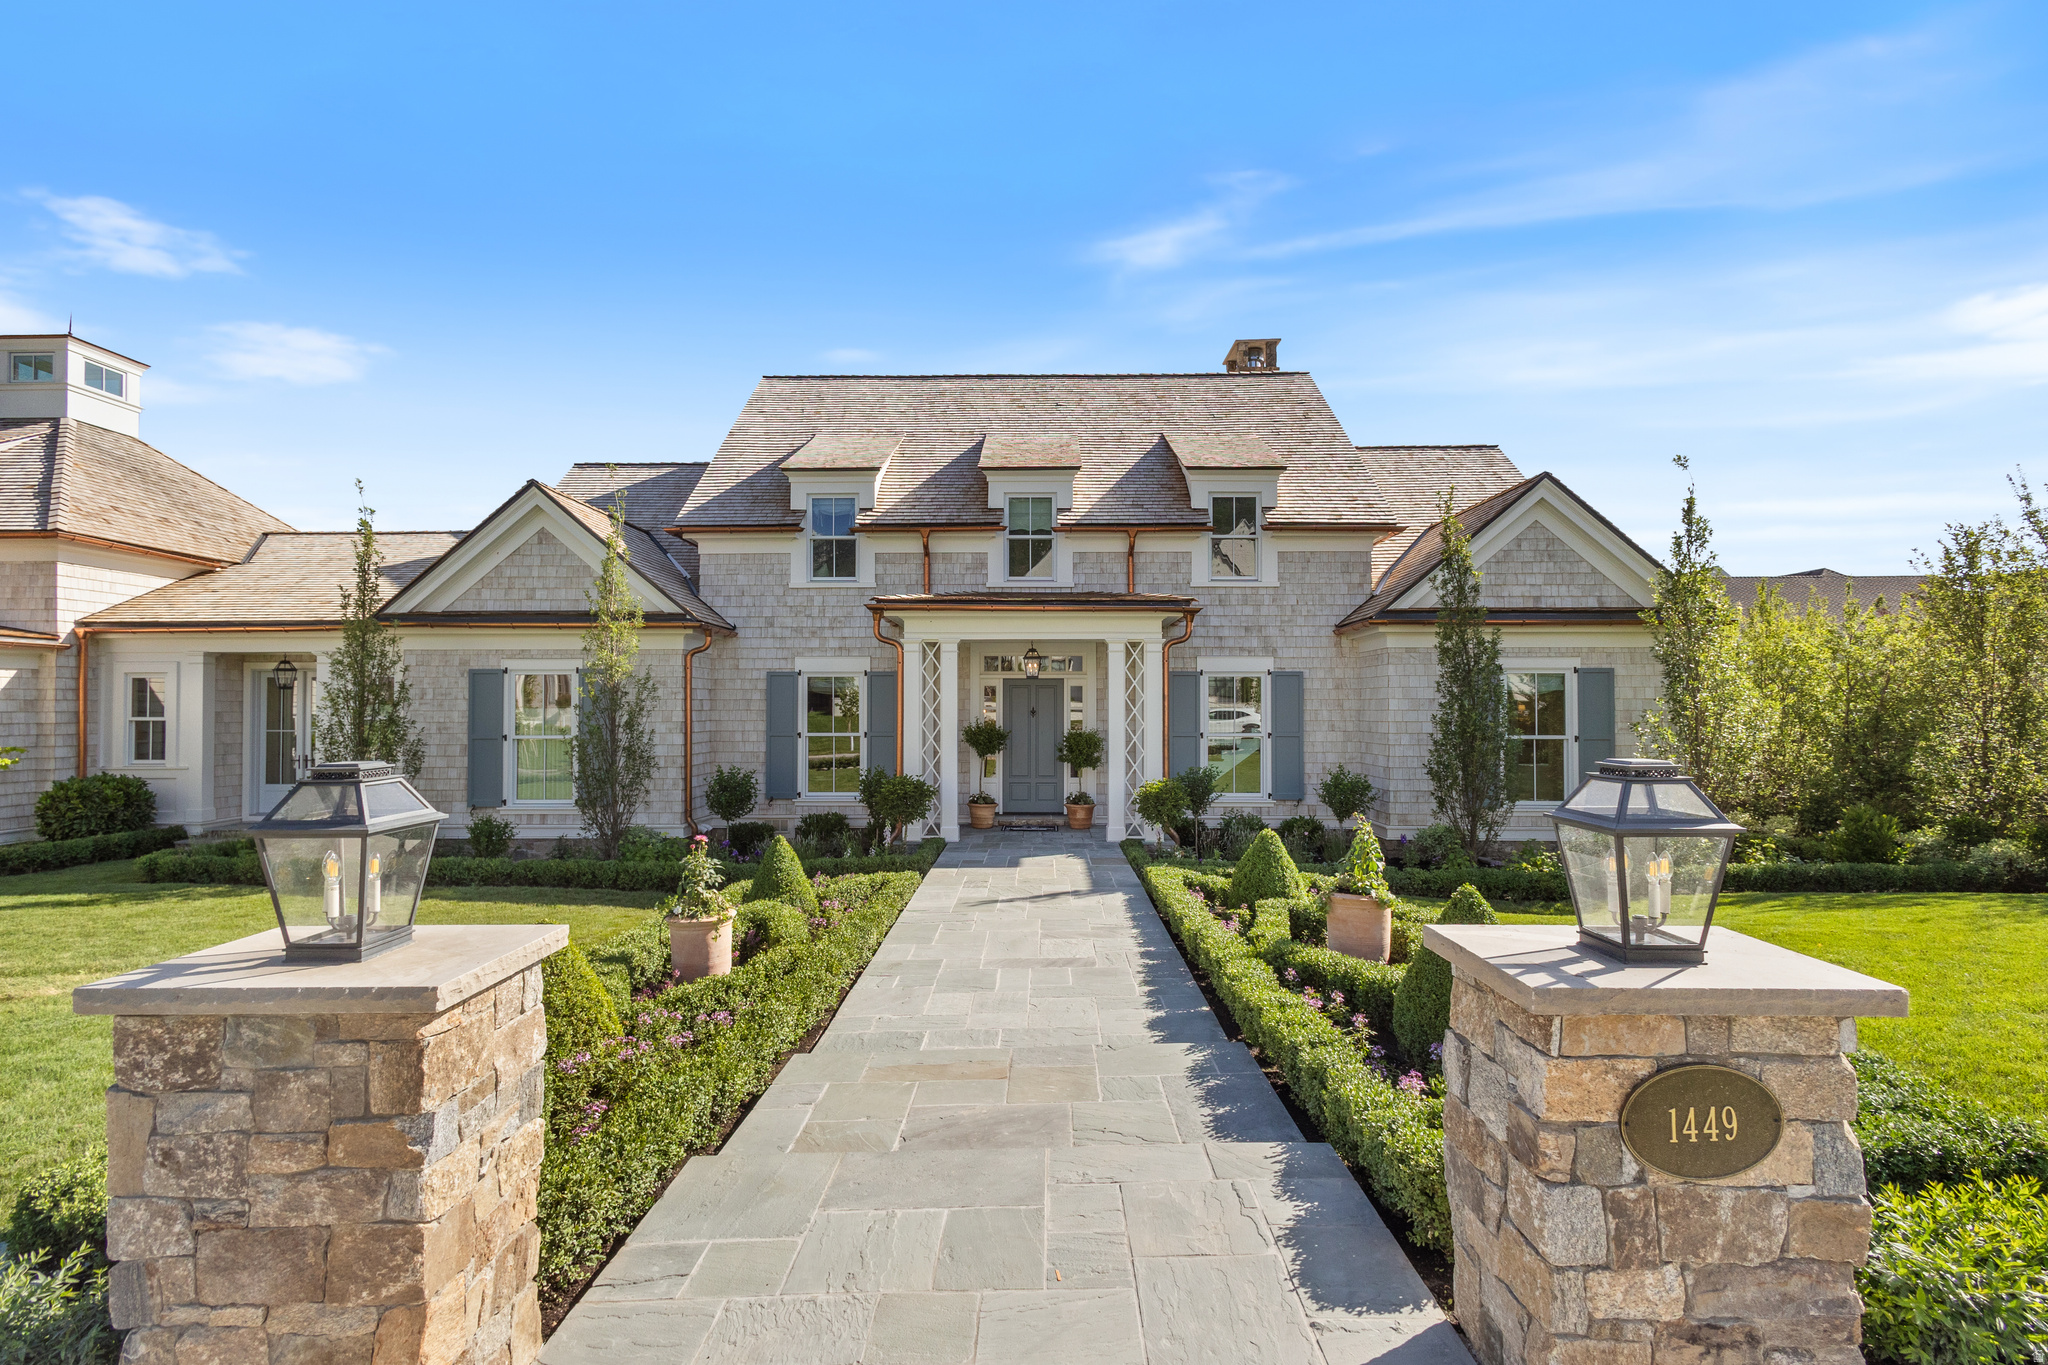
Introducing Palmetto Grove, an exquisitely designed home set in one of the most exclusive neighborhoods in Alpine. This home has been awarded the coveted Judges' Choice Award in the prestigious UV Parade of Homes. The Ridge consists of estate lots that are nestled up against the Wasatch Range with breathtaking views of Lone Peak and Box Elder. Palmetto Grove is a rare classical home, thoughtfully designed by renowned architect C Brandon Ingram and built by Grove Homes. Every detail has been meticulously planned by award-winning designers Alex Adamson for the interior and Emily Brooks Wayment for landscaping. This corner cul-de-sac homesite backs up to the neighborhood park, giving an open feel to a private outdoor living space that will feature a covered patio and gunite pool and spa. The interior will impress with bespoke woodwork and cabinetry, expertly curated fixtures, and intentionally designed living spaces. The wide entryway gives way to an entertainer's great room with three sets of French doors leading to the covered bluestone deck. The large kitchen is a home chef's haven with a La Cornue range, Subzero refrigeration, Cove dishwashers, and walk-through scullery with supplemental Wolf oven and pebble ice maker. An expansive dining room, laundry studio, private study, and primary suite round out the main level. The bonus room above the garage is the perfect spot for a playroom, gaming center, hobby room, or secondary study. The second level leads to three spacious en-suites with walk-in closets and a centrally located study area. Ten foot basement ceilings expand the below-grade space, which feature a glass door gym, three-tier theatre room, recreation area, three additional bedrooms with adjoining bathrooms, and vast storage areas. Full landscaping includes an in-ground pool and spa by California Pools, raised garden beds and full trees lining the property. Do not miss out on the opportunity to call this one-of-a-kind home your own.
#2090813

Alpine

1449 ANNIE CIR N

7 Beds

6 Baths

8,942 Sq.Ft.

$4,899,000

MLS#: 2090813

Ideally positioned in the heart of Empire Pass, this beautifully remodeled 3-bedroom, 3.5-bath Arrowleaf residence offers front-row views of Deer Valley's Silver Buck ski run and true ski-in/ski-out access, just steps from the Silver Strike Express lift and Talisker Club's Tower Club. Impeccably maintained and thoughtfully updated, the residence has a strong rental history with repeat guests, offering an appealing opportunity for those seeking a proven mountain investment, a lock-and-leave retreat, or both.  The fully renovated kitchen opens to the main living area, creating a brighter, more connected space for gathering and entertaining. Additional upgrades include recessed lighting, integrated in-ceiling audio, and thoughtfully selected finishes throughout.  A coveted Talisker Club membership is available for purchase, providing access to the club's exceptional slope-side amenities, including dining, a resort-style pool, spa, and fitness center. A dedicated ski locker and private owner storage add to the ease of ownership. With direct ski access, Silver Buck views, and a premier Empire Pass location, this turnkey residence captures the best of the Deer Valley lifestyle.
#2179552

Park City

8886 EMPIRE CLUB DR 208

3 Beds

2 Baths

1,986 Sq.Ft.

$4,895,000

MLS#: 2179552
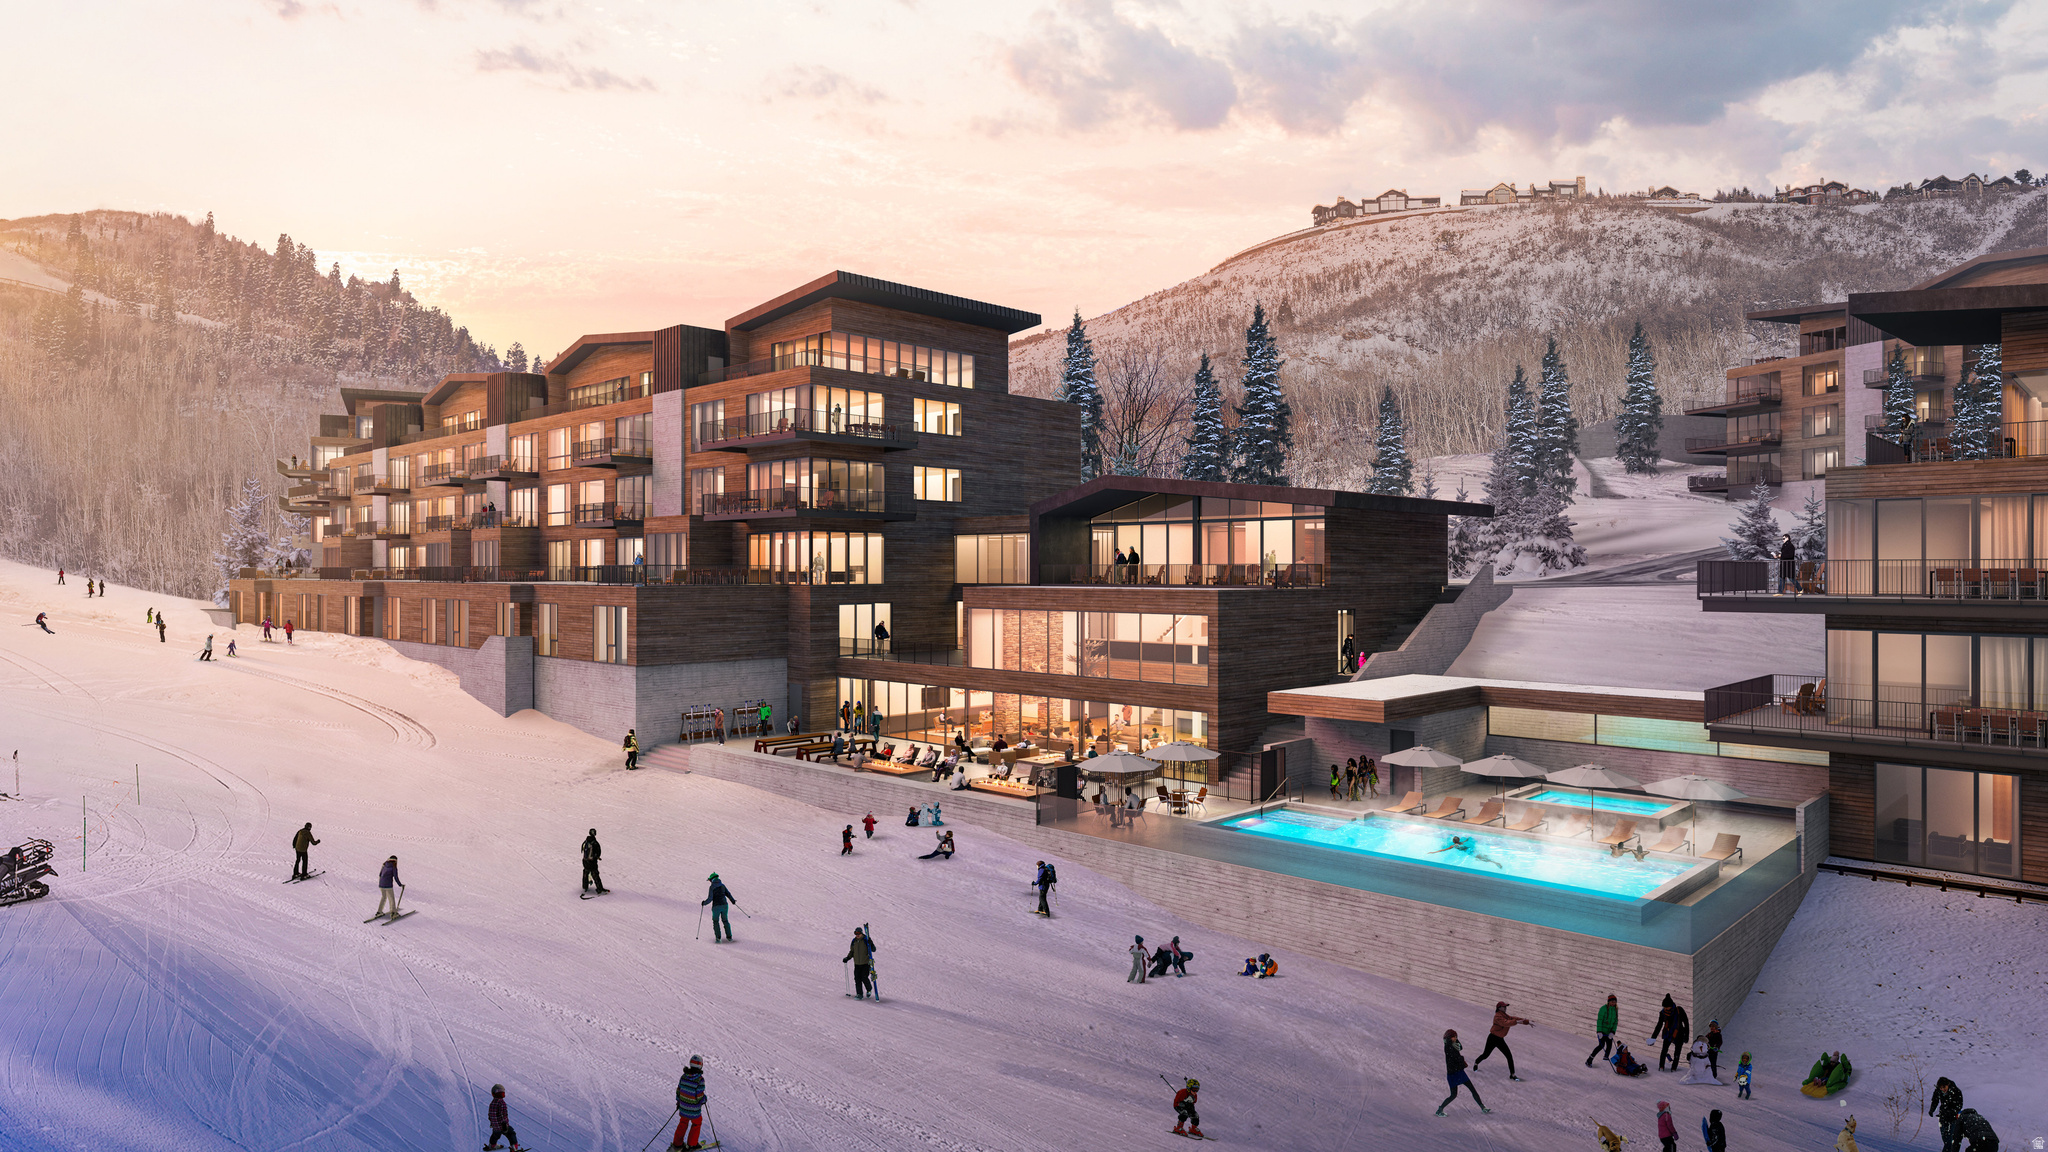
Welcome to Founders Place - one of the final slopeside, ski-in, ski-out ownership opportunities in original Deer Valley. Ideally positioned at the base of the Mountaineer Express lift and adjacent to the St.Regis, this private, gated enclave within the Deer Crest neighborhood is close to Historic Main Street and surrounded by protected open space, scenic hiking and biking trails, and premier Deer Valley ski terrain. Following the sold-out success of the Edgar and Helen buildings (Phase I and II), the Otto building represents the FINAL release at Founders Place - offering just 24 thoughtfully designed residences ranging from two to five bedrooms, that capture southern light and sweeping mountain views. The modern alpine interiors, curated by Sparano + Mooney Architecture, balance clean lines with warmth, creating an elegant, understated mountain living experience. Owners enjoy access to a private Family Amenity Lodge called Polly featuring year-round pool, hot tubs, cold plunge, ski lockers, a fitness center, yoga studio, infra-red sauna, game room, golf simulators, kids club, and an owners-only restaurant - all designed to bring families together across generations. With construction well underway, this is a rare opportunity to secure your place in the legacy of Deer Valley. Renderings may not reflect the specific residence.
#2166367

Park City

3267 W DEER HOLLOW RD 4108

3 Beds

1 Baths

2,179 Sq.Ft.

$4,895,000

MLS#: 2166367

The perfect harmony of privacy and proximity, this 7-acre estate is hidden among mature trees at the end of a private road in one of Park City's most desirable in-town neighborhoods, Aspen Springs Ranch. Just minutes from Main Street and the ski resorts, the property also borders the McPolin Farm open space that surrounds Park City's iconic "White Barn."  This home is a true masterpiece of contemporary mountain design, built with endless architectural details and custom craftsmanship. Inside, a formal entry leads to an open-concept main level where living spaces are defined by stone pillars with interconnecting barrel-vaulted ceilings above.  The primary suite is located in an elevated wing and includes an adjacent office, a private deck, two walk-in closets, a laundry room, and dual bathrooms, each with their own dedicated steam shower. The home also features three additional en-suite bedrooms with walk-in closets, a temperature-controlled wine room, a second office, a family room, and five fireplaces.  Outside, an expansive heated patio offers excellent opportunities for entertaining with covered dining, a built-in barbeque grill, and a stunning outdoor fireplace.   Note that this home is priced aggressively to reflect its current condition (including the original condition of the roof, windows, kitchen, bathrooms, pool, waterfall, and the original driveway boiler). Nevertheless, there have been some mechanical upgrades to the home, including an updated in-floor radiant heating and cooling system as well as a tankless water heater.
#2183882

Park City

2691 RUMINANT RD

4 Beds

1 Baths

7,727 Sq.Ft.

$4,895,000

MLS#: 2183882
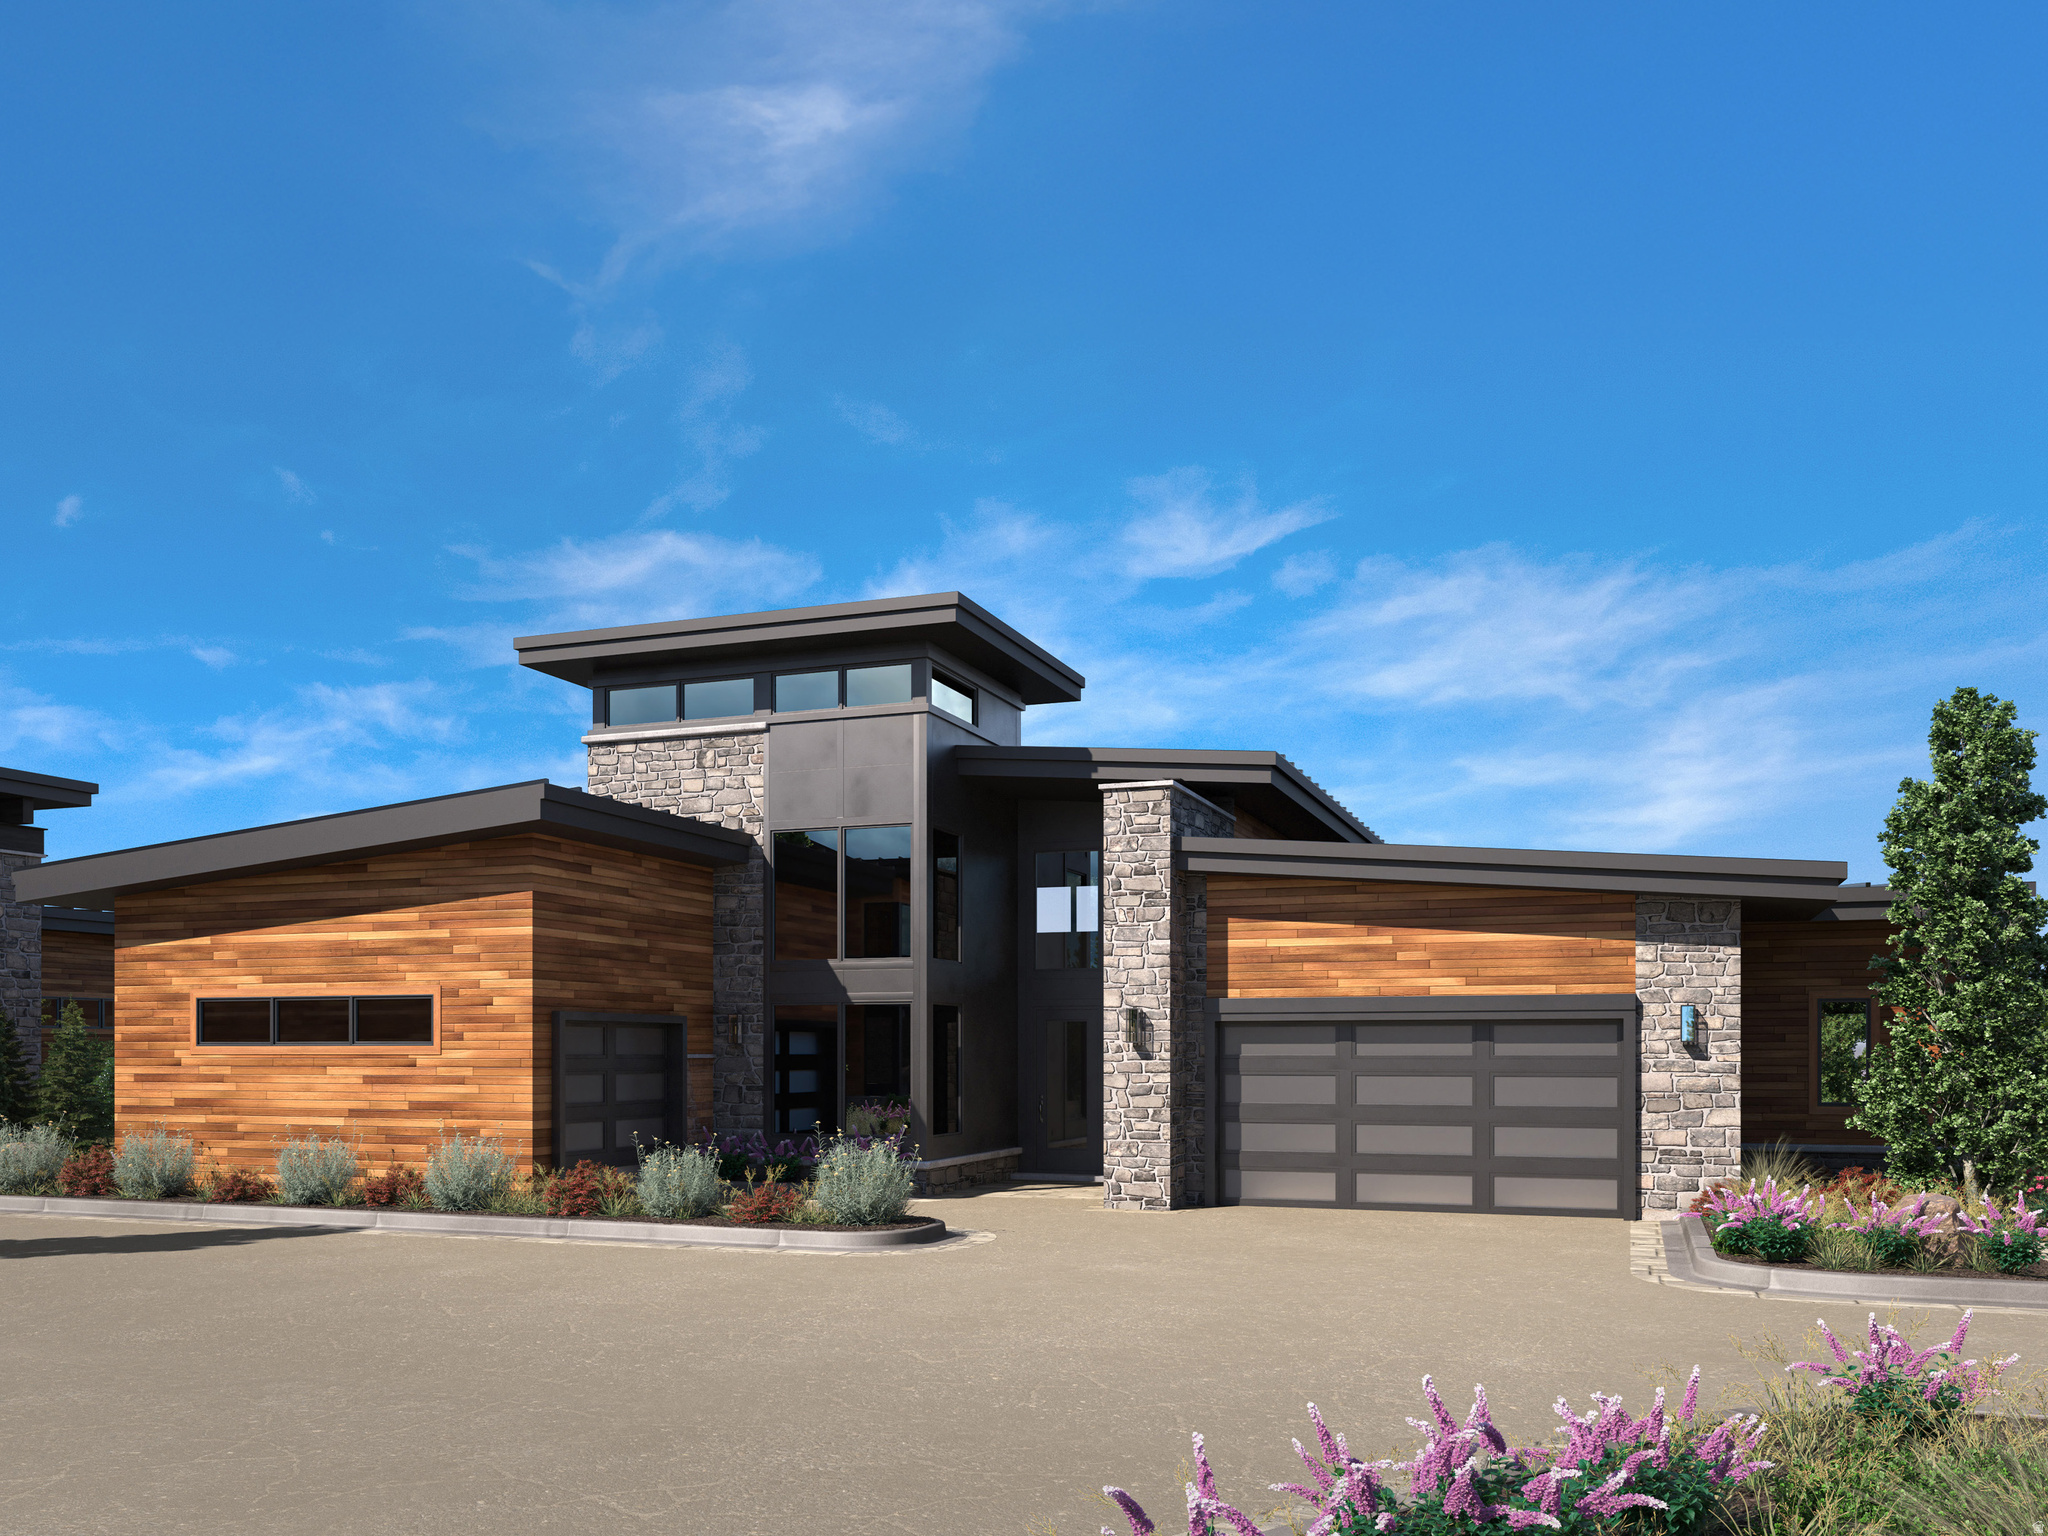
Set within Red Ledges' newest signature neighborhood, Mountainside, the Summit model is a 5-bedroom, 7-bath luxury residence offering 5,935 square feet of refined living space designed for both gathering and retreat. Vaulted ceilings and expansive windows showcase sweeping views of Mt. Timpanogos, Heber Valley, and Deer Creek Reservoir, creating a breathtaking backdrop from nearly every room. A model home is under construction and available to view.  A separate neighborhood association fee covers landscaping and snow removal, making for easy, lock-and-leave living with close proximity to future amenities and Red Ledges' four-season offerings. Club membership is available with this property, offering access to two Jack Nicklaus Signature Golf Courses, tennis and pickleball, fitness and wellness center, equestrian facilities, two pools, and miles of trails, all supporting a year-round, four-season lifestyle.
#2157306

Heber City

1253 N GRANITE PEAK WAY 662

6 Beds

6 Baths

6,027 Sq.Ft.

$4,876,000

MLS#: 2157306
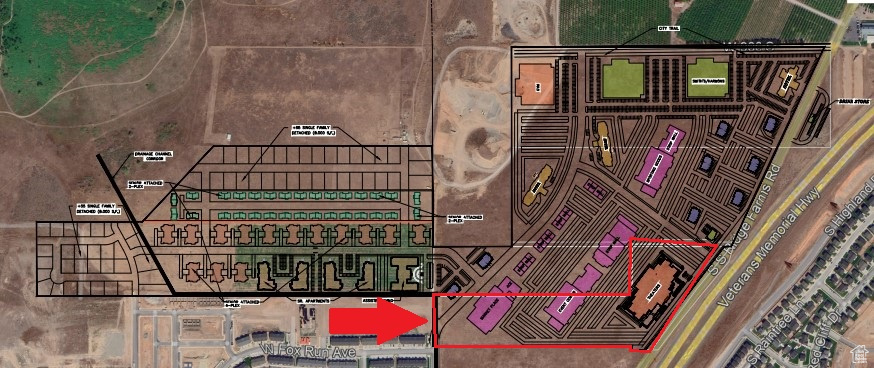
Now is your chance to purchase 15.97 acres of premium commercially zoned land with I-15 freeway frontage in Santaquin, UT. Listed at $7/SF, this land purchase and development opportunity is full of equity upside potential. The city is motivated to get more commercial development to the area, so the city has already changed the zone code to commercial use. Ideas for development include: Theater/Entertainment Big Box Grocery Store...Retail Pads,Restaurant Pads,Professional Office Use, Possible Gas Station on a section of land, Hotels, Assisted Living Facility   ADDITIONAL LAND ALSO FOR SALE THAT TOUCHES THE 15.97 ACRES!!!
#2059029

Santaquin

None Beds

None Baths

15.97 acres

$4,871,646

MLS#: 2059029

Modern Mountain Living with Ski Views, Office & Social Membership Included -- Modern mountain design, exceptional craftsmanship, and effortless comfort come together at 2353 Palomino Trail. Offering 4 bedrooms plus a thoughtfully positioned office within 4,884 square feet, this beautifully appointed residence combines flexible living spaces with striking contemporary architecture and sophisticated interiors. Expansive windows fill the home with natural light while framing views of Park City's ski resorts. The upper-level living room takes full advantage of the setting, opening to an elevated patio with an outdoor fireplace, creating an exceptional space for entertaining, relaxing, and enjoying the mountain views. The chef's kitchen anchors the main living area with sleek cabinetry, premium appliances, generous workspace, and seamless flow into the dining and great room. Warm wood tones, natural stone, designer furnishings, and a sophisticated neutral palette complement the home's striking contemporary architecture. The primary suite offers a peaceful retreat with a spa-inspired bath, while additional bedrooms provide privacy for family and guests. Radiant heat runs throughout the home, and the heated driveway and walkway add welcome convenience during Park City's winter months. Adding significant value, a fully paid Promontory Social Membership is included with the purchase of the home. Social Membership provides access to Promontory's extensive private amenities and also allows members the opportunity to pay to play up to eight rounds of golf annually. With ski resort views, beautiful indoor and outdoor living spaces, a dedicated office, and membership included, 2353 Palomino Trail offers a compelling combination of contemporary design and the Promontory lifestyle.
#2174958

Park City

2353 PALOMINO TRL

4 Beds

1 Baths

4,884 Sq.Ft.

$4,850,000

MLS#: 2174958
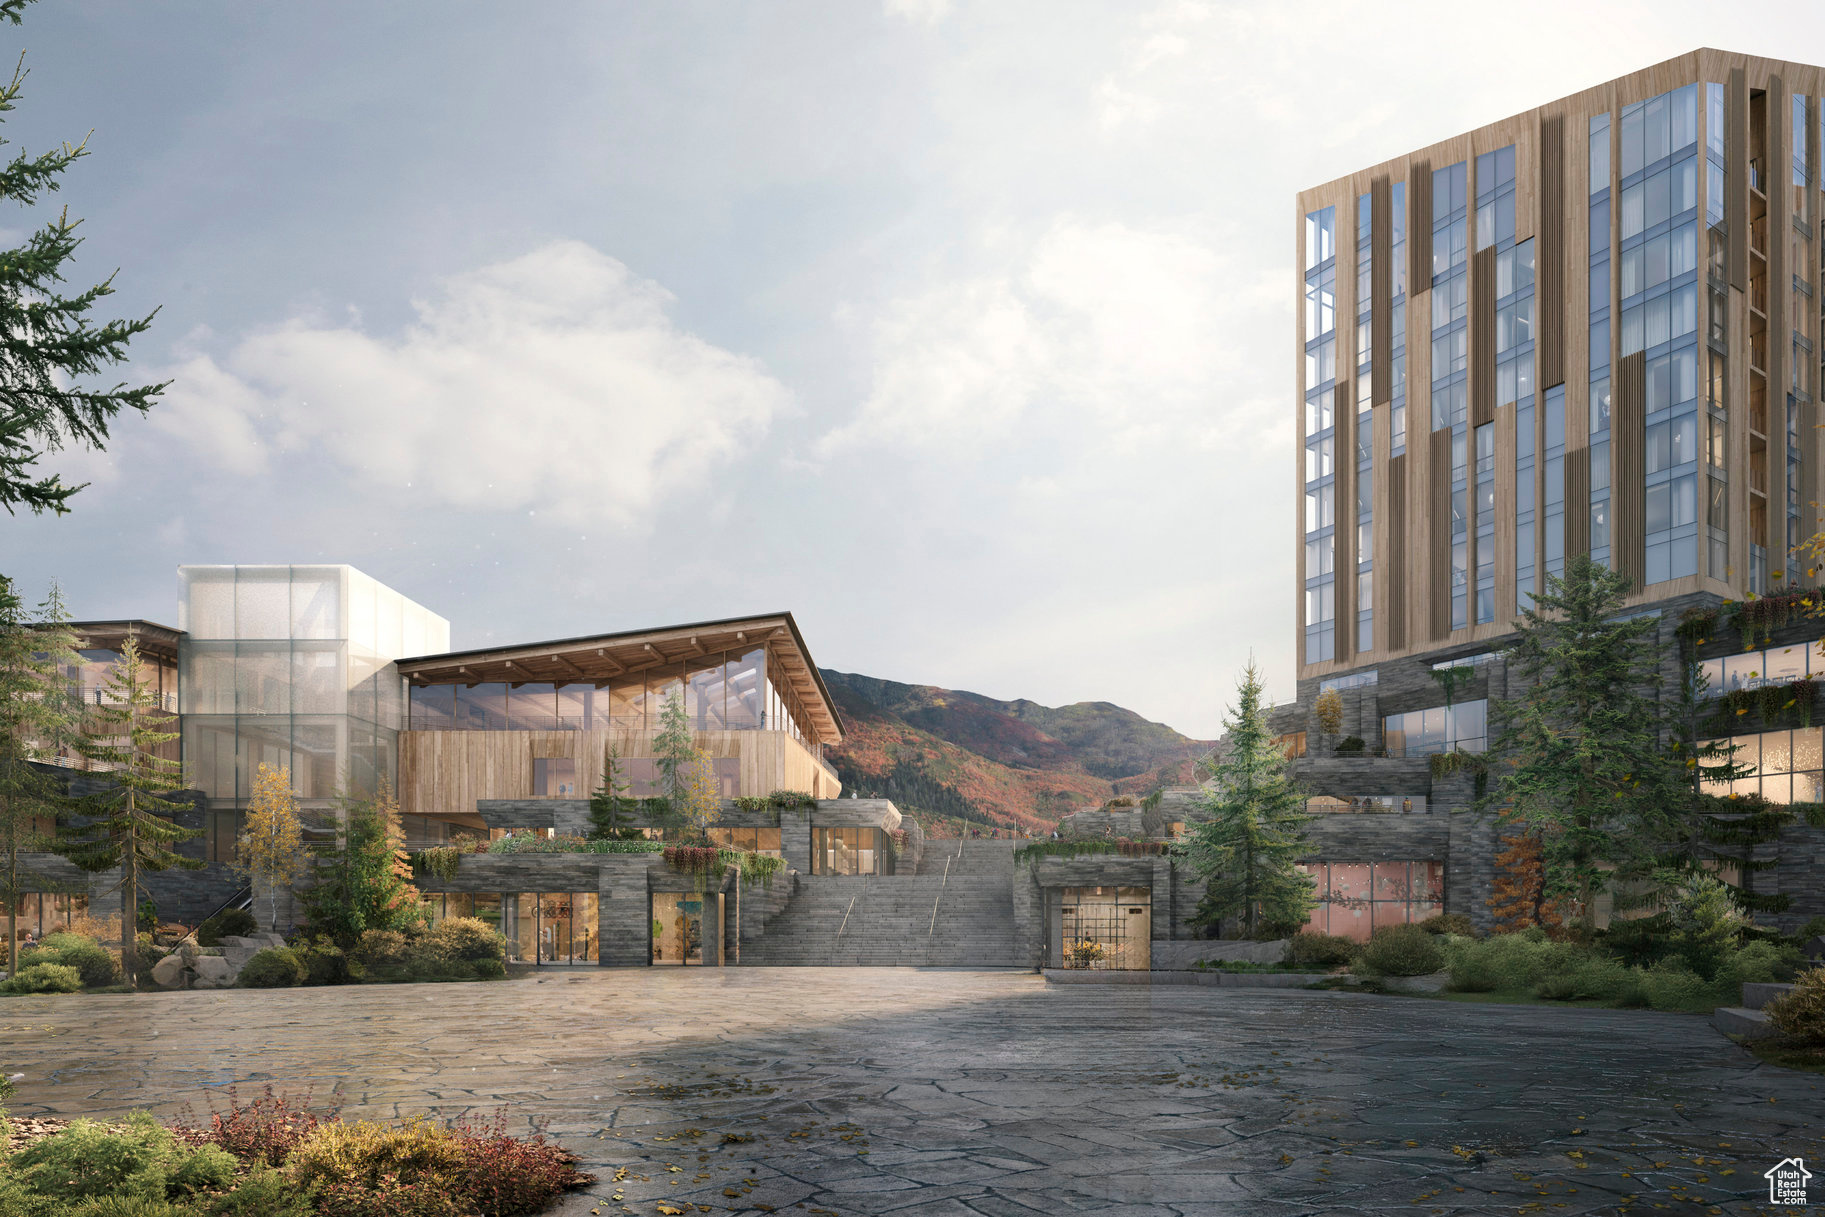
For the first time, Four Seasons Private Residences invites you to be truly at home with Four Seasons among the air and altitude of Deer Valley. Experience an exclusive, service-rich lifestyle complemented by hotel-inspired amenities, including a dedicated private ski concierge, a world-class spa, and immersive pool facilities. No other destination matches the culture, prestige, and global reputation of Four Seasons Private Residences. Rising along the base of the famed Wasatch County mountainside and the edge of the glistening Jordanelle, this modern landmark  with striking interiors and exteriors by world-class architectural firm ODA architecture, is ideally situated at the center of the new Deer Valley East Village. Consisting of 134 guest rooms, 55 hotel residences, and a limited collection of 68 private residences, the property features inspired design and thoughtful amenities, providing the ideal backdrop for the intuitive Four Seasons service-whether on the slopes, at the pool, on the ski beach, or in the residences. Extell Development Company creates real estate for those who value impeccable design, superior craftsmanship, and the finest appointments. Our design team, in collaboration with world-renowned architects, interior designers, and artists, helps envision the architectural and interior concept for each development. Each Private Residence features spectacular views and sophisticated comfort with custom ODA designed dcor. Whether you want to hit the slopes of famed Deer Valley, relax with friends and family or soak up the peace and quiet, Four Seasons Private Residences Deer Valley offers the ideal mountainside home. To complement the unrivaled access to year-round outdoor recreational activities, over 60,000 square feet of curated indoor and outdoor amenities span the podium and rooftop levels of both towers, with access shared across buildings. Planned amenities include ski valet, lounge and lockers, full service spa, immersive pools, golf simulators, state-of-the-art fitness centers and more.  This home is only a sampling of what is available, please call for more information.
#2074464

Park City

1693 W GLENCOE MOUNTAIN WAY 1007

2 Beds

2 Baths

1,576 Sq.Ft.

$4,850,000

MLS#: 2074464

1 ... 58 59 60 61 62 ... 666
* Listings identified with the FMLS IDX logo come from FMLS and are held by brokerage firms other than the owner of this website. The listing brokerage is identified in any listing details. Information is deemed reliable but is not guaranteed. If you believe any FMLS listing contains material that infringes your copyrighted work please click here to review our DMCA policy and learn how to submit a takedown request. © 2024. First Multiple Listing Service, Inc.
 - property

Send a message

Message successfully sent.

Your message

What is 3 + 4 ?

Reason for contacting?

I agree to receive email communication and understand I can unsubscribe at any time.

I agree to be contacted by Summit Realty Utah via call, email, and text for real estate services. To opt out, you can reply 'stop' at any time or reply 'help' for assistance. You can also click the unsubscribe link in the emails. Message and data rates may apply. Message frequency may vary. Privacy Policy

Sign Out

Virtual Assistant

Would you like to take the next step with this property? We can help you schedule a showing or virtual tour, or send you more details.

Yes, I would like more information.

Thank You for Your Reply, One of Our Agents will contact you as soon as possible

No, maybe later.

Thank you, you can always contact me via email, phone number or through the contact form.

Realhub AI

Lucy - Your AI-Powered Realtor

Update Your Temporary Password

Personalize your search

Enter your email and we'll notify you immediately when new listings match what you're looking for.

or enter email address

Already have an account ? Login here

Continue your home search

I agree to receive communications and understand I can unsubscribe at any time.

I agree to be contacted by Summit Realty Utah via call, email, and text for real estate services. To opt out, you can reply 'stop' at any time or reply 'help' for assistance. You can also click the unsubscribe link in the emails. Message and data rates may apply. Message frequency may vary. Privacy Policy

Already have an account ? Login here

We use cookies

We use cookies primarily for analytics to enhance your experience. By accepting, you agree to our use of these cookies. You can manage your preferences or learn more about our cookies policy.





