
REALHUB is on fire today

Properties

Browse or get in touch to schedule a walkthrough.

  • Nearby me
Price range

Popular Features

Community Features

Association

Property Features

Waterfront

View

Exterior Features

Interior Features

Style

10000 properties match your criteria

Updated 1 minute ago

E-Alert name
Price reduced
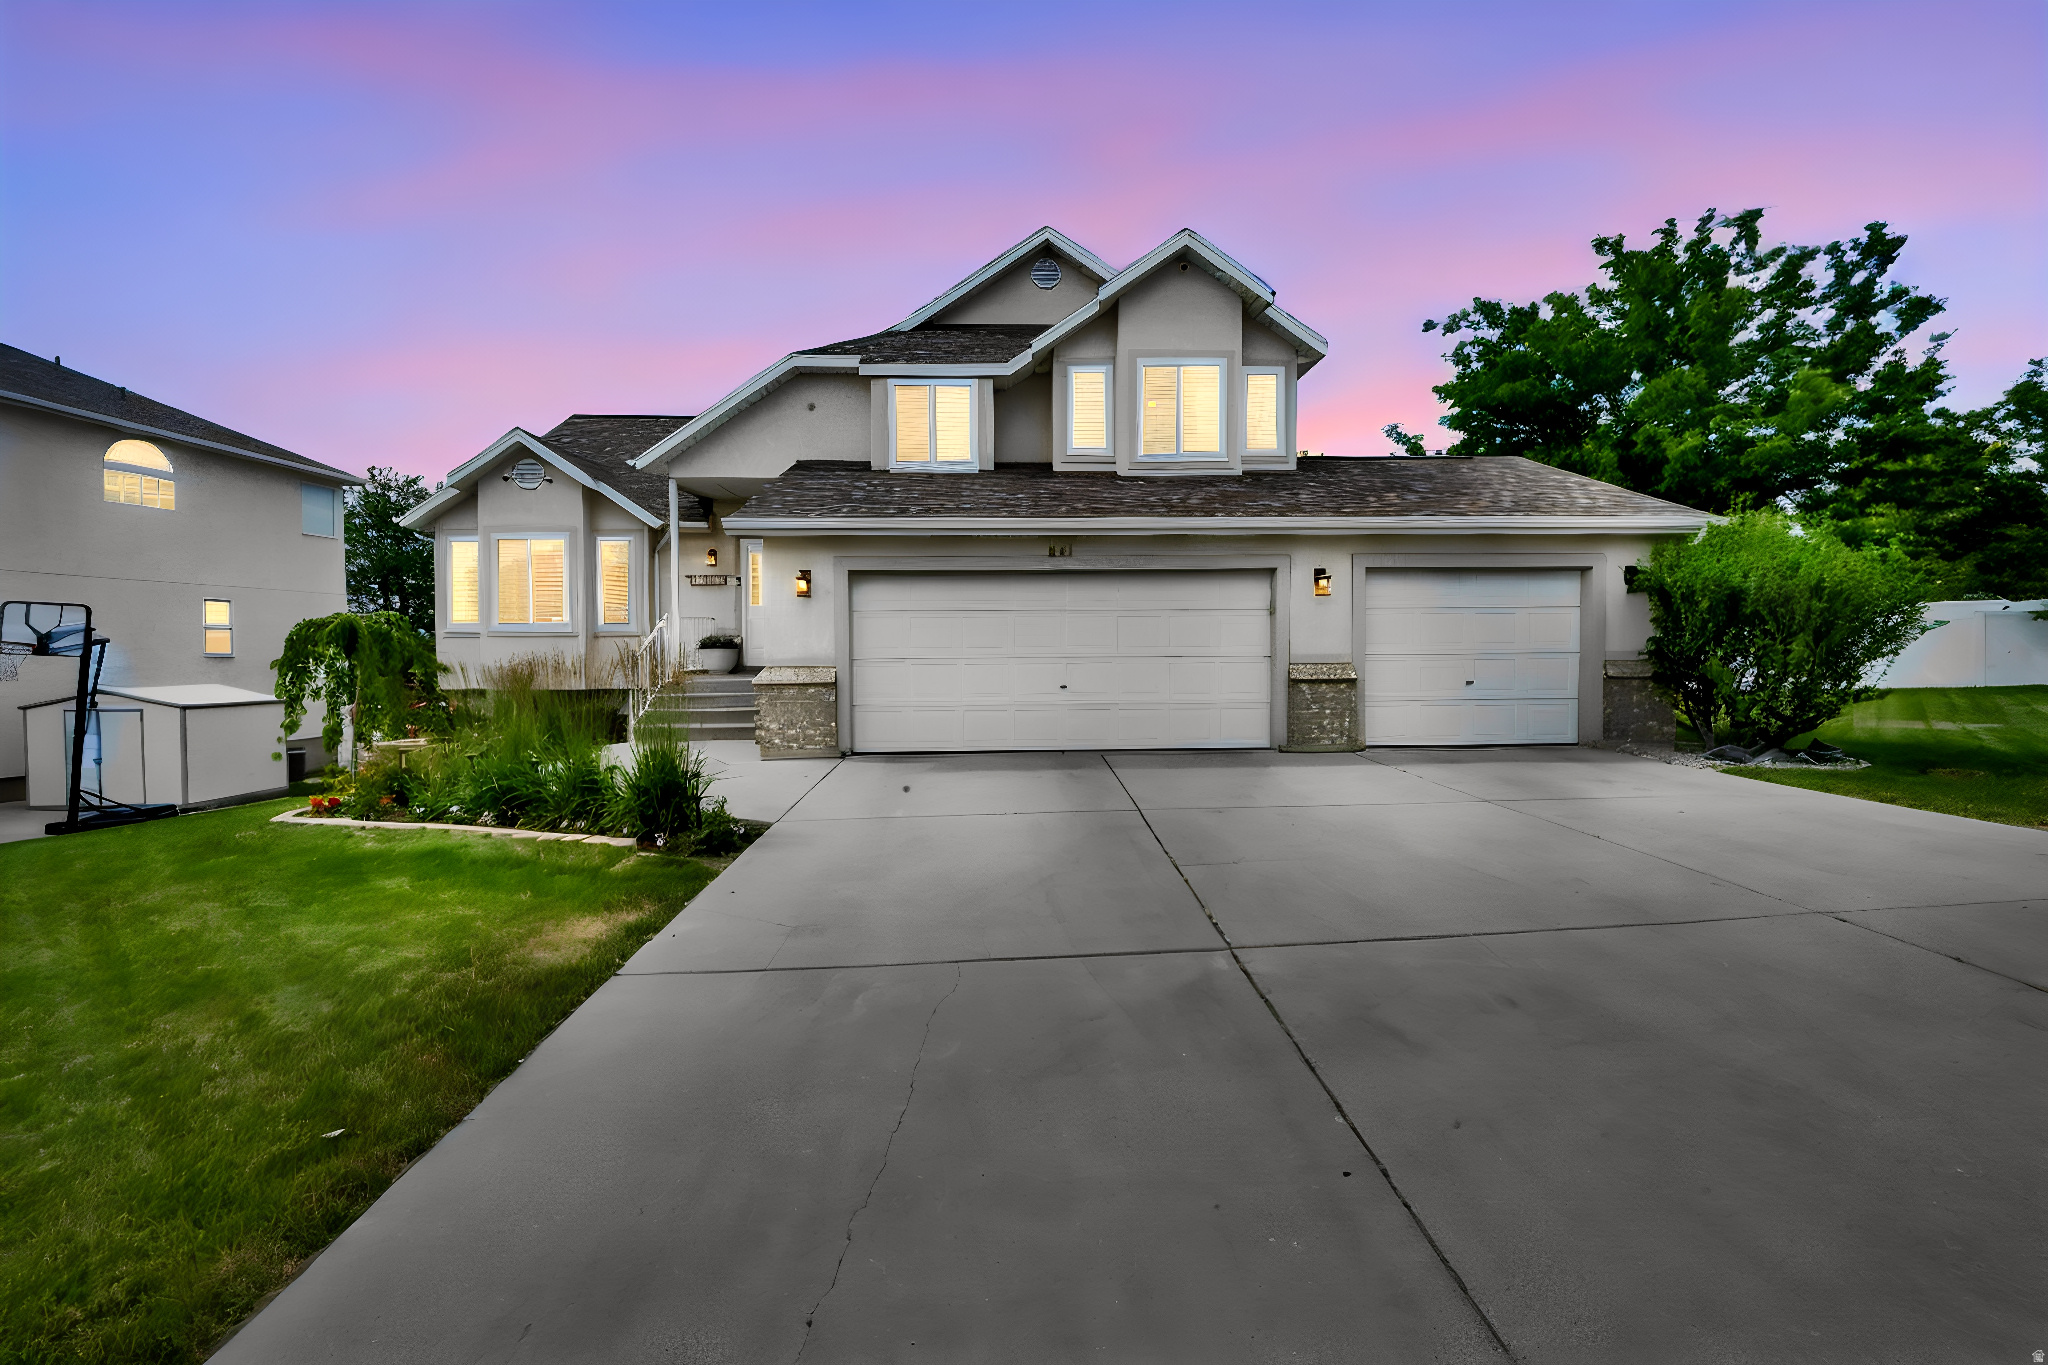
Sale Failed.  HUGE PRICE REDUCTION!  Beautiful Move-In Ready Home with Luxury Upgrades.  Giving You Exceptional Value.  Why buy a home that still needs updating when you can own one where the work has already been done? This beautifully remodeled home combines high-end finishes, thoughtful design, and other upgrades.   The stunning custom kitchen features soft-close cabinetry, black granite countertops, a contrasting blue island, farmhouse sink, black stainless steel appliances, and smart storage throughout. The spacious primary suite offers a spa-inspired custom shower with dual shower heads, while the finished basement includes a private en-suite bedroom-ideal for guests or multigenerational living.  Quality craftsmanship is evident throughout with custom black metal railings, rigid stone composite flooring, updated bathrooms, designer lighting, three-tone paint, and USB/USB-C outlets. Enjoy peace of mind with new South facing windows, a newer Trane furnace and A/C, newer roof, Trex deck, permanent natural gas BBQ hookup, six-camera security system, mature landscaping, and an oversized three-car garage with a dedicated electrical circuit for workshop tools.  This isn't just an updated home-it's one where the major investments have already been made, allowing you to move in and simply enjoy. Square footage figures are provided as a courtesy estimate only and were obtained from old MLS, Zillow & County .  Buyer is advised to obtain an independent measurement.
#2167237

Draper

941 E POND RIDGE DR

5 Beds

3 Baths

2,405 Sq.Ft.

$769,900

MLS#: 2167237

New on site today
Prepare to be amazed by this rare Provo gem, offering an unparalleled blend of luxury, comfort, and incredible investment potential!  This beautifully designed, true single-level  home welcomes you with an abundance of natural light streaming through expansive windows. The open and airy layout features a wonderful  kitchen that flows effortlessly into a massive family room, a fantastic dedicated movie room for ultimate entertainment, three spacious bedrooms, 1.5 baths, and a convenient main-level laundry room.  Adding extraordinary value is the fully independent, Accessory Dwelling Unit (ADU)-perfect for rental income, multi-generational living, or guests! The impressive ADU boasts 3 generous bedrooms, 1 full bath, a large fully equipped kitchen, a spacious living area, separate laundry, a private patio, and its own designated parking space. If you do not want an ADU, the home can be opened for single family living. Step outside into your own private backyard oasis, beautifully engineered as a seamless mix of paradise and family fun. The low-maintenance yard features stunning professional flower beds, multiple pristine concrete patios, a large entertaining deck, and a luxurious swimming pool and hot tub surrounded by a premium Trex deck. Parking is a breeze with an expansive driveway featuring a built-in turnaround loop, ensuring you never have to back out onto the street. Combining comfort, beauty, and incredible flexibility, this immaculate home is a true must-see property that will not last long!
#2183207

Provo

550 E 2200 N

6 Beds

2 Baths

3,480 Sq.Ft.

$769,900

MLS#: 2183207
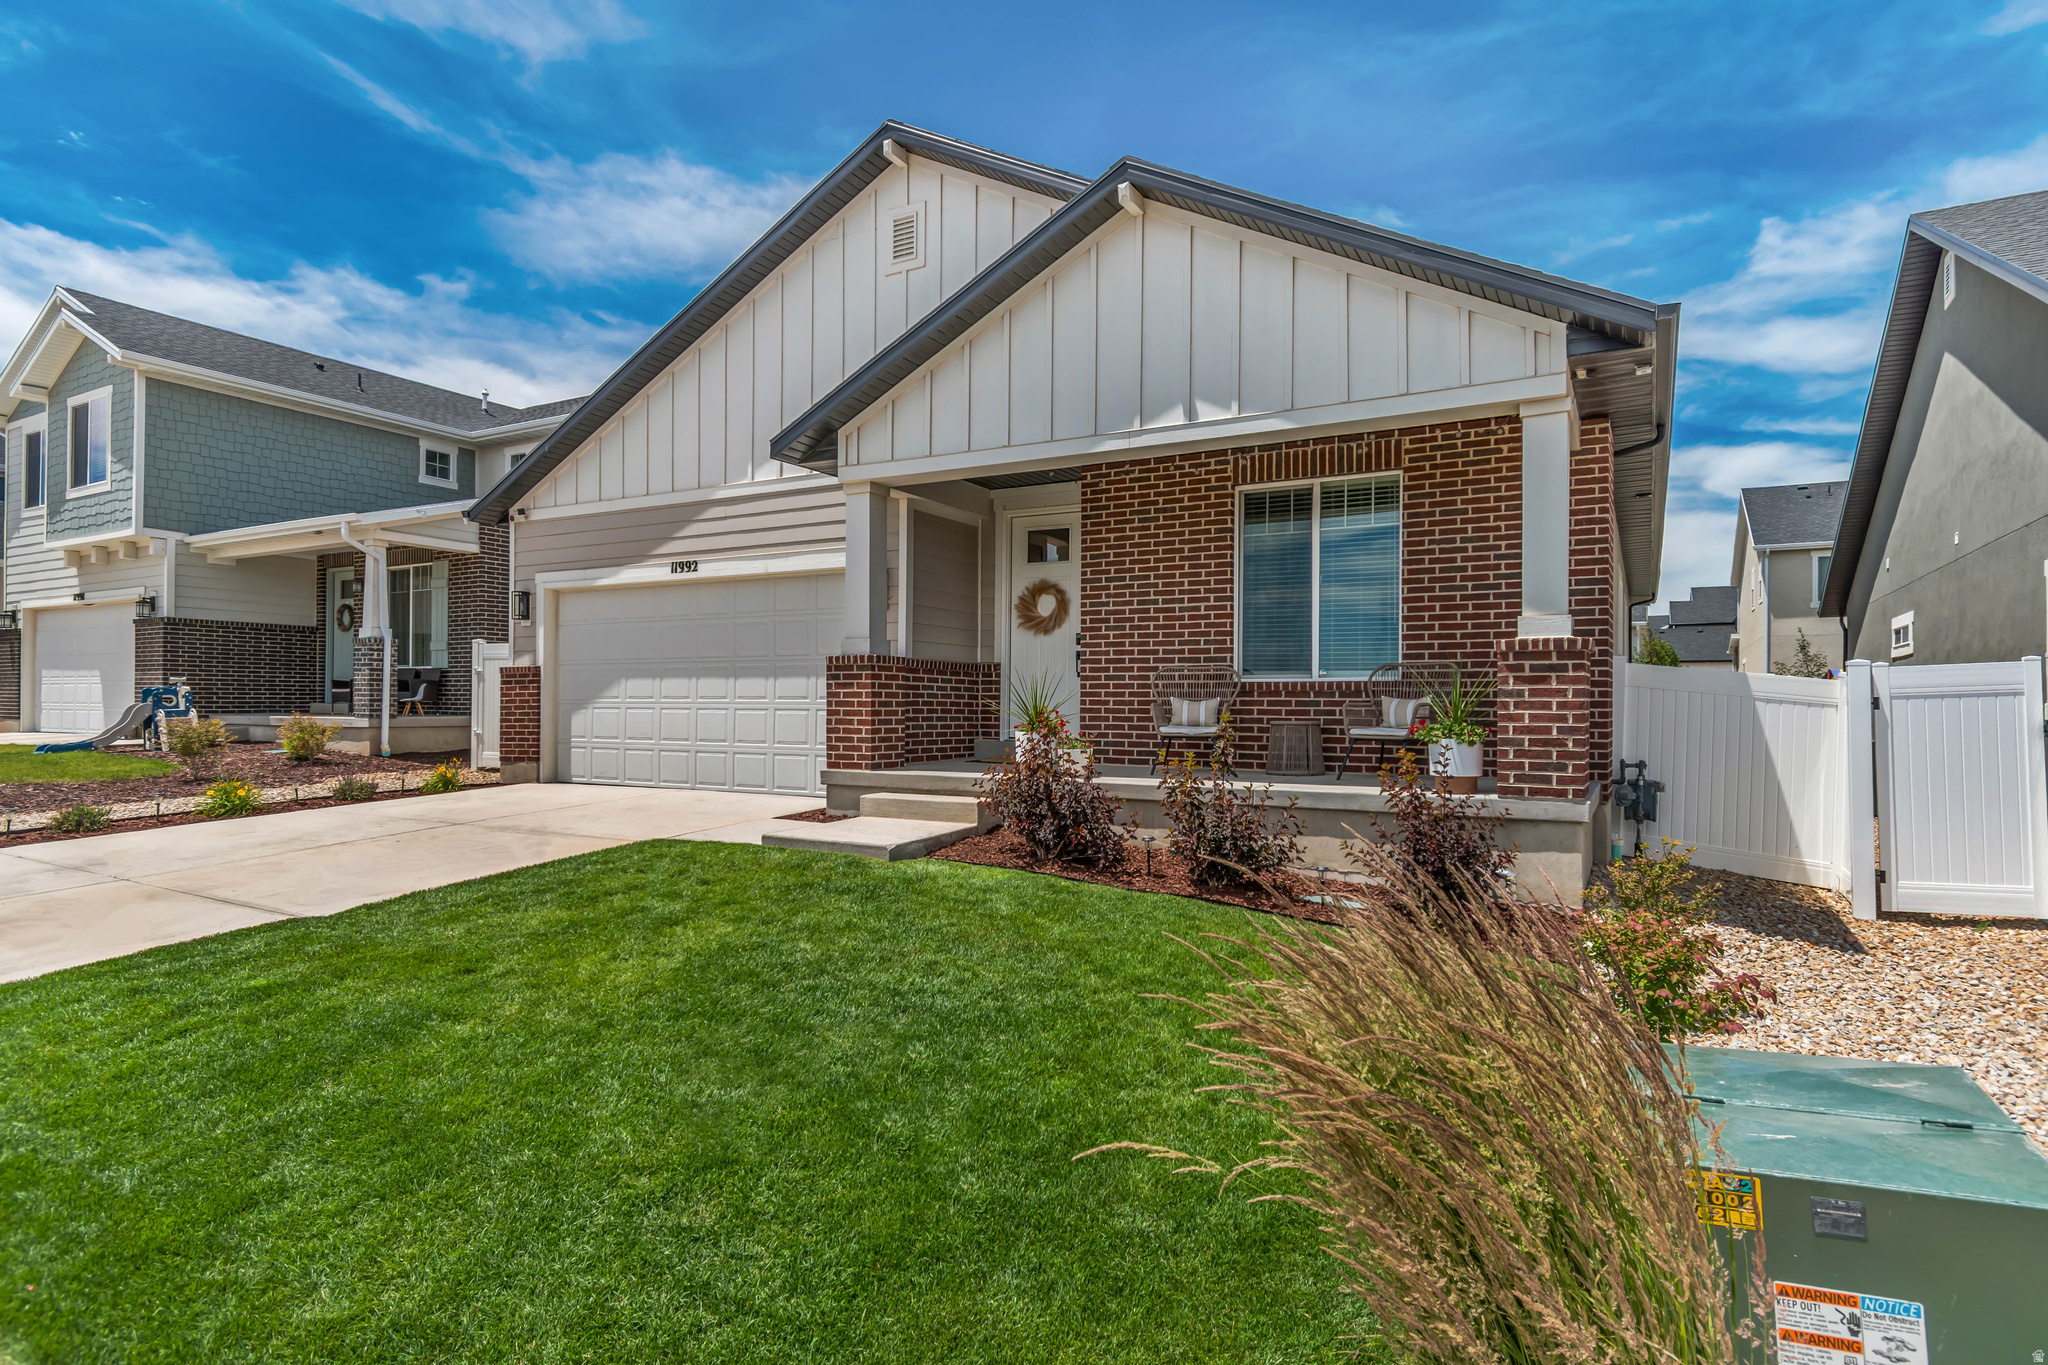
This warm, inviting rambler offers exceptional space, flexibility and comfort for everyday living. The kitchen showcases beautiful neutral colored cabinetry, quartz countertops, a walk-in pantry, breakfast bar, and a seamless open flow into the main living room-perfect for entertaining and everyday connection. The fully finished basement expands the living options with a second kitchenette and laundry, making it ideal for guest, multi-generational living or extended stays. Downstairs also includes a comfortable , spacious living room plus a separate flex space currently used as a game room, with the pool table included-perfect for fun gatherings. Step outside to a low maintenance landscape and a fully fenced backyard, the majestic mountain views are stunning from the front porch, plus the added bonus of a future large community park across the street.  Enjoy a great location with everyday conveniences just minutes away. Make your appointment today to see your future home.
#2166539

Herriman

11992 S BUTTE COUNTY DR

6 Beds

2 Baths

3,760 Sq.Ft.

$769,888

MLS#: 2166539

Almost completed, beautifully designed two-story modern home with four large bedrooms, two great rooms, versatile office/sitting room, oversized 4 car garage on a premium lot with gorgeous views!  Spacious kitchen with beautiful stove hood, cabinets galore, quartz countertops and large pantry. Lots of storage areas throughout this home and room to grow in the basement. Centrally located with easy access to I-15, I-84 and US-89. Indoor soccer park, pickleball courts, golf and parks nearby. ASK about the $12,000 incentive on this home to help with closings costs/interest rate buy down! You'll LOVE our Riverwood community in South Weber, come see what all the talk is about!
#2174382

South Weber

6376 S LARRY WAY 138

4 Beds

2 Baths

3,942 Sq.Ft.

$769,775

MLS#: 2174382

Price reduced
**Ask about our preferred lender incentive. Up to $18k!**Discover the Acadia, a beautiful move-in ready home offering 3,679 finished square feet, 6 bedrooms, 3.5 bathrooms, and a 3-car garage. The open-concept main level features a spacious great room with a fireplace and a bright kitchen with quartz countertops, a large island, and walk-in pantry. Upstairs, enjoy a private primary suite, three additional bedrooms, a loft, and convenient laundry. The finished basement adds two bedrooms, a full bathroom, and a spacious recreation room. With modern finishes, plenty of living space, and no construction wait, this home is ready for you! Photo Disclosure: Exterior image has been AI-modified to depict a representation of the home with finished landscaping. Landscaping shown may not reflect the property's current or final condition. Buyer to verify actual landscaping and property features.
#2178480

Plain City

2961 N GALLOWAY LN 273

6 Beds

3 Baths

3,942 Sq.Ft.

$769,775

MLS#: 2178480

Price reduced
Welcome to Riverwood in desirable South Weber! This east-facing Rainier floor plan offers 4 bedrooms, 2.5 bathrooms, and a functional layout. With no current backyard neighbors, you'll enjoy added privacy and open views right from home. The main living area features a spacious great room with a cozy fireplace, the perfect space for quiet mornings, movie nights, or gathering with guests. The kitchen is beautifully finished with quartz countertops and opens seamlessly to the living and dining spaces, creating an ideal setup for everyday living and entertaining. Throughout the home, multiple living areas provide flexibility for a home office, playroom, second lounge, or whatever best fits your lifestyle. The unfinished basement offers room to grow and the chance to personalize future living space to your needs. Additional features include a practical mudroom/drop zone to help keep life organized and an oversized 3-car garage with extra space for storage, outdoor gear, or hobbies. Conveniently located near local favorites like Burly Burger with quick access to Riverdale Rd, HAFB, I-84, Hwy 89, and Snowbasin Resort this home combines peaceful community living with everyday convenience. A wonderful opportunity to own in one of South Weber's most sought-after neighborhoods! **Ask me about our current $25,000 incentive with our preferred lender.**
#2162541

South Weber

6393 S LARRY WAY 133

4 Beds

2 Baths

4,198 Sq.Ft.

$769,775

MLS#: 2162541
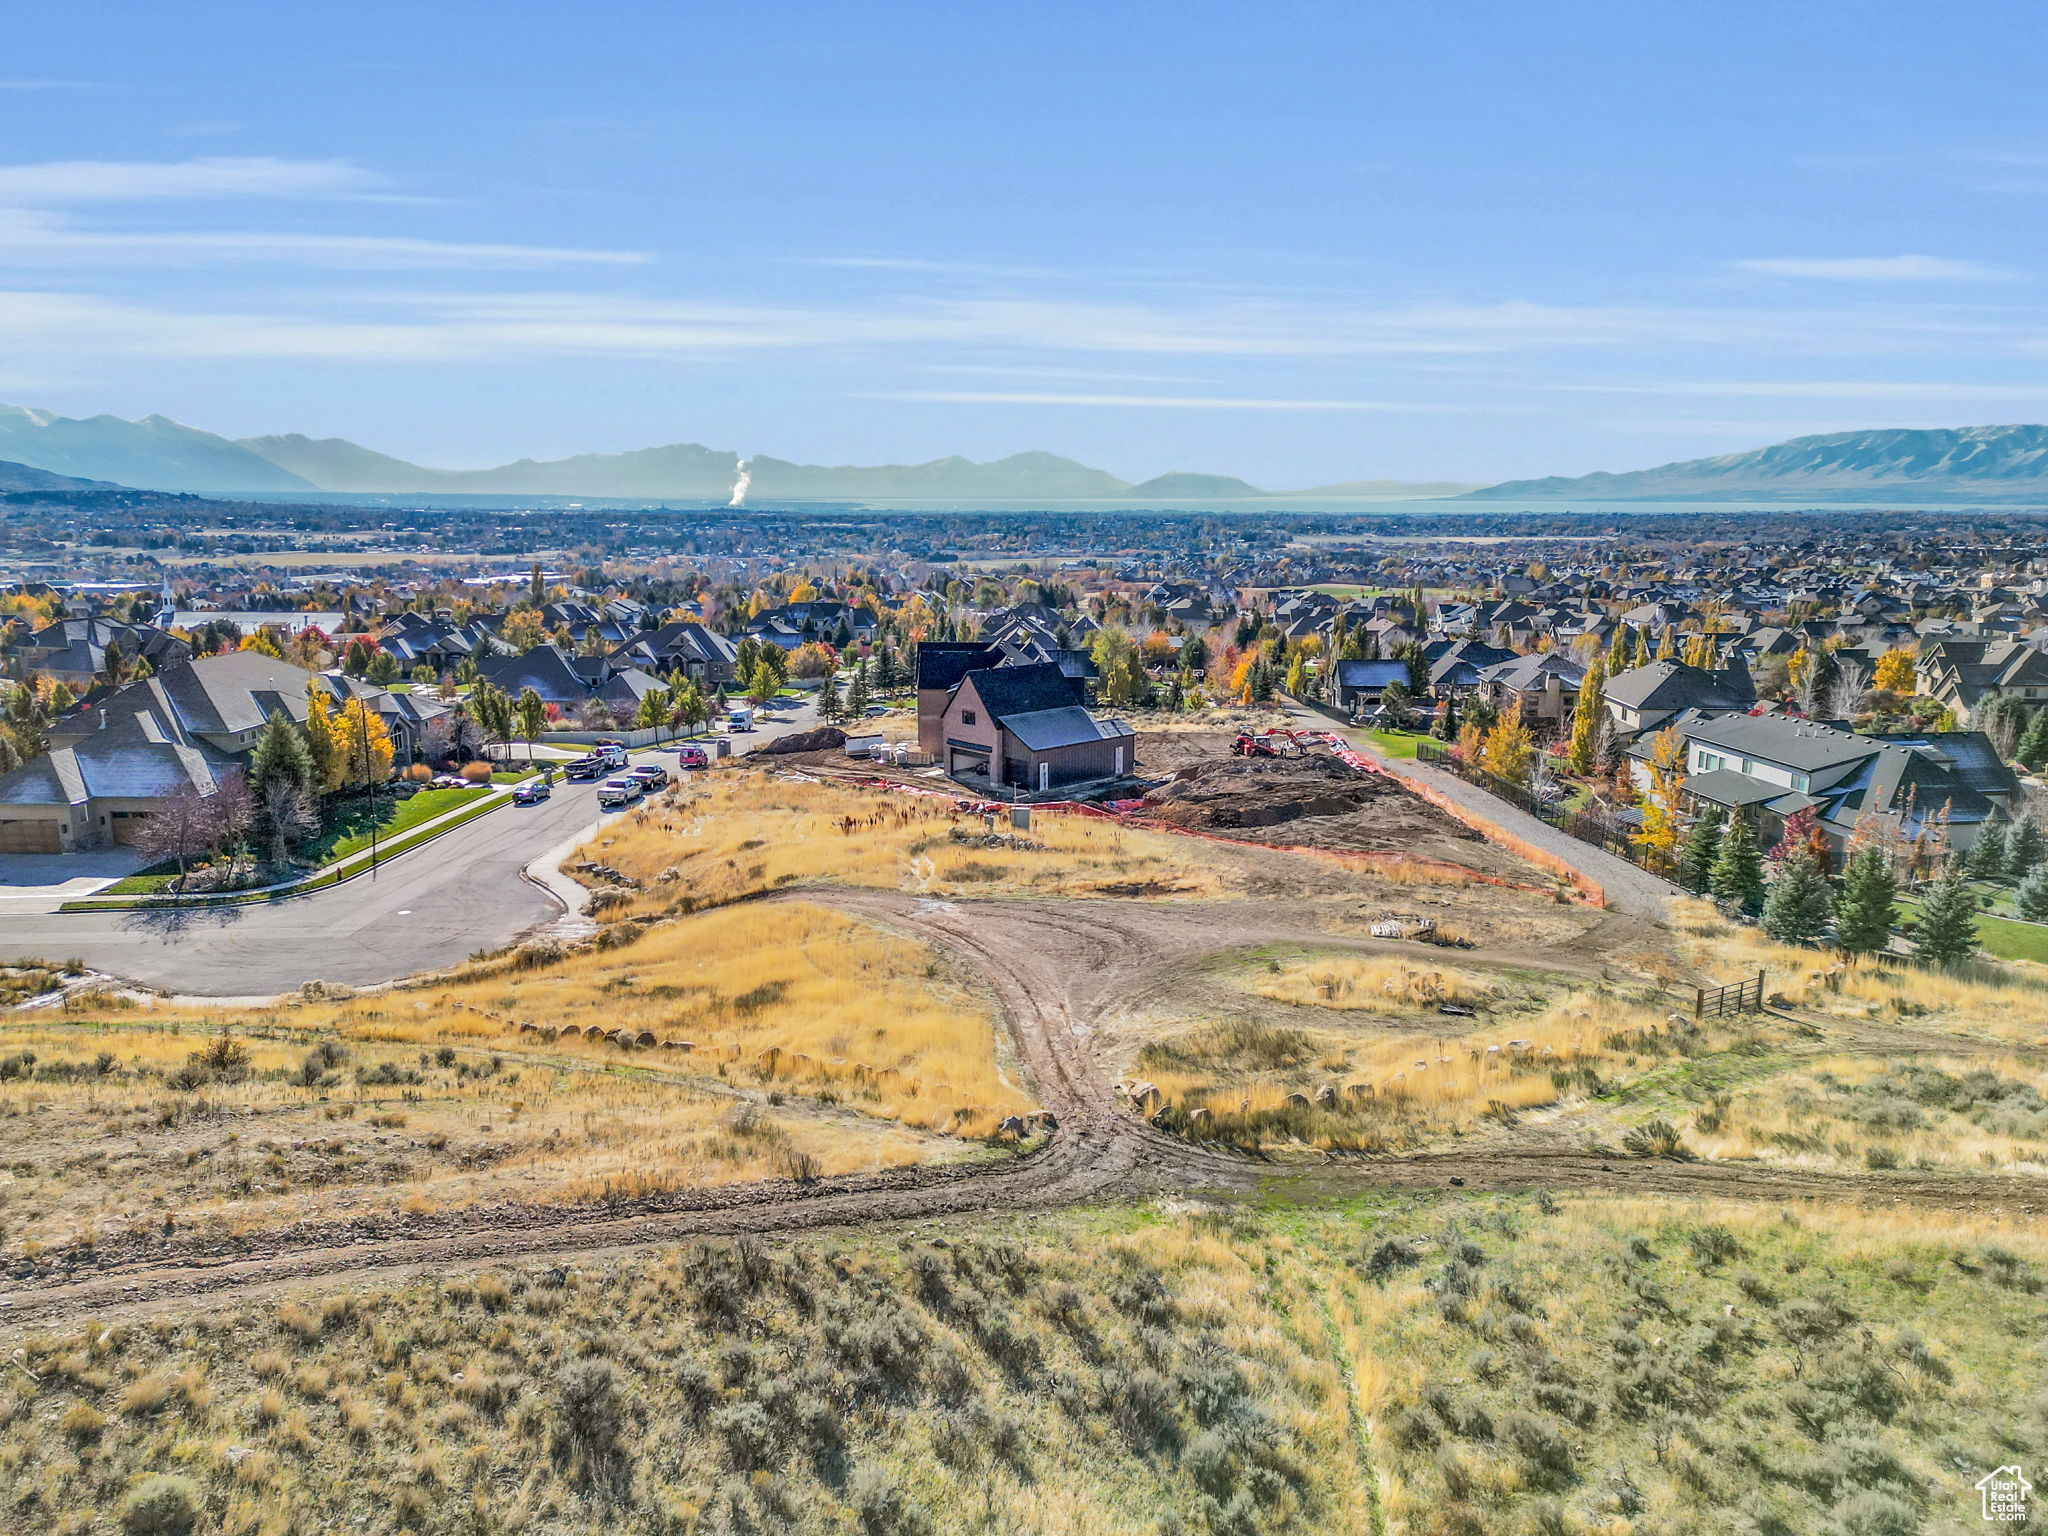
6.8 Acres of Open Space on all sides of this gorgeous Alpine Lot. This .61 acre lot perched at the top of a Multi-Million Dollar Neighborhood has Amazing Custom Build Potential. Choose your own Builder and Build your Dream Home!  The sweeping 360 degree views of the Wasatch Mountains, Utah Lake, Utah Valley and  American Fork Canyon are breathtaking.  The sunsets will blow you mind! This lot has direct access to mountain bike and hiking trails within the Corner Canyon Trail Network. HOA Free Lot. When looking at the lot please be aware the rocks on the property do not designate property line.  The property lines are well outside rock perimeter. All information and figures are provided as a courtesy. Buyer advised to verify all.
#2086364

Alpine

591 N PFEIFFERHORN DR

None Beds

None Baths

0.61 acres

$769,550

MLS#: 2086364
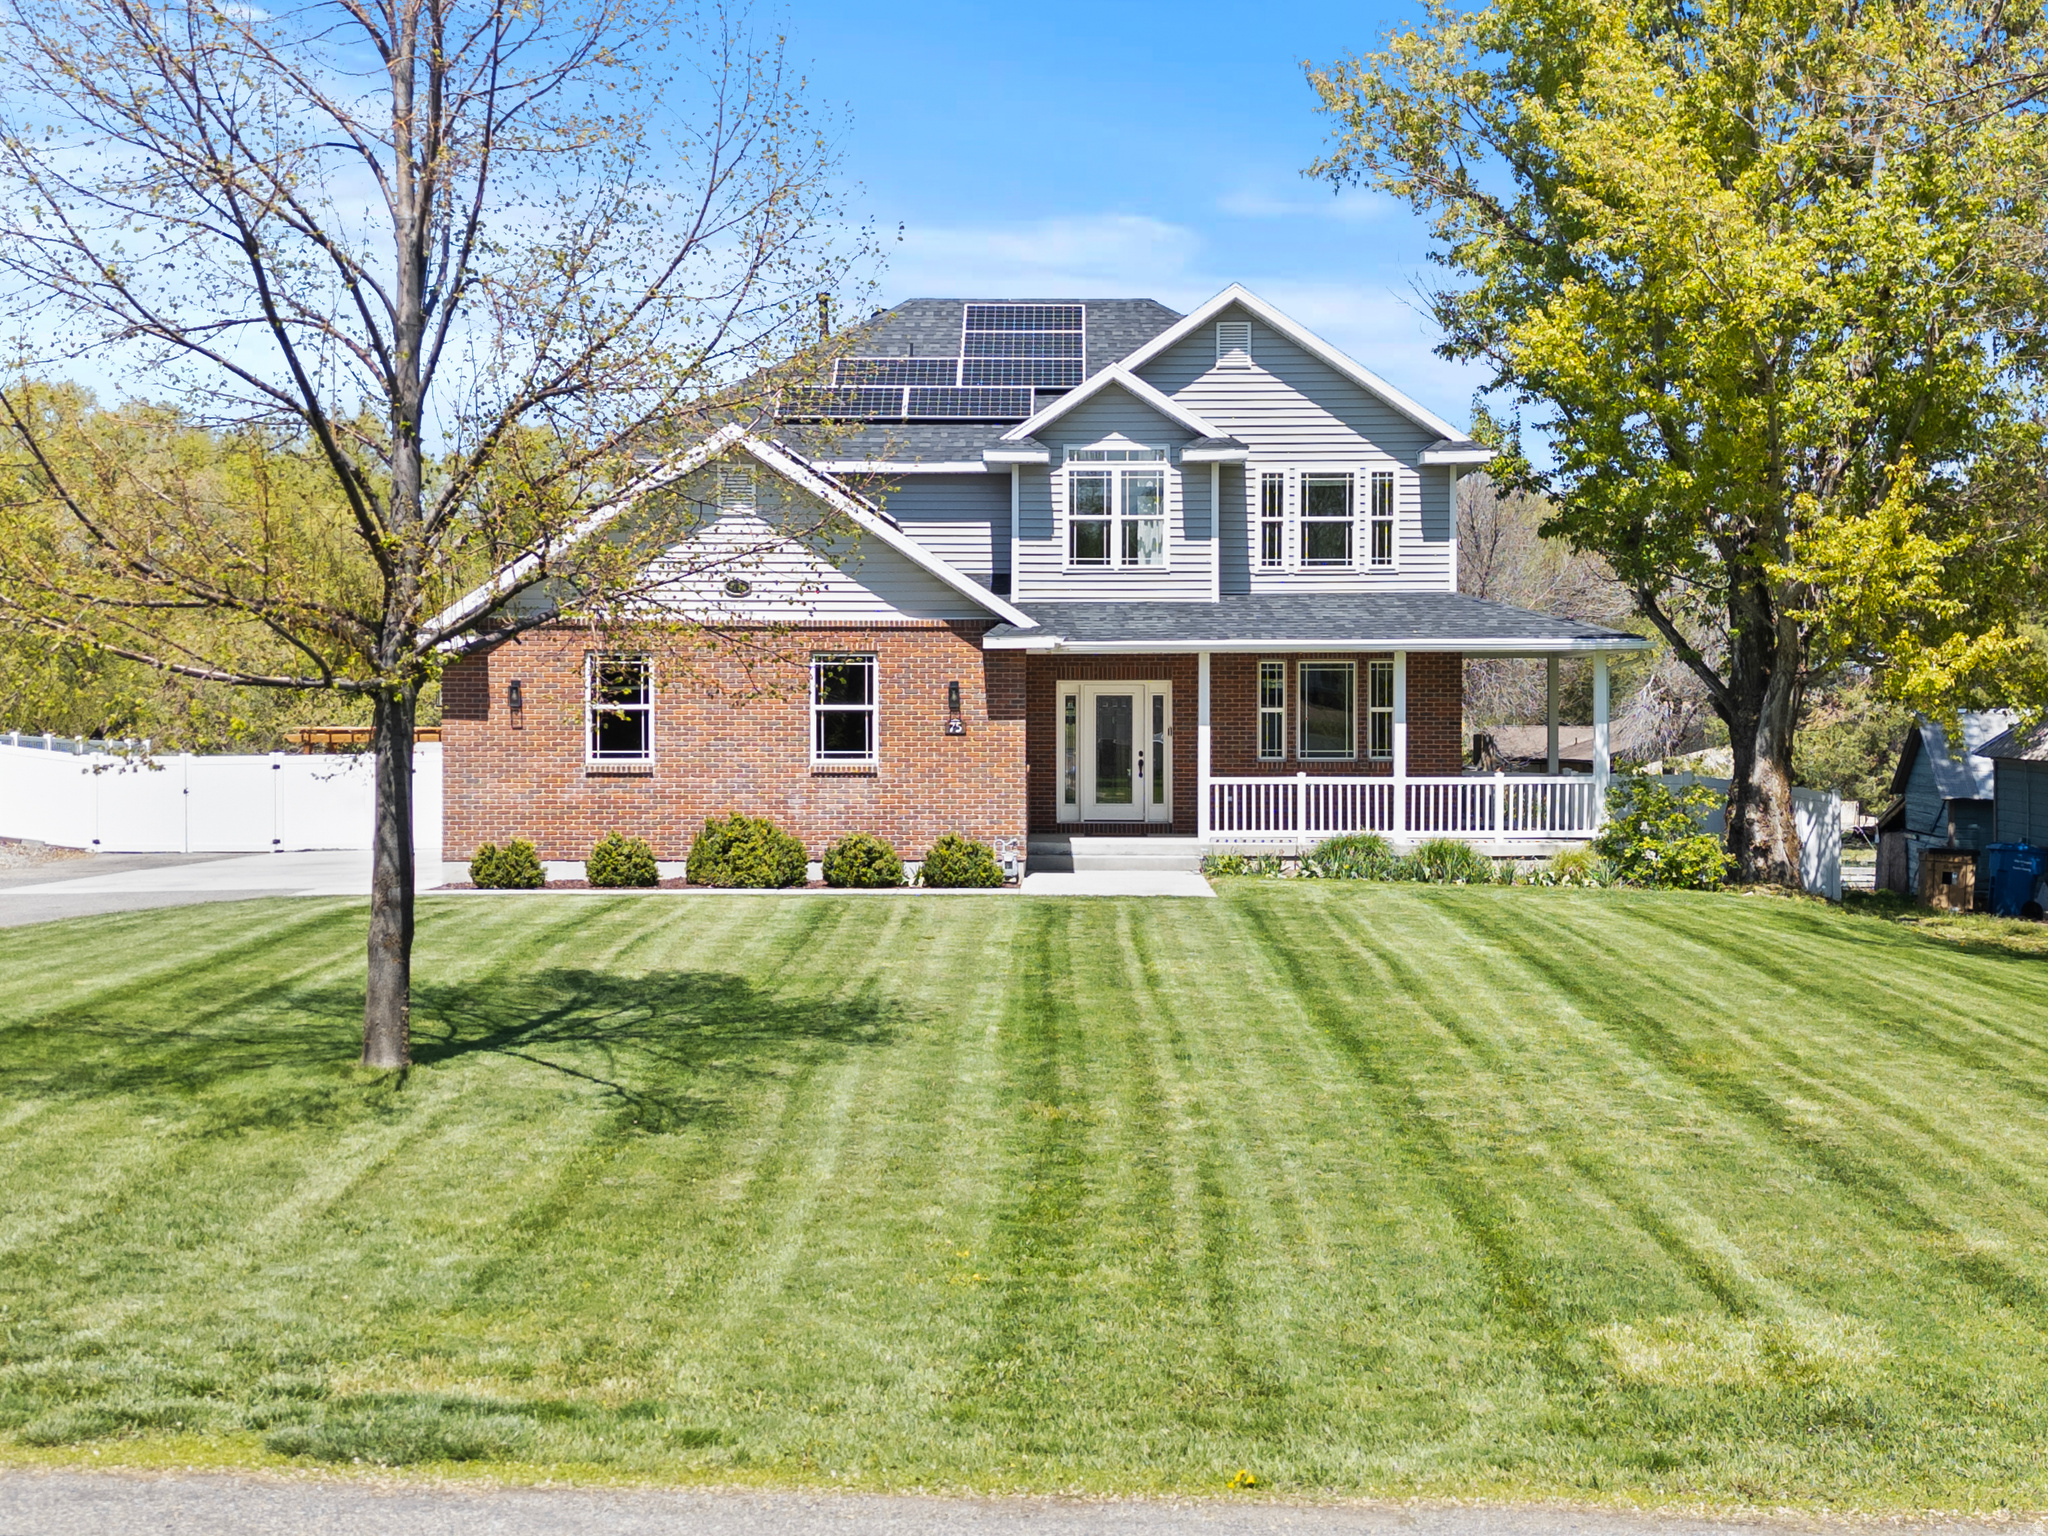
Simple two-story home with partly finished basement on nearly two acres of land. This home is located directly across from an elementary school and less than three blocks from a large park with a baseball field, soccer fields, a playground, and the Mendon City Library. Five finished bedrooms with room in the basement to add more or create your own home gym, movie theater, craft space, man cave, etc. Huge (25 feet by 10 feet) cold storage room. Spacious kitchen with pantry, breakfast bar, Alder cabinets, and lots of counter space. Two-car garage and enough parking for more than three vehicles outside the garage. Garage also has room for tool storage. Home comes with high quality solar panels that will be completely paid off at closing, new Tesla Powerwall, new LVP flooring throughout most of the house, new shingles from spring 2026, two massive outdoor storage sheds, a well-built chicken coop, and a massive unique backyard with occasional visits from deer, owls, and other delightful wildlife. Wooded area on the north end of lot is ready for hours of exploration and outdoor fun under the big branchy trees.
#2153495

Mendon

75 E 200 N

5 Beds

2 Baths

3,578 Sq.Ft.

$769,500

MLS#: 2153495
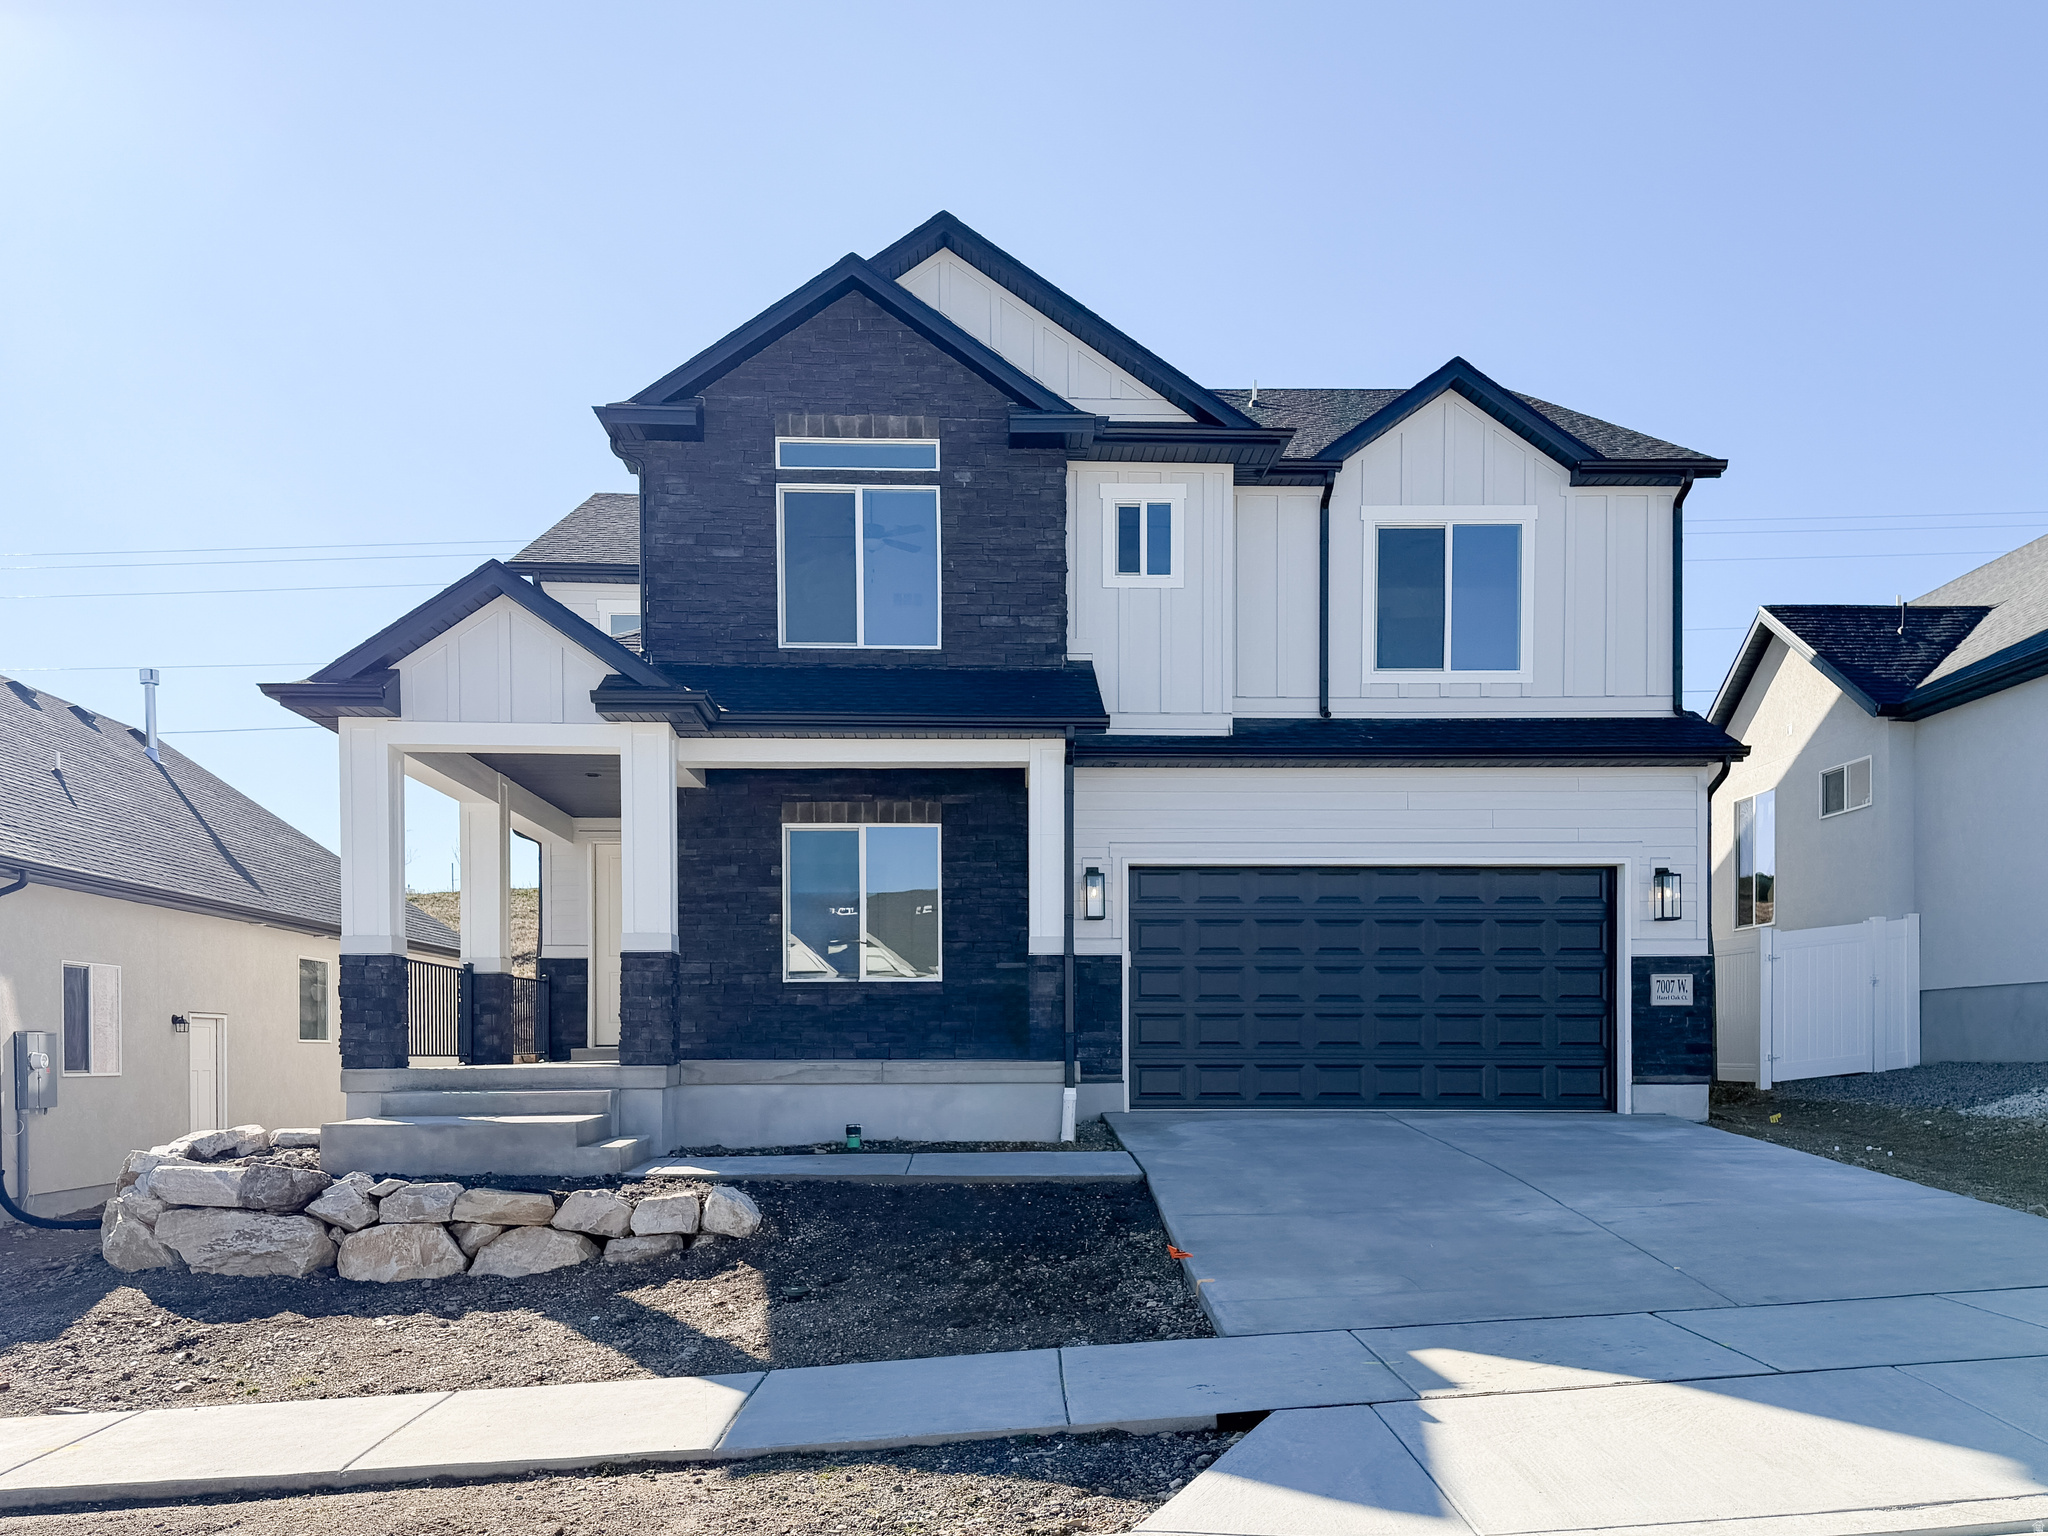
WOW WOW WOW! Price Reduced and $21,000 Lender Incentive, for this newly completed spec home that is move-in ready and can close in as little as 23 weeks. It features a charming Craftsman-style exterior with a welcoming covered porch, a spacious study, and an additional office/flex space just off the kitchen. Inside, you'll find a gas fireplace, upgraded countertops, 42" upper cabinets, and a tankless water heater all included. Upstairs offers four generously sized bedrooms and three full bathrooms, including a convenient Jack-and-Jill layout. The primary suite stands out with an exceptional walk-in closet and an unbeatable bathroom. Front yard landscaping is included. Ask about the $21,000 preferred-lender incentive! Square footage figures are provided as a courtesy estimate only and were obtained from the builder. Buyer is advised to obtain an independent measurement. Additional homes and lots are available! Taxes Based on Improved Lot
#2145258

Herriman

7007 W HAZEL OAK CT 212

4 Beds

3 Baths

4,139 Sq.Ft.

$769,250

MLS#: 2145258
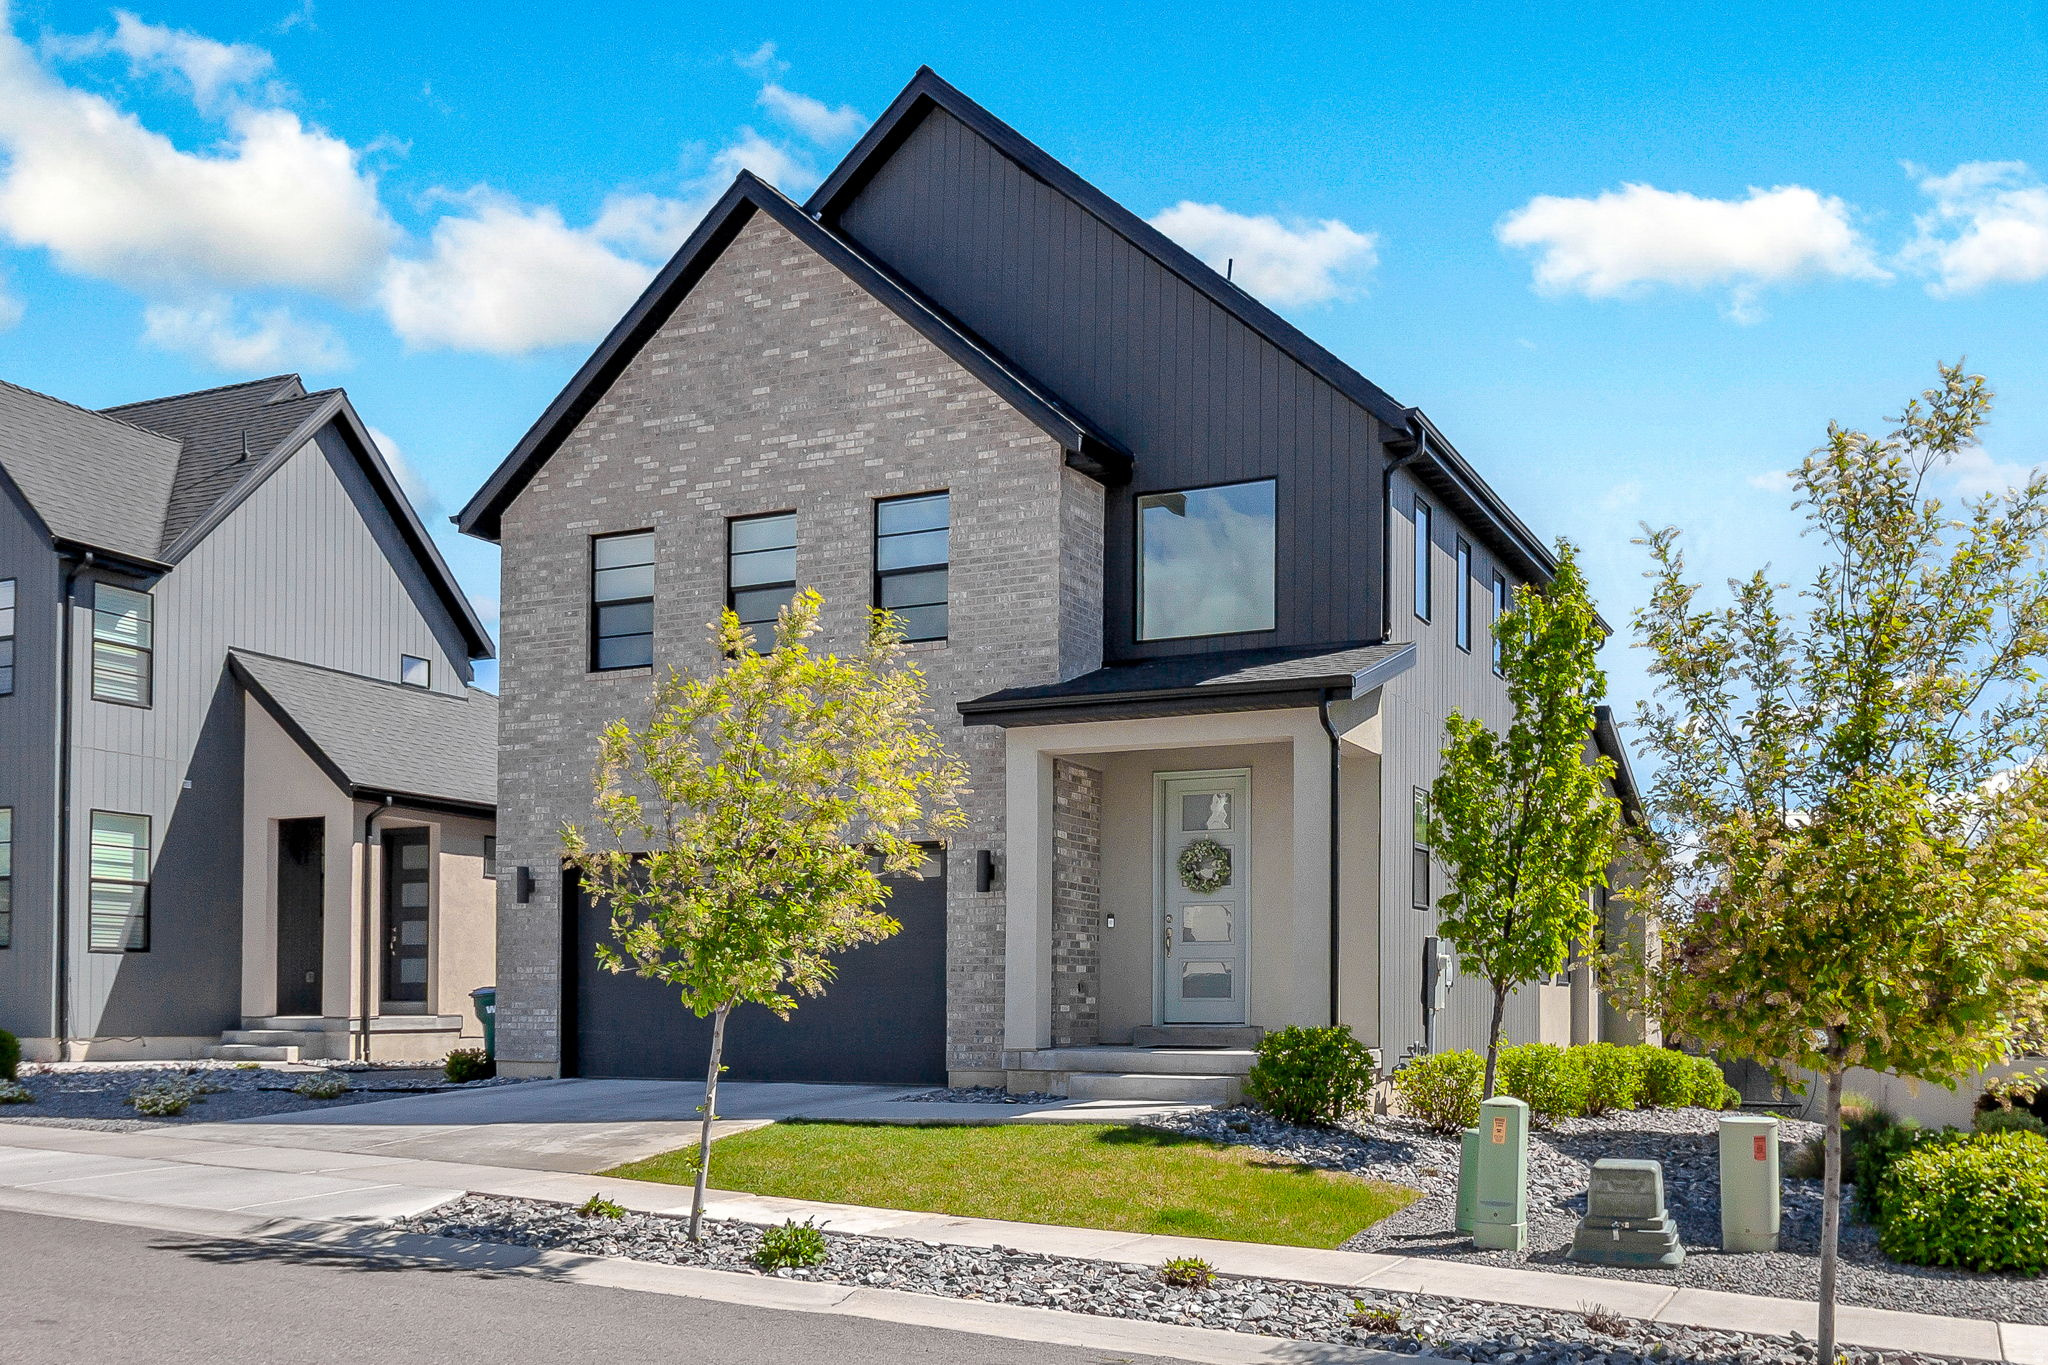
Better than new! This charming Scandinavian cottage-style home in Parkview Cottages offers the warmth and character of a designer build - without the wait of new construction. Built in 2022 and impeccably maintained by a wonderful family, the home feels polished, welcoming, and thoughtfully curated throughout.  The open, light-filled layout spans three finished levels, featuring a private main-floor primary suite, a beautiful kitchen with upgraded appliances and a large walk-in pantry, and a warm, inviting living room with a fireplace and sliding glass doors leading to the backyard. Upstairs offers three additional bedrooms, a versatile loft, and conveniently located laundry. The recently finished basement adds even more living space with a spacious fifth bedroom, full bathroom, media room with custom built-ins, study nook, and a bright family/game room.  Custom accents and quality upgrades throughout give the home a refined, elevated feel. Accent windows bring in beautiful natural light across the main and upper levels, while thoughtfully selected window coverings add warmth and a finished touch. Every level includes a full bathroom, plus an additional powder bath on the main floor, and storage is plentiful throughout the home.  The attached 2-car garage includes custom overhead storage and 220V power for EV charging or workshop use. Outside, the property is fully landscaped and surrounded by green spaces and neighborhood parks. Ideally located just a one-minute walk to Ivory Ridge Park & Splash Pad, two blocks from Skyridge High and Eaglecrest Elementary, and only minutes from Silicon Slopes, American Fork Canyon, and I-15.  A rare opportunity to own a home that's fully finished, beautifully maintained, and ready to enjoy from day one.
#2156519

Lehi

359 W 3050 N

5 Beds

3 Baths

3,319 Sq.Ft.

$769,000

MLS#: 2156519
Price reduced
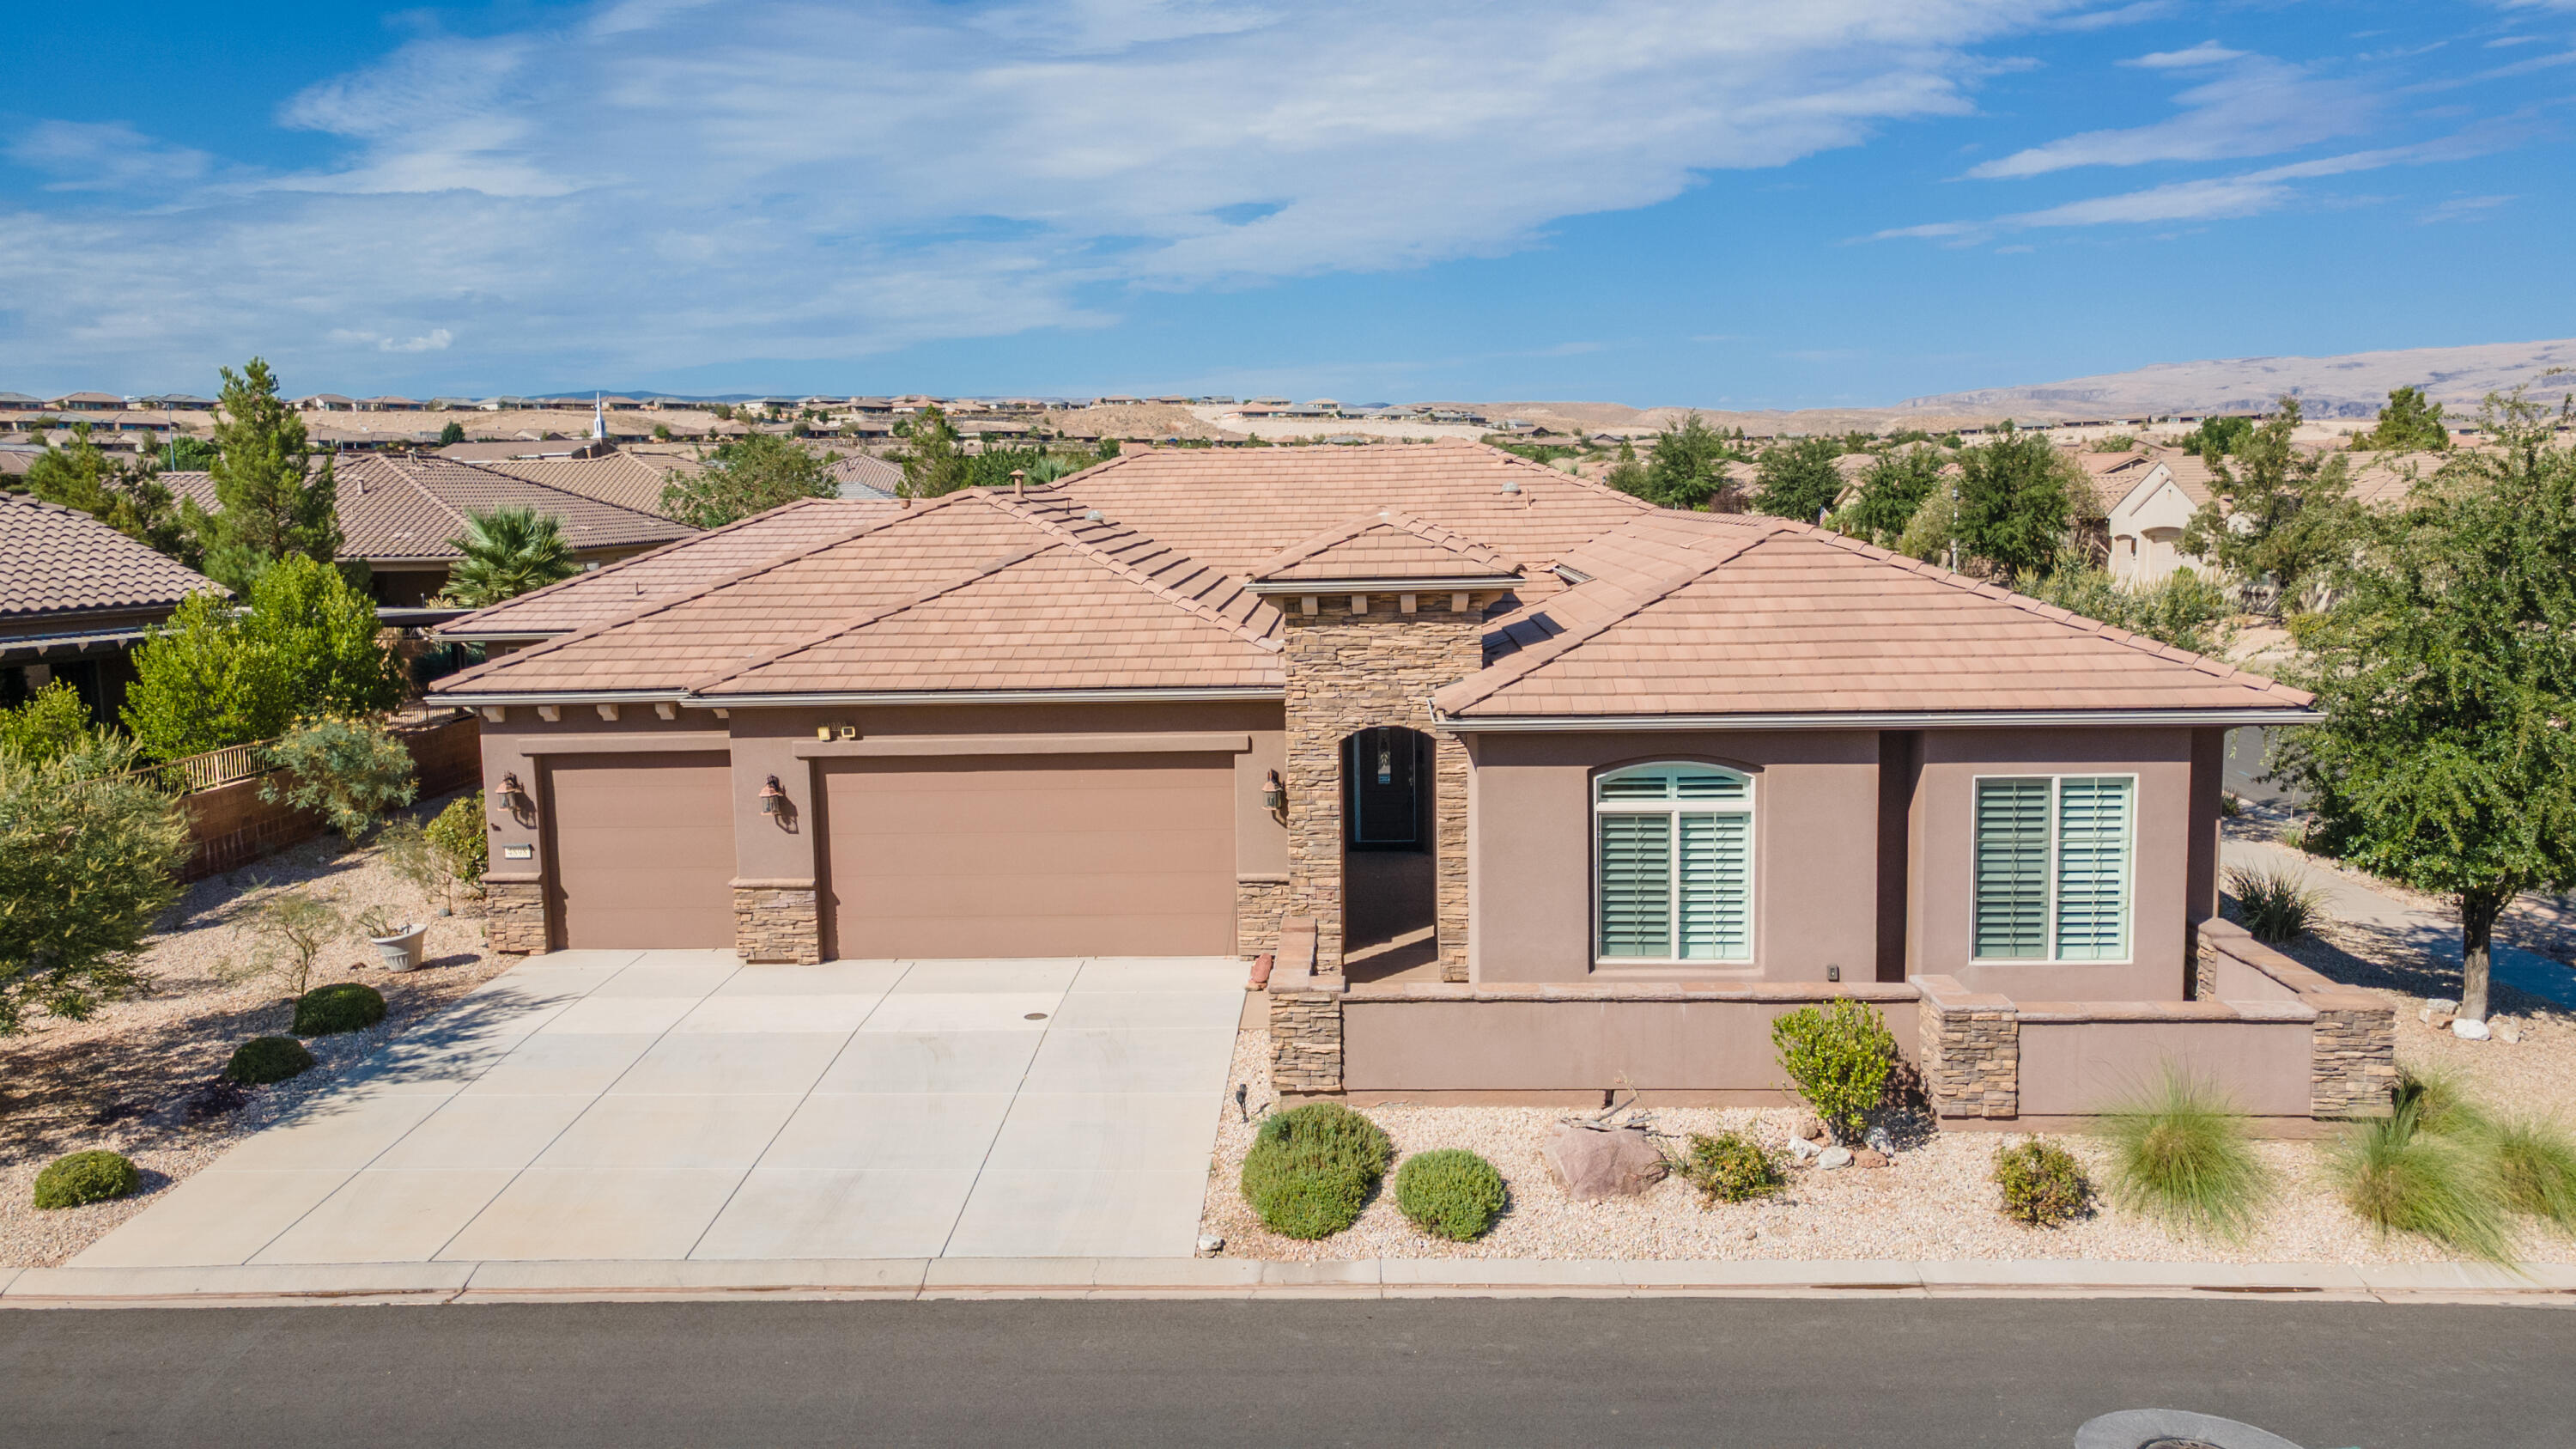
SELLER FINANCING AVAILABLE! Rare original-owner SunRiver retreat featuring a true 769 sq ft attached ADU, oversized 4-car garage, and dual primary suites, a combination almost impossible to find in Utah's premier 55+ community. Perfectly positioned on a private corner lot with no neighbors across the street and stunning red rock views, this 2015 single-level home offers 2,370 sq ft in the main residence (3 bedrooms, 2.5 baths) plus a fully attached 1BR/1BA guest suite with kitchenette and separate access - ideal for visiting family, a live-in companion, or seasonal guests. Inside you'll find vaulted ceilings, a custom-fitted dressing room creating an unmatched secondary owner's suite, dedicated den/office, formal dining room, wet bar, gas fireplace, skylight, and a chef's kitchen with built-in oven, range hood, and walk-in pantry storage. The covered patio and beautifully landscaped front courtyard extend the living space outdoors year-round. Step outside your door to championship golf, pickleball, indoor and outdoor pools, hot tub, fitness center, tennis, putting greens, and the celebrated SunRiver clubhouse -- all included with full-yard maintenance in the HOA. Just minutes to Sand Hollow, Quail Creek, and the gateway to Zion National Park. Snowbirds, full-time retirees, and multi-generational buyers -- this is the SunRiver home you've been waiting for.
#26-268921

St George

4898 S HeatherGlen DR

4 Beds

None Baths

2,370 Sq.Ft.

$769,000

MLS#: 26-268921
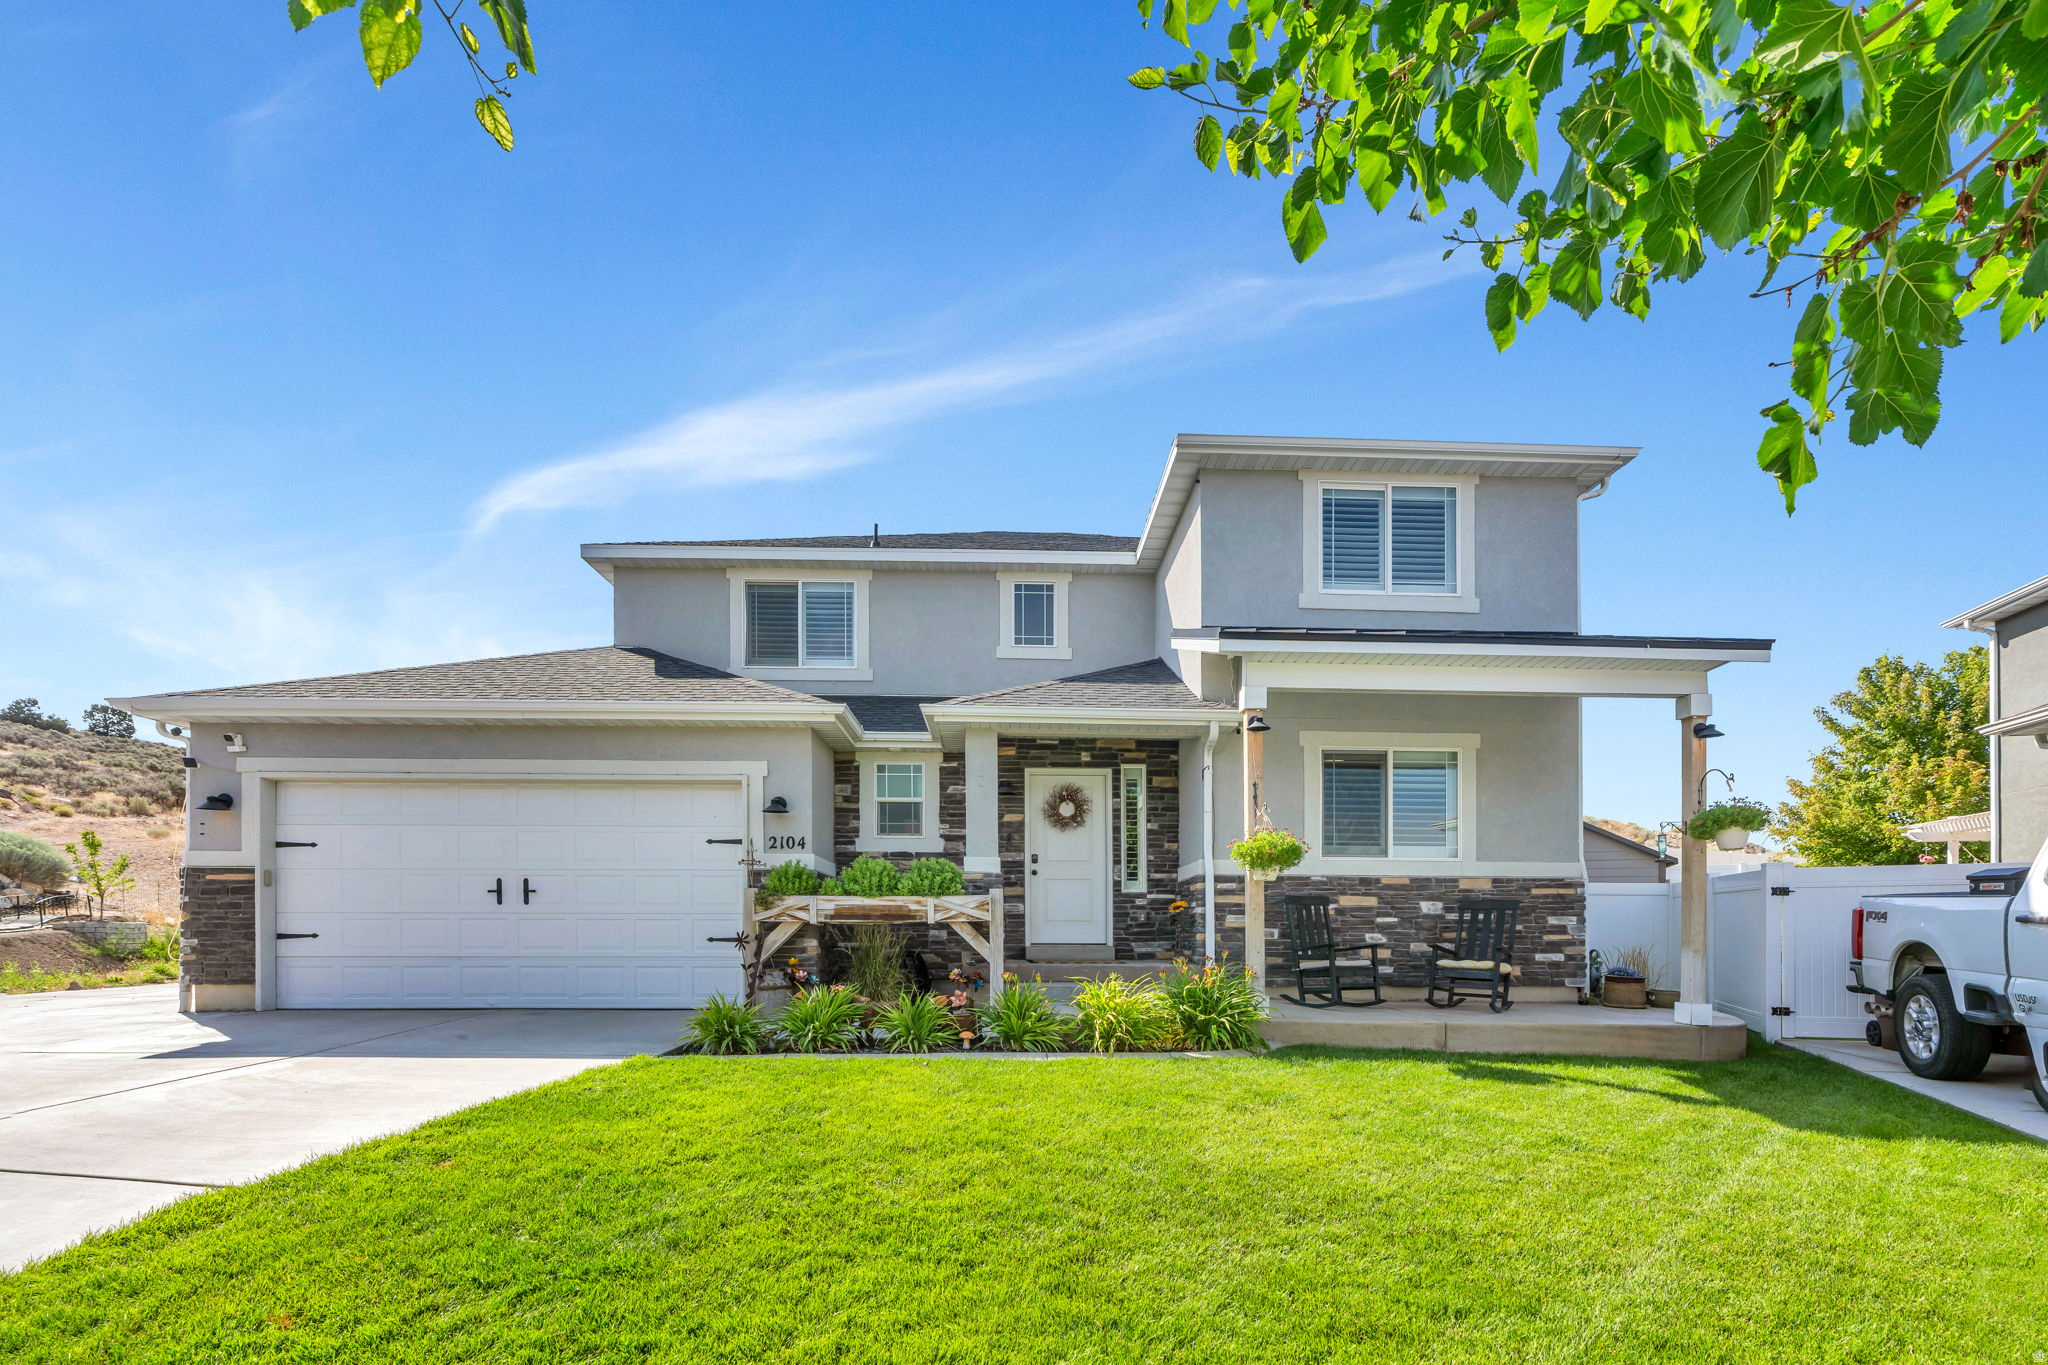
Some homes check all the boxes. This one changes how you experience home. Perfectly situated at the end of a quiet cul-de-sac with no rear neighbors, this exceptional 3,517-square-foot home sits on a fully fenced .39-acre lot backing to open space and the mountain beyond. The open-view back fence allows the landscape to continue uninterrupted, creating a sense of space, privacy, and connection to the mountain that is increasingly hard to find. The backyard is a true masterpiece. With over $160,000 invested in professional landscaping, this outdoor sanctuary feels like it belongs in a landscape magazine. Massive natural boulders create stunning terraced rock walls that give the property a timeless, almost magical character. Mature shade trees, fruit trees, a greenhouse, an abundant garden, and colorful flowering plants that attract hummingbirds throughout the summer create an environment that invites you to slow down and stay awhile. The entire landscape was designed to be enjoyed without becoming a chore. An extensive automatic sprinkler and drip system waters the lawn, landscaping, garden, and even outdoor pots, while beautiful landscape lighting transforms the property after sunset. Outdoor living was given just as much thought. Part of the patio is covered by a powder-coated aluminum pergola with adjustable aluminum louvers and an integrated gutter system, allowing you to control sun and shade while enjoying the space throughout changing weather. A wood-burning fire pit overlooking the mountain creates an unforgettable gathering place for evenings with family and friends. Whether you're enjoying a quiet morning on the patio, gathering around the fire, harvesting from the garden, or watching the sunrise or sunset over the mountains, this is the kind of backyard guests remember and the kind of place that quickly becomes the heart of everyday life. The care given to the outdoor spaces begins before you ever reach the backyard, with an improved front porch that creates a welcoming entrance to the home. Inside, the home is equally inviting. The open-concept main floor was designed for entertaining and connection, featuring abundant natural light, beautiful plantation shutters, white shaker cabinetry, quartz countertops, a large center island, walk-in pantry, and premium appliances that are all included with the home. The custom finished basement adds exceptional flexibility with a kitchenette, making it ideal for guests, entertaining, multi-generational living, or a private retreat. All four bedrooms are spacious and bright, including a generous primary suite with a large walk-in closet. The laundry room is conveniently located on the second floor near three of the four bedrooms. Thoughtful upgrades continue throughout the home. Spray foam insulation between every stud in both the garage and the main-level office provides exceptional sound suppression and increased energy efficiency, creating noticeably quieter living spaces. The garage has also been upgraded with storage cupboards, shelving, and finished flooring, making it a functional extension of the home rather than simply a place to park. The home is also equipped with an EcoWater whole-home water refining system, combining high-capacity water softening with built-in carbon filtration to reduce hard-water minerals as well as chlorine and chloramine tastes and odors throughout the home. Additional features include:  4 bedrooms, 3.5 bathrooms  3,517 square feet  Fully fenced .39-acre lot  Backs to open space with mountain and valley views  Automatic sprinkler and drip irrigation throughout the property, garden, and outdoor pots  Extensive landscape lighting  Powder-coated aluminum pergola with adjustable louvers and integrated gutter system  Wood-burning fire pit  Greenhouse and abundant garden  RV parking  Hot tub pad  Deep tandem 2-car garage  Garage storage cupboards, shelving, and finished flooring  Improved front porch  Plantation shutters  EcoWater whole-home water sof
#2173151

Eagle Mountain

2104 E WEEPING CHERRY LN

4 Beds

3 Baths

3,517 Sq.Ft.

$769,000

MLS#: 2173151

Breathtaking Mountain & Valley Views in Highly Sought-After Elk Ridge! Experience the best of Utah living in this beautiful Elk Ridge home, where stunning mountain and valley views create an incredible backdrop for everyday life. From the moment you step inside, you'll appreciate the spacious design and inviting gathering spaces. The living room features a cozy fireplace, while the family room and impressive great room provide plenty of room for relaxing, entertaining, home is wired for sound system and equipment is included for making memories. The huge kitchen is truly the heart of the home, featuring a large center island, generous dining area, and convenient walk-in pantry. Open, spacious, and designed for gathering, this is a kitchen you'll love sharing with family and friends. Step outside to enjoy the covered deck and covered porch, perfect for taking in the spectacular mountain and valley views or entertaining guests year-round. The private, fully fenced backyard provides a wonderful space for relaxing, playing, gardening, or enjoying Utah's beautiful outdoor lifestyle. Entertainment continues inside with a game room and kitchenette, making this home ideal for hosting everything from casual family gatherings to larger celebrations. The spacious primary suite offers a peaceful retreat with a generous walk-in closet and a luxurious bathroom featuring a separate Jacuzzi tub and walk-in shower. With its incredible views, generous living spaces, beautiful outdoor areas, and coveted Elk Ridge location, this home offers the space, privacy, and lifestyle you've been looking for.
#2173856

Elk Ridge

373 E ALEXANDER DR

5 Beds

3 Baths

4,311 Sq.Ft.

$769,000

MLS#: 2173856
Price reduced
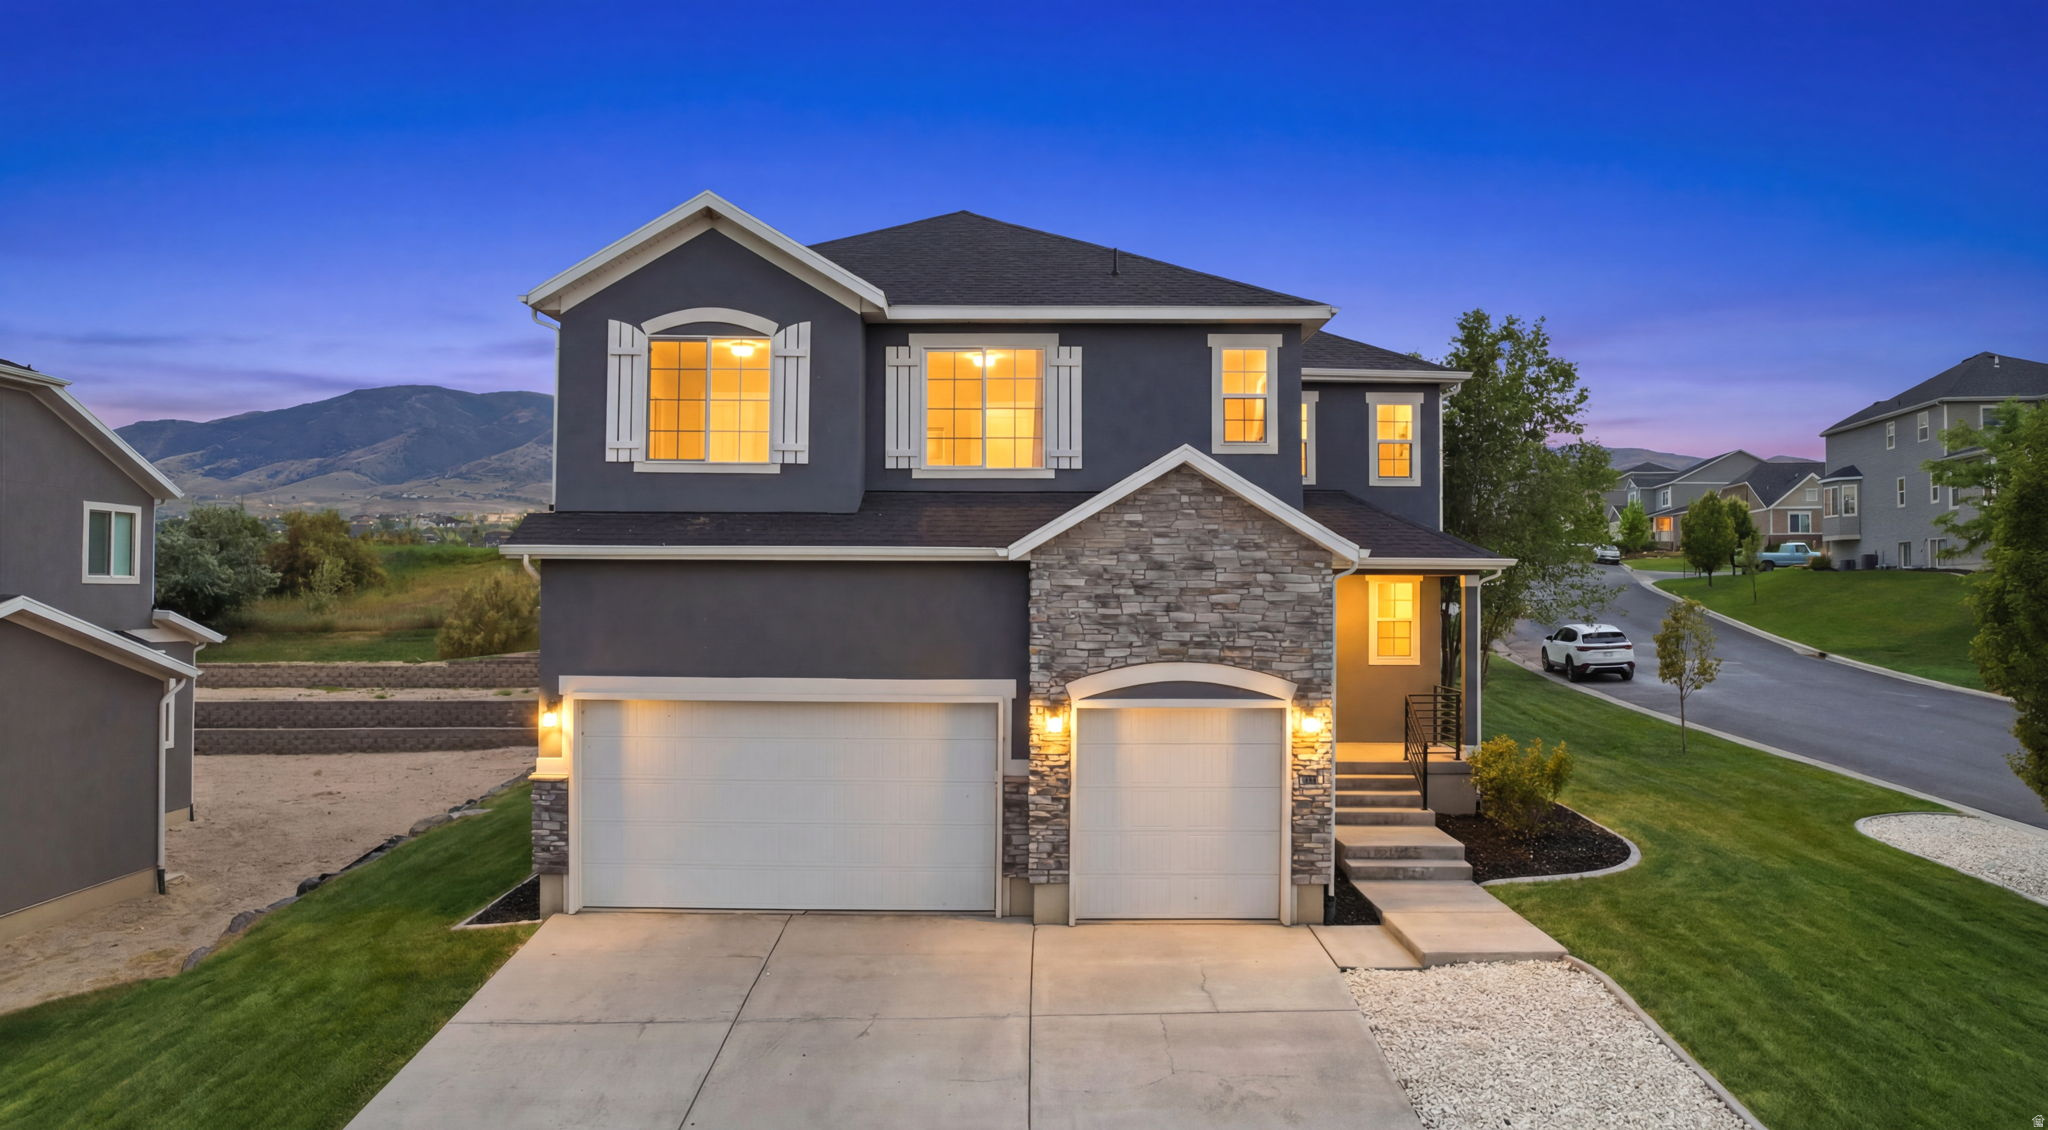
Located in the gated Ironwood community, this fully finished 2 story home sits on a desirable corner lot just steps from Utah Lake and TalonsCove Golf Club. Inside you'll find an open layout with a gourmet kitchen, 10' granite island, stainless steel appliances, loft, and spacious primary suite. The fully finished basement features a separate entrance, full kitchen, bedroom, bathroom, and laundry hookups, ideal for guests, multi generational living, or extra entertaining space. Enjoy lake, mountain, and golf course access in one of Saratoga Springs' most desirable neighborhoods. Square footage figures are provided as a courtesy estimate only. Buyer is advised to obtain an independent measurement.
#2167637

Saratoga Springs

1907 S CENTENNIAL BLVD

5 Beds

3 Baths

4,483 Sq.Ft.

$769,000

MLS#: 2167637
Price reduced
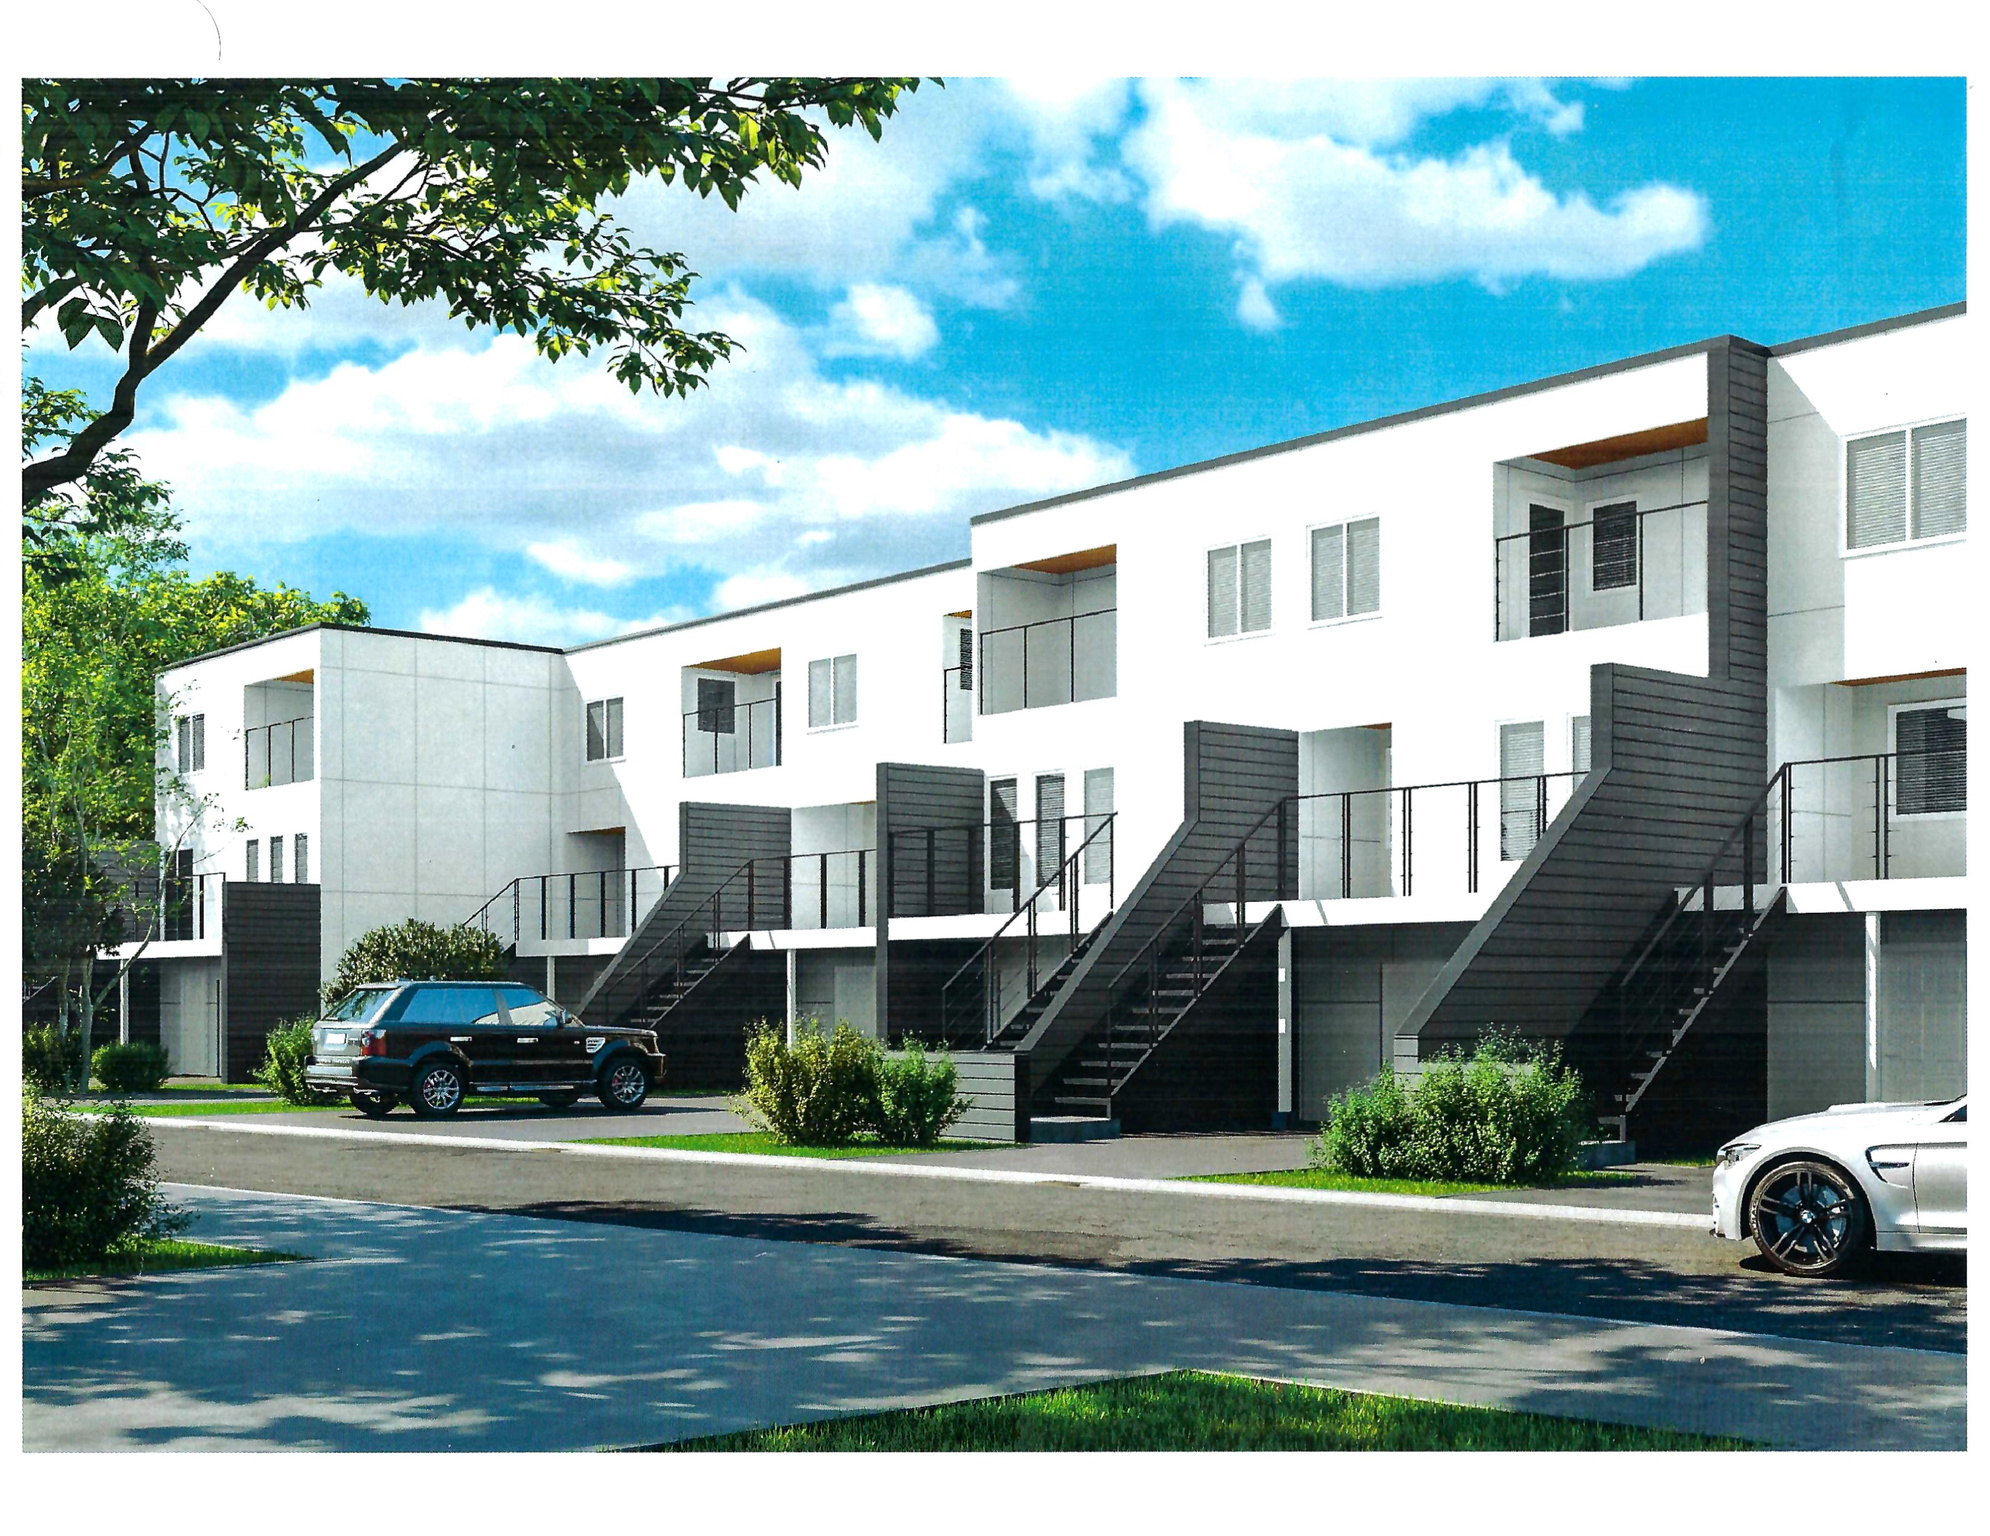
This spacious townhome has it all! LOCATION: A block from the heart of downtown. Walk to Jazz games, Abravanel Hall, Broadway shows, and downtown restaurants. VIEWS: of downtown & the valley. PRIVATE serenity in a private back yard - a world apart from the city bustle with birdsong & peace. Filled with light, open interior, tastefully designed. Kitchen with wall ovens, a countertop downdraft range, a pantry & a dumbwaiter that brings all your groceries to the kitchen. Primary suite with an en-suite bathroom, large double shower, a walk-in closet & a walk-out deck with gorgeous views of downtown & sunsets, & an adjoining den/office. WELCOMING entry into a formal living room with a fireplace & a wall of windows that capture cityscape views & an adjoining spacious deck for entertaining & relaxing. The lower bedroom is open to the family room & could be separated or left open to use for the occasional guest with the built-in Murphy bed. Oversized - depth & width garage. Google Fiber internet, a unique secluded yard & patio make this home a relaxing sanctuary. * Spacious design * Gorgeous views * Modern living in historic area * Completely new exterior featuring modern design in an historic neighborhood.
#2170124

Salt Lake City

262 N ALMOND ST E

4 Beds

1 Baths

2,570 Sq.Ft.

$769,000

MLS#: 2170124

1 ... 595 596 597 598 599 ... 666
* Listings identified with the FMLS IDX logo come from FMLS and are held by brokerage firms other than the owner of this website. The listing brokerage is identified in any listing details. Information is deemed reliable but is not guaranteed. If you believe any FMLS listing contains material that infringes your copyrighted work please click here to review our DMCA policy and learn how to submit a takedown request. © 2024. First Multiple Listing Service, Inc.
 - property

Send a message

Message successfully sent.

Your message

What is 3 + 4 ?

Reason for contacting?

I agree to receive email communication and understand I can unsubscribe at any time.

I agree to be contacted by Summit Realty Utah via call, email, and text for real estate services. To opt out, you can reply 'stop' at any time or reply 'help' for assistance. You can also click the unsubscribe link in the emails. Message and data rates may apply. Message frequency may vary. Privacy Policy

Sign Out

Virtual Assistant

Would you like to take the next step with this property? We can help you schedule a showing or virtual tour, or send you more details.

Yes, I would like more information.

Thank You for Your Reply, One of Our Agents will contact you as soon as possible

No, maybe later.

Thank you, you can always contact me via email, phone number or through the contact form.

Realhub AI

Lucy - Your AI-Powered Realtor

Update Your Temporary Password

Personalize your search

Enter your email and we'll notify you immediately when new listings match what you're looking for.

or enter email address

Already have an account ? Login here

Continue your home search

I agree to receive communications and understand I can unsubscribe at any time.

I agree to be contacted by Summit Realty Utah via call, email, and text for real estate services. To opt out, you can reply 'stop' at any time or reply 'help' for assistance. You can also click the unsubscribe link in the emails. Message and data rates may apply. Message frequency may vary. Privacy Policy

Already have an account ? Login here

We use cookies

We use cookies primarily for analytics to enhance your experience. By accepting, you agree to our use of these cookies. You can manage your preferences or learn more about our cookies policy.






