
REALHUB is on fire today

Properties

Browse or get in touch to schedule a walkthrough.

  • Nearby me
Price range

Popular Features

Community Features

Association

Property Features

Waterfront

View

Exterior Features

Interior Features

Style

10000 properties match your criteria

Updated 1 minute ago

E-Alert name
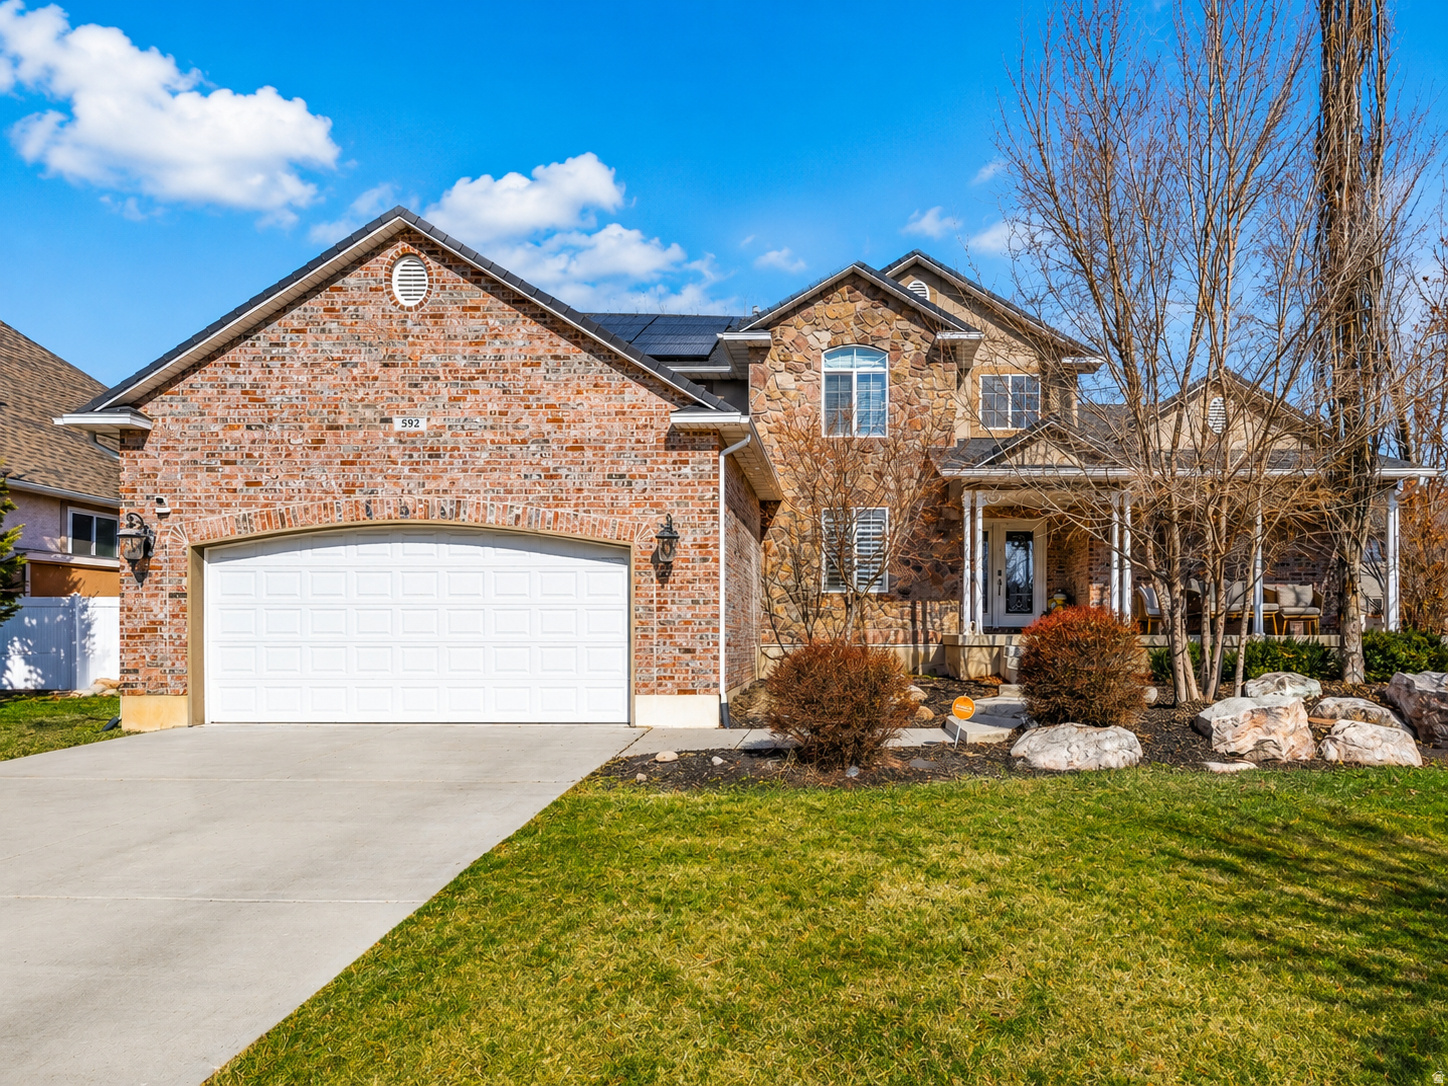
You are looking at a 4,300+ sq ft fully finished home located in one of Riverdale's most desirable neighborhoods. This exceptional home offers 7 bedrooms, 4 bathrooms, and a deep 3-car tandem garage, providing abundant space for living, storage, and flexibility. A few features include Plantation shutters, a fully landscaped and fenced yard, and a large solar system, delivering both comfort and efficiency. The unique and custom floor plan accommodates a variety of lifestyle needs, from living & entertainment to work-from-home options. Ideally situated just minutes from freeway access, all major shopping, Hill Air Force Base, Downtown Ogden, and numerous walking and biking trails, with convenient access to fishing, recreation, and all outdoor activities. The basement offers a future kitchen area, as it is already plumbed for a kitchenette, making future expansion straightforward and cost-effective. This is a rare opportunity to own a home of this size and quality in Riverdale. Schedule your private showing today.
#2137394

Riverdale

592 W 3550 S

7 Beds

3 Baths

4,344 Sq.Ft.

$775,000

MLS#: 2137394
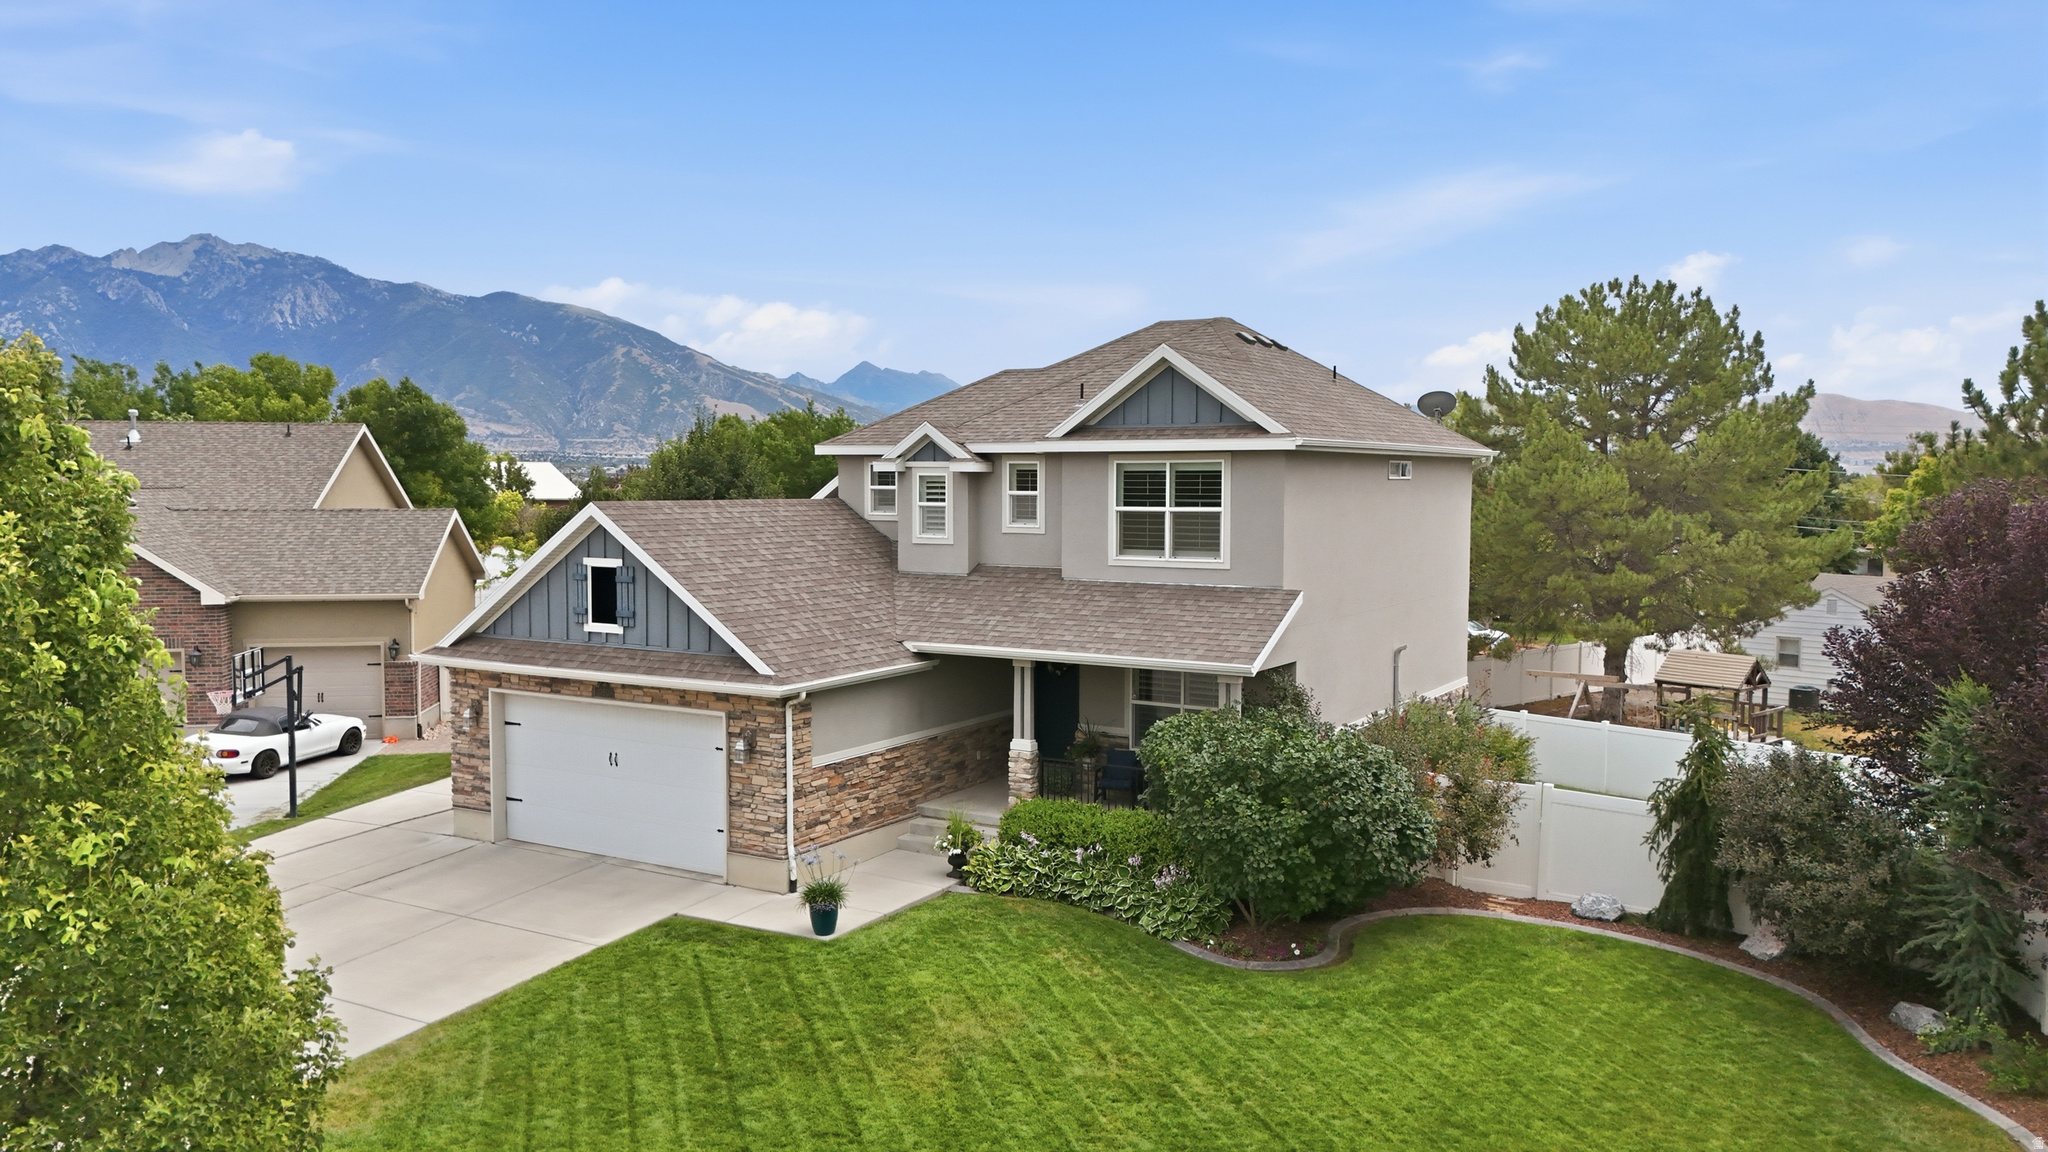
Welcome Home to Brooklyn View Lane! Tucked away on a peaceful cul-de-sac, this beautifully maintained property truly feels like home from the moment you arrive. The lush 1/4 acre yard welcomes you with mature trees, colorful flowers, and stunning mountain views while the backyard is perfect for entertaining on the spacious patio. Inside, an open, bright floorplan flows effortlessly beneath soaring vaulted ceilings, filling the home with natural light. The kitchen shines with crisp white cabinetry and granite countertops, the main floor office offers the perfect setup for those who work from home, while 4 bedrooms and 3.5 baths provide plenty of room for everyone. Downstairs, the professionally finished basement is perfect for movie nights and hanging out in the family room with game area and wet bar. Additional highlights include a 2-car garage with extra workshop space, RV parking, plantation shutters and an unbeatable location with easy freeway access and short driving distances to hiking and world class skiing. Meticulously maintained and full of warmth, this is more than a house - it's home. Come see for yourself! Square footage figures are a courtesy provided from an appraisal. Buyer is encouraged to verify all.
#2174012

South Jordan

10509 S BROOKLYN VIEW LN W

4 Beds

3 Baths

3,098 Sq.Ft.

$775,000

MLS#: 2174012

Price reduced
Step inside and discover what makes this beautiful home truly stand out! From the moment you enter through the stunning solid knotty alder front door, you'll appreciate the quality craftsmanship and thoughtful upgrades found throughout.  One of this home's greatest advantages is its incredible location, just minutes to some of Utah's world-renowned ski resorts, including Brighton, Solitude, Alta, and Snowbird. Whether you're hitting the slopes after work, enjoying weekend powder days, or taking in the breathtaking mountain scenery year-round, adventure is always within reach. After a day outdoors, return home to the warmth and comfort of your own inviting retreat. With its cozy fireplaces, welcoming living spaces, and peaceful setting, this home perfectly captures the quintessential Utah lifestyle-where mountain adventure and everyday comfort come together. Designed with both comfort and privacy in mind, this home features two spacious ensuite bedrooms on the upper floor, giving homeowners and guests their own private retreats. The fully finished lower level also includes a private bedroom with its own adjacent full bathroom, creating the ideal setup for visitors, extended family, or multigenerational living. With every bedroom enjoying convenient access to its own bathroom, everyone can appreciate the comfort and convenience of having their own personal space. The inviting great room features a beautiful tiled fireplace, oversized windows that fill the space with natural light, and luxurious high-performance silk carpet. It flows seamlessly into the gorgeous kitchen, complete with granite countertops, rich wood flooring, custom cabinetry with forged antique brass hardware, and a spacious dining area-perfect for both everyday living and entertaining.  The well-appointed laundry room offers exceptional functionality with upper and lower cabinetry, granite countertops, and a stainless steel utility sink. Elegant details such as crown molding, custom trim, and cased windows continue throughout the home, adding warmth and character.  Upstairs, the spacious primary suite provides a peaceful retreat with a large walk-in closet, dual raised vanities with granite countertops, a soaking tub, and a separate shower. An additional generously sized bedroom and on-suite full bathroom complete the upper level.  The fully finished lower level expands your living space with a large family room centered around a cozy gas fireplace featuring a river rock surround, stone hearth, and rustic beam mantel. A private guest suite offers the perfect space for visitors or extended family.   Step outside to your own backyard retreat, where the oversized patio provides ample room for grilling, outdoor dining, and relaxing with family and friends.  Located in a quiet, well-maintained community close to shopping, dining, and entertainment, this home combines comfort, style, and convenience. With exceptional finishes and thoughtful design throughout, it truly has everything you've been looking for and more.
#2175162

Sandy

1454 E TUSCAN OAK WAY

3 Beds

3 Baths

2,520 Sq.Ft.

$775,000

MLS#: 2175162
Price reduced
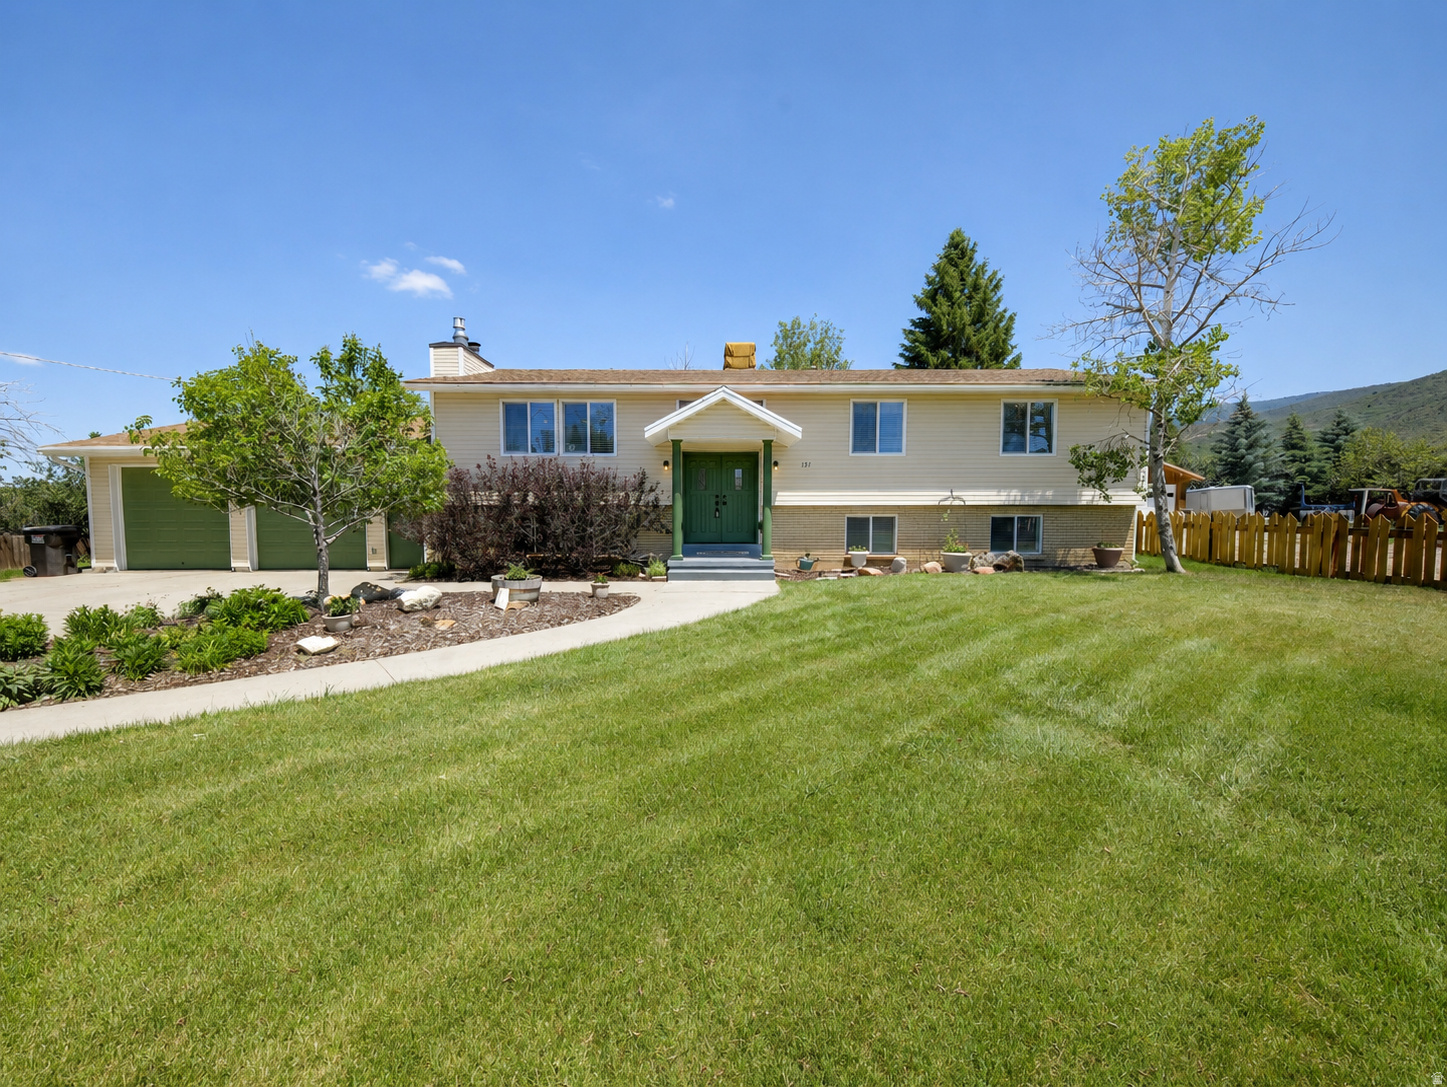
Welcome home to this warm and beautifully updated property in the heart of Kamas. Featuring 5 bedrooms, 3 bathrooms, and a spacious bonus room in the basement, this home offers plenty of room for family, guests, work, or recreation. The remodeled kitchen serves as the heart of the home, opening seamlessly into the inviting family area to create an ideal space for gathering and entertaining. The updated primary suite provides a comfortable private retreat with modern finishes and thoughtful design. Additional upgrades include a tankless water heater, providing energy efficiency and on demand hot water.  Step outside to an amazing backyard illuminated with landscape lighting throughout, creating the perfect setting for entertaining, relaxing, or simply enjoying the peaceful mountain views.  Beyond the home itself, you'll love Kamas' proximity to some of the area's best amenities and outdoor recreation. Enjoy easy access to High Star Ranch's extensive network of hiking, mountain biking, and horseback riding trails. Jordanelle Reservoir is just minutes away, offering boating, fishing, swimming, picnic areas, and year round outdoor activities. You'll also appreciate convenient access to local shopping, dining, parks, and endless opportunities for recreation in every season.  With numerous upgrades, exceptional indoor and outdoor living spaces, and an unbeatable location, this is a home you won't want to miss.
#2165208

Kamas

151 E 200 N

5 Beds

3 Baths

2,853 Sq.Ft.

$775,000

MLS#: 2165208

Welcome to your little slice of country living on nearly a half acre! This almost new home is fully fenced, with two truck gates, landscaping including low maintenance xeriscaping, 10x12 shed, sprinklers and drip irrigation, vegetable garden, fruit trees, solar (paid off) with back up battery, and EV charging, RV parking, so much parking, and more! Four car extended garage with insulated garage doors and huge 30'x30' shop including 220 power, heat, insulated, with a half bathroom! Spend evenings in the backyard entertaining on the expansive patio, lit gazebo (with power outlet), or watching the sunset on the charming front porch. Inside you'll find the large kitchen with knotty alder cabinets to the ceiling, 6 foot island, granite counter tops, custom huge walk in pantry, double ovens, soaring vaulted ceiling in the family room and plenty of room for dining or a flex space. The master suite provides plenty of room including a walk in closet with custom cabinetry and over head  storage, bathroom with dual sinks, garden tub and euro glass door. You'll also enjoy soft water, a tankless water heater, laundry room with custom cabinetry and utility sink, and three Andersen storm doors with interchangeable glass and screens for the season.  Schedule your showing to fall in love. This is a must see in person! Pictures don't do the size of the shop justice!
#2181727

Plain City

2782 N 3975 W

3 Beds

2 Baths

1,729 Sq.Ft.

$775,000

MLS#: 2181727
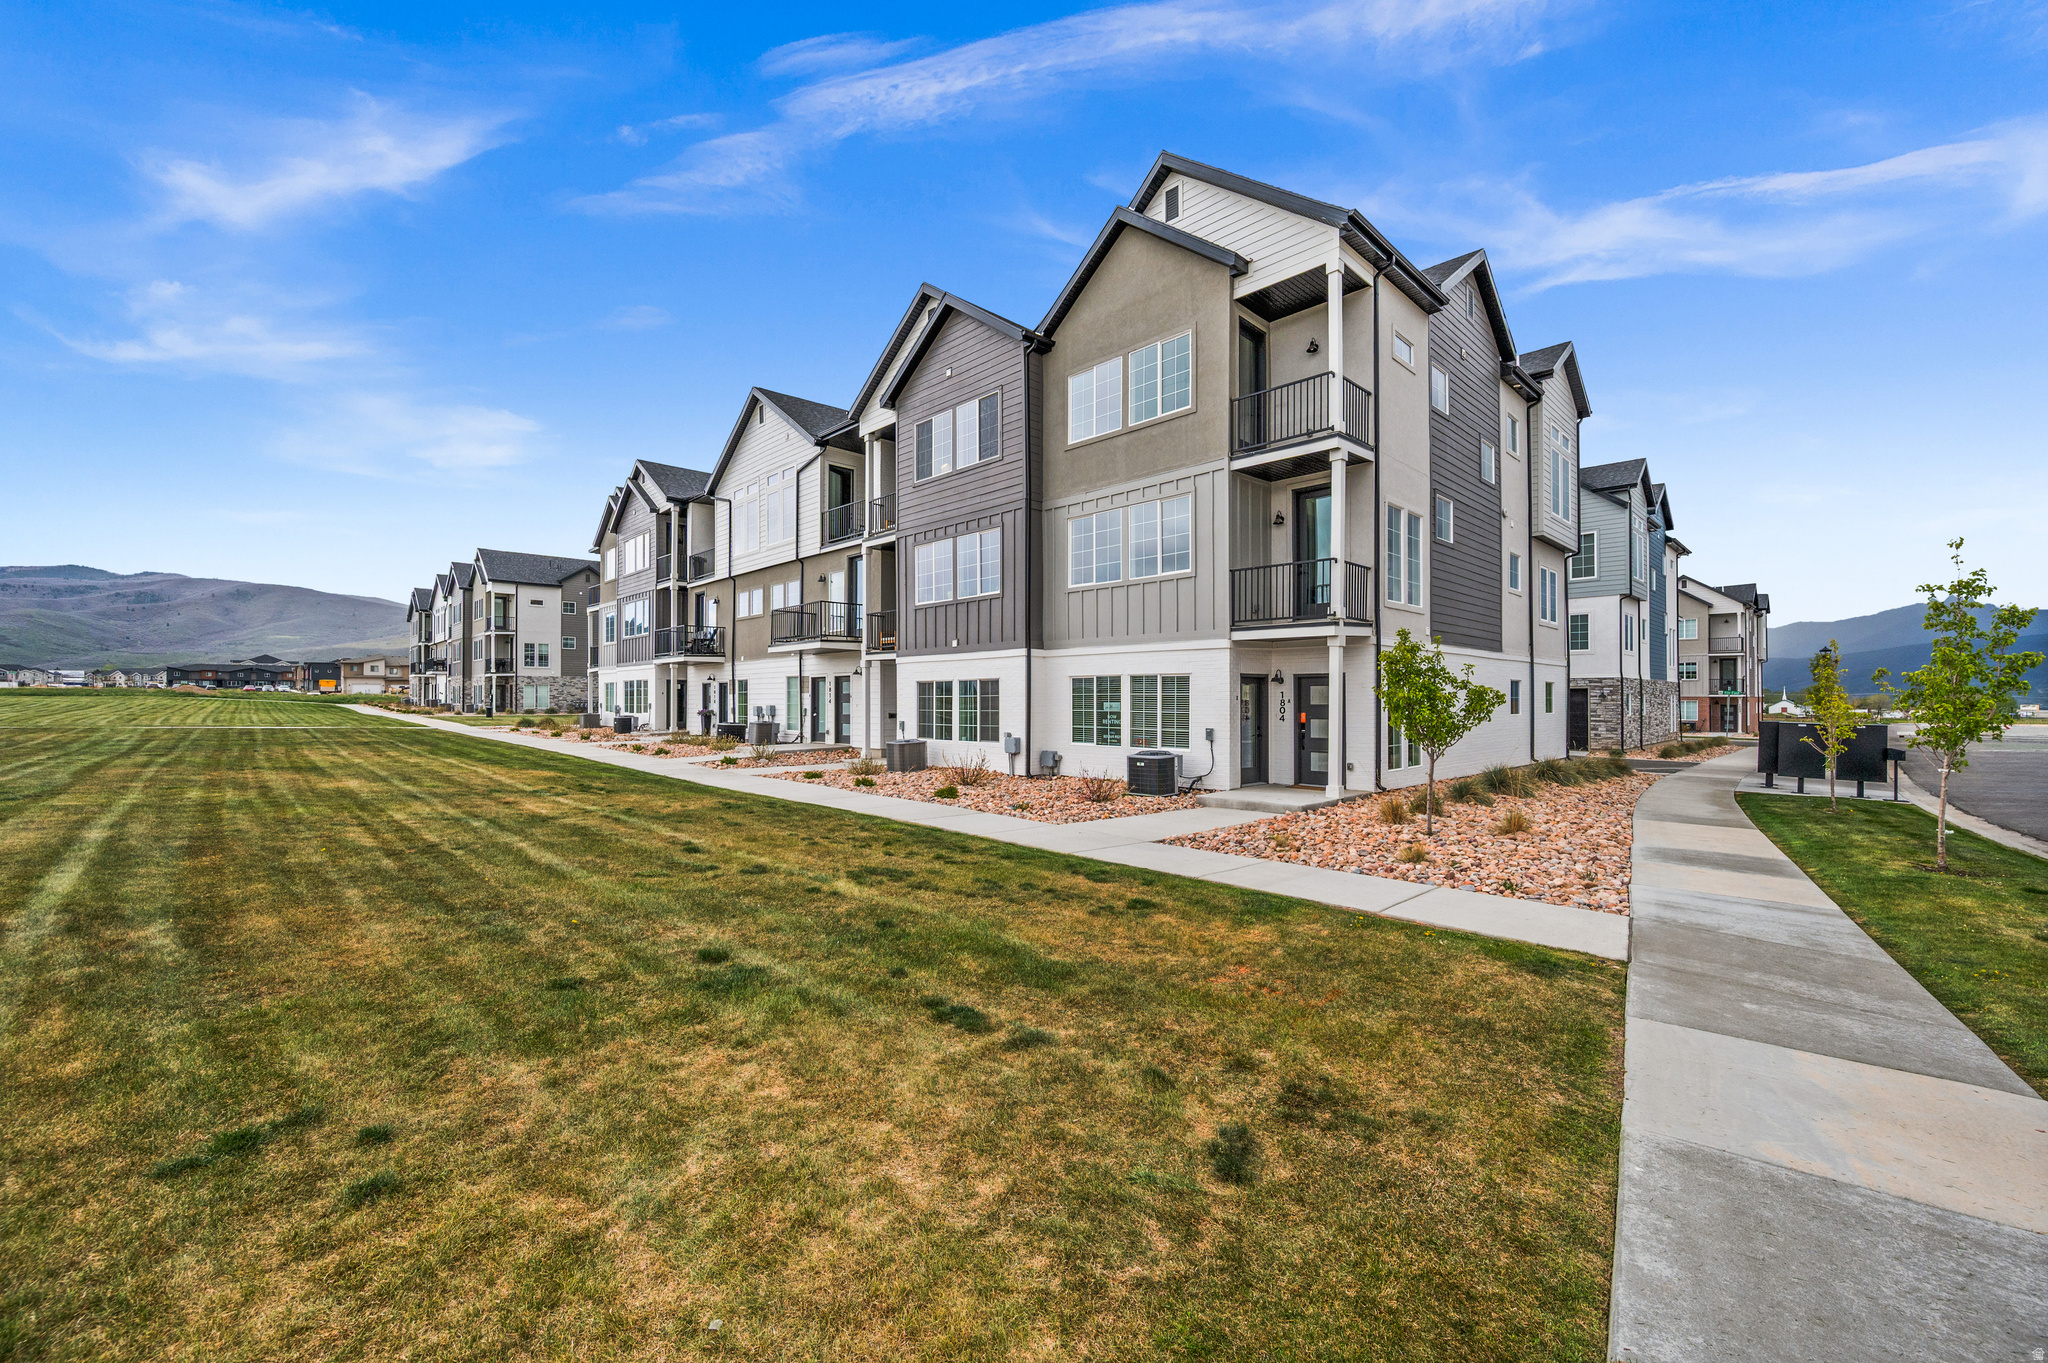
MUST SEE FOR YOURSELF- Wake up to Wasatch Views! This stunning end row new construction townhome in Heber City's sought-after Sawmill community delivers the mountain lifestyle you've been waiting for - and with an included ADU... the financial flexibility to make it work. Spread across three thoughtfully designed levels, the main home features 3 bedrooms and 3.5 bathrooms, wide plank floors, soaring 9-foot ceilings, and a chef's kitchen with quartz island, sage shaker cabinets, Bosch stainless appliances and a gas range - all framed by oversized windows with panoramic mountain views. Enjoy the open concept as the kitchen flows seamlessly into the living room and an additional flex space ready to suit your needs! Upstairs the primary suite features its own balcony deck and a spa-inspired ensuite and a huge walk-in-closet. Two more bedrooms with included ensuite bathrooms, a laundry room and huge storage/linen closet cap off the 3rd floor. On the first floor, the attached private ADU studio with its own entrance, kitchen, bathroom offers an opportunity to offset your mortgage each month OR works as the perfect home office/ business space. Pick your colors and finishes to customize your mountain haven! Resort-style HOA amenities include a pool, gym, pickleball courts and clubhouse (coming soon). Ask about our builder and lender incentives for a great interest rate including a 2/1 buydown option and make these mountain dreams a reality!
#2164669

Heber City

1851 S 920 E

4 Beds

1 Baths

2,535 Sq.Ft.

$775,000

MLS#: 2164669

Don't miss out on this move in ready property designed for everyday living and entertaining.

Interior Highlights: 

Spacious Living Areas: Features 3 separate living rooms, providing incredible flexibility for a formal entertaining space, a cozy family room, and a bonus lounge, playroom, or media room.

Bedrooms & Bathrooms: Offers 5 spacious bedrooms and 3.5 bath, giving everyone ample comfort and privacy.

Dedicated Home Office: Ideal for remote work, study, or a private library space.

Outdoor & Backyard Oasis: 

Entertainer's Dream Patio: Step outside to an expansive 16' x 42' covered patio, complete with a fully equipped outdoor kitchen-perfect for hosting year-round gatherings. Optional Swim Spa on concrete pad.

Fully Finished Yard: Enjoy a beautifully finished, low-maintenance outdoor landscape ready for immediate relaxation.

This turnkey home seamlessly combines contemporary style with top-tier function. Items available for sale
Swim Spa
Wicker Pit group (7 piece), Wicker Dining set (5 piece)
Basement:
Sectional, Sofa Table & Bar stools, Tanning bed, End Table, Bean Bag
Main Floor:
Dining room table and 4 chairs, 5 bar stools, yellow cabinet, 
Office:
Desk and 2 chairs, red table, Alpine trees (7' 6' 5'), Hall tree in entry way
Upstairs:
Wood queen bed with matching chest of drawers and 2 end tables.
#26-275559

Cedar City

3562 W Foundation Trail

5 Beds

None Baths

3,733 Sq.Ft.

$775,000

MLS#: 26-275559

Beautifully positioned on a desirable golf-course lot with reduced exposure to incoming golf balls, this updated home offers expansive fairway, putting green and lake views. Large rear windows showcase the scenery from the open kitchen, family and dining areas, complemented by a formal dining area and fireplace in the family room. The spacious kitchen features a large pantry, while the three-car garage includes built-in cabinets, a sink and dedicated refrigerator space. The primary suite offers golf-course views, two walk-in closets, a private patio walkout and a remodeled shower with new tile. Two additional bedrooms each feature ensuite baths, with one offering golf-course views and a patio walkout, plus a versatile 4th bedroom/office. Enjoy a large, unobstructed rear patio with an outdoor fireplace, TV nook, built-in grill and gazebo overlooking the putting green and lake. Additional highlights include a large laundry room, new carpet and paint, and a new A/C, plus sound system wired for family room, main bed/bath and back patio.
#26-275173

St George

2279 W RIVERS EDGE LN

4 Beds

None Baths

2,711 Sq.Ft.

$775,000

MLS#: 26-275173

Views of Pine Valley Mountain will stop you in your tracks the second you walk through the front door of this TO BE BUILT HOME with 50ft deep RV/Boat Garage with 220, 2x6 exterior walls, fireplace with built-ins, large pantry, no carpet in the very open great room, kitchen and dining room. Covered patio, great primary suite with box trey ceilings, double vanities, soaker tub, walk-in tiled shower, nice walk-in closet, ceiling fans and canned lighting throughout the bedrooms, sink in the laundry room with cabinets, great new subdivision called Red Slate Estates near Sand
Hollow Reservoir. *All information is deemed reliable but not guaranteed, buyer to verify all.
#26-275286

Hurricane

3932 W 1570 S Lot 27

4 Beds

None Baths

2,294 Sq.Ft.

$775,000

MLS#: 26-275286
Price reduced
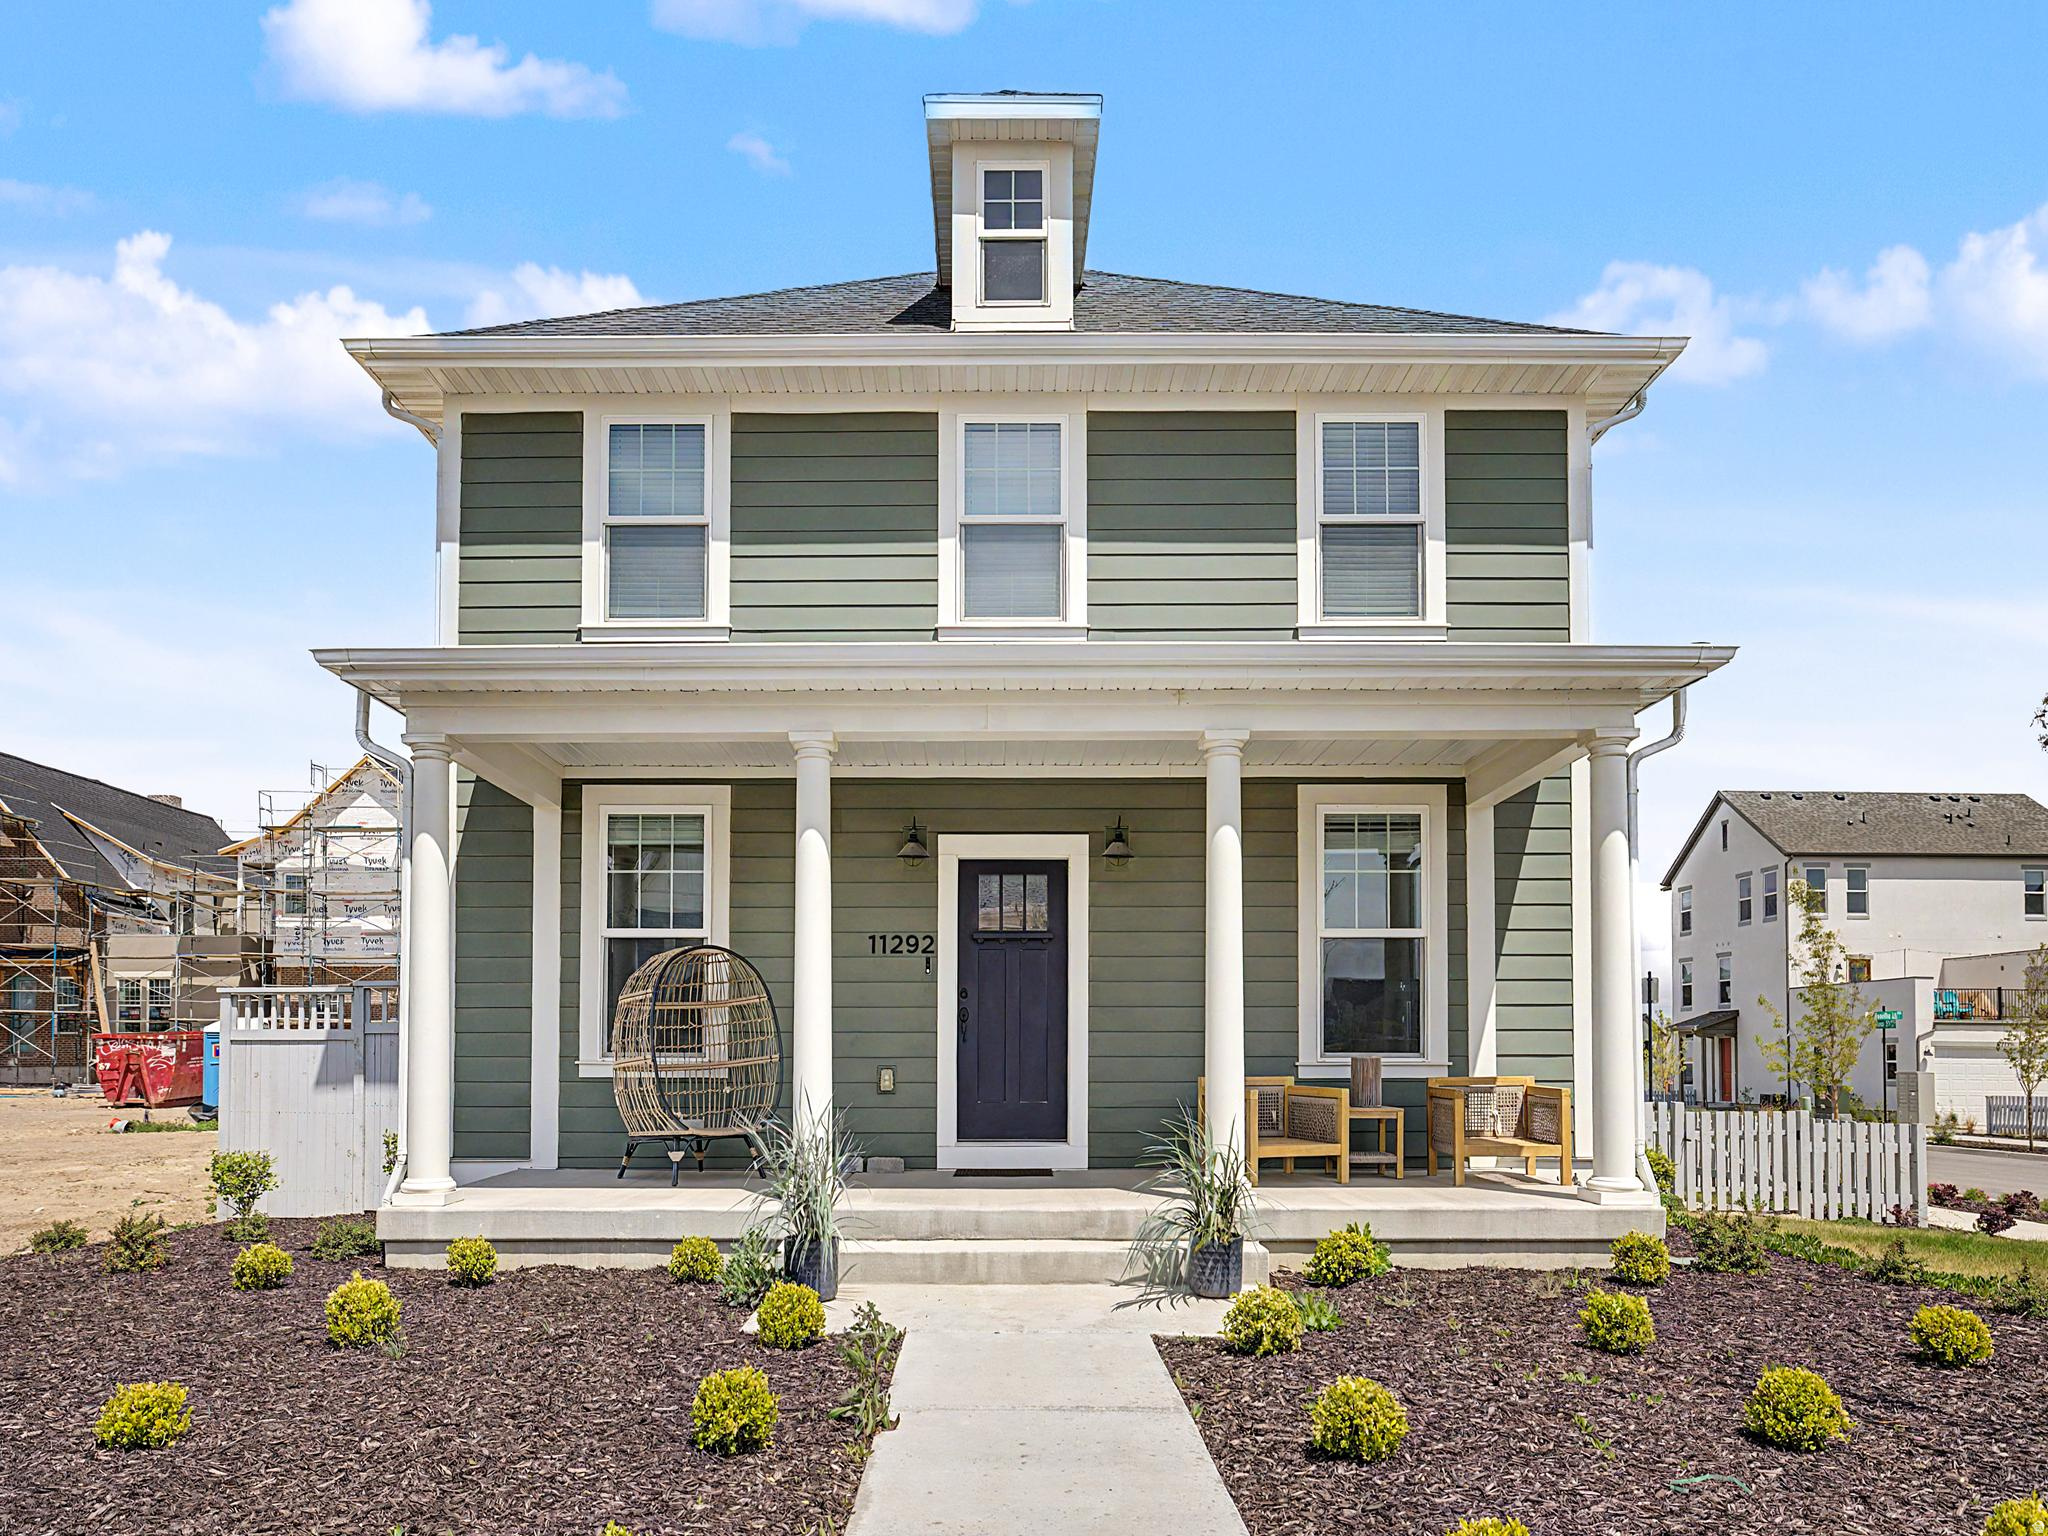
NEWLY PRICE IMPROVED!  The Seller is very open to assisting with closing costs or buy down incentives with an acceptable offer price.  Builder was DESTINATION HOMES, GREAT BUILDER. This beautiful, immaculate new home offers a great location and is designed for both comfort & entertaining. The basement includes a wet bar. You'll find a thoughtfully designed layout with 4 bathrooms (3 full), a double oven in the kitchen, huge quartz kitchen island, convenient mudroom, and a generous walk-in closet. The 3-car garage provides ample storage and parking, while fiber internet ensures fast/reliable connectivity. Located in an amazing community with friendly neighbors, just minutes from popular spots like Swig, coffee shops, and other local favorites. Enjoy relaxation, convenience, and lifestyle. Right next to Watercourse Pond.  2 INSTANT TANKLESS WATERS! Automatic sprinkler system.  Buyer to verify all info/square footage.
#2152672

South Jordan

11292 S AQUA ST W

5 Beds

3 Baths

3,720 Sq.Ft.

$775,000

MLS#: 2152672
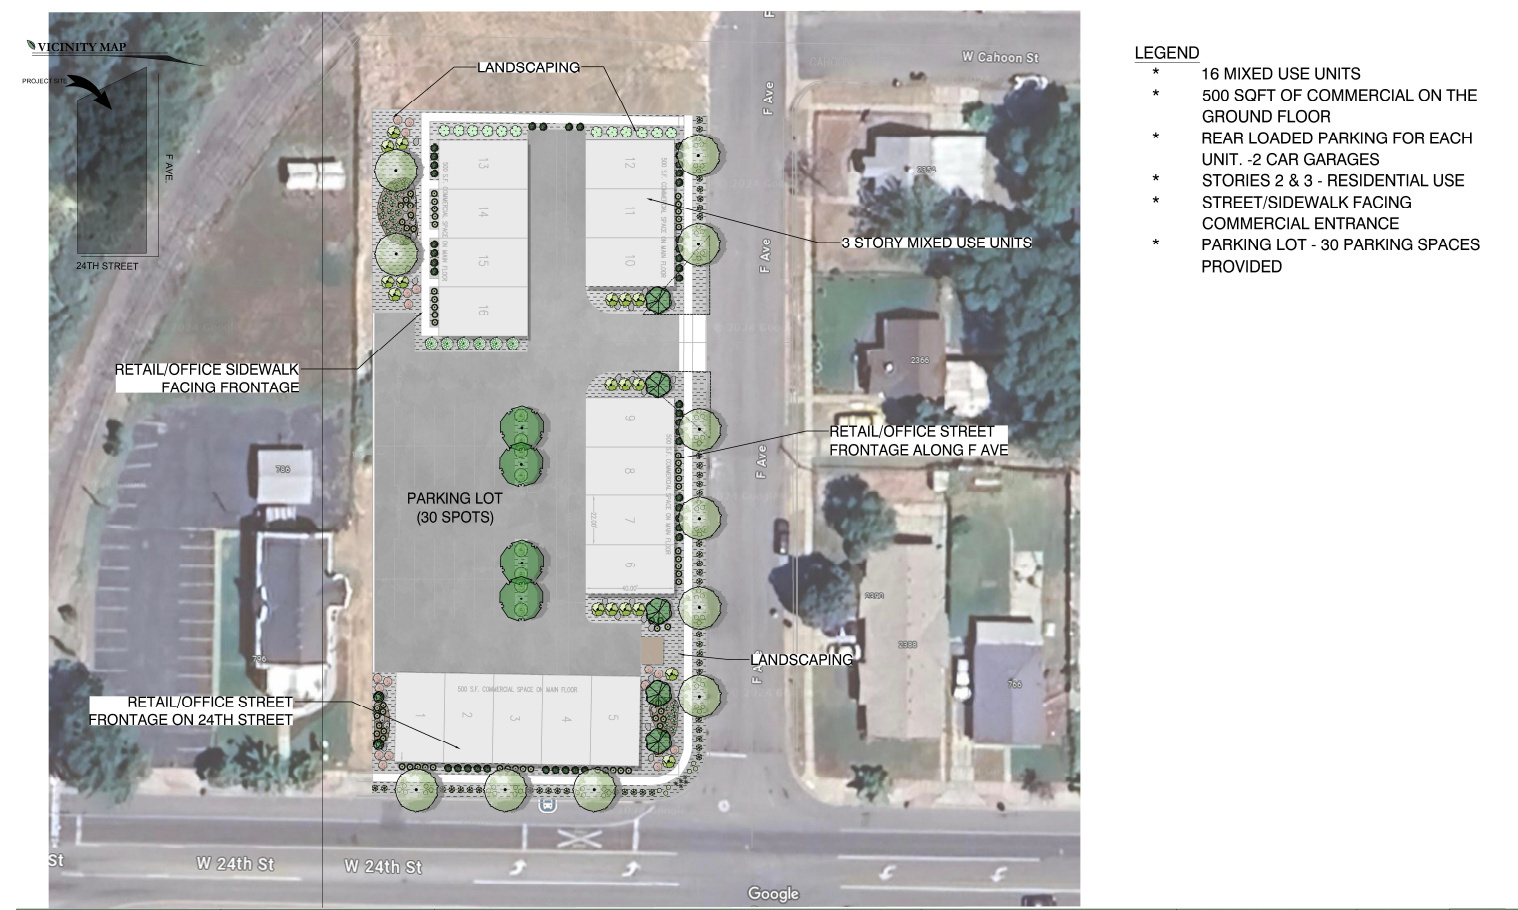
Built for a GC-developer ready to execute, not someone still figuring out entitlements. Rezoning done. Development Agreement recorded, signed by the Mayor, runs with the land. City engineers have reviewed and accepted the updated concept. 20 units available, 22 possible. Under $39,000 per door for entitled, city-aligned, urban infill. Three-story live/work townhomes with 2-car garages. The DA already allows vertical subdivision - ground floor studio and upper floor townhome sell separately. That is 40 closings from 20 units. More buyers, faster absorption, better margins. A paying tenant on site covers your carry while you finish the plat. First mixed-use rezone under Ogden's 24th Street vision plan. The city wants this built. You skip 18 months of entitlement risk and step straight into execution. Submit your best offer. Data room ready. Serious builders only. Send offers to luke@4sight.dev
#2134992

Ogden

768 W 24TH ST S

None Beds

None Baths

1.03 acres

$775,000

MLS#: 2134992

**Harvard-Yale Gem!** Welcome to 1332 Thornton Ave, a charming 3-bedroom, 2-bathroom home nestled in one of Salt Lake City's most sought-after neighborhoods. Known for its tree-lined streets, historic charm, and unbeatable location, the Harvard-Yale area offers timeless appeal with convenient access to parks, shopping, dining, the University of Utah, downtown Salt Lake City, and the mountains. This home presents a wonderful opportunity to own in this highly desirable neighborhood and features beautiful hardwood floors, granite countertops, a finished basement, a detached garage, and an additional storage shed for added functionality. The unique space beneath the stairs offers a fun Harry Potter-inspired play area or could be used as convenient additional storage as well as the foundation shelf. Enjoy the incredible convenience of being close to some of Salt Lake City's favorite destinations, including 9th & 9th, 15th & 15th, Liberty Park, local coffee shops, restaurants, boutiques, and easy access to the University of Utah, Foothill Drive, and nearby canyons for year-round recreation. Step outside to enjoy a beautiful garden area and a private, secluded backyard-an ideal setting for relaxing evenings, entertaining, gardening, or simply enjoying the peaceful surroundings. Bring your vision and make this home your own while building equity in one of Salt Lake City's most cherished communities. Don't miss this rare opportunity to own a piece of the beloved Harvard-Yale neighborhood!
#2178473

Salt Lake City

1332 E THORNTON AVE S

3 Beds

1 Baths

1,994 Sq.Ft.

$775,000

MLS#: 2178473

Price reduced
Charming East Millcreek red-brick rambler nestled in a quiet neighborhood and ready for your personal vision and updates. Warm and inviting, this home offers abundant natural light and original hardwood floors throughout much of the main level. The spacious living room features a cozy fireplace and large picture window overlooking the front yard, flowing seamlessly into a semi-formal dining area with plenty of room for a large table. A versatile office or sitting room is conveniently located just off the dining room. The large eat-in kitchen offers abundant cabinetry, generous counter space, and a bay window overlooking the backyard. Two good-sized bedrooms, a full bath, and built-in storage in the hallway complete the main level. The lower level features two additional spacious bedrooms, a  bath with original tile, large family room with piano included, multiple storage rooms, and separate laundry and utility areas. Step outside to a large, maturely landscaped backyard featuring two unique outbuildings, one ideal for storage and another spacious gathering area with a fireplace, offering endless possibilities for a home office, studio, workshop, or hobby space. Enjoy multiple patio areas, including a partially pergola-covered patio, swingset, play area, grassy lawn, and mature trees providing shade and privacy. Attached 1 car garage with extra length and height. A wonderful opportunity to create your own private sanctuary in a highly coveted East Millcreek location, close to shopping, dining, freeway access, and year-round canyon recreation, including hiking, biking, and world-class skiing.
#2181648

Millcreek

3588 S 2500 E

4 Beds

1 Baths

2,422 Sq.Ft.

$775,000

MLS#: 2181648
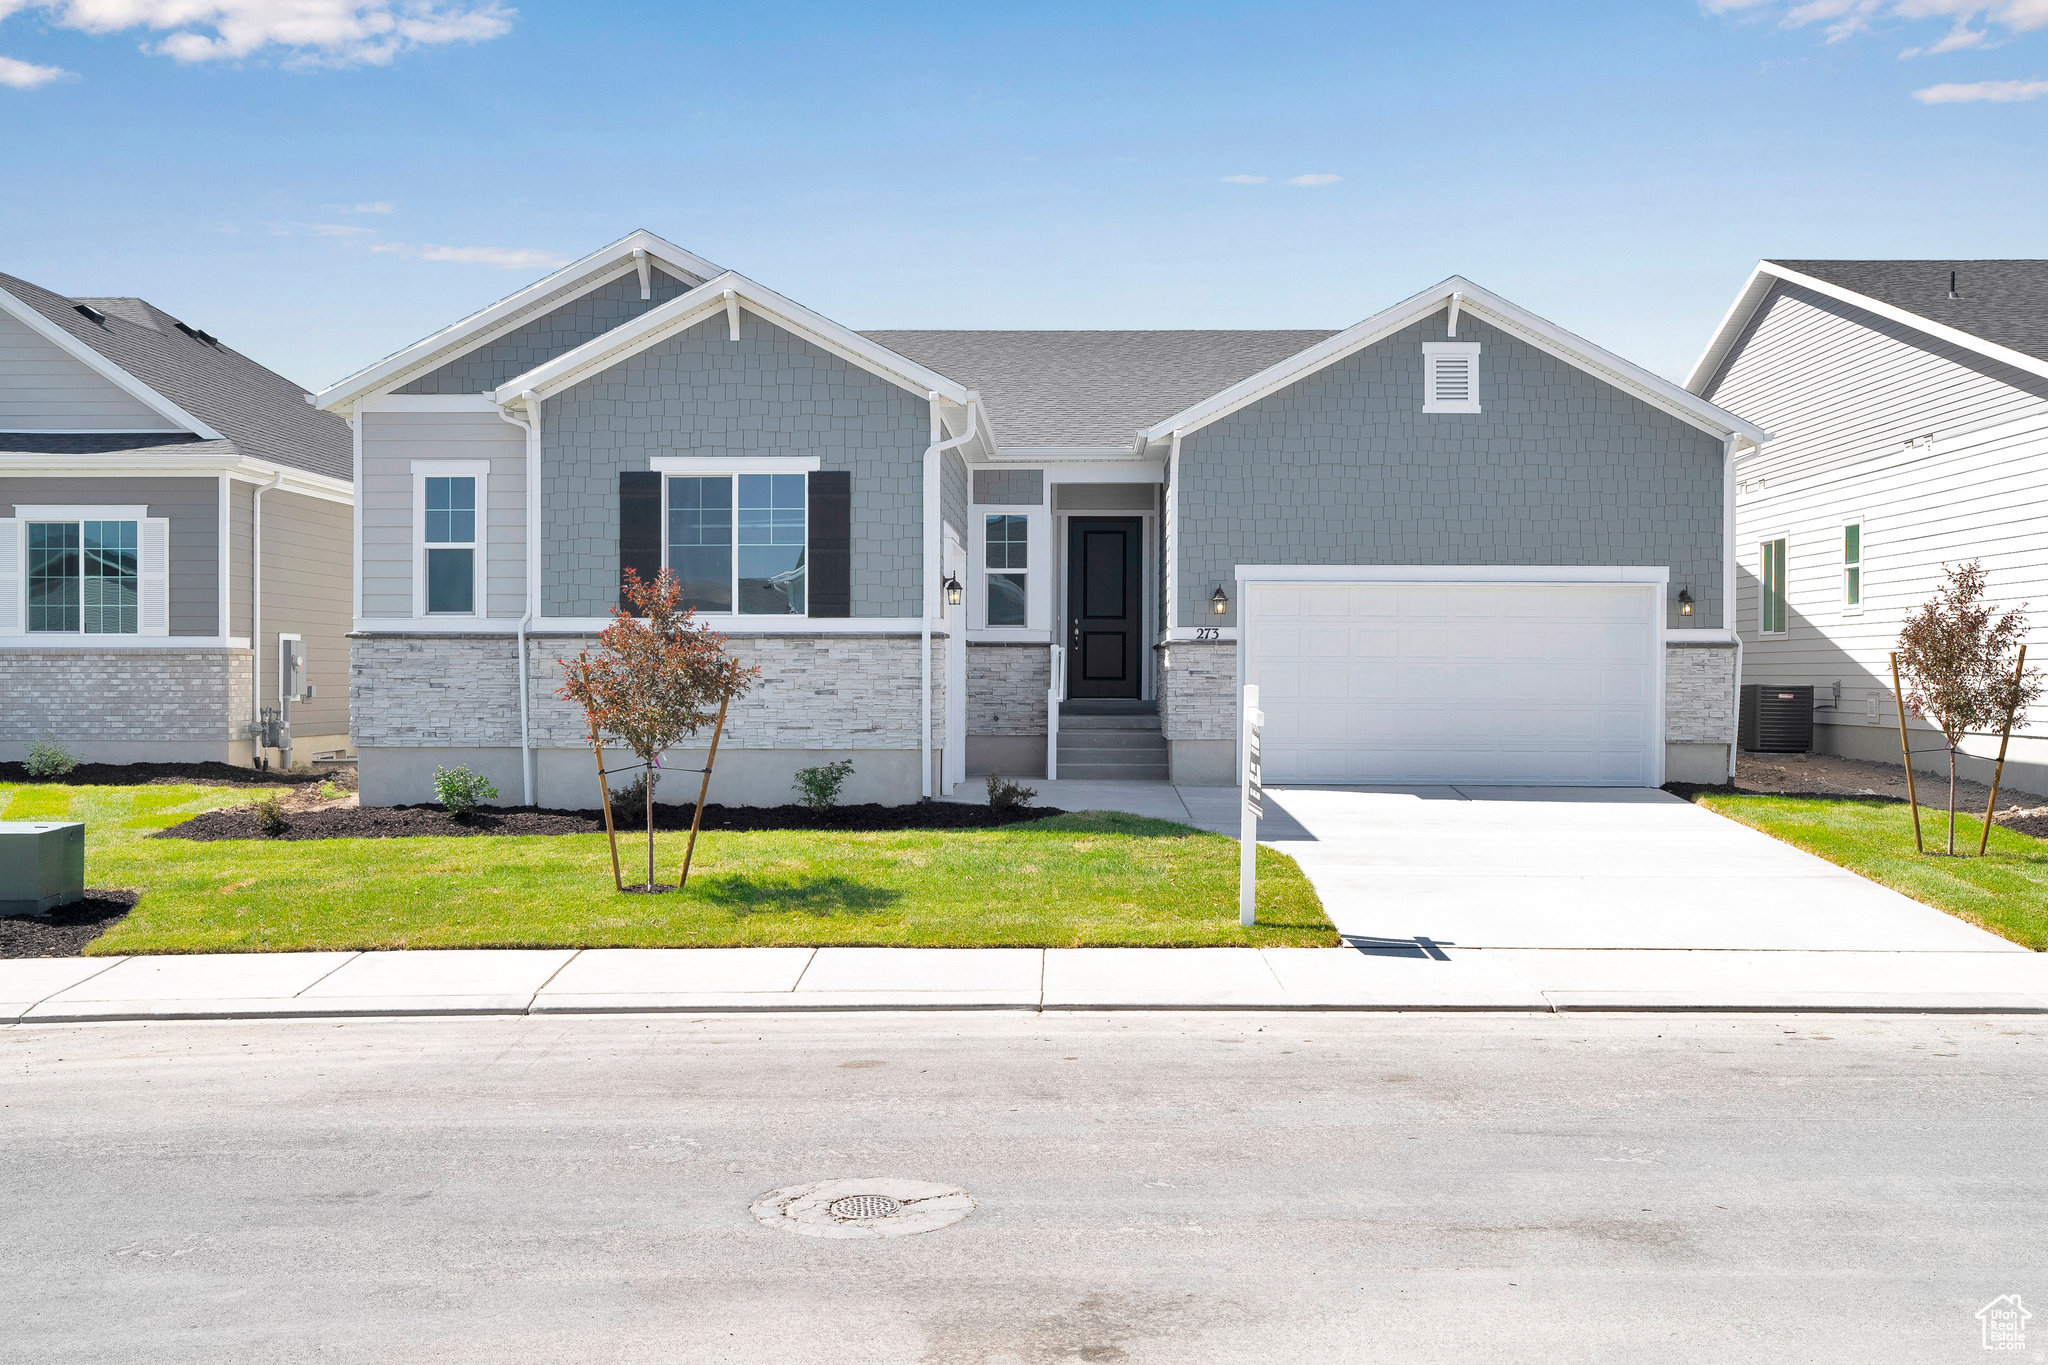
***ASK ABOUT SPECIAL FINANCING.QUALIFY FOR RATES AS LOW AS 5.375% 30-Year CONVENTIONAL LOAN. RESTRICTIONS APPLY. GATED COMMUNITY. Part of the amazing Wander Community.  Beautiful Pinecrest Floorplan. Ranch style home. The primary bedroom is truly an owners dream suite with a stand-alone tub and separate shower, two walk-in closets and dual vanities. Upon entering the home, an expansive great room with 10ft ceilings that overlook a relaxing covered patio with 12x8 center meet doors.  The large island with a gourmet kitchen and plenty of counter space to entertain family and friends. You will also appreciate the 8ft interior doors, convenient laundry that as a door connecting to the primary path suite. This home has a study and two additional bedrooms.
#2160091

Saratoga Springs

273 E POLARIS DR 103

3 Beds

3 Baths

5,096 Sq.Ft.

$774,990

MLS#: 2160091

Come see this stunning 2200 Farmhouse home in a great master planned community! This home highlights a modern kitchen with white laminate cabinetry, quartz countertops, and upgraded platinum gas appliances. Designed with a blend of comfort and style, the home offers laminate hardwood, tile, and carpet flooring, enhanced by recessed can lighting and oversized craftsman-style baseboards and casing throughout. The spacious 3-car garage includes keypad entry, while 9-foot basement foundation walls provide added potential for future living space. A charming box window in the owner's bedroom adds natural light and character, while thoughtful upgrades such as Christmas light outlets, energy-efficient features, and a tankless water heater add everyday convenience. Enjoy cozy evenings by the gas log fireplace and admire the modern metal railing at the staircase. The grand owner's bathroom showcases quartz surrounds, a sleek Euro shower, and bold black matte hardware for a luxurious, contemporary feel. Combining modern farmhouse appeal with upscale finishes and functional design, this home is truly move-in ready!
#2158986

West Jordan

8944 S SMOKY HOLLOW RD

4 Beds

2 Baths

3,917 Sq.Ft.

$774,900

MLS#: 2158986

1 ... 591 592 593 594 595 ... 666
* Listings identified with the FMLS IDX logo come from FMLS and are held by brokerage firms other than the owner of this website. The listing brokerage is identified in any listing details. Information is deemed reliable but is not guaranteed. If you believe any FMLS listing contains material that infringes your copyrighted work please click here to review our DMCA policy and learn how to submit a takedown request. © 2024. First Multiple Listing Service, Inc.
 - property

Send a message

Message successfully sent.

Your message

What is 3 + 4 ?

Reason for contacting?

I agree to receive email communication and understand I can unsubscribe at any time.

I agree to be contacted by Summit Realty Utah via call, email, and text for real estate services. To opt out, you can reply 'stop' at any time or reply 'help' for assistance. You can also click the unsubscribe link in the emails. Message and data rates may apply. Message frequency may vary. Privacy Policy

Sign Out

Virtual Assistant

Would you like to take the next step with this property? We can help you schedule a showing or virtual tour, or send you more details.

Yes, I would like more information.

Thank You for Your Reply, One of Our Agents will contact you as soon as possible

No, maybe later.

Thank you, you can always contact me via email, phone number or through the contact form.

Realhub AI

Lucy - Your AI-Powered Realtor

Update Your Temporary Password

Personalize your search

Enter your email and we'll notify you immediately when new listings match what you're looking for.

or enter email address

Already have an account ? Login here

Continue your home search

I agree to receive communications and understand I can unsubscribe at any time.

I agree to be contacted by Summit Realty Utah via call, email, and text for real estate services. To opt out, you can reply 'stop' at any time or reply 'help' for assistance. You can also click the unsubscribe link in the emails. Message and data rates may apply. Message frequency may vary. Privacy Policy

Already have an account ? Login here

We use cookies

We use cookies primarily for analytics to enhance your experience. By accepting, you agree to our use of these cookies. You can manage your preferences or learn more about our cookies policy.






