
REALHUB is on fire today

Properties

Browse or get in touch to schedule a walkthrough.

  • Nearby me
Price range

Popular Features

Community Features

Association

Property Features

Waterfront

View

Exterior Features

Interior Features

Style

10000 properties match your criteria

Updated 1 minute ago

E-Alert name

Price reduced
Homesite Lot 294: The Keansburg floor plan combines modern style with functional living across three thoughtfully designed levels. The open-concept main floor seamlessly connects the kitchen, dining, and living spaces, while the Warm design package features white cabinetry, quartz countertops, and durable LVP flooring throughout the main level and wet areas for a bright, welcoming feel. With 4 bedrooms, 3.5 bathrooms, and 1,986 square feet, this interior townhome offers flexible space for entertaining, working from home, or everyday living. Enjoy desirable park views along with the added convenience of an extended driveway, making this home as practical as it is inviting. Estimated completion: October 2026.     This home is in Building 10. Estimated completion December 2026.
#2180877

American Fork

1132 W 530 S

4 Beds

2 Baths

1,986 Sq.Ft.

$484,990

MLS#: 2180877

4 of 6 hangars available for sale in the Grassy Meadows Sky Ranch subdivision in Hurricane, UT. See the flyer for info and call to discuss.
#2180816

Hurricane

1403 W 4490 S

None Beds

None Baths

N/A

$500,000

MLS#: 2180816

Both this listing and model home will be open for home tours.**  Be sure to explore the 3D tour by clicking on the tour button! There is a preferred lender 20k incentive available that may be used for closing costs or an interest rate buy down. Experience elevated living in Payson View Estates with this stunning new home, currently under construction on Payson's highly desirable east bench. The community does not have an HOA and it is not in a PID which equals hundreds per month in savings compared to the competition. Situated on a premium .33-acre lot with no direct neighbor behind the home, this impressive residence offers privacy, mountain and valley views, and included front yard landscaping. This exceptional  5,800-square-foot home is designed to feel custom, combining thoughtful craftsmanship, extensive upgrades, luxury finishes, and an incredible setting. The main level immediately impresses all with dramatic 9-foot and 14-foot ceilings, custom ceiling beams, wide-plank oak LVP flooring, elegant arched doorways, upgraded lighting and plumbing fixtures throughout, and an expansive great room with a top-tier gas fireplace. The beautifully appointed kitchen is designed to impress with quartz countertops, ceiling-height custom cabinetry, a 36-inch LG gas cooktop & range, farmhouse-style white sink, designer backsplash, and an open layout ideal for both everyday living and entertaining. A dedicated office provides an ideal work-from-home space, while the spacious laundry room and mudroom with custom-built locker cabinetry add the convenience and organization today's buyers are looking for. The main-floor primary suite is a true private retreat, featuring a spacious walk-in closet and luxurious bathroom with a Euro-glass shower enclosure, separate shower, soaking tub and double vanities. Every bedroom in the home includes its own walk-in closet, and all bathrooms and showers feature beautiful tile surrounds. The basement continues the quality and space with 9-foot ceilings, spacious cold storage, and a convenient separate basement entrance, making it ideal for a future accessory apartment if desired.  The upgraded exterior, generous extra-length attached garage, and RV parking further enhance the home's curb appeal and functionality. The home is perfectly positioned with a west-facing driveway, providing more sunlight to help keep the driveway clear during Utah winters, while the 19' x 12' covered deck offers shade during warm summer afternoons. Quality construction features include 2x6 exterior walls, upgraded wall and ceiling insulation, and a high-efficiency furnace for improved comfort and energy efficiency. Located near Payson Canyon, Payson View Estates offers convenient access to mountain trails, hiking, and outdoor recreation while remaining just minutes from shopping, dining, and everyday conveniences in Payson. With striking mountain and valley views, generous homesites, luxury new construction, and the outdoors practically at your doorstep, this is more than a beautiful home-it's an opportunity to build your lifestyle around the view. The expected completion date for this home is in December. The 3D tour and photos is of another home that it is the same floor plan, some selections and options will be different.
#2180890

Payson

1873 S 100 E 16

3 Beds

2 Baths

5,800 Sq.Ft.

$939,900

MLS#: 2180890

Designed by renowned architect Michael Upwall, this distinctive Promontory home pairs timeless mountain architecture with expansive living spaces, beautiful ski resort views and exceptional indoor-outdoor living. Recently refreshed with a neutral interior palette, the home feels bright and inviting while showcasing the rich stonework, substantial timbers and craftsmanship that give it its character. Generous gathering spaces unfold across multiple levels, anchored by seven fireplaces that bring warmth and atmosphere to both indoor and outdoor settings. The main level opens to expansive decks and patios, while the lower-level family and game room provides another inviting space for entertaining. Outside, mature landscaping, multiple seating areas and a private hot tub create a secluded setting for enjoying Park City's four-season mountain lifestyle. The home's newly expanded five-bedroom configuration includes two spacious primary suites and a newly completed bunk room, tucked playfully behind a hidden bookshelf door and designed to sleep 6+. A separate office provides dedicated work-from-home space without sacrificing a bedroom. Large windows frame views toward Park City's ski resorts and surrounding mountains, while the homesite sits adjacent to the 7th fairway of Promontory's Pete Dye Canyon Course. A coveted Promontory Golf Membership is available for separate purchase, offering the opportunity to enjoy Promontory's extensive golf, dining, recreation and private ski amenities.
#2180858

Park City

2641 E SILVERBERRY CT

5 Beds

2 Baths

6,906 Sq.Ft.

$5,500,000

MLS#: 2180858

Coming soon
None
#2187918

Mt Pleasant

None Beds

None Baths

0.49 acres

$105,000

MLS#: 2187918

New neighborhood in American Fork.  In a cul de sac next to a large grassy area and playground with a park strip going through the neighborhood for long walks in the grass.  Beautifully kept since it was built 2 years ago.  Owner installed grass and sprinklers, fence, fire pit patio, concrete pad/patio out the back door, RV pad area.  3 beds, 2.5 baths, vaulted ceilings, large master and master closet, play area upstairs.  Lots of upgrades and well worth seeing in person.
#2180747

American Fork

988 S 350 W

3 Beds

2 Baths

2,632 Sq.Ft.

$699,900

MLS#: 2180747

Great building lot in the Iron West Subdivision! Located in a quiet cul-de-sac, this property features block fencing on all sides, with utilities already stubbed in. Bring your plans and start building--this lot is ready to go!
#26-275413

Cedar City

4309 W 300 N CIR

None Beds

None Baths

0.29 acres

$135,000

MLS#: 26-275413

Luxury Living in The Ledges | One of the Largest Premium Lots + Snow Canyon Views

Set on one of the largest premium lots in the neighborhood, this pristine, fully furnished 4-bedroom, 4-bath home delivers elevated desert living at its finest.

Featuring a bright open-concept layout, high-end finishes, and thoughtfully designed spaces, this home feels like new throughout.

The expansive backyard captures stunning, unobstructed views of Snow Canyon--offering a rare level of privacy and outdoor living. Room for a pool. Plus, the HOA covers full front and rear landscaping, making for truly low-maintenance living.

Just minutes from championship golf, trails, dining, and recreation--this is luxury, location, and lifestyle all in one.
#26-275415

St George

1525 W Pocket Mesa DR

4 Beds

None Baths

2,370 Sq.Ft.

$799,000

MLS#: 26-275415

Discover wide-open possibilities in this seven-parcel minor subdivision in Beryl, Utah. Each spacious 20-acre parcel includes 1 acre-foot of water and offers sweeping mountain and valley views, year-round access, and opportunities for residential or recreational use. Power is available, and one shared well serves the subdivision through a well-share agreement among all seven parcel owners, providing water hookup and access. Build your dream home, create a private getaway, or hold for future investment. Owner financing is available. Located on the south side of 4800 North, between 800 West and 1600 West. Enjoy space, views, accessibility, and exceptional long-term potential in Southern Utah!
#26-275412

Beryl

20.57 Ac #E-1326-0003-0000

None Beds

None Baths

20.57 acres

$129,900

MLS#: 26-275412

Welcome home to this beautifully updated brick rambler offering over 2,000 square feet of comfortable living space in a great location. Thoughtfully refreshed throughout, this home combines classic charm with numerous recent improvements for easy, move-in-ready living. Large master en-suite with bath and plenty of closet space. The heart of the home is the all-new kitchen, featuring fresh finishes, new flooring, quartz countertops, and a new range and microwave. Enjoy the fresh, inviting feel created by new paint and flooring throughout, along with newly updated bathrooms. Major systems and exterior improvements provide added peace of mind, including a recently replaced roof, water main, and hot water heater, plus an newer HVAC system. Outside, the property offers excellent flexibility with RV/boat parking and a detached two-car garage, providing plenty of room for vehicles, storage, hobbies, and more. With its desirable location, spacious layout, extensive updates, and valuable parking amenities, this brick rambler is a fantastic opportunity for anyone looking for a home that is both comfortable and move-in ready.
#2180788

Murray

1104 E 5235 S

5 Beds

2 Baths

2,049 Sq.Ft.

$695,900

MLS#: 2180788
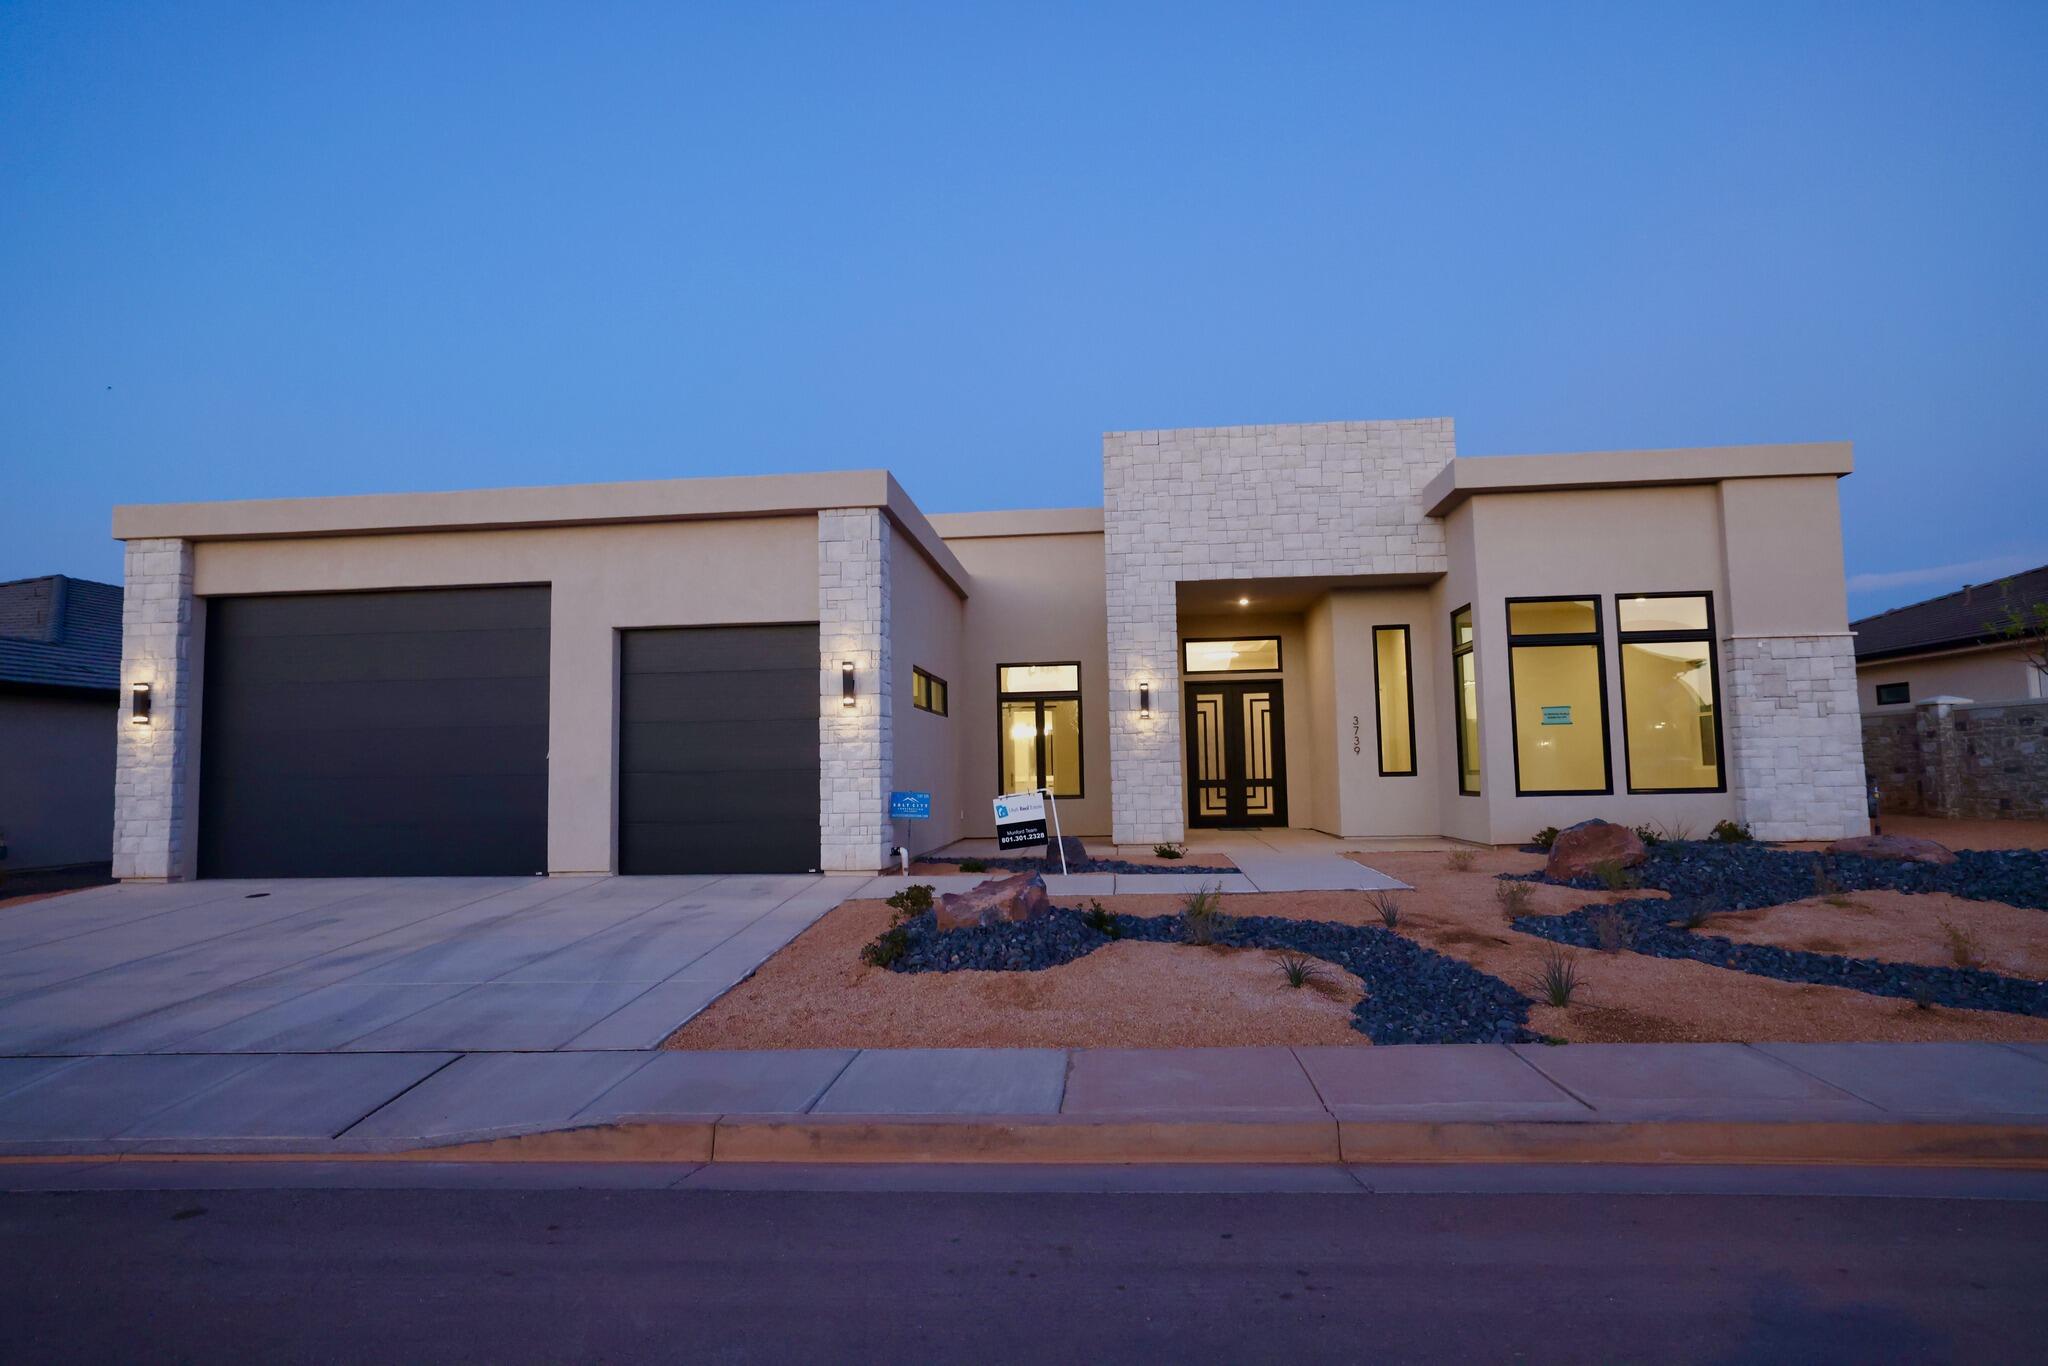
Hawkeye Point is close to EVERYTHING! Just minutes from Downtown St. George and Tuacahnto the west and Sand Hollow sand dunes
to the eas. Whether it's hiking, biking, camping, water and off-road recreation, theater, shopping and dining or simply peaceful scenic walks, there is
something for everyone. Our modern floor plans with RV garages are perfect for the on-the-go lifestyle. Our standards include insulated interior walls, pella
sliders, upscale kitchens, open layouts, and a sophisticated owners suite with spa-inspired bathroom. The RV Garage is 20 X 39 and the door is 16' X 12'
High.
#26-268296

Washington

3739 S KENNEDY LN 135

4 Beds

None Baths

3,770 Sq.Ft.

$924,900

MLS#: 26-268296

Jon Crockett did it again! This 4 bed, 3 bath home has a great layout with wide open spaces in the 11 ' high great room area, that features a beautiful linear fireplace and can fit a hoard. A roof deck, which in engineered to handle a jacuzzi, to take in the surrounding views. The ceiling height kitchen is decked out with Quartz tops, ceiling height cabinets, Bosch appliances, a large walk-in pantry and an ample work space and dining area. Common areas are engineered wood floors. The primary bath features a soaking tub and a separate enclosed shower. Top it off with a fully finished and landscaped yard, low-maintenance turf, a 3-car garage, and a 2-10 Home Warranty! A fantastic value.
#26-275405

Ivins

25 E Morning Glory Ave

4 Beds

None Baths

2,229 Sq.Ft.

$775,000

MLS#: 26-275405

OPEN HOUSE Saturday  Sept 5 from 11 to 2! !My, my, look what we have for you! This stunning home/property has everything you need! 6 bedrooms, 4 bathrooms, new carpet throughout, new paint, new appliances (dishwasher and stove), and rustic hickory cabinets throughout. All of the countertops are beautiful concrete! There is a beautiful deck  to enjoy those summer days on and a covered patio! Outside is a darling shed, a 12x15 greenhouse, and kennels for 5 dogs with water. The 48x36  barn has a covered area for hay and tack and a shop/garage that has 9 ft doors and plenty of room for toys!  Behind the barn is a 3 stall horse enclosure with water plumbed to the stalls.
#2180769

Stockton

1263 W SILVER AVE

6 Beds

3 Baths

3,748 Sq.Ft.

$1,200,000

MLS#: 2180769

Welcome  to 13922 S. Big Ridge Lane!  This home offers all the amenities of single family living BUT with townhouse convenience!  Perfectly maintained End Unit with open and airy floor plan, abundant natural light and soaring ceilings.  Unbeatable upgrades include LVP Flooring, quartz countertops, kitchen with ample cabinetry, stainless steel appliances including gas range,  tankless water heater and more.  Cozy Primary Suite with large shower, double sinks and walk-in closet.   Beautiful mountain views, plenty of green space and extra guest parking.  Two car attached garage with room for storage. Unfinished basement offers endless possibilities to suit your individual needs.  Steps away from all the Mountain Ridge Master Planned Community amenities including;  pool, clubhouse, fully equipped fitness center, parks, trails and within walking distance to schools!  Prime location between Salt Lake and Utah Counties with easy access to I-15, Mountain View Corridor, Bangerter Highway, Silicon Slopes, BYU, UVU, UofU and Mountain View Village Shopping Center.  This home offers the perfect combination of comfort, style and location, come see it today!
#2182954

Herriman

13922 S BIG RIDGE LN W 1115

3 Beds

2 Baths

2,310 Sq.Ft.

$500,000

MLS#: 2182954

Tucked inside an exclusive gated community in the highly desirable Walker Lane area of Holladay, this beautifully appointed home offers luxury, privacy, quality construction, and convenient single-level living. High-end finishes include elegant plantation shutters with split louvers, sound-reducing double windows, and a welcoming fireplace. The upgraded kitchen features a large center island, cabinetry with pullout storage, and a premium dual-fuel range with gas cooktop and electric oven. The range, dishwasher, and microwave have all been replaced within the last 2 to 3 years. The main-level primary suite features a tray ceiling, spacious walk-in closet, and spa-inspired bath with Euro glass shower, separate soaking tub, dual vanity, and built-in bidet. Downstairs offers additional living space with an electric fireplace and two additional bedrooms, including one with an en-suite dual-vanity bath that also provides convenient access from the family room. Outside, enjoy a low-maintenance xeriscaped backyard and covered patio with fan and lighting, plus an included barbecue grill. Additional upgrades include a finished garage with overhead storage, water softener, heat tape on the roof, permanent trim lighting, custom glass above the front entry, high-security cut-resistant screen door, and included washer and dryer. An exceptional combination of upscale finishes, thoughtful design, and a prime Holladay location just off Highland Drive.
#2181828

Holladay

5617 S DUNETREE HILL LN

4 Beds

3 Baths

3,708 Sq.Ft.

$859,000

MLS#: 2181828

1 ... 578 579 580 581 582 ... 666
* Listings identified with the FMLS IDX logo come from FMLS and are held by brokerage firms other than the owner of this website. The listing brokerage is identified in any listing details. Information is deemed reliable but is not guaranteed. If you believe any FMLS listing contains material that infringes your copyrighted work please click here to review our DMCA policy and learn how to submit a takedown request. © 2024. First Multiple Listing Service, Inc.

Send a message

Message successfully sent.

Your message

What is 3 + 4 ?

Reason for contacting?

I agree to receive email communication and understand I can unsubscribe at any time.

I agree to be contacted by Summit Realty Utah via call, email, and text for real estate services. To opt out, you can reply 'stop' at any time or reply 'help' for assistance. You can also click the unsubscribe link in the emails. Message and data rates may apply. Message frequency may vary. Privacy Policy

Sign Out

Virtual Assistant

Would you like to take the next step with this property? We can help you schedule a showing or virtual tour, or send you more details.

Yes, I would like more information.

Thank You for Your Reply, One of Our Agents will contact you as soon as possible

No, maybe later.

Thank you, you can always contact me via email, phone number or through the contact form.

Realhub AI

Lucy - Your AI-Powered Realtor

Update Your Temporary Password

Personalize your search

Enter your email and we'll notify you immediately when new listings match what you're looking for.

or enter email address

Already have an account ? Login here

Continue your home search

I agree to receive communications and understand I can unsubscribe at any time.

I agree to be contacted by Summit Realty Utah via call, email, and text for real estate services. To opt out, you can reply 'stop' at any time or reply 'help' for assistance. You can also click the unsubscribe link in the emails. Message and data rates may apply. Message frequency may vary. Privacy Policy

Already have an account ? Login here

We use cookies

We use cookies primarily for analytics to enhance your experience. By accepting, you agree to our use of these cookies. You can manage your preferences or learn more about our cookies policy.





