
REALHUB is on fire today

Properties

Browse or get in touch to schedule a walkthrough.

  • Nearby me
Price range

Popular Features

Community Features

Association

Property Features

Waterfront

View

Exterior Features

Interior Features

Style

10000 properties match your criteria

Updated 1 minute ago

E-Alert name

his stunning home combines exceptional design with breathtaking scenery in one of Terraine's most desirable locations. The chef-inspired kitchen is truly the heart of the home, featuring stacked cabinets that extend all the way to the ceiling, beautiful granite countertops, a separate cooktop and wall oven, and a large island perfect for gathering with family and friends.  Step outside to enjoy the fully fenced yard, offering space to relax, play, and entertain. Inside, the luxurious Owner's Suite serves as a private retreat, complete with stunning mountain views that create a peaceful backdrop to start and end each day.  Just a short walk from your front door, you'll find some of Terraine's most spectacular overlooks, where panoramic views of the community and the entire Salt Lake Valley await. This home offers the perfect combination of elevated style, modern comfort, and the outdoor lifestyle that makes Terraine so unique.
#2172745

West Jordan

7297 W DOUBLE DUTCH DR

4 Beds

1 Baths

3,942 Sq.Ft.

$789,990

MLS#: 2172745
Price reduced
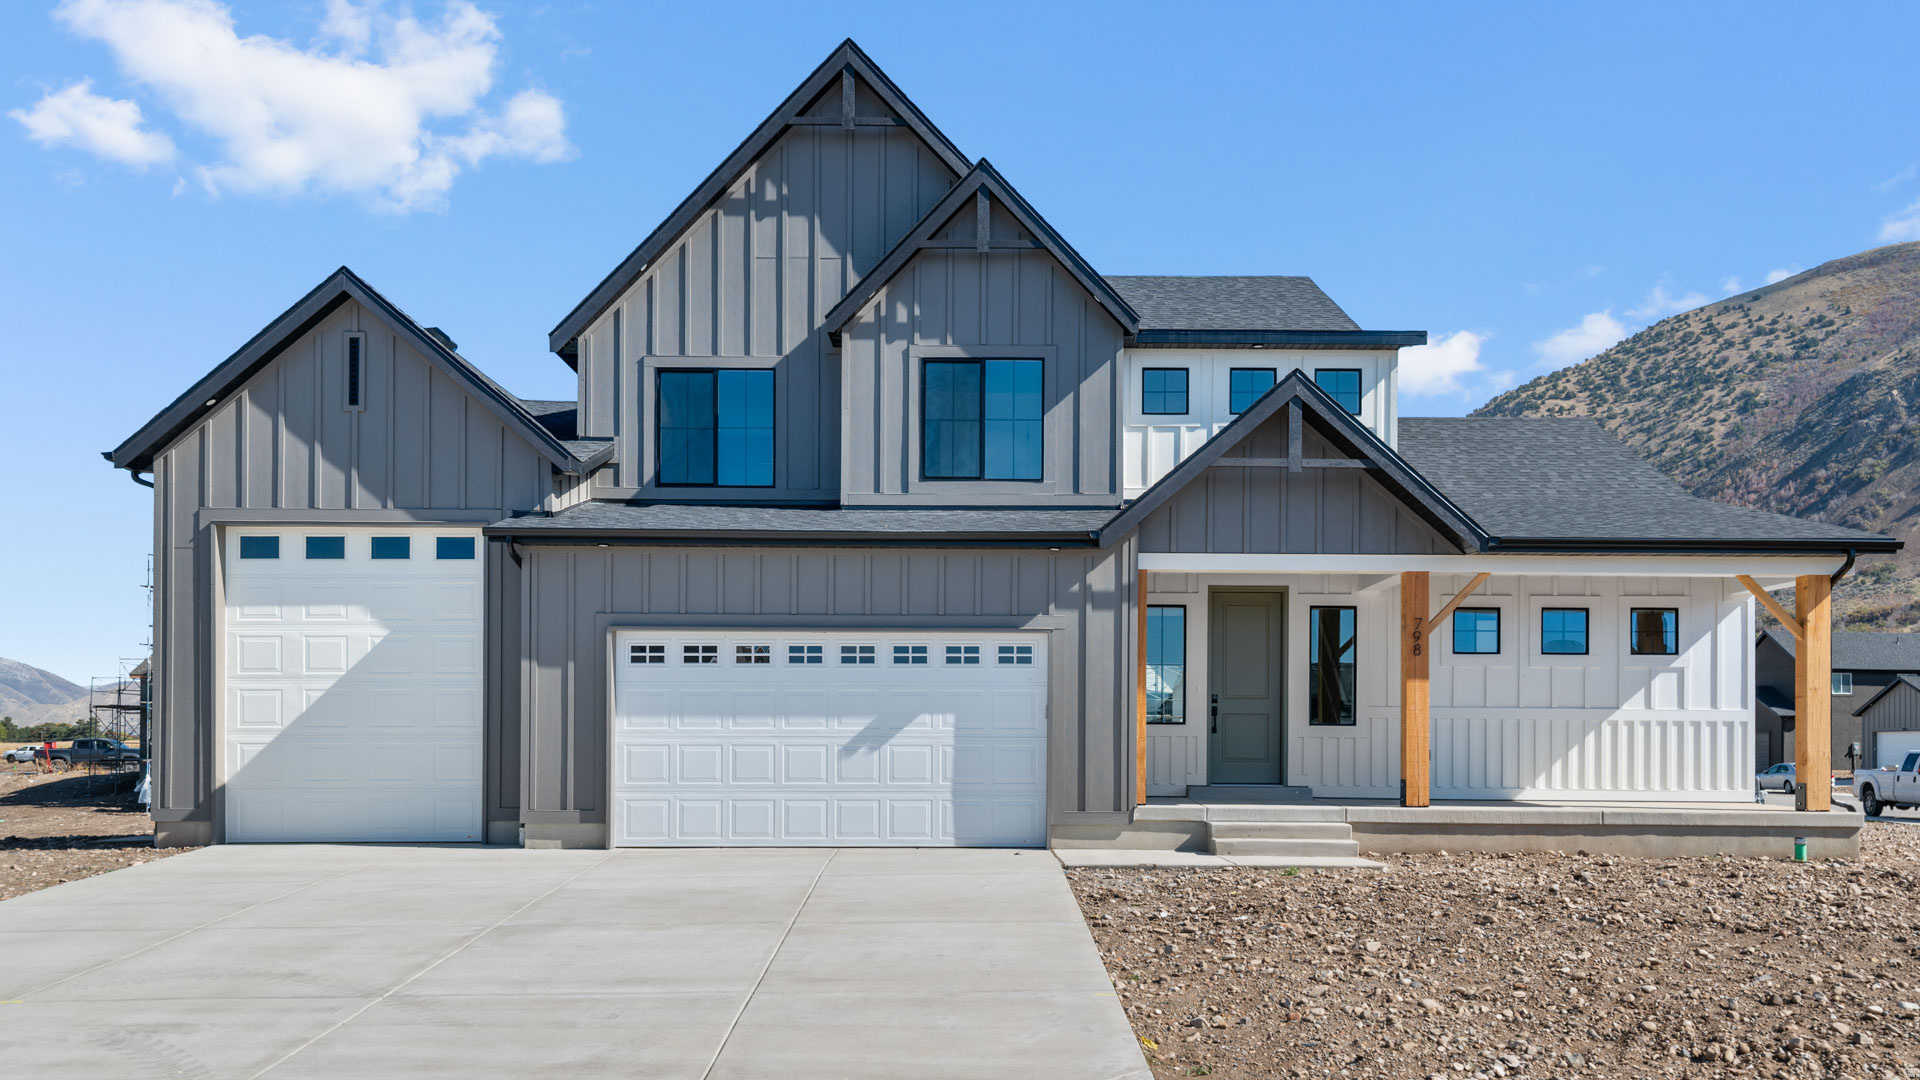
RILEY PARK IN ERDA 1 ACRE LOT.  SEPT MOVE IN!  $15,000 towards closing cost with our preferred lender.  This home is under construction with a September completion date. This amazing PROVIDENCE floorplan sits on 1 acre in Erda Utah. The main floor owner's suite has it all: tray ceiling, large walk-in closet with stackable laundry connection, double undercounter sinks, soaker tub and oversized shower. Get cozy in the large family room around the fireplace. The open concept kitchen includes a large island for food prep/counter seating, a large walk-in pantry, kitchen with gas cooktop, 42" upper cabinets w/ crown molding, 30" Single sink, upgraded cabinet with dovetail, soft-close features. Laminate floor throughout the kitchen, dining, & family room. Quartz countertop in kitchen and bathrooms, Powder room located next to the garage entry and mud room bench. Stair railing with newel posts. Upstairs has a loft, 3 large bedrooms, full bathroom, and full laundry room. Home includes unfinished basement with 9' foundation walls, room for a large family room, 2 additional bedrooms, a bathroom, and under porch storage. 2 95% efficient furnaces, 50-gallon water heater, & plumbed for a soft-water system. 3-car RV garage with 12' x 10' door and extra space on the side of the garage to add an RV pad. Sitting on a 1-acre, lot overlooking the valley, this home has it all!  This home will come with a 2000 square foot Sod Certificate.   Ask me about our generous home warranties, active radon Mitigation System, and Smart Home Package, which is included in this home. The actual home may differ in color, material, and/or options. Pictures are of a finished home of the same floorplan, and the available home may contain different options, upgrades, and exterior color and/or elevation style. Square footage figures are provided as a courtesy estimate only and were obtained from building plans. No representation or warranties are made regarding school districts and assignments; please conduct your own investigation regarding current/future school boundaries.
#2165967

Erda

4145 N 560 W 008

4 Beds

2 Baths

4,332 Sq.Ft.

$789,990

MLS#: 2165967

Come make our house your home in our beautiful Mountain Ridge community! Local elementary and high schools are just a short walk away. Enjoy top-tier amenities like clubhouses, a fully equipped gym, sparkling pools, parks, and pickleball courts. Plus, take advantage of quick and easy access to both Mountain View Corridor and Bangerter Highway. Discover everything this exceptional community has to offer! Reach out today to learn more or schedule your visit! (KATE LOT 2920)
#2170393

Herriman

4321 W LEDGER DR 2920

4 Beds

2 Baths

3,178 Sq.Ft.

$789,900

MLS#: 2170393

Price reduced
** PRICE DROP & OPEN HOUSE!!!  This Saturday, 8/23 from 11:00 am - 1:00 pm. OVER $40,000 IN PRICE REDUCTIONS!!!** Check out the Matterport, 3-D tour in the 'Tour' tab or click here https://my.matterport.com/show/?m=hU8sWR25gBn!!! Come see what makes this Juniper Ridge home in Hyde Park so special...100% finished landscaping, Newly installed privacy fence (8/15/26), corner lot in a quiet, tucked away neighborhood against the mountains. Large loft space with endless possibilities! Perfect for a toy room, home office, or guest room with amazing views! Nestled against the mountains in sought-after Hyde Park, this custom luxury home offers 360 panoramic valley and Wellsville Mountain views. Just under 5,000 sq ft, the home blends modern design with thoughtful functionality in a quiet, safe, family-friendly neighborhood. The chef's kitchen features high-end black and gold ZLINE appliances, custom cabinetry, and striking modern finishes. Taj Mahal countertops throughout the home. Main-level living includes a spacious primary suite with spa-inspired bath, oversized freestanding tub, walk-in shower, and custom closet with built-ins. Two additional main-level bedrooms offer built-in closet storage, along with a full bath and elegant half bath.  High-end insulation  for affordable utility bills. Basement includes a finished office/bedroom and full bath with extensive unfinished space for future expansion. Finished landscaping, covered porch, and located in a top school district offering dual immersion Mandarin. If you've been waiting for a home that offers space, privacy, luxury finishes, and a peaceful mountain setting, this is the home for you!!
#2148687

Hyde Park

1087 E 160 N

4 Beds

3 Baths

4,919 Sq.Ft.

$789,900

MLS#: 2148687

Welcome to an exceptional new home on Hyde Parks east bench. This beautifully designed 4,073 sq ft, 6 bedroom, 3 1/2 bathroom home offers the perfect blend of luxury, functionality, and timeless style. Built by an experienced custom builder known for superior craftsmanship, this home is thoughtfully designed from start to finish using top-tier subcontractors and high-quality materials throughout. Step inside and discover a bright, open-concept layout featuring 9' ceilings & luxury vinyl flooring across the entire main level. Insulated 3-Car Garage. Other upgrades include a 28x10 covered patio, gas fireplace with rock, mantel with built in lower cabinets and floating shelves. Custom mud bench with hooks. 100% finished basement with lower cabinets for kitchenette. Custom woodwork including shiplap, black Low E windows, quartz countertops, delta touch faucet in kitchen, cultured marble shower and tub surround. Painted and stained cabinets with soft close drawers. Framed mirrors, euro glass shower door, closet organizers, roll outs on all lower cabinets. Builder is willing to do a bid on adding a basement entrance/walkout.
#2158430

Hyde Park

1112 E 50 N

6 Beds

3 Baths

4,073 Sq.Ft.

$789,900

MLS#: 2158430

New on site 2 days ago
Beautifully Remodeled Orem Home - Close to UVU! Extensively remodeled, beautifully updated, and ready to impress! This Orem home offers an ideal combination of modern updates, comfortable living, and an unbeatable location close to UVU, shopping, restaurants, parks, and easy I-15 access. The kitchen and garage were remodeled in 2026, with beautiful new landscaping completed in 2025. The master bedroom and remainder of the home were remodeled in 2021. Additional major upgrades include a new roof in 2024, plus a new HVAC system, main electrical panel, tankless water heater, and water softener installed approximately in 20212022. The outdoor space is a standout feature, with a Bullfrog hot tub, playground, outdoor wood structures and gazebos, basketball area and beautifully updated landscaping - perfect for relaxing, entertaining, and enjoying Utah's seasons. Some other Highlights include *Remodeled kitchen - 2026 *Remodeled garage - 2026 *Updated landscaping - 2025 *New roof - 2024 *Extensive interior remodeling - 2021*New HVAC, electrical panel, tankless water heater & water softener *Bullfrog hot tub included *Playground included *Outdoor wood structures included  Washer, dryer & refrigerator negotiable. Convenient to UVU, Close to shopping, dining, parks & recreation A home with this many major gorgeous upgrades and updates offers the rare opportunity to enjoy the benefits of a remodeled property without taking on a long list of projects. This home has it all, don't miss out on this home, message me for a private showing.
#2183177

Orem

1853 S LAGUNA VISTA DR

5 Beds

3 Baths

3,060 Sq.Ft.

$789,900

MLS#: 2183177

Welcome home to modern living in the heart of American Fork! This beautifully designed home, by Keystone Builders, offers a bright, open layout with stylish finishes and thoughtful details throughout. The gourmet kitchen makes a statement with gorgeous blue cabinetry, quartz countertops, stainless steel appliances, a gas range, large center island, and plenty of space for gathering and entertaining. The spacious primary suite offers a comfortable retreat, while additional living spaces provide flexibility for a home office, guests, or everyday life.  Step outside to a fully fenced, low-maintenance yard with a large patio, modern landscaping, and beautiful mountain views, giving you outdoor space to enjoy without spending your weekends maintaining it.  The location makes everyday life incredibly convenient. Just minutes from I-15 and public transportation, you'll have easy access throughout Utah County and beyond. Shopping, dining, movie theaters, entertainment, and everyday conveniences are all nearby, while Utah Lake is just a short drive away for boating, paddle boarding, fishing, trails, and outdoor recreation.  Modern style, mountain views, low-maintenance living, and an American Fork location that puts you close to just about everything, this home is ready for its next chapter.  Square footage figures are provided as a courtesy estimate only and were obtained from Tax Records.  Buyer is advised to obtain an independent measurement.
#2178397

American Fork

933 S 750 W

3 Beds

2 Baths

2,503 Sq.Ft.

$789,900

MLS#: 2178397

HOUSES IN THIS NEIGHBORHOOD RARELY COME UP FOR SALE! This is your chance to own this Beautiful and well maintained Brick Rambler in one of THEE MOST SOUGHT AFTER neighborhoods in all of Murray, the old "Erekson Dairy". New Roof in 2023, All new Double & Triple Pane Windows in 2023, Brand new Water Heater & Water Softener installed this year, Whole House Humidifier, 4 car (double deep) HEATED garage with built in Storage / Workbench, Extra wide Driveway & RV Parking, Private Backyard with plenty of Shade, a Covered Deck,  Walk-out basement, Mature Landscaping with 2 large storage sheds & Permanent Programmable Exterior Lighting. This one won't last long!!  All information, including square footage, is deemed reliable and is provided as a courtesy. Buyer / Buyer's Agent to verify all.
#2179194

Murray

479 E EVESHAM DR

5 Beds

2 Baths

3,386 Sq.Ft.

$789,900

MLS#: 2179194
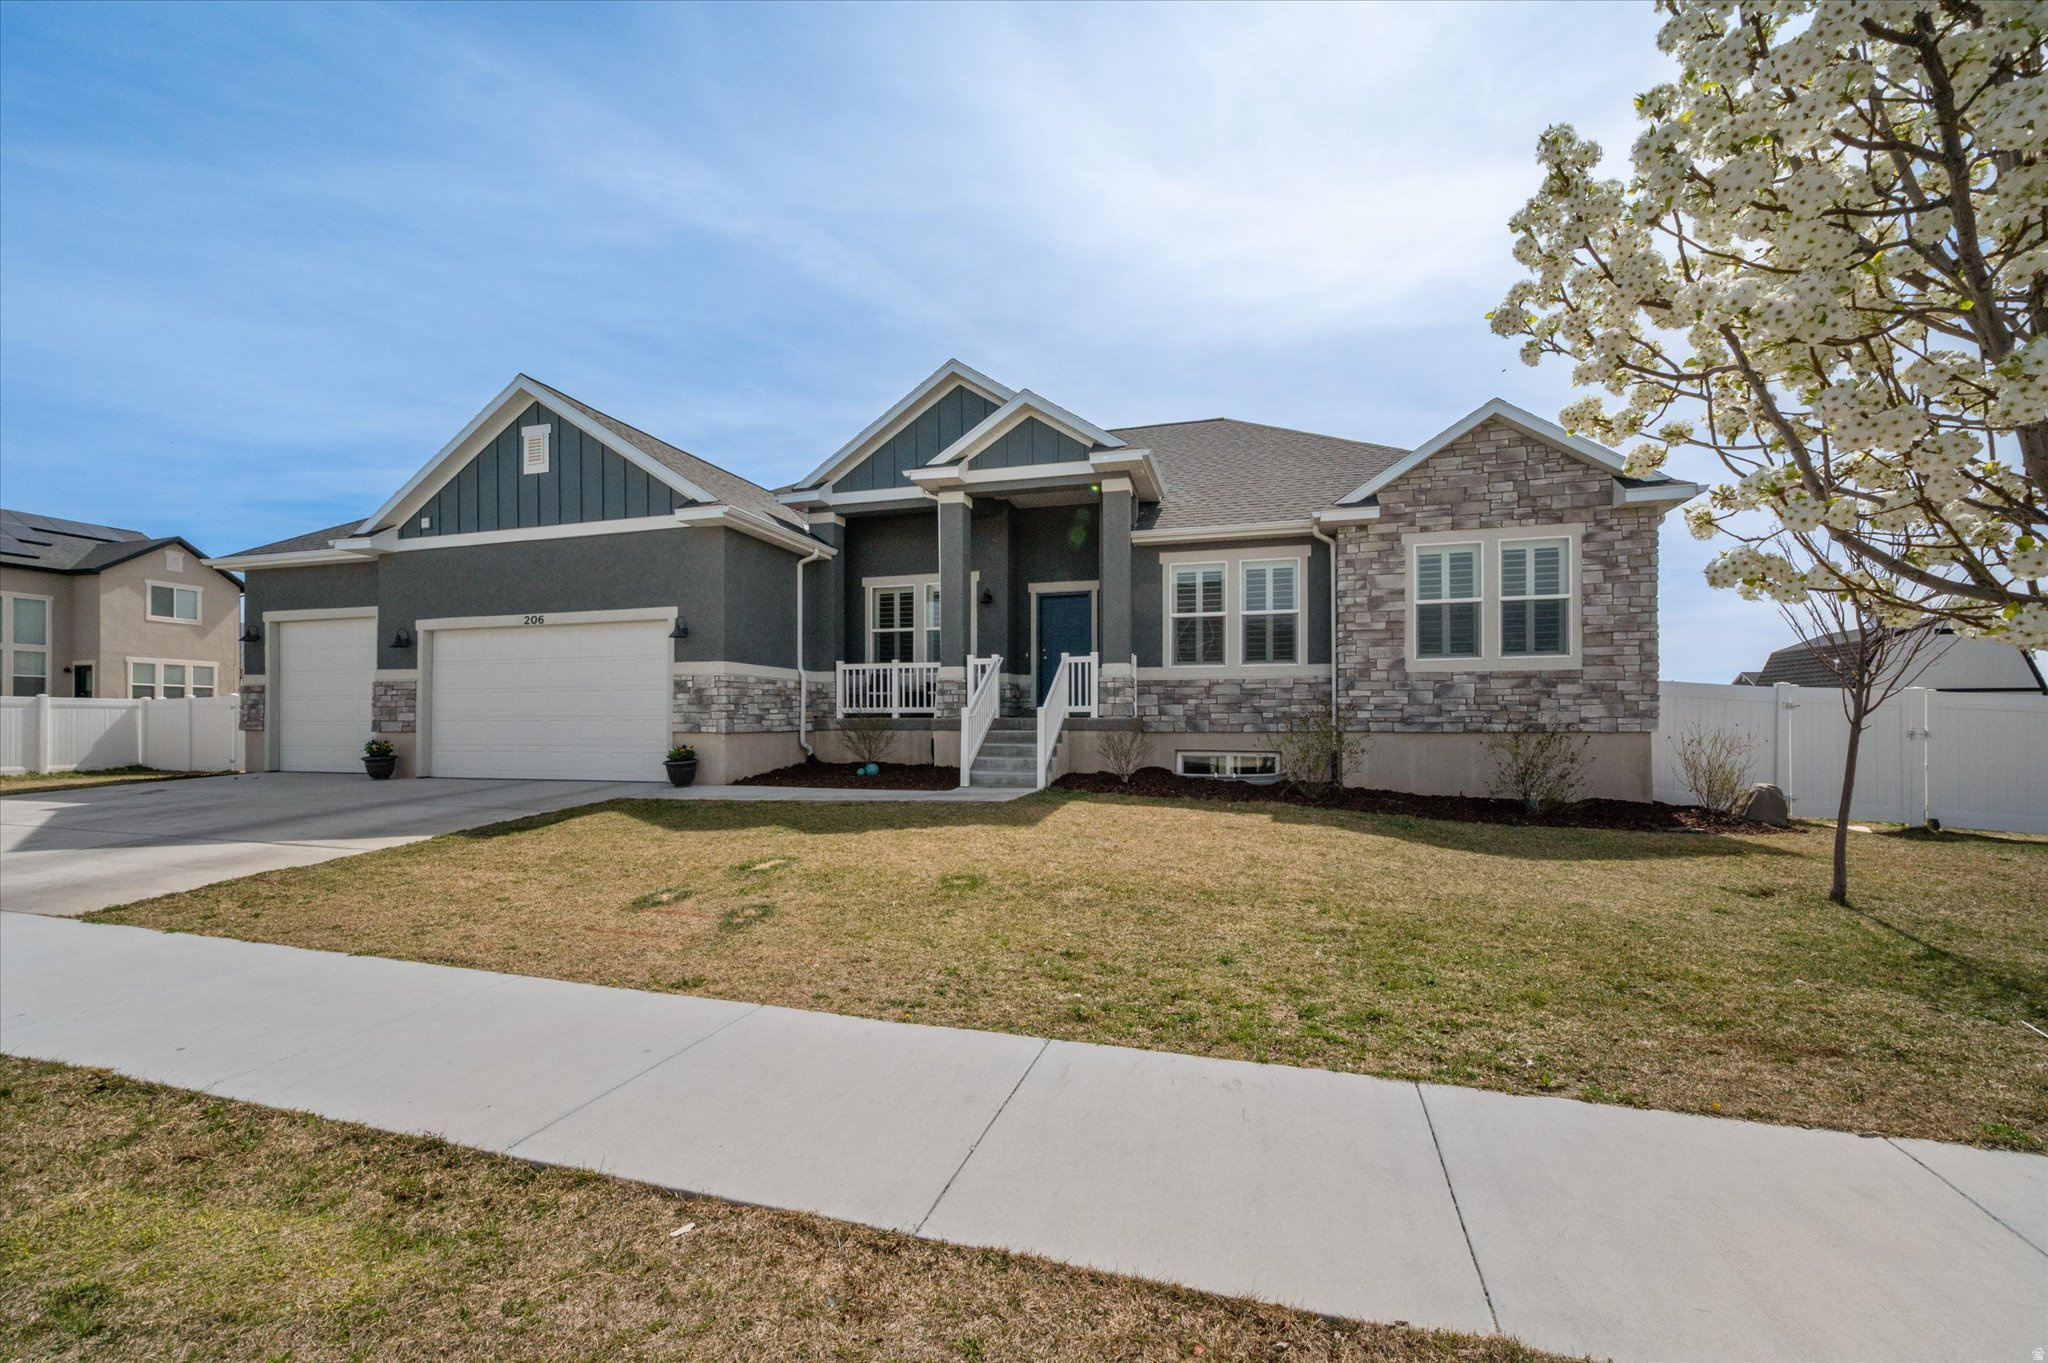
SELLER FINANCING OR LEASE TO OWN OPTION.  SEE TERMS IN AGENT REMARKS AND BELOW. NO HOA and tons of storage w/ walkout basement for future apartment! A MUST SEE! This home perfectly blends space, comfort, and modern living. 4 spacious bedrooms, plus office/living room, 2.5 bathrooms, 5 storage closets, laundry room with sink, cathedral ceilings in great room, 3 car garage with extra height for this tall vehicle. Just over a half an acre, fully fenced, front yard landscaped. Basement has been framed recently, almost ready for sheetrock, and has 3 huge future bedrooms (one is designed as a 2nd owners' suite or basement apartment, 2 baths, storage or gym, future kitchen, future laundry, water softener, walkout and mudroom. This stunning single family home features OVER $100,000 IN UPGRADES, offering high end finishes and thoughtful improvements throughout. Some of those upgrades include, 10ft ceilings, additional can lights to each room, granite countertops throughout, custom shutters and electric roller shades, ceiling fans, fireplace, extra height on the 3rd car garage. Enjoy the open layout, generous living spaces, and plenty of storage inside and out. Outside you'll enjoy the large yard ready to design to your liking, a new storage shed, large deck, wired for a future hot tub, fully fenced yard, gas line for your BBQ needs, electricity for your Christmas lights, and the list goes on. Why wait to build when you can find a home with everything you need and didn't know you'd want. The list of inclusions is so vast, we will provide upon request. Message me for details or to schedule a private showing. We welcome Buyers Agents. Choose from Seller Finance Terms of 789K purchase price, minimum 50K down, 5.0% interest rate, 30 yr. amortization w/ 2 yr balloon. Option to extend balloon additional year with additional down payment. Lease to own options are also available. Bring us your creative finance option and we will look at all offers!
#2149994

Eagle Mountain

206 E MOUNT EMMONS DR 1438

4 Beds

2 Baths

4,315 Sq.Ft.

$789,900

MLS#: 2149994

None
#2177822

Salem

373 N 1040 E 5

5 Beds

2 Baths

4,033 Sq.Ft.

$789,900

MLS#: 2177822

Massively upgraded since the current owner took occupancy just 3.5 years ago. The RV area has been graded and finished, providing a huge amount of additional parking with plenty of room for a massive workshop or RV garage. The entire backyard was brought up to level and finished with an impressive 20' x 40' pool and jacuzzi, surrounded by turf for easy maintenance.

Inside, the home is nicely appointed with upgraded finishes throughout. Additional improvements include a new upstairs HVAC system, new water heater, and turf in the front yard for easy care.

The amount of work that has gone into this property is substantial, and the next owner gets the benefit. The seller is selling at a loss, but this is not a distressed sale. It is simply an opportunity to buy a well-finished, heavily improved property for less than the seller has into it.

Come take advantage of the instant equity and enjoy the improvements from day one.
#26-275566

St George

2297 S 1880 East ST

4 Beds

None Baths

2,993 Sq.Ft.

$789,900

MLS#: 26-275566

New on site 3 days ago
Welcome to this beautiful well maintained 5 bedroom, 4 bathroom 2 story home in the hills of Herriman. Enjoy exceptional views of the whole valley from your deck and windows. Thoughtfully designed with plenty of space for everyday living and entertaining, this home offers the perfect blend of functionality and location. Enjoy access to the many hiking and biking trails Herriman has to offer. Located just off the Mountain Corridor it is close to all the shopping and dining Mountain View Village has to offer but far enough to enjoy the quiet Herriman hills. Don't miss this opportunity!
#2182907

Herriman

4466 W BARTLETT DR S

5 Beds

1 Baths

3,584 Sq.Ft.

$789,900

MLS#: 2182907

EAGLE POINT HOMES (AWARD WINNING CUSTOM HOME BUILDER)**$20K PREFERRED LENDER INCENTIVE!!** This beautiful KENNEDY floor plan is COMPLETE and ready for MOVE IN! This home is in the highly desired HERITAGE FARMS subdivision, in GRANTSVILLE. This home will feature a SPACIOUS FOUR-CAR WIDE AND DEEP GARAGE, WITH A BASEMENT ENTRANCE IN THE GARAGE FOR PROTECTION FROM THE ELEMENTS, NINE-FOOT BASEMENT CEILINGS, A COVERED PATIO PERFECT FOR OUTDOOR LIVING, UPGRADED KITCHEN APPLIANCE PACKAGE INCLUDES: STAINLESS STEEL DOUBLE WALL OVENS AND A GAS COOKTOP, QUARTZ COUNTERTOPS THROUGHOUT, LVP FLOORING IN ALL HIGH-TRAFFIC AREAS, ELECTRIC CHARGER READY IN THE GARAGE, AND A CUSTOM FIREPLACE!! Don't miss your opportunity and schedule a showing while it is still available. This is Eagle Point Homes model home (hours M-TH appointment only, Fri-Sat 12-3)
#2179778

Grantsville

514 E GILMOUR ST 117

3 Beds

2 Baths

3,863 Sq.Ft.

$789,900

MLS#: 2179778

Welcome to this beautifully appointed home in Chalk Creek Estates, offering stunning mountain and valley views on a spacious lot. With single-level living capability and a fully finished basement designed for entertaining, this home provides plenty of room for comfortable living and hosting. The main level features an inviting great room, quartz countertops, built-in range and dishwasher, and a spacious primary suite. Enjoy the convenience of a 3-car garage, perfect for fitting all your outdoor toys. Fiber internet is also located at this property and is ideal for remote work. The basement features ample space and a second family room with a dry bar that is fully plumbed and ready to add a sink or water line to a refrigerator. Located in Coalville with easy access to outdoor recreation, while still offering the peace and space of mountain living. A fantastic opportunity to call Summit County home!
#2178249

Coalville

110 N 425 E

4 Beds

3 Baths

3,012 Sq.Ft.

$789,900

MLS#: 2178249

Price reduced
**Exceptional Main-Level Living with a Brand-New 3-Bedroom ADU!** Located in the exclusive gated community of Riverton Cove, this beautifully designed home offers the perfect blend of luxury, functionality, and flexibility. The open-concept floor plan features 10-foot ceilings on the main level, 9-foot ceilings in the basement, wide hallways, abundant natural light, and premium finishes throughout. The spacious great room flows seamlessly into the gourmet kitchen, complete with an oversized pantry, making it ideal for entertaining. A large sliding glass door opens to the private backyard and patio for effortless indoor-outdoor living. The main level also includes a welcoming entry, a versatile bedroom or office with an adjoining full bathroom, an oversized laundry room, and a luxurious primary suite designed for comfort and privacy. A true standout feature is the **newly completed 1,908 sq. ft. walk-out basement ADU**, thoughtfully designed with its own private exterior entrance, full kitchen, spacious family room, three bedrooms, one full bathroom, and a second washer and dryer hookup. Whether you're looking for multigenerational living, private accommodations for extended family or guests, or supplemental rental income (buyer to verify local regulations), this beautifully finished space offers exceptional versatility and long-term value. Built with quality in mind, the home features durable 2x6 construction for added strength, improved energy efficiency, and enhanced sound insulation, creating a quieter and more comfortable living environment. Riverton Cove offers the best of both worlds-a quiet, gated neighborhood with fiber internet and low-maintenance living, while being just minutes from shopping, restaurants, Redwood Road, and convenient freeway access.        Buyer to verify all information, including square footage, HOA information, schools, acreage, and all MLS data. Square footage figures are provided as a courtesy estimate from building plans. Buyer is advised to obtain an independent measurement.
#2176814

Riverton

12894 S BERLYNN DR 17

5 Beds

3 Baths

3,816 Sq.Ft.

$789,900

MLS#: 2176814

1 ... 572 573 574 575 576 ... 666
* Listings identified with the FMLS IDX logo come from FMLS and are held by brokerage firms other than the owner of this website. The listing brokerage is identified in any listing details. Information is deemed reliable but is not guaranteed. If you believe any FMLS listing contains material that infringes your copyrighted work please click here to review our DMCA policy and learn how to submit a takedown request. © 2024. First Multiple Listing Service, Inc.
 - property

Send a message

Message successfully sent.

Your message

What is 3 + 4 ?

Reason for contacting?

I agree to receive email communication and understand I can unsubscribe at any time.

I agree to be contacted by Summit Realty Utah via call, email, and text for real estate services. To opt out, you can reply 'stop' at any time or reply 'help' for assistance. You can also click the unsubscribe link in the emails. Message and data rates may apply. Message frequency may vary. Privacy Policy

Sign Out

Virtual Assistant

Would you like to take the next step with this property? We can help you schedule a showing or virtual tour, or send you more details.

Yes, I would like more information.

Thank You for Your Reply, One of Our Agents will contact you as soon as possible

No, maybe later.

Thank you, you can always contact me via email, phone number or through the contact form.

Realhub AI

Lucy - Your AI-Powered Realtor

Update Your Temporary Password

Personalize your search

Enter your email and we'll notify you immediately when new listings match what you're looking for.

or enter email address

Already have an account ? Login here

Continue your home search

I agree to receive communications and understand I can unsubscribe at any time.

I agree to be contacted by Summit Realty Utah via call, email, and text for real estate services. To opt out, you can reply 'stop' at any time or reply 'help' for assistance. You can also click the unsubscribe link in the emails. Message and data rates may apply. Message frequency may vary. Privacy Policy

Already have an account ? Login here

We use cookies

We use cookies primarily for analytics to enhance your experience. By accepting, you agree to our use of these cookies. You can manage your preferences or learn more about our cookies policy.






