
REALHUB is on fire today

Properties

Browse or get in touch to schedule a walkthrough.

  • Nearby me
Price range

Popular Features

Community Features

Association

Property Features

Waterfront

View

Exterior Features

Interior Features

Style

10000 properties match your criteria

Updated 1 minute ago

E-Alert name
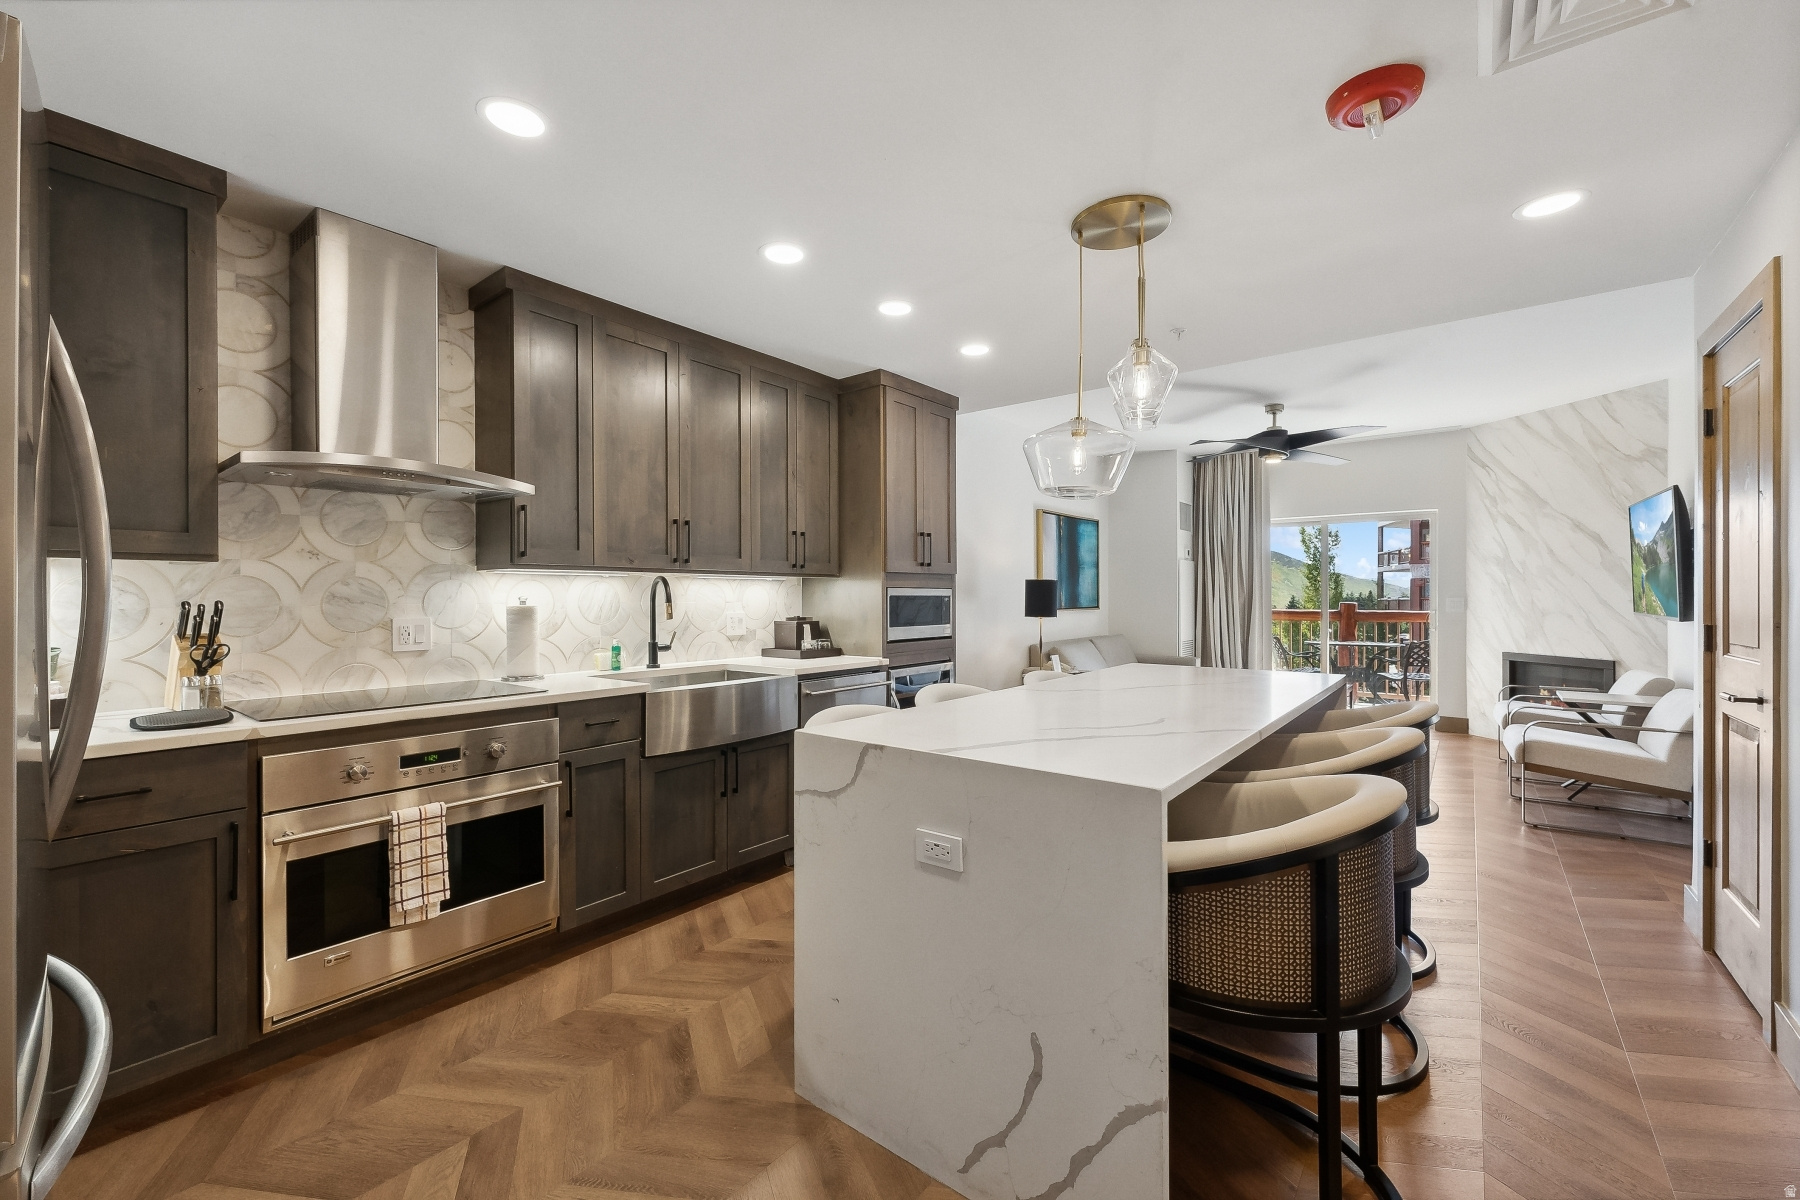
Experience the ultimate Park City mountain lifestyle in this beautifully renovated one-bedroom residences at Westgate Park City Resort & Spa, in the heart of Canyons Village. Each fully remodeled in 2024, these luxury residences blend contemporary mountain design with the convenience and amenities of one of Park City's premier ski-in/ski-out resorts. Offering 775 to 895 square feet of thoughtfully designed living space, each residence is sold fully furnished and turnkey, allowing for immediate enjoyment or seamless entry into the resort rental program. Owners and guests enjoy access to world-class amenities including multiple pools and spas, fitness facilities, award-winning dining, ski valet services, owner lounges, concierge services, and direct access to Park City Mountain Resort. Whether you're seeking a private mountain retreat, an income-producing investment property, or a combination of both, these residences offer exceptional flexibility and value in one of Utah's most sought-after resort destinations. Multiple floor plans, view corridors, and locations throughout the resort may be available. Please inquire for additional inventory and current opportunities.
#2172593

Park City

3000 CANYONS RESORT DR 3512A

1 Beds

1 Baths

775 Sq.Ft.

$792,000

MLS#: 2172593

This water has a priority date of 1915 it has been proved up on and has been being used for farming. would like to sell them all in one transaction but would be willing to sell in smaller amounts
#26-275423

Parowan

44 ac ft pryority date 1915 RD

None Beds

None Baths

N/A

$792,000

MLS#: 26-275423

Get ready to love your new single-family home in beautiful Harmony Ridge! Spacious, comfortable, and designed with you in mind, this home offers everything you deserve. Nestled near the stunning Spanish Fork Canyon, enjoy breathtaking views and fantastic amenities like a clubhouse, gym, sparkling pool, parks, and pickleball courts. Ready to see it for yourself? Reach out today to get more info or schedule your visit. Your dream home awaits! (Peyton Floorplan, Lot 902)
#2181025

Mapleton

5086 S LIMBER PINE DR 902

4 Beds

2 Baths

3,810 Sq.Ft.

$791,900

MLS#: 2181025

Experience the perfect blend of modern farmhouse charm and elevated design in this beautifully crafted 2050 Farmhouse home! The open-concept floor plan showcases stylish gray laminate cabinetry, stunning quartz countertops, a designer tile backsplash, and a premium platinum gas appliance package that makes the kitchen both functional and inviting. A bright box window in the dining nook fills the space with natural light, creating the perfect setting for entertaining & dining. Warm laminate hardwood flooring, designer tile, and plush carpet flow throughout the home, while two-tone paint, large Craftsman-style baseboards and casing, and sophisticated black matte hardware add custom character and timeless appeal. The spacious great room is anchored by a beautiful gas log fireplace, creating a welcoming gathering space for family and friends. The luxurious owner's retreat offers comfort and privacy, complemented by a grand spa-inspired bathroom featuring elegant tile surrounds and upscale finishes. A striking metal railing along the staircase provides a contemporary architectural touch and enhances the home's overall design aesthetic. Built with convenience and efficiency in mind, this home includes a three-car garage with keypad entry and an exterior exit door, can lighting throughout, Christmas light outlets, and a tankless water heater. The expansive basement features 9-foot foundation walls, offering incredible potential for future living space, recreation areas, or additional storage. Blending farmhouse elegance with modern amenities and premium upgrades throughout, this exceptional home delivers luxury, functionality, and lasting value in a highly desirable West Jordan community!
#2176725

West Jordan

8791 S SOLITUDE PASS WAY

3 Beds

2 Baths

3,322 Sq.Ft.

$791,170

MLS#: 2176725

Located in the desirable Mountain Ridge community, this beautiful home is packed with multiple upgrades and custom finishes. The main level features quartz countertops in the kitchen, a gas range, custom cabinetry in the mudroom, adjustable shelving with a dedicated appliance outlet in the pantry, upgraded lighting, automated blinds, a gas fireplace, and a stunning library/music room with full-wall, floor-to-ceiling built-in shelving. Upstairs, the primary suite features a separate tub and shower, a dual-sink quartz vanity, and custom adjustable closet shelving.  The walkout basement was fully permitted and adds two bedrooms, a full bathroom, large second living area, finished under-stair play/storage space, and direct access to the backyard. One bedroom has been transformed into a custom office with a built-in workspace.  The yard is fully fenced and landscaped with smart sprinklers, dedicated garden hose bib, and drip irrigation, dual access gates with a removable post for wider access, an extended concrete patio, and additional gravel side parking.  Additional features include a polyaspartic garage floor coating, insulated garage door and exterior wall, bright work lighting, extra outlets, slatwall storage, upgraded insulation throughout the home, large tankless water heater, water softener, a two-stage furnace installed in 2025, and oversized ceiling-mounted storage racks.  With convenient access to Mountain View Corridor and Bangerter Highway, nearby Mountain View Village, and multiple community pools, clubhouses, playgrounds and gyms, this home is one you won't want to miss! Seller is open to the negotiation or sale of furniture, appliances and accessories of the home with the right offer. Square footage figures are provided as a courtesy estimate only. Buyer is advised to obtain an independent measurement and verify all information in this listing.
#2180982

Herriman

14003 S GREENFORD LN

4 Beds

2 Baths

3,446 Sq.Ft.

$791,000

MLS#: 2180982
Price reduced
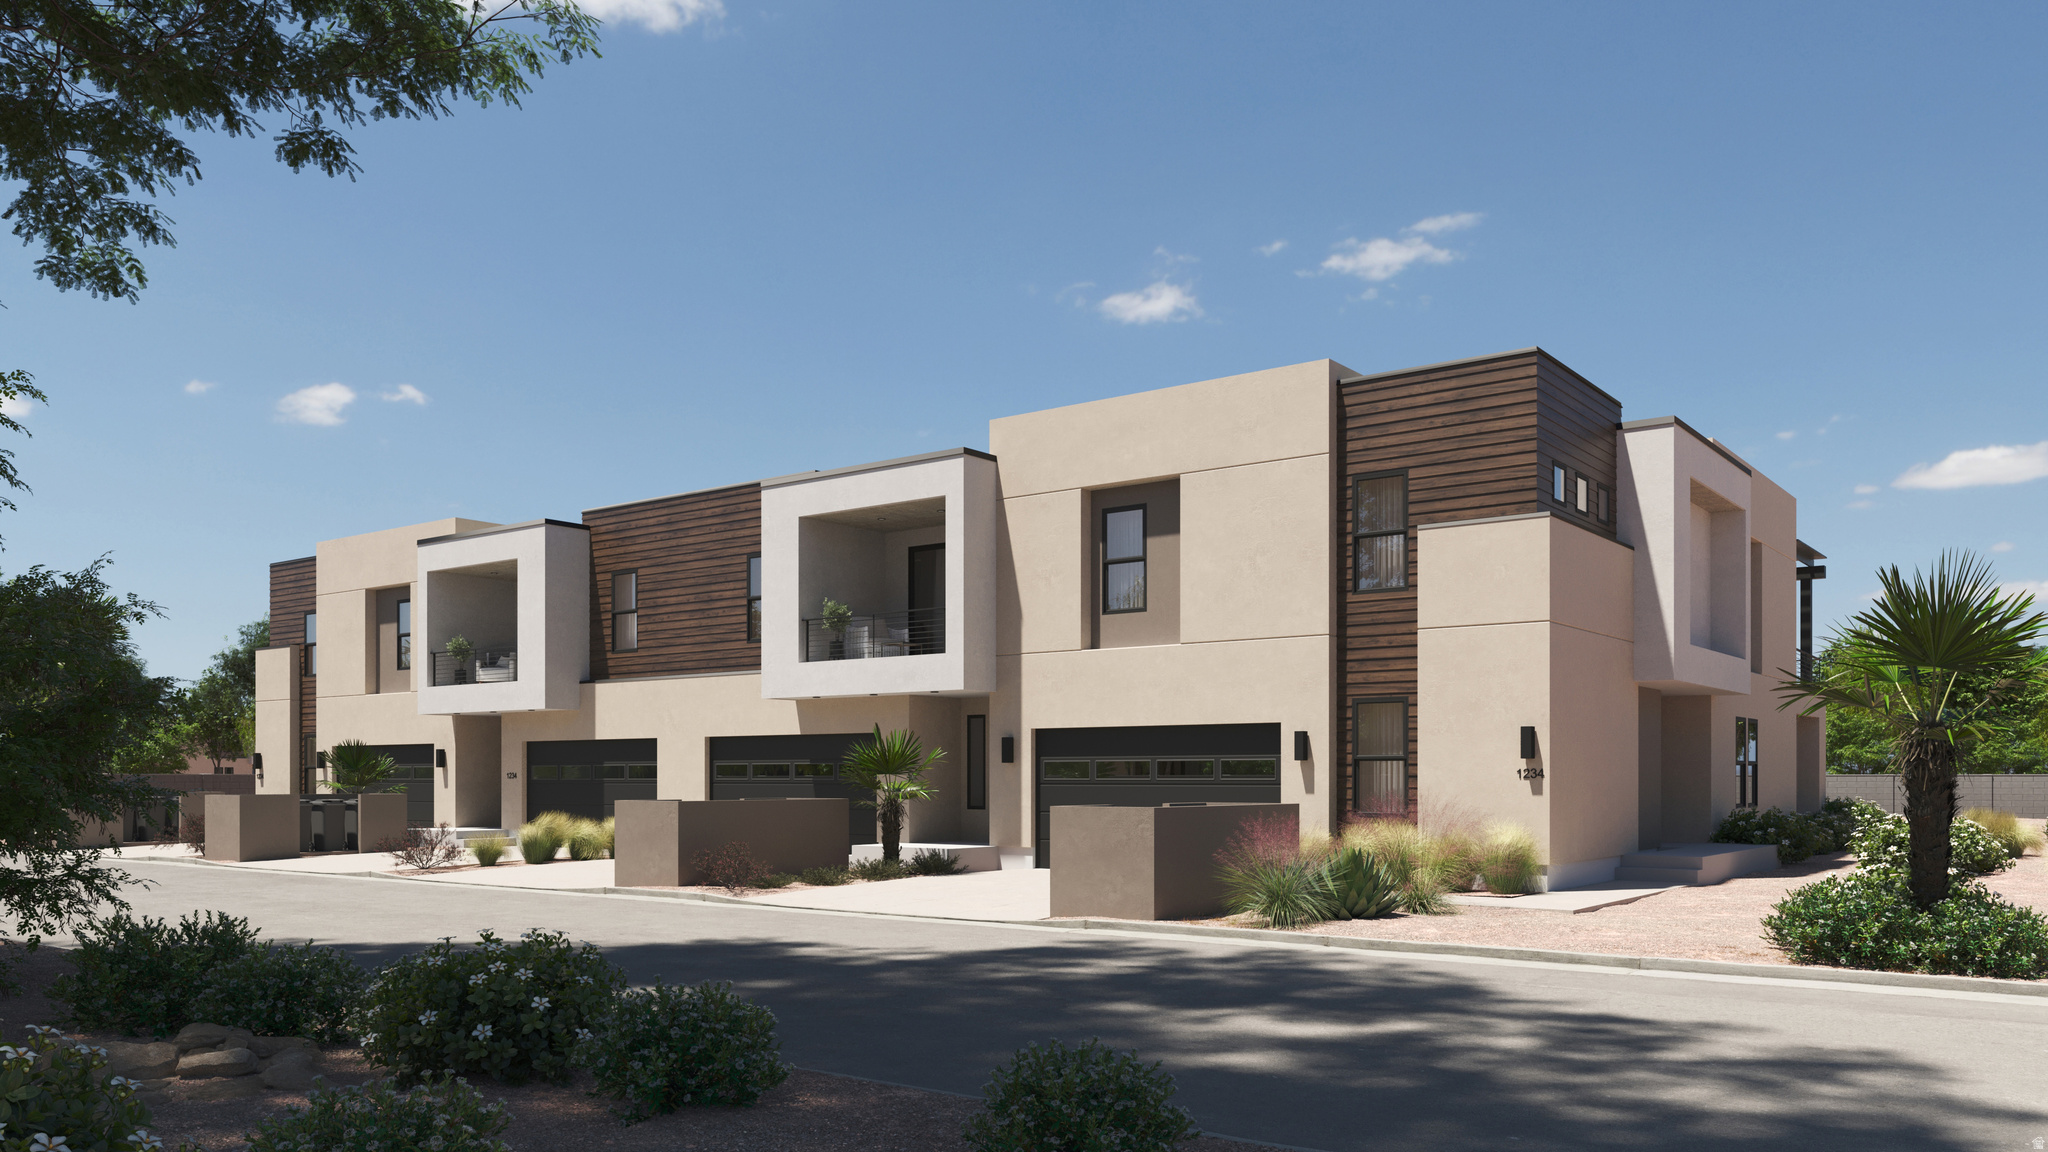
The Bahama is a beautifully designed townhome located in the vacation community of Isle, perfect for nightly rentals. This vacation home features 4 bedrooms and 4.5 bathrooms within 2,725 square feet of thoughtfully crafted living space. Enjoy open-concept areas that flow seamlessly, ideal for entertaining and relaxation. The floor plan includes inviting rec rooms and ample storage throughout, ensuring comfort for family and guests. With the added convenience of a 2-car garage and easy access to resort-style amenities like a clubhouse with a fitness center and a lazy river, you'll have everything you need for a perfect Southern Utah getaway.
#2174420

Washington

1478 N PALM ISLAND DR 34

4 Beds

4 Baths

2,725 Sq.Ft.

$790,888

MLS#: 2174420
Price reduced
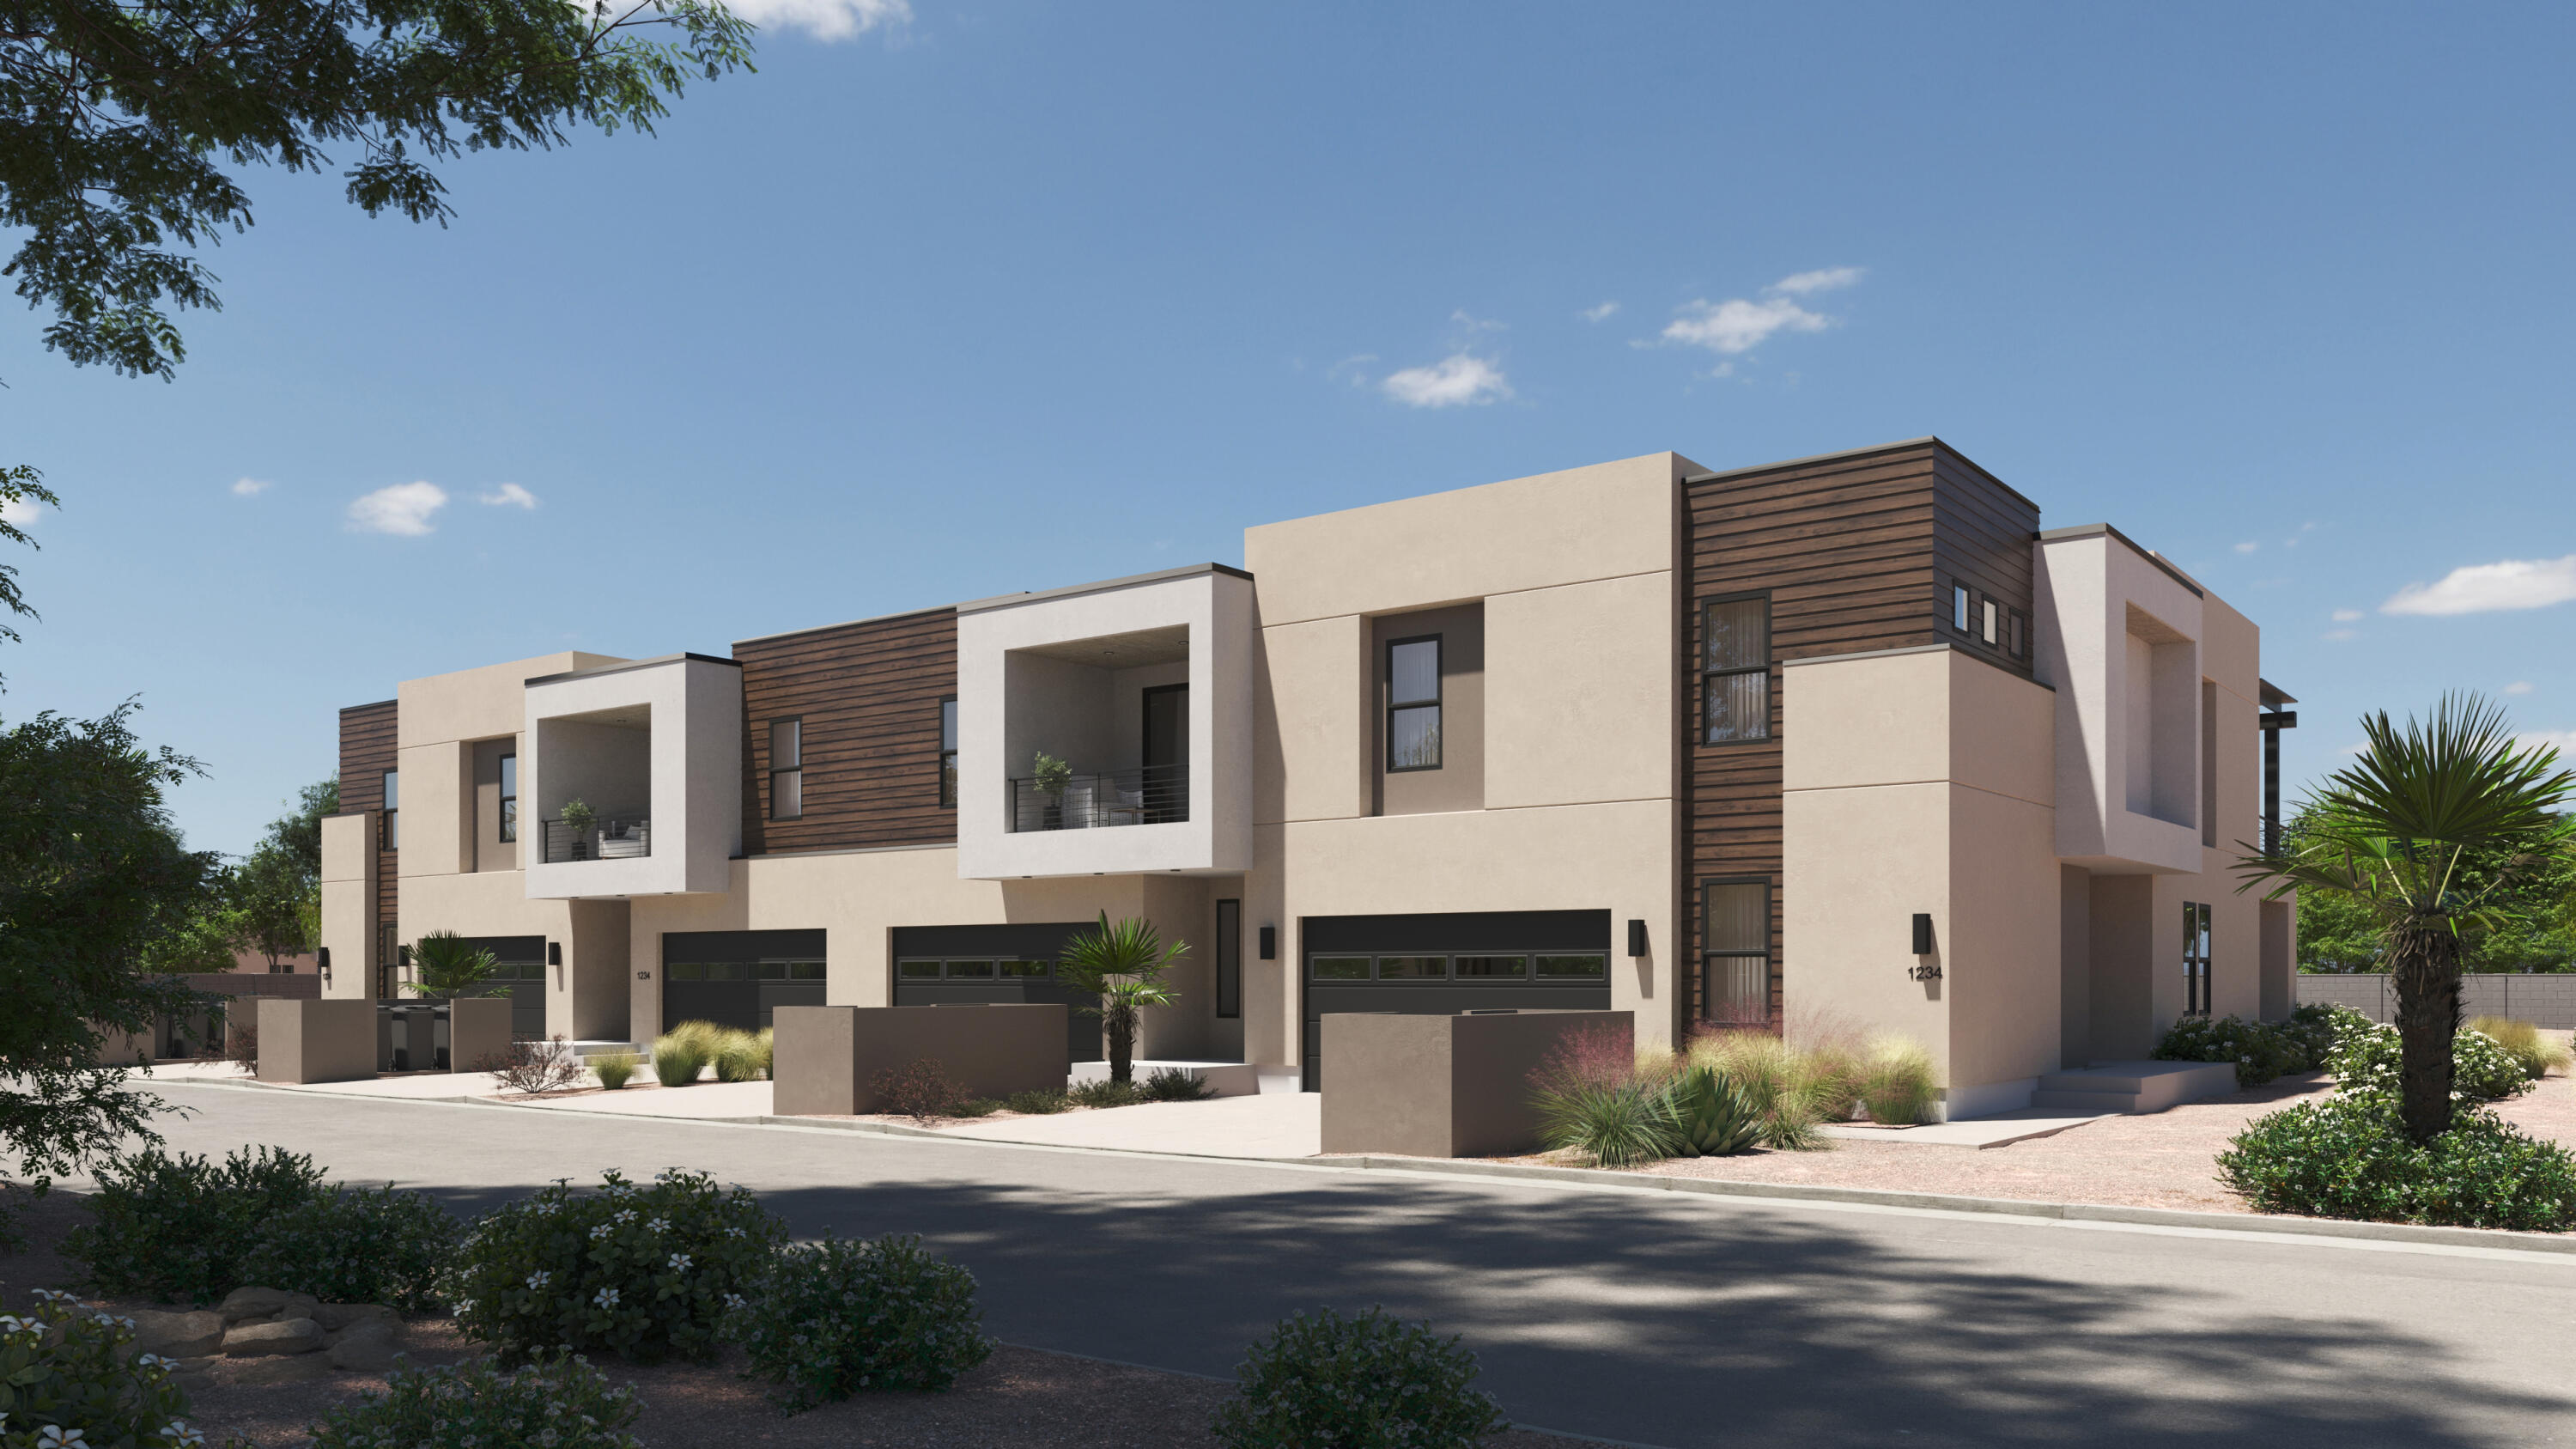
The Bahama is a beautifully designed townhome located in the vacation community of Isle, perfect for nightly rentals. This vacation home features 4 bedrooms and 4.5 bathrooms within 2,725 square feet of thoughtfully crafted living space. Enjoy open-concept areas that flow seamlessly, ideal for entertaining and relaxation. The floor plan includes inviting rec rooms and ample storage throughout, ensuring comfort for family and guests. With the added convenience of a 2-car garage and easy access to resort-style amenities like a clubhouse with a fitness center and a lazy river, you'll have everything you need for a perfect Southern Utah getaway.
#26-274500

Washington

1478 N Palm Island DR 34

4 Beds

None Baths

2,725 Sq.Ft.

$790,888

MLS#: 26-274500

MULTI GENERATIONAL LIVING!! Our unique Home Plus option on our Alta home plan will allow a separate space on the main floor of your home for guests, or additional family members, but they'll still be connected to your main home. This large floorplan has amazing vaulted ceilings in your great room that flow over the entryway to an upstairs hall and loft area. The "open concept" feeling everyone is looking for is in abundance here! Your kitchen has a nice island with beautiful granite countertops that match throughout the home complementing the white cabinets. Your dining nook is the perfect size for the table of your dreams, and you'll have plenty of windows to check out your new views from each side as you enjoy your morning coffee. As if that wasn't enough, you'll have a full unfinished basement for room to grow, and this also will have it's own separate entrance to walk straight out to your yard and your new domain. This home is under construction, so there is nothing we can walk through at the moment; but check out the pics, they are artistic renderings of the Alta plan for this homesite. Actual colors and options may differ, so if you have further interest, be sure to ask for details from our Sales Consultant! On our Quick Move In homes, we also have special rate incentives when you use the builder's affiliated lender. They do change from time to time, so for the most up to date info-you got it-check with our Sales Consultant. If all goes according to plan, you can move into this new dream home Sept/Oct!
#2171388

West Jordan

6689 S SKYLOOP DR 19

4 Beds

3 Baths

3,876 Sq.Ft.

$790,718

MLS#: 2171388
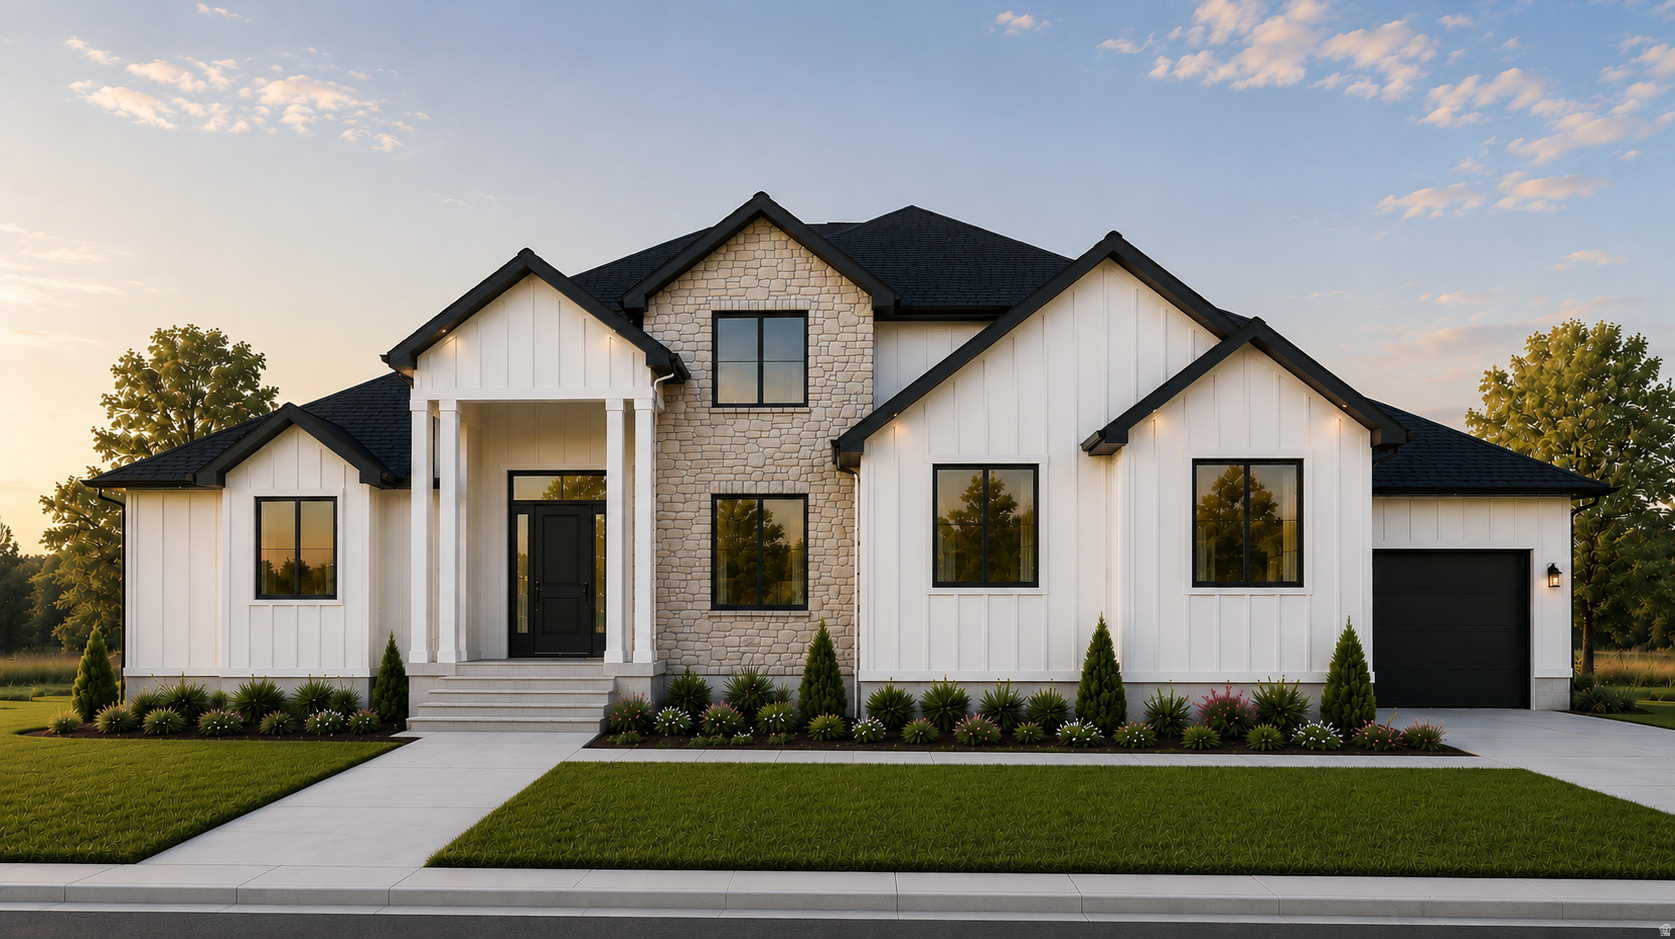
*TO BE BUILT* Welcome to The Leah, a beautifully crafted home designed with comfort, style, and functionality in mind. Its open-concept layout creates an inviting space for hosting family and friends or simply enjoying everyday living. Built with GTM Builders' signature quality, this home features granite countertops, knotty alder cabinetry, luxury vinyl plank (LVP) flooring, and elegant tile surrounds in the bathrooms. The primary suite is enhanced by a sleek European-style glass shower enclosure, adding a sophisticated, spa-inspired feel. The kitchen is equipped with premium appliances, including an induction cooktop with a decorative vent hood, built-in oven and microwave, dishwasher, and includes a refrigerator, offering a perfect blend of convenience and modern design. The finished garage includes sheetrock, paint, and matching baseboards for a clean, finished appearance that complements the rest of the home. Step outside to the covered deck, an ideal spot to unwind or entertain, while the professionally landscaped front yard adds to the home's outstanding curb appeal. Square footage figures are provided as a courtesy estimate only and were obtained from builder plans . Buyer is advised to obtain an independent measurement.
#2170631

Grantsville

727 S CHANCELOR WAY 106

4 Beds

2 Baths

4,465 Sq.Ft.

$790,540

MLS#: 2170631
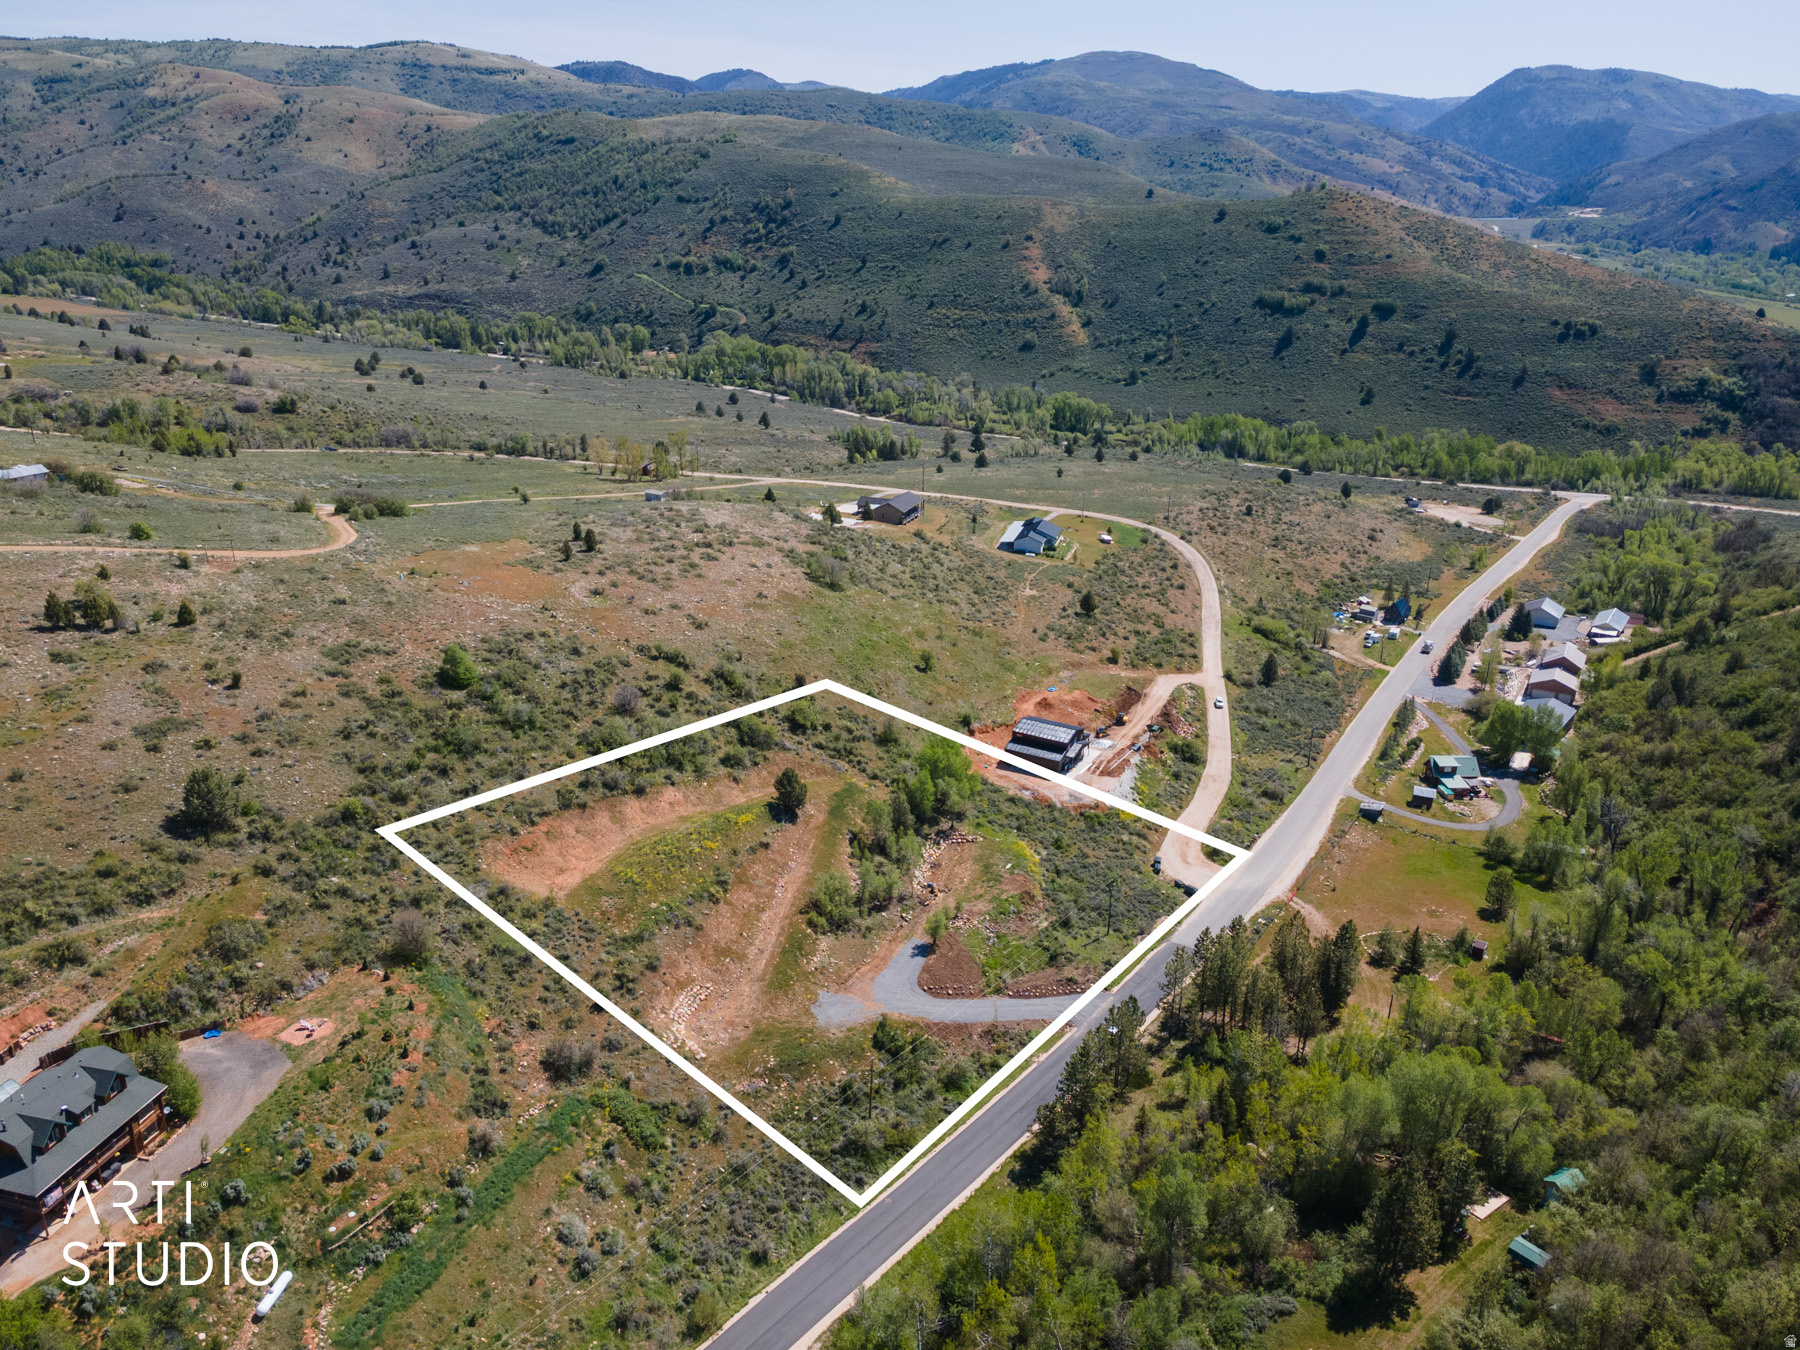
Finally! A NEW BUILD on 2.26-acres on the paved, year-round-accessible Evergreen Park Dr. Seller has plans to build, but get in early to customize elements to your preference. Listing represents one floor plan and square footage possible; discuss options and pricing with the listing agent. Designed by architect Caleb Watkins, this uphill build perched on the corner of Water Canyon Dr takes about a minute to get to after turning off of Hwy 39. Enjoy the perfect blend of privacy, access, and convenience that is so elusive in the upper Huntsville area. The full-length driveway, excavated to the top of the property, maximizes homesite features for sweeping mountain views and enjoyment of the surrounding acreage. Be sure to view the attached video tour to fully appreciate the setting, views, and accessibility of this rare mountain opportunity. Whether you're envisioning a luxury cabin getaway or a full-time mountain residence, much of the site work has already been completed. Lot also for sale, see MLS 2166771. The lot is surveyed, a perc test is in hand, and a geotechnical report may be included depending on offer terms. Well permit is pending as of the listing date. Let's get building!  Buyer to verify all information to their satisfaction.
#2166772

Huntsville

13346 EVERGREEN DR 328

3 Beds

2 Baths

1,750 Sq.Ft.

$790,462

MLS#: 2166772

New on site 4 days ago
None
#2182721

Erda

4662 N CRIMSON DR 120

3 Beds

2 Baths

3,771 Sq.Ft.

$790,240

MLS#: 2182721
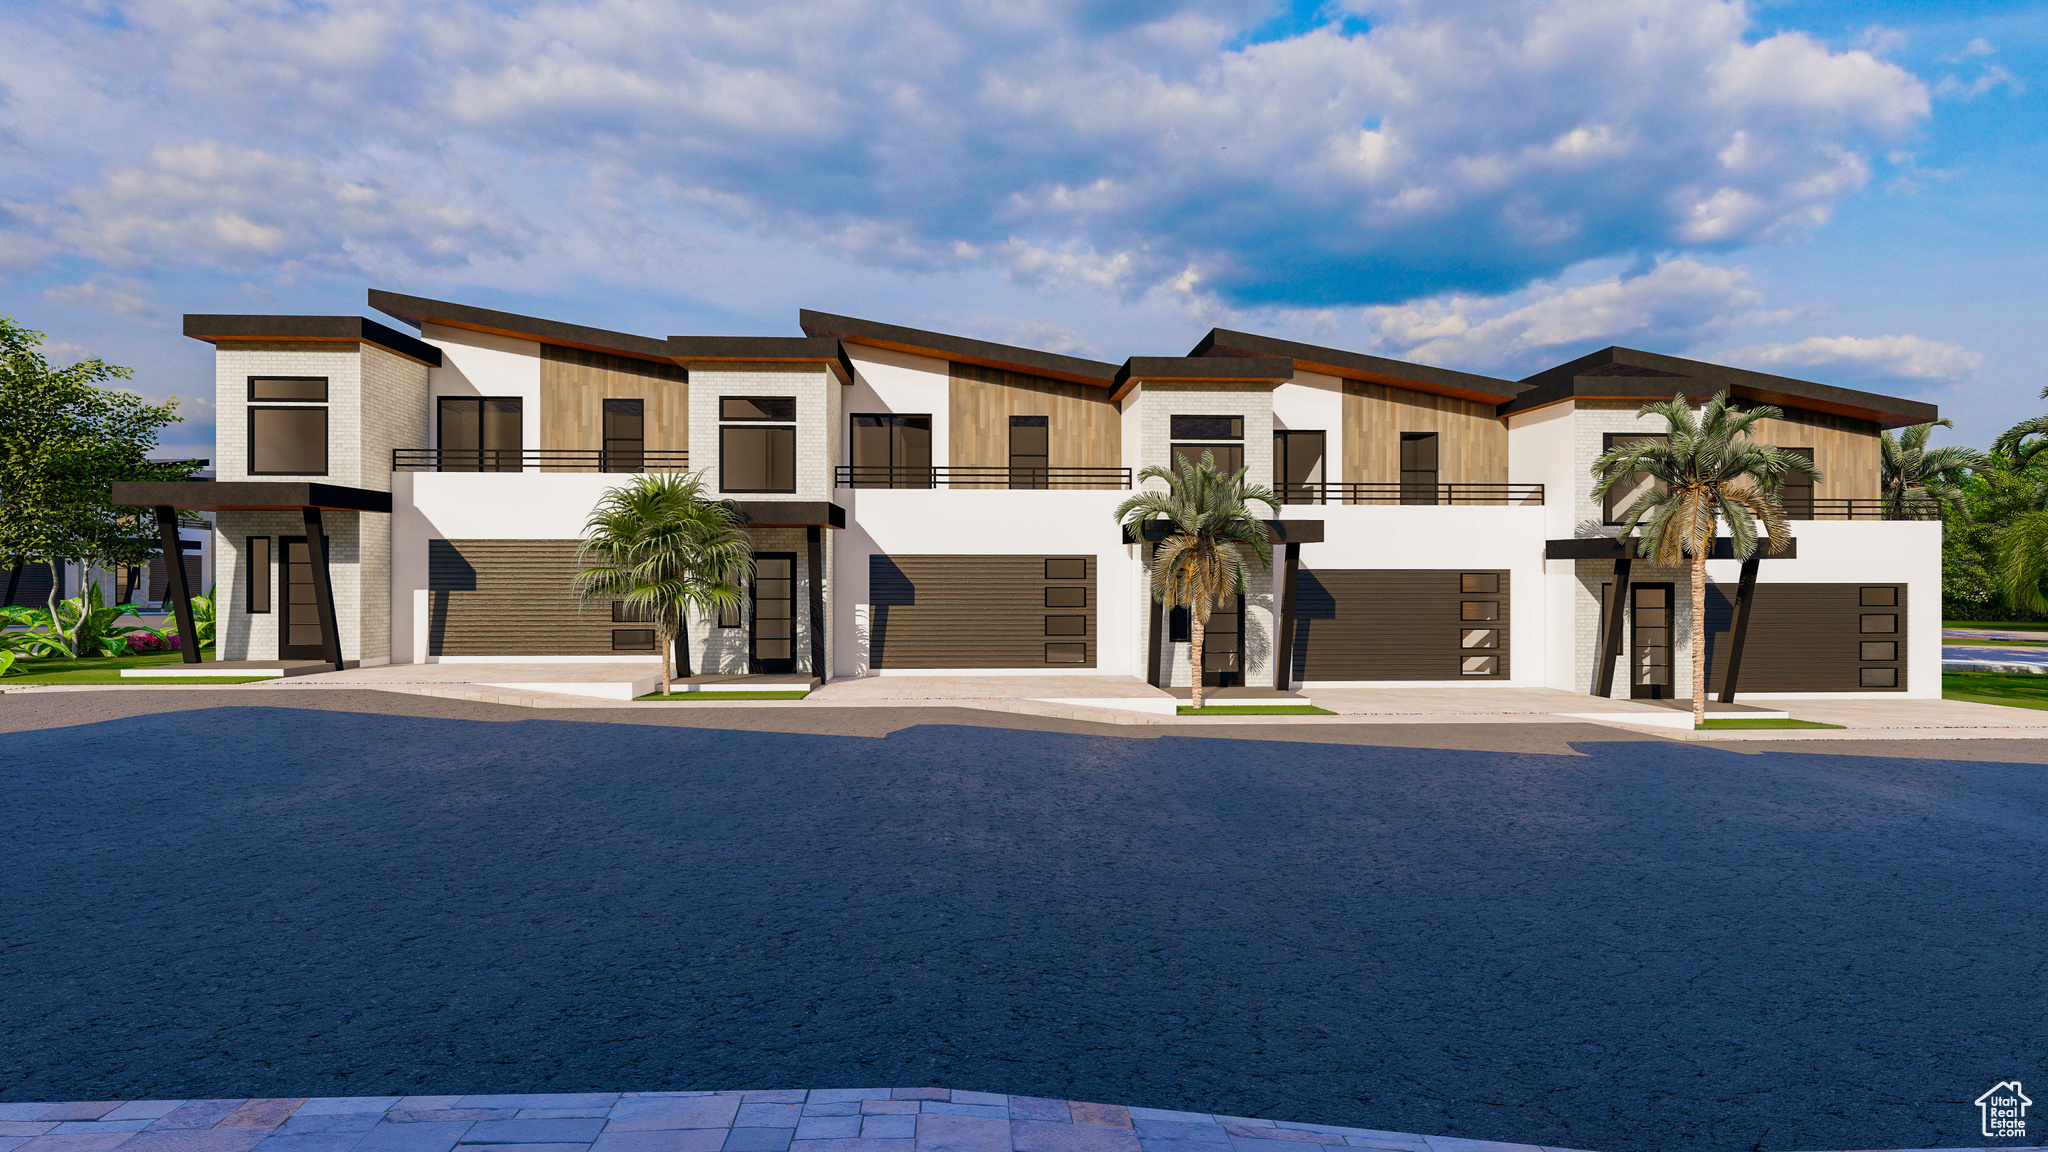
NIGHTLY RENTAl: Here's your chance to own a piece of paradise just minutes from Zion National Park. This impressive townhome has a projected gross revenue of $95,000, offering a prime opportunity for a substantial return on investment. With accommodations for 26 guests, it's perfectly positioned to cater to the high demand from families and large groups seeking an unforgettable getaway. Whether your guests are mesmerized by the majestic mountain views from their private balcony or patio, or enjoying the modern comforts indoors, every aspect of this property ensures satisfaction. Additionally, investors gain exclusive access to our community clubhouse amenities, including a sparkling pool, rejuvenating hot tub, inviting fire pit, and more. Listing Agent is related to Seller.
#1992942

Hurricane

475 N STATE ST 28

4 Beds

4 Baths

2,319 Sq.Ft.

$790,000

MLS#: 1992942
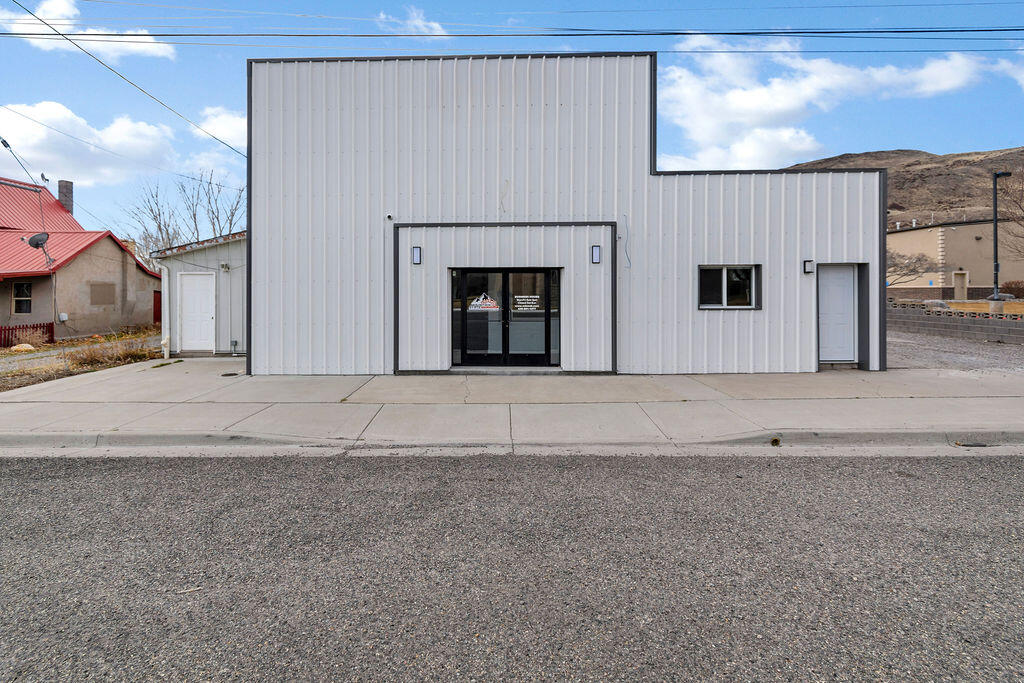
Fully Remodeled Interconnected Commercial Facility - I-70 Corridor Strategically located minutes from I-70 with strong regional access, this extensively remodeled commercial complex offers 9,823 square feet on 0.43 acres. The layout is fully interconnected, allowing efficient flow between showroom, administrative offices, and multi-bay shop facilities-ideal for operational continuity and team collaboration. The east building serves as the primary public-facing entrance, featuring double-door access into a professional reception area and contractor service desk. The space includes an expansive showroom, private conference room, and full kitchen. Interior finishes reflect recent modernization, including custom millwork, upgraded cabinetry, epoxy flooring, LED lighting, and clean, contemporary detailing. The private office wing consists of five individual offices, dedicated restrooms, and a staff break area-well suited for executive operations, sales teams, or administrative functions requiring both privacy and accessibility. The east-to-west linear shop is designed for operational efficiency, offering four overhead doors and multiple work zones to support production, storage, or service-based activities. The west shop building expands functionality with two additional overhead doors, gas-forced air heat, lift capacity, a shop restroom, and two large attached flex rooms appropriate for office, fabrication, or specialized workspace. Above the west building, a newly finished loft area provides additional flexible square footage, including one large common area and multiple smaller private rooms.
#26-270040

Elsinore

46 S Center ST

None Beds

None Baths

9,823 Sq.Ft.

$790,000

MLS#: 26-270040
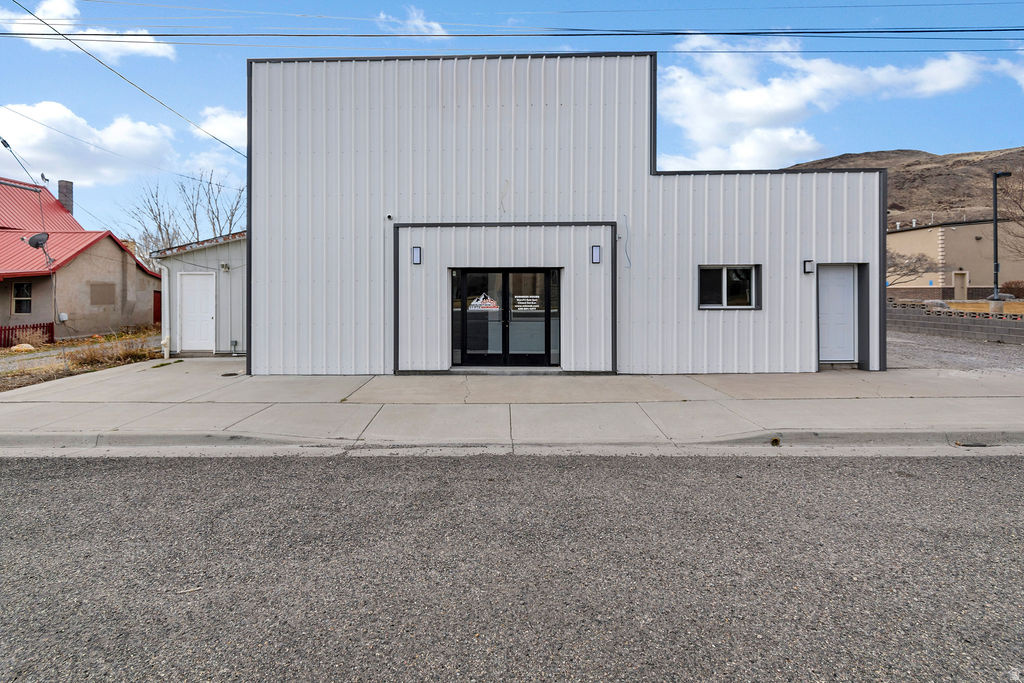
Fully Remodeled Interconnected Commercial Facility  I-70 Corridor Strategically located minutes from I-70 with strong regional access, this extensively remodeled commercial complex offers 9,823 square feet on 0.43 acres. The layout is fully interconnected, allowing efficient flow between showroom, administrative offices, and multi-bay shop facilities-ideal for operational continuity and team collaboration. The east building serves as the primary public-facing entrance, featuring double-door access into a professional reception area and contractor service desk. The space includes an expansive showroom, private conference room, and full kitchen. Interior finishes reflect recent modernization, including custom millwork, upgraded cabinetry, epoxy flooring, LED lighting, and clean, contemporary detailing. The private office wing consists of five individual offices, dedicated restrooms, and a staff break area-well suited for executive operations, sales teams, or administrative functions requiring both privacy and accessibility. The east-to-west linear shop is designed for operational efficiency, offering four overhead doors and multiple work zones to support production, storage, or service-based activities. The west shop building expands functionality with two additional overhead doors, gas-forced air heat, lift capacity, a shop restroom, and two large attached flex rooms appropriate for office, fabrication, or specialized workspace. Above the west building, a newly finished loft area provides additional flexible square footage, including one large common area and multiple smaller private rooms. This space is adaptable for training, design work, administrative overflow, or expanded operational needs.  Capital improvements are substantial and include:          New roof and exterior sheeting         Complete electrical rewire with updated service panel         Updated plumbing         High-efficiency insulation         LED lighting throughout         Brand-new septic system         Epoxy-finished shop floors         New carpet in office areas         Integrated security system  This is a turnkey commercial asset offering visibility, infrastructure, and operational versatility within the I-70 corridor. Suitable for contractors, light industrial users, service-based businesses, or investors seeking a well-improved and functionally cohesive commercial holding.
#2138473

Elsinore

46 S CENTER ST

None Beds

None Baths

9,823 Sq.Ft.

$790,000

MLS#: 2138473
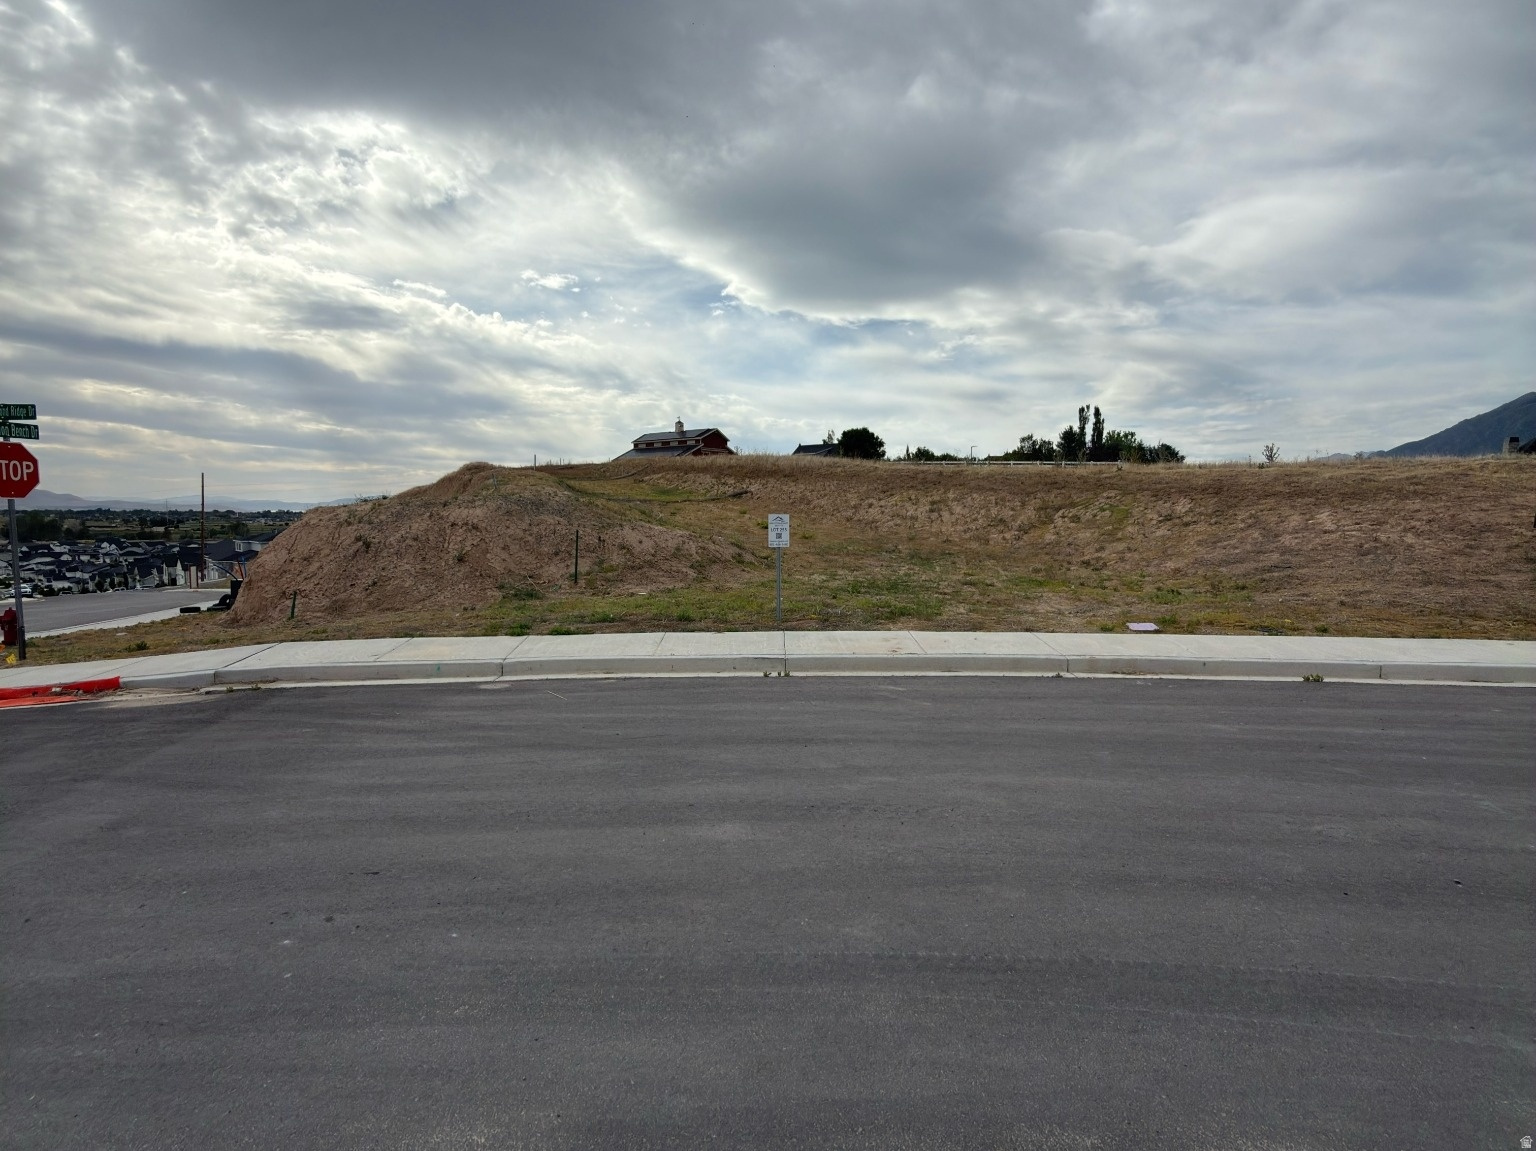
GREAT VIEWS! 1.32 Acres!  Very Large Lot 255--Mapleton Heights Now Available! Surrounded by beautiful neighborhoods and mountains. Exclusive estate lots with mountain and valley views. Location offers easy access to Spanish Fork Canyon, Spanish Fork Hospital, Costco, Super WalMart, Highway 6, EXCELLENT SCHOOLS, the Mapleton Parkway Trail, parks and open space and local amenities. Ready to build your custom home. Taxes have not been assessed.
#2164498

Mapleton

756 W UNION BENCH DR S 255

None Beds

None Baths

1.32 acres

$790,000

MLS#: 2164498

1 ... 570 571 572 573 574 ... 666
* Listings identified with the FMLS IDX logo come from FMLS and are held by brokerage firms other than the owner of this website. The listing brokerage is identified in any listing details. Information is deemed reliable but is not guaranteed. If you believe any FMLS listing contains material that infringes your copyrighted work please click here to review our DMCA policy and learn how to submit a takedown request. © 2024. First Multiple Listing Service, Inc.
 - property

Send a message

Message successfully sent.

Your message

What is 3 + 4 ?

Reason for contacting?

I agree to receive email communication and understand I can unsubscribe at any time.

I agree to be contacted by Summit Realty Utah via call, email, and text for real estate services. To opt out, you can reply 'stop' at any time or reply 'help' for assistance. You can also click the unsubscribe link in the emails. Message and data rates may apply. Message frequency may vary. Privacy Policy

Sign Out

Virtual Assistant

Would you like to take the next step with this property? We can help you schedule a showing or virtual tour, or send you more details.

Yes, I would like more information.

Thank You for Your Reply, One of Our Agents will contact you as soon as possible

No, maybe later.

Thank you, you can always contact me via email, phone number or through the contact form.

Realhub AI

Lucy - Your AI-Powered Realtor

Update Your Temporary Password

Personalize your search

Enter your email and we'll notify you immediately when new listings match what you're looking for.

or enter email address

Already have an account ? Login here

Continue your home search

I agree to receive communications and understand I can unsubscribe at any time.

I agree to be contacted by Summit Realty Utah via call, email, and text for real estate services. To opt out, you can reply 'stop' at any time or reply 'help' for assistance. You can also click the unsubscribe link in the emails. Message and data rates may apply. Message frequency may vary. Privacy Policy

Already have an account ? Login here

We use cookies

We use cookies primarily for analytics to enhance your experience. By accepting, you agree to our use of these cookies. You can manage your preferences or learn more about our cookies policy.






