REALHUB is on fire today

Properties

Browse or get in touch to schedule a walkthrough.

  • Nearby me
Price range

Popular Features

Community Features

Association

Property Features

Waterfront

View

Exterior Features

Interior Features

Style

10000 properties match your criteria

Updated 1 minute ago

E-Alert name

New construction 2821 sq ft home with 5 bedrooms plus den plus family room, 3.5 baths, 3 car boat garage (boat garage 30'10' deep 10'x14' door).Beautiful finishes throughout featuring LVP in main living areas, painted soft close cabinets throughout, quartz countertops throughout, black plumbing fixtures, tiled tubs and showers, front and backyard landscaping too! Call or text for additional details.
#26-276741

Hurricane

2825 W 500 N

5 Beds

None Baths

2,821 Sq.Ft.

$765,000

MLS#: 26-276741

Price reduced
This newly updated Cottonwood Heights home features 5 bedrooms, 2.5 bathrooms, & stunning mountain views from both the front & back yards. Inside, the original hardwood floors have been beautifully refinished, new LVP flooring installed, updated bathrooms & plumbing, and the finished basement offers ideal space for a home theater, gym, or private office setup, complete with its own separate exterior entrance. Outdoors, a large covered patio provides space for year-round entertaining alongside a custom-built shed with power and water accessible. The fully fenced yard also features a large concrete pad perfect for RV, boat, or toy parking, or as a kids' play area. Conveniently located just minutes from Big & Little Cottonwood Canyons with world-class skiing & year-round outdoor recreation, this home is also within 20 min of Downtown Salt Lake City, the International Airport, and two college campuses, with local schools, a neighborhood park, & the community rec center all just a short walk away. Come and vision yourself living in this home.
#2185923

Cottonwood Heights

3070 E 7145 S

5 Beds

1 Baths

2,400 Sq.Ft.

$765,000

MLS#: 2185923

***Contract on this home today and qualify for up to $20,000 towards closing costs, Restrictions apply: Contact us for more information. GATED COMMUNITY *** At the heart of the ranch-style Pinecrest plan is upon entering the home, an expansive great room with 10ft ceilings that overlook a relaxing covered patio with 12x8 center meet doors. The large island with a gourmet kitchen and plenty of counter space to entertain with family and friends. The spacious master suite comes with a separate tub and shower, dual vanities and separate large closets. You'll also appreciate 8ft interior doors on the main floor, convenient laundry with a door leading to the primary bath, a powder room, two additional bedrooms that share bath, and a quiet study. The unfinished basement has the ability for two more bedrooms, with large walk-in closets, full bath, flex room, rec room, plumbing for a future kitchen and plenty of storage. Buyer to verify square footage. No representation or warranties are made in regard to school districts and assignments; please conduct your own investigation regarding current/future school boundaries.
#2163411

Saratoga Springs

243 E POLARIS DR 106

3 Beds

2 Baths

4,856 Sq.Ft.

$764,990

MLS#: 2163411

Incentive: $20,000 Closing Costs . This ranch-style Daniel-II floorplan is located in the gated community of Wander. Inside, you'll find an open and spacious main floor with 10ft ceilings, 8ft doors, great room, sunroom and an impressive gourmet kitchen complete with an 11ft center island and walk-in pantry. A luxurious primary suite with a large walk-in closet, a shower and built in tub combo and dual sink vanity. Three additional bedrooms on the main floor adjacent to a full bath and laundry room. LVP for main flooring, carpet in bedrooms, quartz countertops. Community is close to Patriot Park with fields, pickleball courts, playground. Just minutes for shopping, food, recreation, walking ang biking trails. Talon's Golf Course is just minutes away. See richmondamericanhomes.com for details.
#2173375

Saratoga Springs

253 E POLARIS DR S 105

4 Beds

2 Baths

4,848 Sq.Ft.

$764,990

MLS#: 2173375

Make room for everyone and every occasion. This upgraded Herriman home offers 5 bedrooms, 4 full bathrooms, a main-level primary suite, and a fully finished basement ready for movie nights and game days. Gather under the covered patio, enjoy the fully fenced, low-maintenance yard, or head to Mountain View Village for dinner and a movie. More time making memories, less time on upkeep.
#2186582

Herriman

4153 W MADINGLEY CIR

5 Beds

4 Baths

4,324 Sq.Ft.

$764,990

MLS#: 2186582
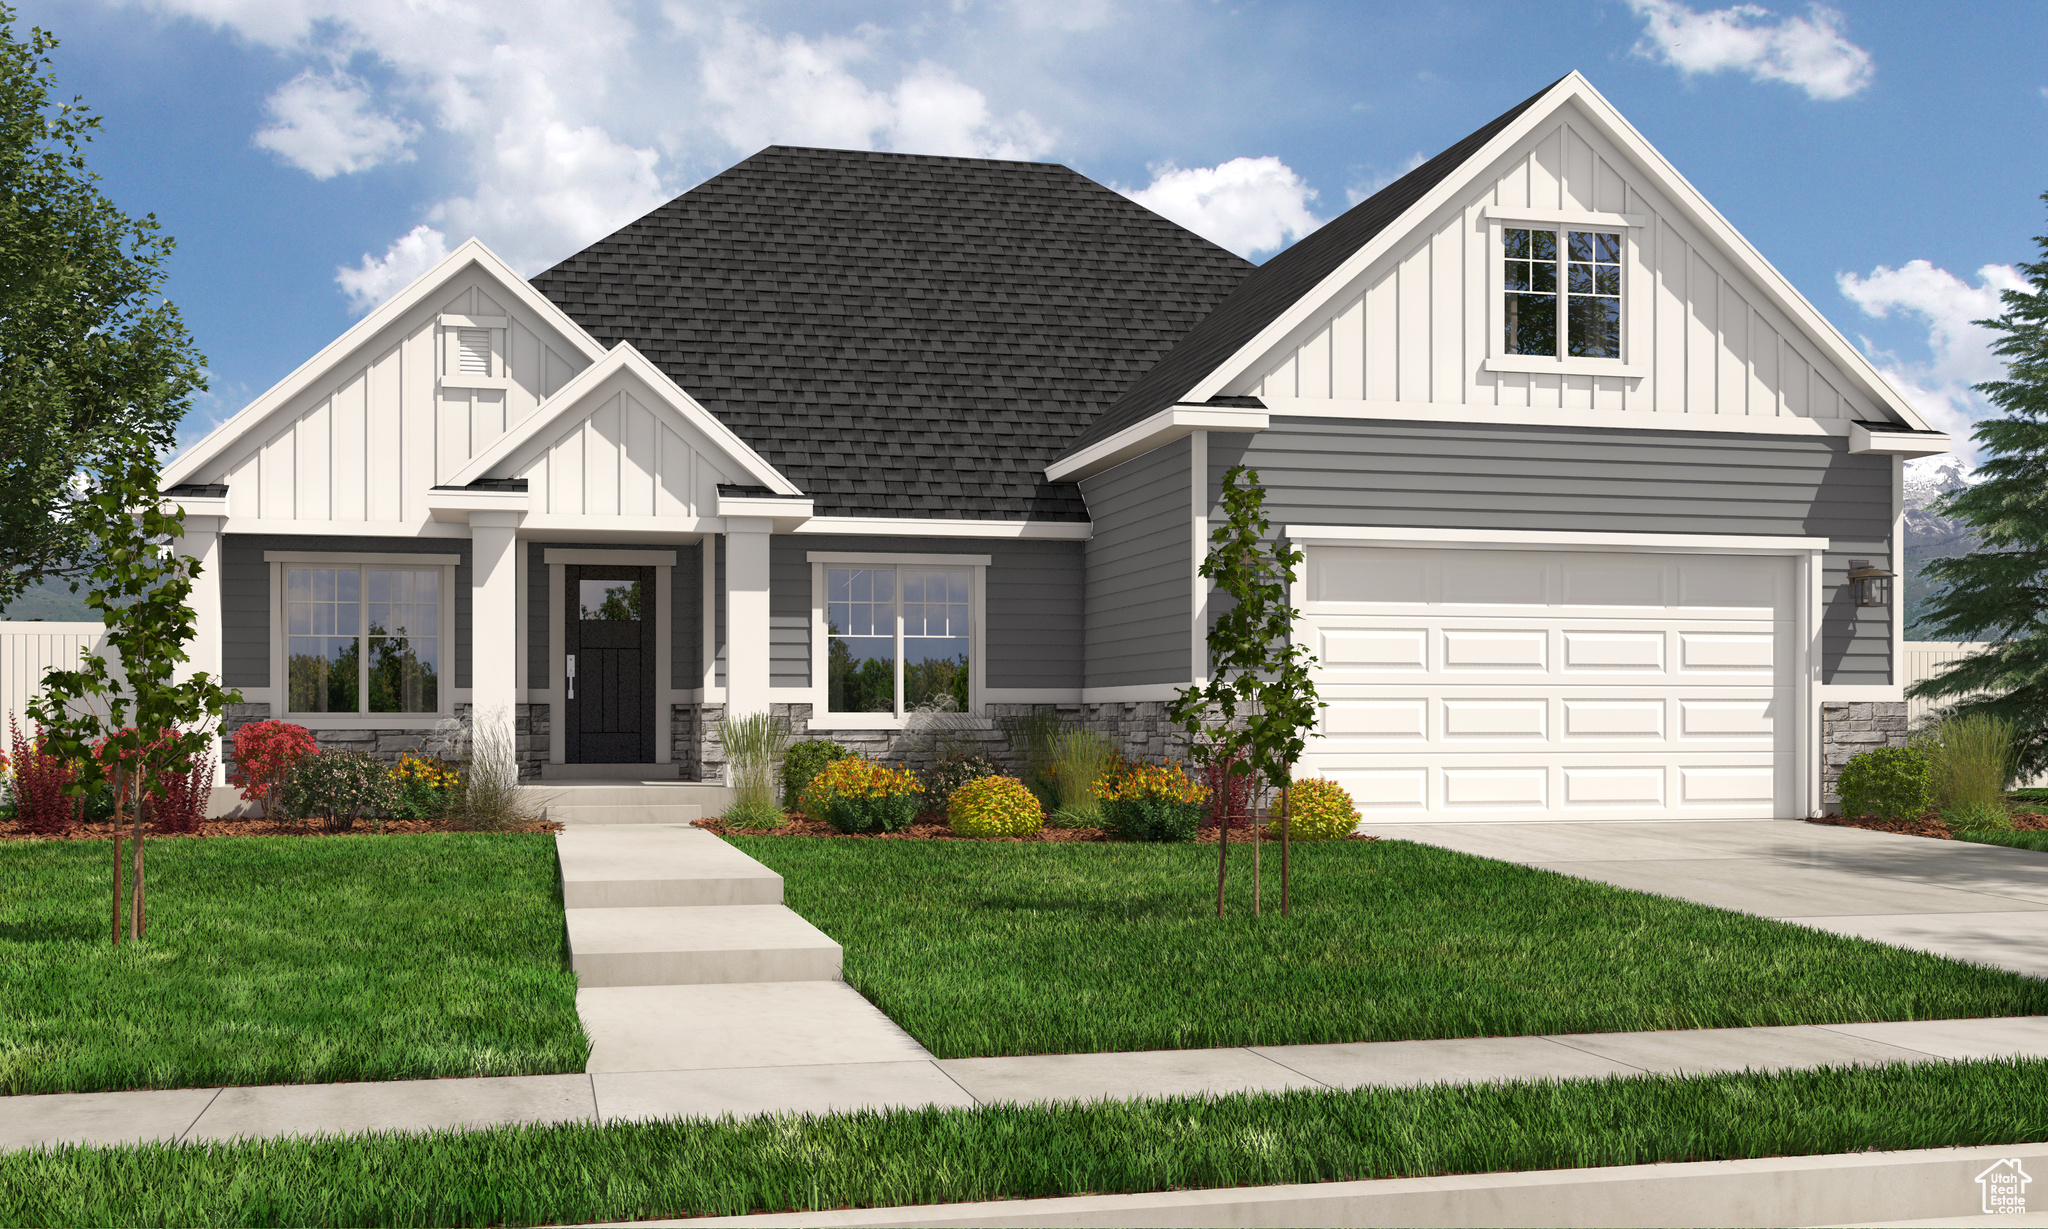
Welcome to Garrett's Place in beautiful Salem, Utah! Enjoy mountain views, quick freeway access, and nearby shopping and dining. Customize your layout, window sizes, and finishes to create the perfect home for your lifestyle. Choose from 25+ floor plans and start building your dream home today! Home pictured is the Washington Bonus floor plan. List price is the base price of the floor plan. Pictures may contain options not included in the base price of the home. Contact the listing agent for details!
#2060070

Salem

1438 S 315 E 44

3 Beds

2 Baths

4,100 Sq.Ft.

$764,900

MLS#: 2060070

Price reduced
**Sellers are offering a $10,000 contribution toward the buyer's closing costs with an acceptable offer. Use it for closing costs, prepaids, or a rate buydown.*** Beautiful 2019-built home featuring 7 bedrooms, 4 bathrooms, and 3955 sq ft of finished living space. Open concept floor plan with a spacious great room, custom accent walls, gas fireplace, and kitchen island with Silestone countertops. Main floor primary suite includes a separate tub/shower and walk in closet. Fully finished basement offers a large family room, additional bedrooms, and a flexible space for a gym, playroom, or guests. Enjoy a fully landscaped and fenced backyard, smart thermostat, solar system (to be paid off at closing), and attached 2 car garage. Conveniently located near parks, schools, and Jordan landing, with easy access to major commuter routes. 20 minutes to the SLC airport, 30 minutes to Downtown SLC, and 30 minutes to Lehi. Move in ready. Square footage provided as a courtesy estimate only; buyer to verify all information.
#2189929

West Jordan

6867 W 8045 S

7 Beds

3 Baths

3,955 Sq.Ft.

$764,900

MLS#: 2189929

Experience luxury golf course living at its finest in this immaculately maintained Sun River estate. Originally featured in the Parade of Homes. This property showcases exceptional craftsmanship and premium upgrades throughout. Nestled on a quiet circle with breathtaking, panoramic golf course views, the residence shows awesome with great  features including an expansive layout with 10-foot ceilings, a grand formal dining room.  Fully equipped with modern infrastructure--including two brand-new furnaces and A/C units, a new tankless water heater, and a built-in indoor/outdoor speaker system--this turn-key masterpiece perfectly balances high-end comfort with versatile spaces for a dedicated office, crafts, or guests.  Priced below appraisal.  Hard to find 5 Bedrooms!!!
#26-276960

St George

4354 Round Hill Circle CIR

5 Beds

None Baths

2,685 Sq.Ft.

$764,900

MLS#: 26-276960

Experience luxury golf course living at its finest in this immaculately maintained Sun River estate. Originally featured in the Parade of Homes, this property showcases exceptional craftsmanship and premium upgrades throughout. Nestled on a quiet circle with breathtaking, panoramic golf course views, the residence shows like absolute new and features an expansive layout with 10-foot ceilings and  a grand formal dining room. Fully equipped with modern infrastructure-including two brand-new furnaces and A/C units, a new tankless water heater, and a built-in indoor/outdoor speaker system-this turn-key masterpiece perfectly balances high-end comfort with many versatile rooms for a dedicated office, crafts room and rooms for the guests. Priced Below Appraisal. Hard to find 5 Rooms.
#2189477

St. George

4354 S ROUND HILL CIRCLE DR 163

5 Beds

2 Baths

2,685 Sq.Ft.

$764,900

MLS#: 2189477

PLAN: Drexel(3)5019',Dexter(3)PKG$45k. SAMPLE@2824 S Eagle Dr SpFork. PHOTO: ShowsUpgrades. GARAGE: (4)Car$20k. BSMT: Exit$15k. STATUS: ToBeBuilt. LOTS: .25-1.0,PremiumsGradesVary. LSCAPE: Yes. HOA: NA. DESIGN/BUILD: 6Months/10YrWarranty. 'BuyerVerifyAll'
#2185751

Spanish Fork

2662 S EAGLE DR 01A 1

3 Beds

2 Baths

5,019 Sq.Ft.

$764,900

MLS#: 2185751

Get ready to love your new single-family home in beautiful Harmony Ridge! Spacious, comfortable, and designed with you in mind, this home offers everything you deserve. Nestled near the stunning Spanish Fork Canyon, enjoy breathtaking views and fantastic amenities like a clubhouse, gym, sparkling pool, parks, and pickleball courts. Ready to see it for yourself? Reach out today to get more info or schedule your visit. Your dream home awaits! (PEYTON LOT 1022)
#2180767

Mapleton

5 W HARMONY RIDGE PKWY 1022

3 Beds

2 Baths

3,810 Sq.Ft.

$764,900

MLS#: 2180767

Price reduced
Craftsman-style rambler with five finished bedrooms, including exceptionally spacious retreats throughout. Expansive great room creates an inviting gathering space beside a gourmet kitchen with upscale finishes and oversized pantry. Four-car garage offers abundant storage. Basement hobby room provides flexibility for crafts, theatre room, projects, fitness, or other creative pursuits in this home. Nice size back yard with full sod certificate. Ask about our Lender Incentive.
#2166878

West Weber

731 S 3500 W 205

5 Beds

3 Baths

4,096 Sq.Ft.

$763,750

MLS#: 2166878

THE AROYA AT SOLACE IS 2182 SQ. FT. AND FEATURES AN OPEN FLOOPLAN WITH 12' CEILINGS IN THE ENTRY, GREAT ROOM AND KITCHEN
AREA. 3 BEDROOMS, 2.5 BATHS WITH AN RV GARAGE! THE PRIMARY SUITE IS SPACIOUS WITH LARGE WINDOWS AND A WALK-IN CLOSET WITH
ADJUSTABLE SHELVING. THE PRIMARY BATH FEATURING A STAND ALONE TUB WITH SURROUNDED TILE AND DOUBLE SHOWER HEADS WITH
TILE TO THE CEILING. SO MANY UPGRADES INCLUDED! MUST SEE HOME IN A DESIRED NEIGHBORHOOD CLOSE TO WALKING TRAILS, SNOW
CANYON STATE PARK, BLACK DESERT RESORT, HARMONS GROCERY AND OTHER RETAIL STORES.
#26-275360

Santa Clara

3478 W Justify Way

3 Beds

None Baths

2,182 Sq.Ft.

$763,700

MLS#: 26-275360

Price reduced
** PRICE REDUCTION***   Stunning Hyde Park bench custom home with unobstructed mountain and valley views. This move-in-ready residence features vaulted ceilings, a rare 9' fully finished basement apartment with separate entry; perfect for rental income, or extended family. The extra-deep garage offer exceptional storage and workshop space. Step outside to a fully landscaped yard and expansive covered patio, ideal for entertaining and soaking in Cache Valley summers. A thoughtfully designed property that combines luxury finishes with practical functionality.
#2170537

Hyde Park

1138 E 200 N

6 Beds

3 Baths

3,724 Sq.Ft.

$763,500

MLS#: 2170537
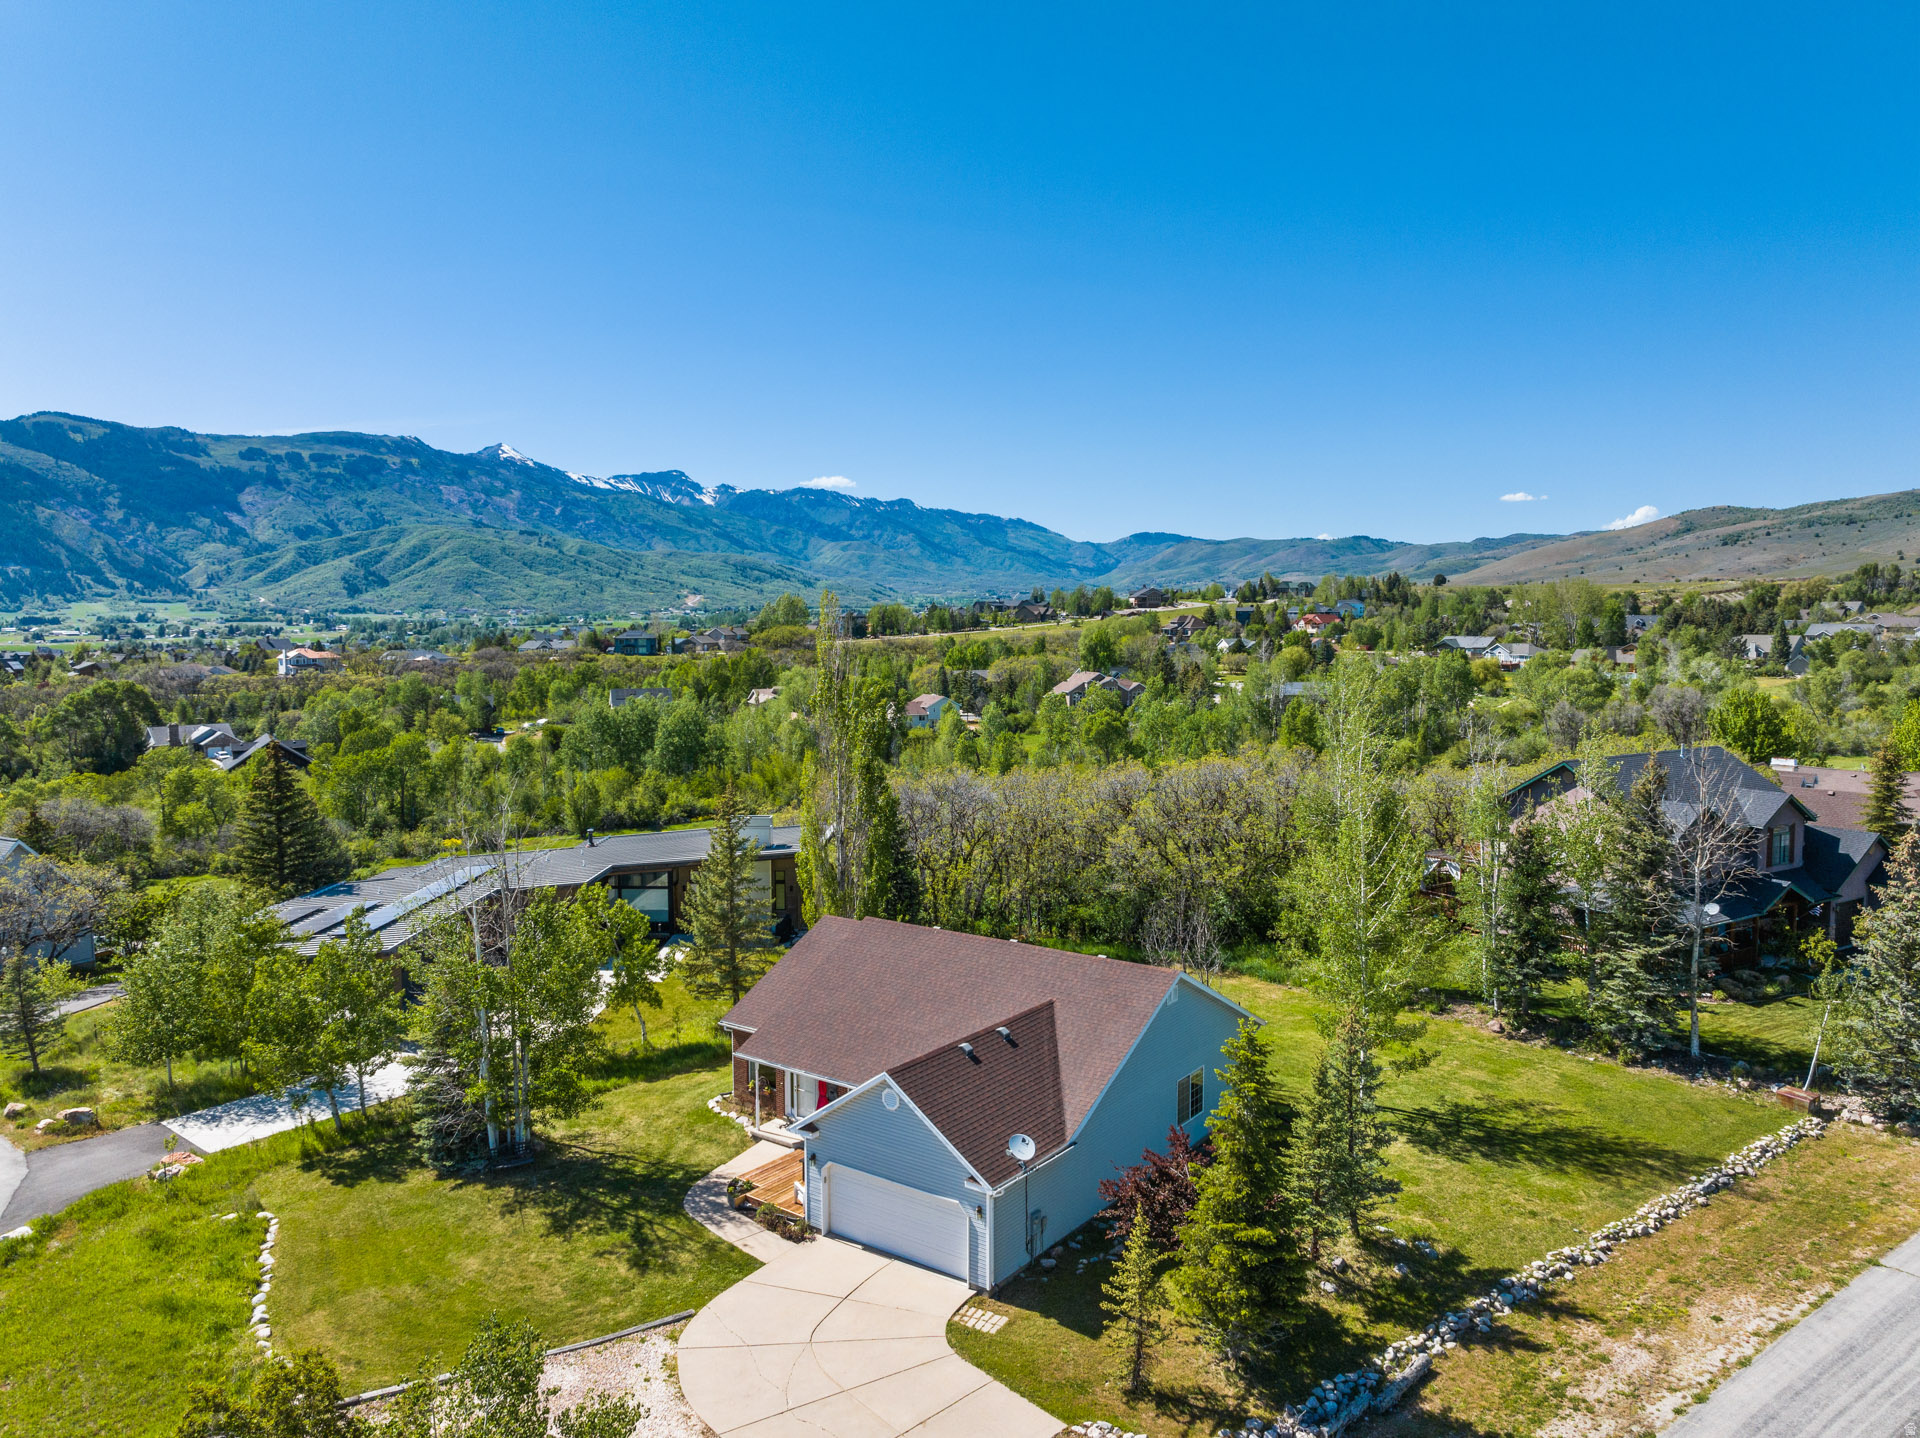
Assumable 2.25 percent VA loan available!!! Perched against protected land with sweeping valley views, this exceptional home captures direct views of Pineview Reservoir and the iconic peaks of Snowbasin. Built for comfort and scenery, the property offers incredible outdoor living with excellent landscaping with mature trees. Inside, the home features a spacious kitchen and an excellent office that can also be used as a bedroom. The office comes with a custom desk, that gives one of the best office views in the area! Downstairs, you'll find a bright basement with a separate living area for entertaining or guest space. Large windows throughout the home bring in natural light and frame the stunning mountain and valley views from multiple angles. With a seamless blend of indoor comfort and outdoor beauty, this home offers a rare opportunity to enjoy mountain living at an attractive price point. The home sits just below the Wolf Creek Resort, and is less than 10-minutes from Powder Mountain, 20-minutes from Snowbasin, and centrally located to all the area has to offer.
#2159099

Eden

4838 E FAIRWAY CIR

5 Beds

1 Baths

2,878 Sq.Ft.

$763,000

MLS#: 2159099

1 ... 568 569 570 571 572 ... 666
* Listings identified with the FMLS IDX logo come from FMLS and are held by brokerage firms other than the owner of this website. The listing brokerage is identified in any listing details. Information is deemed reliable but is not guaranteed. If you believe any FMLS listing contains material that infringes your copyrighted work please review our DMCA policy and learn how to submit a takedown request. © 2024. First Multiple Listing Service, Inc.

Send a message

Message successfully sent.

Your message

What is 3 + 4 ?

Reason for contacting?

I agree to receive email communication and understand I can unsubscribe at any time.

I agree to be contacted by Summit Realty Utah via call, email, and text for real estate services. To opt out, you can reply 'stop' at any time or reply 'help' for assistance. You can also click the unsubscribe link in the emails. Message and data rates may apply. Message frequency may vary. Privacy Policy

Sign Out

Virtual Assistant

Would you like to take the next step with this property? We can help you schedule a showing or virtual tour, or send you more details.

Yes, I would like more information.

Thank You for Your Reply, One of Our Agents will contact you as soon as possible

No, maybe later.

Thank you, you can always contact me via email, phone number or through the contact form.

Realhub AI

Lucy - Your AI-Powered Realtor

Update Your Temporary Password

Personalize your search

Enter your email and we'll notify you immediately when new listings match what you're looking for.

or enter email address

Already have an account ? Login here

Continue your home search

I agree to receive communications and understand I can unsubscribe at any time.

I agree to be contacted by Summit Realty Utah via call, email, and text for real estate services. To opt out, you can reply 'stop' at any time or reply 'help' for assistance. You can also click the unsubscribe link in the emails. Message and data rates may apply. Message frequency may vary. Privacy Policy

Already have an account ? Login here

We use cookies

We use cookies primarily for analytics to enhance your experience. By accepting, you agree to our use of these cookies. You can manage your preferences or learn more about our cookies policy.





